

Burlington, Ontario
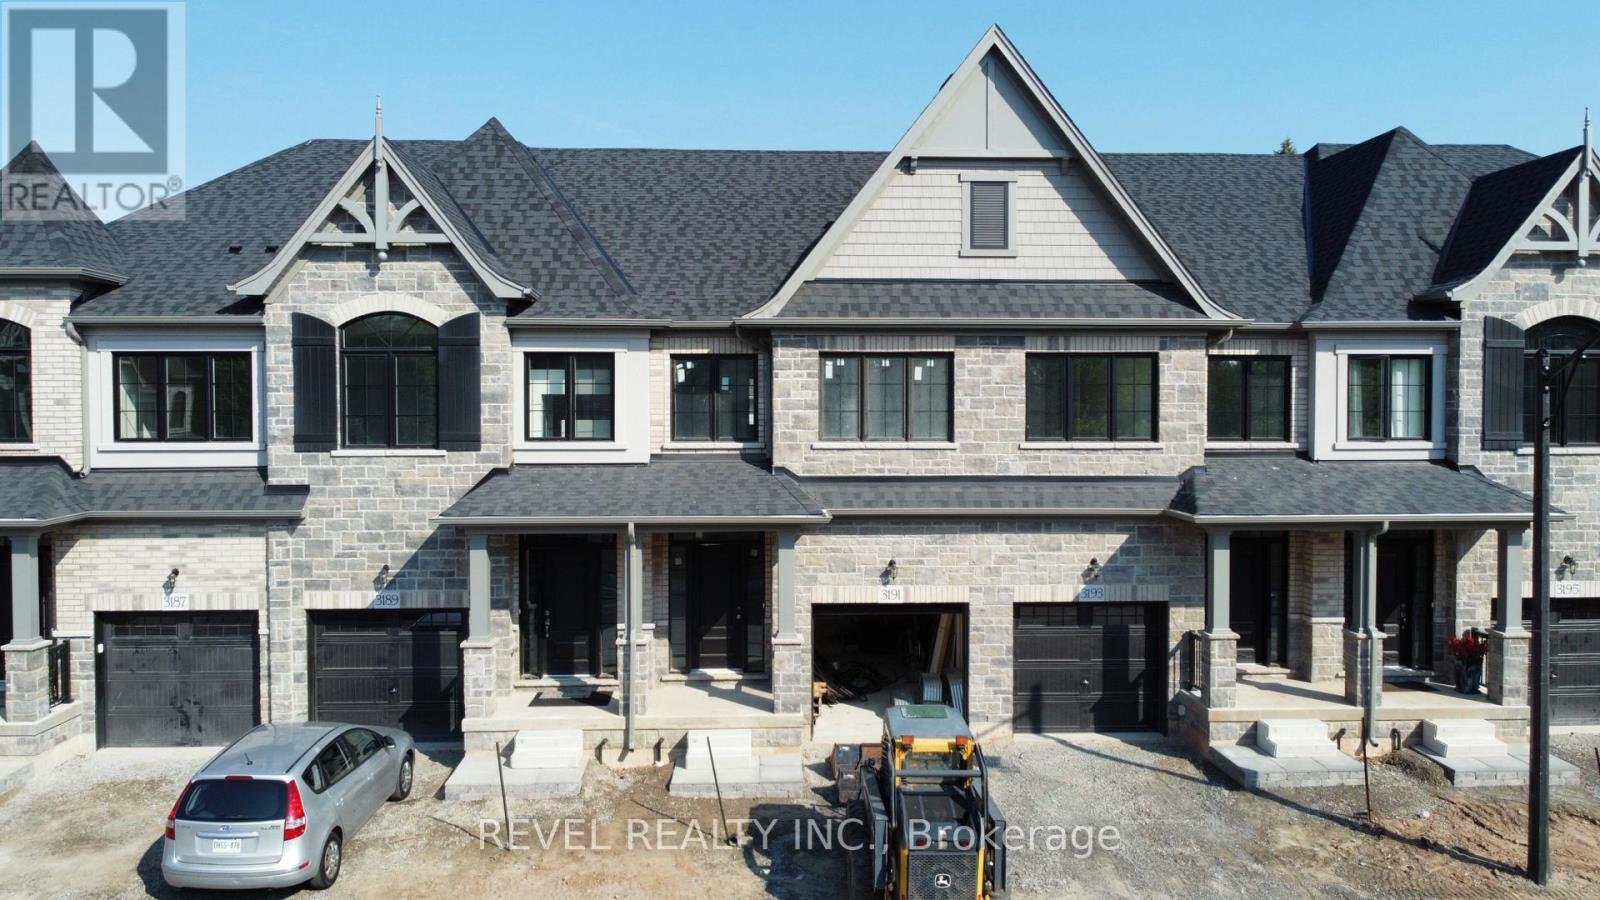
** Ready for your finishing touches ** Welcome to the Gala Community with a French Country feel, rustic warmth & modern farmhouse design. Soon to be built 2-storey FREEHOLD townhouse by DiCarlo Homes located in South Burlington on a quiet and child friendly private enclave. The Spartan model offers 1537 sq ft, 3 bedrooms, 2+1 bathrooms, high level of craftsmanship including exterior brick, stone, stucco & professionally landscaped with great curb appeal. Main floor features 9 ft high California ceilings, Oak Staircase & Satin Nickel door hardware. Open concept kitchen, family room & breakfast area is excellent for entertaining. Choose your custom quality kitchen cabinetry from a variety of options! Kitchen includes premium ceramic tile, double sink with pull out faucet & option to upgrade to pantry & breakfast bar. 2nd floor offers convenient & spacious laundry room. Large primary bedroom has private ensuite with glass shower door, stand alone tub, option to upgrade to double sinks & massive walk-in closet. Additional bedrooms offer fair size layouts and large windows for natural sunlight. All bedrooms include Berber carpet. *Bonus $25,000 in Decor Dollars to be used for upgrades.* This location is walking distance to parks, trails, schools Burlington Mall & lots more! Just a few minutes highways, downtown and the lake. DiCarlo Homes has built homes for 35 years and standing behind the workmanship along with TARION New Home Warranty program. (id:24334)
Burlington, Ontario
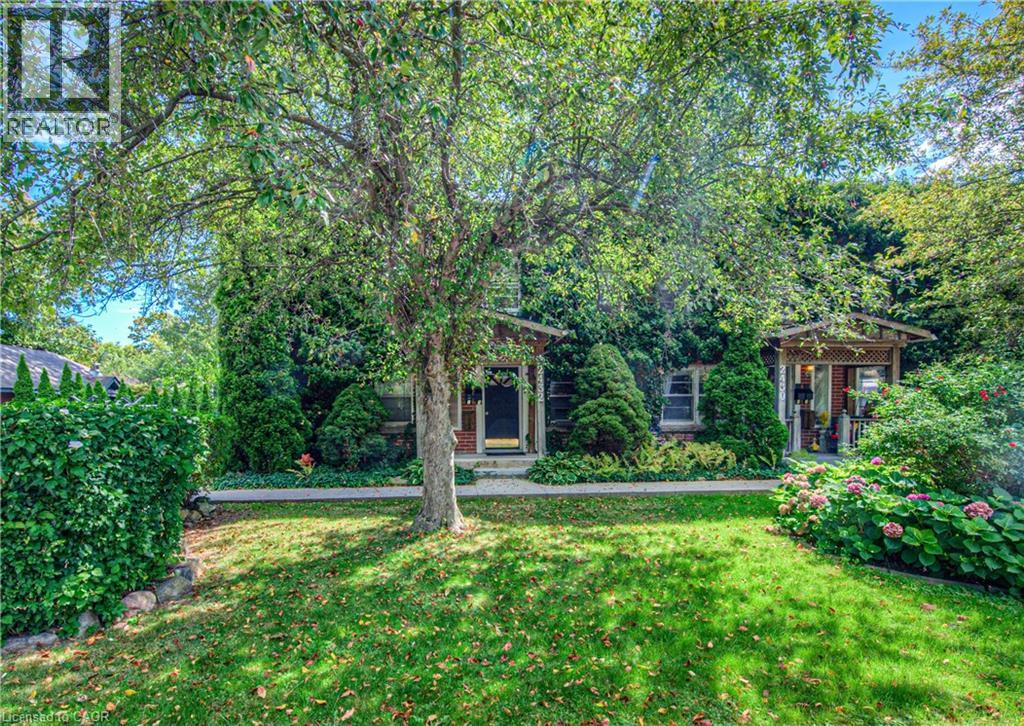
Welcome to 2432 First Street, a charming and well maintained fourplex located in one of Burlington’s most desirable mature communities. This character filled property showcases timeless brick architecture, a picturesque ivy covered exterior, and inviting front porches that add to its exceptional curb appeal. Each unit features its own private entrance, creating a townhouse style feel that offers both comfort and privacy. Surrounded by mature trees, beautifully landscaped gardens, and a spacious shared green space, residents enjoy a peaceful, park like setting in a quiet and well established neighbourhood. Known for its pride of ownership and strong sense of community, this mature area offers a welcoming atmosphere while remaining close to parks, shopping, transit, and everyday amenities. A rare opportunity to enjoy character, charm, and convenience in one of Burlington’s most sought after neighbourhoods. (id:24334)
Burlington, Ontario
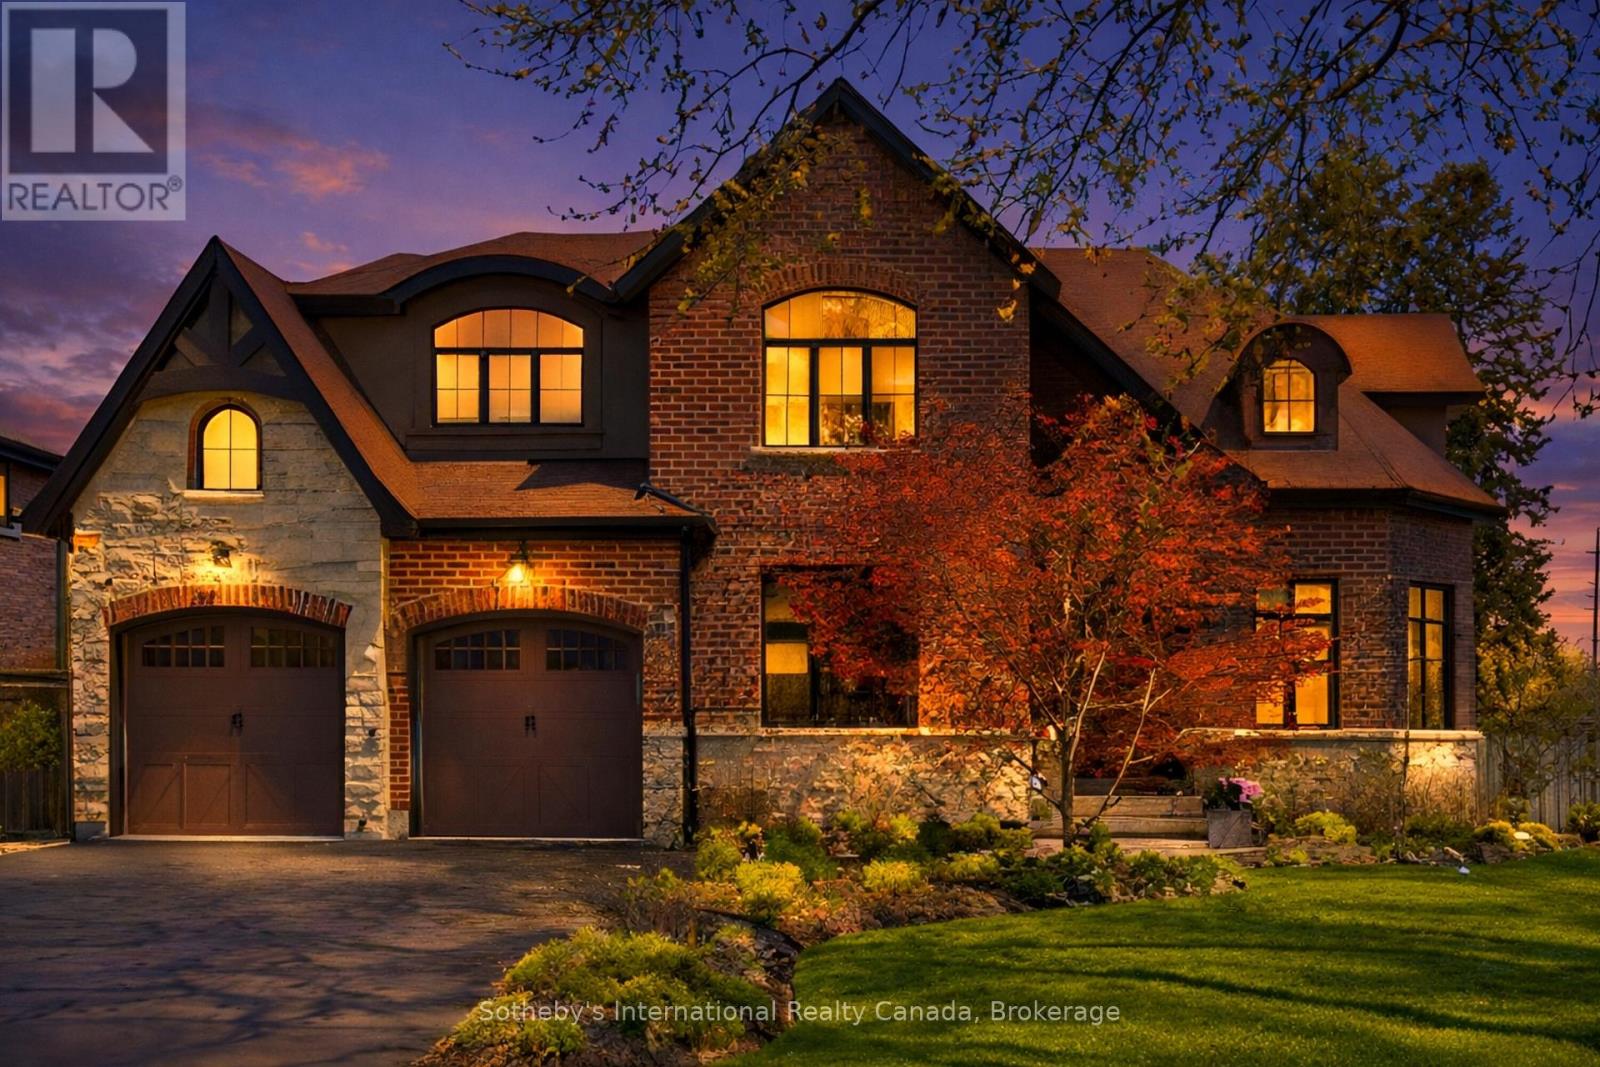
Experience modern, luxury living in an area that residents rarely leave. Stroll over to the neighboring Royal Botanical Gardens or discover the waterfront trails. This pristine custom-built, modern-farmhouse is in South Aldershot - the type of neighborhood families eagerly searches for and only minutes away from major highways, GO trains, top schools, shopping, parks and trails. Set on a professionally landscaped corner-lot with a private, resort-style saltwater-pool, the backyard was designed with elevated outdoor lifestyles in mind and features 2 tumbled-stone patios. Inside, the home boasts over 4,000 sq/ft of luxury living space and each area has been thoughtfully curated with indulgent details and high-end finishes. Natural light beams through and helps display the impressive open-concept design, oversized millwork and flawless hardwood floors. On the main floor you will be welcomed by a spacious vaulted-ceiling Office and a striking Dining Room that will lead you to the cozy heart of the home. The Gourmet Kitchen showcases top-end appliances, Gravelle cabinets and a spacious Breakfast Area; flowing into the sunlit Great Room that features a custom-crafted fireplace and lavish living area that overlooks the backyard. Upstairs, the spacious Primary Suite features a walk-in California Closet and an elegant Ensuite Bathroom with double vanities, a free-standing tub, separate glass shower and heated floors. The upper floor is also home to 3 additional large Bedrooms, 2 luxe Bathrooms and an oversized Laundry Room. The lower floor boasts an open concept design that is an idyllic lifestyle space, boasting 8.5-foot ceilings, a Guest Bedroom,3-piece Bathroom, Entertainment area, Exercise area, bespoke cabinetry, fireplace and heated floors (hookup required). Every level of this exquisite home truly embodies luxury living - perfectly balancing the city's modern conveniences with the great outdoors. An exceptional find. In a perfect location. (id:24334)
Burlington, Ontario
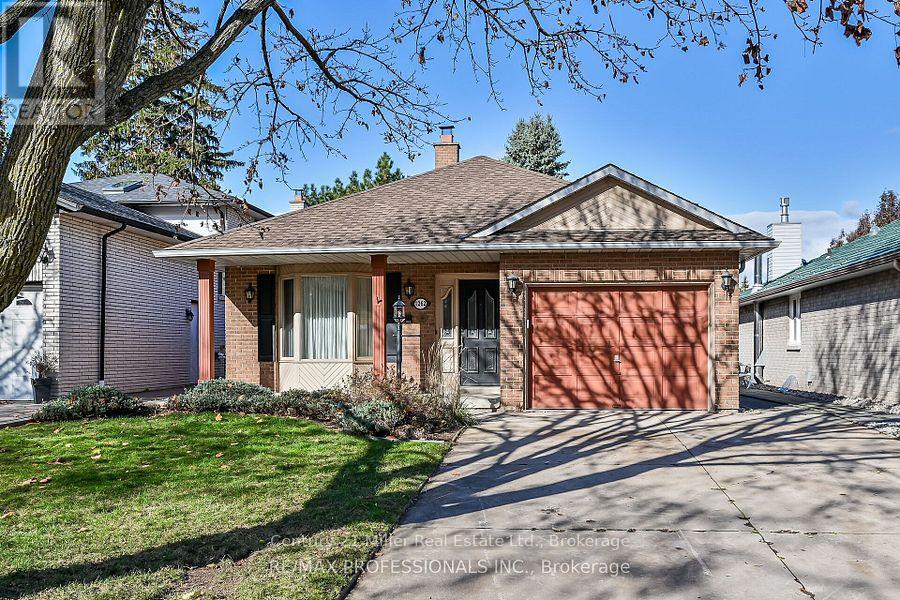
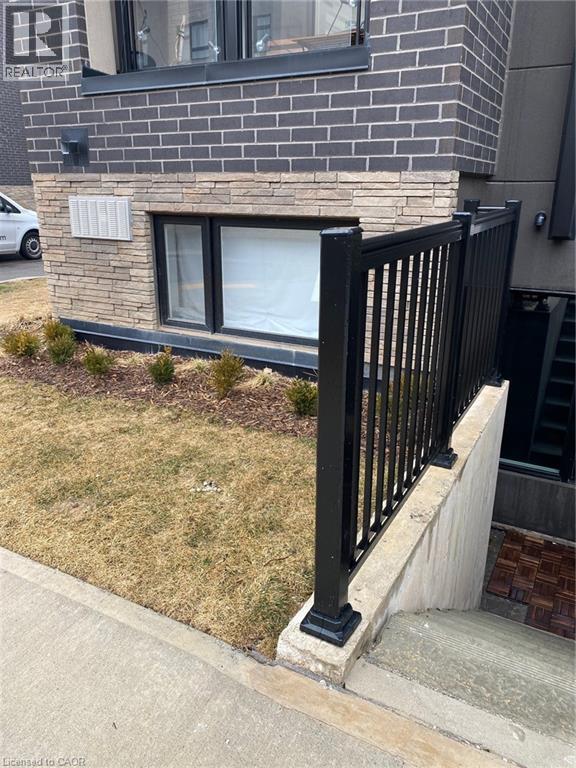
Welcome to 1262 Nathaniel Crescent! This newly renovated basement apartment is extremely spacious with over 1400 sq ft of living space! The apartment features 1 bedroom plus an office/den, kitchen, living room/dining room, 3 piece bathroom, laundry room, and a huge room at the back for storage, a home office, rec room, etc. High ceilings, big windows and a completely separate entrance! Walking distance to Mapleview Mall and close to all amenities. AAA tenants only! (id:24334)
Burlington, Ontario
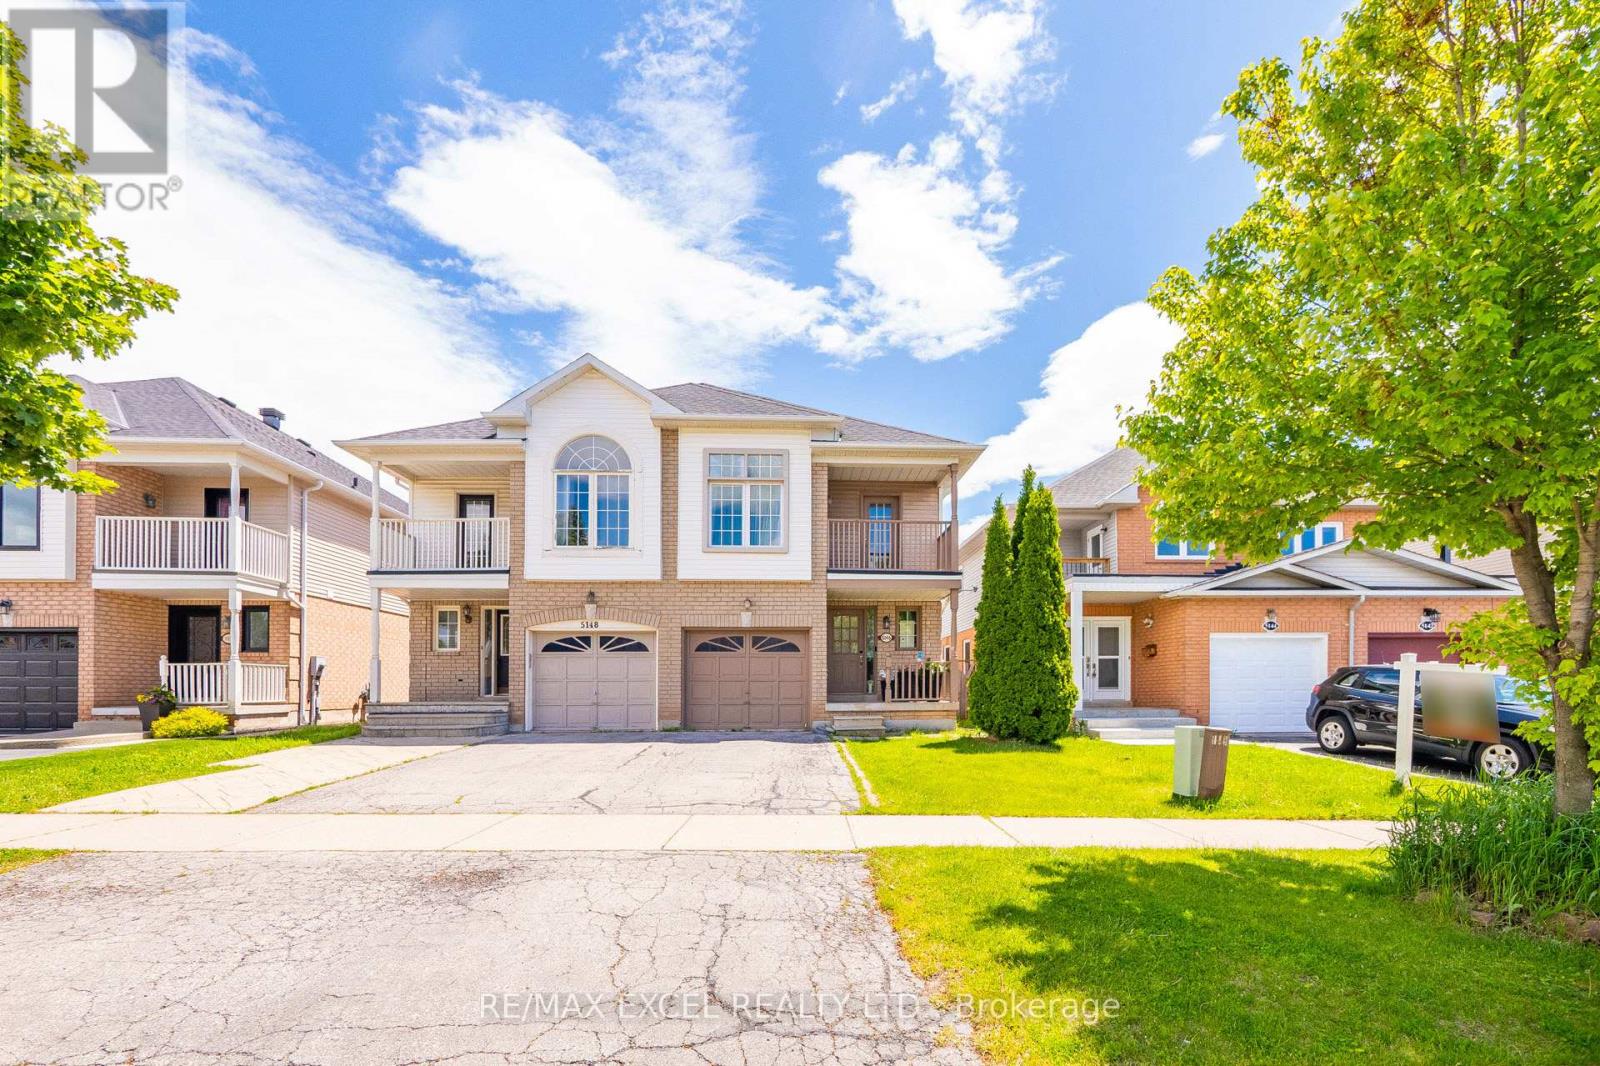
Welcome to this spacious and well-maintained 4+1 bedroom semi-detached home in one of Burlington's most desirable and convenient family-friendly neighbourhoods. Offering a functional layout with plenty of living space, this move-in-ready home is perfect for growing families seeking comfort, flexibility, and an exceptional location. The bright interior features pot lights throughout, generously sized principal rooms, and the convenience of second-floor laundry. The fully finished basement adds valuable living space and includes a bedroom, full bathroom, and comfortable living area, making it ideal for extended family, guests, a home office, or multi-generational living. An egress window has also been installed, providing added safety and peace of mind. Ideally located near top-rated schools with easy school bus access, this home is just steps from parks, shopping, restaurants, and everyday amenities. Commuters will appreciate the quick access to the QEW, Highway 403, Highway 407, and nearby GO Transit, making travel throughout the GTA effortless. Combining space, functionality, and an unbeatable location, this is a fantastic opportunity to own a versatile family home in one of Burlington's most sought-after communities. (id:24334)
Burlington, Ontario
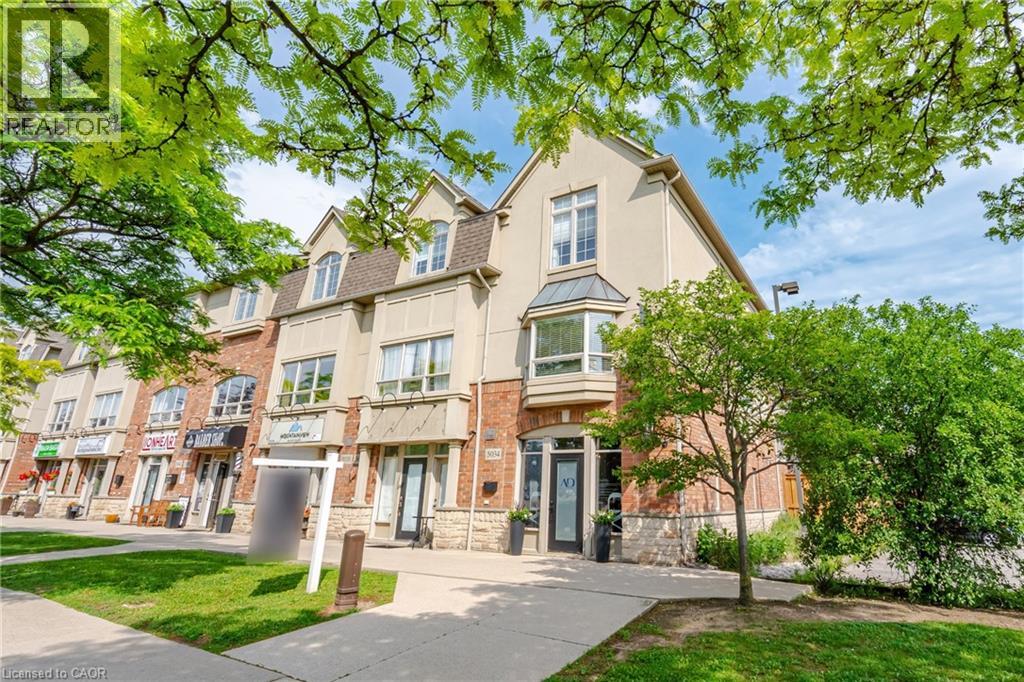
Incredible opportunity to own a unique multi-use live/work property in Burlington. Built by Branthaven Homes, this three-storey townhome offers the perfect blend of commercial and residential space. The ground-level storefront and finished basement are designated for commercial use, while the second and third levels provide a bright and spacious residential living area above. Featuring two separate entrances, two municipal addresses, and two independent HVAC systems, the property allows for complete separation between the commercial and residential components. An ideal setup for entrepreneurs, small business owners, investors, or those seeking the convenience of living and working in one exceptional location. Rare flexibility in a highly desirable Burlington community right across from the Appleby GO station. (id:24334)
Burlington, Ontario
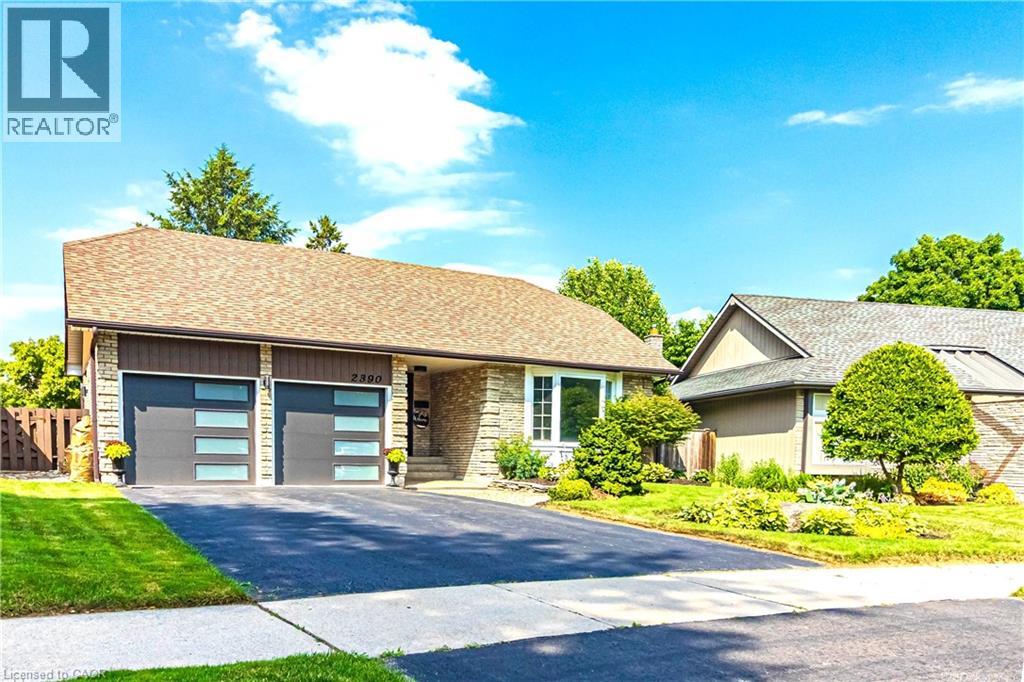
Fully Renovated Family Home in Desirable Brant Hill Welcome to this beautifully renovated backsplit, nestled on one of the largest lots in sought-after Sinclair Circle. Updated in 2022, this move-in-ready home offers 4 bedrooms, 3 bathrooms, a custom kitchen with quartz countertops and backsplash, and a bright walk-out lower level leading to a professionally landscaped backyard. Designed for comfortable family living, the home features spacious living areas, a versatile 1,000 sq. ft. standing crawl space for storage or recreation, and an attached double garage with insulation, drywall, epoxy flooring, and new doors. A wide driveway provides parking for up to 4 additional vehicles. Located in a quiet, family-friendly neighborhood close to schools, parks, shopping, and everyday amenities, this exceptional property combines modern upgrades, functional living space, and outstanding outdoor enjoyment. A rare opportunity not to be missed. (id:24334)
Burlington, Ontario
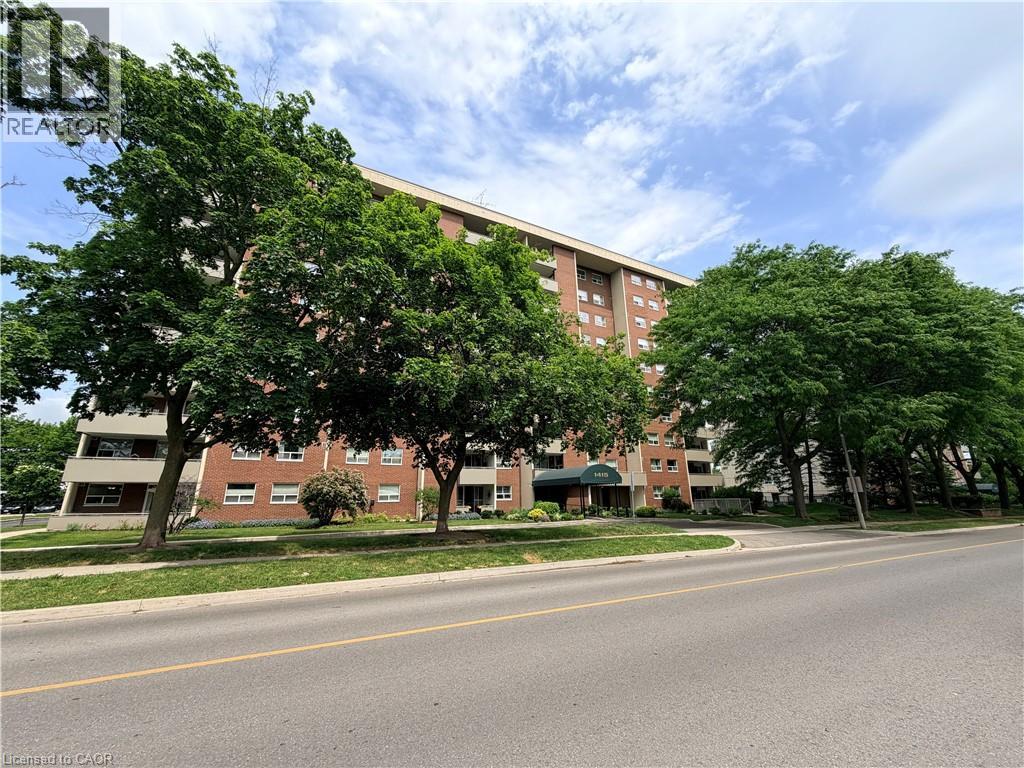
Rarely offered in Burlington’s vibrant downtown core, this spacious 3-bedroom, 2-bathroom suite offers over 1,300 sq. ft. of living space and an incredible opportunity to make it your own. Generous principal rooms, a separate dining area, expansive living room, built-in entry cabinetry, and a functional layout provide the perfect foundation for today’s lifestyle. The south-facing balcony captures endless views and natural light throughout the day. The primary suite features a full ensuite bath and walk-in closet, while in-suite laundry and bonus storage add everyday convenience. Whether you choose to move right in or reimagine the space to suit your personal style, the possibilities here are endless. Condo fees include heat, hydro, water, gas, cable, internet, and full building maintenance. Residents enjoy exceptional amenities including an outdoor pool, fitness centre, library, woodworking shops, bike storage, underground parking, car wash, and a thriving social community with regular events and activities. Just steps to Burlington’s waterfront, Spencer Smith Park, downtown restaurants, cafés, boutique shopping, and festivals. Easy highway access and ample visitor parking complete the package. Opportunities to secure a suite of this size in such a sought-after building are few and far between. Select images have been virtually staged to demonstrate potential furniture placement and room layout. (id:24334)
Burlington, Ontario
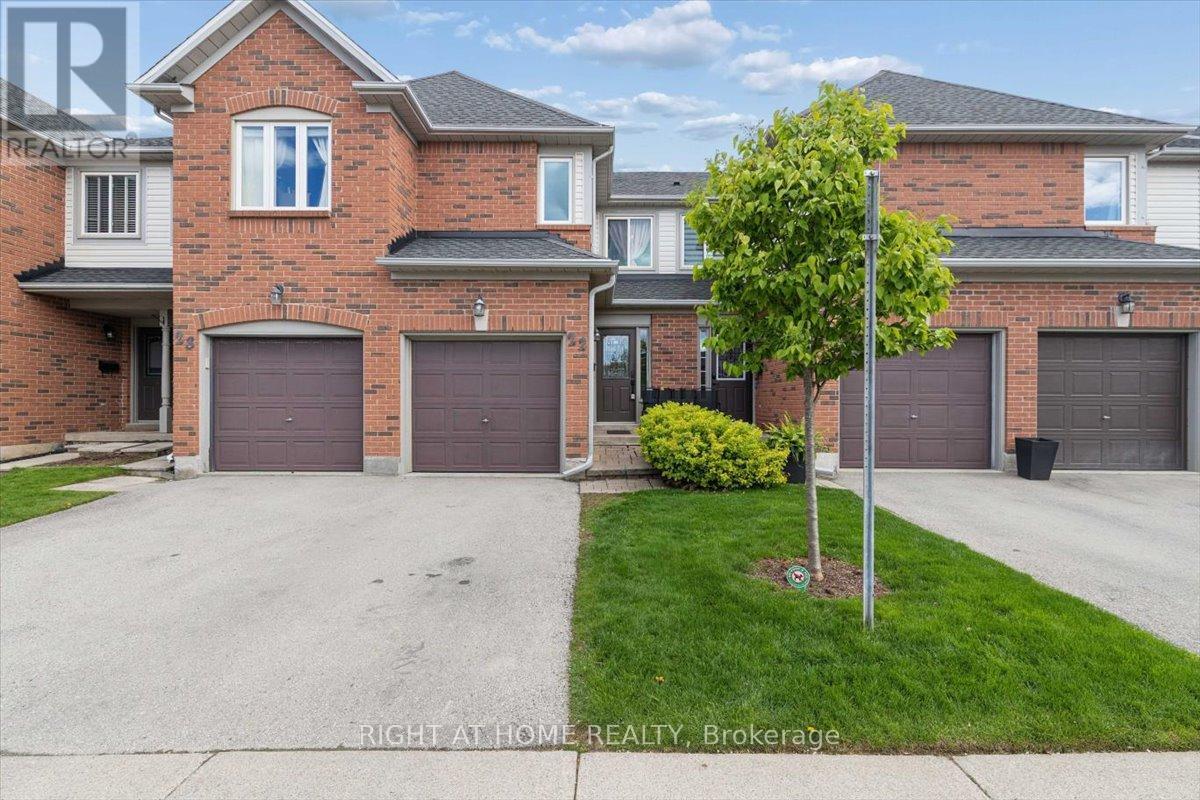
Beautifully maintained 3+1 bedroom, 2 full bathroom townhome in Burlington's highly sought-after Headon Forest community. Offering over 1,800 sq. ft. of finished living space, this move-in ready home is perfect for first-time buyers, growing families, or downsizers seeking comfort, convenience, and value. The bright, functional main floor features hardwood flooring, a spacious open-concept living and dining area, and a well-appointed kitchen overlooking the heart of the home. Walk out to your private outdoor space, ideal for relaxing or entertaining. Upstairs you'll find three generous bedrooms with ample closet space and a 4-piece bathroom. The finished basement adds valuable living space with a large rec room, full bathroom, laundry area, and an additional room perfect for a home office, gym, guest room, or playroom. Enjoy the convenience of a single-car garage with interior access and exceptionally LOW CONDO FEES of only $250 per month. Recent updates include Furnace (2024), Air Conditioner (2024), Owned Hot Water Tank (2024), Fridge (2026), Microwave (2026), Washer (2026), and Dryer (2026), providing peace of mind for years to come. Private Backyard backing onto Green Space. Ideally located close to parks, walking trails, shopping, restaurants, transit, major highways, and excellent schools, including Florence Meares Public School. This is an incredible opportunity to own a stylish, move-in ready home in one of Burlington's most desirable family-friendly neighbourhoods. (id:24334)
Burlington, Ontario
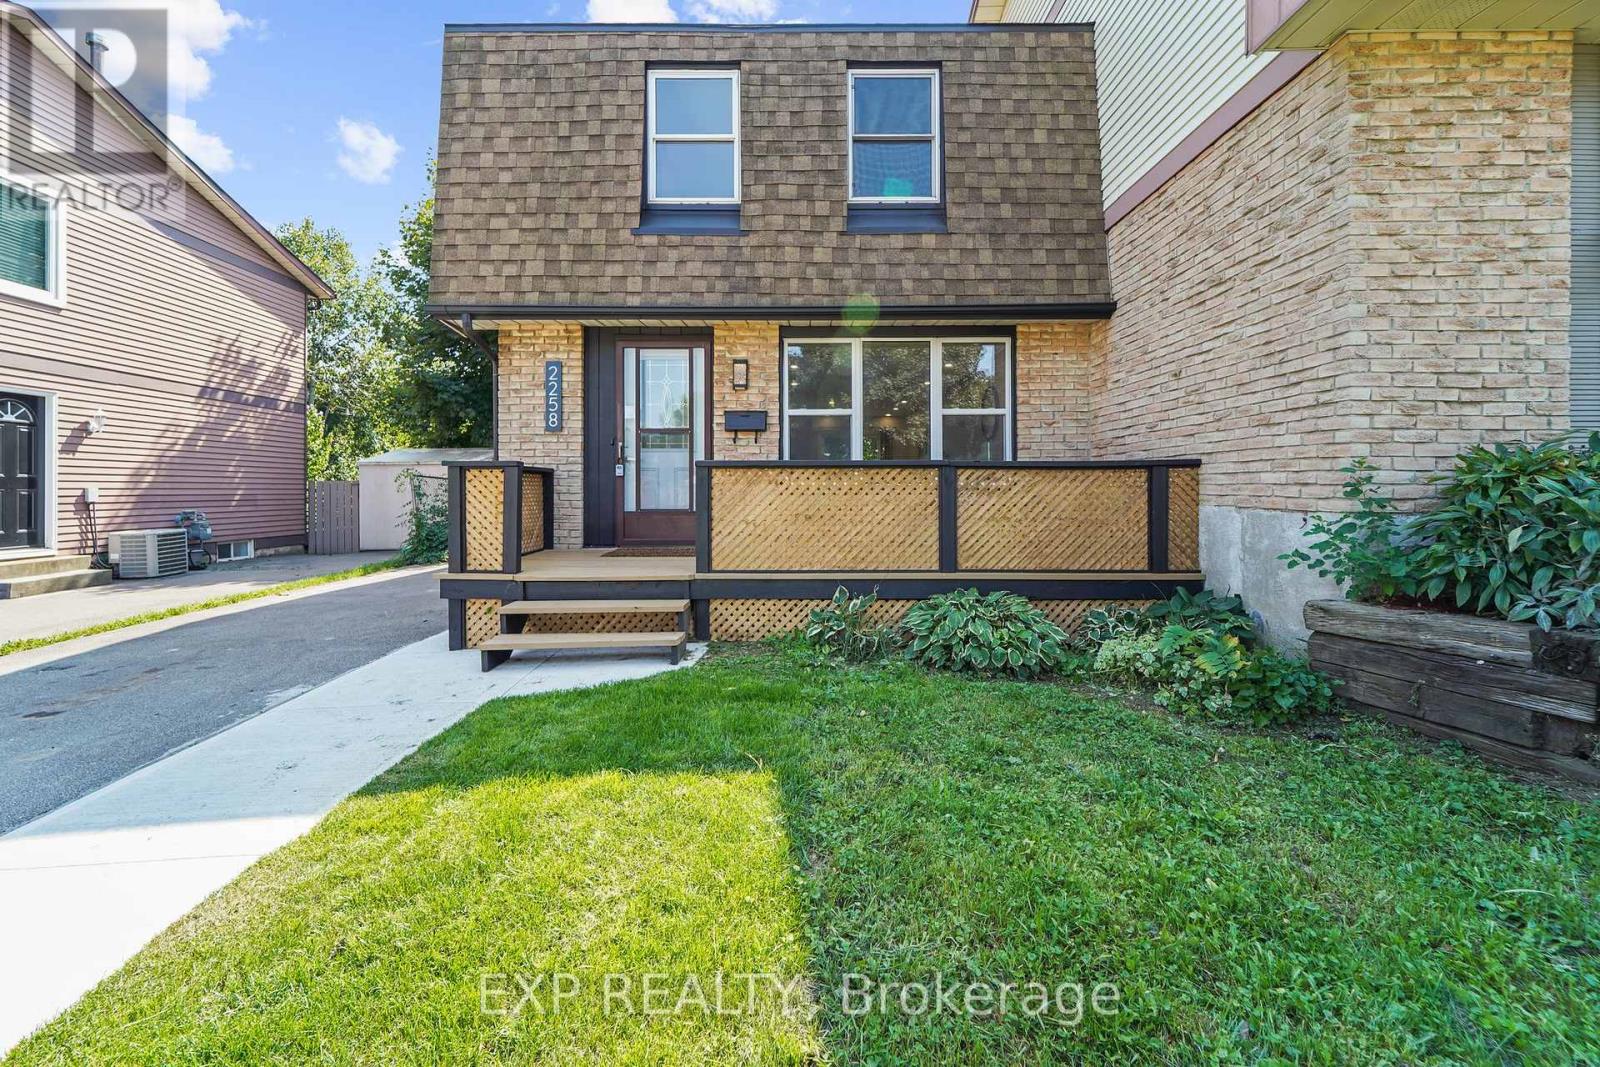
Over 200K in renovations! Featuring a separate entrance to an in-law suite. This beautiful semi-detached 3+1 bedroom 3 bathroom home is newly renovated from top to bottom and is designed to meet all your family's needs! The main floor features a large living room, dining room, full kitchen with brand new appliances and quartz countertops, a two piece bathroom, electric fireplace and a walkout to your spacious deck and backyard! The upper level features 3 large bedrooms bedroom with a 4 piece bathroom and the convenience of laundry! The basement holds a full 1 bedroom in-law suite, a 4 piece bathroom, electric fireplace and a second set of laundry. All new pot lights and vinyl floors throughout the entire home! The electrical panel was also upgraded to a 200amp service! The exterior of the home features a widened driveway space for plenty of parking, a front and back deck, lots of parking space and a very spacious backyard for you to enjoy with the family and guests! This home truly has it all! Close to parks, schools grocery stores and more! (id:24334)
Burlington, Ontario
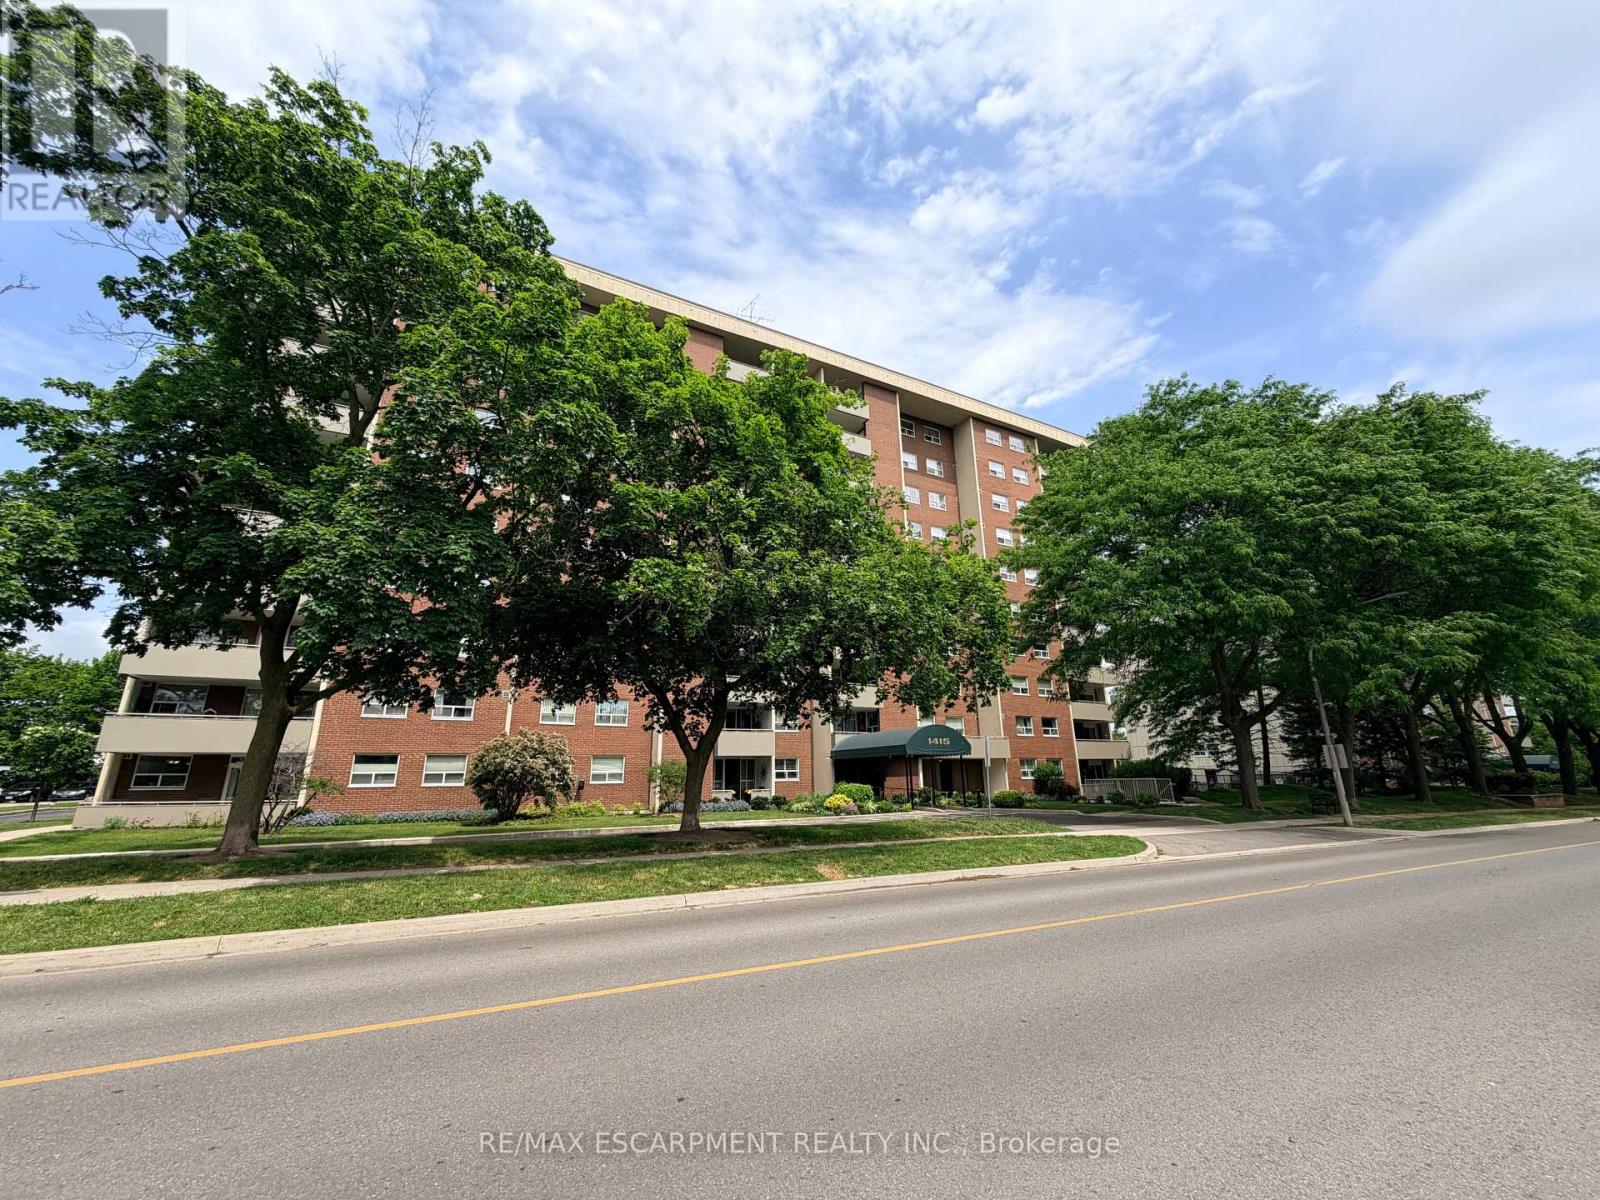
Rarely offered in Burlington's vibrant downtown core, this spacious 3-bedroom, 2-bathroom suite offers over 1,300 sq. ft. of living space and an incredible opportunity to make it your own. Generous principal rooms, a separate dining area, expansive living room, built-in entry cabinetry, and a functional layout provide the perfect foundation for today's lifestyle. The south-facing balcony captures endless views and natural light throughout the day.The primary suite features a full ensuite bath and walk-in closet, while in-suite laundry and bonus storage add everyday convenience. Whether you choose to move right in or reimagine the space to suit your personal style, the possibilities here are endless.Condo fees include heat, hydro, water, gas, cable, internet, and full building maintenance. Residents enjoy exceptional amenities including an outdoor pool, fitness centre, library, woodworking shops, bike storage, underground parking, car wash, and a thriving social community with regular events and activities.Just steps to Burlington's waterfront, Spencer Smith Park, downtown restaurants, cafés, boutique shopping, and festivals. Easy highway access and ample visitor parking complete the package. Opportunities to secure a suite of this size in such a sought-after building are few and far between. Select images have been virtually staged to demonstrate potential furniture placement and room layout. (id:24334)
Burlington, Ontario
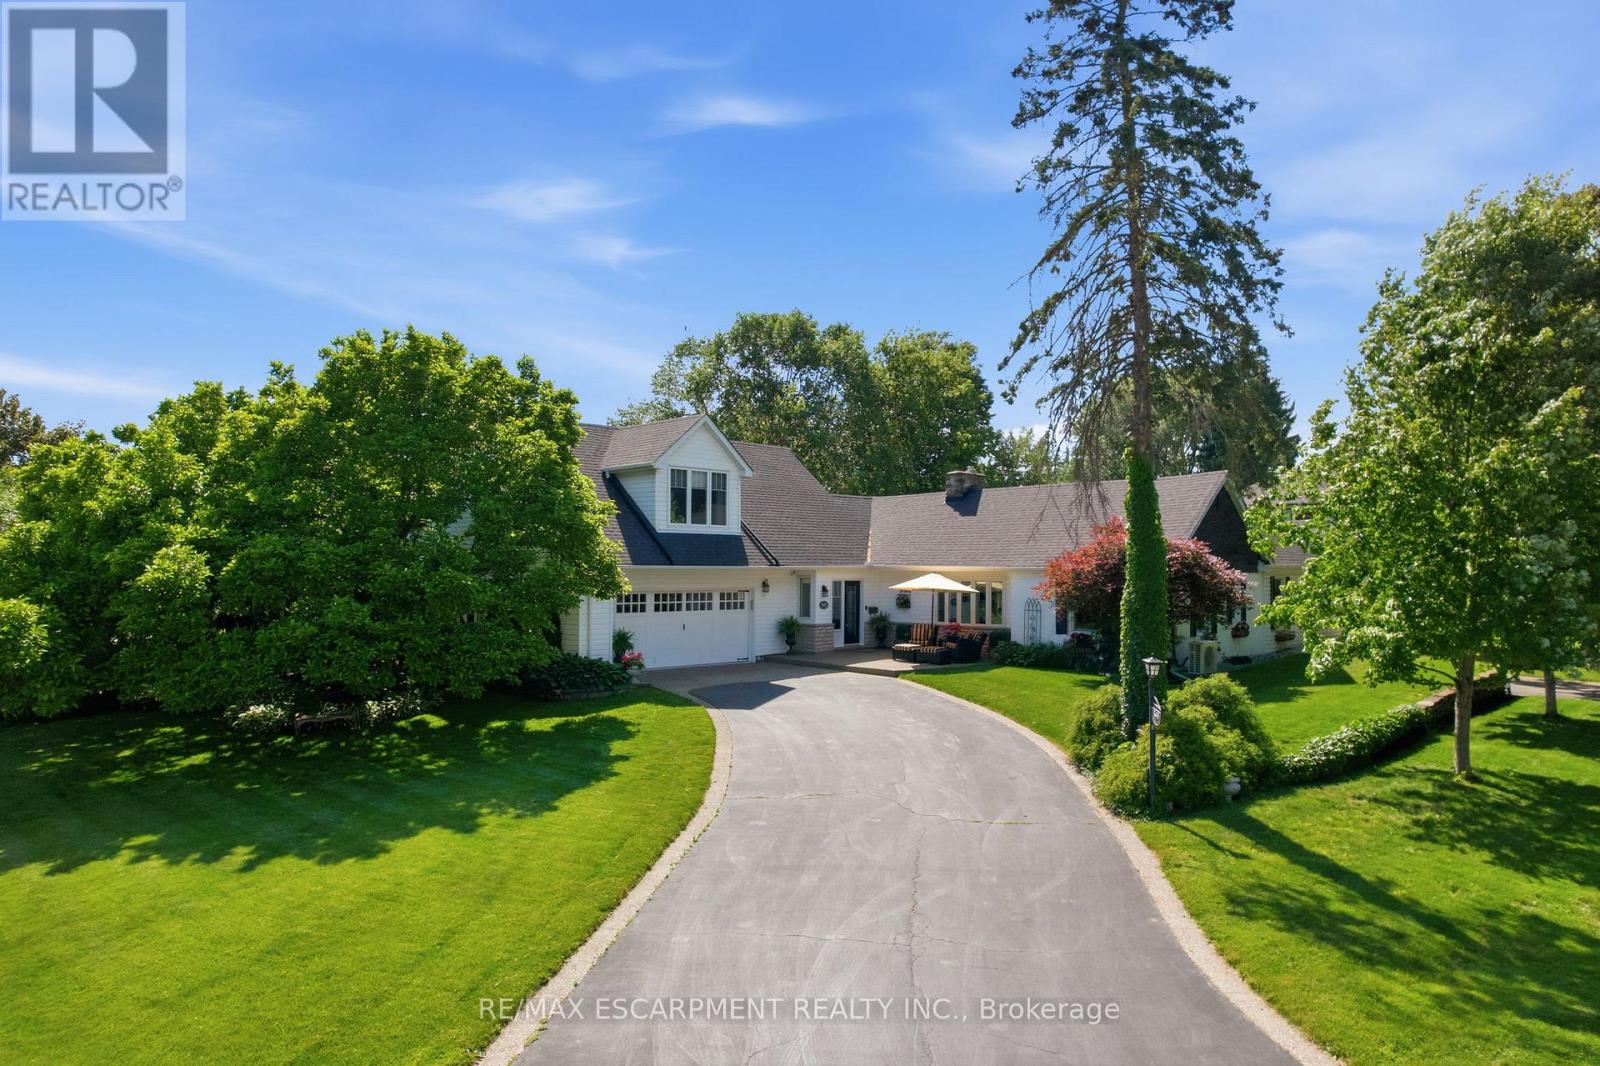
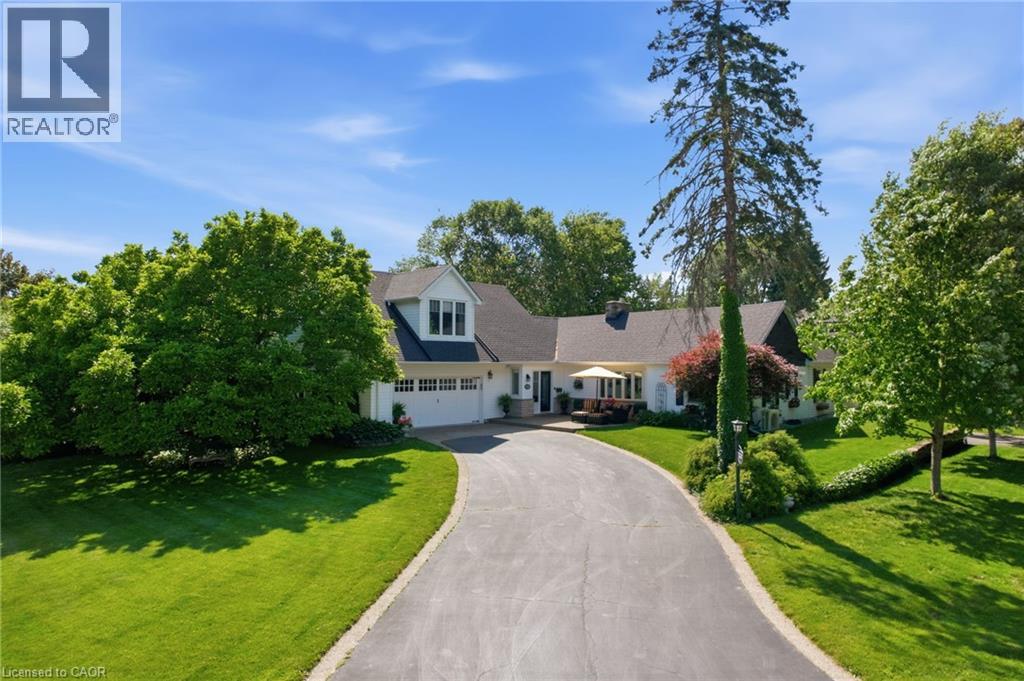
Welcome to this truly one-of-a-kind bungaloft nestled in one of Aldershot's most coveted neighbourhoods. Offering four bedrooms plus a den and two and a half bathrooms, this charming home combines character, comfort and exceptional functionality on a beautifully landscaped property. Car enthusiasts, hobbyists, and growing families will appreciate the insulated and heated oversized two-car garage, expansive main driveway with parking for up to 10 vehicles and additional side drive parking for four more vehicles. Step inside to discover warm hardwood flooring and spacious principal rooms highlighted by a stunning double-sided gas fireplace connecting the living and dining areas. The chef-inspired kitchen features a 36-inch six-burner gas range, custom hood fan, stainless steel appliances, granite countertops, and a cozy breakfast nook. At the rear of the home, a spectacular sunroom addition showcases panoramic windows overlooking the private backyard gardens, creating a peaceful retreat year-round. The main level also offers three generous bedrooms, a versatile office or den, a four-piece bathroom, convenient main-floor laundry, and a two-piece powder room. Occupying the entire upper level, the secluded primary retreat is a luxurious sanctuary complete with vaulted ceilings, dual walk-in closets, a gas fireplace, sitting area, and an elegant five-piece ensuite. A partial basement provides abundant storage space. Outside, the private backyard is surrounded by mature trees and features patio space and a garden shed. Ideally located across from Burlington Golf and Country Club and minutes from Aldershot GO Station, the QEW, Highway 403, Lasalle Park and Marina, Royal Botanical Gardens, scenic trails, shopping, dining, and downtown Burlington. A truly special home in one of Aldershot's finest locations. RSA. (id:24334)
Burlington, Ontario
Welcome to this truly one-of-a-kind bungaloft nestled in one of Aldershot's most coveted neighbourhoods. Offering four bedrooms plus a den and two and a half bathrooms, this charming home combines character, comfort and exceptional functionality on a beautifully landscaped property. Car enthusiasts, hobbyists, and growing families will appreciate the insulated and heated oversized two-car garage, expansive main driveway with parking for up to 10 vehicles and additional side drive parking for four more vehicles. Step inside to discover warm hardwood flooring and spacious principal rooms highlighted by a stunning double-sided gas fireplace connecting the living and dining areas. The chef-inspired kitchen features a 36-inch six-burner gas range, custom hood fan, stainless steel appliances, granite countertops, and a cozy breakfast nook. At the rear of the home, a spectacular sunroom addition showcases panoramic windows overlooking the private backyard gardens, creating a peaceful retreat year-round. The main level also offers three generous bedrooms, a versatile office or den, a four-piece bathroom, convenient main-floor laundry, and a two-piece powder room. Occupying the entire upper level, the secluded primary retreat is a luxurious sanctuary complete with vaulted ceilings, dual walk-in closets, a gas fireplace, sitting area, and an elegant five-piece ensuite. A partial basement provides abundant storage space. Outside, the private backyard is surrounded by mature trees and features patio space and a garden shed. Ideally located across from Burlington Golf and Country Club and minutes from Aldershot GO Station, the QEW, Highway 403, Lasalle Park and Marina, Royal Botanical Gardens, scenic trails, shopping, dining, and downtown Burlington. A truly special home in one of Aldershot's finest locations. Don’t be TOO LATE*! *REG TM. RSA. (id:24334)
Burlington, Ontario
This sophisticated corner-model condo at 1131 Cooke Blvd offers effortless urban living in the heart of Burlington's Aldershot West. Built by ADI Development Group, this bright one-bedroom suite features an open-concept layout with 9' ceilings and oversized windows that capture natural morning and early afternoon light. The modern kitchen is outfitted with polished quartz countertops, a gloss tile backsplash, and premium stainless steel appliances, while the bathroom boasts large-format porcelain flooring and a glass-enclosed walk-in shower. Perfectly positioned for professionals, this Commuter's Dream is located steps from the Aldershot GO Station with rapid access to the 403, 407, and QEW. Residents are also minutes away from the scenic LaSalle Park and Marina. Exceptional value is found in the details: a designated underground parking space is included. With a light, airy aesthetic and immediate possession available, this move-in-ready home offers premium quality in an unbeatable location. (id:24334)
Burlington, Ontario
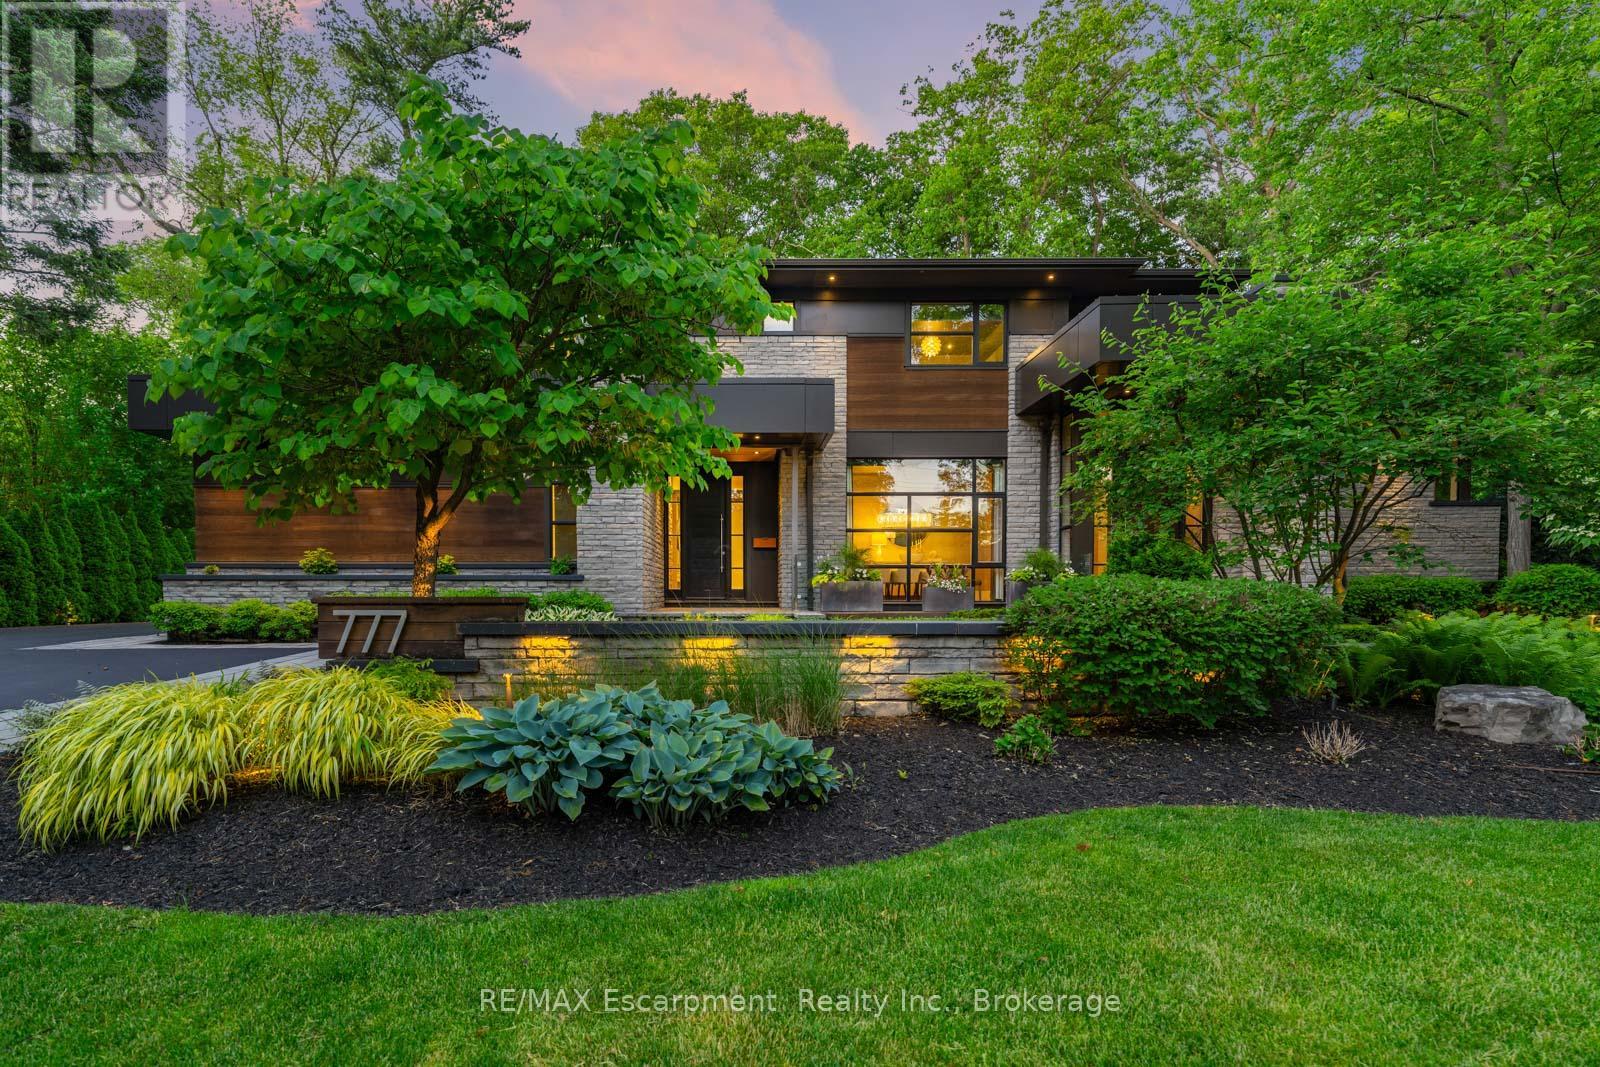
From the moment you arrive, 777 Shadeland Ave makes an impression. Set on one of South Aldershot's most admired streets, this is one of the area's most impressive residences, positioned on a rare private ravine lot that feels worlds away from the everyday. Inside, the scale is matched by an exceptional level of finish, with every room revealing thoughtful design, rich materials, custom millwork, natural stone, warm textures, and carefully considered details. Expansive windows bring the outdoors in, framing the trees, gardens, and ravine backdrop while creating a calm, connected feeling throughout the home. With nearly 6,000 sq. ft. of finished living space, the layout offers elegant principal rooms, a showpiece kitchen, private office, four bedrooms on the upper level, and a finished lower level designed for entertaining, fitness, guests, and everyday family living, all with an effortless flow. The backyard is a true escape; private, serene, and resort-like, with covered outdoor living, skylights, a wood-burning fireplace, full outdoor kitchen, IPE decking, saltwater pool, mature trees, and generous green space. A heated triple-car garage and expansive driveway add everyday function to a home built with remarkable presence and intention. Moments to the lake, Burlington Golf & Country Club, Aldershot GO, parks, schools, shops, restaurants, and major highways, this is a rare offering in one of Burlington's most sought-after pockets. Luxury Certified. (id:24334)
Burlington, Ontario
Spectacular fully renovated home offering a rare combination of style, function, and major behind-the-wall improvements. This stunning residence has been transformed from top to bottom with a bright open-concept main floor, interior walls removed, and steel beams installed to create a spacious layout ideal for everyday living and entertaining. The updated kitchen features excellent storage, all-drawer cabinetry, large island, stylish wall tile detail, and new appliances. Beautiful updates continue throughout all 3 levels with new flooring, custom stair treads stained to match, modern 2-panel doors, pot lights, light fixtures, Decora switches/outlets, and a feature wall with fireplace.This renovation goes well beyond cosmetic. Major improvements include new insulation, new plumbing, complete electrical upgrade, new lighting, new HVAC from the furnace onward, added cold air returns, and all new venting installed and rerouted due to the open-concept transformation. Both bathrooms have been updated, including heated floor, double vanity, deep tub/shower with built-in shelving, and modern tile. Convenient second-floor laundry with outside venting and new LG washer/dryer centre. Exterior updates include new lighting, door hardware, combination locks, and rear yard lighting. A truly move-in ready home with quality, comfort, and peace of mind throughout. (id:24334)
Burlington, Ontario
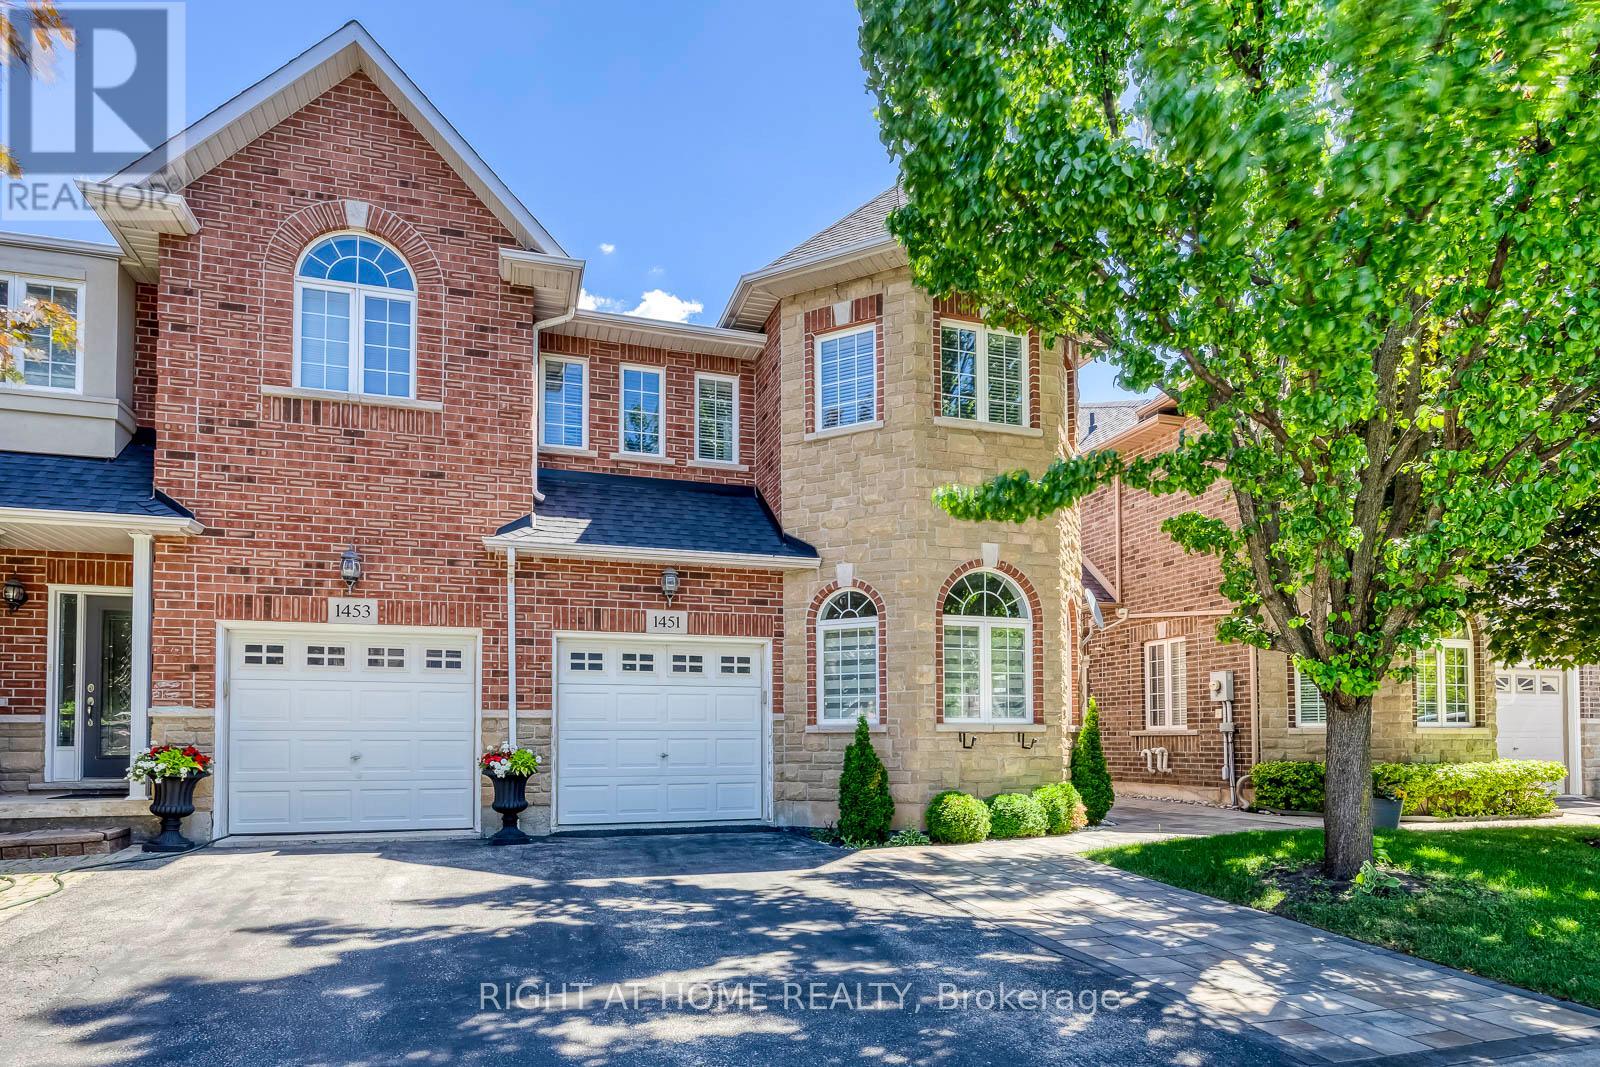
Welcome to this fully top-to-bottom upgraded townhome, where the owner has invested over $200K in high-end interior finishes and professional landscaping in the backyard. This beautiful, carpet-free 3-bedroom end-unit townhome features 2 kitchens and is located on a quiet, family-friendly street. It offers a thoughtfully designed living space, along with a fully finished basement providing additional flexibility and functionality. The main floor showcases large windows, rich hardwood flooring, and a bright, open-concept layout with a cozy family room perfect for everyday living and entertaining. The custom-built kitchen is both stylish and highly functional, featuring quality appliances, a pantry, and ample cabinet space. Upstairs, the spacious primary bedroom includes a 4-piece ensuite and a custom-built walk-in closet. The additional bedrooms are generously sized and filled with natural light, offering comfort for the whole family. This home combines luxury, space, and practicality in a highly desirable setting. Exterior window caulking, roof, water heater tank, and furnace have all been replaced within the past 1-5 years. (id:24334)
Burlington, Ontario
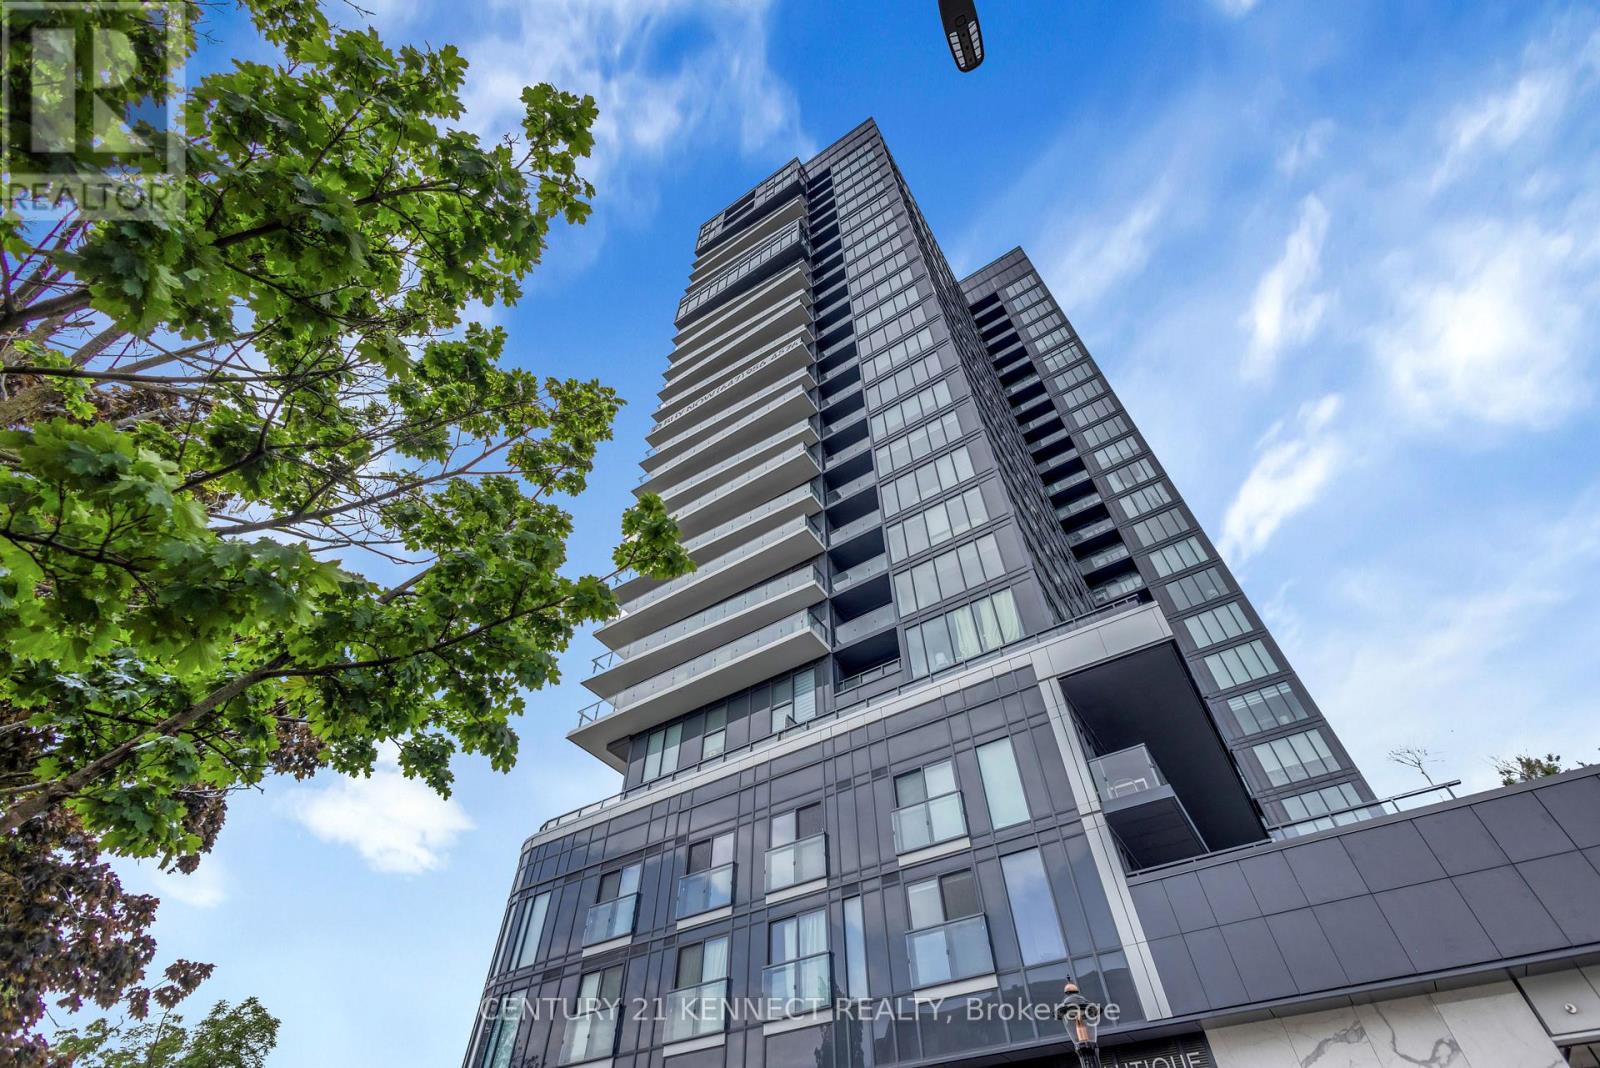
Welcome to Nautique Lakefront Residences by ADI Development Group, where luxury waterfront living meets modern elegance. This stunning 2-bedroom, 2-bathroom corner suite offers breathtaking panoramic lake views and an abundance of natural light through expansive floor-to-ceiling windows.Thoughtfully designed for comfortable and stylish living, this exceptional unit features a spacious open-concept layout with upscale finishes throughout, along with one parking space and one locker for added convenience.Perfectly positioned just steps from Spencer Smith Park, you'll enjoy the best of Burlington's waterfront lifestyle with award-winning restaurants, cafés, boutique shopping, and The PearleHotel & Spa all within walking distance. Burlington Centre, major highways, and everyday amenities are also just minutes away.Residents have access to an outstanding selection of resort-inspired amenities, including elegant dining and entertaining spaces, stylish bar lounges, indoor and outdoor yoga studios, a state-of-the-art fitness centre, a spectacular 20th-floor sky lounge, outdoor fire pits, a swimming pool, whirlpool, and beautifully landscaped outdoor terraces.This is a rare opportunity to own a luxury lakefront residence in one of Burlington's most sought-after buildings. Experience the perfect blend of sophistication, convenience, and breathtaking waterfront views. (id:24334)
Burlington, Ontario
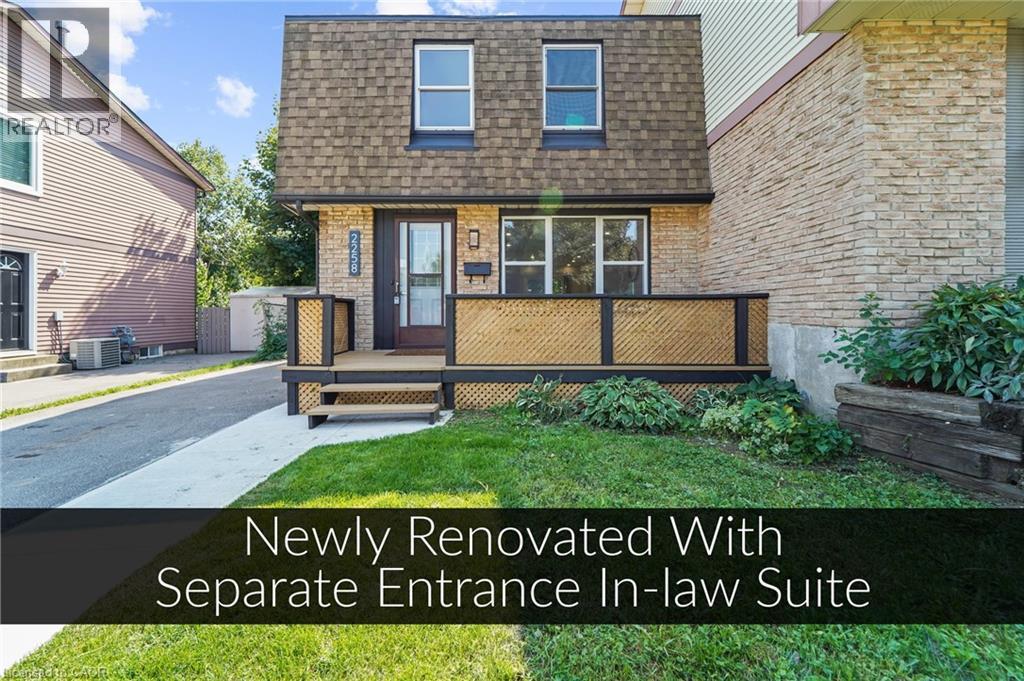
Over 200K in renovations! Featuring a separate entrance to an in-law suite. This beautiful semi-detached 3+1 bedroom 3 bathroom home is newly renovated from top to bottom and is designed to meet all your family's needs! The main floor features a large living room, dining room, full kitchen with brand new appliances and quartz countertops, a two piece bathroom, electric fireplace and a walkout to your spacious deck and backyard! The upper level features 3 large bedrooms bedroom with a 4 piece bathroom and the convenience of laundry! The basement holds a full 1 bedroom in-law suite, a 4 piece bathroom, electric fireplace and a second set of laundry. All new pot lights and vinyl floors throughout the entire home! The electrical panel was also upgraded to a 200amp service! The exterior of the home features a widened driveway space for plenty of parking, a front and back deck, lots of parking space and a very spacious backyard for you to enjoy with the family and guests! This home truly has it all! Close to parks, schools grocery stores and more! (id:24334)
Burlington, Ontario
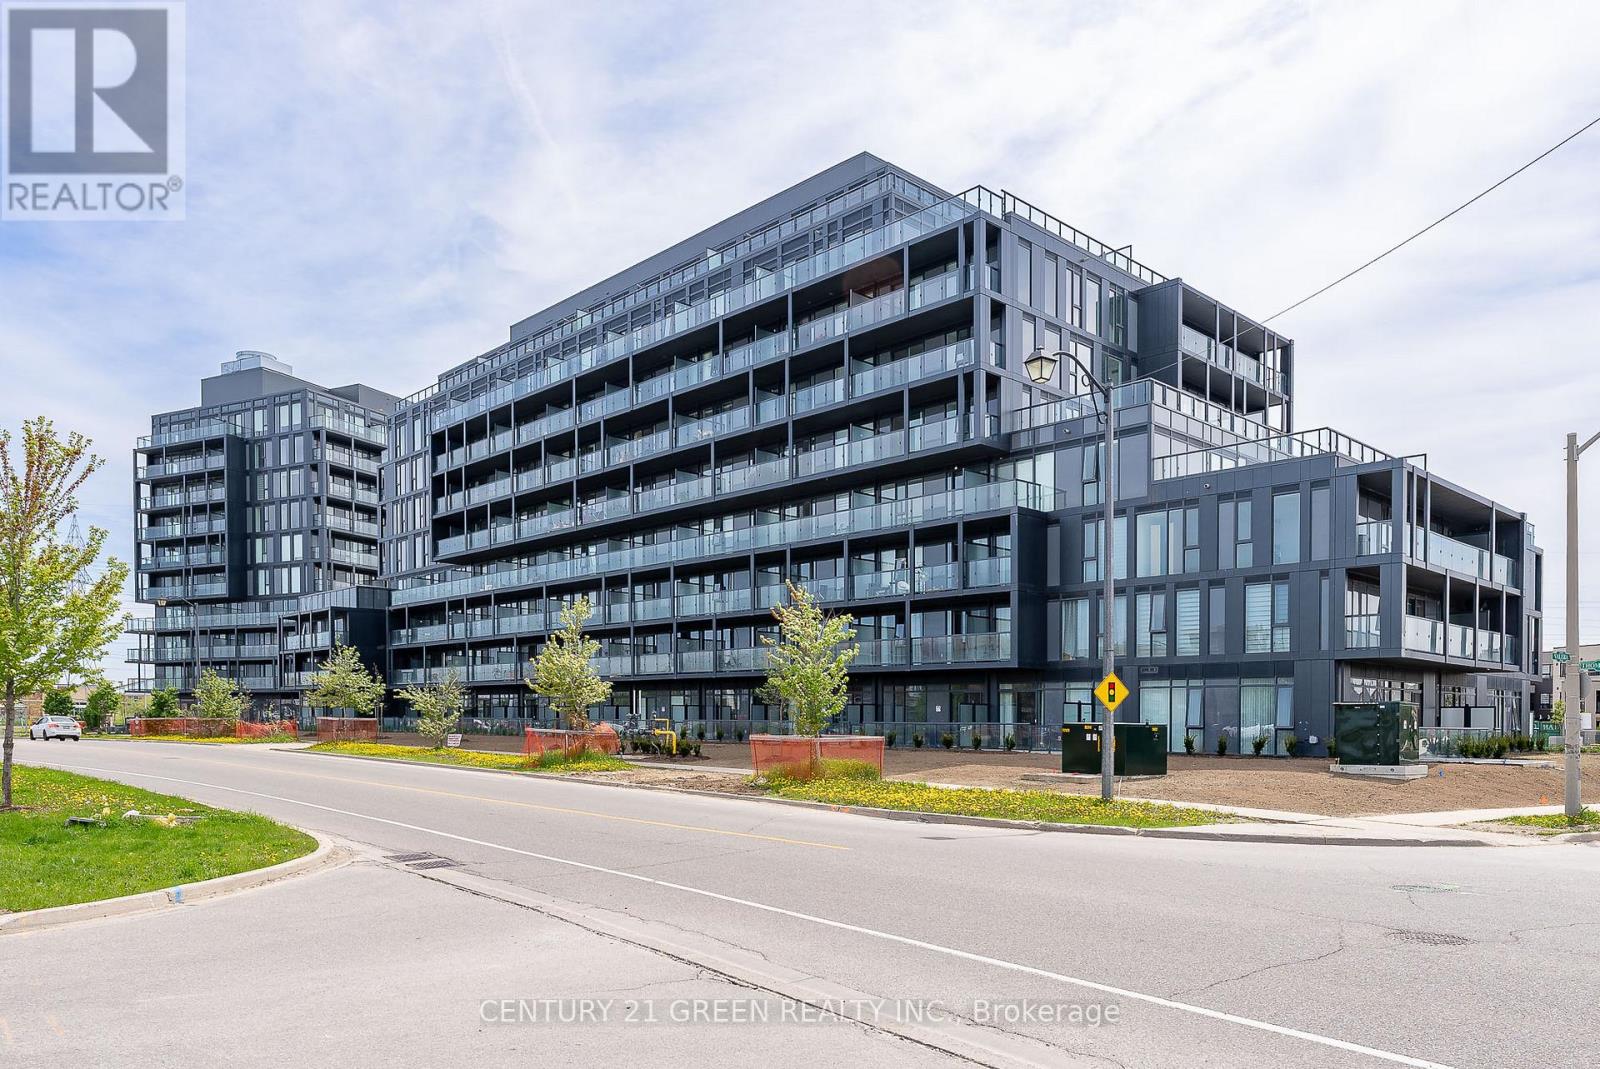
Welcome to Valera Condos in desirable Alton Village! This bright 1-bedroom, 1-bath suite features an open-concept layout, floor-to-ceiling windows, modern kitchen with stainless steel appliances and quartz countertops, ensuite laundry, and a spacious private balcony. Enjoy premium amenities including a fitness centre, sauna, steam room, rooftop pool, concierge, party room, and outdoor terrace. Includes 1 parking space and 1 locker. Conveniently located near shopping, restaurants, schools, transit, and major highways. Move-in ready! Areas of The Unit! Walking Steps To Busy Plazas Including Walmart, L.A. Fitness, Shopper's Drug Mart, Fortinos, Marshalls, Winners, Gas Stations, Dollarama, Starbucks, Tim Hortons (id:24334)
Burlington, Ontario
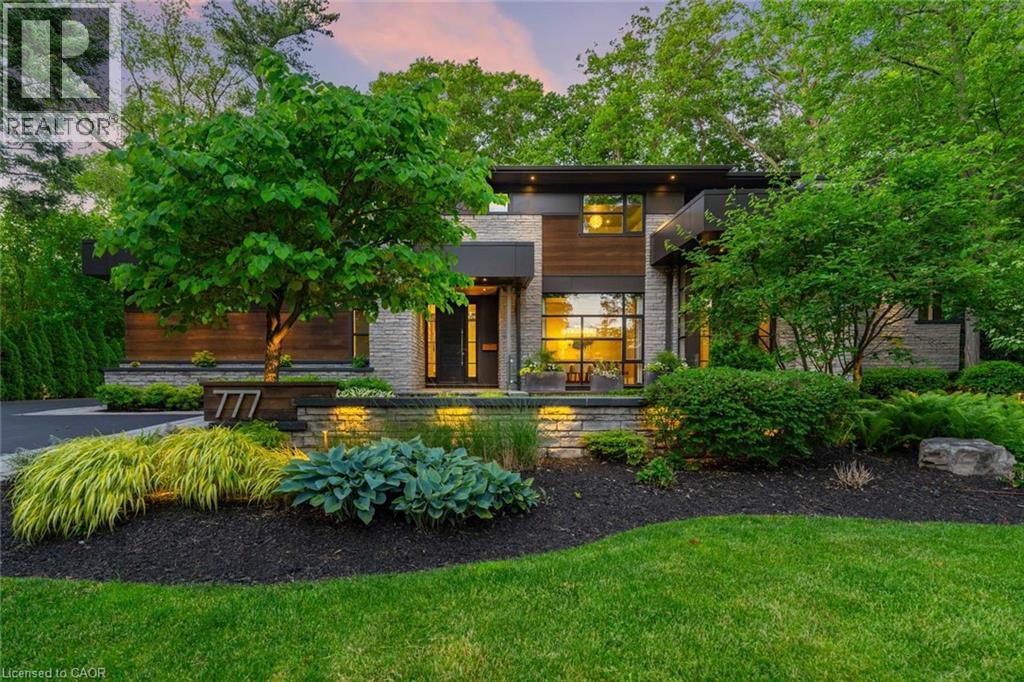
From the moment you arrive, 777 Shadeland Ave makes an impression. Set on one of South Aldershot’s most admired streets, this is one of the area’s most impressive residences, positioned on a rare private ravine lot that feels worlds away from the everyday. Inside, the scale is matched by an exceptional level of finish, with every room revealing thoughtful design, rich materials, custom millwork, natural stone, warm textures, and carefully considered details. Expansive windows bring the outdoors in, framing the trees, gardens, and ravine backdrop while creating a calm, connected feeling throughout the home. With nearly 6,000 sq. ft. of finished living space, the layout offers elegant principal rooms, a showpiece kitchen, private office, four bedrooms on the upper level, and a finished lower level designed for entertaining, fitness, guests, and everyday family living, all with an effortless flow. The backyard is a true escape; private, serene, and resort-like, with covered outdoor living, skylights, a wood-burning fireplace, full outdoor kitchen, IPE decking, saltwater pool, mature trees, and generous green space. A heated triple-car garage and expansive driveway add everyday function to a home built with remarkable presence and intention. Moments to the lake, Burlington Golf & Country Club, Aldershot GO, parks, schools, shops, restaurants, and major highways, this is a rare offering in one of Burlington’s most sought-after pockets. (id:24334)
Burlington, Ontario
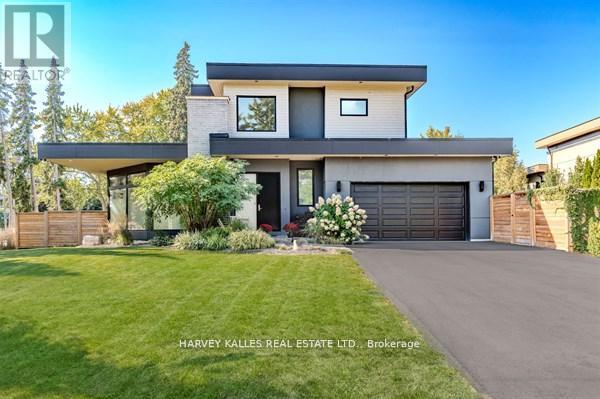
Exceptional, Wheelchair-Accessible Lease Opportunity in Burlington's prestigious Roseland neighbourhood. Welcome to 3279 Lakeshore Rd, a stunning West Coast-inspired custom residence offering modern luxury in a prime lakeside location. Thoughtfully designed with wheelchair accessibility in mind, this home features a private elevator with garage access, providing seamless movement between lower and upper levels. The open-concept main floor showcases floor-to-ceiling windows that flood the living spaces with natural light, enhanced by southwesterly exposure and serene views. Rich hardwood flooring, sleek custom glass railings, and refined architectural details create a sophisticated yet welcoming atmosphere. The custom eat-in kitchen is ideal for everyday living and entertaining, featuring quartz countertops, stainless steel appliances, ample cabinetry, and a walkout to a private deck-perfect for outdoor enjoyment. Accessibility and comfort are effortlessly blended throughout the home. The second floor offers three spacious bedrooms plus additional bedroom in the lower level, including a luxurious primary retreat with a spa-inspired five-piece ensuite, along with an additional four-piece bathroom finished with quality materials. This is a rare accessible luxury lease opportunity for professionals or families seeking a high-end home in one of Burlington's most desirable neighbourhoods, just steps to parks and trails, and minutes to shopping, dining, and major commuter routes. (id:24334)
Burlington, Ontario
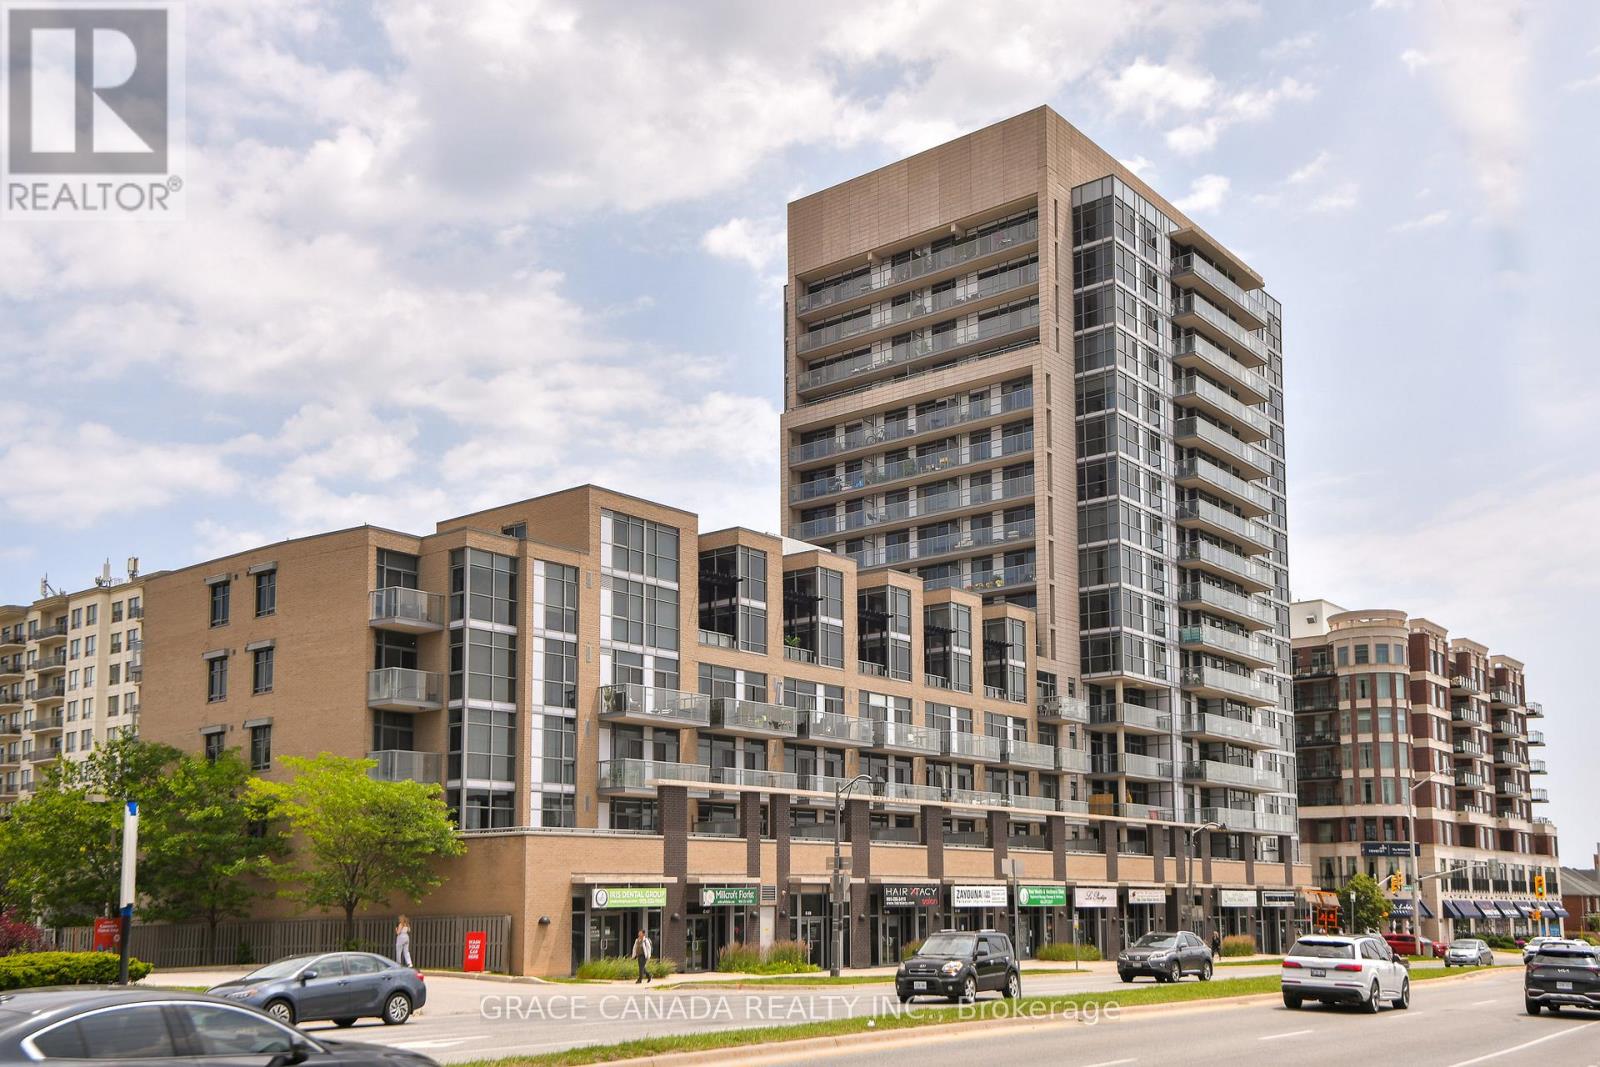
Welcome to Unit 508 at The Ironstone. This bright and inviting 1-bedroom condominium offers stylish, low-maintenance living in one of Burlington's most desirable Uptown neighbourhoods. Featuring 9-foot ceilings, an open-concept layout, large windows that fill the space with natural light, a spacious bedroom, in-suite laundry, and a private balcony to enjoy your morning coffee or unwind at the end of the day. Enjoy the convenience of underground parking and exceptional building amenities, all within walking distance to shopping, restaurants, parks, and everyday conveniences. Ideally situated just minutes from Appleby GO Station, major highways, and Burlington's vibrant waterfront and downtown core. An exceptional opportunity to own in Burlington's desirable Uptown neighbourhood, offering the perfect blend of comfort, convenience, and carefree condominium living. (id:24334)
Burlington, Ontario
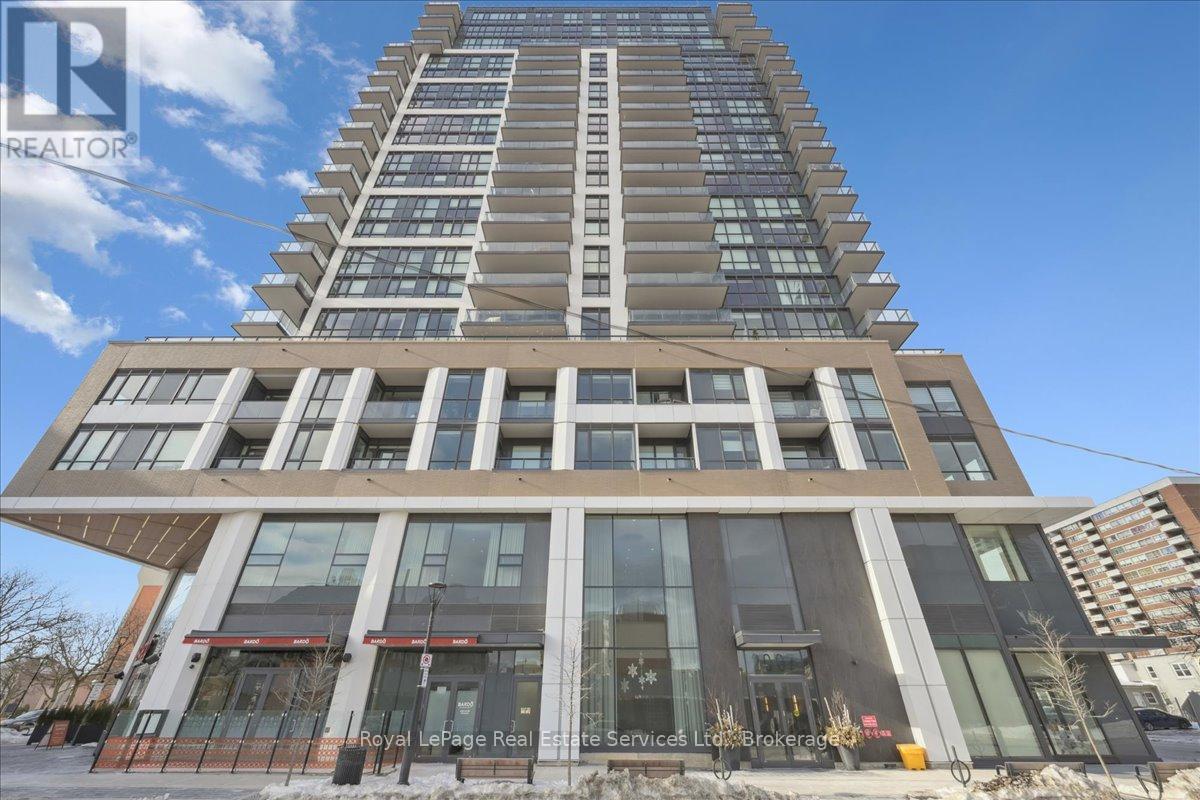
LOCATION. LIFESTYLE. LUXURY. I'm thrilled to present this beautiful 2-bedroom, 2-bathroom condo in the heart of Burlington. Thoughtfully designed and perfectly sized, this suite offers smart, high-quality upgrades that elevate everyday living - plus the rare bonus of two parking spaces. From the moment you step inside, you'll appreciate the attention to detail and functional layout that maximizes both comfort and style. Ideal for professionals, downsizers, or anyone seeking refined urban living. This pet-friendly building delivers true hotel-inspired luxury with exceptional amenities designed to complement your lifestyle. And the location? Simply unbeatable. You're steps to vibrant cafes, acclaimed restaurants, the cultural centre, art gallery, and - most importantly - just moments from the shores of Lake Ontario and the scenic waterfront trail. Live where everything happens. Walk everywhere. Love where you live. (id:24334)
Burlington, Ontario
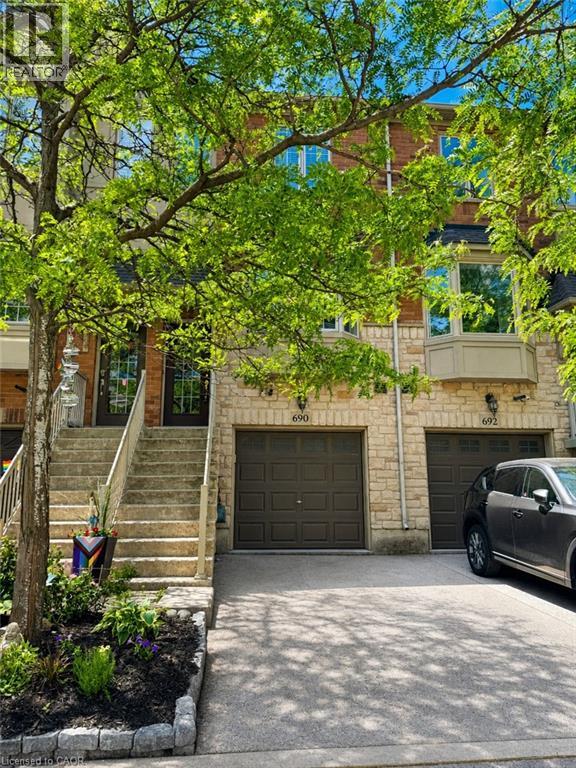
Bright and spacious 2-bedroom, 2-bathroom freehold townhome available for rent in a highly desirable South Burlington neighbourhood. This 3-storey home combines comfort, privacy, and easy access to everything you need. The main living areas feature 9-foot ceilings, creating an open and airy feel throughout. The ground level includes a versatile space with direct walk-out access to a fully fenced private backyard - perfect for relaxing. On the main floor, enjoy a private balcony ideal for morning coffee. The upper level includes a convenient in-suite stackable washer and dryer. 2 parking spots available - a single-car garage plus a private driveway space. Located in a prime area for commuters and outdoor enthusiasts alike, the Centennial Bike Path runs directly behind the complex, connecting you to Sheldon Park and the waterfront. Appleby GO Station is just a short walk or 3-minute drive away. Nearby amenities include parks, playgrounds, soccer fields, baseball diamonds, and scenic walking trails - all within easy reach. (id:24334)
Burlington, Ontario
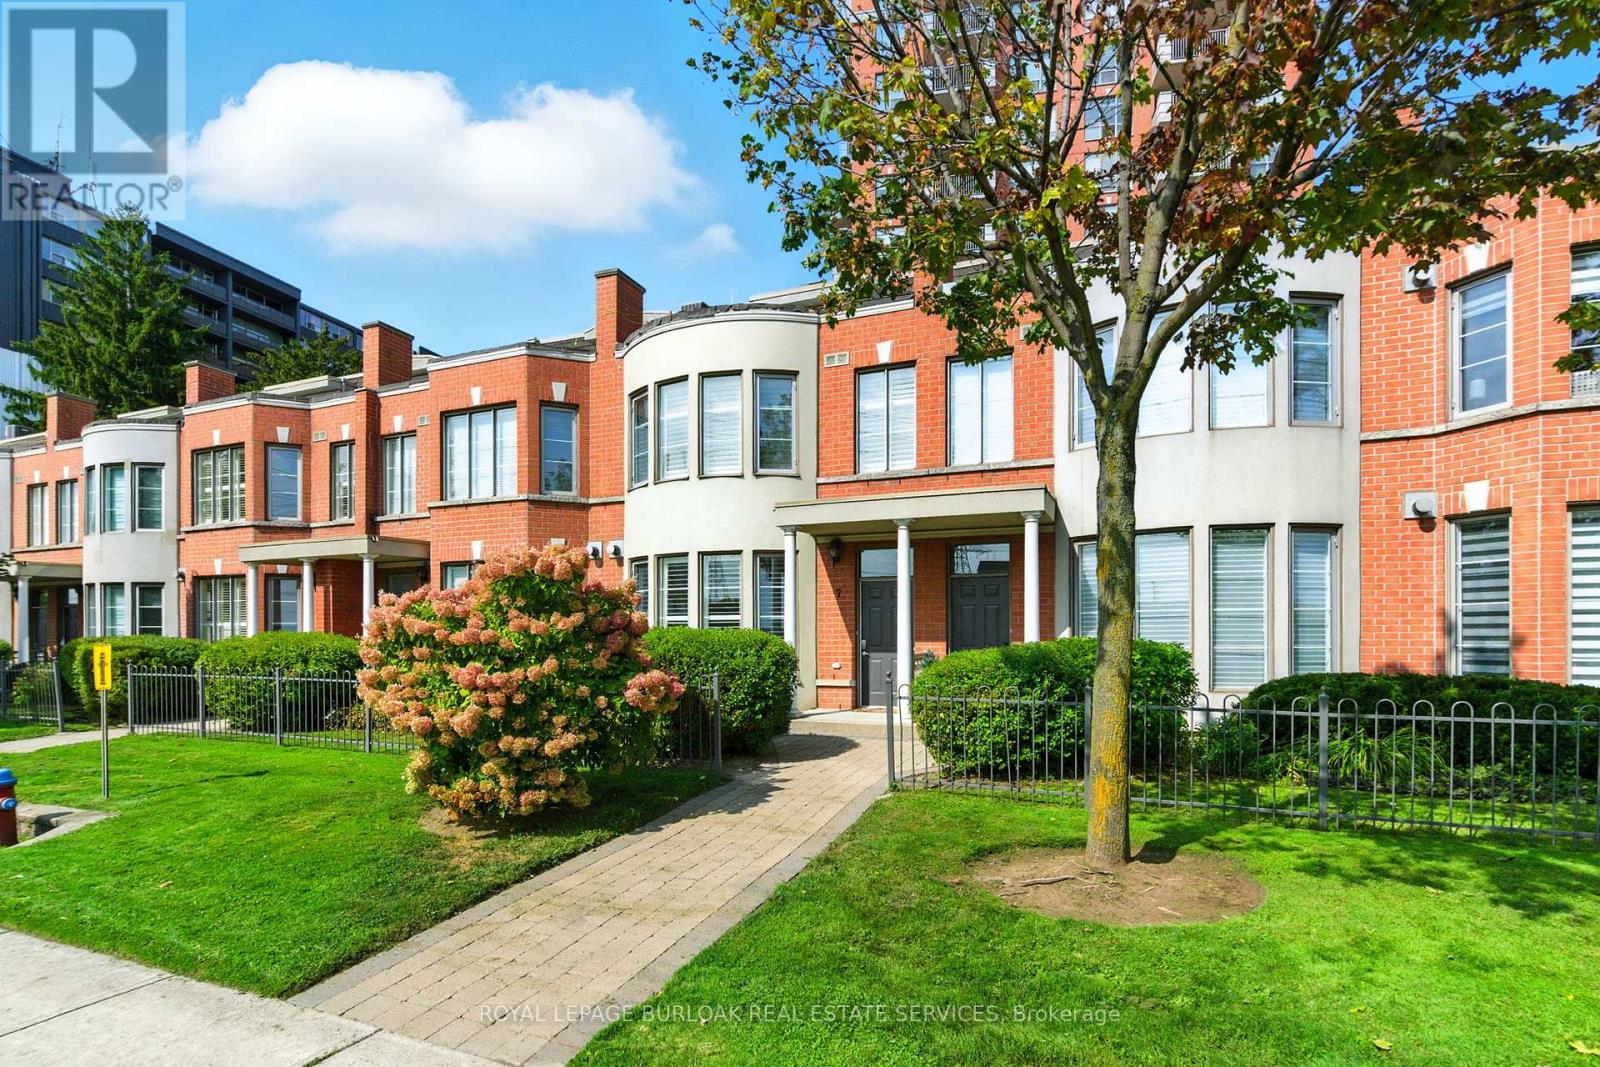
Experience exceptional waterfront living in the heart of Downtown Burlington with thisrarely available three-level townhome in the prestigious Spencer's Landing community.Perfectly positioned just steps from the lake, Spencer Smith Park, scenic waterfronttrails, dining, shopping, and all downtown conveniences, this beautiful residence offersan unmatched combination of luxury, lifestyle, and ease of ownership.Enjoy breathtaking lake views from every level of the home, along with multiple outdoorspaces designed to maximize the waterfront setting. A private ground-floor patioprovides the perfect spot for outdoor dining and relaxation, while the spectacularrooftop terrace offers sweeping water views ideal for entertaining guests, enjoyingsummer sunsets, or starting your day with a coffee overlooking the lake.The thoughtfully designed multi-level floor plan offers outstanding flexibility withgenerous living spaces throughout, making it an ideal choice for professionals, downsizers, or anyone seeking a sophisticated lakeside lifestyle. The bright main levelfeatures updated flooring and walkout access to the private patio, creating a seamlessconnection between indoor and outdoor living. Expansive windows flood the home withnatural light while framing picturesque views of the waterfront. The top-floor primarysuite serves as a private sanctuary, complete with stunning panoramic lake views, awalk-in closet, a five-piece ensuite, and direct access to the recently renovatedrooftop terrace. Residents of Spencer's Landing enjoy an impressive collection ofresort-inspired amenities, including an indoor pool, hot tub, steam room, fitnesscentre, party room with kitchen and lounge, guest suite, woodworking shop, bike storage,underground parking, car wash station, private locker, secure lobby access, and beautifullymaintained outdoor common areas. (id:24334)
Burlington, Ontario
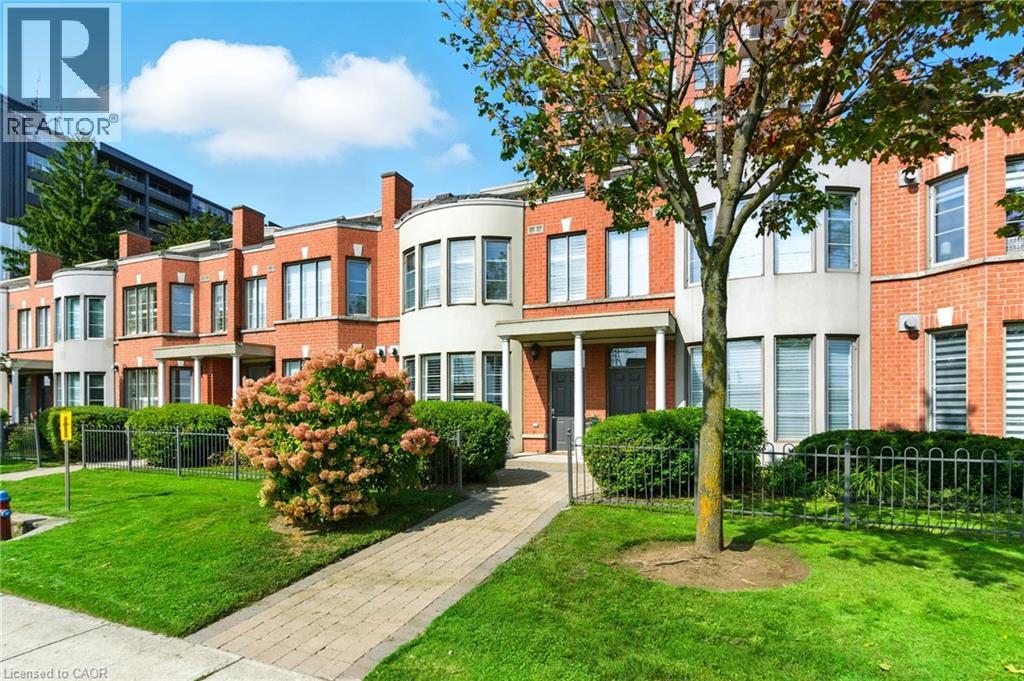
Experience exceptional waterfront living in the heart of Downtown Burlington with this rarely available three-level townhome in the prestigious Spencer's Landing community. Perfectly positioned just steps from the lake, Spencer Smith Park, scenic waterfront trails, dining, shopping, and all downtown conveniences, this beautiful residence offers an unmatched combination of luxury, lifestyle, and ease of ownership. Enjoy breathtaking lake views from every level of the home, along with multiple outdoor spaces designed to maximize the waterfront setting. A private ground-floor patio provides the perfect spot for outdoor dining and relaxation, while the spectacular rooftop terrace offers sweeping water views ideal for entertaining guests, enjoying summer sunsets, or starting your day with a coffee overlooking the lake. The thoughtfully designed multi-level floor plan offers outstanding flexibility with generous living spaces throughout, making it an ideal choice for professionals, down sizers, or anyone seeking a sophisticated lakeside lifestyle. The bright main level features updated flooring and walkout access to the private patio, creating a seamless connection between indoor and outdoor living. Expansive windows flood the home with natural light while framing picturesque views of the waterfront. The top-floor primary suite serves as a private sanctuary, complete with stunning panoramic lake views, a walk-in closet, a five-piece ensuite, and direct access to the recently renovated rooftop terrace. Residents of Spencer's Landing enjoy an impressive collection of resort-inspired amenities, including an indoor pool, hot tub, steam room, fitness centre, party room with kitchen and lounge, guest suite, woodworking shop, bike storage, underground parking, car wash station, private locker, secure lobby access, and beautifully maintained outdoor common areas (id:24334)
Burlington, Ontario
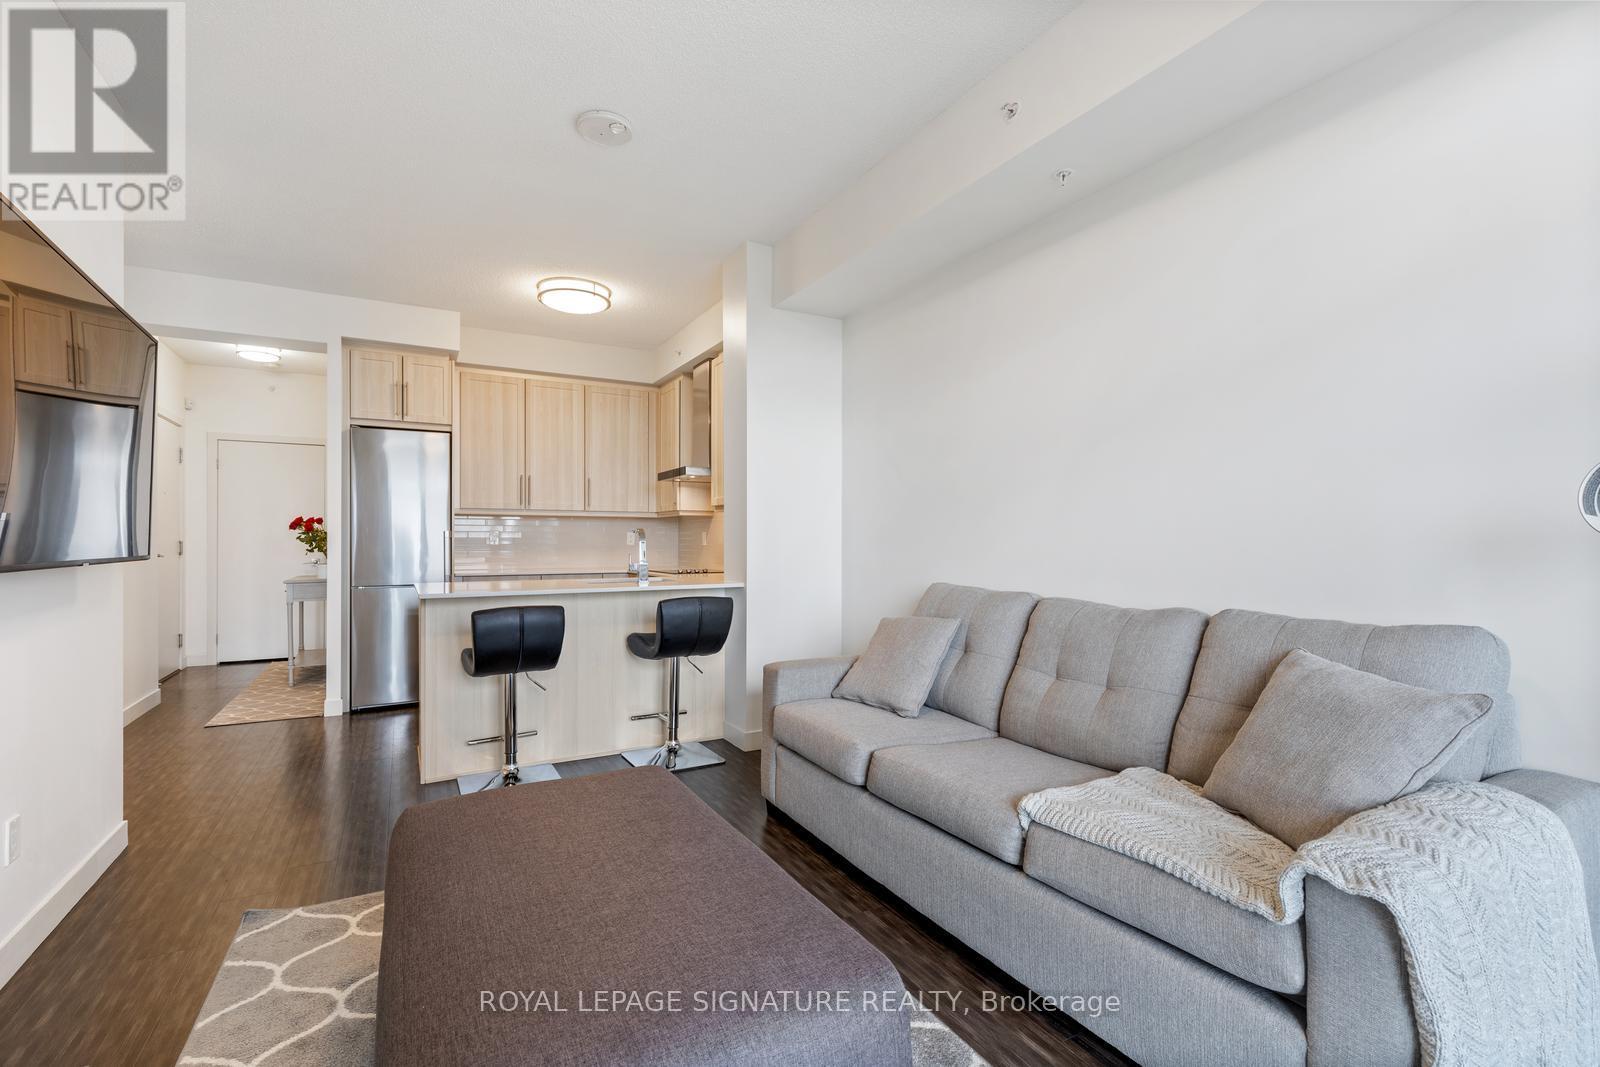
Welcome home to this bright and beautifully designed 1-bedroom suite (with 1 Parking Space & 1 Locker Included!) in Burlington's highly sought-after Paradigm Condos. Offering a fantastic layout with virtually no wasted space, this suite offers a south-facing balcony, an open-concept living, dining and kitchen area and is filled with natural light through large windows. It features a modern kitchen complete with stainless steel appliances, quartz countertops and a breakfast bar. Ensuite laundry is also included! Residents of Paradigm enjoy access to hotel-style amenities, including an indoor pool, hot tub, sauna, gym, basketball court, theatre room, games room, party rooms, outdoor BBQ lounge and children's outdoor play area. Whether you're looking to stay active, unwind after work, or entertain friends and family, everything you need is right at your doorstep. Commuters will love being just steps from the Burlington GO Station, along with quick access to the QEW, 403 and 407. Enjoy the convenience of nearby shopping at Mapleview Centre, along with a variety of restaurants, cafes, grocery stores, parks and Burlington's vibrant downtown waterfront. Spend your weekends exploring Spencer Smith Park, walking along the shores of Lake Ontario, or enjoying the many festivals, events and attractions that make Burlington one of the GTA's most desirable communities. Don't miss your opportunity to call this exceptional suite home! (id:24334)
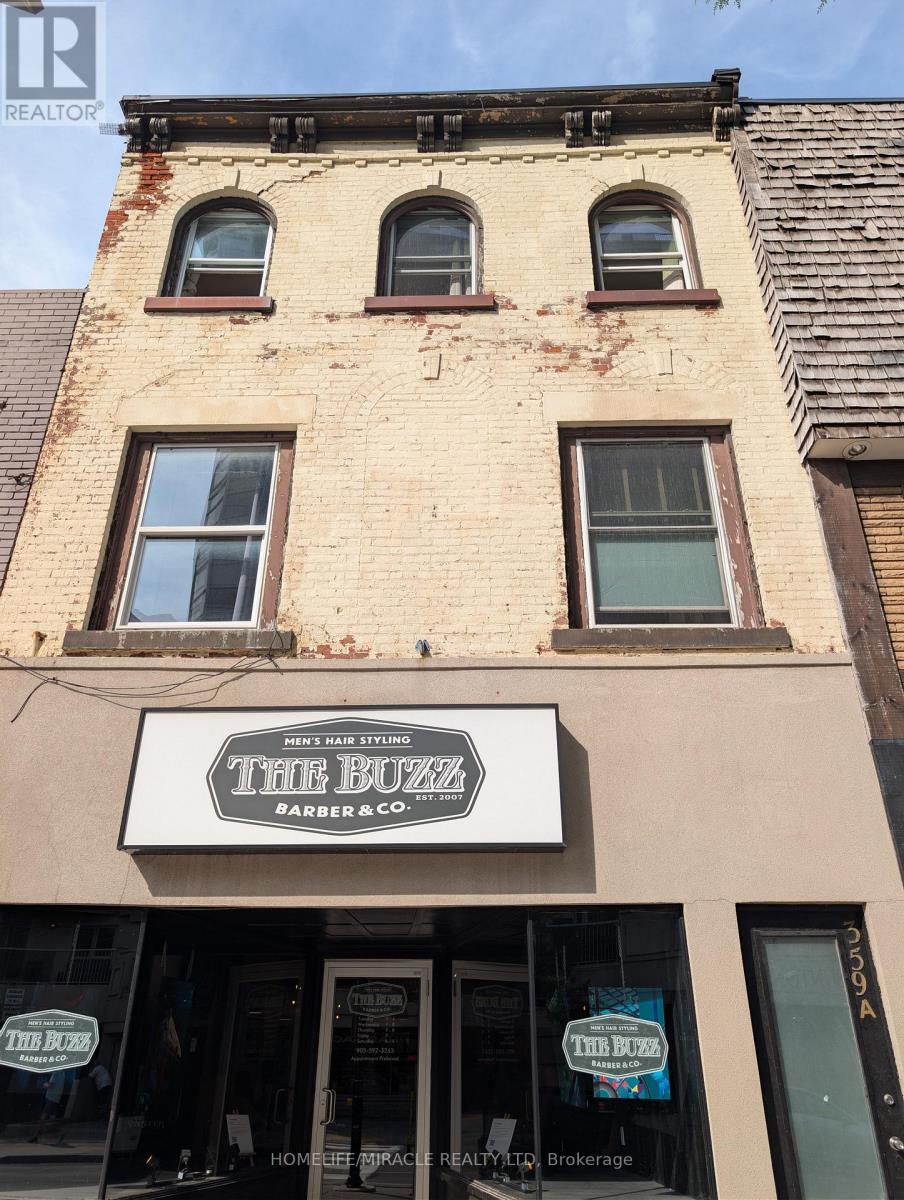
Burlington, Ontario
Experience the vibrant lifestyle of downtown Burlington in this spacioussecond-level, two-bedroom unit, ideally situated at the iconic waterfront pier.Just steps from Spencer Smith Park, scenic trails, and a thriving array of shops,cafes, and restaurants, this home offers urban convenience with a touch ofserenity. The bright interior features two bedrooms plus a versatile loft space,perfect as a third bedroom or office. Step outside to a sprawling rooftop terrace,ideal for entertaining, barbecuing, or simply soaking in the views. (id:24334)
Burlington, Ontario
Experience the vibrant lifestyle of downtown Burlington in this spacious second-level, two-bedroom unit, ideally situated at the iconic waterfront pier. Just steps from Spencer Smith Park, scenic trails, and a thriving array of shops, cafes, and restaurants, this home offers urban convenience with a touch of serenity. The bright interior features two bedrooms plus a versatile loft space, perfect as a third bedroom or office. Step outside to a sprawling rooftop terrace, ideal for entertaining, barbecuing, or simply soaking in the views. (id:24334)
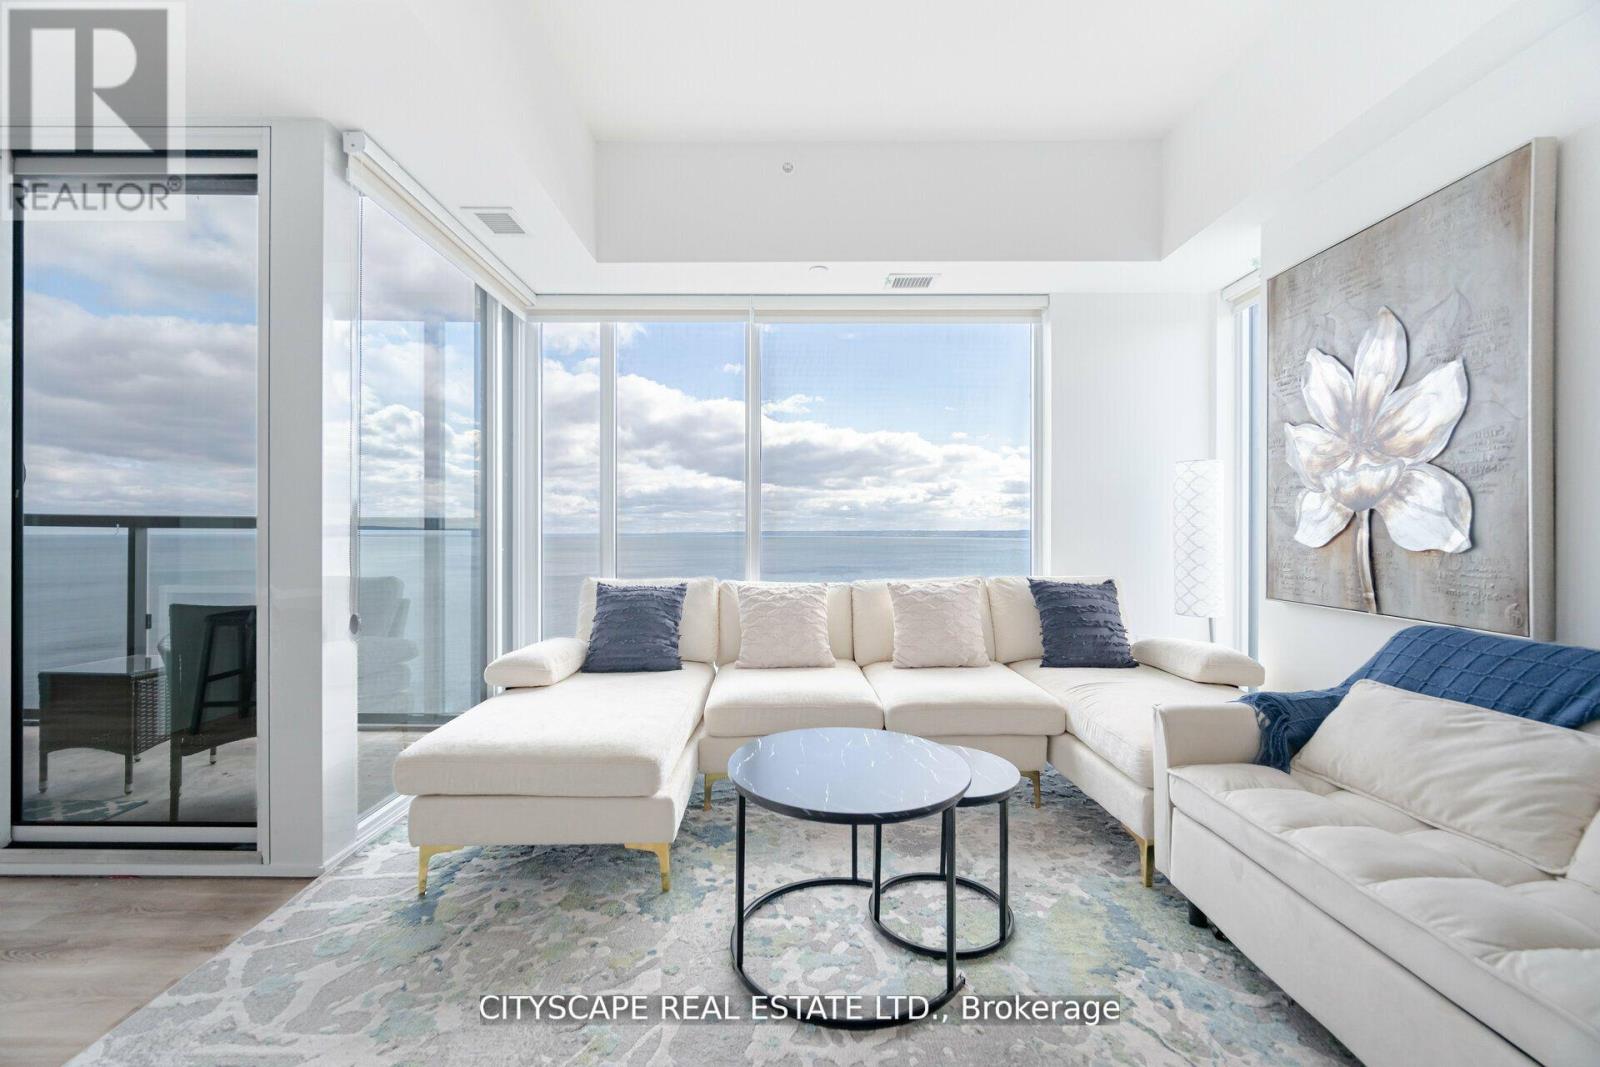
Burlington, Ontario
Few addresses in Burlington command attention like this one. Perched on the 19th floor, this brand-new corner suite turns the lake into a living backdrop - panoramic, unobstructed water views framed by floor-to-ceiling windows on two sides, shifting with the light from morning to dusk. Inside, the layout is clean and considered: two bedrooms, two bathrooms, and finishes that feel genuinely new. Step outside your door and the building delivers - a private pool, fully equipped fitness centre, resident lounges, and a outdoor BBQ dining spaces that make entertaining effortless. Then there's the location. Downtown Burlington's most walkable stretch puts acclaimed restaurants, boutique shops, and the performing arts centre within a short stroll. The waterfront itself is practically at your feet. The seller is motivated, and that matters. Opportunities at this floor, with this view, at this address don't come back around. (id:24334)
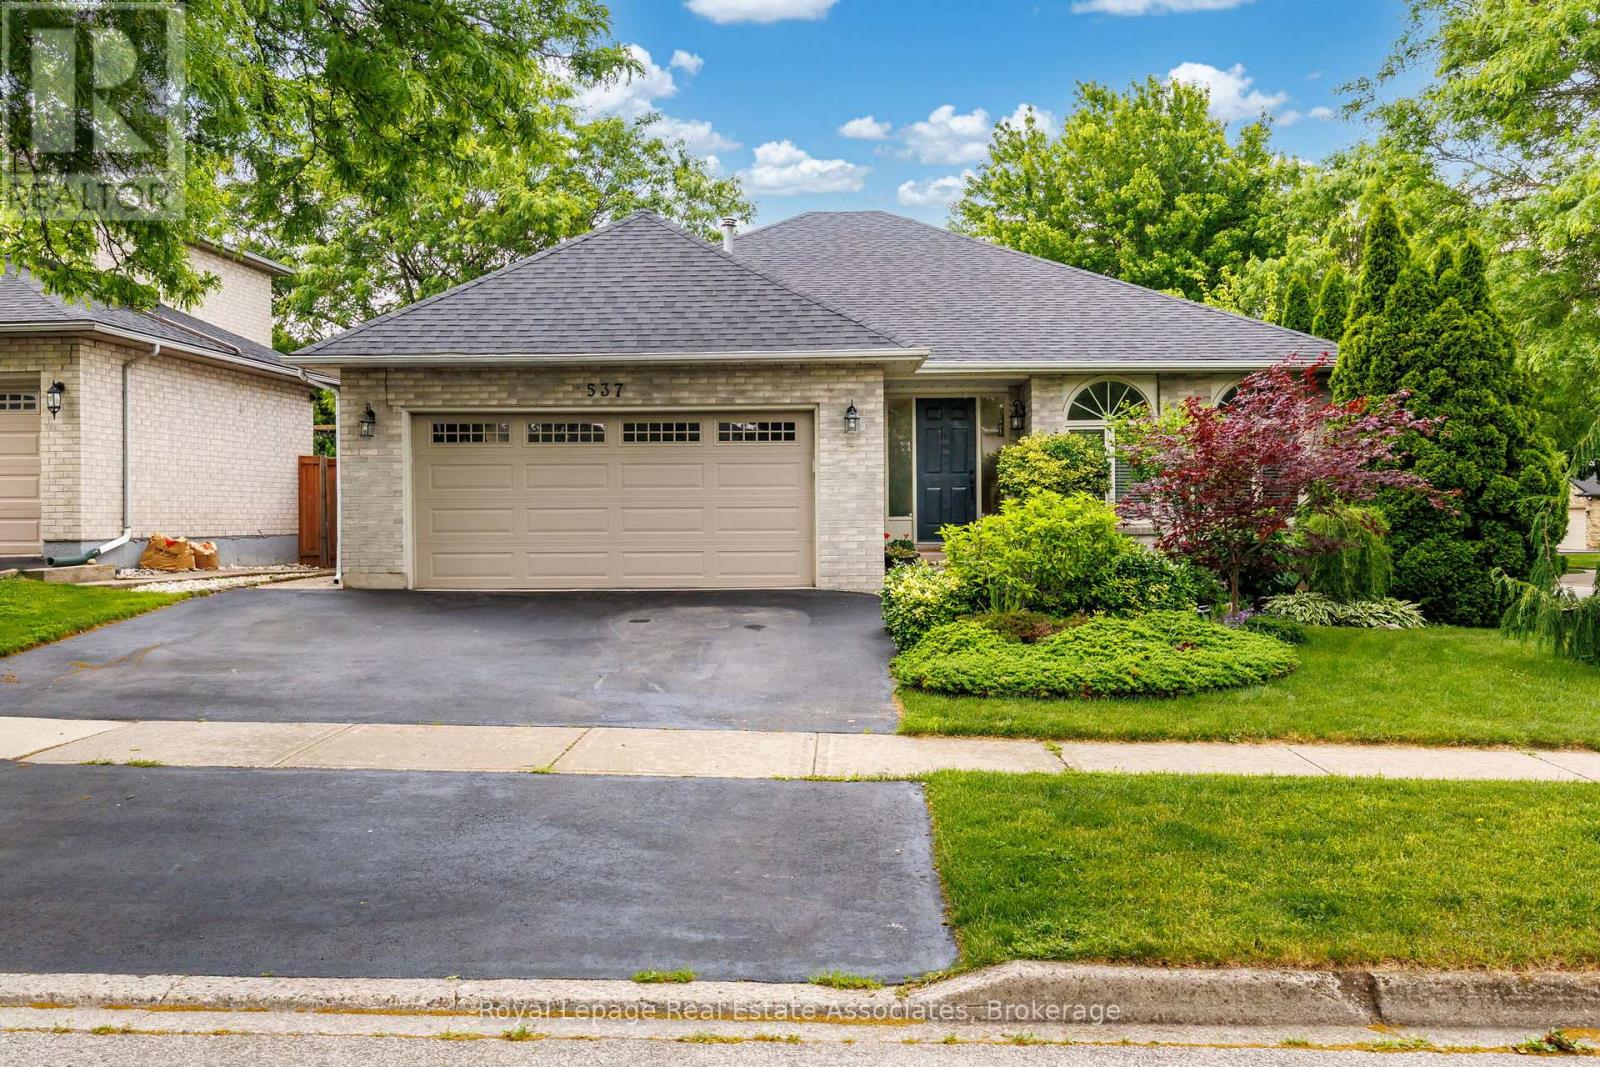
Burlington, Ontario
Welcome to this warm and inviting family home situated on a beautiful corner lot in the highly sought-after Pinedale neighbourhood of southeast Burlington. This spacious 4-level backsplit offers 5 bedrooms and 4 bathrooms, features a formal dining room, a bright eat-in kitchen highlighted by a stunning oversized skylight, and generous living spaces throughout. The bedrooms, dining room, and family room are enhanced with beautiful solid oak flooring, adding warmth and timeless appeal to the home. Step outside to a fully fenced private backyard surrounded by mature trees and beautifully maintained perennial gardens-an ideal setting for relaxing or entertaining.Conveniently located close to the lake, parks, shopping, schools, and public transit, this exceptional property combines comfort, space, and an unbeatable location. (id:24334)
Burlington, Ontario
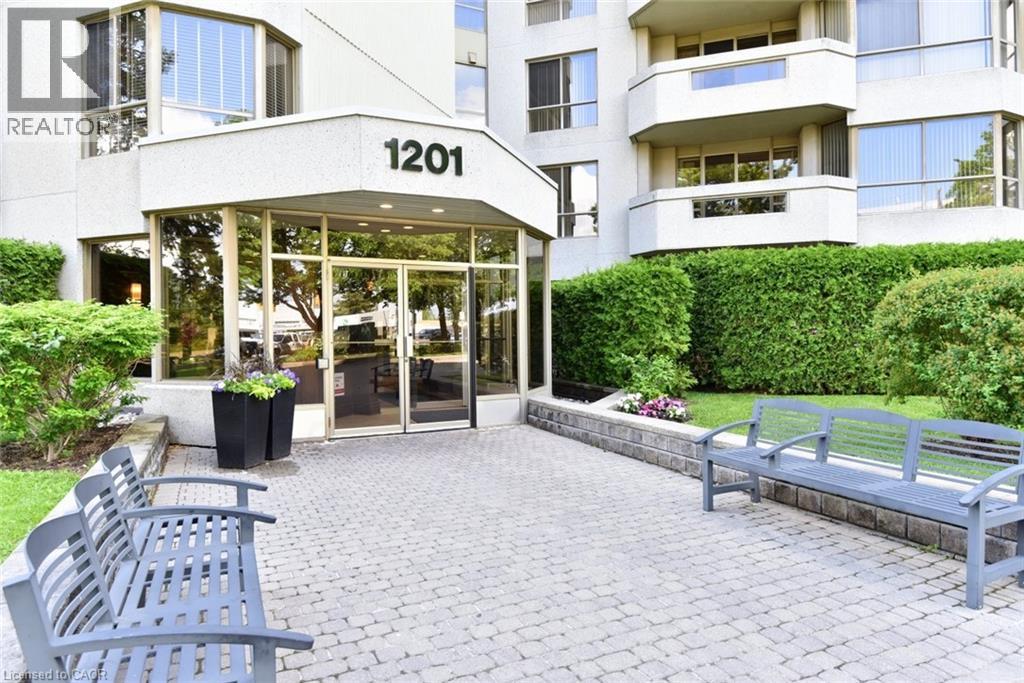
Experience a luxury lifestyle at an affordable value in this updated 1,330 sq ft corner suite with green views from every window. Designed with downsizers in mind, this bright 2-bedroom, 2-bath condo features hardwood floors throughout and a smart layout that feels like a bungalow. The large open-concept living and dining room offers ample wall space for flexible furniture placement, ideal for hosting family dinners or casual evenings. The large primary retreat offers a walk-in closet with custom built-ins and a 3-piece ensuite with a walk-in shower and sliding doors, leading to a versatile den, ideal as a home office, sunroom, or reading room. The stylish, efficient kitchen features granite countertops, ample cabinetry, and stainless steel appliances (all under 5 years old), making it perfect for those who enjoy cooking and entertaining. A second 3-piece bath with ensuite privileges and built-in cabinetry adds extra storage. The in-suite laundry room provides additional space for supplies. As a corner unit, the suite is filled with natural light and treed views, & private patio accommodates outdoor furniture for morning coffee or evening relaxing. Condo fees include heat, hydro, water, internet, creating a truly lock-and-leave lifestyle and simplifying monthly budgeting. Two parking spaces, a locker and a traffic light at the entrance add day-to-day convenience. The location delivers an exceptional urban lifestyle: just steps to JB Hospital, Spencer Smith Park and the waterfront, with walking and bike trails at your doorstep. Downtown Burlington’s shops, cafés and restaurants are all within easy reach. Resort-style amenities complete the package: saltwater pool with lounge area, BBQ area with plenty of seating, tennis court, party room, gym, sauna, car wash bay and a cozy library. An ideal opportunity for downsizers seeking space, comfort and amenities at an accessible price point. Showings by appointment only. Listing salesperson is related to the seller. (id:24334)
Burlington, Ontario
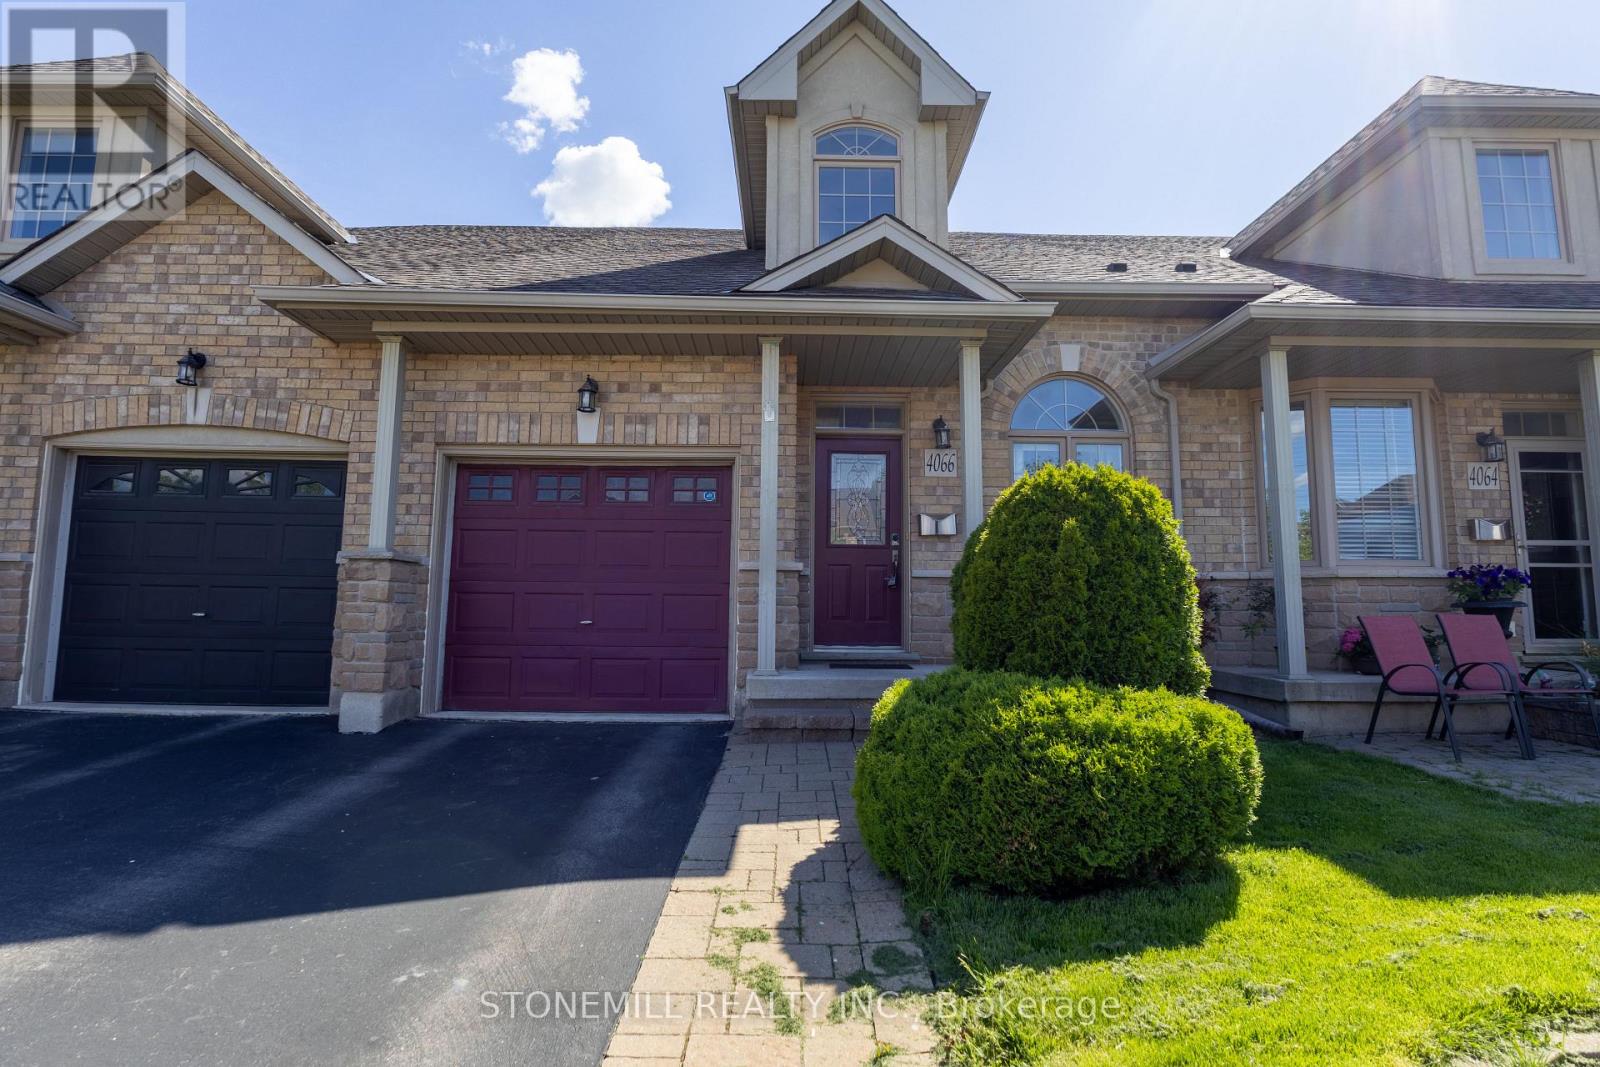
Welcome to Millcroft community and to this quiet townhouse complex that backs to trees and ravine area. This spacious 3 plus 1 bedroom home has a private backyard that looks onto ravine setting with trees and walking trail. Close to all amenities, highways, shopping etc. This property is very open concept with 2 story entrance way, main floor bedroom and bathroom, large living room / dining with hardwood floors, eat in kitchen, stainless appliances , separate pantry, entry from garage , sliding doors to deck overlooking the garden. Upstairs are 2 other bedrooms, each with walk in closets, full bathroom, and loft office or den. Downstairs is a huge L shaped rec room, with walk out to back yard, an extra bedroom, a 3 pc washroom and lots of storage This is a wonderful opportunity to be in a quiet community and put your personal stamp on a property with a great floor plan . and much more potential. (id:24334)
Burlington, Ontario
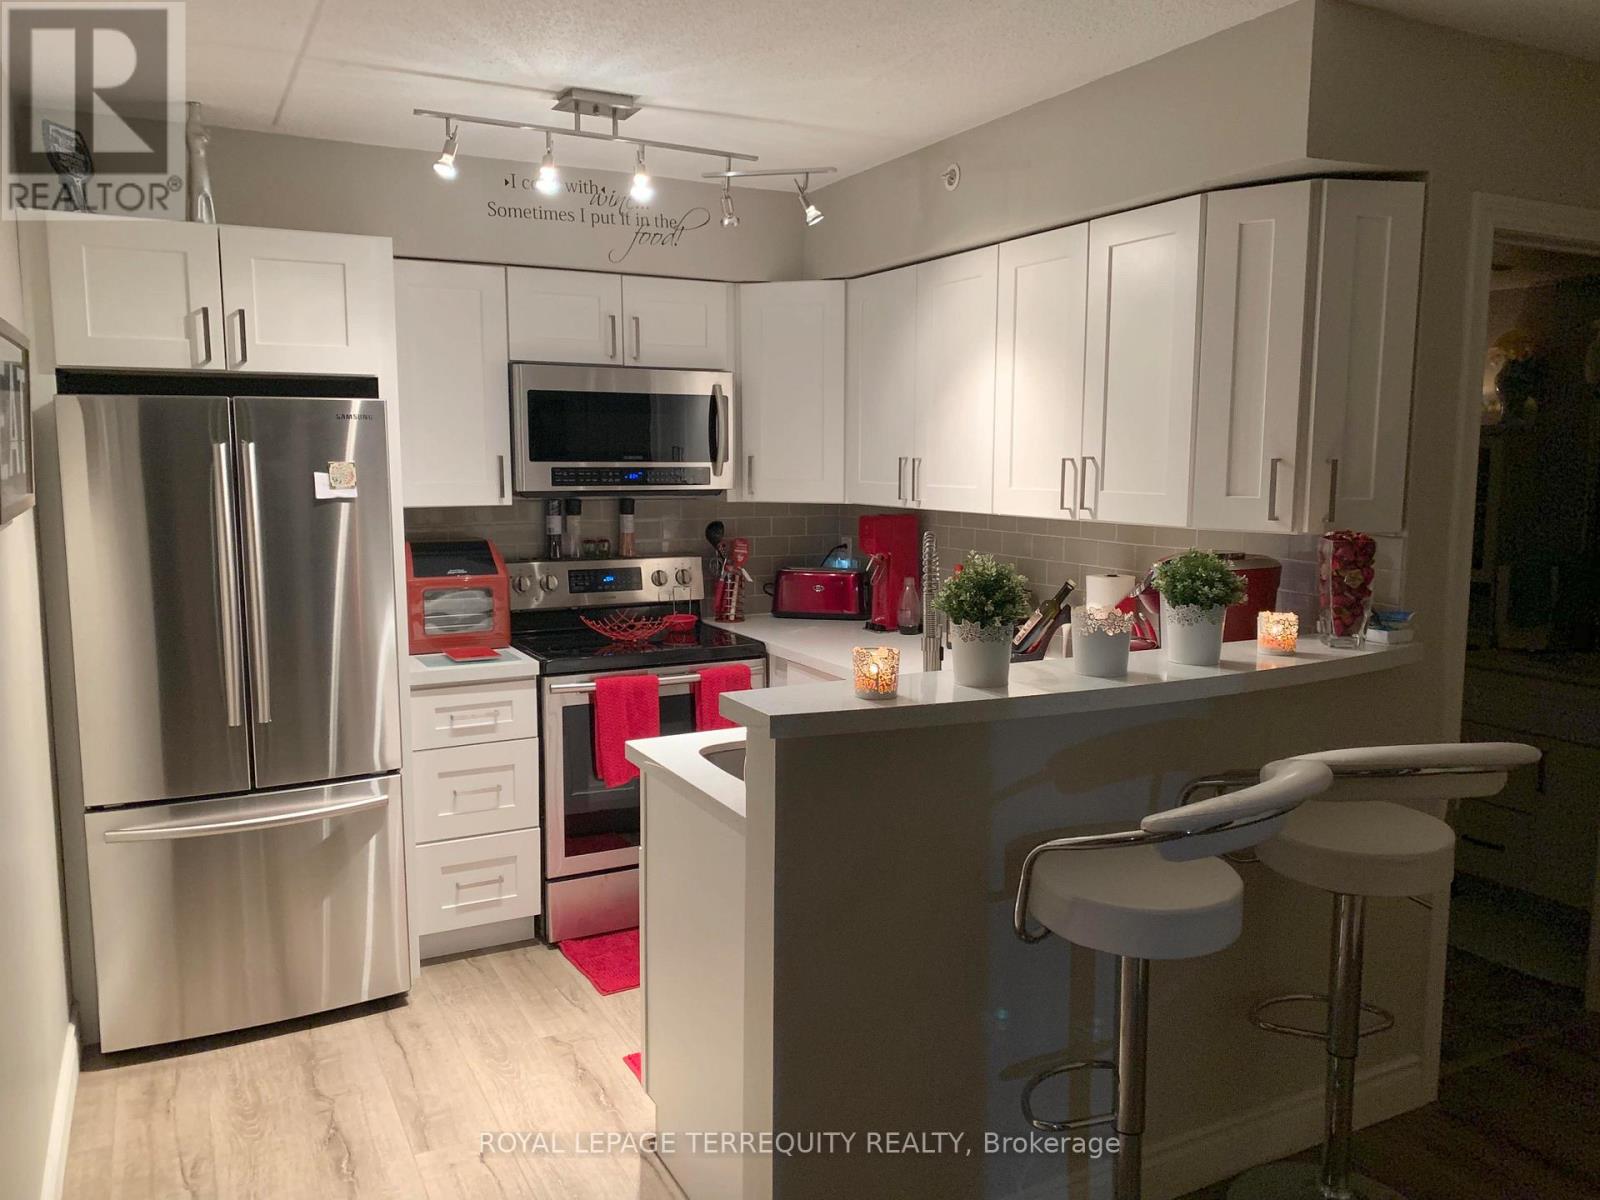
Available August 1st- 1 Bedroomm + Large Den, 1 Washroom Condo Located In Wedgewood Community. Laminate Flooring Throughout. Open Concept Updated Kitchen With Granite Counter and SS Appliances. Living Room With Double French Doors To Balcony. Generous Size Master Bedroom & Den Offers Perfect Space For Office Or Guest Room. Surface Parking & Storage Locker(in balcony). In-Suite Laundry Front Load Washer/Dryer. Close To All Amenities, Appleby Go, Public Transit. (id:24334)

Burlington, Ontario
Welcome to 2393 Curtis Road, a beautifully maintained 4 bedroom, 3.5 bathroom linked home nestled on a quiet street in Burlington's highly sought-after Orchard community. Offering over 1,292 sq.ft. of finished living space, this home is linked only by the garages, providing enhanced privacy and the feel of a detached home. Designed to suit first-time buyers, growing families, and downsizers alike, the thoughtfully designed layout offers comfortable living across all levels. The main level boasts an inviting open-concept layout with hardwood flooring throughout the living and dining areas, a convenient 2-piece powder room, and a bright kitchen with a walkout to the large deck and fully fenced backyard - perfect for outdoor entertaining, family gatherings, or simply unwinding after a long day. The second floor features a spacious primary retreat overlooking the backyard, complete with a walk-in closet and a private 4-piece ensuite. Two additional generously sized bedrooms and a second full 4-piece bathroom provide ample space for family and guests. The finished basement adds exceptional versatility with a large recreation room, a potential fourth bedroom or home office, a 3-piece bathroom, and abundant storage space. Recent updates include roof & shingles in 2021, AC owned, and garage door in 2025. Ideally located close to top-rated schools, parks, shopping, restaurants, public transit, and major commuter routes, this move-in ready home offers the perfect blend of comfort, convenience, and value. Don't miss your opportunity to make this exceptional Orchard home your own! (id:24334)
Burlington, Ontario
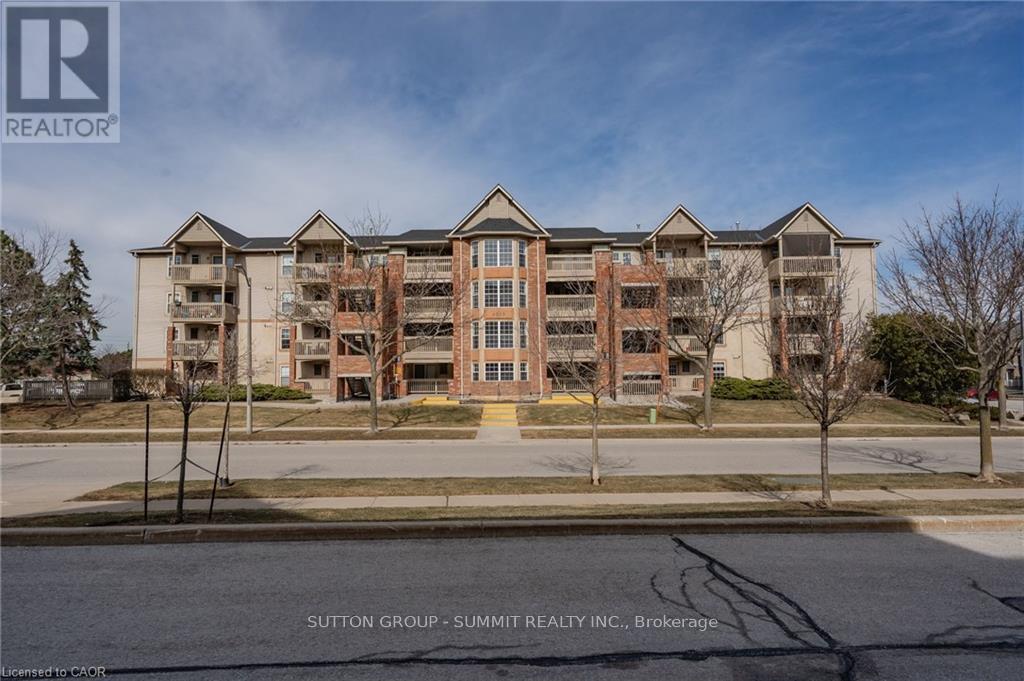
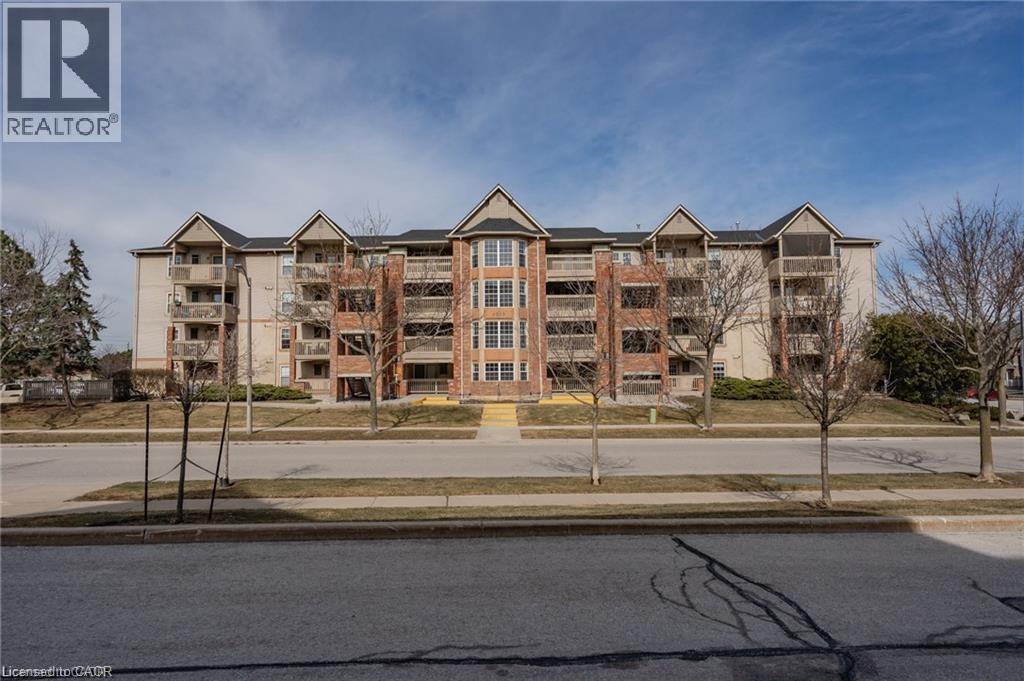
Welcome to Tansley Gardens! This bright and spacious 1+1 bedroom 1 bath prenthouse suite offers comfortable living in one of Burlington's most sought-after communities. The versatile den provides the perfect space for a home office, guest room, or additional living area. Enjoy stunning penthouse views and an abundance of natural light through-out. Ideally located close to major highways, shopping, restaurants, parks and excellent schools, this home offers the perfect blend of convenience and lifestyle. Whether you're a first time home buyers, downsizer, or investor, this exceptional condo is one you won't want to miss! (id:24334)
Burlington, Ontario
Welcome to Tansley Gardens! This bright and spacious 1+1 bedroom 1 bath prenthouse suite offers comfortable living in one of Burlington's most sought-after communities. The versatile den provides the perfect space for a home office, guest room, or additional living area. Enjoy stunning penthouse views and an abundance of natural light through-out. Ideally located close to major highways, shopping, restaurants, parks and excellent schools, this home offers the perfect blend of convenience and lifestyle. Whether you're a first time home buyer, downsizer, or investor, this exceptional condo is one you won't want to miss! (id:24334)
Burlington, Ontario
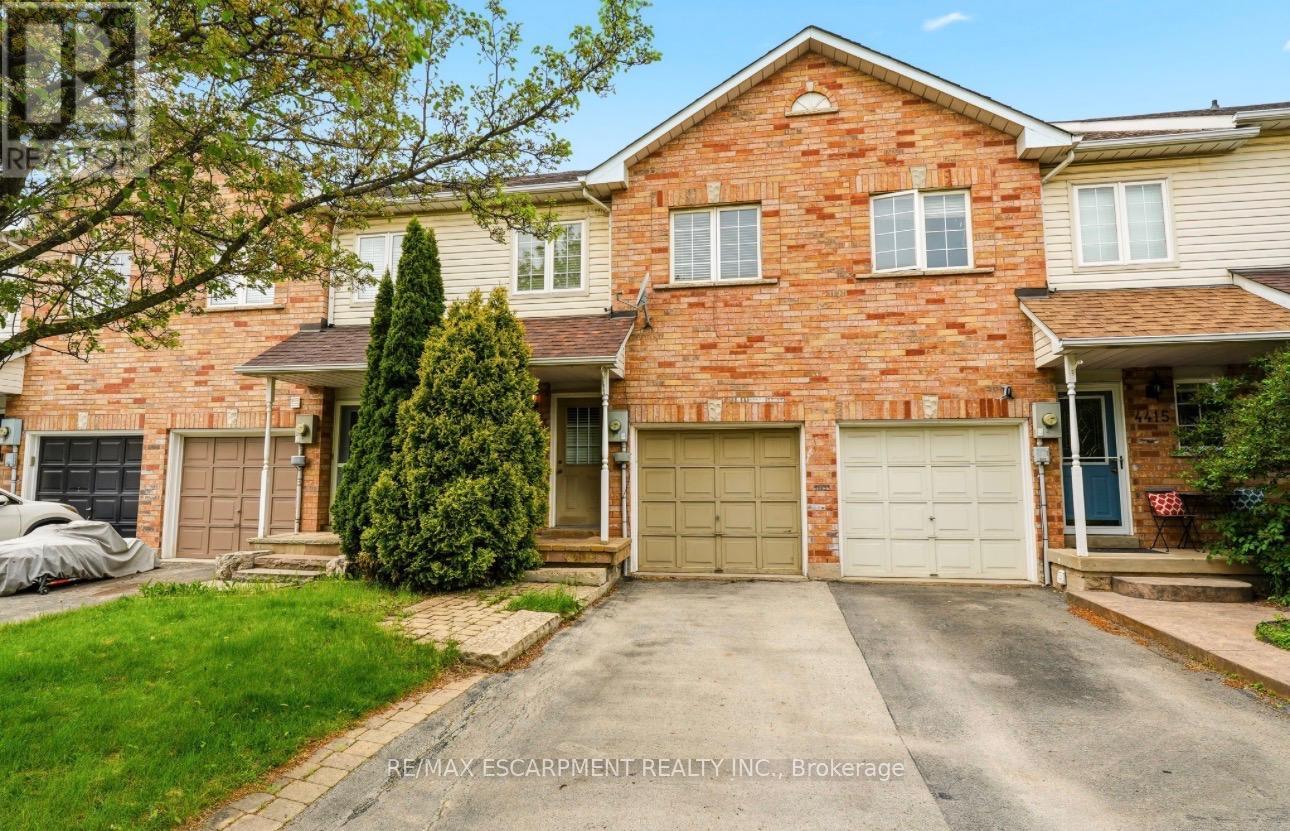
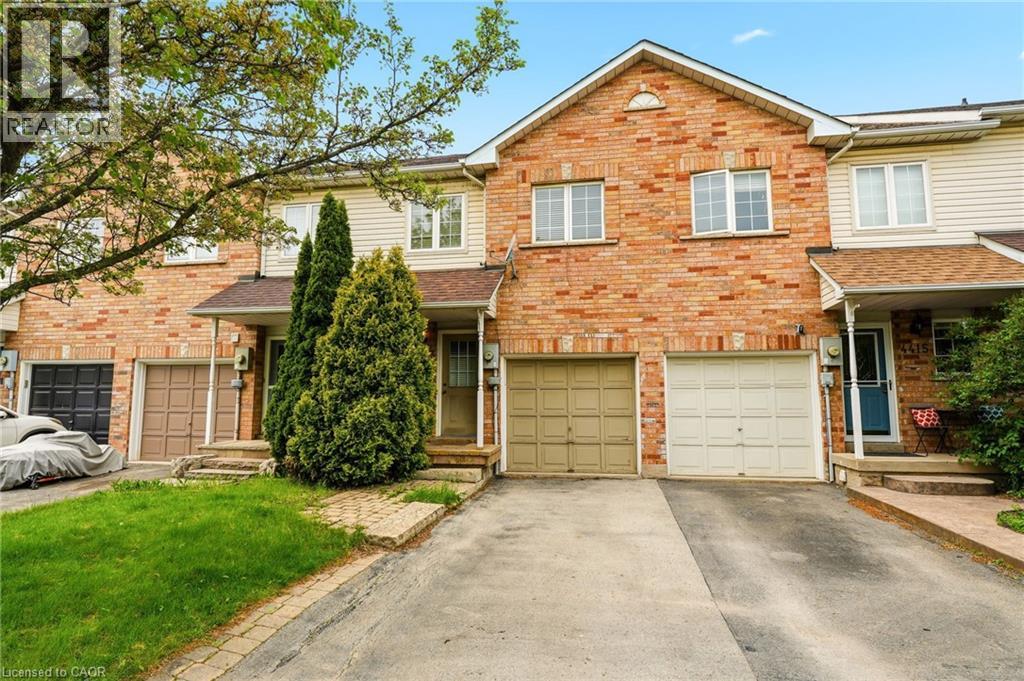
Welcome to this spacious freehold townhouse located in one of Burlington's desirable family friendly and commuter-convenient neighbourhoods. Offering 3 bedrooms, 2.5 bathrooms, and a finished basement, this home is packed with potential for buyers looking to personalize and enjoy comfortable living for years to come. The functional layout features generously sized principal rooms, an inviting living and dining area, and a warm, welcoming atmosphere throughout. The finished basement provides valuable additional living space perfect for a recreation room, home office, gym, or play area. Upstairs, you'll find three well-sized bedrooms including a primary retreat with a walk-in closet and 4 piece ensuite bathroom.This well-maintained home offers a fantastic opportunity to add your own style and touches over time while enjoying a highly sought after Burlington location. Situated close to parks, trails, schools, shopping, restaurants, and everyday amenities, this home also offers quick access to the QEW, 403, and Appleby GO Station - making commuting to Toronto, Hamilton, or Niagara a breeze.Whether you're a first-time buyer, investor, or someone looking to get into the Burlington market and build equity, this property offers outstanding potential, space, and location all in one package. Don't miss the opportunity to make this home your own! (id:24334)
Burlington, Ontario
Welcome to this spacious freehold townhouse located in one of Burlington's desirable family friendly and commuter-convenient neighbourhoods. Offering 3 bedrooms, 2.5 bathrooms, and a finished basement, this home is packed with potential for buyers looking to personalize and enjoy comfortable living for years to come. The functional layout features generously sized principal rooms, an inviting living and dining area, and a warm, welcoming atmosphere throughout. The finished basement provides valuable additional living space perfect for a recreation room, home office, gym, or play area. Upstairs, you'll find three well-sized bedrooms including a primary retreat with a walk-in closet and 4 piece ensuite bathroom.This well-maintained home offers a fantastic opportunity to add your own style and touches over time while enjoying a highly sought after Burlington location. Situated close to parks, trails, schools, shopping, restaurants, and everyday amenities, this home also offers quick access to the QEW, 403, and Appleby GO Station - making commuting to Toronto, Hamilton, or Niagara a breeze.Whether you're a first-time buyer, investor, or someone looking to get into the Burlington market and build equity, this property offers outstanding potential, space, and location all in one package. Don't miss the opportunity to make this home your own! (id:24334)
Burlington, Ontario
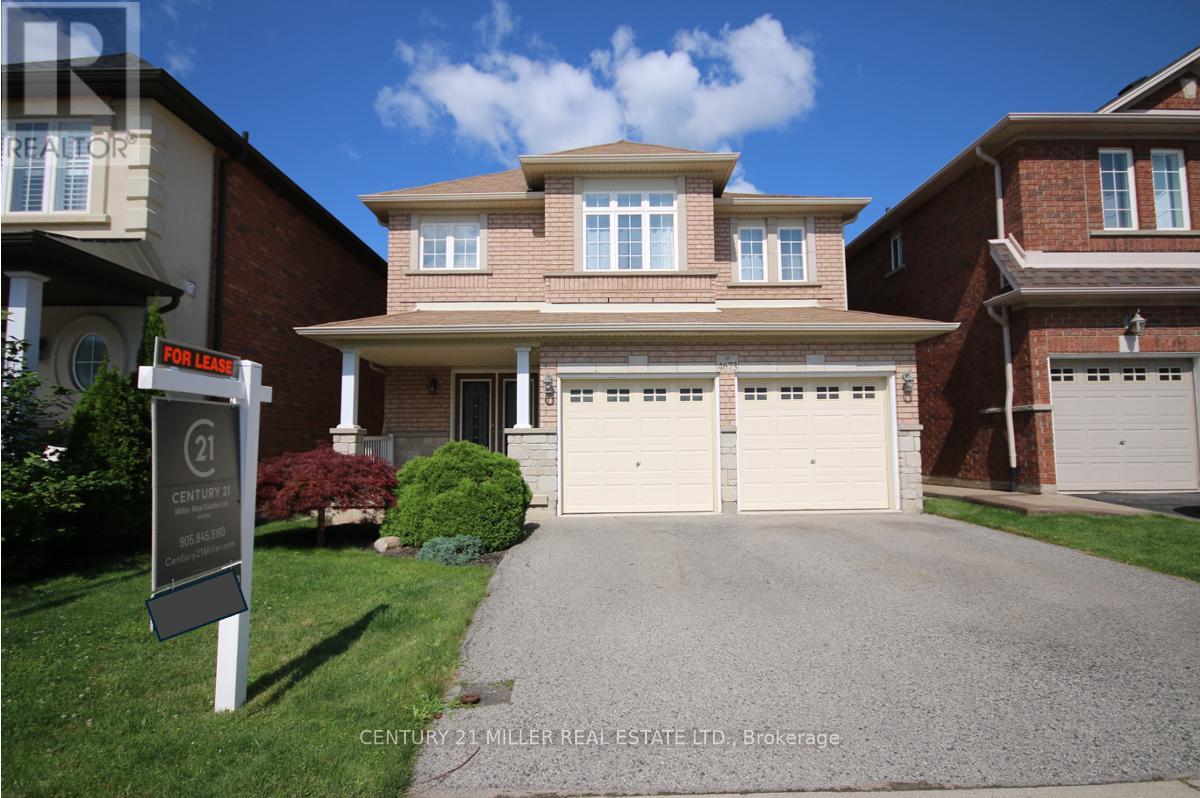
Beautiful Detached Home in a Quiet, Family Friendly Neighbourhood. Open Concept, Sun-filled Home with Hardwood Floors and 9 ft.Ceilings on The Main Floor. Living-Dining Area with Gas Fireplace and a White Eat-in Kitchen that Opens to a Deck and a Backyard. Huge Master Bedroom with a Walk-in Closet and a Large Bathroom with Soak-in Bath and a Separate Shower. Two more Bedrooms and a Second 4 pc.Bathroom complete this Level. Hardwood Stairs and 2 Car-garage with inside entry. Near Schools, Parks and Easy Access to Oakville Hospital and Main Highways. No smoking and restricted pets. (id:24334)
Burlington, Ontario
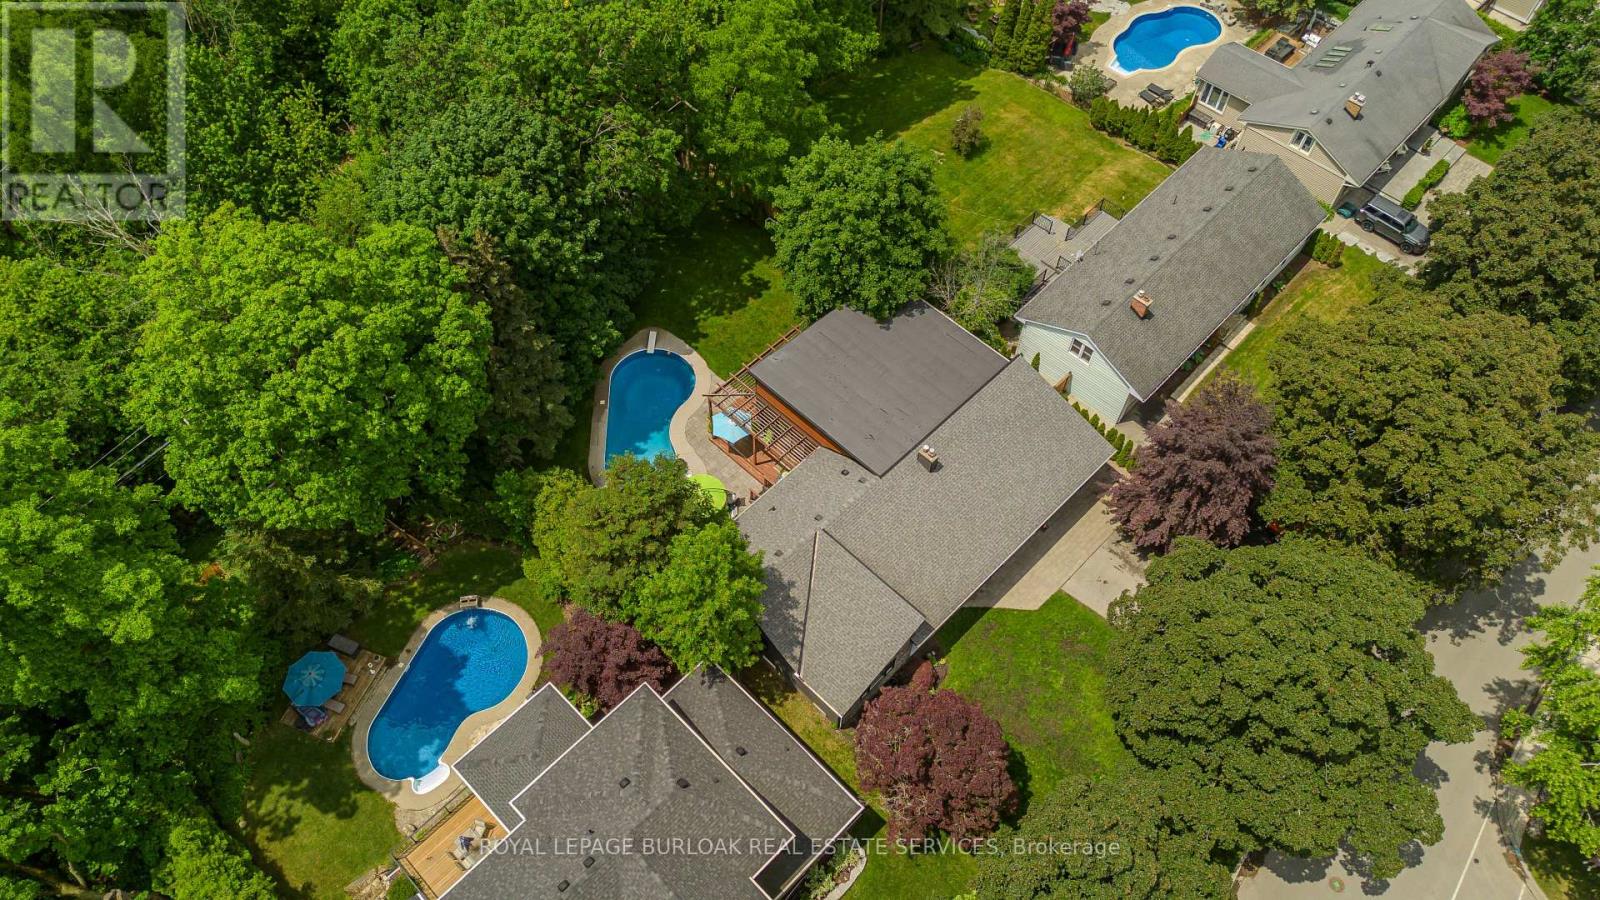
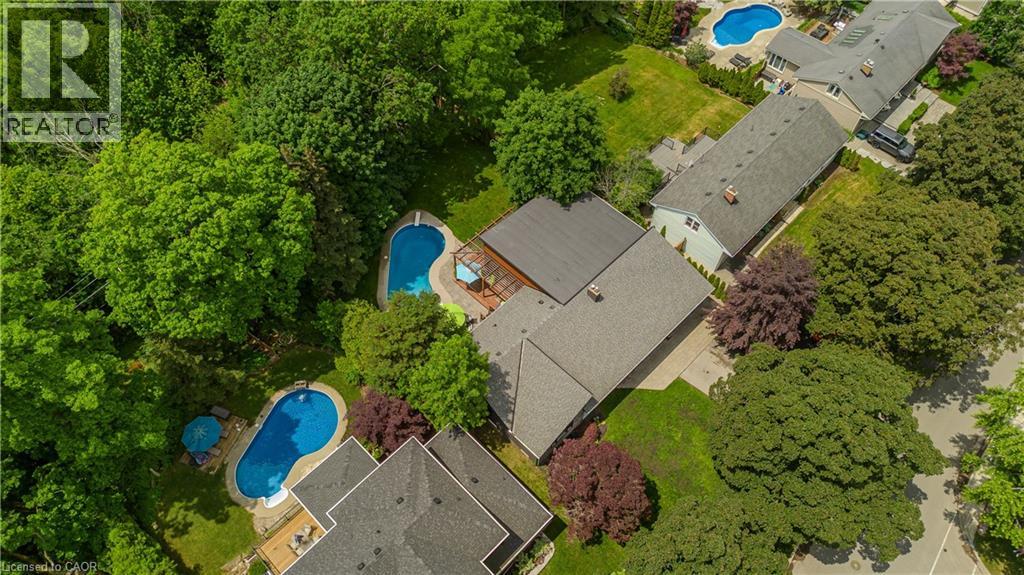
Located in Burlington's prestigious Shoreacres community, this extensively renovated bungalow offers 4 beds, 3 baths, and 1723 sf of finished living space on an impressive 80 x 160' ravine lot with complete privacy. Designed for both entertaining and everyday living, the property features an in-ground heated 18 x 36 kidney-shaped pool and an extraordinary 1200+ sf heated garage with 16ft ceilings, drive-through access, dual 10' doors & a 2pc bath. Surrounded by mature trees and backing onto a wooded setting, this is a truly unique offering in one of South Burlington's most sought-after neighbourhoods. Hardwood flooring flows throughout the principal spaces, while large windows frame views of the surrounding greenery. The family room features a gas fireplace and opens seamlessly to the renovated kitchen, complete with an oversized island, stone countertops, s/s appliances & custom cabinetry. The adjoining dining area is ideal for entertaining. A stunning sunroom addition with soaring 15' ceilings overlooks the backyard and provides the perfect place to relax year-round. The main level also offers a spacious primary bedroom, 2 additional bedrooms, a 4pc bath, & powder room. The fully finished walkout lower level extends the living space with a recreation room, 2nd kitchen, 4th bedroom, 3pc bath & laundry room. Large windows, a separate entrance, and backyard access make this level ideal for extended family, guests, or multi-generational living. Step outside to your private backyard retreat. Backing onto a ravine with no rear neighbours, the property features a heated pool with diving board, expansive interlock patio, mature landscaping & peaceful forest views. A deck overlooking the ravine and wraparound deck off the sunroom provide exceptional spaces for outdoor entertaining and relaxing outdoors. Ideally situated close to top-rated schools, shopping, dining, and the lake, this rare Shoreacres offering delivers an exceptional blend of privacy, luxury, and lifestyle. (id:24334)
Burlington, Ontario
Located in Burlington's prestigious Shoreacres community, this extensively renovated bungalow offers 4 beds, 3 baths, and 1723 sf of finished living space on an impressive 80 x 160’ ravine lot with complete privacy. Designed for both entertaining and everyday living, the property features an in-ground heated 18 x 36 kidney-shaped pool and an extraordinary 1200+ sf heated garage with 16ft ceilings, drive-through access, dual 10’ doors & a 2pc bath. Surrounded by mature trees and backing onto a wooded setting, this is a truly unique offering in one of South Burlington's most sought-after neighbourhoods. Hardwood flooring flows throughout the principal spaces, while large windows frame views of the surrounding greenery. The family room features a gas fireplace and opens seamlessly to the renovated kitchen, complete with an oversized island, stone countertops, s/s appliances & custom cabinetry. The adjoining dining area is ideal for entertaining. A stunning sunroom addition with soaring 15’ ceilings overlooks the backyard and provides the perfect place to relax year-round. The main level also offers a spacious primary bedroom, 2 additional bedrooms, a 4pc bath, & powder room. The fully finished walkout lower level extends the living space with a recreation room, 2nd kitchen, 4th bedroom, 3pc bath & laundry room. Large windows, a separate entrance, and backyard access make this level ideal for extended family, guests, or multi-generational living. Step outside to your private backyard retreat. Backing onto a ravine with no rear neighbours, the property features a heated pool with diving board, expansive interlock patio, mature landscaping & peaceful forest views. A deck overlooking the ravine and wraparound deck off the sunroom provide exceptional spaces for outdoor entertaining and relaxing outdoors. Ideally situated close to top-rated schools, shopping, dining, and the lake, this rare Shoreacres offering delivers an exceptional blend of privacy, luxury, and lifestyle. (id:24334)
Burlington, Ontario
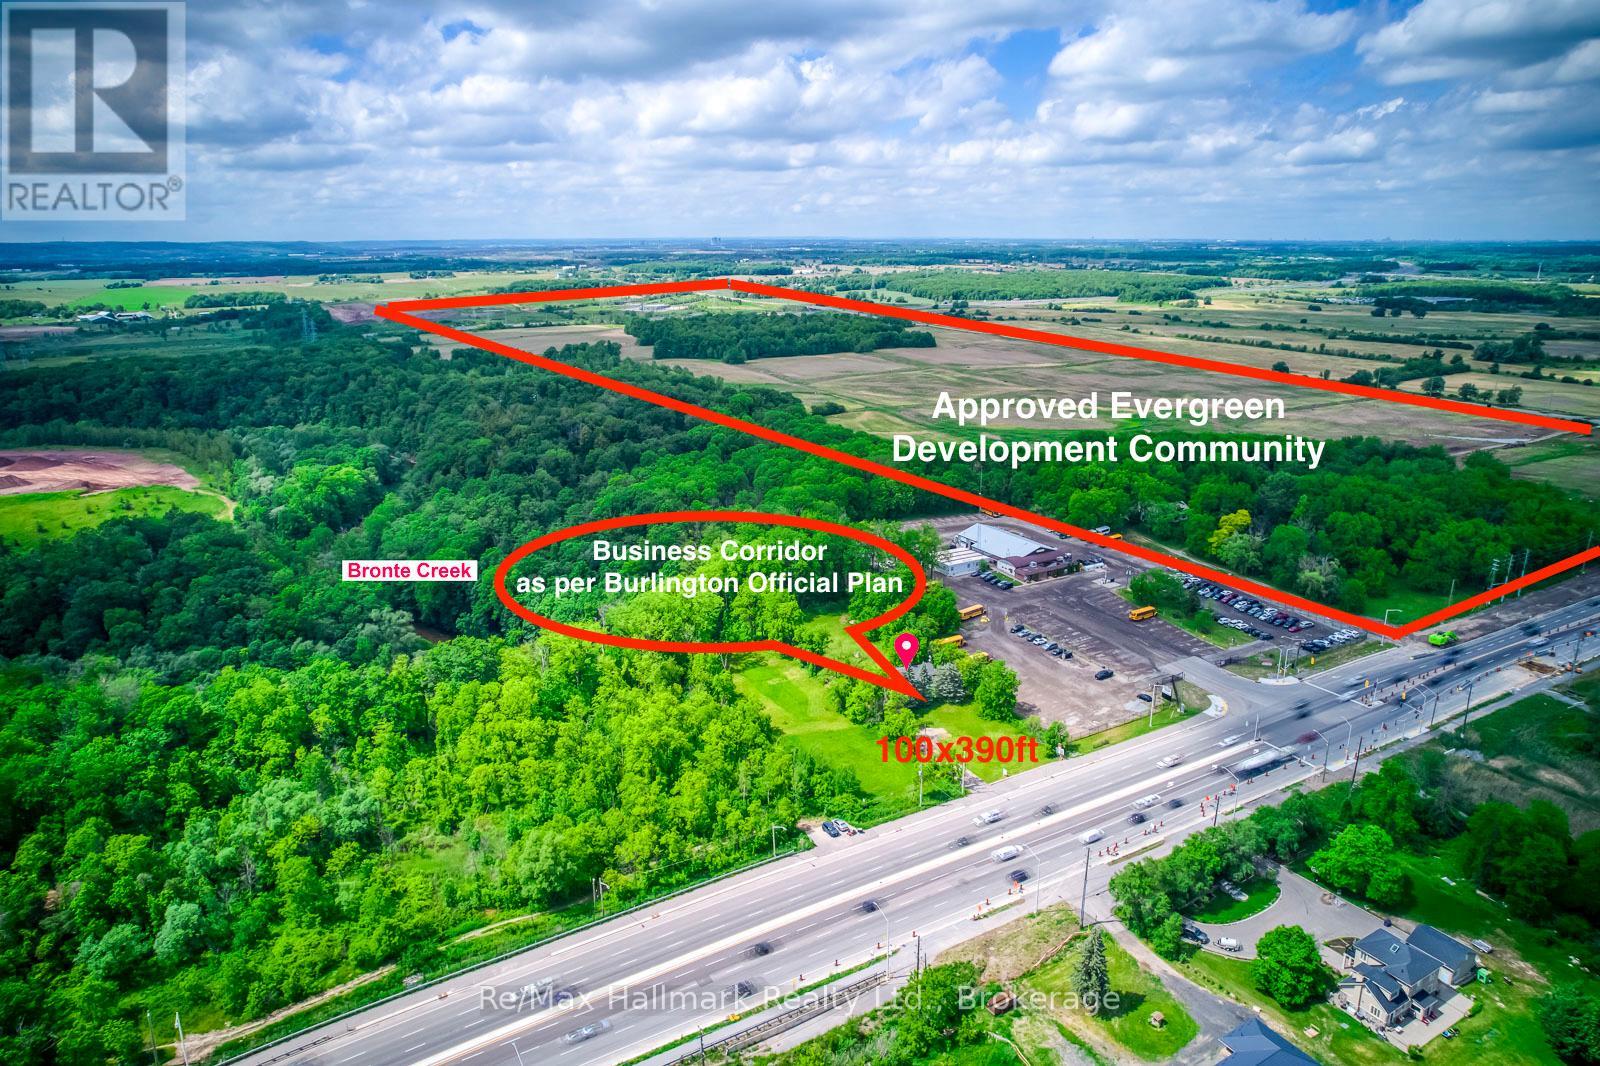
Set on an approximately 1-acre parcel land with development potential (under business corridor employment land as per Burlington-Official-Plan-2020-2025-07-31 on city website), this unique property offers exceptional land value, income potential.The existing residence provides excellent flexibility with three separate living spaces. The renovated main floor features a spacious 3-bedroom unit, while the lower level offers two additional in-law suite units, including a 2-bedroom suite and a 1-bedroom suite, each with its own kitchen and bathroom. This setup is ideal for multi-generational living, owner-occupancy with rental income, or investors seeking holding income while exploring future land-use opportunities.Surrounded by a peaceful, park-like setting with nature at your doorstep and Bronte Creek nearby, this property feels like "Muskoka in the city." Enjoy privacy, mature greenery, and a tranquil natural backdrop while remaining close to major roads, shopping, schools, transit, and Burlington & Oakville amenities including Oakville Trafalgar Memorial Hospital. Whether you are looking to live in one unit and rent the others, hold as a long-term land bank investment, or explore redevelopment potential, the possibilities are endless. A rare opportunity to secure a large parcel in a growing Burlington corridor with existing income-producing potential. Offers any time. (id:24334)
Burlington, Ontario
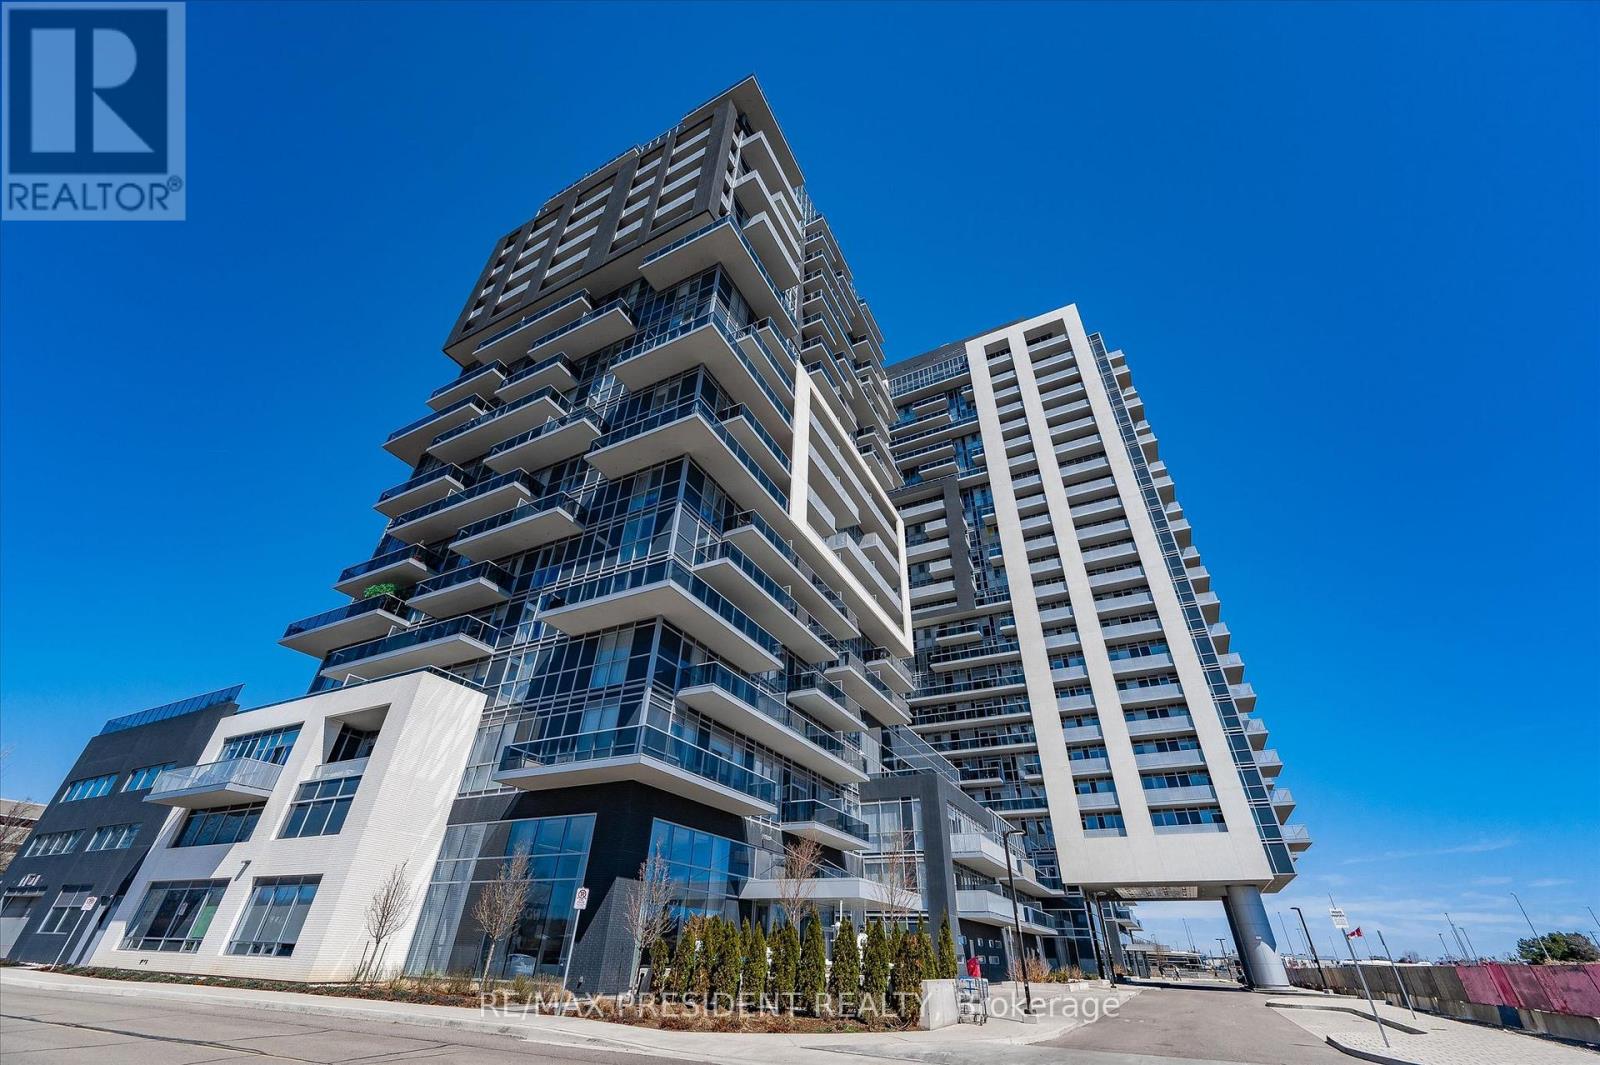
Welcome to this beautifully appointed 1 bedroom plus den condo located on sought-after Fairview Street in Burlington. This stylish and functional unit offers a bright open-concept layout, modern finishes, and a versatile den perfect for a home office, guest space, or additional living space. The unit also includes parking and a locker for added convenience. Enjoy an impressive list of building amenities, including a gym, pool, party room, outdoor terrace, and much more. Ideally situated close to shopping, restaurants, transit, highways, parks, and all the conveniences Burlington has to offer, this condo is the perfect opportunity for anyone looking for comfort, lifestyle, and convenience in a prime location. (id:24334)
Burlington, Ontario
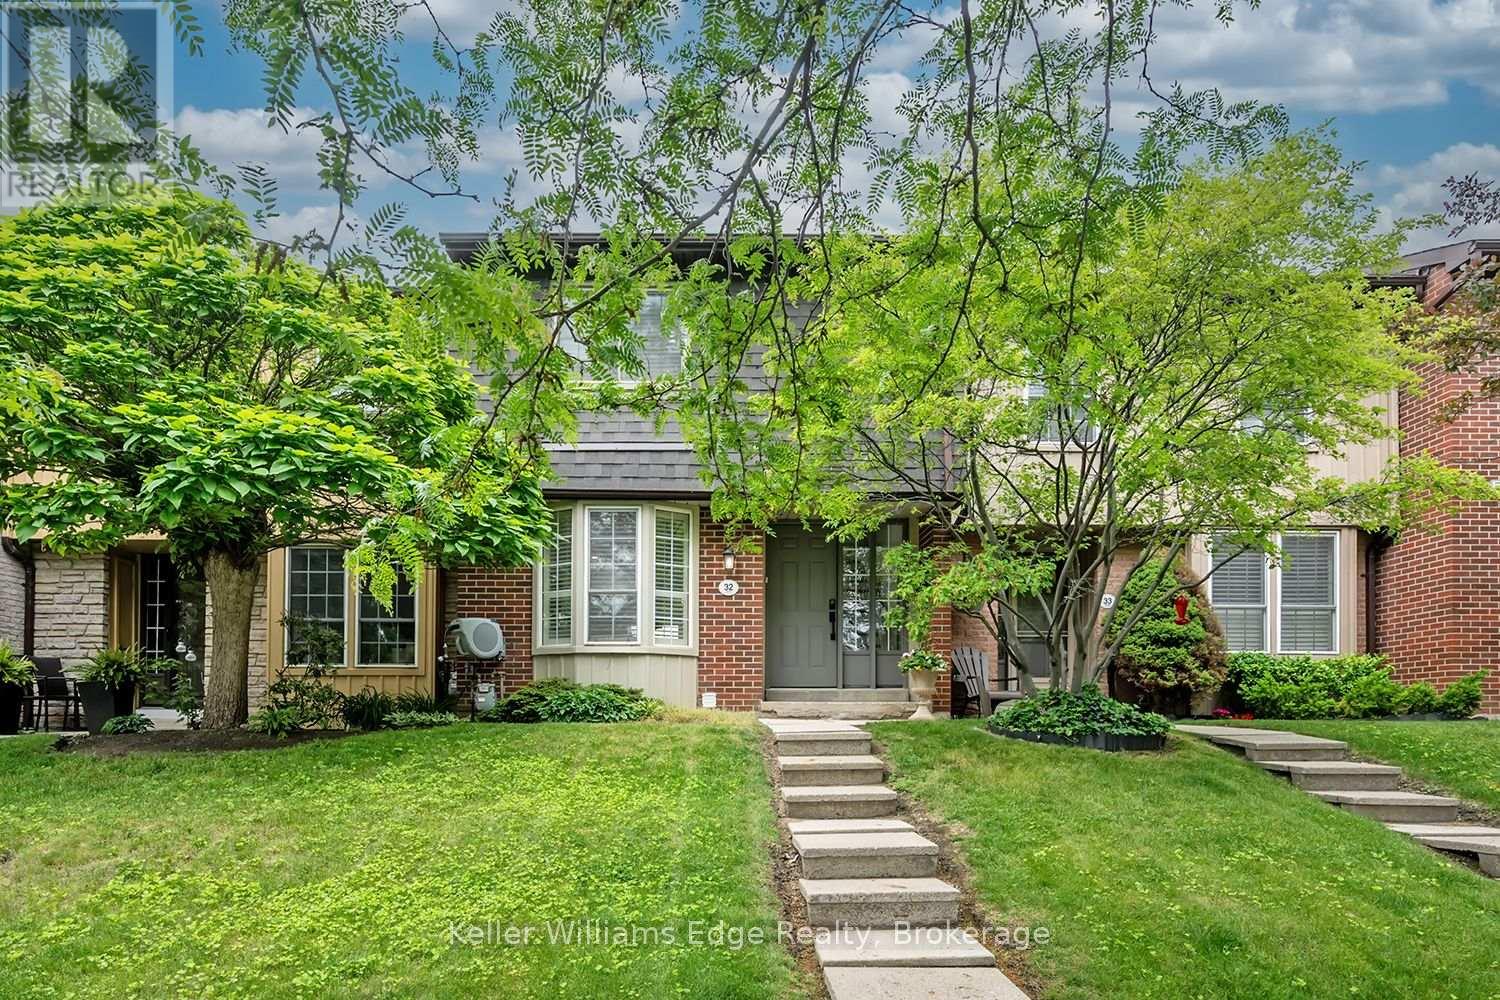
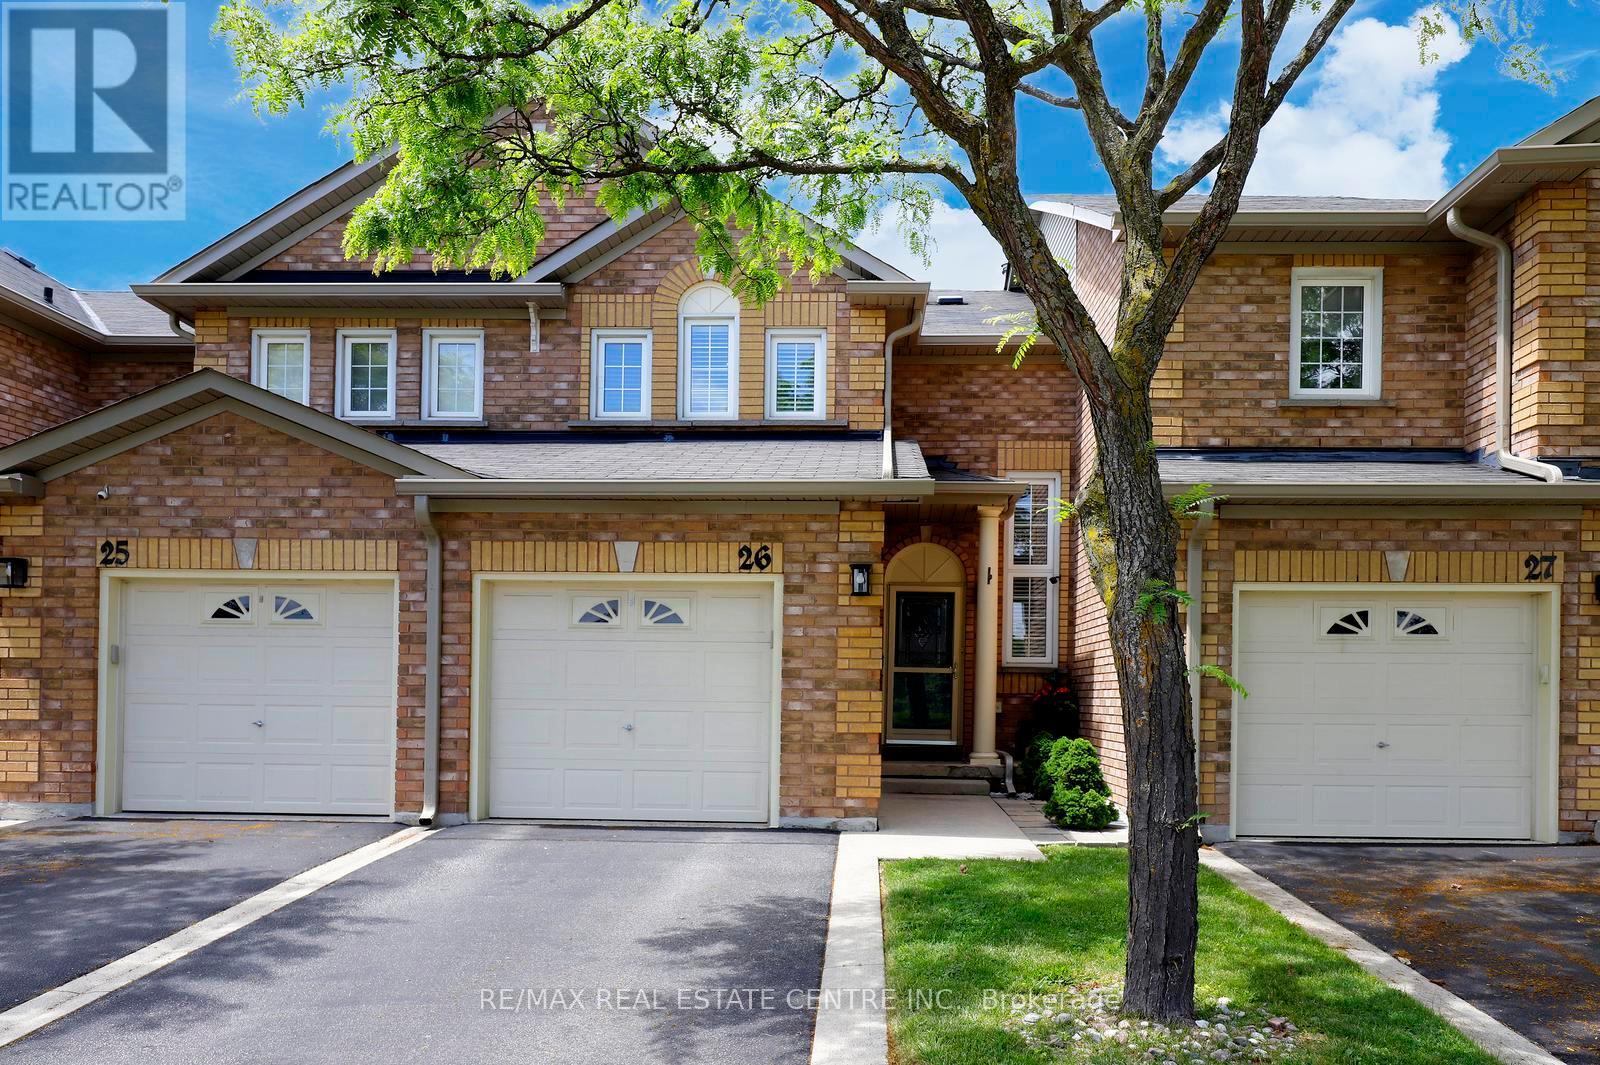
This well-maintained and highly desirable condominium townhouse in Burlington. It is a well-maintained two-storey dwelling with average-to-good-quality finishes and California shutters. The main floor has hardwood and ceramic flooring, an updated kitchen with quartz-style countertops, a tile backsplash, and stainless steel appliances. The second floor includes three bedrooms and an upgraded bathroom. The finished basement contains a recreation room with broadloom flooring, pot lights and a gas fireplace, along with a cold room and a utility/laundry area. Great location. Located in a clean, well-managed complex, this property provides comfortable living in a convenient commuter-friendly setting. The backyard has an interlocking stone patio, an attached covered gazebo, and wood privacy fencing, providing a functional and low-maintenance outdoor living area. (id:24334)
Burlington, Ontario
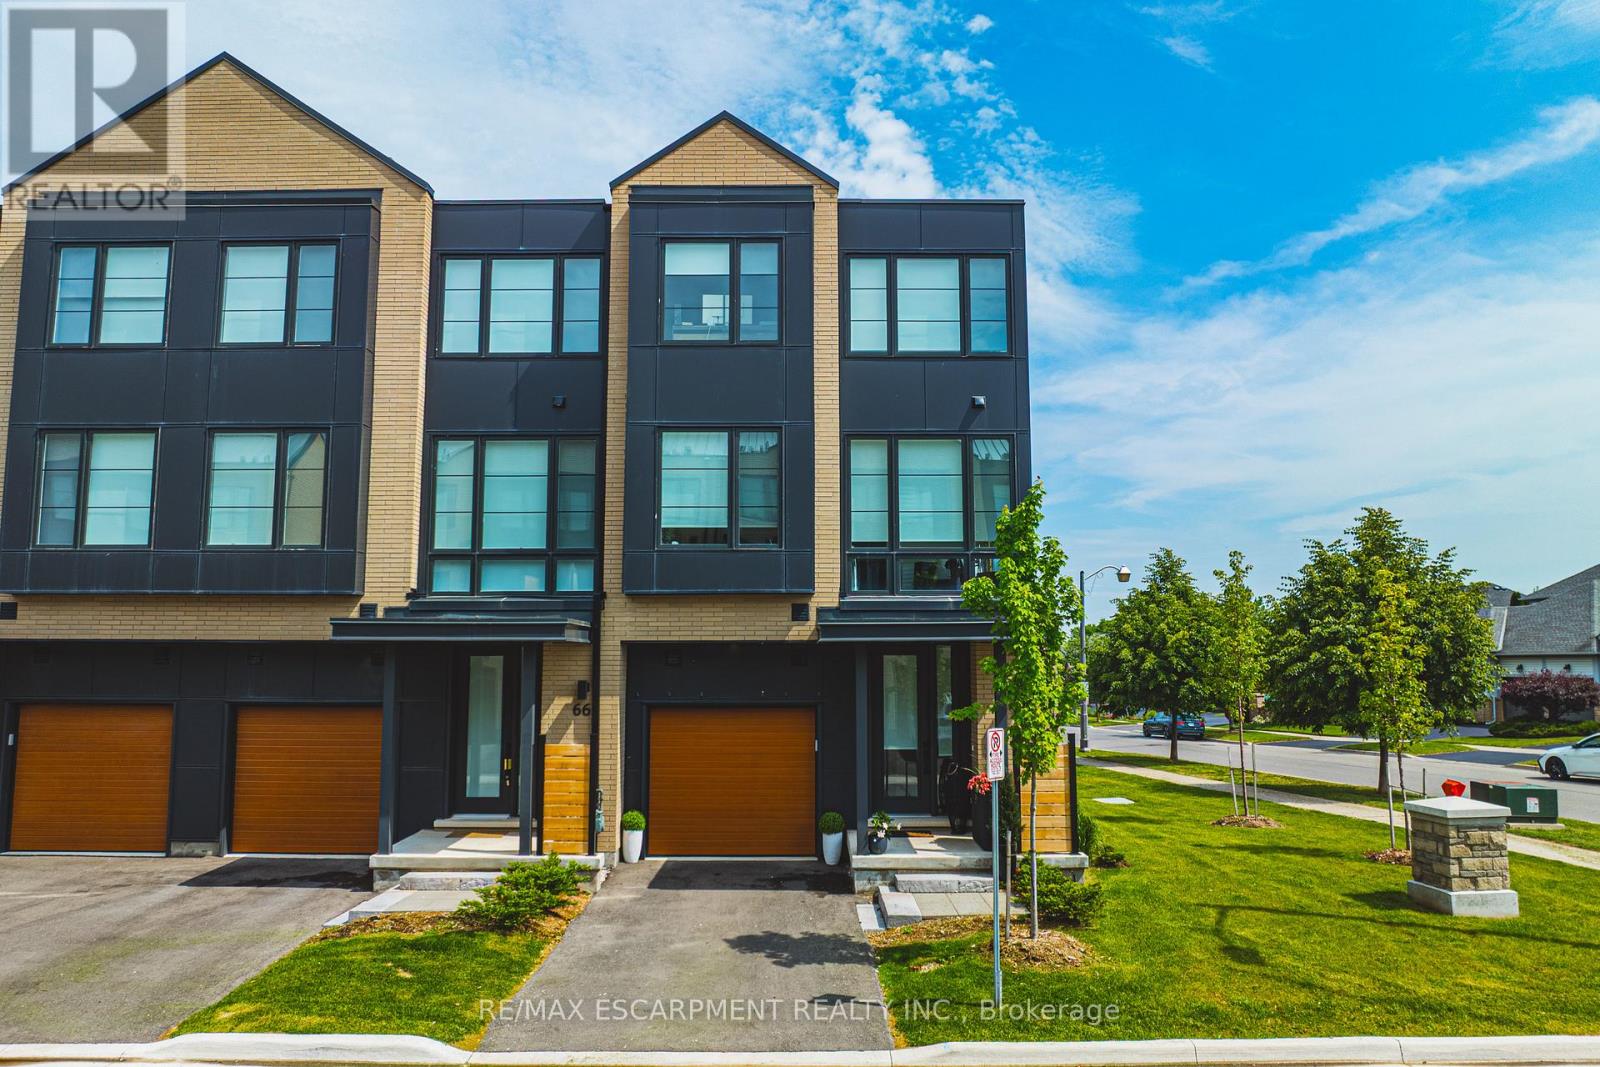
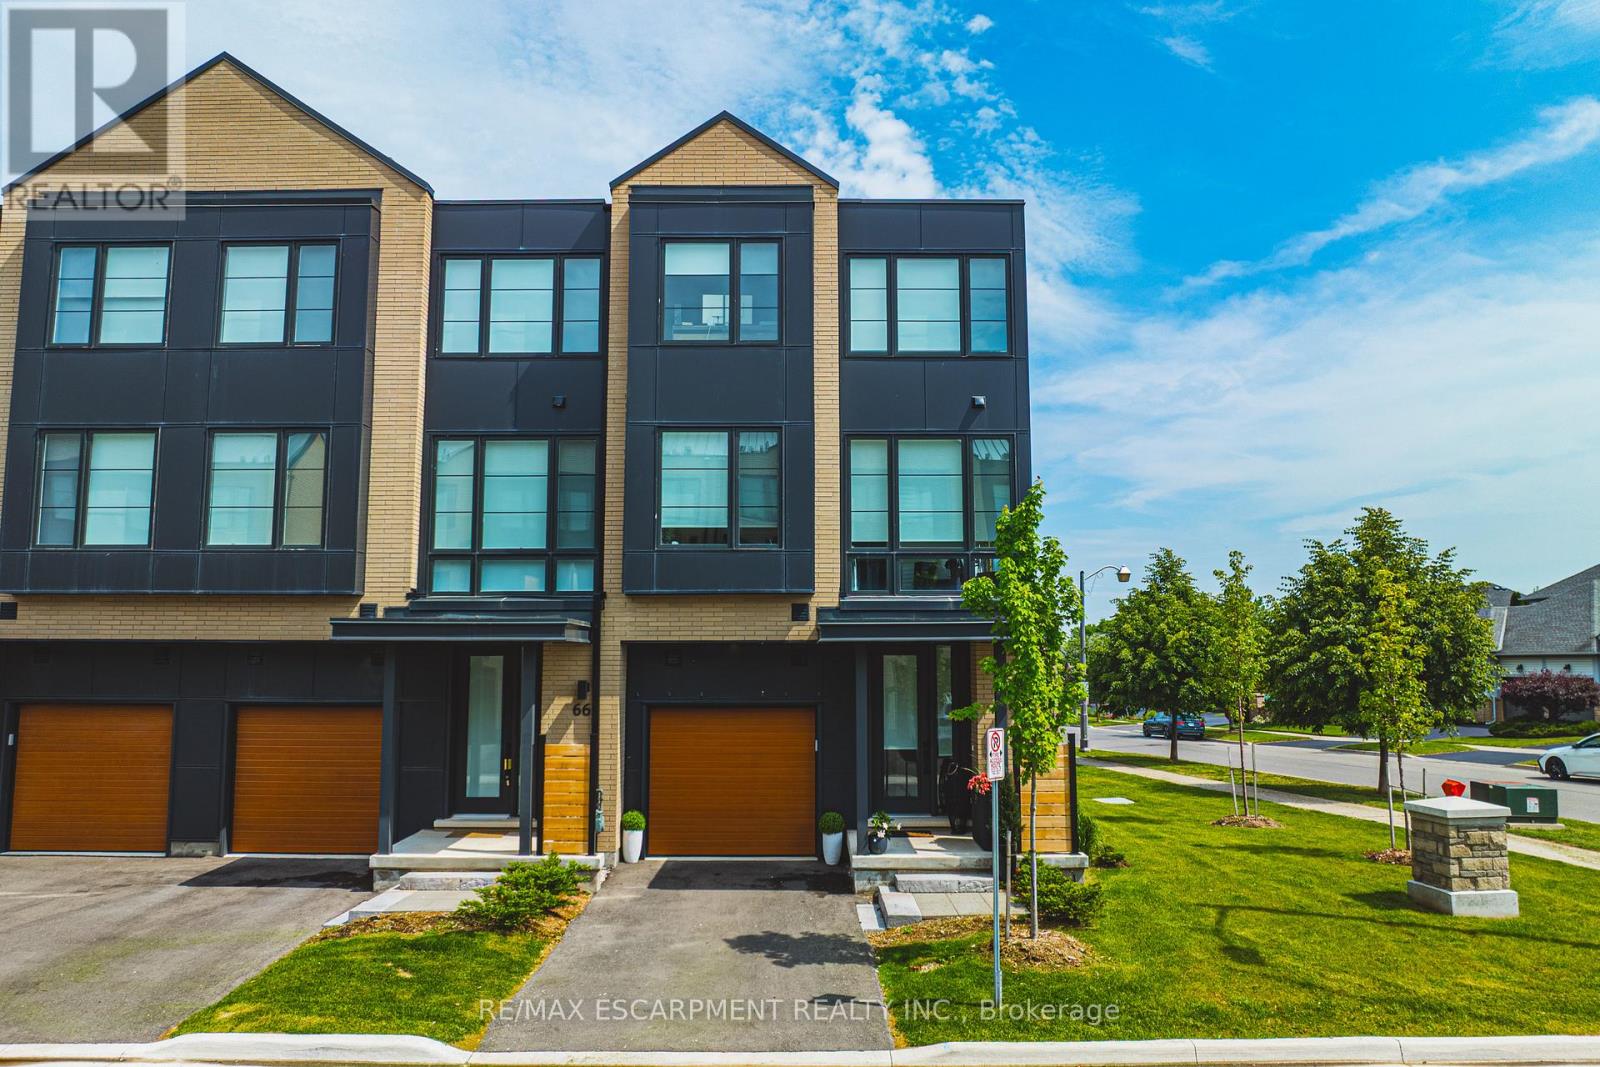
Stunning END UNIT! Over 3000 square feet of finished space (including 470 square feet in the lower level). This home has 3+1 bedrooms, 3 full and 2 half bathrooms and top-quality finishes throughout! The ground level includes a spacious foyer, garage access, large family room with backyard access and a 2-piece bathroom. The main floor boasts a stunning sun-filled living / dining room combination with hardwood flooring and 9 ft ceilings. The space is wide open to the kitchen - featuring a large island, separate pantry, stainless steel appliances and quartz counters. This level also includes another 2-piece powder room and access to a large deck with gas BBQ hookup. The top floor of the home includes 3 large bedrooms, 2 full bathrooms and a stackable washer / dryer! The primary bedroom includes a spa-like 5-piece ensuite and a walk-in closet. The lower level includes a fourth large bedroom with 3-piece ensuite, walk-in closet and plenty of storage space. The exterior features great curb appeal and includes a single car garage! This unit is situated in the highly sought-after Millcroft community and is located steps from all amenities! (id:24334)
Burlington, Ontario
Stunning END UNIT! Over 3000 square feet of finished space (including 470 square feet in the lower level). This home has 3+1 bedrooms, 3 full and 2 half bathrooms and top-quality finishes throughout! The ground level includes a spacious foyer, garage access, large family room with backyard access and a 2-piece bathroom. The main floor boasts a stunning sun-filled living / dining room combination with hardwood flooring and 9 ft ceilings. The space is wide open to the kitchen - featuring a large island, separate pantry, stainless steel appliances and quartz counters. This level also includes another 2-piece powder room and access to a large deck with gas BBQ hookup. The top floor of the home includes 3 large bedrooms, 2 full bathrooms and a stackable washer / dryer! The primary bedroom includes a spa-like 5-piece ensuite and a walk-in closet. The lower level includes a fourth large bedroom with 3-piece ensuite, walk-in closet and plenty of storage space. The exterior features great curb appeal and includes a single car garage! This unit is situated in the highly sought-after Millcroft community and is located steps from all amenities! (id:24334)