

Homes for Sale
Find properties currently for sale in Burlington. If you are intersted in homes that have recently sold Contact us today.


Gorgeous Orchard Family Home


2147 Berwick Drive
Burlington, Ontario
The GEM of Millcroft. Nestled in the golf course community of Millcroft, this meticulously maintained residence combines luxury living with ultimate convenience and stunning views. This magnificent lot is over 1/3 of an acre with a 90' frontage, a triple car garage and driveway for 9-12 vehicles. Beautiful stone steps and a grand entryway with outdoor seating leads to solid front doors that open to a grand foyer showcasing engineered hardwood floors throughout. A spacious living room on the left, great for relaxation adjacent to a dining room to accommodate large dinner parties. A grand island grabs your attention in the kitchen equipped with premium GE Monogram appliances, stunning stone countertops, custom cabinetry, and ample prep space perfect for entertaining or culinary creativity. A rec room for entertainment with a cozy gas fireplace also on the main floor, ideal for movie nights or cozy relaxation. Down the hall lies an office with outside access to a covered porch. Up the staircase the second floor greets you with a large open space. The primary bedroom is a tranquil retreat with a gorgeous fireplace, and access to a private covered porch, ensuite featuring separate tub, walk-in shower, double sinks, and high-end finishes. A massive walk-in dressing room with custom built-ins to store your wardrobe in style is also part of this space. 2 bedrooms share a bathroom entrance while the 3rd bedroom has an ensuite bathroom. Lwr lvl in-law suite ideal for guests or multi-generational living, complete with full kitchen, family room with electric fireplace, a spacious bedroom with a large dressing room, washer/dryer, 3-Piece Bathroom and private entrance with access to the backyard. The backyard oasis offers an in-ground concrete saltwater pool, new hot tub (2025) cabana W Wi-Fi, TV (new 2025) & gas fireplace. Weekly pool and landscaping maintenance included with fall closing. Great schools close to HWYs, restaurants, parks, and many other amenities. (id:24334)
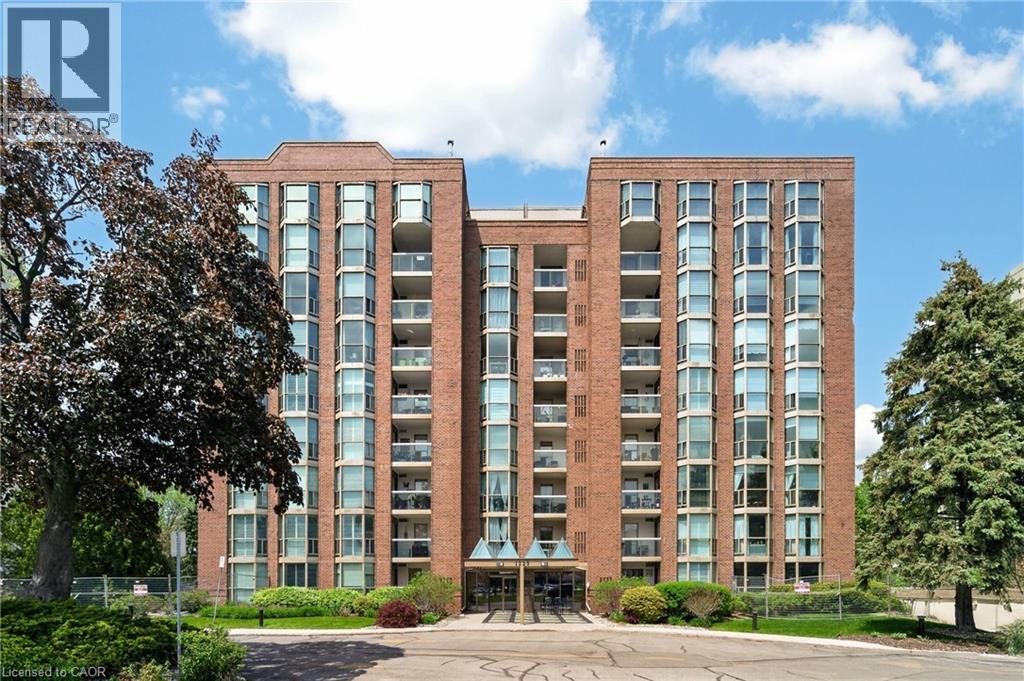
1225 North Shore Boulevard E Unit# 510
Burlington, Ontario
Stunning suite at The Sands in downtown Burlington, steps to Spencer Smith Park, Joseph Brant Hospital, Lake Ontario, waterfront trails, shopping, and dining. Offering 1161 sq. ft. of bright, well-appointed living space, this spacious 2-bedroom, 2-bathroom corner unit features floor-to-ceiling windows that let in lots of natural light and showcase beautiful lake and escarpment views. A welcoming double-door entry opens to a generous foyer and elegant open-concept living and dining area complete with custom built-in cabinetry with electric fireplace, wall-mounted TV, and exceptional storage. Step out to the private balcony to relax and enjoy the views. The kitchen features stainless steel appliances including fridge (2019), double oven, updated cabinetry, countertops, and backsplash. The generously sized primary bedroom offers a built-in armoire, walk-in closet, and private ensuite bath. The second bedroom includes a Murphy bed and walk-in closet, providing excellent flexibility for guests or a home office. A beautifully renovated main bathroom features in-floor heating and additional storage. Other highlights include crown moulding, in-suite laundry with washer and dryer (2019), in-suite storage room, and newer HVAC unit (2020). One underground parking space and private storage locker are included. Residents enjoy great amenities including an outdoor pool, exercise room, games room, party room, sauna, car wash, BBQ area, visitor parking, and beautifully landscaped grounds with a park-like setting. Condo fees include building insurance, common elements, exterior maintenance, parking, water, internet, and cable TV. Ideally located minutes to downtown, highways and public transit, this is an exceptional opportunity to enjoy carefree condo living in one of Burlington’s most sought-after and well managed waterfront communities. (id:24334)
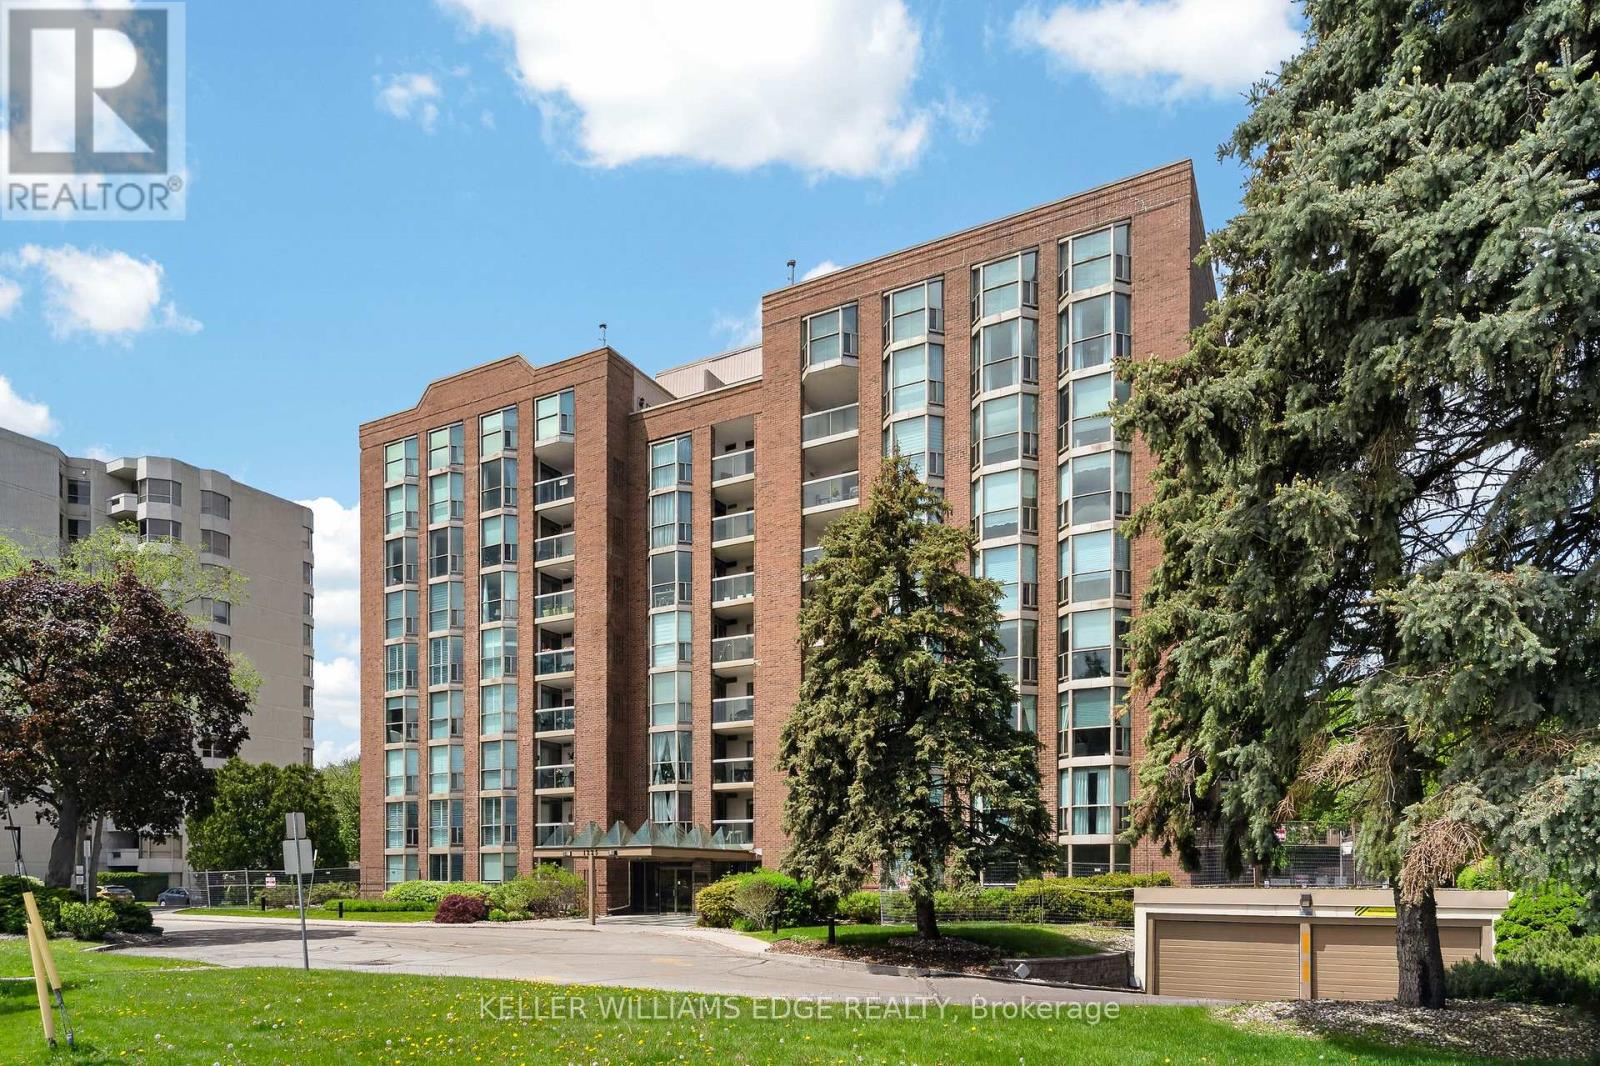
510 - 1225 North Shore Boulevard E
Burlington, Ontario
Stunning suite at The Sands in downtown Burlington, steps to Spencer Smith Park,Joseph Brant Hospital, Lake Ontario, waterfront trails, shopping, and dining.Offering 1161 sq. ft. of bright, well-appointed living space, this spacious 2-bedroom, 2-bathroom corner unit features floor-to-ceiling windows that let in lots ofnatural light and showcase beautiful lake and escarpment views.A welcoming double-door entry opens to a generous foyer and elegant openconceptliving and dining area complete with custom built-in cabinetry with electricfireplace, wall-mounted TV, and exceptional storage. Step out to the private balconyto relax and enjoy the views.The kitchen features stainless steel appliances including fridge (2019), double oven,updated cabinetry, countertops, and backsplash. The generously sized primarybedroom offers a built-in armoire, walk-in closet, and private ensuite bath. Thesecond bedroom includes a Murphy bed and walk-in closet, providing excellentflexibility for guests or a home office. A beautifully renovated main bathroomfeatures in-floor heating and additional storage.Other highlights include crown moulding, in-suite laundry with washer and dryer(2019), in-suite storage room, and newer HVAC unit (2020). One undergroundparking space and private storage locker are included.Residents enjoy great amenities including an outdoor pool, exercise room, gamesroom, party room, sauna, car wash, BBQ area, visitor parking, and beautifullylandscaped grounds with a park-like setting. Condo fees include building insurance,common elements, exterior maintenance, parking, water, internet, and cable TV.Ideally located minutes to downtown, highways and public transit, this is anexceptional opportunity to enjoy carefree condo living in one of Burlington's mostsought-after and well managed waterfront communities. (id:24334)
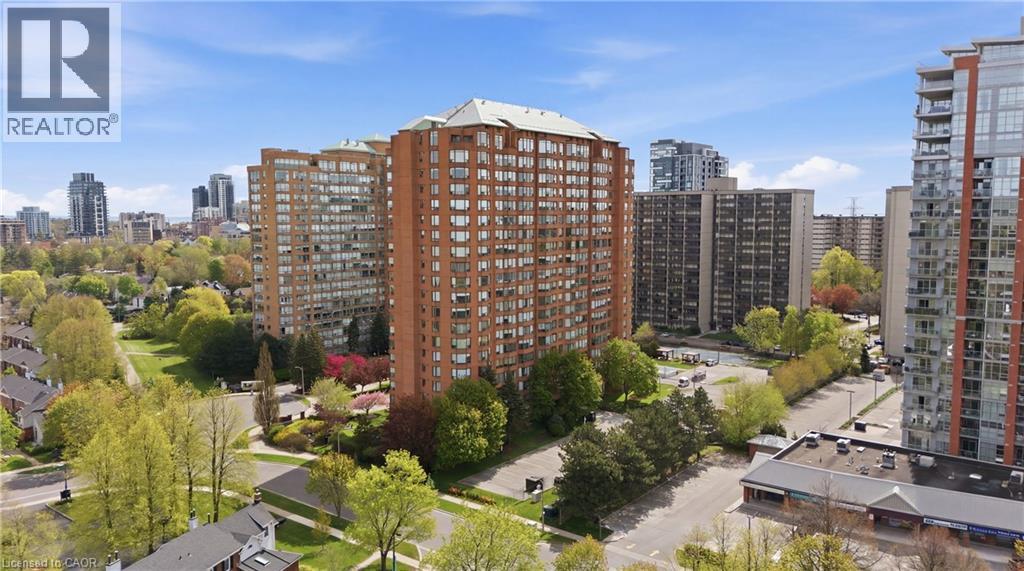
1270 Maple Crossing Boulevard Unit# 208
Burlington, Ontario
Imagine coming home knowing everything is taken care of—this beautifully maintained unit is set in one of Burlington’s best-managed buildings, where condo fees include all utilities for truly stress-free living. If walking distance to the lake is what you are looking for then look no further. Welcome to this beautifully renovated 3-bedroom + DEN unit, offering high-quality renovations throughout. This bright and thoughtfully redesigned unit showcases California shutters throughout, filling the space with natural light while adding timeless elegance and privacy. The fully updated kitchen features sleek stainless steel appliances, modern finishes, and carefully planned storage solutions to maximize functionality. Every detail of the renovation was intentionally executed to enhance both style and everyday practicality, with ample storage seamlessly integrated throughout. The three bedrooms are well-proportioned and inviting, while the open-concept living and dining areas create a warm, airy atmosphere ideal for both relaxing and entertaining. The versatile den, prominently positioned is perfect for a home office or private retreat. With 24-7 Concierge, ample visitor parking and located just steps from the lake and close to shopping, dining, transit, and everyday amenities, this condo offers the perfect balance of lifestyle and convenience. Completely turnkey and move-in ready— simply unpack and enjoy. (id:24334)
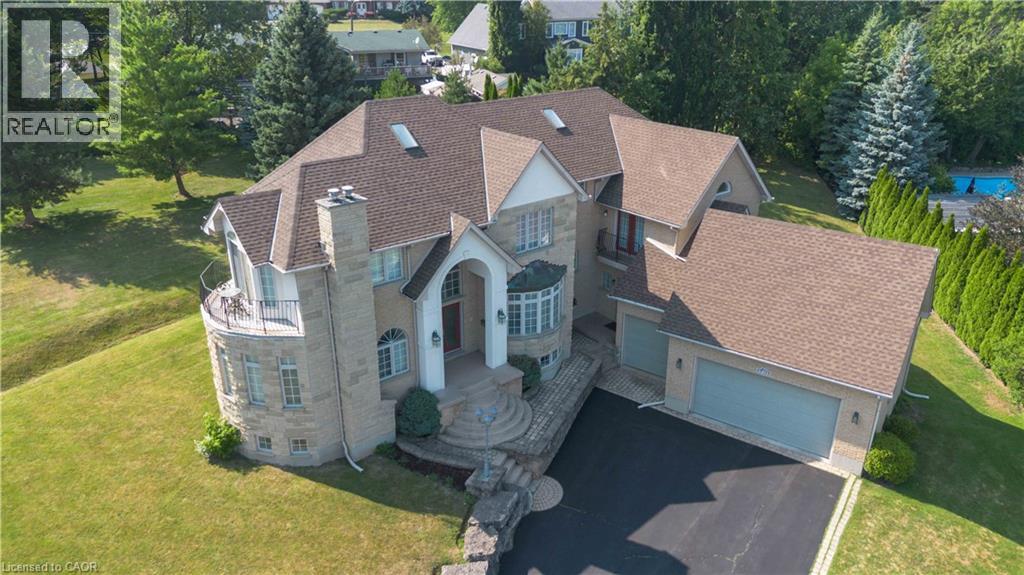
1401 Tamworth Court
Burlington, Ontario
Welcome to 1401 Tamworth Court, a luxurious gem tucked away in the prestigious Upper Tyandaga neighborhood of Burlington. Perfectly positioned on a quiet cul-de-sac, this custom-built estate evokes the grandeur of a modern castle, offering approximately 3,850 sq. ft. above ground + 2000 sq.ft. below of refined living space. With four spacious bedrooms and two-and-a-half bathrooms, this home is designed to impress at every turn. Architectural highlights include vaulted ceilings, two dramatic circular staircases, two balconies, elegant crown moldings, rich hardwood flooring, and three fireplaces that add warmth and character throughout. The chef’s kitchen is a true showpiece, featuring Carrera marble flooring, premium stainless steel appliances, granite countertops, a center island with a wine rack and second sink, and sliding doors that open to the backyard deck. A spacious dining room with hardwood floors and wall-to-ceiling windows fills the home with natural light and picturesque views. A private study and stylish two-piece bathroom complete the main level. The finished basement adds more than 1,700 sq. ft. of valuable living space, including a large Finished Rec room, a private den, and rough-ins for both a bathroom and a kitchen—offering exceptional potential for a multi-generational suite, home theatre, gym, or future rental unit. Outside, enjoy an expansive outdoor oasis with composite decking, perfect for entertaining or unwinding in total privacy. A triple-car garage, nine-car driveway, and a generous 177' x 161' corner lot further elevate the grandeur of this estate. This remarkable home blends luxury, comfort, and convenience, located just minutes from golf courses, parks, schools, hospitals, public transit, and ski areas. Don’t miss your chance to own this one-of-a-kind property in one of Burlington’s most coveted enclaves. Please allow 12 hours irrevocable on all offers. (id:24334)
28 - 5110 Fairview Street
Burlington, Ontario
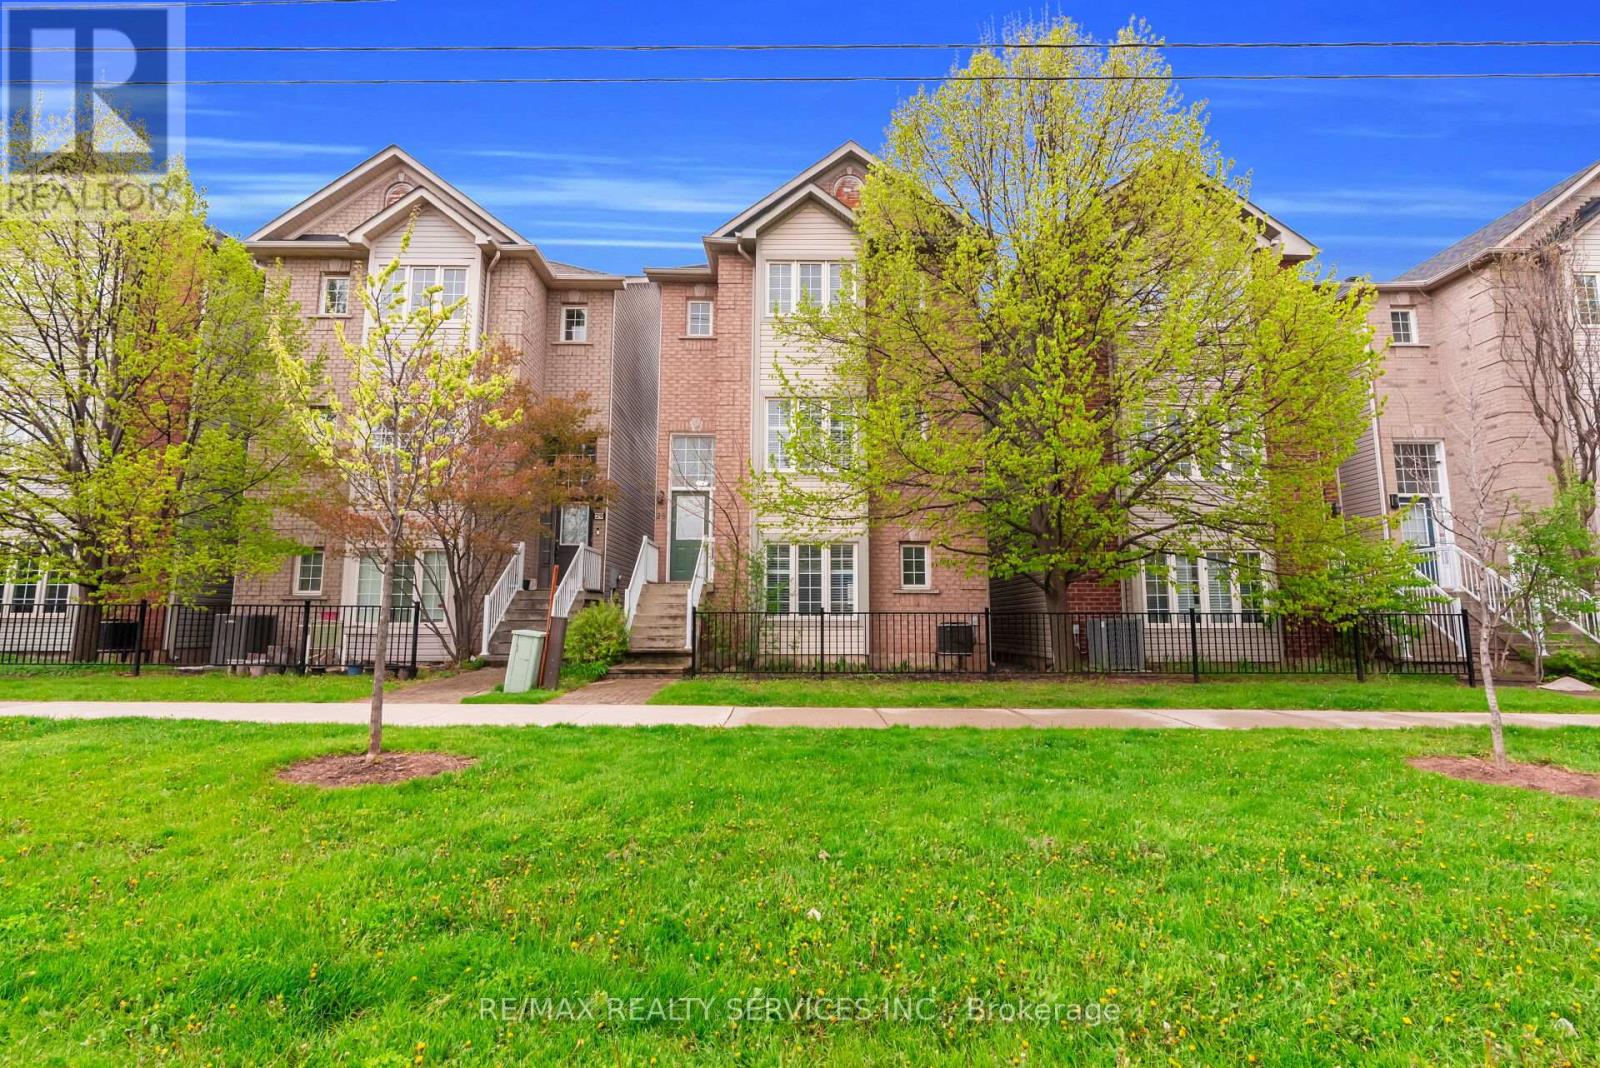
Stunning fully renovated 3-storey detached home offering over 2,000 sq. ft. of beautifully finished living space in Burlington's desirable Appleby community. Never lived in since its complete top-to-bottom renovation, this turnkey home features 3 spacious bedrooms, luxurious spa-inspired bathrooms, a modern chef's kitchen with brand-new stainless steel appliances, custom cabinetry, and premium finishes throughout. Enjoy the privacy of a fully detached home with no shared walls, plus dual private entrances providing excellent flexibility for extended family, a home office, or potential in-law setup. Ideally located directly across from Appleby GO Station with quick access to the QEW and Hwy 403, and just minutes to Sherwood Forest Park, Appleby Community Centre, bike trails, pickleball courts, top-rated schools, shopping, and dining. A rare opportunity to own a move-in-ready home in one of Burlington's most convenient locations. (id:24334)
720 Mountain Brow Road W
Burlington, Ontario
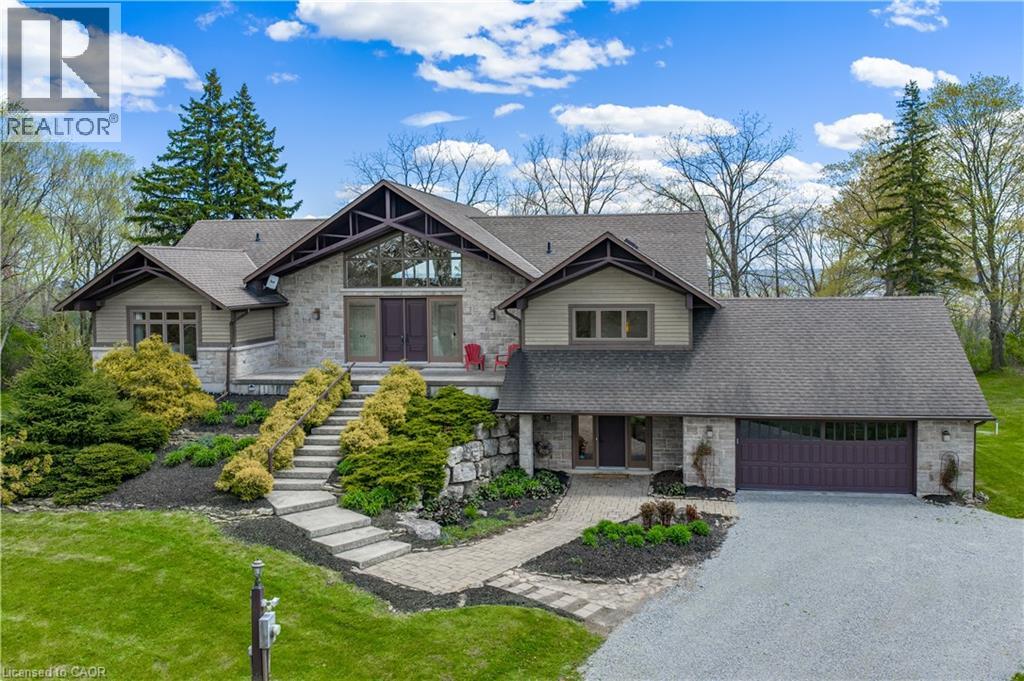
Experience the perfect blend of comfort and character in this custom-built home, offering breathtaking views of Burlington and Lake Ontario. A grand front entrance with double doors and soaring windows welcomes you into a thoughtfully designed main level featuring hardwood flooring, an elevator, and a stunning great room with vaulted ceilings, a gas fireplace with built-ins, and a wall of windows with walkout to the expansive upper deck. The inviting kitchen features custom cabinetry, granite countertops, a large island with breakfast seating, paneled appliances, a gas stove, wine storage, and seamless flow into the dining and living spaces—ideal for gathering and entertaining. The versatile dining room can easily serve as a fifth bedroom, complete with patio doors, closets, and semi-ensuite access. The spacious primary retreat offers deck access, built-ins, a walk-through walk-in closet, and a five-piece ensuite with soaker tub and glass shower. The fully finished lower level features a separate entrance, large recreation room with fireplace, second kitchen, additional bedrooms, multiple bathrooms, and a second laundry—perfect for extended family or in-law potential. Set on a picturesque property with mature trees, armour stone landscaping, winding driveway, and multiple outdoor living spaces including upper and lower decks, this freshly painted home captures a relaxed, cottage-inspired feel with the convenience of city living, just minutes to highways and amenities. (id:24334)
1402 Ghent Avenue
Burlington, Ontario
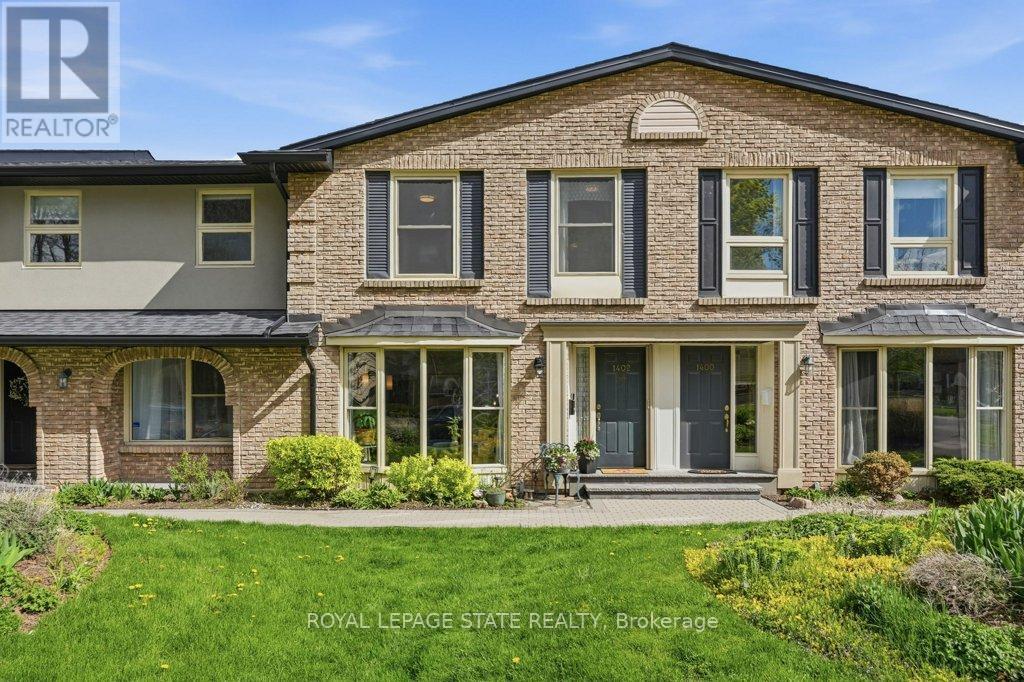
Discover this tastefully updated and move-in-ready townhome at 1402 Ghent Ave, perfectly situated just minutes from the Burlington Waterfront Trail and the scenic boardwalk of Lake Ontario. The bright main level features classic maple hardwood floors and a spacious living room centered around a stunning floor-to-ceiling bay window that fills the space with natural light. The layout leads into a functional kitchen finished with granite counters, a breakfast bar, and sliding glass doors that reveal a private, fully fenced interlock patio complete with an included gazebo. A standout architectural feature is the newer, widened staircase with contemporary stainless steel and glass railings, leading to a second floor finished with newer, stylish vinyl flooring. Upstairs, you'll find three generous bedrooms, including a primary retreat with a private powder ensuite, and a four-piece main bath with a deep soaking tub and granite vanity. The finished basement offers exceptional versatility with eco-friendly cork flooring, currently staged as a dual-purpose media lounge and private gym. Buy with confidence in this well-maintained home featuring one owned underground parking spot accessible through an entry right outside your door, water included in the condo fees, and walking distance to downtown shops and restaurants with effortless access to the QEW, 403, and 407. (id:24334)
1402 Ghent Avenue
Burlington, Ontario
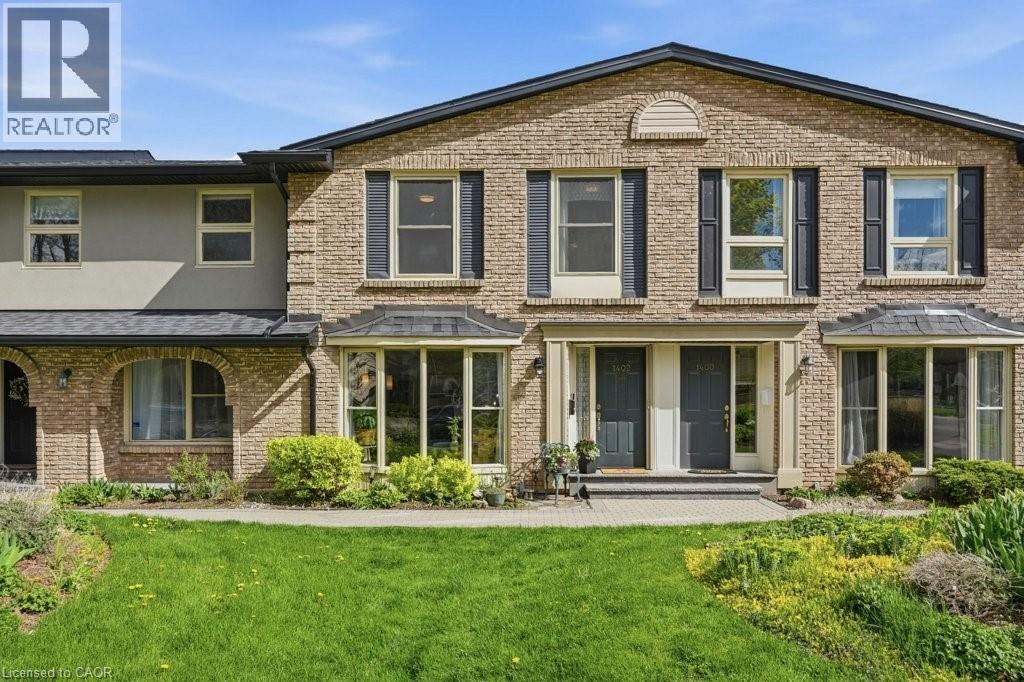
Discover this tastefully updated and move-in-ready townhome at 1402 Ghent Ave, perfectly situated just minutes from the Burlington Waterfront Trail and the scenic boardwalk of Lake Ontario. The bright main level features classic maple hardwood floors and a spacious living room centered around a stunning floor-to-ceiling bay window that fills the space with natural light. The layout leads into a functional kitchen finished with granite counters, a breakfast bar, and sliding glass doors that reveal a private, fully fenced interlock patio complete with an included gazebo. A standout architectural feature is the newer, widened staircase with contemporary stainless steel and glass railings, leading to a second floor finished with newer, stylish vinyl flooring. Upstairs, you’ll find three generous bedrooms, including a primary retreat with a private powder ensuite, and a four-piece main bath with a deep soaking tub and granite vanity. The finished basement featuring exceptional versatility with eco-friendly cork flooring, currently staged as a dual-purpose media lounge and private gym. Buy with confidence in this well-maintained home featuring one owned underground parking spot accessible through an entry right outside your door, water included in the condo fees, and walking distance to downtown shops and restaurants with effortless access to the QEW, 403, and 407. (id:24334)
4197 Walkers Line
Burlington, Ontario
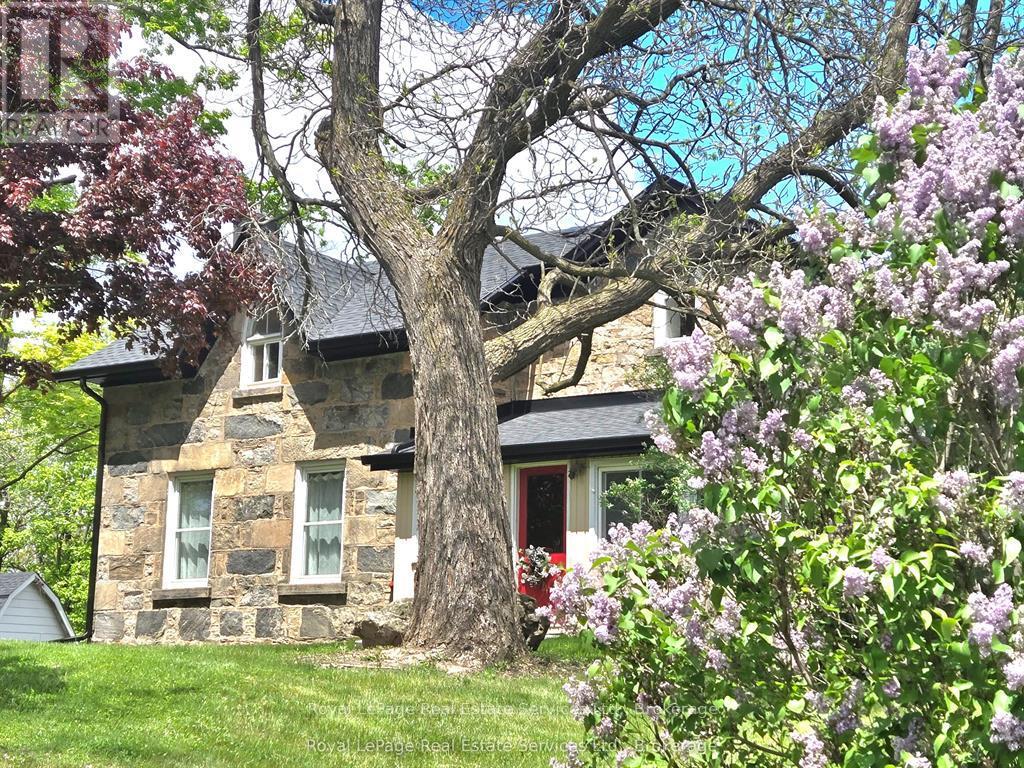
34+ Acres approx, fibre optics internet, walk to Farm Boy, walk-in clinics, Shoppers Drug Mart, Longo's, Starbucks, Rajdhani Restaurant, and lots more! Gorgeous escarpment views, note zoning is Escarpment Rural Area, less restrictive than Escarpment Protected Area, and potential to designate the adorable stone home (shingles and energy efficient heat pumps updated) and receive a permit to build a second new home. Lots of options for beautiful building sites set way back from the road with escarpment views to north and west, even a small forest with trails. Beautiful stone home, 60' x 120' indoor riding arena, and approx 19 stall barn, just north of Hwy 407. This impressive property comprises approx 34 acres of which approx 25 acres are workable, a small wooded forest, and charming residence nicely nestled within a stately homestead setting. Rare opportunity here to own such a large parcel of land with a charming home and be so close to all amenities ... many options here ... buy and hold for multi generational planning ... move in and have fun ... or lease and hold! (id:24334)

408 - 34 Plains Road E
Burlington, Ontario
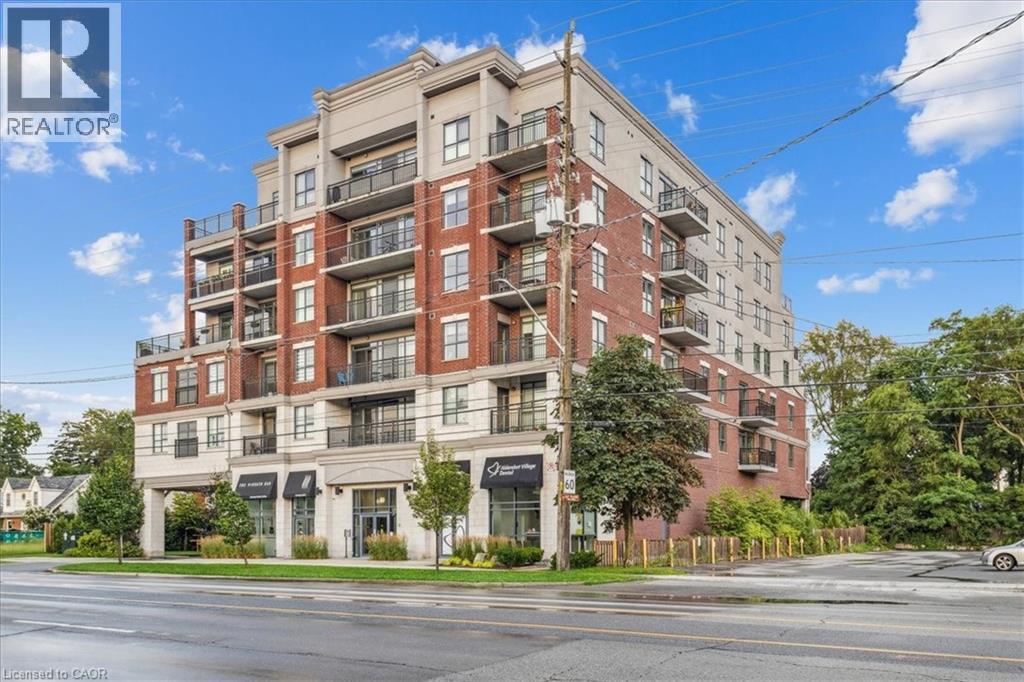
Welcome to Suite 408 @ 34 Plains Road East in Aldershot. A gorgeous "Boutique styled" 1,147 sq ft condo with South West exposure to beautifully landscaped back yards! Huge living and dining area that holds a large built-in entertainment/TV console. Entire back of this condo has floor to ceiling windows that overlook all the beautiful trees and gardens behind. Step out of the entertainment area thru French doors onto a 220 sq ft outdoor "Retreat" with retractable screen doors and a semi-covered roof, for rainy evenings. 2 spacious bedrooms with lots of light and escarpment views and 2 bathrooms supply lots of alternatives for guests. Chef style upgraded kitchen with squeaky-clean Stainless Steel appliances, all soft-close cupboards and drawers and granite counters. Note: bed in the master is a Murphy bed, which can be included. Mint condition hardwood throughout this unit, except for the 2 beds and 2 baths. Short stroll to Lasalle Park and the Marina. Also short walk to the Aldershot GO and quick driving access to the 403. Large storage locker and 2 parking spots make it a wonderful home in a wonderful location! PLEASE NOTE this is a GEOTHERMAL heated and cooled condo! (id:24334)
34 Plains Road E Unit# 408
Burlington, Ontario
Welcome to Suite 408 @ 34 Plains Road East in Aldershot. A gorgeous Boutique styled 1,147 sq ft condo with South West exposure to beautifully landscaped back yards! Note, this is a geothermal (heating and cooling) building. Huge living and dining area that holds a large built-in entertainment/TV console. Entire back of this condo has floor to ceiling windows that overlook all the beautiful trees and gardens behind. Step out of the entertainment area thru French doors onto a 220 sq ft outdoor Retreat with retractable screen doors and a semi-covered roof, for rainy evenings. 2 spacious bedrooms with lots of light and escarpment views and 2 bathrooms supply lots of alternatives for guests. Chef style upgraded kitchen with squeaky-clean Stainless Steel appliances, all soft-close cupboards and drawers and granite counters. Note: bed in the master is a Murphy bed, which can be included. Mint condition hardwood throughout this unit, except for the 2 beds and 2 baths. Short stroll to Lasalle Park and the Marina. Also short walk to the Aldershot GO and quick driving access to the 403. Large storage locker and 2 parking spots make it a wonderful home in a wonderful location! (id:24334)