

Homes for Sale
Find properties currently for sale in Burlington. If you are intersted in homes that have recently sold Contact us today.


Gorgeous Orchard Family Home

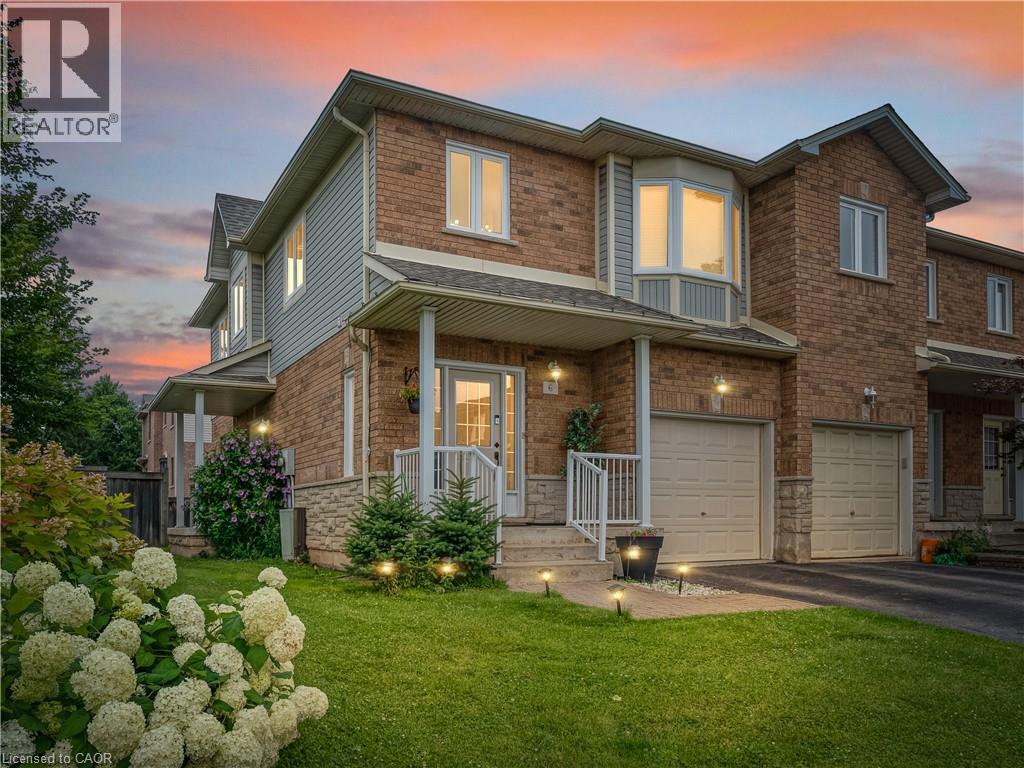
2229 Walkers Line Unit# 6
Burlington, Ontario
Welcome to this beautiful, move-in-ready condo townhome nestled in Burlington’s highly sought-after Millcroft community! This end unit boasts exceptional curb appeal with stone and brick detailing, pristine landscaping, an attached single-car garage, and a welcoming covered front porch.Step inside to a bright, open-concept main floor featuring gorgeous hardwood flooring and pot lighting throughout the spacious living room, anchored by a cozy fireplace. The sliding glass doors off the dining area leads directly out to your private backyard retreat. The updated kitchen, complete with crisp white cabinetry, neutral countertops and stainless steel appliances. Upstairs, you will find 3 spacious bedrooms and 2 bathrooms, including a generous primary suite with a large bay window and 3 pce ensuite. The fully finished lower level offers the perfect layout for a family rec room or a quiet home office. Enjoy summer evenings on the expansive, freshly stained wooden deck, overlooking an incredibly spacious and rare wrap-around green lawn. Unbeatable location—just minutes to premier shopping, local amenities, top-rated schools, and easy highway access. Simply move in and enjoy! (id:24334)
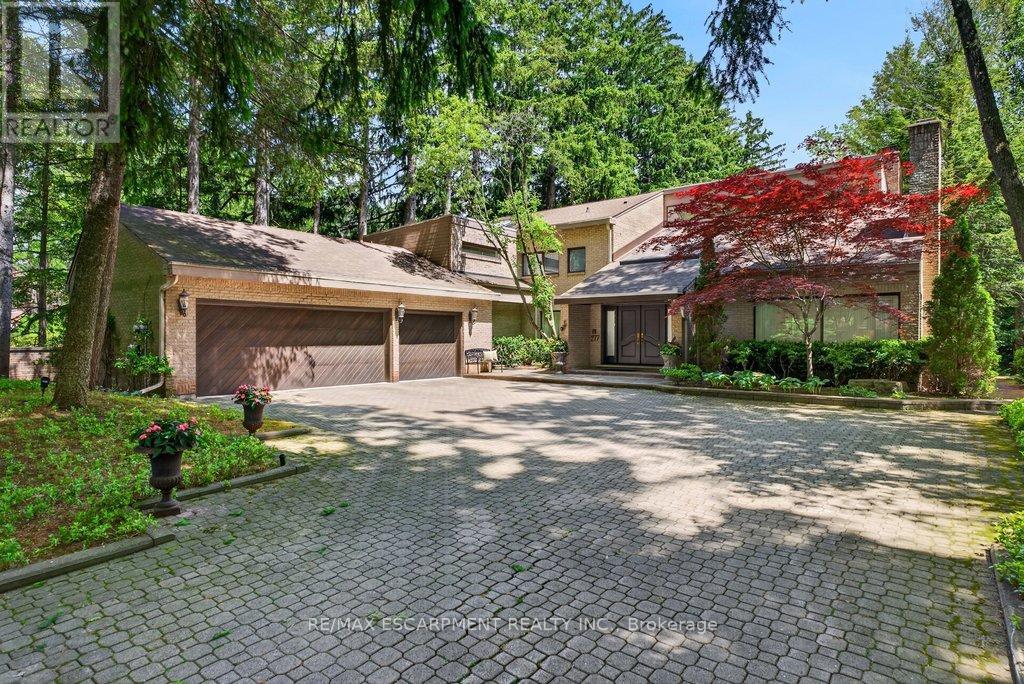
277 Shoreacres Road
Burlington, Ontario
Spectacularly unique! This one of a kind custom home & setting is beautifully updated on a fabulous parklike estate lot backing on to Shoreacres Creek! Over 1.5 mature acres offering unmatched tranquility in the heart of Burlington's sought-after Shoreacres community (Tuck/Nelson)! 6,859 sq.ft. of total living space filled with high-end luxury finishes throughout including a custom Braam's kitchen with quartz countertops & backsplash, large centre island, premium stainless steel appliances & a walkout to a large deck overlooking a pond with water feature & the professionally landscaped private yard with soaring trees! The main level also features a great room & living room, both of which have gas fireplaces & vaulted ceilings, a separate dining room, a bedroom with convenient access to a 3-piece bathroom, an office, a laundry, a mudroom with inside entry from the triple car garage & an incredible front foyer with marble floor & vaulted ceiling with glass that illuminates the gorgeous custom staircase with natural sunlight. The upper level has 4 spacious bedrooms highlighted by the primary suite that features a custom walk-in closet & a spa-inspired 5-piece ensuite bathroom with marble & heated floor.The upper level also has a 4pc main bathroom with access from one of the bedrooms as well as a loft/library that overlooks the great room below & the serene setting of the backyard.The fully finished lower level completes the stunning living space & features a family room with gas fireplace & wet bar, a rec/games room, home gym/playroom space, a 4pc bathroom with steam shower & heated floor & multiple custom storage closets.Additional features & finishes of this impressive property include custom engineered hardwood floors, extensive trim and millwork, pot lighting, built-in audio speakers, central vac, a security system, a natural gas generator, irrigation, landscape lighting, a triple drive with parking for 10 cars & more! 4+1 bedrooms & 4 bathrooms. Luxury Certified. (id:24334)
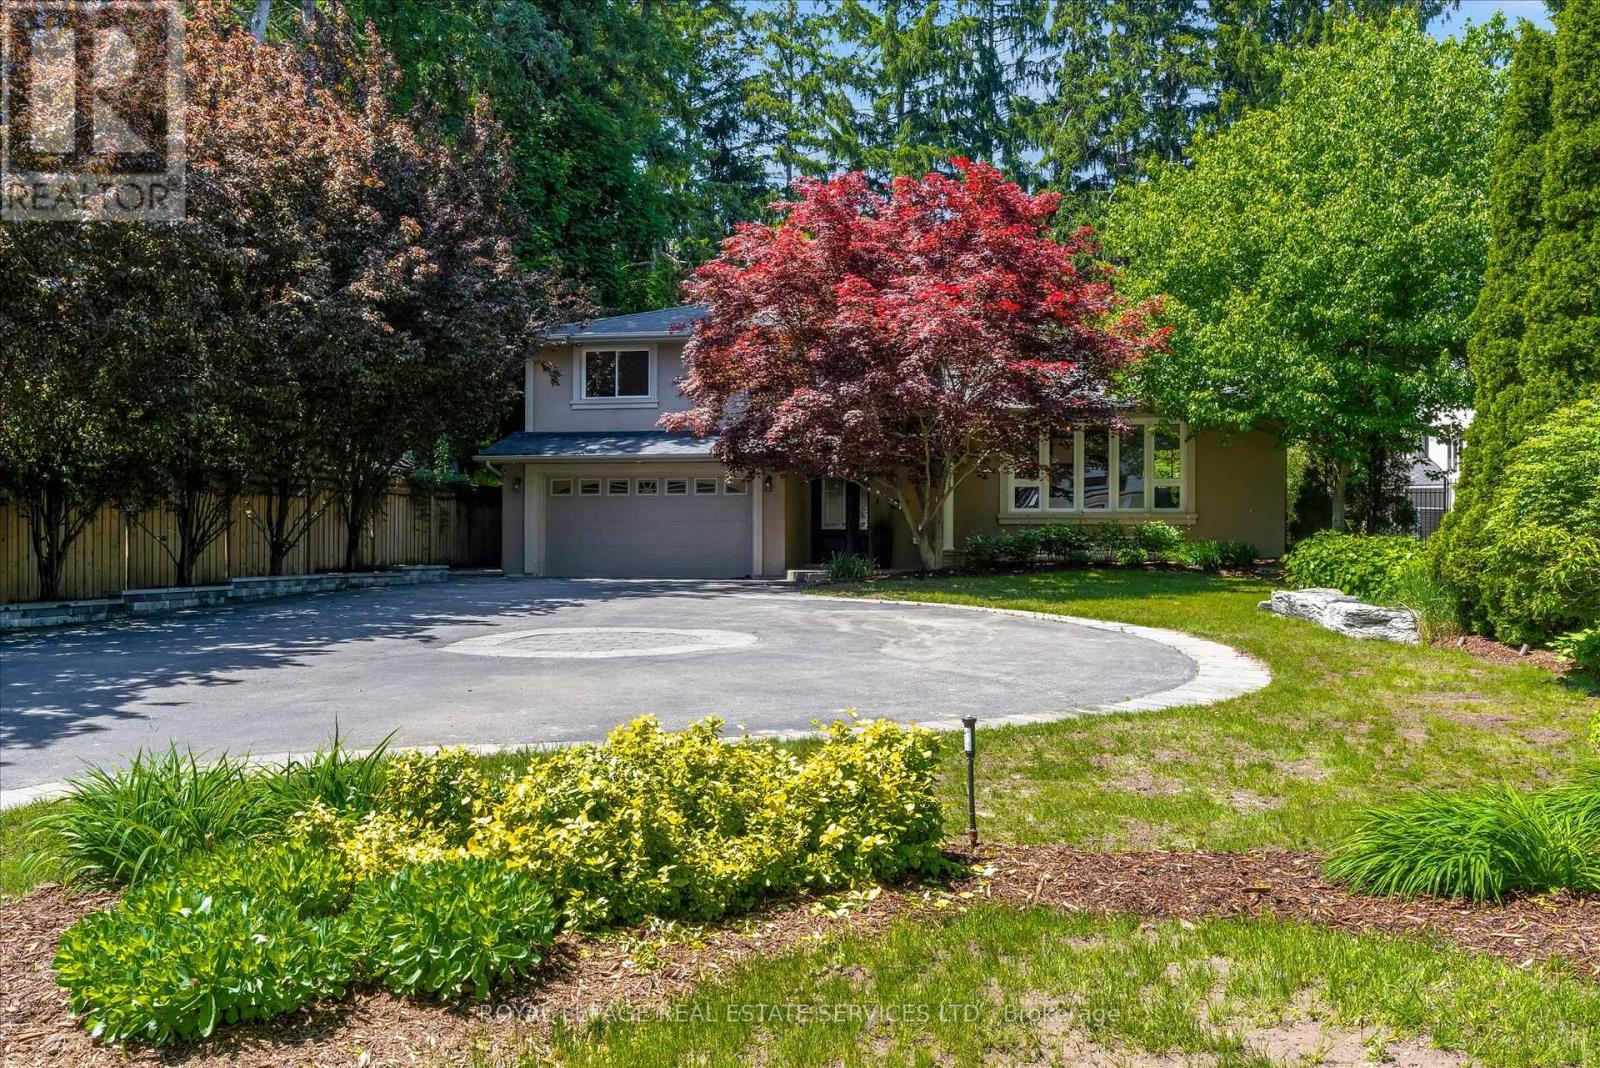
4163 Lakeshore Road
Burlington, Ontario
Own this stunning 70' x 156' property in Burlington's highly sought-after Shoreacres neighbourhood. Nestled among mature trees, this beautifully updated 4-bedroom, 3-bathroom split-level home offers the perfect blend of style, comfort, and resort-inspired living.The bright, open-concept main living area is designed for both everyday living and entertaining, featuring a spectacular floor-to-ceiling natural stone fireplace as its stunning centrepiece. The gourmet kitchen boasts upgraded stainless steel appliances, a breakfast bar, pantry, vaulted ceilings, seamless sightlines to the private backyard oasis and a heated floor! Elegant hardwood flooring, a wood staircase with iron spindles, and thoughtfully updated finishes add warmth and sophistication throughout. The finished lower-level recreation room provides additional living space perfect for family gatherings, a games room, home office, or media room. Step outside to your resort-like backyard retreat, complete with a hot tub, outdoor kitchen, and beautifully landscaped surroundings. With an impressive 156-foot lot depth, this private outdoor sanctuary offers exceptional space for relaxation and entertaining.A rare opportunity to own a move-in-ready home on an oversized lot in one of Burlington's most desirable communities in the best school catchments. Bonus EV charger in the garage and heated flooring in the walk in pantry and kitchen. (id:24334)
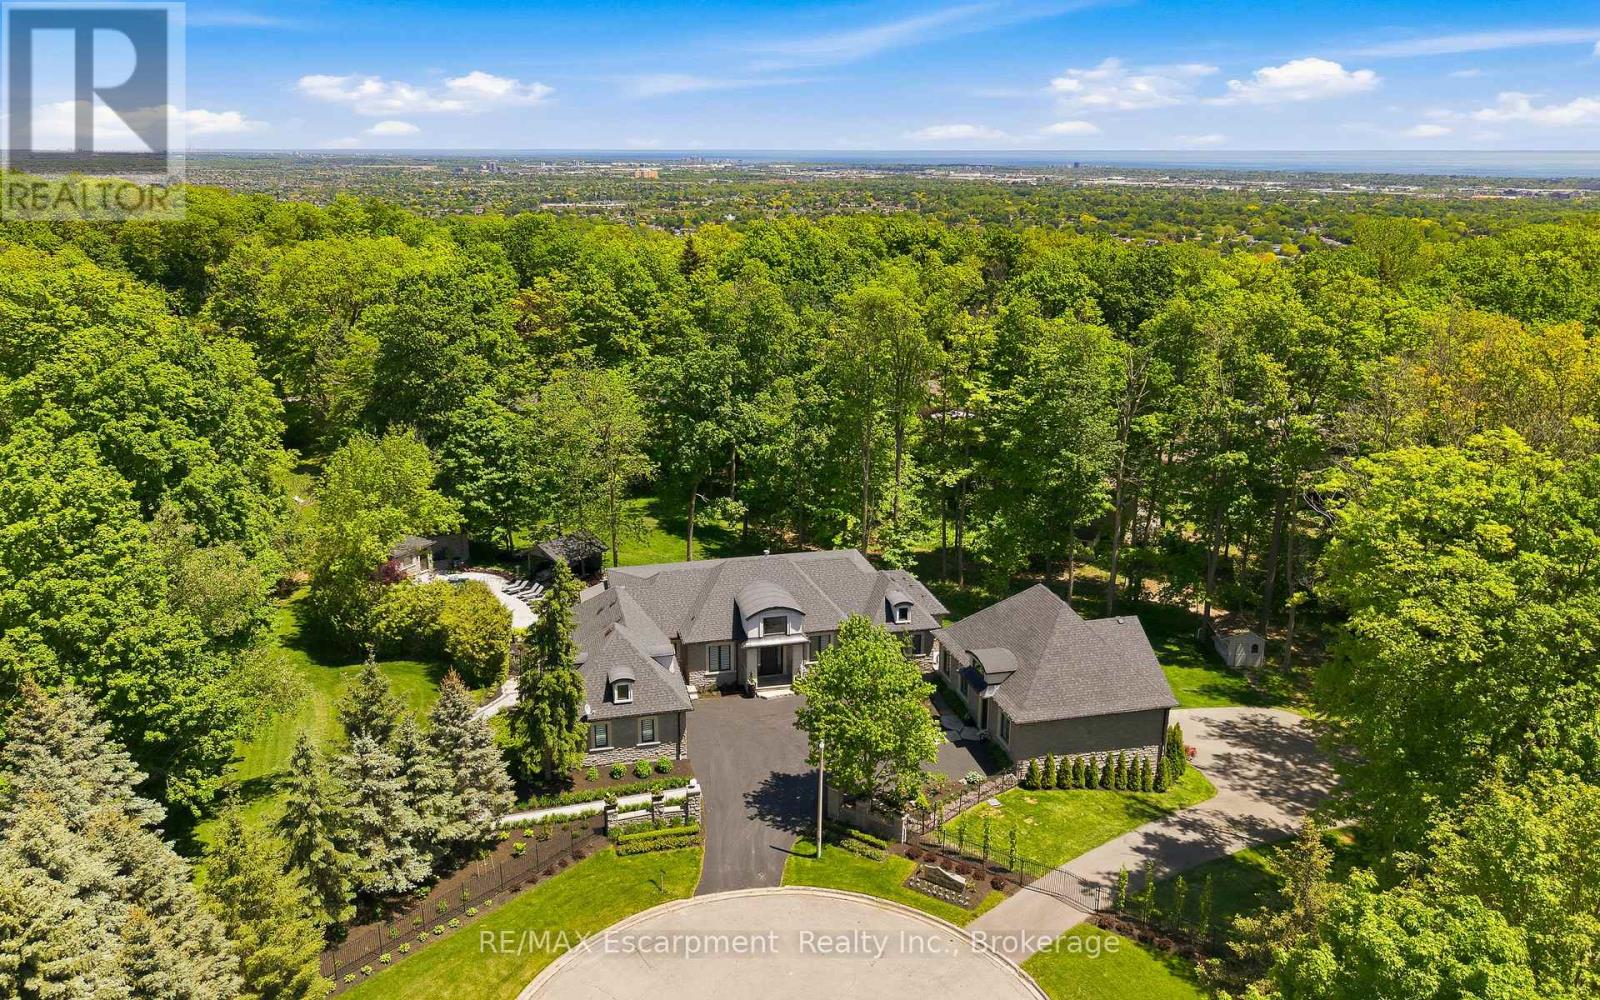
3205 Highpoint Court
Burlington, Ontario
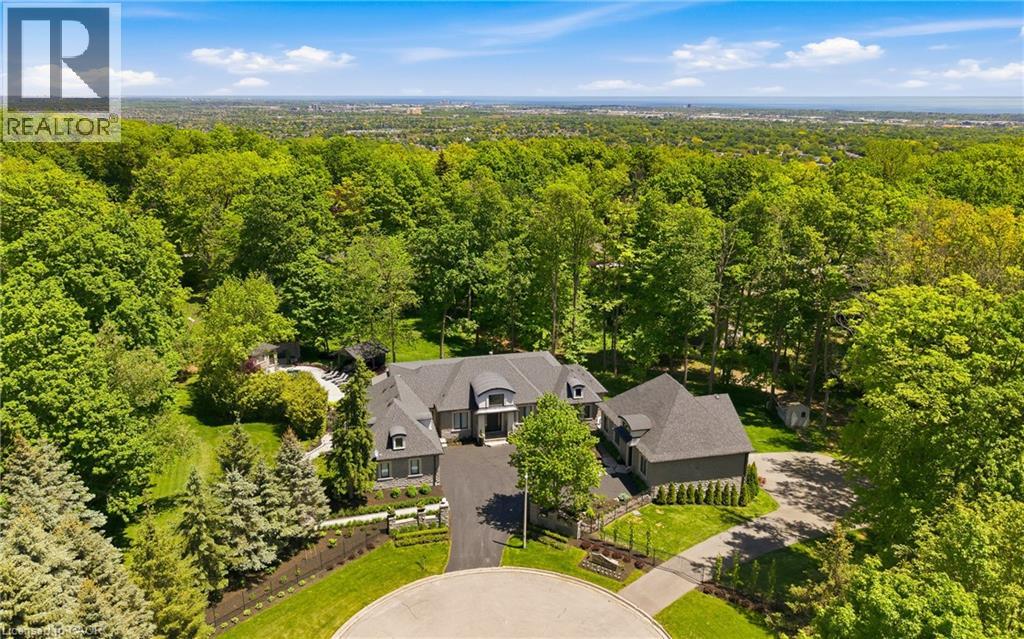
Rare offering on 2 private acres in one of Burlington's most sought after estate communities. Fully renovated bungalow with over 6,000 sq ft of finished living space, beautifully designed for everyday living, entertaining, and long term flexibility. An incredible chef's style kitchen features Wolf and SubZero appliances and a large multifunction island while the separate prep kitchen is ideal for everyday use with a direct walkout to an elevated patio overlooking the pool and landscaped grounds. The open concept living and dining areas are bright, inviting, and flow naturally for both daily life and hosting. The main level includes a beautiful primary suite with a spa-like ensuite, an additional bedroom, and a private office, creating a layout that works just as well years from now as it does today. The lower level is a standout, offering additional bedrooms, a gym, and a large recreation space with custom bar, ideal for entertaining or giving older kids and guests their own space. Outside, the property is truly special. A saltwater pool, multiple cabanas, outdoor kitchen, fireplace, hot tub, and expansive grass and treed areas create a private setting that is hard to find within Burlington. A fully separate coach house offers incredible flexibility with its own kitchen, bedroom, and bathrooms, ideal for extended family, guests, or live in support. Rare lower level garage parking for up to five vehicles, in addition to the attached garage and large driveway. A beautifully finished estate property offering space, privacy, and a level of functionality that is rarely available within the city. LUXURY CERTIFIED. (id:24334)
3205 Highpoint Court
Burlington, Ontario
Rare offering on 2 private acres in one of Burlington's most sought after estate communities. Fully renovated bungalow with over 6,000 sq ft of finished living space, beautifully designed for everyday living, entertaining, and long term flexibility. An incredible chefs style kitchen features Wolf and SubZero appliances and a large multifunction island while the separate prep kitchen is ideal for everyday use with a direct walkout to an elevated patio overlooking the pool and landscaped grounds. The open concept living and dining areas are bright, inviting, and flow naturally for both daily life and hosting. The main level includes a beautiful primary suite with a spa-like ensuite, an additional bedroom, and a private office, creating a layout that works just as well years from now as it does today. The lower level is a standout, offering additional bedrooms, a gym, and a large recreation space with custom bar, ideal for entertaining or giving older kids and guests their own space. Outside, the property is truly special. A saltwater pool, multiple cabanas, outdoor kitchen, fireplace, hot tub, and expansive grass and treed areas create a private setting that is hard to find within Burlington. A fully separate coach house offers incredible flexibility with its own kitchen, bedroom, and bathrooms, ideal for extended family, guests, or live in support. Rare lower level garage parking for up to five vehicles, in addition to the attached garage and large driveway. A beautifully finished estate property offering space, privacy, and a level of functionality that is rarely available within the city. (id:24334)

6123 Guelph Line
Burlington, Ontario
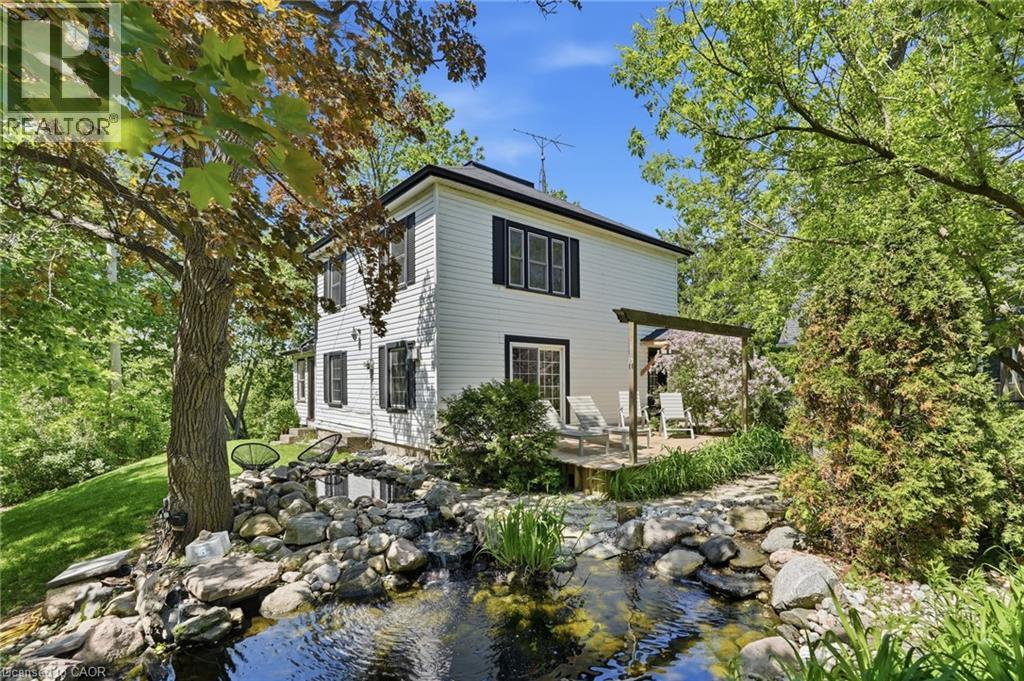
Tucked behind a gated parking area, this charming home feels like a private, tranquil world of its own, with the soft sound of a waterfall in the small pond. Though close to the busy Guelph Line, noise is fully muted once inside, and the home behind sits no closer than in a typical subdivision. Fully upgraded and updated throughout, the 3 bedroom, 2 bath layout features an open concept main level and a beautiful sunroom overlooking Lowville Park. The garage opensconveniently to a storage area with potential to develop into a tiny home, subject to NEC and City of Burlington approval. An ideal spot for outdoor enthusiasts, with Bruce Trail hiking, picnics, dog walking, and winter tobogganing close by. (id:24334)
6123 Guelph Line
Burlington, Ontario
Tucked behind a gated parking area, this charming home feels like a private, tranquil world of its own, with the soft sound of a waterfall in the small pond. Though close to the busy Guelph Line, noise is fully muted once inside, and the home behind sits no closer than in a typical subdivision. Fully upgraded and updated throughout, the 3 bedroom, 2 bath layout features an open concept main level and a beautiful sunroom overlooking Lowville Park. The garage opens conveniently to a storage area with potential to develop into a tiny home, subject to NEC and City of Burlington approval. An ideal spot for outdoor enthusiasts, with Bruce Trail hiking, picnics, dog walking, and winter tobogganing close by. (id:24334)
A223 - 3210 Dakota Common
Burlington, Ontario
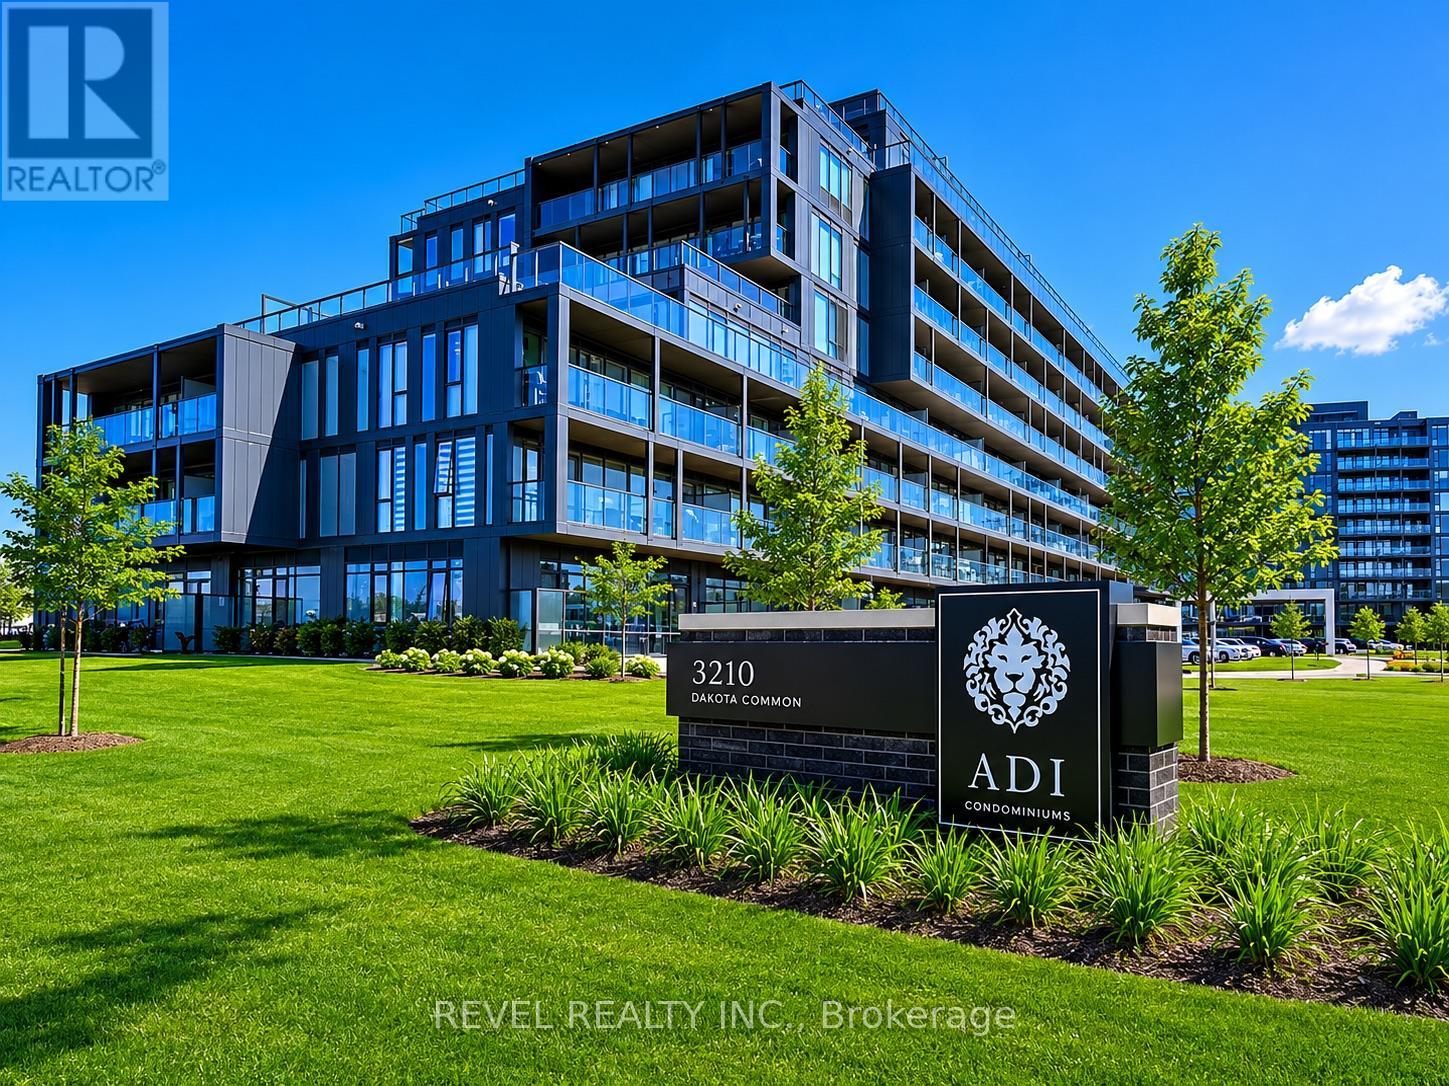
Welcome to Valera Condos, a vibrant community offering modern living in a convenient Burlington location. This bright south-facing 2-bedroom, 2-bathroom suite features a functional open-concept layout designed for everyday comfort. INCLUDES TWO PREMIUM PARKING SPOTS SIDE BY SIDE CONVENIENTLY LOCATED NEXT TO THE ELEVATOR ENTRANCE. Enjoy contemporary finishes throughout, including 9-foot ceilings, quartz countertops, stainless steel appliances, and large windows that bring in plenty of natural light.Residents have access to an impressive range of amenities, including a rooftop pool and lounge, fitness centre with yoga studio, sauna and steam rooms, outdoor BBQ area, party room, games room, pet spa, and 24-hour concierge service.Located just minutes from shopping, restaurants, parks, schools, public transit, and major highways, this condo offers exceptional convenience for commuters and local residents alike. Complete with two underground parking spaces and a locker, this is a fantastic opportunity for first-time buyers, downsizers, or investors looking for a move-in-ready home in a sought-after Burlington community. (id:24334)
3290 New Street Unit# 113
Burlington, Ontario
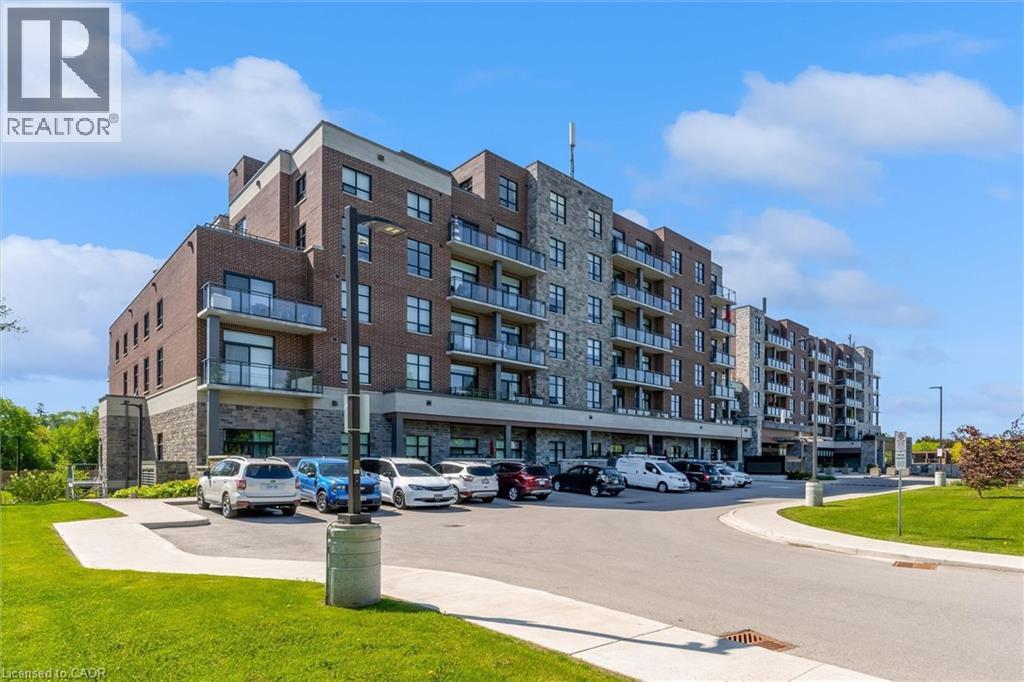
Highly Up-Graded 2 Bedroom plus modified Den, 2 Bath Suite in sought-after Maranatha Gardens, a 55+ life lease residence in South Burlington. This open-concept modified design features a spacious kitchen with high end appliances and Island seating. A formal separate dining room sets this apart! Upgraded Electrical Light Fixtures and Custom Window Coverings throughout. The Primary Bedroom offers a large closet and upgraded shower. A second large bedroom, full bath and in-suite laundry and generous Terrace complete this home. This gorgeous unit offers one of the LARGEST TERRACES in the building. (id:24334)
6 - 2134 New Street
Burlington, Ontario
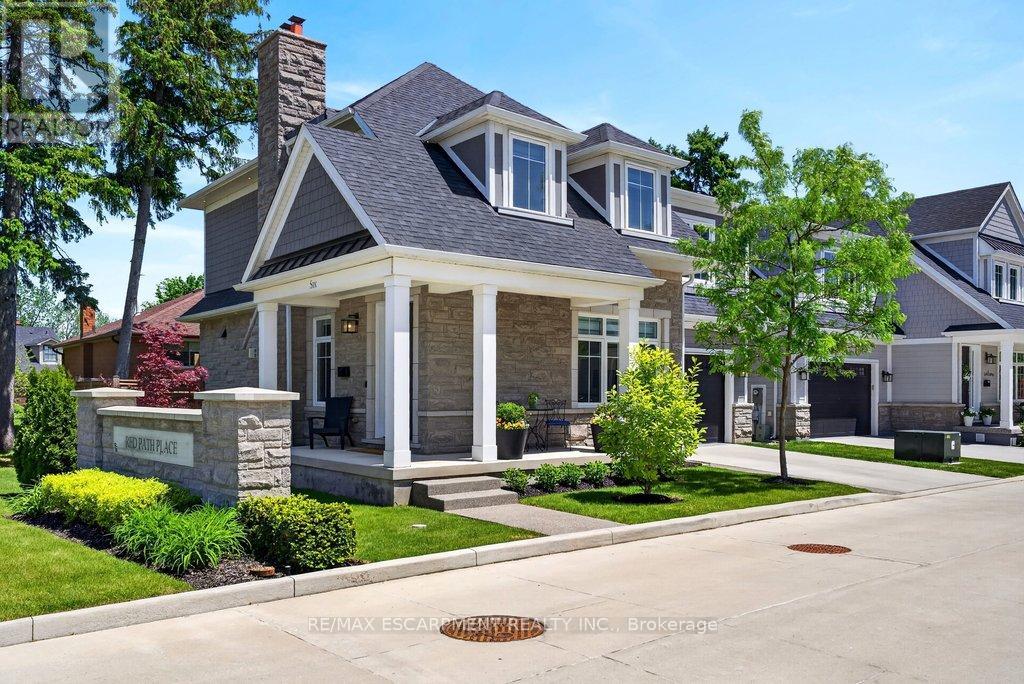
A beautifully built 3 bedroom, 3.5 bathroom detached freehold home in an exclusive downtown Burlington enclave! Welcome to Red Path Place! Just steps to the lake and all the downtown amenities including restaurants, shops, parks, schools, the YMCA, the Performing Arts Centre, the GO station and more! Custom 2 storey with 3,533 sq.ft. of living space and loaded with luxury features including a gorgeous kitchen with porcelain waterfall countertops, stainless steel appliances (including a 6-burner gas stove) and a walkout to a fully fenced, professionally landscaped private yard with deck, hot tub, irrigation and gas BBQ hookup! The main level also features an open concept living area, a gas fireplace with porcelain surround, an office, a powder room and a mudroom with inside entry from the double garage. The upper level has 3 bedrooms plus a laundry room and is highlighted by the oversized primary with walk-in closet and spa-inspired 4-piece ensuite with heated floor! The fully finished lower level has oversized windows, a rec/family room, a gas fireplace, a 3-piece bathroom, a home gym/theatre room and ample storage! High-end features and finishes include 9' ceilings on all three levels, engineered hardwood floors, pot lighting, a double-wide concrete driveway, a 200-amp electrical service and wiring for EV! (id:24334)
2134 New Street Unit# 6
Burlington, Ontario
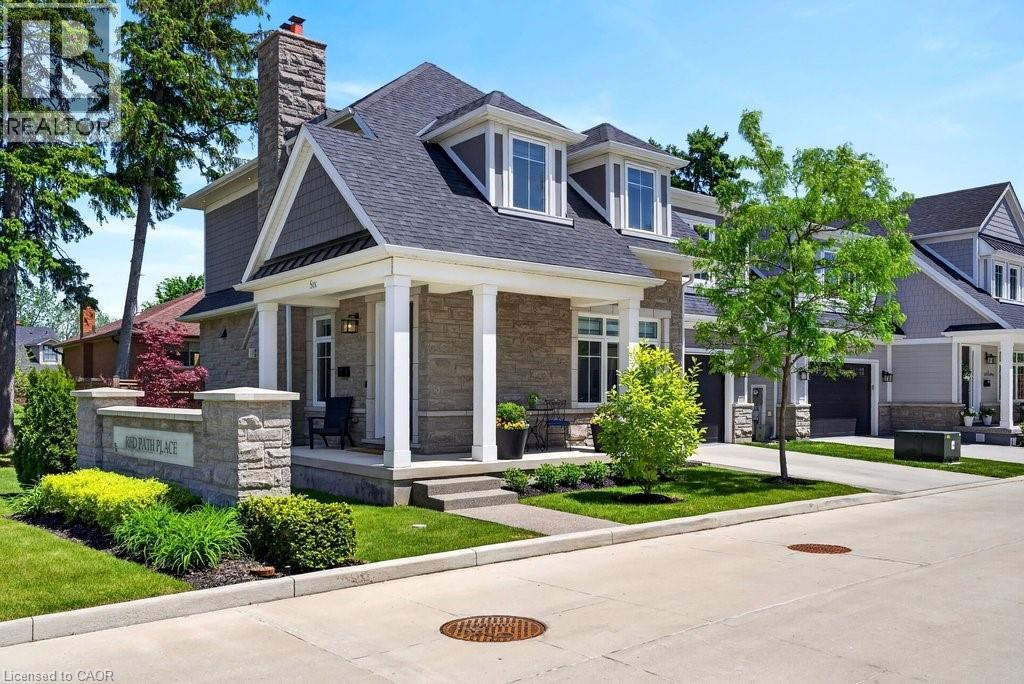
A beautifully built 3 bedroom, 3.5 bathroom detached freehold home in an exclusive downtown Burlington enclave! Welcome to Red Path Place! Just steps to the lake and all the downtown amenities including restaurants, shops, parks, schools, the YMCA, the Performing Arts Centre, the GO station and more! Custom 2 storey with 3,533 sq.ft. of living space and loaded with luxury features including a gorgeous kitchen with porcelain waterfall countertops, stainless steel appliances (including a 6-burner gas stove) and a walkout to a fully fenced, professionally landscaped private yard with deck, hot tub, irrigation and gas BBQ hookup! The main level also features an open concept living area, a gas fireplace with porcelain surround, an office, a powder room and a mudroom with inside entry from the double garage. The upper level has 3 bedrooms plus a laundry room and is highlighted by the oversized primary with walk-in closet and spa-inspired 4-piece ensuite with heated floor! The fully finished lower level has oversized windows, a rec/family room, a gas fireplace, a 3-piece bathroom, a home gym/theatre room and ample storage! High-end features and finishes include 9' ceilings on all three levels, engineered hardwood floors, pot lighting, a double-wide concrete driveway, a 200-amp electrical service and wiring for EV! (id:24334)
865 Glenwood Avenue
Burlington, Ontario
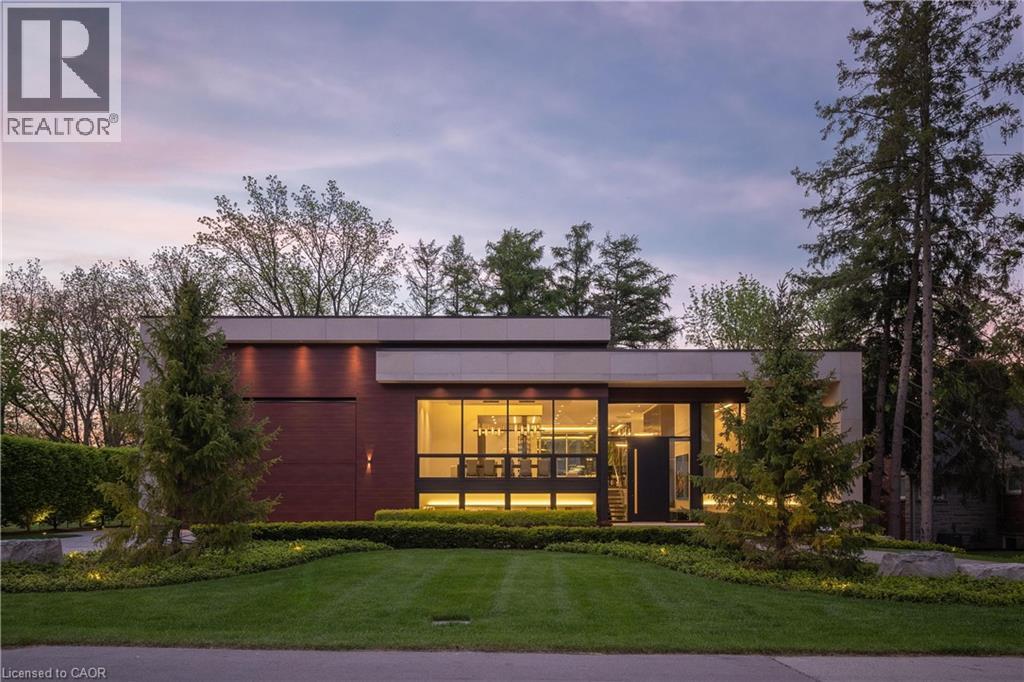
865 Glenwood is an exceptional architectural statement where bold modern design meets uncompromising craftsmanship. Grand in scale yet refined in every detail, this one-of-one residence was built on the pillars of exceptional quality, intentional design, and elevated living. Set on one of Aldershot’s most coveted streets on a premium ravine lot, the home is surrounded by mature trees and lush landscaping, creating a rare Muskoka-like setting. Constructed to a calibre rarely seen in residential real estate, the home features Coreslab foundation, steel frame construction, and triple pane windows and doors. Limestone and aluminum siding anchor the striking exterior façade, while dramatic architectural lines and expansive glass create a seamless connection between inside and out. Inside, the home unfolds on a grand scale with soaring ceilings, a hangar-style garage, custom Downsview Kitchens millwork throughout, imported German interior doors, and luxurious designer finishes at every turn. Thoughtfully curated amenities include a temperature-controlled wine room with backlit onyx feature wall, indoor spa with Arctic swim spa and sauna, hydronic radiant in-floor heating throughout, full smart home automation, elevator servicing all levels, and expansive NanaWall bifold doors opening to resort-inspired outdoor living spaces complete with an outdoor kitchen, gas fireplace, waterfall feature, and firepit. While offering the tranquility of a luxury retreat, the home is ideally positioned to enjoy the very best of South Aldershot. Waterfront parks, Burlington Golf & Country Club, boutique shopping, and the vibrant dining scene of Downtown are all just steps away. Convenient access to the GO Station, 403, and the QEW makes travel to Toronto, Hamilton, and Niagara effortless. Striking yet timeless, this is a residence that commands attention while offering a level of design, craftsmanship, and detail appreciated only by the most discerning buyer. (id:24334)