

If you are interested in one or more of these properties and cannot make it to the open house, then please contact us and we will set up a private showing for you.
1373 Treeland Street
Burlington, Ontario
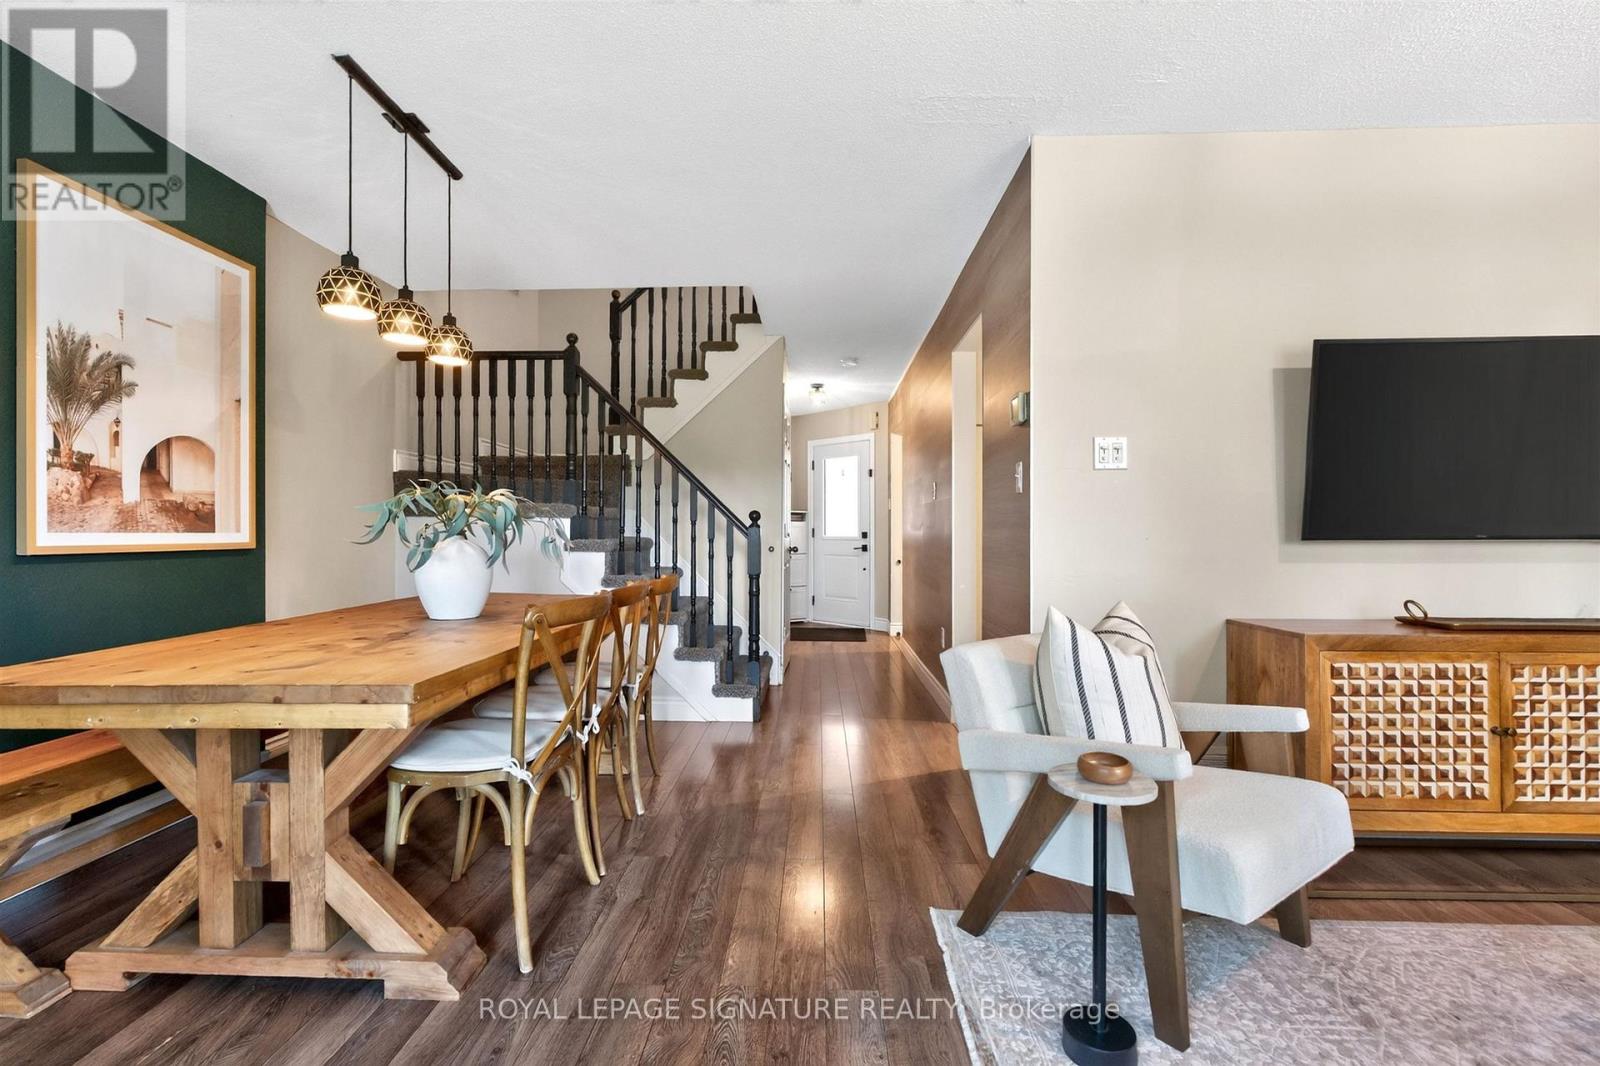
Welcome to your new home in Burlington! This all-brick, freehold townhome has been thoughtfully updated and is exceptionally located. Offering approximately 2,000 sq. ft. of living space, including a finished basement, this home features 3 generously sized bedrooms, 3 baths, an attached garage, 2-car driveway parking, and a backyard with an oversized deck. Enjoy cooking and entertaining in the upgraded eat-in kitchen, complete with modern stainless steel appliances, soft-close cabinetry and granite countertops. The main level features a modern 2-pc bath, functional open-concept living and dining areas, and a walkout to the backyard with an oversized deck. Upstairs, three bedrooms provide flexibility for family, guests or a home office. The primary bedroom features a walk-in closet, while the updated main bath is finished with gorgeous polished porcelain tile walls. The fully finished lower level adds valuable living space, ideal as a family room, recreational area, home office or home gym, and is complete with a modern 3-piece bathroom, featuring a walk-in shower. Enjoy the convenience of freehold ownership in a quiet, family-friendly neighbourhood, with easy access to major highways (403, QEW & 407), GO Transit, downtown Burlington, shopping, restaurants, schools, the waterfront and Burlington Beach. A thoughtfully updated home offering space, comfort and convenience in a desirable Burlington location. (id:24334)
13 - 476 Walkers Line
Burlington, Ontario
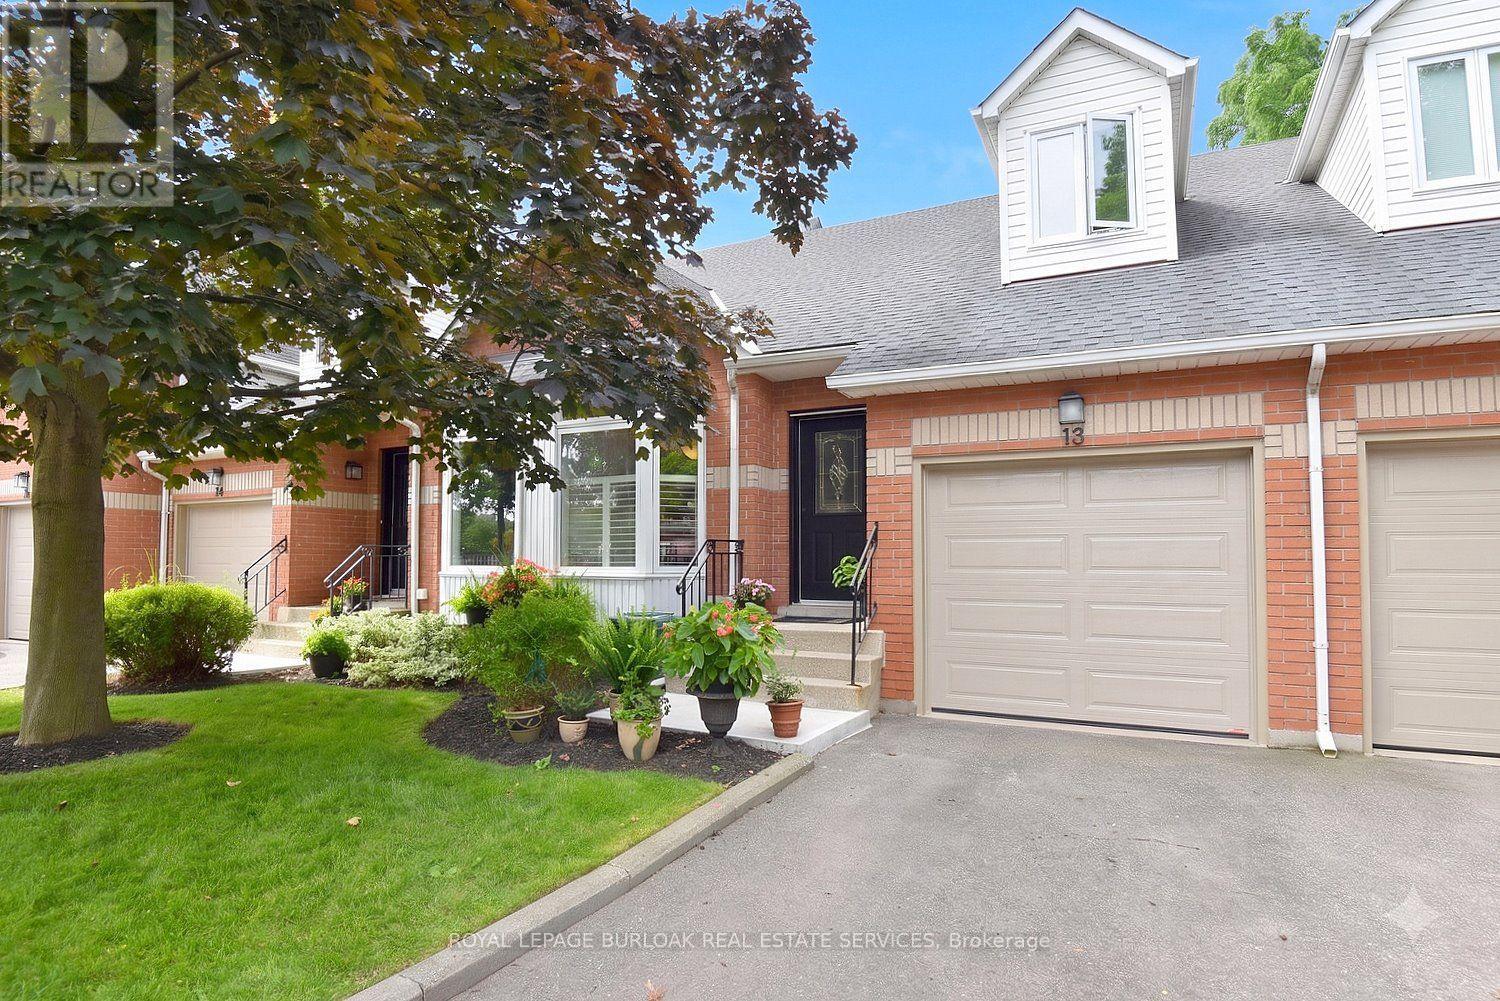
Small townhouse complex located in south Burlington. Bungalow loft. 3 bedrms. 3 bathrooms with some updates Livingrm/diningrm combination with vaulted ceiling. . Livrm with gas stove and sliding door leads to large deck area. Kitchen with ample cupboard space with pull out drawers/backsplash/granite counters and s/s appliances. Main flr laundry and storage area. Door from home to garage. Wood and tile floors on main level. Shutters in kitch and livrm. Windows upper bedrms. (2017). Basement with finished recrm. Roof (2022). Furnace and A/C (2017). Garage door (2026), Garage door opener (2025). BBQ gas hook up. Skylight. (id:24334)

476 Walkers Line Unit# 13
Burlington, Ontario
Small townhouse complex located in south Burlington. Bungalow loft. 3 bedrms. 3 bathrooms with some updates. Livingrm/diningrm combination with vaulted ceiling. Livrm with gas stove and sliding door leads to large deck area. Kitchen with ample cupboard space with pull out drawers/backsplash/granite counters and s/s appliances. Main flr laundry and storage area. Door from home to garage. Wood and tile floors on main level. Shutters in kitch and livrm. Windows upper bedrms. (2017). Basement with finished recrm. Roof (2022). Furnace and A/C (2017). Garage door (2026), Garage door opener (2025). BBQ gas hook up. Skylight. (id:24334)
2108 Falmouth Terrace
Burlington, Ontario
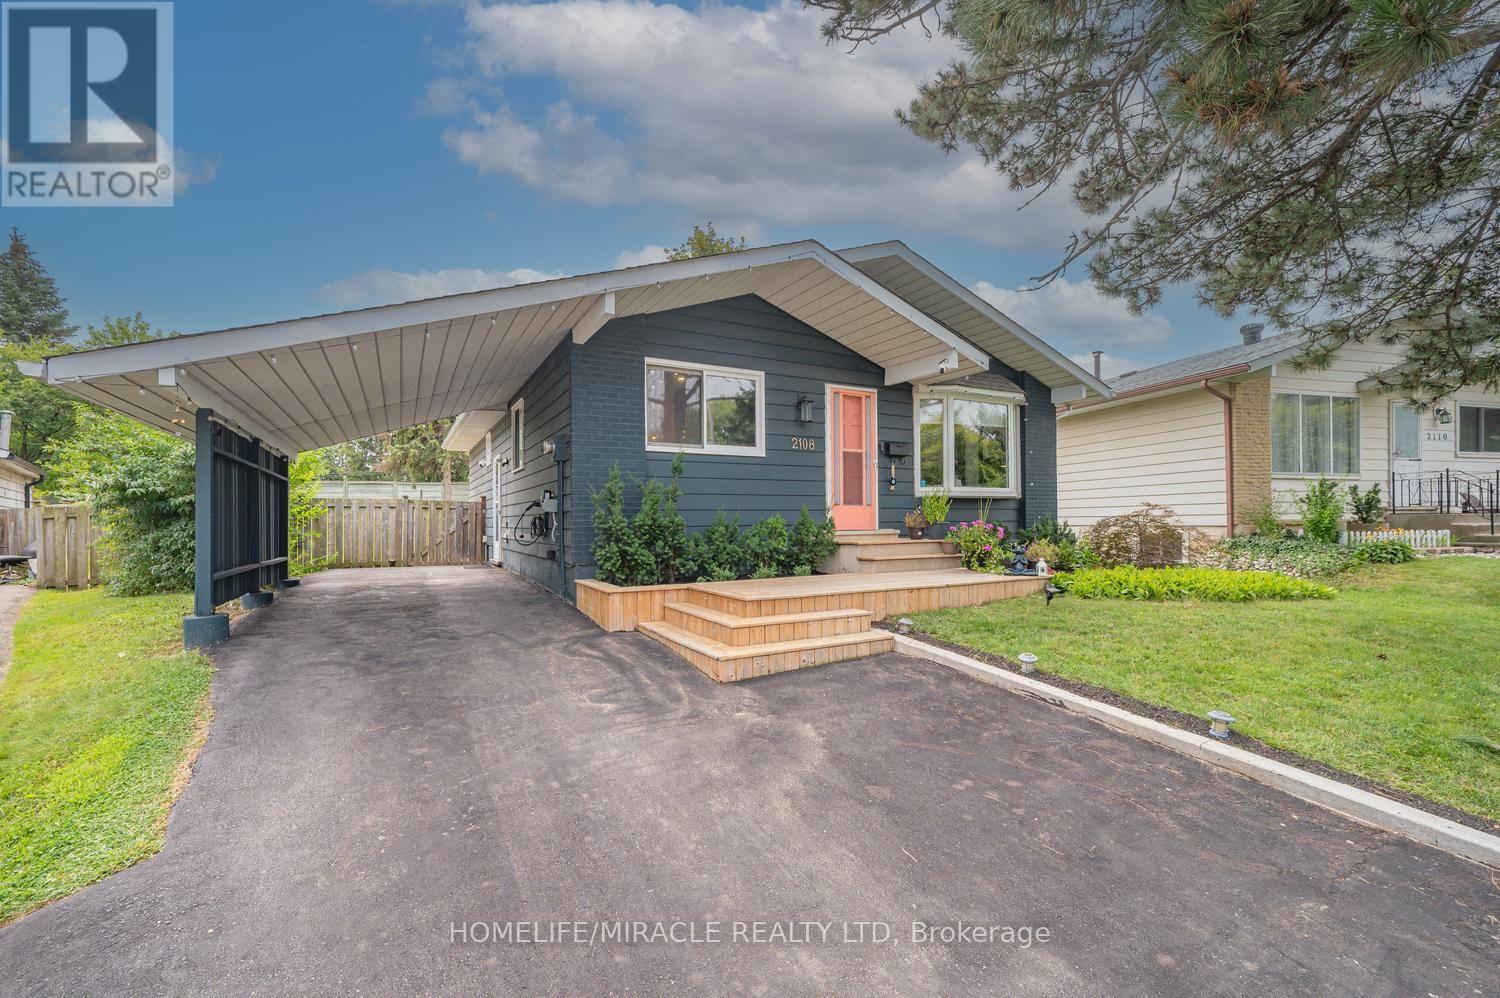
WELCOME to 2108 Falmouth Terrace, a STUNNING beautifully renovated home located in Burlington's highly sought-after Brant Hills community - a family-friendly neighborhood known for its excellent mix of professionals, young families, and long-time residents. Situated on one of the largest lots in the area, this impressive property offers approximately 9,000 sq. ft. of expansive land backing on to Brant Street, The private and scenic backyard provides exceptional outdoor living space with endless potential for future expansion, entertaining, gardening, or creating your dream backyard oasis. Extensively upgraded from top to bottom with over $250,000 invested in premium renovations, this turnkey home seamlessly blends modern comfort, style, and functionality. The professionally landscaped front yard welcomes you with a newly built front porch, updated exterior finishes, and exceptional curb appeal. Inside, you'll find luxury vinyl plank flooring, pot lights, fresh paint, updated fixtures, and thoughtfully designed living spaces throughout. Main Floor has 3 spacious bedrooms, Renovated 4-piece W/R, Living room with custom fire place, Modern kitchen with premium finishes, Pot lights, ceiling fans Finished lower level offers incredible flexibility for multi-generational living or rental income potential. Featuring a private side entrance 2 B/R, 2 Full W/R, Home theatre/family room, Kitchenette, Dedicated laundry room with custom cabinetry and sink, Custom built-in closets, additional living and entertaining space The custom kitchen is the heart of the home, featuring elegant cabinetry, quartz countertops, tile backsplash, under-cabinet lighting, functional storage solutions, and high-end stainless steel appliances-perfect for everyday living and entertaining alike. Smart-home features include a smart thermostat, smart door lock, and a weatherproof NEMA outlet with Stage 2 EV charging capability. The extended driveway comfortably accommodates up to five vehicles. (id:24334)
1319 Sherwood Court
Burlington, Ontario
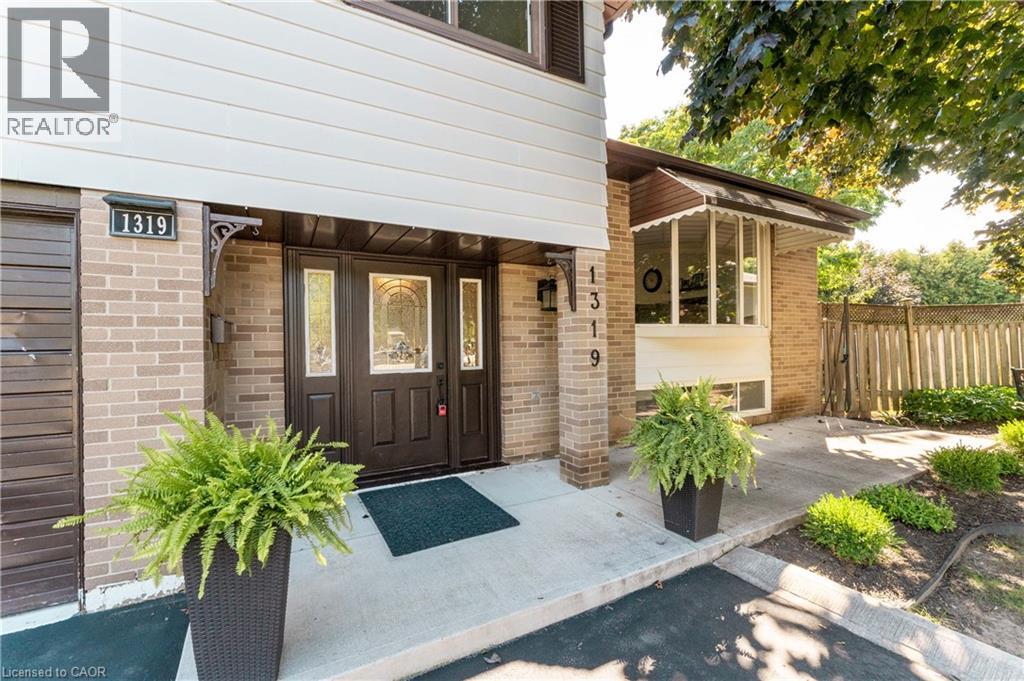
Welcome to 1319 Sherwood Court, ideally located in the desirable Palmer Community! Situated on a beautiful, quiet court, this spacious 4-level side-split sits on a generous pie-shaped lot and offers plenty of room for the whole family. Featuring 4 bedrooms, a bright open-concept living and dining area, and a separate family room with a walkout to the backyard, this home offers a functional and inviting layout. Step outside to the spacious backyard and large deck, perfect for entertaining, relaxing, or enjoying time with family and friends. The finished basement provides even more living space, along with an abundance of additional storage in the crawlspace, because you can never have too much storage! A wonderful family home with plenty of space to live, entertain and grow. (id:24334)

5216 Alton Road
Burlington, Ontario
Discover elevated Scandinavian-inspired living in the heart of Elizabeth Gardens, one of South Burlington's most sought-after neighbourhoods. Tucked away at the end of a quiet, curved road and surrounded by lush greenery, this exceptional 4-bedroom, 2.5-bathroom home was completely reimagined in 2022, including a thoughtfully designed third-storey addition, offering approx 1,700 sqft of beautifully finished above-grade living space. Inside, a warm, minimalist palette of natural wood, crisp white walls , vaulted ceilings and black architectural accents creates a home that feels both striking and inviting. The open-concept kitchen and dining area is filled with natural light, with expansive black-framed windows and sliding doors connecting seamlessly to the private backyard. The custom kitchen features natural wood cabinetry, quartz surfaces, high-end built-in appliances, an encased range hood with floating shelf and an oversized waterfall island. A showstopping open-riser staircase with natural wood treads and sleek black railings creates a striking architectural focal point. On the second level, the Scandinavian aesthetic continues in the bright and airy living room, anchored by a dramatic suspended wood-burning fireplace and oversized windows framing the surrounding greenery. The private primary retreat features a beautiful ensuite and patio doors opening to a deck overlooking the lush backyard. The third-storey addition offers three generous bedrooms with large closets, a beautifully tiled 4-piece bathroom and a tucked-away nook ideal for a home office or workout space. The lower level provides additional living space, laundry, a powder room and ample storage. Outside, the extra-wide backyard is a private oasis with established greenery, a spacious deck, hot tub, storage shed and convenient garage-door access. Set among the tree-lined streets of Elizabeth Gardens, this one-of-a-kind home pairs thoughtful Scandinavian design with exceptional indoor-outdoor living. (id:24334)

5216 Alton Road
Burlington, Ontario
Discover elevated Scandinavian-inspired living in the heart of Elizabeth Gardens, one of South Burlington’s most sought-after neighbourhoods. Tucked away at the end of a quiet, curved road and surrounded by lush greenery, this exceptional 4-bedroom, 2.5-bathroom home was completely reimagined in 2022, including a thoughtfully designed third-storey addition, offering approx 1,700 sqft of beautifully finished above-grade living space. Inside, a warm, minimalist palette of natural wood, crisp white walls , vaulted ceilings and black architectural accents creates a home that feels both striking and inviting. The open-concept kitchen and dining area is filled with natural light, with expansive black-framed windows and sliding doors connecting seamlessly to the private backyard. The custom kitchen features natural wood cabinetry, quartz surfaces, high-end built-in appliances, an encased range hood with floating shelf and an oversized waterfall island. A showstopping open-riser staircase with natural wood treads and sleek black railings creates a striking architectural focal point. On the second level, the Scandinavian aesthetic continues in the bright and airy living room, anchored by a dramatic suspended wood-burning fireplace and oversized windows framing the surrounding greenery. The private primary retreat features a beautiful ensuite and patio doors opening to a deck overlooking the lush backyard. The third-storey addition offers three generous bedrooms with large closets, a beautifully tiled 4-piece bathroom and a tucked-away nook ideal for a home office or workout space. The lower level provides additional living space, laundry, a powder room and ample storage. Outside, the extra-wide backyard is a private oasis with established greenery, a spacious deck, hot tub, storage shed and convenient garage-door access. Set among the tree-lined streets of Elizabeth Gardens, this one-of-a-kind home pairs thoughtful Scandinavian design with exceptional indoor-outdoor living. (id:24334)

345 Rankin Drive
Burlington, Ontario
Prepare to have your standards redefined. Unlike anything on the market, this custom masterpiece in sought-after Roseland—walking distance to the lake and top-rated schools—seamlessly blends luxury and warmth. A home that must be experienced, not just seen. Every detail is thoughtfully curated for family living and growth, offering a layout that keeps on giving with every new stage in life. The main level captivates with soaring vaulted ceilings, hardwood floors, and a custom kitchen with built-in appliances, elevated appliances, sleek appliance garages, and customized depth and height of cabinetry allowing for plenty of storage while maintaining sophistication. Retreat to the primary suite, boasting a large custom walk-in closet and a spa ensuite with a double vanity, smart toilet, and walk-in glass shower. Continued theme throughout the second floor with generous bedroom sizes and thought-out bathrooms with heated floors. The lower level features a concealed spacious mudroom, an inviting family room with a hidden wall concealing a closet, a jaw-dropping powder room and a dreamy sunroom with an indoor-outdoor feel plus convenient inside entry to extra spacious double car garage. The basement offers a second laundry, gorgeous bath, large bedroom, and flex room. Outside, an oasis awaits with a deck, concrete entertaining pad, and lush green space. Come experience one of the best homes in Burlington. (id:24334)
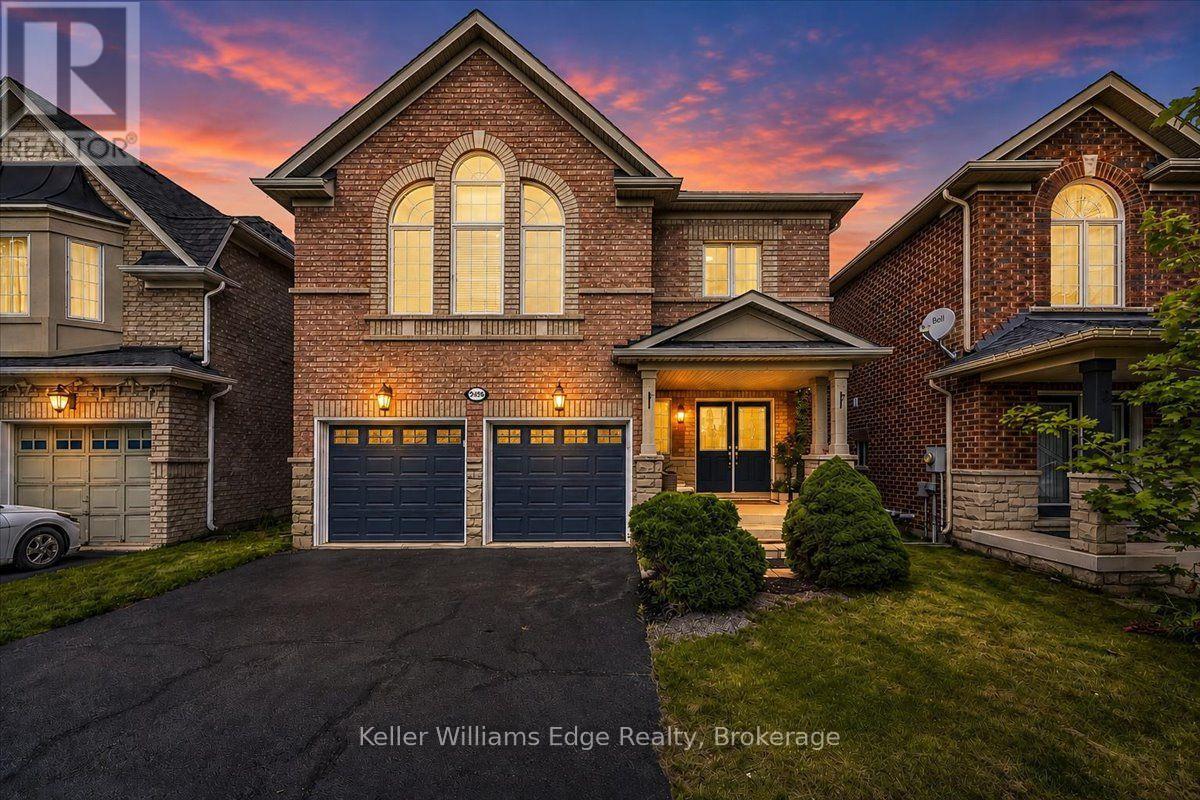
2456 Pathfinder Drive
Burlington, Ontario
Welcome to 2456 Pathfinder Dr., Burlington! This well-maintained 4-bedroom, 3-bathroom home with a double-car garage offers spacious and functional family living in the sought-after Orchard community. The beautifully updated kitchen features a large centre island, quartz countertops, premium cabinetry, stainless steel appliances, and ample workspace perfect for everyday living and entertaining. Elegant hardwood and tile flooring runs throughout the home with no carpeting. Bright, spacious principal rooms and a desirable upper-level family room provide plenty of room for the whole family. Step outside to enjoy the private backyard, ideal for outdoor entertaining and family gatherings. Notable updates include roof (2021), kitchen counter upgrades (2021), freshly painted kitchen cabinets (2026), freshly painted throughout (2026), pot lights and new light fixtures (2026). Ideally located within walking distance to excellent schools, parks, trails, and community amenities, with easy access to shopping centres, QEW, 407, and Appleby GO Station. A wonderful opportunity to own a spacious, move-in-ready family home in one of Burlington's desirable neighbourhoods! (id:24334)

2105 Maplewood Drive
Burlington, Ontario
**Once in a while, a gem like this comes along!** Offering an impressive 2,058 sq. ft. of total living space across the main level and basement, this extensively upgraded home combines style, versatility & an incredible backyard retreat.The completely renovated basement (2024) features a separate entrance, new electrical, 2 bedrooms, custom kitchen with stainless steel appliances & quartz countertops, spacious living & dining areas with gas fireplace, large bathroom with full laundry, plus a new 200-amp electrical panel (2024).The main floor is equally impressive with a new 3-piece bathroom featuring a shower & heated towel rack (2024), separate powder room (2024), California shutters throughout & its own laundry. The fully renovated sunroom features new windows, sliding doors & ceiling (2024), creating a beautiful transition to the backyard. Step outside to your own private backyard oasis, highlighted by a 16' swim spa-perfect for relaxing, entertaining or enjoying a great workout year-round-plus a gazebo & in-ground sprinkler system. Additional upgrades include a heated 1.5-car garage, new driveway, new furnace & A/C (2025), soffits & eavestroughs (2025) & more. Ideally located minutes from the QEW, Mapleview Mall, Costco, the lake, downtown Burlington, restaurants, shopping & amenities.Beautifully upgraded, incredibly versatile & made for both indoor and outdoor living-this is one you don't want to miss! (id:24334)
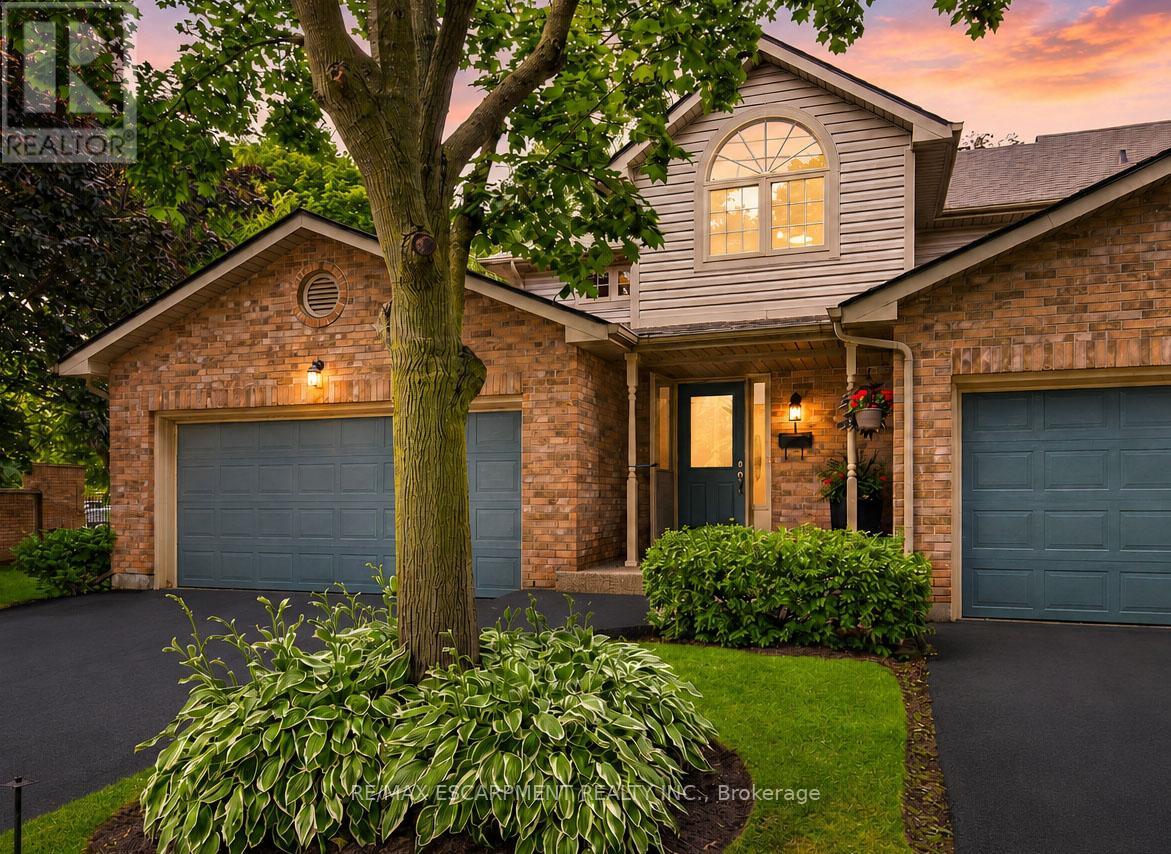
1 - 3333 New Street
Burlington, Ontario
Welcome to Unit 1 - 3333 New Street, nestled in the highly sought-after community of RoselandGreen. Beautifully renovated from top to bottom, this exceptional residence blends timelesselegance with luxurious modern finishes in one of Burlington's most desirable neighbourhoods.Step inside to soaring vaulted ceilings that create a grand first impression in the foyer andformal living and dining rooms. A stylish tile inlay at the entrance adds both beauty andpracticality, while a stunning custom staircase with white oak treads and black wrought ironspindles creates a striking focal point. New engineered hardwood flooring flows throughout, andthe thoughtfully designed layout offers exceptional functionality for everyday living andentertaining. At the heart of the home is a stunning custom kitchen featuring extensivemillwork, quartz countertops and stainless steel appliances. The same craftsmanship continuesinto the main-floor laundry room with custom cabinetry, quartz countertops, and a brand-newwasher and dryer. The luxurious primary suite is a private retreat featuring a customquartz-topped built in dresser, automatic electric blinds, and a spa-inspired ensuite withheated floors, custom vanity, quartz countertops, premium finishes, and a beautiful skylightthat fills the space with natural light. Recent upgrades include a new electrical panel,upgraded wiring, designer light fixtures, luxury plumbing fixtures, windows (2020), and a newroof and aggregate walkways (2025), providing lasting value and peace of mind. Located minutesfrom downtown Burlington, the waterfront, shopping, restaurants, Joseph Brant Hospital, andmajor highways, this home offers exceptional convenience within the peaceful setting ofRoseland Green, surrounded by mature trees and lush landscaping. A rare opportunity to own atruly turnkey luxury home in one of Burlington's most coveted communities that backs on to thewalking path. Simply move in and enjoy. (id:24334)
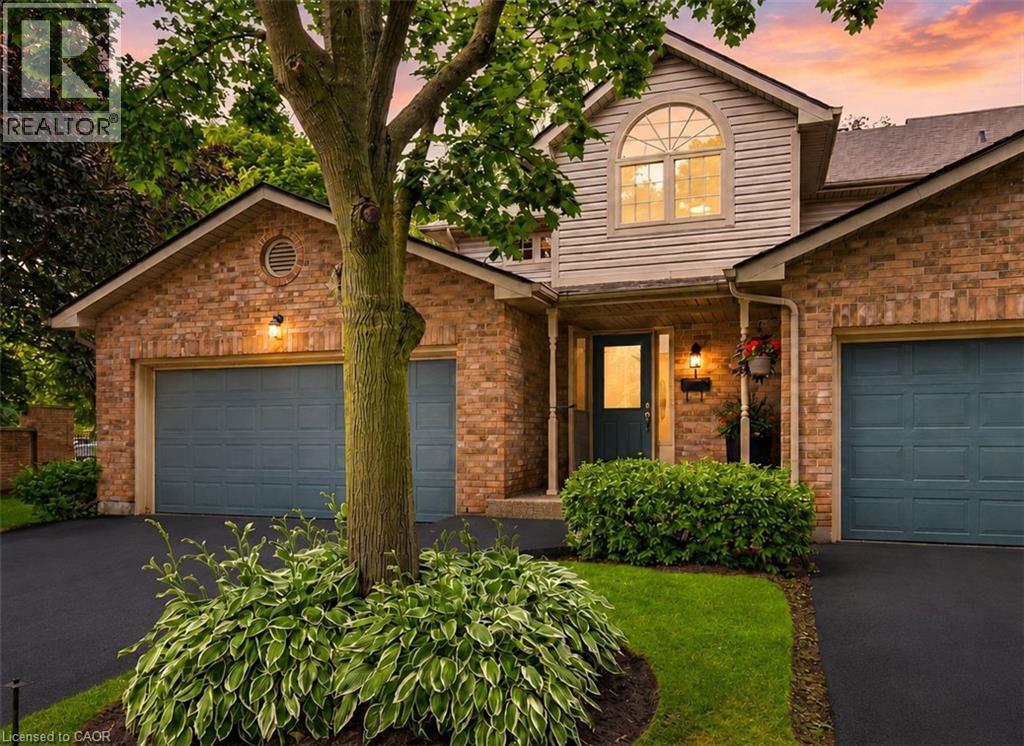
3333 New Street Unit# 1
Burlington, Ontario
Welcome to Unit 1 – 3333 New Street, nestled in the highly sought-after community of Roseland Green. Beautifully renovated from top to bottom, this exceptional residence blends timeless elegance with luxurious modern finishes in one of Burlington’s most desirable neighbourhoods. Step inside to soaring vaulted ceilings that create a grand first impression in the foyer and formal living and dining rooms. A stylish tile inlay at the entrance adds both beauty and practicality, while a stunning custom staircase with white oak treads and black wrought iron spindles creates a striking focal point. New engineered hardwood flooring flows throughout, and the thoughtfully designed layout offers exceptional functionality for everyday living and entertaining. At the heart of the home is a stunning custom kitchen featuring extensive millwork, quartz countertops and stainless steel appliances. The same craftsmanship continues into the main-floor laundry room with custom cabinetry, quartz countertops, and a brand-new washer and dryer. The luxurious primary suite is a private retreat featuring a custom quartz-topped built in dresser, automatic electric blinds, and a spa-inspired ensuite with heated floors, custom vanity, quartz countertops, premium finishes, and a beautiful skylight that fills the space with natural light. Recent upgrades include a new electrical panel, upgraded wiring, designer light fixtures, luxury plumbing fixtures, windows (2020), and a new roof and aggregate walkways (2025), providing lasting value and peace of mind. Located minutes from downtown Burlington, the waterfront, shopping, restaurants, Joseph Brant Hospital, and major highways, this home offers exceptional convenience within the peaceful setting of Roseland Green, surrounded by mature trees and lush landscaping. A rare opportunity to own a truly turnkey luxury home in one of Burlington’s most coveted communities that backs on to the walking path. Simply move in and enjoy. (id:24334)