

If you are interested in one or more of these properties and cannot make it to the open house, then please contact us and we will set up a private showing for you.
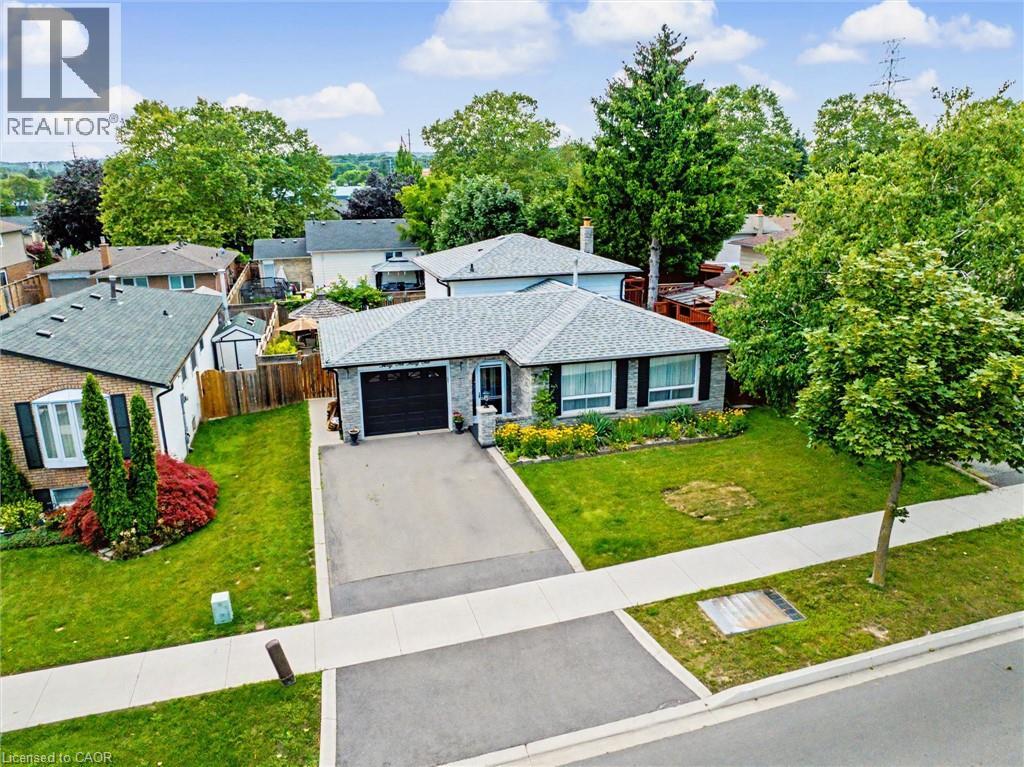
3131 Palmer Drive
Burlington, Ontario
Family friendly home in popular Palmer subdivision. Possible in-law set up with separate entrance. Three levels above grade and almost 2400 sq.ft. of finished living space. Carpet free home! Extra large family room with fireplace and patio doors to the rear yard. Hardwood flooring in the bedrooms, living room and dining room. Updated bathrooms. Updated lower levels. Tons of storage room. A must see on your tour. Flexible closing date. (id:24334)
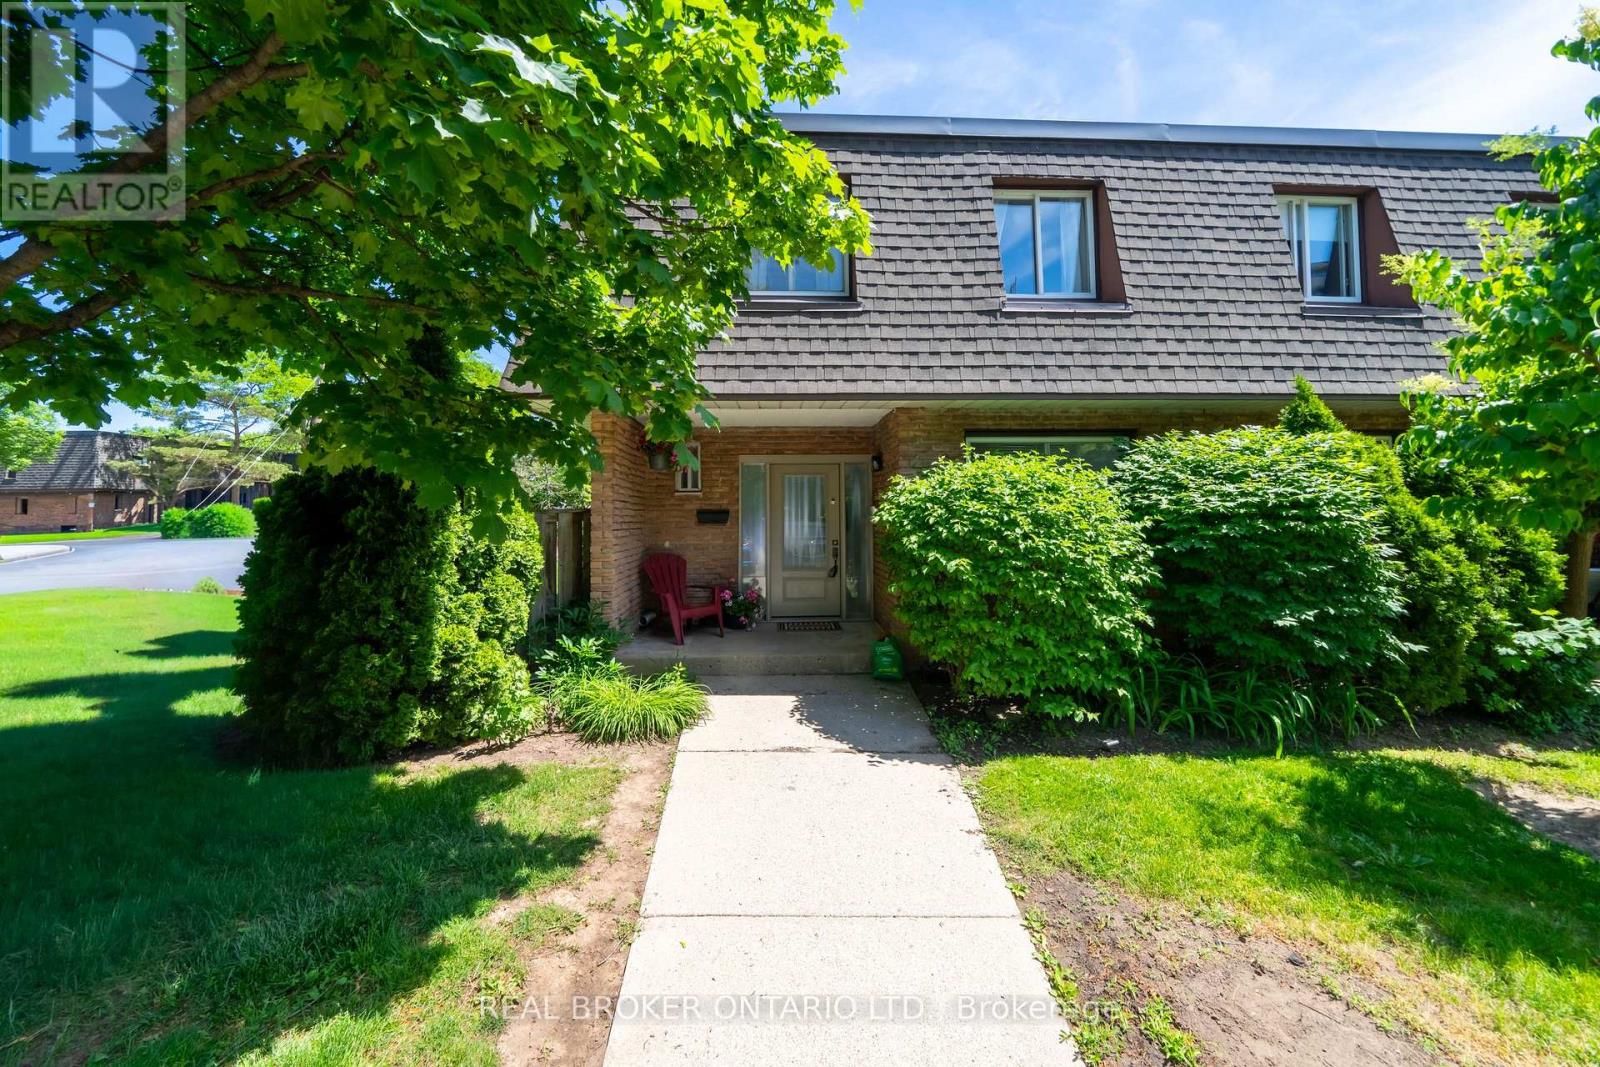
1 - 684 Dynes Road
Burlington, Ontario
Tucked into one of Burlington's most coveted communities, discover effortless family living at 684 Dynes Road, a beautifully renovated end-unit townhome. Move-in ready and tastefully renovated, this 3+1 bedroom home has been extensively upgraded, and offers an open-concept main floorplan and beautiful modern finishes for everyday living and entertaining. From the moment you walk into this home, you will discover that it is welcoming, bright and feels like home. The renovated kitchen takes centre stage with sleek quartz countertops and stainless steel appliances - perfect for the chef at heart. The kitchen flows seamlessly into the spacious living and dining area, which walks out to a charming and private outdoor patio space. New vinyl flooring, and a fully renovated powder room rounds out the main floor. Upstairs, three generously sized bedrooms offer plenty of space for the whole family, alongside a standout 5-piece bath finished with contemporary tile, a new vanity, and updated fixtures. The spacious lower level offers even more versatility, whether you envision a movie night hangout, a home office, or space for overnight guests, and comes complete with a 4-piece lower bathroom. The location is truly unbeatable. Just a short drive to Burlington GO Station, with the QEW right at your doorstep for effortless commuting. You're minutes from the lake, scenic walking trails, and the newly updated Burlington Centre for all your shopping and dining needs. Best of all, you're in the catchment for two of Burlington's most coveted high schools, Nelson and Burlington Central, making this an exceptional choice for young or growing families alike. A rare opportunity to settle into a vibrant, family-friendly pocket of Burlington where modern living meets community charm. Do not let this one pass you by! (id:24334)
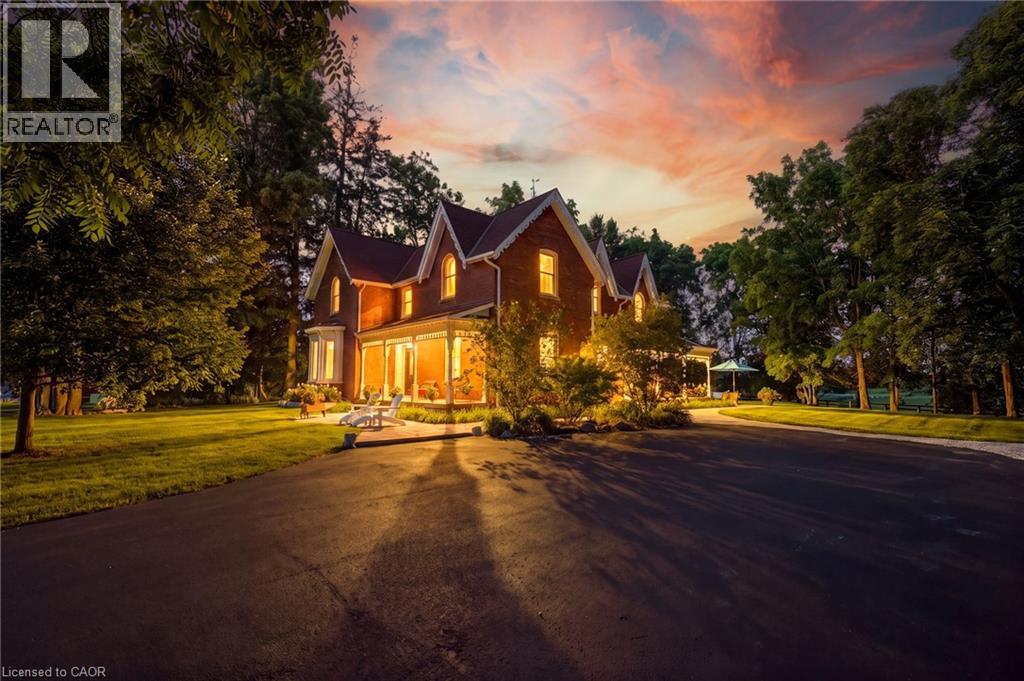
5515 Blind Line
Burlington, Ontario
Experience the perfect balance of historic character and modern luxury in this meticulously restored 1880 Heritage Victorian. Situated on a serene 2.1-acre parcel in the coveted village of Lowville, this home offers an idyllic retreat surrounded by nature and rolling horse farms. The main level exudes charm with 10-foot ceilings, authentic oak plank hardwood floors, and a bright, farmhouse-inspired kitchen. Designed for practical living, the main floor also includes a mudroom and laundry room. The upper level features a spacious primary suite with a spa-like ensuite and walk-in closet, alongside three additional generous bedrooms and a four-piece bath. Enjoy scenic outdoor living from the classic front porch or the extensive wrap-around rear porch. Complete with a newly rebuilt, detached 3-car garage featuring a versatile loft, this property is a rare gem in an exceptional location! Let's get you home! (id:24334)
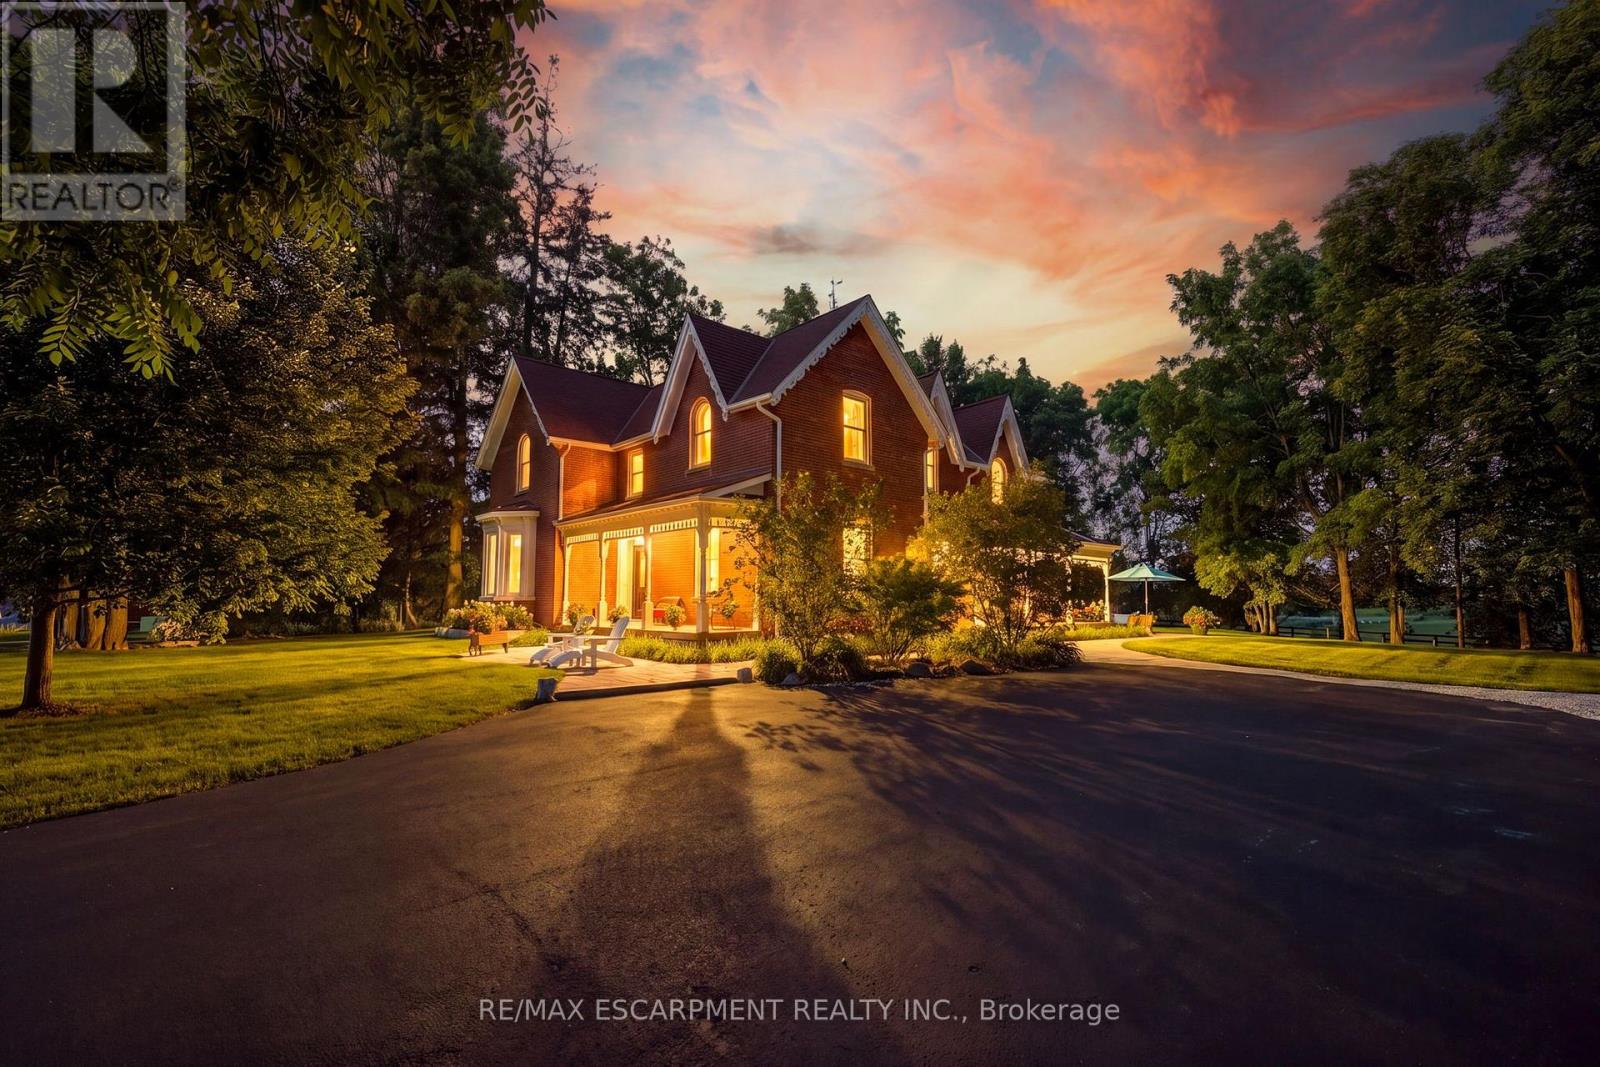
5515 Blind Line
Burlington, Ontario
Experience the perfect balance of historic character and modern luxury in this meticulously restored 1880 Heritage Victorian. Situated on a serene 2.1-acre parcel in the coveted village of Lowville, this home offers an idyllic retreat surrounded by nature and rolling horse farms. The main level exudes charm with 10-foot ceilings, authentic oak plank hardwood floors, and a bright, farmhouse-inspired kitchen. Designed for practical living, the main floor also includes a mudroom and laundry room. The upper level features a spacious primary suite with a spa-like ensuite and walk-in closet, alongside three additional generous bedrooms and a four-piece bath. Enjoy scenic outdoor living from the classic front porch or the extensive wrap-around rear porch. Complete with a newly rebuilt, detached 3-car garage featuring a versatile loft, this property is a rare gem in an exceptional location! Let's get you home! (id:24334)
612 Appleby Line
Burlington, Ontario
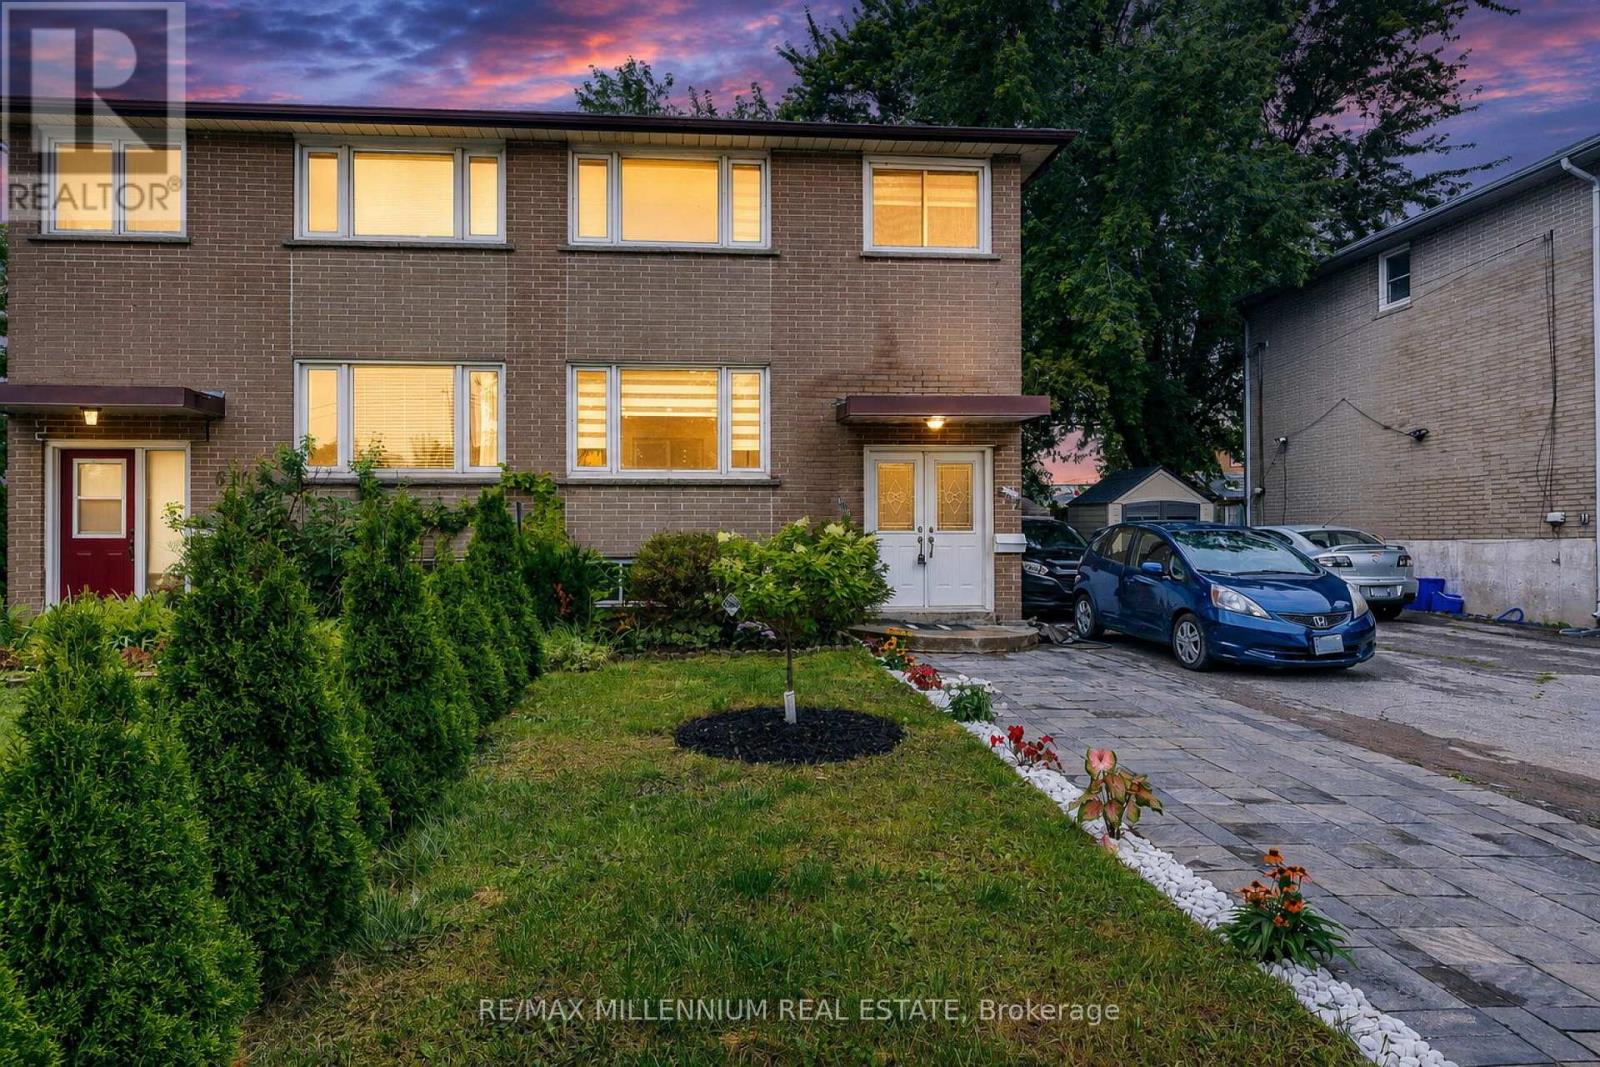
Welcome to this beautifully renovated, move-in-ready home in one of Burlington's most desirable family neighbourhoods. Featuring over $180,000 in premium renovations, this exceptional property has been thoughtfully updated from top to bottom, offering the perfect blend of modern style, functionality, and investment potential.Step inside to a bright open-concept main floor showcasing new flooring throughout, smooth ceilings, pot lights, fresh designer paint, and an inviting living and dining area perfect for everyday living and entertaining. The stunning renovated kitchen offers modern cabinetry, quartz countertops, stainless steel appliances, and a breakfast bar overlooking the dining space.Upstairs you'll find spacious bedrooms and beautifully updated finishes throughout. The fully finished basement features a separate apartment complete with its own second kitchen, making it ideal for extended family, guests, or excellent rental income potential.Enjoy the professionally landscaped exterior with beautiful interlocking stone, a private backyard featuring a sunroom, two gazebos, and plenty of space to entertain family and friends all year round.The extra-long driveway provides parking for multiple vehicles, making it perfect for growing families or those needing additional parking.Ideally located close to top-rated schools, parks, shopping, public transit, major highways, and every convenience Burlington has to offer.This is truly a turnkey home offering exceptional value, modern finishes, and incredible flexibility. (id:24334)

4299 Lakeshore Road
Burlington, Ontario
Welcome to this exceptional two-storey residence on prestigious Lakeshore Road with Water Access, where timeless elegance meets modern luxury. This stunning family home offers 4 bedrooms, 3 full bathrooms, 1 powder room, and a thoughtfully designed open-concept layout that is flooded with natural light throughout. Step inside to discover a custom-designed gourmet kitchen featuring built-in appliances, premium finishes, a beautiful peninsula ideal for entertaining and stunning designer light fixtures. A striking double-sided fireplace serves as the focal point of the main floor, creating warmth and ambiance while seamlessly connecting the kitchen and living areas. The spacious principal rooms offer the perfect blend of comfort and sophistication for everyday living & entertaining. The upper level welcomes you with impressive designer light fixtures, a linen closet, and four generously sized bedrooms. The luxurious primary suite is a private retreat, complete with a beautifully appointed ensuite bathroom and an expansive dressing room, thoughtfully converted from a separate bedroom to create the ultimate walk-in wardrobe experience. Three additional bedrooms and a second full bathroom complete the upper level. The fully renovated basement with separate entrance offers exceptional versatility with a spacious open-concept kitchen/living area, bedroom, full bath and a den (can easily serve as a home office or additional bedroom), a cold room, a large storage room, and a dedicated laundry room with ample storage space. Step outside to your beautifully landscaped backyard oasis, perfect for entertaining, family gatherings, or enjoy complete privacy. Located in one of Burlington's most desirable neighborhoods, just moments from the waterfront, parks, top-rated schools, shopping, dining, and all amenities, this remarkable move-in-ready home offers the perfect combination of luxury, functionality, and location. A rare opportunity to own a truly exceptional property. (id:24334)

4299 Lakeshore Road
Burlington, Ontario
Welcome to this exceptional two-storey residence on prestigious Lakeshore Road with Lake Access, where timeless elegance meets modern luxury. This stunning family home offers 4 bedrooms, 2 full bathrooms, 1powder rooms, and a thoughtfully designed open-concept layout that is flooded with natural light throughout. Step inside to discover a custom-designed gourmet kitchen featuring built-in appliances, premium finishes, a beautiful peninsula ideal for entertaining, and stunning designer light fixtures. A striking double-sided fireplace serves as the focal point of the main floor, creating warmth and ambiance while seamlessly connecting the kitchen and living areas. The spacious principal rooms offer the perfect blend of comfort and sophistication for everyday living and entertaining. The upper level welcomes you with an impressive designer light fixtures, a convenient linen closet, and four generously sized bedrooms. The luxurious primary suite is a private retreat, complete with a beautifully appointed ensuite bathroom and an expansive dressing room, thoughtfully converted from a separate bedroom to create the ultimate walk-in wardrobe experience. Three additional bedrooms and a second full bathroom complete the upper level. The fully renovated basement offers exceptional versatility with a spacious open-concept kitchen/living, a bedroom, a full bath and a den that easily serves as a home office or exercise room, a cold room, a large storage room, and a dedicated laundry room with ample storage space. Step outside to your beautifully landscaped backyard oasis, perfect for entertaining, family gatherings, or simply relaxing in complete privacy. Located in one of Burlington's most desirable neighborhoods, just moments from the waterfront, parks, top-rated schools, shopping, dining, and all amenities, this remarkable move-in-ready home offers the perfect combination of luxury, functionality, and location. A rare opportunity to own a truly exceptional property. (id:24334)
2422 New Street Unit# 9
Burlington, Ontario
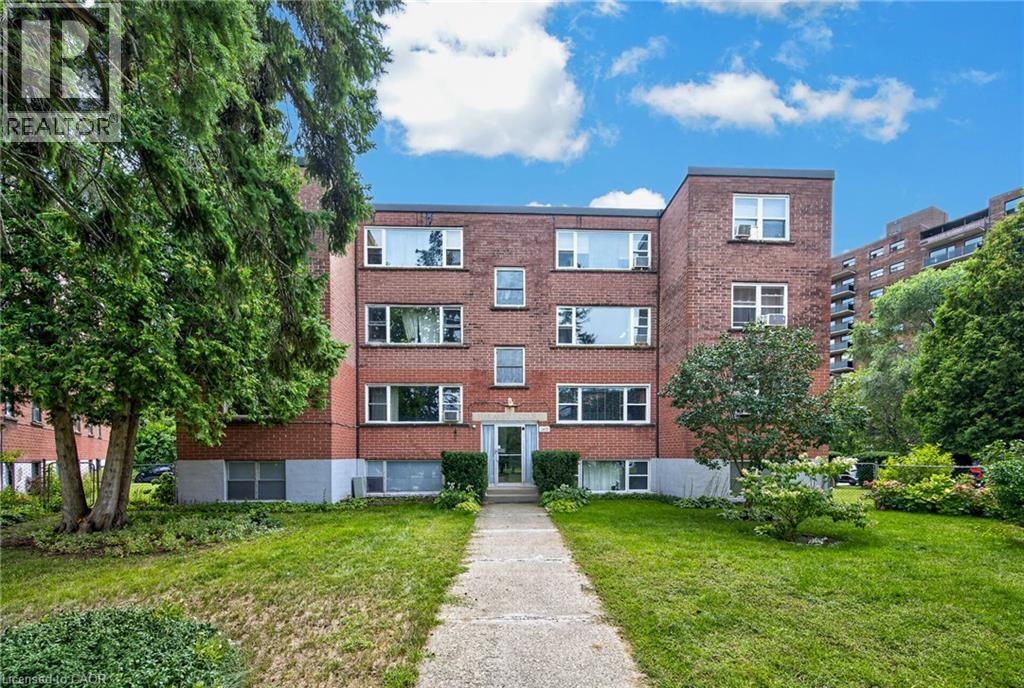
Welcome to 2422 New St Unit 9, this 2 bedroom unit with lots of windows and natural light, located in a highly desirable central Burlington location, close to shops, dining, downtown, hospital, highways, rec/community centre, library, parks, trails, and other amenities. This 855 sq ft unit has a spacious living and dining room, the kitchen has updated cabinets with lots of cupboard and counter top space. The unit has an updated 4 piece bathroom and 2 good sized bedrooms. The windows were updated in 2018, the new carpeting is less than a year old and the unit has been freshly painted. The unit has a northern exposure and a view overlooking the courtyard and trees. The building itself is the furthest away from New St and backs onto the bike-walking trail which brings you downtown. The building is very quiet and well maintained. The building amenities also include a storage locker, visitor parking, and laundry. The unit comes with 1 parking space. The monthly maintenance fee includes property tax, heat, water, parking, locker, building insurance, and exterior maintenance. This is a CO-OP unit; the unit must be owner occupied and cannot be rented out. It is a very nice unit, you will not be disappointing. (id:24334)

5347 Jameson Crescent
Burlington, Ontario
IN-LAW/NANNY SUITE (SEPARATE ENTRANCE) & MAIN FLOOR BEDROOM W/4PC. BATH: Welcome to this exceptional Dover Model offering approximately 4,600 sqft. of beautifully finished living space. Thoughtfully redesigned from the original builder's plan and updated throughout, this impressive home is ideal for growing and multi-generational families. Located on a quiet, sought-after street in Burlington's desirable Orchard Community, this updated home offers incredible space, comfort, and versatility. The main floor features a bedroom or home office, is paired with an adjacent 4-piece bathroom, and a stunning kitchen overlooking the bright family room with soaring cathedral ceilings and views of the professionally landscaped backyard. A separate dining room flows seamlessly into the inviting living room, where a custom electric fireplace creates a warm and welcoming focal point. Upstairs are four spacious bedrooms, including a luxurious primary suite with his-and-hers walk-in closets and a spa-inspired 5-piece ensuite. A second bedroom features a private 4-piece ensuite, while the upper-level laundry room and Juliette balcony overlooking the family room add everyday convenience and charm. The fully finished basement offers abundant storage connected to the main living space, plus a private in-law/nanny suite with a separate walk-up entrance, kitchen, bedroom, laundry, and 3-piece bathroom, providing flexibility for extended family or live-in caregivers. Enjoy easy access to parks, top-rated schools, scenic walking trails, shopping, restaurants, and major highways. (id:24334)

5347 Jameson Crescent
Burlington, Ontario
IN-LAW/NANNY SUITE (SEPARATE ENTRANCE) & MAIN FLOOR BEDROOM W/4PC. BATH: Welcome to this exceptional Dover Model offering approximately 4,600 sqft. of beautifully finished living space. Thoughtfully redesigned from the original builder's plan and updated throughout, this impressive home is ideal for growing and multi-generational families. Located on a quiet, sought-after street in Burlington's desirable Orchard Community, this updated home offers incredible space, comfort, and versatility. The main floor features a bedroom or home office, is paired with an adjacent 4-piece bathroom, and a stunning kitchen overlooking the bright family room with soaring cathedral ceilings and views of the professionally landscaped backyard. A separate dining room flows seamlessly into the inviting living room, where a custom electric fireplace creates a warm and welcoming focal point. Upstairs are four spacious bedrooms, including a luxurious primary suite with his-and-hers walk-in closets and a spa-inspired 5-piece ensuite. A second bedroom features a private 4-piece ensuite, while the upper-level laundry room and Juliette balcony overlooking the family room add everyday convenience and charm. The fully finished basement offers abundant storage connected to the main living space, plus a private in-law/nanny suite with a separate walk-up entrance, kitchen, bedroom, laundry, and 3-piece bathroom, providing flexibility for extended family or live-in caregivers. Enjoy easy access to parks, top-rated schools, scenic walking trails, shopping, restaurants, and major highways. (id:24334)
112 - 1135 Cooke Boulevard
Burlington, Ontario
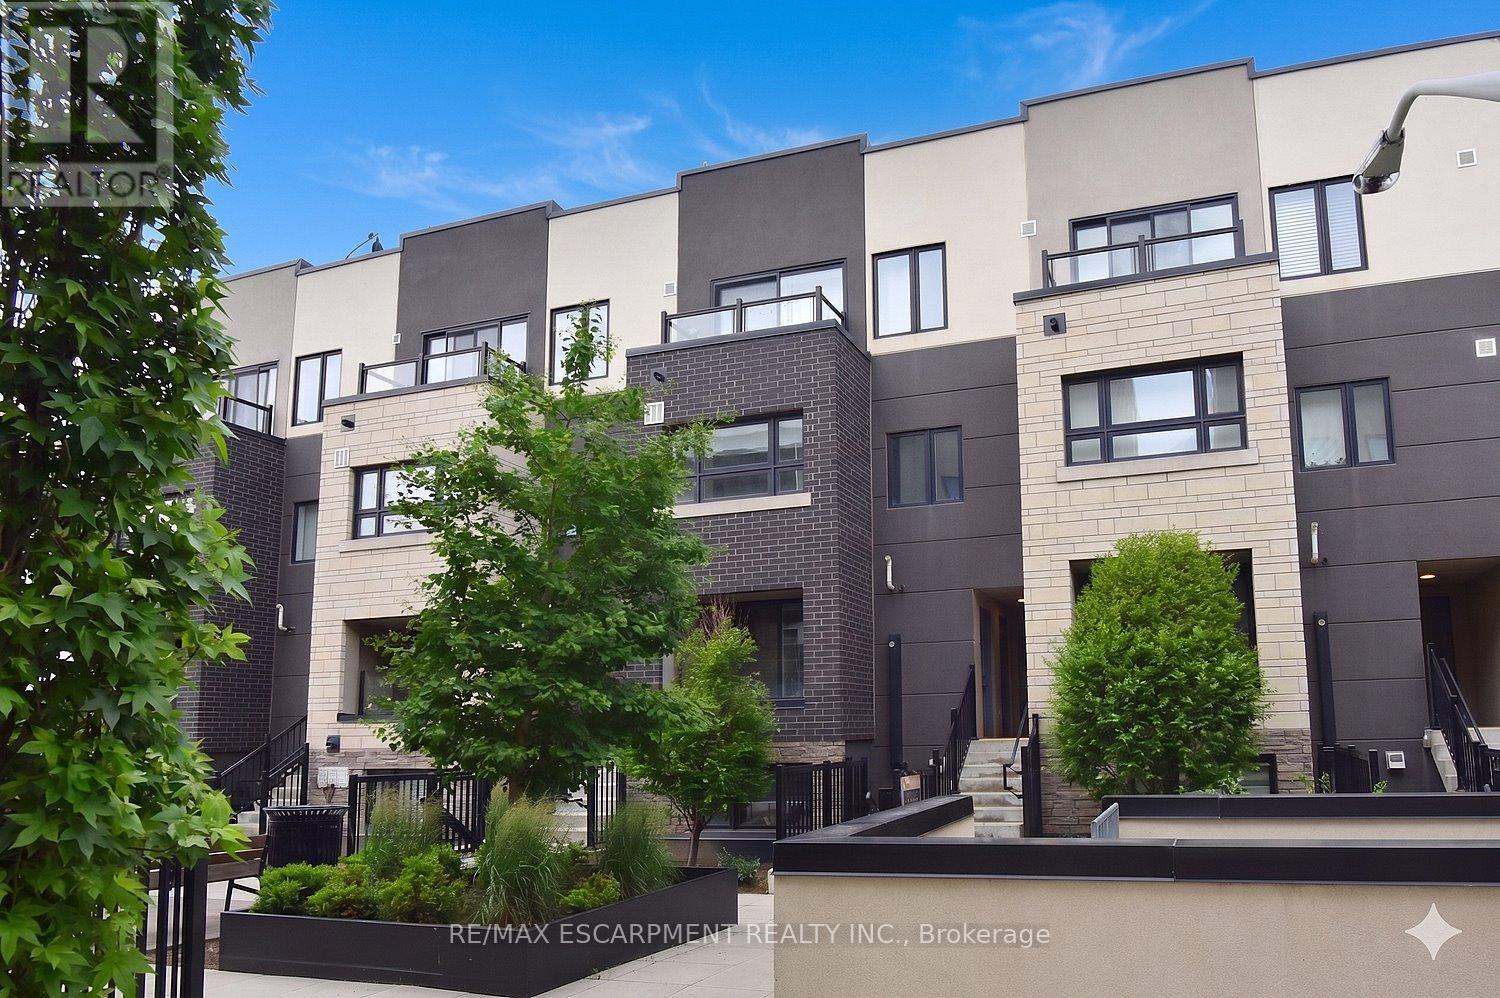
Fabulous contemporary 3-level townhouse. Just a stone's throw away from the Go station and minutes todowntown. Quick, convenient highway access. 1085 sq ft plus a spacious(220 sq ft) rooftop terrace withfabulous summer sunsets. Modern Open Concept main level with laminate wood flooring throughoutliving, dining & kitchen. Kitchen updates; quartz countertops, large island with breakfast bar & chicsubway tile backsplash. Newer SS stove & dishwasher. New(2025) powder room vanity. Upper levelfeatures 2 bedrooms and 4pc main bath. Well cared for and freshly painted - Don't delay. NOTE: Waterheater, boiler, A/C, air handler are all new 2026(approx $269 per month) (id:24334)

1135 Cooke Boulevard Unit# 112
Burlington, Ontario
Fabulous contemporary 3-level townhouse. Just a stone's throw away from the Go station and minutes to downtown. Quick, convenient highway access. 1085 sq ft plus a spacious(220 sq ft) rooftop terrace with fabulous summer sunsets. Modern Open Concept main level with laminate wood flooring throughout living, dining & kitchen. Kitchen updates; quartz countertops, large island with breakfast bar & chic subway tile backsplash. Newer stainless steel stove & dishwasher. New(2025) powder room vanity. Upper level features 2 bedrooms and 4pc main bath. Well cared for and freshly painted - Don't delay. NOTE: Water heater, boiler, NC, air handler are all new 2026(approx $269 per month) (id:24334)