

If you are interested in one or more of these properties and cannot make it to the open house, then please contact us and we will set up a private showing for you.
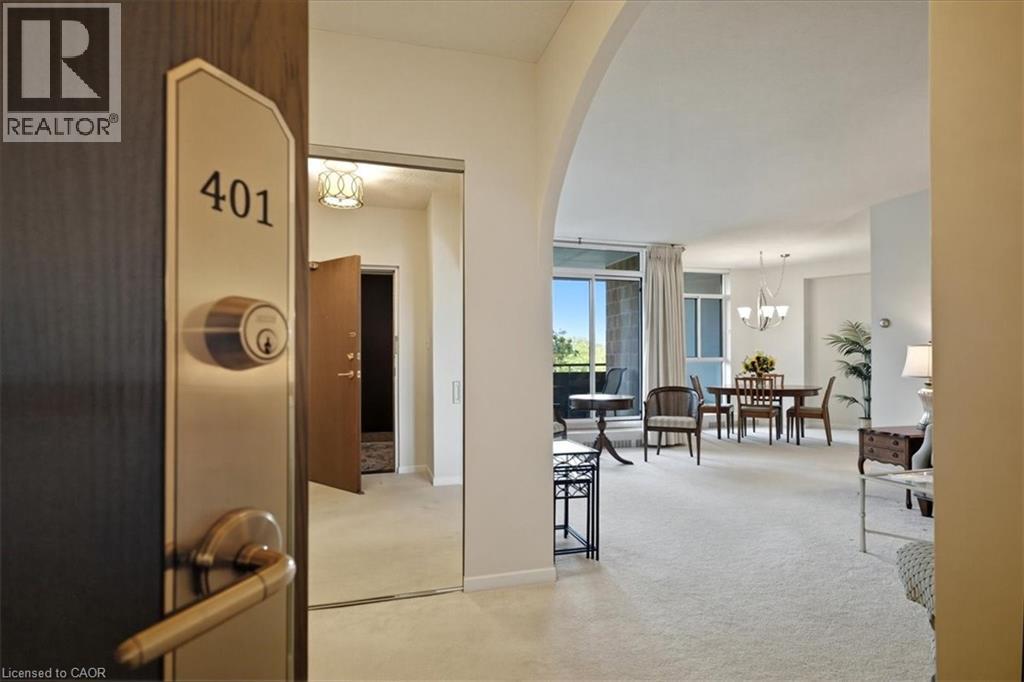
5250 Lakeshore Road Unit# 401
Burlington, Ontario
Admiral’s Walk, Welcome! Step into this bright and spacious west-facing 1-bedroom plus den suite, offering an exceptional layout with generously proportioned principal rooms and plenty of natural light. The well-appointed eat-in kitchen offers ample room for everyday meals, while the separate dining room provides the perfect setting for hosting family and friends. The expansive living room features patio doors that open onto a private balcony, where you can relax and enjoy afternoon sunshine and beautiful evening sunsets. A versatile den, located just one step down from the main living area, offers endless possibilities as a home office, cozy reading retreat, TV lounge, or occasional guest space. The spacious primary bedroom is a comfortable private retreat, complete with a 4-piece ensuite, dedicated makeup vanity, and large closets providing excellent storage. Thoughtful touches throughout the suite include a convenient 2-piece powder room, double front hall closet, and two additional storage closets. One closet is even plumbed for a ventless washer and dryer, offering the opportunity to add in-suite laundry. Residents of Admiral’s Walk enjoy an impressive array of amenities, including an outdoor pool, exercise room with sauna, games room, party room, library, workshop, car wash bay, visitor parking, and laundry facilities. Ideally situated in sought-after South Burlington, this suite includes one parking space and a locker and is conveniently close to waterfront trails, public transit, shopping, schools, and the community centre. A wonderful opportunity to enjoy spacious, comfortable living in a desirable waterfront community. (id:24334)
8 - 2155 Duncaster Drive
Burlington, Ontario
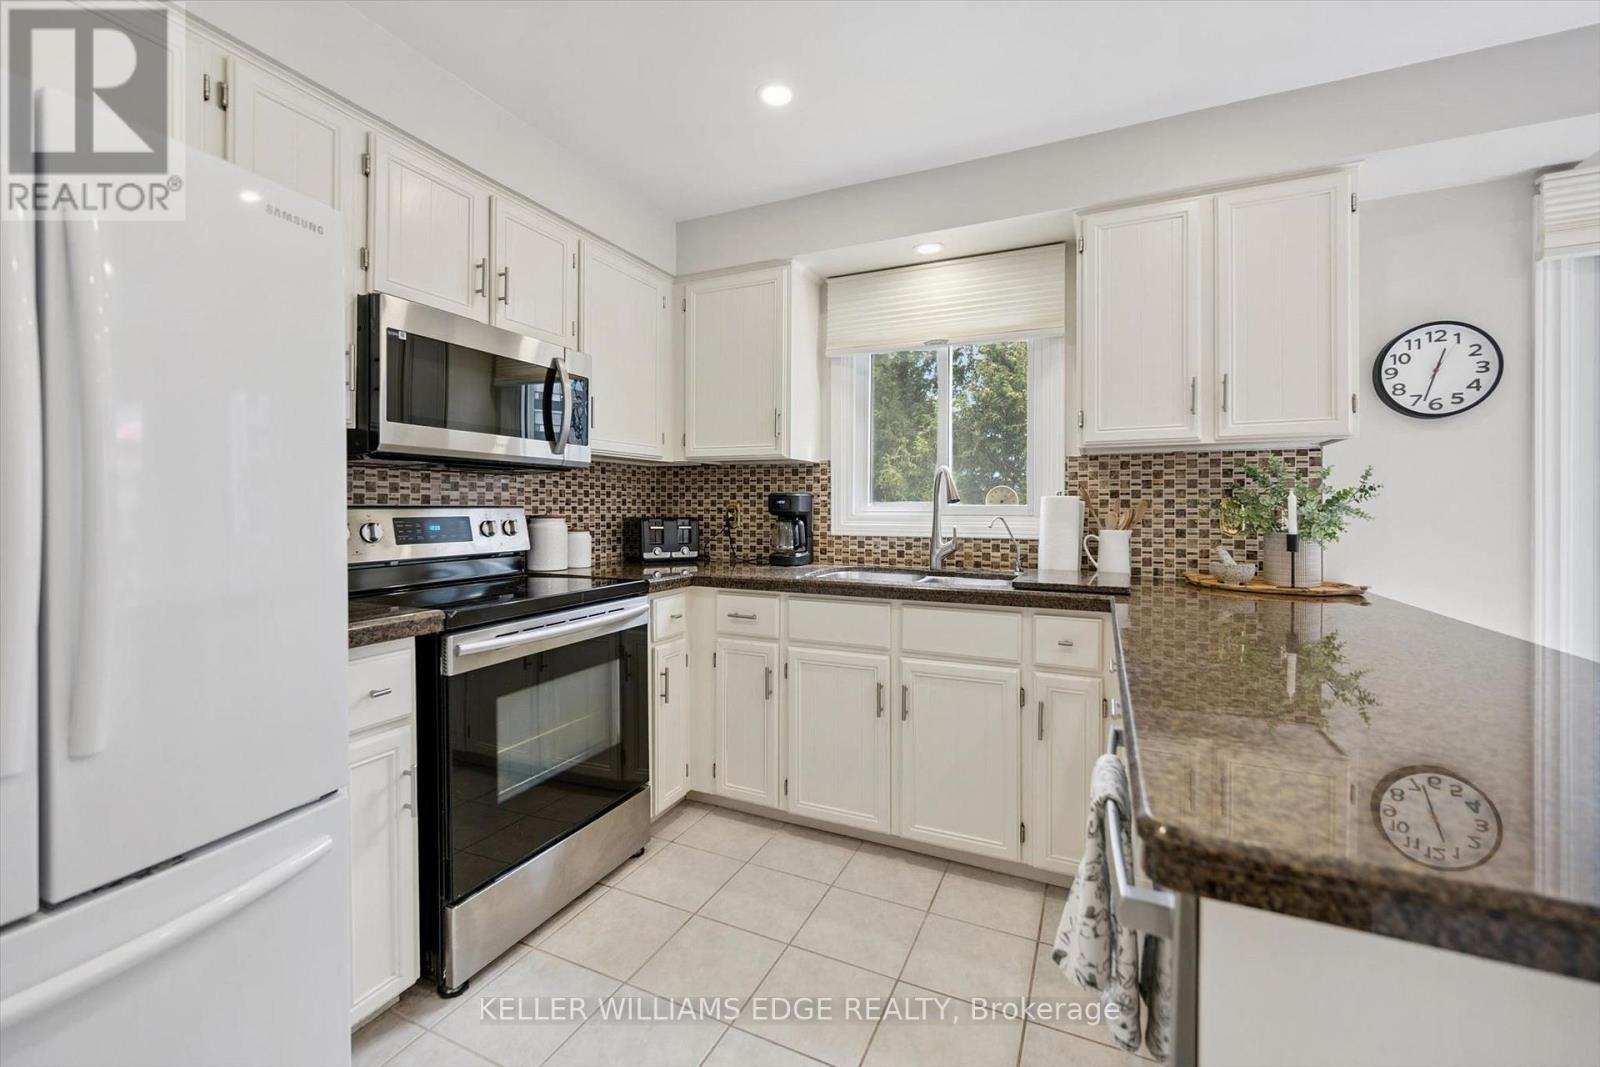
Exceptional end-unit townhome with basement walk-out in the desirable Brant Hills community of North Burlington! The main floor boasts a large eat-in kitchen with plenty of storage, granite countertops, undermount double sink, and a walk-out to a 8' x 10' sun deck, along with a spacious formal living and dining room. Upstairs, enjoy a comfortable family room/bonus room with a cozy gas fireplace, a skylight on the upper landing, and two generously sized bedrooms, each with its own full ensuite. The primary suite boasts a roomy walk-in closet and its updated 5-piece ensuite, complete with a granite top double-sink vanity, freestanding soaker tub, and glass shower with soothing rain showerhead. The finished lower level offers a spacious recreation room with a second fireplace, potlights, California shutters, built-in bookcases, plus a convenient walk-out to the interlock patio and landscaped backyard. Additional features include 2-piece powder rooms on both main and lower level, a single-car garage with inside entry, tandem driveway parking for two cars, updated A/C and high efficiency furnace (2020), and a direct vented high efficiency owned water heater. An excellent opportunity to own a spacious end-unit townhome with walk-out, close to schools, parks, trails, shopping, transit, and highway. Make it yours! (id:24334)
2155 Duncaster Drive Unit# 8
Burlington, Ontario
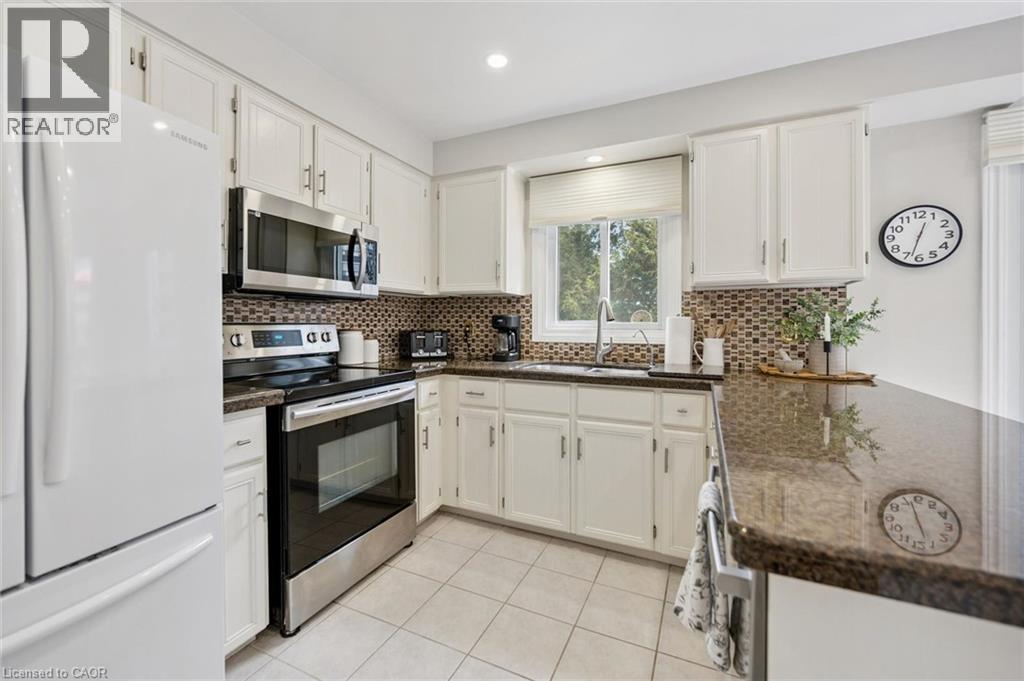
Exceptional end-unit townhome with basement walk-out in the desirable Brant Hills community of North Burlington! The main floor boasts a large eat-in kitchen with plenty of storage, granite countertops, undermount double sink, and a walk-out to a 8' x 10' sun deck, along with a spacious formal living and dining room. Upstairs, enjoy a comfortable family room/bonus room with a cozy gas fireplace, a skylight on the upper landing, and two generously sized bedrooms, each with its own full ensuite. The primary suite boasts a roomy walk-in closet and its updated 5-piece ensuite, complete with a granite top double-sink vanity, freestanding soaker tub, and glass shower with soothing rain showerhead. The finished lower level offers a spacious recreation room with a second fireplace, potlights, California shutters, built-in bookcases, plus a convenient walk-out to the interlock patio and landscaped backyard. Additional features include 2-piece powder rooms on both main and lower level, a single-car garage with inside entry, tandem driveway parking for two cars, updated A/C and high efficiency furnace (2020), and a direct vented high efficiency owned water heater. An excellent opportunity to own a spacious end-unit townhome with walk-out, close to schools, parks, trails, shopping, transit, and highway. Make it yours! (id:24334)

2055 Hunters Wood Drive
Burlington, Ontario
Nestled on a quiet street in Burlington's Headon Forest neighborhood, 2055 Hunters Wood Drive offers a 4-bedroom, 3-bathroom layout designed for seamless living and effortless outdoor relaxation. Step inside to an open-concept living space bathed in natural light, complete with a freshly updated kitchen (2025) that anchors the main level. The floor plan flows comfortably into four spacious bedrooms, offering versatile options for guest accommodations, personal retreats, or a dedicated home office. Outside, the private backyard features a sparkling solar-heated pool-ideal for stretching the warm-weather season-complemented by major property updates including a replaced roof (2018). Complete with an unbeatable location close to everyday shopping and top-rated schools nearby, this home delivers an ideal balance of comfort, key upgrades, and everyday convenience. (id:24334)
2055 Hunters Wood Drive
Burlington, Ontario
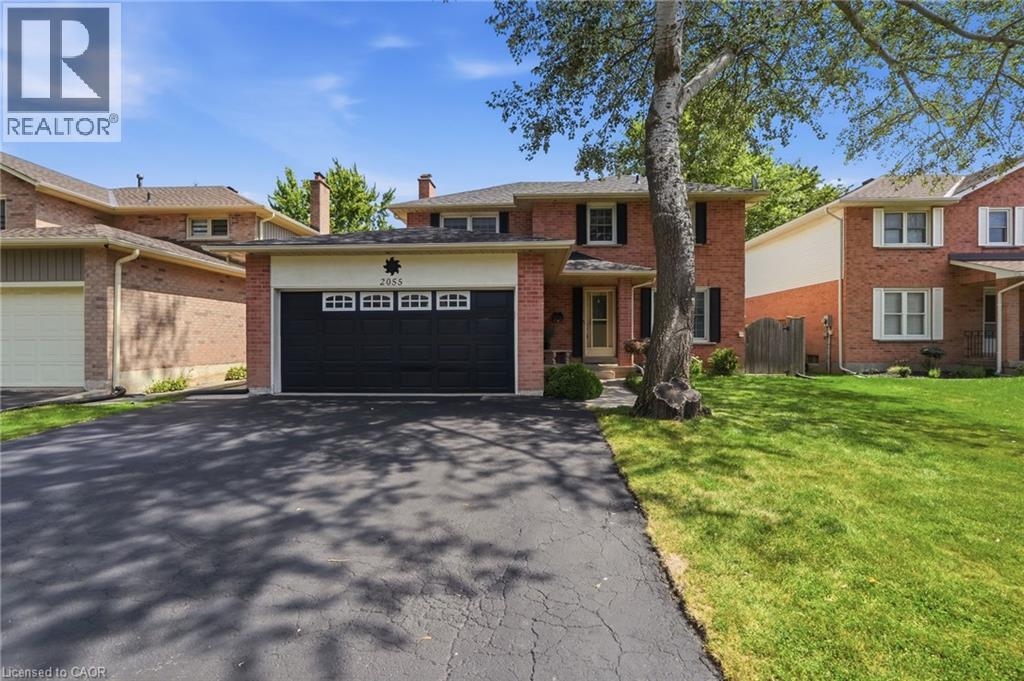
Nestled on a quiet street in Burlington’s Headon Forest neighborhood, 2055 Hunters Wood Drive offers a 4-bedroom, 3-bathroom layout designed for seamless living and effortless outdoor relaxation. Step inside to an open-concept living space bathed in natural light, complete with a freshly updated kitchen (2025) that anchors the main level. The floor plan flows comfortably into four spacious bedrooms, offering versatile options for guest accommodations, personal retreats, or a dedicated home office. Outside, the private backyard features a sparkling solar-heated pool—ideal for stretching the warm-weather season—complemented by major property updates including a replaced roof (2018). Complete with an unbeatable location close to everyday shopping and top-rated schools nearby, this home delivers an ideal balance of comfort, key upgrades, and everyday convenience. (id:24334)

1207 - 5250 Lakeshore Road
Burlington, Ontario
Welcome to this stunning spacious suite in the highly sought after Admiral's Walk - Lakefront Living at Its Finest! This beautiful home offers Breathtaking views of Lake Ontario which you can enjoy from your balcony. Enjoy walks along the waterfront trails and nearby parks. Conveniently located near restaurants and cafés, shopping, and easy highway access. Perfectly positioned in one of Burlington's most desirable lakefront communities, this bright and inviting suite combines comfort, style, exceptional amenities, and a carefree lifestyle. Entertainers delight due to spacious open concept layout which makes it easy to host large groups. The suite showcases beautiful hardwood and cork flooring throughout. The kitchen features stainless steel appliances including an induction oven, large pantry storage, where you can also fold your laundry. The spacious primary bedroom features excellent closet space. Additional updates include renovated bathroom and updated balcony deck tiles. The building has also benefited from recent updates, including hallways, windows, roof, and elevator. Enjoy outdoor pool, sauna, gym, party/meeting room, and car wash area within this meticulously maintained building. Your next move awaits you! (id:24334)

5250 Lakeshore Road Unit# 1207
Burlington, Ontario
Welcome to this stunning spacious suite in the highly sought after Admiral’s Walk - Lakefront Living at Its Finest! This beautiful home offers Breathtaking views of Lake Ontario which you can enjoy from your balcony. Enjoy walks along the waterfront trails and nearby parks. Conveniently located near restaurants and cafes, shopping, and easy highway access. Perfectly positioned in one of Burlington’s most desirable lakefront communities, this bright and inviting suite combines comfort, style, exceptional amenities, and a carefree lifestyle. Entertainers delight due to spacious open concept layout which makes it easy to host large groups. The suite showcases beautiful hardwood and cork flooring throughout. The kitchen features stainless steel appliances including an induction oven, large pantry storage, where you can also fold your laundry. The spacious primary bedroom features excellent closet space. Additional updates include renovated bathroom and updated balcony deck tiles. The building has also benefited from recent updates, including hallways, windows, roof, and elevator. Enjoy outdoor pool, sauna, gym, party/meeting room, and car wash area within this meticulously maintained building. Your next move awaits you! (id:24334)

1906 - 5250 Lakeshore Road
Burlington, Ontario
Welcome to waterfront living at its finest in Burlington's sought-after Admiral's Walk. This beautifully updated corner suite offers an expansive layout with bright, open-concept living space and breathtaking panoramic views of Lake Ontario, the Toronto skyline, and the CN Tower.Enjoy spectacular sunrises from your private open balcony while taking in uninterrupted water views and moonlit reflections across the lake. The renovated kitchen features custom cabinetry, stone countertops, stainless steel appliances, and a rare lake-facing window that creates an inspiring backdrop for everyday living. Engineered hardwood flooring flows throughout the spacious living and dining areas, designed for both comfortable living and entertaining.Thoughtfully updated with accessibility in mind, the suite features widened bedroom and primary bathroom entrances, a barn-style bathroom door, and two beautifully renovated bathrooms with spacious walk-in showers, creating a comfortable and functional environment for mobility-conscious buyers or those seeking the convenience of single-level living.The generous primary suite offers ample closet space and a private ensuite, while the second bedroom provides flexibility for guests, a home office, or hobby space. In-suite laundry adds everyday convenience.Residents enjoy exceptional amenities including a fitness centre, games room, workshop, outdoor pool, beautifully maintained grounds, and a stunning lakeside lawn with benches overlooking the water. With no neighbouring high-rises between you and the lake, this quiet corner suite offers a rare combination of privacy, spectacular views, and resort-style waterfront living. Recently refreshed hallways with updated carpeting and wall coverings further enhance this exceptionally maintained waterfront community. (id:24334)