

Burlington, Ontario
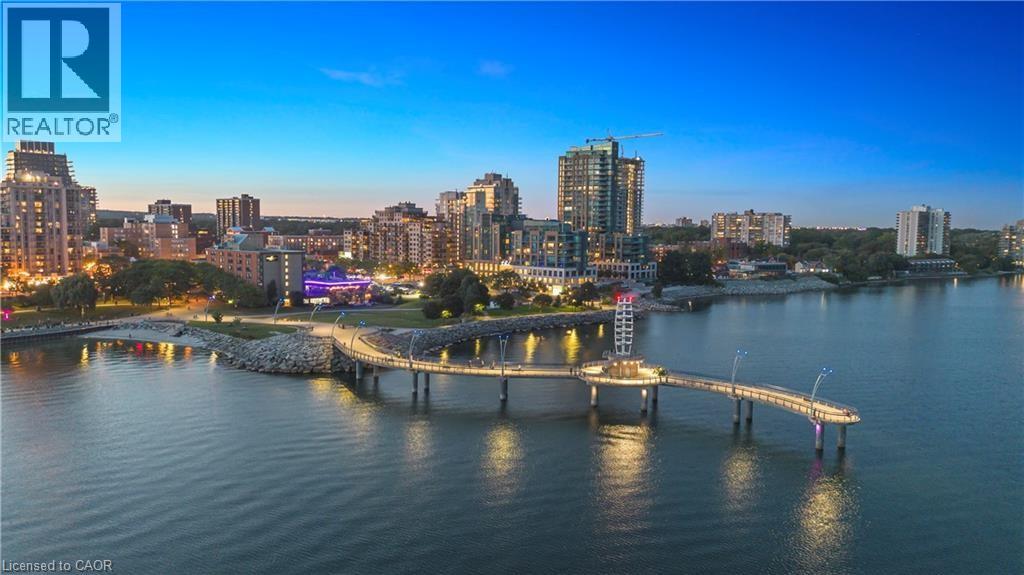
Become a member of the most prestigious development on the waterfront, The Bridgewater Private Residences. With unparalleled luxury, serenity, and design, it’s sure to meet all your expectations. This lake view suite includes 1 bedroom with double closet, and 5 piece ensuite bath with gorgeous glass enclosed shower and deep surround tub, with double sink and heated floors, additional powder room included for guests. The open-concept chef’s kitchen has integrated Thermador appliances, hardwood floors, stone countertops, 9’ ceilings, and balcony with gas-line for a BBQ. Bosch washer and dryer included as well. Modern and light finishes made the suite bright and spacious. This suite includes 1 parking and 1 locker. At 2060 Lakeshore Road, location meets quality, comfort, and enjoyment. Pristine lake view will make it feel as though you are at an all-inclusive resort. Steps to the park, beach, shops, restaurants, and pop downstairs to the café or fine dining at Isabelle’s. Amenities include indoor swimming pool, well-equipped gym, rooftop terrace, billiards lounge, and gorgeous party room with piano. Welcoming and friendly 24-hour concierge and security make Bridgewayer a step above for you and your guests. Speaking of guests, they can conveniently stay at the adjacent 4-star Pearle Hotel. This truly is a on-of-a-kind suite in the jewel of the waterfront. This type of luxury, style, and size rarely comes along, don’t miss out! (id:24334)
Burlington, Ontario
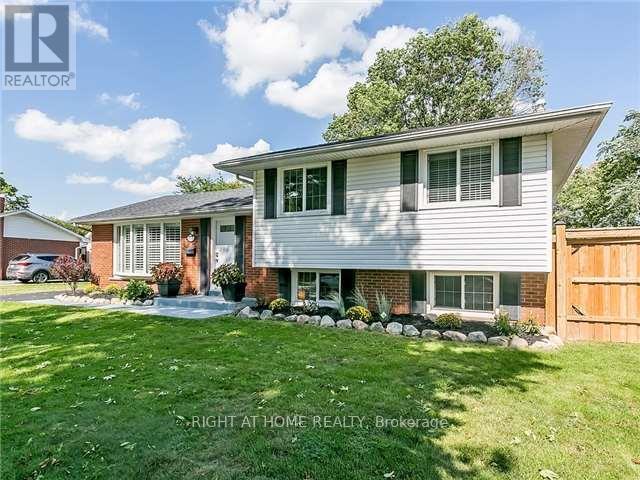
Beautifully maintained 3-bedroom, 2-bath detached home in sought-after Elizabeth Gardens. Situated on a premium 71' x 120' lot and featuring contemporary finishes throughout. Custom kitchen, refinished hardwood floors, bright family room with pot lights, renovated mudroom, laundry area, and 3-piece bath. Private fully fenced backyard with large custom deck and pergola. Exceptionally clean home in a prime South Burlington location close to parks, schools, shopping, transit, and the lake. Includes stainless steel appliances, washer/dryer, window coverings, light fixtures, and shed. Photos are for reference only and are from a previous listing. They do not reflect the current condition of the property. (id:24334)
Burlington, Ontario
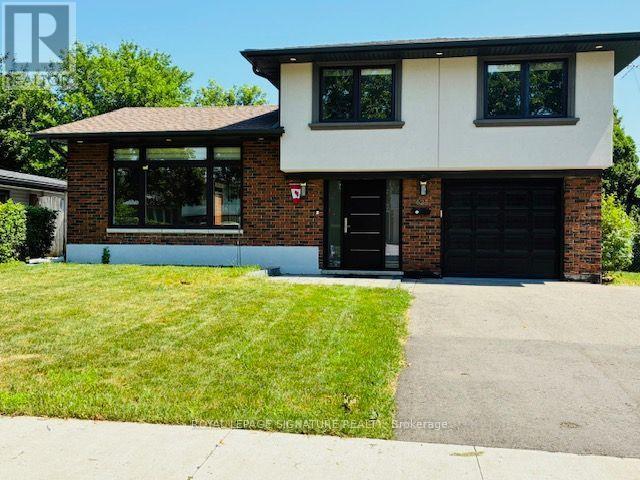
Welcome to 625 Braemore Rd, a beautifully updated family home in Roseland community, with tree-lined streets, nearby parks and proximity to the lake. Conveniently located close to Lakeshore Rd, QEW, GO station, shopping, amenities and well-regarded schools. The bright open concept living area features a custom kitchen with quartz counters, stainless steel appliances, ample storage and a large centre island. A private fenced backyard with mature landscaping, a two-tiered deck and pergola. Upstairs are 3 bedrooms and an updated full bath, while the additional main-level room is ideal as a home office, playroom, guest room or bedroom. The finished lower level includes a separate entrance, bedroom, family room, full bath, powder room and separate laundry-ideal for extended family, an in-law or nanny suite, or potential mortgage-helper use. Buyers to complete their own due diligence regarding secondary suite or rental use. Additional highlights include updated windows and doors, newer roof, 2 laundry areas, attached garage, 200-amp panel and EV-ready outlet. Extras: Electric Car Charger In Garage. 2 Backyard Entries. New storage shed in backyard. Backyard Cabana! (id:24334)
Burlington, Ontario
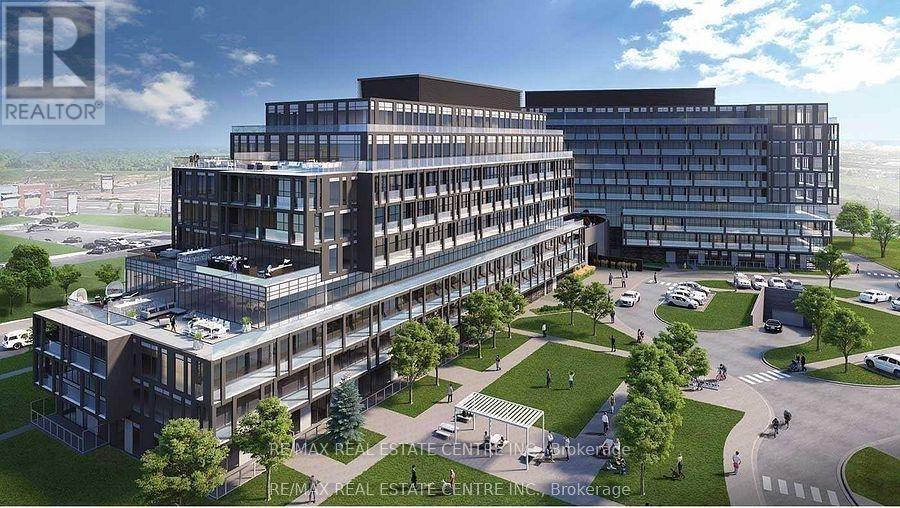
This stunning, newly renovated condo offers modern luxury and comfort. With two spacious bedrooms and a stylish three-piece bathroom, the suite features elegant white oak laminate flooring and sleek quartz countertops, centered around a custom kitchen island with ample storage and a beautiful built-in wine rack. Filled with natural light, this inviting space is enhanced by brand new, light-filtering custom blinds, and opens to a generous balcony ideal for enjoying a private summer retreat. Enjoy the convenience of in-suite laundry, and a location close to all essentials: grocery stores, restaurants, Shoppers Drug Mart, banks, and the scenic Swan Lake with its serene walking trails. Experience resort-style amenities, including a rooftop pool, fire table, BBQ, gym, yoga studio, steam room, sauna, and a party room with a full kitchen. Perfectly connected, you'll have easy access to the 407 & 403, Appleby Go Train, and local bus routes just outside your door only 30 minutes from downtown Toronto. Dont miss your chance to call this exceptional condo home! (id:24334)
Burlington, Ontario
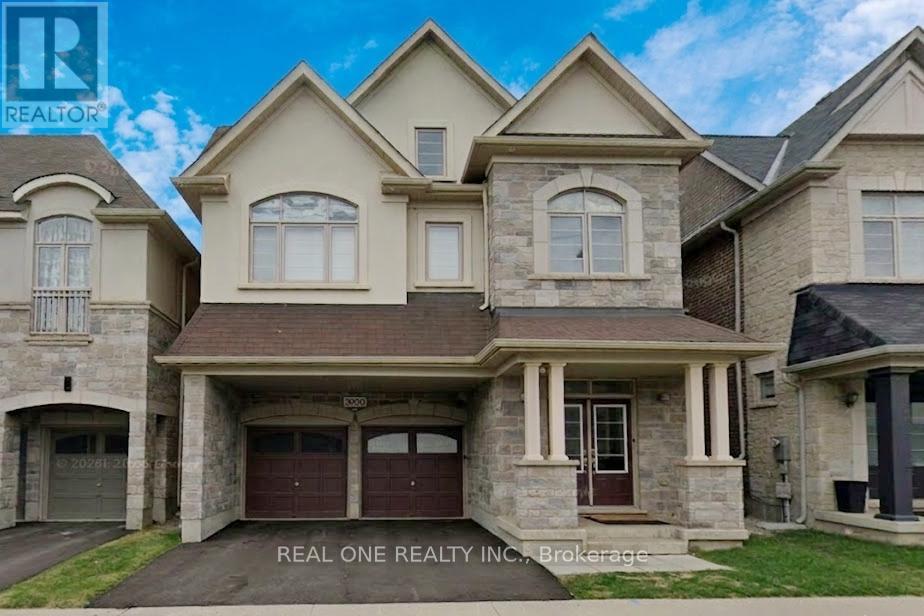
Spacious fully furnished bedroom available on the second floor in a detach house in the desirable Alton West neighbourhood. Access to a 3-piece semi-ensuite bathroom with Glass Shower shared with only one other bedroom. Rent includes all utilities, shared high-speed internet, one driveway parking space, and access to a shared EV charger in the garage. The Bedroom features window, a large closet and hardwood flooring . The home also offers a shared modern kitchen with granite countertops, stainless steel appliances, and a walk-out to a large deck overlooking a spacious backyard with an open view. Convenient second-floor laundry and a large third-floor recreation room are also available for shared use. Excellent location with easy access to Highway 407 and the 407 GO bus Station, including direct bus service to McMaster University. Within walking distance to shopping plazas, supermarkets, restaurants, and other everyday amenities.Available immediately. (id:24334)
Burlington, Ontario
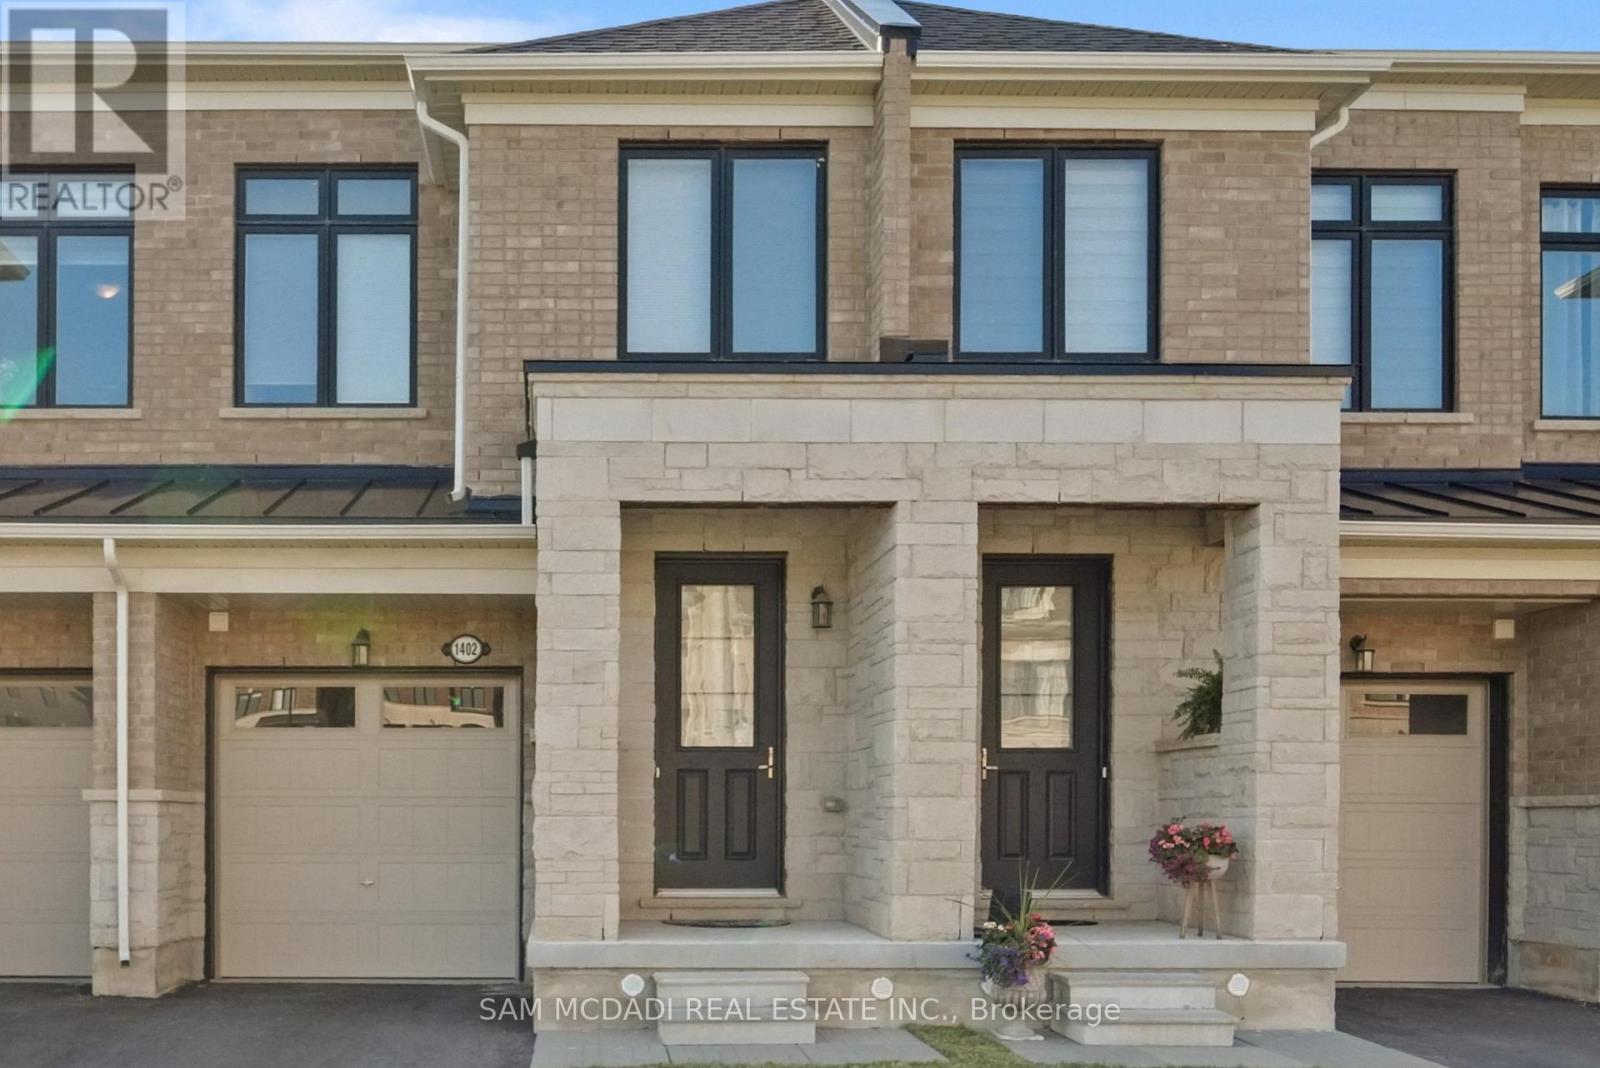
Welcome to 1402 Almonte Drive! A beautifully maintained freehold townhouse offering the perfect blend of timeless elegance and everyday comfort in one of Burlington's most desirable family friendly communities. Framed by sun filled interiors and an effortless sense of warmth, every space has been thoughtfully designed to feel as inviting as it is functional. The open concept main level unfolds beautifully, centred around a well appointed kitchen featuring stainless steel appliances, granite countertops, a spacious centre island, abundant cabinetry, and a walk-in pantry, all overlooking the dining area, creating a space that brings family and friends together with ease. Beyond, the inviting living room extends seamlessly outdoors, where a walkout leads to a private backyard deck and fully fenced yard, offering a peaceful backdrop for alfresco dining, summer entertaining, or simply enjoying a moment of tranquility. Ascend to the second level, where the primary suite offers a serene retreat complete with a walk-in closet and a spa inspired 5pc ensuite featuring a soaker tub and separate walk-in shower. Two additional bedrooms provide the flexibility to grow with your lifestyle, whether welcoming family, overnight guests, or creating the perfect home office, all complemented by a beautifully appointed 4pc bathroom. Awaiting your personal touch, the unfinished lower level presents a blank canvas with endless possibilities to tailor the space to your lifestyle, whether envisioned as a recreation room, home gym, home theatre, children's playroom, or additional living area. Surrounded by beautiful parks, scenic walking trails, excellent schools, shopping, restaurants, and everyday conveniences, with Burlington GO Station and major highways just minutes away, this exceptional home offers the perfect place to begin your next chapter! (id:24334)
Burlington, Ontario
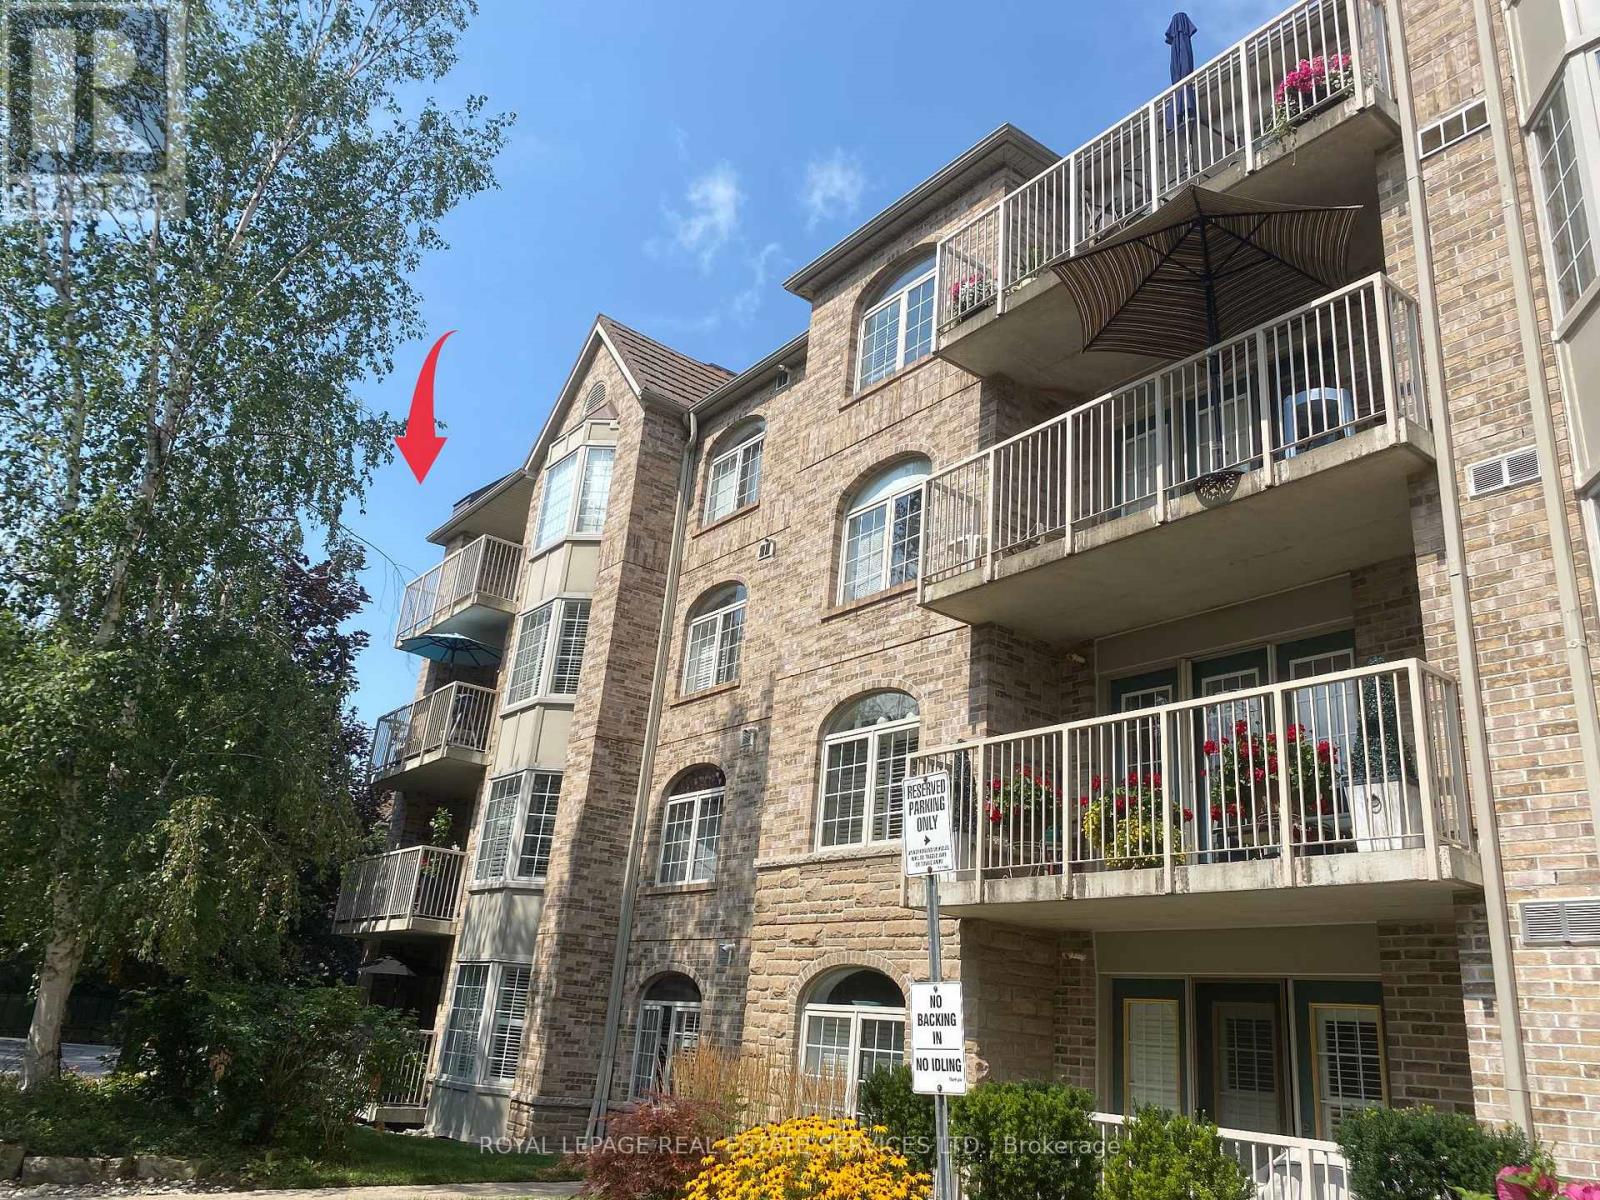
Ready for Quick Possession! 2 PARKING SPACES, DOUBLE SIZED LOCKER, CORNER SUITE, views of green space and located off the busy roads. This unit is flooded with natural light and offers a spacious floor plan with room for your imagination. One of the most serene and quiet locations in beautiful Oaklands Green. Enjoy all that Aldershot has to offer and come home to your calm retreat. With over 1,300 sq. ft., it feels open without being overwhelming. Excellent for entertaining! Large windows bring in plenty of natural light, and the living and dining areas flow easily together, great for everyday living or having people over without feeling tight on space. Or use the common area with large screen TV, kitchen, lounge and meeting space. This unit's kitchen is practical and bright, with granite countertops, good storage, and a pass-through that keeps things connected without being fully open. Or easy enough to renovate to suit your needs. The primary bedroom has what you actually want..enough room to unwind, a walk-in closet, and its own ensuite. The second bedroom and full bathroom give you flexibility for guests, an office, or both.The balcony faces southeast, so you get good light and a comfortable outdoor spot to use regularly, not just look at. A few details that make a difference: in-suite laundry, two parking spaces (including one right at the front door for quick in-and-out), and a double-sized storage locker. Fresh paint and new carpet mean you can move in and settle quickly.Make it your own with your added touches. This one is ready to move in. You're close to everything - LaSalle Park and marina, trails, shopping, highways, and the GO Train so getting around is easy. Simple, spacious, and low-maintenance living in a location that works. (id:24334)
Burlington, Ontario
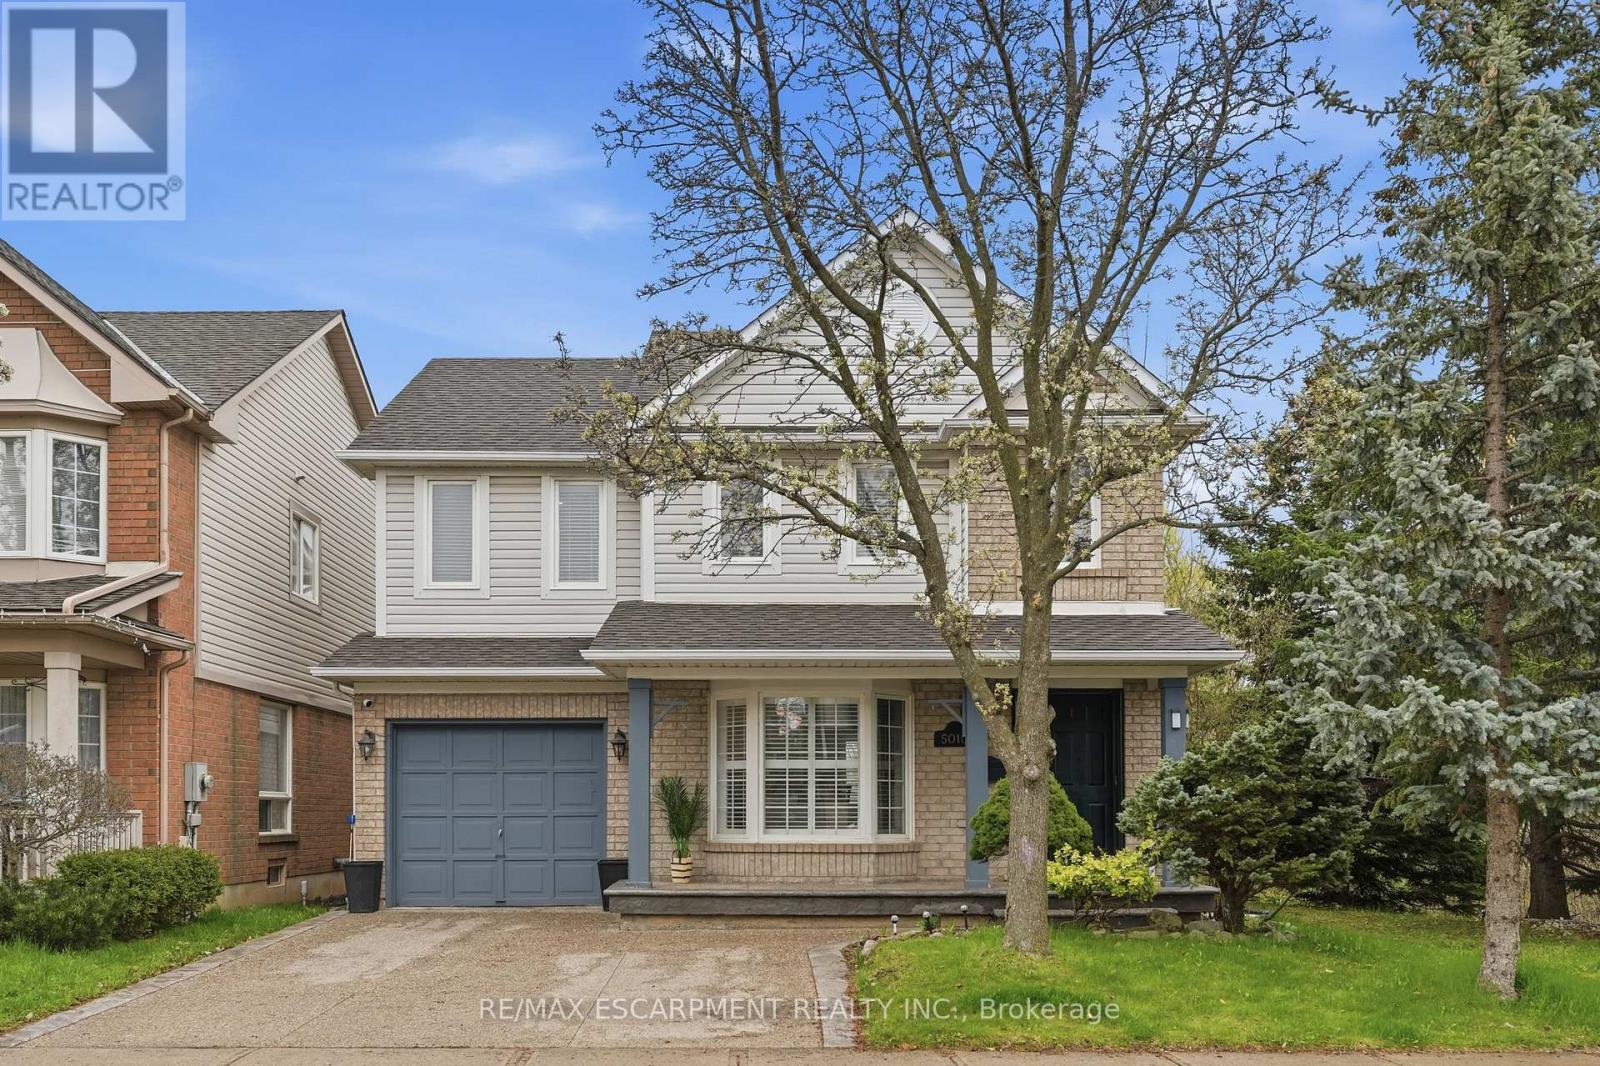
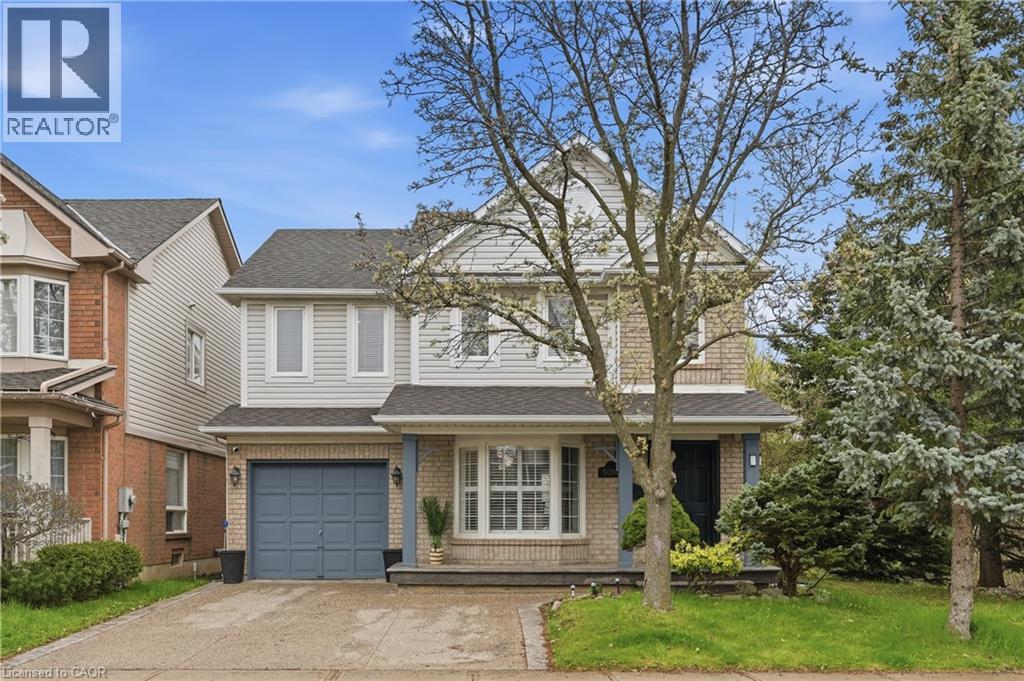
Welcome to this classic two-storey home nestled in the highly sought-after, family-friendly Orchard neighbourhood. Situated on an extra-wide lot, this property offers fantastic curb appeal with a charming covered front porch and a two-car driveway. Inside, you'll find a bright and inviting open-concept living and dining area featuring rich hardwood floors, LED pot lights and elegant California shutters throughout. The beautifully updated kitchen showcases white shaker cabinetry, quartz countertops, a stylish tile backsplash, stainless steel appliances and a sleek hood fan. An eat-in area provides the perfect spot for casual meals, with a walkout to a spacious backyard deck ideal for entertaining. The main floor also features a cozy family room with a fireplace, along with a convenient two-piece bathroom. A bright staircase leads to the upper level, where you'll find three generously sized bedrooms. The primary suite offers a walk-in closet and a luxurious four-piece ensuite complete with a separate tub, while the main bathroom is finished with a modern quartz vanity. The fully finished basement expands your living space with a large family room, a dedicated laundry area and ample storage. Outside, the backyard is designed for both relaxation and play, featuring a two-tiered deck and plenty of green space to run around. Ideally located within walking distance to shopping, dining, great schools, parks and transit, this home also offers quick access to major highways including the QEW, 403, 407 and Highway 5, as well as Appleby GO. This is a perfect opportunity to enjoy comfort, convenience and community all in one exceptional home in one of Burlington's best neighbourhoods. RSA. (id:24334)
Burlington, Ontario
Welcome to this classic two-storey home nestled in the highly sought-after, family-friendly Orchard neighbourhood. Situated on an extra-wide lot, this property offers fantastic curb appeal with a charming covered front porch and a two-car driveway. Inside, you’ll find a bright and inviting open-concept living and dining area featuring rich hardwood floors, LED pot lights and elegant California shutters throughout. The beautifully updated kitchen showcases white shaker cabinetry, quartz countertops, a stylish tile backsplash, stainless steel appliances and a sleek hood fan. An eat-in area provides the perfect spot for casual meals, with a walkout to a spacious backyard deck ideal for entertaining. The main floor also features a cozy family room with a fireplace, along with a convenient two-piece bathroom. A bright staircase leads to the upper level, where you’ll find three generously sized bedrooms. The primary suite offers a walk-in closet and a luxurious four-piece ensuite complete with a separate tub, while the main bathroom is finished with a modern quartz vanity. The fully finished basement expands your living space with a large family room, a dedicated laundry area and ample storage. Outside, the backyard is designed for both relaxation and play, featuring a two-tiered deck and plenty of green space to run around. Ideally located within walking distance to shopping, dining, great schools, parks and transit, this home also offers quick access to major highways including the QEW, 403, 407 and Highway 5, as well as Appleby GO. This is a perfect opportunity to enjoy comfort, convenience and community all in one exceptional home in one of Burlington’s best neighbourhoods. Don’t be TOO LATE*! *REG TM. RSA. (id:24334)
Burlington, Ontario
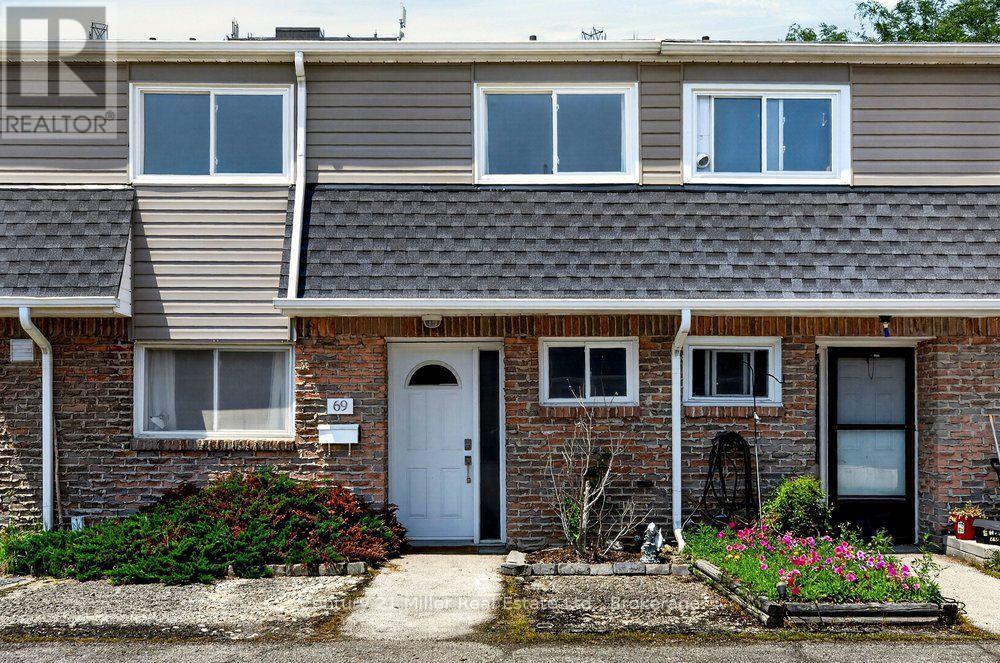
3 BEDROOM TOWNHOME PLUS FINISHED WALKOUT BASEMENT WITH BACKYARD! This charming family home is spread out over 3 levels making it one of the most spacious and affordable 3 bedrooms homes in all of Burlington. Kept in excellent condition so you can just move right in and enjoy. Enter in to the freshly painted main floor with a fantastic layout and large windows allowing for lots of natural light. Enjoy cooking in the upgraded kitchen with lots of cupboard and counter space. The upper level features a huge primary bedroom with ensuite privileges, the 2nd and 3rd bedrooms offer lots of space for the family or a work from home office. The fully finished basement is wide open for all your recreational needs and walks out to your fully fenced backyard with a gate out to a green space courtyard that's perfect for the kids to play. This unit also comes with 2 underground parking spots. Conveniently located steps from shopping, schools, transit, parks and rec plus easy access to highways and more! (id:24334)
Burlington, Ontario
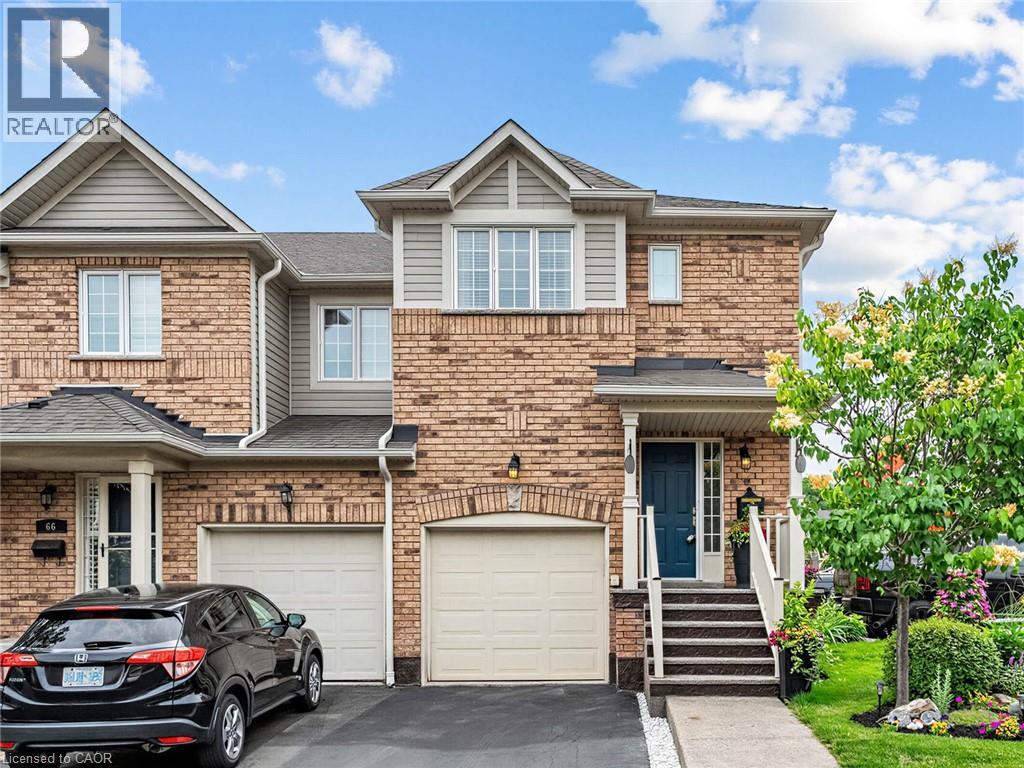
Welcome to this beautifully renovated end-unit townhouse offering stylish, move-in ready living in a sought-after Burlington community. Thoughtfully updated throughout, this 3-bedroom, 3-bathroom home features bright, open-concept living spaces, a finished lower level, and a private backyard, creating the perfect balance of comfort, functionality, and outdoor enjoyment. The inviting main floor showcases a spacious open-concept layout where the living and dining areas flow seamlessly into the renovated kitchen, creating an ideal setting for both everyday living and entertaining. Large windows fill the home with natural light, while patio doors provide easy access to the private backyard, extending your living space outdoors for relaxing or hosting family and friends. A convenient 2-piece powder room completes the main level. Upstairs, you'll find three generously sized bedrooms, a beautifully renovated 5-piece bathroom, and the convenience of bedroom-level laundry. The finished lower level offers exceptional additional living space along with a renovated 3-piece bathroom, making it ideal as a family room, home office, gym, guest space, or whatever best suits your lifestyle. Ideally located close to parks, schools, shopping, restaurants, public transit, and major commuter routes, this turnkey home presents an exceptional opportunity to enjoy low-maintenance living in one of Burlington's most desirable communities. (id:24334)
Burlington, Ontario
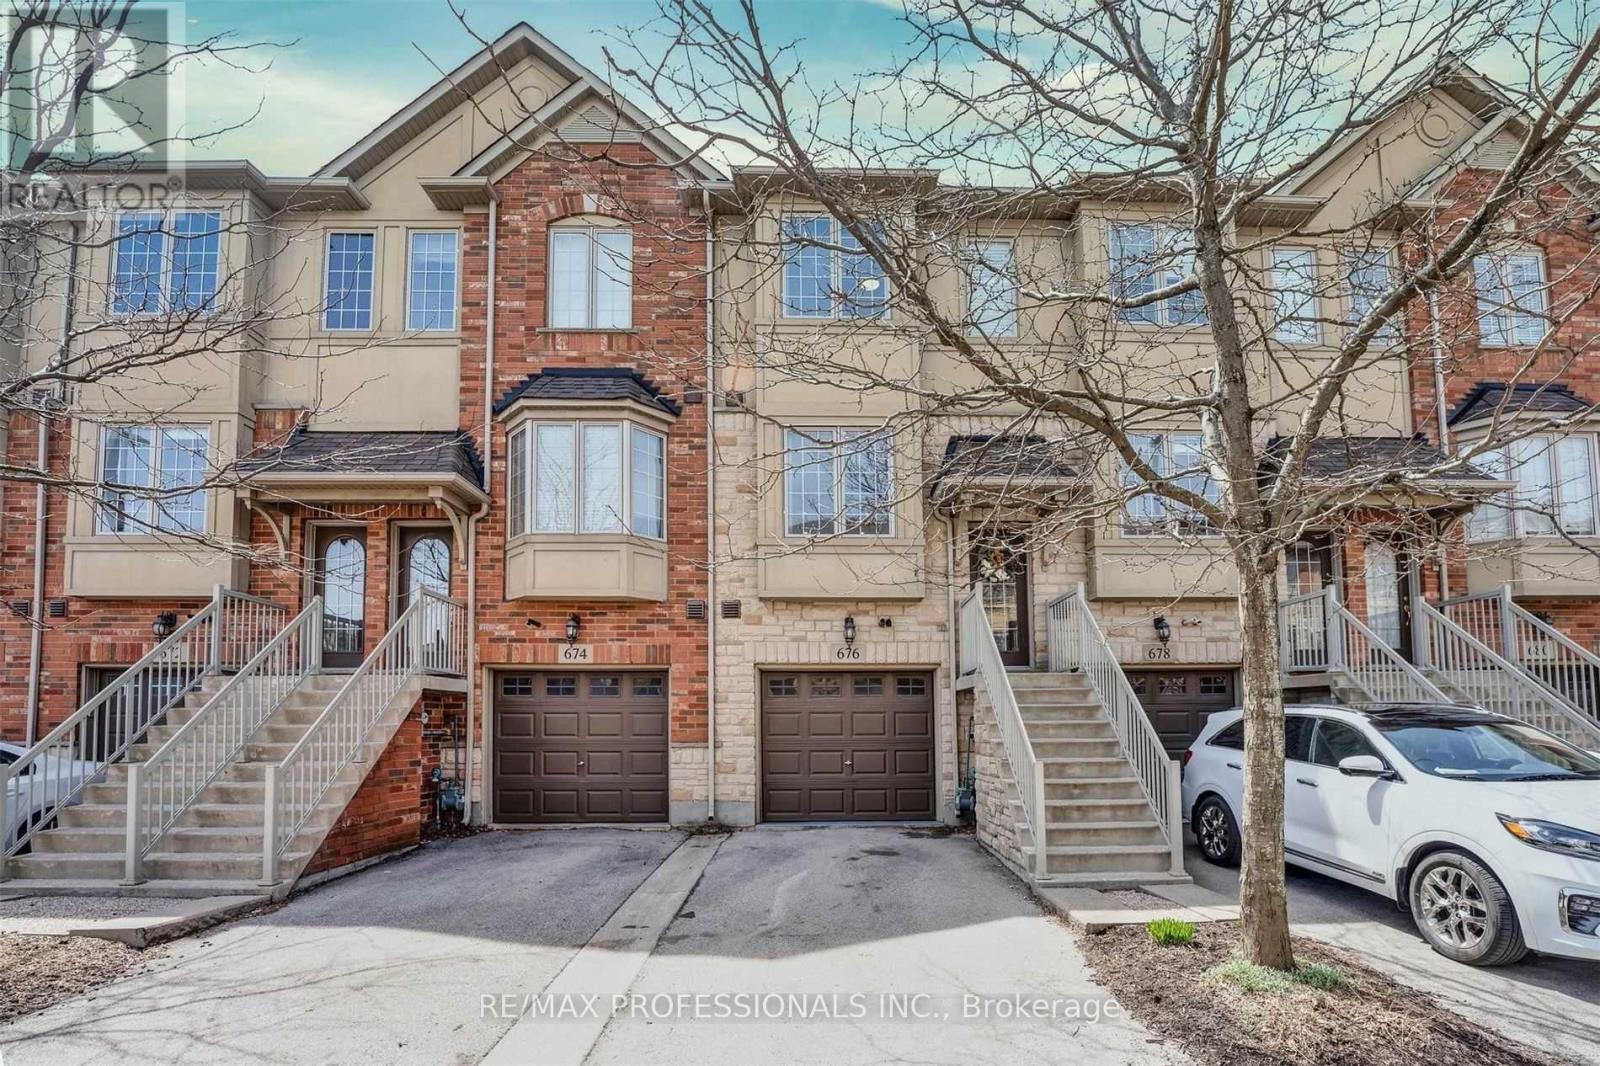
Stunning freehold townhome featuring a bright, open-concept layout with 9-foot ceilings and quality upgrades throughout. The spacious eat-in kitchen is equipped with stainless steel appliances, granite countertops, and ample cabinetry, making it perfect for everyday living and entertaining. The main level offers hardwood flooring, an airy living and dining area, and access to a private balcony. The versatile lower-level rec room/office rea includes direct garage access, a convenient 2-piece bathroom, and a walk-out to the fully fenced backyard with a stone patio. Upstairs, you'll find two generously sized bedrooms filled with natural light, along with a tastefully renovated main bathroom featuring quartz countertops and a modern glass-tiled shower. Ideally situated within walking distance to Appleby GO Station, shopping, parks, schools, and major commuter routes. An excellent opportunity for first-time buyers, professionals, or downsizers looking for a move-in-ready home in a highly sought-after neighbourhood (id:24334)