

Burlington, Ontario
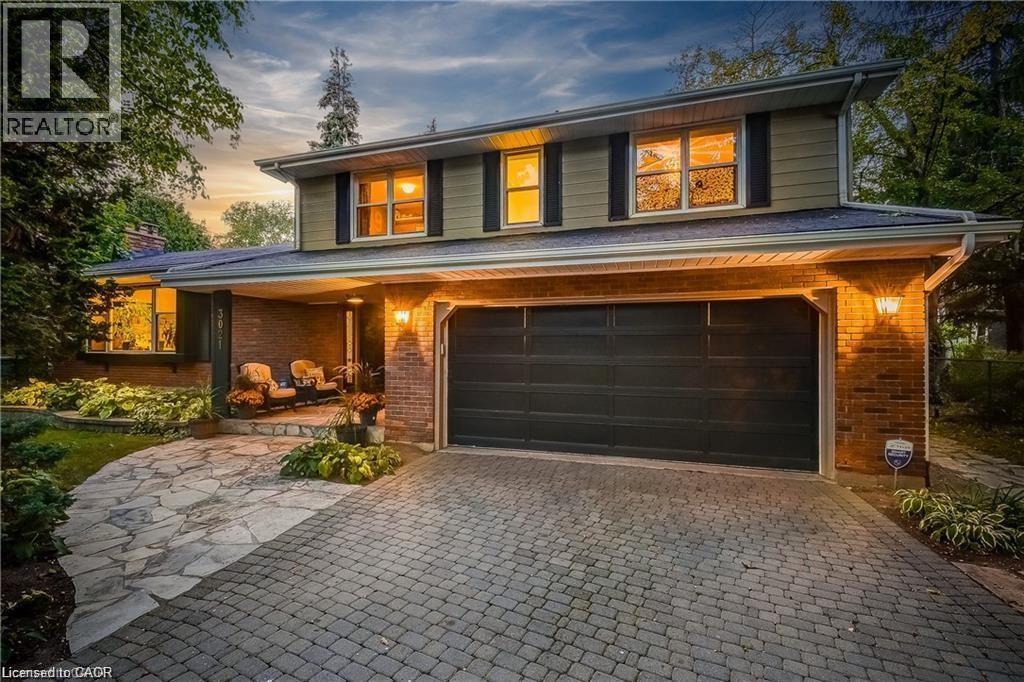
Welcome to this sprawling executive 4 level home in the coveted Roseland community. Just steps away from vibrant downtown Burlington, the lake and within sought after school catchment. From the moment you arrive, you will be impressed with the lovely curb appeal this home offers on a premium 80 foot wide lot, double car garage and parking of up to 5 cars. Once inside the spacious foyer, you'll step up to a large welcoming living room perfect for entertaining and enjoying the warmth of the wood burning fireplace. The kitchen featuring stainless steels appliances and stone countertops flow effortlessly to the main floor office, dining room and grand family room with vaulted ceilings, skylights and wood burning fireplace. Convenient main floor primary bedroom suite features an atrium ceiling, a 5 piece ensuite, walk-in closet, gas fireplace & walkout to private, park-like grounds with heated in-ground pool.Second storey offers four spacious bedrooms, one featuring a 5pc ensuite and an additional 4pc bathroom. Lower level recreation room has a wood-burning fireplace, wet bar & built-in bar fridge.Relax in style within the massive backyard and perfect sanctuary for gatherings & extending outdoor enjoyment with the heated in-ground pool and serene views of the mature landscaping and perennial gardens. Enjoy the convenience of being within walking distance to downtown Burlington with its array of shops, restaurants, the arts center, Spencer Smith Park, and much more. Experience the vibrant lifestyle this community has to offer right at your doorstep. (id:24334)
Burlington, Ontario
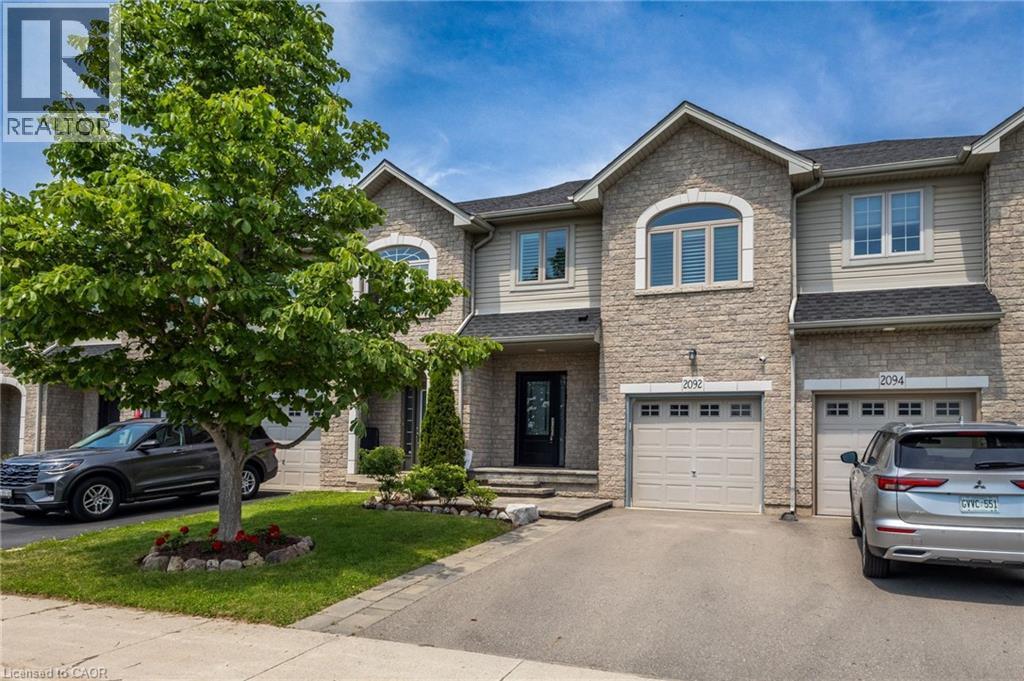
This move-in ready 3-bedroom, 2.5-bath freehold townhome in Burlington’s Orchard community features an open-concept main floor with 9' ceilings, premium updates including recent windows, hardwood, and a landscaped stone walkway. Enjoy walkable access to Bronte Provincial Park, top-tier schools, and quick QEW/407 highway access. The Orchard is an incredible, highly-coveted family neighborhood. (id:24334)
Burlington, Ontario
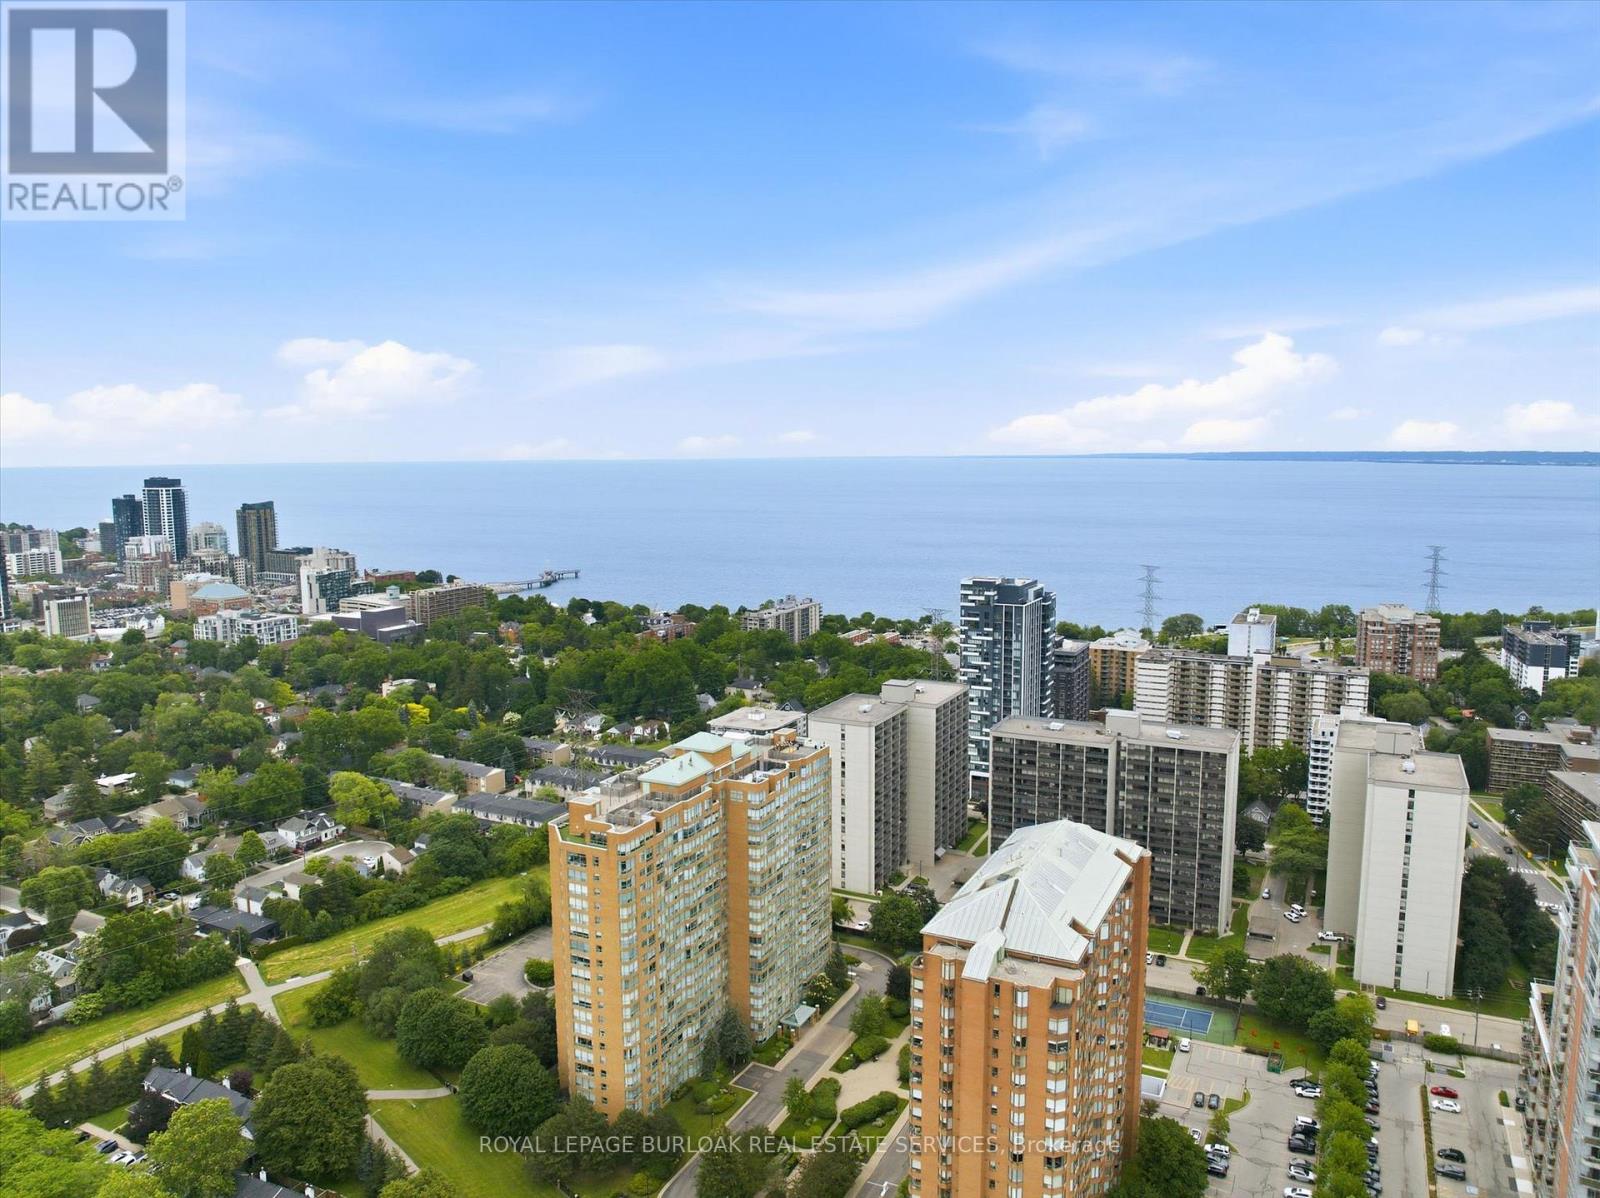
Welcome to this beautifully maintained and rarely offered ground-floor condominium residence in Burlington's highly sought-after Maple community. Featuring a spacious private yard, this unique unit offers an exceptional opportunity to enjoy condo living with an added sense of outdoor space rarely found in condominium residences. This spacious 910 sq. ft. suite features a thoughtfully designed layout that combines comfort, functionality, and natural light throughout. The well-appointed kitchen offers ample cabinetry and workspace, seamlessly connecting to the principal living areas. The bright and inviting living room flows effortlessly into the dedicated dining area, creating an ideal setting for both everyday living and entertaining. Large windows flood the space with natural light, while the charming sunroom provides the perfect retreat to enjoy your morning coffee, relax with a good book, or create a comfortable home office. The spacious primary bedroom offers a peaceful and private sanctuary, complemented by a well-maintained 3-piece bathroom and the convenience of in-suite laundry. Residents enjoy an impressive selection of amenities, including a concierge, outdoor pool, rooftop deck and garden, exercise room, tennis court, guest suites, party room, library, car wash, and visitor parking. One underground parking space and an exclusive-use locker provide added convenience and storage. Ideally located just minutes from Burlington's waterfront, Spencer Smith Park, shopping, dining, public transit, and major commuter routes, this is an exceptional opportunity to enjoy a convenient, low-maintenance lifestyle in one of the city's most desirable communities (id:24334)
Burlington, Ontario
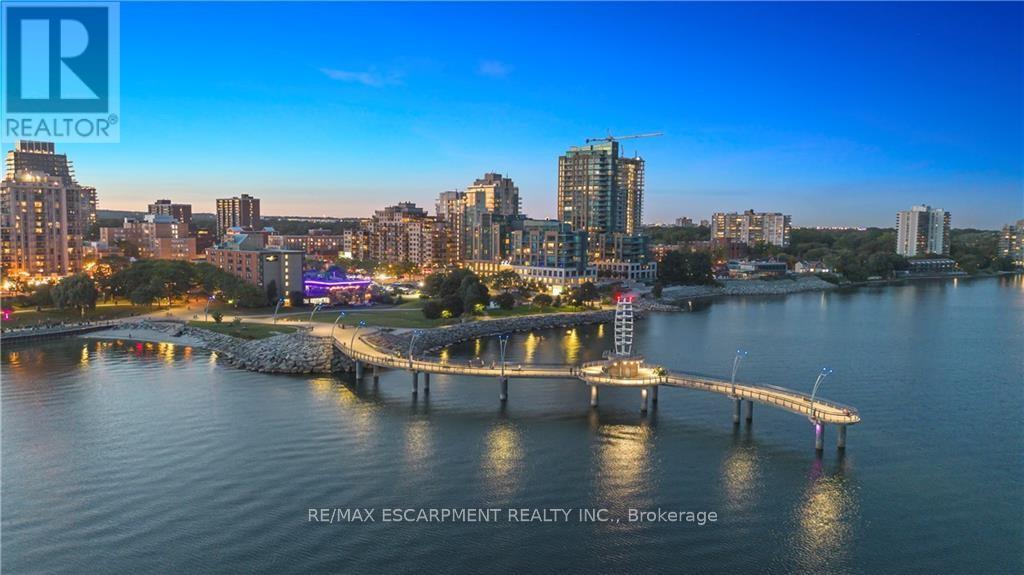
Become a member of the most prestigious development on the waterfront, The Bridgewater Private Residences. With unparalleled luxury, serenity, and design, it's sure to meet all your expectations. This lake view suite includes 1 bedroom with double closet, and 5 piece ensuite bath with gorgeous glass enclosed shower and deep surround tub, with double sink and heated floors, additional powder room included for guests. The open-concept chef's kitchen has integrated Thermador appliances, hardwood floors, stone countertops, 9' ceilings, and balcony with gas-line for a BBQ. Bosch washer and dryer included as well. Modern and light finishes made the suite bright and spacious. This suite includes 1 parking and 1 locker. At 2060 Lakeshore Road, location meets quality, comfort, and enjoyment. Pristine lake view will make it feel as though you are at an all-inclusive resort. Steps to the park, beach, shops, restaurants, and pop downstairs to the café or fine dining. Amenities include indoor swimming pool, well-equipped gym, rooftop terrace, billiards lounge, and gorgeous party room with piano. Welcoming and friendly 24-hour concierge and security make Bridgewater a step above for you and your guests. This truly is a on-of-a-kind suite in the jewel of the waterfront. This type of luxury, style, and size rarely comes along, don't miss out! (id:24334)
Burlington, Ontario
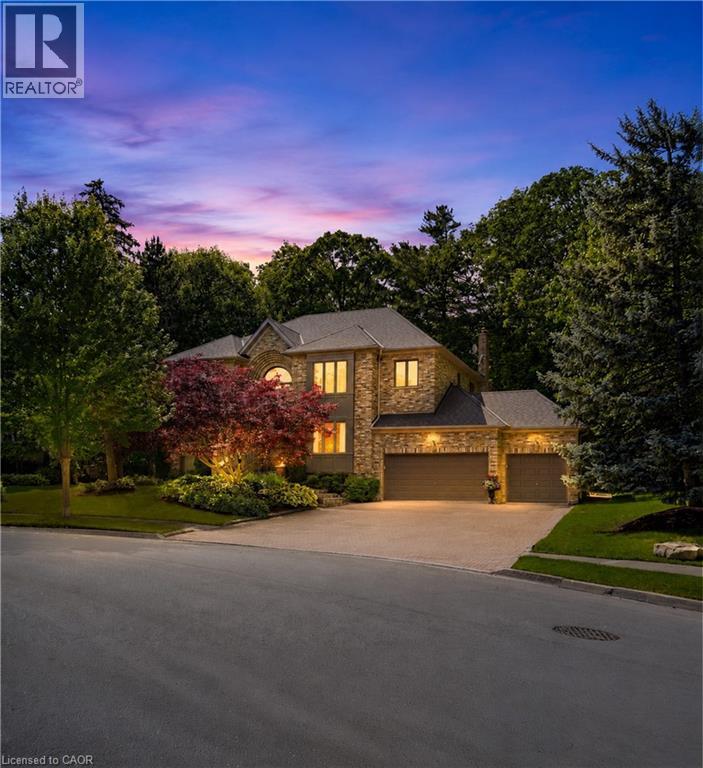
Welcome to this exceptional ravine estate in prestigious Tyandaga where luxury living meets unmatched flexibility. Set on a rare 102 x 220 wooded lot backing directly onto a protected ravine with no rear neighbours, this solid brick executive home offers over 6,300 sq ft of finished living space across three fully equipped levels. The main level impresses with 9 ft ceilings, hardwood floors, crown moulding, and a renovated Gravelle Woodworking chef's kitchen with granite counters, maple cabinetry, and ravine views. A front entry office with custom oak cabinetry allows client visits without disrupting household life. The family room features a stone gas fireplace and panoramic ravine views. Upstairs, four bedrooms include a primary suite with bay window, walk-in closet, and spa-inspired 6 piece ensuite, plus a second ensuite bedroom with stunning Skyway Bridge and lake views. The fully self-contained lower level offers exceptional multi-generational living or home business potential with two large bedrooms each with ensuites, eat-in kitchen, three living areas, laundry, and a private garage entrance completely separate from the main home. Triple garage with epoxy floors (2024), new 5 ton AC (2024, 10 year warranty), roof 8 years, composite deck, stone fountain, fully fenced. A rare offering where privacy, nature, and versatility meet. (id:24334)
Burlington, Ontario
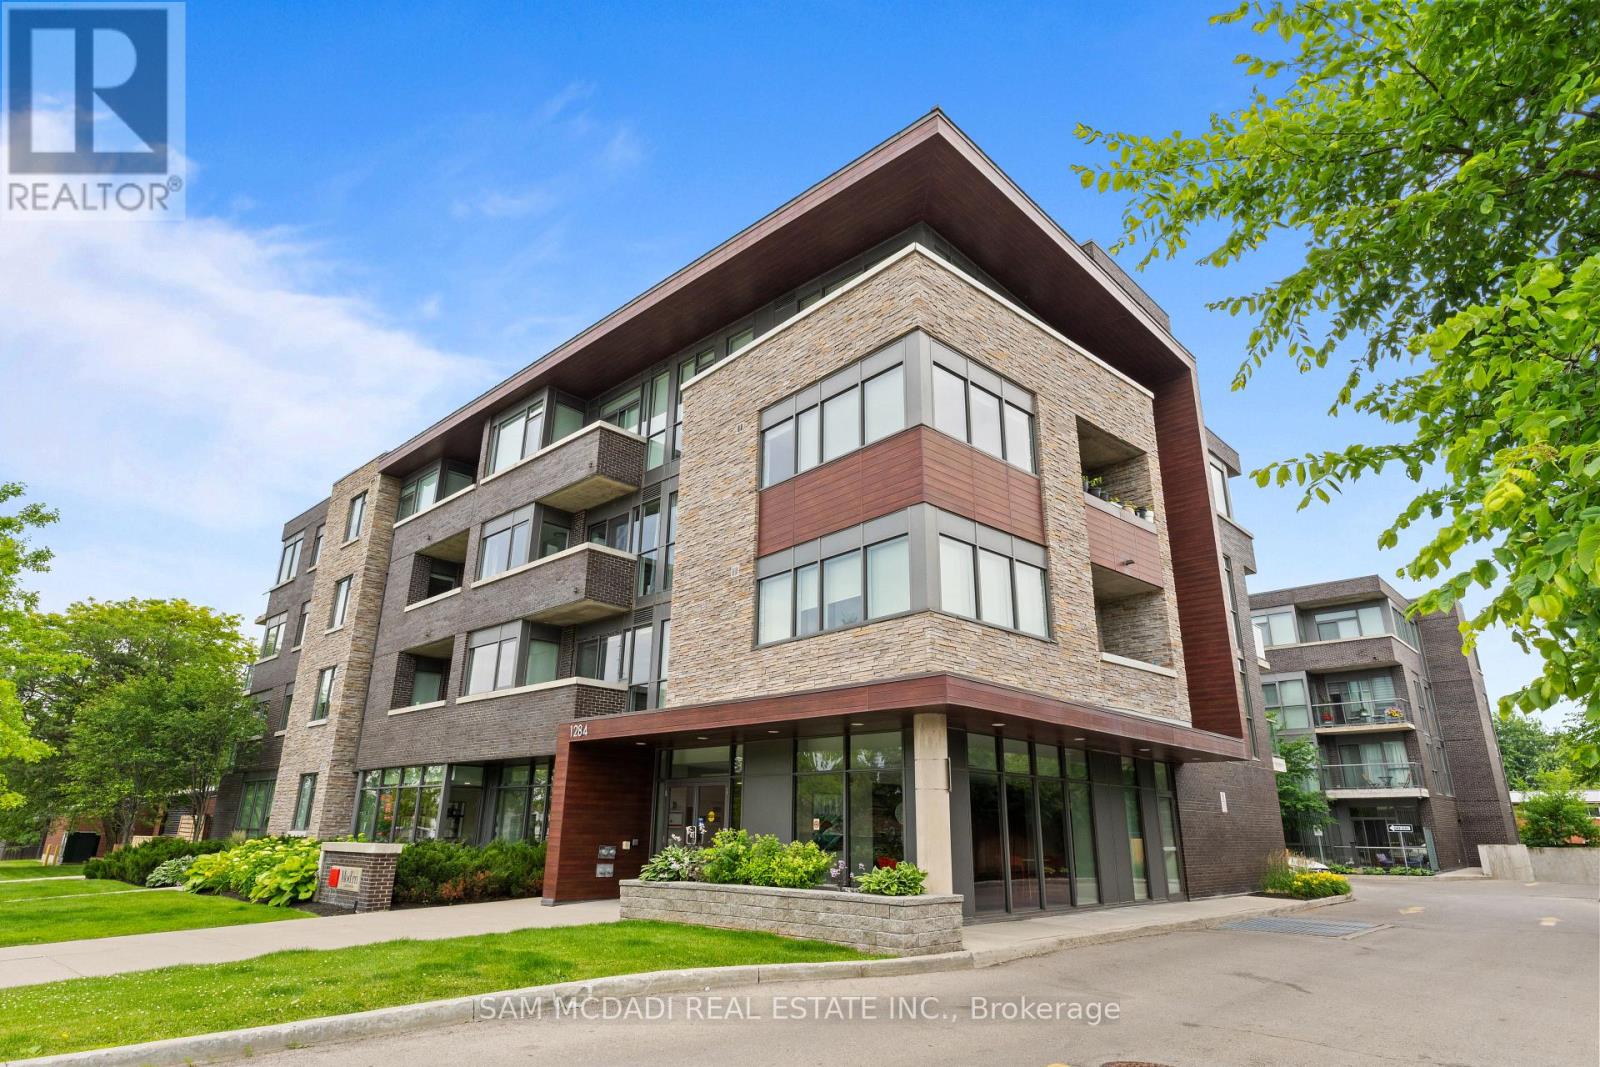
Welcome to this beautifully updated open-concept condo, where modern style and everyday comfort come together seamlessly. Freshly painted in today's designer-inspired color palette and featuring impressive 11-foot ceilings, this bright and spacious suite offers an inviting atmosphere throughout. The open-concept living, dining, and kitchen areas showcase stylish laminate flooring, creating a seamless flow ideal for both entertaining and daily living. The contemporary kitchen is a chef's delight, featuring granite countertops, a striking backsplash, centre island, and stainless steel appliances. Enjoy tranquil courtyard views from the living area featuring an electric fireplace, where sliding glass doors lead to a private patio, perfect for morning coffee, relaxing outdoors, or hosting guests. A versatile den provides the ideal space for a home office, study, or reading nook, while convenient in-suite laundry adds practicality and convenience. The spacious primary bedroom serves as a peaceful retreat, offering cozy carpeting, generous closet space, and a large window that fills the room with natural light. Ideally located in a highly sought-after neighbourhood, this condo is just minutes from trendy downtown Burlington and offers easy access to shopping, restaurants, schools, public transit, major highways, parks, and all the amenities you need. An exceptional opportunity for first-time buyers, downsizers, or investors seeking a stylish, move-in-ready home in a prime location. (id:24334)
Burlington, Ontario
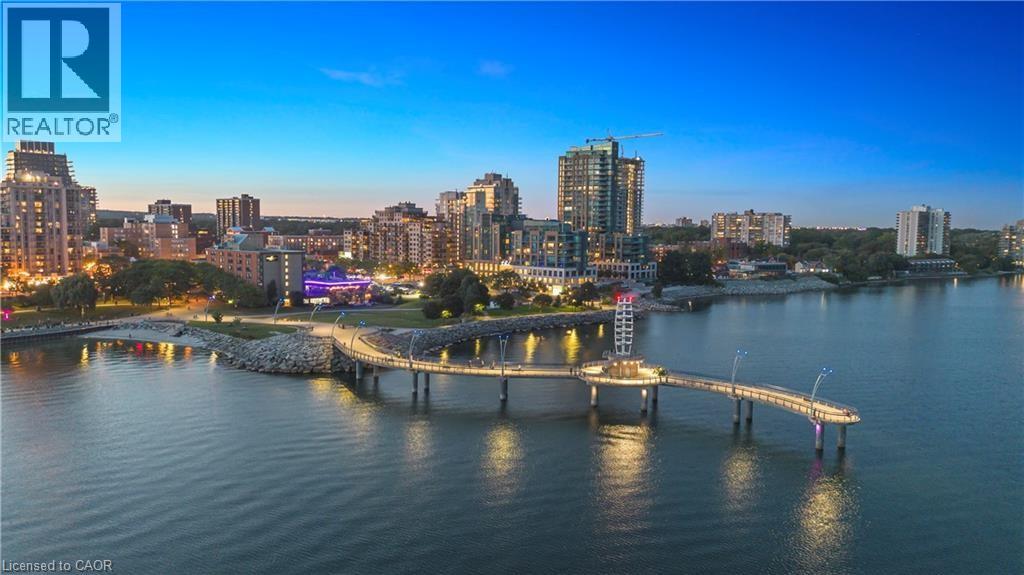
Become a member of the most prestigious development on the waterfront, The Bridgewater Private Residences. With unparalleled luxury, serenity, and design, it’s sure to meet all your expectations. This lake view suite includes 1 bedroom with double closet, and 5 piece ensuite bath with gorgeous glass enclosed shower and deep surround tub, with double sink and heated floors, additional powder room included for guests. The open-concept chef’s kitchen has integrated Thermador appliances, hardwood floors, stone countertops, 9’ ceilings, and balcony with gas-line for a BBQ. Bosch washer and dryer included as well. Modern and light finishes made the suite bright and spacious. This suite includes 1 parking and 1 locker. At 2060 Lakeshore Road, location meets quality, comfort, and enjoyment. Pristine lake view will make it feel as though you are at an all-inclusive resort. Steps to the park, beach, shops, restaurants, and pop downstairs to the café or fine dining at Isabelle’s. Amenities include indoor swimming pool, well-equipped gym, rooftop terrace, billiards lounge, and gorgeous party room with piano. Welcoming and friendly 24-hour concierge and security make Bridgewayer a step above for you and your guests. Speaking of guests, they can conveniently stay at the adjacent 4-star Pearle Hotel. This truly is a on-of-a-kind suite in the jewel of the waterfront. This type of luxury, style, and size rarely comes along, don’t miss out! (id:24334)
Burlington, Ontario
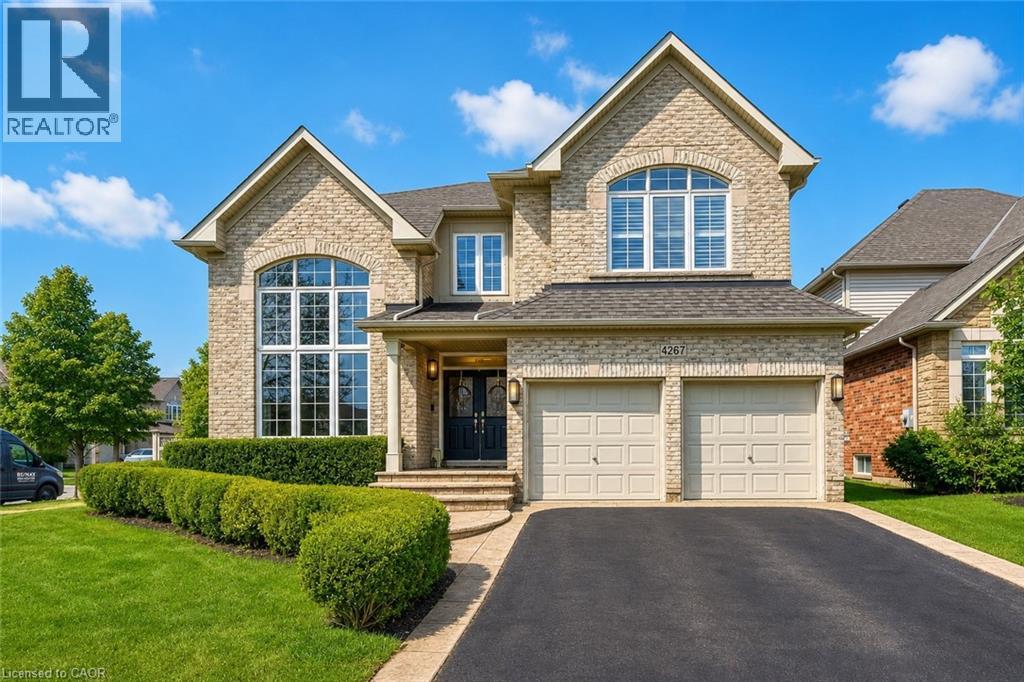
Welcome to this spectacular home in the highly sought-after Millcroft community, where timeless design meets modern living. From the moment you arrive, the home makes a strong impression with its classic curb appeal and inviting presence. Step inside to a bright and elegant main level, where natural light pours through palladium windows, highlighting the thoughtfully designed layout. Formal living and dining rooms offer refined spaces for entertaining, while a private office provides an ideal work-from-home setup. The home has been extensively updated with wide plank engineered white oak flooring (2025), smooth ceilings, pot lights, and fresh Benjamin Moore paint throughout (2025). At the heart of the home is a stunning designer kitchen (2026), featuring Taj Mahal quartz countertops, full-height backsplash, premium brass fixtures, high-end appliances, a Bosch dishwasher (2025), Café gas range (2025), upgraded hood fan, and a built-in wine cooler. The oversized island, custom cabinetry, and designer lighting make this space both functional and visually striking. The kitchen opens seamlessly into the spacious family room with a cozy fireplace and custom built-ins. Sliding doors lead to a private backyard retreat with an in-ground saltwater pool, stamped concrete patio, and landscaped grounds-perfect for entertaining or relaxing. Upstairs, the primary suite offers a walk-in closet and a 5-piece ensuite. A second bedroom features its own ensuite, while two additional bedrooms and a full bathroom complete the upper level. Additional upgrades include Leviton switches and dimmers (2026), designer lighting and ceiling fans, and updated French doors (2023). Ideally located near top-rated schools, parks, golf, and amenities, this home offers luxury, comfort, and family-friendly living in one of Burlington's most desirable neighbourhoods. (id:24334)
Burlington, Ontario
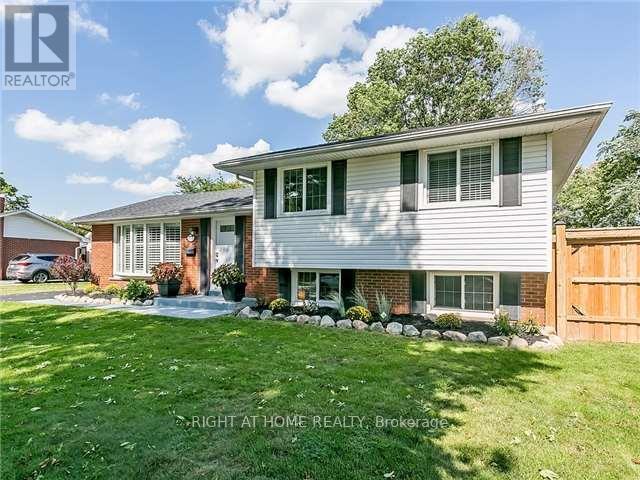
Beautifully maintained 3-bedroom, 2-bath detached home in sought-after Elizabeth Gardens. Situated on a premium 71' x 120' lot and featuring contemporary finishes throughout. Custom kitchen, refinished hardwood floors, bright family room with pot lights, renovated mudroom, laundry area, and 3-piece bath. Private fully fenced backyard with large custom deck and pergola. Exceptionally clean home in a prime South Burlington location close to parks, schools, shopping, transit, and the lake. Includes stainless steel appliances, washer/dryer, window coverings, light fixtures, and shed. Photos are for reference only and are from a previous listing. They do not reflect the current condition of the property. (id:24334)
Burlington, Ontario
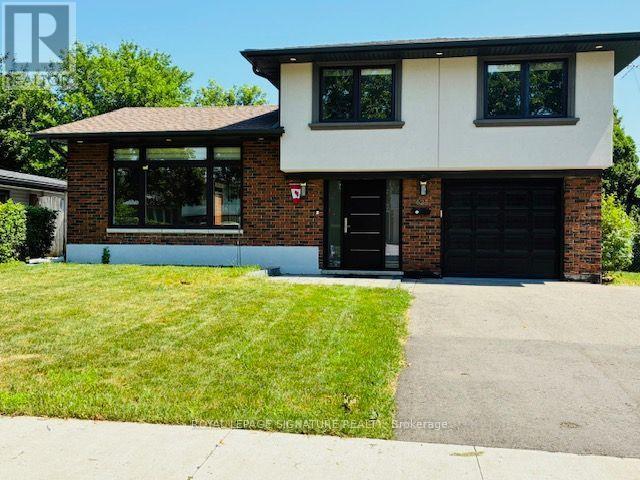
Welcome to 625 Braemore Rd, a beautifully updated family home in Roseland community, with tree-lined streets, nearby parks and proximity to the lake. Conveniently located close to Lakeshore Rd, QEW, GO station, shopping, amenities and well-regarded schools. The bright open concept living area features a custom kitchen with quartz counters, stainless steel appliances, ample storage and a large centre island. A private fenced backyard with mature landscaping, a two-tiered deck and pergola. Upstairs are 3 bedrooms and an updated full bath, while the additional main-level room is ideal as a home office, playroom, guest room or bedroom. The finished lower level includes a separate entrance, bedroom, family room, full bath, powder room and separate laundry-ideal for extended family, an in-law or nanny suite, or potential mortgage-helper use. Buyers to complete their own due diligence regarding secondary suite or rental use. Additional highlights include updated windows and doors, newer roof, 2 laundry areas, attached garage, 200-amp panel and EV-ready outlet. Extras: Electric Car Charger In Garage. 2 Backyard Entries. New storage shed in backyard. Backyard Cabana! (id:24334)
Burlington, Ontario
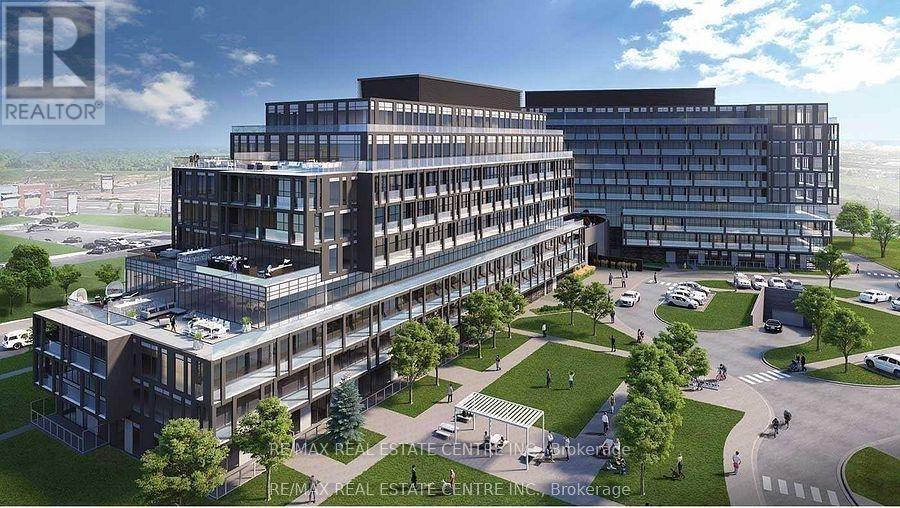
This stunning, newly renovated condo offers modern luxury and comfort. With two spacious bedrooms and a stylish three-piece bathroom, the suite features elegant white oak laminate flooring and sleek quartz countertops, centered around a custom kitchen island with ample storage and a beautiful built-in wine rack. Filled with natural light, this inviting space is enhanced by brand new, light-filtering custom blinds, and opens to a generous balcony ideal for enjoying a private summer retreat. Enjoy the convenience of in-suite laundry, and a location close to all essentials: grocery stores, restaurants, Shoppers Drug Mart, banks, and the scenic Swan Lake with its serene walking trails. Experience resort-style amenities, including a rooftop pool, fire table, BBQ, gym, yoga studio, steam room, sauna, and a party room with a full kitchen. Perfectly connected, you'll have easy access to the 407 & 403, Appleby Go Train, and local bus routes just outside your door only 30 minutes from downtown Toronto. Dont miss your chance to call this exceptional condo home! (id:24334)
Burlington, Ontario
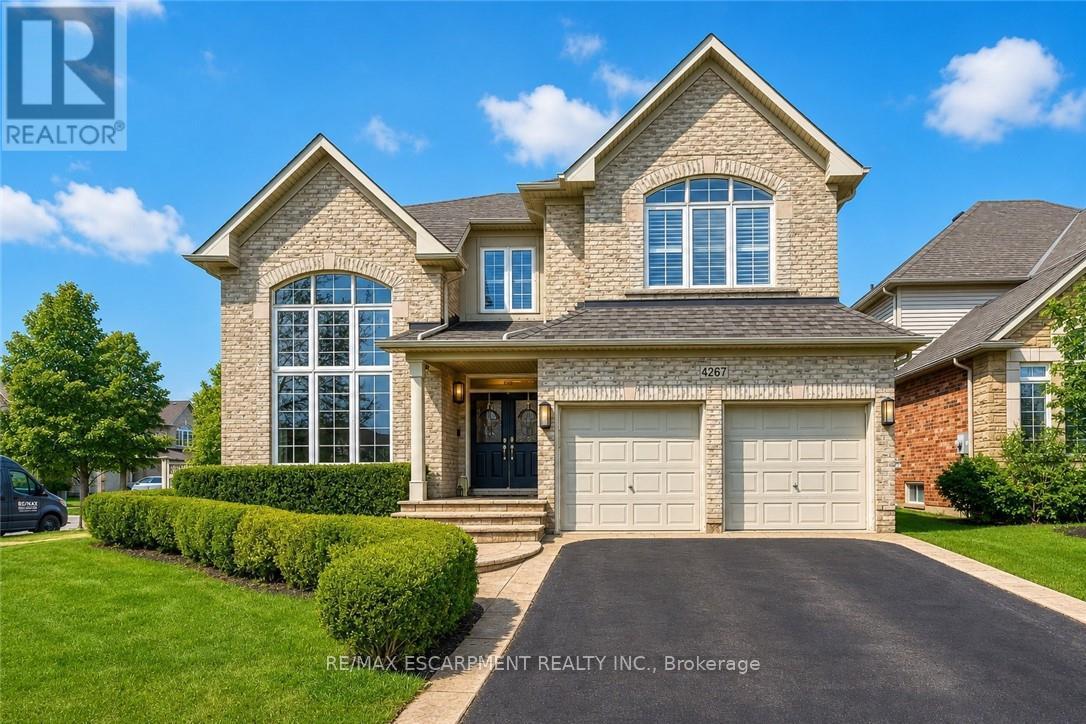
Welcome to this spectacular home in the highly sought-after Millcroft community, where timeless design meets modern living. From the moment you arrive, the home makes a strong impression with its classic curb appeal and inviting presence. Step inside to a bright and elegant main level, where natural light pours through palladium windows, highlighting the thoughtfully designed layout. Formal living and dining rooms offer refined spaces for entertaining, while a private office provides an ideal work-from-home setup. The home has been extensively updated with wide plank engineered white oak flooring (2025), smooth ceilings, pot lights, and fresh Benjamin Moore paint throughout (2025). At the heart of the home is a stunning designer kitchen (2026), featuring Taj Mahal quartz countertops, full-height backsplash, premium brass fixtures, high-end appliances, a Bosch dishwasher (2025), Café gas range (2025), upgraded hood fan, and a built-in wine cooler. The oversized island, custom cabinetry, and designer lighting make this space both functional and visually striking. The kitchen opens seamlessly into the spacious family room with a cozy fireplace and custom built-ins. Sliding doors lead to a private backyard retreat with an in-ground saltwater pool, stamped concrete patio, and landscaped grounds-perfect for entertaining or relaxing. Upstairs, the primary suite offers a walk-in closet and a 5-piece ensuite. A second bedroom features its own ensuite, while two additional bedrooms and a full bathroom complete the upper level. Additional upgrades include Leviton switches and dimmers (2026), designer lighting and ceiling fans, and updated French doors (2023). Ideally located near top-rated schools, parks, golf, and amenities, this home offers luxury, comfort, and family-friendly living in one of Burlington's most desirable neighbourhoods. (id:24334)
Burlington, Ontario
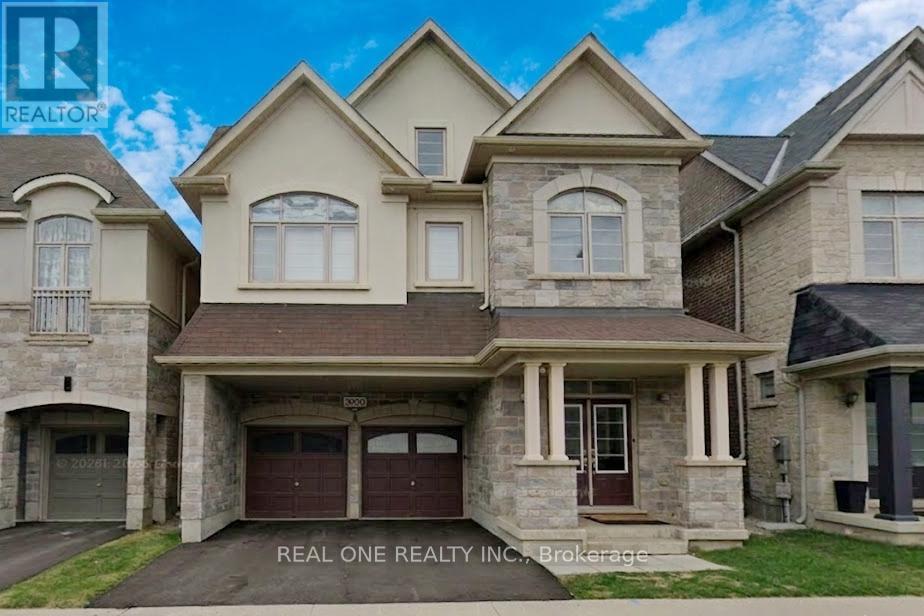
Spacious fully furnished bedroom available on the second floor in a detach house in the desirable Alton West neighbourhood. Access to a 3-piece semi-ensuite bathroom with Glass Shower shared with only one other bedroom. Rent includes all utilities, shared high-speed internet, one driveway parking space, and access to a shared EV charger in the garage. The Bedroom features window, a large closet and hardwood flooring . The home also offers a shared modern kitchen with granite countertops, stainless steel appliances, and a walk-out to a large deck overlooking a spacious backyard with an open view. Convenient second-floor laundry and a large third-floor recreation room are also available for shared use. Excellent location with easy access to Highway 407 and the 407 GO bus Station, including direct bus service to McMaster University. Within walking distance to shopping plazas, supermarkets, restaurants, and other everyday amenities.Available immediately. (id:24334)
Burlington, Ontario
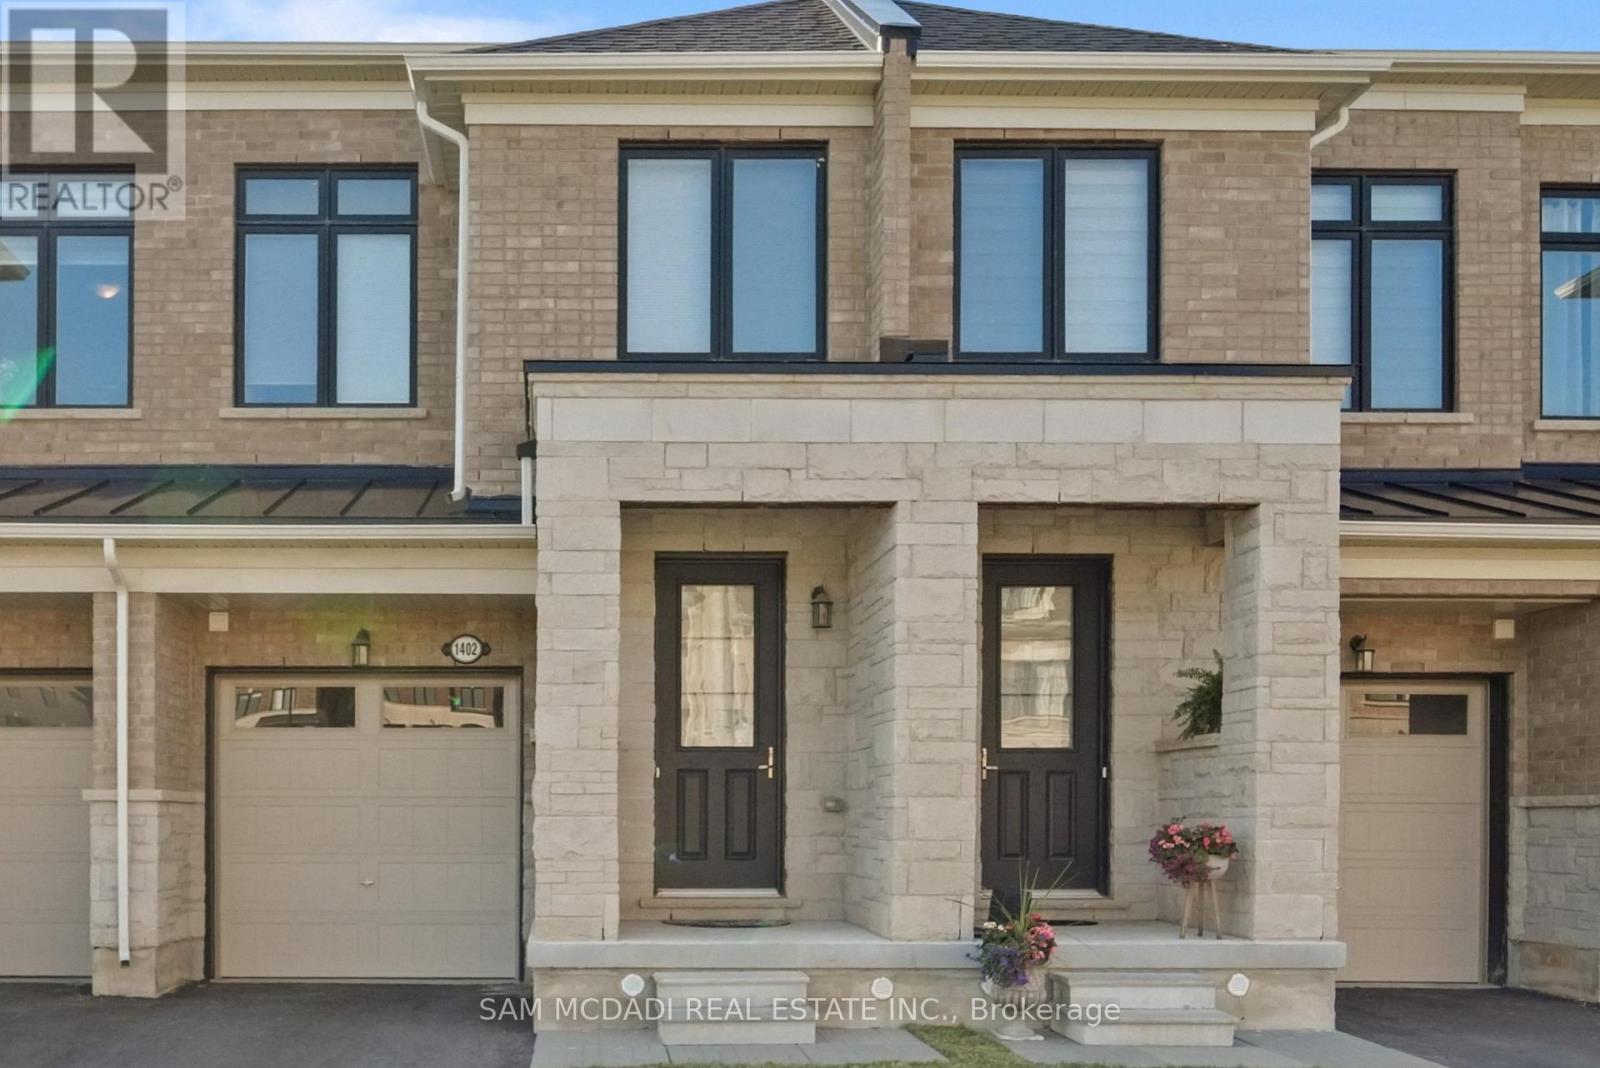
Welcome to 1402 Almonte Drive! A beautifully maintained freehold townhouse offering the perfect blend of timeless elegance and everyday comfort in one of Burlington's most desirable family friendly communities. Framed by sun filled interiors and an effortless sense of warmth, every space has been thoughtfully designed to feel as inviting as it is functional. The open concept main level unfolds beautifully, centred around a well appointed kitchen featuring stainless steel appliances, granite countertops, a spacious centre island, abundant cabinetry, and a walk-in pantry, all overlooking the dining area, creating a space that brings family and friends together with ease. Beyond, the inviting living room extends seamlessly outdoors, where a walkout leads to a private backyard deck and fully fenced yard, offering a peaceful backdrop for alfresco dining, summer entertaining, or simply enjoying a moment of tranquility. Ascend to the second level, where the primary suite offers a serene retreat complete with a walk-in closet and a spa inspired 5pc ensuite featuring a soaker tub and separate walk-in shower. Two additional bedrooms provide the flexibility to grow with your lifestyle, whether welcoming family, overnight guests, or creating the perfect home office, all complemented by a beautifully appointed 4pc bathroom. Awaiting your personal touch, the unfinished lower level presents a blank canvas with endless possibilities to tailor the space to your lifestyle, whether envisioned as a recreation room, home gym, home theatre, children's playroom, or additional living area. Surrounded by beautiful parks, scenic walking trails, excellent schools, shopping, restaurants, and everyday conveniences, with Burlington GO Station and major highways just minutes away, this exceptional home offers the perfect place to begin your next chapter! (id:24334)
Burlington, Ontario
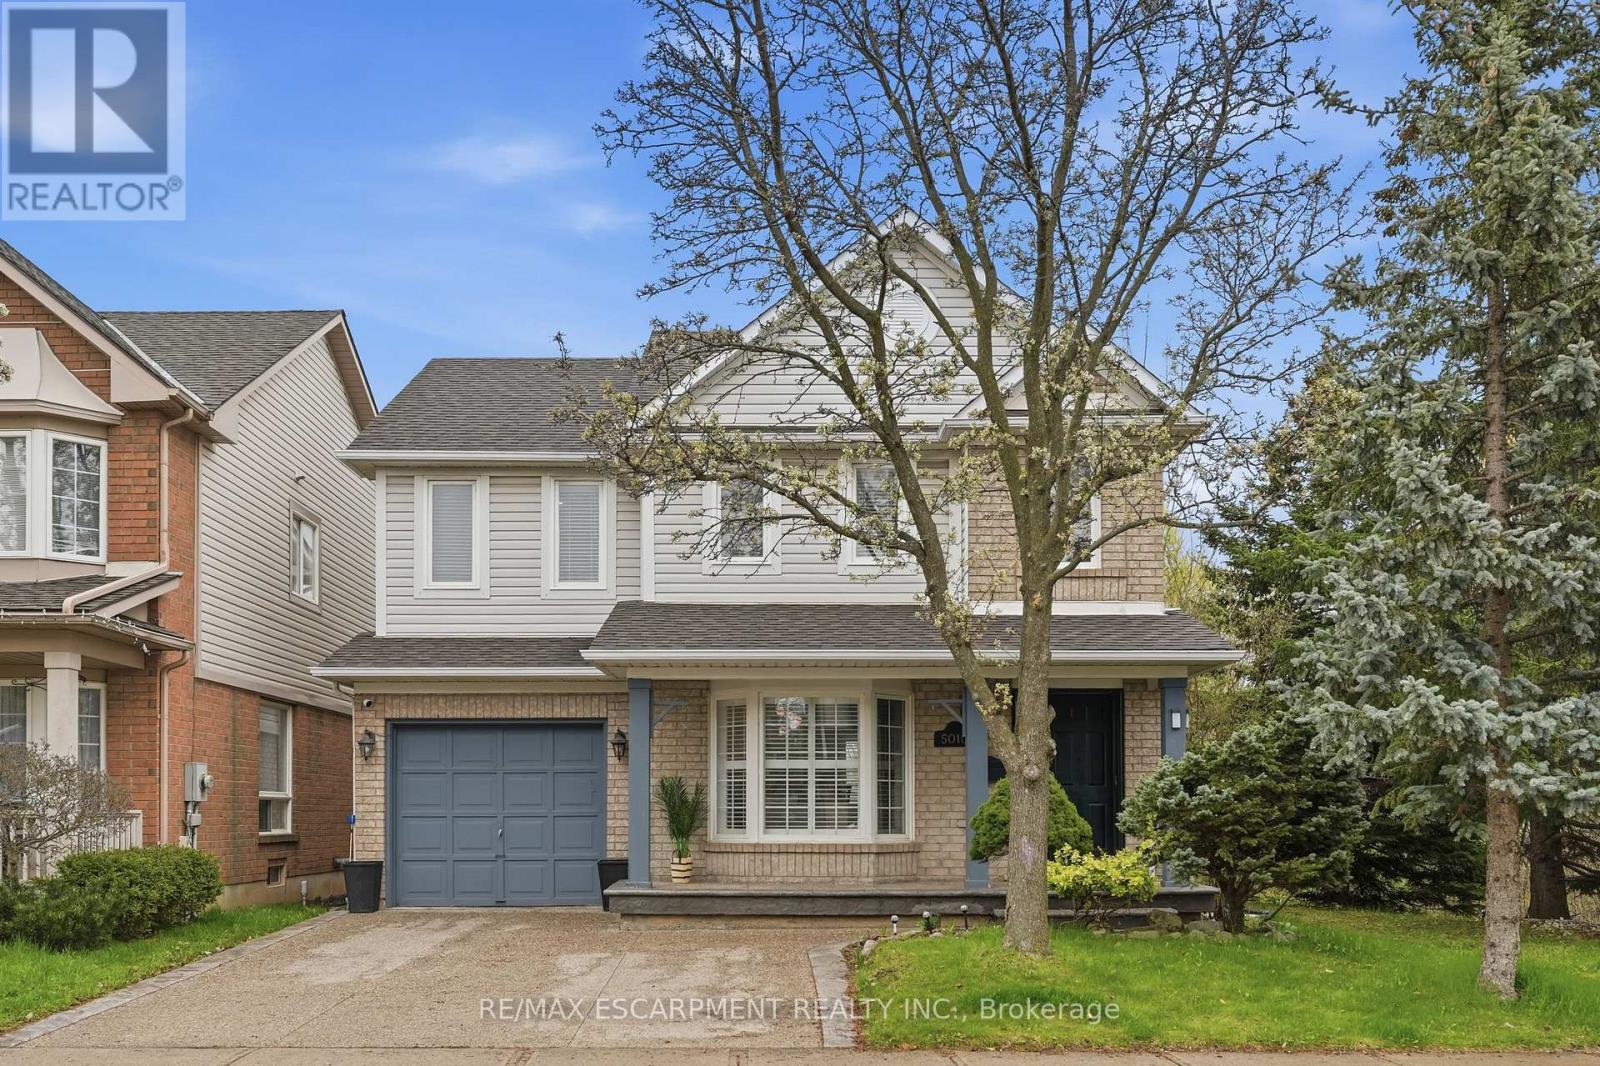
Welcome to this classic two-storey home nestled in the highly sought-after, family-friendly Orchard neighbourhood. Situated on an extra-wide lot, this property offers fantastic curb appeal with a charming covered front porch and a two-car driveway. Inside, you'll find a bright and inviting open-concept living and dining area featuring rich hardwood floors, LED pot lights and elegant California shutters throughout. The beautifully updated kitchen showcases white shaker cabinetry, quartz countertops, a stylish tile backsplash, stainless steel appliances and a sleek hood fan. An eat-in area provides the perfect spot for casual meals, with a walkout to a spacious backyard deck ideal for entertaining. The main floor also features a cozy family room with a fireplace, along with a convenient two-piece bathroom. A bright staircase leads to the upper level, where you'll find three generously sized bedrooms. The primary suite offers a walk-in closet and a luxurious four-piece ensuite complete with a separate tub, while the main bathroom is finished with a modern quartz vanity. The fully finished basement expands your living space with a large family room, a dedicated laundry area and ample storage. Outside, the backyard is designed for both relaxation and play, featuring a two-tiered deck and plenty of green space to run around. Ideally located within walking distance to shopping, dining, great schools, parks and transit, this home also offers quick access to major highways including the QEW, 403, 407 and Highway 5, as well as Appleby GO. This is a perfect opportunity to enjoy comfort, convenience and community all in one exceptional home in one of Burlington's best neighbourhoods. RSA. (id:24334)
Burlington, Ontario
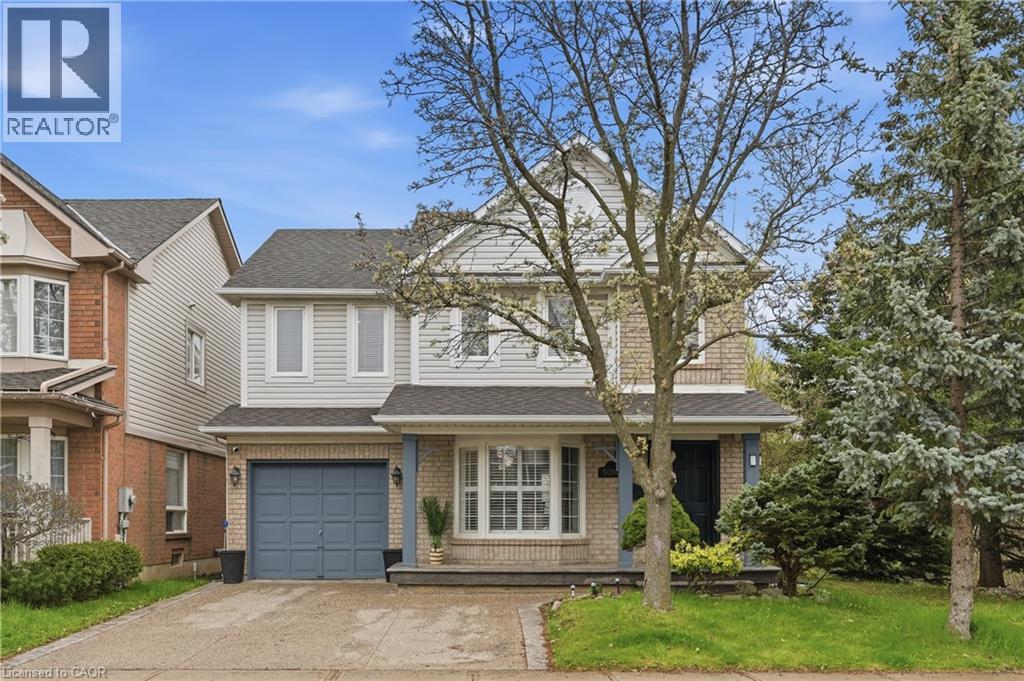
Welcome to this classic two-storey home nestled in the highly sought-after, family-friendly Orchard neighbourhood. Situated on an extra-wide lot, this property offers fantastic curb appeal with a charming covered front porch and a two-car driveway. Inside, you’ll find a bright and inviting open-concept living and dining area featuring rich hardwood floors, LED pot lights and elegant California shutters throughout. The beautifully updated kitchen showcases white shaker cabinetry, quartz countertops, a stylish tile backsplash, stainless steel appliances and a sleek hood fan. An eat-in area provides the perfect spot for casual meals, with a walkout to a spacious backyard deck ideal for entertaining. The main floor also features a cozy family room with a fireplace, along with a convenient two-piece bathroom. A bright staircase leads to the upper level, where you’ll find three generously sized bedrooms. The primary suite offers a walk-in closet and a luxurious four-piece ensuite complete with a separate tub, while the main bathroom is finished with a modern quartz vanity. The fully finished basement expands your living space with a large family room, a dedicated laundry area and ample storage. Outside, the backyard is designed for both relaxation and play, featuring a two-tiered deck and plenty of green space to run around. Ideally located within walking distance to shopping, dining, great schools, parks and transit, this home also offers quick access to major highways including the QEW, 403, 407 and Highway 5, as well as Appleby GO. This is a perfect opportunity to enjoy comfort, convenience and community all in one exceptional home in one of Burlington’s best neighbourhoods. Don’t be TOO LATE*! *REG TM. RSA. (id:24334)
Burlington, Ontario
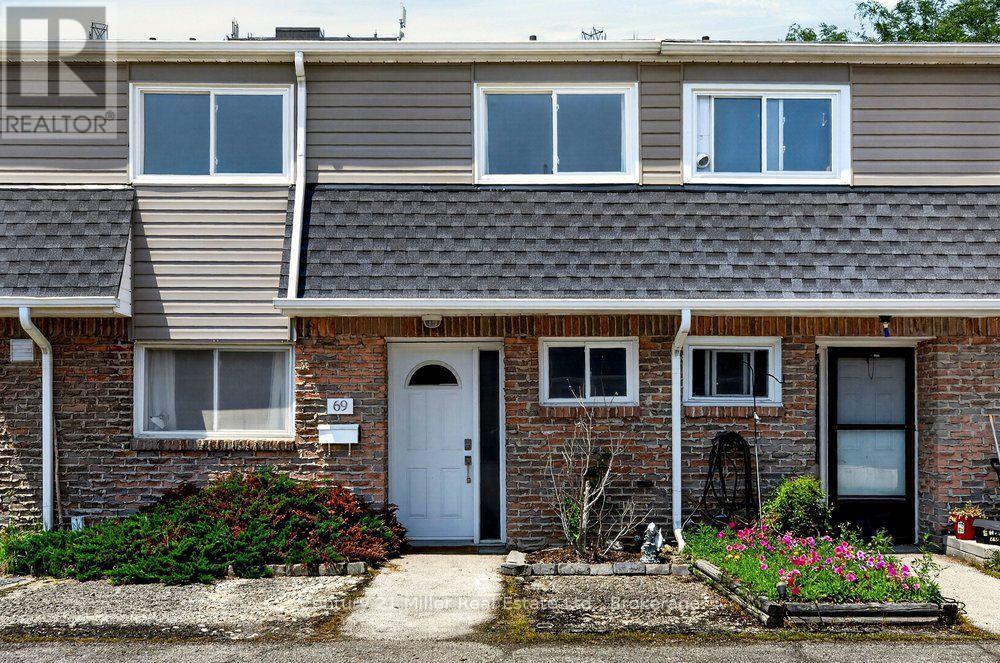
3 BEDROOM TOWNHOME PLUS FINISHED WALKOUT BASEMENT WITH BACKYARD! This charming family home is spread out over 3 levels making it one of the most spacious and affordable 3 bedrooms homes in all of Burlington. Kept in excellent condition so you can just move right in and enjoy. Enter in to the freshly painted main floor with a fantastic layout and large windows allowing for lots of natural light. Enjoy cooking in the upgraded kitchen with lots of cupboard and counter space. The upper level features a huge primary bedroom with ensuite privileges, the 2nd and 3rd bedrooms offer lots of space for the family or a work from home office. The fully finished basement is wide open for all your recreational needs and walks out to your fully fenced backyard with a gate out to a green space courtyard that's perfect for the kids to play. This unit also comes with 2 underground parking spots. Conveniently located steps from shopping, schools, transit, parks and rec plus easy access to highways and more! (id:24334)
Burlington, Ontario
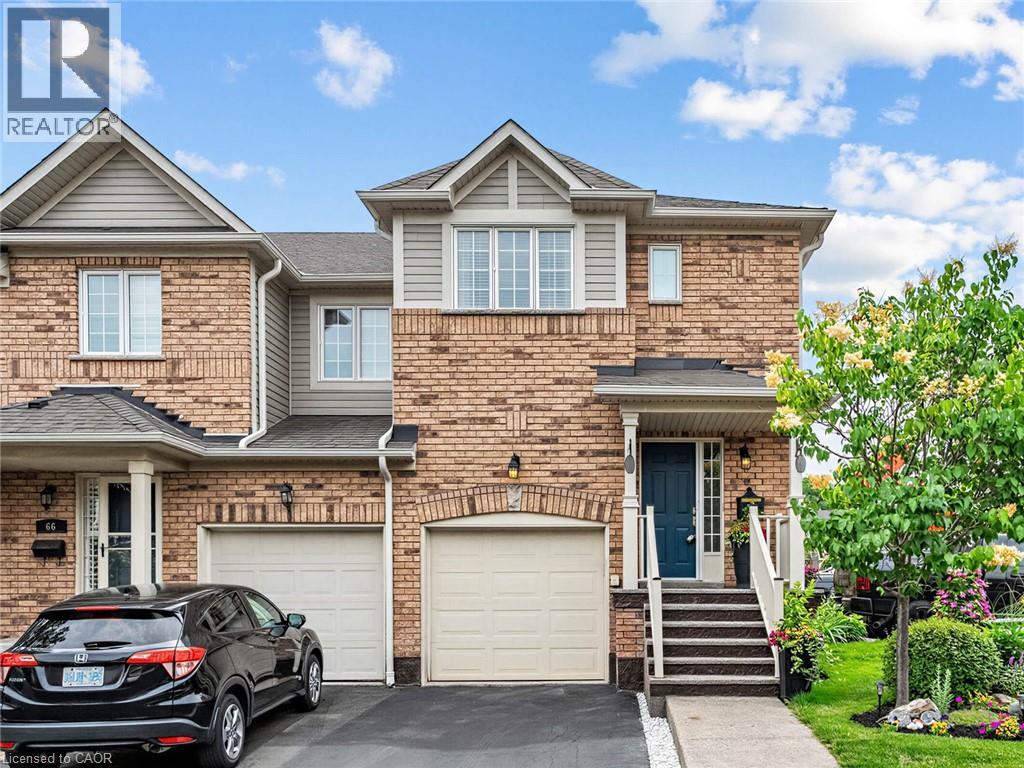
Welcome to this beautifully renovated end-unit townhouse offering stylish, move-in ready living in a sought-after Burlington community. Thoughtfully updated throughout, this 3-bedroom, 3-bathroom home features bright, open-concept living spaces, a finished lower level, and a private backyard, creating the perfect balance of comfort, functionality, and outdoor enjoyment. The inviting main floor showcases a spacious open-concept layout where the living and dining areas flow seamlessly into the renovated kitchen, creating an ideal setting for both everyday living and entertaining. Large windows fill the home with natural light, while patio doors provide easy access to the private backyard, extending your living space outdoors for relaxing or hosting family and friends. A convenient 2-piece powder room completes the main level. Upstairs, you'll find three generously sized bedrooms, a beautifully renovated 5-piece bathroom, and the convenience of bedroom-level laundry. The finished lower level offers exceptional additional living space along with a renovated 3-piece bathroom, making it ideal as a family room, home office, gym, guest space, or whatever best suits your lifestyle. Ideally located close to parks, schools, shopping, restaurants, public transit, and major commuter routes, this turnkey home presents an exceptional opportunity to enjoy low-maintenance living in one of Burlington's most desirable communities. (id:24334)
Burlington, Ontario
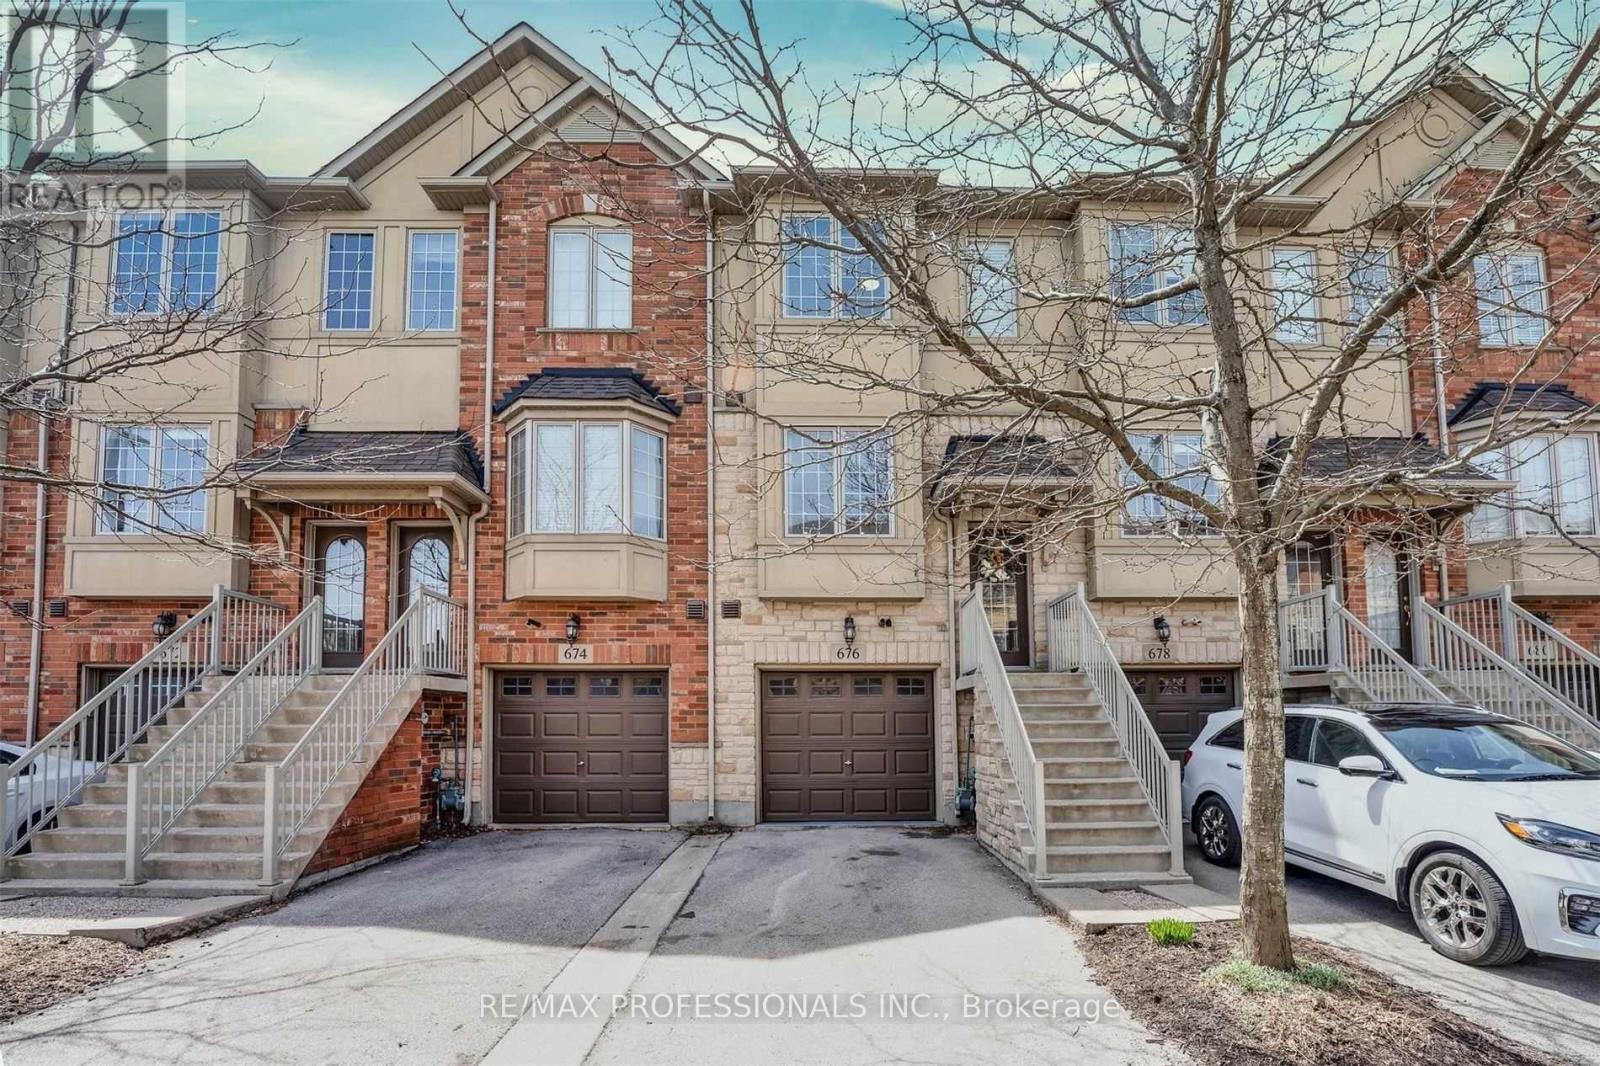
Stunning freehold townhome featuring a bright, open-concept layout with 9-foot ceilings and quality upgrades throughout. The spacious eat-in kitchen is equipped with stainless steel appliances, granite countertops, and ample cabinetry, making it perfect for everyday living and entertaining. The main level offers hardwood flooring, an airy living and dining area, and access to a private balcony. The versatile lower-level rec room/office rea includes direct garage access, a convenient 2-piece bathroom, and a walk-out to the fully fenced backyard with a stone patio. Upstairs, you'll find two generously sized bedrooms filled with natural light, along with a tastefully renovated main bathroom featuring quartz countertops and a modern glass-tiled shower. Ideally situated within walking distance to Appleby GO Station, shopping, parks, schools, and major commuter routes. An excellent opportunity for first-time buyers, professionals, or downsizers looking for a move-in-ready home in a highly sought-after neighbourhood (id:24334)
Burlington, Ontario
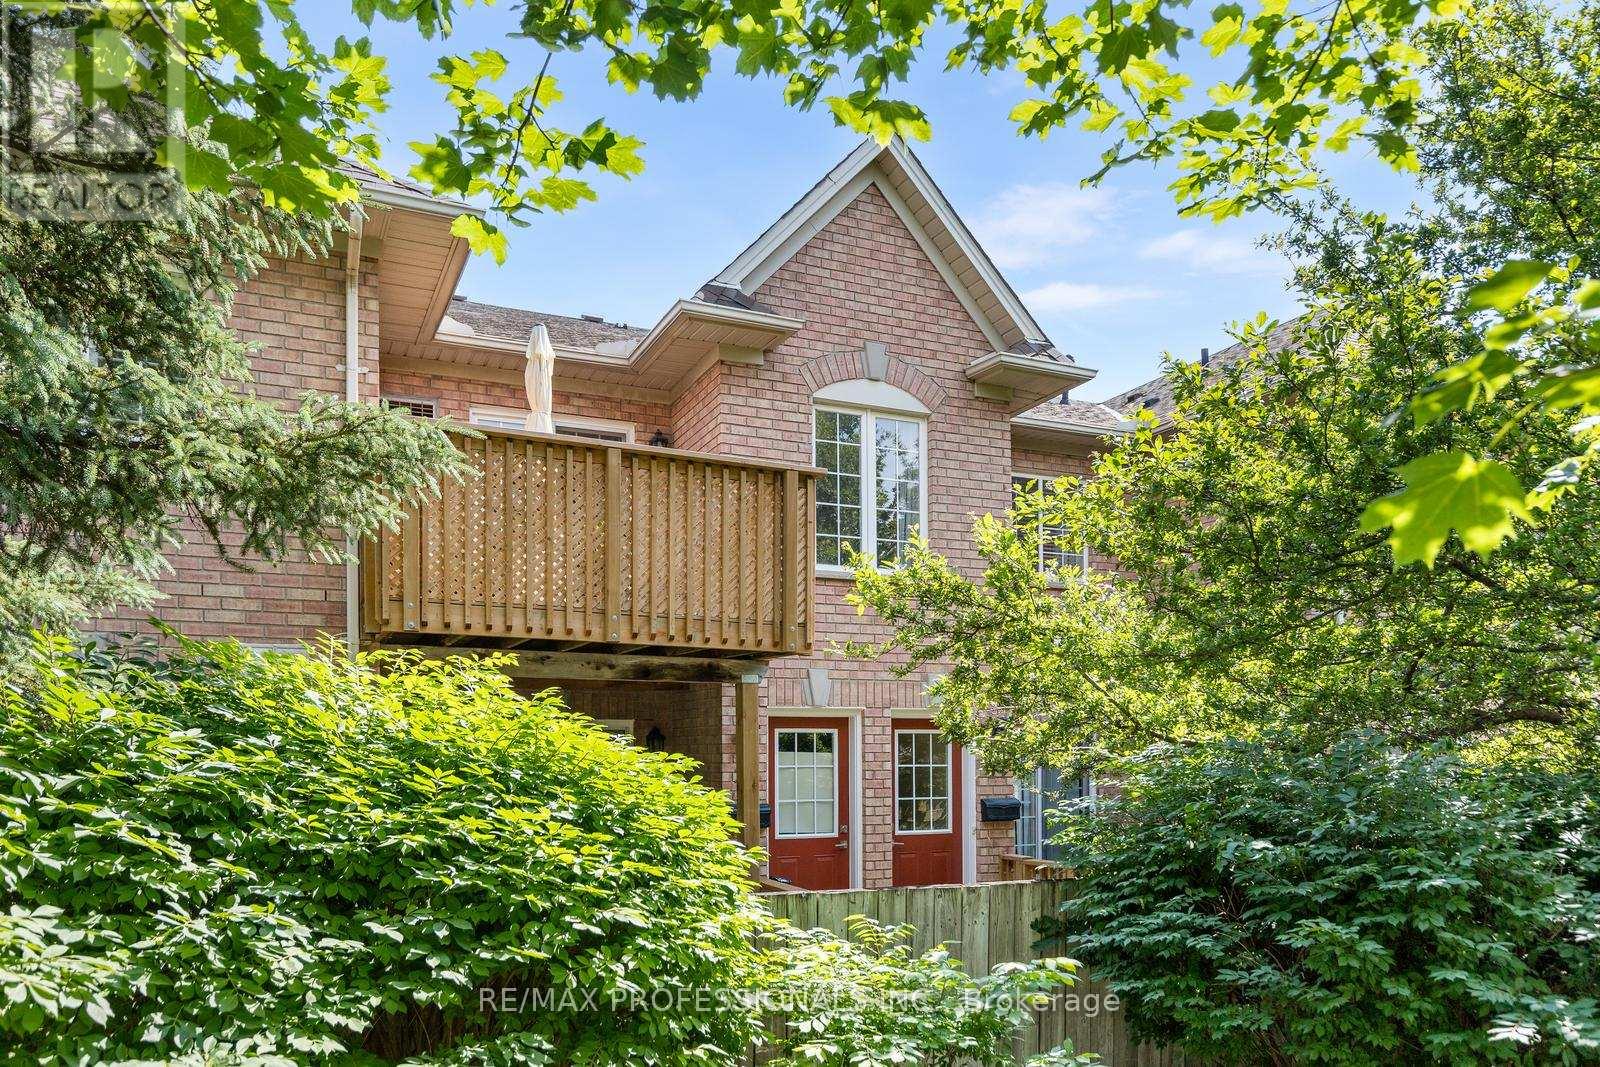
Welcome to this beautifully updated 1 Bedroom + Den townhouse in the highly sought-after Millcroft community. Offering 850 sq. ft. of bright, open concept living space, this west-facing unit is filled with natural light and overlooks mature trees, creating a peaceful setting to come home to. The spacious, flexible layout features a generous primary bedroom plus a separate den that's ideal as a home office, 2nd bedroom, guest room, workout space or nursery. An additional nook provides the perfect spot for a second workspace or cozy reading area. The large updated kitchen features refaced upper and lower cabinetry (2025), Stainless Steel Appliances, Granite Counter, Ceramic Subway Tile Backsplash and overlooks the living and dining areas, making it ideal for both everyday living and entertaining. Step outside to your private balcony with room to BBQ, relax and enjoy the outdoors. Recent upgrades include new flooring, kitchen cabinets, front door and balcony with privacy lattice, all completed in 2025. Enjoy the convenience of a deeded parking space located beside the walkway leading directly to your private entrance, with additional parking available for rent through the condominium corporation. Located in Burlington's desirable Millcroft neighbourhood, you'll love being just minutes from shopping, restaurants, parks and everyday amenities, with quick access to the QEW and Highway 407. Enjoy walking or cycling along the nearby Crosstown Trail, while outdoor enthusiasts will appreciate being only 10 to 20 minutes from Mount Nemo, Rattlesnake Point and Crawford Lake Conservation Areas. A perfect opportunity for first-time buyers, downsizers or investors looking for a move-in ready home in one of Burlington's most desirable communities. (id:24334)
Burlington, Ontario
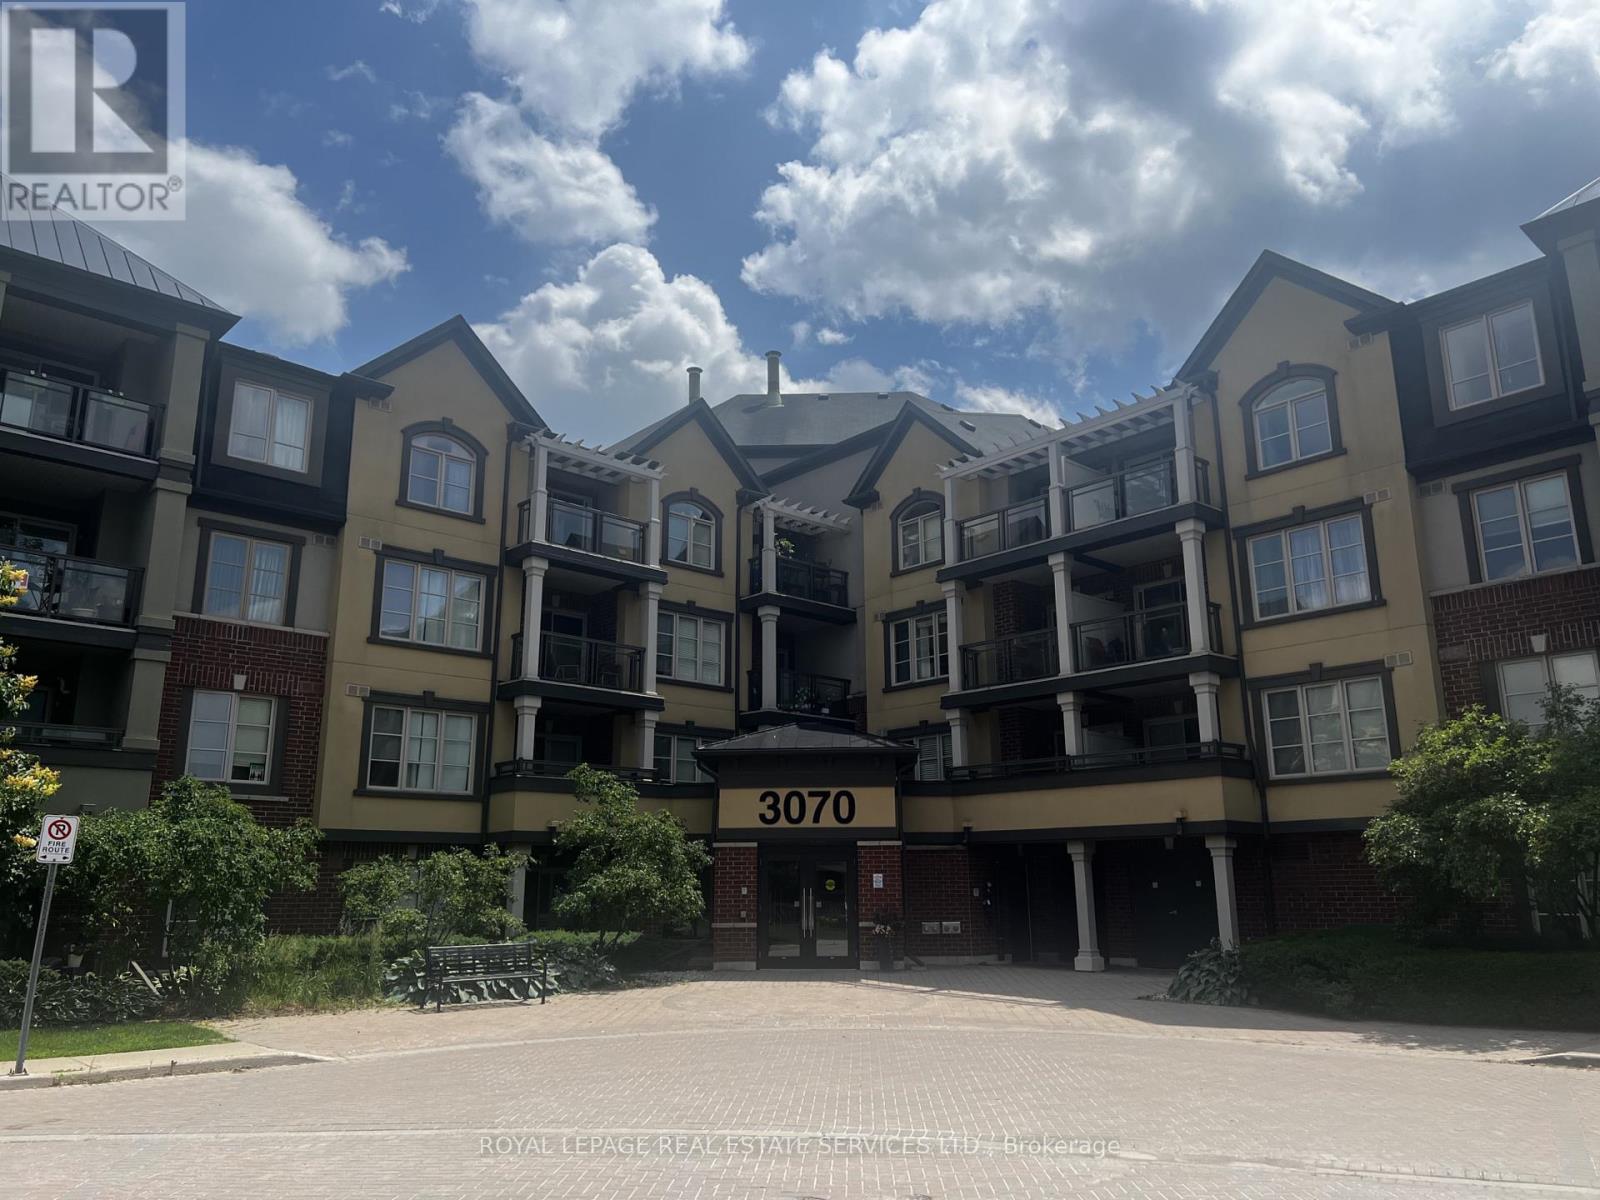
Enjoy a new kitchen in this one bedroom plus den, penthouse, beautiful condo available for rent immediately for a one year lease. This large kitchen has new cabinets and brand new never used appliances. Located in North Burlington close to it all; groceries, doctors, restaurants, schools, highways and transit. Lots of counter space and storage in this bright kitchen with breakfast bar. Hardwood floors throughout; no carpet. Large bedroom with window seat and walk-in closet. Neutral paint throughout. New, never used in suite washer and dryer too. The monthly rent includes one underground parking and one locker; tenant pays electricity. Available July 1, 2026 for a one year lease; no pets and non smokers (id:24334)
Burlington, Ontario
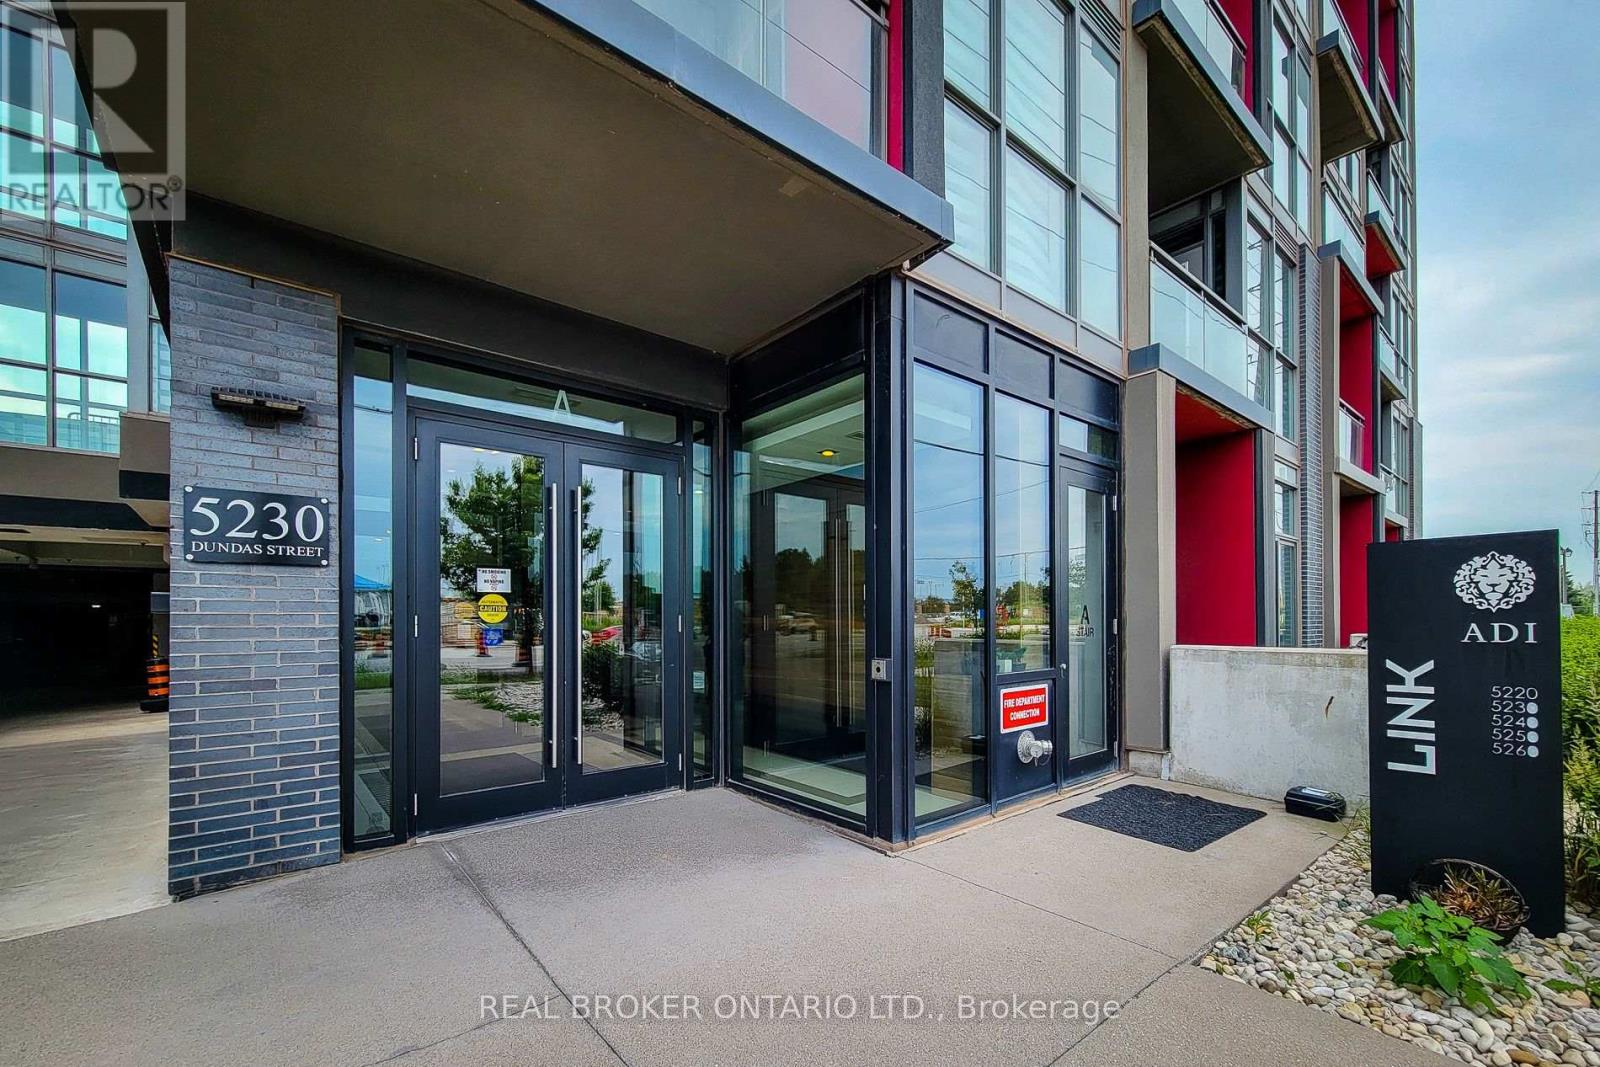
Sun-drenched & stylish, this 1-bed, 1-bath condo delivers 9-ft ceilings, sleek laminate floors, and floor-to-ceiling windows that pour in natural light. The designer kitchen stuns with quartz counters, custom cabinetry, and a central island with a statement chandelier. Step out to your private balcony and enjoy morning coffee with a view. Building amenities elevate everyday living: hot & cold plunge pools, steam room, sauna, fully equipped gym, party room, and concierge. Includes 1 underground parking spot. Perfectly located with seamless access to transit, major highways, shops, and schools. This is more than a condo, it's a lifestyle upgrade. (id:24334)
Burlington, Ontario
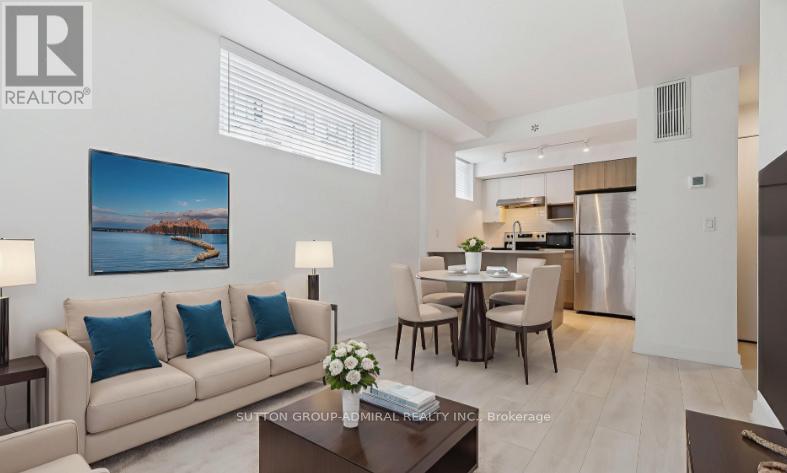
Experience The Ultimate In Modern Living At Station West! This Stunning, Sun-Drenched Corner Unit Is An Absolute Showstopper Located In The Heart Of Burlington. Imagine Walking Just One Minute To The Aldershot GO Station, Making Your Commute Effortless And Convenient.Step Inside To Discover An Airy, Open-Concept Haven Featuring Over 500 SqFt Of Perfectly Designed Living Space. Bathed In Natural Light From Oversized Windows On Three Sides, This Home Radiates Warmth And Style. Whether You Are Hosting Friends At Your Sleek Kitchen Island Or Relaxing In Your Bright Living Area, Every Inch Of This Suite Is Crafted For Quality And Comfort. Perfectly Positioned For Your Lifestyle, You Are Steps Away From Local Amenities, Parks, And Recreational Trails, With Rapid Access To Highway 403. Plus, Enjoy The Rare Luxury Of A Private Entrance And Your Own Dedicated Parking Spot. Whether You Are A Savvy Investor Or A First-Time Home Buyer Looking For The Perfect Start, This Exceptional Opportunity Is Calling Your Name. Don't Wait-Schedule Your Private Viewing Today And Claim Your Piece Of This Premier Community! (Some Photos Were Staged Using A.I. Generator) (id:24334)
Burlington, Ontario
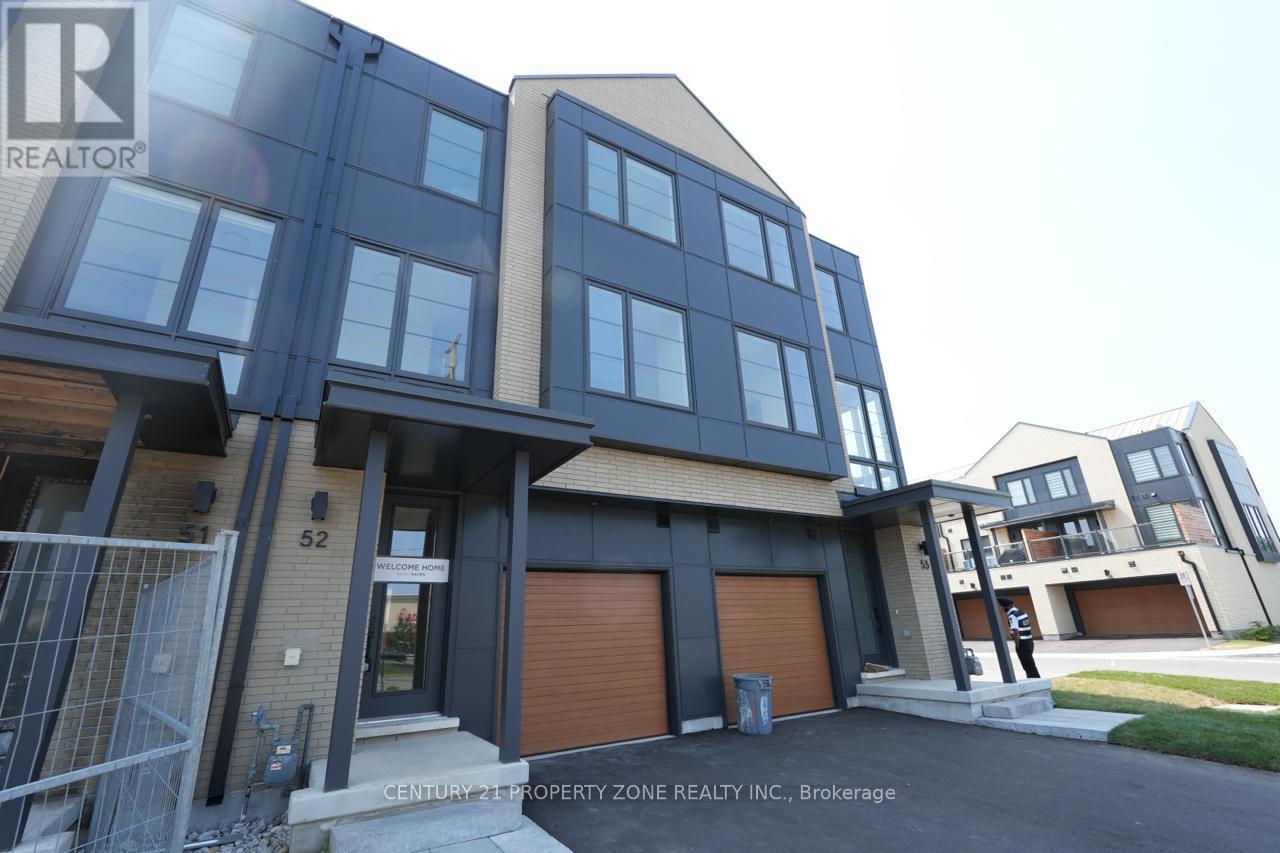
Welcome to townhome in Burlington's highly sought-after Millcroft community. Offering over 1,800 sq. ft. of modern living space, this beautifully designed home is ideally located near top-rated schools, parks, golf courses, shopping, and everyday amenities.Featuring a bright open-concept layout with hardwood flooring, the home boasts a stylish kitchen with granite countertops, stainless steel appliances, custom cabinetry, and a large centre island. Enjoy a private balcony off the kitchen, a versatile main-floor recreation room with walkout to a covered patio, and a convenient den perfect for a home office.The upper level offers three spacious bedrooms, including a primary suite with a walk-in closet and modern ensuite, plus the convenience of upper-level laundry. An exceptional opportunity to own a move-in-ready home in one of Burlington's most desirable family-friendly neighbourhoods. (id:24334)