

Burlington, Ontario
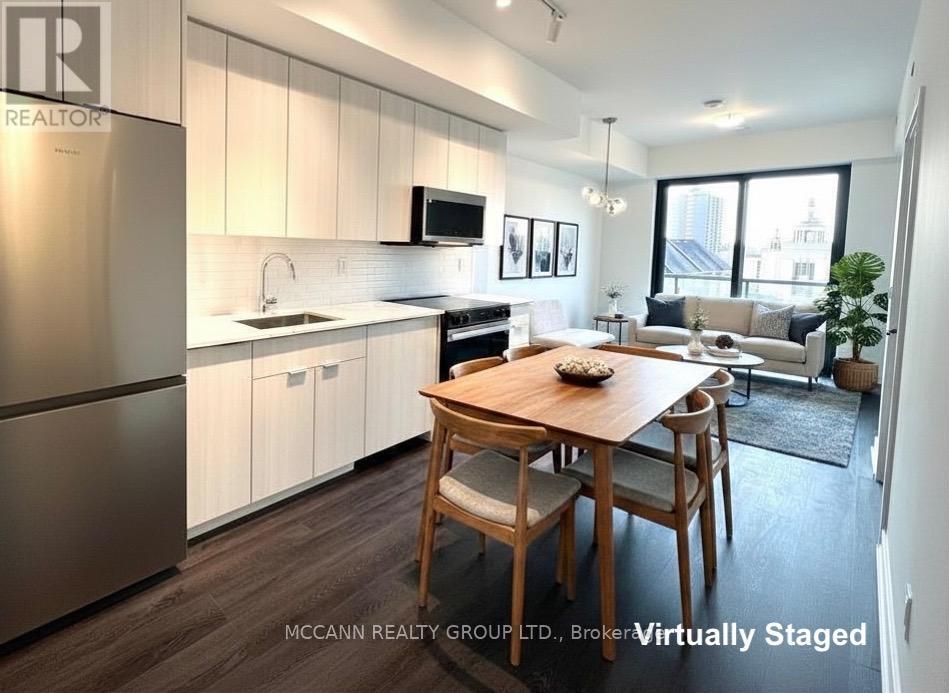
Experience a tech-forward lifestyle at BeauSoleil Condos in the heart of Downtown Burlington! This sun-drenched, 627 sq ft 1-bedroom, 1-bathroom suite showcases an effortless open-concept design elevated by contemporary finishes and floor-to-ceiling windows. The modern kitchen is a standout, fully equipped with premium high-tech smart appliances, crisp quartz countertops, and a sleek backsplash. Unwind on your spacious 107 sq ft private balcony, which provides a unique urban vista overlooking a charming mix of classic architecture and a clean city skyline, creating a picturesque, multi-layered downtown scene. Enjoy the total convenience of in-suite laundry. Rent includes 1 underground parking space and 1 storage locker. Situated in a prime downtown location, you are just steps from the vibrant lakefront, Spencer Smith Park, scenic waterfront trails, local cafés, boutique shopping, and transit. (id:24334)
Burlington, Ontario
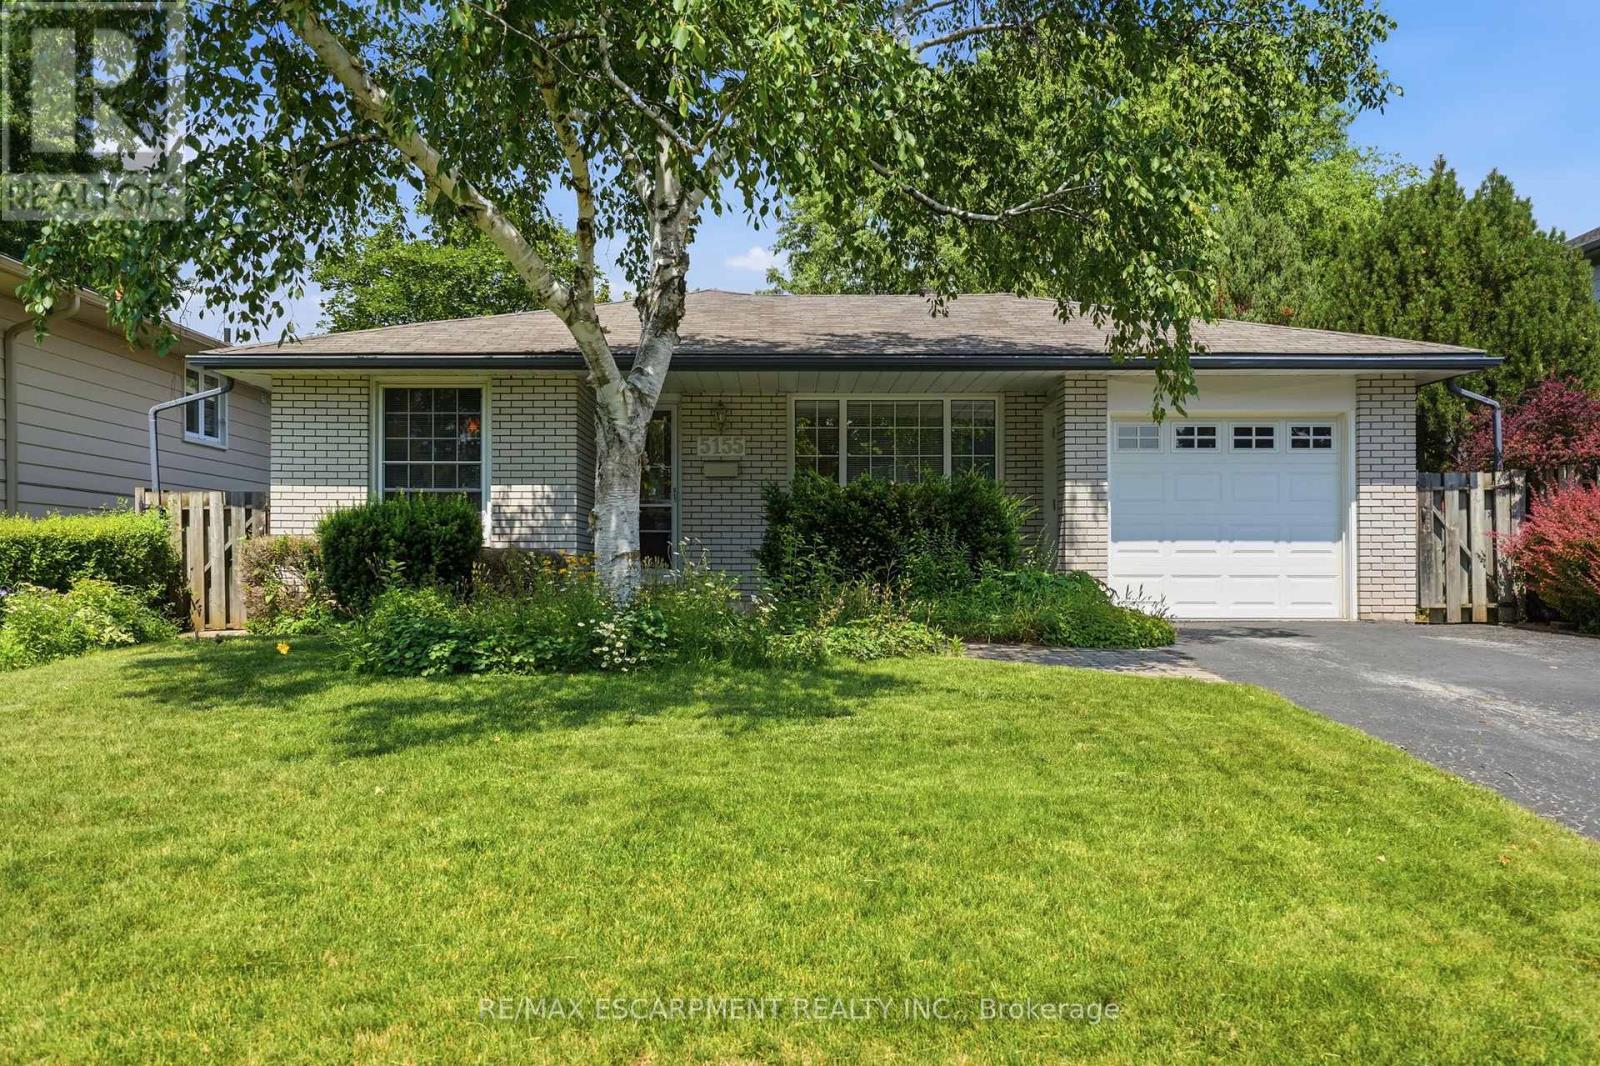
Welcome to this solid three bedroom back-split tucked into one of Pinedale's quietest streets. This is a neighborhood built for family life, with schools and parks just a short walk away and everyday shopping only minutes down the road. Inside, the home offers a practical layout with two full bathrooms and a finished recreation room anchored by a gas fireplace stove, ideal for cozy evenings or weekend gatherings. The single car garage adds everyday convenience, while the generous backyard gives families and pets plenty of room to spread out. This is the kind of street people put down roots on, with great bones and a location close to everything that matters. A home ready for its next chapter. RSA. (id:24334)
Burlington, Ontario
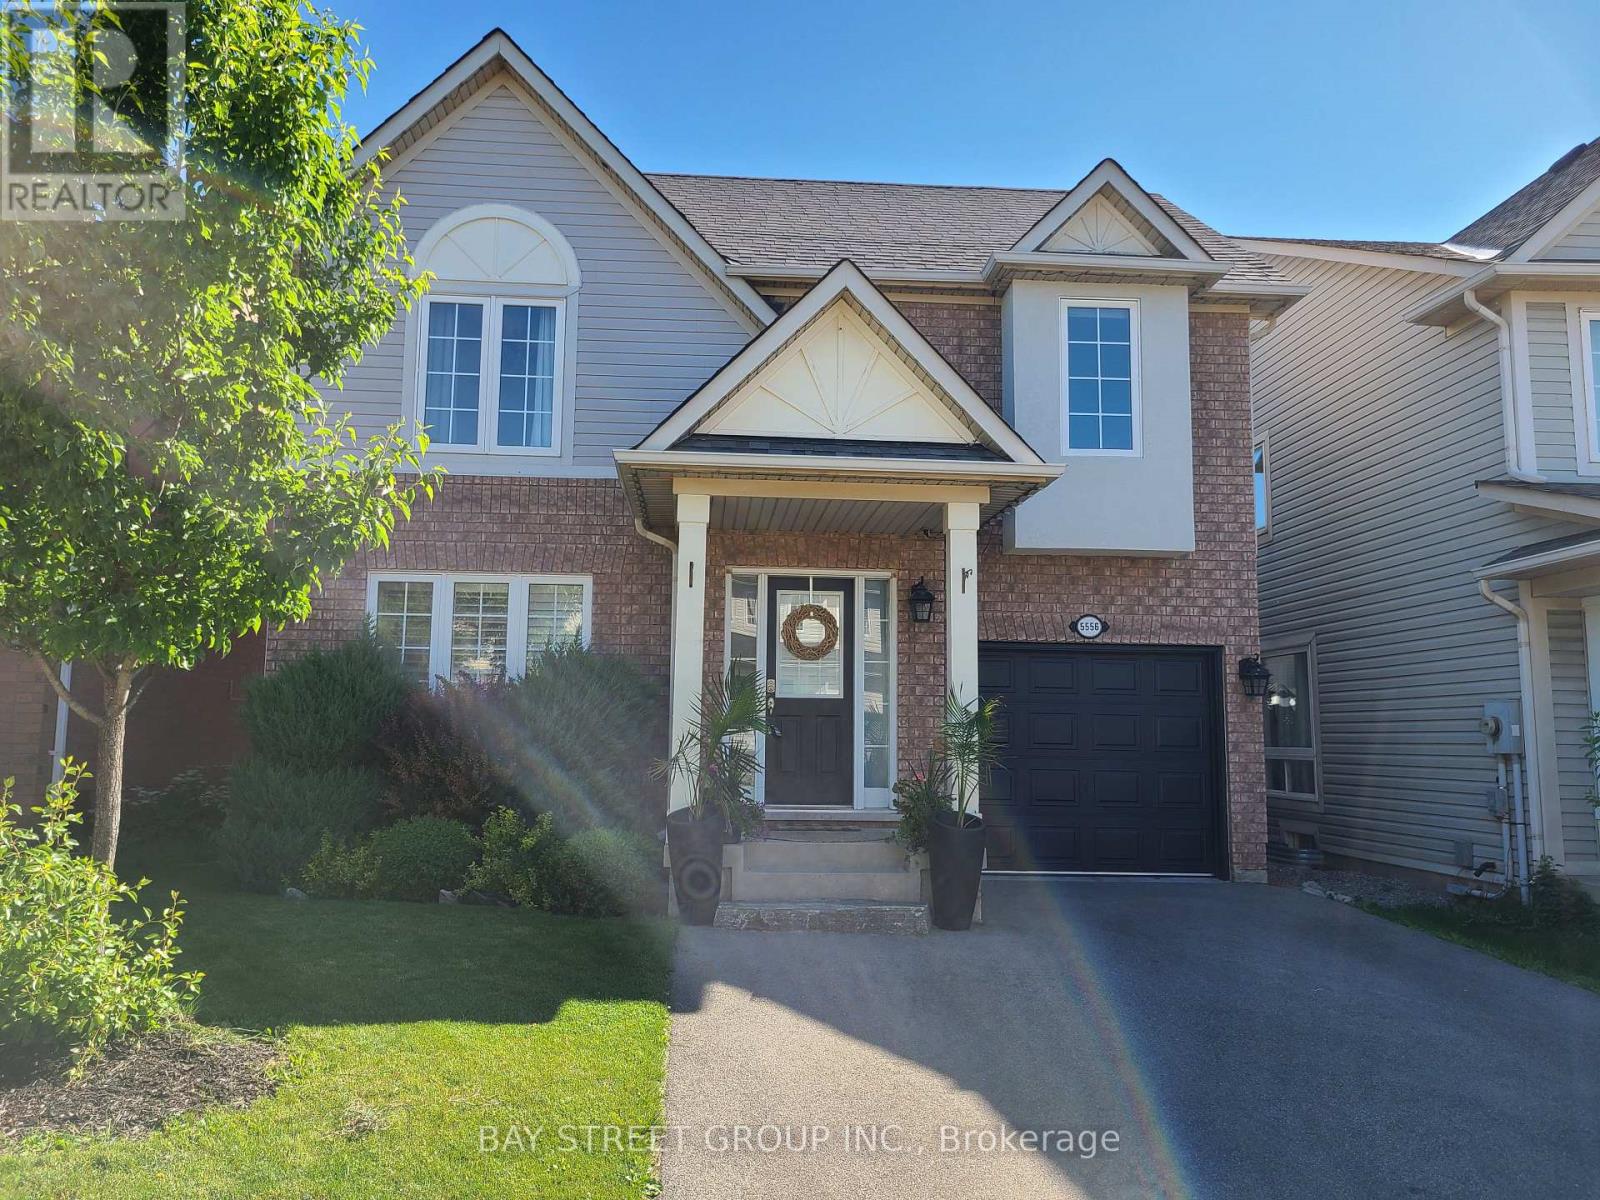
Bright And Spacious 3 Bedroom Detached Home Located In Burlington Orchard. Quiet And Friendly Community. Great Layout With Updated Kitchen And Bathrooms. Stainless Steel Appliances And Quarts Countertop. Enjoy Outdoor With Pergola On Deck. Walking Distance To Schools And Parks. Minutes Away From Highway And Shopping Centers. (id:24334)
Burlington, Ontario
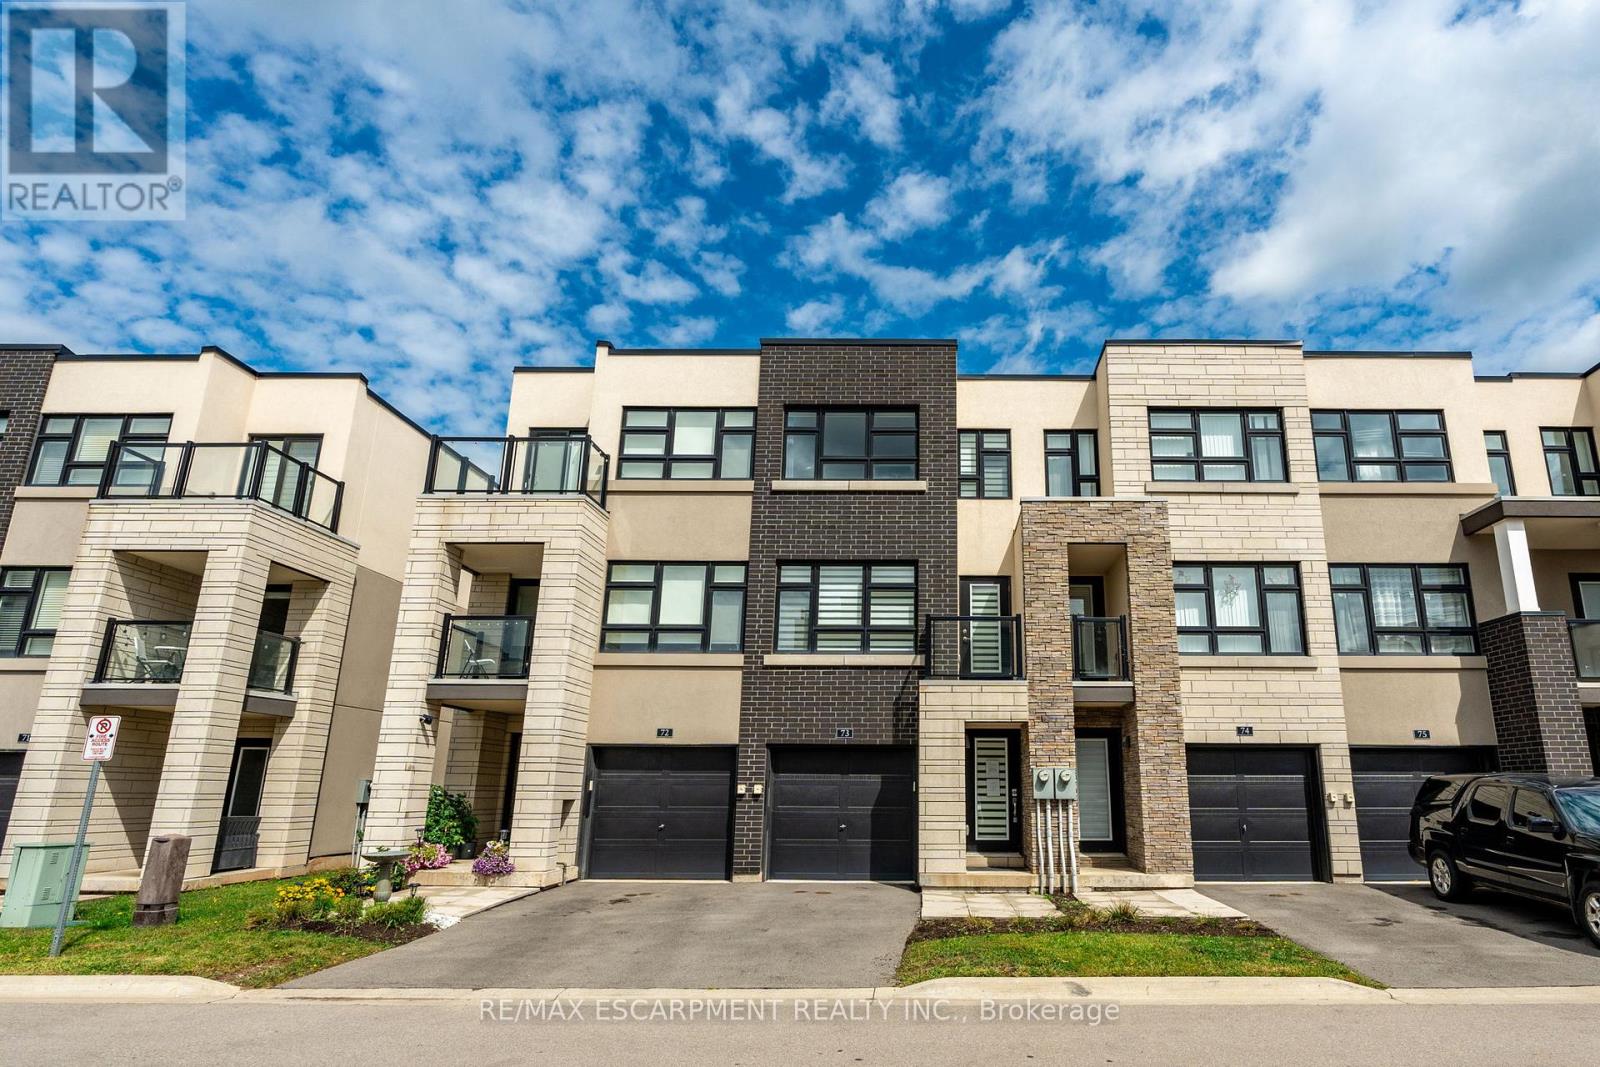
Beautiful and bright 2 bedroom, 2.5 bathroom condo townhome offering 3 storeys of living space plus a basement, located in Burlington's sought-after Aldershot neighbourhood! This great home features a single garage, a charming backyard, low-maintenance living, and convenient visitor parking for guests. The ground level includes a spacious family room with a walk-out to the backyard, a stylish 2-piece bathroom, and inside entry from the garage. On the main level, you'll find the large living room filled with natural light, with balcony access and elegant wainscoting, which also provides space to set up a dining area. The eat-in kitchen is thoughtfully designed with abundant cabinetry and counter space, a tasteful backsplash, and a peninsula. The breakfast area, complete with a Juliette balcony, overlooks greenery. Upstairs, the third level hosts two generously sized bedrooms, each with its own stunning 4-piece ensuite. The primary bedroom includes a walk-in closet, while a convenient laundry area is also located on this level. The basement is a bonus and provides plenty of storage space. Enjoy being just a short drive from LaSalle Park and Marina, golf courses, Lake Ontario's waterfront, all amenities, great restaurants, Mapleview Shopping Centre, downtown Burlington, Hamilton and Waterdown, with easy access to the QEW, highways 403, 407 and 6, as well as Aldershot GO Station and public transit. Your next home awaits! (id:24334)
Burlington, Ontario
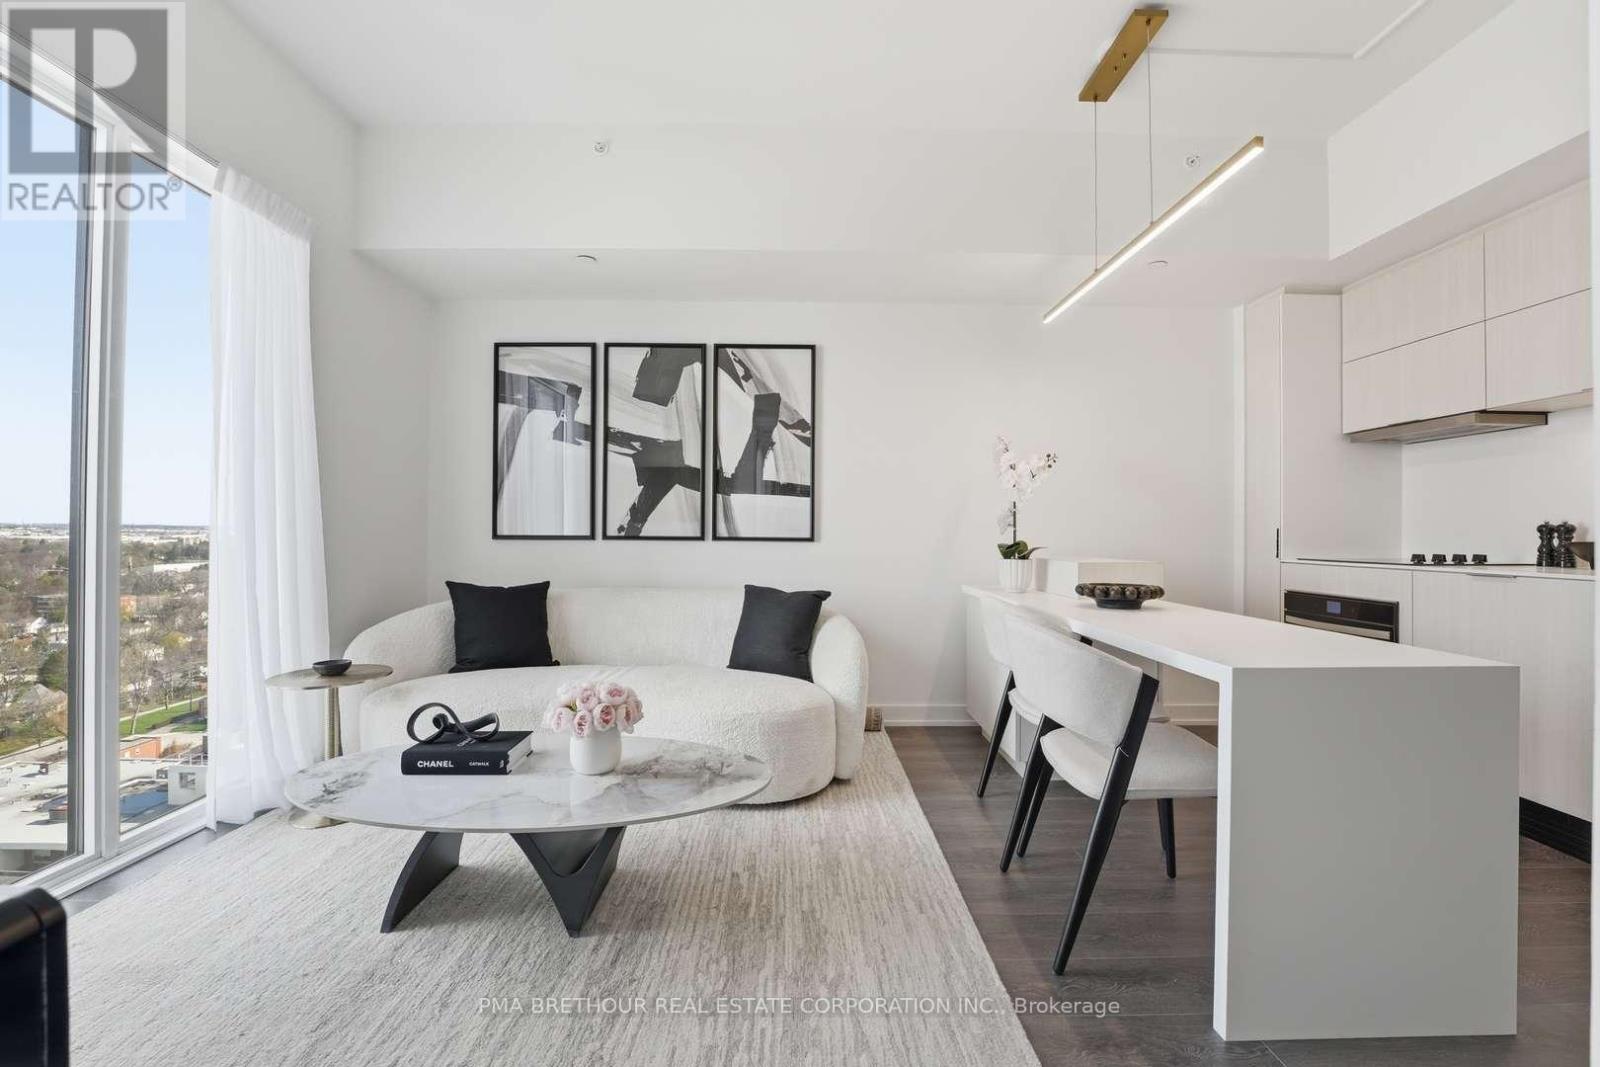
Welcome to Nautique Lakefront Residences, an exceptional opportunity to own a brand new, never lived-in suite direct from the builder in the heart of downtown Burlington. The "AURA" model offers 622 square feet of thoughtfully designed living space plus a 42 square foot private balcony, combining modern style, smart functionality, and effortless lakeside living. This bright 1 bedroom + media suite features an open-concept layout with expansive floor-to-ceiling windows that fill the home with natural light, while the versatile media space is perfect for a home office, reading nook, or additional living area. The contemporary European-inspired kitchen showcases Corian countertops, integrated appliances, and sleek finishes, seamlessly flowing into the spacious living and dining area-ideal for both entertaining and everyday living. The generously sized bedroom offers comfort and privacy, complemented by a beautifully finished 4-piece bathroom. Residents enjoy world-class amenities including a 20th floor sky lounge with indoor/outdoor seating and fire pits, resort-style outdoor pool, fitness centre & yoga studio, and a stunning 4th-floor terrace with outdoor bar and lounge areas. Located steps to Spencer Smith Park, Burlington's vibrant waterfront, restaurants, cafes, boutiques, festivals, and scenic trails, with convenient access to transit, highways, and the GO Station. Purchase directly from the builder with no development charges and FULL TARION WARRANTY. Experience refined, turnkey waterfront living in one of Burlington's most sought-after new communities. Prices are reflective of the government's new and expanded HST relief program for eligible primary residences. (id:24334)
Burlington, Ontario
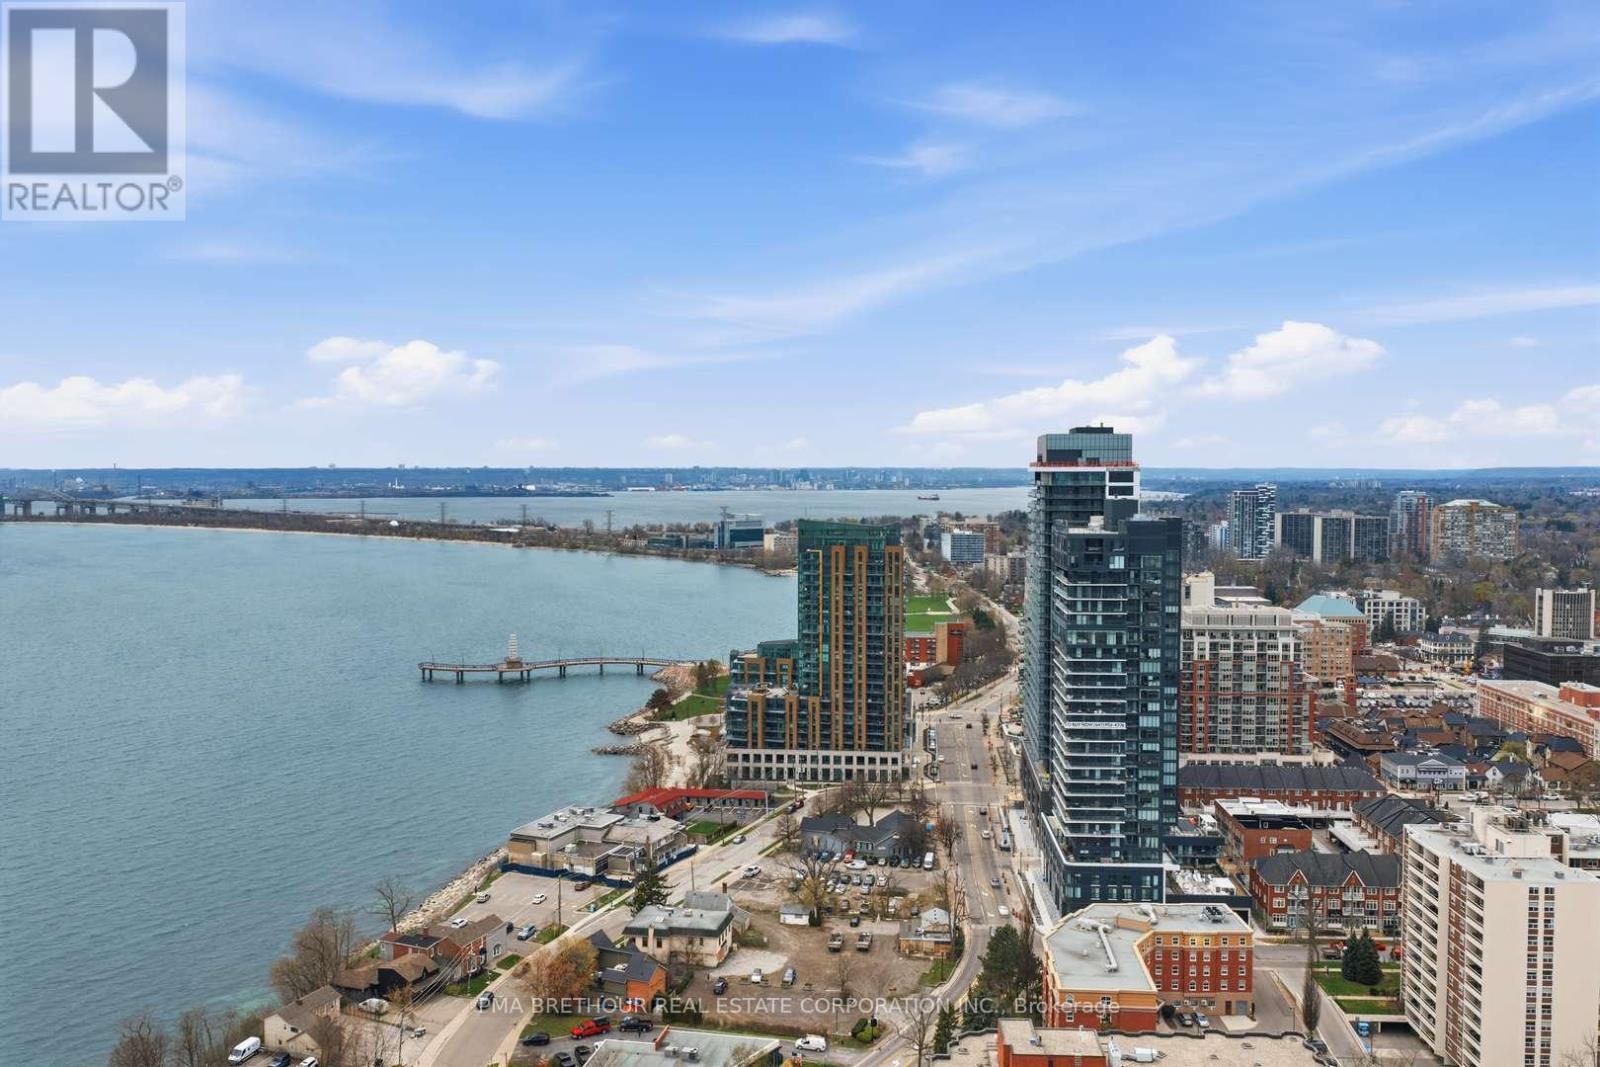
Welcome to Nautique Lakefront Residences, an exceptional opportunity to own one of the building's most desirable suites in Burlington's premier waterfront community. Perched on the 26th floor-the highest floor in the building-this brand new, never lived-in "ATWATER" corner residence offers 890 square feet of thoughtfully designed luxury living space plus an impressive 103 square foot terrace, perfectly positioned to capture breathtaking southwest views, spectacular sunsets, and sweeping views across the waterfront and city skyline. Expansive large windows flood the suite with natural light, creating a bright and sophisticated atmosphere throughout. Designed for elevated everyday living and effortless entertaining, the open-concept layout features a versatile den ideal for a private home office or additional lounge space. Both spacious bedrooms offer large closets and their own private 4-piece ensuites, creating the comfort and privacy rarely found in condominium living, while the additional 2-piece powder room adds exceptional convenience for guests. The contemporary European-inspired kitchen is beautifully appointed with Corian countertops, integrated appliances, and sleek designer finishes that seamlessly connect to the spacious living and dining area. Residents enjoy world-class amenities including a 20th-floor sky lounge with indoor/outdoor seating and fire pits, resort-style outdoor pool, fitness centre & yoga studio, and a stunning 4th-floor terrace with outdoor bar and lounge areas. Located steps to Spencer Smith Park, Brant Street Pier, Burlington's waterfront trails, restaurants, cafes, boutiques, and year-round festivals, with convenient access to transit, highways, and the GO Station. Purchase directly from the builder with no development charges and FULL TARION WARRANTY. Prices are reflective of the government's new and expanded HST relief program for eligible primary residences. (id:24334)
Burlington, Ontario
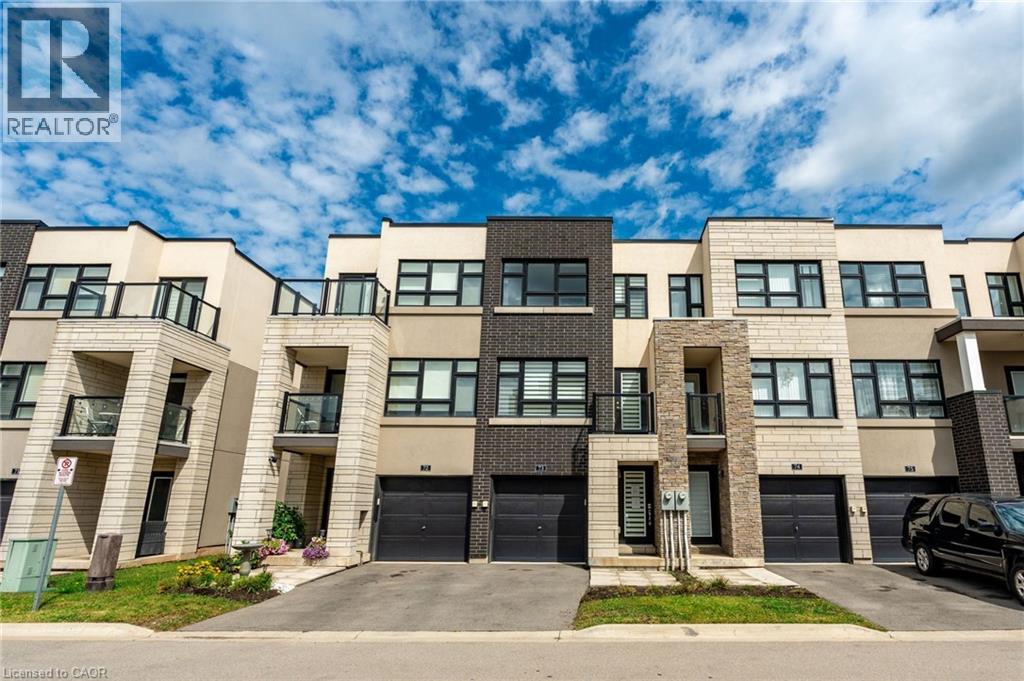
Beautiful and bright 2 bedroom, 2.5 bathroom condo townhome offering 3 storeys of living space plus a basement, located in Burlington’s sought-after Aldershot neighbourhood! This great home features a single garage, a charming backyard, low-maintenance living, and convenient visitor parking for guests. The ground level includes a spacious family room with a walk-out to the backyard, a stylish 2-piece bathroom, and inside entry from the garage. On the main level, you’ll find the large living room filled with natural light, with balcony access and elegant wainscoting, which also provides space to set up a dining area. The eat-in kitchen is thoughtfully designed with abundant cabinetry and counter space, a tasteful backsplash, and a peninsula. The breakfast area, complete with a Juliette balcony, overlooks greenery. Upstairs, the third level hosts two generously sized bedrooms, each with its own stunning 4-piece ensuite. The primary bedroom includes a walk-in closet, while a convenient laundry area is also located on this level. The basement is a bonus and provides plenty of storage space. Enjoy being just a short drive from LaSalle Park and Marina, golf courses, Lake Ontario’s waterfront, all amenities, great restaurants, Mapleview Shopping Centre, downtown Burlington, Hamilton and Waterdown, with easy access to the QEW, highways 403, 407 and 6, as well as Aldershot GO Station and public transit. Your next home awaits! (id:24334)
Burlington, Ontario
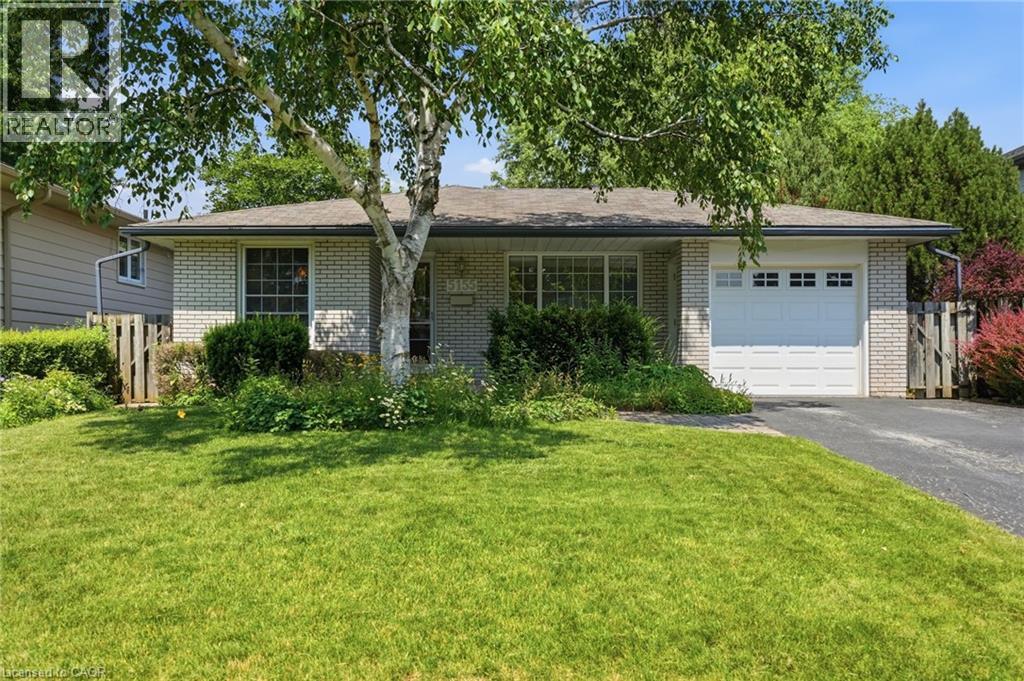
Welcome to this solid three bedroom back-split tucked into one of Pinedale's quietest streets. This is a neighborhood built for family life, with schools and parks just a short walk away and everyday shopping only minutes down the road. Inside, the home offers a practical layout with two full bathrooms and a finished recreation room anchored by a gas fireplace stove, ideal for cozy evenings or weekend gatherings. The single car garage adds everyday convenience, while the generous backyard gives families and pets plenty of room to spread out. This is the kind of street people put down roots on, with great bones and a location close to everything that matters. A home ready for its next chapter. Don’t be TOO LATE*! *REG TM. RSA. (id:24334)
Burlington, Ontario
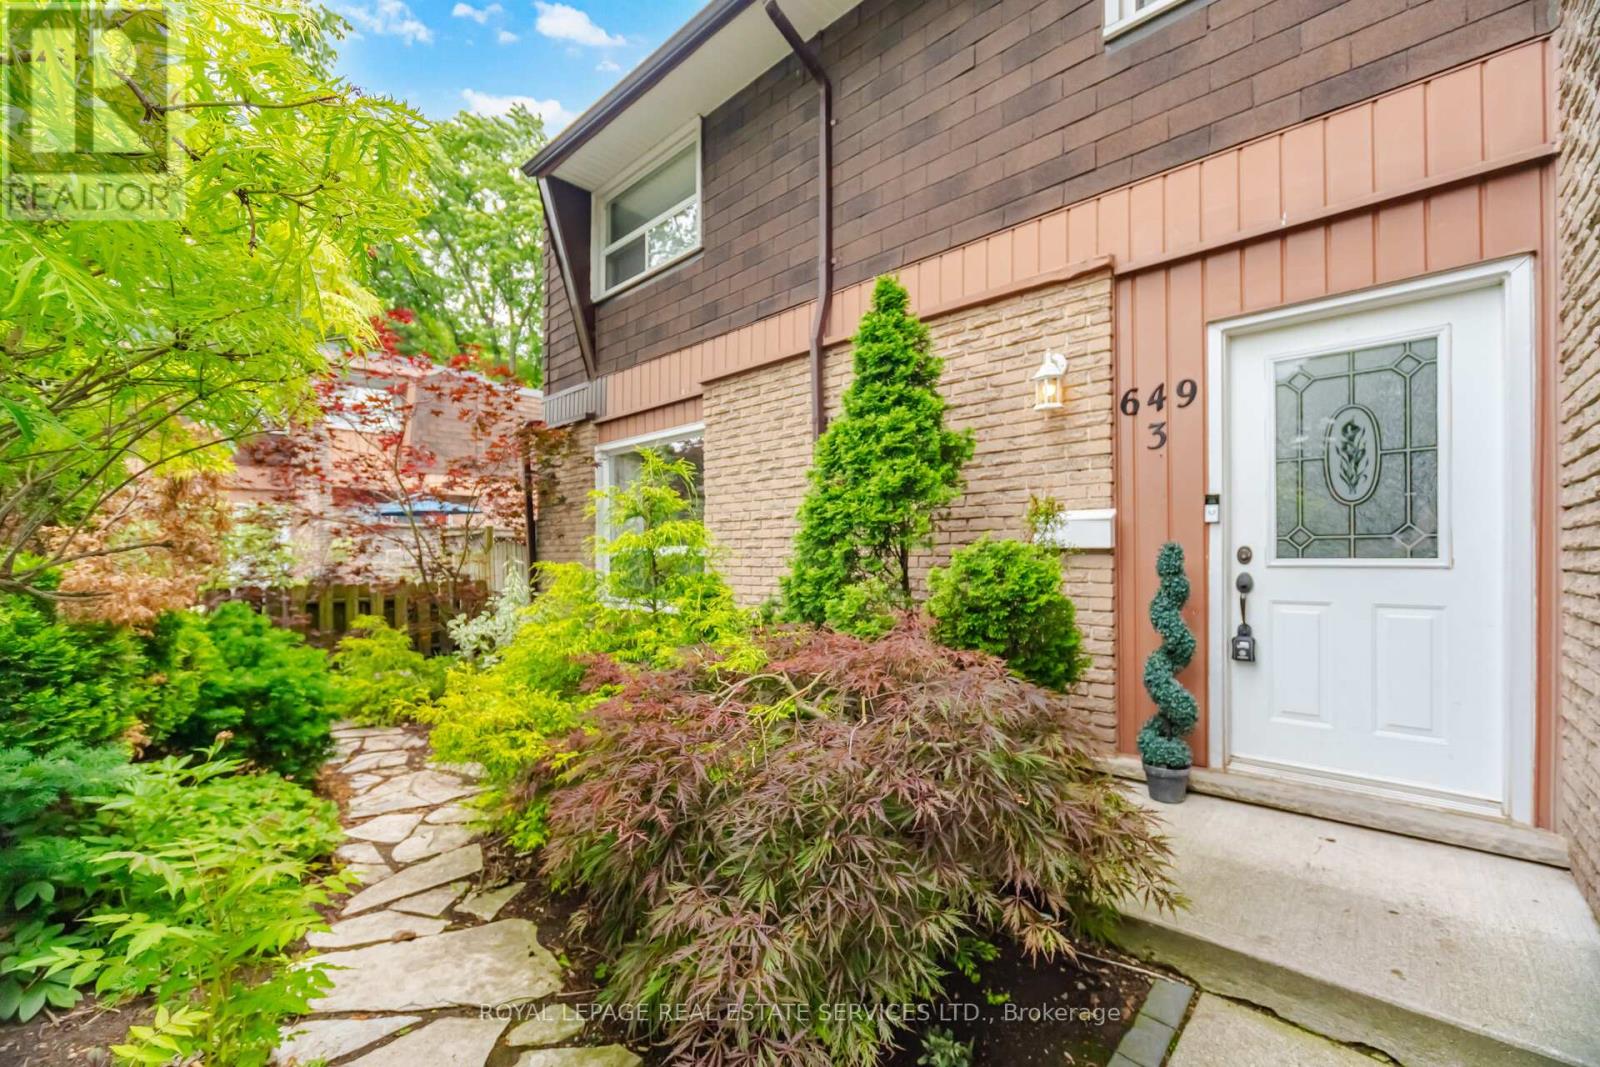
Updated end unit surrounded by lush greenery offers three generous bedrooms, 1.5 baths, and high-end hardwood and ceramic flooring on the main level. Great Functional floor plan offers spacious living for a growing family. The interior includes a stunning kitchen with stainless steel appliances and a finished basement. All flooring was replaced in 2018, and the bedrooms feature plush broadloom for added comfort. Basement has a large rec room, great for kids and additional living space. The oversized laundry room is ideal for extra storage. This home is move-in ready and situated in a wonderful neighborhood close to the Lake, Go station, parks, schools (including French Immersion), public transit, shopping, and major highways. This property features rare 3 parking spots with high rental potential (approximately $110+ per month). Fully enclosed and private backyard great for carefree family time to enjoy the great outdoors. (id:24334)
Burlington, Ontario
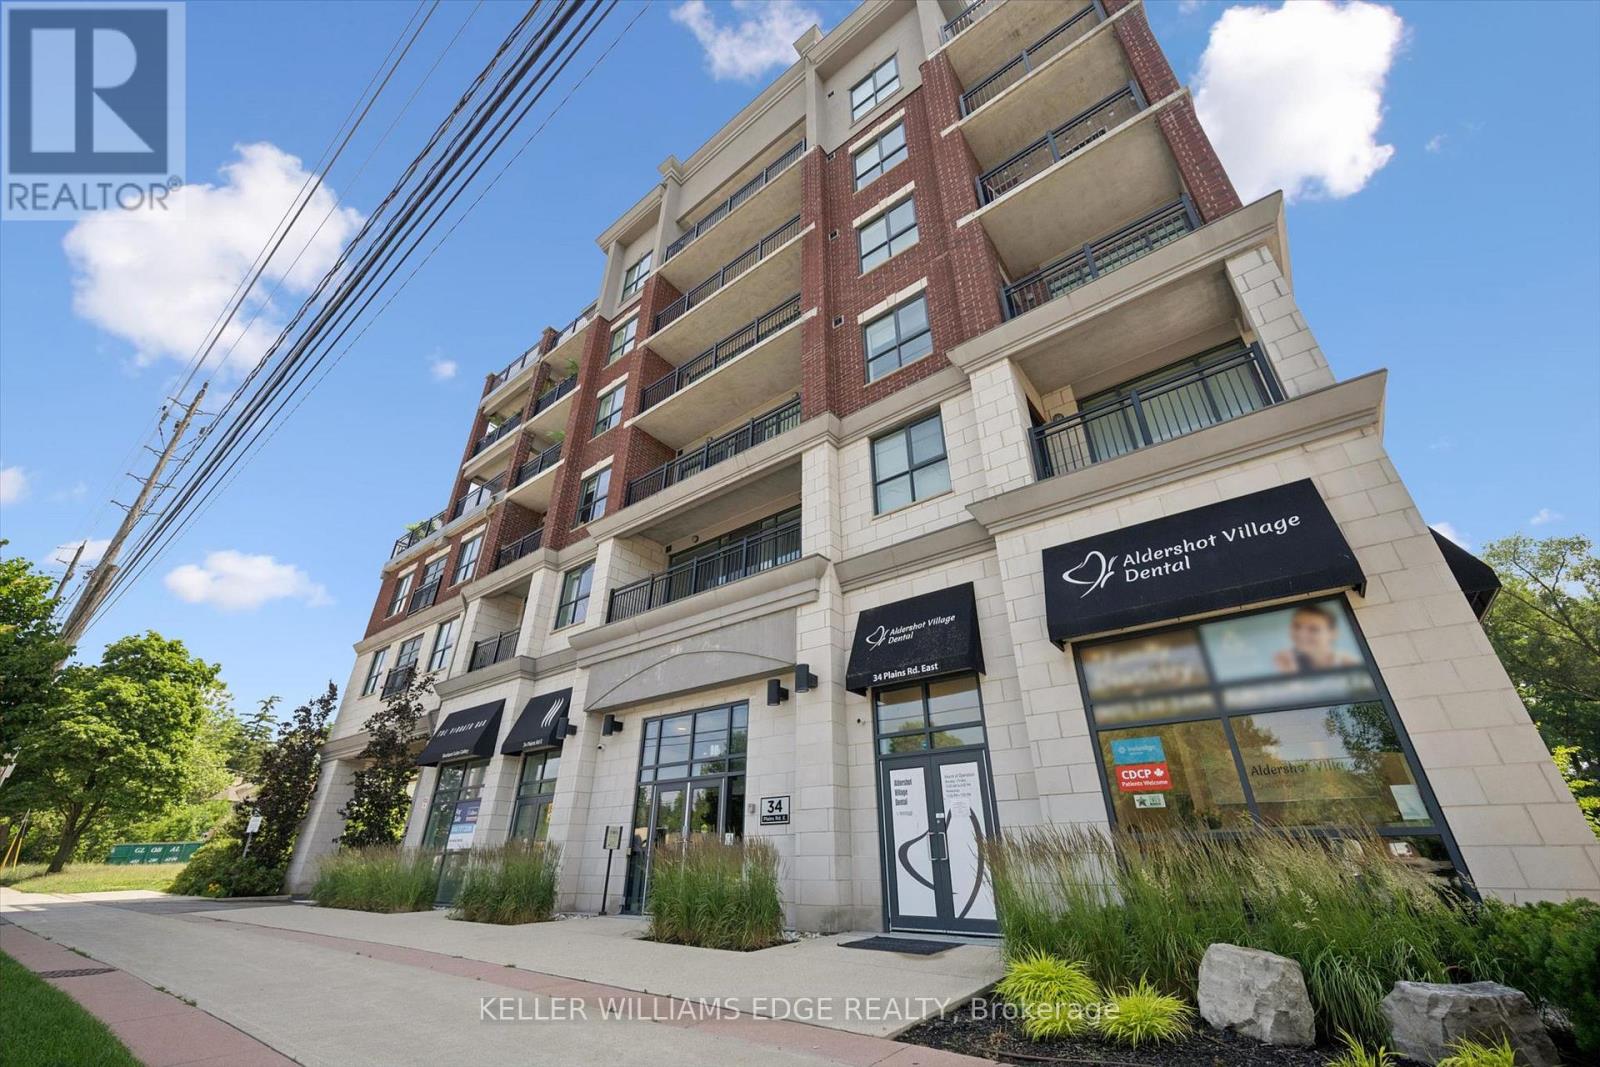
Welcome to this beautifully maintained, 1 bed + den condo in the heart of Aldershot, offering approximately 1,026 sq. ft. of cozy, open-concept living. With desirable south-facing exposure, this spacious suite is filled with natural light throughout the day, creating a warm and inviting place to call home. The thoughtfully designed layout seamlessly connects the living, dining, and kitchen areas, making it ideal for everyday living and entertaining. The kitchen features a large centre island with seating, generous cabinetry, and ample workspace for preparing meals or gathering with family and friends. The versatile den is well suited for a home office, reading room, hobby space, or additional flexibility to suit your lifestyle. Recent updates include a brand new heat pump (2026), elegant new French screen doors leading to the private balcony, and a new rain shower faucet in the primary ensuite. Carpet-free flooring throughout, in-suite laundry, and peaceful tree-lined views complete this comfortable, low-maintenance home. Step onto your private balcony to enjoy your morning coffee or unwind at the end of the day while taking in the tranquil greenspace beyond. Two parking spaces, including one underground and one surface space, provide exceptional convenience, a rare feature for condo living. Ideally located just minutes from Aldershot GO Station, Highways 403 and QEW, LaSalle Park, the Royal Botanical Gardens, shopping, restaurants, and everyday amenities, this beautifully updated condo offers the perfect combination of comfort, convenience, and carefree living in one of Burlington's most desirable neighbourhoods. (id:24334)
Burlington, Ontario
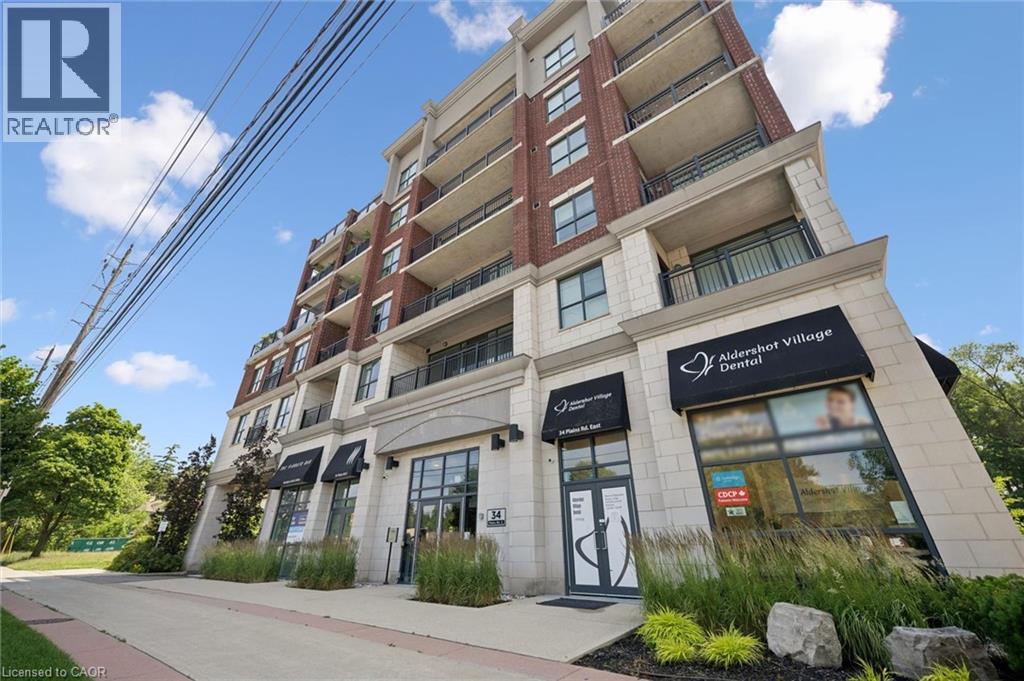
Welcome to this beautifully maintained, 1 bed + den condo in the heart of Aldershot, offering approximately 1,026 sq. ft. of cozy, open-concept living. With desirable south-facing exposure, this spacious suite is filled with natural light throughout the day, creating a warm and inviting place to call home. The thoughtfully designed layout seamlessly connects the living, dining, and kitchen areas, making it ideal for everyday living and entertaining. The kitchen features a large centre island with seating, generous cabinetry, and ample workspace for preparing meals or gathering with family and friends. The versatile den is well suited for a home office, reading room, hobby space, or additional flexibility to suit your lifestyle. Recent updates include a brand new heat pump (2026), elegant new French screen doors leading to the private balcony, and a new rain shower faucet in the primary ensuite. Carpet-free flooring throughout, in-suite laundry, and peaceful tree-lined views complete this comfortable, low-maintenance home. Step onto your private balcony to enjoy your morning coffee or unwind at the end of the day while taking in the tranquil greenspace beyond. Two parking spaces, including one underground and one surface space, provide exceptional convenience, a rare feature for condo living. Ideally located just minutes from Aldershot GO Station, Highways 403 and QEW, LaSalle Park, the Royal Botanical Gardens, shopping, restaurants, and everyday amenities, this beautifully updated condo offers the perfect combination of comfort, convenience, and carefree living in one of Burlington's most desirable neighbourhoods. (id:24334)
Burlington, Ontario
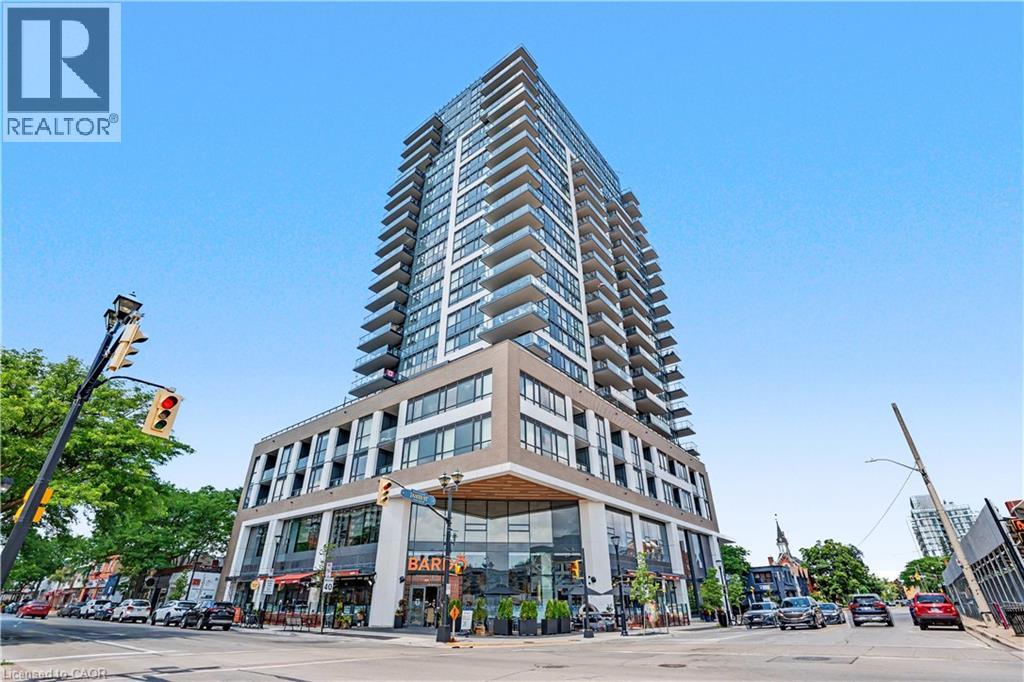
Welcome to sophisticated downtown living in this stunning 8th floor 1-bedroom plus den, 2-bathroom condo offering approximately 814 sq ft of thoughtfully designed space. Enjoy a spacious primary retreat with private 3-piece ensuite, a flexible den ideal for a home office or guest room, and a stylish 4-piece main bathroom. Your private balcony showcases beautiful, unobstructed city and escarpment views - an exceptional outlook that is expected to remain protected, offering lasting scenery without future developments blocking your view. The unbeatable downtown location places you within walking distance of top restaurants, cafes, boutiques, and everyday conveniences. Exceptional building amenities include a breathtaking rooftop terrace with panoramic lake and skyline views, an indoor pool, fitness center, party room, guest suite, and more. A perfect opportunity to enjoy the energy of downtown without compromising on comfort, style, or convenience. (id:24334)
Burlington, Ontario
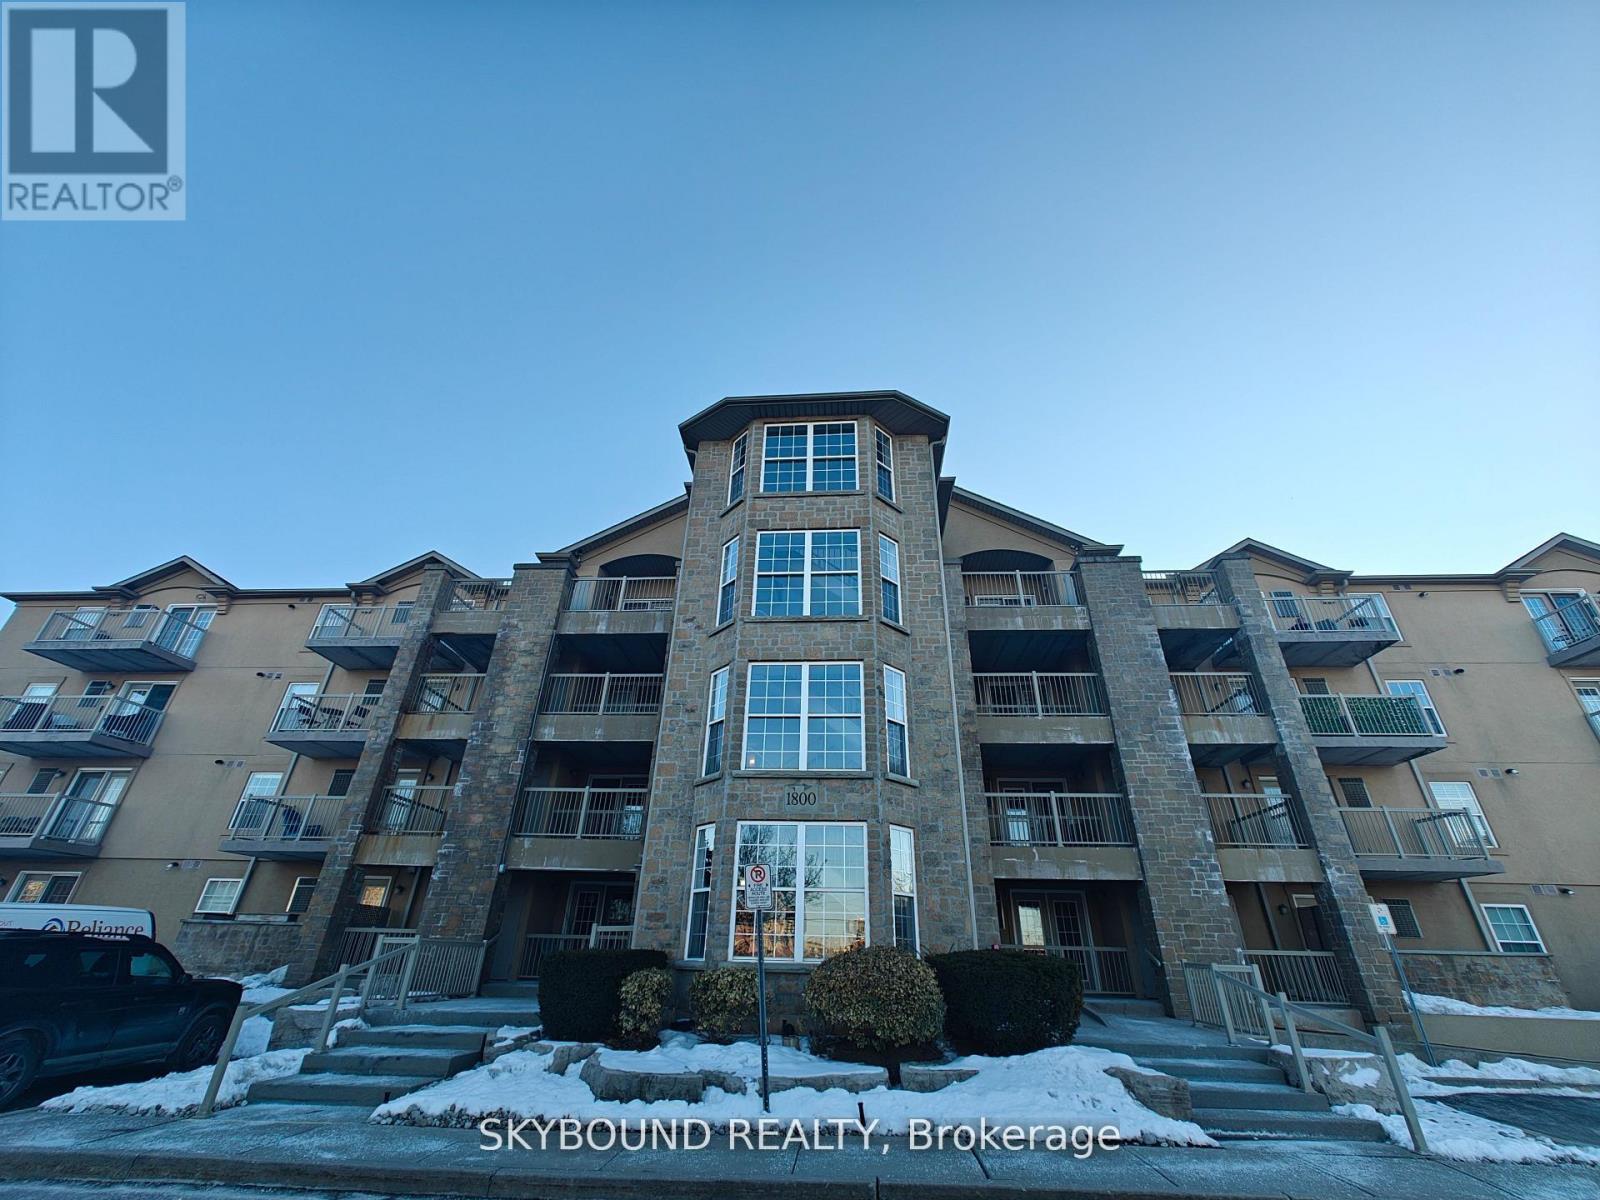
Welcome to Unit 206 at 1800 Walkers Line in Burlington! This bright and inviting one bedroom + den condo offers the perfect opportunity for first-time home buyers, downsizers or investors seeking comfortable, low-maintenance living. The functional layout features a spacious bedroom, versatile den ideal for home office or guest space, and an upper balcony perfect for relaxing or enjoying your morning coffee. This unit includes one parking space, a convenient in-suite locker, plus an additional storage locker in the lower level, providing plenty of space for your storage needs. Enjoy low maintenance fees and the ease of maintenance-free condo living in a well-managed building. Ideally located in a desirable Burlington neighbourhood, you are just minutes away from major shopping, restaurants, parks, schools and everyday amenities, with easy access to transit and major highways. A fantastic opportunity to own an affordable and well-located home in Burlington - don't miss it! (id:24334)
Burlington, Ontario
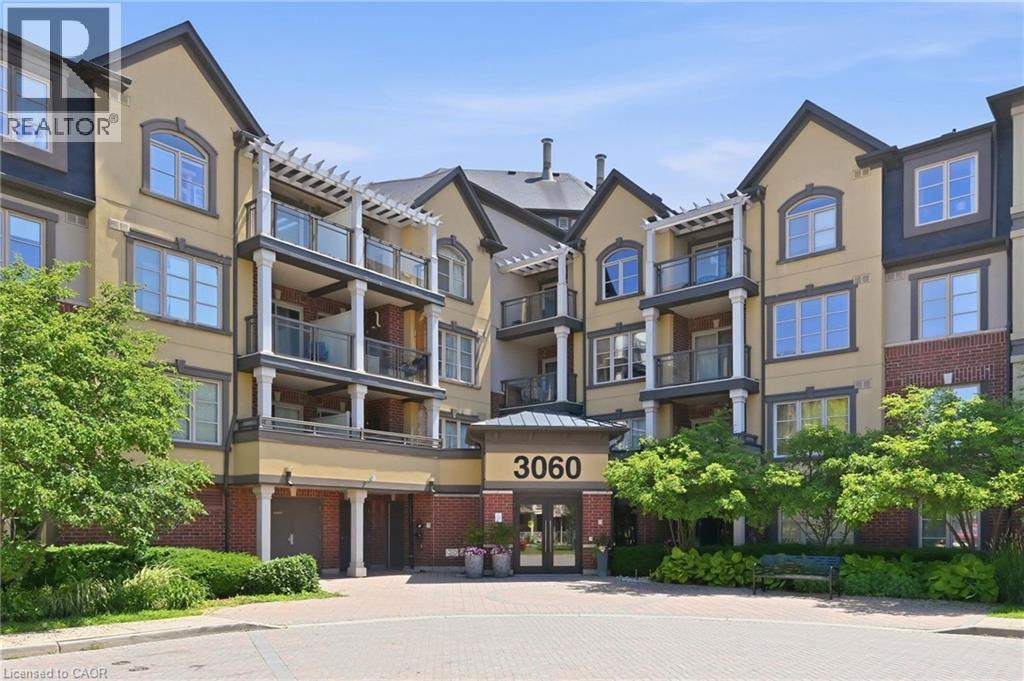
Spotless bright 1 bedroom Mattamy-built unit in quiet complex, perfectly situated in Alton Village. The front foyer welcomes you to an open concept floor plan with upgraded cork flooring. The Kitchen features plenty of cabinets and counter space, with stainless steel appliances and an oversized breakfast bar area. The Dining and Living areas provide many lifestyle opportunities, with enough room to include a home office workspace. Patio doors lead to a private balcony overlooking the courtyard with perfect sunset views. The spacious primary Bedroom includes a walk-in closet. Laundry is located in it's own utility room with extra storage space. The 4 piece Bathroom features neutral decor. Unit includes one underground parking space and locker. Perfect for first time home buyers, downsizers or professionals, ready to move in! (id:24334)
Burlington, Ontario
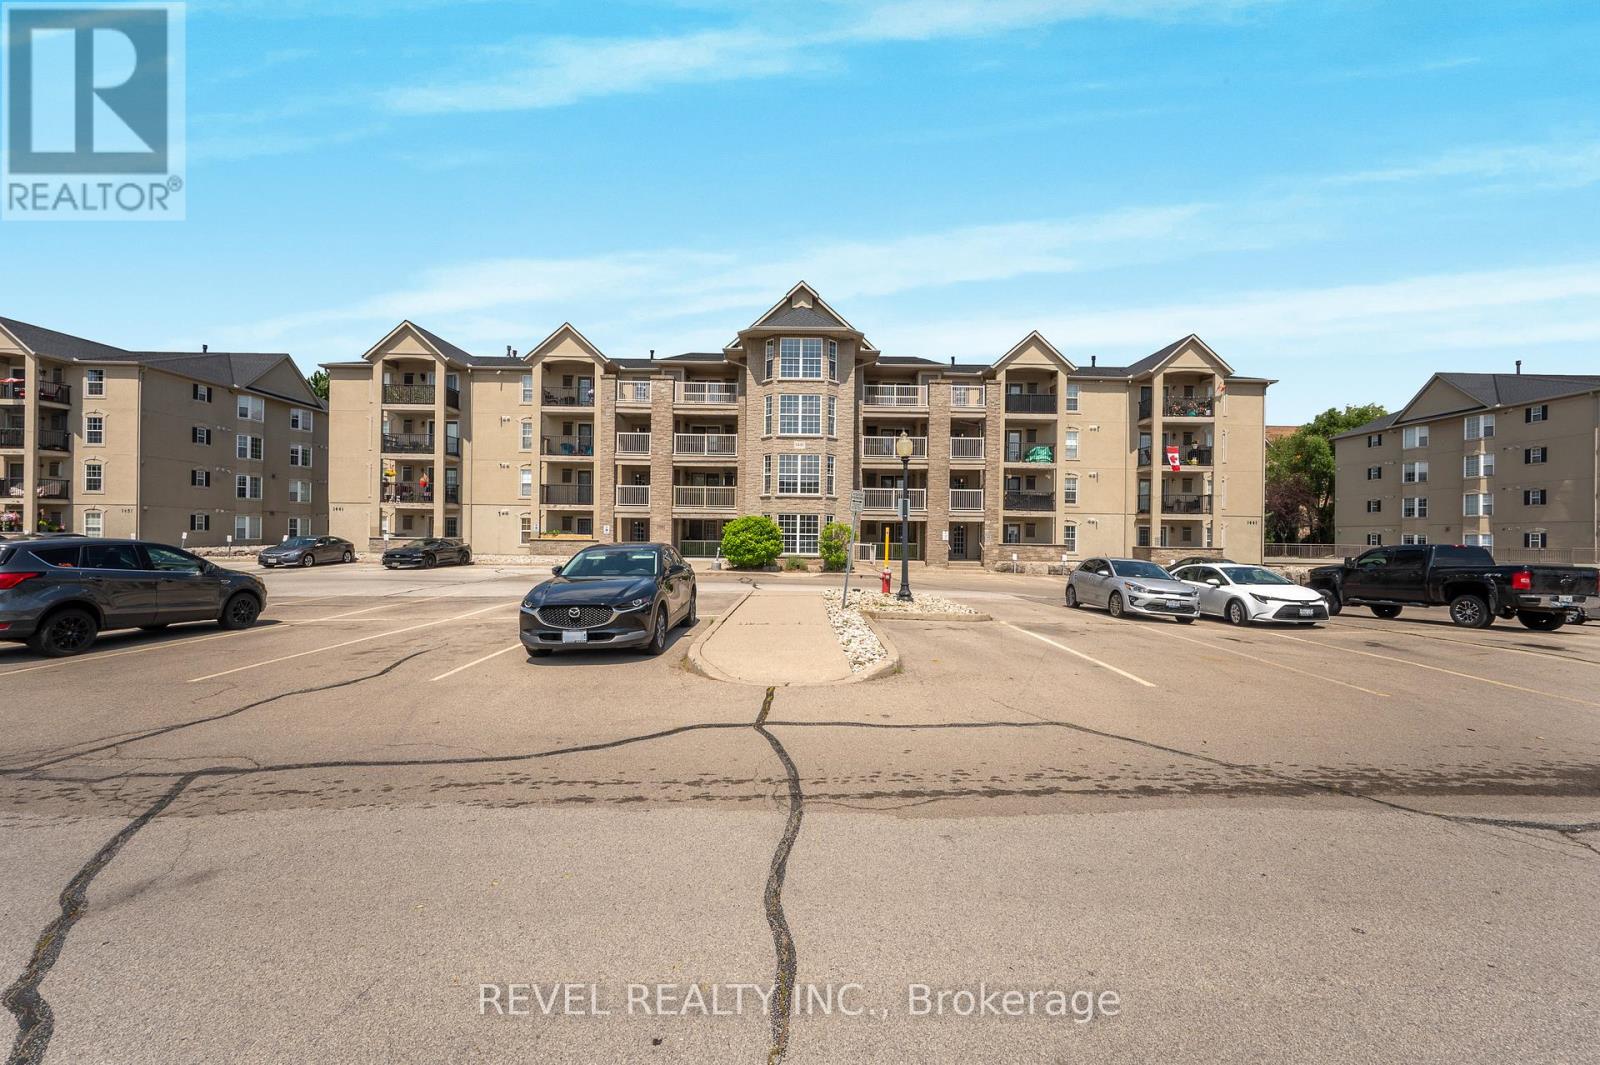
Tucked away at the rear of the building and overlooking greenspace, this furnished 1-bedroom plus den ground-floor suite offers a quiet and comfortable place to call home. The functional layout features a spacious primary bedroom, a versatile den ideal for a home office or guest space, and a bright living area designed for everyday living.Enjoy the convenience of ground-floor access with a private patio, perfect for relaxing outdoors and enjoying the peaceful surroundings. Located away from the main entrance and high-traffic areas, the unit offers an added level of privacy rarely found in condo living.Offered fully furnished and complete with appliances, one underground parking space, and a storage locker. Ideally situated in Burlington's established Wedgewood community, you'll be close to shopping, restaurants, parks, community centres, public transit, and major highways. A fantastic opportunity for professionals, downsizers, or anyone seeking a turnkey rental in a convenient location. (id:24334)
Burlington, Ontario
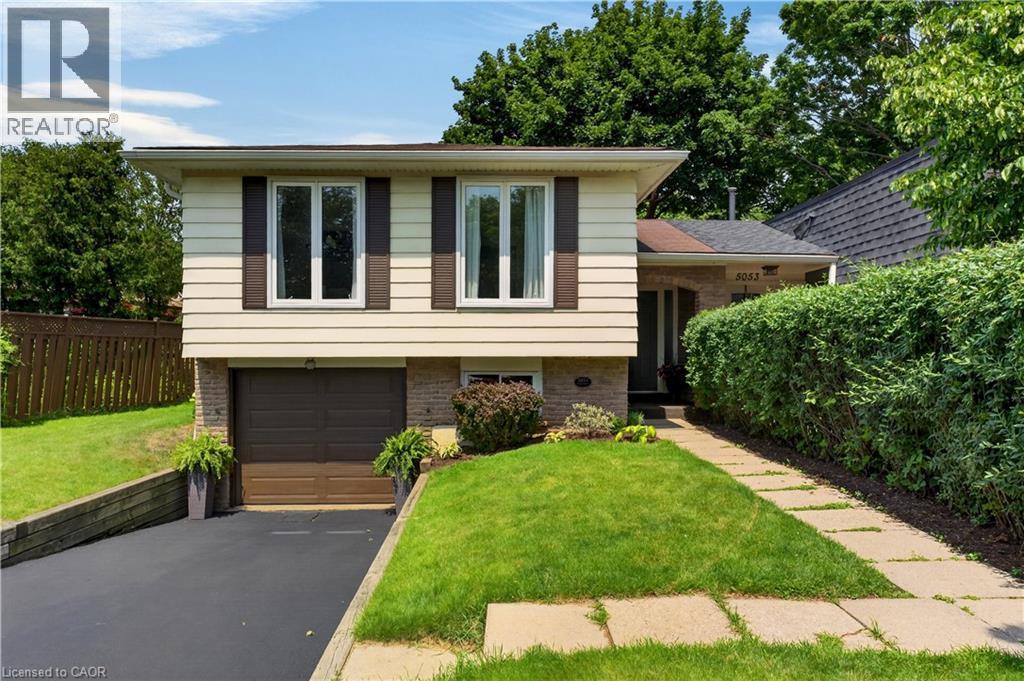
Welcome home to this beautifully maintained semi-detached gem, where pride of ownership shines from the moment you step inside. Clean, bright, and thoughtfully cared for, this inviting home offers the perfect blend of comfort, style, and everyday convenience. Sunlight pours through the windows, creating cheerful living spaces that are ready for your next chapter—whether you're hosting friends, enjoying a quiet evening, or simply savoring your morning coffee. The location is where this home truly sparkles. Leave the car behind and stroll to shops, restaurants, parks, the library, and everyday essentials. Commuters will love being within walking distance of the GO Station, making trips to work or spontaneous outings to catch a Blue Jays game easy and enjoyable. Whether you're a first-time buyer, downsizer, or simply looking for a home that offers both charm and convenience, this delightful property checks all the boxes. All that's left to do is unpack, settle in, and start making wonderful new memories and adding your personal touches in your new home! (id:24334)
Burlington, Ontario
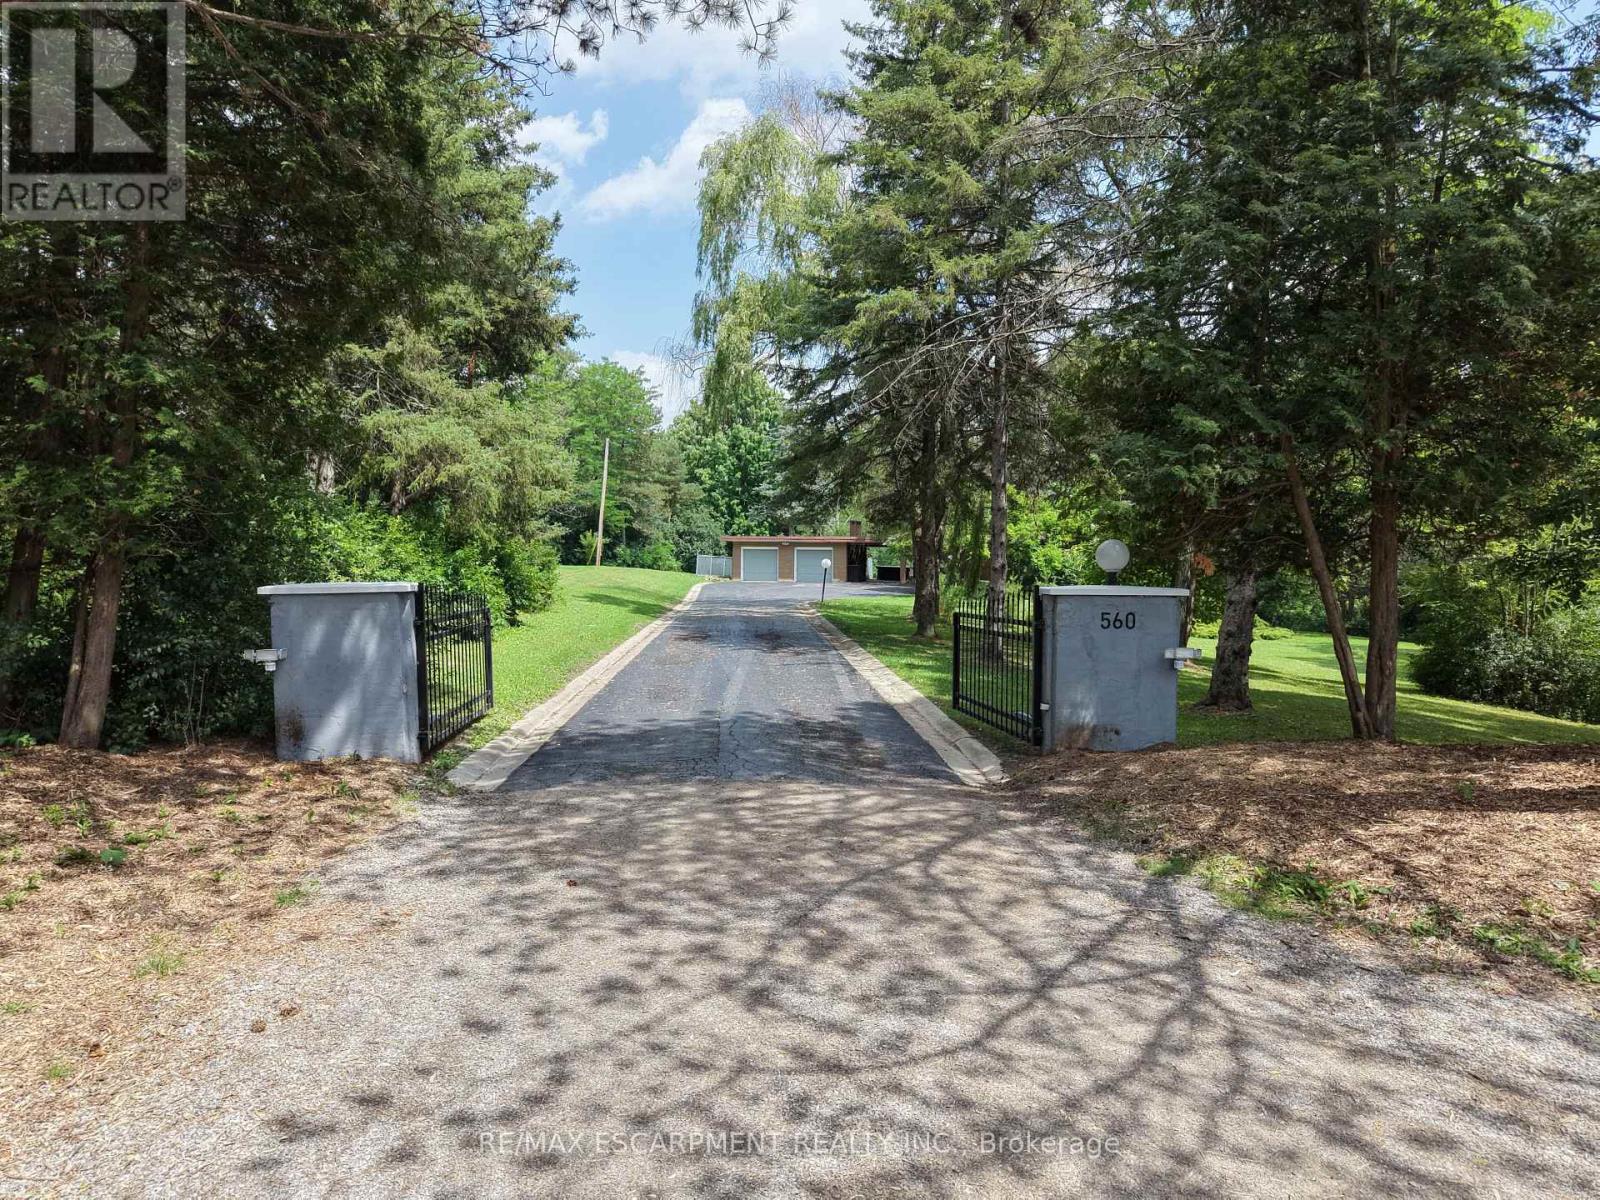
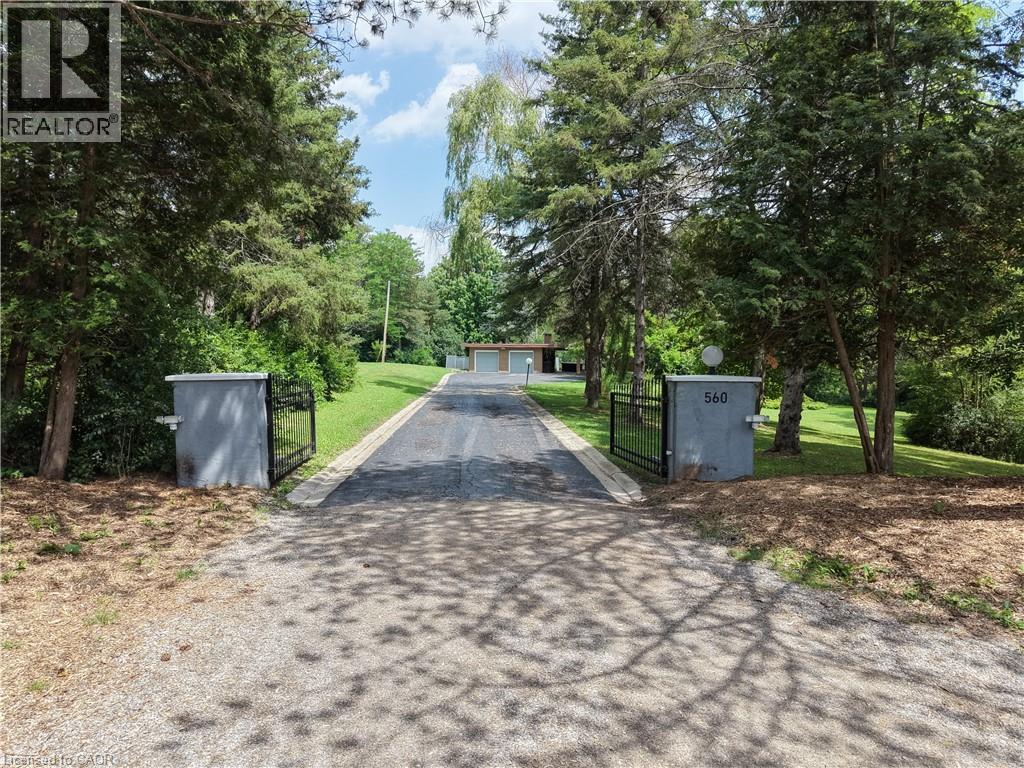
8.9 acres in Burlington. Private exclusive setting on this one of a kind park like setting. This home has large principal rooms along with finished basement with walk out. Every window you look out offers a tranquil view of nature. This property is one of a kind. Come see for yourself. (id:24334)
Burlington, Ontario
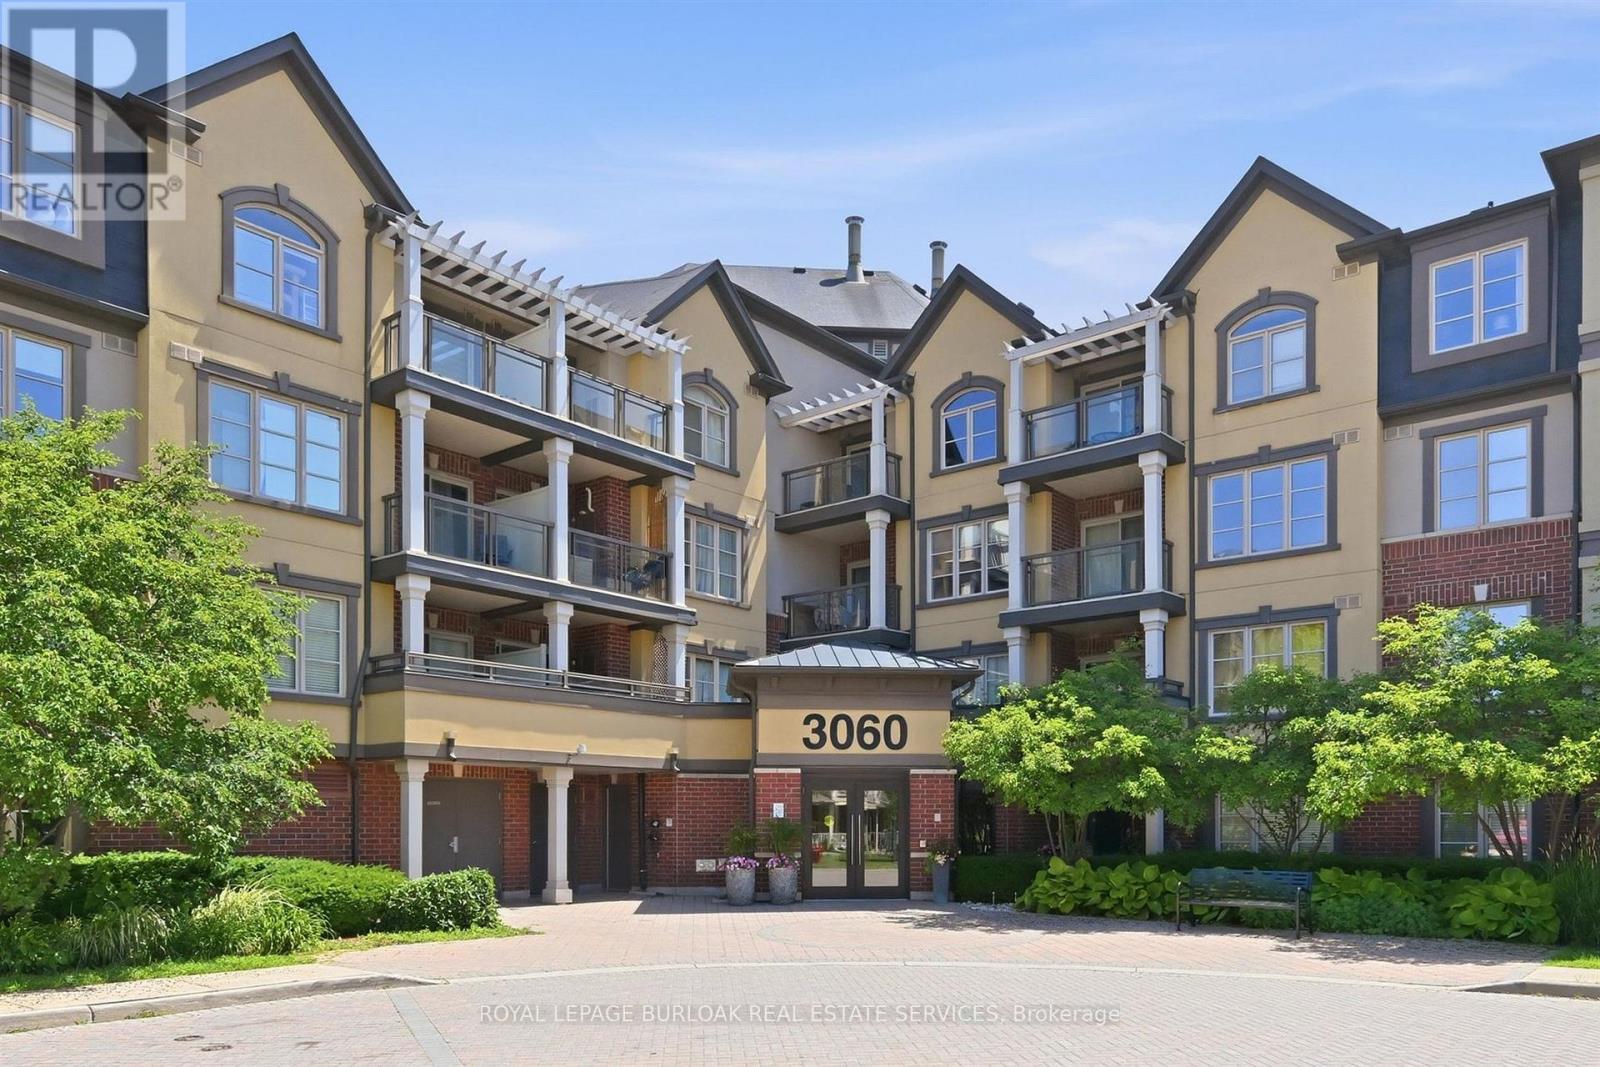
Spotless bright 1 bedroom Mattamy-built unit in quiet complex, perfectly situated in Alton Village. The front foyer welcomes you to an open concept floor plan with upgraded cork flooring. The Kitchen features plenty of cabinets and counter space, with stainless steel appliances and a breakfast bar area. The Dining and Living areas provide many lifestyle opportunities, with enough space for a home office. Patio doors lead to a private balcony overlooking the courtyard with perfect sunset views. The spacious primary Bedroom includes a walk-in closet. Laundry is located in it's own utility room with extra storage space. The 4piece Bathroom features neutral decor. Unit includes one underground parking space and locker. Perfect for first time homebuyers, downsizers or professionals. Ready to move in! (id:24334)
Burlington, Ontario
8.9 acres in Burlington. Private exclusive setting on this one of a kind park like setting. This home has large principal rooms along with finished basement with walk out. Every window you look out offers a tranquil view of nature. This property is one of a kind. Come see for yourself. (id:24334)
Burlington, Ontario
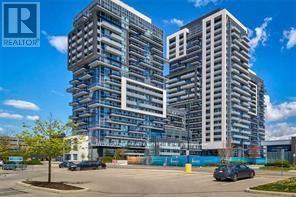
**Exquisite Sophistication - Available October 1th **Welcome to this exceptional 2-bedroom, 2-bathroom corner suite offering breathtaking panoramic views and an abundance of natural light. Ideally located in the heart of Burlington, just steps to the GO Station, premier shopping, restaurants, and with easy access to major highways, this residence delivers the perfect blend of luxury and convenience.Thoughtfully designed with premium finishes, elegant contemporary styling, and upscale upgrades throughout, this bright and spacious home offers a refined living experience. Floor-to-ceiling windows showcase spectacular open views while filling the space with sunlight from every angle. Enjoy the peace of mind of 24/7 security in a prestigious building that perfectly complements this one-of-a-kind residence.A rare opportunity to lease a sophisticated home in one of Burlington's most desirable locations. (id:24334)
Burlington, Ontario
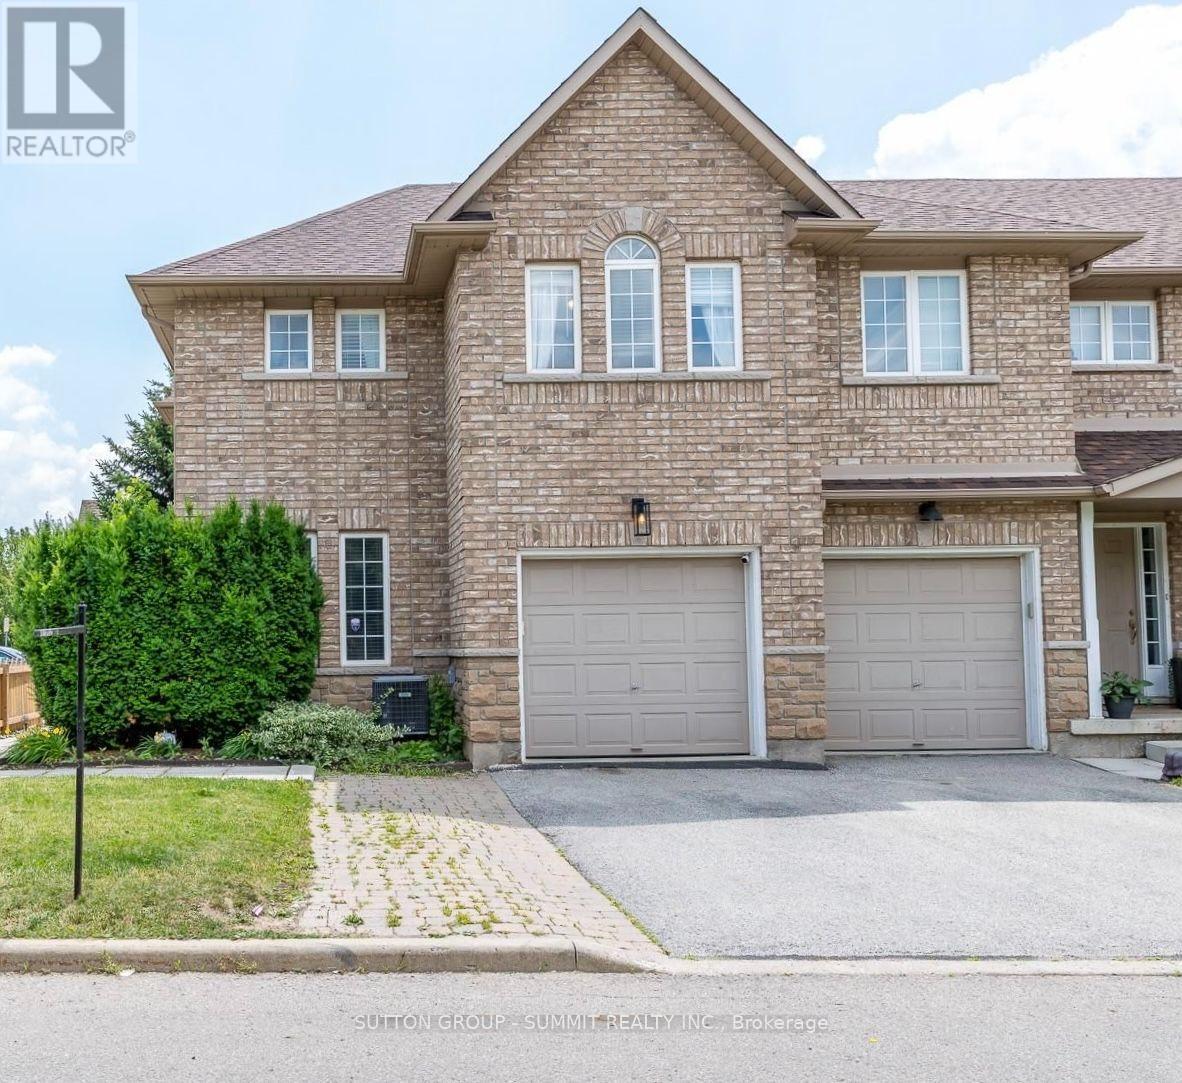
Welcome to this beautifully upgraded end-unit townhome in the highly sought-after Tansley Woods community, one of Burlington's most desirable family-friendly neighbourhoods. Thoughtfully designed with modern, high-end finishes throughout, this bright open-concept home offers the perfect blend of style, comfort, and functionality.The heart of the home is the stunning entertainer's kitchen, featuring premium appliances,quartz countertops, ample cabinetry, and generous workspace. A patio door leads to a private deck overlooking the beautifully landscaped, fully fenced backyard-ideal for outdoor dining,entertaining, or simply relaxing.Upstairs, the spacious primary suite serves as a private retreat, complete with a walk-in closet and a luxurious 5-piece ensuite. Two additional generously sized bedrooms and a well-appointed 3-piece bathroom complete the upper level.The fully finished lower level provides versatile additional living space, featuring a large recreation room, office, and family room-perfect for working from home, entertaining, or everyday living.Located in a quiet, family-oriented community, this exceptional home is just minutes from top-rated schools, parks, walking trails, the community centre, shopping, restaurants, the QEW, and GO Transit. Additional highlights include hardwood flooring throughout, quartz countertops,an elegant oak staircase, oversized decks, and extra private parking. (id:24334)
Burlington, Ontario
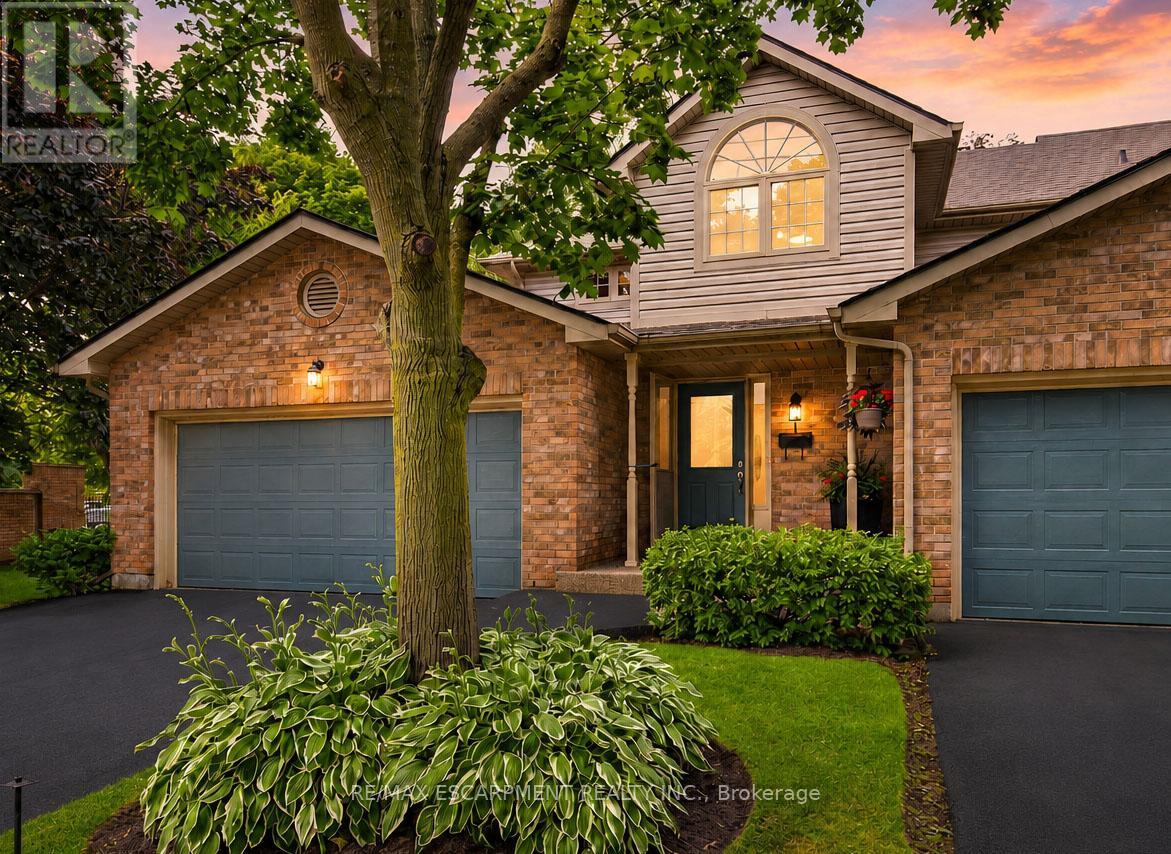
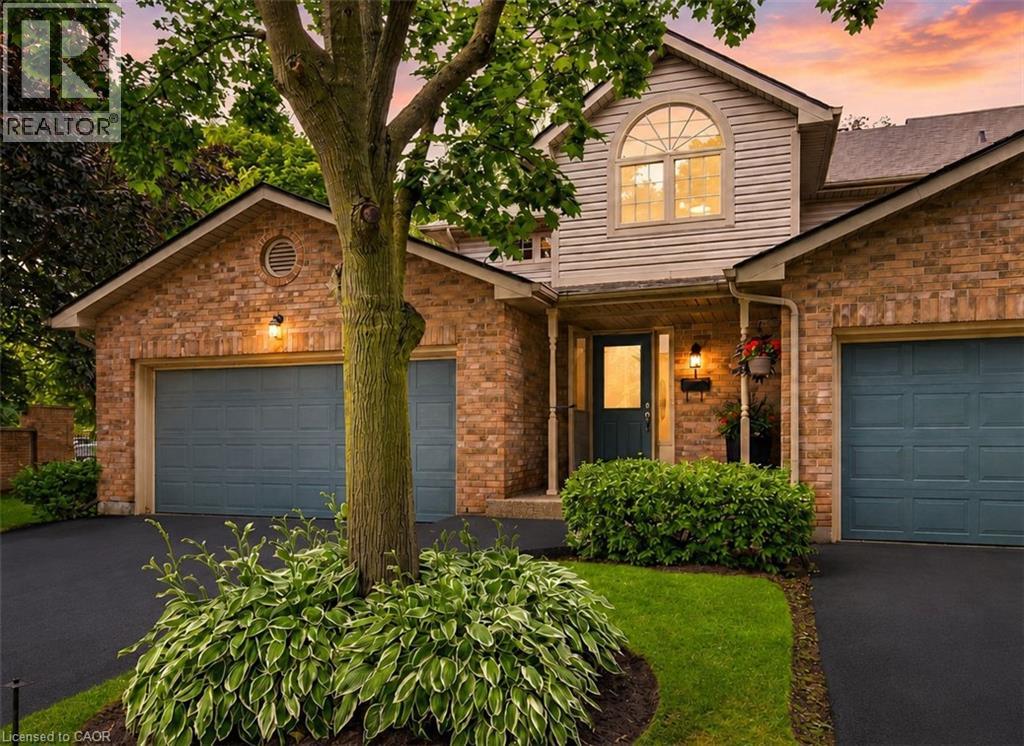
Welcome to Unit 1 - 3333 New Street, nestled in the highly sought-after community of Roseland Green. Beautifully renovated from top to bottom, this exceptional residence blends timeless elegance with luxurious modern finishes in one of Burlington's most desirable neighbourhoods. Step inside to soaring vaulted ceilings that create a grand first impression in the foyer and formal living and dining rooms. A stylish tile inlay at the entrance adds both beauty and practicality, while a stunning custom staircase with white oak treads and black wrought iron spindles creates a striking focal point. New engineered hardwood flooring flows throughout, and the thoughtfully designed layout offers exceptional functionality for everyday living and entertaining. At the heart of the home is a stunning custom kitchen featuring extensive millwork, quartz countertops and stainless steel appliances. The same craftsmanship continues into the main-floor laundry room with custom cabinetry, quartz countertops, and a brand-new washer and dryer. The luxurious primary suite is a private retreat featuring a custom quartz-topped built in dresser, automatic electric blinds, and a spa-inspired ensuite with heated floors, custom vanity, quartz countertops, premium finishes, and a beautiful skylight that fills the space with natural light. Recent upgrades include a new electrical panel, upgraded wiring, designer light fixtures, luxury plumbing fixtures, windows (2020), and a new roof and aggregate walkways (2025), providing lasting value and peace of mind. Located minutes from downtown Burlington, the waterfront, shopping, restaurants, Joseph Brant Hospital, and major highways, this home offers exceptional convenience within the peaceful setting of Roseland Green, surrounded by mature trees and lush landscaping. A rare opportunity to own a truly turnkey luxury home in one of Burlington's most coveted communities that backs on to the walking path. Simply move in and enjoy. (id:24334)
Burlington, Ontario
Welcome to Unit 1 – 3333 New Street, nestled in the highly sought-after community of Roseland Green. Beautifully renovated from top to bottom, this exceptional residence blends timeless elegance with luxurious modern finishes in one of Burlington’s most desirable neighbourhoods. Step inside to soaring vaulted ceilings that create a grand first impression in the foyer and formal living and dining rooms. A stylish tile inlay at the entrance adds both beauty and practicality, while a stunning custom staircase with white oak treads and black wrought iron spindles creates a striking focal point. New engineered hardwood flooring flows throughout, and the thoughtfully designed layout offers exceptional functionality for everyday living and entertaining. At the heart of the home is a stunning custom kitchen featuring extensive millwork, quartz countertops and stainless steel appliances. The same craftsmanship continues into the main-floor laundry room with custom cabinetry, quartz countertops, and a brand-new washer and dryer. The luxurious primary suite is a private retreat featuring a custom quartz-topped built in dresser, automatic electric blinds, and a spa-inspired ensuite with heated floors, custom vanity, quartz countertops, premium finishes, and a beautiful skylight that fills the space with natural light. Recent upgrades include a new electrical panel, upgraded wiring, designer light fixtures, luxury plumbing fixtures, windows (2020), and a new roof and aggregate walkways (2025), providing lasting value and peace of mind. Located minutes from downtown Burlington, the waterfront, shopping, restaurants, Joseph Brant Hospital, and major highways, this home offers exceptional convenience within the peaceful setting of Roseland Green, surrounded by mature trees and lush landscaping. A rare opportunity to own a truly turnkey luxury home in one of Burlington’s most coveted communities that backs on to the walking path. Simply move in and enjoy. (id:24334)
Burlington, Ontario
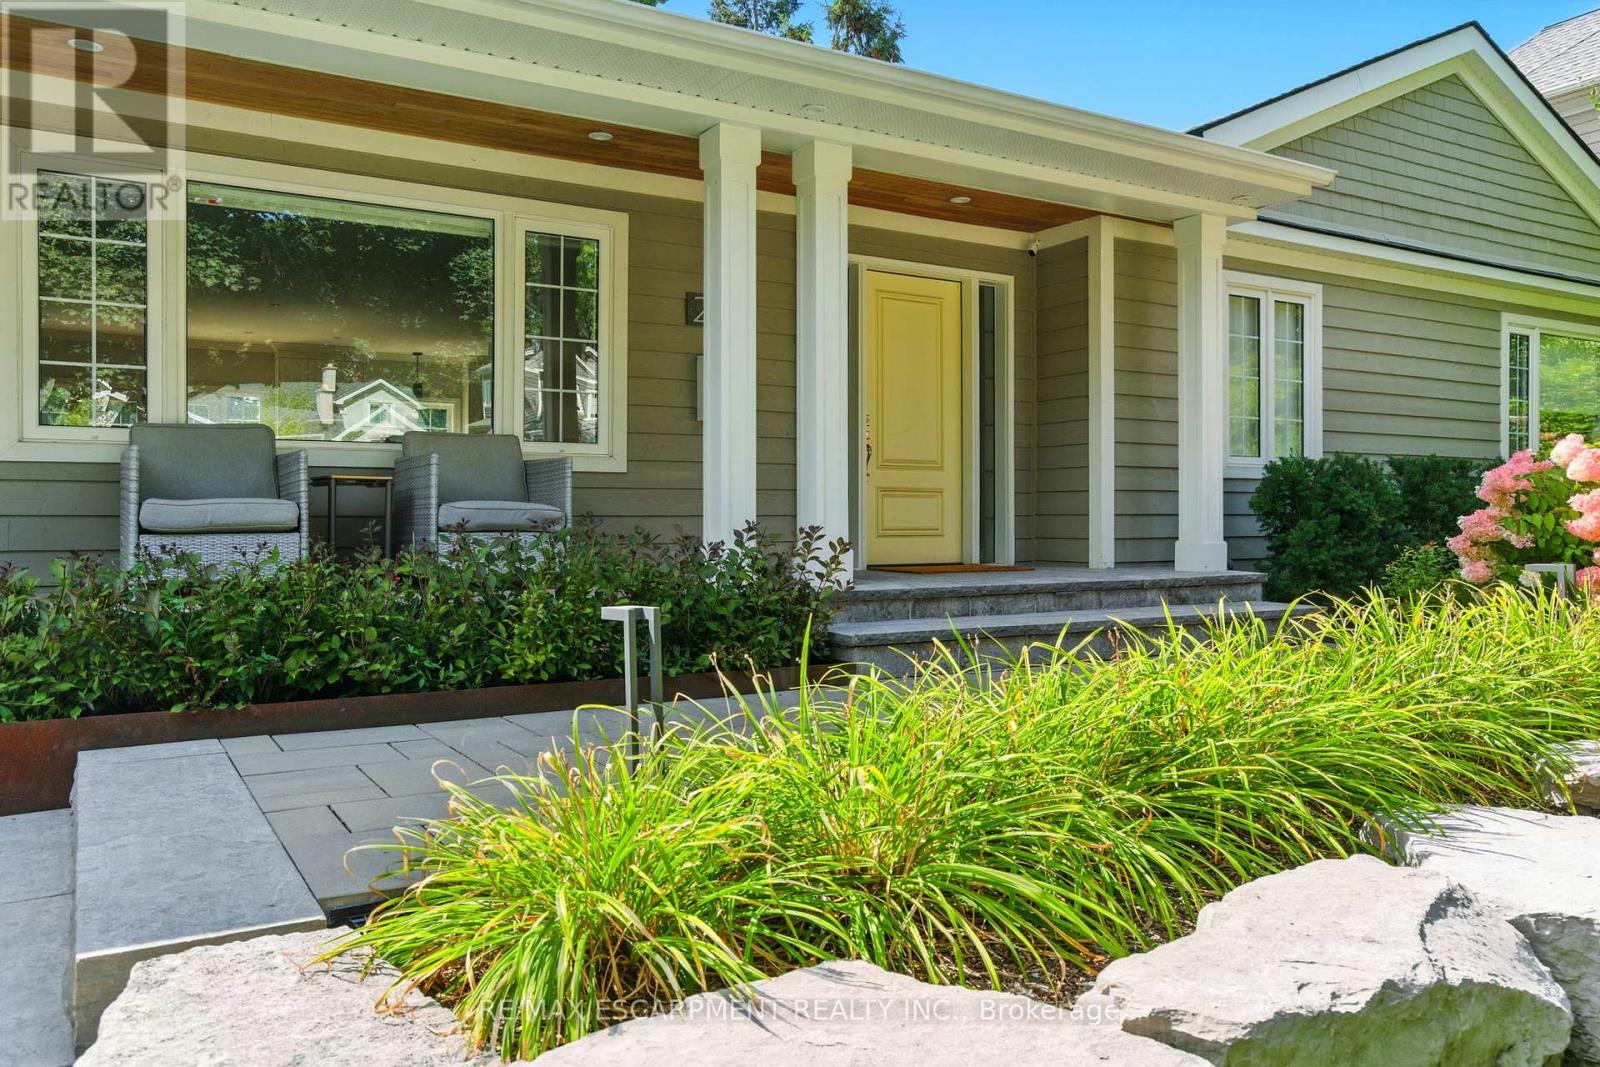
Some homes are renovated. Others are rebuilt. The difference becomes clear the moment you arrive.Intentionally rebuilt and expanded across all three levels, this exceptional Shoreacres home delivers the scale, functionality and craftsmanship more often associated with a custom two storey while remaining true to the timeless character of one of Burlington's most sought after neighbourhoods.Thoughtful landscaping, extensive stonework, mature gardens, a custom artist crafted planter and a covered cedar front porch create an unforgettable first impression.Inside, more than 3,400 square feet of finished living space offers remarkable scale, natural light and seamless flow. Nine foot ceilings and carefully planned sightlines connect every principal space.The custom chef's kitchen, anchored by a Bertazzoni gas range, opens effortlessly to spacious dining and living areas featuring an open face gas fireplace, custom built ins and multiple walkouts to the backyard. With six bedrooms, including a private primary retreat occupying its own level, and three beautifully renovated bathrooms, the home offers exceptional flexibility for family living.The finished walkout lower level includes a dedicated fitness studio, custom wine cellar, spacious recreation room and a true double wide walkout that fills the space with natural light.Outside, one of the area's most impressive lots features mature redwoods, curated gardens, extensive stonework, landscape lighting, irrigation, a heated garage, detached custom outbuilding with upgraded hydro and abundant parking.Beyond its beauty, virtually every major system has been updated, including electrical, plumbing, mechanicals, roof, windows and doors.This is far more than a renovation. It is a complete transformation where architecture, additions, landscaping and craftsmanship come together as though they were always meant to be one.Just moments from the lake, parks and Burlington's top rated schools. RSA. (id:24334)