

Homes for Sale
Find properties currently for sale in Burlington. If you are intersted in homes that have recently sold Contact us today.


Brant Hills Beauty

Walkable Aldershot Town
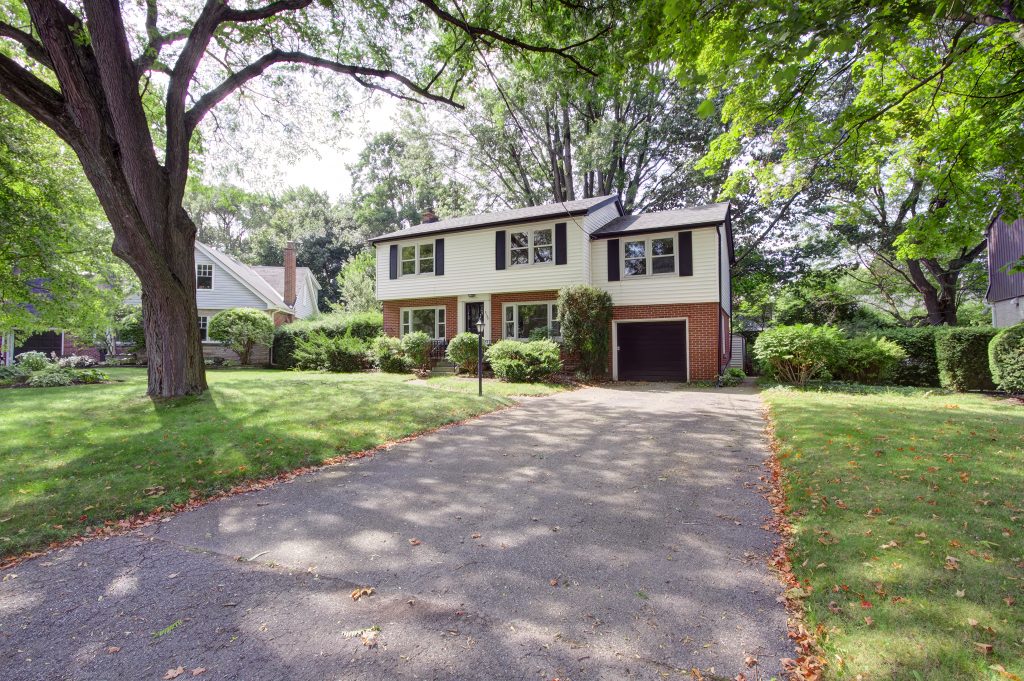
2 Storey Walkable to Downtown
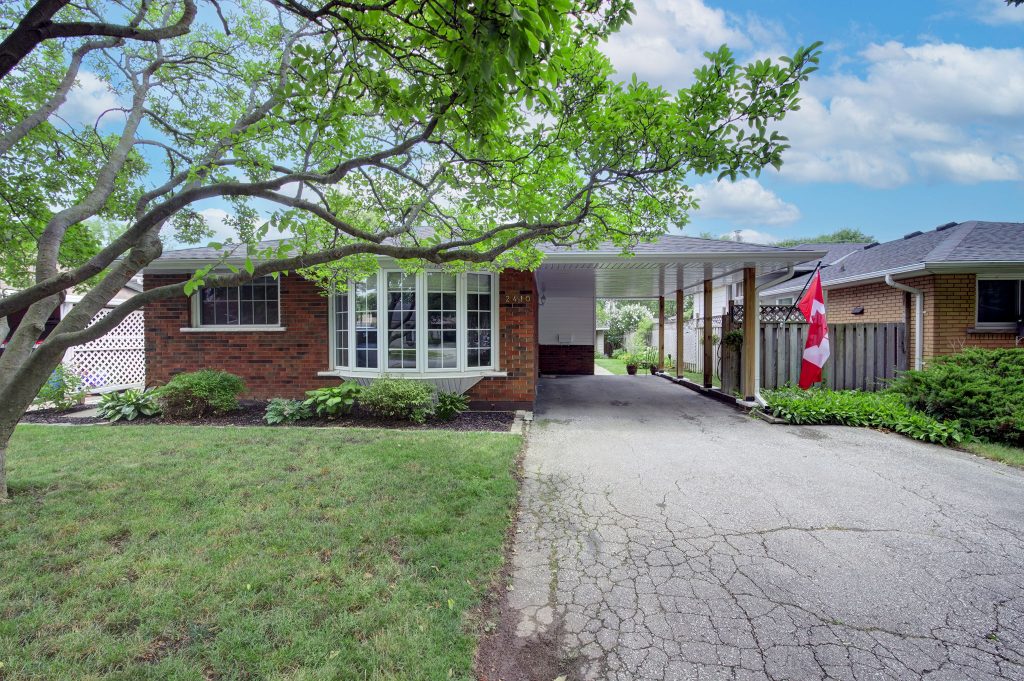
Beautiful Backsplit in Mountainside
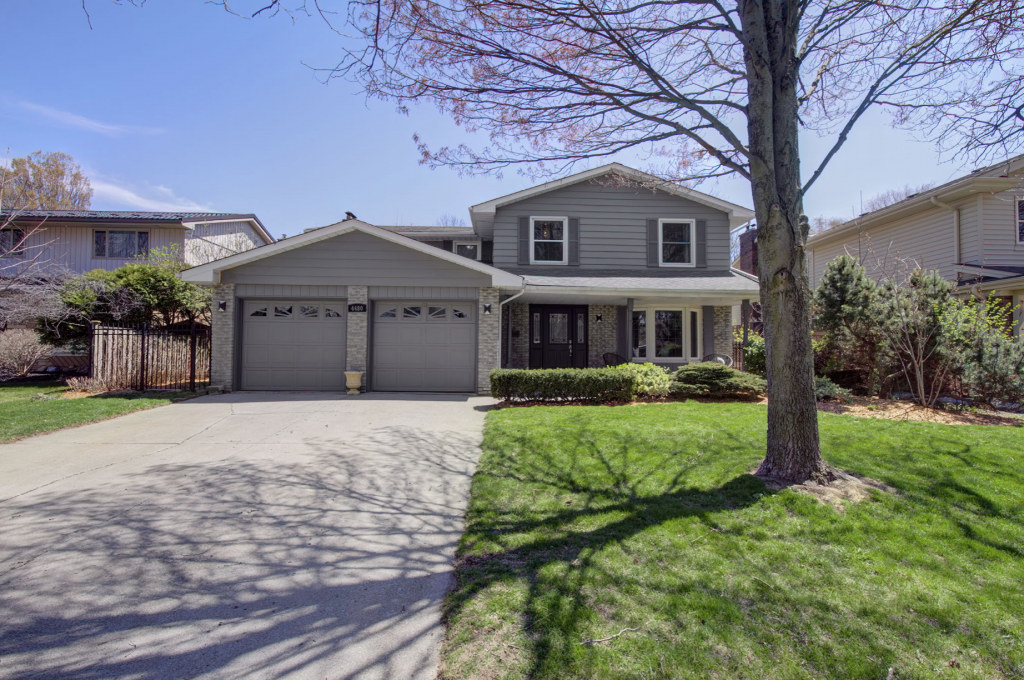
Spectacular Shoreacres Family Home!
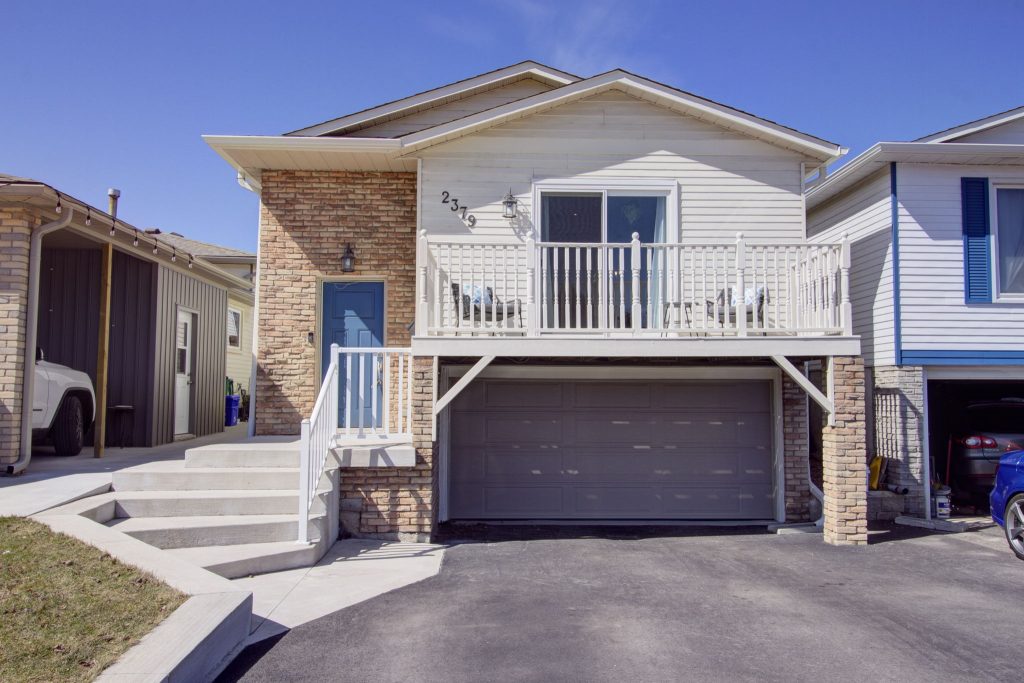
Brant Hills Beauty
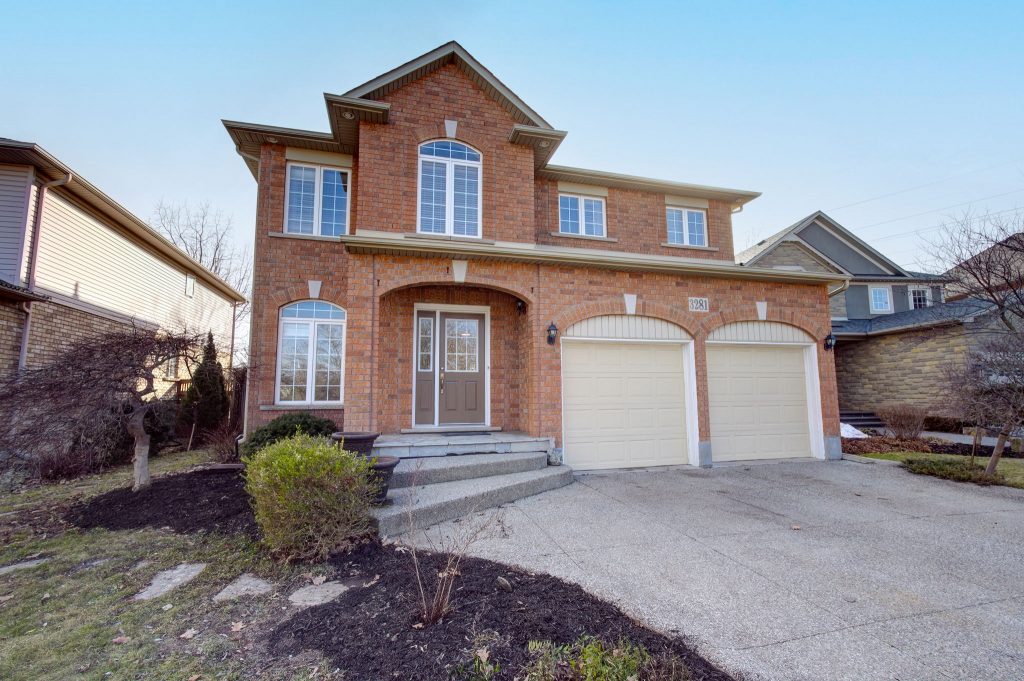
Headon Forest Home on a Ravine Lot

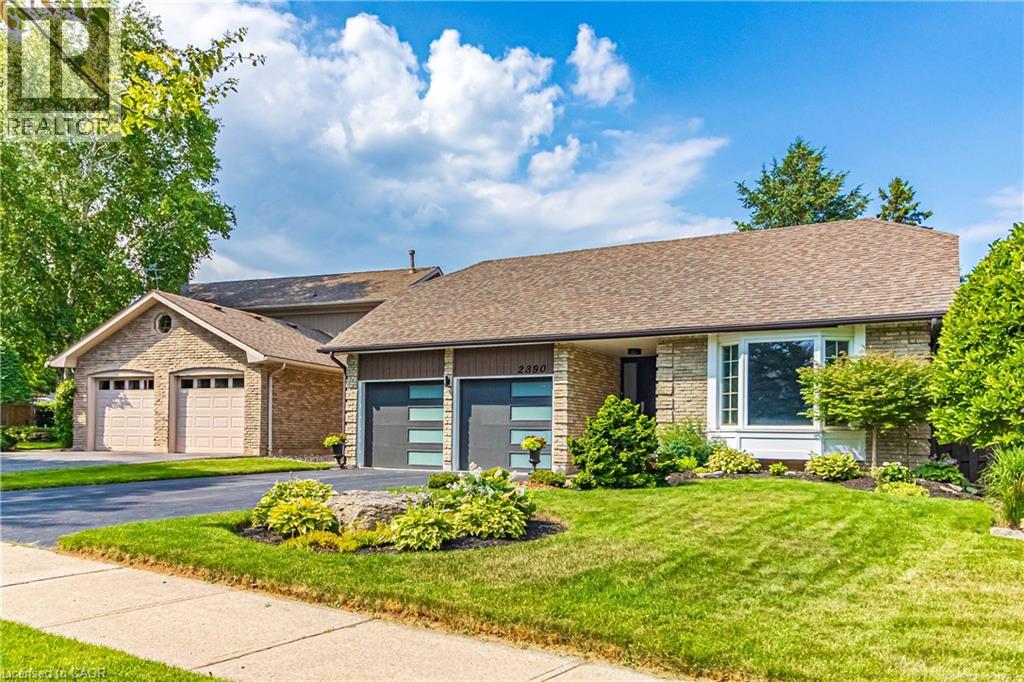
2390 Sinclair Circle
Burlington, Ontario
Fully Renovated Family Home in Desirable Brant Hill Welcome to this beautifully renovated backsplit, nestled on one of the largest lots in sought-after Sinclair Circle. Updated in 2022, this move-in-ready home offers 4 bedrooms, 3 bathrooms, a custom kitchen with quartz countertops and backsplash, and a bright walk-out lower level leading to a professionally landscaped backyard. Designed for comfortable family living, the home features spacious living areas, a versatile 1,000 sq. ft. standing crawl space for storage or recreation, and an attached double garage with insulation, drywall, epoxy flooring, and new doors. A wide driveway provides parking for up to 4 additional vehicles. Located in a quiet, family-friendly neighborhood close to schools, parks, shopping, and everyday amenities, this exceptional property combines modern upgrades, functional living space, and outstanding outdoor enjoyment. A rare opportunity not to be missed. (id:24334)
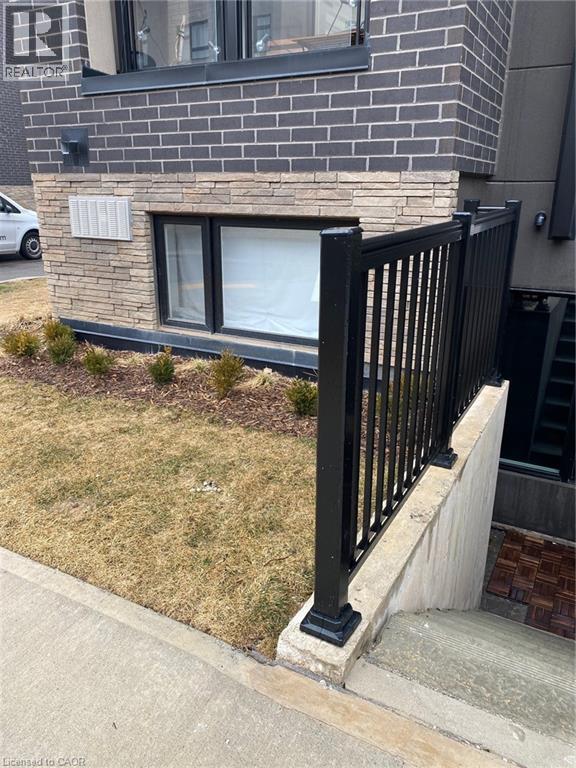
1131 Cooke Boulevard Unit# 701
Burlington, Ontario
This sophisticated corner-model condo at 1131 Cooke Blvd offers effortless urban living in the heart of Burlington's Aldershot West. Built by ADI Development Group, this bright one-bedroom suite features an open-concept layout with 9' ceilings and oversized windows that capture natural morning and early afternoon light. The modern kitchen is outfitted with polished quartz countertops, a gloss tile backsplash, and premium stainless steel appliances, while the bathroom boasts large-format porcelain flooring and a glass-enclosed walk-in shower. Perfectly positioned for professionals, this Commuter's Dream is located steps from the Aldershot GO Station with rapid access to the 403, 407, and QEW. Residents are also minutes away from the scenic LaSalle Park and Marina. Exceptional value is found in the details: a designated underground parking space is included. With a light, airy aesthetic and immediate possession available, this move-in-ready home offers premium quality in an unbeatable location. (id:24334)
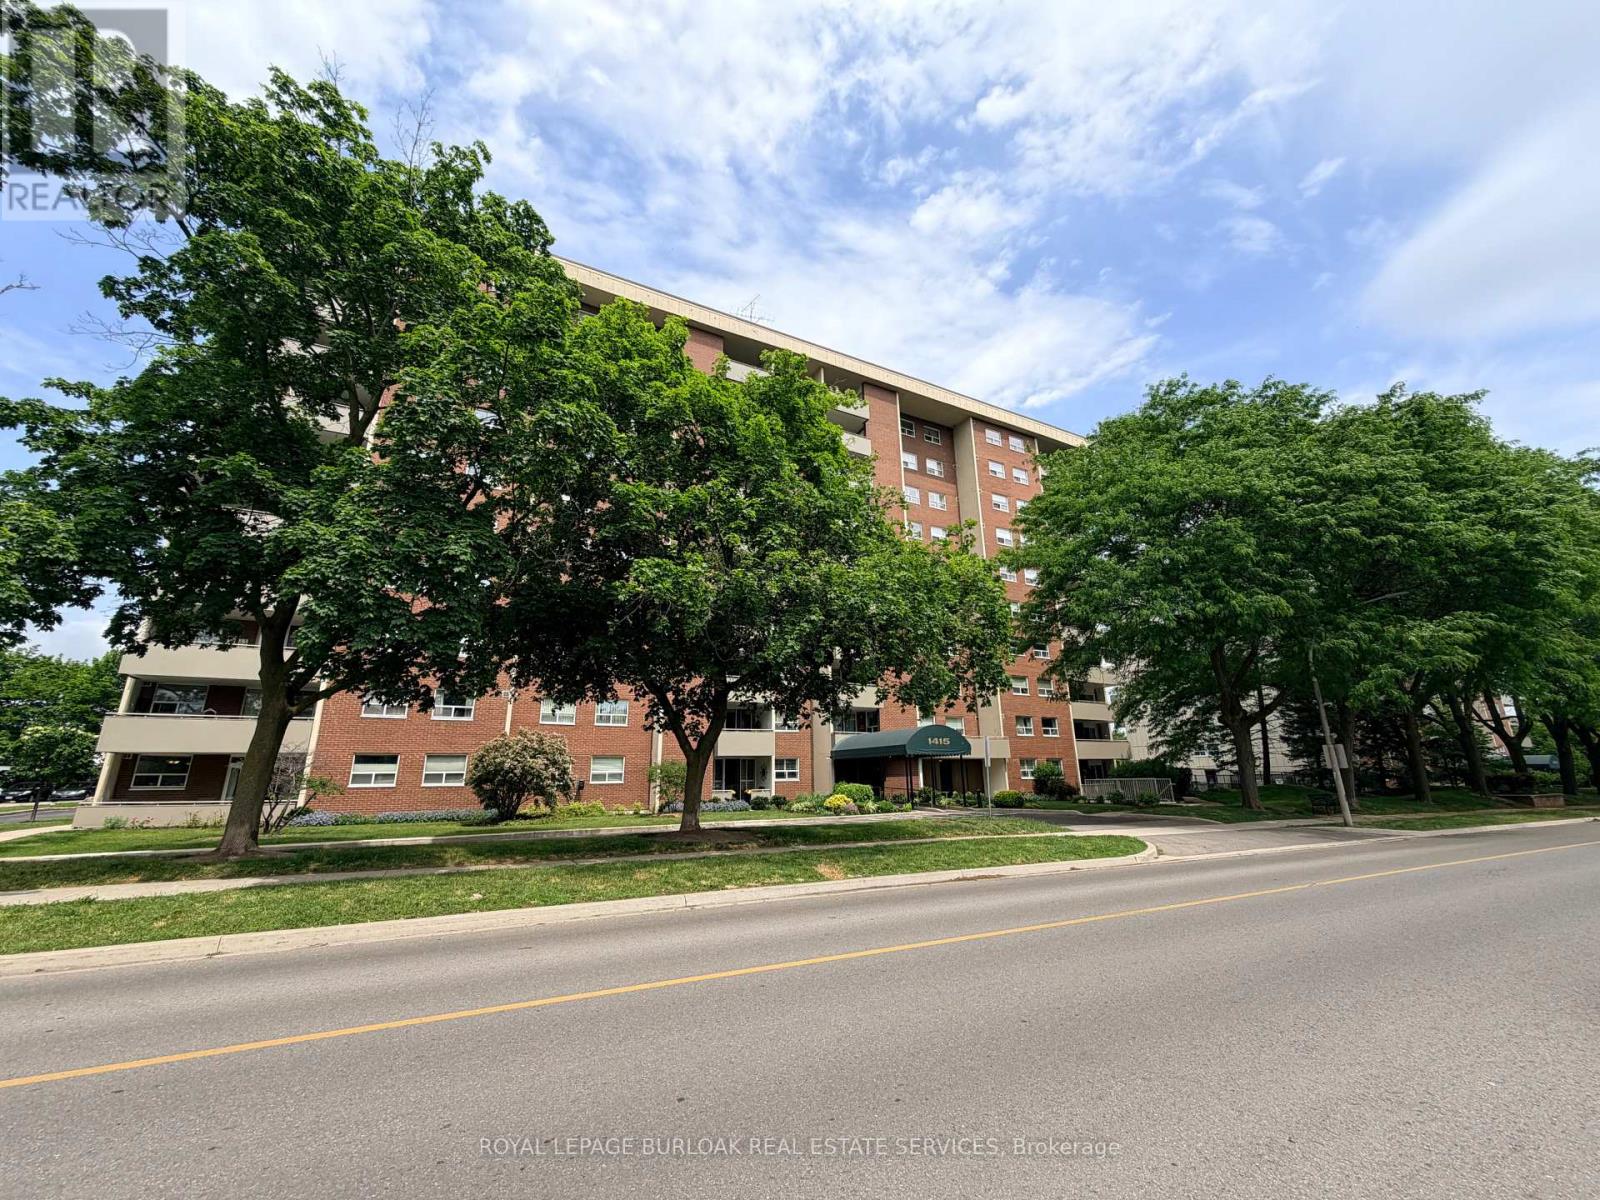
705 - 1415 Ghent Avenue
Burlington, Ontario
Rarely offered in Burlington's vibrant downtown core, this spacious 3-bedroom, 2-bathroom suite offers over 1,300 sq. ft. of living space and an incredible opportunity to make it your own. Generous principal rooms, a separate dining area, expansive living room, built-in entry cabinetry, and a functional layout provide the perfect foundation for today's lifestyle. The south-facing balcony captures endless views and natural light throughout the day.The primary suite features a full ensuite bath and walk-in closet, while in-suite laundry and bonus storage add everyday convenience. Whether you choose to move right in or reimagine the space to suit your personal style, the possibilities here are endless.Condo fees include heat, hydro, water, gas, cable, internet, and full building maintenance. Residents enjoy exceptional amenities including an outdoor pool, fitness centre, library, woodworking shops, bike storage, underground parking, car wash, and a thriving social community with regular events and activities.Just steps to Burlington's waterfront, Spencer Smith Park, downtown restaurants, cafés, boutique shopping, and festivals. Easy highway access and ample visitor parking complete the package. Opportunities to secure a suite of this size in such a sought-after building are few and far between. Select images have been virtually staged to demonstrate potential furniture placement and room layout. (id:24334)
2258 Manchester Drive
Burlington, Ontario
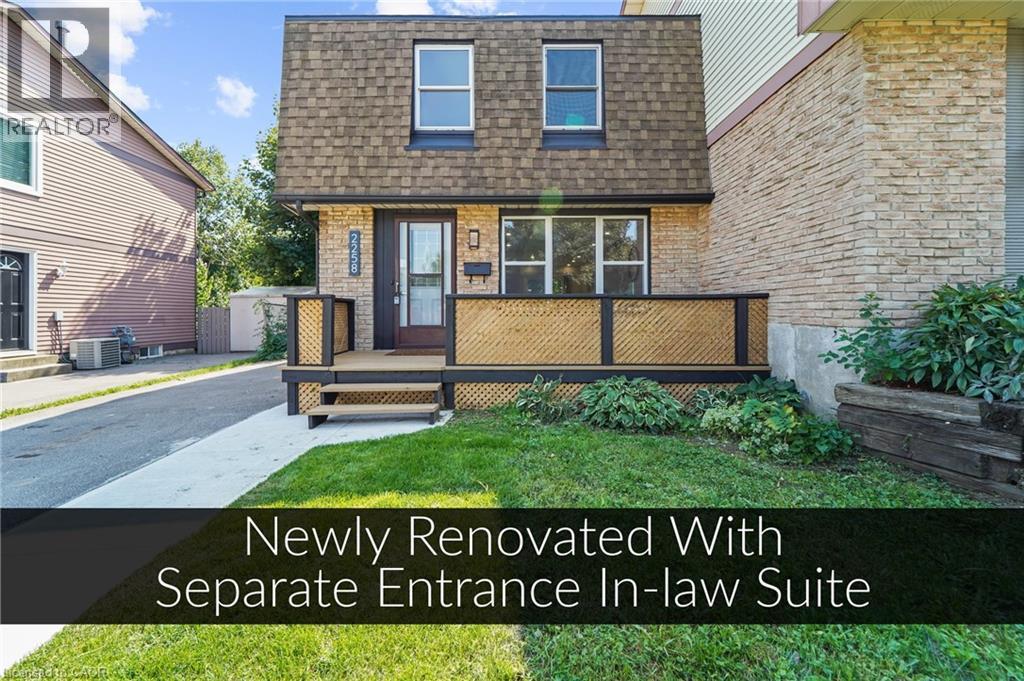
Over 200K in renovations! Featuring a separate entrance to an in-law suite. This beautiful semi-detached 3+1 bedroom 3 bathroom home is newly renovated from top to bottom and is designed to meet all your family's needs! The main floor features a large living room, dining room, full kitchen with brand new appliances and quartz countertops, a two piece bathroom, electric fireplace and a walkout to your spacious deck and backyard! The upper level features 3 large bedrooms bedroom with a 4 piece bathroom and the convenience of laundry! The basement holds a full 1 bedroom in-law suite, a 4 piece bathroom, electric fireplace and a second set of laundry. All new pot lights and vinyl floors throughout the entire home! The electrical panel was also upgraded to a 200amp service! The exterior of the home features a widened driveway space for plenty of parking, a front and back deck, lots of parking space and a very spacious backyard for you to enjoy with the family and guests! This home truly has it all! Close to parks, schools grocery stores and more! (id:24334)
3175 Maplehill Drive
Burlington, Ontario
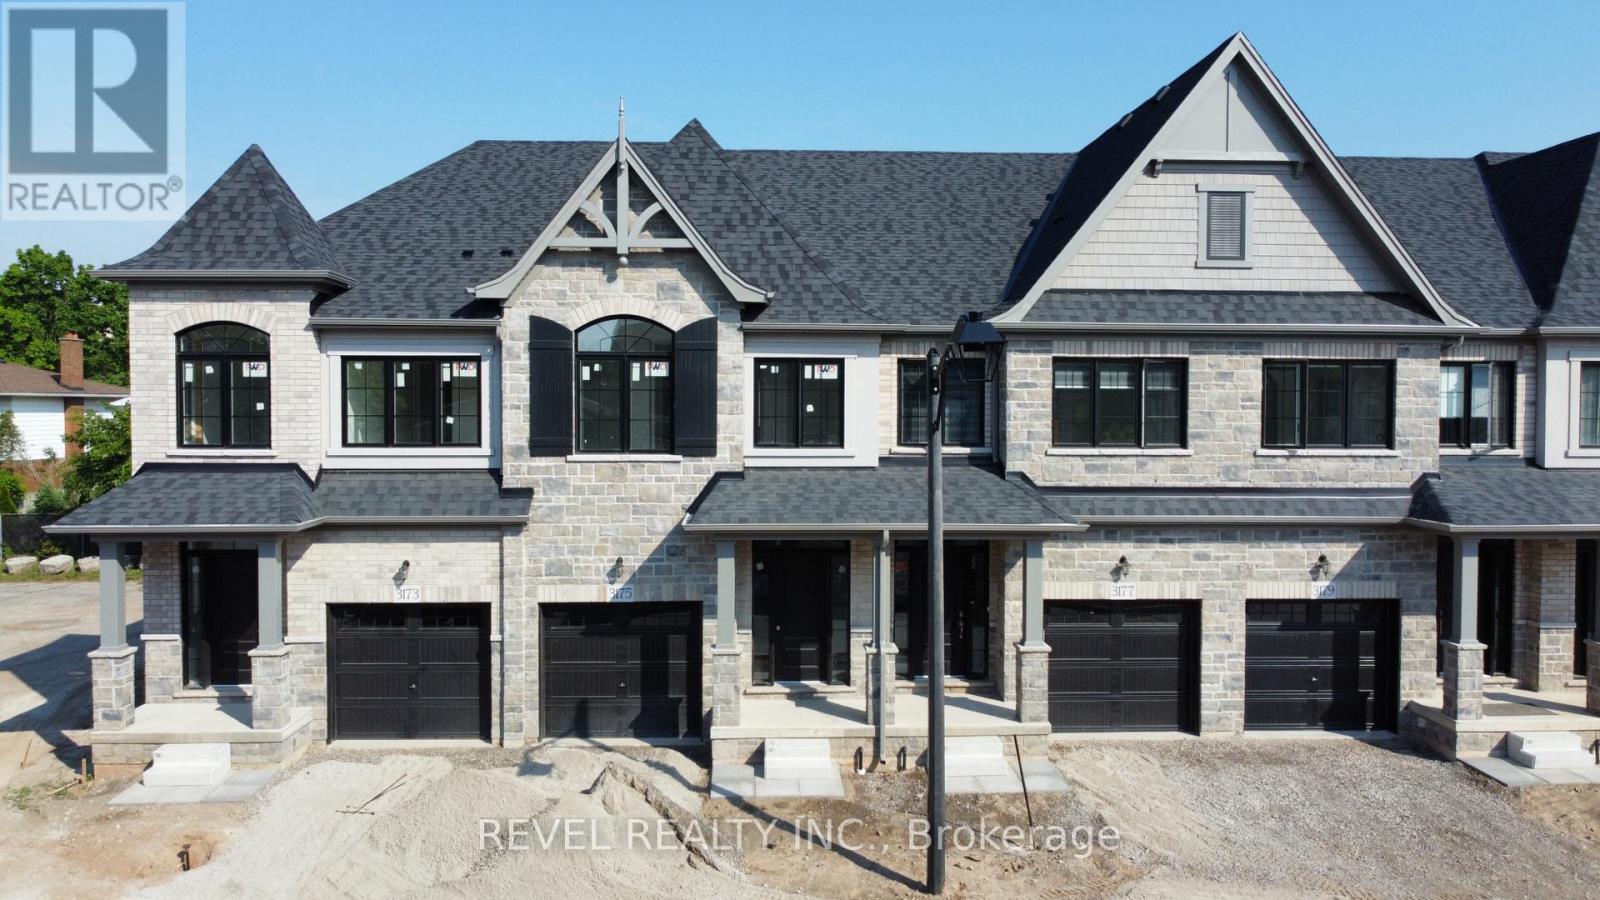
** Ready for your finishing touches ** Welcome to the Gala Community with a French Country feel, rustic warmth & model modern farmhouse design. Soon to be built 2-storey townhouse by DiCarlo Homes located in South Burlington on a quiet and child friendly private enclave. The Spartan model offers 1537 sq ft, 3 bedrooms, 2+1 bathrooms, high level of craftsmanship including exterior brick, stone, stucco & professionally landscaped with great curb appeal. Main floor features 9 ft high California ceilings, Oak Staircase & Satin Nickel door hardware. Open concept kitchen, family room & breakfast area is excellent for entertaining. Choose your custom quality kitchen cabinetry from a variety of options! Kitchen includes premium ceramic tile, double sink with pull out faucet & option to upgrade to pantry & breakfast bar. 2nd floor offers convenient & spacious laundry room. Large primary bedroom has private ensuite with glass shower door, stand alone tub, option to upgrade to double sinks & massive walk-in closet. Additional bedrooms offer fair size layouts and large windows for natural sunlight. All bedrooms include Berber carpet. *Bonus $25,000 in Decor Dollars to be used for upgrades.* This location is walking distance to parks, trails, schools Burlington Mall & lots more! Just a few minutes highways, downtown and the lake. DiCarlo Homes has built homes for 35 years and standing behind the workmanship along with TARION New Home Warranty program. (id:24334)
3191 Maplehill Drive
Burlington, Ontario
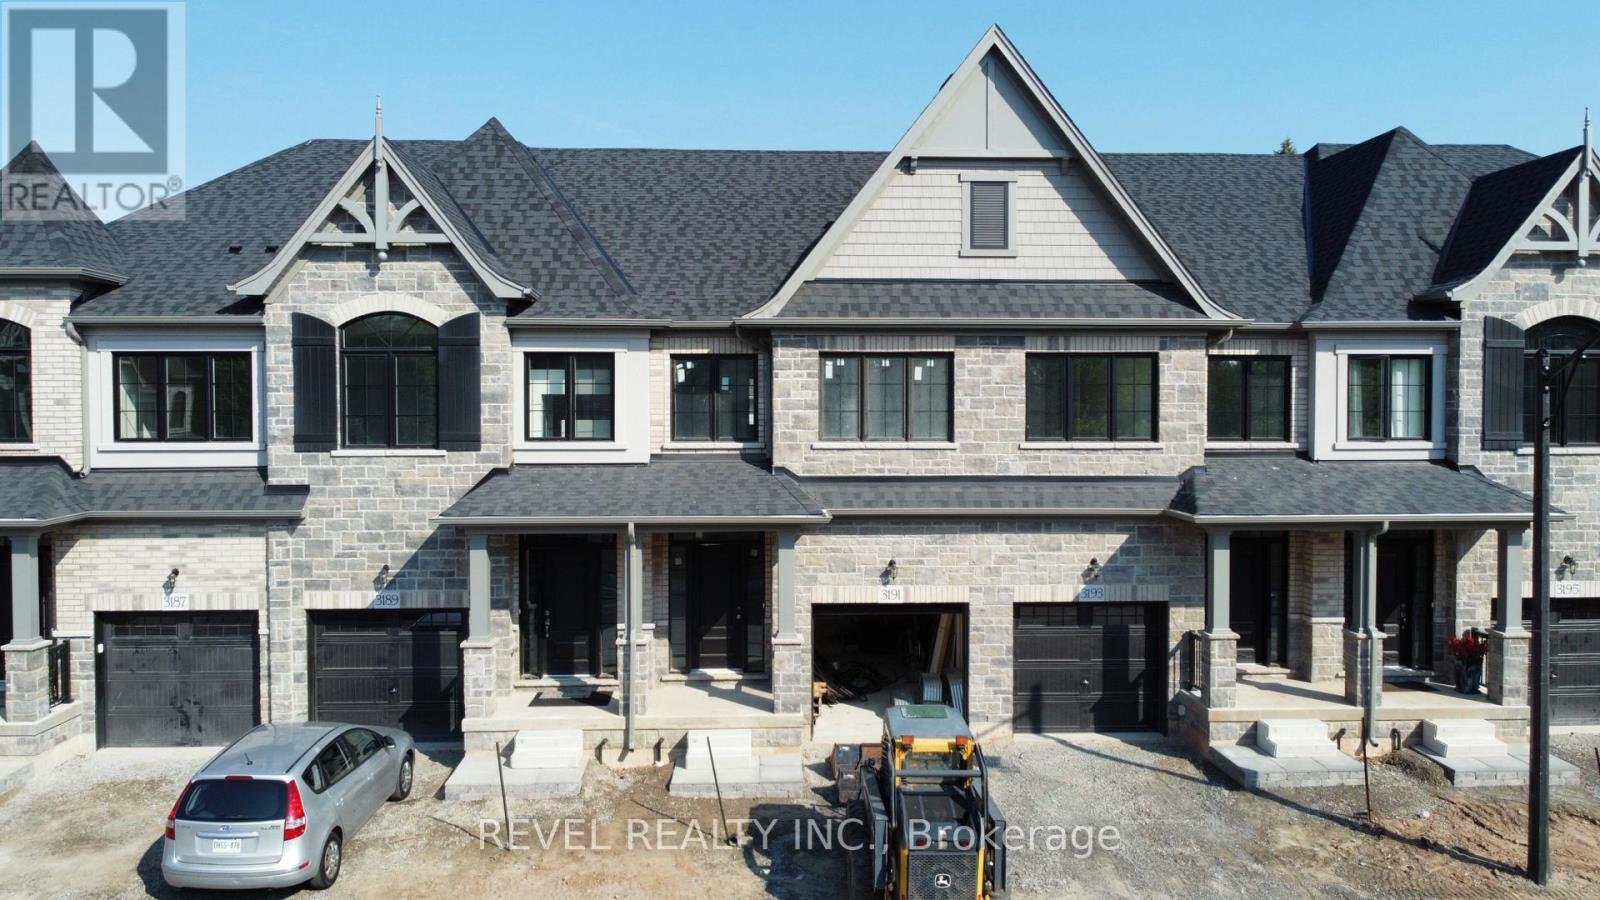
** Ready for your finishing touches ** Welcome to the Gala Community with a French Country feel, rustic warmth & modern farmhouse design. Soon to be built 2-storey FREEHOLD townhouse by DiCarlo Homes located in South Burlington on a quiet and child friendly private enclave. The Spartan model offers 1537 sq ft, 3 bedrooms, 2+1 bathrooms, high level of craftsmanship including exterior brick, stone, stucco & professionally landscaped with great curb appeal. Main floor features 9 ft high California ceilings, Oak Staircase & Satin Nickel door hardware. Open concept kitchen, family room & breakfast area is excellent for entertaining. Choose your custom quality kitchen cabinetry from a variety of options! Kitchen includes premium ceramic tile, double sink with pull out faucet & option to upgrade to pantry & breakfast bar. 2nd floor offers convenient & spacious laundry room. Large primary bedroom has private ensuite with glass shower door, stand alone tub, option to upgrade to double sinks & massive walk-in closet. Additional bedrooms offer fair size layouts and large windows for natural sunlight. All bedrooms include Berber carpet. *Bonus $25,000 in Decor Dollars to be used for upgrades.* This location is walking distance to parks, trails, schools Burlington Mall & lots more! Just a few minutes highways, downtown and the lake. DiCarlo Homes has built homes for 35 years and standing behind the workmanship along with TARION New Home Warranty program. (id:24334)
2258 Manchester Drive
Burlington, Ontario
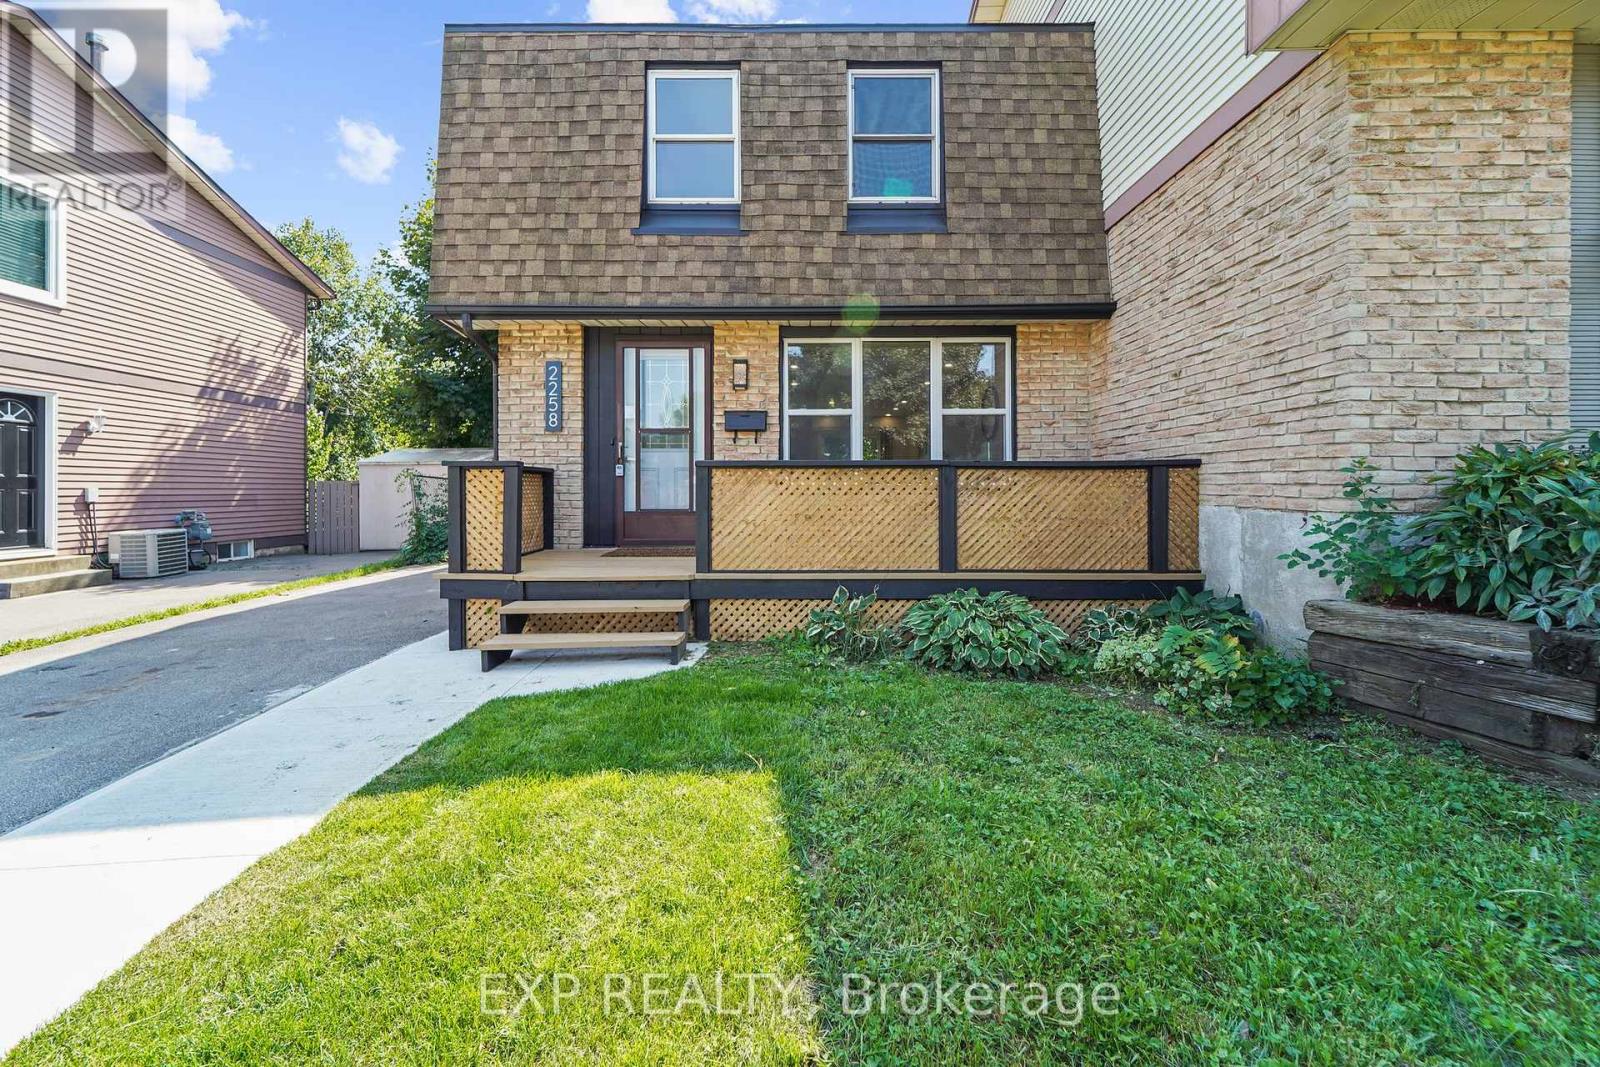
Over 200K in renovations! Featuring a separate entrance to an in-law suite. This beautiful semi-detached 3+1 bedroom 3 bathroom home is newly renovated from top to bottom and is designed to meet all your family's needs! The main floor features a large living room, dining room, full kitchen with brand new appliances and quartz countertops, a two piece bathroom, electric fireplace and a walkout to your spacious deck and backyard! The upper level features 3 large bedrooms bedroom with a 4 piece bathroom and the convenience of laundry! The basement holds a full 1 bedroom in-law suite, a 4 piece bathroom, electric fireplace and a second set of laundry. All new pot lights and vinyl floors throughout the entire home! The electrical panel was also upgraded to a 200amp service! The exterior of the home features a widened driveway space for plenty of parking, a front and back deck, lots of parking space and a very spacious backyard for you to enjoy with the family and guests! This home truly has it all! Close to parks, schools grocery stores and more! (id:24334)
549 Ann Avenue
Burlington, Ontario
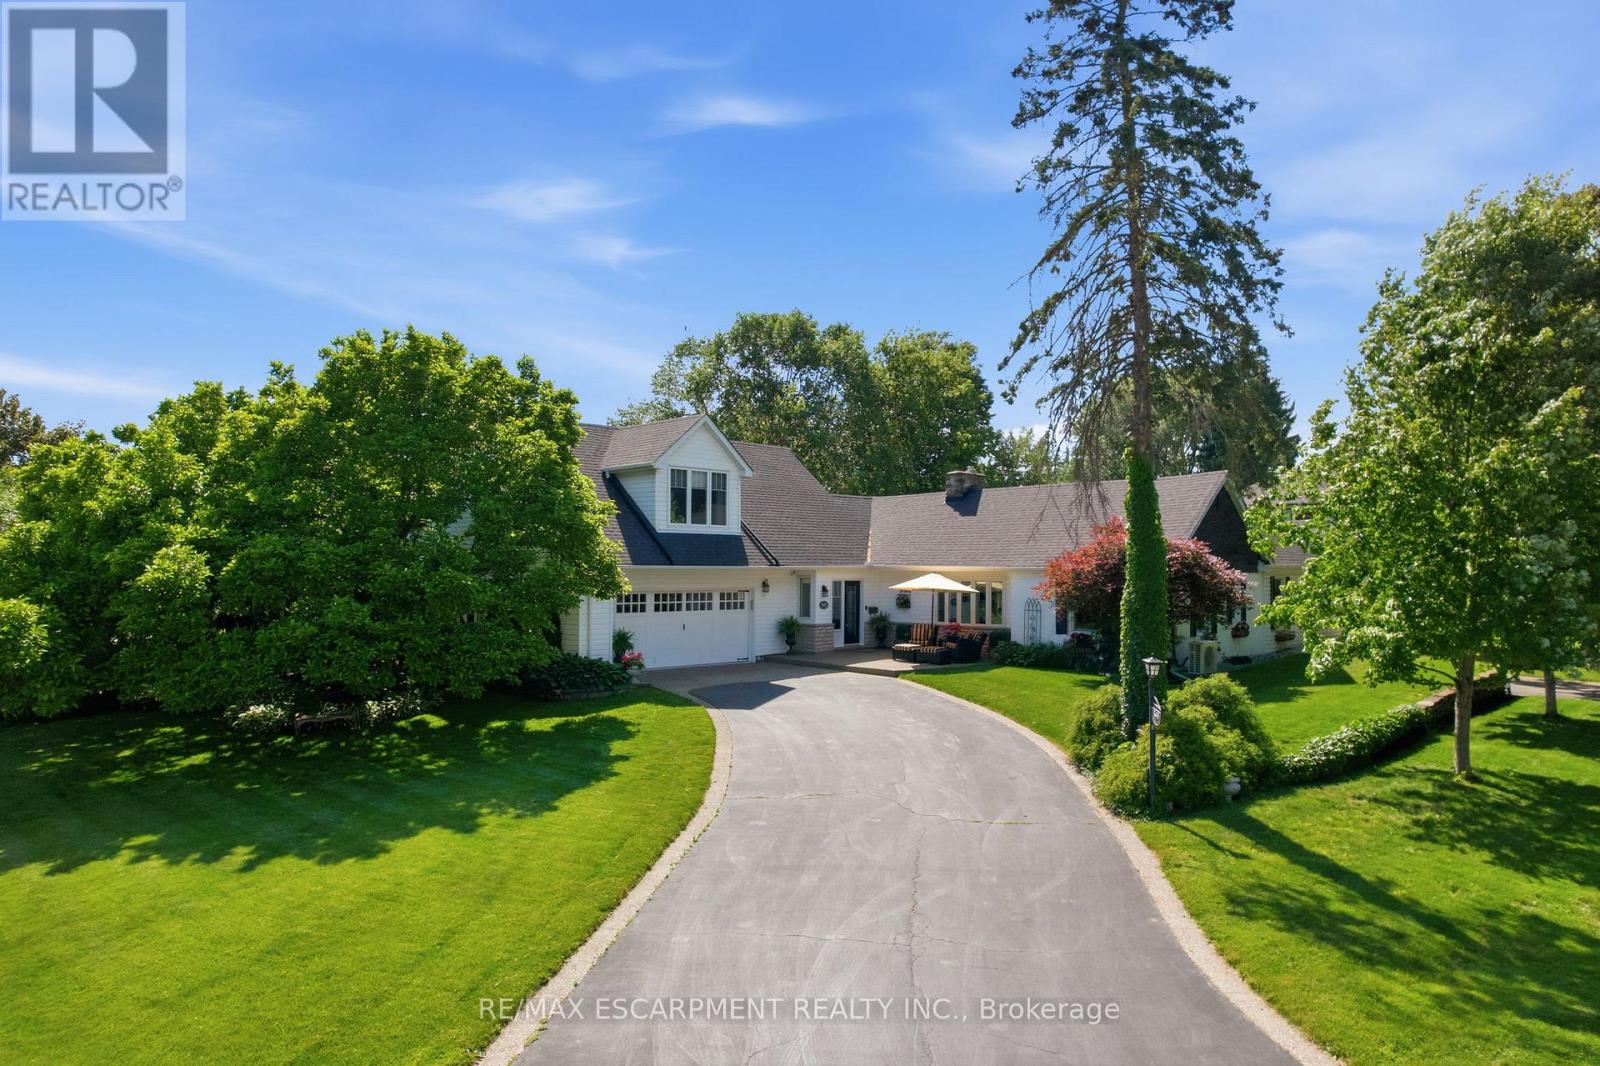
Welcome to this truly one-of-a-kind bungaloft nestled in one of Aldershot's most coveted neighbourhoods. Offering four bedrooms plus a den and two and a half bathrooms, this charming home combines character, comfort and exceptional functionality on a beautifully landscaped property. Car enthusiasts, hobbyists, and growing families will appreciate the insulated and heated oversized two-car garage, expansive main driveway with parking for up to 10 vehicles and additional side drive parking for four more vehicles. Step inside to discover warm hardwood flooring and spacious principal rooms highlighted by a stunning double-sided gas fireplace connecting the living and dining areas. The chef-inspired kitchen features a 36-inch six-burner gas range, custom hood fan, stainless steel appliances, granite countertops, and a cozy breakfast nook. At the rear of the home, a spectacular sunroom addition showcases panoramic windows overlooking the private backyard gardens, creating a peaceful retreat year-round. The main level also offers three generous bedrooms, a versatile office or den, a four-piece bathroom, convenient main-floor laundry, and a two-piece powder room. Occupying the entire upper level, the secluded primary retreat is a luxurious sanctuary complete with vaulted ceilings, dual walk-in closets, a gas fireplace, sitting area, and an elegant five-piece ensuite. A partial basement provides abundant storage space. Outside, the private backyard is surrounded by mature trees and features patio space and a garden shed. Ideally located across from Burlington Golf and Country Club and minutes from Aldershot GO Station, the QEW, Highway 403, Lasalle Park and Marina, Royal Botanical Gardens, scenic trails, shopping, dining, and downtown Burlington. A truly special home in one of Aldershot's finest locations. RSA. (id:24334)
549 Ann Avenue
Burlington, Ontario
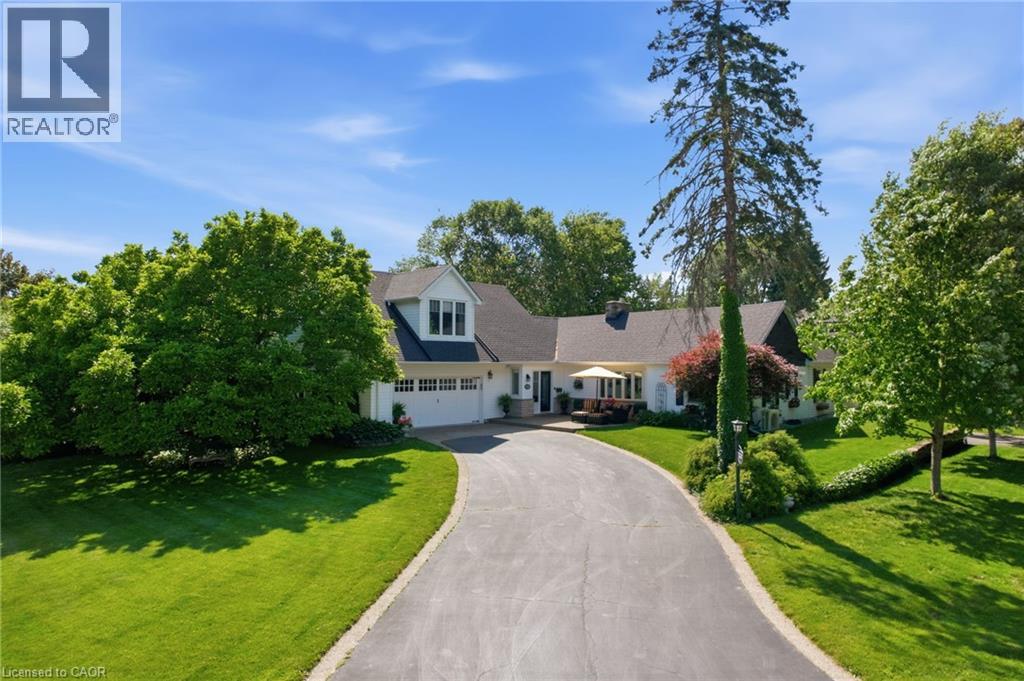
Welcome to this truly one-of-a-kind bungaloft nestled in one of Aldershot's most coveted neighbourhoods. Offering four bedrooms plus a den and two and a half bathrooms, this charming home combines character, comfort and exceptional functionality on a beautifully landscaped property. Car enthusiasts, hobbyists, and growing families will appreciate the insulated and heated oversized two-car garage, expansive main driveway with parking for up to 10 vehicles and additional side drive parking for four more vehicles. Step inside to discover warm hardwood flooring and spacious principal rooms highlighted by a stunning double-sided gas fireplace connecting the living and dining areas. The chef-inspired kitchen features a 36-inch six-burner gas range, custom hood fan, stainless steel appliances, granite countertops, and a cozy breakfast nook. At the rear of the home, a spectacular sunroom addition showcases panoramic windows overlooking the private backyard gardens, creating a peaceful retreat year-round. The main level also offers three generous bedrooms, a versatile office or den, a four-piece bathroom, convenient main-floor laundry, and a two-piece powder room. Occupying the entire upper level, the secluded primary retreat is a luxurious sanctuary complete with vaulted ceilings, dual walk-in closets, a gas fireplace, sitting area, and an elegant five-piece ensuite. A partial basement provides abundant storage space. Outside, the private backyard is surrounded by mature trees and features patio space and a garden shed. Ideally located across from Burlington Golf and Country Club and minutes from Aldershot GO Station, the QEW, Highway 403, Lasalle Park and Marina, Royal Botanical Gardens, scenic trails, shopping, dining, and downtown Burlington. A truly special home in one of Aldershot's finest locations. Don’t be TOO LATE*! *REG TM. RSA. (id:24334)
777 Shadeland Avenue
Burlington, Ontario
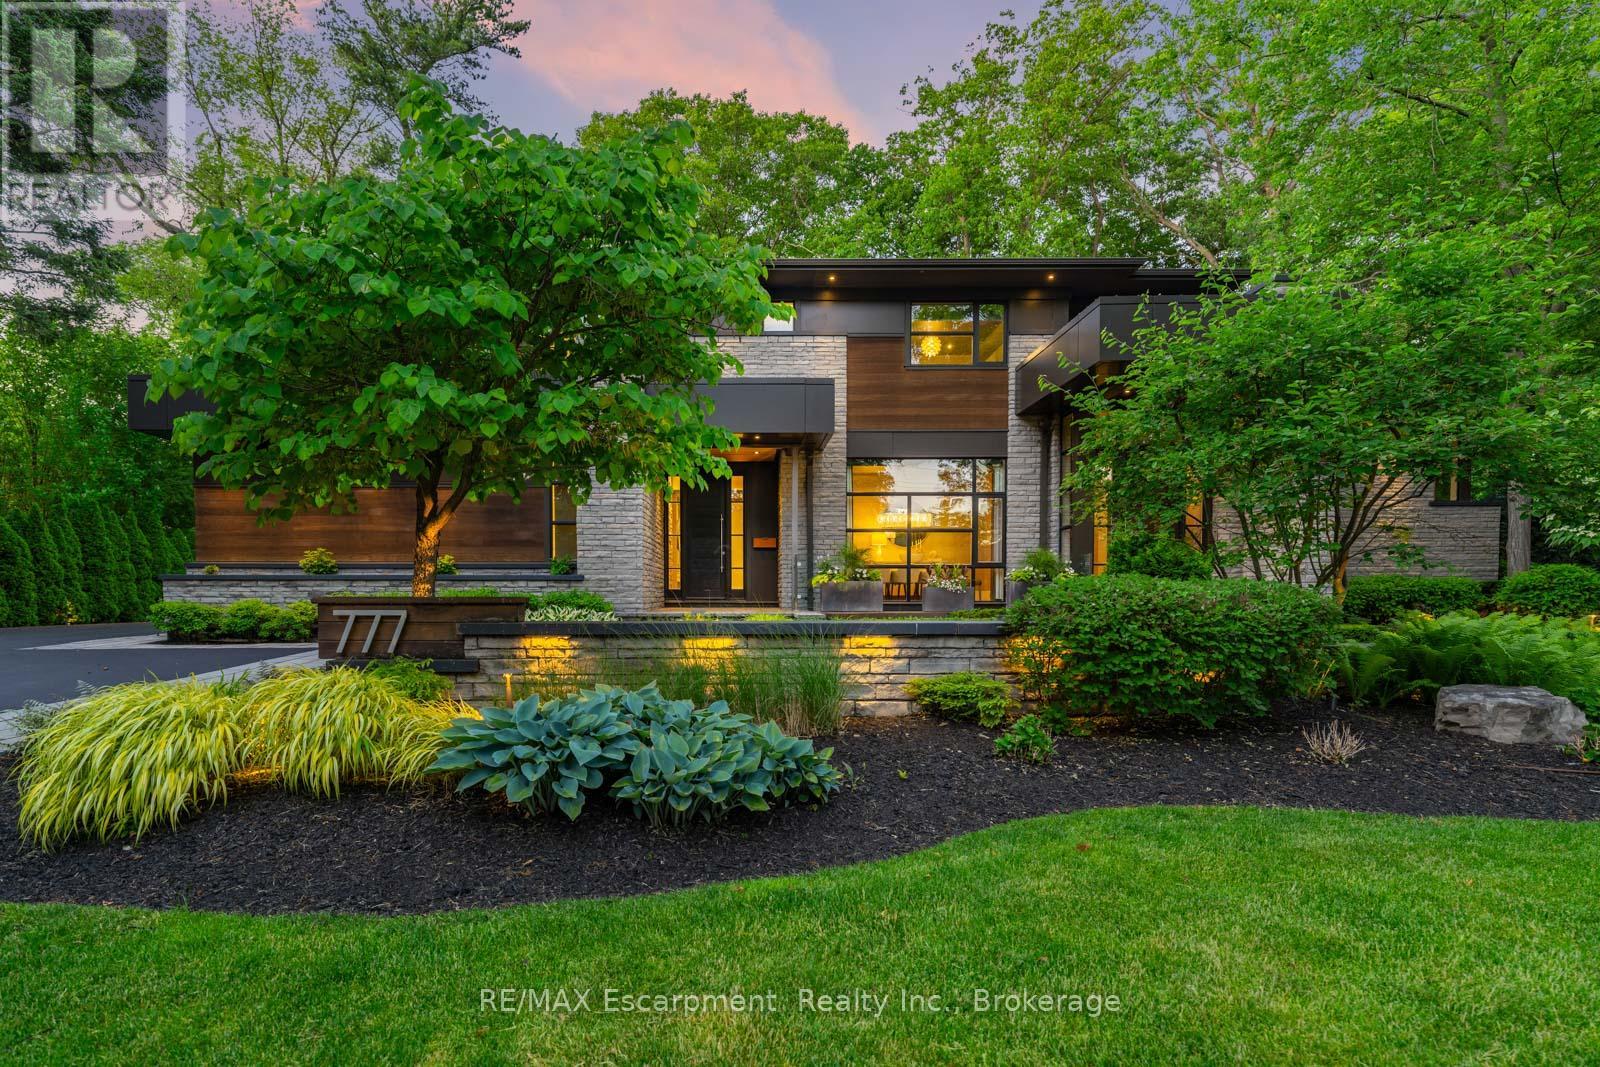
From the moment you arrive, 777 Shadeland Ave makes an impression. Set on one of South Aldershot's most admired streets, this is one of the area's most impressive residences, positioned on a rare private ravine lot that feels worlds away from the everyday. Inside, the scale is matched by an exceptional level of finish, with every room revealing thoughtful design, rich materials, custom millwork, natural stone, warm textures, and carefully considered details. Expansive windows bring the outdoors in, framing the trees, gardens, and ravine backdrop while creating a calm, connected feeling throughout the home. With nearly 6,000 sq. ft. of finished living space, the layout offers elegant principal rooms, a showpiece kitchen, private office, four bedrooms on the upper level, and a finished lower level designed for entertaining, fitness, guests, and everyday family living, all with an effortless flow. The backyard is a true escape; private, serene, and resort-like, with covered outdoor living, skylights, a wood-burning fireplace, full outdoor kitchen, IPE decking, saltwater pool, mature trees, and generous green space. A heated triple-car garage and expansive driveway add everyday function to a home built with remarkable presence and intention. Moments to the lake, Burlington Golf & Country Club, Aldershot GO, parks, schools, shops, restaurants, and major highways, this is a rare offering in one of Burlington's most sought-after pockets. Luxury Certified. (id:24334)
2004 - 370 Martha Street
Burlington, Ontario
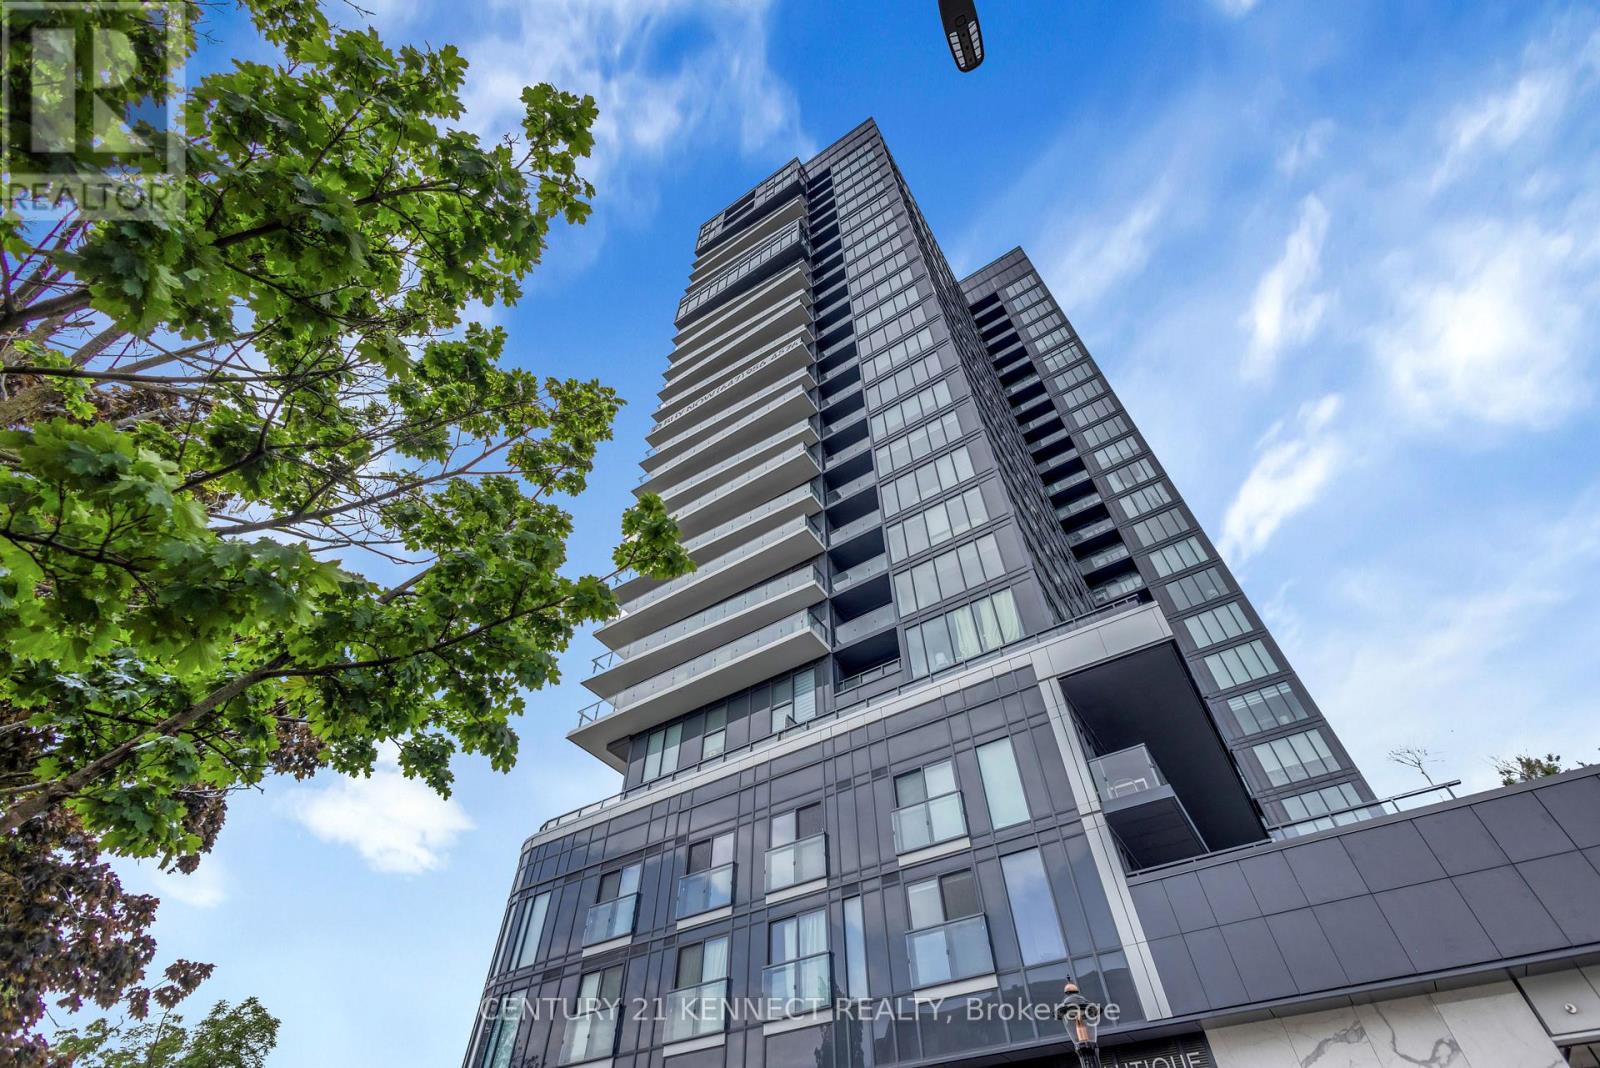
Welcome to Nautique Lakefront Residences by ADI Development Group, where luxury waterfront living meets modern elegance. This stunning 2-bedroom, 2-bathroom corner suite offers breathtaking panoramic lake views and an abundance of natural light through expansive floor-to-ceiling windows.Thoughtfully designed for comfortable and stylish living, this exceptional unit features a spacious open-concept layout with upscale finishes throughout, along with one parking space and one locker for added convenience.Perfectly positioned just steps from Spencer Smith Park, you'll enjoy the best of Burlington's waterfront lifestyle with award-winning restaurants, cafés, boutique shopping, and The PearleHotel & Spa all within walking distance. Burlington Centre, major highways, and everyday amenities are also just minutes away.Residents have access to an outstanding selection of resort-inspired amenities, including elegant dining and entertaining spaces, stylish bar lounges, indoor and outdoor yoga studios, a state-of-the-art fitness centre, a spectacular 20th-floor sky lounge, outdoor fire pits, a swimming pool, whirlpool, and beautifully landscaped outdoor terraces.This is a rare opportunity to own a luxury lakefront residence in one of Burlington's most sought-after buildings. Experience the perfect blend of sophistication, convenience, and breathtaking waterfront views. (id:24334)
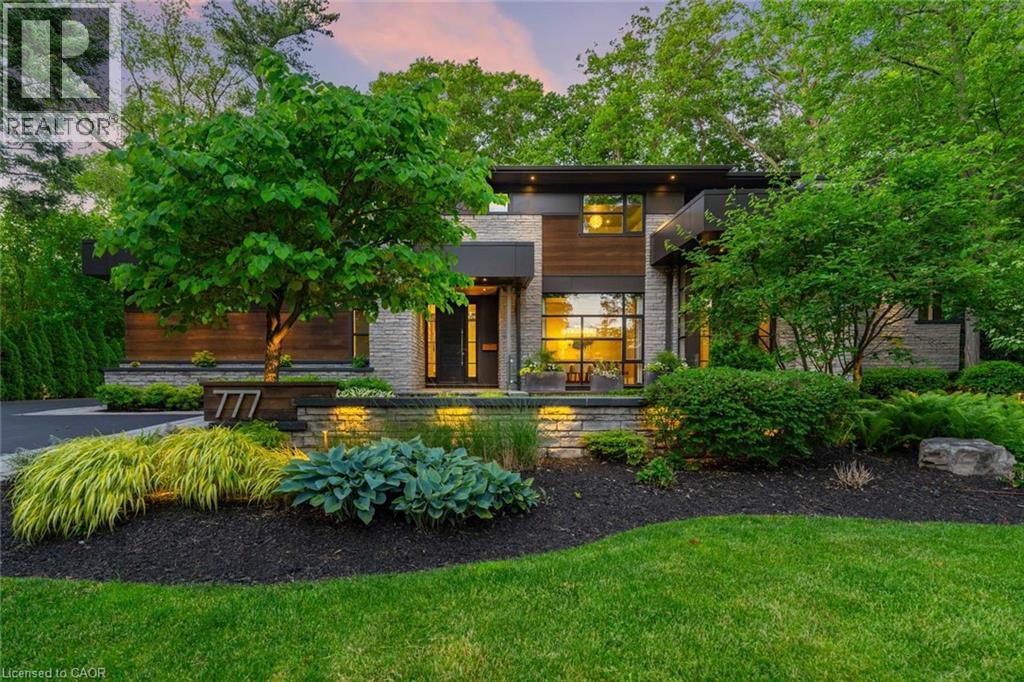
777 Shadeland Avenue
Burlington, Ontario
From the moment you arrive, 777 Shadeland Ave makes an impression. Set on one of South Aldershot’s most admired streets, this is one of the area’s most impressive residences, positioned on a rare private ravine lot that feels worlds away from the everyday. Inside, the scale is matched by an exceptional level of finish, with every room revealing thoughtful design, rich materials, custom millwork, natural stone, warm textures, and carefully considered details. Expansive windows bring the outdoors in, framing the trees, gardens, and ravine backdrop while creating a calm, connected feeling throughout the home. With nearly 6,000 sq. ft. of finished living space, the layout offers elegant principal rooms, a showpiece kitchen, private office, four bedrooms on the upper level, and a finished lower level designed for entertaining, fitness, guests, and everyday family living, all with an effortless flow. The backyard is a true escape; private, serene, and resort-like, with covered outdoor living, skylights, a wood-burning fireplace, full outdoor kitchen, IPE decking, saltwater pool, mature trees, and generous green space. A heated triple-car garage and expansive driveway add everyday function to a home built with remarkable presence and intention. Moments to the lake, Burlington Golf & Country Club, Aldershot GO, parks, schools, shops, restaurants, and major highways, this is a rare offering in one of Burlington’s most sought-after pockets. (id:24334)