

Homes for Sale
Find properties currently for sale in Burlington. If you are intersted in homes that have recently sold Contact us today.


Brant Hills Beauty

Walkable Aldershot Town
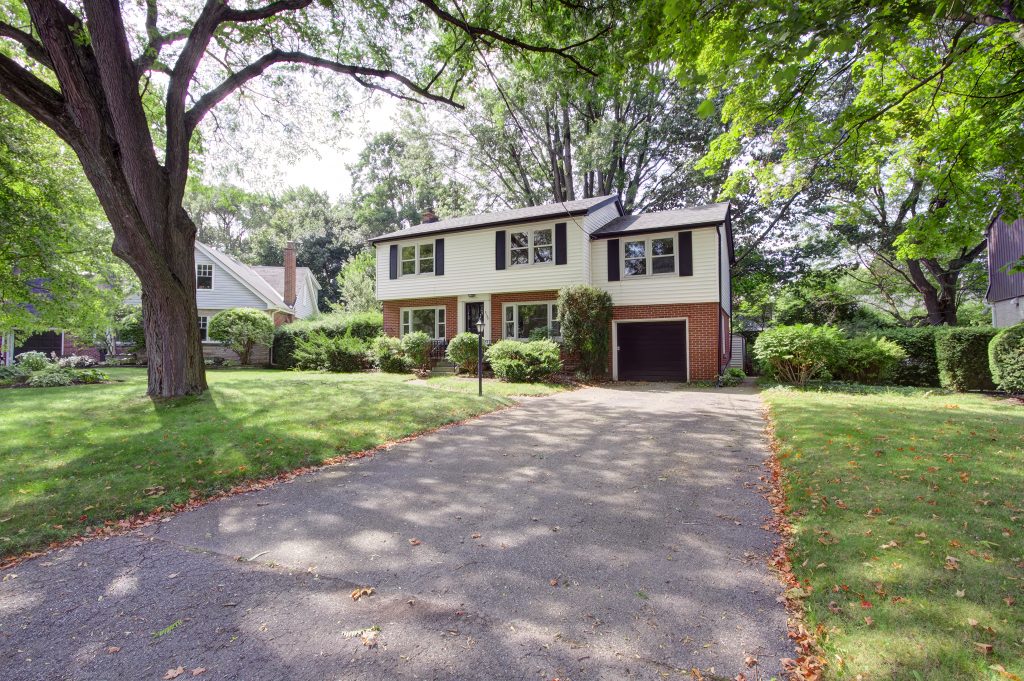
2 Storey Walkable to Downtown
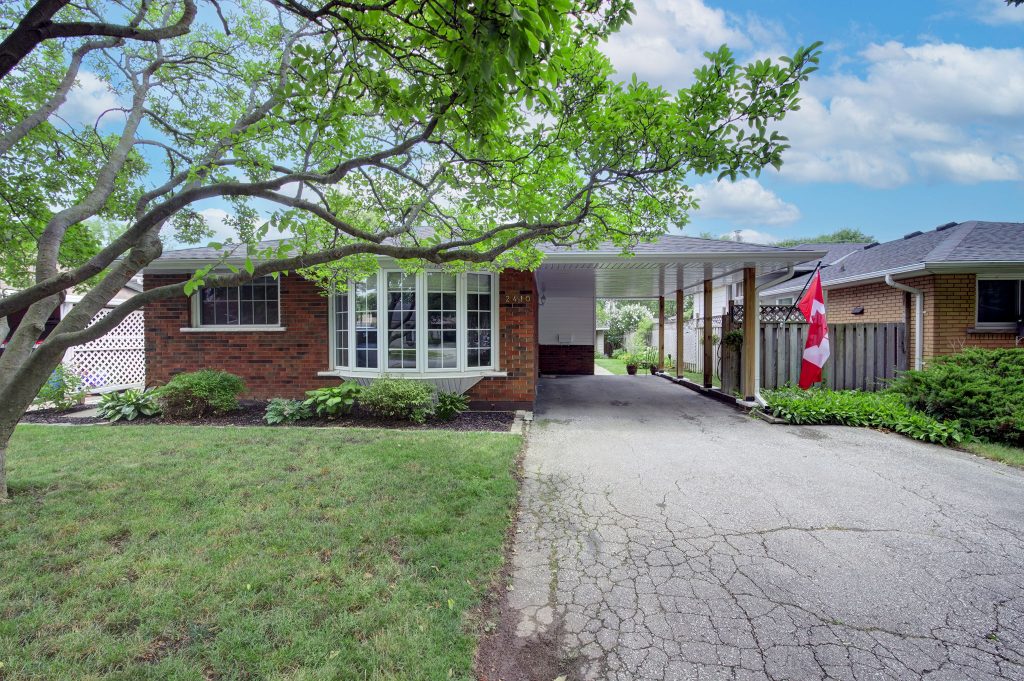
Beautiful Backsplit in Mountainside
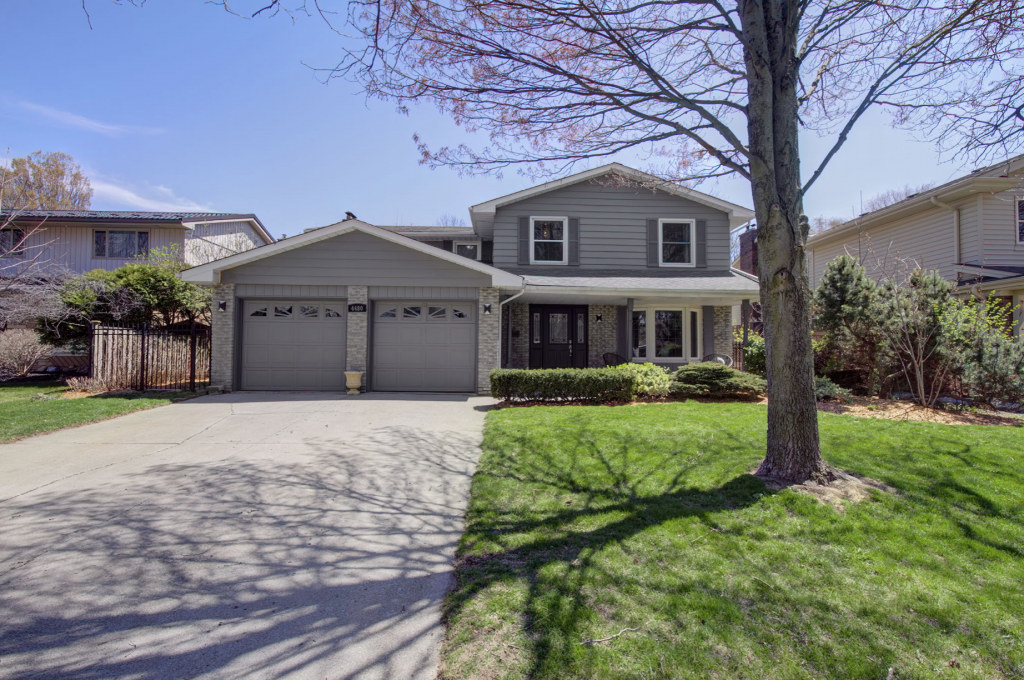
Spectacular Shoreacres Family Home!
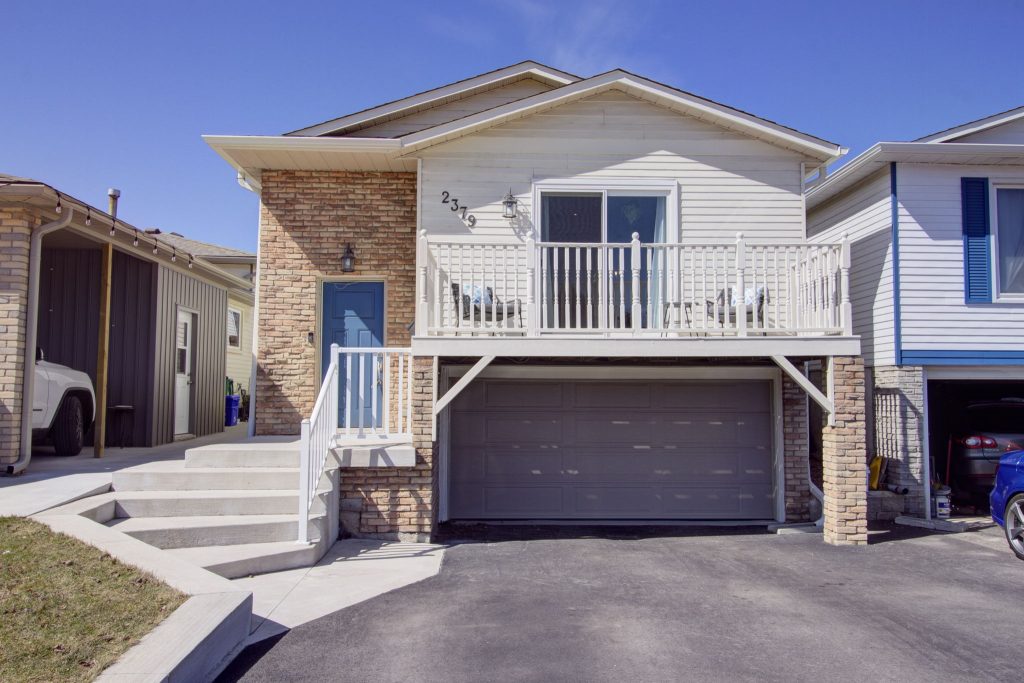
Brant Hills Beauty
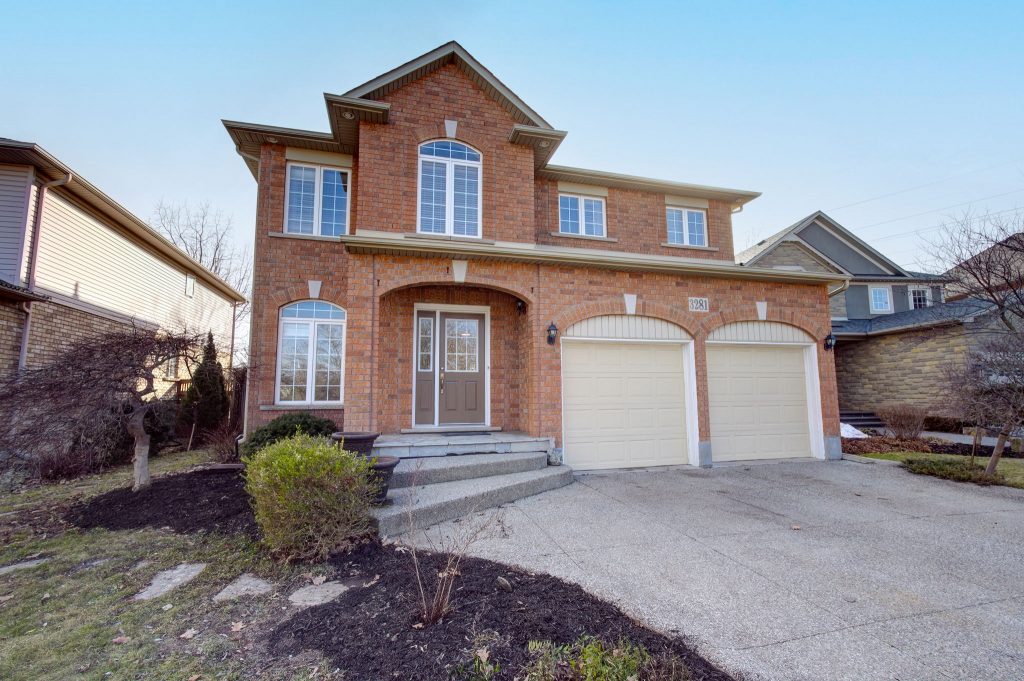
Headon Forest Home on a Ravine Lot

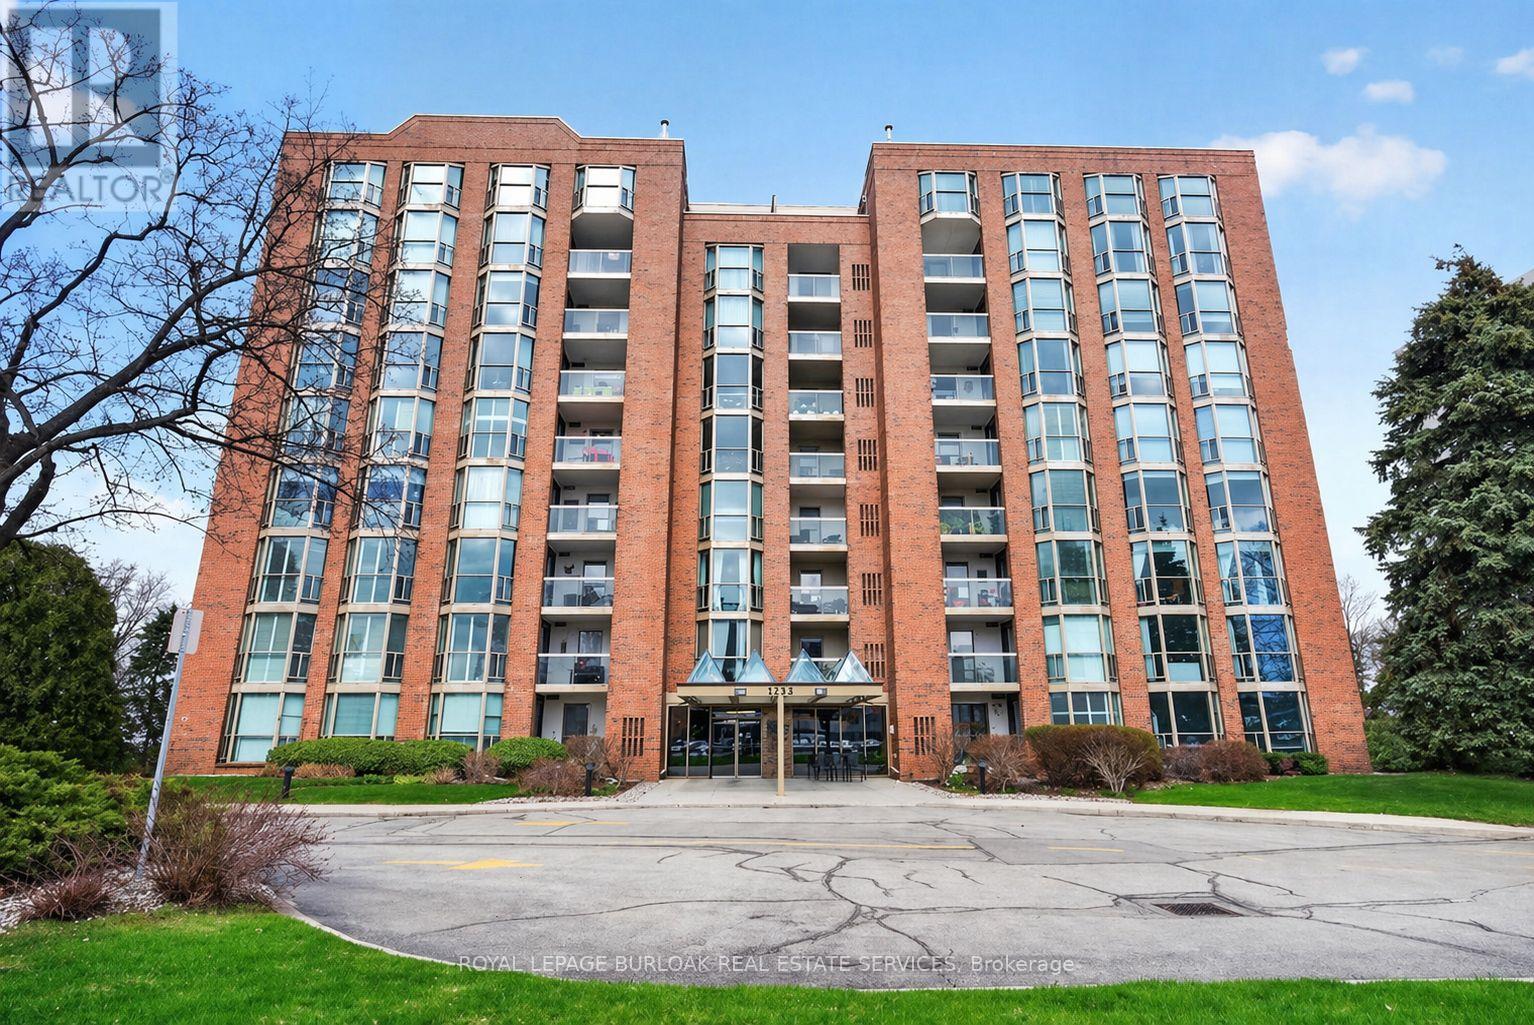
710 - 1225 North Shore Boulevard E
Burlington, Ontario
Experience the best of Burlington's waterfront lifestyle from this bright, spacious suite in The Sands, perfectly positioned steps from the lake, Spencer Smith Park, the Waterfront Trail, restaurants, boutiques & all the amenities of Downtown Burlington. With over 1,240 sq ft of thoughtfully designed living space, this west facing residence enjoys lake views from the private balcony, creating the perfect setting to unwind with evening sunsets. A double door entry opens to a welcoming foyer with a double closet, leading to expansive living & dining areas ideal for everyday comfort or hosting guests. The functional layout includes 2 generous bedrooms, 2 bathrooms, an in suite storage closet & abundant space rarely found in condominium living. The primary retreat features a walk in closet & private ensuite, while large windows throughout fill the home with natural light. Residents enjoy updated building hallways, underground parking, a storage locker & an impressive collection of amenities including a fitness centre, sauna, party room, billiards room & visitor parking. Whether enjoying a morning walk along the lake, meeting friends downtown for dinner or taking advantage of nearby parks, shops & cultural attractions, this address delivers a truly walkable lifestyle in one of Burlington's most desirable waterfront communities. A wonderful opportunity to enjoy carefree living in an exceptional location. (id:24334)
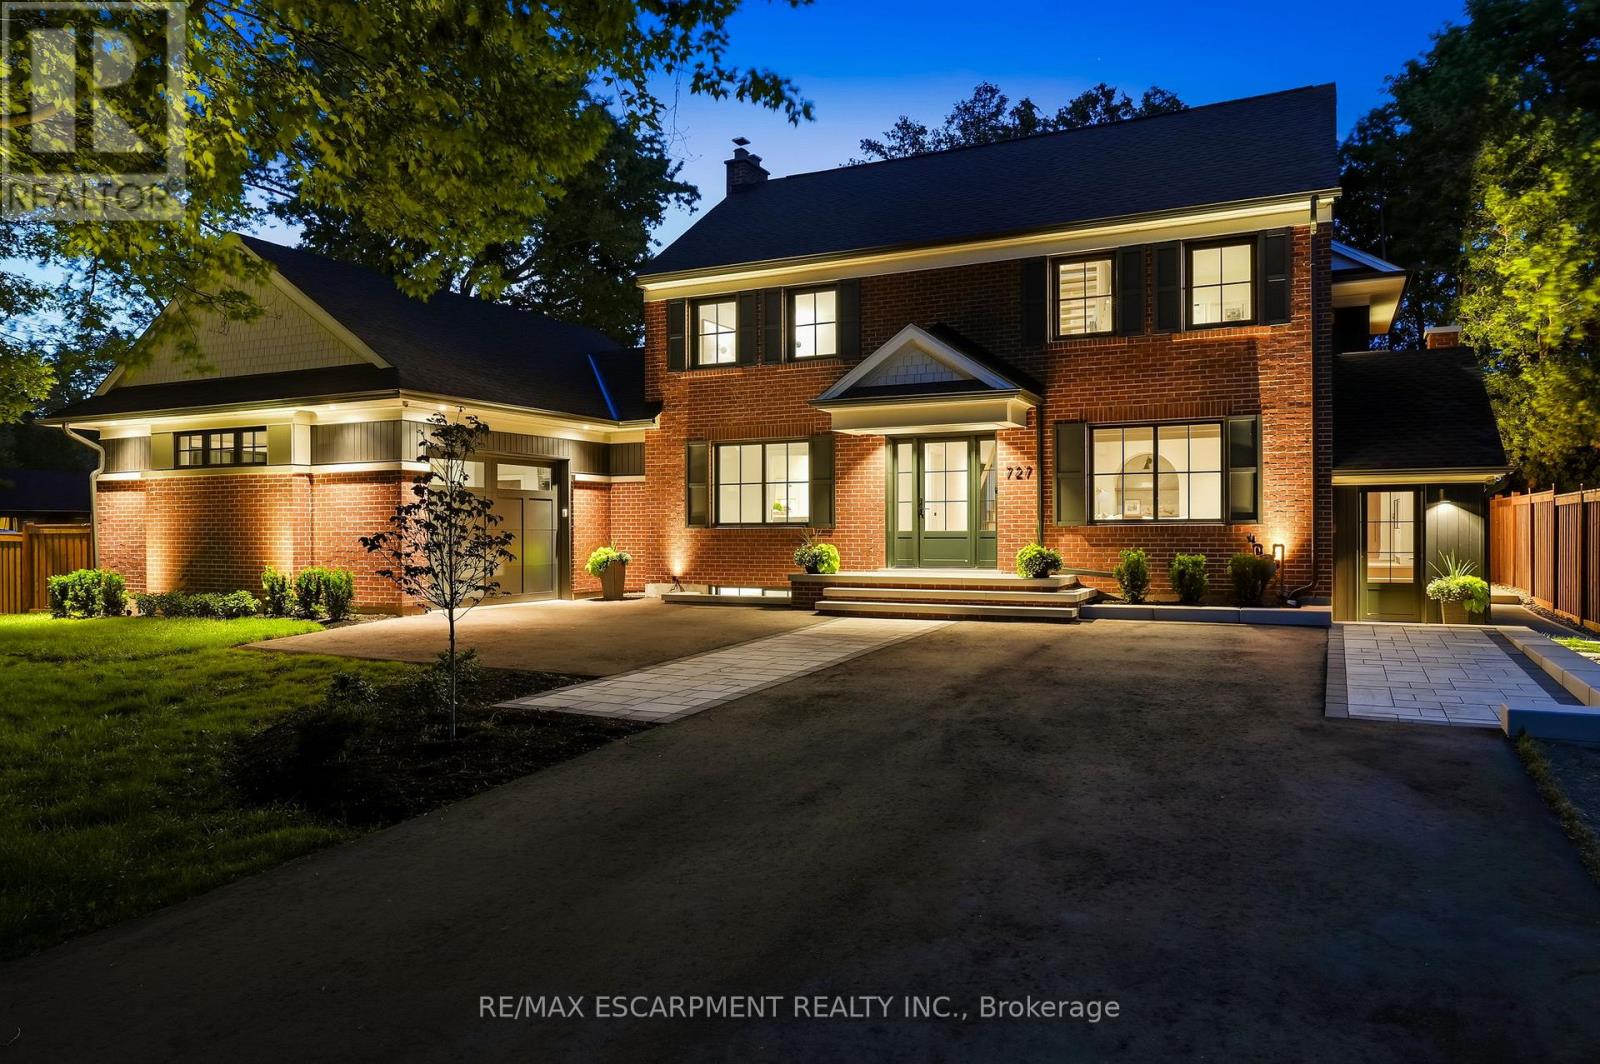
727 King Road
Burlington, Ontario
This unique property by Refine Custom Homes has charm, it has character, and it is woven into the fabric of the community. For generations, this home has stood in Burlington, with the kind of presence you can't build new: weathered brick, real proportion, and the quiet confidence of a place that has watched a neighbourhood grow up around it. The easy thing would have been to tear it down. But Refine did the opposite. They chose to honour it. What followed was a careful, deliberate transformation. The home's original character was preserved at the street, while behind it the house was reimagined for the way families live today. A second-storey addition makes room for the primary suite, with nine-foot ceilings and a spa-inspired ensuite wrapped in warm wood and European tile. A third-floor retreat sits quietly above, a flexible lower level waits below, but the centre of it all is an inviting open- concept kitchen built for hosting friends and family. The craft is everywhere, and most of it you feel before you notice it: custom millwork throughout, a Venetian plaster range hood, wood inlay ceilings, an arched bar tucked into the living space, European tile, smart lighting, and tilt-and-turn windows that flood the rooms with light. Right down to the garage, with vaulted pine ceilings and dual doors, including a glass one that opens to the backyard. And beneath the beauty, it was made to last, giving you the character of an old home with the comfort of a new one. Same place. New chapter. Ready for the family that will write what comes next. Luxury Certified. (id:24334)
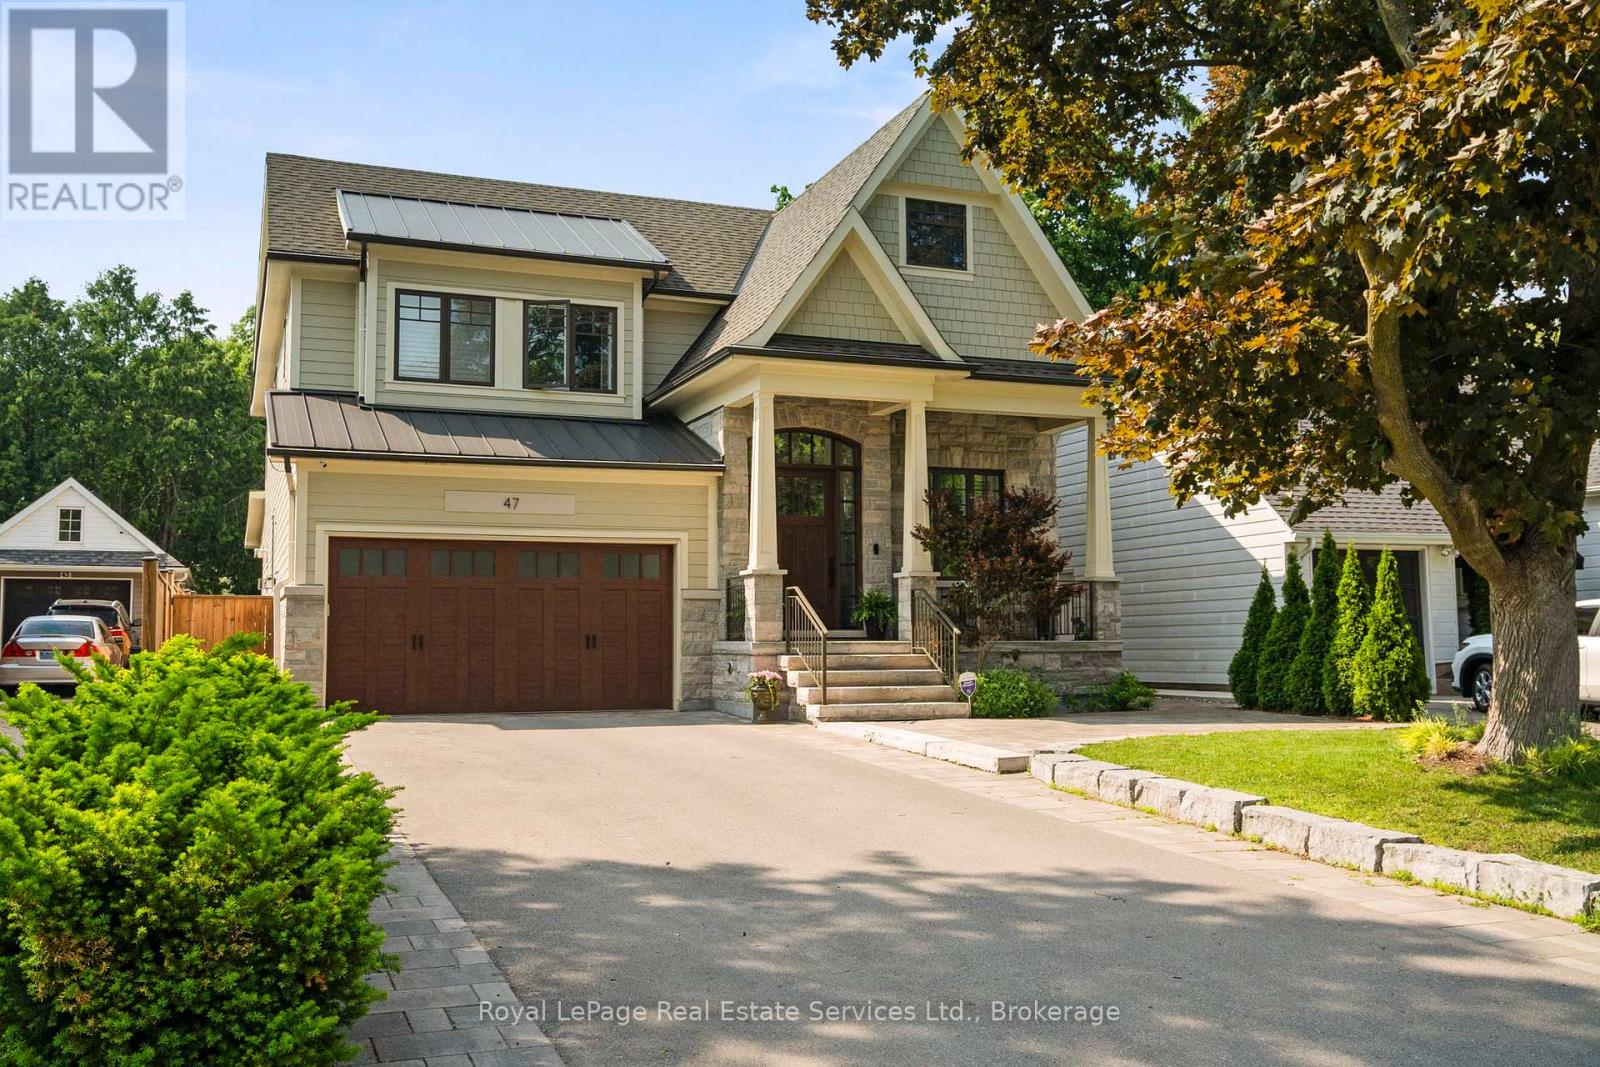
47 Park Avenue E
Burlington, Ontario
Experience the perfect blend of luxury, comfort and lifestyle in Burlington's prestigious LaSalle neighbourhood, just moments from the waterfront, marina, parks, trails and downtown amenities. This exceptional custom built residence offers over 5,000 sq. ft. of beautifully finished living space, thoughtfully designed for sophisticated entertaining and everyday family living. Set on a deep professionally landscaped lot, the backyard is a private resort style retreat featuring a saltwater pool, fully equipped outdoor kitchen and an expansive covered porch anchored by a stunning floor to ceiling stone gas fireplace, creating the ultimate outdoor living experience. Inside, soaring ceilings and premium finishes create an atmosphere of timeless elegance. The chef inspired kitchen is the heart of the home, showcasing quartz countertops, built in hidden dishwashers, premium appliances, a walk in pantry and a butler's servery designed to accommodate gatherings of every size. A private office provides the ideal work from home space, while the thoughtfully designed mudroom offers abundant storage and functionality. The upper level features four spacious bedrooms, each with ensuite privileges, including three spa inspired bathrooms with heated floors. A convenient second floor laundry room enhances the home's exceptional practicality. In total, the home offers 4+1 bedrooms and 4+1 bathrooms, providing ample space for growing families and guests. The finished lower level extends the living space with oversized concrete tile flooring, radiant in floor heating, a stylish wet bar, additional bedroom and versatile recreation areas ideal for entertaining or relaxing. Every detail has been carefully considered, from the brushed hardwood flooring and luxurious spa inspired bathrooms to the ventilated garage garbage room and countless custom features throughout. This is more than a home, it's a lifestyle opportunity in one of Burlington's most sought after lakeside communities. (id:24334)
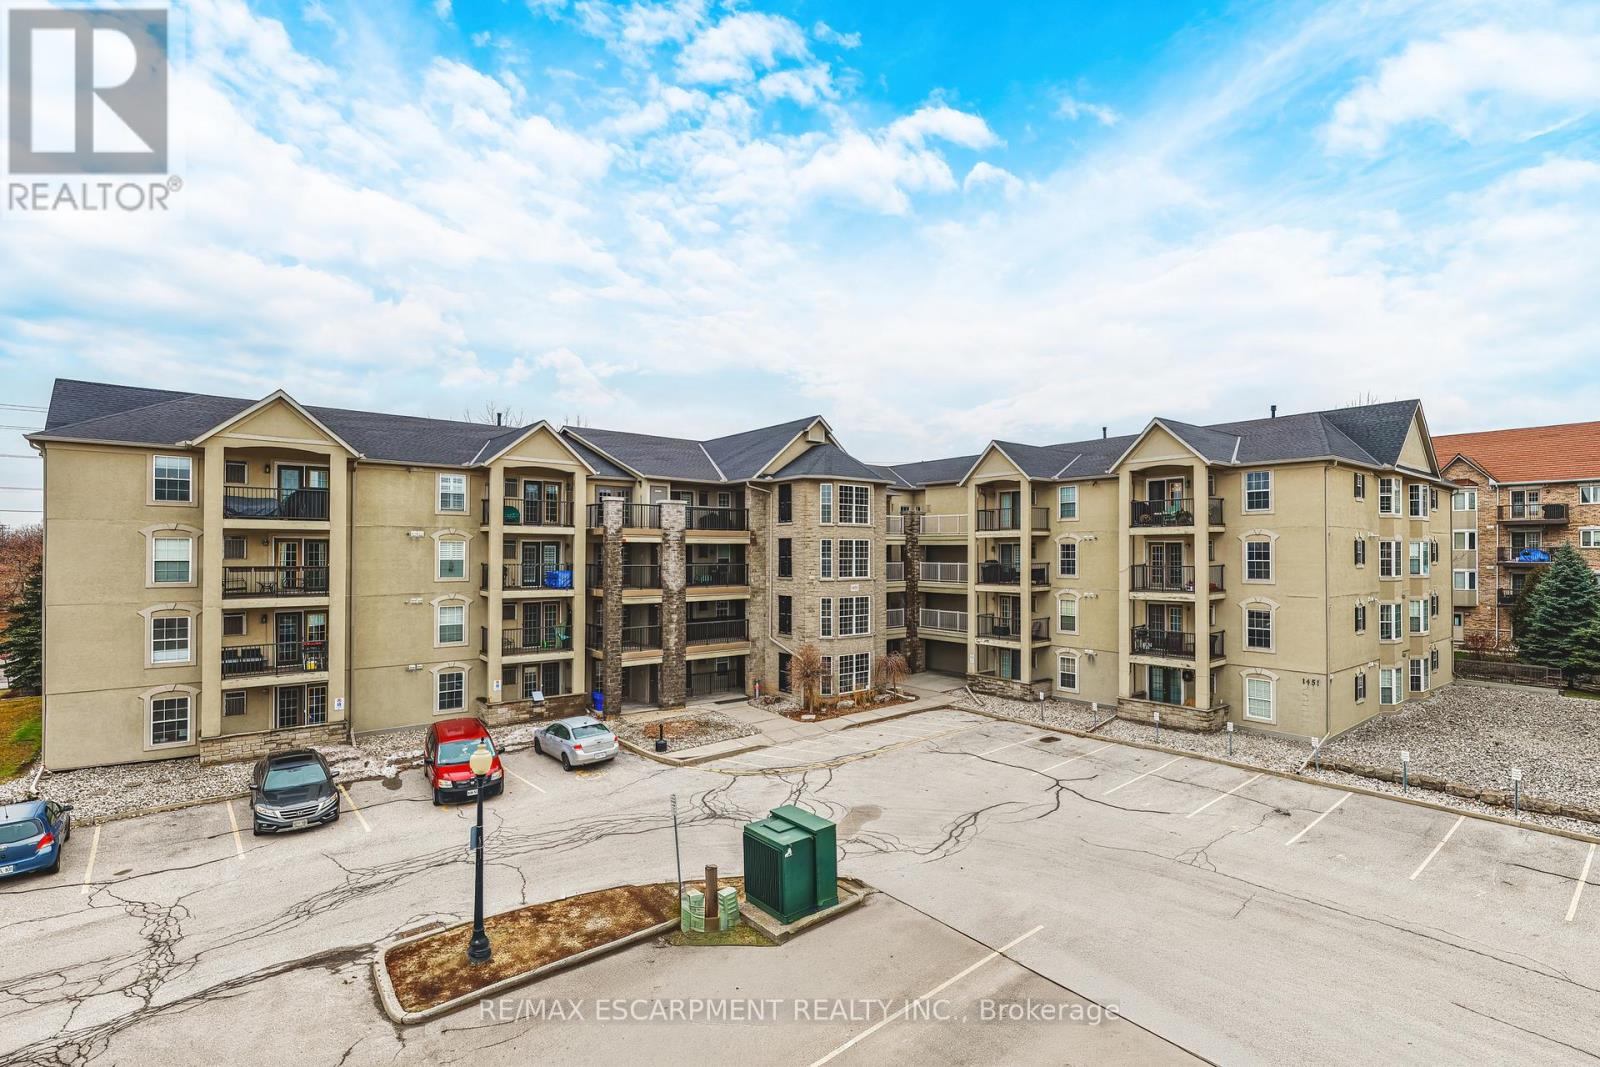
313 - 1451 Walkers Line
Burlington, Ontario
Welcome to 1451 Walker's Line, Suite 313. This well-appointed 1+1 bedroom condominium is ideally located close to shopping, dining, and everyday amenities, with easy access to the QEW and Highway 407. The open-concept floor plan is filled with natural light and offers a functional, inviting layout. The kitchen features ample counter space, crisp white cabinetry, and an extended breakfast bar, perfect for casual dining or entertaining. The spacious living area opens to a private balcony overlooking a peaceful, tree-lined view. The versatile den can be used as a home office, guest space, or additional bedroom. The unit also includes a four-piece bathroom, a dedicated laundry room, and generous closet space throughout. One underground parking space and a storage locker are included. The building offers abundant visitor parking and a separate amenities building for residents to enjoy. An excellent opportunity for first-time buyers, commuters, or investors alike. LET'S GET MOVING! (id:24334)
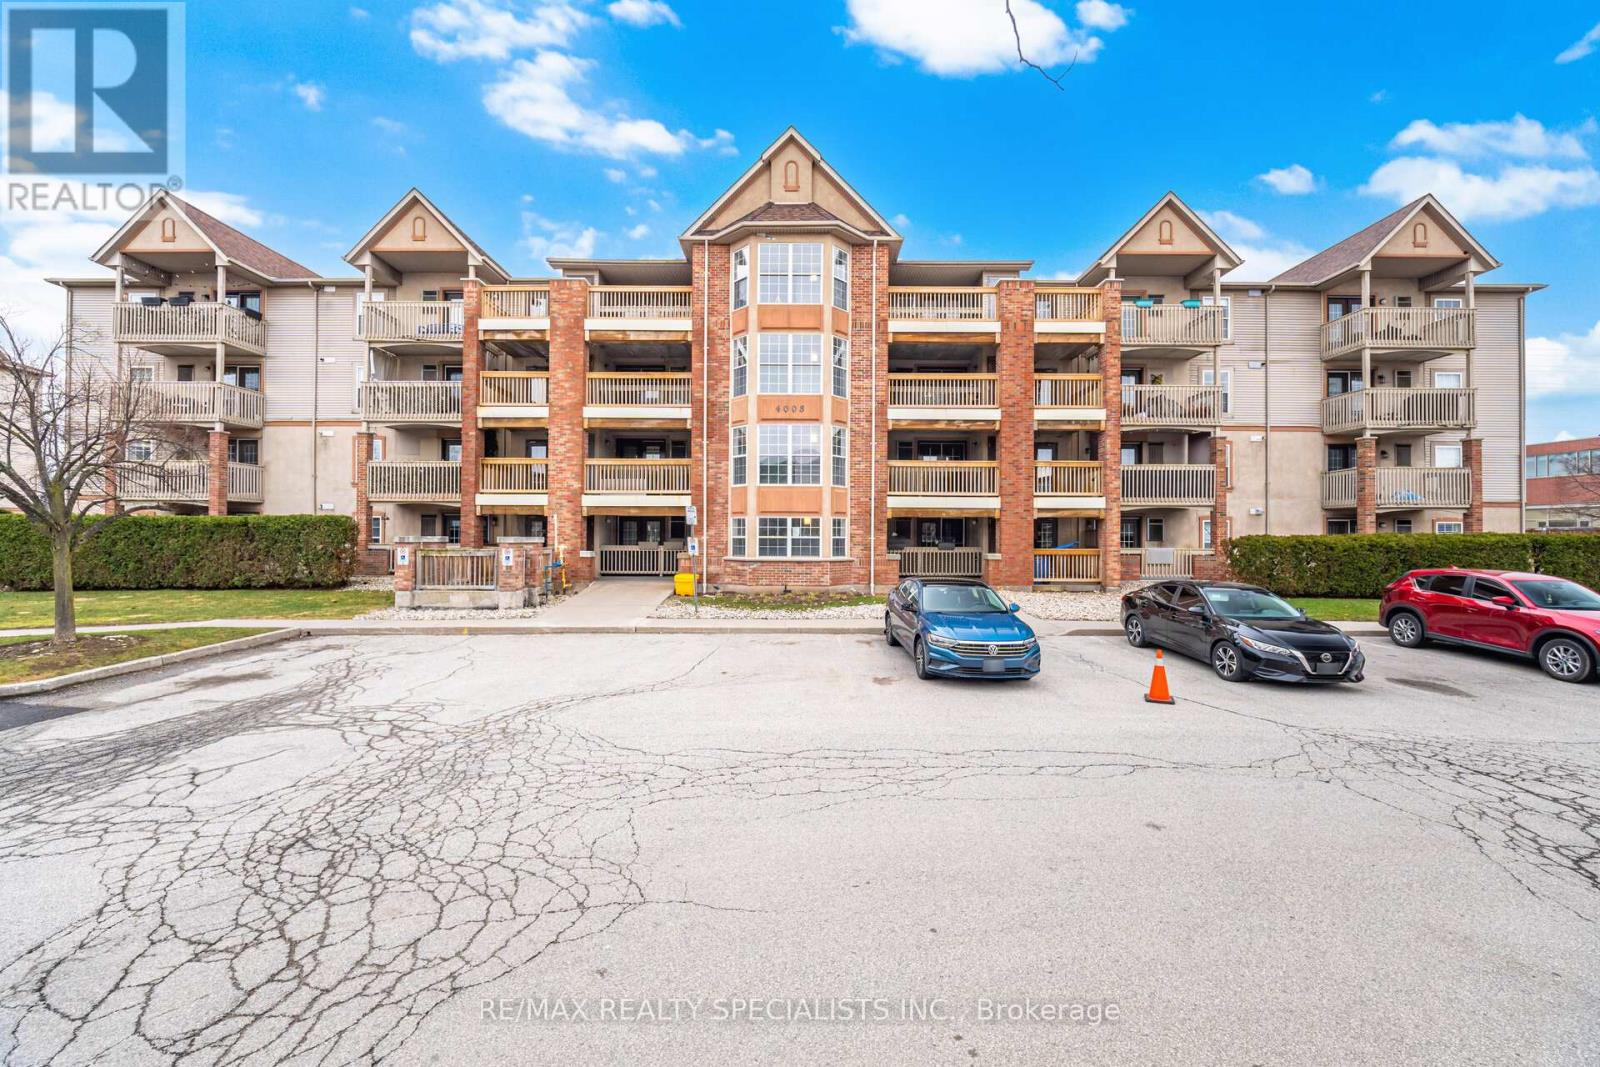
305 - 4003 Kilmer Drive
Burlington, Ontario
Experience the best of low-rise living in the heart of Burlington. This bright, open-concept 2-bedroom condo offers a rare alternative to crowded high-rise towers, combining privacy, comfort, and convenience in one beautifully designed space. Spanning approximately 860 sq. ft., this thoughtfully laid-out unit features two spacious bedrooms, a well-appointed 4-piece bath, one parking space, and a dedicated locker. The expansive living area easily accommodates a full-size sofa and dining setup, creating the perfect environment for both relaxing and entertaining. It seamlessly flows into a generous kitchen complete with full-size stainless steel appliances and a functional island-ideal for everyday living. Step outside to your oversized balcony, surrounded by mature trees, where you can enjoy your morning coffee or evening unwind. Even better-BBQs are permitted, making this an entertainer's dream. Perfectly located just steps from parks and major retailers, and only minutes to the QEW and 407, this condo offers exceptional convenience without compromising on lifestyle. A truly desirable opportunity for anyone seeking space, tranquility, and accessibility in one of Burlington's most sought-after communities. (id:24334)
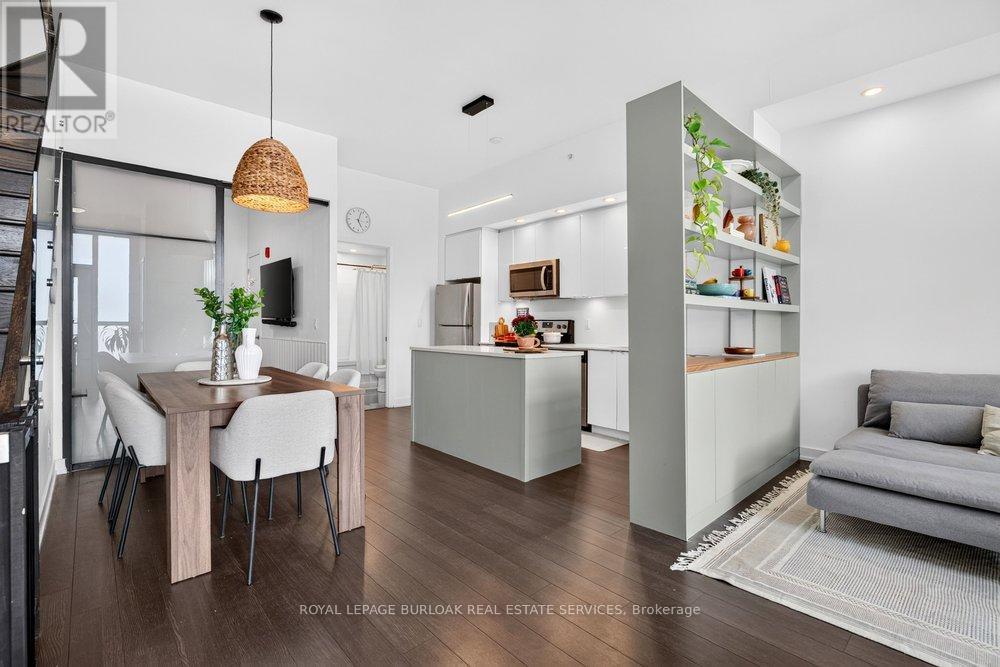
B209 - 5240 Dundas Street
Burlington, Ontario
This 2-storey condo townhouse offers the perfect blend of townhouse-sized living and the convenience of a luxury condominium lifestyle. Boasting 1,220 sqft of thoughtfully designed space, this exceptional 3-bedroom, 3 full bathroom home is perfect for young professionals and small families. Featuring two private entrances, one through the building and one with direct exterior access, it delivers the privacy and functionality of a traditional townhouse while providing access to premium condo amenities and maintenance free living. Beautifully upgraded throughout, the home features a modern kitchen with a stylish island and designer pendant lighting, an inviting living room with custom built-in shelving, updated bathroom finishes, and custom closet organization systems in both the primary walk-in closet and second bedroom closet. Residents enjoy access to premium amenities including a fitness centre, hot tub, steam room/sauna, party room, billiards room, BBQ area, bike storage, concierge/front desk services, parcel room, and ample visitor parking. Condo fees provide exceptional value by covering landscaping, snow removal, window cleaning, HVAC maintenance, and access to bulk disposal facilities, allowing for truly low-maintenance living. Ideally located steps from Bronte Creek Provincial Park and scenic trails. Enjoy unmatched convenience with ground-floor amenities including a pharmacy, family medical clinic, walk-in clinic, dental office, optometrist, convenience store, salon, and barber shop. Just minutes to Walmart, Fortinos, No Frills, Winners/HomeSense, restaurants, major highways, and several schools. A rare opportunity to own a spacious townhouse style home with private exterior access, premium upgrades, resort-style amenities, and everyday conveniences at your doorstep. (id:24334)
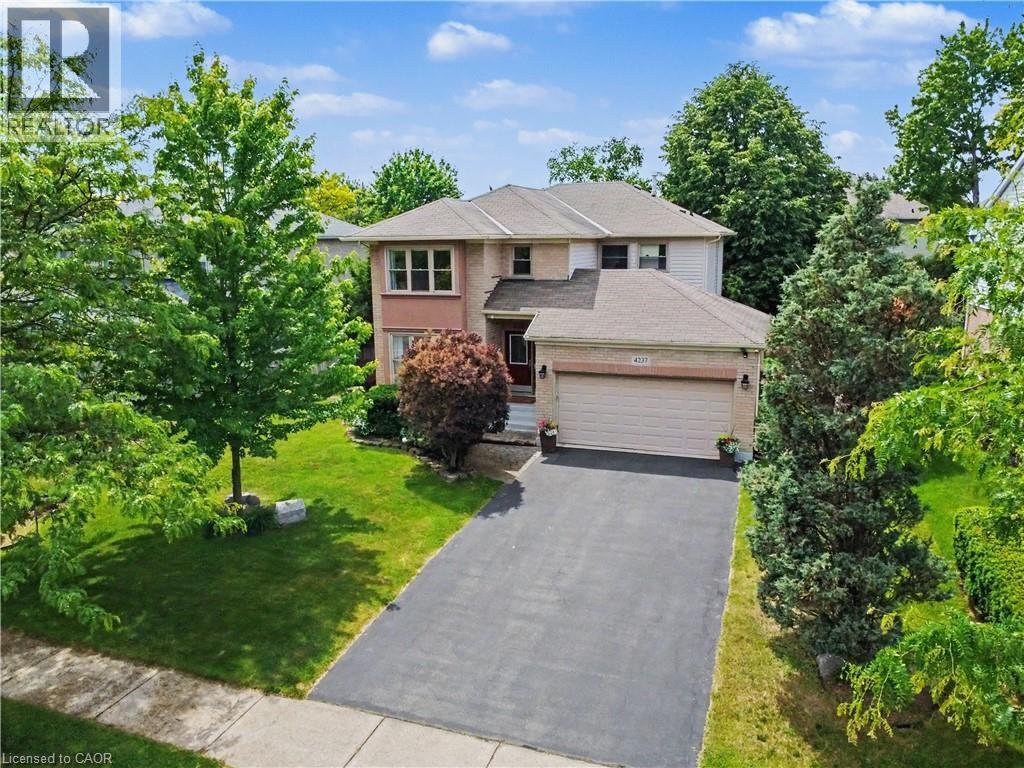
4237 Millcroft Park Drive
Burlington, Ontario
Welcome to this beautifully maintained home in Burlington's prestigious Millcroft community - one of the city's most sought-after family neighbourhoods in a coveted golf course area. Situated on a premium extra-wide lot facing onto the park, this exceptional property offers generous side-yard setbacks and a desirable park-front setting. The extra-long driveway accommodates 4 cars and a double-car garage, providing parking for up to 6 cars. Thoughtfully designed layout featuring an enclosed foyer, hardwood flooring, sunken living room, separate dining room and family room with gas fireplace. Sun-filled, updated eat-in kitchen showcases quartz countertops, California shutters, new gas stove, new French-door refrigerator, new microwave and walkout to the private backyard patio. Updated 2-piece powder room and a convenient laundry/mudroom with cabinetry, granite countertop, sink, new washer and dryer and interior access to the garage. Upstairs, newly updated hardwood flooring extends throughout the hallway and bedrooms. Spacious primary suite features walk-in closet and an updated ensuite with soaker tub, shower, vanity and water closet. Two additional bedrooms share a fully renovated main bathroom. Lower level includes a 4th bedroom - ideal for guests or home office along with a cold room, abundant storage and rough-in for future bathroom. Fully fenced western-facing backyard designed for entertaining, features a large stone patio, natural gas BBQ hookup, hot tub, and plenty of afternoon sun. Located within a top-rated school district. Just a 10 minute drive to the GO and close to the 407/QEW for effortless commuting. Easy access to Millcroft Park including splash pad, tennis courts and extensive walking trails. This is a rare opportunity to enjoy an extra-wide lot and prime park-facing location in one of Millcroft's most desirable settings. Don't miss your chance to call this exceptional property home. Act fast! (id:24334)
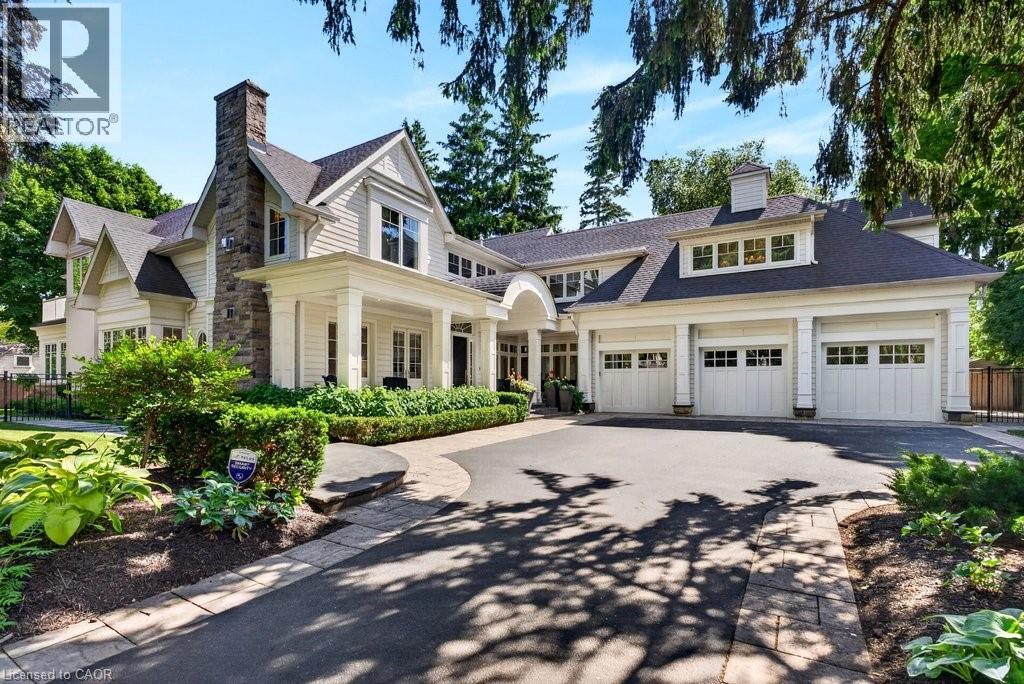
162 Fruitland Avenue
Burlington, Ontario
Gorgeous Hamptons inspired two-storey south of Lakeshore Road in one of Burlington's most sought-after neighbourhoods! 6,452 sq.ft of luxury and comfort throughout including a main level primary suite with 6-piece spa-inspired ensuite, gas fireplace, oversized dressing room with access to the main level laundry and a walkout to a gorgeous private patio with swim spa! The stunning gourmet kitchen opens to the dining room and features stainless steel appliances (including a gas cooktop and wine fridge), granite, a beadboard backsplash and a built-in banquette with oversized bay window. The spectacular great room with 30' ceiling shares a double-sided gas fireplace with the covered terrace, which has automatic screens and flush mounted ceiling heaters! The main level also features a family room and an office, both with walkouts and gas fireplaces. The upper level is highlighted by an incredible entertainment area that walks out onto the sun deck with views of the lake! It also has an additional office/den with gas fireplace and three bedrooms, each with its own walk-in closet and spa-inspired ensuite. The luxury features and finishes are endless and include engineered hardwood floors, custom light fixtures, oversized baseboards and crown moulding, wainscoting, central vac, a security system and a triple car garage with inside entry! 10' ceilings on the main level and 9' ceilings on the upper level. Professionally landscaped and impeccably maintained with custom outdoor lighting, irrigation, built-in barbecue, covered front porch and more! 4 bedrooms and 4.5 bathrooms. (id:24334)
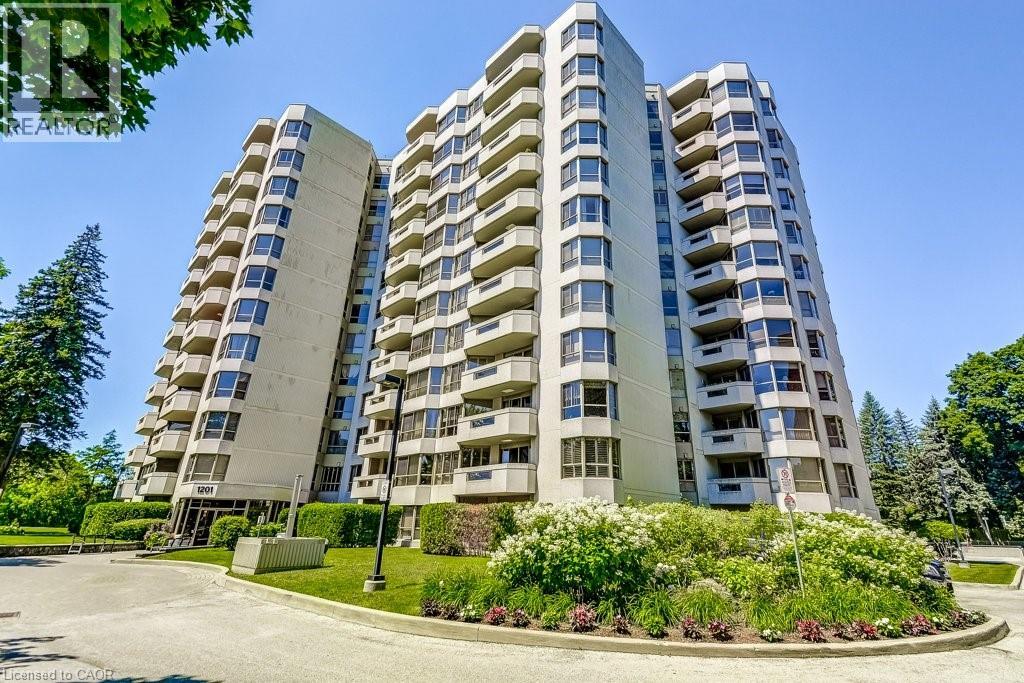
1201 North Shore Boulevard E Unit# 706
Burlington, Ontario
Welcome to Suite 706 at 1201 North Shore Blvd. Make downsizing a breeze in this beautifully maintained residence, offering breathtaking southern views of Lake Ontario from every window. This bright and spacious condo features Two generous bedrooms, each with its own ensuite, plus a dedicated office perfect for working from home. The large eat-in kitchen is ideal for entertaining and has plenty of counter and cabinet space for all your cooking needs. Complemented by a separate laundry room, one parking spot, and a locker for added storage. Enjoy an unbeatable location, just steps from downtown Burlington, waterfront trails, Spencer Smith Park and miles of white sandy beach. Directly across from Joseph Brant Hospital, and close to three GO stations and major highways. This well-managed building offers a full suite of amenities including a heated outdoor swimming pool, tennis court, a newly renovated party room & fitness centre, car wash, and workshop. Live the lakefront lifestyle with all the conveniences of urban living! (id:24334)

1321 Fairway Court
Burlington, Ontario
Opportunity knocks on one of Tyandaga's most sought-after courts! This beautifully maintained side-split offering over 3,000 square feet of living space is the perfect family home - one you'll truly want your kids to grow up in. With three bedrooms and three plus one bathrooms you have room for the whole family. Inside, enjoy a freshly painted interior, updated kitchen, renovated bathrooms, and a cozy sunken living room complete with a classic brick fireplace - the perfect spot for family nights in. A recently finished basement rounds it all out, making this home move-in ready from top to bottom. Outside, the 75 x 120-foot lot is an entertainer's dream, featuring a built-in pergola, beautiful gardens and stunning in-ground pool perfect for summer gatherings. And here's the cherry on top - this home comes with an assumable solar panel contract offering up to $10,000 in annual income for the next 11 years! Located on a quiet, family-friendly street within walking distance to the prestigious Tyandaga Golf Course and close to all amenities. Homes like this don't come along often. RSA. (id:24334)

1321 Fairway Court
Burlington, Ontario
Opportunity knocks on one of Tyandaga's most sought-after courts! This beautifully maintained side-split offering over 3,000 square feet of living space is the perfect family home - one you'll truly want your kids to grow up in. With three bedrooms and three plus one bathrooms you have room for the whole family. Inside, enjoy a freshly painted interior, updated kitchen, renovated bathrooms, and a cozy sunken living room complete with a classic brick fireplace - the perfect spot for family nights in. A recently finished basement rounds it all out, making this home move-in ready from top to bottom. Outside, the 75 x 120-foot lot is an entertainer's dream, featuring a built-in pergola, beautiful gardens and stunning in-ground pool perfect for summer gatherings. And here's the cherry on top - this home comes with an assumable solar panel contract offering up to $10,000 in annual income for the next 11 years, putting up to $110,000 back in your pocket over time! Located on a quiet, family-friendly street within walking distance to the prestigious Tyandaga Golf Course and close to all amenities. Homes like this don't come along often. Don’t be TOO LATE*! *REG TM. RSA. (id:24334)
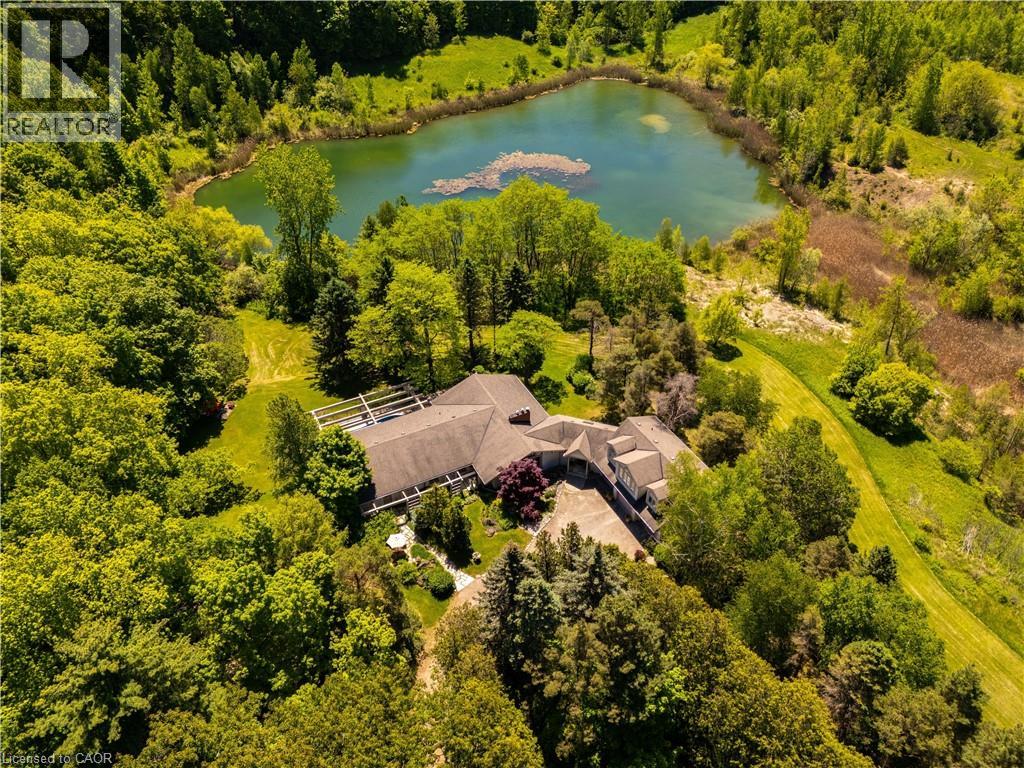
2360 8 Side Road
Burlington, Ontario
There are homes that follow trends, and then there are homes that leave a lasting impression. Tucked away in a quiet pocket of Burlington, this remarkable 50 acre country estate feels as though it belongs in the pages of a novel. Surrounded by professionally landscaped gardens, mature trees, and a spring-fed pond, the property offers a peaceful, private setting filled with character. The six-bedroom, six-bathroom home has been lovingly maintained by the same family for more than five decades. From sun-filled patios made for family pizza nights to a natural pond where you can paddle in summer and skate in winter, every part of the property encourages connection—to nature, to loved ones, and to time well spent. The pool is perfect for warm summer days, the expansive lawns invite games and laughter, and the gardens provide a beautiful backdrop for quiet mornings with coffee. Inside, the layout is both timeless and comfortable. Four main-floor bedrooms and spacious principal rooms offer plenty of room for everyday living and entertaining. Upstairs, a self-contained suite provides flexibility for guests, extended family, or older children. The finished basement expands the living space even further, offering room for recreation, hobbies, a home office, and more. A new geothermal furnace installed in 2025 adds energy-efficient comfort and peace of mind. This is a home that impresses without trying too hard—a property with warmth, history, and an undeniable sense of soul. For families seeking privacy, space, and a truly special place to call home, this estate offers something increasingly rare. (id:24334)