

Homes for Sale
Find properties currently for sale in Burlington. If you are intersted in homes that have recently sold Contact us today.


Gorgeous Orchard Family Home

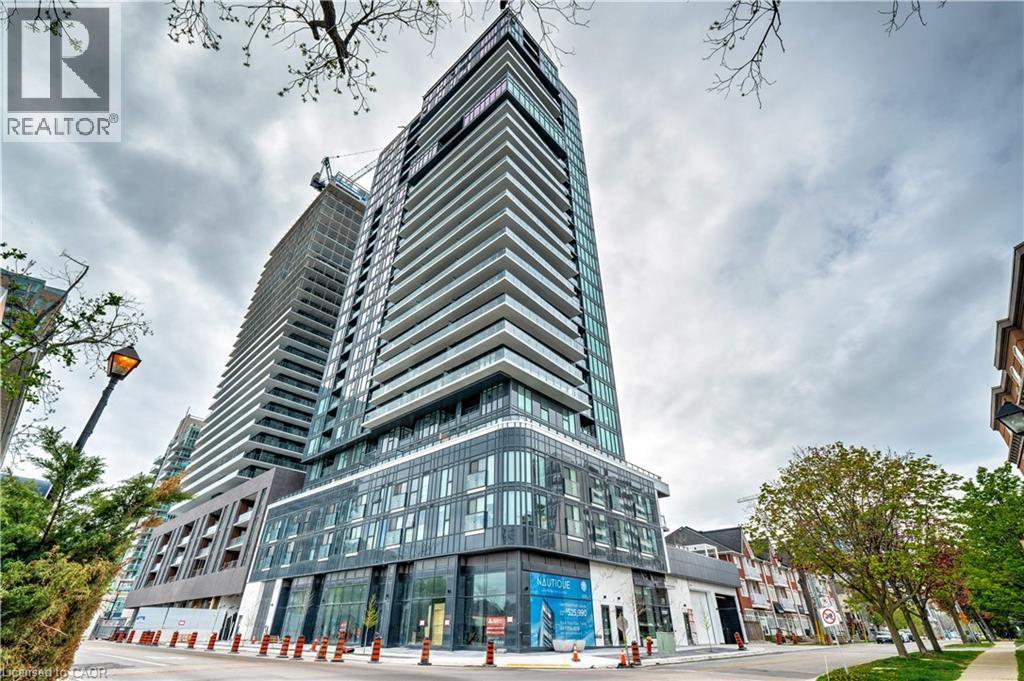
370 Martha Street Unit# 1707
Burlington, Ontario
Upscale Nautique Residences DOWNTOWN BURLINGTON. Enjoy the sweeping unobstructed views of Lake Ontario from the floor-to-ceiling windows in the open-concept kitchen/LR/DR area with walk-out to balcony. This sun filled 2 BR, 2 bathroom condo features a chef's kitchen with an upgraded island. Building amenities include 24 hour concierge, swimming pool, 20th-floor Sky Lounge, fire pits, yoga studio, gym, plus more. Condo fees includes high speed internet. Includes 1 underground preferred parking spot, one locker. Steps away from Burlington's vibrant downtown, nearby fine dining establishments, trendy boutiques, Arts Centre, Spencer Smith waterfront Park and Pier. (id:24334)
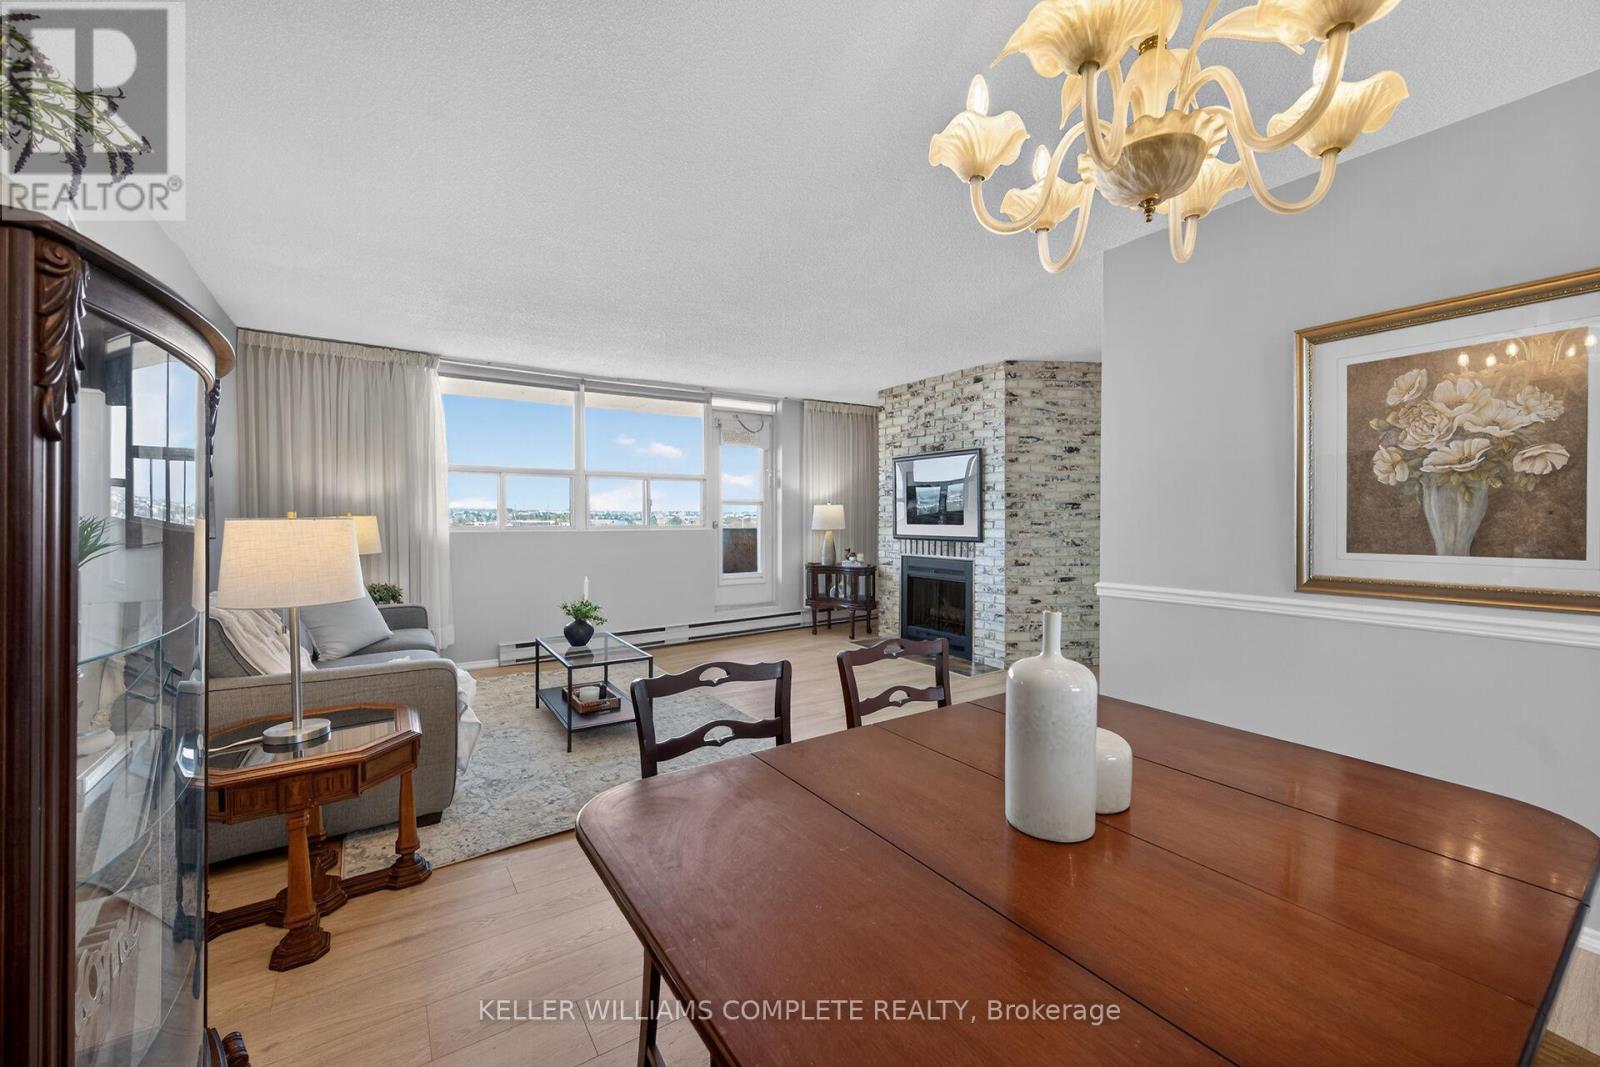
904 - 700 Dynes Road
Burlington, Ontario
Rarely offered an end unit condo with windows on both sides of the unit so you can enjoy lake views from the kitchen as well as escarpment views from you living room. This large 2-bedroom2-bath condo is move in ready!! Fresh paint, new laminate flooring, some new trim and a refreshed kitchen. This unit feels like a house with so much space, a cozy fireplace (yes a fireplace), many closets and storage, a real laundry room(not a closet with stacked machines)and an ensuite storage room/locker. Living here you can have it all, a great unit for a great price in an amazing location. Enjoy the benefits of living in a well-managed building with excellent amenities, including 24-hour concierge, exercise room, workshop with tools, outdoor pool, party and meeting room, visitor parking, and a convenient car wash bay. Located in one of Burlington's most desirable areas, just across from Burlington Centre. Walk to restaurants, shops, grocery stores, and transit. Quick access to the QEW and the GO Station makes this location ideal for commuters. Whether you're a first-time buyer getting started or wanting to downsize without having to sacrifice comfort, this is the gem you have been waiting for!!! (id:24334)
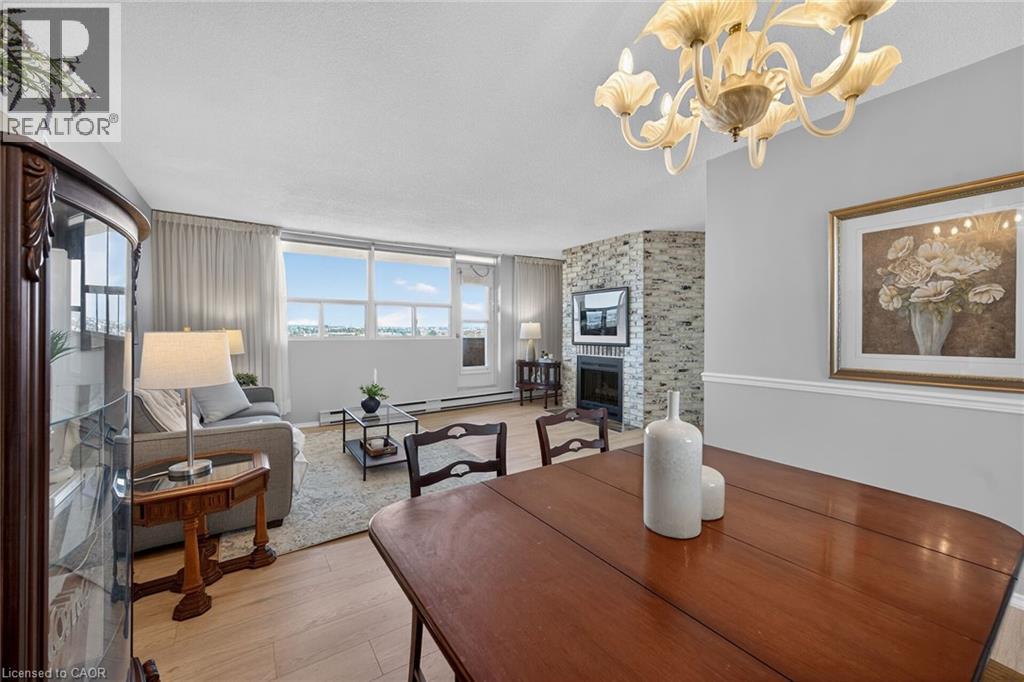
700 Dynes Road Unit# 904
Burlington, Ontario
Rarely offered an end unit condo with windows on both sides of the unit so you can enjoy lake views from the kitchen as well as escarpment views from you living room. This large 2-bedroom 2 bath condo is move in ready!! Fresh paint, new laminate flooring, some new trim and are refreshed kitchen. This unit feels like a house with so much space, a cozy fireplace (yes a fireplace), many closets and storage, a real laundry room(not a closet with stacked machines) and an ensuite storage room/locker. Living here you can have it all, a great unit for a great price in an amazing location. Enjoy the benefits of living in a well-managed building with excellent amenities, including 24-hour concierge, exercise room, workshop with tools, outdoor pool, party and meeting room, visitor parking, and a convenient car wash bay. Located in one of Burlington's most desirable areas, just across from Burlington Centre. Walk to restaurants, shops, grocery stores, and transit. Quick access to the QEW and the GO Station makes this location ideal for commuters. Whether you're a first-time buyer getting started or wanting to downsize without having to sacrifice comfort, this is the gem you have been waiting for!!! (id:24334)
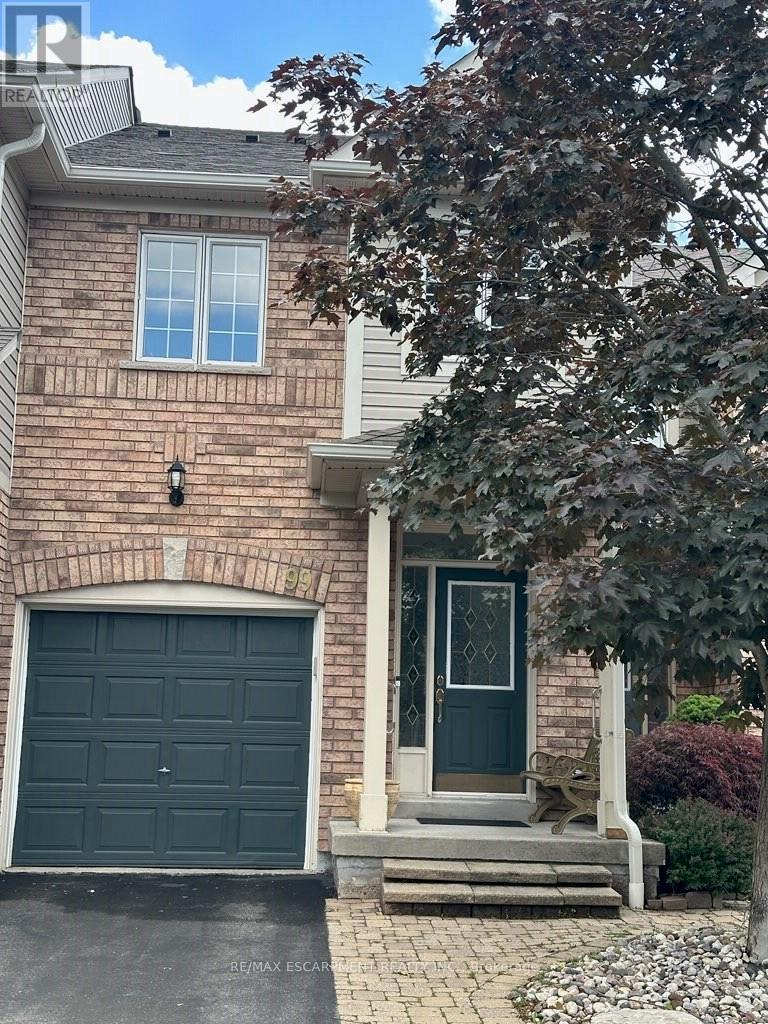
99 - 710 Spring Gardens Road
Burlington, Ontario
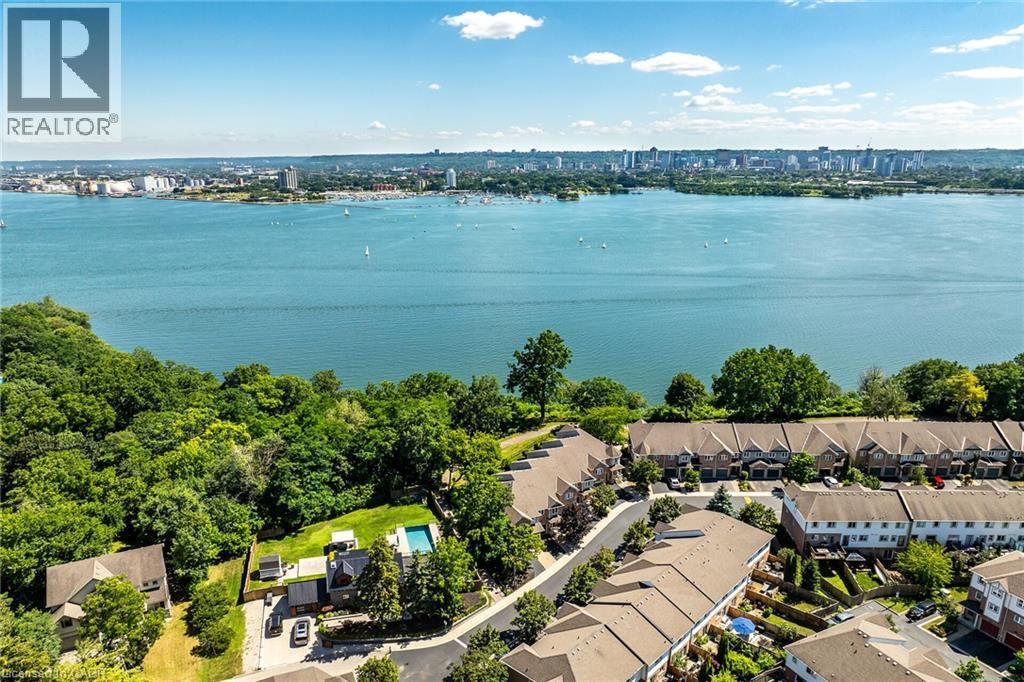
Welcome to this Lakeview townhome in Burlington's highly sought-after Aldershot neighbourhood, just moments from the Royal Botanical Gardens, scenic waterfront trails, parks, shopping, and convenient commuter access. The main level has been thoughtfully renovated to create a bright, modern living space. New luxury vinyl plank flooring flows throughout, complemented by fresh paint in today's neutral colours. The redesigned kitchen is both stylish and functional, featuring new cabinetry, quartz countertops, a counter-depth island, a stainless steel sink with an updated faucet, and the removal of the former pantry to create a more open and spacious dinette area-perfect for everyday living and entertaining. The upper level offers three generous bedrooms, including a spacious primary suite where you'll enjoy lovely views of Lake Ontario. Two full bathrooms and a convenient main-floor powder room provide comfortable living for families and guests alike. The finished walk-out lower level offers a generous bright rec room, a 2-pc bathroom, storage, as well as patio door access to the lovely backyard. Located in a well-maintained community close to nature, schools, transit, the GO Station, and major highways, this move-in-ready home combines tasteful updates, functional design, and an exceptional Burlington location. Unpack and enjoy. (id:24334)
710 Spring Gardens Road Unit# 99
Burlington, Ontario
Welcome to this Lakeview townhome in Burlington's highly sought-after Aldershot neighbourhood, just moments from the Royal Botanical Gardens, scenic waterfront trails, parks, shopping, and convenient commuter access. The main level has been thoughtfully renovated to create a bright, modern living space. New luxury vinyl plank flooring flows throughout, complemented by fresh paint in today's neutral colours. The redesigned kitchen is both stylish and functional, featuring new cabinetry, quartz countertops, a counter-depth island, a stainless steel sink with updated faucet, and spacious dinette area—perfect for everyday living and entertaining. The upper level offers three generous bedrooms, including a spacious primary suite where you'll enjoy lovely views of Lake Ontario. Two full bathrooms and a convenient main-floor powder room provide comfortable living for families and guests alike. The finished walk-out lower level offers a generous bright Recroom, a 2-pc bathroom, storage as well as patio door access to the lovely backyard. Located in a well-maintained community close to nature, schools, transit, the GO Station, and major highways, this move-in-ready home combines tasteful updates, functional design, and an exceptional Burlington location. Unpack and enjoy. (id:24334)
1150 Skyview Drive Unit# 47
Burlington, Ontario
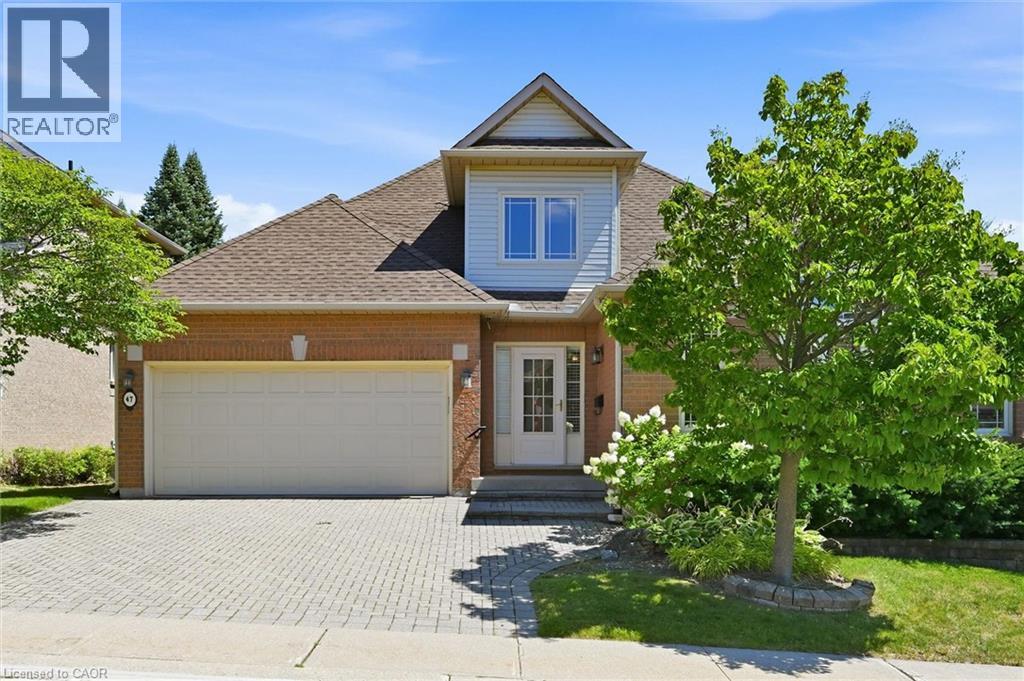
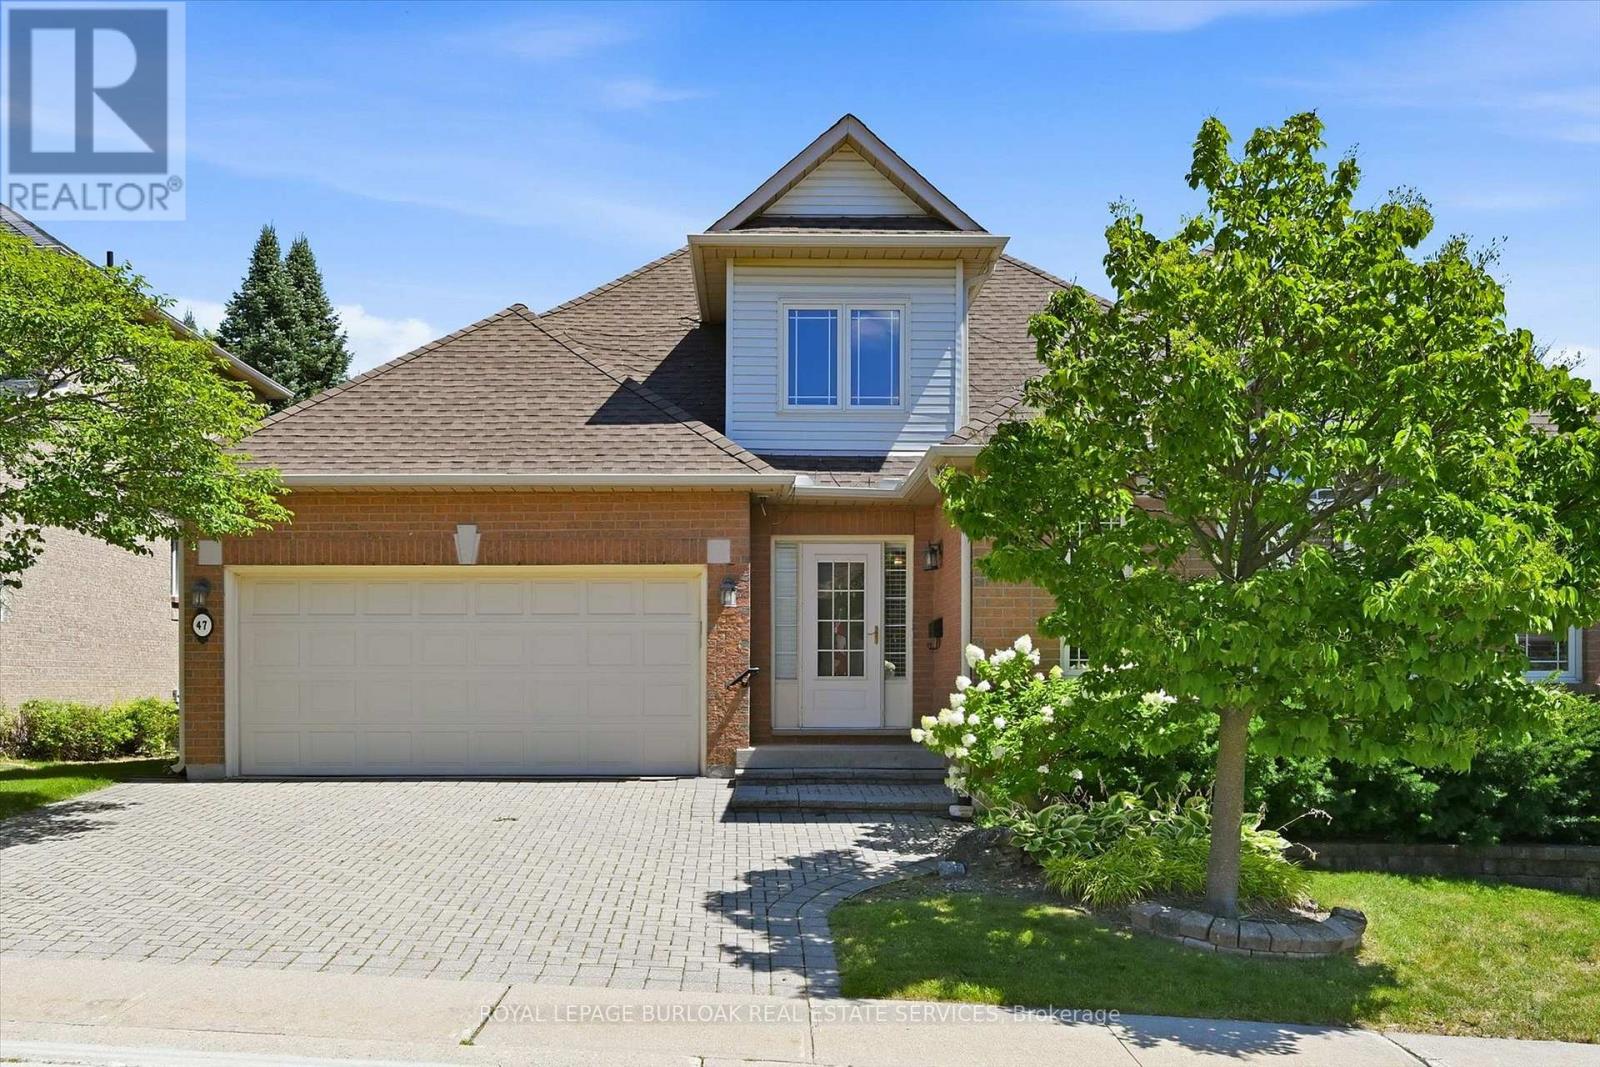
Welcome to the exclusive Tyandaga Oaks community of Burlington! This rare and incredibly spacious detached Bungaloft offers almost 2,100 square feet of beautifully finished living space across the main and second levels, plus an impressive 1,500+ square feet partially finished basement (only flooring needed) with endless potential. The main floor features gleaming hardwood floors and a bright, open-concept living and dining area showcasing soaring vaulted ceilings to the second floor. The refreshed white eat-in kitchen offers granite countertops, stainless steel appliances and plenty of space for everyday living and entertaining. A separate family room/den provides additional living space and walks out to a large deck overlooking the gardens. The spacious main-floor primary suite is ideal for empty nesters or those looking for convenient one-level living. It features two walk-in closets and a beautifully renovated five-piece ensuite with custom cabinetry and an oversized glass-enclosed shower. A convenient main-floor laundry room and updated powder room complete this level. Upstairs, a private guest retreat awaits with a generous bedroom, versatile loft/office space and a full four-piece bathroom—perfect for visiting family or guests. The lower level offers incredible flexibility and potential, featuring a large workshop and two separate den/office/bedroom spaces. With over 1,500 square feet of space, all walls drywalled and ceilings finished, it can easily be customized to suit your needs with your choice of flooring. Enjoy excellent curb appeal, a double-car garage and a beautifully maintained, family-friendly community with very low condo fees. Ideally located close to shopping, restaurants, highway access and just a short drive to downtown Burlington, do not miss this rare opportunity to own an exceptional detached Bungaloft in one of Burlington’s desirable communities! (id:24334)
47 - 1150 Skyview Drive
Burlington, Ontario
Welcome to the exclusive Tyandaga Oaks community of Burlington! This rare and incredibly spacious detached Bungaloft offers almost 2,100 square feet of beautifully finished living space across the main and second levels, plus an impressive 1,500+ square feet partially finished basement (flooring needed) with endless potential. The main floor features gleaming hardwood floors and a bright, open-concept living and dining area showcasing soaring vaulted ceilings to the second floor. The refreshed white eat-in kitchen offers granite countertops, stainless steel appliances and plenty of space for everyday living and entertaining. A separate family room/den provides additional living space and walks out to a large deck overlooking the gardens. The spacious main-floor primary suite is ideal for empty nesters or those looking for convenient one-level living. It features two walk-in closets and a beautifully renovated five-piece ensuite with custom cabinetry and an oversized glass-enclosed shower. A convenient main-floor laundry room and updated powder room complete this level. Upstairs, a private guest retreat awaits with a generous bedroom, versatile loft/office space and a full four-piece bathroom-perfect for visiting family or guests. The lower level offers incredible flexibility and potential, featuring a large workshop and two separate den/office/bedroom spaces. With over 1,500 square feet of space, all walls drywalled and ceilings finished, it can easily be customized to suit your needs with your choice of flooring. Enjoy excellent curb appeal, a double-car garage and a beautifully maintained, family-friendly community with very low condo fees. Ideally located close to shopping, restaurants, highway access and just a short drive to downtown Burlington, do not miss this rare opportunity to own an exceptional detached Bungaloft in one of Burlington's desirable communities! (id:24334)
112 - 4016 Kilmer Drive
Burlington, Ontario
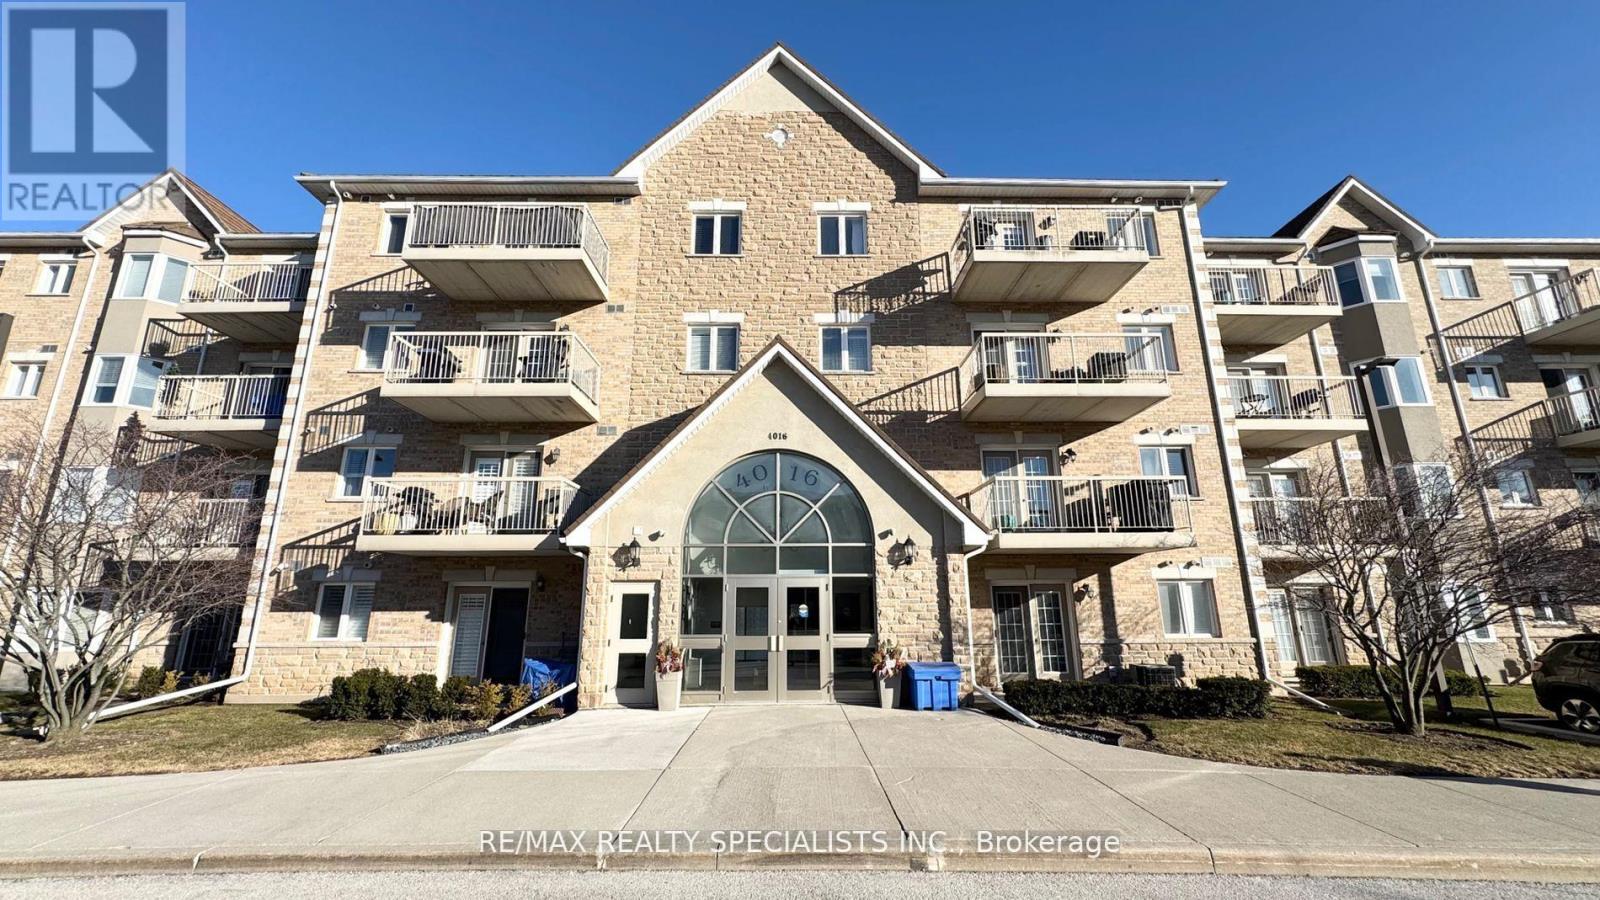
Beautifully Maintained 1 Bed, with newly renovated 3pcs Bath. Ground Floor Unit, no elevator required. facing north, Located In The Sought After Community Of Tansley-Woods. Open Concept, Carpet Free, 9Ft Ceiling. Kitchen With Granite breakfast counter-top, and glass backsplash, Stainless Steel Appliances & Plenty Of Storage. Walk-out from the living Room to your exclusive outdoor sitting area/patio (BBQ Permitted). The Master Room Offers A Double Door Closet, and large window. upgraded 3Pc Bath Has A Waterfall Shower. Enjoy In-Suite Laundry. 1 parking & locker included. Requirements: Rental Application, Photo IDs of ALL occupants, job letter with income verifications, full "Equifax" credit report with the score, and $300 key deposit. (id:24334)
513 - 1127 Cooke Boulevard
Burlington, Ontario
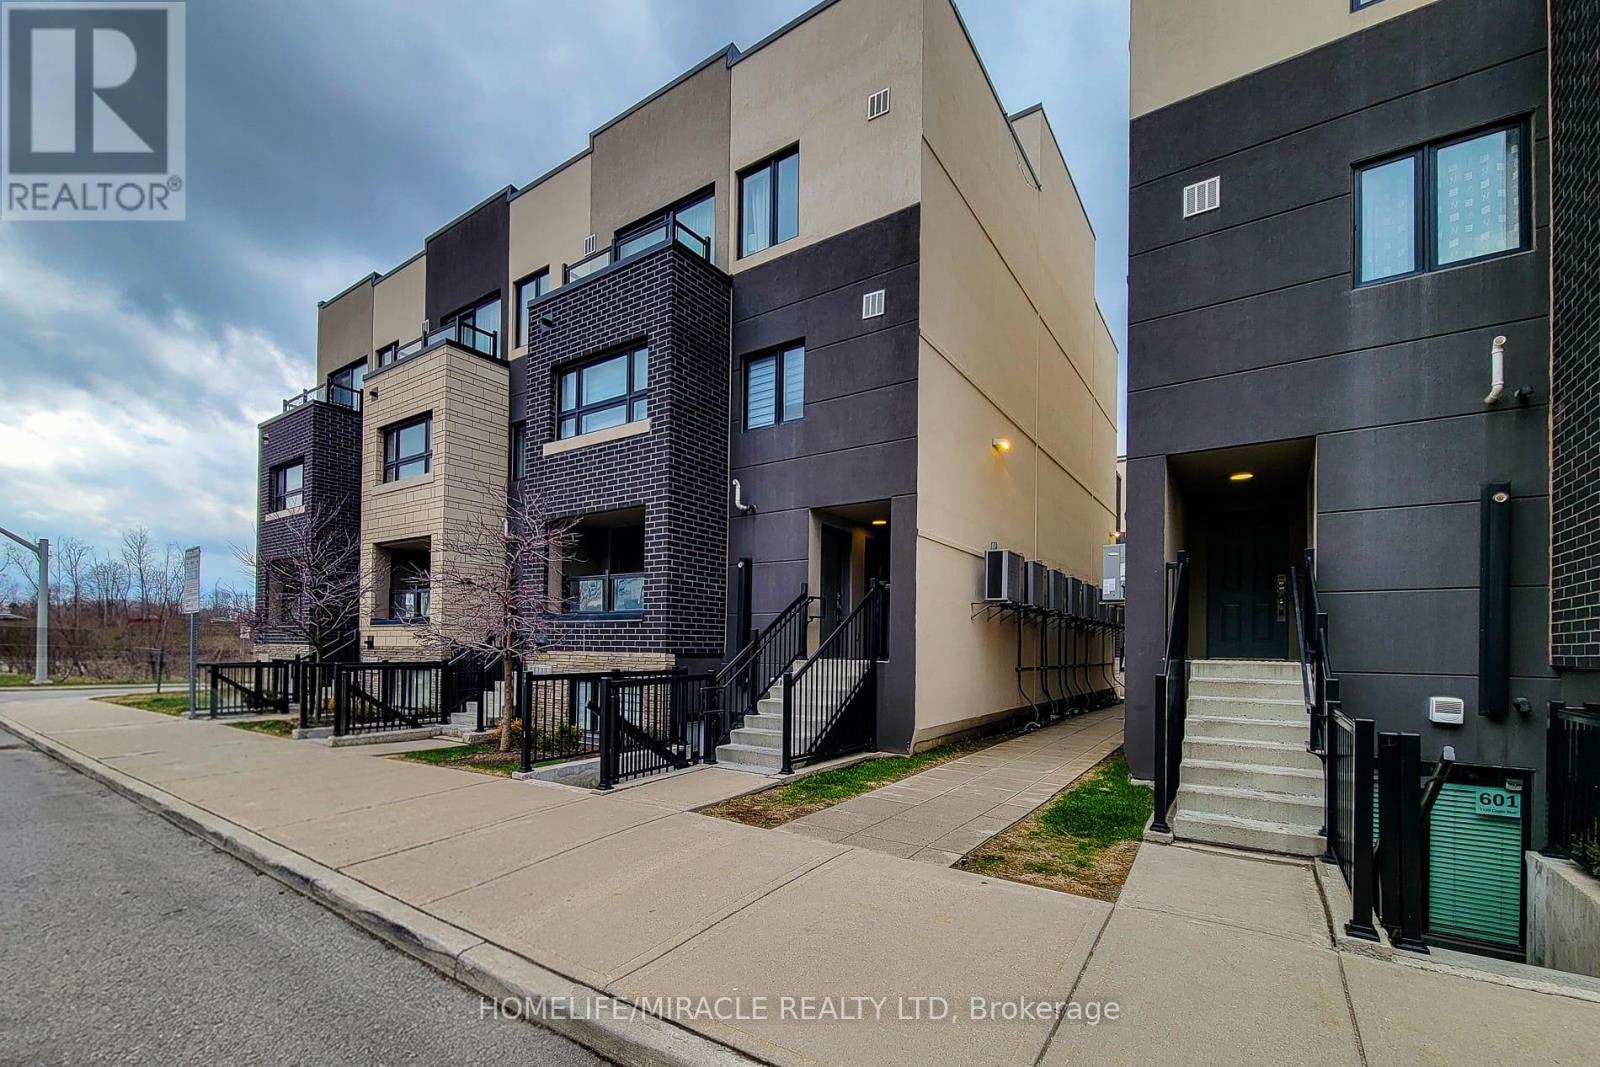
Bright & Beautiful End Unit in an Unbeatable Location! Welcome to this bright and beautiful End-Unit in a great location, offering an abundance of natural light and modern living in one of Burlington's most convenient locations. Just steps from the GO Station and within walking distance to shopping, restaurants, parks, and everyday amenities, this home combines comfort with exceptional convenience. This unit boasts of a well laid out plan, it is at Station West By Adi Developments. Spacious One Bedroom. Finishes Include Wide Plank Laminate Flooring throughout the unit, Lush, Generous Closets space With Sliding Doors, Quartz Countertop, Enjoy easy access to Fortinos, No Frills, IKEA, and Mapleview Shopping Centre to the east, while the scenic LaSalle Park, Waterfront Trail, and the Royal Botanical Gardens are just minutes away to the west. Inside, you'll find large windows, contemporary finishes, stainless steel appliances, in-suite laundry, and a spacious primary bedroom designed for comfortable living. One underground parking space (#29) is included. Tenant Responsible For: Heat, Hydro, Water, Natural Gas, Internet, Cable TV, and Tenant Insurance. Landlord Responsible For: Building Insurance, Property Taxes, Building Maintenance, Common Elements, Exterior Maintenance, Interior Maintenance, and Parking. This unit can be rented as a furnished apartment also (Condition applies) (id:24334)
1276 Maple Crossing Boulevard Unit# 809
Burlington, Ontario
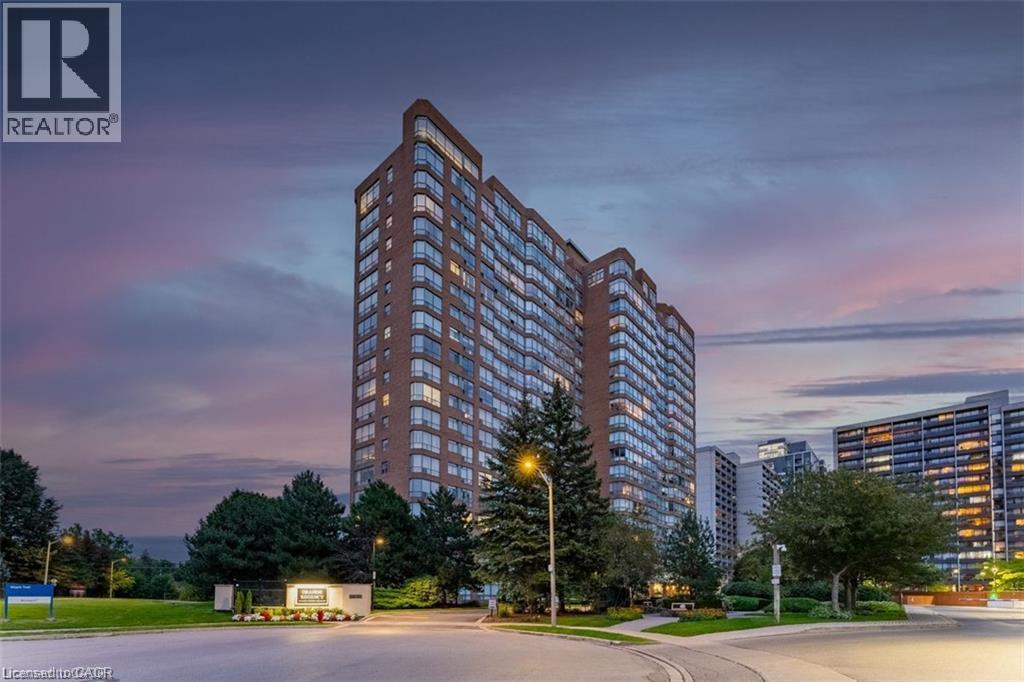
Welcome to the prestigious Grande Regency, where spacious living and exceptional amenities come together in one of Burlington's most desirable condominium communities. This beautifully maintained 1-bedroom plus den suite offers approximately 1059 sq. ft. of thoughtfully designed living space, featuring rich hardwood flooring and ceramic tile throughout with no carpet. The well appointed kitchen includes a charming breakfast nook and ample cabinetry, flowing seamlessly into the spacious living and dining area. A generous den/family room provides incredible flexibility and can easily serve as a home office, media room, or guest space. The spacious primary bedroom features a 4-piece ensuite complete with a soaker tub and separate shower, while a second full bathroom offers added convenience for family and guests. In-suite laundry and one underground parking space complete this exceptional offering. Residents of Grande Regency enjoy an outstanding selection of amenities, including 24-hour concierge and security, an outdoor heated pool, rooftop terrace and garden, fitness centre, tennis and squash courts, party room, library, guest suites, car wash, BBQ area, and visitor parking. Ideally situated close to Burlington's vibrant waterfront, Spencer Smith Park, shopping, restaurants, public transit, schools, Joseph Brant Hospital, and major highways, this exceptional condo offers the perfect combination of comfort, convenience, and low-maintenance living. (id:24334)
809 - 1276 Maple Crossing Boulevard
Burlington, Ontario
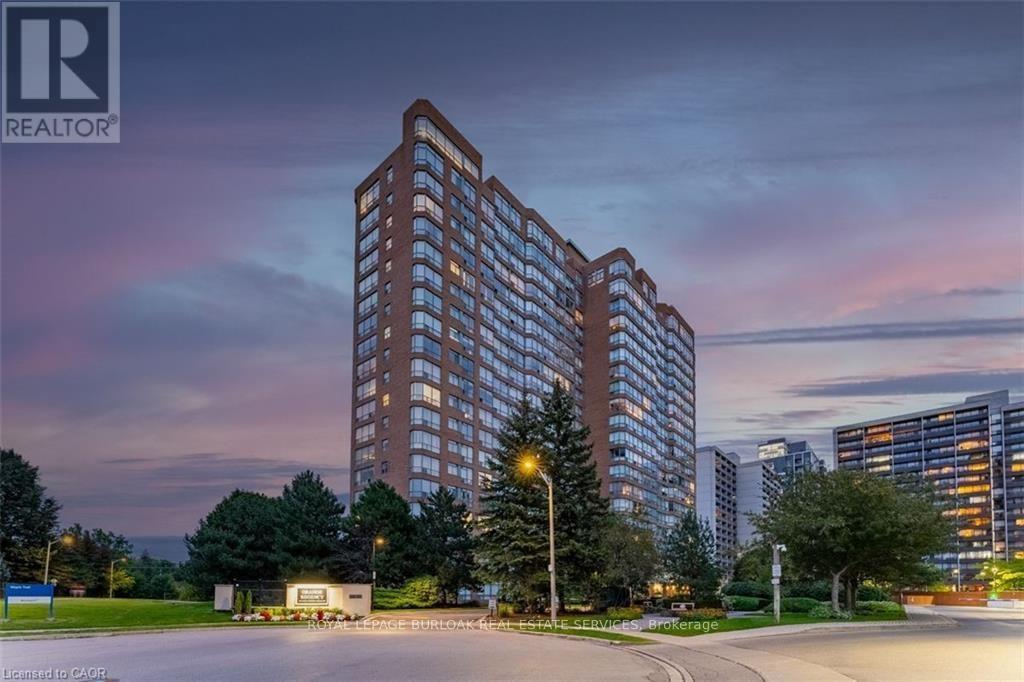
Welcome to the prestigious Grande Regency, where spacious living and exceptional amenities come together in one of Burlington's most desirable condominium communities. This beautifully maintained 1-bedroom plus den suite offers approximately 1059 sq. ft. of thoughtfully designed living space, featuring rich hardwood flooring and ceramic tile throughout with no carpet.The well appointed kitchen includes a charming breakfast nook and ample cabinetry, flowing seamlessly into the spacious living and dining area. A generous den/family room provides incredible flexibility and can easily serve as a home office, media room, or guest space. The spacious primary bedroom features a 4-piece ensuite complete with a soaker tub and separate shower, while a second full bathroom offers added convenience for family and guests. In-suite laundry and one underground parking space complete this exceptional offering.Residents of Grande Regency enjoy an outstanding selection of amenities, including 24-hour concierge and security, an outdoor heated pool, rooftop terrace and garden, fitness centre, tennis and squash courts, party room, library, guest suites, car wash, BBQ area, and visitor parking.Ideally situated close to Burlington's vibrant waterfront, Spencer Smith Park, shopping, restaurants, public transit, schools, Joseph Brant Hospital, and major highways, this exceptional condo offers the perfect combination of comfort, convenience, and low-maintenance living. (id:24334)

5090 Fairview Street Unit# 50
Burlington, Ontario
Fully renovated detached home at an exceptional price point. Whether you're a first-time buyer ready to make the leap or looking to up-size without the stress of renovations, this move-in-ready home offers the perfect blend of luxury, space, and convenience. Offering over 2,100 sq. ft. above grade, this beautifully redesigned residence features 3 bedrooms, 4 bathrooms, and thoughtfully curated, high-end finishes throughout. The open-concept living and dining area is filled with natural light and a stunning feature wall. Step out onto the covered balcony, the perfect place to enjoy your morning coffee or unwind in the evening. The custom chef's kitchen is both stylish and functional, featuring quartz countertops, modern cabinetry with ample storage. Overlooking the bright breakfast area, it's perfectly designed for everyday living and effortless entertainment. The primary suite is a true retreat, complete with a spa-inspired ensuite featuring heated floors, an exceptional touch of everyday luxury. Ideally located just steps from Appleby GO Station, commuting to downtown Toronto is quick and convenient. With easy access to major highways, top-rated schools, parks, shopping, and everyday amenities, this location is ideal for commuters and families alike. Fully renovated from top to bottom and completely move-in ready, this exceptional home offers the perfect combination of modern design, quality craftsmanship, and an unbeatable location. Simply move in and enjoy. (id:24334)