

Homes for Sale
Find properties currently for sale in Burlington. If you are intersted in homes that have recently sold Contact us today.


Gorgeous Orchard Family Home

2724 8 Side Road
Burlington, Ontario
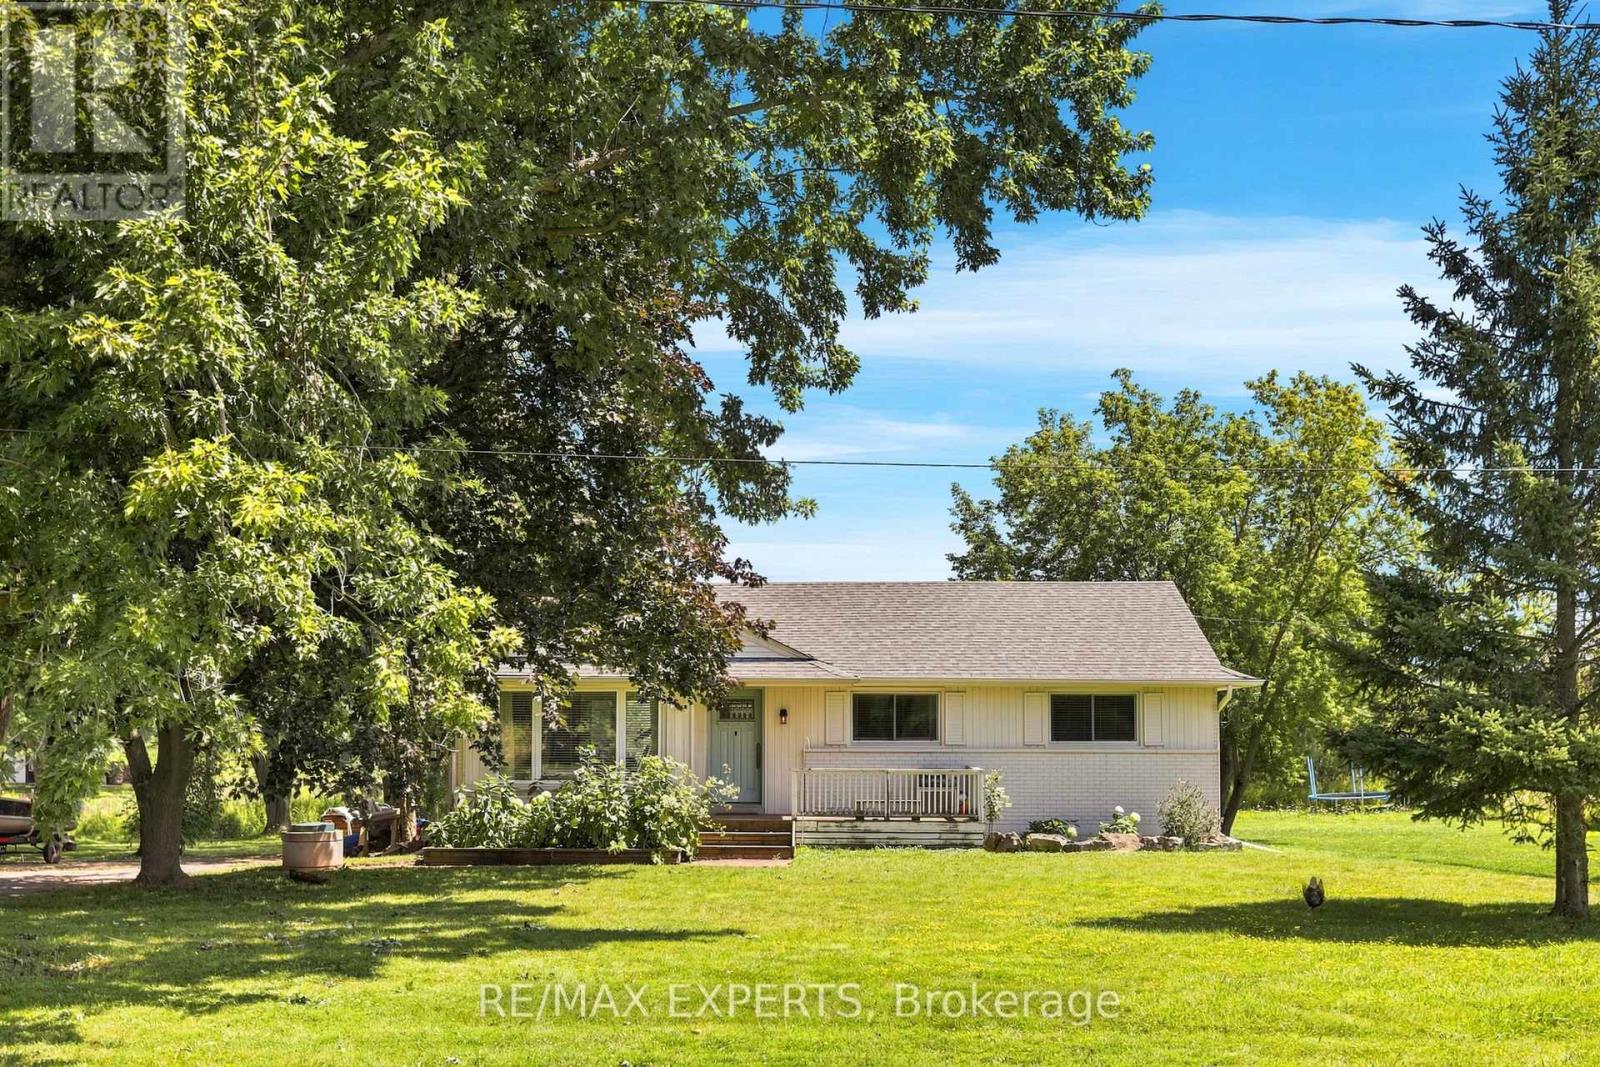
Discover the charm of country living in Burlington's highly sought-after countryside. Nestled on almost an acre of picturesque property, this inviting 3-bedroom, 1-bathroom bungalow offers a rare opportunity to enjoy privacy, natural beauty, and an exceptional location just moments from the charming villages of Kilbride and Lowville.Surrounded by peaceful greenery and stunning Escarpment views, the property features a creek running through the rear, creating a serene and scenic backdrop to everyday living. The expansive yard provides plenty of space to relax, entertain, garden, or simply enjoy the outdoors, complete with a natural gas BBQ line for effortless summer gatherings.Ideally situated close to local village amenities, scenic trails, golf courses, and the many recreational opportunities Burlington and the surrounding countryside have to offer. Whether you're looking for a quiet country retreat, a property to renovate and personalize, or an opportunity to expand and create your dream home, this property offers incredible potential in a truly special setting.Enjoy the tranquility of rural living without sacrificing convenience - all in one of Burlington's most desirable countryside locations. (id:24334)
404 - 391 Plains Road E
Burlington, Ontario
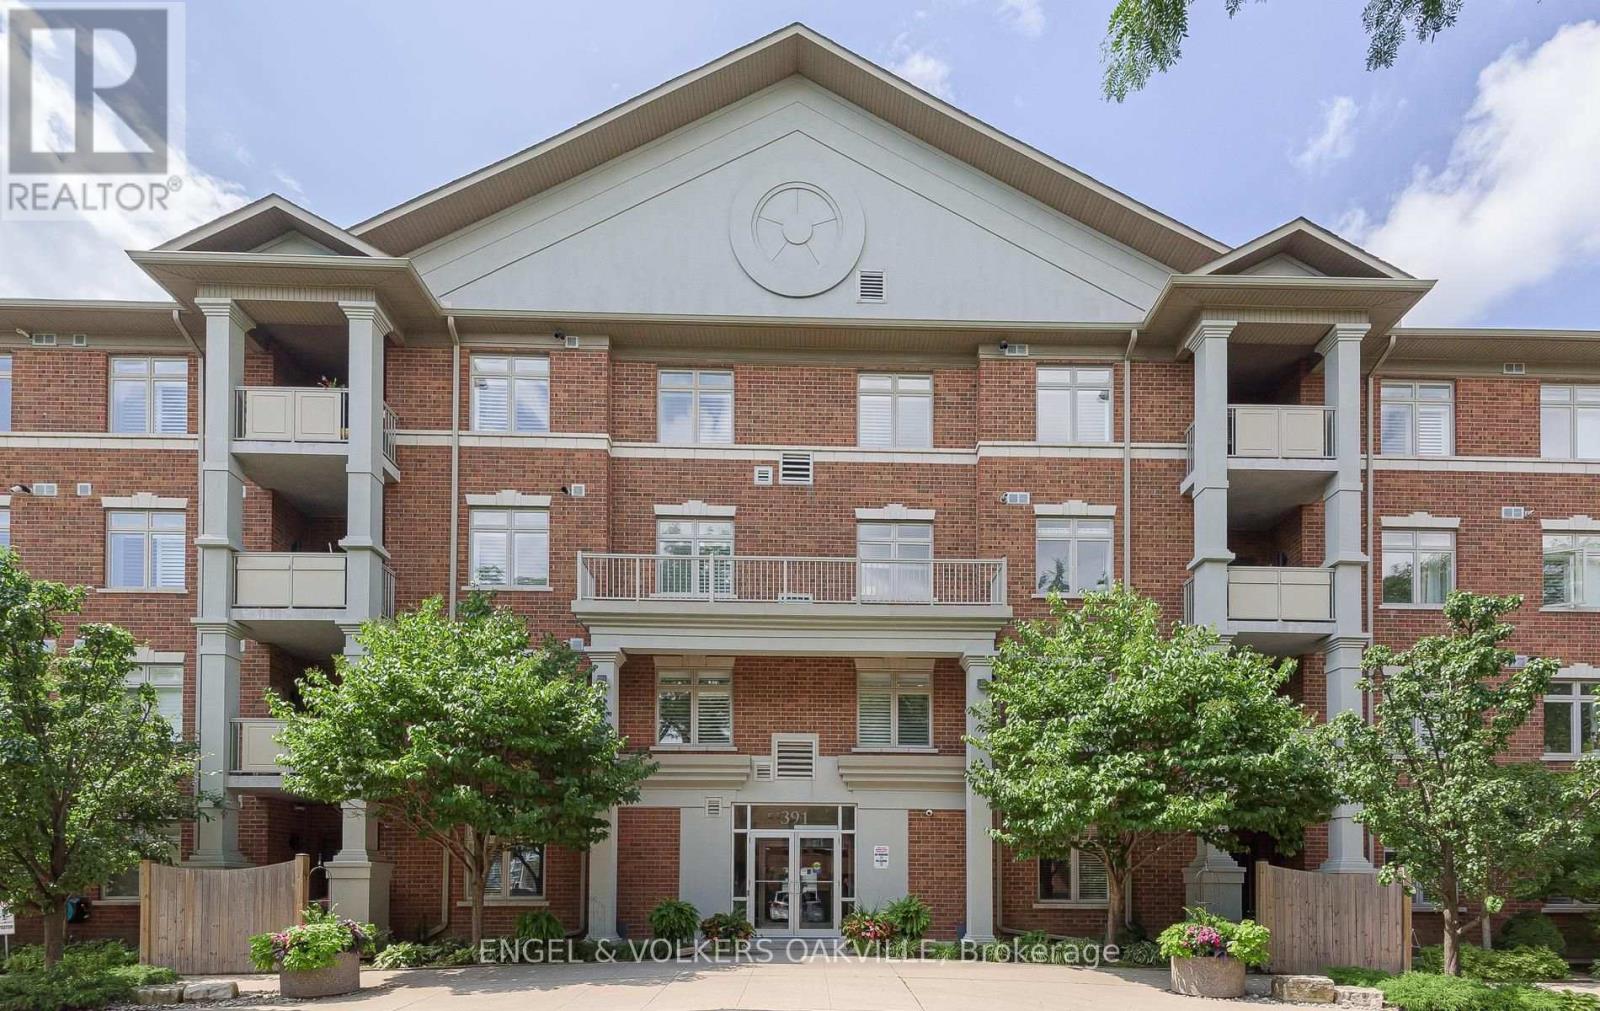
Welcome to The Dovercourt, a well-maintained low-rise condominium in Burlington's highly sought-after Aldershot community. This spacious and beautifully appointed unit offers the perfect blend of comfort, functionality, and style. Step inside to a bright, open-concept layout featuring hardwood flooring throughout the main living area. The beautiful kitchen features quartz countertops, stylish backsplash, stainless steel appliances, ample cabinetry, and an oversized breakfast bar ideal for casual dining and entertaining. Overlooking the dining and living areas, the space is designed for effortless everyday living.The sun-filled living room offers plenty of natural light, with a gas fireplace set within a custom built tiled media centre. From here walk out to your private balcony, the perfect place to relax. The generously sized primary bedroom serves as a peaceful retreat, complete with a walk-in closet and a 4-piece ensuite. The spacious second bedroom provides flexibility for guests, a home office, or family. An additional 4-piece bathroom adds convenience. Additional features include a storage locker and two parking spaces-one underground and one surface. Residents also enjoy access to a party/media room in this well-managed building. Perfect for professionals, downsizers, or anyone seeking low-maintenance living without compromising on space. All within minutes of the GO Station, QEW, Royal Botanical Gardens, Burlington Golf & Country Club, and a full range of everyday amenities. A rare opportunity to own a move-in-ready condo with a spacious, functional layout in one of Burlington's most desirable and commuter-friendly neighbourhoods. (id:24334)
2141 Meadowbrook Road
Burlington, Ontario
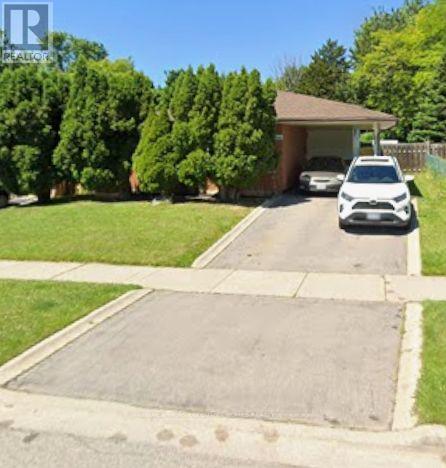
Welcome To These Good Sized 3 Bedroom / 2 Bathrooms Dethatched Bungalow Located In a Highly desirable Burlington Mountainside neighborhood. .Located in family-friendly , Quiet, Peaceful Neighborhood .The main floor features a bright, sun-filled, open-concept layout with hardwood flooring, large windows, and a functional flow for everyday living. The Open kitchen offers ample cabinetry and prep space that seamlessly flow into the large open concept living room. Freshly painted House. Exceptionally large and well maintained backyard , Lots Of Trees With No Neighbor Behind (Giving You The Complete Privacy You Are Looking For). The Backyard Feels Like You On A Retreat Camp. This private backyard offers endless possibilities for a pool, garden suite or extension of the house. It Has A Basement With Washroom Already & Open Rec. Room Which Can Be Converted As Another Bedroom With Your Touch. Conveniently Close to All Amenities Especially Burlington Power Centre - Shopping Mall, Costco, Hwy 403 & 407, Schools, Convenient stores, Parks, Major Transit Routes . A Neighborhood One Can Proudly Call Home - (id:24334)

4177 Millcroft Park Drive
Burlington, Ontario
Beautifully maintained executive home in sought-after Millcroft, backing onto peaceful golf course greenspace. Offering over 3,000 sq. ft. with a grand foyer, formal living room with gas fireplace and dining room, main floor office/den, family room with wood fireplace, and an open-concept eat-in kitchen, ample cabinetry, pantry space, and walkout to the backyard, upgraded stairs and California shutters throughout. The upper level opens to a expansive, sunlit hallway featuring charming bay windows-ideal for an open play area, study zone, or serene library nook. It also offers a generous primary retreat with his/her walk-in closets and ensuite, plus three additional decent sized bedrooms. Partially finished basement includes a large rec room with gas fireplace, Billiards, powder room and wet bar! Enjoy a private large backyard oasis with heated saltwater pool (new pump Aug 2026, new glass sand filter June 2026), upgraded patio, gazebo, outdoor BBQ area, mature landscaping, sprinkler system, and green space views. Close to top schools, parks, golf, shopping, restaurants, Appleby GO, and major highways. (id:24334)
403 - 442 Maple Ave Avenue
Burlington, Ontario
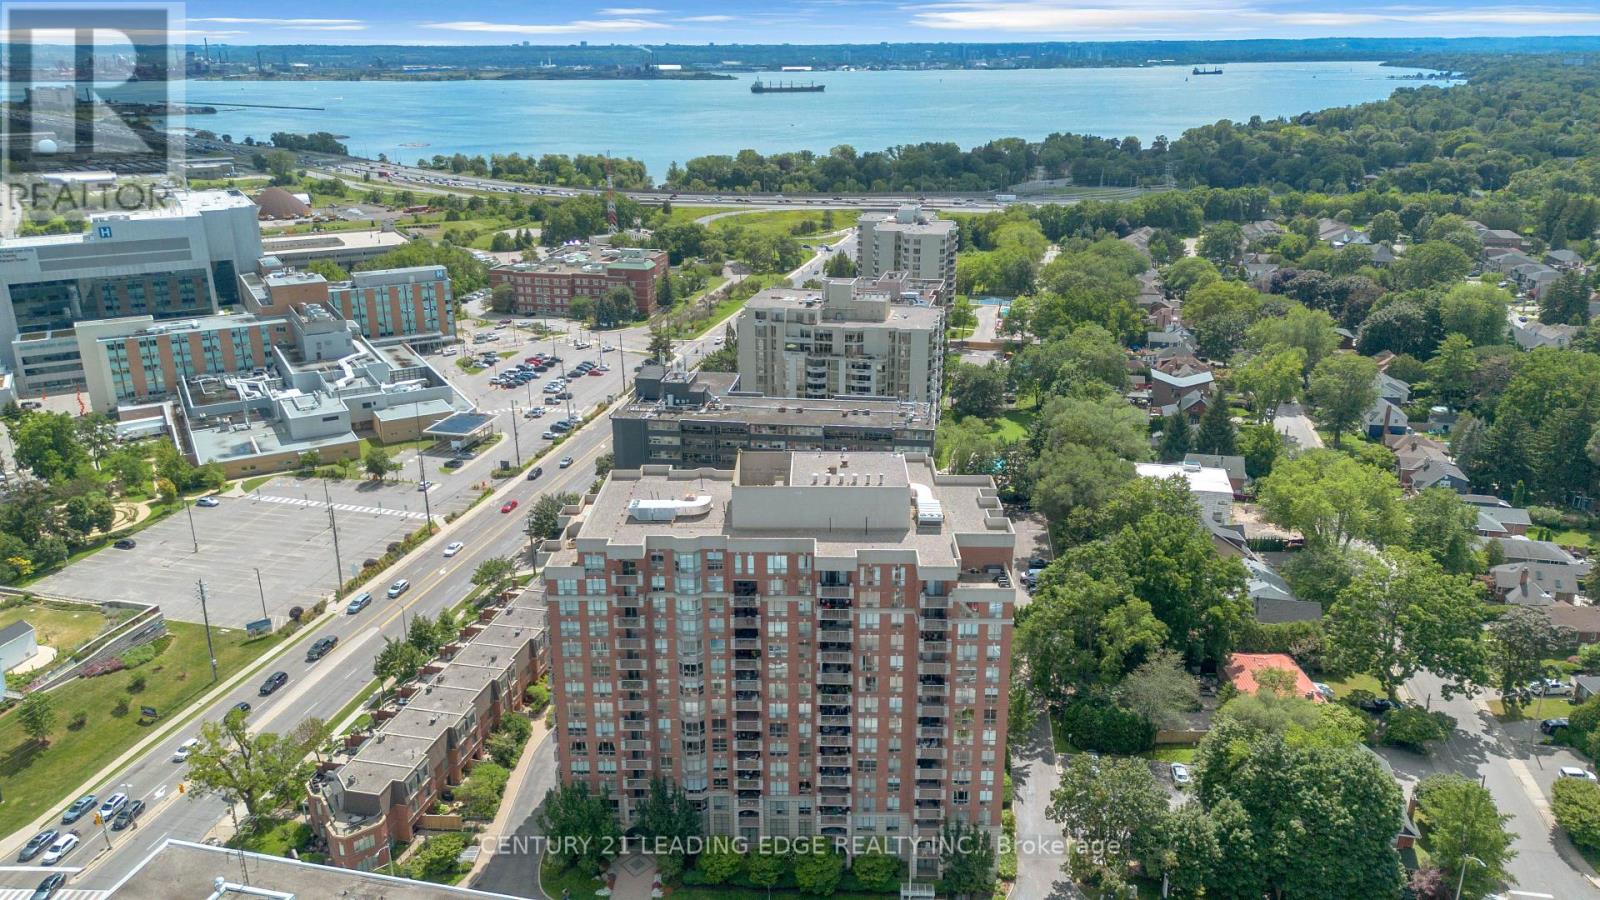
Welcome to this bright and spacious 1+1 bedroom condo in a highly desirable Burlington Location! Perfectly situated just minutes from Joseph Brant Hospital, across Spencer Smith Park, and with easy access to major highways, this home offers the ideal blend of convenience and lifestyle. Inside, you'll find a thoughtfully designed layout featuring a generous primary bedroom complete with a walk-in closet and a private ensuite with both a separate shower and a soaker tub. The versatile den is perfect for a home office, guest room, or additional living space. Large windows fill the unit with natural light, creating a warm and inviting atmosphere throughout. Enjoy an exceptional range of building amenities, including an indoor pool, sauna, and fully equipped fitness centre, making it easy to relax and stay active year-round. Whether you are a first-time buyer, downsizer, or investor, this condo offers comfortable living in one of Burlington's most sought-after waterfront communities. Don't miss your opportunity to call this beautiful condo home! (id:24334)
6550 Bell School Line
Burlington, Ontario
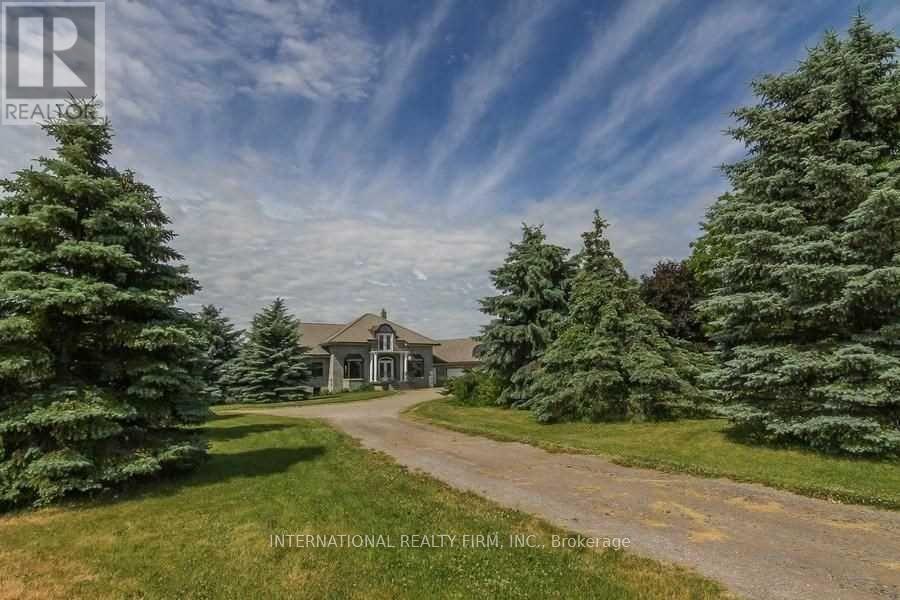
This Unit Is One Of A Kind. Enjoy Country Living With Spectacular Views And Also Be Minutes Away From Markets, Gyms, Outlets, Restaurants, Hiking Spots And So Much More. This Is A Huge One Bedroom Walkout Unit With Plenty Of Natural Light (Approximately 1,250 Sqft). Available Immediately. Located On The Boarder Between Milton & Burlington. Main Intersection Is Derry Road And Bell School Line. Parking Available No Smoking. Ensuite Laundry. Plus $300 Per Month For Utilities. (id:24334)
253 Rossmore Boulevard
Burlington, Ontario
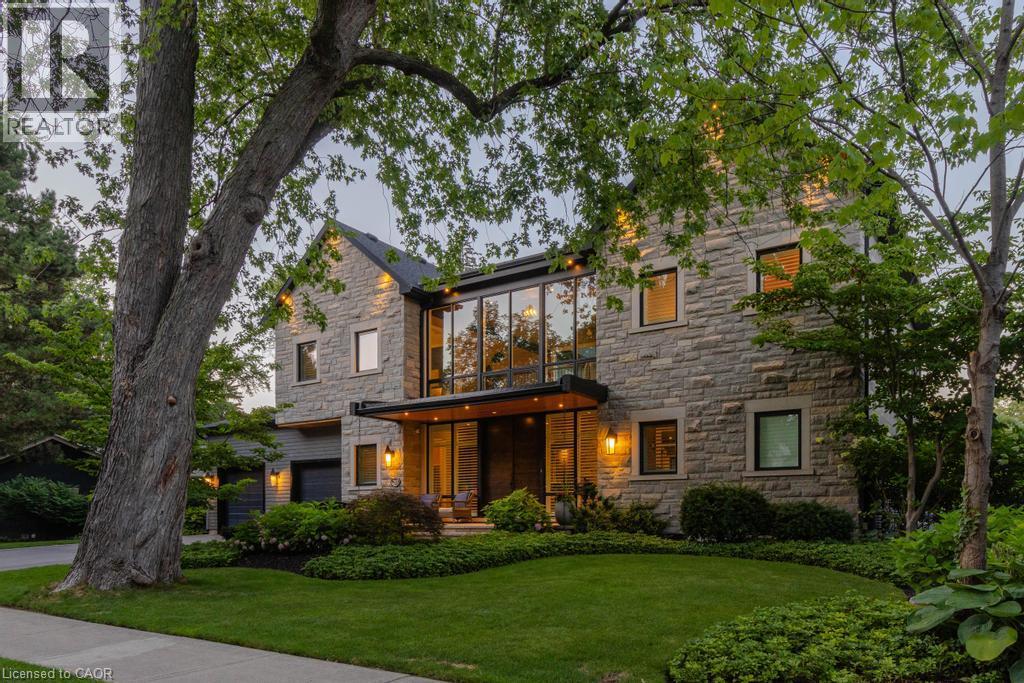
Rarely offered custom bungalow loft in the heart of Roseland, Burlington’s most prestigious and tightly held neighbourhood. Just steps to Lake Ontario, surrounded by majestic century-old trees and distinguished estate homes, this is an irreplaceable location where opportunities are exceptionally rare. Offering nearly 6,000 sq. ft. of beautifully finished living space, this one-of-a-kind residence welcomes you with a striking architectural waterfall cascading over a sculptural metal feature wall--an unforgettable first impression. The spectacular 22-ft beamed Great Room features a floor-to-ceiling stone fireplace and custom walnut wet bar. Chef-inspired kitchen with custom cabinetry, granite countertops, premium appliances and oversized island flows seamlessly into the sun-filled dining room and four-season sunroom with radiant heated floors. The elegant main-floor primary suite is complemented by two spacious upper bedrooms, each with its own ensuite. The radiant-heated lower level offers a large recreation room, wet bar, guest suite, gym and abundant storage. Exceptional finishes include white oak hardwood flooring, extensive custom millwork, smart home technology and zoned heating. Professionally landscaped private backyard, oversized double garage and parking for six vehicles. Located within the catchment of John T. Tuck Public School, Nelson High School and Assumption Catholic Secondary School, and just minutes to downtown Burlington, waterfront parks, Roseland Tennis Club, golf, community centre and every major amenity. More than a home—this is a legacy property offering an exceptional lifestyle in one of Burlington’s most coveted neighbourhoods. (id:24334)
50 - 5090 Fairview Street
Burlington, Ontario
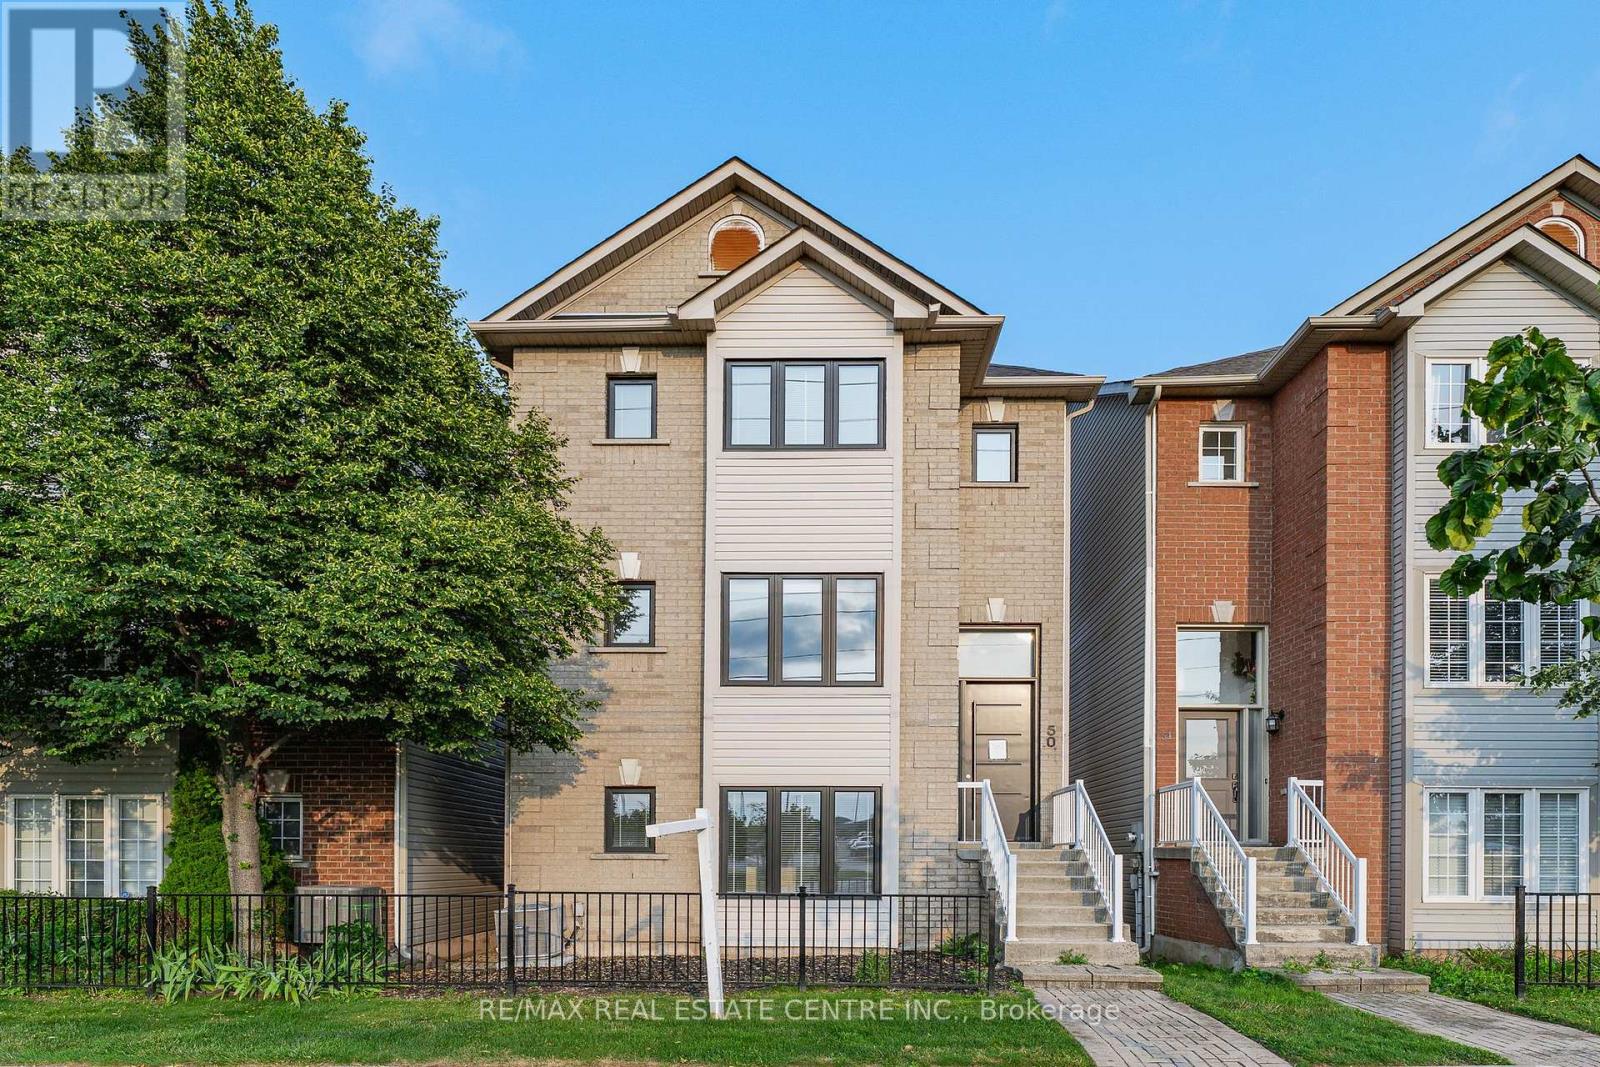
Fully renovated detached home at an exceptional price point. Whether you're a first-time buyer ready to make the leap or looking to up-size without the stress of renovations, this move-in-ready home offers the perfect blend of luxury, space, and convenience. Offering over 2,100 sq. ft. above grade, this beautifully redesigned residence features 3 bedrooms, 4 bathrooms, and thoughtfully curated, high-end finishes throughout. The open-concept living and dining area is filled with natural light and a stunning feature wall. Step out onto the covered balcony, the perfect place to enjoy your morning coffee or unwind in the evening. The custom chef's kitchen is both stylish and functional, featuring quartz countertops, modern cabinetry with ample storage. Overlooking the bright breakfast area, it's perfectly designed for everyday living and effortless entertainment. The primary suite is a true retreat, complete with a spa-inspired ensuite featuring heated floors, an exceptional touch of everyday luxury. Ideally located just steps from Appleby GO Station, commuting to downtown Toronto is quick and convenient. With easy access to major highways, top-rated schools, parks, shopping, and everyday amenities, this location is ideal for commuters and families alike. Fully renovated from top to bottom and completely move-in ready, this exceptional home offers the perfect combination of modern design, quality craftsmanship, and an unbeatable location. Simply move in and enjoy. (id:24334)
253 Rossmore Boulevard
Burlington, Ontario
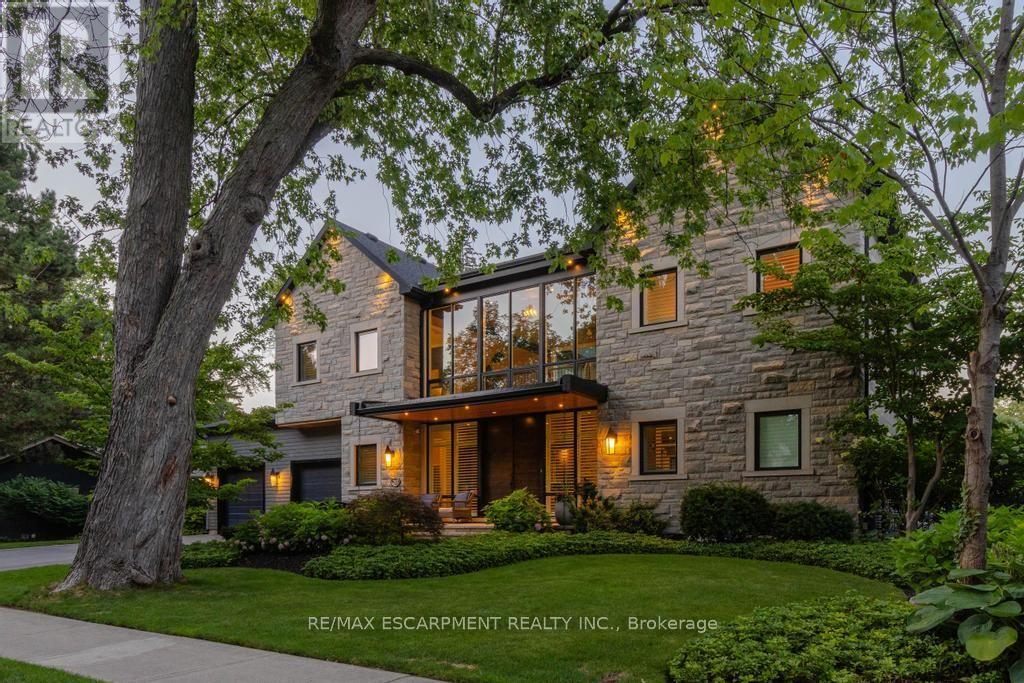
Rarely offered custom bungalow loft in the heart of Roseland, Burlington's most prestigious and tightly held neighbourhood. Just steps to Lake Ontario, surrounded by majestic century-old trees and distinguished estate homes, this is an irreplaceable location where opportunities are exceptionally rare. Offering over 6,000 sq. ft. of beautifully finished living space, this one-of-a-kind residence welcomes you with a striking architectural waterfall cascading over a sculptural metal feature wall--an unforgettable first impression. The spectacular 22-ft beamed Great Room features a floor-to-ceiling stone fireplace and custom walnut wet bar. Chef-inspired kitchen with custom cabinetry, granite countertops, premium appliances and oversized island flows seamlessly into the sun-filled dining room and four-season sunroom with radiant heated floors. The elegant main-floor primary suite is complemented by two spacious upper bedrooms, each with its own ensuite. The radiant-heated lower level offers a large recreation room, wet bar, guest suite, gym and abundant storage. Exceptional finishes include white oak hardwood flooring, extensive custom millwork, smart home technology and zoned heating. Professionally landscaped private backyard, oversized double garage and parking for six vehicles. Located within the catchment of John T. Tuck Public School, Nelson High School and Assumption Catholic Secondary School, and just minutes to downtown Burlington, waterfront parks, Roseland Tennis Club, golf, community centre and every major amenity. More than a home-this is a legacy property offering an exceptional lifestyle in one of Burlington's most coveted neighbourhoods. Luxury Certified. (id:24334)
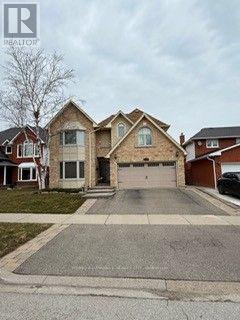
2133 Heidi Avenue
Burlington, Ontario
This is the one you stop searching for. A beautifully renovated 4Bdrm home that's truly move-in ready, with the kind of finishes that make everyday life feel a little more special. Cook in a gourmet kitchen with heated floors, dual ovens, and a cooktop. Gather in the open-concept family room by the fireplace. Retreat to four spacious bedrooms upstairs, with laundry right where you need it. The lower level offers a full kitchen, living space, den, and bath for guests or extended family. Out back, a heated saltwater pool, gazebo, and professionally landscaped yard mean weekends are yours to enjoy, not maintain. All of this in a family-friendly neighborhood close to schools and parks. ideal. (id:24334)
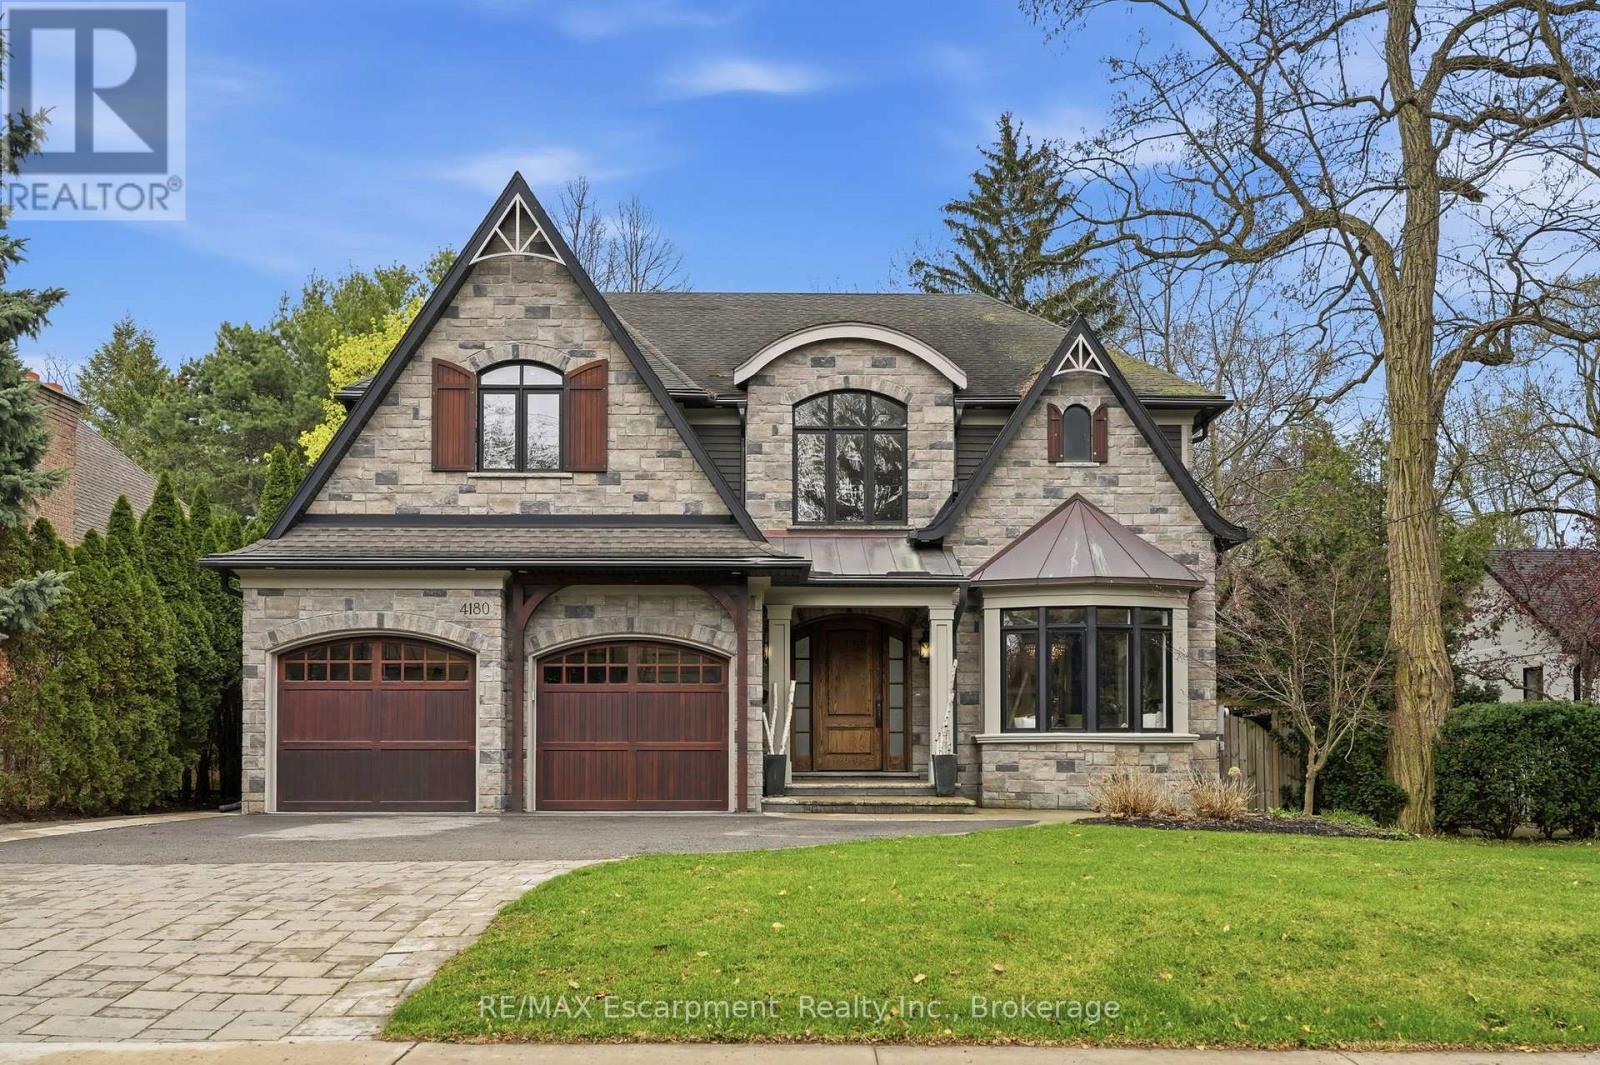
4180 Lakeshore Road
Burlington, Ontario
Exquisite, turnkey Lakeshore home in prestigious Shoreacres & John T. Tuck school district, steps to Paletta Park & the Lake! This custom-built (2014) residence blends timeless elegance with modern functionality, offering over 6,300 sqft. of living space characterized by high-end finishes & bespoke millwork.The heart of the home is a massive chef's kitchen, an entertainer's dream, bathed in natural light.It features two oversized islands with seating for eight, a six-burner gas cooktop, pot fillers, double ovens, a side-by-side fridge/freezer, wine fridge & endless storage.A convenient servery with a wet bar leads to the formal dining room. Meanwhile the Great Room off the kitchen features custom cabinetry, a gas fireplace, & an additional full wet bar with wine fridge.The main floor also includes a large mudroom, walk in coat closet, office, & a powder room.Ascend the grand staircase to the upper level where you will find the primary bedroom suite, a true sanctuary with vaulted ceiling, a gas fireplace, private sauna, & a walk-in dressing room with coffee station.The 7-piece spa-like ensuite boasts heated white marble floors and a bidet.Three additional bedrooms each feature walk-in closets, one with a private ensuite and two sharing a spacious Jack & Jill bath. A laundry room with ample cabinetry adds convenience to this level.The 1,800 sqft. finished lower level is built for recreation, featuring a home theatre, a climate-controlled wine cellar, a full gym, yoga/dance studio (could also be 5th bedroom) and a large entertaining space with a stone fireplace and wet bar.The private backyard retreat is truly a luxurious escape featuring a heated saltwater pool with waterfall, a B/I hot tub, and a covered terrace with a gas fireplace and TV.Includes a double garage with two car lifts, a whole-home filtration system, tankless water heater (2020) and a new A/C and pool heater (2024). Don't miss your chance to call this stunning property your home! Luxury Certified. (id:24334)
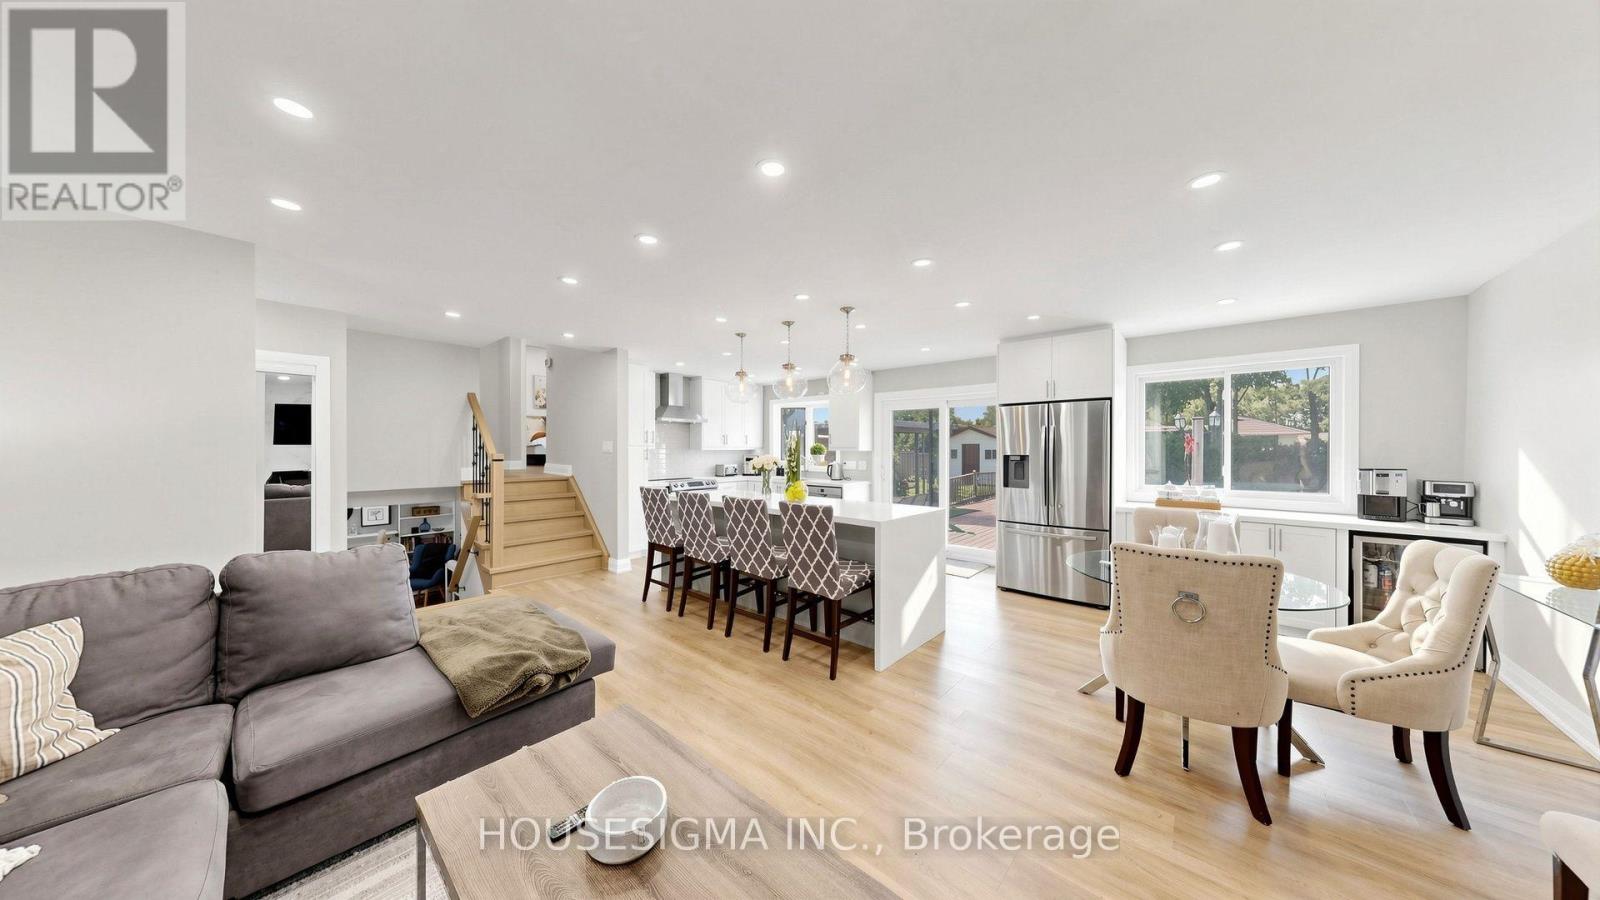
1486 Barker Avenue
Burlington, Ontario
Put this one on your must-see list! Stunningly renovated 3+1 bedroom, 4 Level side split in Burlington's highly sought-after Mountainside neighbourhood, is oozing with sophisticated improvements. Perfectly situated on a quiet, tree-lined street, this exceptional property sits on a large, private lot featuring a fully fenced backyard with a sparkling in-ground pool-an ideal setting for family living and summer entertaining. This professionally renovated home showcases outstanding craftsmanship and premium finishes throughout. The main level was redesigned into an open-concept living space with the installation of a structural steel beam, creating an expansive, light-filled layout centred around a spectacular 7-foot waterfall quartz island illuminated with pendant lighting and pot lights. The chef-inspired kitchen is the heart of the home, offering quartz countertops, custom cabinetry with under-cabinet lighting, an undermount sink, pantry/bar area, elegant glass tile backsplash, Samsung convection range, Bosch SilencePlus dishwasher & a refrigerator with ice & water dispenser. The family room features a contemporary gas fireplace, while new luxury flooring and fresh paint create a seamless, elegant feel throughout. The 5 pc main bathroom has a gorgeous double sink vanity & soaker tub/shower. A separate entrance near the pool and lower 2 remodelled 2 pc bath adds convenience, while a tankless water heater provides added efficiency. Located just minutes from Guelph Line and Upper Middle Road, this home offers excellent walkability to shopping, restaurants, parks, recreation facilities, and everyday amenities. Families will appreciate the proximity to Burlington's top-rated schools, while commuters will enjoy quick access to major highways, GO Transit & public transportation. A rare opportunity to own a professionally renovated home combining luxury finishes, modern functionality, and one of Burlington's most desirable family-friendly neighbourhoods. (id:24334)