

Homes for Sale
Find properties currently for sale in Burlington. If you are intersted in homes that have recently sold Contact us today.


Gorgeous Orchard Family Home


301 - 4005 Kilmer Drive
Burlington, Ontario
Location! Enjoy this Beautiful 2 Bedroom 2 Bath Home in the Heart of Burlington! Move in Ready - Gorgeous Laminate Flooring - Carpet Free - End Unit offers an Efficient, Bright Floor Plan. Open the Double French Doors to expansive Sunny Balcony with unobstructed views. Primary Bedroom is uber Sized with space for a King and has its own ensuite bath with shower, 2nd Bedroom with laminate and 4 piece bath nearby. ** Locker and Parking Included *** Love the Neighourhood! Top Notch Schools, Shopping, Parks and Recreation nearby - Transit steps away and easy access to QEW and 407 (id:24334)
849 Brant Street Unit# 6
Burlington, Ontario
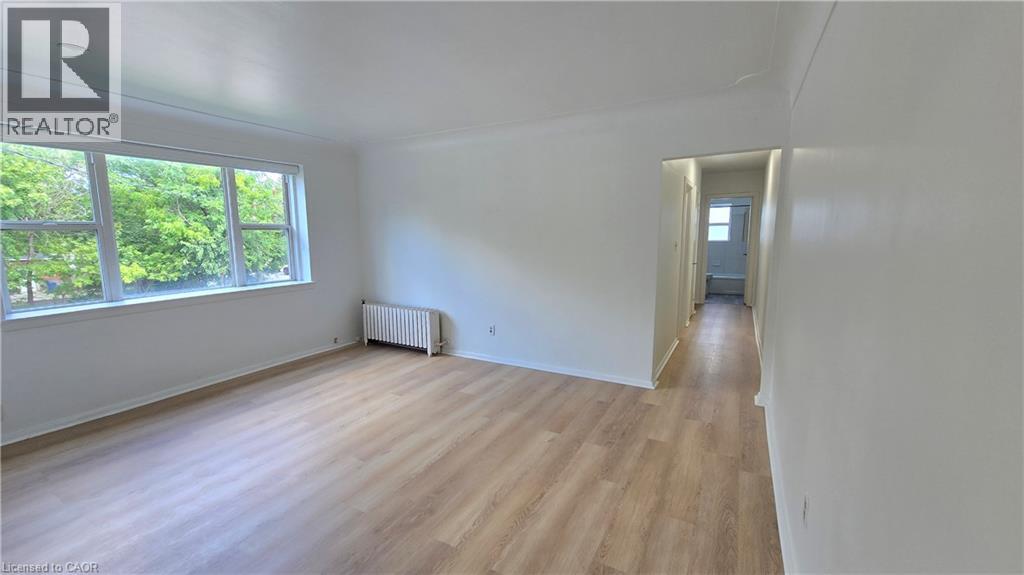
All utilities included. Unit 6 at 849 Brant Street is a freshly painted two bedroom apartment with new flooring throughout, in one of Burlington's most walkable locations. The 591.8 sq ft layout is bright throughout, with large windows in the living room and both bedrooms facing the residential side of the building, away from Brant Street traffic, for a quieter unit. The bathroom includes a soaker tub and its own window. Everything about the space is ready to move into, nothing to plan around, nothing to guess at. One parking space and one storage locker are included, along with all utilities, so your monthly cost is simple and predictable: $2,000/month on a 12 month lease, with nothing extra to add on top. The location does a lot of the work here. Burlington GO Station is an 8 minute walk, an easy option for anyone commuting into Toronto. Downtown Brant Street's restaurants, cafes, and shops are about a 10 to 12 minute walk south, and Central Park and the waterfront are both within easy reach on foot or a short drive. Unit 6 is a comfortable, well located home for anyone ready to put down roots in downtown Burlington. (id:24334)
588 Walkers Line
Burlington, Ontario
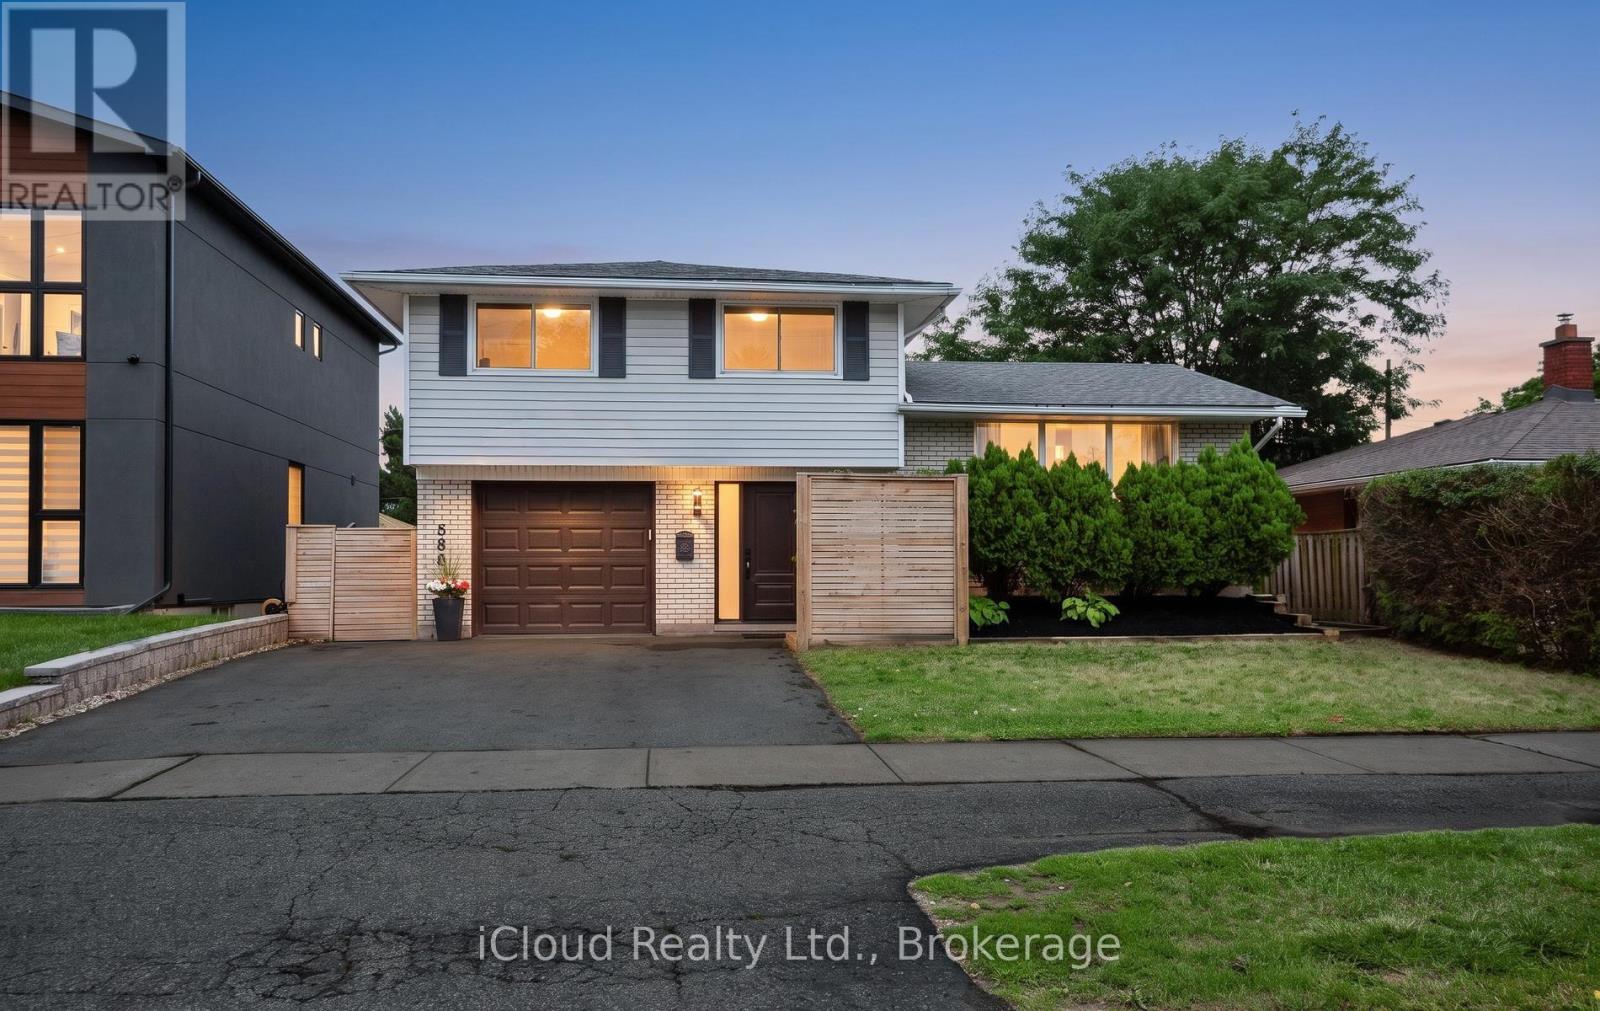
Beautifully Updated Detached Sidesplit 4 In Roseland Area Of South Burlington. Hardwood Floors, Spacious Living & Dining Room, Walk Out To Large Deck. 4 Bedrooms. 4th bedroom can be used as Office. Finished Basement With Large Family Room with large built in wall unit cabinet. Appliances, Quartz C/Top. Oversize well maintained Backyard, Garage, Double Driveway. Garden storage shed. High Ranking Schools (Nelson), Go Station, QEW, Amenities, Trails, Lake, Starbucks & Tim Hortons Nearby. No Disappointment! (id:24334)
4201 Prudham Avenue
Burlington, Ontario
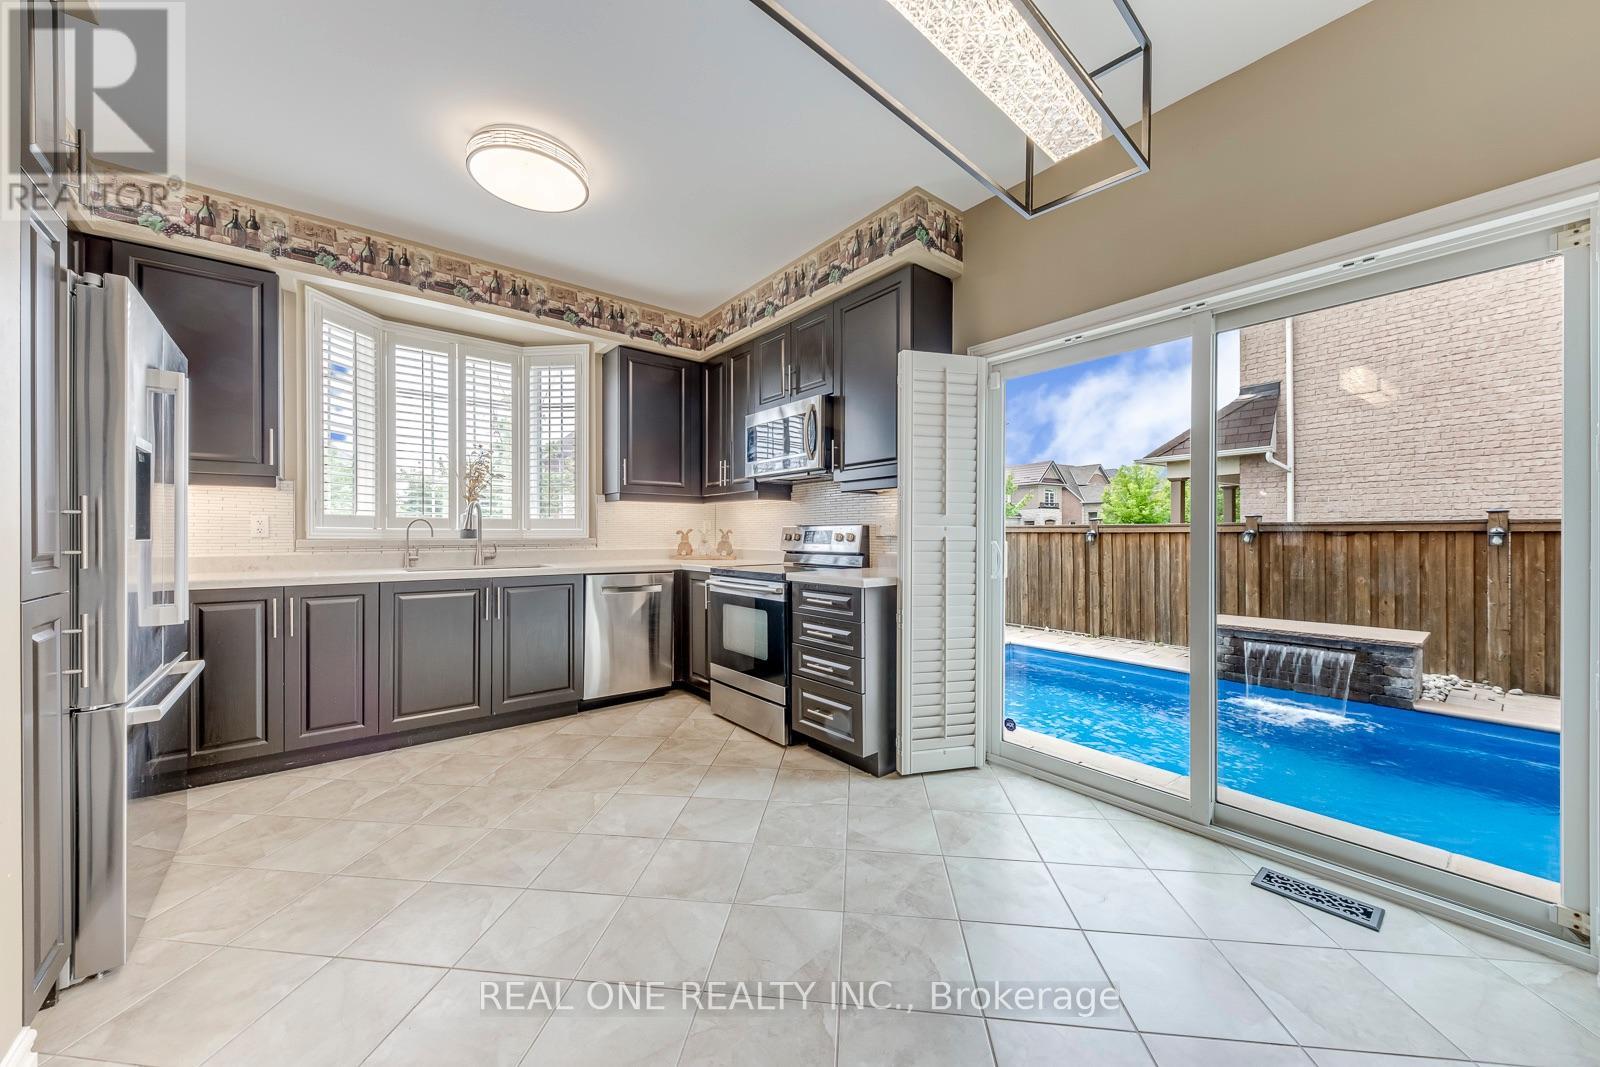
Nestled in Burlington's premier master-planned Alton Village community, this turnkey 4+1 bedroom, two-storey detached residence offers an exceptional blend of modern elegance and functional family living. The main level showcases defined formal living and dining rooms alongside an open-concept chef's kitchen appointed with premium quartz countertops, a custom backsplash, and stainless steel appliances. Hardwood flooring and custom California shutters run seamlessly throughout the entire home, enhancing every space with timeless warmth and privacy. Upstairs, Four spacious bedrooms and three full bathrooms, highlighted by dual primary suites. The fully finished lower level expands your living space with a large recreation room, an additional bedroom, and a full bath-ideal for multi-generational living or guest accommodations. Step outside into an entertainer's paradise featuring professional front-and-back landscaping, an exposed aggregate driveway and illuminated walkways, and a private backyard with a pristine saltwater pool. Ideally situated with rapid access to Highway 407, Oakville, and Milton, with convenient transit links to the QEW, Highway 403, and Appleby GO. (id:24334)
5026 No 2 Side Road
Burlington, Ontario
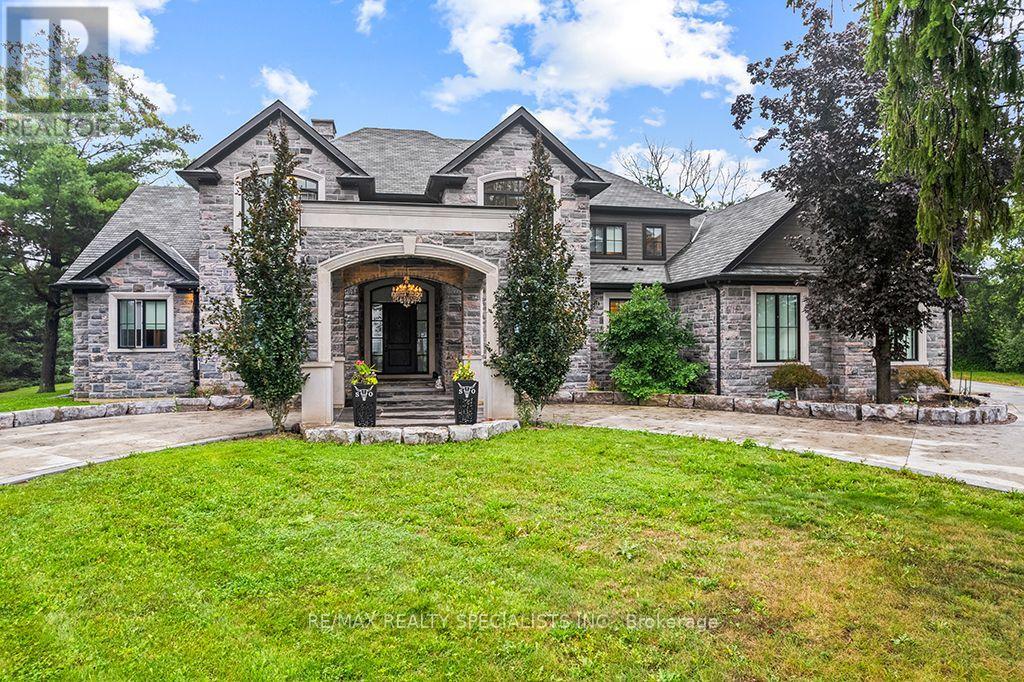
An exceptional luxury residence offering an unparalleled level of craftsmanship, scale, and resort-inspired amenities. Finished to the highest standards, the home features granite flooring on the main level and an impressive collection of features designed for both sophisticated entertaining and everyday living. The chef-inspired main kitchen is just off of the great room and is complemented by a separate prep kitchen. A main level primary suite and an elevator provide seamless access to every level of the home. The second level offers an ensuite and walk-in closet in every bedroom as well as a dedicated nanny or guest suite, giving exceptional flexibility and privacy for extended family or live-in staff. The expansive lower level is a true retreat, complete with a temperature-controlled wine cellar, private movie theatre, fully equipped gym, steam room and sauna, two separate walk-ups, and full-size windows that fill the space with natural light. Outdoors, the property continues to impress with a natural swimming pool, outdoor kitchen, and beautifully designed spaces ideal for entertaining. A circular driveway creates an impressive arrival experience and leads to an over-sized three-car garage with sufficient ceiling height and space to accommodate car lifts. An additional outbuilding offers even more versatility, featuring a finished second-floor bar and entertainment space.This extraordinary residence presents a rare combination of luxurious finishes, exceptional amenities, and thoughtfully designed spaces for entertaining, recreation, and multi-generational living. (id:24334)
4432 Peter Drive
Burlington, Ontario
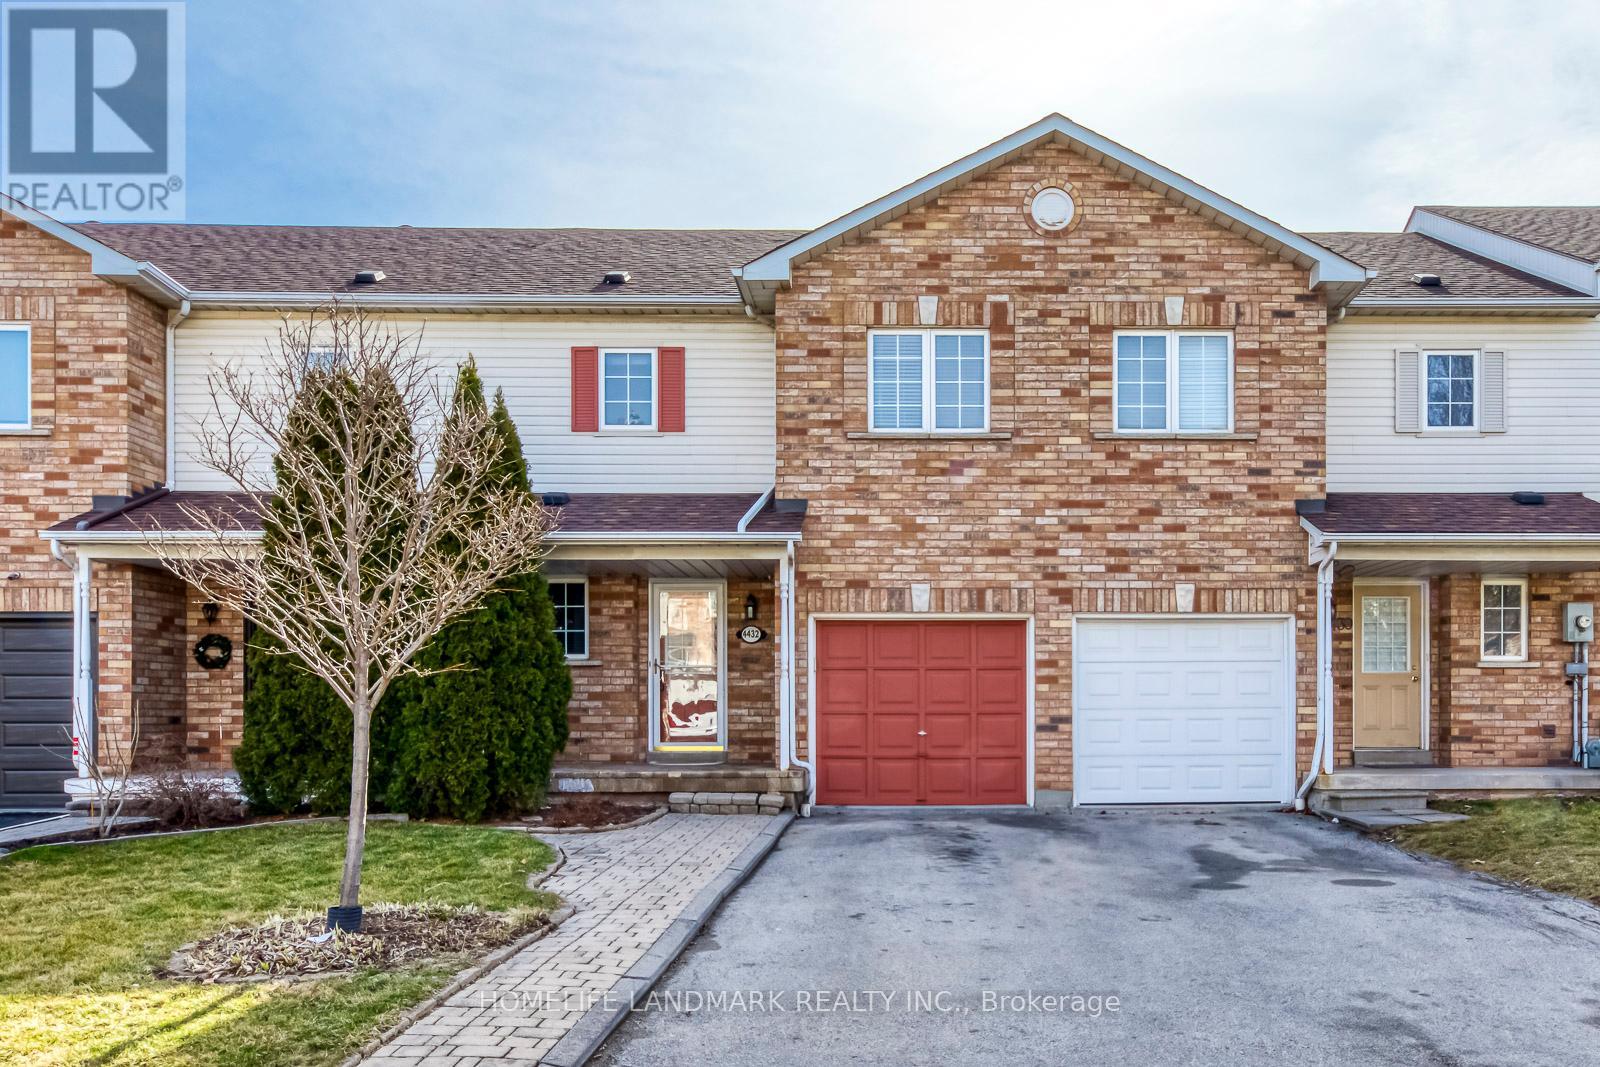
Beautiful Freehold 3 Bedrooms, 2.5 Bathrooms Townhouse. Fantastic Location In South Burlington! NewER Reno with Brand newER SS appliances, fresh painting, recently dust cleaning, Updated Ceramics, Smooth Ceilings, . Finished basement provide the large recreation space. Very functional layout. The Single-Car Garage Has Inside Access. Large Great Room With Walk Out To Deck/Big Back Yard. ! Close To Appleby Go Train, Qew, School, Library, Lake, Shopping & Other Amenities!Extras: Brand new Appliances, . Tenant To Pay All Utilities, Hot Water tank rental To Do Snow Removal & Lawn Care. (id:24334)
1802 - 2060 Lakeshore Road
Burlington, Ontario
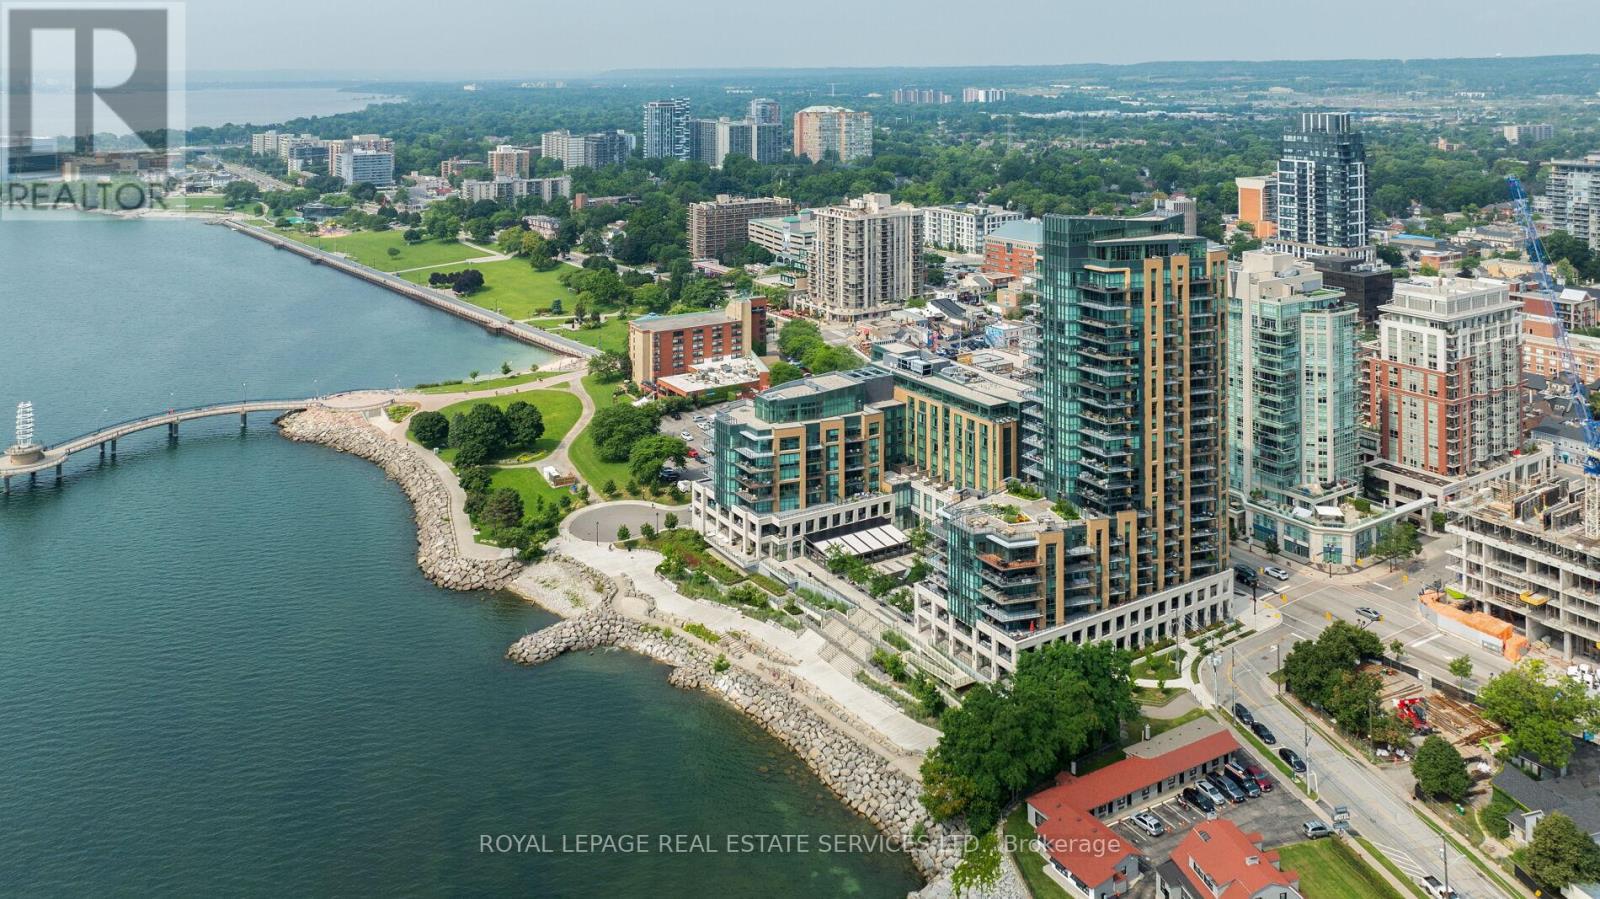
Experience exclusive luxury lakefront living in downtown Burlington at the prestigious Bridgewater Residences, a boutique condominium positioned directly on the shores of Lake Ontario with breathtaking lake and sunset views, easy access to waterfront parks and trails, and a vibrant downtown lifestyle, steps from dining, shopping, and cultural amenities. This extravagant two-bedroom, two-bath suite & den/fam rm offers approximately 1,571 sq. ft. of refined space plus two balconies with lake views, and features 9-foot tray ceilings, crown mouldings, engineered hardwood floors, designer stone tiles, pot lights, expansive windows, two walkouts, and a striking electric fireplace. The open-concept living and dining areas lead to an extra-large east-facing balcony with a natural gas hookup. A chef's kitchen includes extensive shaker-style cabinetry with valance lighting, stone counters, an island with breakfast bar seating, and high-end Thermador appliances. The den/family room opens onto the second balcony, offering unobstructed southern lake views. The luxurious primary suite offers a walk-in closet with built-ins and a spa-like 4-piece ensuite with heated floors & a deep soaker tub. Completing the suite is a private second bedroom with double closets, a lavish 3-piece bath, in-suite laundry, and one underground parking space an and locker. Residents enjoy world-class amenities, including an indoor pool and spa, state-of-the-art fitness centre, an eighth-floor outdoor terrace, an elegant party room, concierge service, and direct access to the 5-Star Isabelle Restaurant within the adjacent Pearl Hotel. With an exceptional Walk Score of 95 and convenient proximity to highways and the Burlington GO Station, Bridgewater Residences offers an unmatched blend of luxury, comfort, and convenience on the shimmering Lake Ontario waterfront. Gorgeous! (id:24334)
2411 New Street Unit# 201
Burlington, Ontario
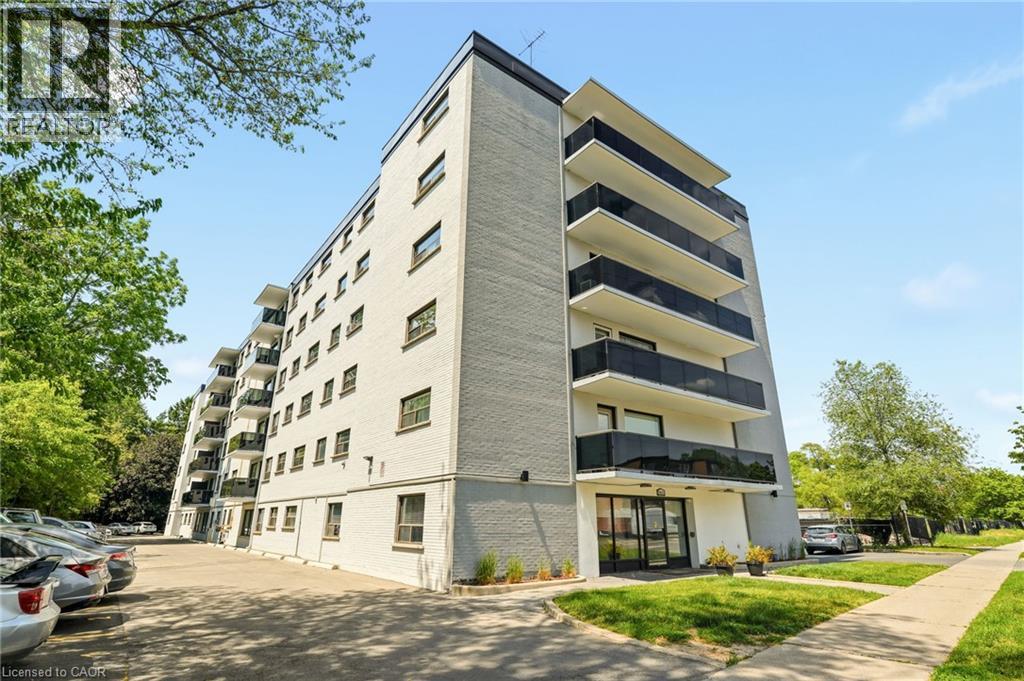
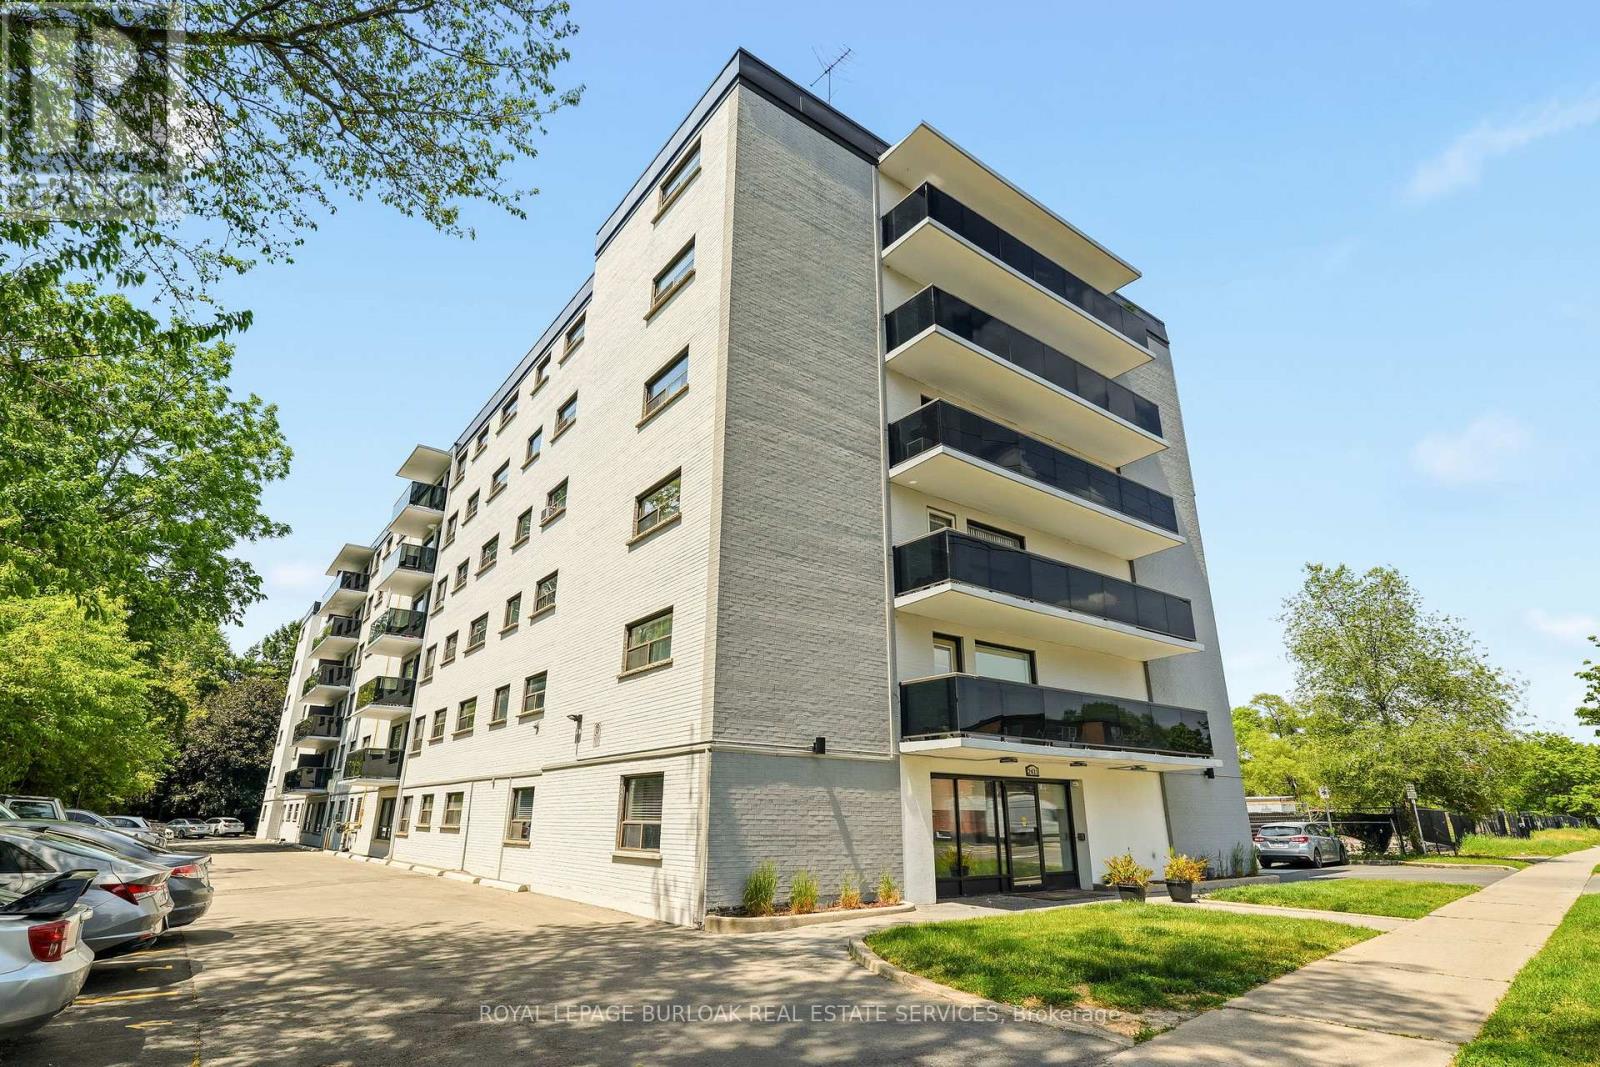
Welcome to this bright and inviting 2-bedroom condo in a quiet, well-maintained building in desirable South Burlington. Ideally located close to shopping, restaurants, public transit, parks, and convenient highway access, this home offers comfortable, low-maintenance living in a fantastic location. The light-filled and welcoming floor plan features recent updates throughout, including freshly painted kitchen cabinets with new hardware, stylish new backsplash and countertops, and a new bathroom vanity. The kitchen is complete with stainless steel appliances, and the convenience of in-suite laundry includes a washer/dryer combo. Step out onto your private balcony, the perfect spot to enjoy your morning coffee or unwind at the end of the day. Whether you are entering the market, downsizing, or lookng for an investment opportunity, this move-inready condo offers exceptional value, with the added benefit of very low property taxes. (id:24334)
1411 Mountain Grove Avenue
Burlington, Ontario
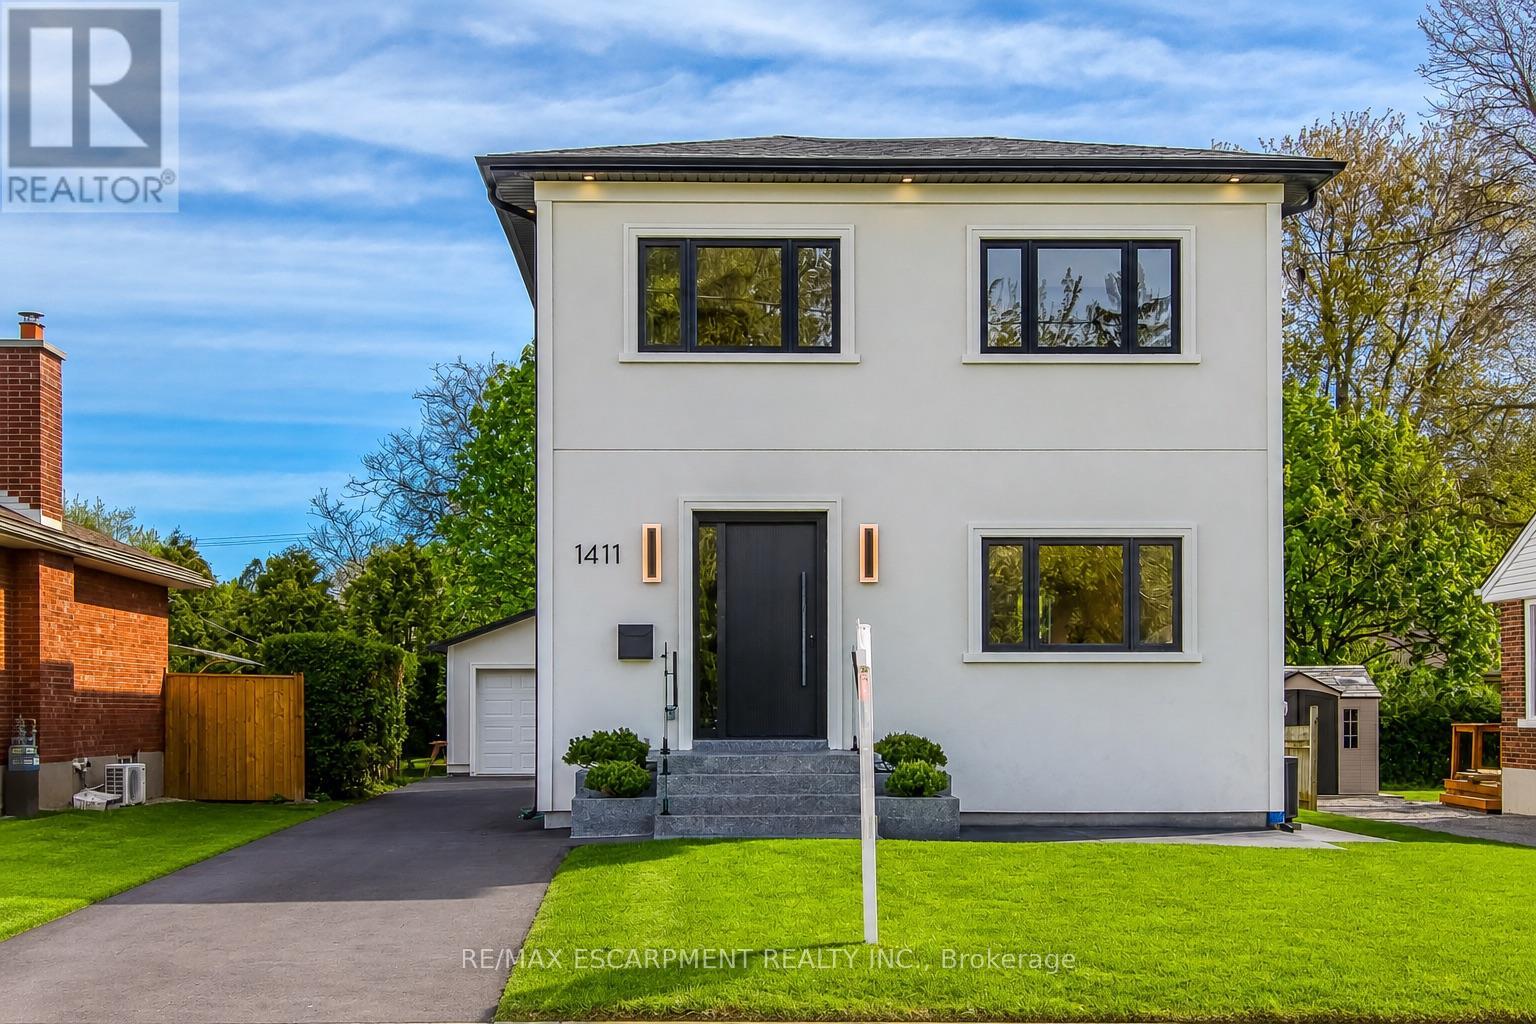
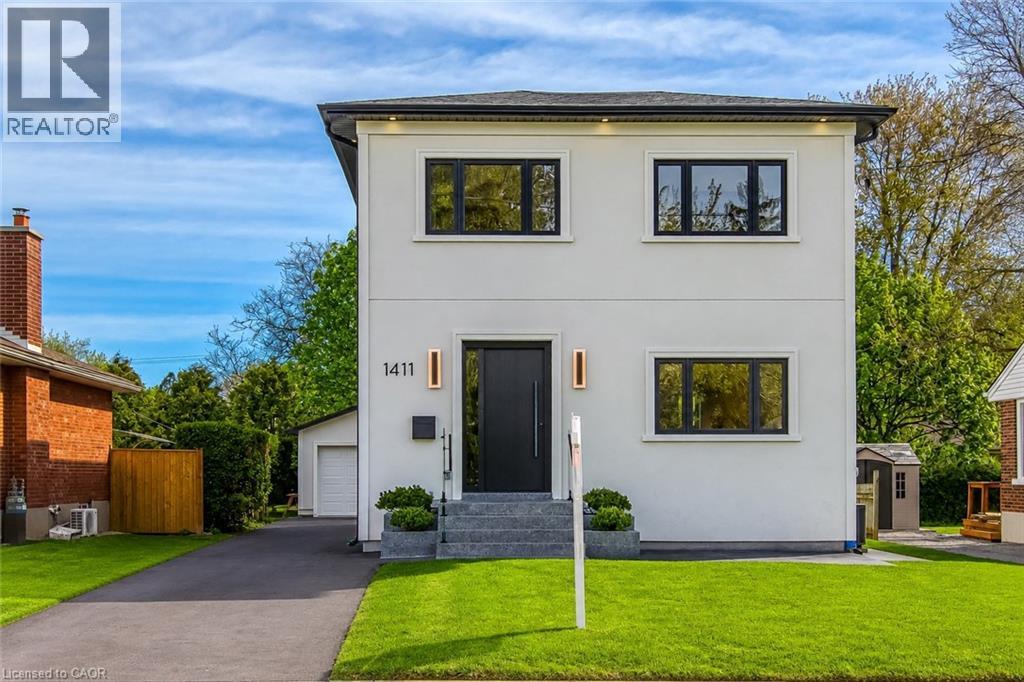
Welcome to 1411 Mountain Grove Ave, a custom-built contemporary masterpiece in Burlington's sought-after Mountainside. Completely rebuilt with full underpinning and all new systems, this home offers over 3,700 sq ft of meticulously finished living space (2,596 sq. ft. above-grade) on a premium 50x150 ft lot.Step inside to soaring 9-ft ceilings, premium wide-plank white oak floors, and a brilliant layout. The main level features a private front office and sitting room, flowing into a breathtaking open-concept entertainment space. The gourmet kitchen is a chef's dream, boasting a massive 10-ft marble waterfall island, servery with a laundry chute, and premium Bespoke appliances. The adjacent living room features a striking Napoleon gas fireplace and custom built-ins, opening to a 12x14 deck and deep backyard.Ascend the custom monorail floating oak staircase with glass railings, illuminated by a massive 5x5 skylight. The 21x12 primary suite is a true retreat, offering a massive 21-ft walk-in closet and a spa-like 5-piece ensuite wrapped in Calacatta marble, featuring a freestanding tub, glass rain shower, and a white onyx double vanity. Two additional oversized bedrooms (17x12) feature custom built-in wardrobes and share a luxurious marble bath. The fully finished lower level extends the living space with a spacious family room, fourth bedroom, full bathroom, gym, laundry room with custom cabinetry, and additional storage, plus a separate side entrance offering flexibility for guests or multi-generational living. No detail is overlooked: 200 AMP electrical, modern HVAC, R24 insulation, and Dashwood windows. A long private driveway fits 4+ cars, leading to a detached garage that is fully insulated and EV-ready with a 60 AMP sub-panel. This turnkey luxury home offers modern luxury living in a fantastic Burlington location. (id:24334)
1411 Mountain Grove Avenue
Burlington, Ontario
Welcome to 1411 Mountain Grove Ave, a custom-built contemporary masterpiece in Burlington's sought-after Mountainside. Completely rebuilt with full underpinning and all new systems, this home offers over 3,700 sq ft of meticulously finished living space (2,596 sq. ft. above-grade) on a premium 50x150 ft lot.Step inside to soaring 9-ft ceilings, premium wide-plank white oak floors, and a brilliant layout. The main level features a private front office and sitting room, flowing into a breathtaking open-concept entertainment space. The gourmet kitchen is a chef's dream, boasting a massive 10-ft marble waterfall island, servery with a laundry chute, and premium Bespoke appliances. The adjacent living room features a striking Napoleon gas fireplace and custom built-ins, opening to a 12x14 deck and deep backyard.Ascend the custom monorail floating oak staircase with glass railings, illuminated by a massive 5x5 skylight. The 21x12 primary suite is a true retreat, offering a massive 21-ft walk-in closet and a spa-like 5-piece ensuite wrapped in Calacatta marble, featuring a freestanding tub, glass rain shower, and a white onyx double vanity. Two additional oversized bedrooms (17x12) feature custom built-in wardrobes and share a luxurious marble bath. The fully finished lower level extends the living space with a spacious family room, fourth bedroom, full bathroom, gym, laundry room with custom cabinetry, and additional storage, plus a separate side entrance offering flexibility for guests or multi-generational living. No detail is overlooked: 200 AMP electrical, modern HVAC, R24 insulation, and Dashwood windows. A long private driveway fits 4+ cars, leading to a detached garage that is fully insulated and EV-ready with a 60 AMP sub-panel. This turnkey luxury home offers modern luxury living in a fantastic Burlington location. (id:24334)
201 - 2411 New Street
Burlington, Ontario
Welcome to this bright and inviting 2-bedroom condo in a quiet, well-maintained building in desirable South Burlington. Ideally located close to shopping, restaurants, public transit, parks, and convenient highway access, this home offers comfortable, low-maintenance living in a fantastic location. The light-filled and welcoming floor plan features recent updates throughout, including freshly painted kitchen cabinets with new hardware, stylish new backsplash and countertops, and a new bathroom vanity. The kitchen is complete with stainless steel appliances, and the convenience of in-suite laundry includes a washer/dryer combo. Step out onto your private balcony, the perfect spot to enjoy your morning coffee or unwind at the end of the day. Whether you are entering the market, downsizing, or lookng for an investment opportunity, this move-in-ready condo offers exceptional value, with the added benefit of very low property taxes. (id:24334)
Basement - 925 Kingsway Drive
Burlington, Ontario
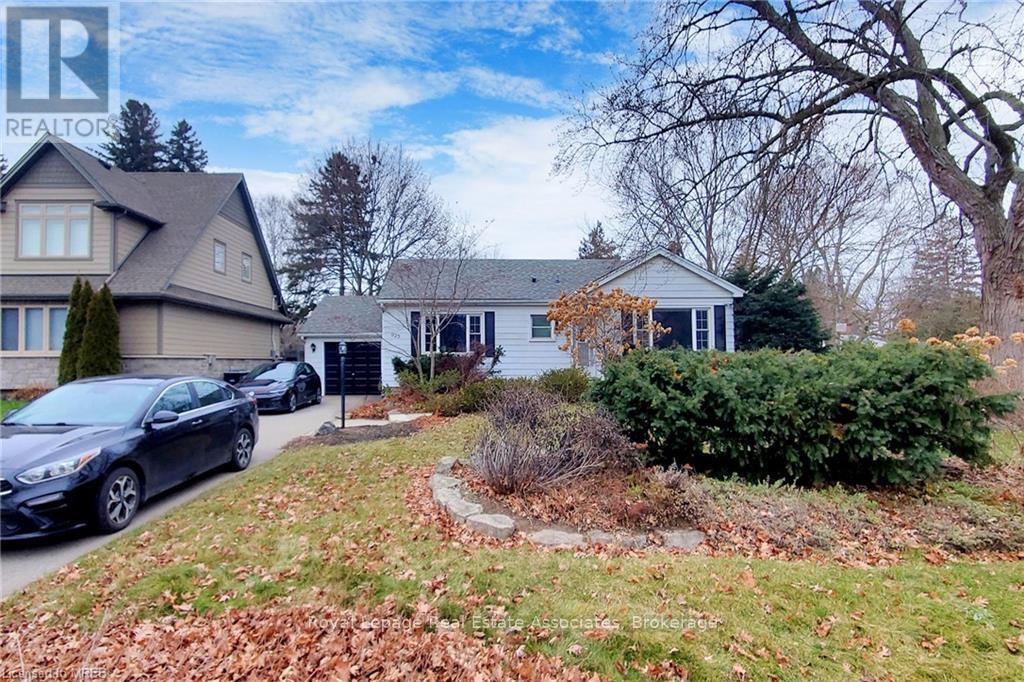
Location location location in S. Burlington! Nestled in the desirable South Aldershot neighbourhood. Beautiful, Bright & Spacious Open Concept Basement Apartment, Modern Open Concept Kitchen with SS appliances and Backsplash, 1 Good Size Bedroom, Separate Laundry, Separate Entrance, One (1) driveway parking space. Easy access to the Aldershot GO Station, Hospital, major Hwy & Burlington's vibrant Downtown core & Lakefront Festivals. Restricted pets & No Smokers!! (id:24334)