

Homes for Sale
Find properties currently for sale in Burlington. If you are intersted in homes that have recently sold Contact us today.


Gorgeous Orchard Family Home

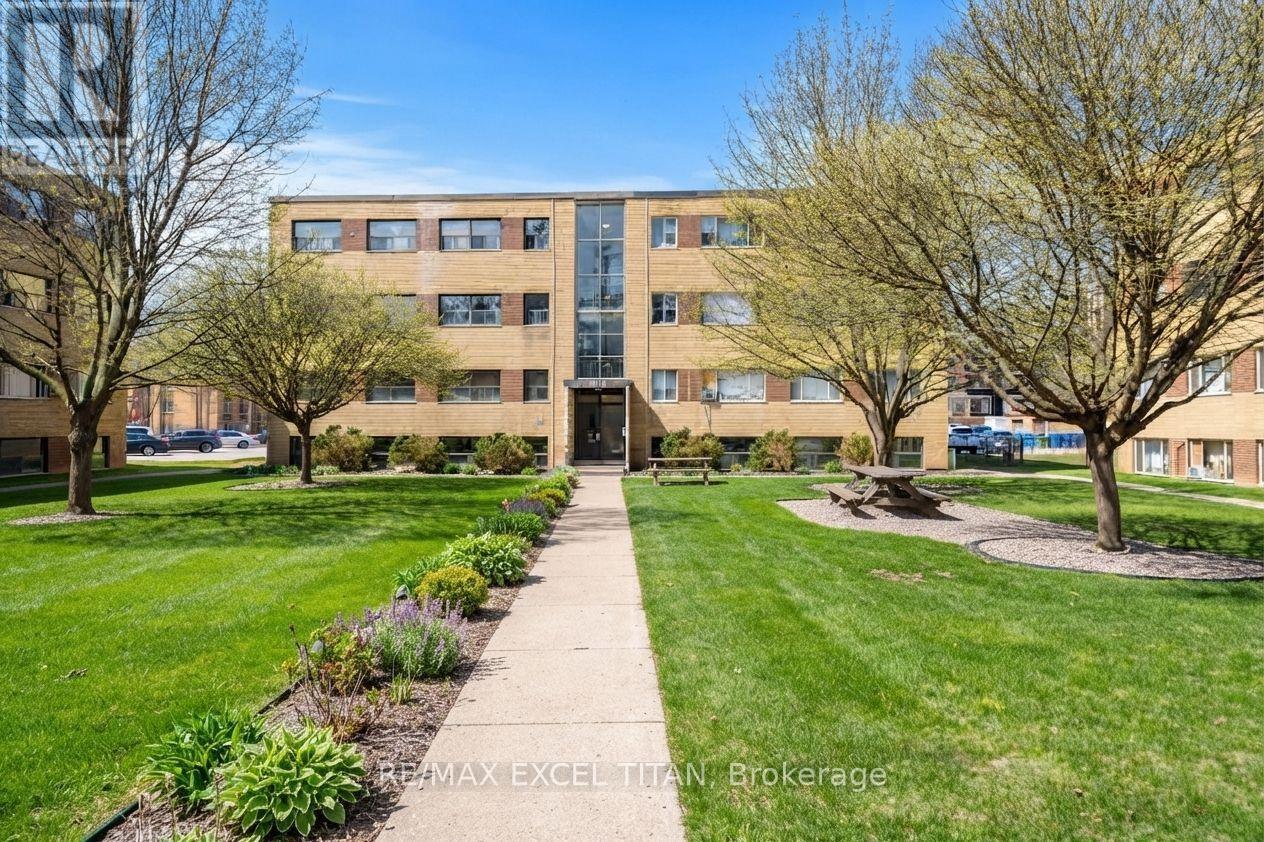
24 - 2035 Prospect Street
Burlington, Ontario
Welcome To Our 2 Bedrooms Suite. Located 5 mins to the Burlington Lakeshore, 5 Mins away from Mapleview shopping centre, 5 mins from Spencer Smith Park (waterfront) and 7 minutes away from Burlington Go station. Discounted promotional rates with Rogers available for Home Phone, Internet and Cable services. Some photos have been virtually staged (id:24334)
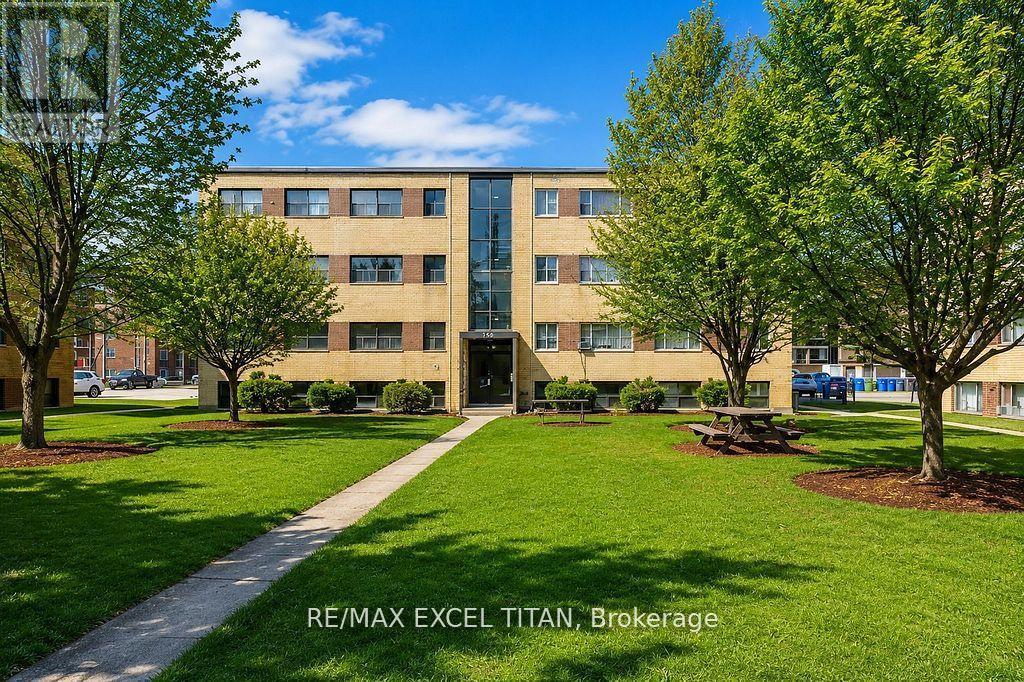
1 - 799 Robinson Street
Burlington, Ontario
Welcome To Our 2 Bedrooms Suite. Located 5 mins to the Burlington Lakeshore, 5 Mins away from Mapleview shopping centre, 5 mins from Spencer Smith Park (waterfront) and 7 minutes away from Burlington Go station. Discounted promotional rates with Rogers available for Home Phone, Internet and Cable services. Some photos have been virtually staged (id:24334)
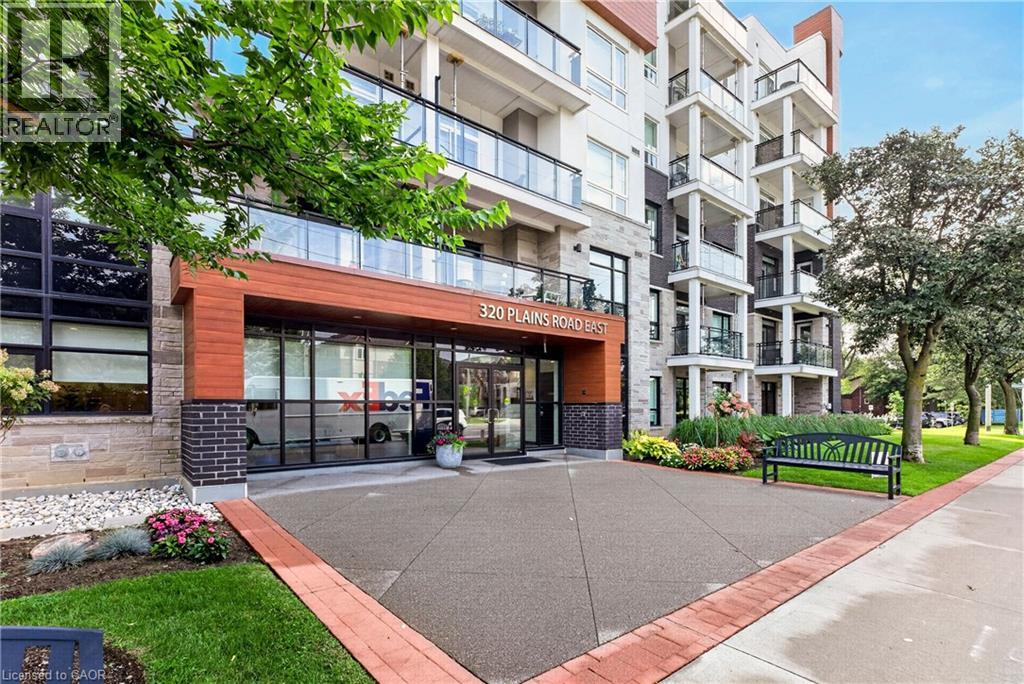
320 Plains Road E Unit# 208
Burlington, Ontario
Welcome to Affinity Condos by Rosehaven, where modern condo living meets the charm and convenience of Burlington’s sought-after Aldershot community. This 1 bedroom + den suite offers an excellent open-concept layout featuring a bright modern white kitchen, versatile den, stylish main bath, in-suite laundry and a private, quiet balcony with scenic views. Enjoy an impressive collection of building amenities, including a rooftop terrace with outdoor fireplace and BBQs, fitness centre, party room and games room. All of this is just moments from cafes, shopping, restaurants and the shores of Lake Ontario. Commuters will love the easy access to Aldershot GO and major highways, while Mapleview Mall, Burlington Golf & Country Club and Burlington Beach are all just minutes away. An exceptional opportunity to enjoy executive comfort, everyday convenience and effortless condo living in one of Burlington’s most desirable neighbourhoods. (id:24334)
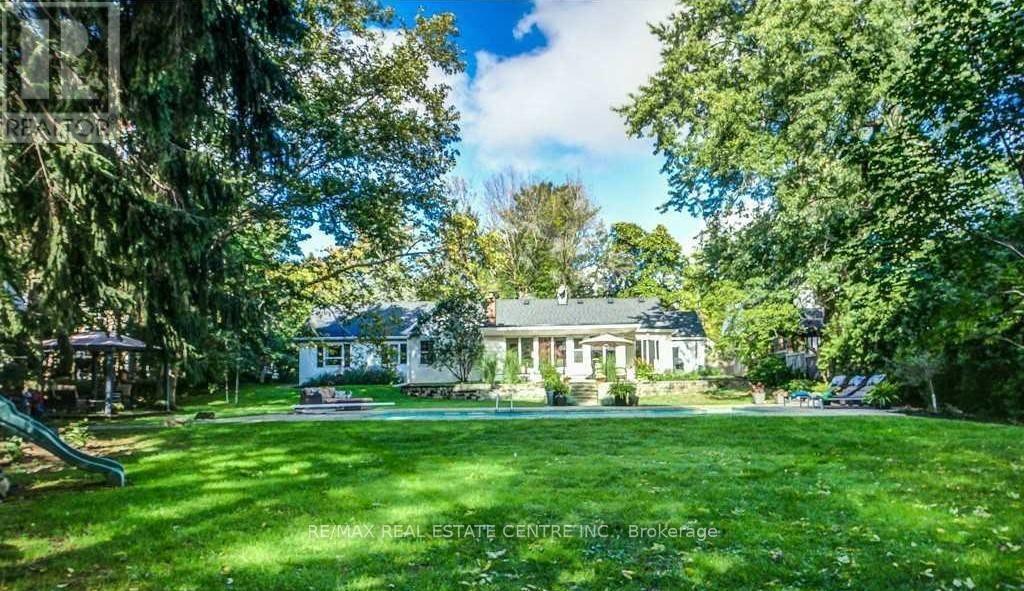
582 Cedar Avenue
Burlington, Ontario
Tucked along a desirable tree-lined street in LaSalle, this one-storey ranch-style home sits on an extraordinary lot of over half an acre (107 x 215 ft), rarely found this close to the lake, with mature-treed privacy just steps from Burlington Golf & Country Club. Extensively renovated in 2025 with high-end designer finishes: the west wing was taken back to the studs and rebuilt, plus a new roof, furnace, pool heater, full plumbing renewal from home to street, new windows, added insulation, and in-floor heating. Truly move-in ready. The chef's kitchen features a Wolf 6-burner gas range, Bosch dishwasher, beverage fridge, center island, and wet bar, with walkout to the patio. All tile areas have in-floor radiant heating for warmth in winter, while the mature tree canopy and central air help keep the home cool in summer. Both renovated 3-piece bathrooms offer heated floors and glass showers. A bright sunroom with panoramic windows and a second fireplace overlooks the yard year-round. At the entrance, a home office with built-ins can also serve as a fifth bedroom or guest room, while four bedrooms occupy the private wing. A mudroom/laundry with garage and backyard access, plus an oversized double garage with loft storage above and parking for eight, add practicality. Outside, a private Muskoka-sequel backyard features a unite inground pool with safety ledge and bench, a Jacuzzi brand hot tub, and flagstone patio, professionally serviced and swim-ready. The mature tree canopy creates a unique natural setting that provides shade in summer and seasonal shelter throughout the year, creating a peaceful outdoor retreat. Conveniently located just minutes to Burlington Beach, downtown Burlington, Maple view Centre, Costco, and major highways. Situated in an established lakeside neighborhoods with mature trees and convenient access to parks, amenities, and commuter routes. Unfurnished. A fully furnished option is available for qualified tenants at a different rate. (id:24334)
3 - 1456 Olga Street
Burlington, Ontario
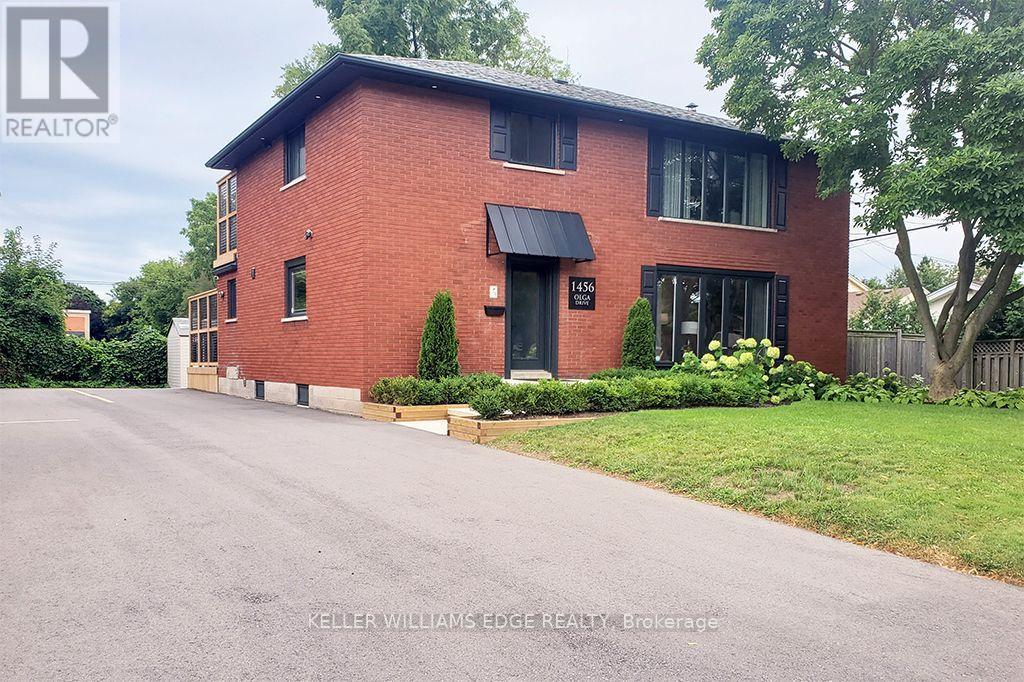
FULLY FURNISHED RENTAL Stunning luxury 2-bedroom, 1-bathroom suite located in boutique building. Elegantly appointed and beautifully upgraded suite features a purposeful layout with wide plank luxury vinyl hardwood throughout the open concept kitchen, dining and living rooms. This bright and spacious fully furnished suite features a comfortable living space with plush sofa and chairs, glass office desk with flanking display shelving and smart TV. Enjoy the chef-style kitchen, complete with floor to ceiling white shaker cabinetry, premium quartz countertop, full-sized stainless-steel appliances, including dishwasher and built-in microwave, tile backsplash, under cabinet lighting and sliding glass patio door leading to the private deck. Bedrooms are serene with neutral colour palettes, nightstands, quality linens, and wardrobe with plenty of storage. Spa-inspired bathroom with glass walk-in shower featuring rain head, adjustable handheld shower arm, modern pedestal sink, and full-sized stackable washer and dryer. Suite includes 2 car parking. Located steps to the exquisite downtown Burlington waterfront, Spencer Smith Park, boutique shops, restaurants, QEW, 403, 407 and GO. No smokers, no pets, all residents must qualify to lease suite. (id:24334)
1456 Olga Drive Unit# 3
Burlington, Ontario
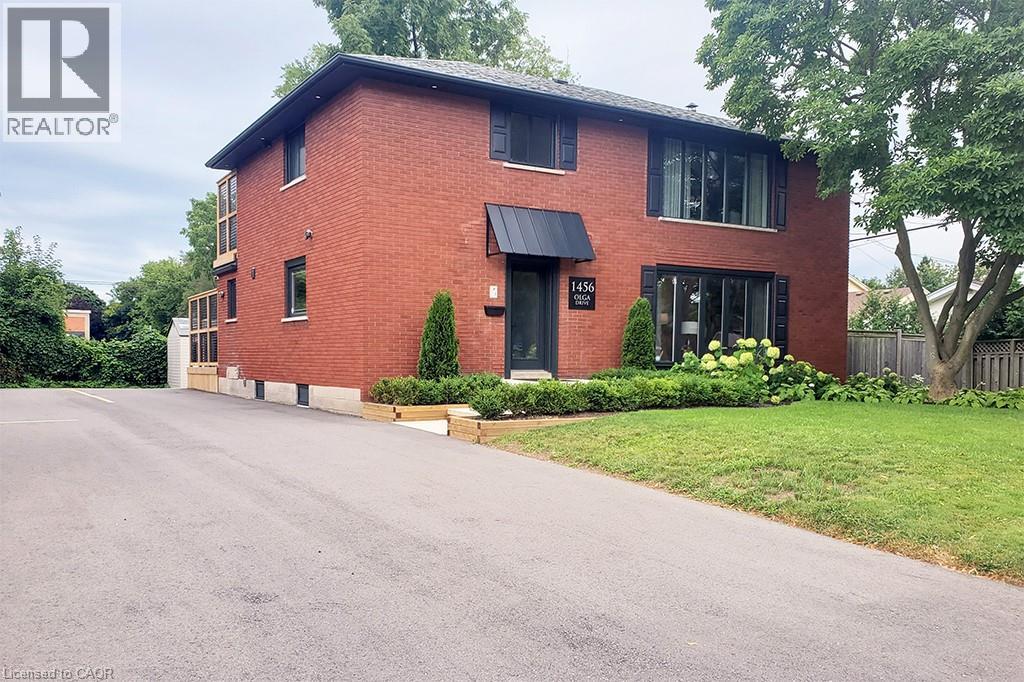
FULLY FURNISHED RENTAL – Stunning luxury 2-bedroom, 1-bathroom suite located in boutique building. Elegantly appointed and beautifully upgraded suite features a purposeful layout with wide plank luxury vinyl hardwood throughout the open concept kitchen, dining and living rooms. This bright and spacious fully furnished suite features a comfortable living space with plush sofa and chairs, glass office desk with flanking display shelving and smart TV. Enjoy the chef-style kitchen, complete with floor to ceiling white shaker cabinetry, premium quartz countertop, full-sized stainless-steel appliances, including dishwasher and built-in microwave, tile backsplash, under cabinet lighting and sliding glass patio door leading to the private deck. Bedrooms are serene with neutral colour palettes, nightstands, quality linens, and wardrobe with plenty of storage. Spa-inspired bathroom with glass walk-in shower featuring rain head, adjustable handheld shower arm, modern pedestal sink, and full-sized stackable washer and dryer. Suite includes 2 car parking. Located steps to the exquisite downtown Burlington waterfront, Spencer Smith Park, boutique shops, restaurants, QEW, 403, 407 and GO. No smokers, no pets, all residents must qualify to lease suite. (id:24334)
905 - 399 Elizabeth Street
Burlington, Ontario
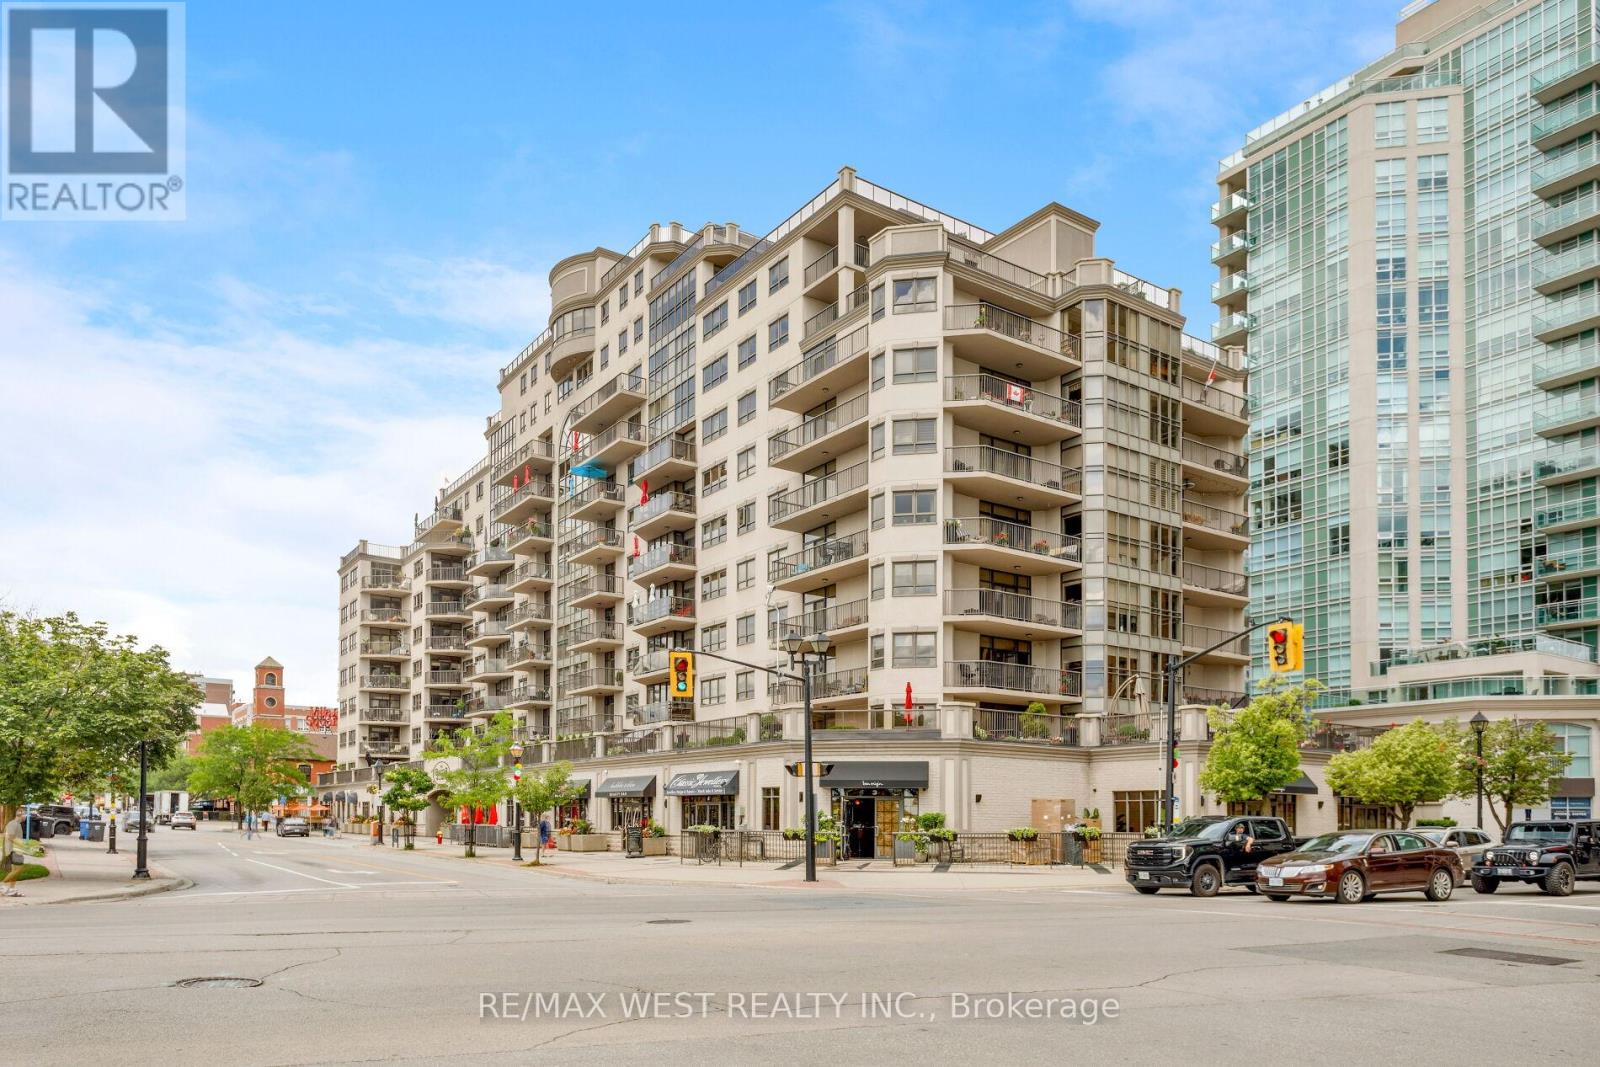
An exceptional opportunity to own a fully renovated executive residence in one of Downtown Burlington's most prestigious condominium buildings. This stunning 2-bedroom, 2-bathroom suite offers approximately 1,508 sq. ft. of beautifully designed living space, combining luxury finishes with an unbeatable downtown lifestyle.Ideally located just steps from award-winning restaurants, cafés, boutique shopping, the Pearle Hotel, Brant Street Pier, Spencer Smith Park, Lake Ontario, and Burlington's vibrant year-round festivals and waterfront events.Thoughtfully redesigned with premium finishes throughout, the home features a custom kitchen with bespoke cabinetry, an oversized island with bar seating, high-end appliances, designer lighting, and generous workspace. The open-concept living and dining areas are enhanced by beautiful saw-marked oak flooring, creating a warm, modern space ideal for everyday living and entertaining.The spacious primary suite offers dual walk-in closets with custom organizers and a luxurious spa-inspired ensuite complete with heated floors, a soaker tub, double vanity, and oversized glass shower. The second bedroom includes custom built-in storage, making it ideal for guests, family, or a home office.A standout feature is the spectacular private terrace with over 1,000 sq. ft. of outdoor living space-a rare offering in downtown condominium living. Designed for entertaining and relaxing, it features multiple seating and dining areas with breathtaking views of Brant Street Pier and Lake Ontario.Additional highlights include two underground parking spaces, a same-floor storage locker, underground car wash, and condominium fees that include all utilities including Bell Fibe. Minutes to the Burlington GO Station and major highways, this is luxury waterfront living at its finest. (id:24334)
405 - 1237 North Shore Boulevard E
Burlington, Ontario
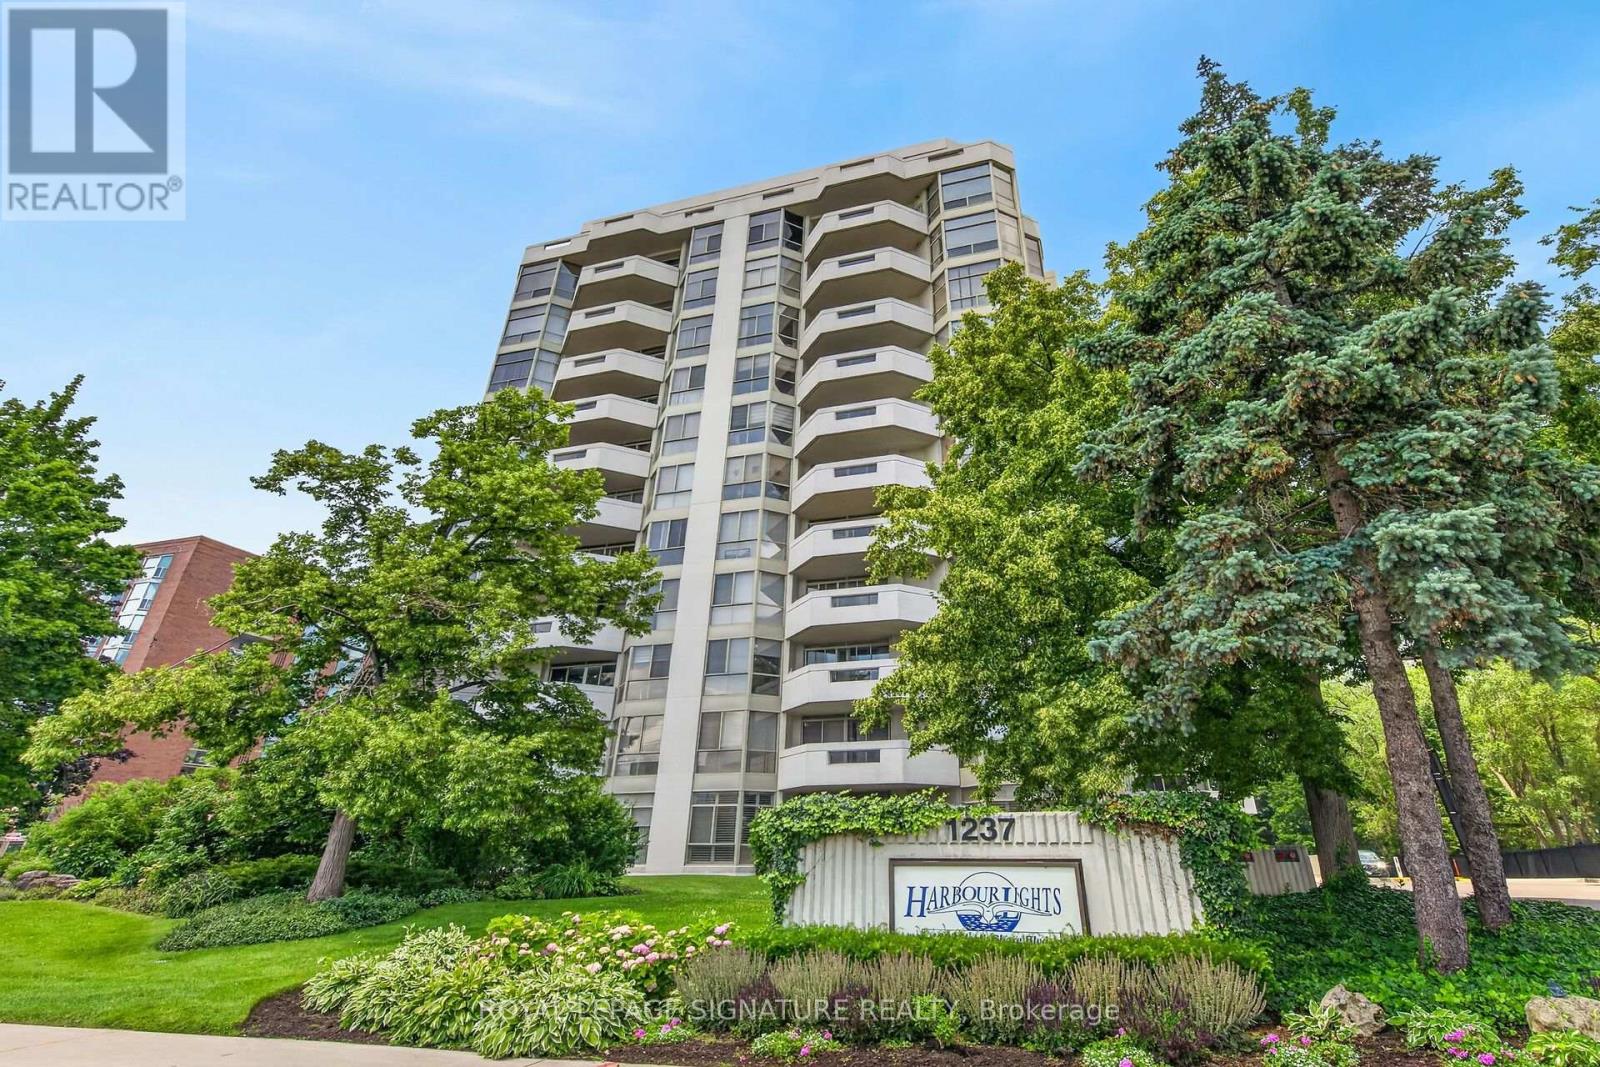
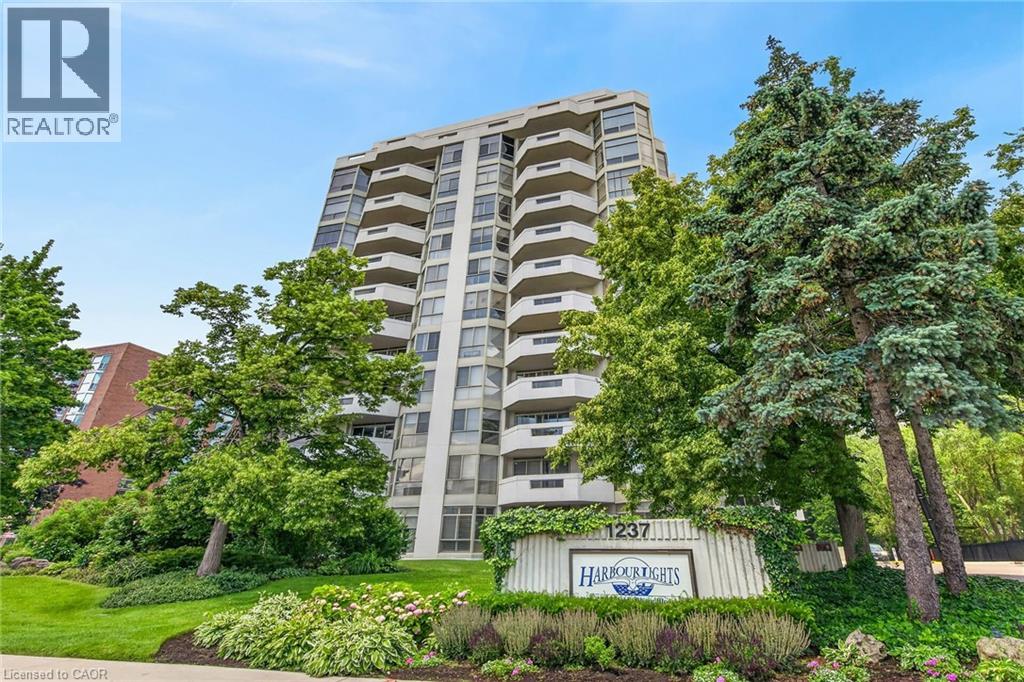
Spacious 1,765 Sq. Ft. Condo in a Prime Burlington Waterfront Location!Welcome to this beautifully maintained condominium, ideally located just a short walk to Downtown Burlington, Spencer Smith Park, the waterfront, restaurants, shopping, and all the amenities this vibrant community has to offer. The bright, updated kitchen features stainless steel appliances, quartz countertops, recessed lighting, tile flooring, a pantry, and a spacious breakfast area. The elegant dining room showcases luxury vinyl flooring and crown moulding, while the oversized living room offers a formal sitting area and walk-out to a large balcony overlooking garden views. Retreat to the spacious primary bedroom, complete with an updated 3-piece ensuite featuring a modern cabinet, quartz counter and oversize glass shower. Plenty of closet space w/ a walk-in closet and additional 2nd closet. Updated plush carpeting for comfort. The generous second bedroom includes luxury vinyl flooring and a double closet, while the bright den with a large window provides the perfect space for a home office , reading room or additional bedroom! Additional features include upgraded lighting, in-suite laundry with shelving, an owned parking space, and an exclusive-use locker. Multi-zoned Heating/Cooling units (owned) provide all round comfort. The monthly condo fees include building insurance, Bell cable TV, High Speed internet, heat, hydro, parking, and water, leaving only the electricity bill as an additional utility. Enjoy exceptional building amenities including a saltwater pool, exercise room, party room, library, billiards room, car wash, and ample visitor parking. **Additional parking spots do become available for rent on a first come/first serve basis** This exceptional condo combines generous living space, tasteful updates, outstanding amenities, and an unbeatable location-an incredible opportunity to enjoy carefree living in the heart of Burlington! (id:24334)
1237 North Shore Boulevard Unit# 405
Burlington, Ontario
Spacious 1,765 Sq. Ft. Condo in a Prime Burlington Waterfront Location!Welcome to this beautifully maintained condominium, ideally located just a short walk to Downtown Burlington, Spencer Smith Park, the waterfront, restaurants, shopping, and all the amenities this vibrant community has to offer. The bright, updated kitchen features stainless steel appliances, quartz countertops, recessed lighting, tile flooring, a pantry, and a spacious breakfast area. The elegant dining room showcases luxury vinyl flooring and crown moulding, while the oversized living room offers a formal sitting area and walk-out to a large balcony overlooking garden views. Retreat to the spacious primary bedroom, complete with an updated 3-piece en suite featuring a modern cabinet, quartz counter and oversize glass shower. Plenty of closet space w/ a walk-in closet and additional 2nd closet. Updated plush carpeting for comfort. The generous second bedroom includes luxury vinyl flooring and a double closet, while the bright den with a large window provides the perfect space for a home office , reading room or additional bedroom! Additional features include upgraded lighting, in-suite laundry with shelving, an owned parking space, and an exclusive-use locker. Multi-zoned Heating /Cooling units (owned) provide all round comfort. The monthly condo fees include building insurance, Bell cable TV, High Speed internet, heat, hydro, parking, and water, leaving only the electricity bill as an additional utility. Enjoy exceptional building amenities including a saltwater pool, exercise room, party room, library, billiards room, car wash, and ample visitor parking. **Additional parking spots do become available for rent on a first come/first serve basis**This exceptional condo combines generous living space, tasteful updates, outstanding amenities, and an unbeatable location-an incredible opportunity to enjoy carefree living in the heart of Burlington! (id:24334)
4275 Millcroft Park Drive Unit# 1
Burlington, Ontario
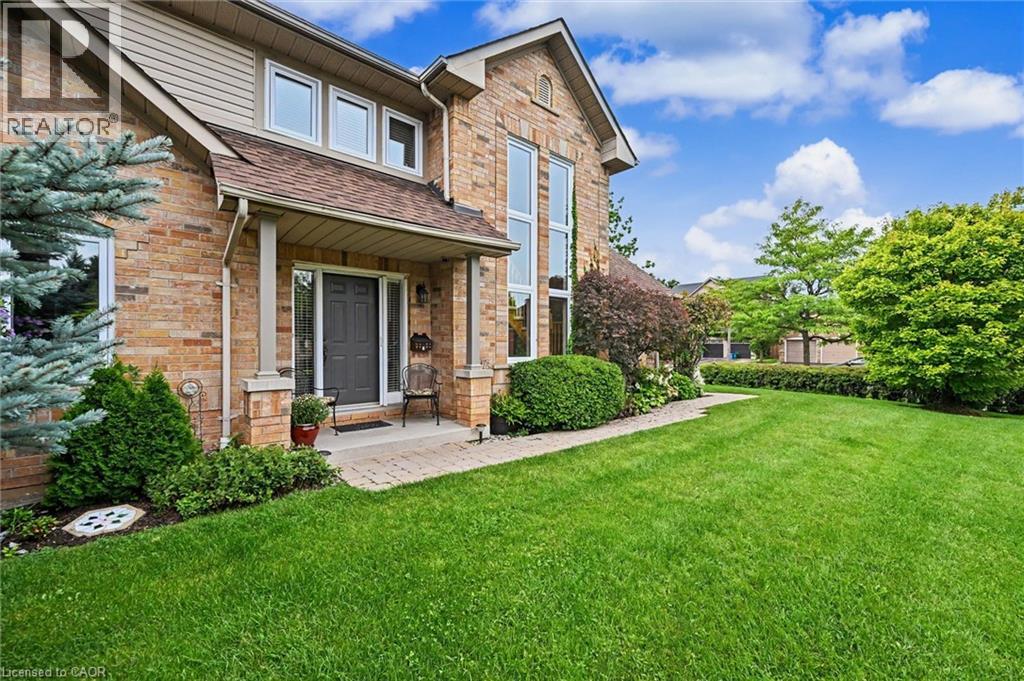
Effortless Living in Prestigious Millcroft - There comes a time when home should feel less like a list of responsibilities and more like a place to enjoy the life you’ve worked so hard to create. Welcome to this rare bungaloft corner-lot residence in prestigious Millcroft — a home offering comfort, privacy, generous space, and access to parks and walking trails. Soaring cathedral ceilings and dramatic two-storey windows fill the home with an abundance of natural light, creating an airy and elegant sense of space. Outside, the expansive front yard — the largest in the complex — provides an exceptional sense of openness and generous space to enjoy the outdoors. Or, unwind on the backyard terrace beneath the covered awning, creating the perfect setting for morning coffee, relaxation, or intimate evening gatherings in your own private haven. The thoughtfully designed bungaloft layout offers the best of both worlds — the convenience of main-floor living with the added versatility of a spacious loft above. The generously sized primary bedroom provides a peaceful sanctuary, complemented by an exceptional ensuite designed for comfort and relaxation. With vaulted ceilings, the spacious living and dining rooms open beautifully to the generous loft, an inviting space for a home office, den, library, or quiet sitting area. When family and friends come to visit, this home truly shines. The professionally finished basement offers an impressive gathering space, dining area, and bedroom — perfect for extended family, overnight guests, holiday celebrations, or evenings filled with laughter around the table. A coveted corner location, beautiful natural light, and flexible living space offer the perfect balance of effortless everyday living and exceptional entertaining. Come experience the light, the space, and the feeling of home in prestigious Millcroft. (id:24334)
109 - 3070 Rotary Way N
Burlington, Ontario
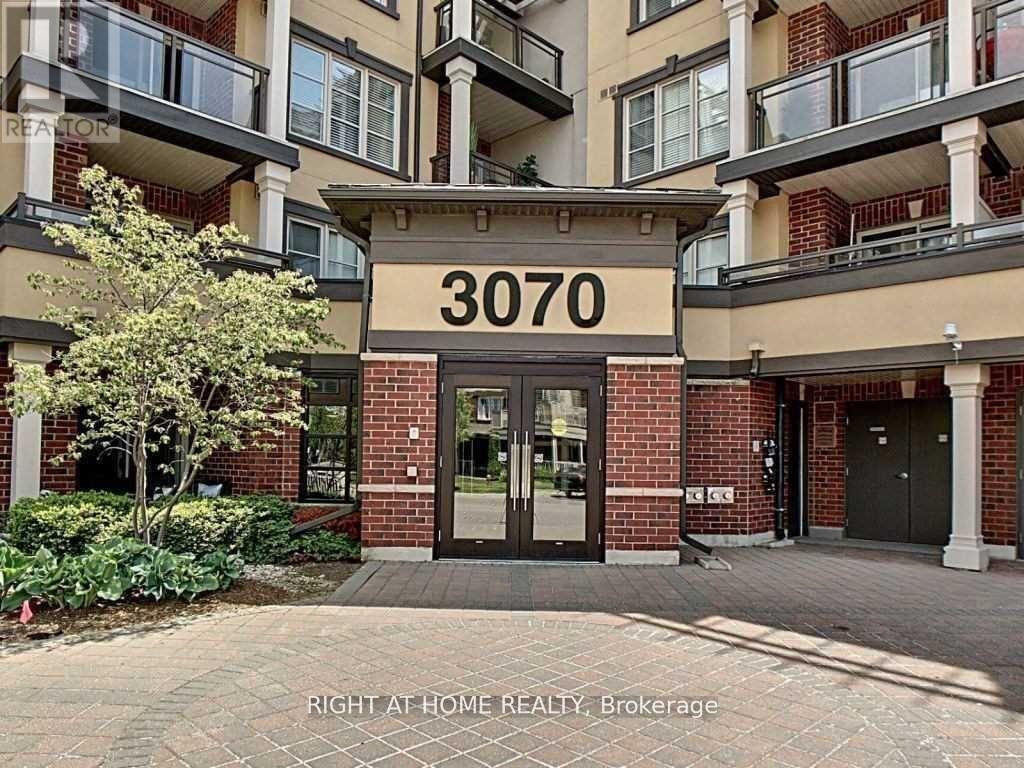
Amazing! Move-In Ready 1 Bedroom Condo. Ground Floor W/Walkout Patio, Open Floor Plan, Lots Of Sunlight , Kitchen With Large Breakfast Bar. Unit Is Complete With Large Walk-In Closet In Primary Bedroom & In-Suite Laundry. In sought-After Alton Village, this Location Is Just Steps From Shopping, Dining & Parks. Close To Transit & Highways.Ground Floor (id:24334)
510 - 5280 Lakeshore Road
Burlington, Ontario
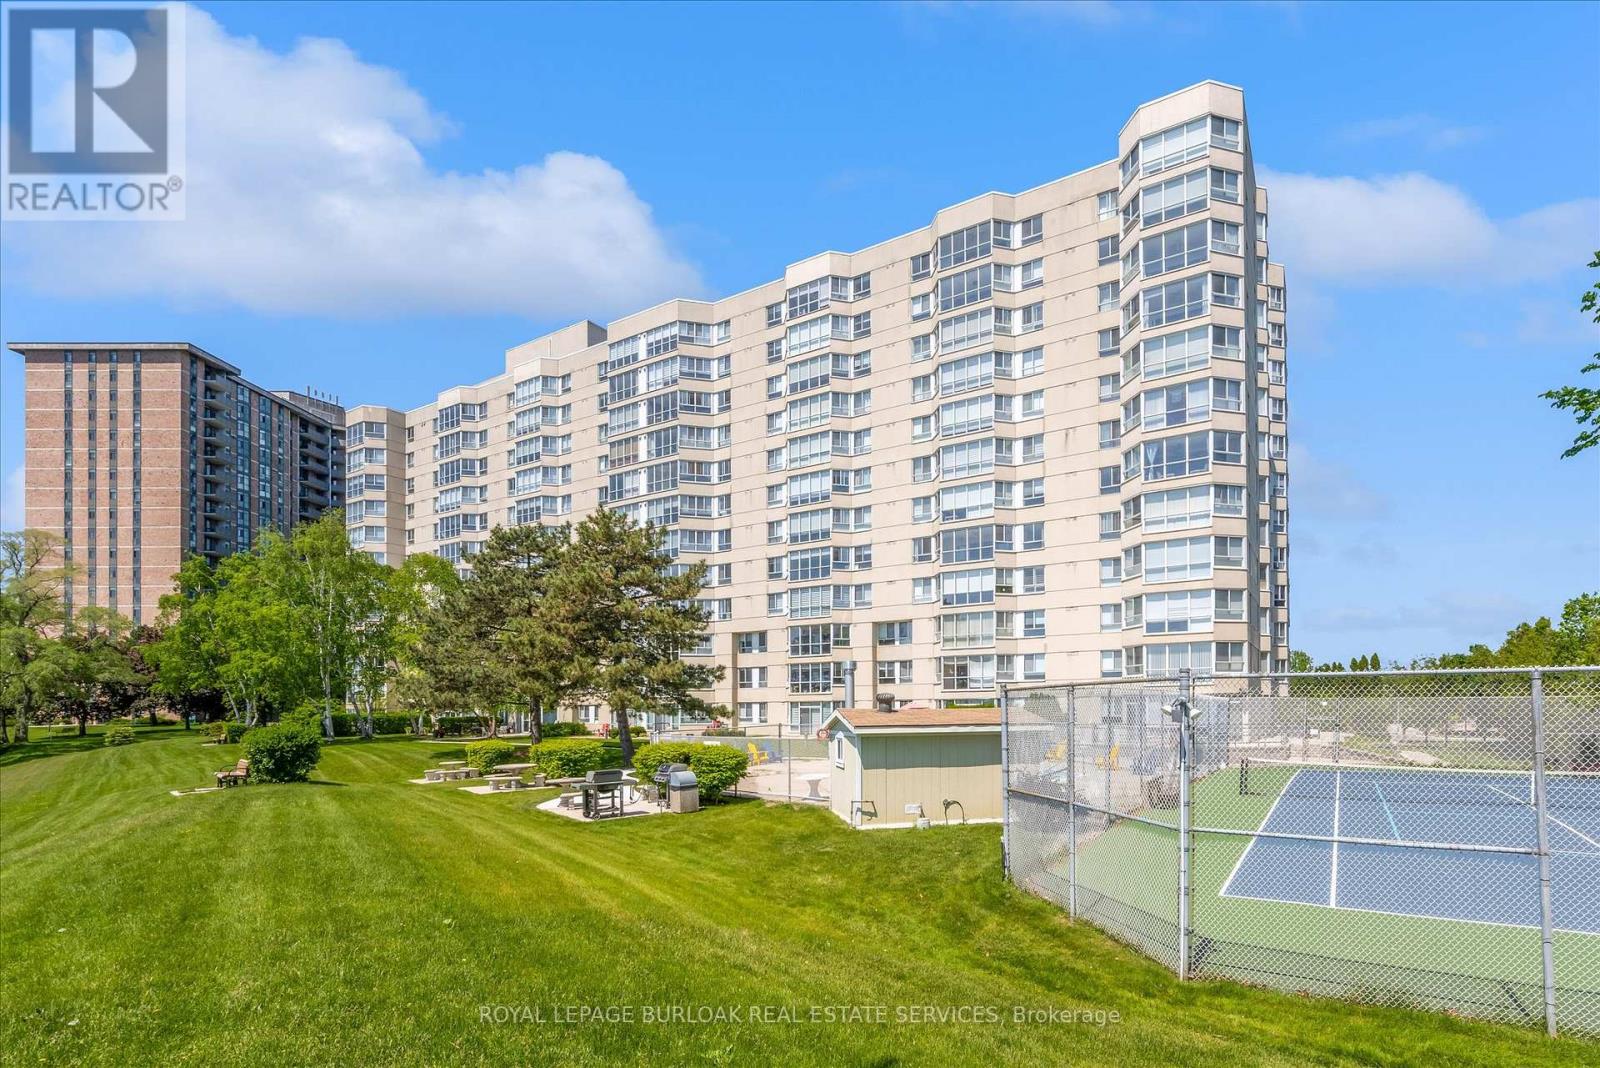
Welcome to Unit 510 at 5280 Lakeshore Road - Royal Vista. This WATERFRONT - Open Concept unit is bright, spacious and offers 2 Bedrooms ,2 Baths and One Underground Parking Space. Kitchen and Bathrooms have been nicely renovated. The incredible amenities include an outdoor salt water pool, a tennis and pickleball court, barbeques, saunas, an exercise room, a party room and visitor parking. Situated near grocery stores, waterfront parks and trails, great restaurants and shops, public transportation, the QEW, and only minutes to beautiful downtown Burlington. "NO PETS" building. (id:24334)