

Homes for Sale
Find properties currently for sale in Burlington. If you are intersted in homes that have recently sold Contact us today.


Gorgeous Orchard Family Home


280 Penn Drive
Burlington, Ontario
Welcome to one of Burlington's most coveted locations on Penn Drive. Nestled on this picturesque, tree-lined street in Roseland, south of Spruce, this beautifully updated custom-built home combines timeless craftsmanship with thoughtful modern renovations. Classic architectural details such as plaster walls, coved ceilings, vaulted bedroom ceilings, and a stunning stone fireplace showcase the quality and character rarely found in newer homes.The extensively renovated interior features a beautifully updated kitchen and bathrooms, along with upgraded flooring throughout. The inviting sunken living room, anchored by the stone fireplace, offers the perfect space to relax and entertain.Set on an impressive nearly quarter-acre lot, the property boasts expansive lawns, mature trees, cedar hedges, an oversized double garage, and a concrete driveway. The professionally landscaped grounds create a private outdoor retreat, complete with a charming "secret garden," a sunroom overlooking the backyard, and a secluded patio surrounding the solar-heated inground pool.The finished basement adds valuable living space, offering a large recreation room, a home office area, and a convenient 3-piece bathroom - ideal for family living, guests, or working from home. Meticulously maintained and ideally located, this exceptional home is within walking distance of some of Burlington's highest-rated schools, including John T. Tuck Public School, St. Raphael Catholic Elementary School, Nelson High School, and Assumption Catholic Secondary School. Enjoy easy access to Burlington's waterfront, vibrant downtown, GO Station, and major highways, making this a truly outstanding opportunity in one of the city's most desirable neighbourhoods. (id:24334)
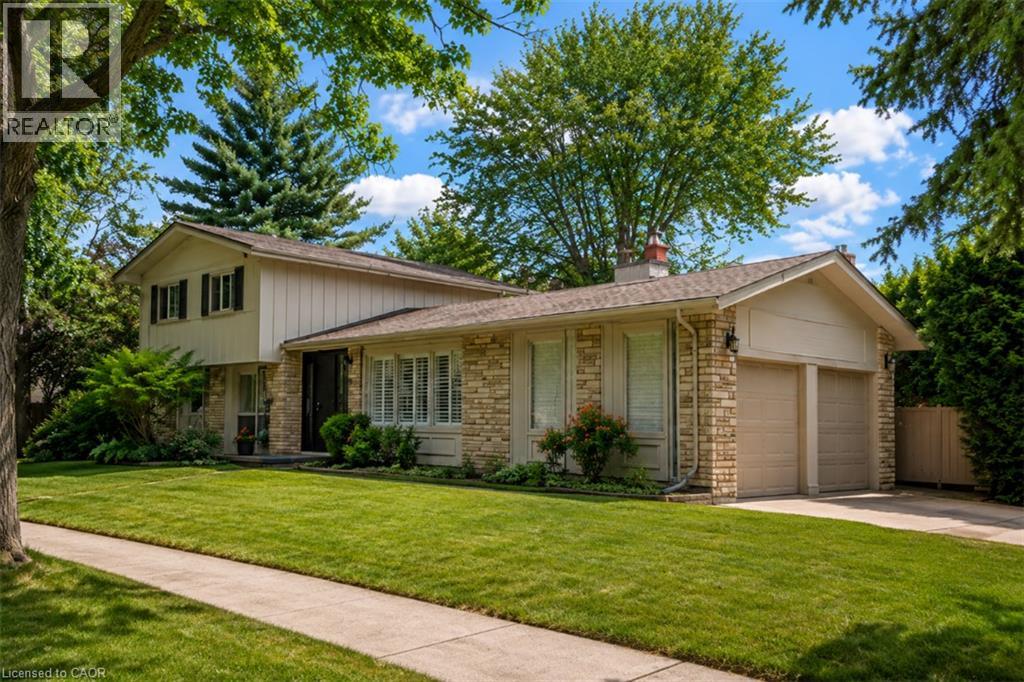
280 Penn Drive
Burlington, Ontario
Welcome to one of Burlington’s most coveted locations on Penn Drive. Nestled on this picturesque, tree-lined street in Roseland, south of Spruce, this beautifully updated custom-built home combines timeless craftsmanship with thoughtful modern renovations. Classic architectural details such as plaster walls, coved ceilings, vaulted bedroom ceilings, and a stunning stone fireplace showcase the quality and character rarely found in newer homes. The extensively renovated interior features a beautifully updated kitchen and bathrooms, along with upgraded flooring throughout. The inviting sunken living room, anchored by the stone fireplace, offers the perfect space to relax and entertain. Set on an impressive nearly quarter-acre lot, the property boasts expansive lawns, mature trees, cedar hedges, an oversized double garage, and a concrete driveway. The professionally landscaped grounds create a private outdoor retreat, complete with a charming “secret garden,” a sunroom overlooking the backyard, and a secluded patio surrounding the solar-heated inground pool. The finished basement adds valuable living space, offering a large recreation room, a home office area, and a convenient 3-piece bathroom - ideal for family living, guests, or working from home. Meticulously maintained and ideally located, this exceptional home is within walking distance of some of Burlington’s highest-rated schools, including John T. Tuck Public School, St. Raphael Catholic Elementary School, Nelson High School, and Assumption Catholic Secondary School. Enjoy easy access to Burlington’s waterfront, vibrant downtown, GO Station, and major highways, making this a truly outstanding opportunity in one of the city’s most desirable neighbourhoods. (id:24334)
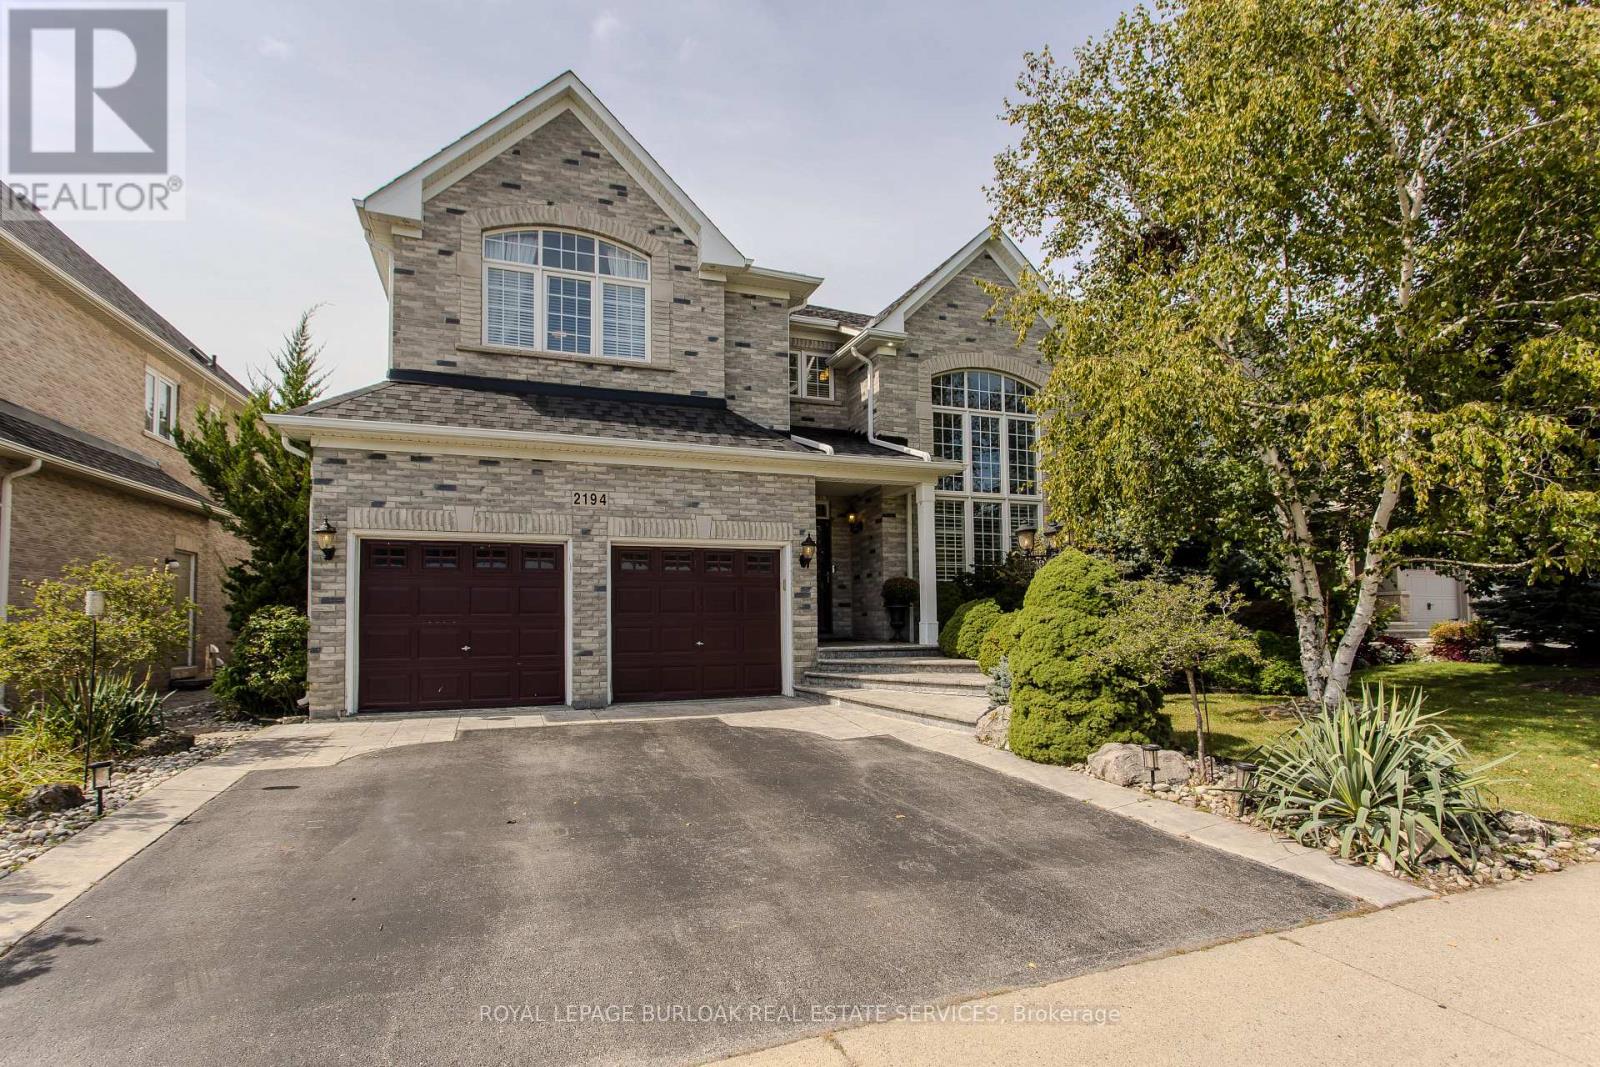
2194 Berwick Drive
Burlington, Ontario
Set in prestigious Millcroft, 2194 Berwick Dr is an impressive executive residence offering 4913 sf of living space plus a fully finished lower level, 5 bedrooms, 5 baths and a double garage. Generous proportions, soaring ceilings, hardwood flooring and refined architectural details create an elegant yet highly functional home, complemented by a private, beautifully landscaped backyard designed for entertaining. A dramatic 2-storey living room makes an immediate impression with its soaring wall of windows & abundance of natural light. The formal dining room provides an elegant setting for entertaining, while a separate main-floor office offers a quiet workspace. At the heart of the home, the eat-in kitchen features extensive cabinetry, granite counters, s/s appliances, tile backsplash and centre island, opening to a bright breakfast area and the adjoining family room with gas fireplace. A 2-pc bath and inside access to the double garage complete the level. Upstairs, the exceptionally spacious primary retreat offers hardwood flooring, a W/I closet and spa-inspired 5-pc ensuite with double vanity, soaker tub & separate glass shower. 3 additional bedrooms provide excellent space for family, complemented by 2 additional full baths and convenient upper-level laundry. The finished lower level further expands the home with a generous rec room, 5th bedroom and 3-pc bath, providing excellent flexibility for guests, older children, a home gym or extended family. Outdoors, the private backyard is framed by mature landscaping and anchored by an impressive covered porch, creating an inviting outdoor living space. A built-in BBQ and sink make entertaining effortless, with additional patio and lawn space completing the setting. Ideally positioned in the heart of Millcroft, just minutes from golf, scenic trails, parks and excellent schools, with shopping, dining and major routes nearby. Exceptional combination of space, privacy & executive living. (id:24334)
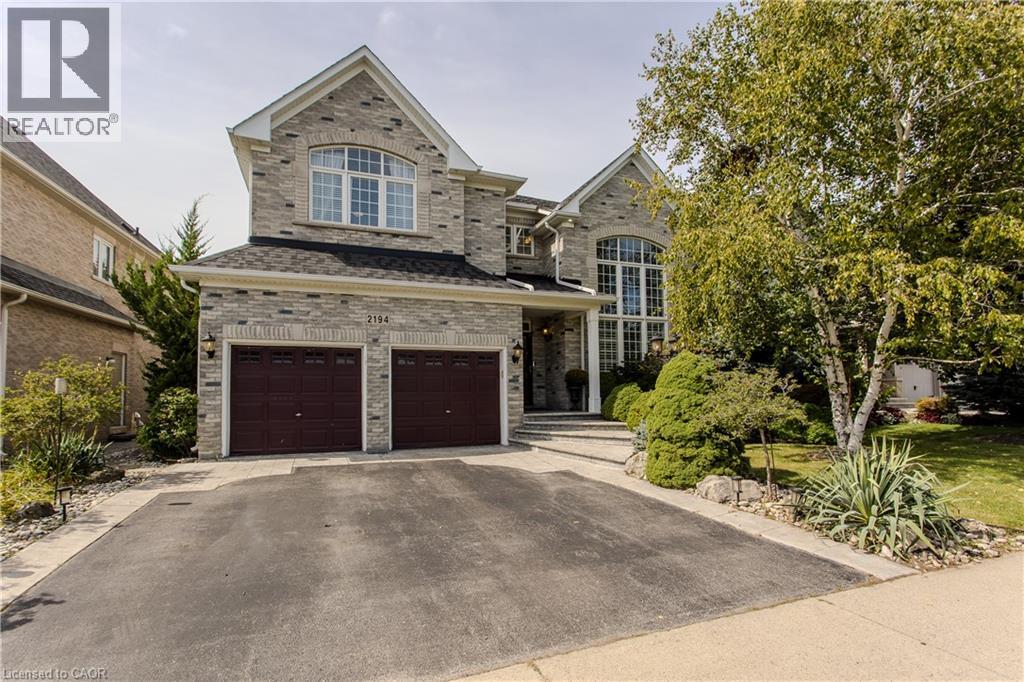
2194 Berwick Drive
Burlington, Ontario
Set in prestigious Millcroft, 2194 Berwick Dr is an impressive executive residence offering 4913sf of living space plus a fully finished lower level, 5 bedrooms, 5 baths and a double garage. Generous proportions, soaring ceilings, hardwood flooring and refined architectural details create an elegant yet highly functional home, complemented by a private, beautifully landscaped backyard designed for entertaining. A dramatic 2-storey living room makes an immediate impression with its soaring wall of windows & abundance of natural light. The formal dining room provides an elegant setting for entertaining, while a separate main-floor office offers a quiet workspace. At the heart of the home, the eat-in kitchen features extensive cabinetry, granite counters, s/s appliances, tile backsplash and centre island, opening to a bright breakfast area and the adjoining family room with gas fireplace. A 2-pc bath and inside access to the double garage complete the level. Upstairs, the exceptionally spacious primary retreat offers hardwood flooring, a W/I closet and spa-inspired 5-pc ensuite with double vanity, soaker tub & separate glass shower. 3 additional bedrooms provide excellent space for family, complemented by 2 additional full baths and convenient upper-level laundry. The finished lower level further expands the home with a generous rec room, 5th bedroom and 3-pc bath, providing excellent flexibility for guests, older children, a home gym or extended family. Outdoors, the private backyard is framed by mature landscaping and anchored by an impressive covered porch, creating an inviting outdoor living space. A built-in BBQ and sink make entertaining effortless, with additional patio and lawn space completing the setting. Ideally positioned in the heart of Millcroft, just minutes from golf, scenic trails, parks and excellent schools, with shopping, dining and major routes nearby, offers an exceptional combination of space, privacy & executive living. (id:24334)
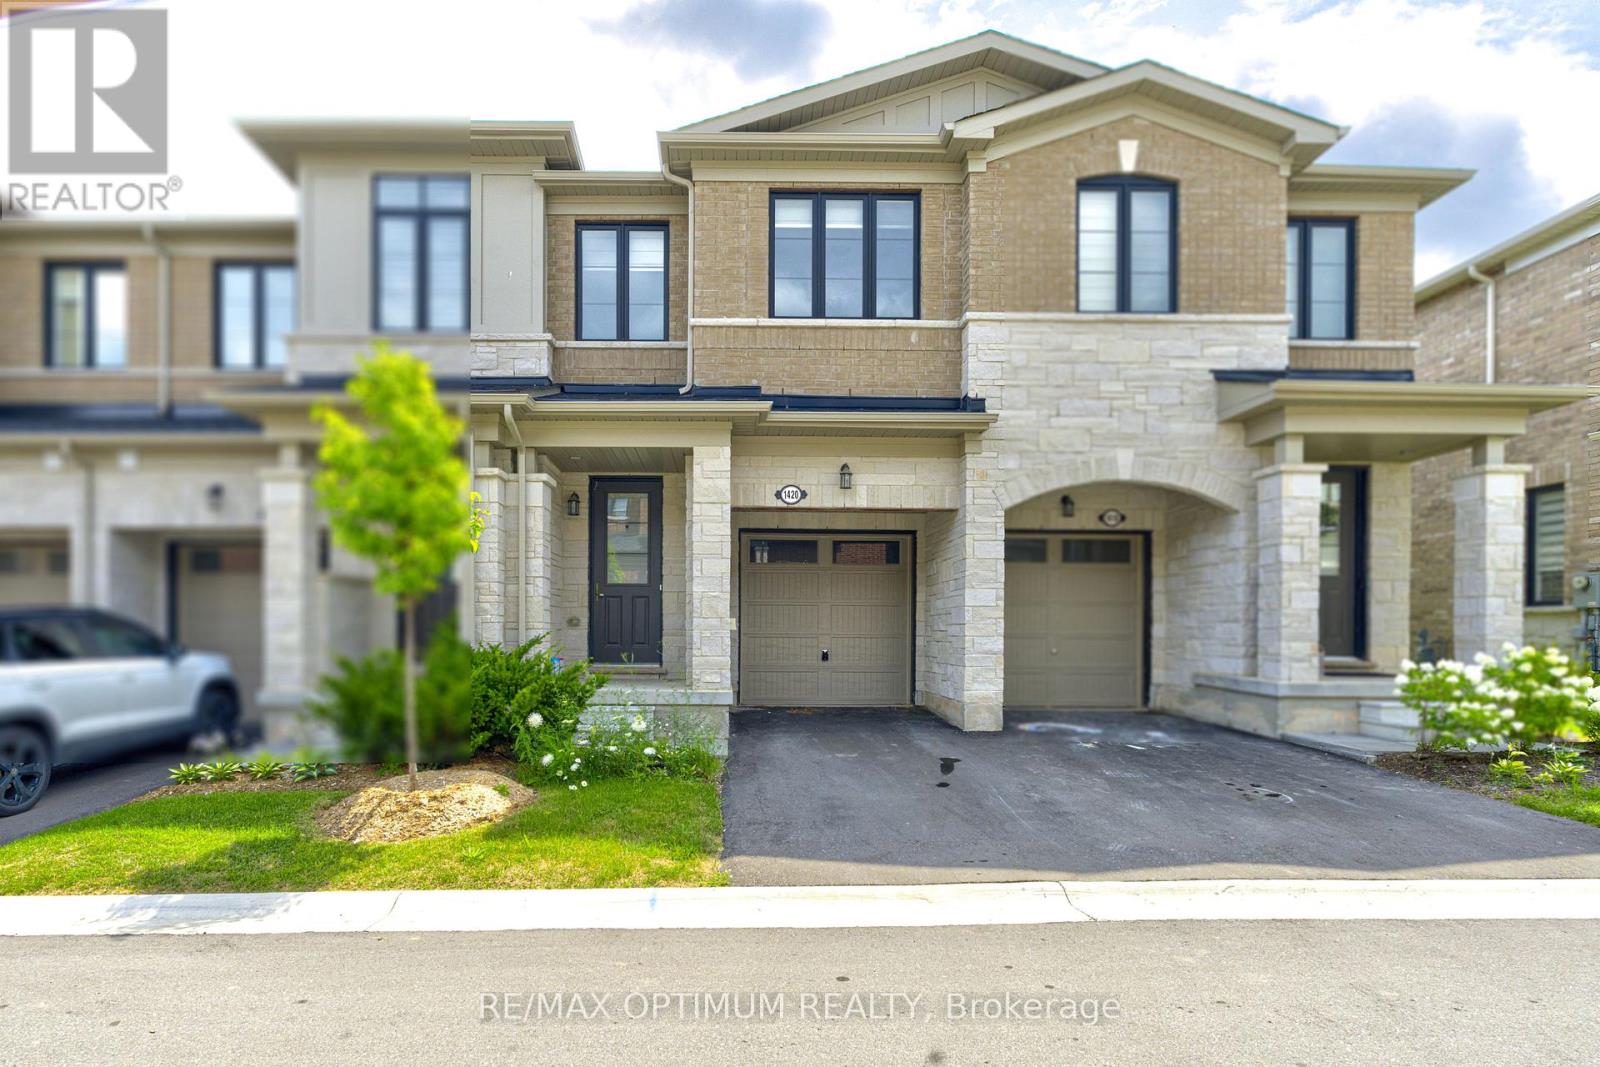
1420 Oakmont Common
Burlington, Ontario
Stunning 3 Bedroom Townhome in Burlington epitomizes modern luxury within a family-oriented community. Step inside to experience the bright and spacious layout, enhancing the elegance of the living area. Revel in the approx. 9-foot ceilings gracing the main level, while abundant natural light floods the interior. The bright and spacious family-sized kitchen is a chef's dream, featuring ample counter space that makes meal preparation a pleasure. Upstairs, the primary bedroom offers a spacious walk-in closet's and a spa-like ensuite. The two additional bedrooms are generously sized, each offering ample closet space & windows. Tyandaga Heights community is tucked away into an intimate enclave with winding crescents, making it a serene, safe community overlooking scenic green spaces. Conveniently located near schools, shopping, parks, and other amenities. Located in a vibrant and family-friendly neighborhood, it is just minutes to Hwy 407 & QEW. **Some of the photos are virtually staged** (id:24334)
1141 Lockhart Road
Burlington, Ontario
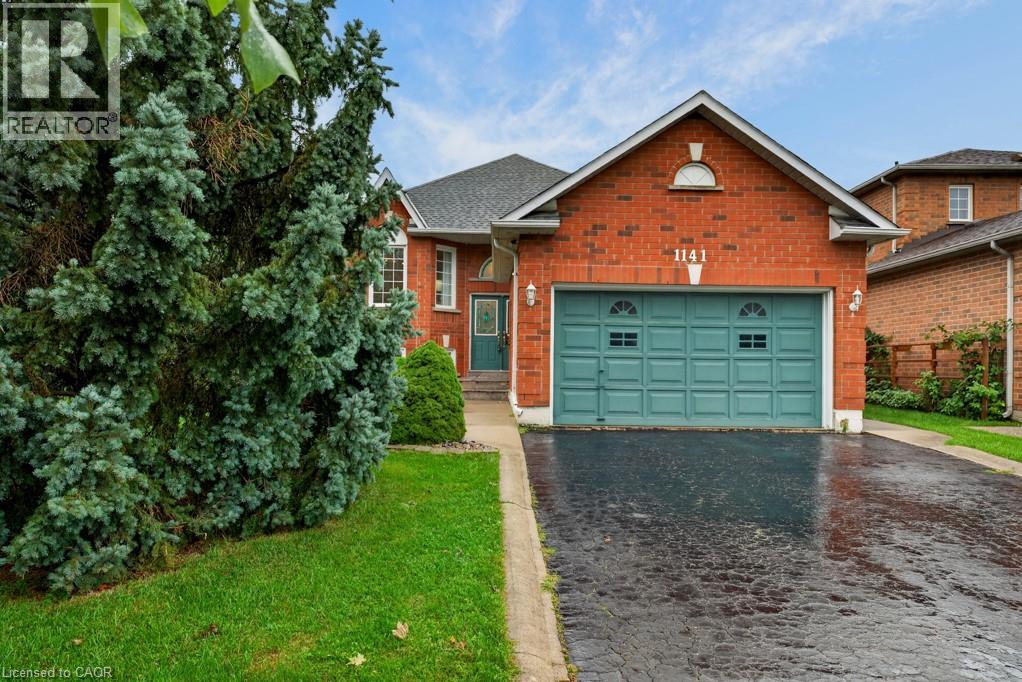
Welcome to 1141 Lockhart Road, a spacious and versatile 2 plus 2 bedroom raised bungalow offering the perfect blend of comfortable family living and multigenerational flexibility. Featuring a double-car garage, thoughtful living spaces, and generous outdoor areas, this home is designed to accommodate a variety of lifestyles. The main level features a bright and inviting living room with hardwood floors and a cozy gas fireplace, creating a warm and welcoming space for relaxing or entertaining. The separate dining room, also finished with hardwood flooring, provides an ideal setting for family meals and special occasions. The well-appointed kitchen offers a convenient breakfast bar and a dedicated breakfast area, with a walkout leading to a spacious upper-level deck — perfect for morning coffee, summer dining, and entertaining guests. The outdoor living continues at ground level with a great patio and pergola, creating a private and inviting space to enjoy the outdoors. The main living area is complete with two bedrooms and two bathrooms, providing comfortable accommodations for the primary household. The lower level adds versatility with two additional bedrooms, a full bathroom, family room with gas fireplace and a second kitchen. This space offers excellent potential for an in-law suite or multigenerational living arrangement, providing family members with added privacy and independence while remaining connected under one roof. This home is a wonderful opportunity for families looking for space, functionality, and the flexibility to grow together. The neighbourhood offers access to many of the amenities that make Burlington such a desirable place to call home, such as shopping, restaurants, parks, recreation and schools. The city’s downtown and lakefront are just a short walk away, offering access to scenic parks, great restaurants, bars and shops. The location also offers convenient access to highways, GO Transit and Burlington Transit. (id:24334)
1141 Lockhart Road
Burlington, Ontario
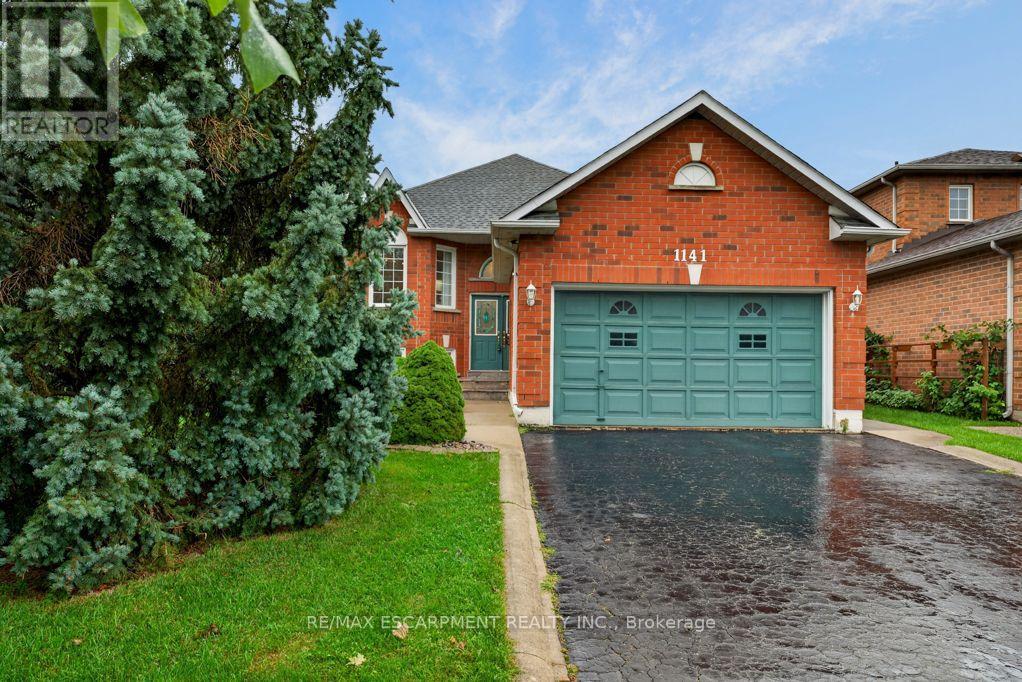
Welcome to 1141 Lockhart Road, a spacious and versatile 2 plus 2 bedroom raised bungalow offering the perfect blend of comfortable family living and multigenerational flexibility. Featuring a double-car garage, thoughtful living spaces, and generous outdoor areas, this home is designed to accommodate a variety of lifestyles. The main level features a bright and inviting living room with hardwood floors and a cozy gas fireplace, creating a warm and welcoming space for relaxing or entertaining. The separate dining room, also finished with hardwood flooring, provides an ideal setting for family meals and special occasions. The well-appointed kitchen offers a convenient breakfast bar and a dedicated breakfast area, with a walkout leading to a spacious upper-level deck - perfect for morning coffee, summer dining, and entertaining guests. The outdoor living continues at ground level with a great patio and pergola, creating a private and inviting space to enjoy the outdoors. The main living area is complete with two bedrooms and two bathrooms, providing comfortable accommodations for the primary household. The lower level adds versatility with two additional bedrooms, a full bathroom, family room with gas fireplace and a second kitchen. This space offers excellent potential for an in-law suite or multigenerational living arrangement, providing family members with added privacy and independence while remaining connected under one roof. This home is a wonderful opportunity for families looking for space, functionality, and the flexibility to grow together. The neighbourhood offers access to many of the amenities that make Burlington such a desirable place to call home, such as shopping, restaurants, parks, recreation and schools. The city's downtown and lakefront are just a short walk away, offering access to scenic parks, great restaurants, bars and shops. The location also offers convenient access to highways, GO Transit and Burlington Transit. (id:24334)
1940 Ironstone Drive Unit# 809
Burlington, Ontario
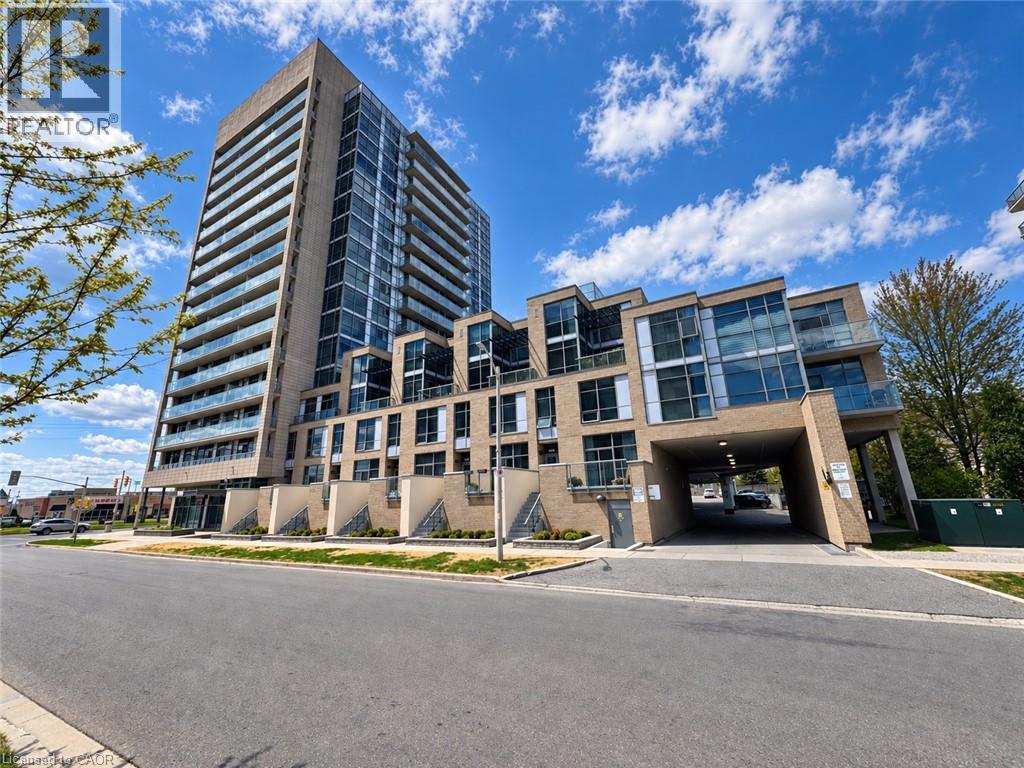
Welcome to Unit 809 at the prestigious Ironstone Condominiums, located at 1940 Ironstone Drive in desirable Uptown Burlington. This bright and spacious corner suite features 918 square feet of living space, including 2 bedrooms plus a versatile den and 2 full bathrooms, thoughtfully upgraded with stylish finishes throughout. The modern kitchen showcases white cabinetry, white quartz countertops, a double under-mount sink, and a mosaic tile backsplash. The adjacent den has been cleverly converted into an extended pantry and beverage station complete with beverage fridge and wine cooler-perfect for entertaining and everyday convenience. Neutral grey vinyl flooring and upgraded lighting fixtures flow seamlessly throughout the suite. Floor-to-ceiling windows fill the living spaces with natural light and lead to a large private balcony accessible from both the living room and second bedroom. A separate dining area provides a comfortable space for hosting and family meals. The primary bedroom features double closets with stylish barn-style doors and a 4-piece ensuite bathroom. Additional conveniences include a stacked washer and dryer, upgraded fixtures and finishes, one underground parking space, and a storage locker. Residents enjoy an impressive selection of building amenities including a fully equipped fitness centre, yoga room, games room, media room, library, party room, rooftop terrace with community BBQs, concierge service, contemporary lobby with fireplace and seating area, mail room, and covered visitor parking. Ideally situated close to a wide variety of restaurants, cafés, shopping, and everyday services, with easy access to major highways, parks, walking trails, schools, a community recreation centre, and public transit. A fantastic opportunity to enjoy modern condo living in one of Burlington's most convenient neighbourhoods. (id:24334)

20 - 2025 Cleaver Avenue
Burlington, Ontario
Lovely solid brick townhome in a quiet and well maintained complex in Headon Forest. 2 bed, 3 bath with a perfect layout to maximize every inchof the 1257 sq ft. The open concept main floor has a well appointed kitchen, plenty of storage and a cosy breakfast bar, 2pc powder room, aliving room with plenty of natural light, a gas fireplace, and a walk-out to the private backyard w/ patio. Upper level has 2 bedrooms, and theprimary offers a large 5pc ensuite while the second bedroom has another full bathroom! Fully finished basement offers more rec space to enjoy,plus a finished laundry room with plenty of storage. This home offers parking for 2: driveway + garage with inside entry to the home. Located in agreat school district, with quick highway access for commuters, near beautiful parks, shopping, and all the amenities Burlington has to offer.Truly a turn key home to keep life stress free! (id:24334)
112 Fairwood Place W
Burlington, Ontario
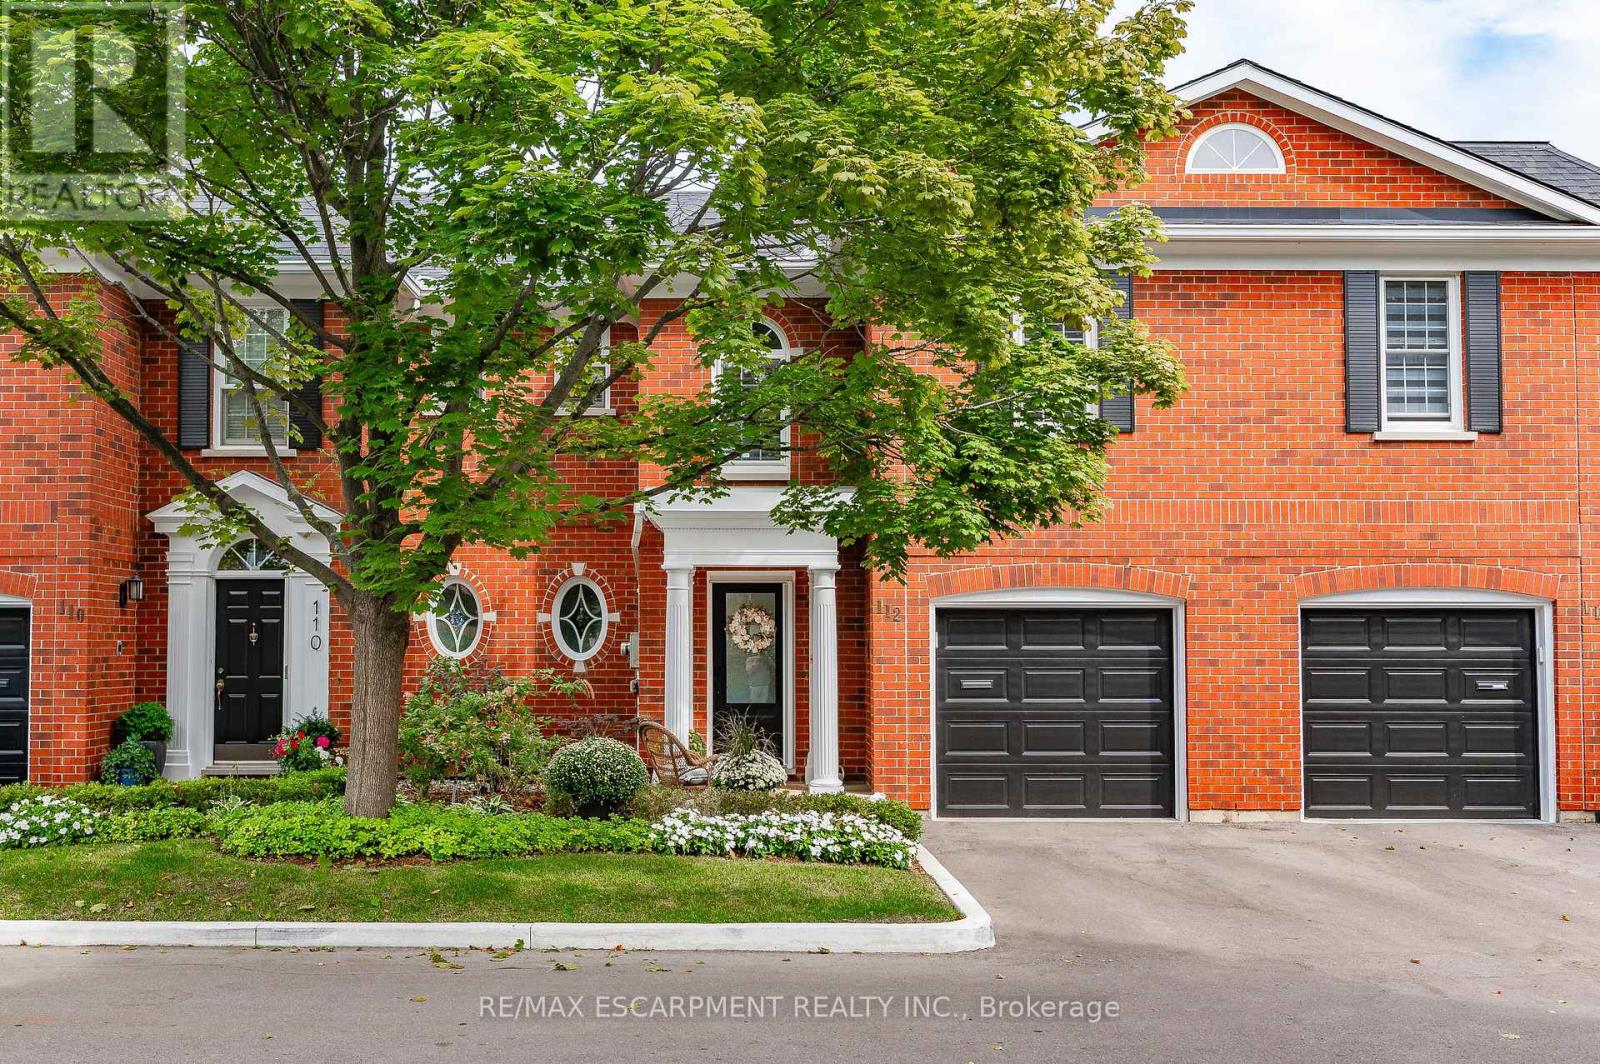
Executive Freehold Townhome in Aldershot South! A beautifully maintained and well manicured private community backing on to nearly 4-acres of privately owned green space. The HOA fee ensures the grounds, parking, and gardens are taken care of, your grass is watered, your snow shovelled, everything is cohesive and clean, it's easy living in a peaceful, and tranquil setting. The all brick exterior and front porch are a welcome sight. The floor plan flows nicely through the bright living space, kitchen, dining and out to the balcony. Relax and enjoy the ravine view. Walk down to the garden and enjoy the manicured pathways winding through the forestry. The upper level features two suites. Both with walk-in closets and ensuite bathrooms. The primary shares the brilliant view of the green space. With an over-sized linen closet and laundry room adding to the ease of accessibility. The basement has the extra bedroom perfect for guests, grandkids, or an office, full bathroom, living space with nearly 11' ceilings and a walk-out to the patio and yard, a storage/utility room and the additional 20x10 storage room making downsizing that much easier. Equipped with shelving for your convenience. Notable upgrades; refinished hardwood floors, new broadloom, replaced main stairs, added Ductless AC/heat, windows/door in kitchen/living room, front door and screen, front patio stones, replaced fire place, built-in shelving, decorative beams in kitchen, deck railings and landscaping, dining chandelier, entire house painted, and more; all within the last 2 years. It's a quick 2 minutes to BG&CC, La Salle Park and the marina, 5 minutes to RBG. Waterdown Rd and North Shore provide great access to all highway routes, close to Joesph Brant and everything downtown Burlington has to offer. Walk the grandkids to the splash pad and park, or take them tobogganing at Aldershot High. Everything is at your fingertips. It's time to relax. Welcome to the simple life in South Burlington. (id:24334)
1400 1 Side Road
Burlington, Ontario
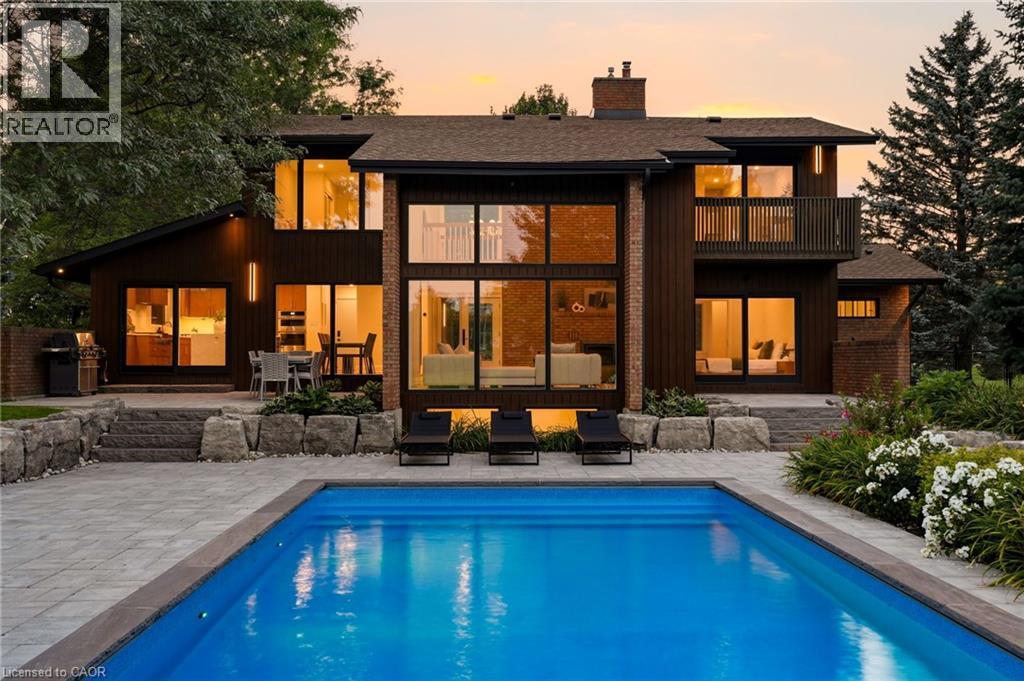
Welcome to 1400 1 Side Road, an exceptional, one of a kind, private country estate where architectural design, modern luxury and nature converge on approximately 3.37 acres in coveted Rural Burlington. Surrounded by mature landscape, this distinctive custom residence has been completely redesigned with a luxurious modern mid-century aesthetic infused with the warmth and tranquility of a private spa retreat. Dramatic architectural lines, soaring vaulted ceilings and expansive walls of glass fill the home with natural light while framing picturesque views and creating a seamless connection to the outdoors. Beautifully redesigned living and entertaining spaces feature clean lines, warm textures and carefully curated finishes, balancing understated luxury with effortless livability. The main-floor primary suite is a private sanctuary with a beautifully appointed ensuite, walk-in closet and direct connection outdoors, while additional bedrooms and spa-inspired bathrooms provide exceptional comfort for family and guests. A finished lower level with fireplace offers further space to relax and entertain. Outside, the estate has been transformed with a spectacular pool and hot tub retreat, creating a resort-inspired setting surrounded by privacy and natural beauty. Adding remarkable versatility is a beautifully designed detached outbuilding crafted to complement the main residence. More than additional garage space, it offers endless possibilities as a gym, wellness or art studio, home office, teen retreat, or where guests have their own space, complete with the amenities expected of a property of this calibre. With golf next door and Burlington's shopping, dining, parks, lake, schools and commuter routes all within a few minutes reach, this is modern rural living reimagined, a private architectural estate that feels worlds away, without ever leaving Burlington. Luxury Certified. (id:24334)

781 Oakdale Avenue
Burlington, Ontario
A Rare Country Property with Character & Possibility! Discover the charm and potential of this private country property, ideally located just minutes from downtown Burlington, Waterdown and Hamilton, Aldershot GO station and convenient access to major highways. The property is surrounded by mature trees and natural beauty, creating a peaceful, private setting that feels a world away while remaining close to everything. Built in the 1920s, the home retains the character and appeal of its era, while offering an exciting opportunity for those looking to bring a vision to life. Whether you choose to thoughtfully renovate the existing residence or build something entirely new, the possibilities are exceptional. In addition to the main lot, the adjacent lot: LOT 54 PLAN PF 651,Burlington Lot size:39.14 X 111.66 x 59.25 X 109.85 is included in the purchase price. MPAC zoning is :non buildable land buffer. This property abuts the Royal Botanical Gardens, offering a truly special connection to one of the area's most treasured natural destinations. Additional features include a detached garage and separate shed, providing excellent storage, workshop or hobby space. Electrical updates in 2015, recently replaced sump pump, gas hook up to BBQ (id:24334)