

Homes for Sale
Find properties currently for sale in Burlington. If you are intersted in homes that have recently sold Contact us today.


Gorgeous Orchard Family Home

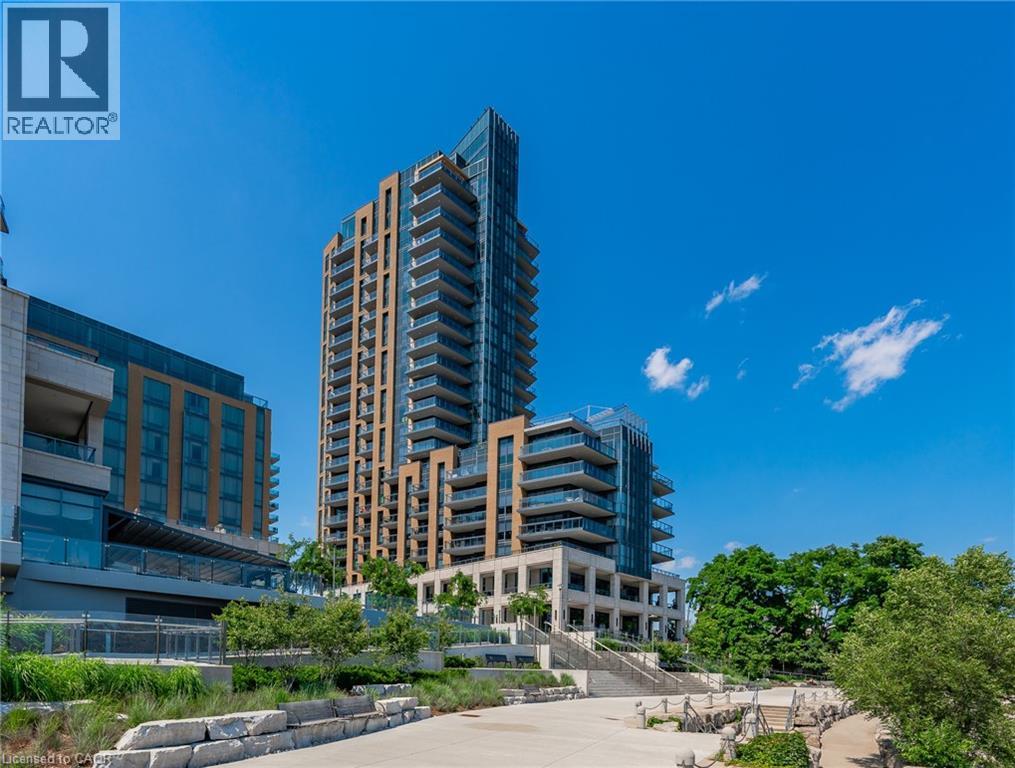
2060 Lakeshore Road Unit# 202
Burlington, Ontario
Experience sophisticated waterfront living at Bridgewater Private Residences. This beautifully appointed 1-bed, 1-bath residence features soaring10-foot ceilings and a thoughtfully designed open-concept layout, creating an impressive sense of light and space with floor-to-ceiling windows and doors.. The chef-inspired kitchen is appointed with premium Thermador and Bosch appliances, blending timeless elegance with exceptional residents' everyday functionality. Step outside to the expansive covered terrace, complete with a gas BBQ hookup, creating a seamless indoor-outdoor living experience that's perfect for morning coffee, alfresco dining, or entertaining guests. Residents enjoy an unparalleled collection of luxury amenities, including a 24-hour concierge, indoor pool, two fitness studios, rooftop BBQ terrace, resident's lounge, games room, bike storage, and visitor parking. Ideally located in the heart of downtown Burlington, you'll enjoy a walkable waterfront lifestyle just steps from Spencer Smith Park, the Burlington waterfront, award-winning restaurants, cafes, boutique shopping, and everyday conveniences. (id:24334)
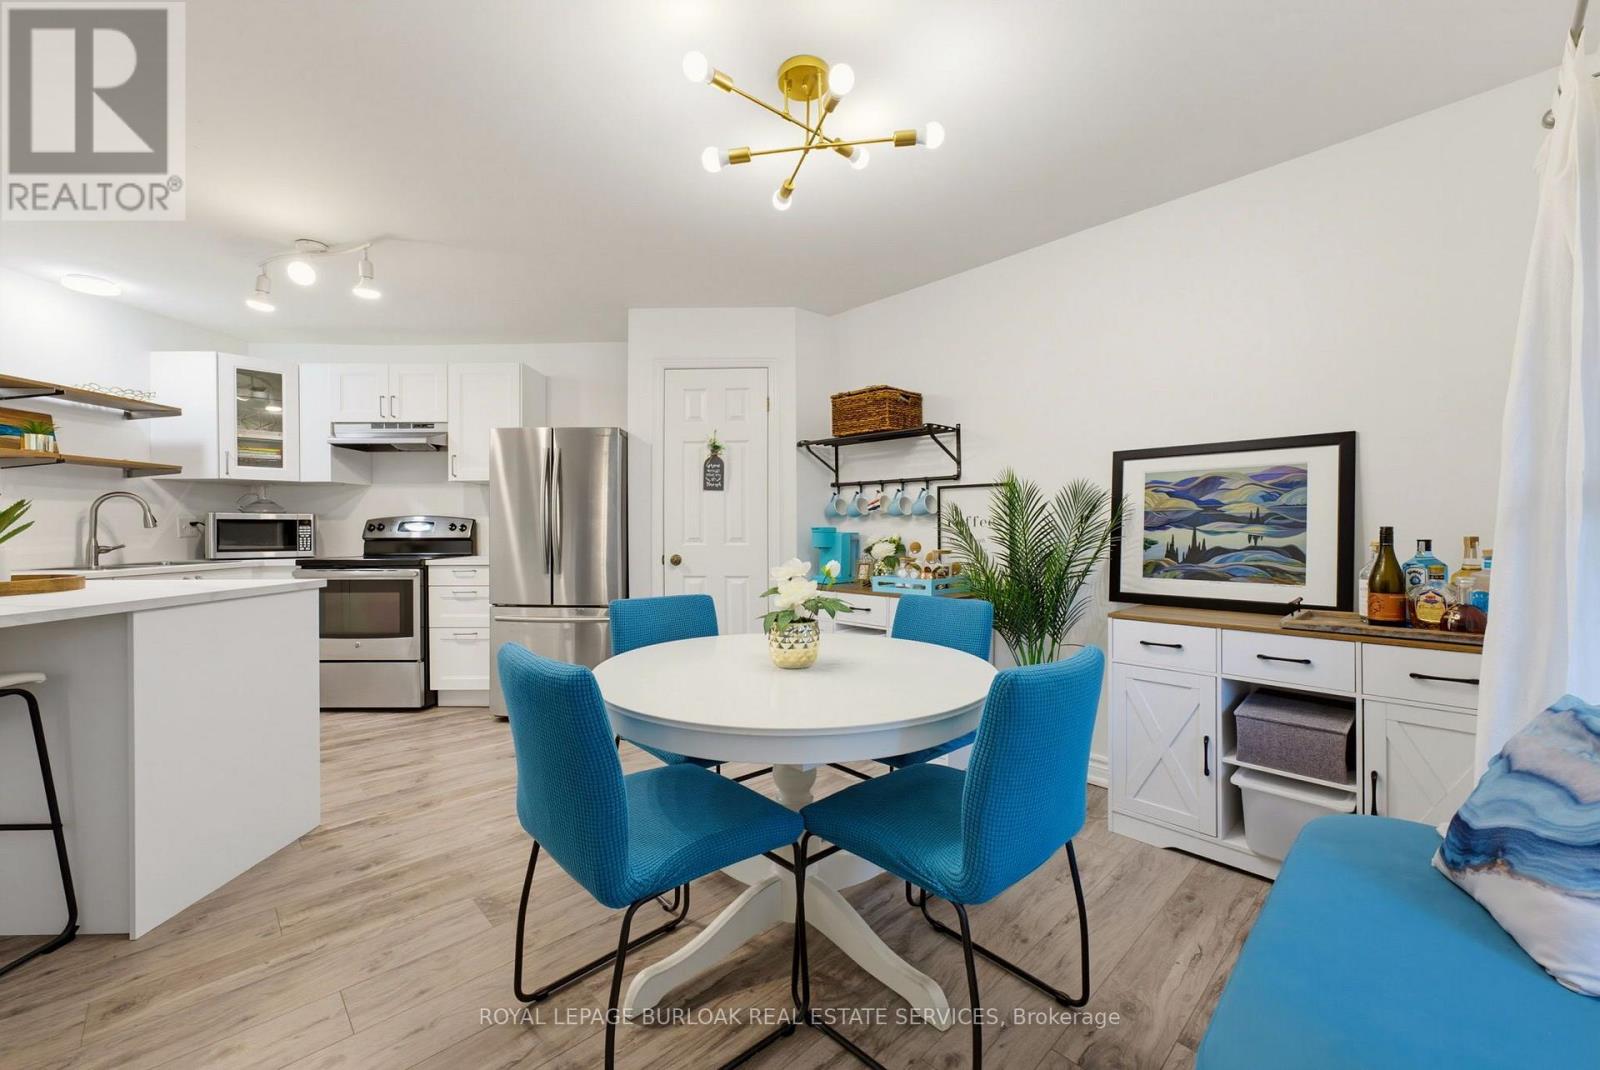
309 - 1210 Thorpe Road
Burlington, Ontario
Welcome home to easy, single-level living in the heart of Maple. Once you're inside this bright, bungalow-style stacked townhouse, everything unfolds on one floor, no stairs to plan your day around.A brand new kitchen, finished just weeks ago, anchors the open living and dining space with fresh cabinetry, new counters, and a clean, ready-to-use feel. Fresh paint runs throughout, so there is nothing left to do but settle in. Two bedrooms offer real flexibility, whether that means a home office, a guest room, or simply room to breathe.Step outside to your own private patio, a brick-paved retreat tucked behind timber walls, with the building's shared green space just beyond for extra room to stretch out. Parking is covered too: a designated spot in the semi-private garage, plus your own driveway space right in front of the door.Tucked into one of Burlington's most walkable pockets, this home puts daily life within easy reach. Groceries, coffee, and the park are a short walk rather than a drive, and the neighbourhood rhythm here means Saturdays start easy and stay that way.A move-in-ready home at 899 square feet, built for a first chapter or a simpler one. Come see what single-level living actually feels like. (id:24334)

1453 Mountain Grove Avenue
Burlington, Ontario
Beautifully renovated, meticulously maintained and completely move-in ready-this 3+1 bedroom, 2-bathroom home offers exceptional value in Burlington's desirable Mountainside community! The bright, functional layout features an open concept kitchen with stainless steel appliances, tastefully updated flooring and fresh finishes throughout. Other updates include newer furnace and AC, updated roof, plus improved attic insulation and ventilation, peace of mind all around. Fully finished lower level offers generous additional living space with recreation room, fourth bedroom, 3-piece bath and laundry. Outside, enjoy a generous backyard with shed and swing set, plus a 1-car carport and driveway parking for four vehicles. Ideally located close to schools, parks, Mountainside Recreation Centre, shopping, dining and everyday amenities, with quick access to the QEW, 403 and 407. An outstanding opportunity to simply move in and enjoy a beautifully finished home in an established Burlington neighbourhood! (id:24334)
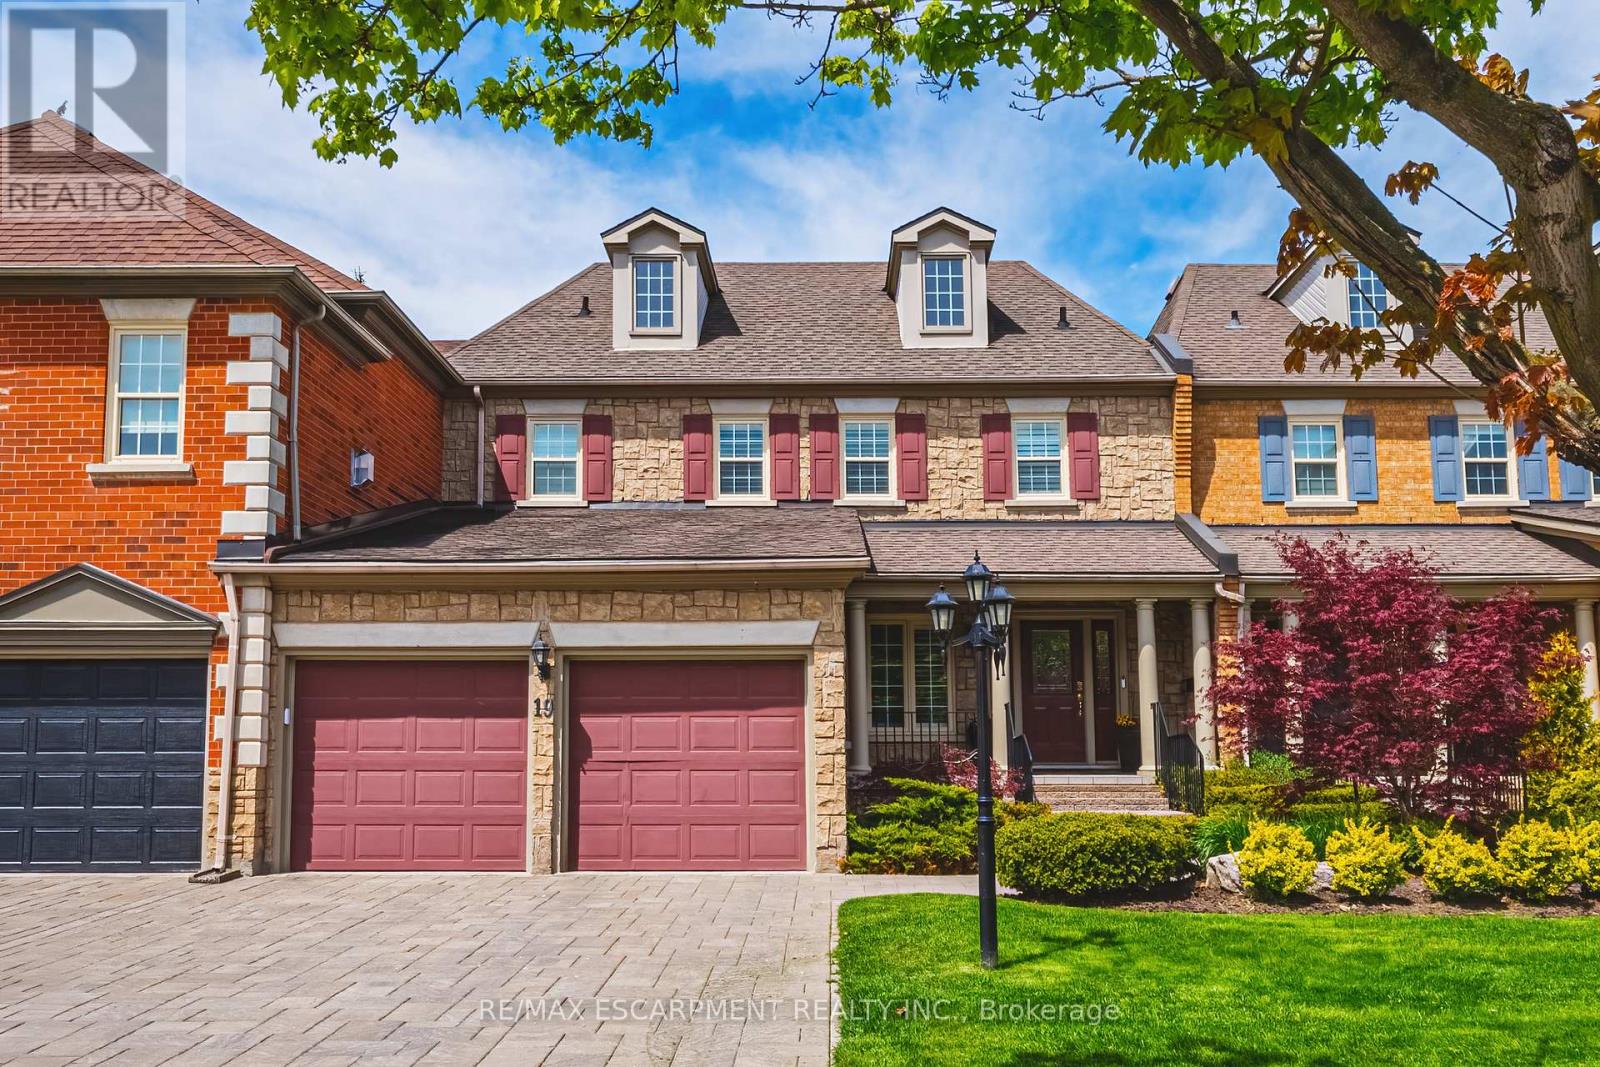
19 - 4211 Millcroft Park Drive
Burlington, Ontario
Spectacular executive townhome in the prestigious Millcroft community, where timeless elegance meets modern luxury. Thoughtfully designed with beautifully appointed principal rooms, sophisticated decor, and premium finishes throughout, this exceptional residence offers refined living in one of Burlington's most sought-after neighbourhoods. Boasting over 2600 square feet plus a finished lower level, this 2-storey home has 3+1bedrooms and 3.5 baths. The main level welcomes you with a private front double door entry leading into a grand foyer, elegant formal living room with electric fireplace and stone feature wall, spacious family room and a large dining room ideal for entertaining. The elevated eat-in kitchen is a true showpiece, featuring quartz countertops and backsplash, high-end appliances, and seamless access to the private backyard retreat. A stylish laundry room and chic two-piece powder room complete this level. Upstairs, you'll find three generously sized bedrooms and two beautifully updated bathrooms. The oversized primary suite offers a serene escape with expansive windows, abundant natural light, and a luxurious four-piece ensuite. The finished lower level extends the living space with a spacious recreation room, bedroom, additional three-piece bathroom and ample storage space. Outside, enjoy the convenience of a double-car garage with an epoxied floor, and a private, low maintenance yard. (id:24334)
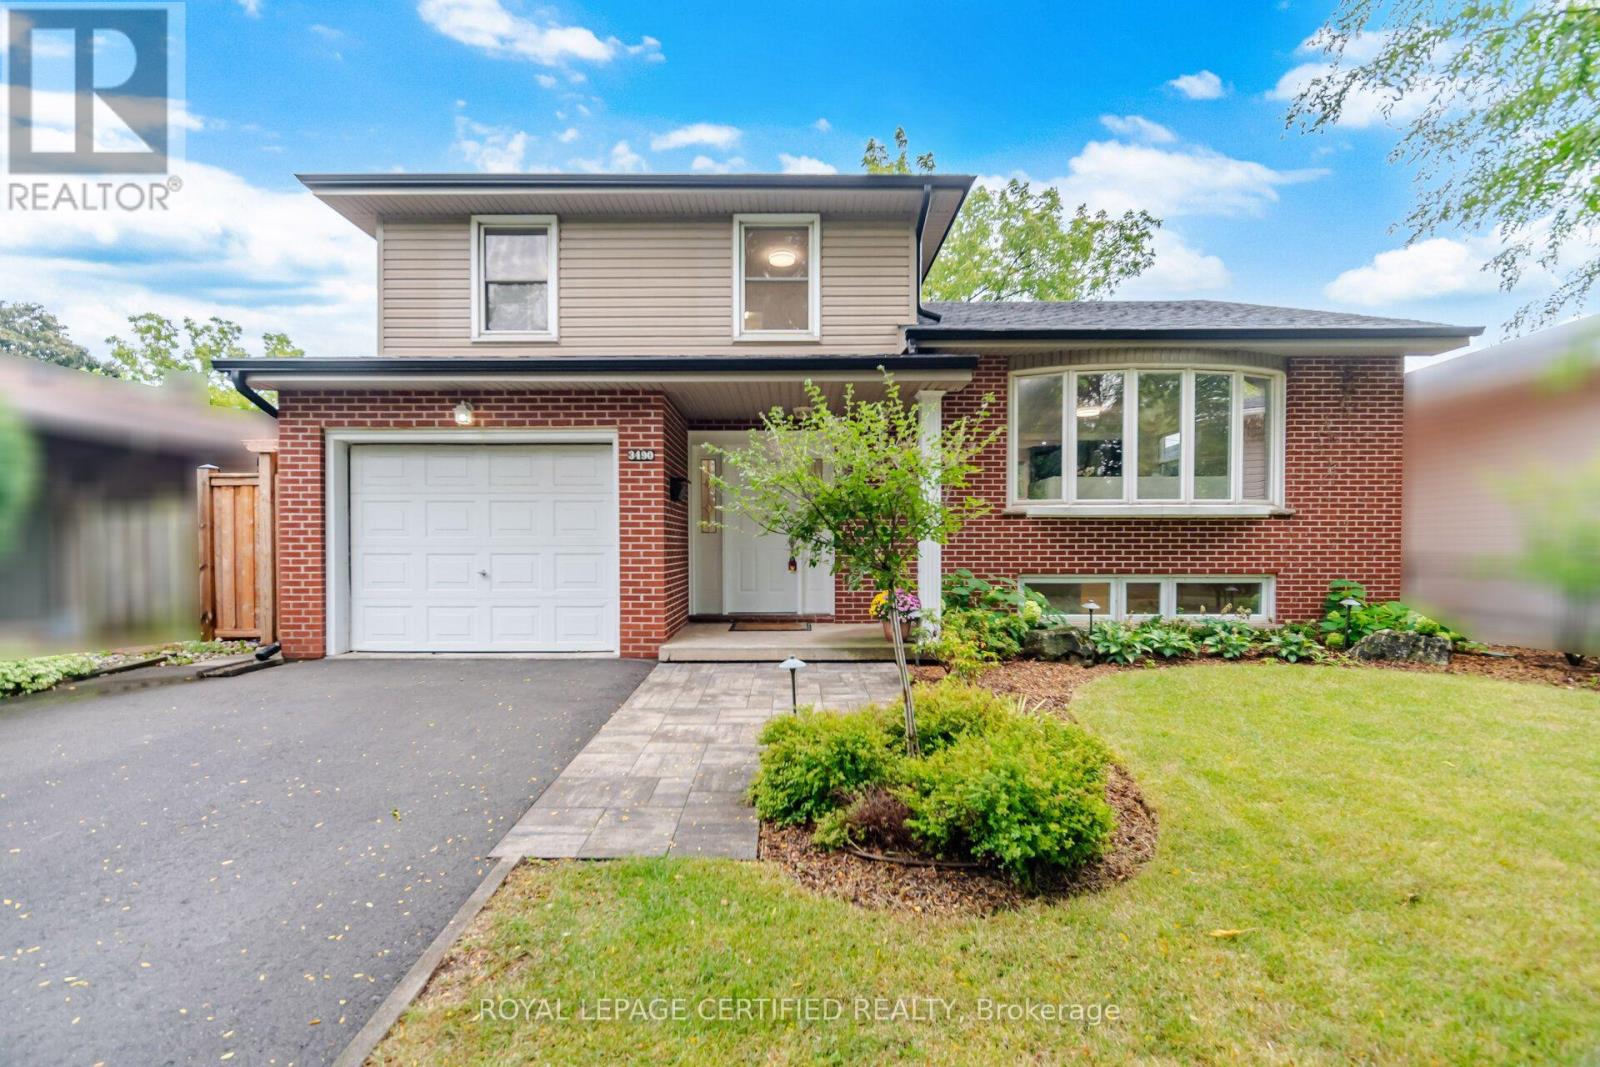
3490 Rexway Drive
Burlington, Ontario
Welcome to this beautifully updated detached sidesplit bungalow in a welcoming community. This bright, functional home features quality upgrades throughout, making it ideal for families, first-time buyers, or investors. The open-concept kitchen includes granite countertops and stainless steel appliances, flowing into spacious living and dining areas with hardwood flooring. The family room offers a cozy fireplace and a walkout to the backyard, perfect for relaxing or entertaining. Bathrooms are updated with granite vanities and a Bubble Jet soaker tub in the main bath. Additional features include multiple HVAC zones, a spray-foamed attic for improved energy efficiency, underground sprinkler system, and a professionally built composite deck. The patio door also provides potential for a separate basement entrance, offering future income or in-law suite possibilities (subject to approvals).The landscaped backyard is ideal for outdoor living and features an in-ground pool, creating a great space for summer entertaining. (id:24334)
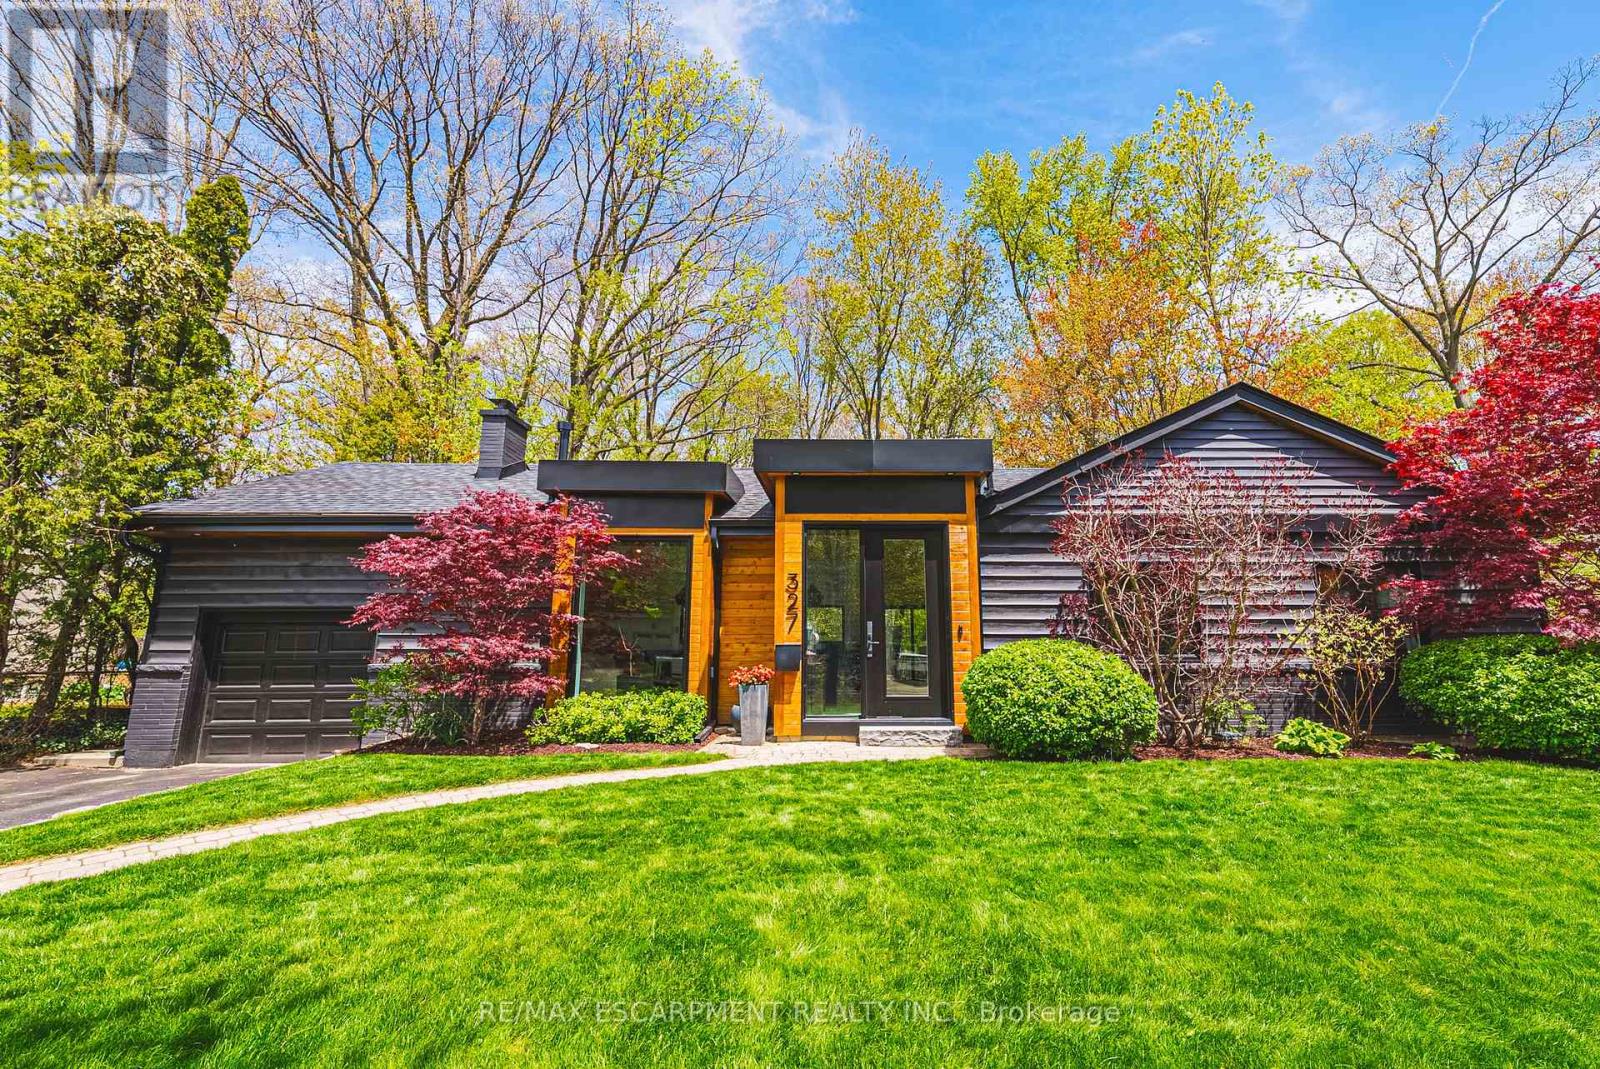
327 Goodram Drive
Burlington, Ontario
COMPLETELY REIMAGINED FROM TOP TO BOTTOM - INSIDE AND OUT! This exceptional bungalow is set on a coveted 80' x 125' mature lot inprestigious Shoreacres, backing onto lush trees & Shoreacres Park. Offering 3+1 bedrooms, 3.5 bathrooms and approx. 1900 sq ft PLUS a fullyfinished lower level. This home is paired with a true backyard oasis featuring a heated inground salt water pool and hot tub. Thoughtfullyredesigned, the open-concept layout showcases wide plank engineered hardwood, smooth ceilings and an abundance of natural light. The mainlevel features a breathtaking great room with 12' ceilings, a gas fireplace and a showpiece kitchen. The kitchen includes an oversized island,quartz counters, custom cabinetry, and integrated stainless/panelled appliances with access to the backyard. Also on this level are 2 generousbedrooms and a dedicated office. The primary retreat offers a spa-inspired 5-piece ensuite with heated floors, walk-in closet and backyardaccess. A beautifully updated 4-piece bath completes the level. The loft offers a private 3rd bedroom and 2-piece bath. The finished lower levelboasts a spacious family room, 4th bedroom, 3-piece bath, laundry, den and ample storage. Outside, the professionally landscaped groundsfeature striking curb appeal, a double wide drive and attached garage. The private, fenced backyard is an entertainer's dream with a wood deck,pool, hot tub and mature greenery. Unbeatable location close to top-rated schools, parks, amenities and transit. (id:24334)
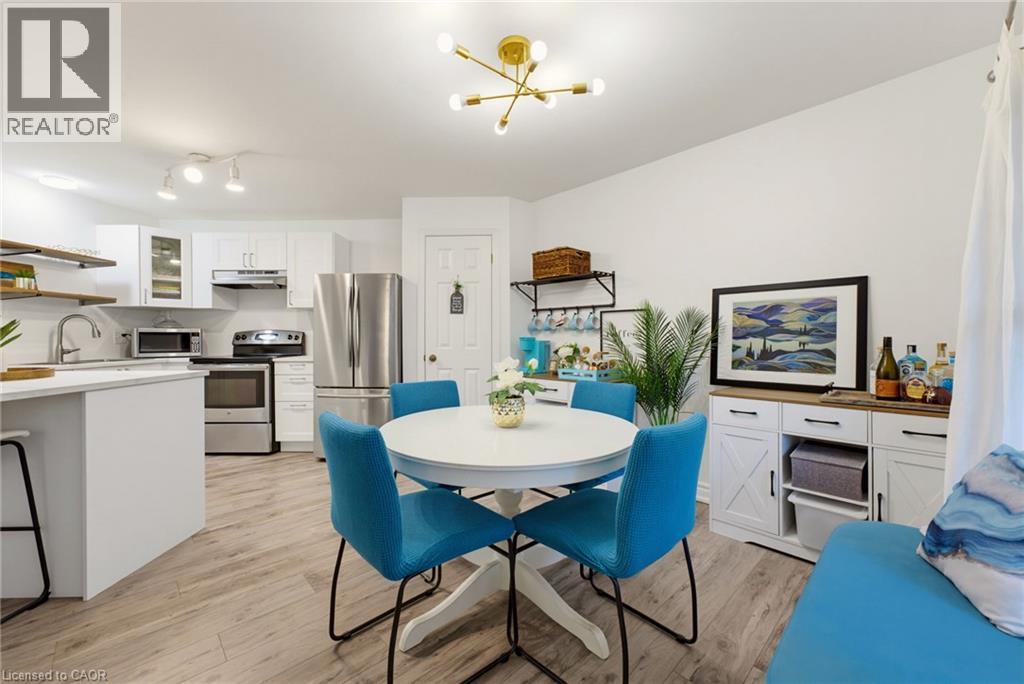
1210 Thorpe Road Unit# 309
Burlington, Ontario
Welcome home to easy, single-level living in the heart of Maple. Once you're inside this bright, bungalow-style stacked townhouse, everything unfolds on one floor, no stairs to plan your day around. A brand new kitchen, finished just weeks ago, anchors the open living and dining space with fresh cabinetry, new counters, and a clean, ready-to-use feel. Fresh paint runs throughout, so there is nothing left to do but settle in. Two bedrooms offer real flexibility, whether that means a home office, a guest room, or simply room to breathe. Step outside to your own private patio, a brick-paved retreat tucked behind timber walls, with the building's shared green space just beyond for extra room to stretch out. Parking is covered too: a designated spot in the semi-private garage, plus your own driveway space right in front of the door. Tucked into one of Burlington's most walkable pockets, this home puts daily life within easy reach. Groceries, coffee, and the park are a short walk rather than a drive, and the neighbourhood rhythm here means Saturdays start easy and stay that way. A move-in-ready home at 899 square feet, built for a first chapter or a simpler one. Come see what single-level living actually feels like. (id:24334)
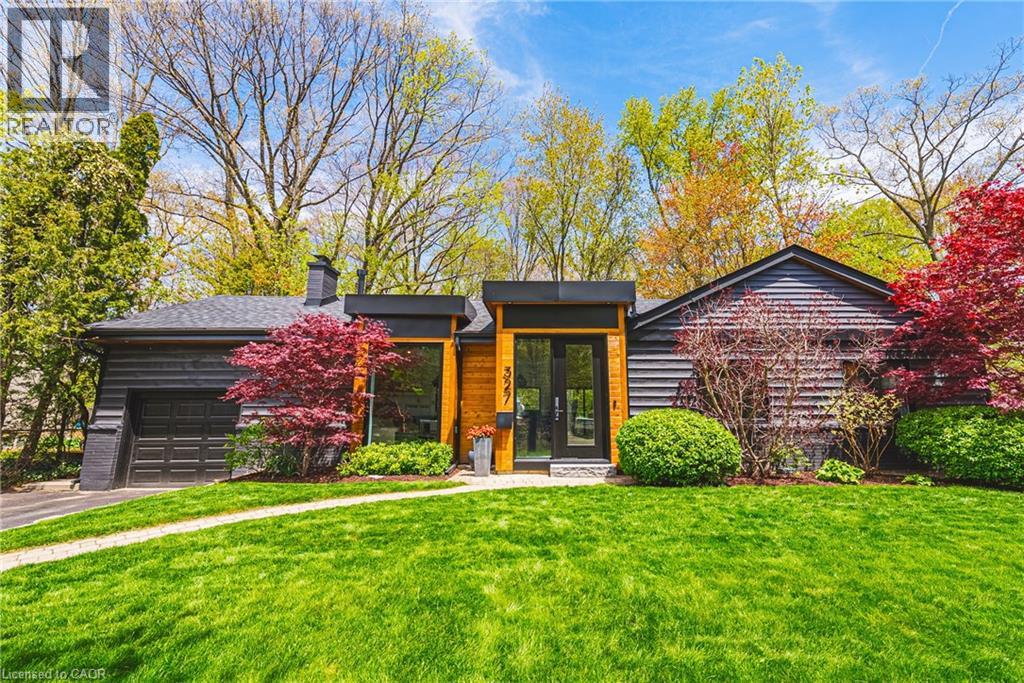
327 Goodram Drive
Burlington, Ontario
COMPLETELY REIMAGINED FROM TOP TO BOTTOM – INSIDE AND OUT! This exceptional bungalow is set on a coveted 80’ x 125’ mature lot in prestigious Shoreacres, backing onto lush trees & Shoreacres Park. Offering 3+1 bedrooms, 3.5 bathrooms and approx. 1900 sq ft PLUS a fully finished lower level. This home is paired with a true backyard oasis featuring a heated inground salt water pool and hot tub. Thoughtfully redesigned, the open-concept layout showcases wide plank engineered hardwood, smooth ceilings and an abundance of natural light. The main level features a breathtaking great room with 12’ ceilings, a gas fireplace and a showpiece kitchen. The kitchen includes an oversized island, quartz counters, custom cabinetry, and integrated stainless/panelled appliances with access to the backyard. Also on this level are 2 generous bedrooms and a dedicated office. The primary retreat offers a spa-inspired 5-piece ensuite with heated floors, walk-in closet and backyard access. A beautifully updated 4-piece bath completes the level. The loft offers a private 3rd bedroom and 2-piece bath. The finished lower level boasts a spacious family room, 4th bedroom, 3-piece bath, laundry, den and ample storage. Outside, the professionally landscaped grounds feature striking curb appeal, a double wide drive and attached garage. The private, fenced backyard is an entertainer’s dream with a wood deck, pool, hot tub and mature greenery. Unbeatable location close to top-rated schools, parks, amenities and transit. (id:24334)

980 Shadeland Avenue
Burlington, Ontario
Welcome to 980 Shadeland Ave in desirable Aldershot/La Salle Community. With its modern design, spacious layout, and desirable location this impeccable bungaloft offers the perfect blend of comfort, style, and functionality. The carefully manicured front lawn, garden and interior maintainance show much care and pride of ownership. The welcoming foyer greets you into the formal dining room with plenty of space to entertain a large family and guests. The thoughfully designed kitchen features a granite island large enough to seat 4 people, modern cabinetry, plenty of natural light, garden doors to the deck and backyard. Creating an inviting concept, the kitchen is open to the living/family room with cathedral ceilings, 2 skylights and large windows with plenty of natural light. The primary bedroom is spacious with walk-in closet, convenient built-in organizers and a 5 piece spa like ensuite bathroom. The main floor features a 2 piece powder room, and the laundry room with direct access to the double garage, the landing off the main floor to the lower floor, also features access to the garage. The driveway parks 4 cars. On loft area: two bedrooms, both with double closets, large windows, and a 3 piece main bathroom. An additional room in the loft can be used as an office/den or converted into a 4th bedroom. Professionally finished versatile L-shaped recroom with electric fireplace, a 3 piece bath, and large windows, offers a variety of options for tv room, media room, games room, bar area, pool table, exercise room, children playroom, arts and crafts. Additionally, lots of storage room is available including a cold room. Located minutes away to transit, schools, shops, grocery stores, hospital, pharmacies. places of worship, lakefront, Highway access (403, 407 and QEW ) Golf and Country Club, parks and amenities. (id:24334)
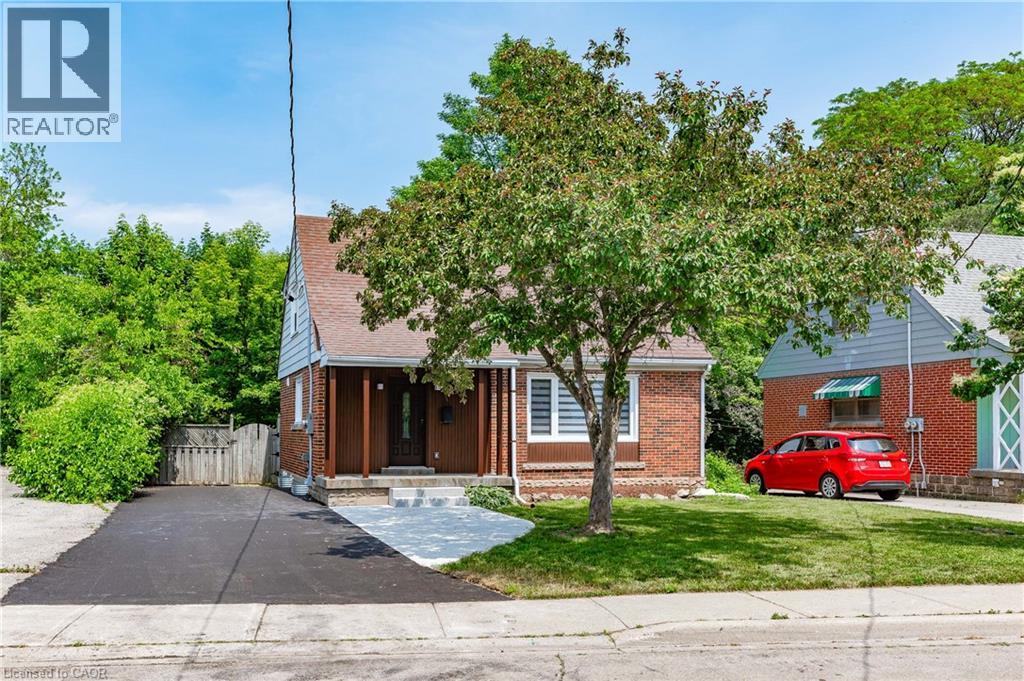
723 Hager Avenue
Burlington, Ontario
Downtown Burlington Detached with Finished Basement! Fully renovated detached home in the heart of downtown Burlington. Quick walk to Brant Street, shops, cafes, restaurants, the Lakefront Trail, and Spencer Smith Park. The main and upper levels feature a bright two-storey layout with a brand-new kitchen (heated floors, stainless appliances), updated bathrooms, new flooring, lighting, windows, in-suite laundry, three bedrooms and primary has walk-in closet. Full renovation completed in 2025. The newly Finished basement extends the living space with a full bedroom, bathroom, second laundry, multiple storage closets, a kitchen, and a walk-up to the backyard. Enjoy the rare combination of private outdoor space downtown with a big, sunny, backyard. parking for 3-4 cars included. Minutes to multiple highway access, Mapleview Mall, Hospital, Bus Routes, Burlington GO, and anything you need. (id:24334)
707 - 1701 Lampman Avenue
Burlington, Ontario
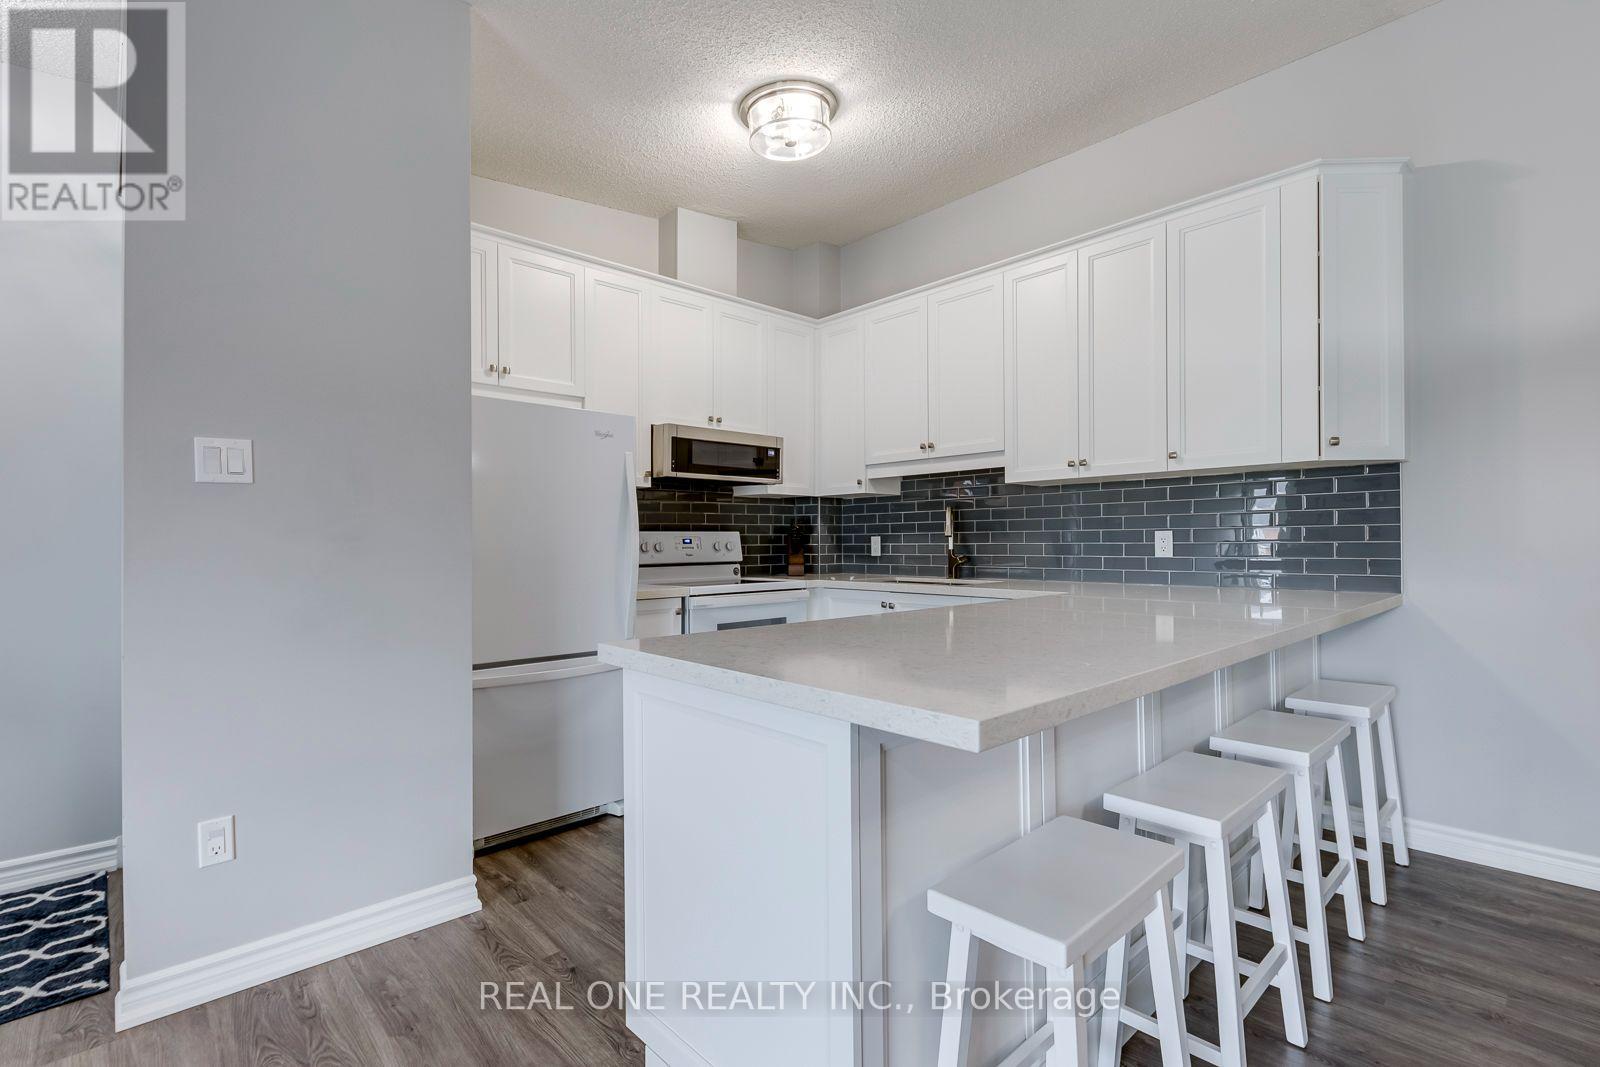
5 Elite Picks! Here Are 5 Reasons To Make This Home Your Own: 1. Bright & Beautiful 3 Bedroom & 2 Bath Condo Suite in the Heart of Burlington Boasting 1,036 Sq.Ft. of Living Space with Upgraded Vinyl Flooring Thruout ('19)! 2. Spacious Updated Kitchen ('19) with Extended Upper Cabinets, Quartz Countertops & Glass Tile Backsplash, Open to Breakfast/Dining Area and Bright & Airy Great Room with Vaulted Ceiling & Patio Door Walk-Out to Updated Oversized Balcony with New Flooring & Railings ('26), Plus Access to Convenient Storage Area! 3. Lovely Primary Bedroom Boasting Large Windows & Beautiful Barn Door Entry to 4pc Ensuite with Updated Vanity ('19)! 4. 2 Additional Bedrooms (B/I Wardrobe Added to Original Den), 3pc Main Bath & Ensuite Laundry Complete the Suite. 5. Conveniently Located in Uptown Burlington Community within Walking Distance to Shopping & Restaurants, Parks & Trails and Many More Amenities... Plus Quick Access to Appleby GO & QEW/403! All This & More! Bright 2-Storey Entry Leading up to Main Level. Includes 1 Parking Space Plus Ample Street Parking in the Area! Dec. 2019 Updates Include Custom Ikea PAX Closets, New Toilets, Painted Stair Railings, Updated Light Switches & Outlet Covers, Updated Door Hardware, Upgraded Light Fixtures, Smooth Ceilings in PBR & Hallway, Whole Condo Painted, Ecobee Thermostat, Google Nest Smoke Detector & Google Nest Doorbell. New Carpet Treads on Stairs '26. Old Kitec Plumbing Replaced. **LOW Maintenance Fee Includes All Exterior Maintenance (Roof, Windows, Doors, Balcony, Parking), Lawn Maintenance, Snow Removal & Garbage Removal. (id:24334)
2409 Butternut Crescent
Burlington, Ontario
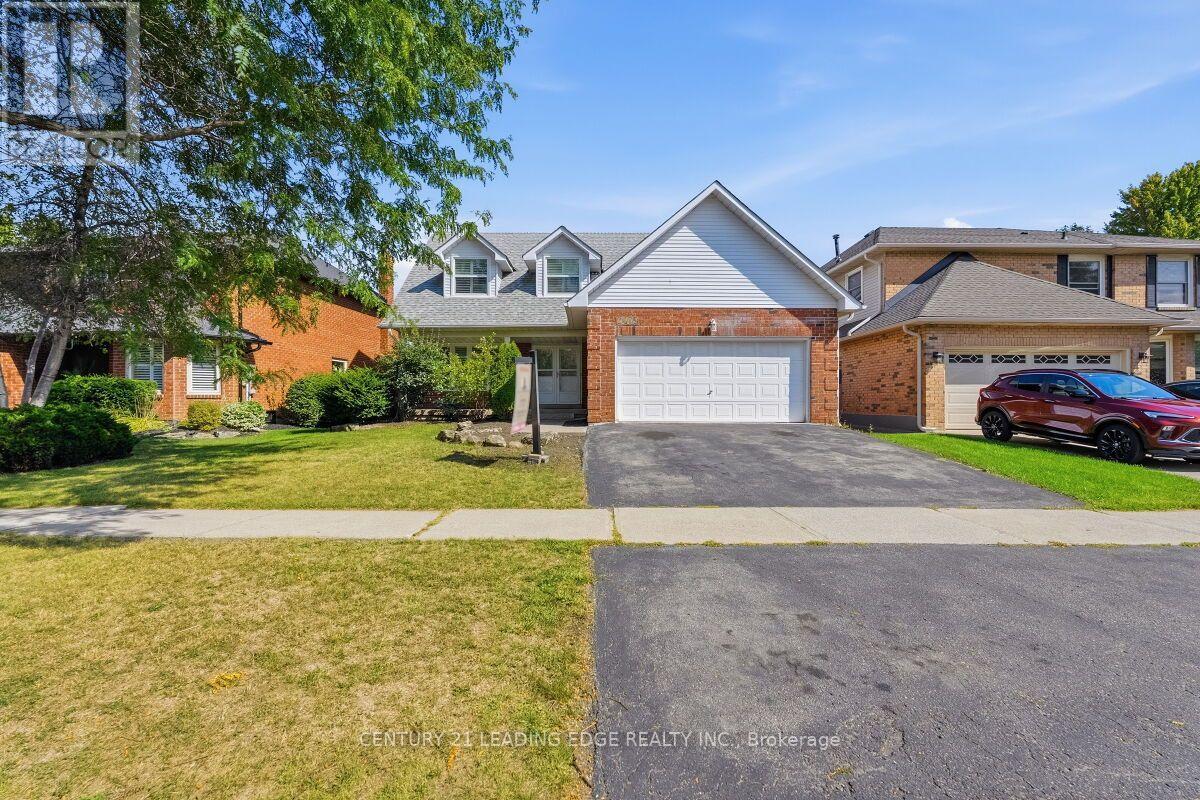
Located in the heart of Burlington's The most desirable Headon Forest. Over 3000 SF living Area Move IN Condition - Freshly Painted and maintained , Main floor is too large and beautiful to Describe here , has a professional chefs' kitchen quartz countertop S'/S appliances, landscaped fenced back yard. Tile flooring & engineered hardwood flooring. upper Primary B/R with 3-piece en-suite with glass door shower .3 more Spacious B/Rooms & a 4-piece bath with soaker tub. California shutters .The Basement is open to ur choice of usage with kitchenette & adjacent 3 pc bath, inside entry to 2 car garage with automatic door . light fixtures, landscaping, entire home freshly painted. Beautiful family-friendly neighborhood, walk to parks, school, shopping. Minutes to all highways including 407, close to GO transfer (id:24334)