

Homes for Sale
Find properties currently for sale in Burlington. If you are intersted in homes that have recently sold Contact us today.


Brant Hills Beauty

Walkable Aldershot Town
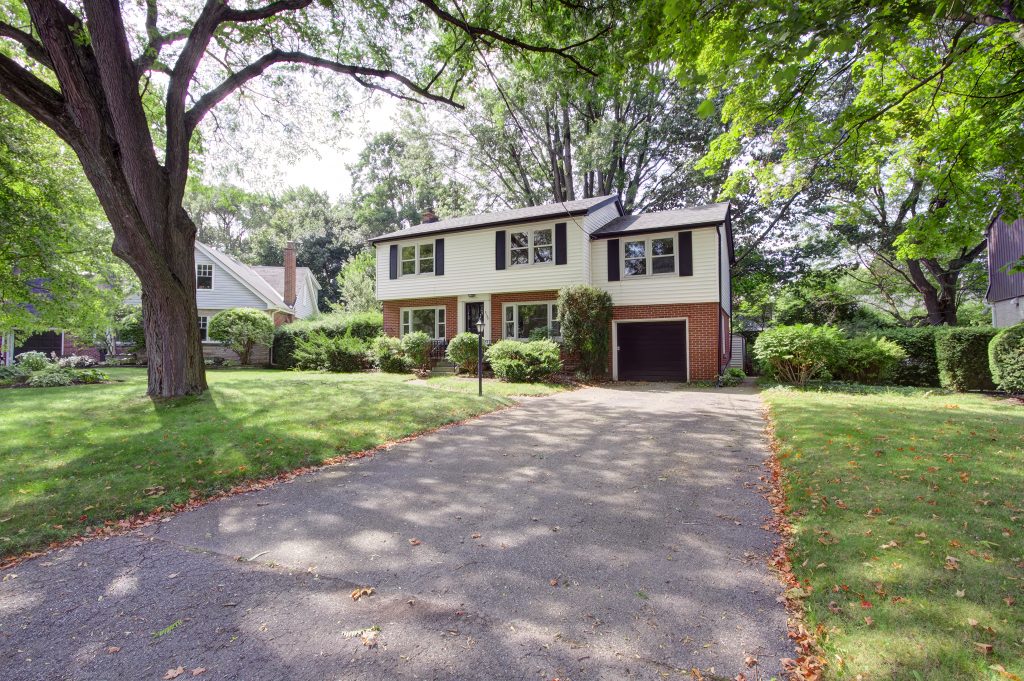
2 Storey Walkable to Downtown
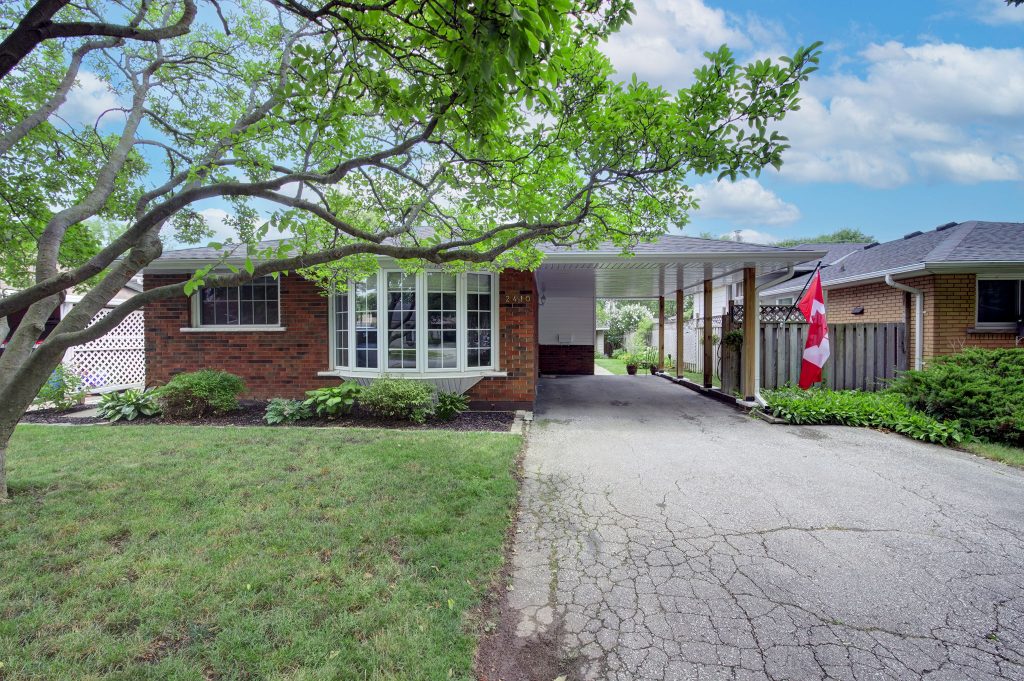
Beautiful Backsplit in Mountainside
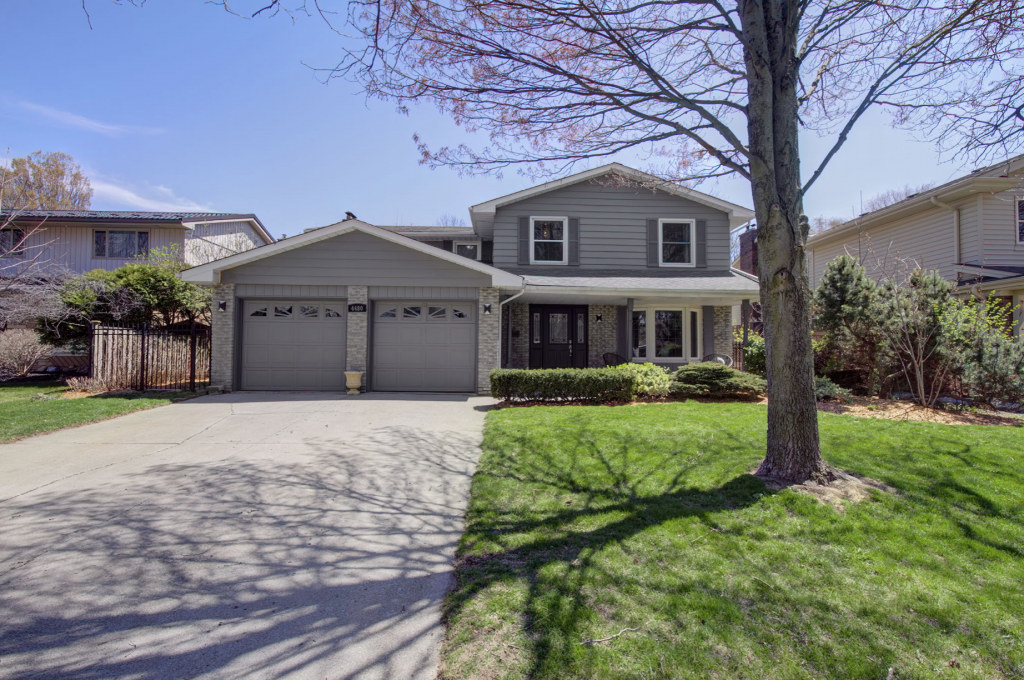
Spectacular Shoreacres Family Home!
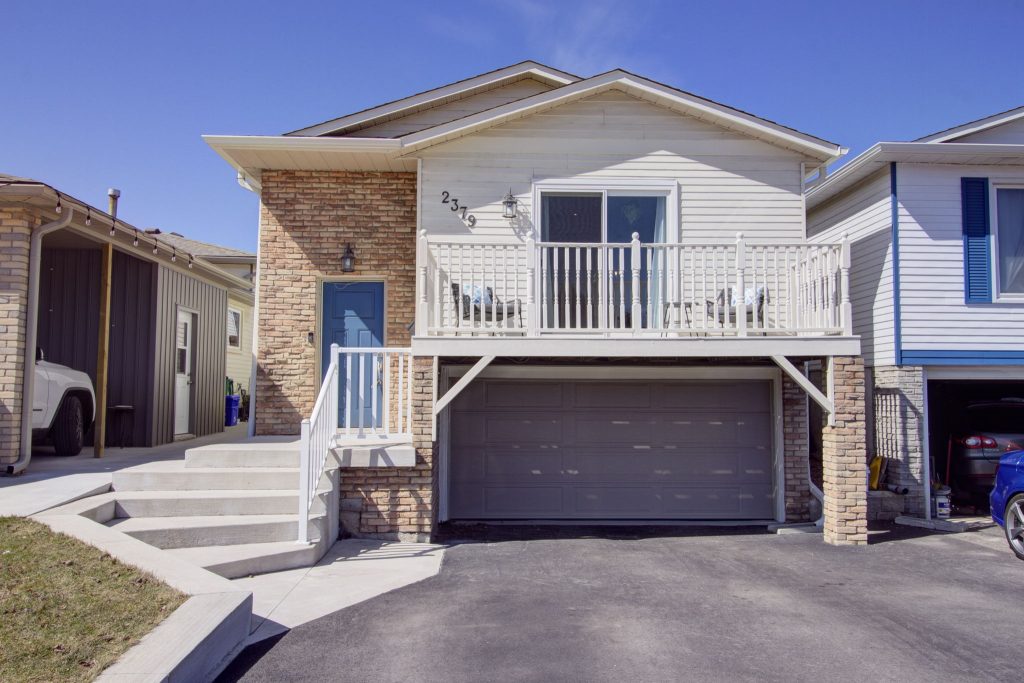
Brant Hills Beauty
Headon Forest Home on a Ravine Lot


4278 Clubview Drive
Burlington, Ontario
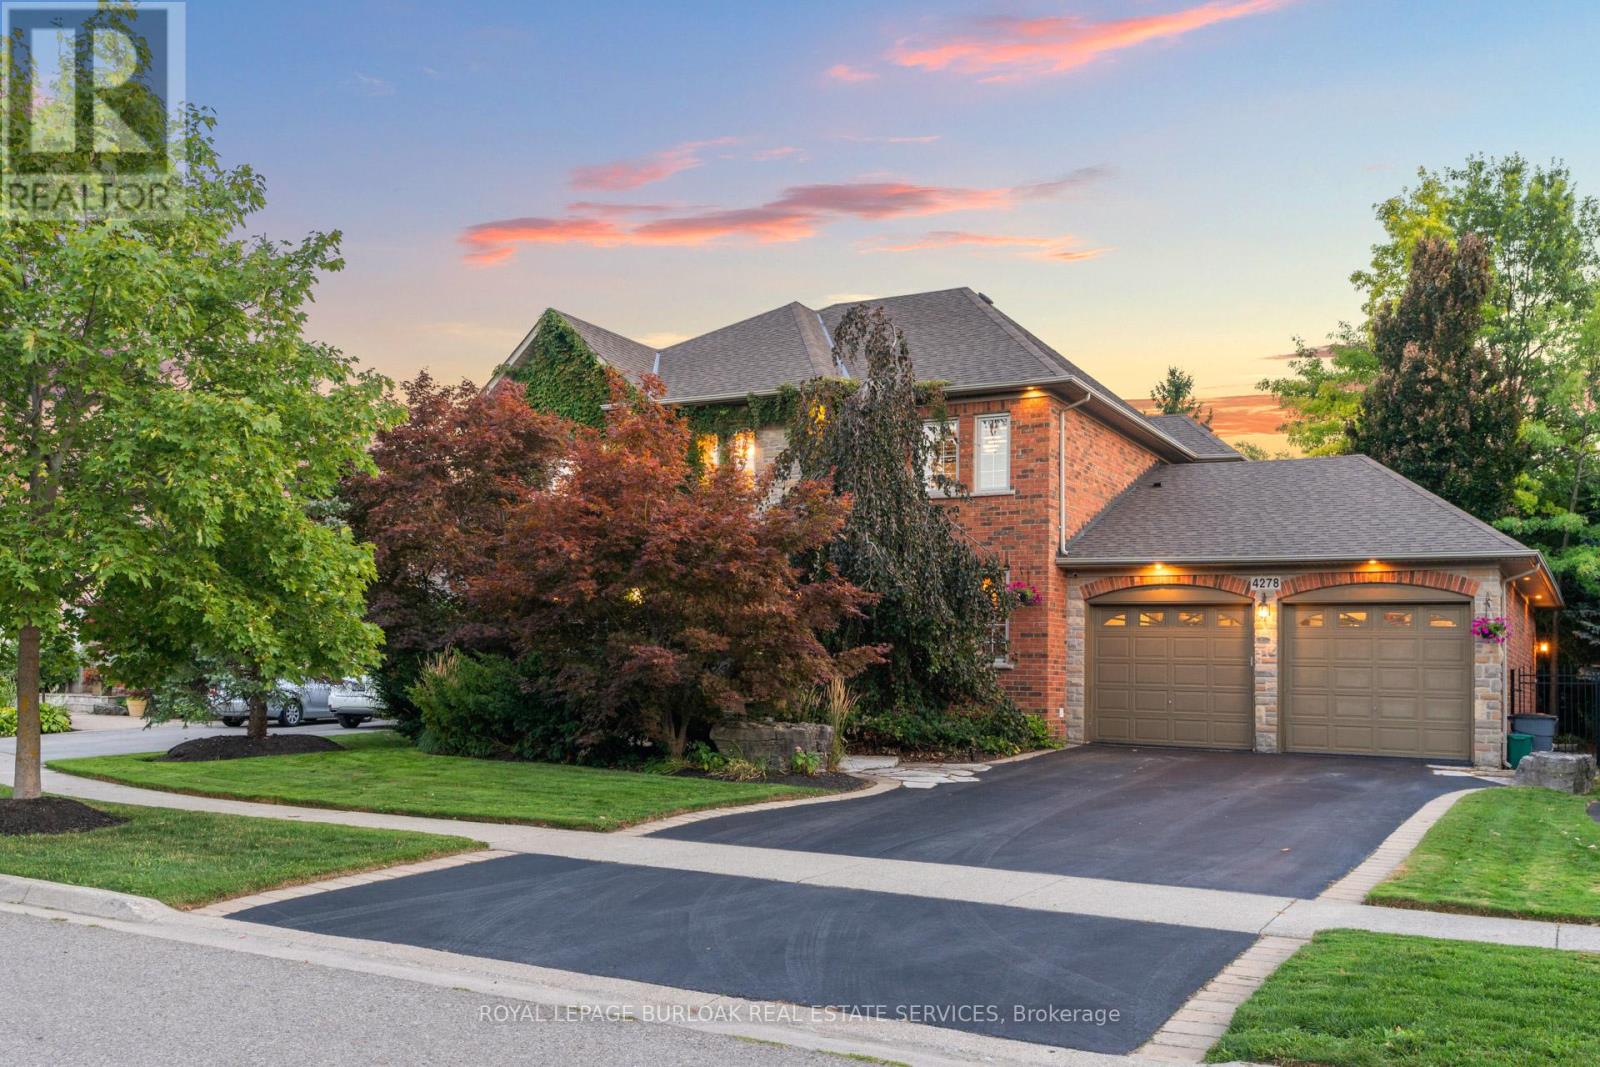
A home built to last, set on a large lot in prestigious Millcroft. This impressive two-storey residence offers over 5,300 sq. ft. of living space, including a fully finished basement, and backs onto the scenic Millcroft Golf Course for ultimate privacy. Designed for those who appreciate a classic layout, the main floor features a formal living room and a private home office off the spacious foyer. The heart of the home spans the rear, where the kitchen, dining, and family room create a seamless space ideal for both entertaining and everyday living. The gourmet eat-in kitchen showcases solid cabinetry with detailed millwork, stone countertops, and stainless steel appliances. A custom laundry room with access to the tandem garage, along with a powder room, completes the main level. Upstairs, you’ll find four generously sized bedrooms, two with ensuite access. The west-facing primary suite is filled with natural light and includes a luxurious 5-piece ensuite with double vanity, soaker tub, walk-in shower, water closet, and dedicated makeup area. A large walk-in closet and cozy gas fireplace add both function and comfort. The finished lower level adds over 1,700 sq. ft., featuring a spacious recreation area, 3-piece bath with sauna, a den with potential for a fifth bedroom, and walk-up access to the garage. Step outside to a private backyard retreat with an interlock patio, multiple seating areas, and a custom water garden with a two-tier waterfall overlooking the ravine. Additional highlights include heated floors in all bathrooms, a tandem garage with parking for four cars, and a four-car driveway. Built by Monarch, this home offers exceptional quality and craftsmanship on a quiet corner lot. (id:24334)

2170 Ghent Avenue Unit# 5
Burlington, Ontario
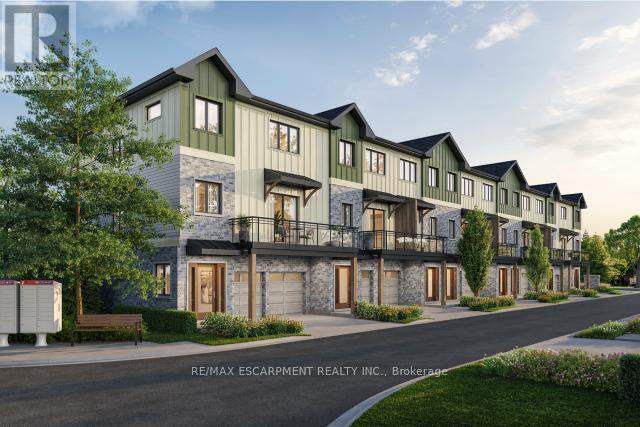
Tucked into one of Burlington’s most established and sought-after neighbourhoods, The Ghent Collective is an exclusive release of contemporary townhomes designed for those who appreciate style, substance, and a sense of place. This intimate enclave blends striking modern architecture with the charm of a mature, tree-lined community—putting you steps from everyday conveniences while offering a refined, private retreat to call home. Inside, every residence is a statement in thoughtful design. Soaring 9-foot ceilings on all levels (excluding the basement) enhance the sense of space and light, creating an airy, elevated feel throughout. Curated décor packages bring together warm minimalism and organic textures, with soft, inviting palettes, natural materials and elegant finishes that create a space that feels both elevated and effortlessly livable. Think clean lines softened by cozy layers—where modern living meets true comfort. Built by Northern Cardinal Homes, each home reflects a commitment to quality craftsmanship, functional design, and long-term value. With Tarion Warranty protection included, you can invest with confidence knowing your home is built to last. Designed to enhance everyday living, these multi-level townhomes maximize natural light, flow and functionality. Spacious balconies and private terraces extend your living space outdoors, while private garages and professionally landscaped surroundings complete the lifestyle. Don’t be TOO LATE*! *REG TM. RSA. (id:24334)
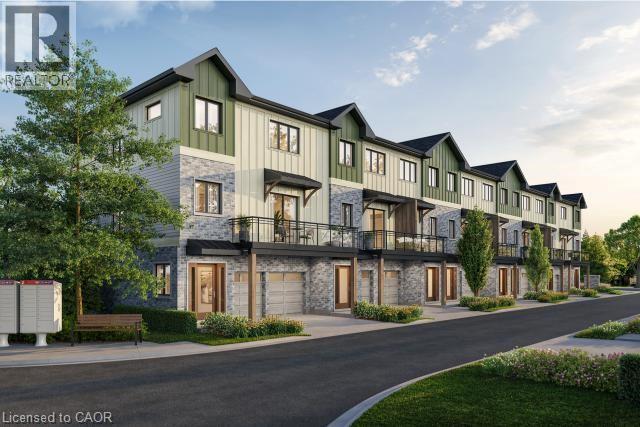
2170 Ghent Avenue Unit# 9
Burlington, Ontario
Tucked into one of Burlington’s most established and sought-after neighbourhoods, The Ghent Collective is an exclusive release of contemporary townhomes designed for those who appreciate style, substance, and a sense of place. This intimate enclave blends striking modern architecture with the charm of a mature, tree-lined community—putting you steps from everyday conveniences while offering a refined, private retreat to call home. Inside, every residence is a statement in thoughtful design. Soaring 9-foot ceilings on all levels (excluding the basement) enhance the sense of space and light, creating an airy, elevated feel throughout. Curated décor packages bring together warm minimalism and organic textures, with soft, inviting palettes, natural materials and elegant finishes that create a space that feels both elevated and effortlessly livable. Think clean lines softened by cozy layers—where modern living meets true comfort. Built by Northern Cardinal Homes, each home reflects a commitment to quality craftsmanship, functional design, and long-term value. With Tarion Warranty protection included, you can invest with confidence knowing your home is built to last. Designed to enhance everyday living, these multi-level townhomes maximize natural light, flow and functionality. Spacious balconies and private terraces extend your living space outdoors, while private garages and professionally landscaped surroundings complete the lifestyle. Don’t be TOO LATE*! *REG TM. RSA. Taxes not yet assessed as it is a new build. (id:24334)
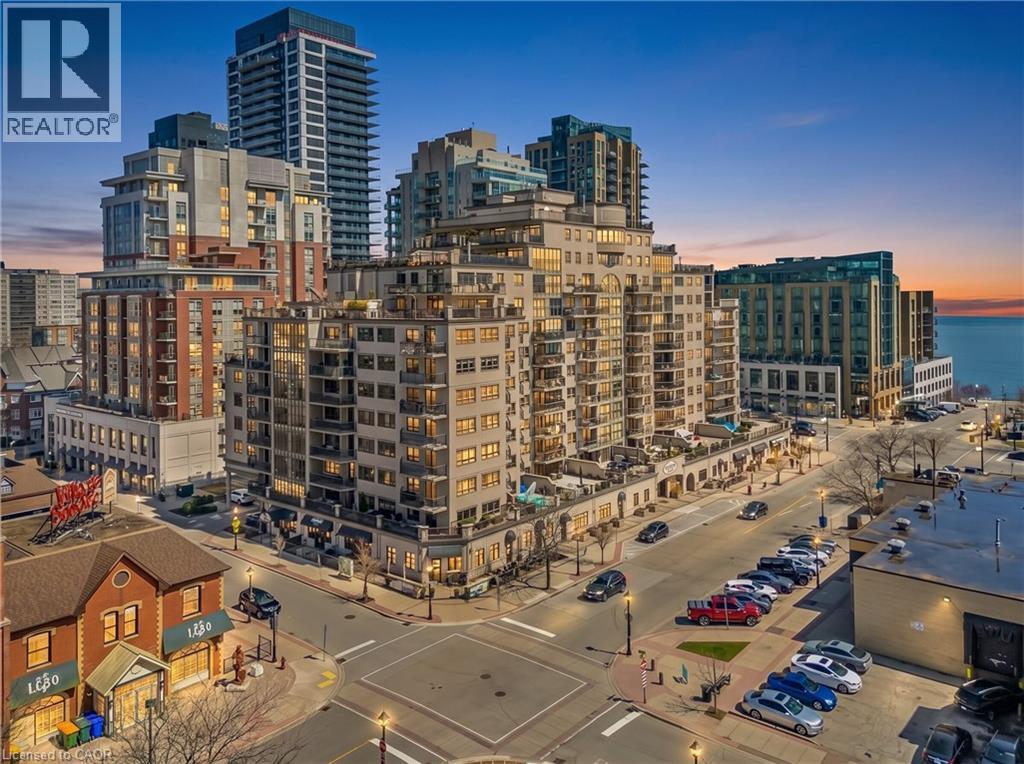
399 Elizabeth Street Unit# 506
Burlington, Ontario
Location, location. Welcome to The Baxter, one of downtown Burlington’s most desirable condo residences, where everything you need is right at your doorstep; restaurants, boutique shopping, grocery stores, the lakefront, Spencer Smith Park, and scenic walking and biking trails. This spacious and beautifully updated one-bed, one-bath suite offers approximately 871 sq ft. of thoughtfully designed living space. The unit has been tastefully renovated with a custom kitchen featuring soft-close cabinetry, Caesarstone countertops, pot drawers, and custom millwork, complemented by new flooring and updated lighting throughout. A large north-facing balcony extends your living space outdoors and overlooks The Village Square. Additional highlights include ensuite laundry, an oversized storage locker conveniently located just across the hall, and secure underground parking. Residents enjoy recently renovated common areas, concierge service, and exceptional value with all-inclusive maintenance fees covering heat, hydro, water, parking, locker, and as of June 1, 2026 will also include high-speed internet and cable with streaming services. An ideal opportunity to enjoy a low-maintenance lifestyle in Burlington’s vibrant and ever-growing downtown core. (id:24334)
1310 Beaufort Drive
Burlington, Ontario
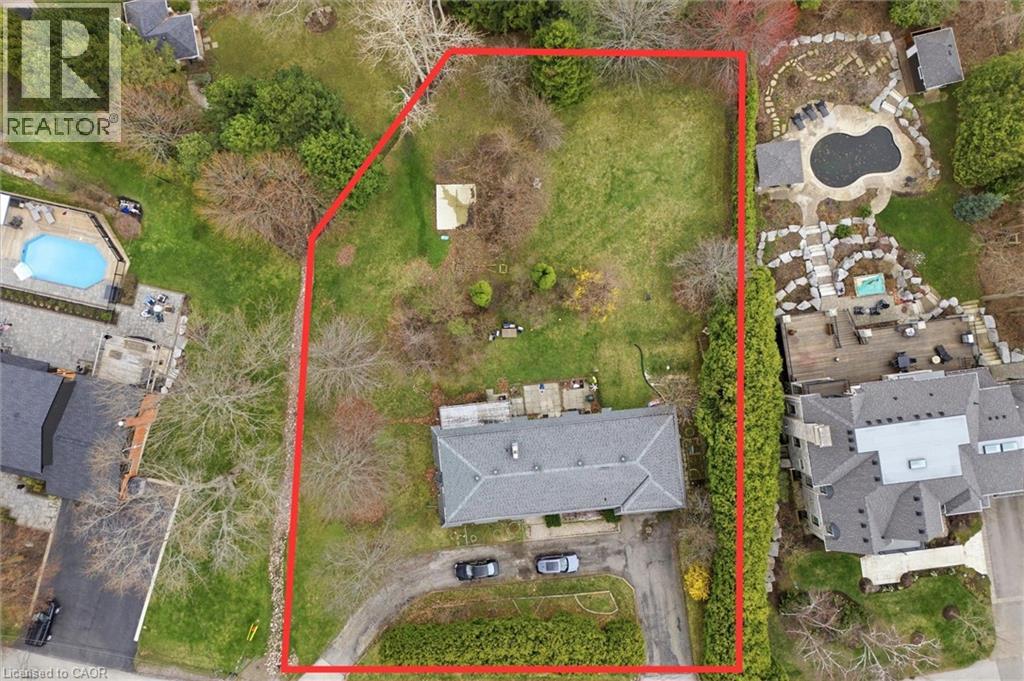
Welcome To An Exceptional Opportunity In One Of Burlington's Most Coveted Pockets. Set On A Premium Lot Surrounded By Mature Trees And Established Homes . This Bungalow Offers Endless Potential For Those With Vision. Whether You Are Looking To Renovate Invest Or Build New The Possibilities Here Are Substantial. The Existing Home Features A Spacious Layout With A Bright Foyer Open Concept Living And Dining Area And Large Windows That Overlook The Expansive Backyard And Deck. A Stone Fireplace Anchors The Main Living Space While The Family Sized Kitchen Includes A Breakfast Area Ready For Reimagining. Three Bedrooms Occupy The Main Level Including A Primary Suite With A 3 Piece Ensuite And Walkout To The Deck. The Lower Level Presents A Full In Law Suite With Separate Entrance, Kitchen, A Laundry Room, Two Additional Bedrooms, Full Bath And A Generous Living Area With Exposed Brick Fireplace And Walkout To The Yard, Ideal For Multi Generational Living Or Income Potential. The True Value Lies In The Lot And Location. Surrounded By Top Rated Schools Parks And Just Minutes To The Lake Downtown Burlington Shopping Dining And Major Highways This Is A Rare Chance To Secure A Prime Piece Of Real Estate In A Highly Desirable Neighbourhood. Renovate, Rebuild Or Reimagine This Is Your Canvas. (id:24334)
605 - 975 Warwick Court
Burlington, Ontario
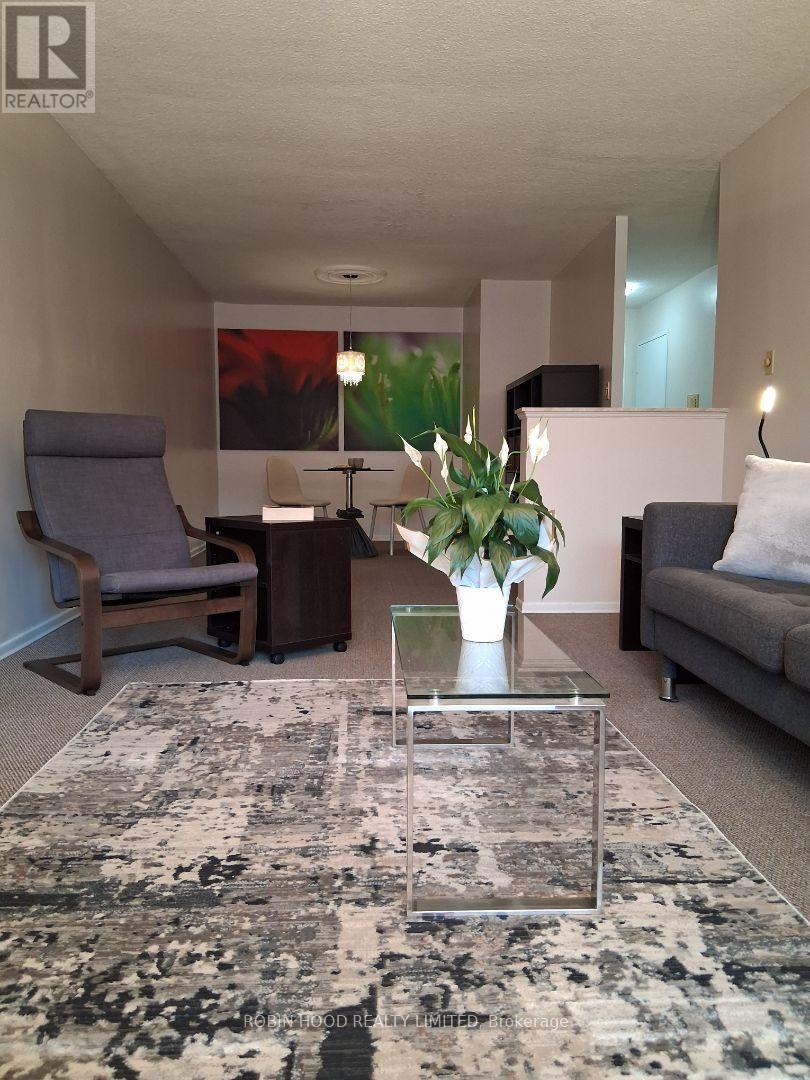
*** Additional Listing Details - Click Brochure Link *** Excellent opportunity to own a spacious one bedroom condo in desirable Aldershot neighbourhood. Open concept living/dining area with sunny balcony afford plenty of comfortable living space. Kitchen appliances include a recently upgraded self-cleaning stove and a space-saving exhaust hood microwave. Clean, bright 4-piece bathroom has full tub and rain showerhead. Large in-suite storage locker provides space for all your occasional use items. A quiet mini-split air conditioner has been added to the bedroom area for sleeping comfort. Building amenities include: indoor pool; sauna; fitness room; party room; library; games room; project room; bike room; large laundry room. Unit includes one underground parking space, and the building provides ample visitor parking. Building is minutes from major highways, near GO Stations, and serviced by local transit. Shopping, restaurants and all that downtown Burlington has to offer are minutes away. Wifi included in maintenance fees. (id:24334)
4278 Clubview Drive
Burlington, Ontario
A home built to last, set on a large lot in prestigious Millcroft. This impressive two-storey residence offers over 5,300 sq. ft. of living space, including a fully finished basement, and backs onto the scenic Millcroft Golf Course for ultimate privacy. Designed for those who appreciate a classic layout, the main floor features a formal living room and a private home office off the spacious foyer. The heart of the home spans the rear, where the kitchen, dining, and family room create a seamless space ideal for both entertaining and everyday living. The gourmet eat-in kitchen showcases solid cabinetry with detailed millwork, stone countertops, and stainless steel appliances. A custom laundry room with access to the tandem garage, along with a powder room, completes the main level. Upstairs, you'll find four generously sized bedrooms, two with ensuite access. The west-facing primary suite is filled with natural light and includes a luxurious 5-piece ensuite with double vanity, soaker tub, walk-in shower, water closet, and dedicated makeup area. A large walk-in closet and cozy gas fireplace add both function and comfort. The finished lower level adds over 1,700 sq. ft., featuring a spacious recreation area, 3-piece bath with sauna, a den with potential for a fifth bedroom, and walk-up access to the garage. Step outside to a private backyard retreat with an interlock patio, multiple seating areas, and a custom water garden with a two-tier waterfall overlooking the ravine. Additional highlights include heated floors in all upstairs bathrooms, a tandem garage with parking for four cars, and a four-car driveway. Built by Monarch, this home offers exceptional quality and craftsmanship on a quiet corner lot. (id:24334)
5 - 2170 Ghent Avenue
Burlington, Ontario
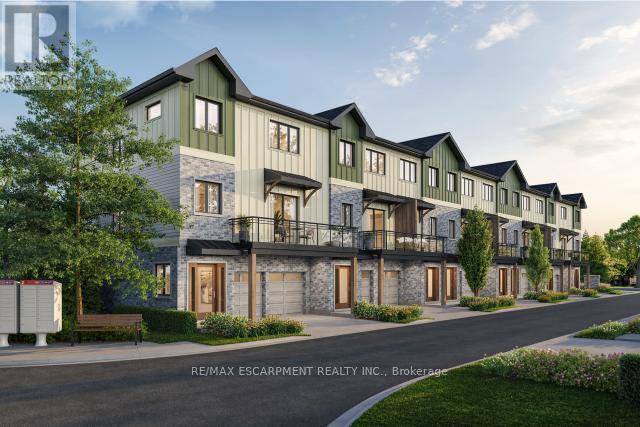
Tucked into one of Burlington's most established and sought-after neighbourhoods, The Ghent Collective is an exclusive release of contemporary townhomes designed for those who appreciate style, substance, and a sense of place. This intimate enclave blends striking modern architecture with the charm of a mature, tree-lined community-putting you steps from everyday conveniences while offering a refined, private retreat to call home. Inside, every residence is a statement in thoughtful design. Soaring 9-foot ceilings on all levels (excluding the basement) enhance the sense of space and light, creating an airy, elevated feel throughout. Curated décor packages bring together warm minimalism and organic textures, with soft, inviting palettes, natural materials and elegant finishes that create a space that feels both elevated and effortlessly livable. Think clean lines softened by cozy layers-where modern living meets true comfort. This home reflects a commitment to quality craftsmanship, functional design, and long-term value. With Tarion Warranty protection included, you can invest with confidence knowing your home is built to last. Designed to enhance everyday living, these multi-level townhomes maximize natural light, flow and functionality. Spacious balconies and private terraces extend your living space outdoors, while private garages and professionally landscaped surroundings complete the lifestyle. RSA. (id:24334)
9 - 2170 Ghent Avenue
Burlington, Ontario
Tucked into one of Burlington's most established and sought-after neighbourhoods, The Ghent Collective is an exclusive release of contemporary townhomes designed for those who appreciate style, substance, and a sense of place. This intimate enclave blends striking modern architecture with the charm of a mature, tree-lined community-putting you steps from everyday conveniences while offering a refined, private retreat to call home. Inside, every residence is a statement in thoughtful design. Soaring 9-foot ceilings on all levels (excluding the basement) enhance the sense of space and light, creating an airy, elevated feel throughout. Curated décor packages bring together warm minimalism and organic textures, with soft, inviting palettes, natural materials and elegant finishes that create a space that feels both elevated and effortlessly livable. Think clean lines softened by cozy layers-where modern living meets true comfort. Built by Northern Cardinal Homes, each home reflects a commitment to quality craftsmanship, functional design, and long-term value. With Tarion Warranty protection included, you can invest with confidence knowing your home is built to last. Designed to enhance everyday living, these multi-level townhomes maximize natural light, flow and functionality. Spacious balconies and private terraces extend your living space outdoors, while private garages and professionally landscaped surroundings complete the lifestyle. RSA. (id:24334)
1310 Beaufort Drive
Burlington, Ontario
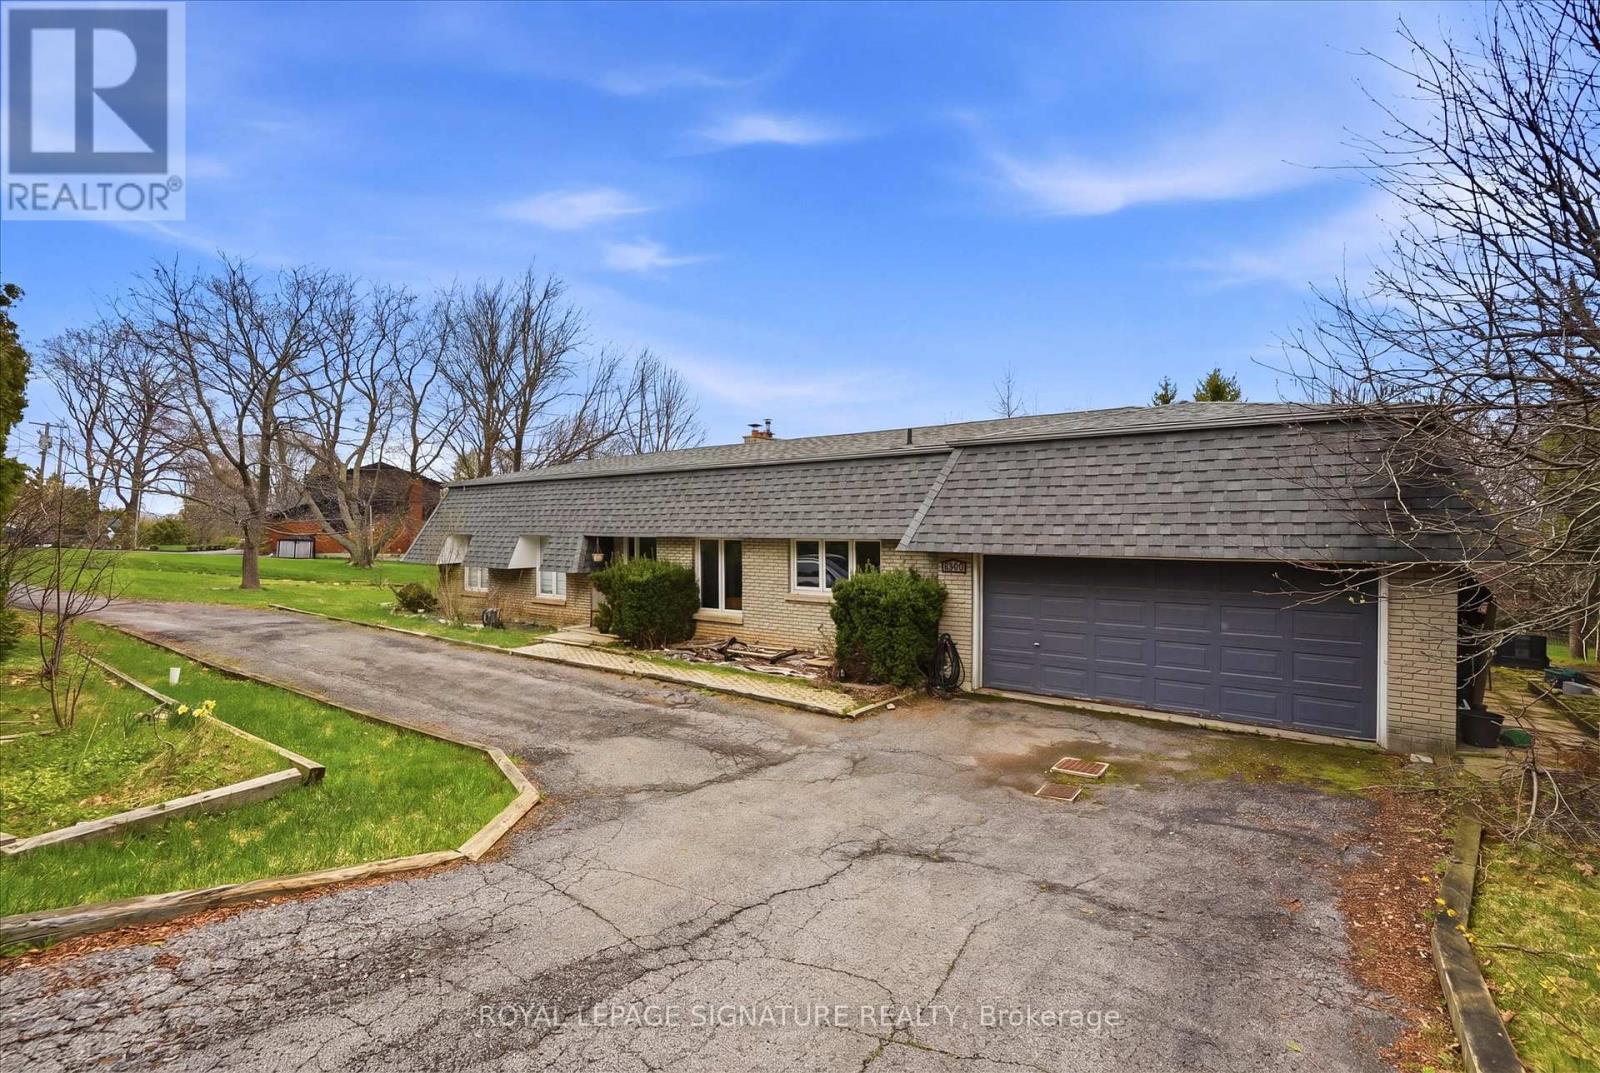
Welcome To An Exceptional Opportunity In One Of Burlington's Most Coveted Pockets. Set On A Premium Lot Surrounded By Mature Trees And Established Homes. This Home Offers Endless Potential For Those With Vision. Whether You Are Looking To Renovate Invest Or Build New The Possibilities Here Are Substantial. The Existing Home Features A Spacious Layout With A Bright Foyer Open Concept Living And Dining Area And Large Windows That Overlook The Expansive Backyard And Deck. A Stone Fireplace Anchors The Main Living Space While The Family Sized Kitchen Includes A Breakfast Area Ready For Reimagining. Three Bedrooms Occupy The Main Level Including A Primary Suite With A 3Piece Ensuite And Walkout To The Deck. The Lower Level Presents A Full In Law Suite With Separate Entrance, Kitchen, A Laundry Room, Two Additional Bedrooms, Full Bath And A Generous Living Area With Exposed Brick Fireplace And Walkout To The Yard, Ideal For Multi Generational Living Or Income Potential. The True Value Lies In The Lot And Location. Surrounded By Top Rated Schools Parks And Just Minutes To The Lake Downtown Burlington Shopping Dining And Major Highways This Is A Rare Chance To Secure A Prime Piece Of Real Estate In A Highly Desirable Neighbourhood. Renovate, Rebuild Or Reimagine This Is Your Canvas. (id:24334)
506 - 399 Elizabeth Street
Burlington, Ontario
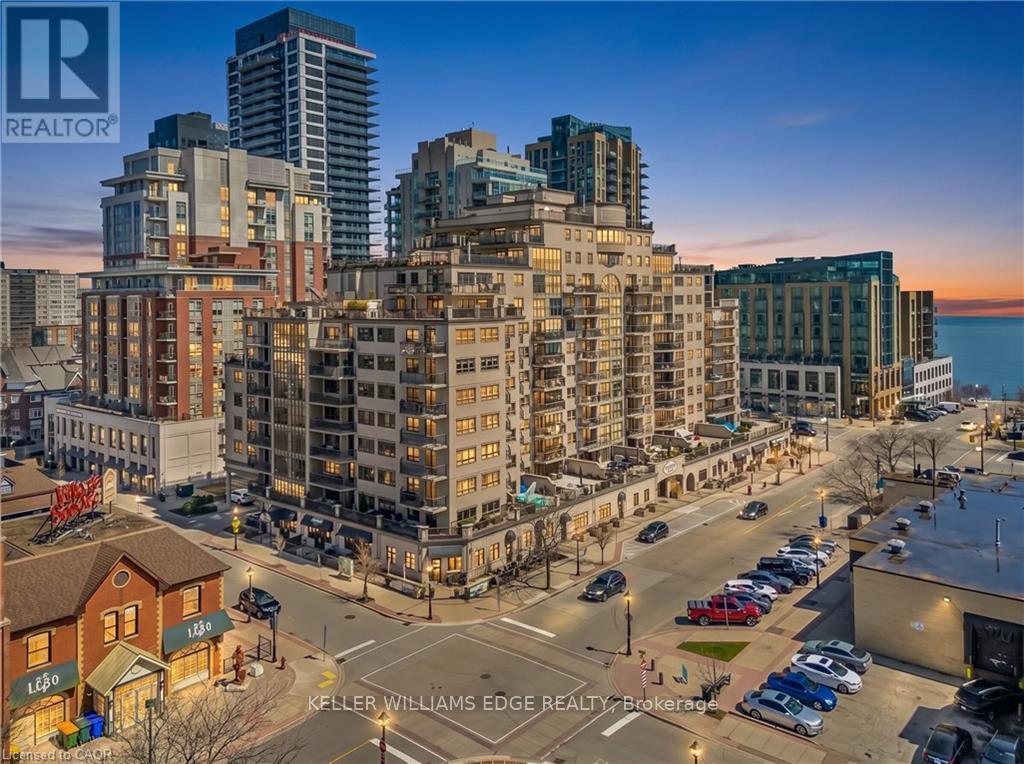
Location, location. Welcome to The Baxter, one of downtown Burlington's most desirable condo residences, where everything you need is right at your doorstep; restaurants, boutique shopping, grocery stores, the lakefront, Spencer Smith Park, and scenic walking and biking trails. This spacious and beautifully updated one-bed, one-bath suite on the fifth floor offers approximately 871 sq. ft. of thoughtfully designed living space. The unit has been tastefully renovated with a custom kitchen featuring soft-close cabinetry, Caesarstone countertops, pot drawers, and custom millwork, complemented by new flooring and updated lighting throughout. A large north-facing balcony extends your living space outdoors and overlooks The Village Square.Additional highlights include ensuite laundry, an oversized storage locker conveniently located just across the hall, and secure underground parking. Residents enjoy recently renovated common areas, concierge service, and exceptional value with all-inclusive maintenance fees covering heat, hydro, water, parking, locker, and - as of June 1 - high-speed internet and cable with streaming services. An ideal opportunity to enjoy a low-maintenance lifestyle in Burlington's vibrant and ever-growing downtown core. (id:24334)
5040 Mount Nemo Crescent
Burlington, Ontario
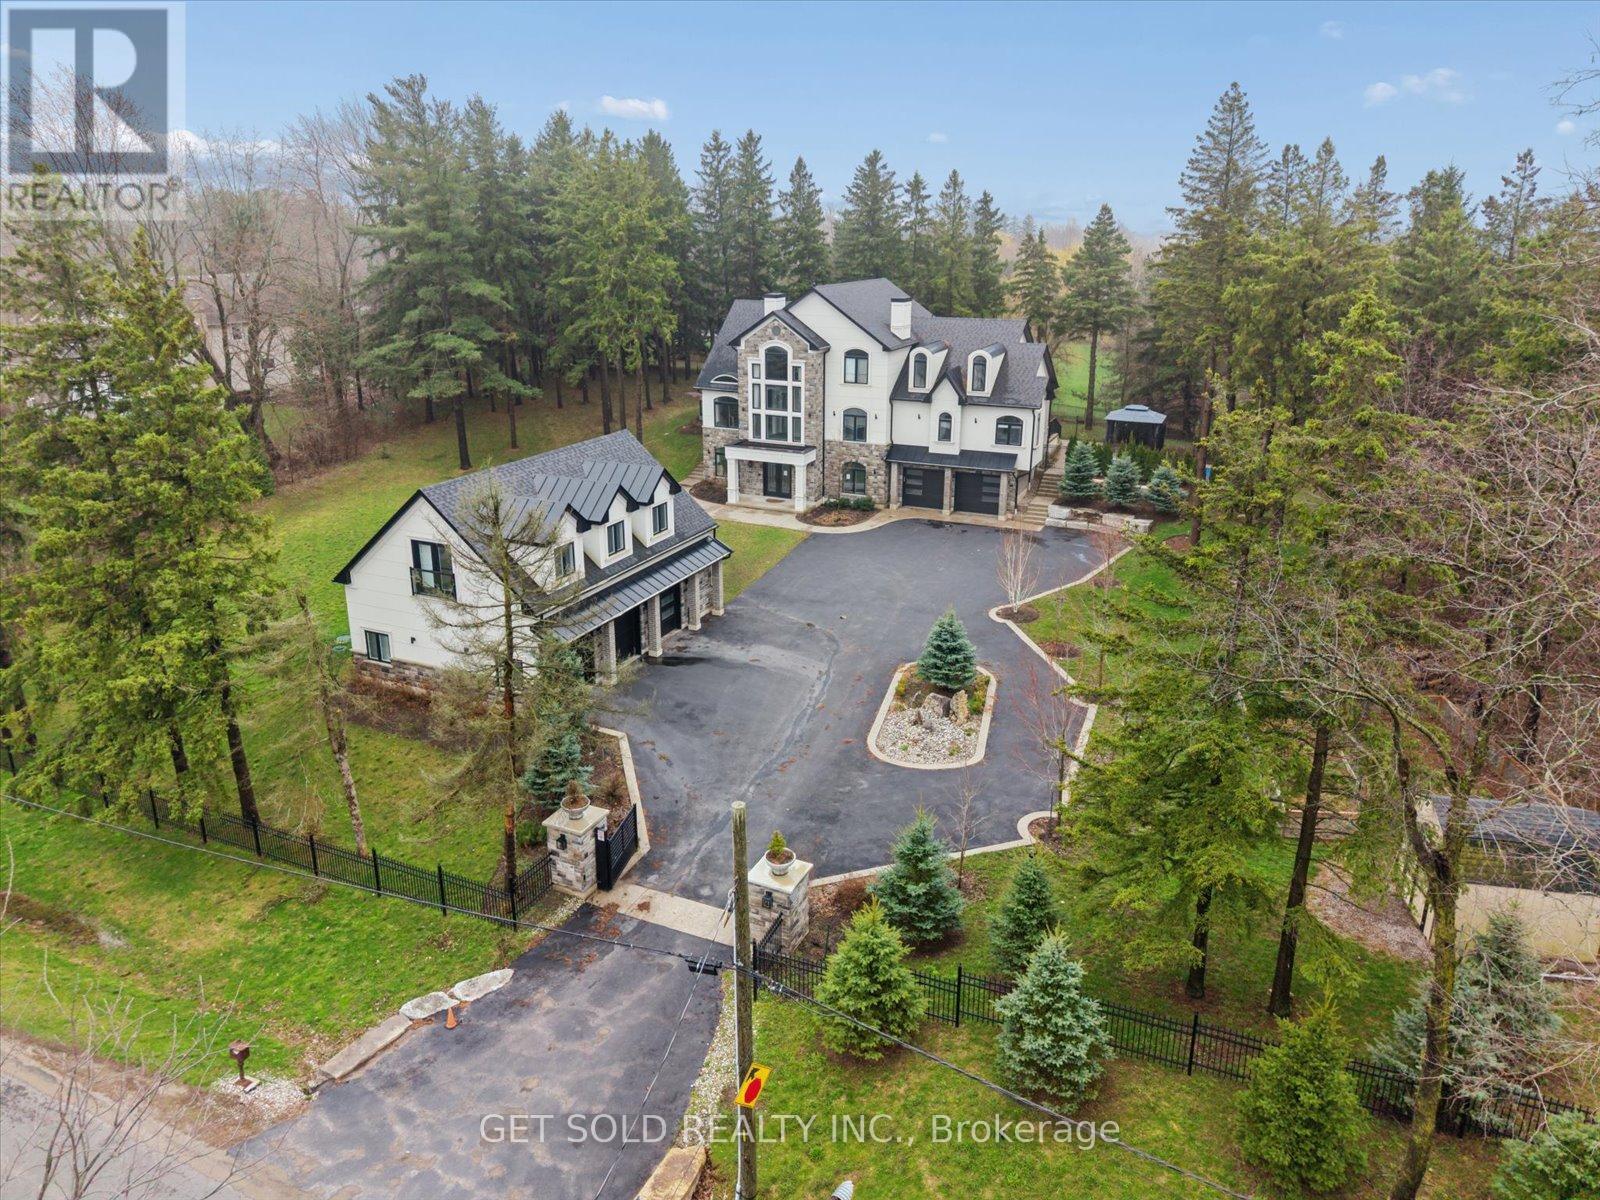
POWER OF SALE Opportunity - Luxury Estate Living in Prestigious Rural Burlington. An exceptional opportunity to acquire a grand custom-built estate set on over one acre of private, lushly landscaped grounds, surrounded by exclusive multi-million dollar residences in one of Burlington's most coveted rural settings. Positioned behind modern security gates, this striking stone and stucco mansion offers approximately 6,000 square feet of luxurious living space, defined by expansive windows, soaring ceiling heights, and impeccable craftsmanship. A private elevator services all three levels, enhancing convenience. Designed for seamless living and entertaining, the main level showcases an elegant open-concept layout with principal rooms, coffered ceilings, designer lighting, and integrated built-in speakers. The gourmet kitchen is a true showpiece, featuring a dramatic waterfall quartz island, premium Dacor built-in appliances, and extensive custom cabinetry. The main floor primary suite delivers a private retreat experience, complete with a gas fireplace, spacious walk-in closet, direct access to the backyard terrace, and a spa-like 5-piece ensuite. The upper level offers three generously sized bedrooms, each appointed with walk-in closets and private ensuites, along with a hidden bonus space-ideal as a media lounge, playroom, or additional living area. The fully finished lower level extends the home's luxury appeal with a dedicated theatre room, executive office, and expansive recreation area. Outdoors, the property transforms into a resort-style oasis featuring a saltwater pool, professionally landscaped grounds, and entertaining areas designed for relaxation. Additional highlights include a heated detached three-car garage with 12-foot ceilings, a sophisticated Control4 smart home system, and the rare convenience of three separate kitchens.Offered under Power of Sale (id:24334)