

Burlington, Ontario
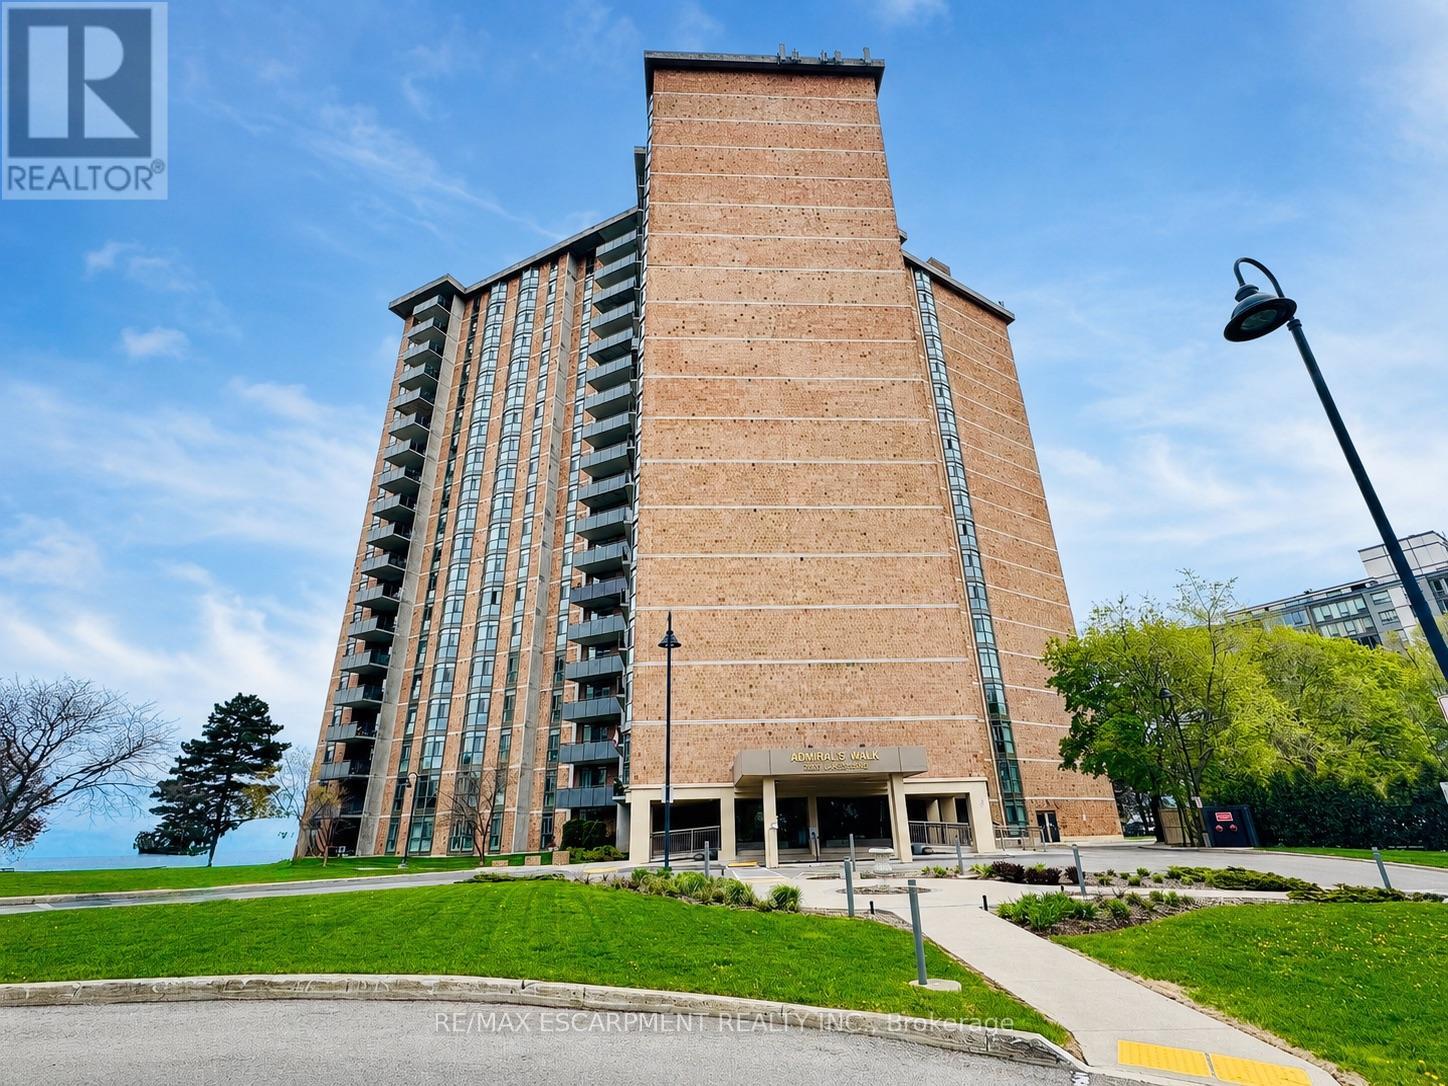
Experience luxury waterfront living at suite 602 in Admiral's Walk - a beautifully renovated 1,560 sq. ft. corner-unit condominiumwith breathtaking panoramic views of Lake Ontario from every window. Ideally situated in sought-after South Burlington, thisexceptional 3-bedroom, 2-bath residence combines spacious living with elegant modern updates and resort-style amenities. Stepinside to discover a fully updated interior featuring a stunning open-concept kitchen with quartz countertops, upgraded stainlesssteel appliances, tiled flooring, and seamless flow into the bright living and dining areas - all designed to maximize natural lightand spectacular lake views. Hardwood flooring enhances the main living spaces, while the tiled foyer creates an impressivewelcome. The spacious primary suite provides a peaceful retreat complete with lake views, generous closet space, and abeautifully updated 3-piece ensuite bathroom. Two additional bedrooms provide flexibility for family, guests, or home officespace. Convenient in-suite laundry and abundant storage add to the functionality of this exceptional home. Enjoy incrediblebuilding amenities including an outdoor pool, games room, party room, workshop/pottery room, fully equipped exercise room withsauna, library, additional laundry facilities, car wash bay, and ample visitor parking. The unit also includes one undergroundparking space and a storage locker. Perfectly located close to waterfront parks, trails, restaurants, cafés, shopping, groceries,schools, community centres, major highways, and GO Transit, this is a rare opportunity to enjoy carefree condominium living withunmatched lakefront views in one of Burlington's premier waterfront communities. (id:24334)
Burlington, Ontario
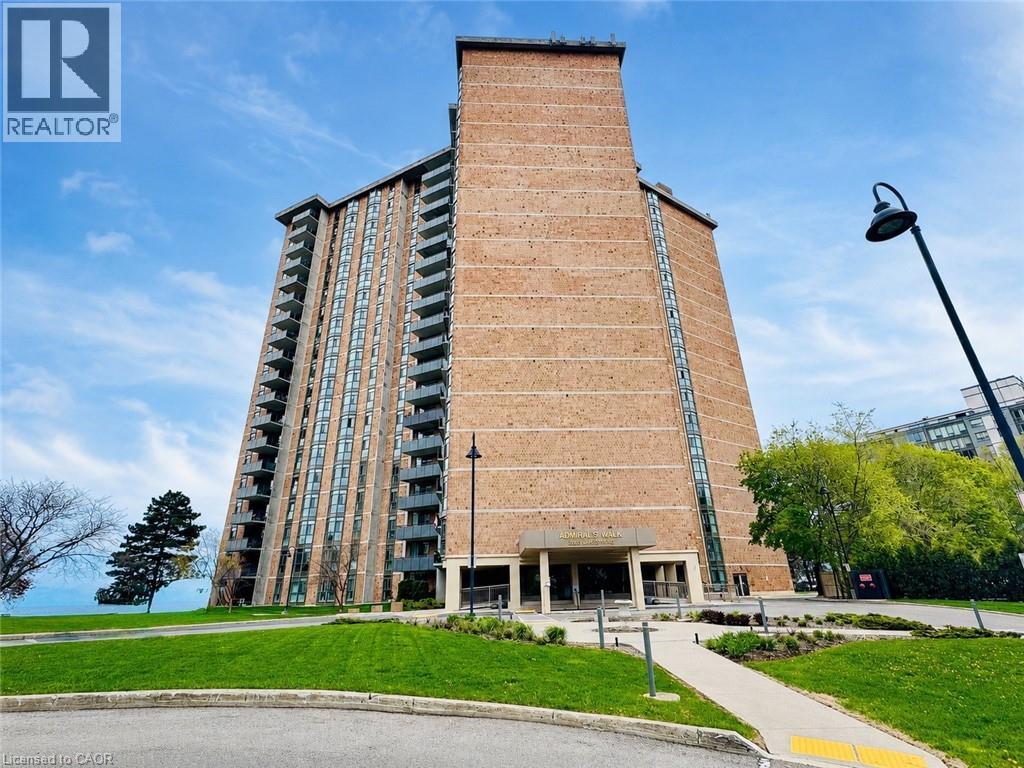
Experience luxury waterfront living at suite 602 in Admiral's Walk — a beautifully renovated 1,560 sq. ft. corner-unit condominium with breathtaking panoramic views of Lake Ontario from every window. Ideally situated in sought-after South Burlington, this exceptional 3-bedroom, 2-bath residence combines spacious living with elegant modern updates and resort-style amenities. Step inside to discover a fully updated interior featuring a stunning open-concept kitchen with quartz countertops, upgraded stainless steel appliances, tiled flooring, and seamless flow into the bright living and dining areas - all designed to maximize natural light and spectacular lake views. Hardwood flooring enhances the main living spaces, while the tiled foyer creates an impressive welcome. The spacious primary suite provides a peaceful retreat complete with lake views, generous closet space, and a beautifully updated 3-piece ensuite bathroom. Two additional bedrooms provide flexibility for family, guests, or home office space. Convenient in-suite laundry and abundant storage add to the functionality of this exceptional home. Enjoy incredible building amenities including an outdoor pool, games room, party room, workshop/pottery room, fully equipped exercise room with sauna, library, additional laundry facilities, car wash bay, and ample visitor parking. The unit also includes one underground parking space and a storage locker. Perfectly located close to waterfront parks, trails, restaurants, cafés, shopping, groceries, schools, community centres, major highways, and GO Transit, this is a rare opportunity to enjoy carefree condominium living with unmatched lakefront views in one of Burlington’s premier waterfront communities. (id:24334)
Burlington, Ontario
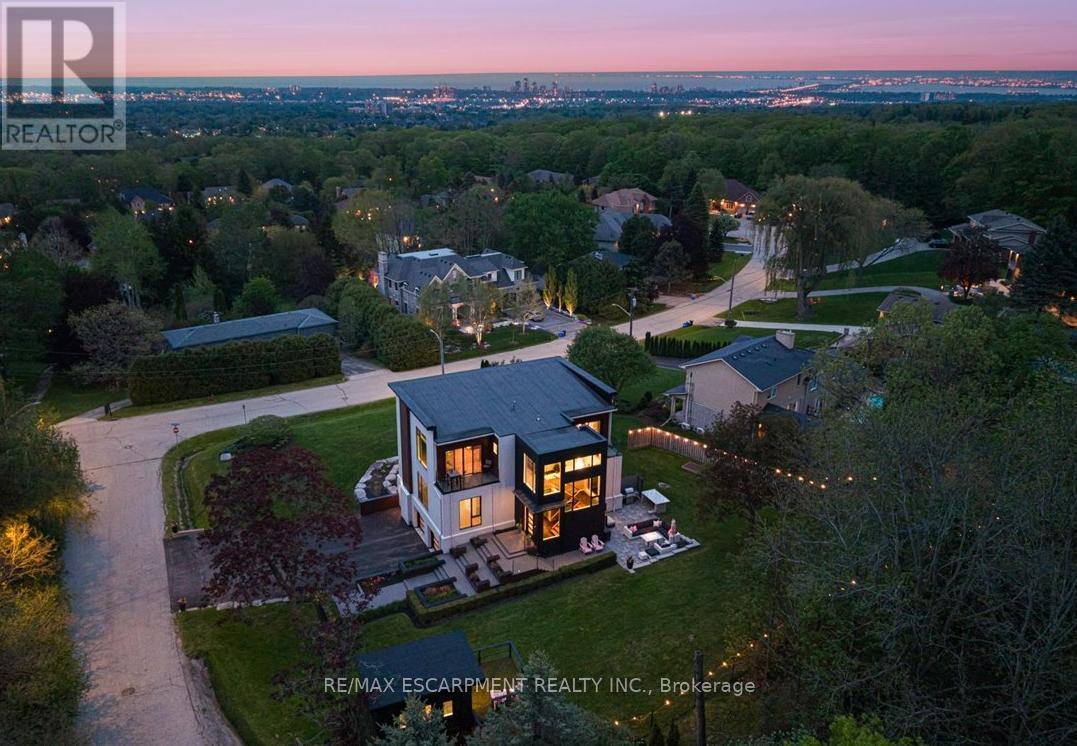
ONE of a KIND home... MUST SEE VIEWS! Own a Rare Piece of the Niagara Escarpment in Burlington. Perched on an extraordinary estate-sized lot in prestigious Tyandaga Highlands, this striking modern residence backs onto protected forest and the Bruce Trail while capturing breathtaking panoramic views across Burlington, Lake Ontario, and even the Niagara skyline. Widely regarded as one of Burlington's most unique vantage points, the setting is nothing short of extraordinary. Offering over 5,300 sq. ft. of finished living space, this one-of-a-kind home was intentionally designed around elevation, natural light, privacy, and the view itself. A unique reverse-living layout elevates the principal living spaces above the treetops, where walls of windows and soaring ceilings up to 14' tall create a dramatic reveal the moment you arrive. Flooded with natural light from sunrise through dusk, the living room, kitchen, and dining areas seamlessly connect to the surrounding escarpment setting. Architectural details, clean modern lines, and multiple outdoor entertaining spaces create an exceptional balance of luxury and nature. Surrounded primarily by mature forest and nature, the property offers a rare sense of tranquility and privacy while remaining moments from city conveniences. 4 Bedrooms, 3.5 Bathrooms including 2 Ensuites, Fully Finished Walk Out Lower Level, 9-Car Driveway. Some homes are built. This one was positioned. Luxury Certified. (id:24334)
Burlington, Ontario
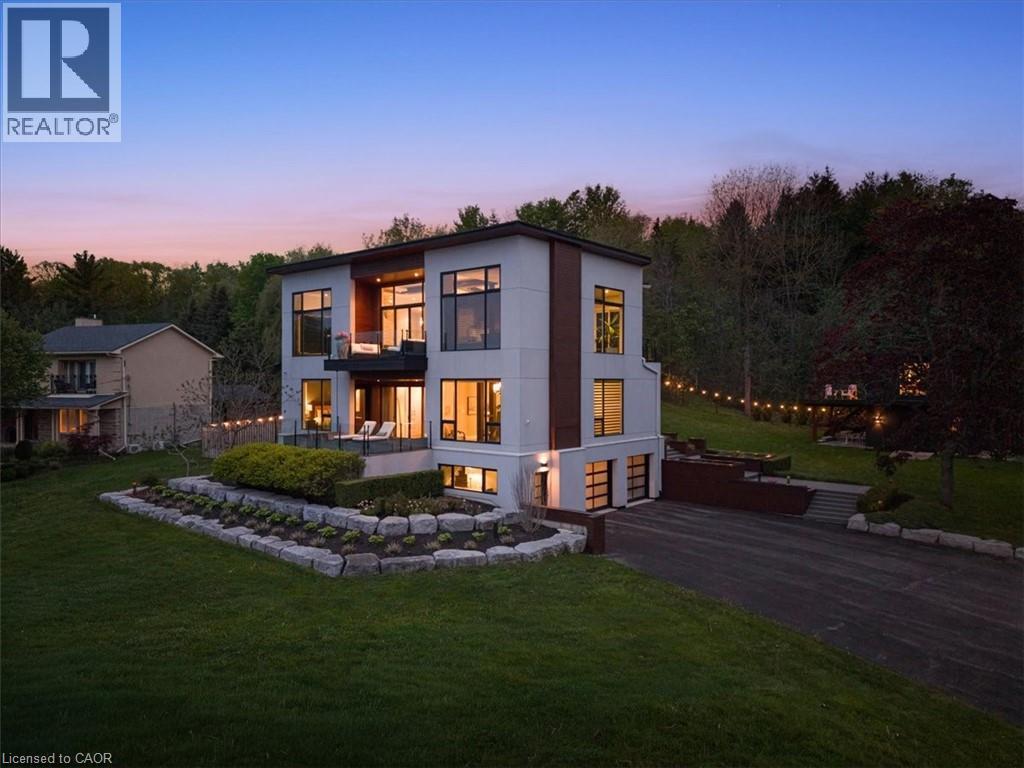
ONE of a KIND home... MUST SEE VIEWS! Own a Rare Piece of the Niagara Escarpment in Burlington. Perched on an extraordinary estate-sized lot in prestigious Tyandaga Highlands, this striking modern residence backs onto protected forest and the Bruce Trail while capturing breathtaking panoramic views across Burlington, Lake Ontario, and even the Niagara skyline. Widely regarded as one of Burlington’s most unique vantage points, the setting is nothing short of extraordinary. Offering over 5,300 sq. ft. of finished living space, this one-of-a-kind home was intentionally designed around elevation, natural light, privacy, and the view itself. A unique reverse-living layout elevates the principal living spaces above the treetops, where walls of windows and soaring ceilings up to 14' tall, create a dramatic reveal the moment you arrive. Flooded with natural light from sunrise through dusk, the living room, kitchen, and dining areas seamlessly connect to the surrounding escarpment setting. Architectural details, clean modern lines, and multiple outdoor entertaining spaces create an exceptional balance of luxury and nature. Surrounded primarily by mature forest and nature, the property offers a rare sense of tranquility and privacy while remaining moments from city conveniences. 4 Bedrooms, 3.5 Bathrooms including 2 Ensuites, Fully Finished Walk-Out Lower Level, 9-Car Driveway. Some homes are built. This one was positioned. (id:24334)
Burlington, Ontario
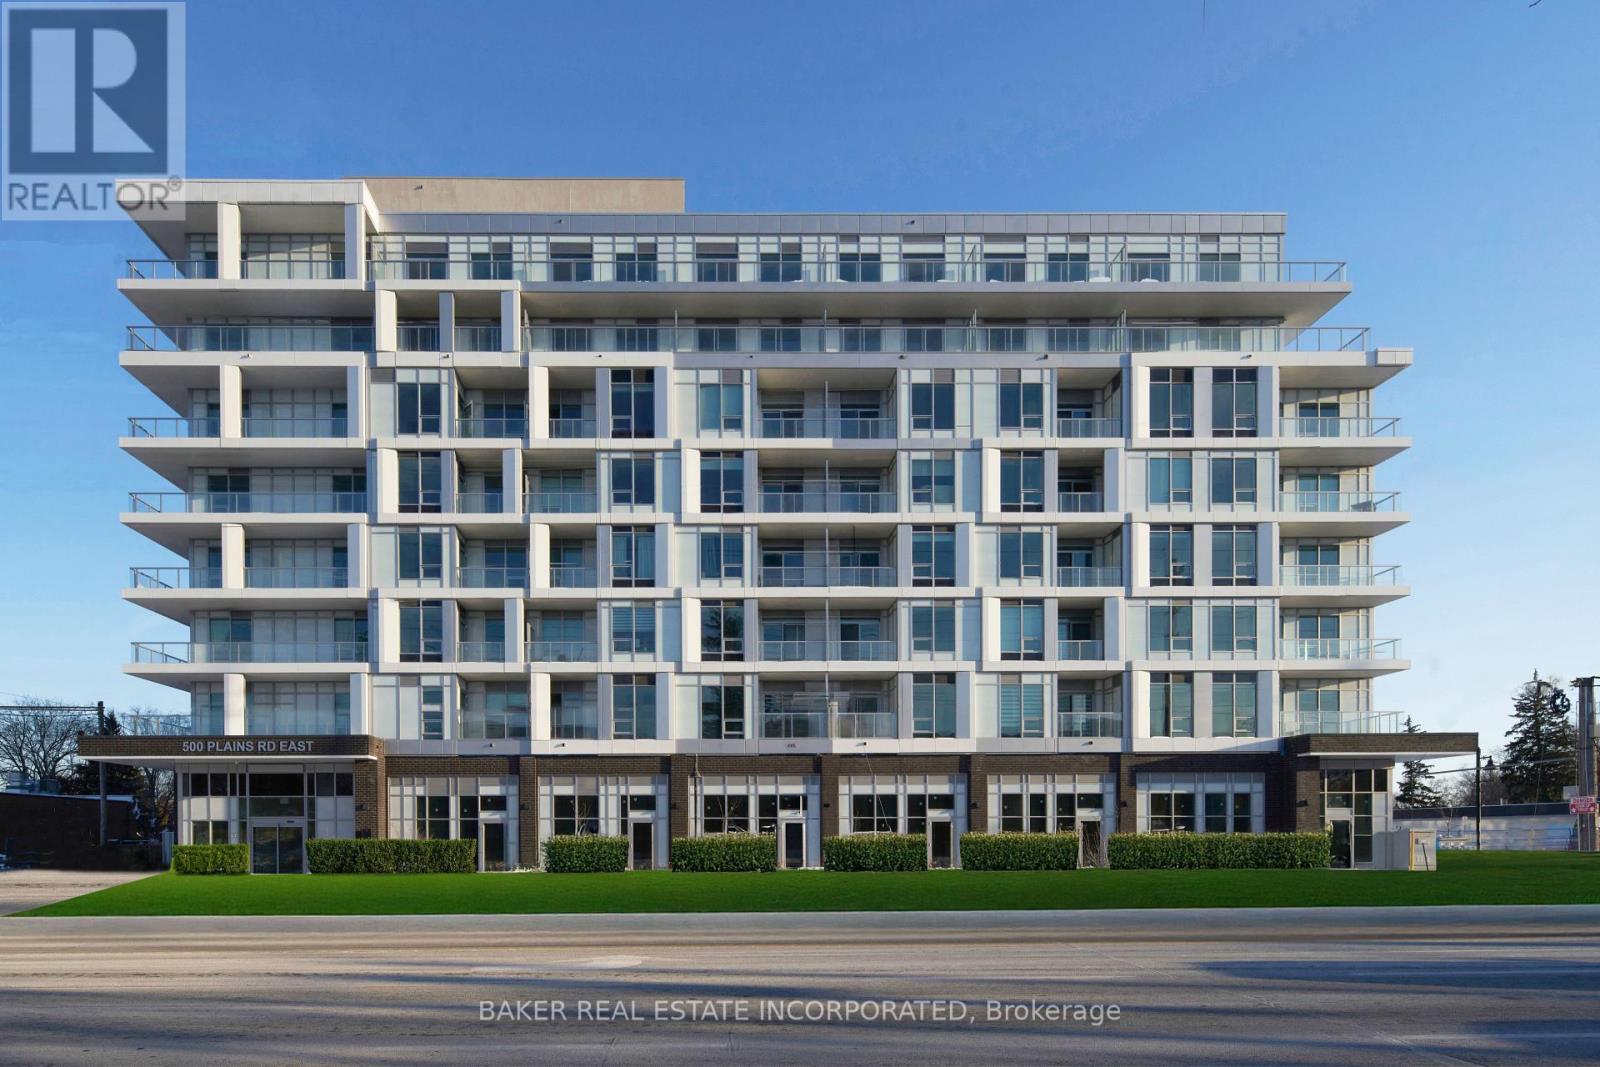
Brand new, move-in ready 2 bedroom, 2 bath condo with parking and locker included, featuring a spacious 185 sq. ft. wraparound balcony. This beautiful condo features an upgraded quartz backsplash and hood range, kitchen island, laminate flooring, designer cabinetry, quartz counters, and stainless steel appliances. Live at Northshore in one of Burlington's most prestigious and established neighbourhoods, next to Burlington Golf and Country Club and just minutes from the lake. Enjoy quick access to the GO Train, QEW, and Hwy 403.Experience luxury condo living with access to premium building amenities, including a fitness centre, yoga studio, co-working lounge, boardroom, party room, chef's kitchen, and a rooftop patio with breathtaking views of the lake and escarpment. Northshore is also pet-friendly, with a convenient dog washing station located at the street entrance. Take advantage of the new home HST rebate, available not only to first-time home buyers but to all buyers. Maintenance fees are approximately $532.60(including internet, leak detection and smart community)+ $69.95 for parking and $19.95 for locker. (id:24334)
Burlington, Ontario
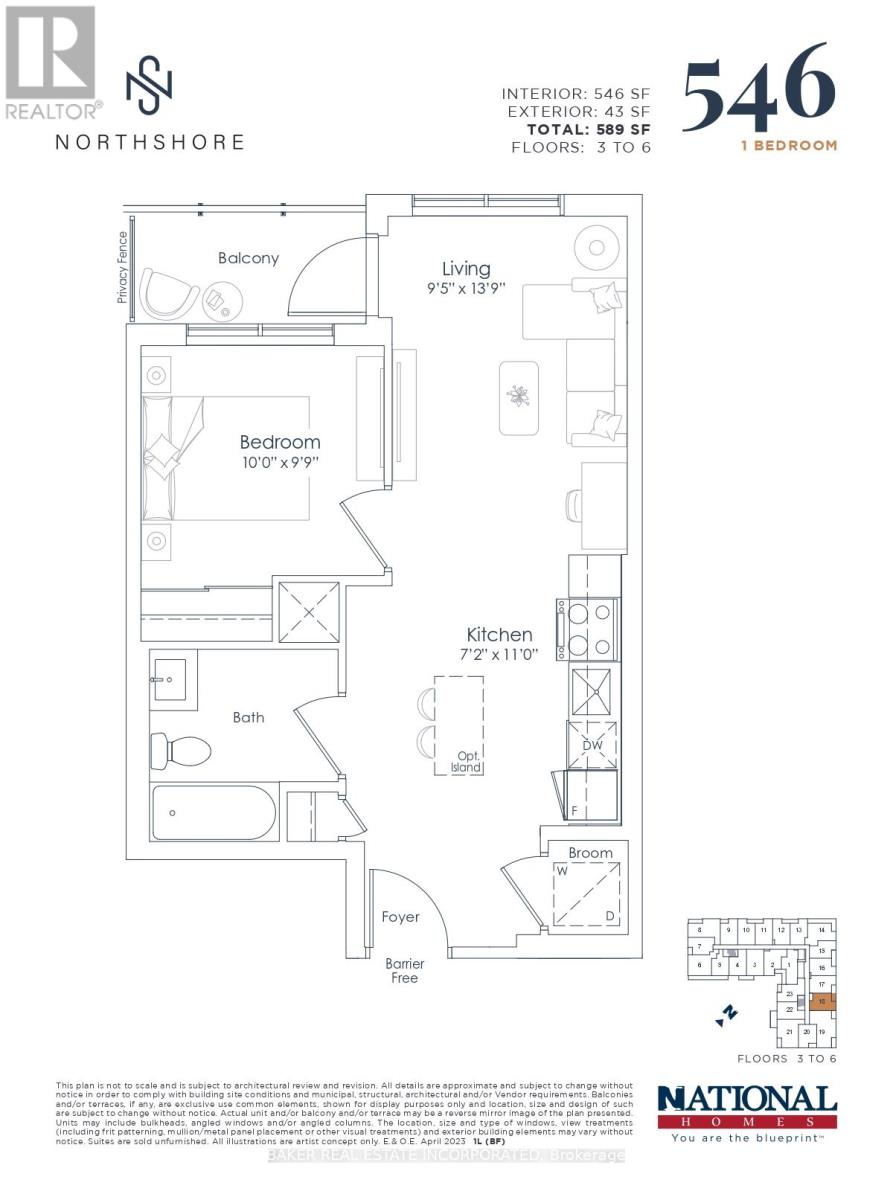
Brand new move in ready 1 bedroom, 1 bath condo with parking and locker included, featuring a beautiful 46 sq. ft. balcony and barrier free entrance. This carpet free suite offers laminate flooring, designer cabinetry, quartz counters, and stainless steel appliances. Live at Northshore in one of Burlington's most prestigious and established neighbourhoods, next to Burlington Golf and Country Club and just minutes from the lake. Enjoy quick access to the GO Train, QEW, and Hwy 403. Experience luxury condo living with access to premium building amenities, including a fitness centre, yoga studio, co working lounge, boardroom, party room, chef's kitchen, and a rooftop patio with breathtaking views of the lake and escarpment. Northshore is also pet friendly, with a convenient dog washing station located at the street entrance. Take advantage of the new home HST rebate, available not only to first time home buyers but to all buyers. Maintenance fees are approximately $421.31(including internet, leak detection and smart community)+ $69.95 for parking and $19.95 for locker. (id:24334)
Burlington, Ontario
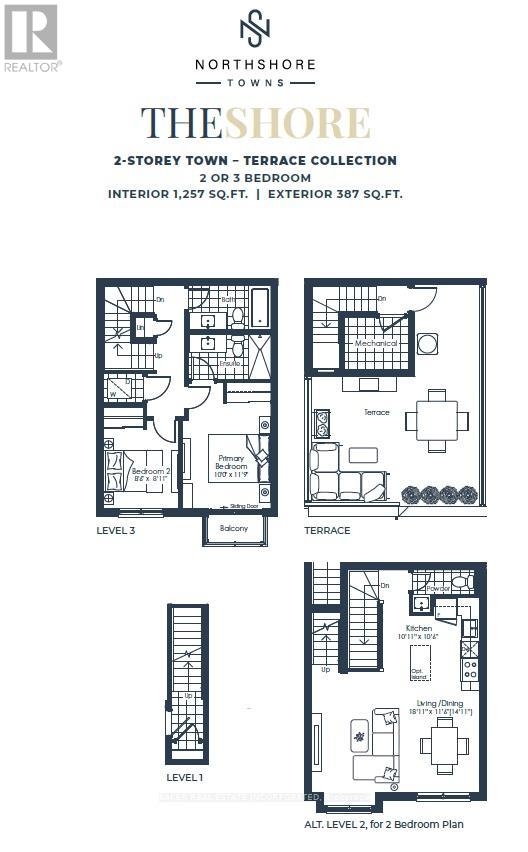
Brand new move in ready 2 bedroom, 2.5 bath townhome with parking and locker included, featuring a beautiful 387 sq. ft. rooftop terrace. This carpet-free unit offers laminate flooring , designer cabinetry, quartz counters, stainless steel appliances, and smooth ceilings. Live at Northshore in one of Burlington's most prestigious and established neighbourhoods, next to Burlington Golf and Country Club and just minutes from the lake. Enjoy quick access to the GO Train, QEW, and Hwy 403.Experience turnkey living with access to luxury building amenities, including a fitness centre, yoga studio, co-working lounge, boardroom, party room, and chef's kitchen. Northshore is also pet-friendly, with a convenient dog washing station located at the street entrance. Take advantage of the new home HST rebate, available not only to first-time home buyers but to all buyers. Maintenance fees are Approx - $562.14 (including internet, leak detection and smart community)+ $69.95 for parking and $19.95 for locker. (id:24334)
Burlington, Ontario
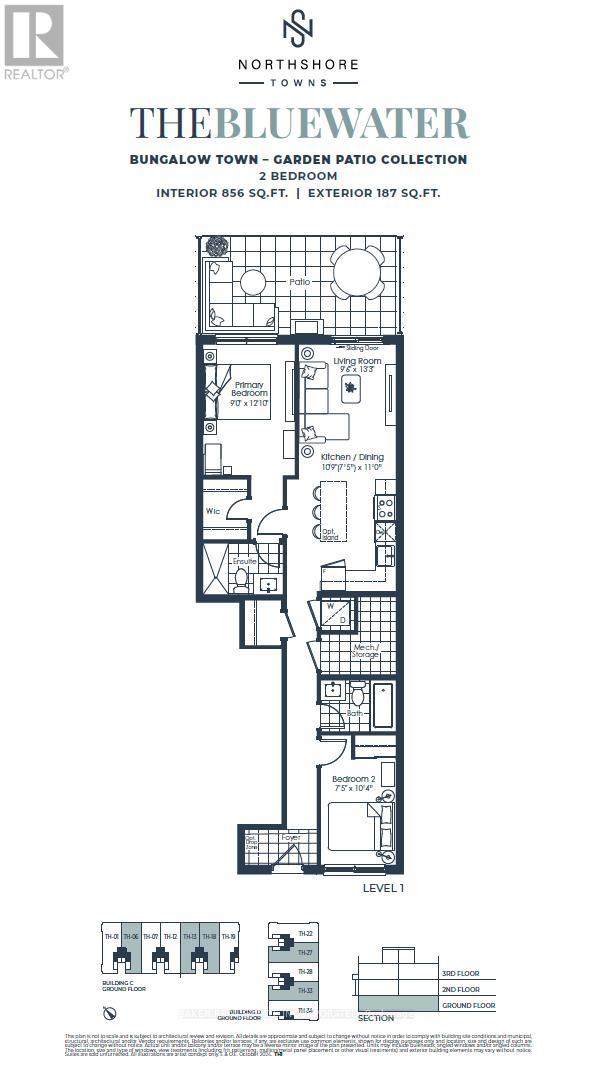
Brand new move in ready 2 bedroom, 2 bath bungalow style townhome with parking and locker included, featuring a beautiful 187 sq. ft. back patio. This carpet-free unit offers laminate flooring, designer cabinetry, quartz counters, stainless steel appliances, and smooth ceilings. Live at Northshore in one of Burlington's most prestigious and established neighbourhoods, next to Burlington Golf and Country Club and just minutes from the lake. Enjoy quick access to the GO Train, QEW, and Hwy 403. Experience turnkey living with access to luxury building amenities, including a fitness centre, yoga studio, co-working lounge, boardroom, party room, and chef's kitchen. Northshore is also pet-friendly, with a convenient dog washing station located at the street entrance. Take advantage of the new home HST rebate, available not only to first-time home buyers but to all buyers. Maintenance fees are Approx - $462.14 (including internet, leak detection and smart community)+ $69.95 for parking and $19.95 for locker. (id:24334)
Burlington, Ontario
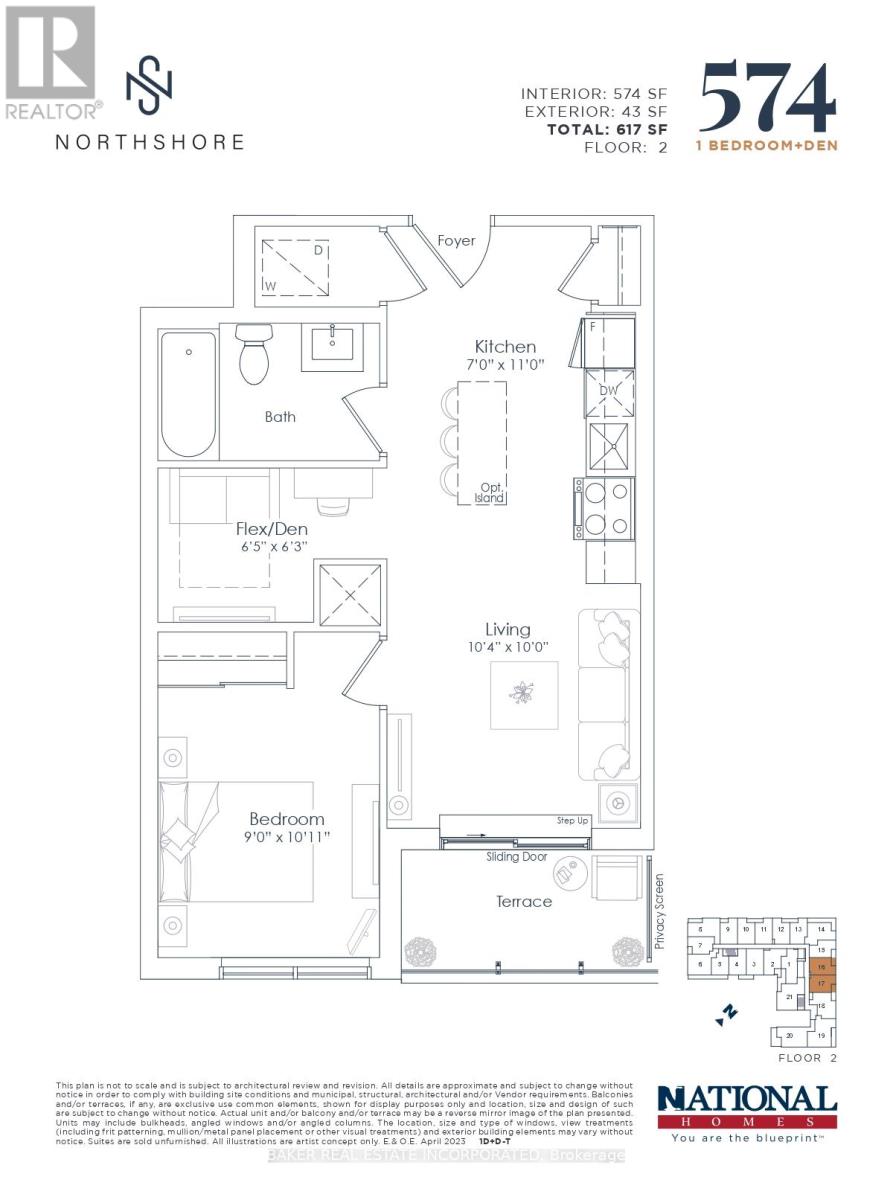
Brand new move in ready 1 bedroom + den, 1 bath condo with parking and locker included, featuring a beautiful 43 sq. ft. balcony. This beautiful condo features laminate flooring, designer cabinetry, quartz counters, and stainless steel appliances. Live at Northshore in one of Burlington's most prestigious and established neighbourhoods, next to Burlington Golf and Country Club and just minutes from the lake. Enjoy quick access to the GO Train, QEW, and Hwy 403. Experience luxury condo living with access to premium building amenities, including a fitness centre, yoga studio, co working lounge, boardroom, party room, chef's kitchen, and a rooftop patio with breathtaking views of the lake and escarpment. Northshore is also pet friendly, with a convenient dog washing station located at the street entrance. Take advantage of the new home HST rebate, available not only to first time home buyers but to all buyers. Maintenance fees are approximately $439.32(including internet, leak detection and smart community)+ $69.95 for parking and $19.95 for locker. (id:24334)
Burlington, Ontario
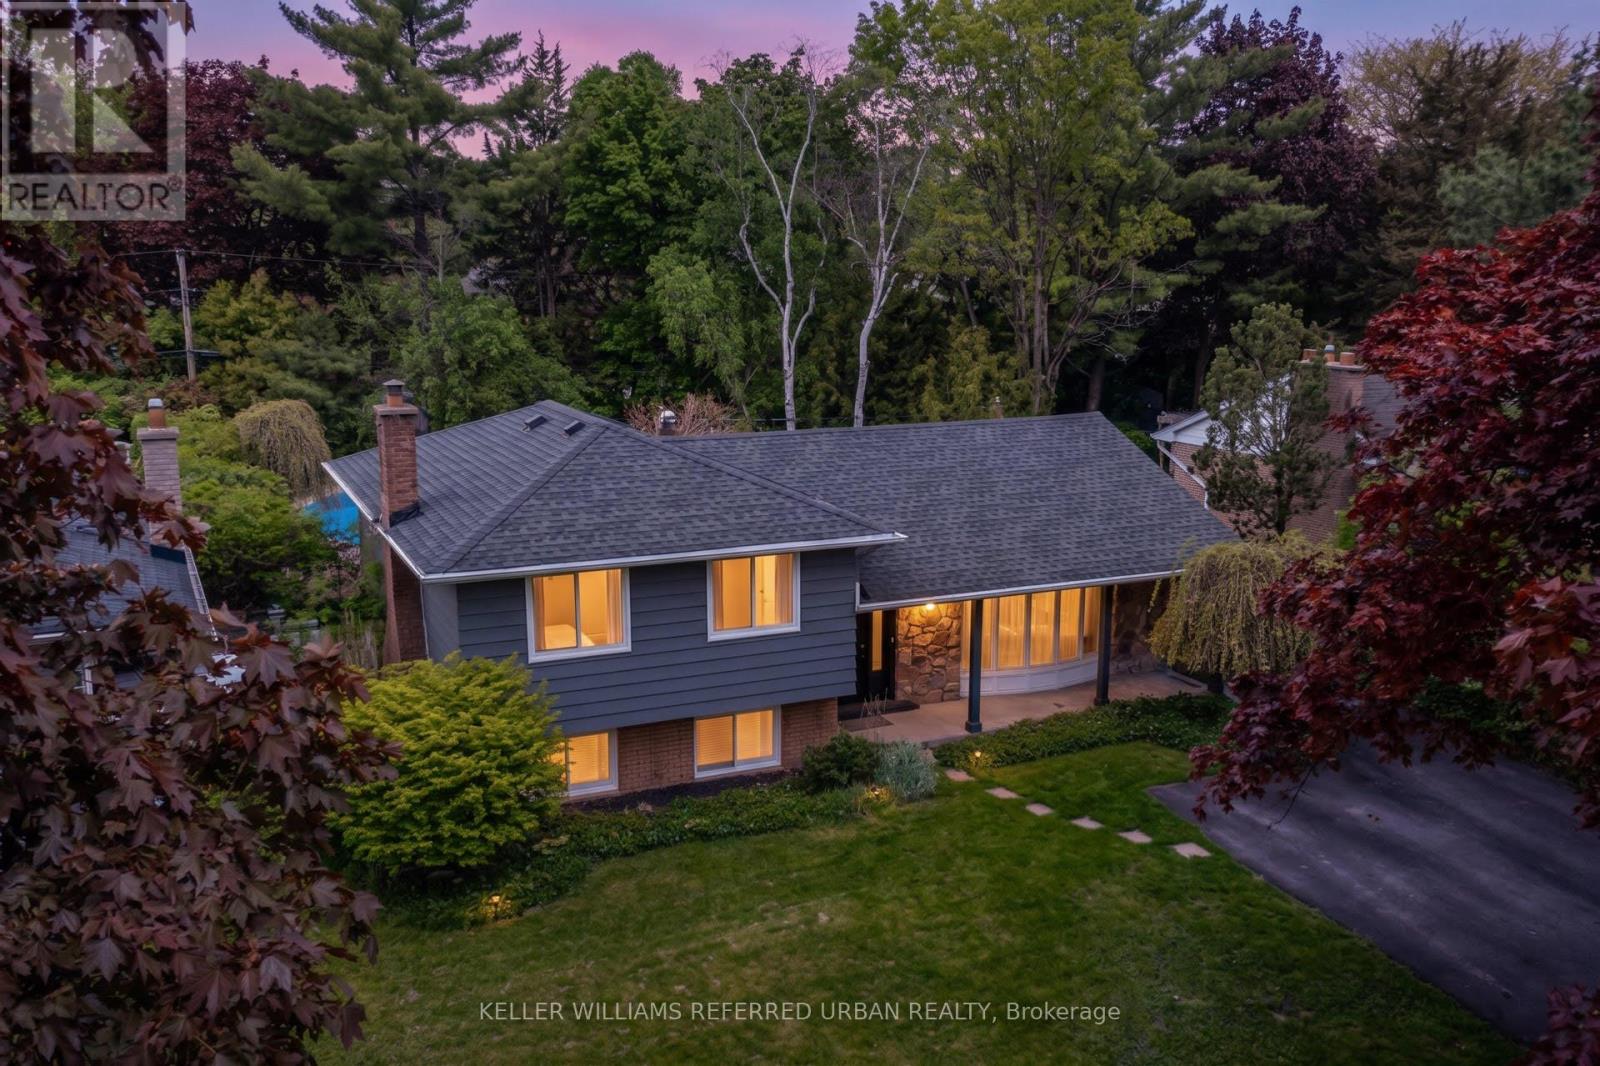
Your Dream Home Awaits! In Highly Sought-After Great Elizabeth Gardens On A Gorgeous Tree-Lined Street. Massive 60x120 Ft Lot! Secluded Backyard Oasis W/ In-Ground Salt-Water Pool! Newly Renovated! This Stunner Has Too Many Upgrades To List! Spacious Main-Floor Open Concept Layout. Family Room With Built-Ins & Wood Burning Fireplace. Office/Gym. Lower Level Rec-Room W/ Bar. W/O To The Pool & Pergola. Three Large Bedrooms Upstairs W/ Access From Primary Bedroom To 5pce Washroom. Incredible Opportunity In A Desirable Pocket Of This Coveted Neighbourhood! Family Gatherings At 5171 Mulberry Dr This Summer Will Be Unforgettable. Don't Miss Out! (id:24334)
Burlington, Ontario
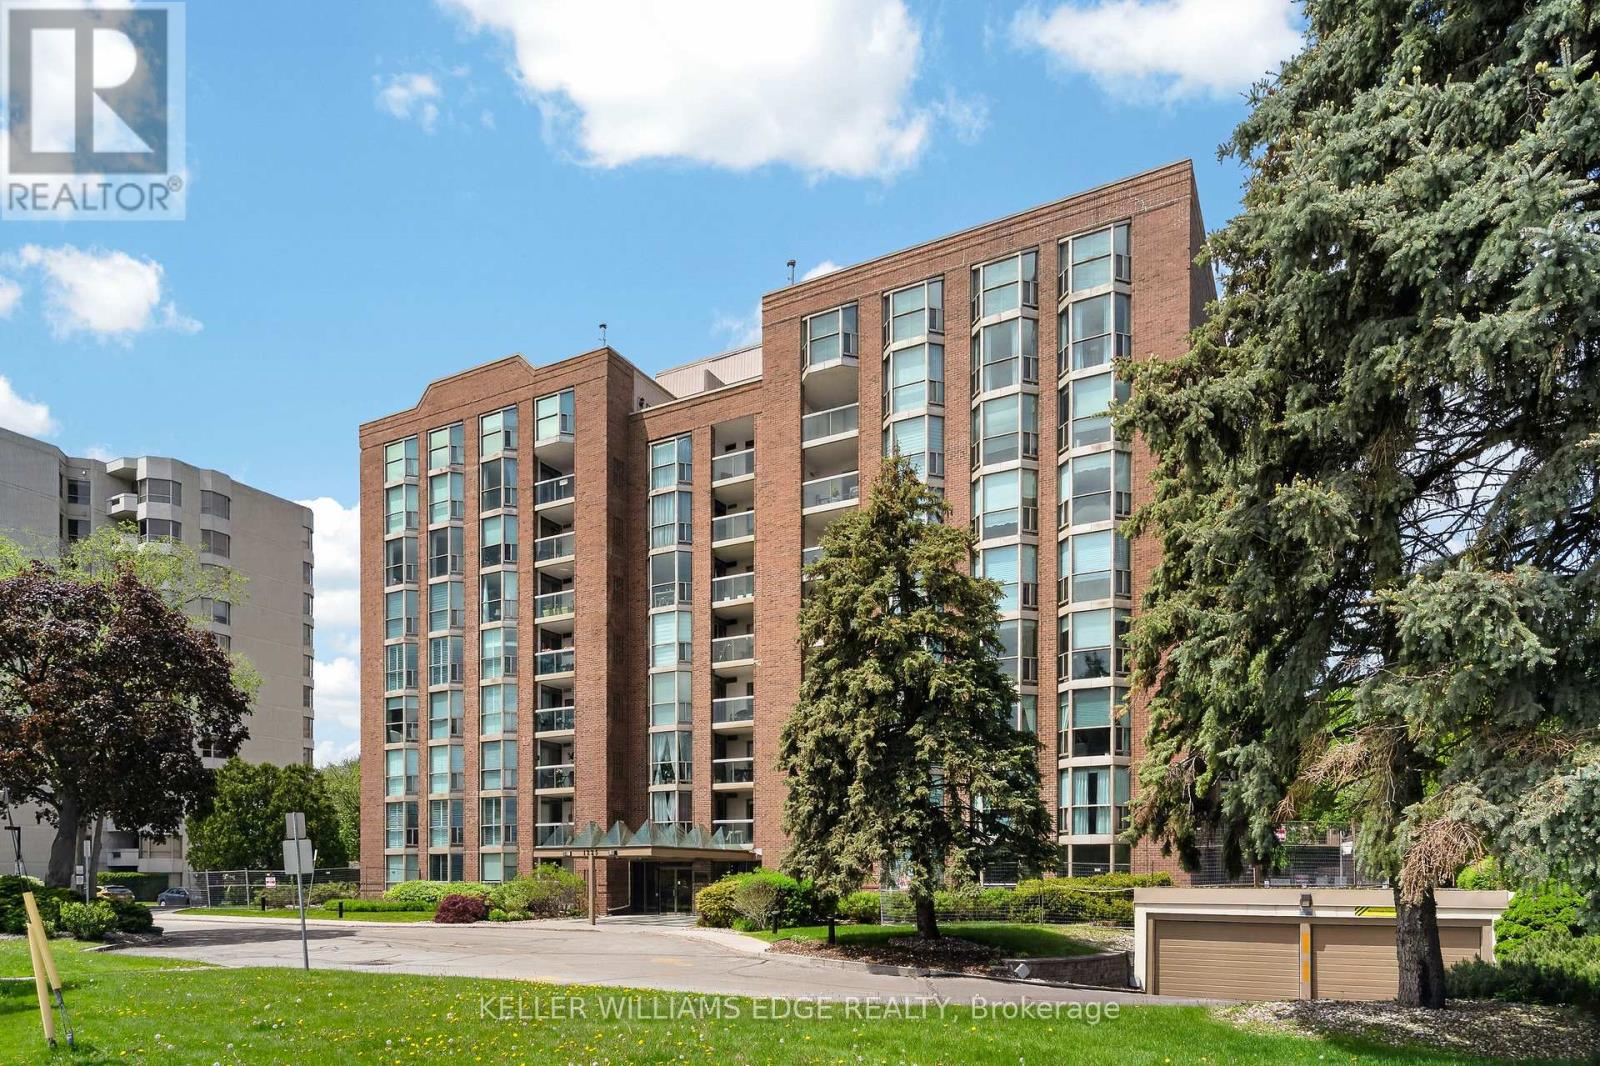
Stunning suite at The Sands in downtown Burlington, steps to Spencer Smith Park,Joseph Brant Hospital, Lake Ontario, waterfront trails, shopping, and dining.Offering 1161 sq. ft. of bright, well-appointed living space, this spacious 2-bedroom, 2-bathroom corner unit features floor-to-ceiling windows that let in lots ofnatural light and showcase beautiful lake and escarpment views.A welcoming double-door entry opens to a generous foyer and elegant openconceptliving and dining area complete with custom built-in cabinetry with electricfireplace, wall-mounted TV, and exceptional storage. Step out to the private balconyto relax and enjoy the views.The kitchen features stainless steel appliances including fridge (2019), double oven,updated cabinetry, countertops, and backsplash. The generously sized primarybedroom offers a built-in armoire, walk-in closet, and private ensuite bath. Thesecond bedroom includes a Murphy bed and walk-in closet, providing excellentflexibility for guests or a home office. A beautifully renovated main bathroomfeatures in-floor heating and additional storage.Other highlights include crown moulding, in-suite laundry with washer and dryer(2019), in-suite storage room, and newer HVAC unit (2020). One undergroundparking space and private storage locker are included.Residents enjoy great amenities including an outdoor pool, exercise room, gamesroom, party room, sauna, car wash, BBQ area, visitor parking, and beautifullylandscaped grounds with a park-like setting. Condo fees include building insurance,common elements, exterior maintenance, parking, water, internet, and cable TV.Ideally located minutes to downtown, highways and public transit, this is anexceptional opportunity to enjoy carefree condo living in one of Burlington's mostsought-after and well managed waterfront communities. (id:24334)
Burlington, Ontario
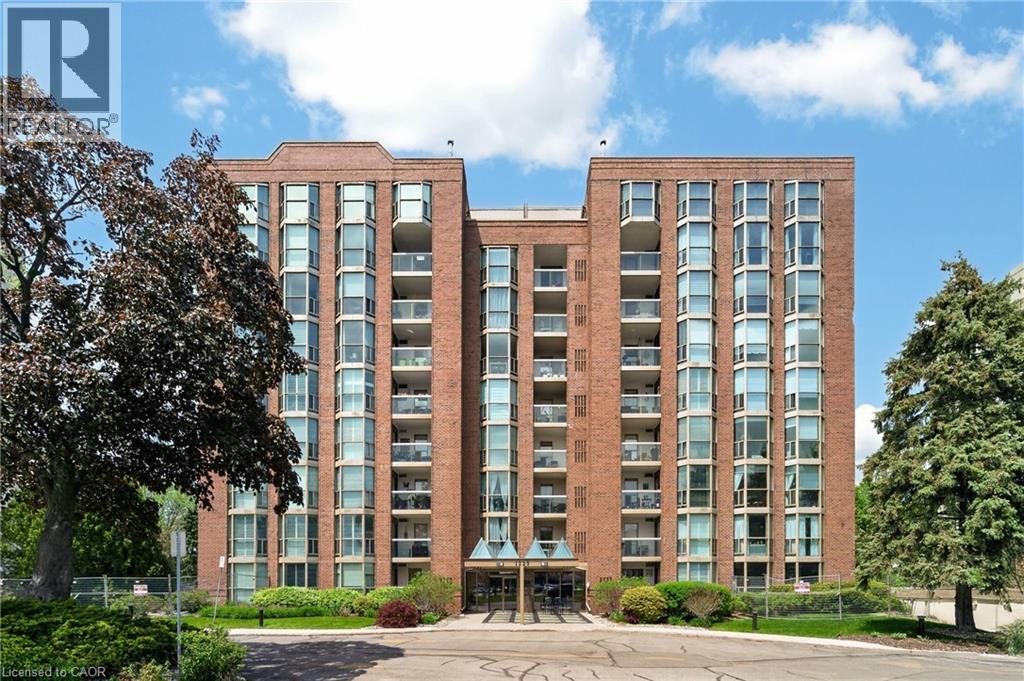
Stunning suite at The Sands in downtown Burlington, steps to Spencer Smith Park, Joseph Brant Hospital, Lake Ontario, waterfront trails, shopping, and dining. Offering 1161 sq. ft. of bright, well-appointed living space, this spacious 2-bedroom, 2-bathroom corner unit features floor-to-ceiling windows that let in lots of natural light and showcase beautiful lake and escarpment views. A welcoming double-door entry opens to a generous foyer and elegant open-concept living and dining area complete with custom built-in cabinetry with electric fireplace, wall-mounted TV, and exceptional storage. Step out to the private balcony to relax and enjoy the views. The kitchen features stainless steel appliances including fridge (2019), double oven, updated cabinetry, countertops, and backsplash. The generously sized primary bedroom offers a built-in armoire, walk-in closet, and private ensuite bath. The second bedroom includes a Murphy bed and walk-in closet, providing excellent flexibility for guests or a home office. A beautifully renovated main bathroom features in-floor heating and additional storage. Other highlights include crown moulding, in-suite laundry with washer and dryer (2019), in-suite storage room, and newer HVAC unit (2020). One underground parking space and private storage locker are included. Residents enjoy great amenities including an outdoor pool, exercise room, games room, party room, sauna, car wash, BBQ area, visitor parking, and beautifully landscaped grounds with a park-like setting. Condo fees include building insurance, common elements, exterior maintenance, parking, water, internet, and cable TV. Ideally located minutes to downtown, highways and public transit, this is an exceptional opportunity to enjoy carefree condo living in one of Burlington’s most sought-after and well managed waterfront communities. (id:24334)