

Burlington, Ontario
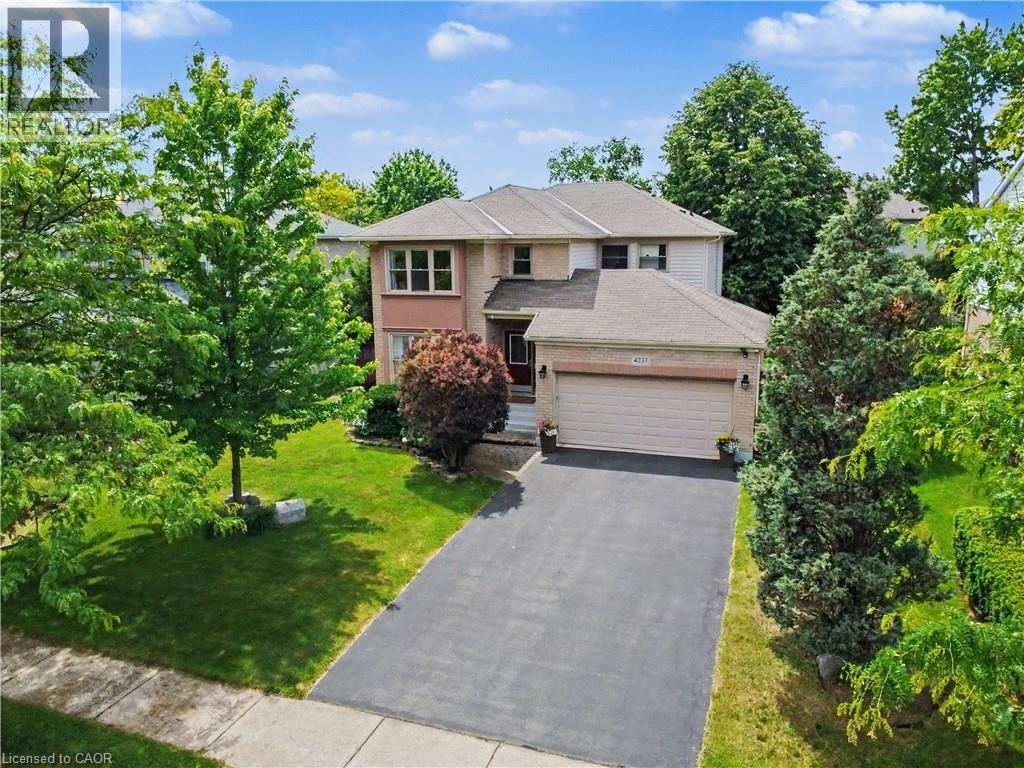
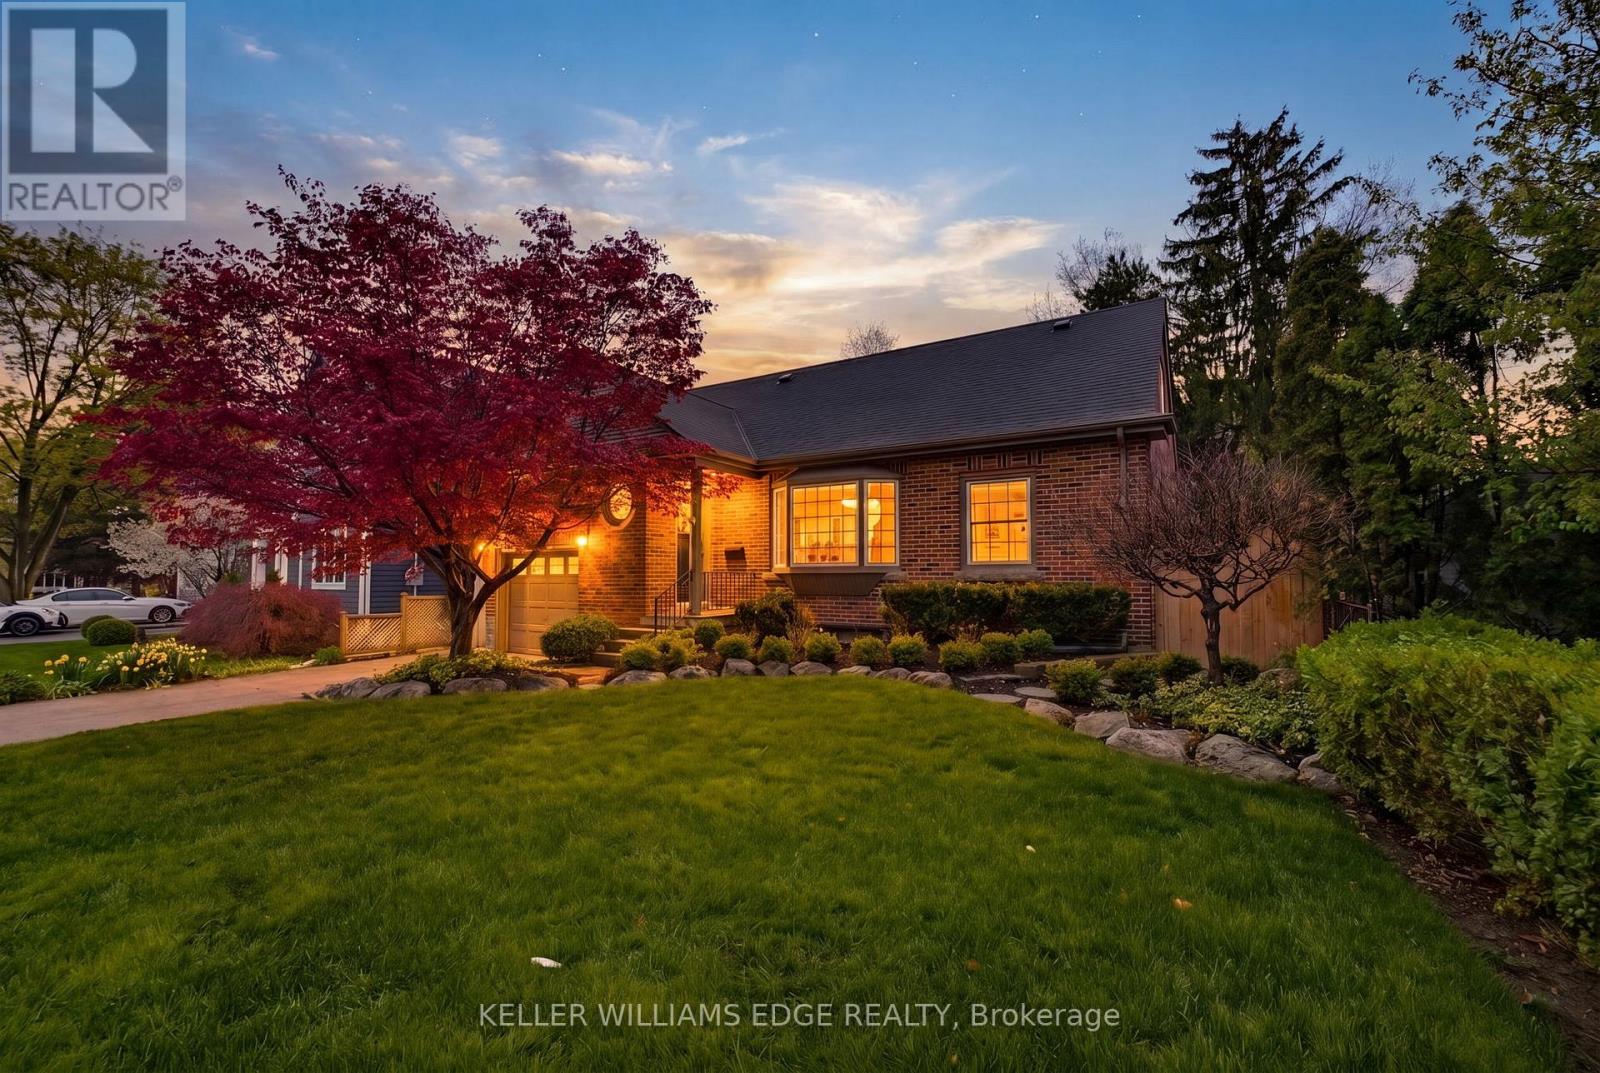
Welcome to this beautifully maintained home in Burlington's prestigious Millcroft community - one of the city's most sought-after family neighbourhoods in a coveted golf course area. Situated on a premium extra-wide lot facing onto Millcroft Park, this exceptional property offers generous side-yard setbacks and a desirable park-front setting. The extra-long driveway accommodates 4 cars and a double-car garage, providing parking for up to 6 cars. Thoughtfully designed layout featuring an enclosed foyer, hardwood flooring, sunken living room, separate dining room and family room with gas fireplace. Sun-filled, updated eat-in kitchen showcases quartz countertops, California shutters, new gas stove, new French-door refrigerator, new microwave and walkout to the private backyard patio. Updated 2-piece powder room and a convenient laundry/mudroom with cabinetry, granite countertop, sink, new washer and dryer and interior access to the garage. Upstairs, newly updated hardwood flooring extends throughout the hallway and bedrooms. Spacious primary suite features walk-in closet and an updated ensuite with soaker tub, shower, vanity and water closet. Two additional bedrooms share a fully renovated main bathroom. Lower level includes a 4th bedroom - ideal for guests or home office along with a cold room, abundant storage and rough-in for future bathroom. Fully fenced western-facing backyard designed for entertaining, features a large stone patio, natural gas BBQ hookup, hot tub, and plenty of afternoon sun. Located within a top-rated school district. Easy access to Millcroft Park with recreational amenities. Just a 10 minute drive to the GO and close to the 407/QEW for effortless commuting. This is a rare opportunity to enjoy an extra-wide lot and prime park-facing location in one of Millcroft's most desirable settings. Don't miss your chance to call this exceptional property home. Act fast! (id:24334)
Burlington, Ontario
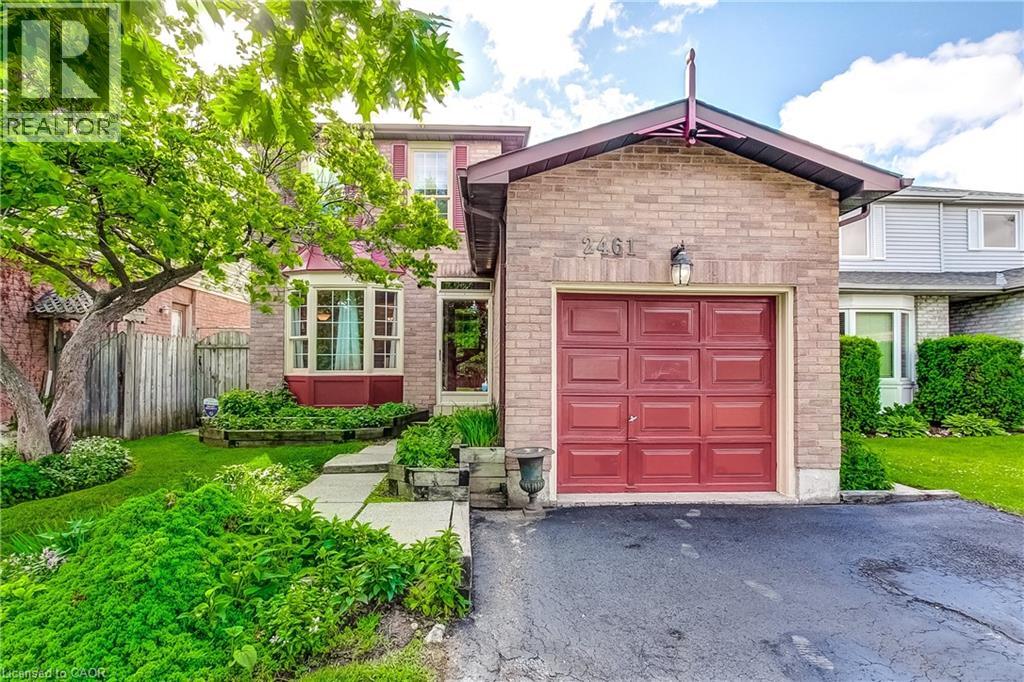
Nestled in one of Burlington's most sought-after family neighbourhoods, this spacious and beautifully maintained home offers the perfect blend of comfort, functionality, and versatility. Featuring 3+2 bedrooms and 3.5 bathrooms, there's plenty of room for growing families, multi-generational living, or those seeking additional space for guests or a home office. The thoughtfully designed main floor boasts generous principal rooms ideal for both everyday living and entertaining, while the bright kitchen overlooks the backyard and seamlessly connects to the home's inviting living spaces. Upstairs, you'll find three well-appointed bedrooms, including a spacious primary retreat complete with ensuite bath. The finished lower level expands the living space with two additional bedrooms, a full bathroom, a kitchenette, and a recreation area, offering endless possibilities for extended family, teenagers, or work-from-home flexibility. Step outside to enjoy the private backyard, perfect for summer barbecues, relaxing evenings, and family gatherings. Located in the highly desirable Headon Forest community, you'll appreciate the proximity to excellent schools, parks, shopping, transit, and major commuter routes, making everyday life both convenient and enjoyable. Headon Forest is known for its family-friendly atmosphere, mature streetscapes, and easy access to Burlington amenities and highways. This is an exceptional opportunity to own a spacious family home in one of Burlington's most established and desirable neighbourhoods. (id:24334)
Burlington, Ontario
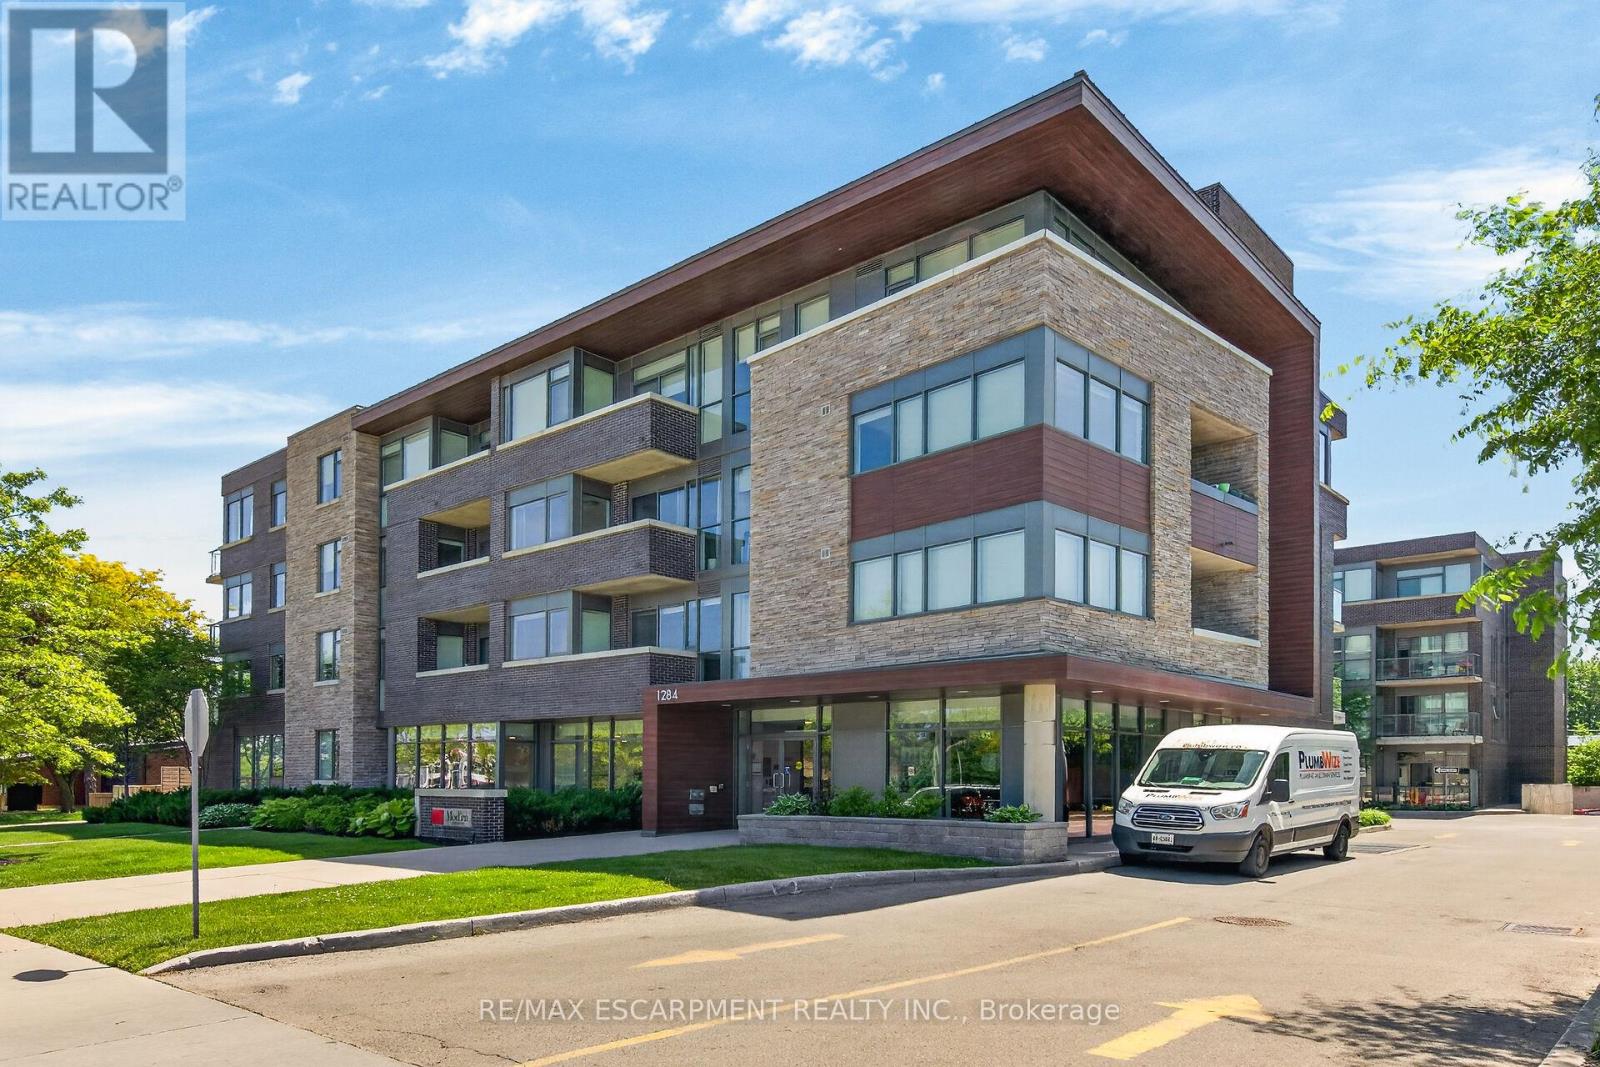
Burlington's "Modern" boutique condominium presents this 741 sq ft unit features one bedroom and a den replete with modern finishes, cozy layout, in-suite laundry room, extended kitchen island, two closets at entry, floor to ceiling windows, beautiful flooring, S/S kitchen appliances. Enjoy your private balcony or bbq on the rooftop terrace. Close to all amenities and highway access, this beautifully designed and spacious unit welcomes you home. Underground parking means no worries about the weather! Just getting into the market? A great place to start! (id:24334)
Burlington, Ontario
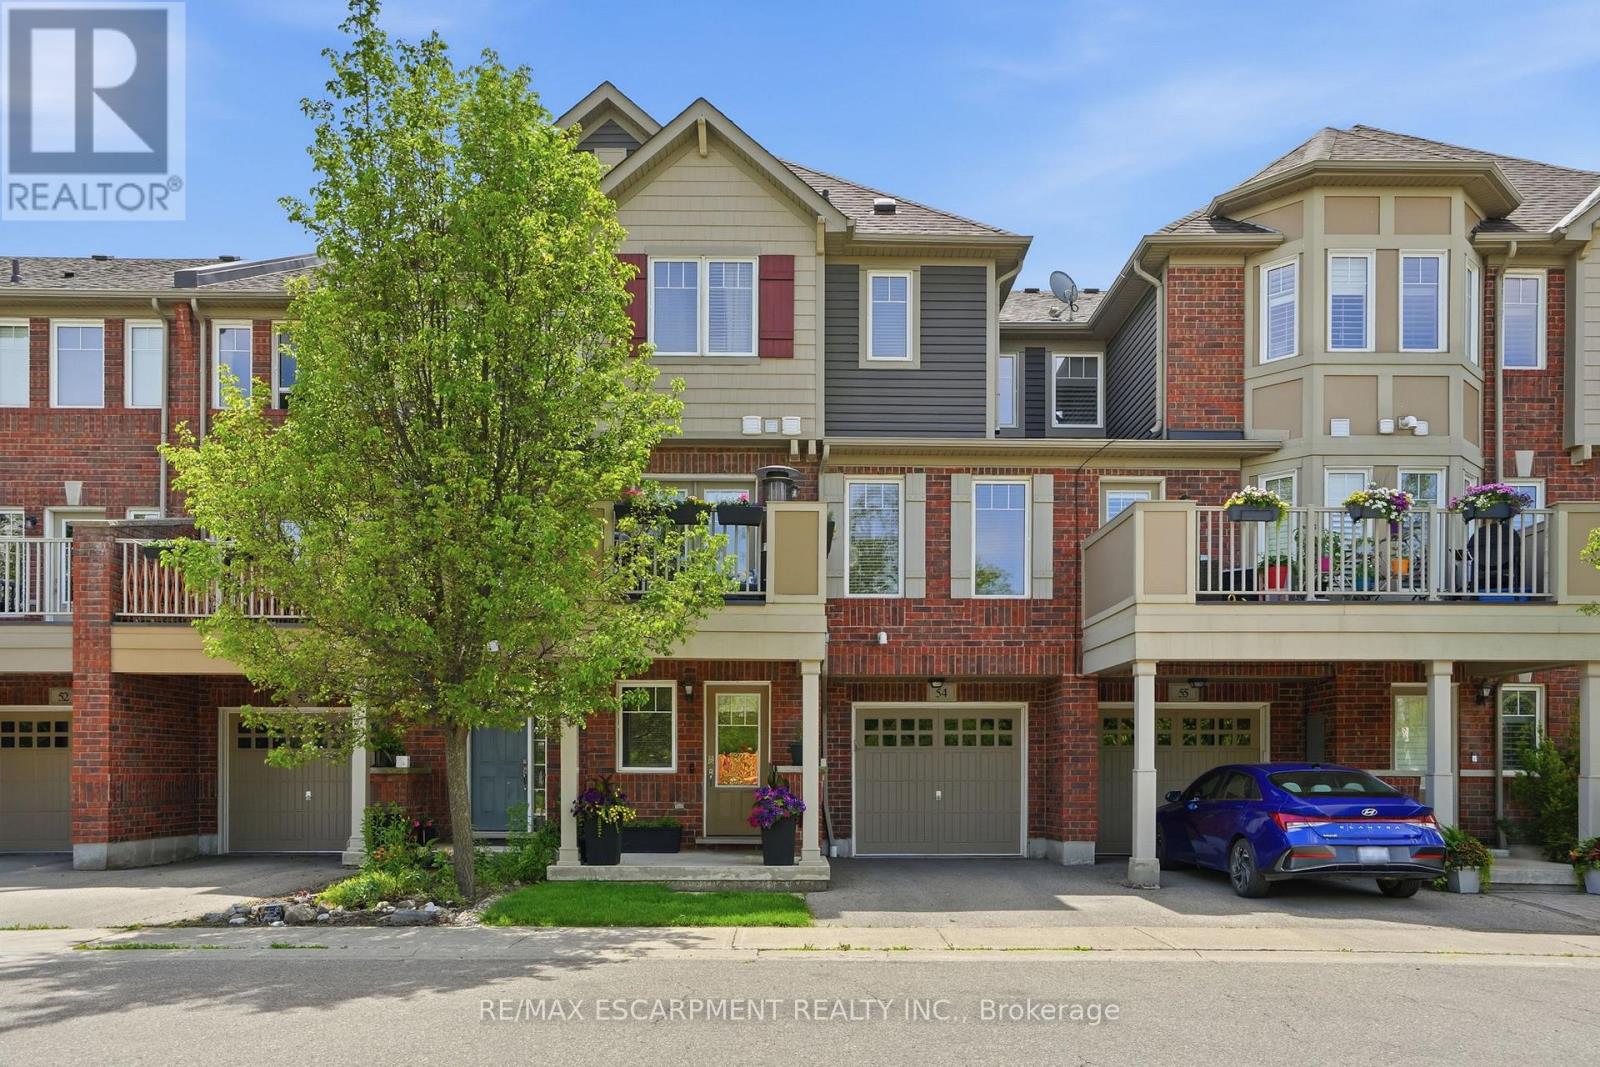
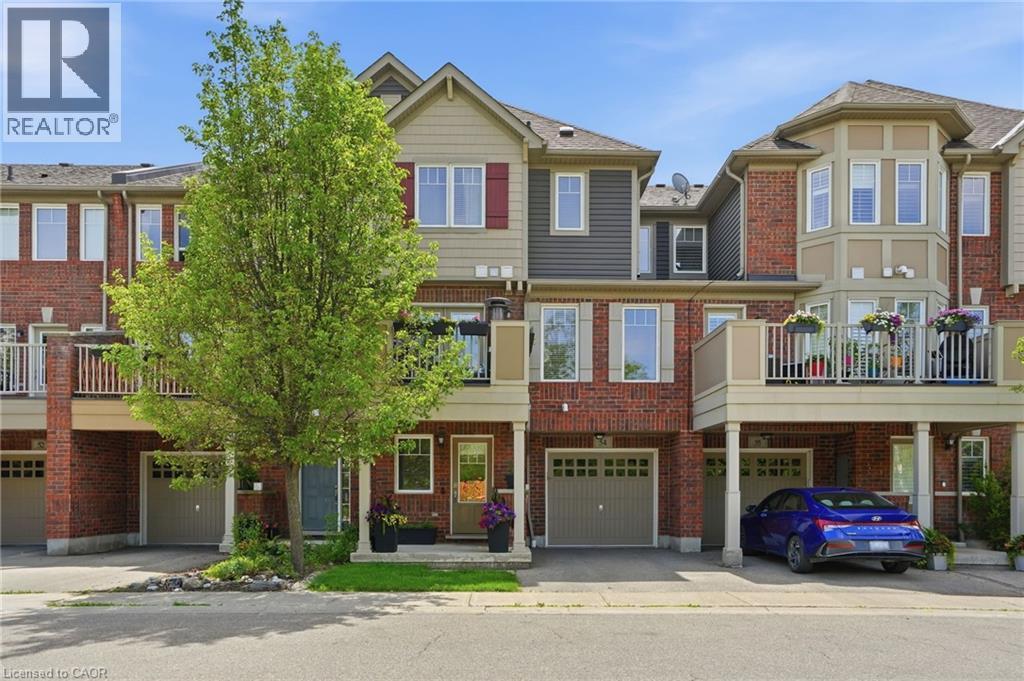
Welcome to Unit 54 at 3050 Rotary Way. A bright, updated three-storey townhome in Burlington's Alton West community. This two-bedroom, two-and-a-half-bath home has been thoughtfully refreshed with brand new hardwood flooring on the upper two levels, ceramic tile on the entry level, smooth ceilings, fresh paint on the walls and baseboards and a modern open-concept layout perfect for entertaining. The main level offers a versatile den/flex space. Head up to the second floor where you'll find a sun-filled living and dining area with walk-out to a private balcony, plus a well-appointed kitchen with stainless steel appliances and a breakfast bar. The third level features a spacious primary bedroom with an ensuite bathroom and walk-in closet. This floor also features a second bedroom and an additional full bath. An extra-length single garage provides room for your vehicle plus additional storage space, with one more driveway spot included. Five-year-old furnace and A/C keep things comfortable year-round. Close to parks, schools and transit - a turnkey home in a great location! RSA. (id:24334)
Burlington, Ontario
Welcome to Unit 54 at 3050 Rotary Way. A bright, updated three-storey townhome in Burlington's Alton West community. This two-bedroom, two-and-a-half-bath home has been thoughtfully refreshed with brand new hardwood flooring on the upper two levels, ceramic tile on the entry level, smooth ceilings, fresh paint on the walls and baseboards and a modern open-concept layout perfect for entertaining. The main level offers a versatile den/flex space. Head up to the second floor where you'll find a sun-filled living and dining area with walk-out to a private balcony, plus a well-appointed kitchen with stainless steel appliances and a breakfast bar. The third level features a spacious primary bedroom with an ensuite bathroom and walk-in closet. This floor also features a second bedroom and an additional full bath. An extra-length single garage provides room for your vehicle plus additional storage space, with one more driveway spot included. Five-year-old furnace and A/C keep things comfortable year-round. Close to parks, schools and transit — a turnkey home in a great location! Don’t be TOO LATE*! *REG TM. RSA. (id:24334)
Burlington, Ontario
This fully renovated 4-bedroom, 3-bathroom home includes a separate basement apartment, offering rare flexibility for extended family living or rental income in one of Burlington's most sought-after neighbourhoods. Taken right down to the studs and rebuilt with intention, the main home features engineered hardwood flooring throughout, paired with pot lights, crown moulding, and high-quality trim in every room. The custom kitchen features quartz countertops, custom cabinetry, a custom range hood, stainless steel appliances, and under-cabinet lighting. Brand-new interior doors and a hickory hardwood staircase with a custom railing and banister. Open-concept living flows from the kitchen through the dining room to the living room, with natural light pouring through the space. The main floor offers 2 bedrooms and a full bathroom, while upstairs you'll find a spacious laundry room leading into the primary bedroom, complete with a walk-in closet and an ensuite finished in two-foot tile with a double vanity. The separate basement apartment is fully finished with durable vinyl flooring, new egress windows, and its own washer and dryer, a true turn-key suite ready for a tenant or in-laws. Electrical and plumbing both redone in 2024. Private backyard built for summer featuring a heated pool with brand new pump, filter, and heater (2025), along with a new deck, new sliding door, and all-new gates surrounding the property. Located within walking distance to downtown, shops and restaurants, the Burlington Library, Central Park, the YMCA, and public transit, this is one you will not want to miss. (id:24334)
Burlington, Ontario
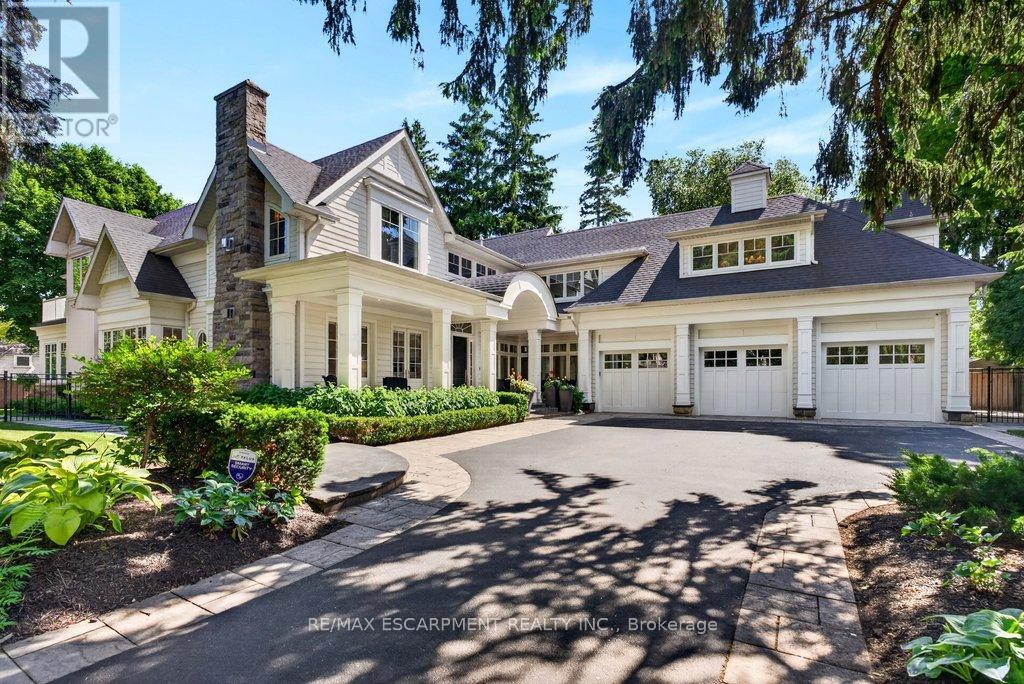
Gorgeous Hamptons inspired two-storey south of Lakeshore Road in one of Burlington's most sought-after neighbourhoods! 6,452 sq.ft of luxury and comfort throughout including a main level primary suite with 6-piece spa-inspired ensuite, gas fireplace, oversized dressing room with access to the main level laundry and a walkout to a gorgeous private patio with swim spa! The stunning gourmet kitchen opens to the dining room and features stainless steel appliances (including a gas cooktop and wine fridge), granite, a beadboard backsplash and a built-in banquette with oversized bay window. The spectacular great room with 30' ceiling shares a double-sided gas fireplace with the covered terrace, which has automatic screens and flush mounted ceiling heaters! The main level also features a family room and an office, both with walkouts and gas fireplaces. The upper level is highlighted by an incredible entertainment area that walks out onto the sun deck with views of the lake! It also has an additional office/den with gas fireplace and three bedrooms, each with its own walk-in closet and spa-inspired ensuite. The luxury features and finishes are endless and include engineered hardwood floors, custom light fixtures, oversized baseboards and crown moulding, wainscoting, central vac, a security system and a triple car garage with inside entry! 10' ceilings on the main level and 9' ceilings on the upper level. Professionally landscaped and impeccably maintained with custom outdoor lighting, irrigation, built-in barbecue, covered front porch and more! 4 bedrooms and 4.5 bathrooms. Luxury Certified. (id:24334)
Burlington, Ontario
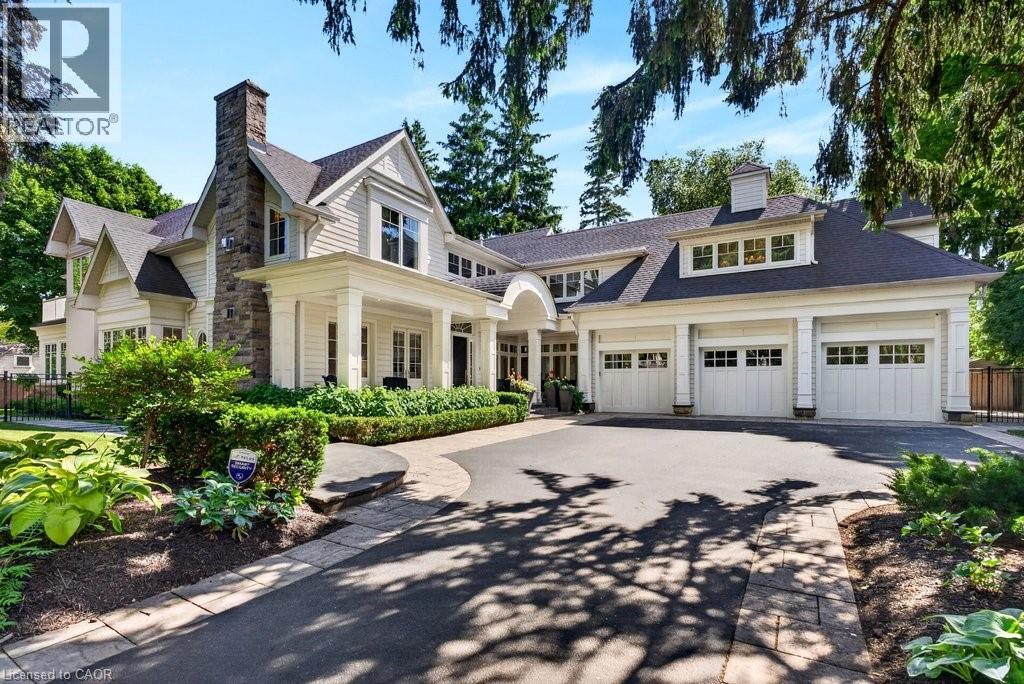
Gorgeous Hamptons inspired two-storey south of Lakeshore Road in one of Burlington's most sought-after neighbourhoods! 6,452 sq.ft of luxury and comfort throughout including a main level primary suite with 6-piece spa-inspired ensuite, gas fireplace, oversized dressing room with access to the main level laundry and a walkout to a gorgeous private patio with swim spa! The stunning gourmet kitchen opens to the dining room and features stainless steel appliances (including a gas cooktop and wine fridge), granite, a beadboard backsplash and a built-in banquette with oversized bay window. The spectacular great room with 30' ceiling shares a double-sided gas fireplace with the covered terrace, which has automatic screens and flush mounted ceiling heaters! The main level also features a family room and an office, both with walkouts and gas fireplaces. The upper level is highlighted by an incredible entertainment area that walks out onto the sun deck with views of the lake! It also has an additional office/den with gas fireplace and three bedrooms, each with its own walk-in closet and spa-inspired ensuite. The luxury features and finishes are endless and include engineered hardwood floors, custom light fixtures, oversized baseboards and crown moulding, wainscoting, central vac, a security system and a triple car garage with inside entry! 10' ceilings on the main level and 9' ceilings on the upper level. Professionally landscaped and impeccably maintained with custom outdoor lighting, irrigation, built-in barbecue, covered front porch and more! 4 bedrooms and 4.5 bathrooms. (id:24334)
Burlington, Ontario
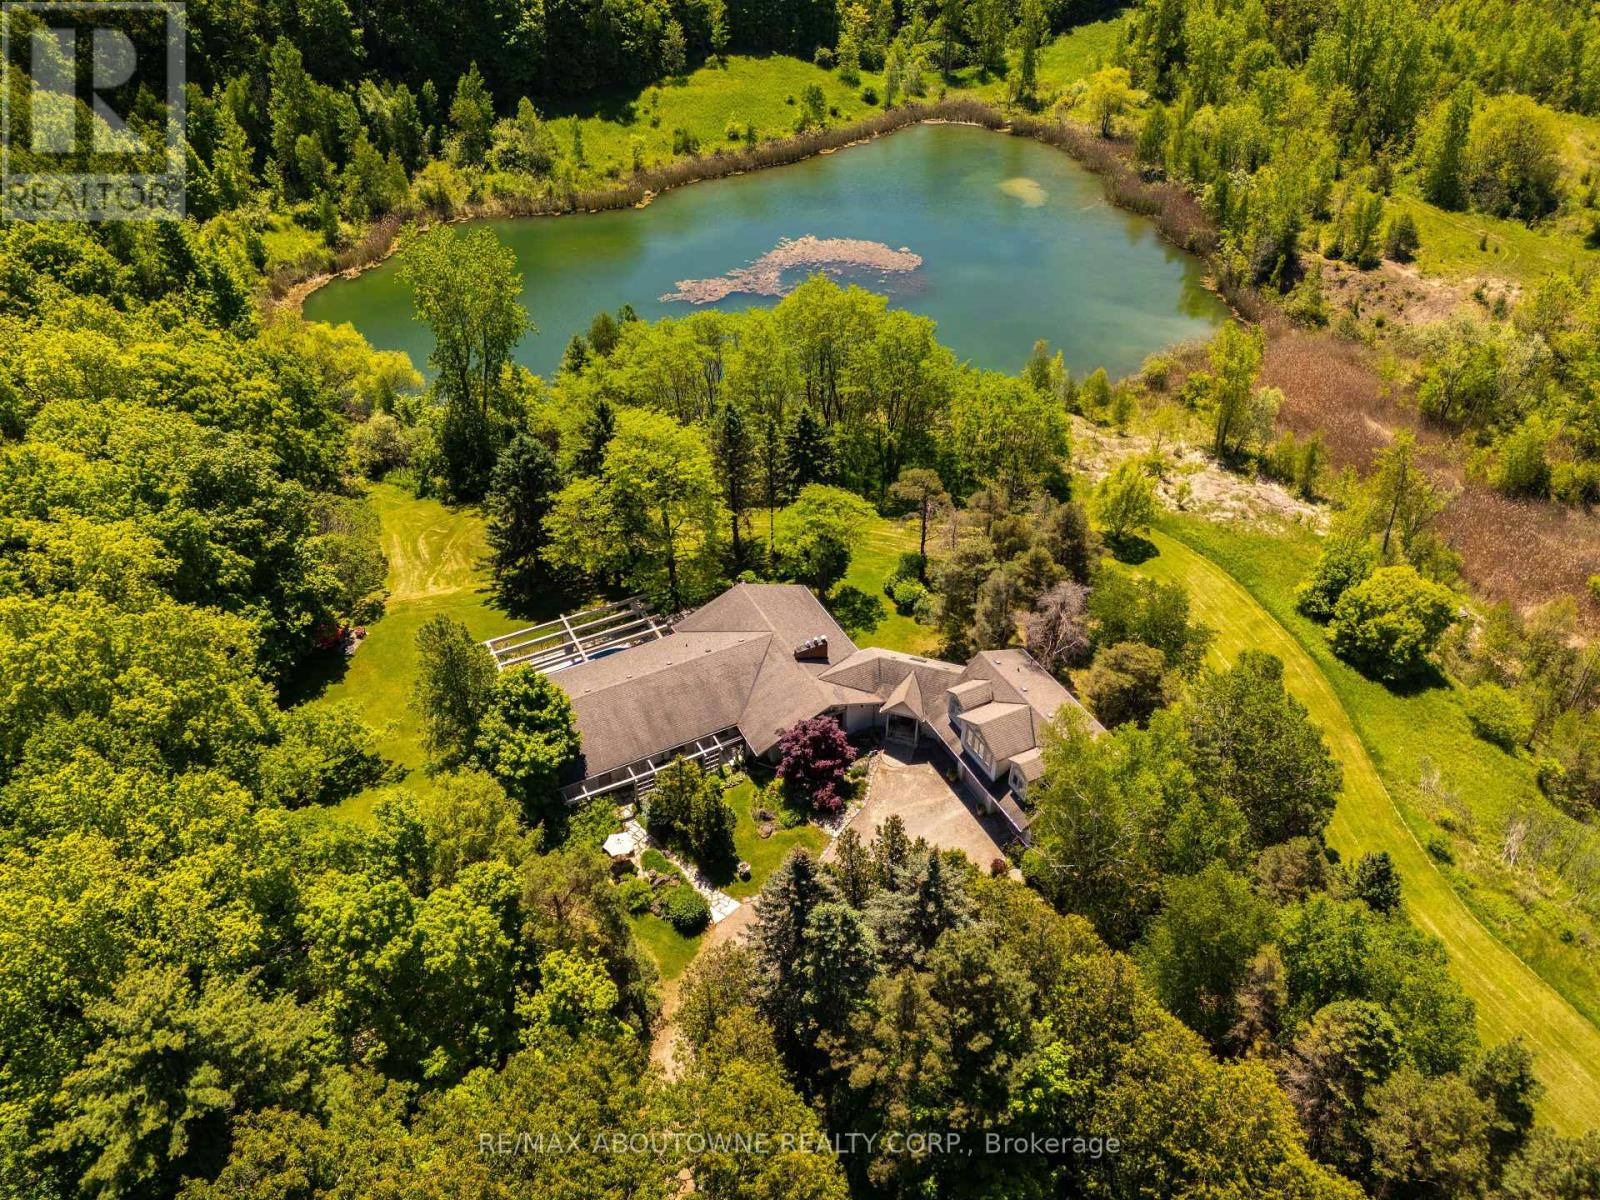
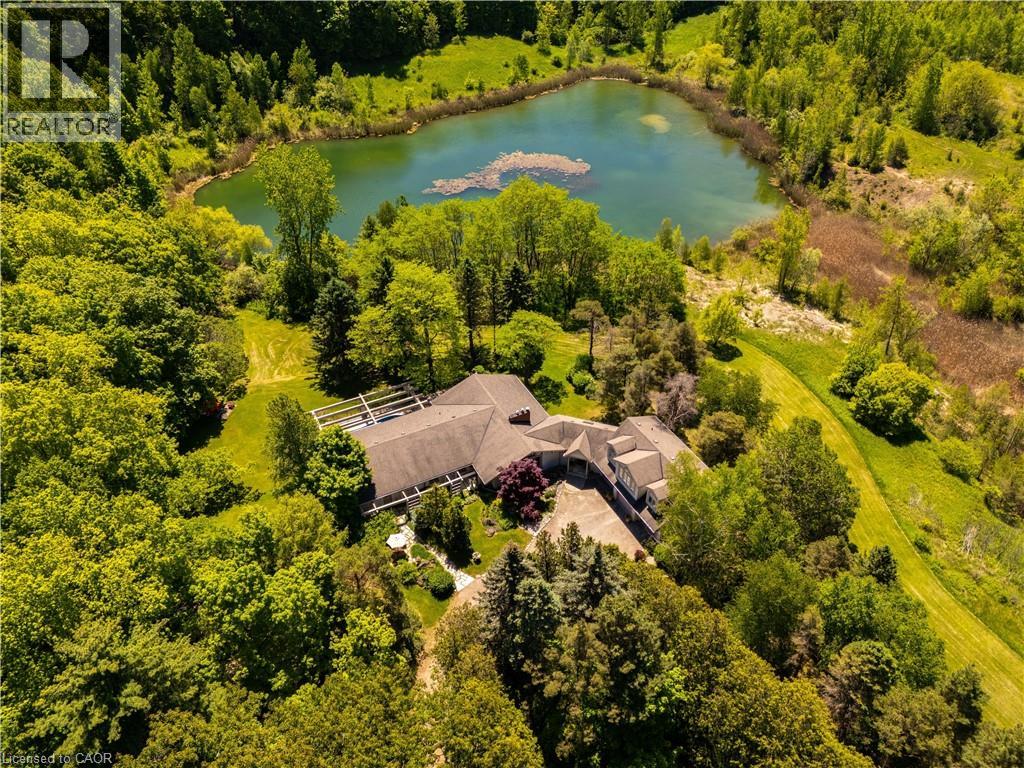
There are homes that follow trends, and then there are homes that leave a lasting impression.Tucked away in a quiet pocket of Burlington, this remarkable 50 acre country estate feels as though it belongs in the pages of a novel. Surrounded by professionally landscaped gardens, mature trees, and a spring-fed pond, the property offers a peaceful, private setting filled with character. The six-bedroom, six-bathroom home has been lovingly maintained by the same family for more than five decades.From sun-filled patios made for family pizza nights to a natural pond where you can paddle in summer and skate in winter, every part of the property encourages connection-to nature, to loved ones, and to time well spent. The pool is perfect for warm summer days, the expansive lawns invite games and laughter, and the gardens provide a beautiful backdrop for quiet mornings with coffee.Inside, the layout is both timeless and comfortable. Four main-floor bedrooms and spacious principal rooms offer plenty of room for everyday living and entertaining. Upstairs, a self-contained suite provides flexibility for guests, extended family, or older children. The finished basement expands the living space even further, offering room for recreation, hobbies, a home office, and more. A new geothermal furnace installed in 2025 adds energy-efficient comfort and peace of mind.This is a home that impresses without trying too hard-a property with warmth, history, and an undeniable sense of soul. For families seeking privacy, space, and a truly special place to call home, this estate offers something increasingly rare. (id:24334)
Burlington, Ontario
There are homes that follow trends, and then there are homes that leave a lasting impression. Tucked away in a quiet pocket of Burlington, this remarkable 50 acre country estate feels as though it belongs in the pages of a novel. Surrounded by professionally landscaped gardens, mature trees, and a spring-fed pond, the property offers a peaceful, private setting filled with character. The six-bedroom, six-bathroom home has been lovingly maintained by the same family for more than five decades. From sun-filled patios made for family pizza nights to a natural pond where you can paddle in summer and skate in winter, every part of the property encourages connection—to nature, to loved ones, and to time well spent. The pool is perfect for warm summer days, the expansive lawns invite games and laughter, and the gardens provide a beautiful backdrop for quiet mornings with coffee. Inside, the layout is both timeless and comfortable. Four main-floor bedrooms and spacious principal rooms offer plenty of room for everyday living and entertaining. Upstairs, a self-contained suite provides flexibility for guests, extended family, or older children. The finished basement expands the living space even further, offering room for recreation, hobbies, a home office, and more. A new geothermal furnace installed in 2025 adds energy-efficient comfort and peace of mind. This is a home that impresses without trying too hard—a property with warmth, history, and an undeniable sense of soul. For families seeking privacy, space, and a truly special place to call home, this estate offers something increasingly rare. (id:24334)
Burlington, Ontario
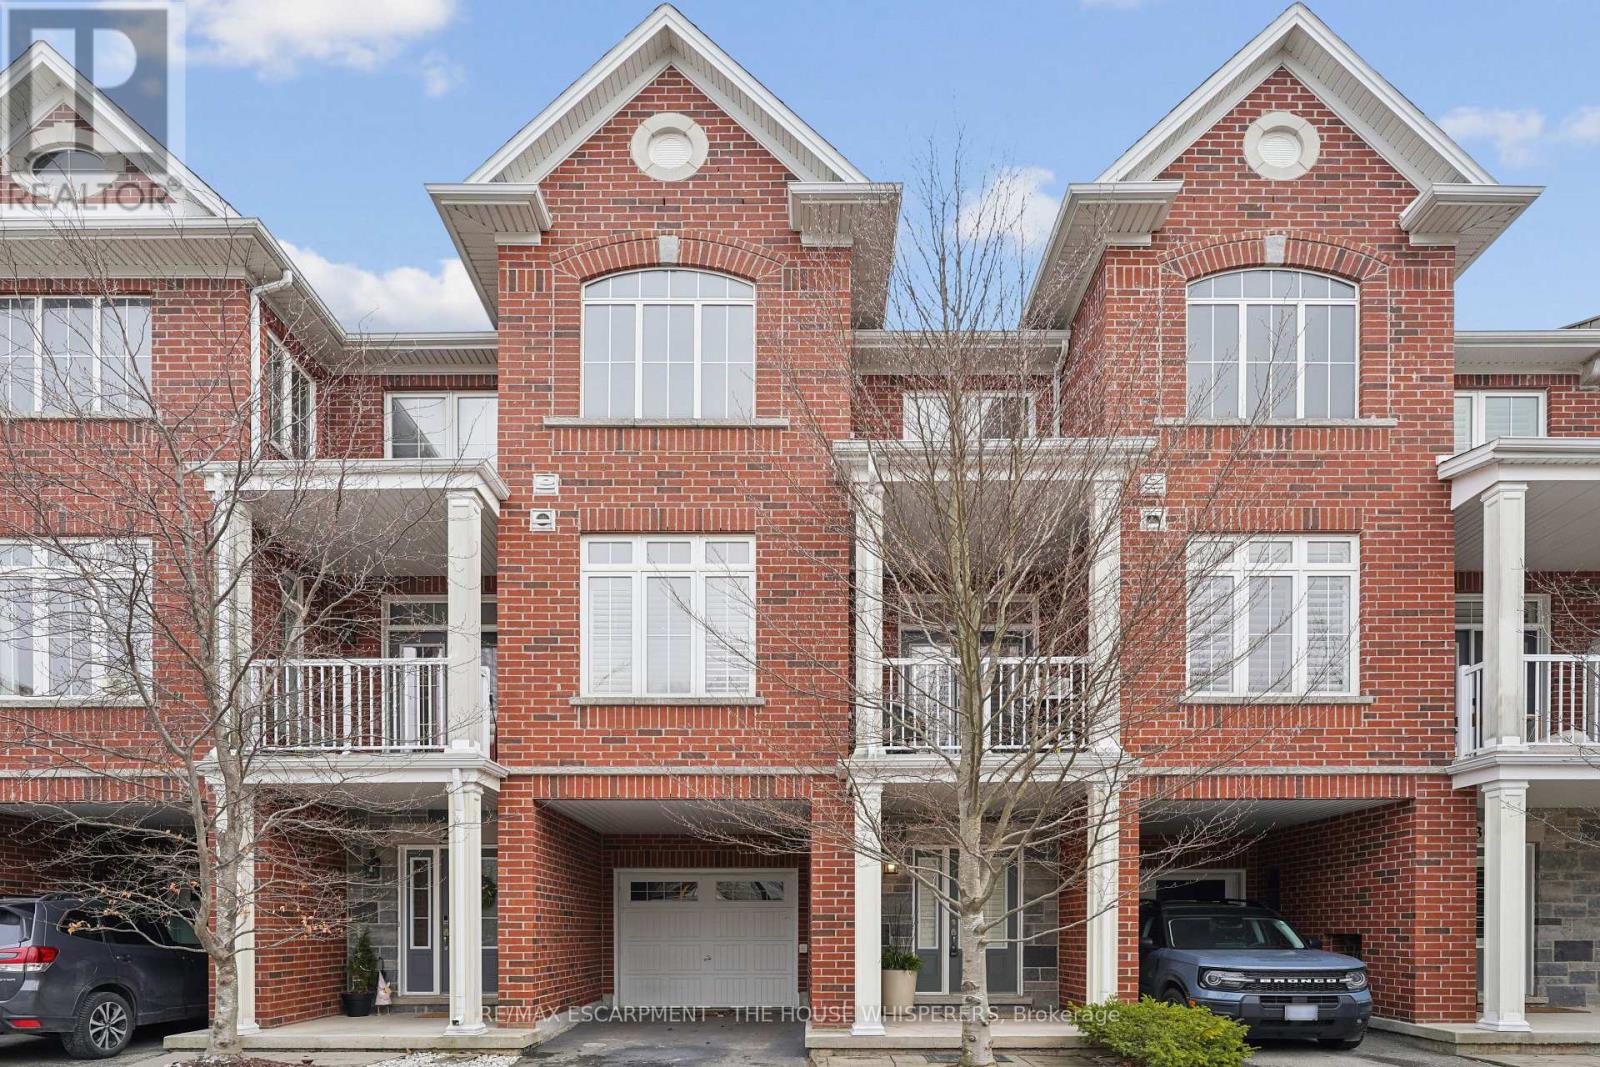
Client Elegant. Luxurious. Completely Irresistible. From the moment you step inside, this stunning three-storey townhome wraps you in warmth and sophistication. Nestled in the charming and highly sought-after Aldershot neighbourhood on Burlington's desirable west end, this is the kind of home that doesn't just impress; it feels like home. Every detail has been thoughtfully curated. Rich hardwood flooring flows throughout, complemented by a classic oak staircase with wrought iron pickets, soaring 9-foot ceilings on the main floor, and custom crown moulding and wainscotting that speak to true craftsmanship. The chef-inspired kitchen is a showpiece in its own right, featuring custom cabinetry, striking stone countertops, and an elegant stone backsplash. Upgraded lighting sets the perfect ambiance, morning to evening. Step out onto your private balcony, a personal retreat for morning coffees, weekend BBQs, or simply soaking in the fresh air, overlooking a serene parkette with no neighbours across at the end of the complex. Upstairs, two generously sized bedrooms offer the ultimate in comfort. The primary suite is a true sanctuary, boasting dramatic vaulted ceilings and a spacious walk-in closet. Both beautifully appointed bathrooms feature stone countertops, adding a seamless touch of luxury throughout. Practicality meets elegance with your own private driveway and an extra-deep garage offering exceptional storage; a rare and coveted find. And the location? Simply unmatched. Restaurants, boutique shops, Lake Ontario, and scenic parks are all just steps away. A short drive brings you to Aldershot GO Station for effortless Toronto commutes, the world-renowned Royal Botanical Gardens, LaSalle Park, and a collection of premier golf courses. This is truly a turnkey treasure. Move in, place your furniture, and start living the life you've been dreaming of. Homes like this don't stay available for long. Book your private showing today and see for yourself why this is the o (id:24334)
Burlington, Ontario
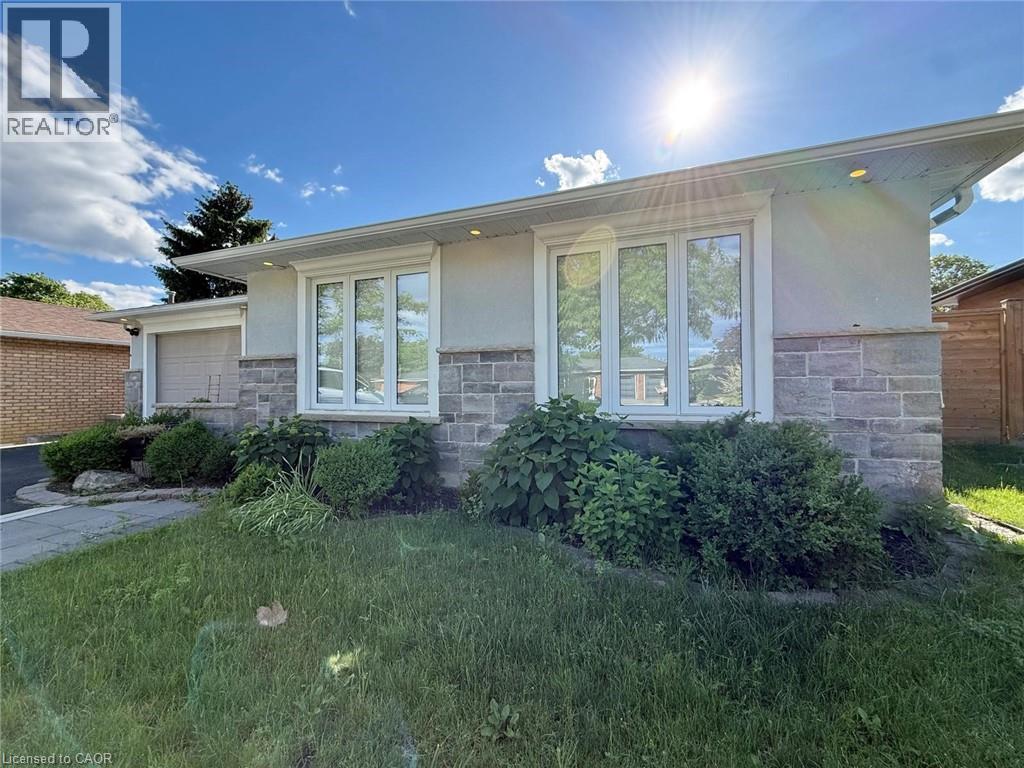
Stunning, specious and renovated home! Fully renovated thru out. Basement is separate unit with tenant occupancy. Large backyard and large windows for natural light. Stainless steel appliances. Great Palmer location. Tenant to stay in the basement after closing. Must See! (id:24334)