

Burlington, Ontario
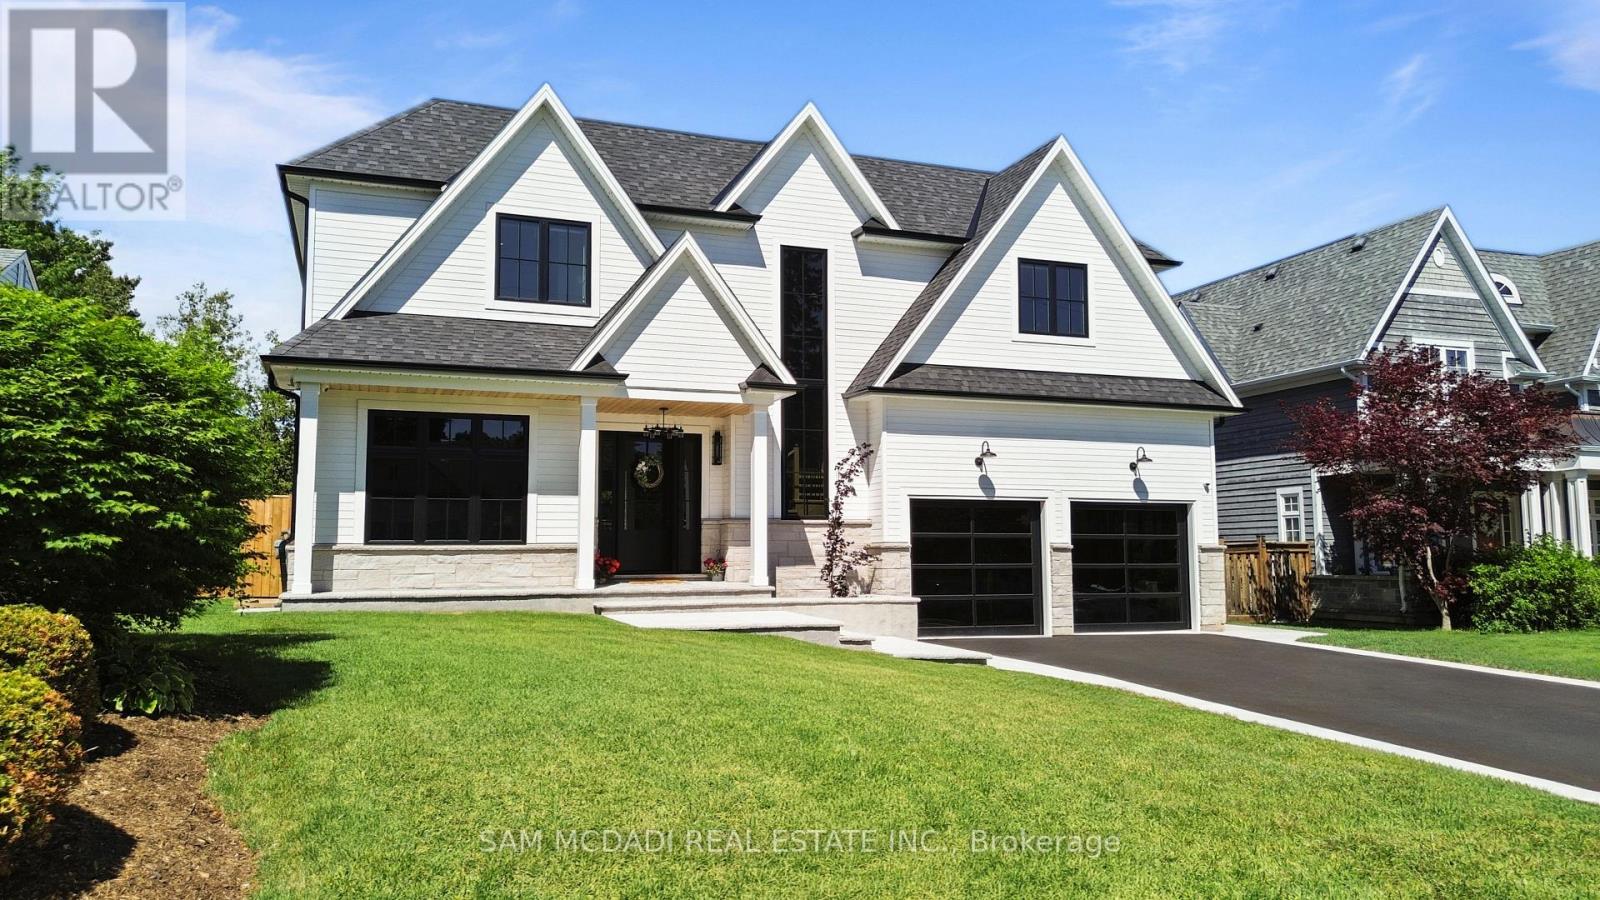
This NEW Gorgeous Luxurious Custom Built Home with over 6000sf of Stunning Finishes & Design, w/ 5 Beds, 6 Baths, Stunning Large Open Concept Design w/ Main Floor Home Office, Large Principal Rooms, a Golf Simulator/Theatre, Gym, Large Covered Porch w/ Outdoor Kitchen, Sunroom, Garage w/ Car Lifts & Much More in Highly Desired South Aldershot Waterfront Community is Sure to Impress! Greeted by Beautiful Curb Appeal Elevation/Professionally Landscaped Walkin to Main Floor of this Magnificent Home Showcasing Glass Doors into Modern Finished Office, Open Riser Stairs, Wine Closet Showpiece, Massive Chef's Kitchen w/ all the Bells & Whistles Open to Living, Dining Room w/ Access to Sunroom & Covered Rear Porch. Great Open Concept Space to Live & Entertain. Premium Hardwood, Pot Lights, Millwork, Plumbing & Lighting Fixtures, Porcelain Tiles, Granite/Quartz Tops, Waterfall Feature & Backsplash Slabs, Built in High End Cabinetry T/O, Panel Ready Luxury Appliances, Limestone FP Feature Wall, Sunroom w/ Auto Blinds & Stone Walls FP, Big Outdoor Covered Porch w/ Outdoor Kitchen & Glass Railings, the Finishes are Superb! On 2ND Flr Luxury Finishes Continue & Delivers Primary Retreat w/ W/I Closet, F/P & 5 Pc Designer Ensuite + 3 Large Bedrooms w/ Their Own Ensuites, Builtin Closet Cabinetry + Laundry Room for Convenience w/ same Modern Finishes of Stunning Porcelains, Counters, Glass Showers, B/I Cabinets, Lighting, Plumbing & More. The Basement Designed w/ Separate Walkup Entrance Ideal for Inlaw/Multi Family Living Currently Used to Entertain. No Expense Spared with Same High-End Finishes & Delivers a Professional Built GOLF Simulator/Theare Rm, Large Kitchen/Bar Open to Rec Rm w/ F/P, Gym, Bedroom & 4Pc Bath. Garage Beautifully Finished w/ Expoxy Floors, Car Hoist, Heated & Lovely Glass Panel Doors. All in Quiet Pocket Steps to Lake, Trails, Parks & Great Schools, Major Shops & Hwys, Aldershot GO Station & More. Rare New Build Custom Home in Prime Area is a Must See!! (id:24334)
Burlington, Ontario
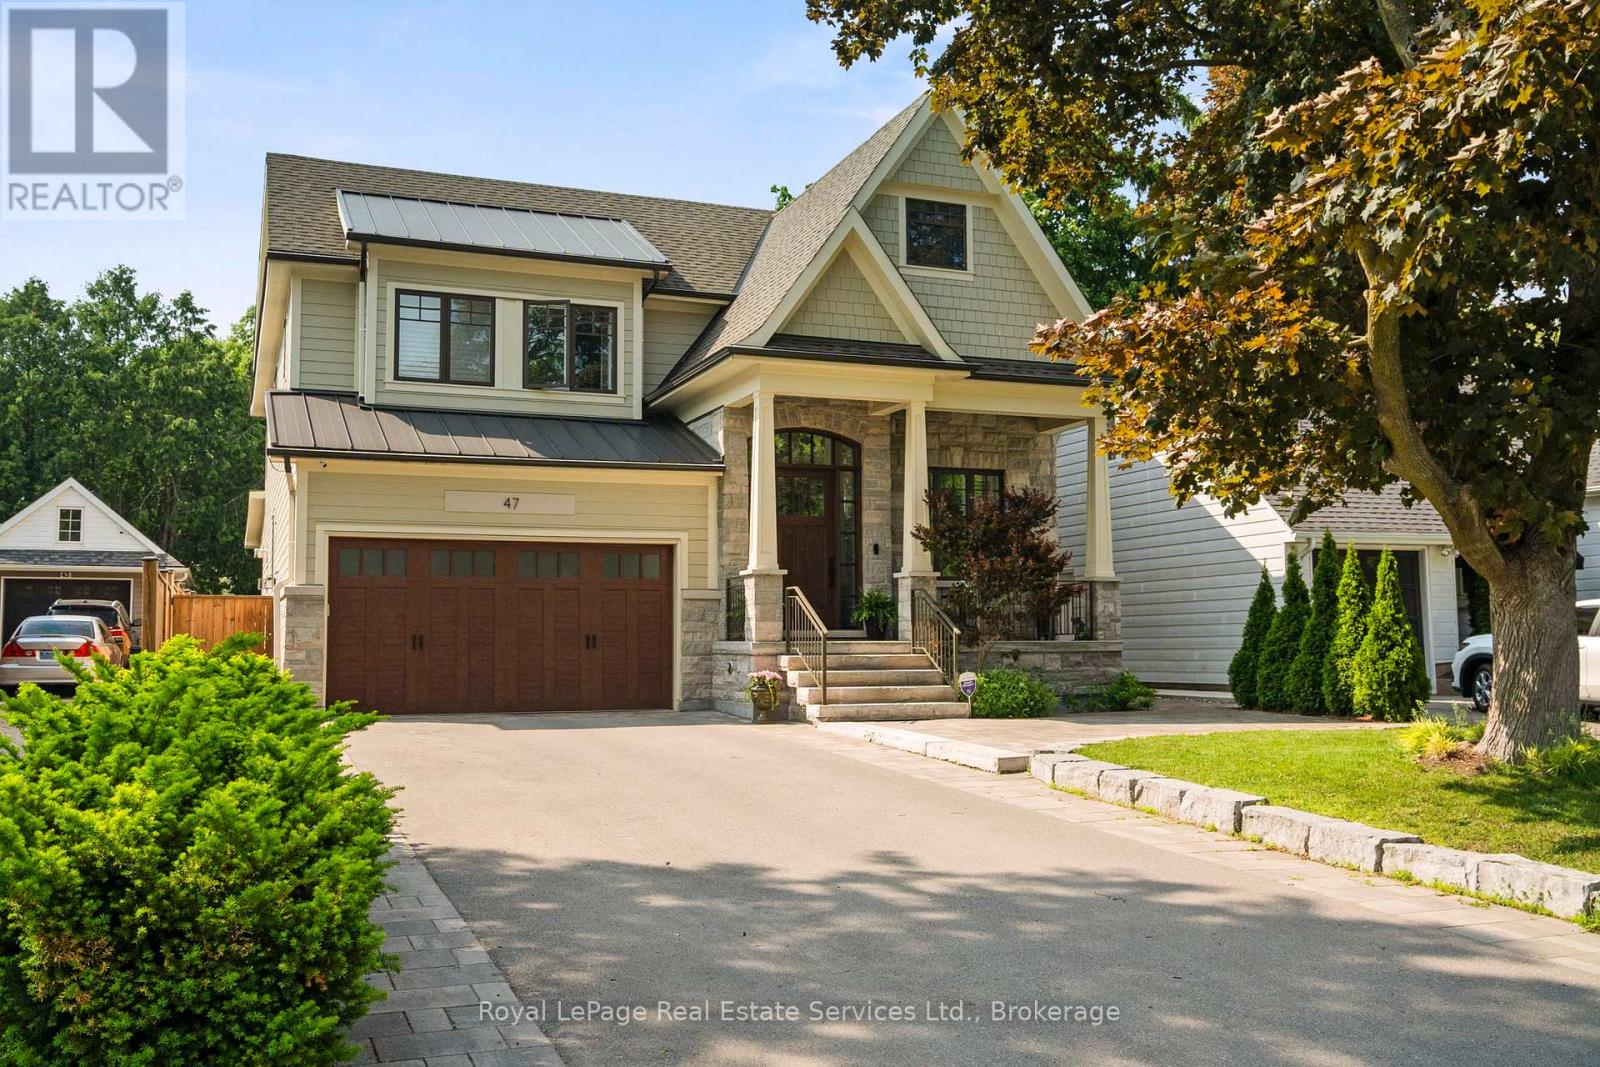
Experience the perfect blend of luxury, comfort and lifestyle in Burlington's prestigious LaSalle neighbourhood, just moments from the waterfront, marina, parks, trails and downtown amenities. This exceptional custom built residence offers over 5,000 sq. ft. of beautifully finished living space, thoughtfully designed for sophisticated entertaining and everyday family living. Set on a deep professionally landscaped lot, the backyard is a private resort style retreat featuring a saltwater pool, fully equipped outdoor kitchen and an expansive covered porch anchored by a stunning floor to ceiling stone gas fireplace, creating the ultimate outdoor living experience. Inside, soaring ceilings and premium finishes create an atmosphere of timeless elegance. The chef inspired kitchen is the heart of the home, showcasing quartz countertops, built in hidden dishwashers, premium appliances, a walk in pantry and a butler's servery designed to accommodate gatherings of every size. A private office provides the ideal work from home space, while the thoughtfully designed mudroom offers abundant storage and functionality. The upper level features four spacious bedrooms, each with ensuite privileges, including three spa inspired bathrooms with heated floors. A convenient second floor laundry room enhances the home's exceptional practicality. In total, the home offers 4+1 bedrooms and 4+1 bathrooms, providing ample space for growing families and guests. The finished lower level extends the living space with oversized concrete tile flooring, radiant in floor heating, a stylish wet bar, additional bedroom and versatile recreation areas ideal for entertaining or relaxing. Every detail has been carefully considered, from the brushed hardwood flooring and luxurious spa inspired bathrooms to the ventilated garage garbage room and countless custom features throughout. This is more than a home, it's a lifestyle opportunity in one of Burlington's most sought after lakeside communities. (id:24334)
Burlington, Ontario
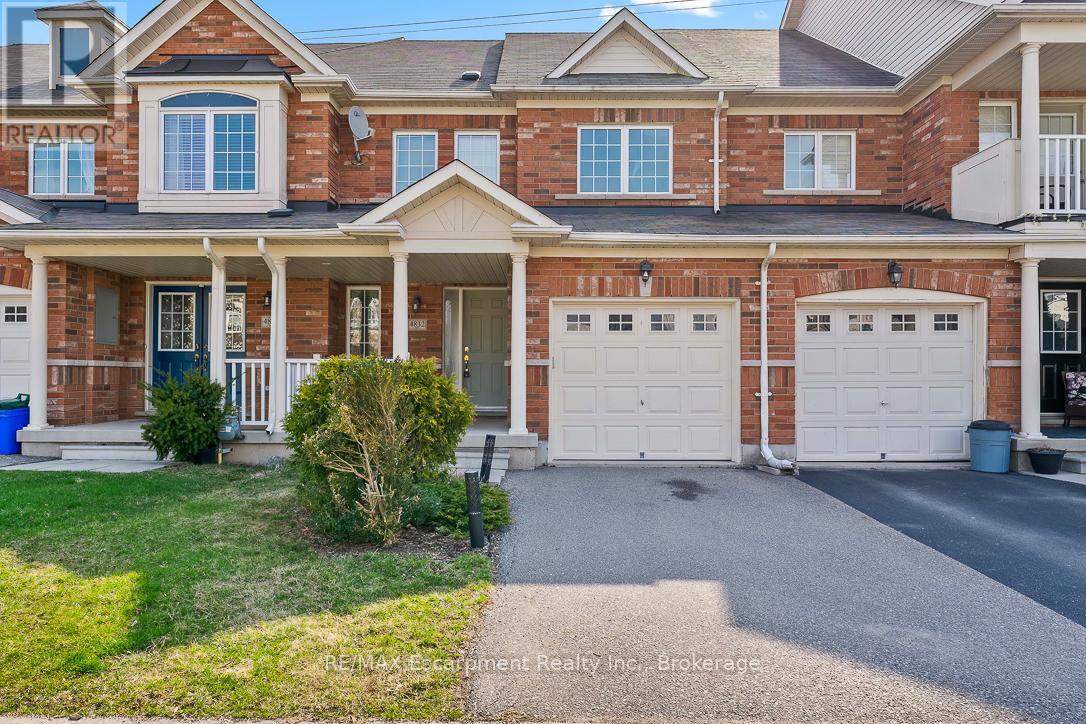
Welcome to 4832 Capri Crescent, a well-maintained and inviting home located in a desirable, family-friendly neighbourhood and sought after school district. This bright and functional residence offers a practical layout designed for comfortable everyday living, with generous principal spaces and a seamless flow throughout. The home features well-proportioned bedrooms, a versatile living and dining area, and a kitchen suited for both daily use and entertaining. Enjoy the convenience of nearby parks, schools, shopping, and transit, all within easy reach. The surrounding community is known for its quiet streets, strong sense of neighbourhood pride, and excellent access to local amenities. Perfect for tenants seeking a clean, move-in ready home in a highly convenient location. (id:24334)
Burlington, Ontario
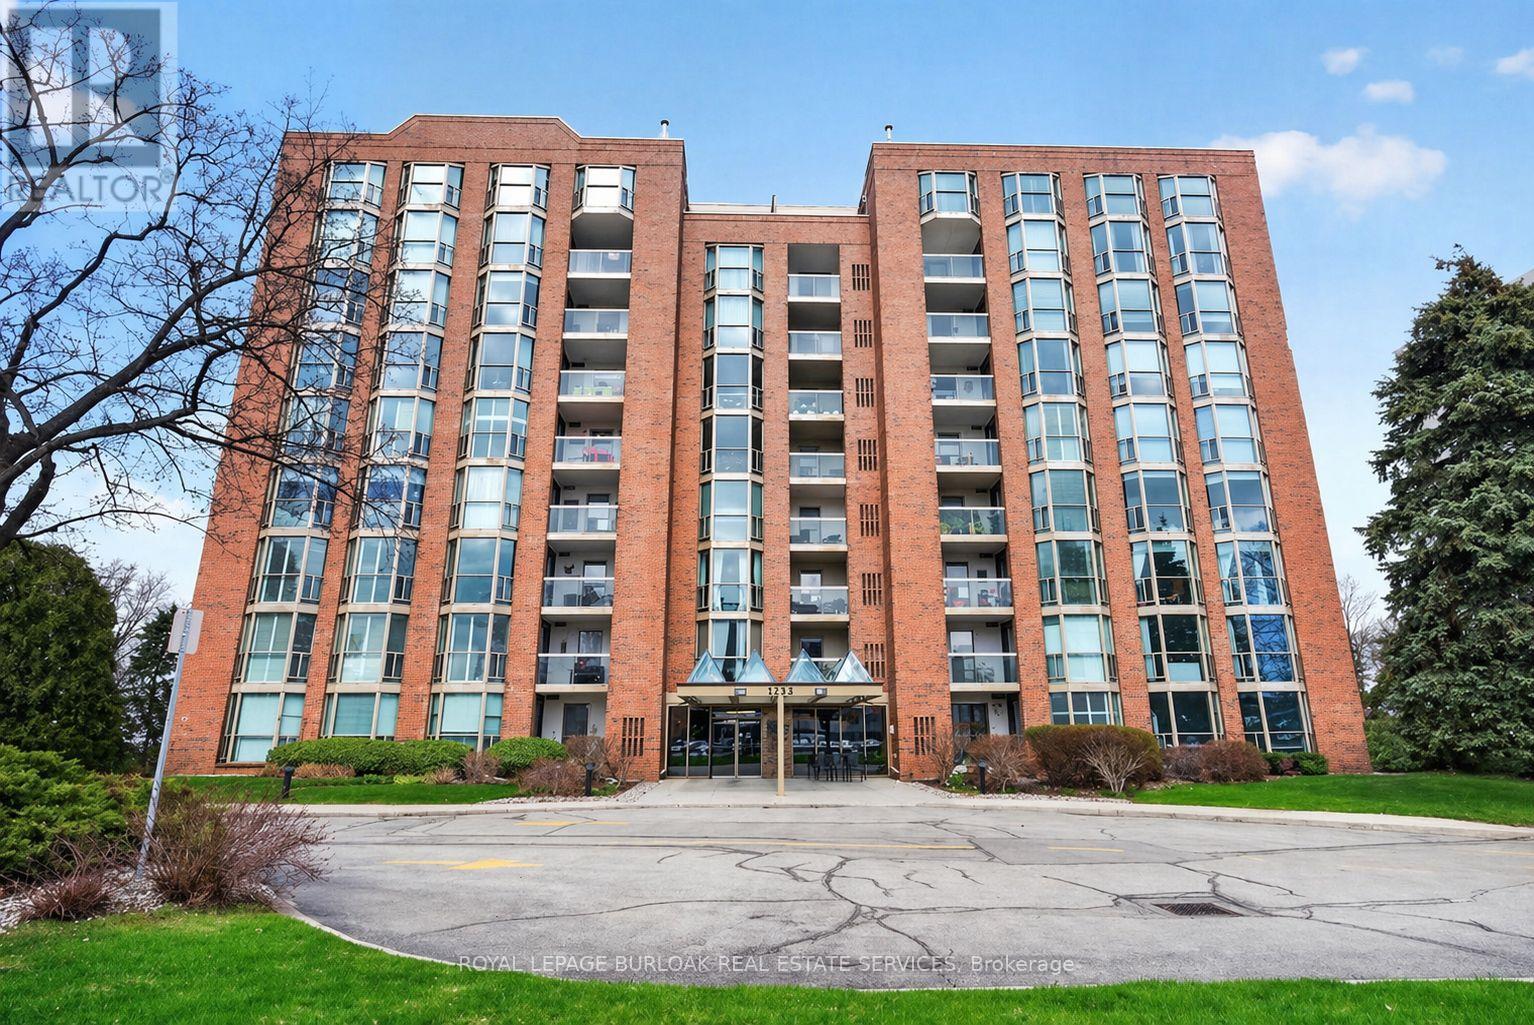
Experience the best of Burlington's waterfront lifestyle from this bright, spacious suite in The Sands, perfectly positioned steps from the lake, Spencer Smith Park, the Waterfront Trail, restaurants, boutiques & all the amenities of Downtown Burlington. With over 1,240 sq ft of thoughtfully designed living space, this west facing residence enjoys lake views from the private balcony, creating the perfect setting to unwind with evening sunsets. A double door entry opens to a welcoming foyer with a double closet, leading to expansive living & dining areas ideal for everyday comfort or hosting guests. The functional layout includes 2 generous bedrooms, 2 bathrooms, an in suite storage closet & abundant space rarely found in condominium living. The primary retreat features a walk in closet & private ensuite, while large windows throughout fill the home with natural light. Residents enjoy updated building hallways, underground parking, a storage locker & an impressive collection of amenities including a fitness centre, sauna, party room, billiards room & visitor parking. Whether enjoying a morning walk along the lake, meeting friends downtown for dinner or taking advantage of nearby parks, shops & cultural attractions, this address delivers a truly walkable lifestyle in one of Burlington's most desirable waterfront communities. A wonderful opportunity to enjoy carefree living in an exceptional location. (id:24334)
Burlington, Ontario
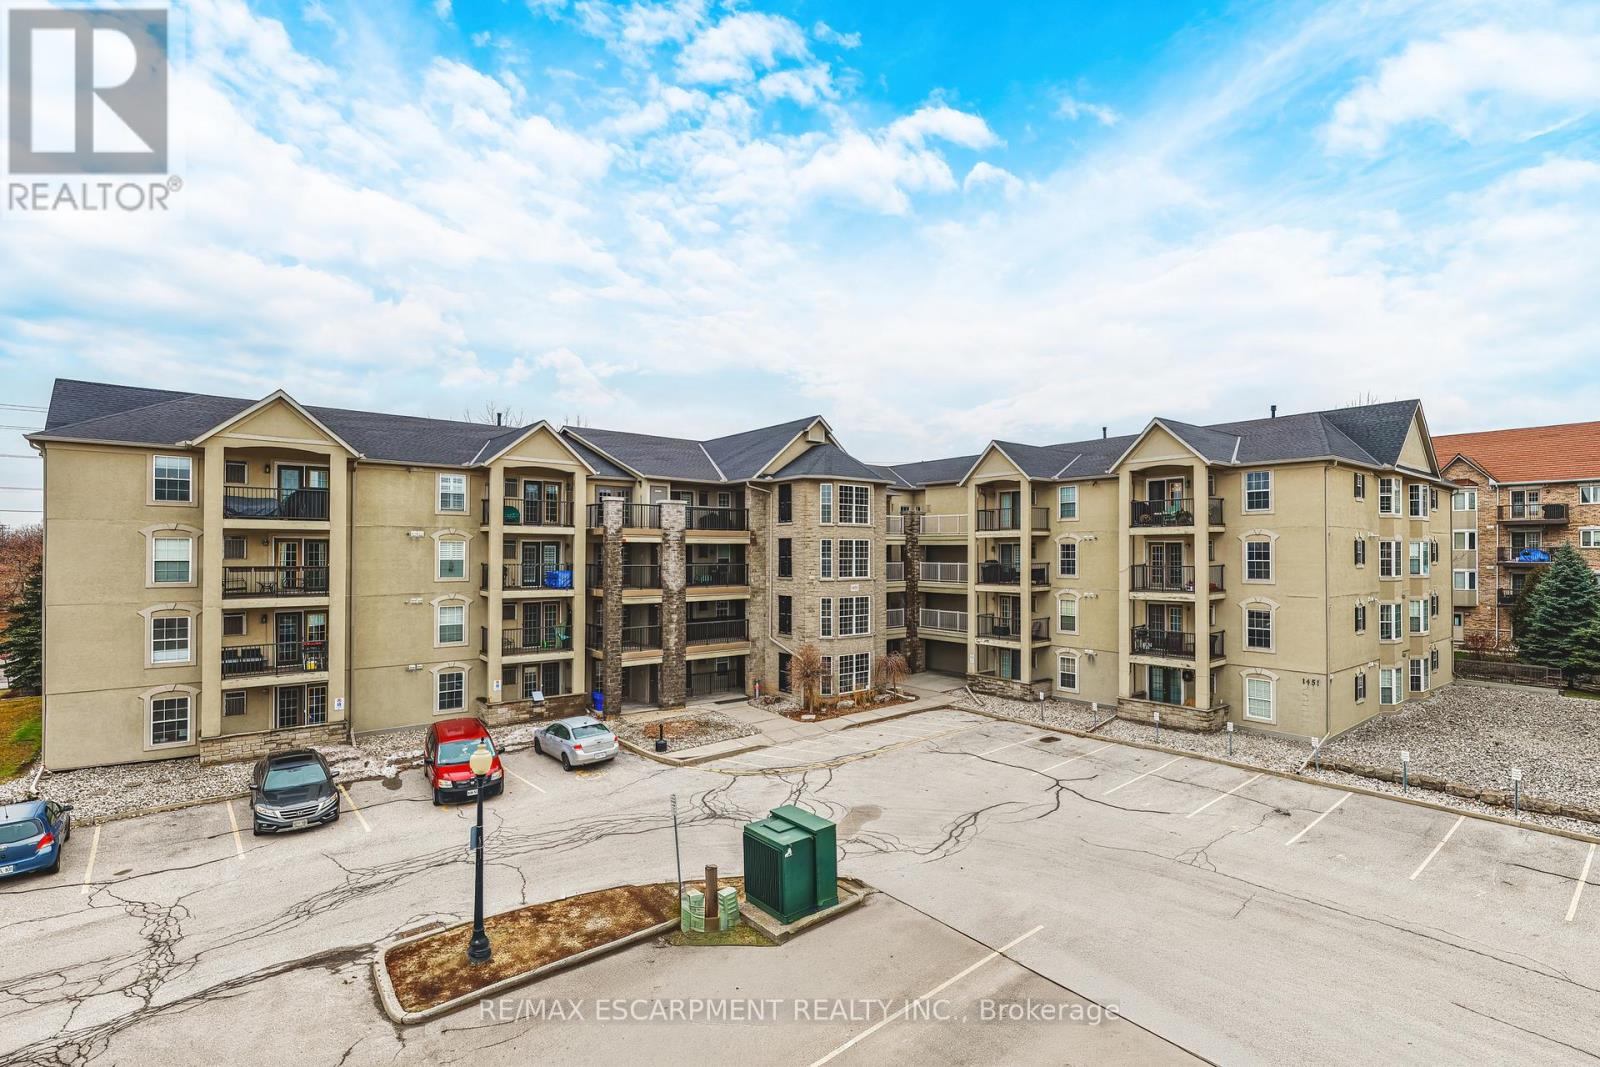
Welcome to 1451 Walker's Line, Suite 313. This well-appointed 1+1 bedroom condominium is ideally located close to shopping, dining, and everyday amenities, with easy access to the QEW and Highway 407. The open-concept floor plan is filled with natural light and offers a functional, inviting layout. The kitchen features ample counter space, crisp white cabinetry, and an extended breakfast bar, perfect for casual dining or entertaining. The spacious living area opens to a private balcony overlooking a peaceful, tree-lined view. The versatile den can be used as a home office, guest space, or additional bedroom. The unit also includes a four-piece bathroom, a dedicated laundry room, and generous closet space throughout. One underground parking space and a storage locker are included. The building offers abundant visitor parking and a separate amenities building for residents to enjoy. An excellent opportunity for first-time buyers, commuters, or investors alike. LET'S GET MOVING! (id:24334)
Burlington, Ontario
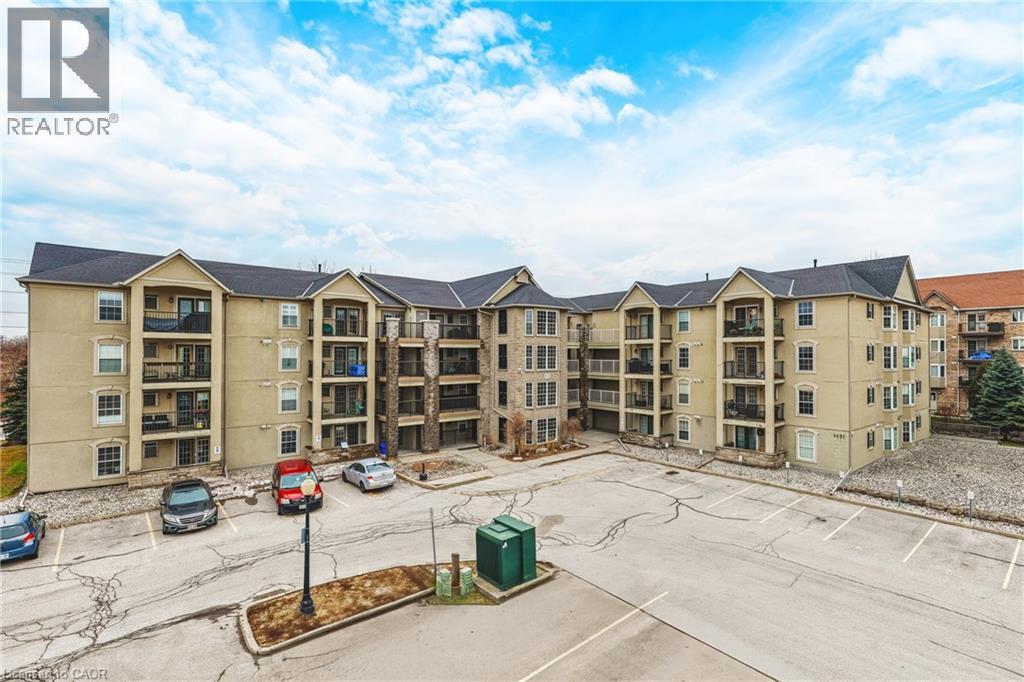
Welcome to 1451 Walker’s Line, Suite 313. This well-appointed 1+1 bedroom condominium is ideally located close to shopping, dining, and everyday amenities, with easy access to the QEW and Highway 407. The open-concept floor plan is filled with natural light and offers a functional, inviting layout. The kitchen features ample counter space, crisp white cabinetry, and an extended breakfast bar, perfect for casual dining or entertaining. The spacious living area opens to a private balcony overlooking a peaceful, tree-lined view. The versatile den can be used as a home office, guest space, or additional bedroom. The unit also includes a four-piece bathroom, a dedicated laundry room, and generous closet space throughout. One underground parking space and a storage locker are included. The building offers abundant visitor parking and a separate amenities building for residents to enjoy. An excellent opportunity for first-time buyers, commuters, or investors alike. LET’S GET MOVING!™ (id:24334)
Burlington, Ontario
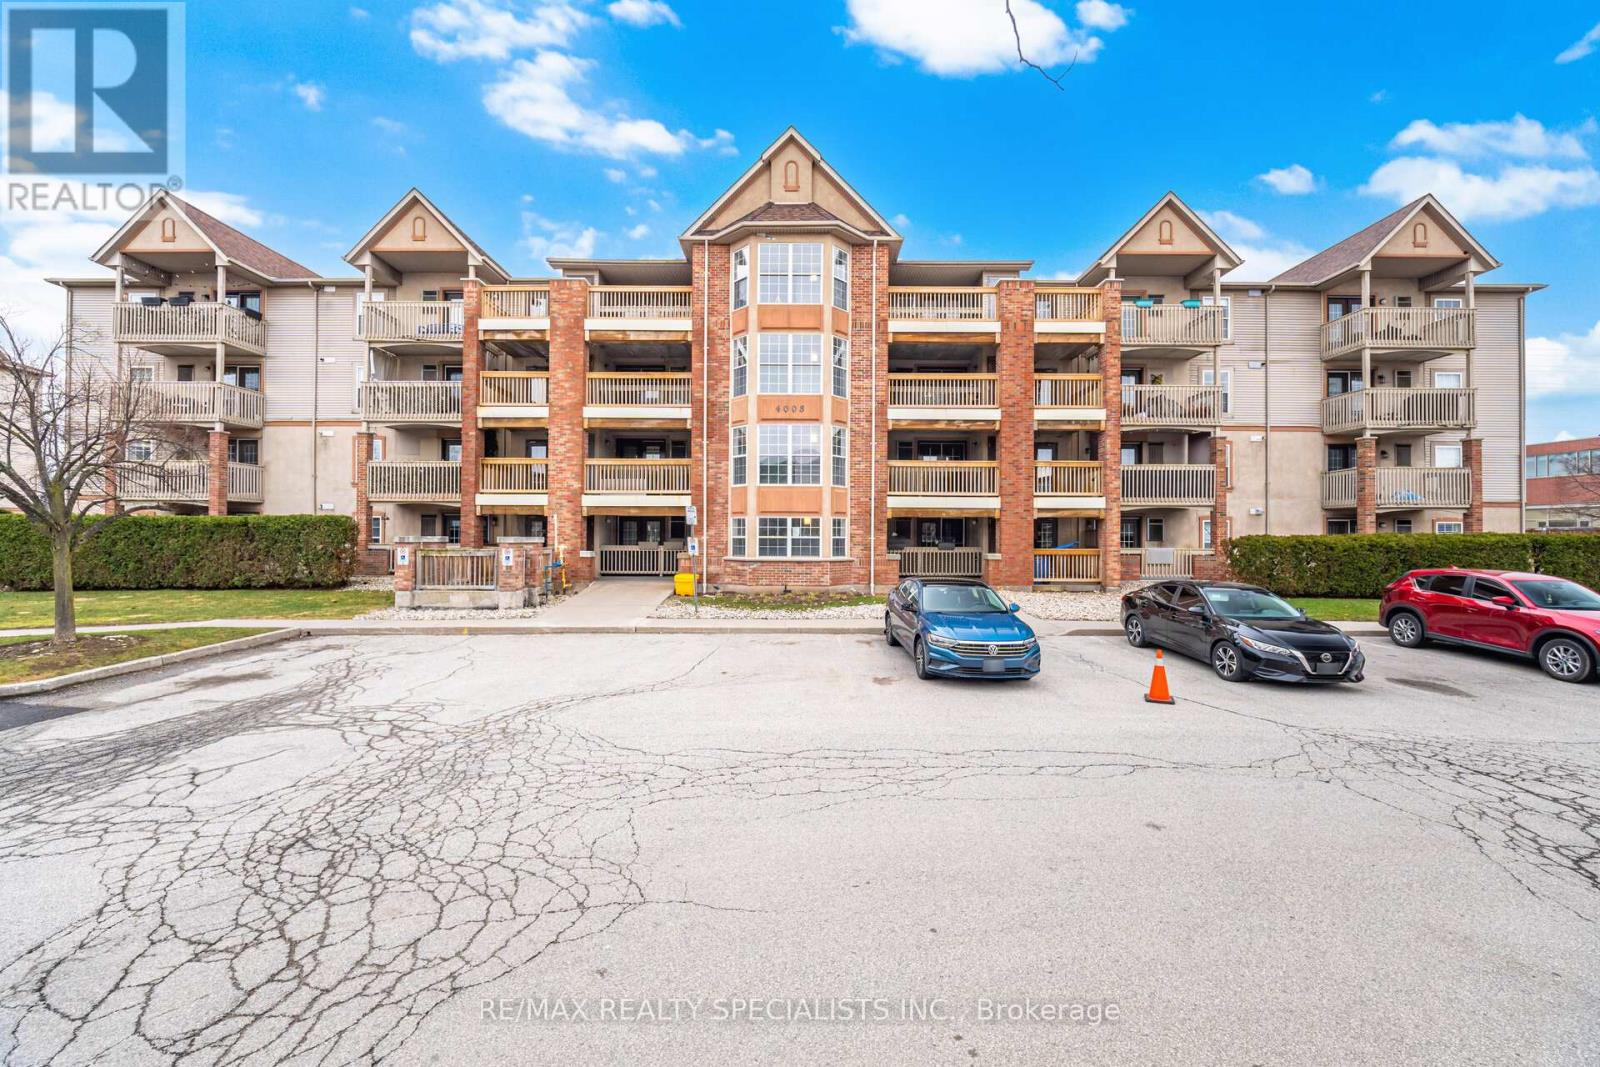
Experience the best of low-rise living in the heart of Burlington. This bright, open-concept 2-bedroom condo offers a rare alternative to crowded high-rise towers, combining privacy, comfort, and convenience in one beautifully designed space. Spanning approximately 860 sq. ft., this thoughtfully laid-out unit features two spacious bedrooms, a well-appointed 4-piece bath, one parking space, and a dedicated locker. The expansive living area easily accommodates a full-size sofa and dining setup, creating the perfect environment for both relaxing and entertaining. It seamlessly flows into a generous kitchen complete with full-size stainless steel appliances and a functional island-ideal for everyday living. Step outside to your oversized balcony, surrounded by mature trees, where you can enjoy your morning coffee or evening unwind. Even better-BBQs are permitted, making this an entertainer's dream. Perfectly located just steps from parks and major retailers, and only minutes to the QEW and 407, this condo offers exceptional convenience without compromising on lifestyle. A truly desirable opportunity for anyone seeking space, tranquility, and accessibility in one of Burlington's most sought-after communities. (id:24334)
Burlington, Ontario
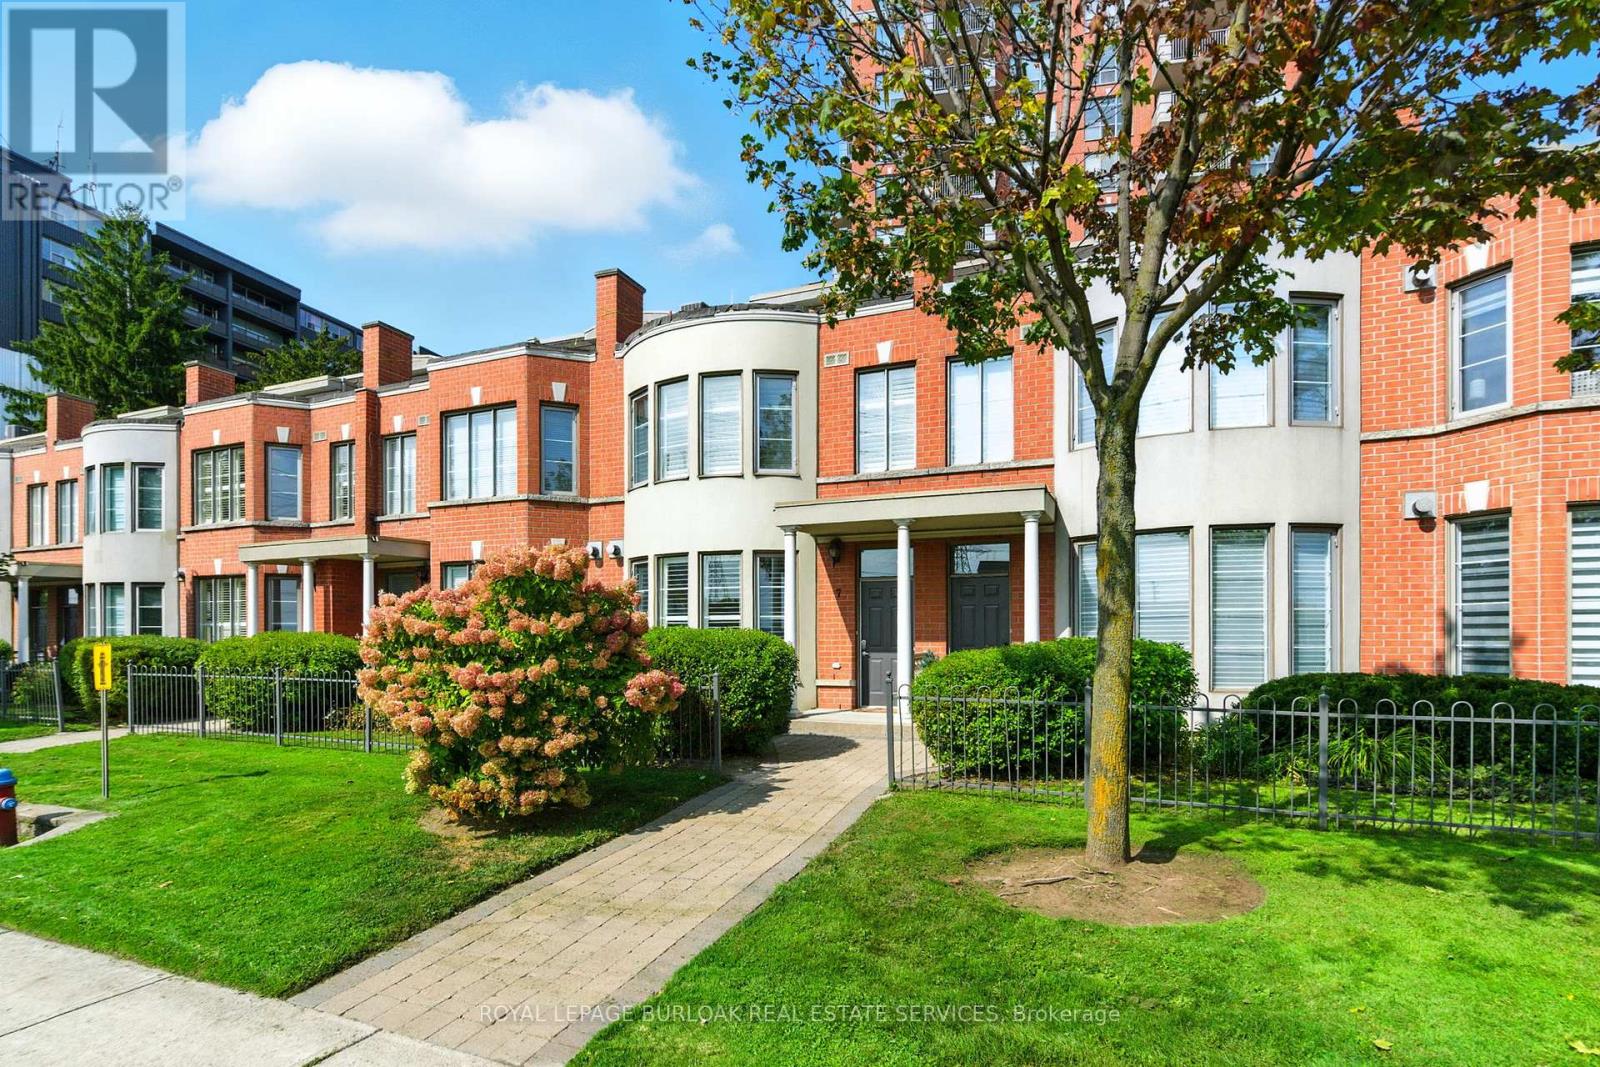
Experience exceptional waterfront living in the heart of Downtown Burlington with this rarely available three-level townhome in the prestigious Spencer's Landing community. Perfectly positioned just steps from the lake, Spencer Smith Park, scenic waterfront trails, dining, shopping, and all downtown conveniences, this beautiful residence offers an unmatched combination of luxury, lifestyle, and ease of ownership. Enjoy breathtaking lake views from every level of the home, along with multiple outdoor spaces designed to maximize the waterfront setting. A private ground-floor patio provides the perfect spot for outdoor dining and relaxation, while the spectacular rooftop terrace offers sweeping water views ideal for entertaining guests, enjoying summer sunsets, or starting your day with a coffee overlooking the lake. The thoughtfully designed multi-level floor plan offers outstanding flexibility with generous living spaces throughout, making it an ideal choice for professionals, down sizers, or anyone seeking a sophisticated lakeside lifestyle. The bright main level features updated flooring and walkout access to the private patio, creating a seamless connection between indoor and outdoor living. Expansive windows flood the home with natural light while framing picturesque views of the waterfront. The top-floor primary suite serves as a private sanctuary, complete with stunning panoramic lake views, a walk-in closet, a five-piece ensuite, and direct access to the recently renovated rooftop terrace. Residents of Spencer's Landing enjoy an impressive collection of resort-inspired amenities, including an indoor pool, hot tub, steam room, fitness centre, party room with kitchen and lounge, guest suite, woodworking shop, bike storage, underground parking, car wash station, private locker, secure lobby access, and beautifully maintained outdoor common areas (id:24334)
Burlington, Ontario
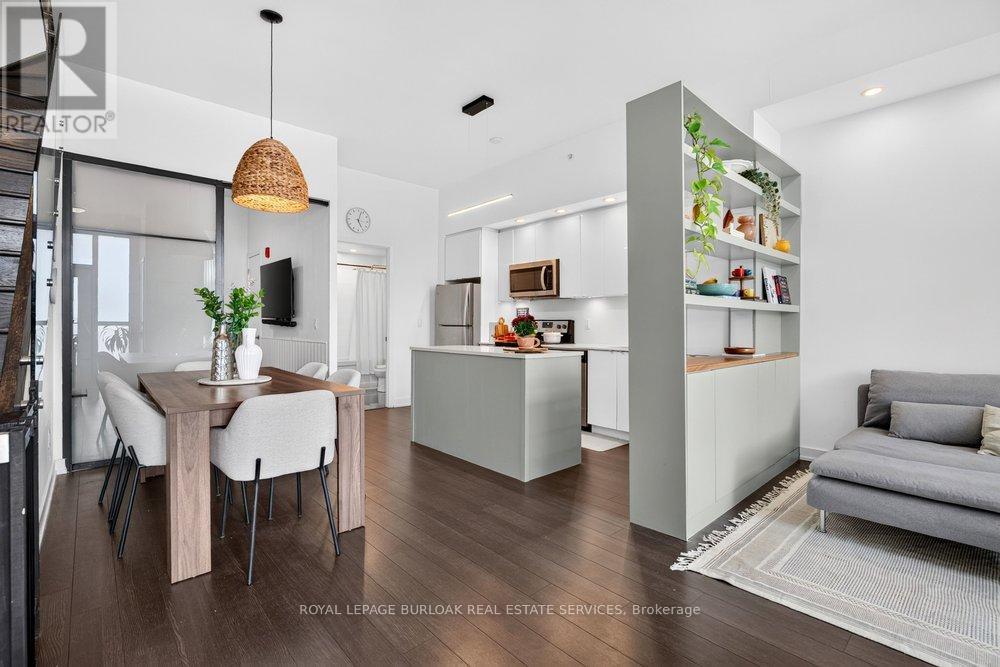
This 2-storey condo townhouse offers the perfect blend of townhouse-sized living and the convenience of a luxury condominium lifestyle. Boasting 1,220 sqft of thoughtfully designed space, this exceptional 3-bedroom, 3 full bathroom home is perfect for young professionals and small families. Featuring two private entrances, one through the building and one with direct exterior access, it delivers the privacy and functionality of a traditional townhouse while providing access to premium condo amenities and maintenance free living. Beautifully upgraded throughout, the home features a modern kitchen with a stylish island and designer pendant lighting, an inviting living room with custom built-in shelving, updated bathroom finishes, and custom closet organization systems in both the primary walk-in closet and second bedroom closet. Residents enjoy access to premium amenities including a fitness centre, hot tub, steam room/sauna, party room, billiards room, BBQ area, bike storage, concierge/front desk services, parcel room, and ample visitor parking. Condo fees provide exceptional value by covering landscaping, snow removal, window cleaning, HVAC maintenance, and access to bulk disposal facilities, allowing for truly low-maintenance living. Ideally located steps from Bronte Creek Provincial Park and scenic trails. Enjoy unmatched convenience with ground-floor amenities including a pharmacy, family medical clinic, walk-in clinic, dental office, optometrist, convenience store, salon, and barber shop. Just minutes to Walmart, Fortinos, No Frills, Winners/HomeSense, restaurants, major highways, and several schools. A rare opportunity to own a spacious townhouse style home with private exterior access, premium upgrades, resort-style amenities, and everyday conveniences at your doorstep. (id:24334)
Burlington, Ontario
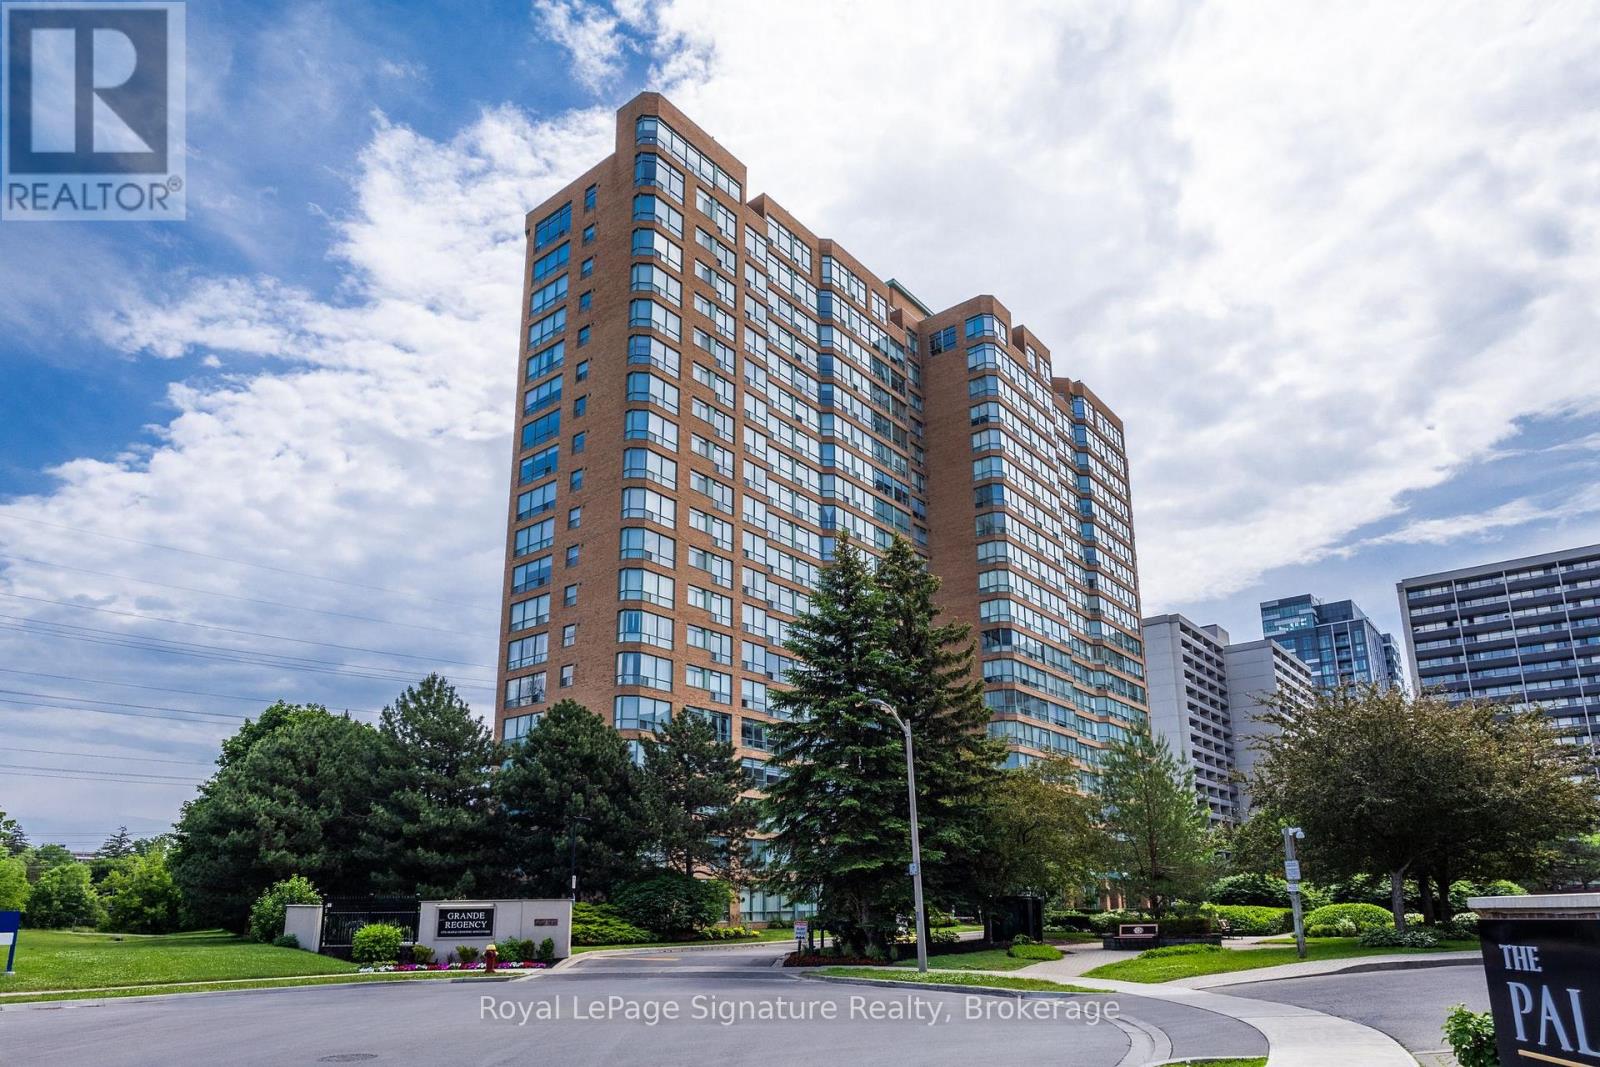
Step into turnkey condo living in this newly updated unit featuring a bright, expansive floor plan and stunning views. Designed for both comfort and functionality, the layout offers a seamless flow between the kitchen, dining, and living areas, creating an inviting space for everyday living. The unit features a spacious bedroom, a 4-piece bathroom with a separate tub and shower, and a versatile den that is ideal as a home office or additional flex space. Recent updates include white oak luxury vinyl flooring throughout the main living areas, new carpet in the bedroom, and updated vanity and light fixtures. Enjoy phenomenal south and southwest-facing views towards the water along with the convenience of an included parking space. Residents benefit from a well-maintained building with excellent amenities including tennis & squash courts, a fitness centre, and recreation areas. Located just steps from downtown Burlington, this is a location that perfectly blends lifestyle, convenience, and everyday living. A beautifully updated unit in an unbeatable setting you won't want to miss. (id:24334)
Burlington, Ontario
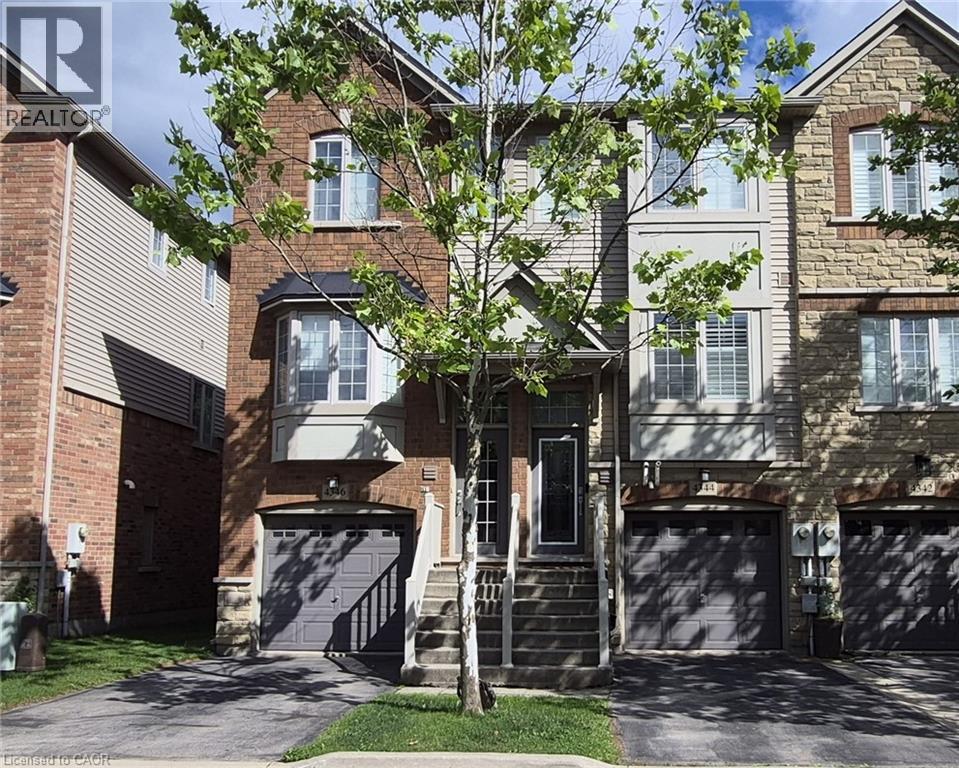
Freehold Townhouse ! Welcome to this bright and beautifully maintained freehold townhouse, nestled in a charming enclave just minutes from Appleby GO Station. Offering a perfect blend of comfort, style, and convenience, this home is ideal for commuters, first-time buyers, or those looking to downsize without compromise. The open-concept main level is designed for both everyday living and entertaining, featuring a spacious kitchen with quartz countertops, stainless steel appliances, abundant cabinetry, and a pantry for added storage. Large windows fill the dining and living areas with natural light, while a cozy corner fireplace creates a warm and inviting atmosphere. Step out onto the private balcony - perfect for summery BBQs - and enjoy peaceful views of mature evergreen trees that provide year-round privacy and greenery. Upstairs, you'll find two generously sized bedrooms, a refreshed full bathroom, and the convenience of upper-level laundry. The versatile ground level offers additional living space that can easily function as a home office, family room, or third bedroom. A walkout leads to a private patio surrounded by tranquil evergreen views, creating the perfect spot to relax outdoors. A convenient 2-piece bathroom and direct garage access complete this level. Thoughtfully updated from top to bottom, this move-in-ready home offers exceptional functionality, stylish finishes, and flexible living spaces in a highly desirable location. New roof installed in 2025. Don't miss your opportunity to make it yours. (id:24334)

Burlington, Ontario
Opportunity knocks on one of Tyandaga's most sought-after courts! This beautifully maintained side-split offering over 3,000 square feet of living space is the perfect family home - one you'll truly want your kids to grow up in. With three bedrooms and three plus one bathrooms you have room for the whole family. Inside, enjoy a freshly painted interior, updated kitchen, renovated bathrooms, and a cozy sunken living room complete with a classic brick fireplace - the perfect spot for family nights in. A recently finished basement rounds it all out, making this home move-in ready from top to bottom. Outside, the 75 x 120-foot lot is an entertainer's dream, featuring a built-in pergola, beautiful gardens and stunning in-ground pool perfect for summer gatherings. And here's the cherry on top - this home comes with an assumable solar panel contract offering up to $10,000 in annual income for the next 11 years! Located on a quiet, family-friendly street within walking distance to the prestigious Tyandaga Golf Course and close to all amenities. Homes like this don't come along often. RSA. (id:24334)