

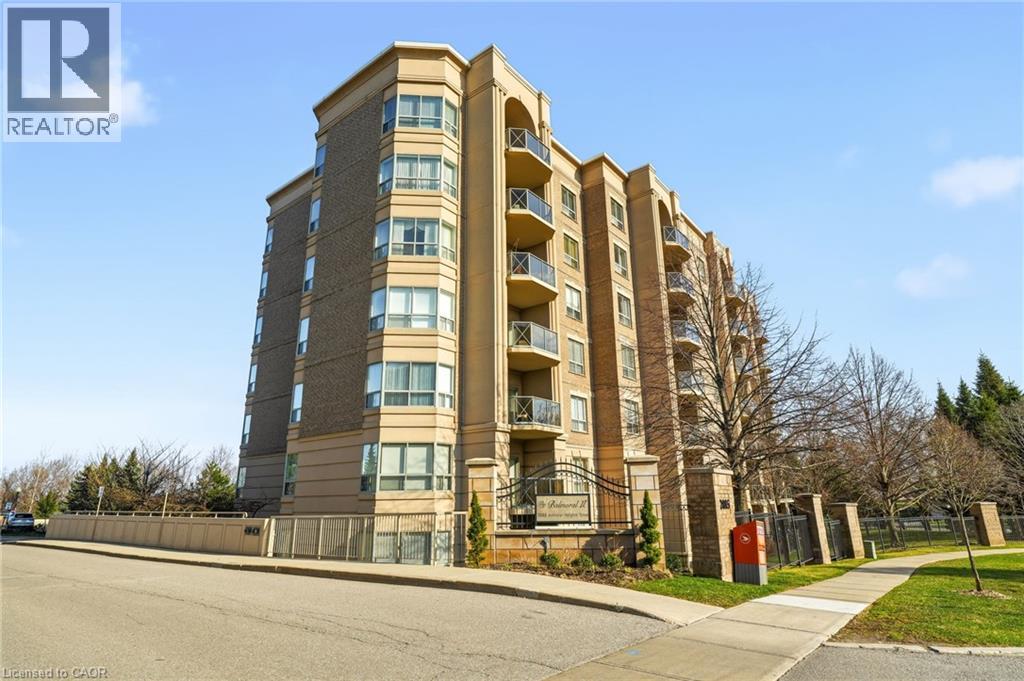
Burlington, Ontario
RENOVATED! This exceptionally well-maintained 2-bedroom, 2-bathroom suite with a covered terrace offers the move you’ve been waiting for. Featuring approximately XX sq. ft. of beautifully updated living space and many accessible features, this home boasts a spacious, open-concept layout, quality finishes, and soaring 9-foot ceilings throughout. A welcoming, oversized foyer with wall-to-wall closets leads into a wide hallway connecting all principal rooms. The eat-in kitchen is thoughtfully designed with ample cabinetry, granite countertops, and stainless steel appliances—perfect for everyday living and entertaining alike. The bright and expansive living and dining areas provide plenty of space to relax or host guests. Both bedrooms are generously sized, complemented by two full bathrooms (including a primary ensuite) (ensuite reno 2017,secondary bathroom 2023), thoughtfully equipped with safety bars for added comfort. A full-size laundry room adds to the home’s exceptional functionality and storage. Enjoy the convenience of two parking spaces (one underground and one just steps from the front entrance), a locker, and access to fantastic building amenities including a gym, party room, gazebo, BBQ area, and visitor parking. Ideally located close to Costco, golf courses, parks, shopping centres, restaurants, transit, and with easy highway access—this is a fantastic opportunity to call The Balmoral home. (id:24334)
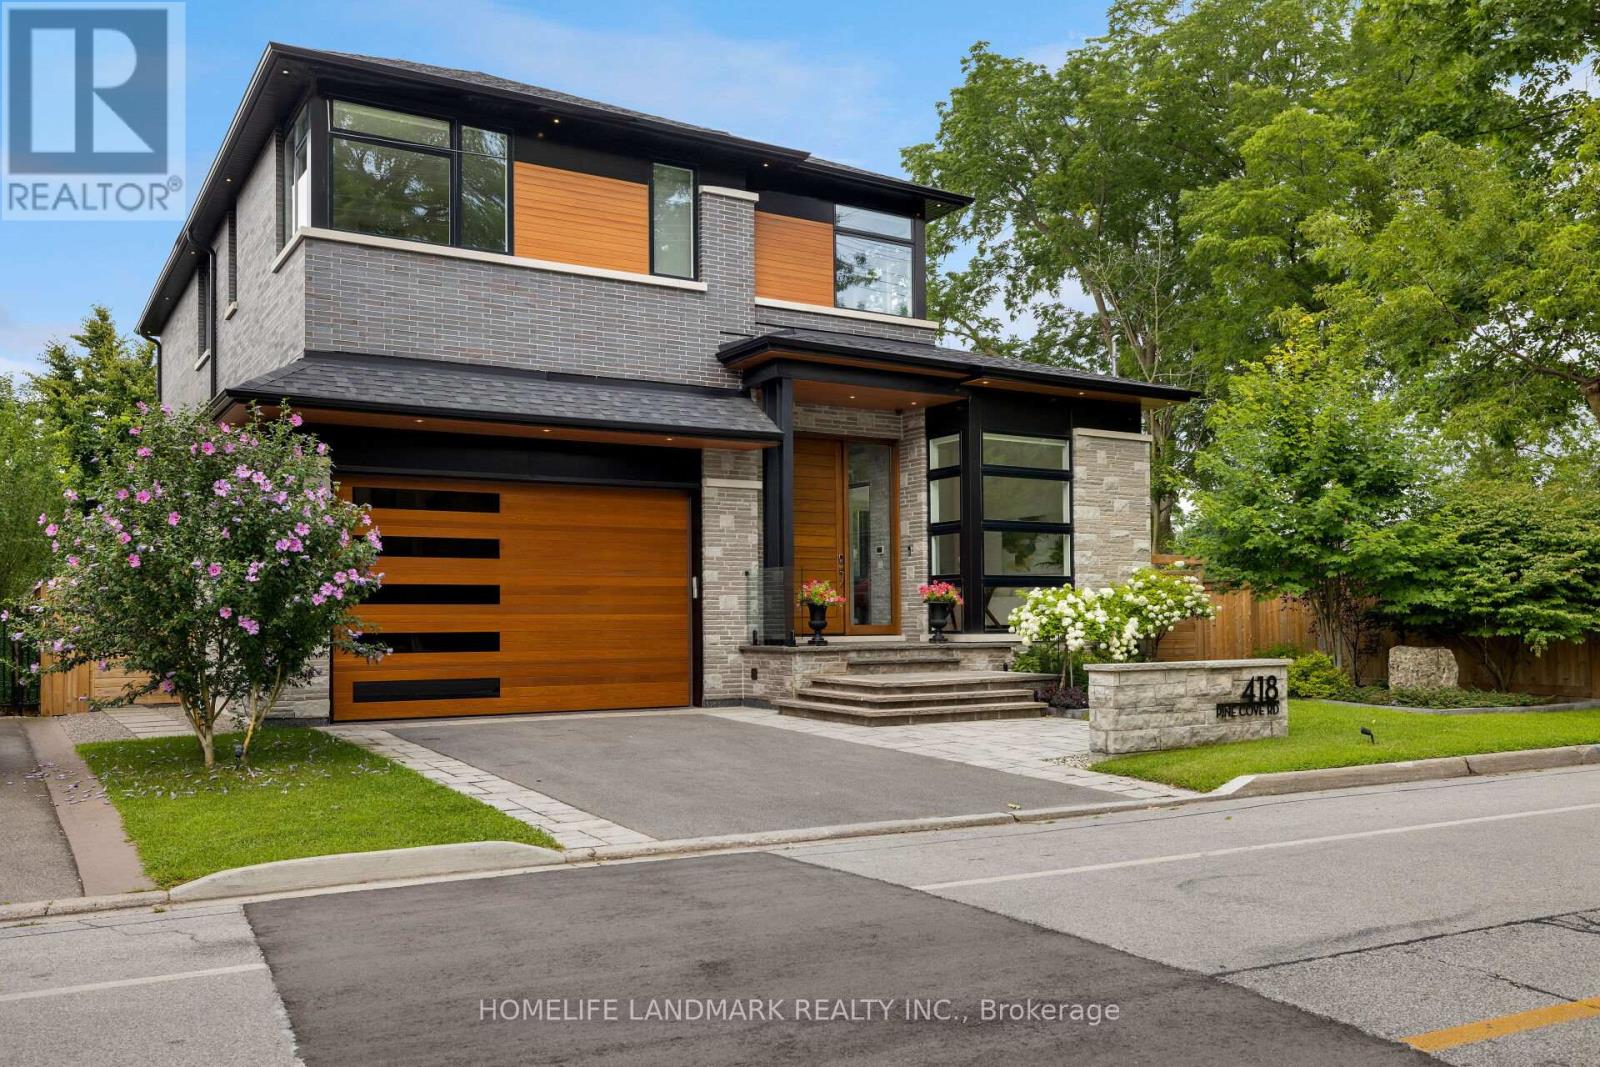
Burlington, Ontario
Welcome to 418 Pine Cove Rd, a stunning custom-built home in Burlington's Roseland neighborhood. This 4+1 bedroom, 4+1 bathroom residence offers 5,136 sq ft of luxurious living space. Its contemporary style features natural Eramosa Limestone, Ebonite Smooth bricks, Longboard siding, and ACM panels. Experience the epitome of luxury living with premium finishes, soaring high ceilings (11' on the main level and a double-height dining room), and expansive windows that flood the home with natural light, creating a bright and airy atmosphere. The modern design is enhanced by a Smart Home system, wire-brushed white oak hardwood floors, an impressive 10' tall Mahogany door, walnut paneling, premium XL engineered slab flooring, and a steam shower in the primary ensuite. The gourmet kitchen boasts top-of-the-line Miele appliances and a large waterfall island, while the great room's wall unit with a built-in frame TV and 3-sided linear gas fireplace provides a cozy focal point. The professionally landscaped exterior includes a Japanese courtyard with a water fountain, a rear deck, and a spacious backyard with direct access to General Brock Park. A home office offers a serene work environment with large windows overlooking the courtyard, allowing for plenty of natural light and a peaceful view. Additional features include an EV charger, two skylights, double air conditioning systems, and a bright, practical layout designed for contemporary living. (id:24334)
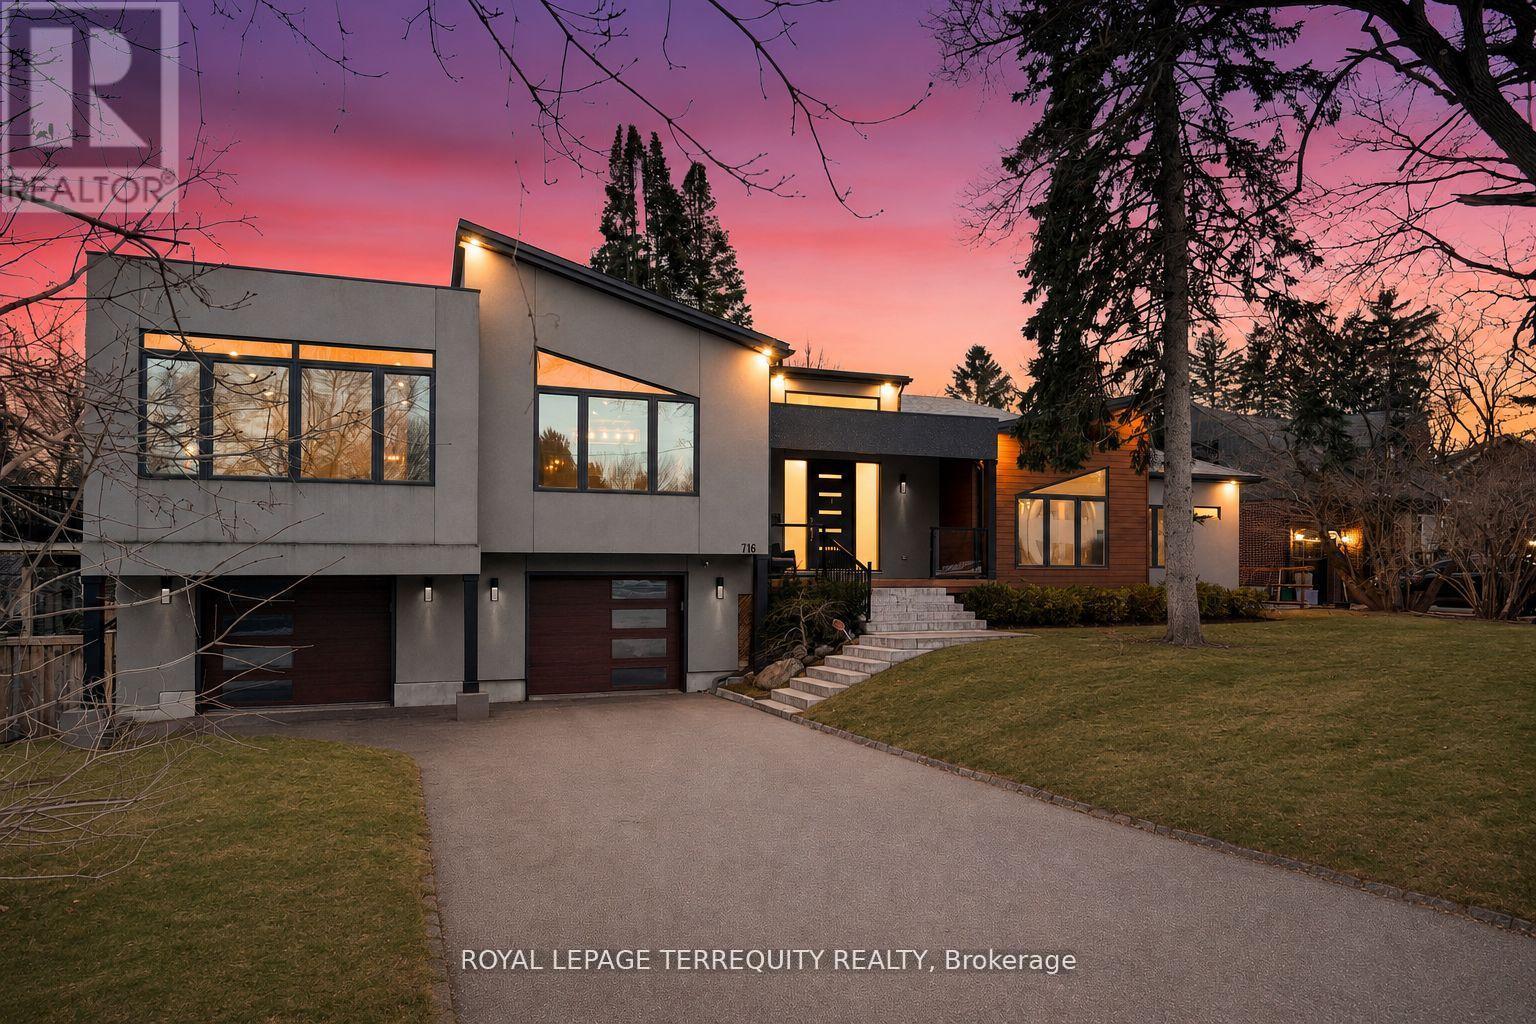
Burlington, Ontario
Welcome to 716 North Shore Blvd E, a custom residence set within one of Burlington's most prestigious pockets. Defined by clean modern lines, timeless design, and a curated mix of concrete-toned stucco and warm wood accents, this home creates an unforgettable first impression before you even step inside. Sophisticated, intentional, and effortlessly refined, every element has been thoughtfully considered. Beyond the oversized custom entry, soaring ceilings and expansive walls of glass immediately draw in natural light, creating a gallery like atmosphere throughout the principal living spaces. Wide-plank hardwood floors run seamlessly across an open-concept layout designed for elevated entertaining and refined everyday living. The chef's kitchen is a sculptural focal point - sleek custom cabinetry, waterfall-edge island, integrated storage, statement pendant lighting, and premium appliances framed by a dramatic hood feature. It is both minimalist and powerful, a space designed for gatherings that flow effortlessly into the dining and living areas. Floor-to-ceiling windows wrap the home in light, blurring the line between indoors and the surrounding mature landscape. The living room offers panoramic treetop views and a serene, elevated vantage point rarely found gallery in this coveted location. Private quarters are thoughtfully positioned, offering generous proportions and spa-inspired baths designed with clean lines and modern finishes. The lower level continues the home's contemporary vision with impressive ceiling heights and flexible living space ideal for guests, wellness, or recreation. Set moments from the lake, Burlington Golf & Country Club, downtown dining, and scenic waterfront trails, this property offers the rare balance of urban proximity and natural tranquility. For the discerning buyer seeking exceptional design, privacy, and presence in one of Burlington's most coveted addresses. (id:24334)
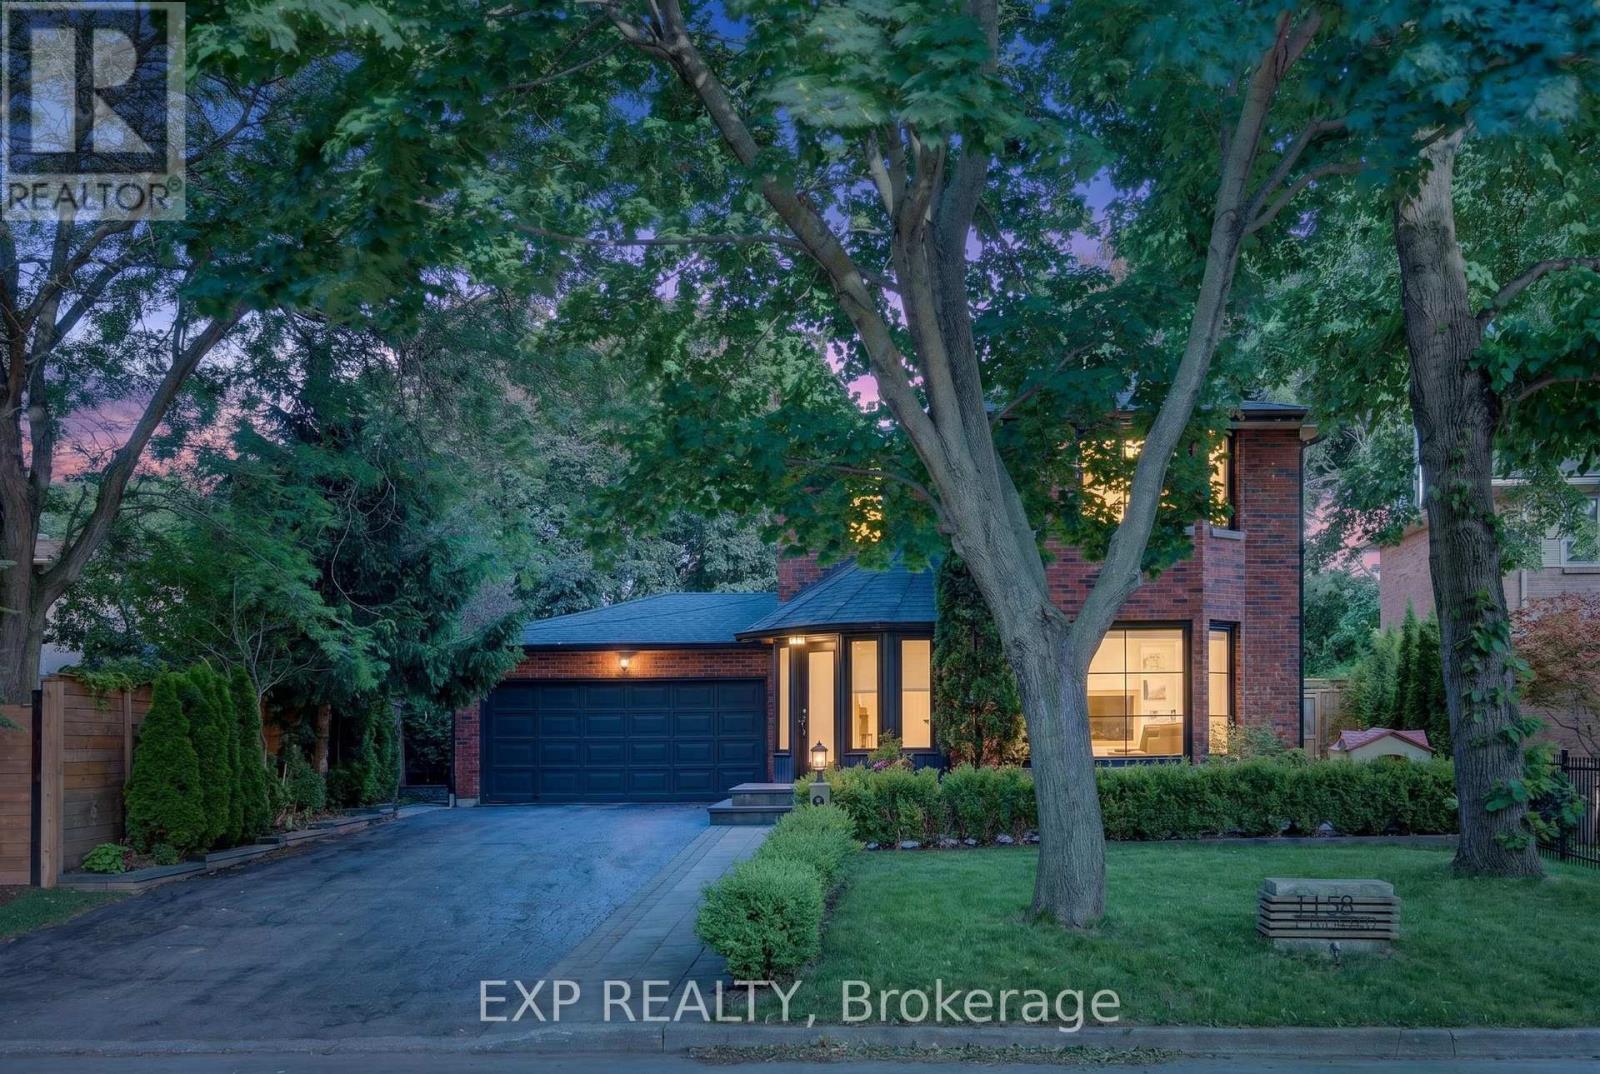
Burlington, Ontario
Welcome to 1158 Campbell Court, a rare offering on one of Burlington's most desirable family-friendly courts in sought-after Lockhart Village. Set on an expansive, private lot just steps from downtown Burlington, the waterfront, Spencer Smith Park, restaurants, schools, and everyday amenities, this exceptional property offers an unmatched lifestyle and location.Meticulously updated throughout, the home features nearly 2,000 sq.ft. of above-grade living space with a bright modern farmhouse design. The fully renovated main floor showcases engineered hardwood flooring, pot lights, built-in speakers, and an open-concept layout ideal for everyday living and entertaining. The chef-inspired kitchen is the heart of the home, complete with quartz countertops, premium KitchenAid appliances, built-in cooktop and wall oven, custom cabinetry, and a large island overlooking the family room.The upper level offers three spacious bedrooms and two beautifully finished bathrooms. Fresh paint, upgraded flooring, and timeless finishes create a warm and sophisticated living environment.Step outside to your own private backyard retreat. The resort-style setting features an in-ground pool, extensive stonework, glass safety enclosure, mature cedar hedging, covered gazebo, multiple entertaining areas, and professionally landscaped grounds designed for privacy and low-maintenance enjoyment. Custom stone pathways, mature gardens, and premium hardscaping surround the fully fenced property.Adding further value is the home's future potential. The substantial attached garage footprint and generous lot dimensions provide opportunities for expansion and additional living space, subject to buyer due diligence.Located on a quiet court where neighbours know one another and children can play safely, 1158 Campbell Court is a rare opportunity to own a beautifully updated home combining privacy, lifestyle, location, and long-term potential in one of Burlington's most sought-after neighbourhoods. (id:24334)
Burlington, Ontario
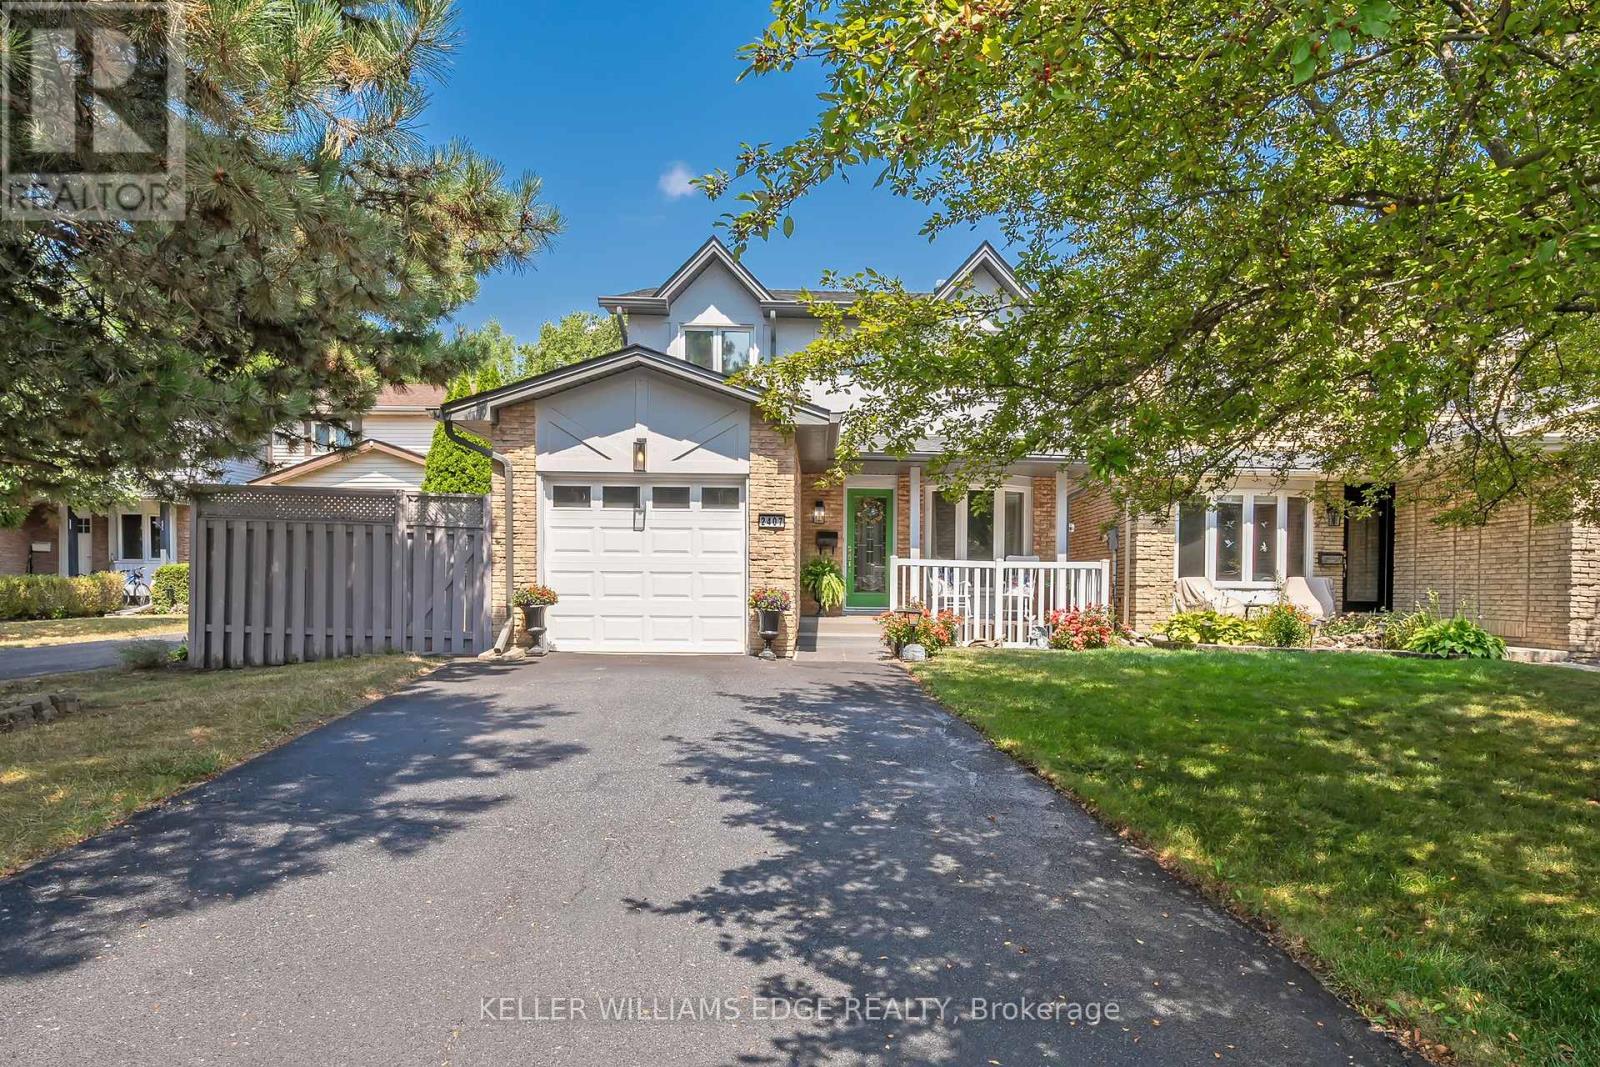
Welcome to this inviting 4-bedroom, 2-bath home tucked away on a peaceful, family-friendly court in Burlington's desirable Headon Forest. Step inside to a bright foyer that opens into a seamless main level layout. The beautifully renovated eat-in kitchen flows into a spacious dining area with a walkout to the private backyard retreat, while the warm and welcoming living room offers plenty of space to relax and gather. Upstairs, four generously sized bedrooms provide versatility and comfort, complemented by a recently renovated main bath. The lower level is perfect for family living and entertaining, featuring a cozy recreation room with an electric fireplace (convertible to gas or wood), along with a large laundry and utility area, abundant storage, and plenty of space for movie nights or game days. An attached single-car garage and private driveway with space for up to four additional vehicles add convenience to everyday living. This home has been thoughtfully maintained and updated, offering peace of mind with numerous upgrades including a fully renovated kitchen (2017), a new furnace and A/C (2015), a new roof (2019), a recently renovated main bath, and upgraded flooring throughout. All of this is complemented by a highly sought-after location, just moments from top-rated schools, parks, shopping, public transit, and quick highway access to both the 407 and QEW. Blending comfort, thoughtful upgrades, and everyday convenience, this home truly captures the best of Burlington living. (id:24334)
Burlington, Ontario
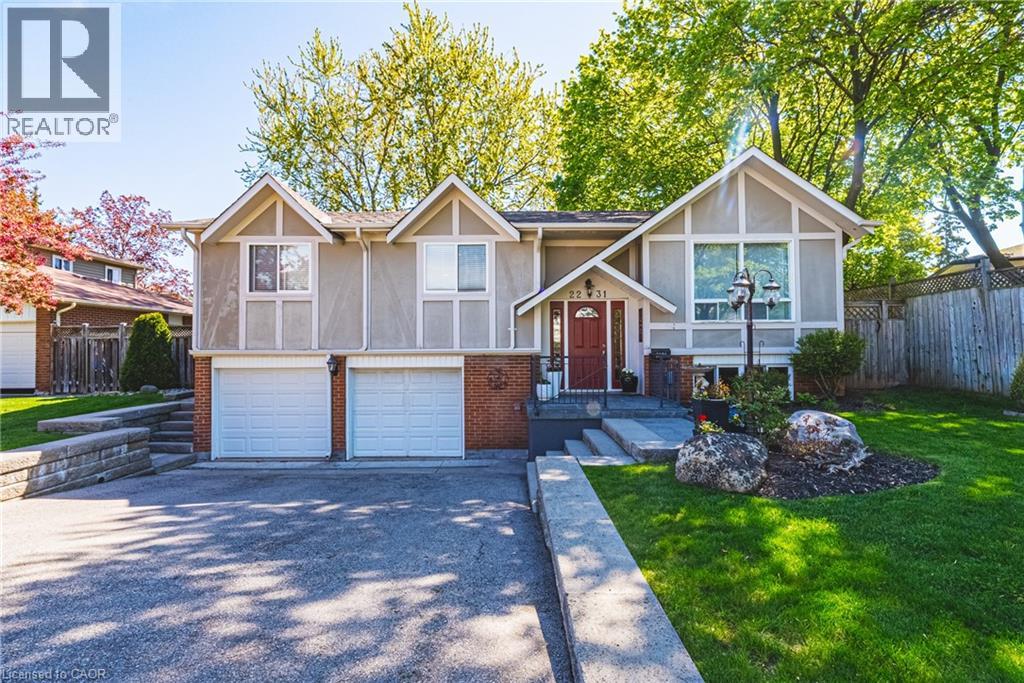
Nestled on a quiet, family-friendly street in the highly sought-after Brant Hills community, this beautifully maintained raised bungalow offers exceptional comfort, functionality, and privacy. Set on a mature lot, the home features 3 bedrooms, 2 full bathrooms, a double-car garage, and approximately 1,300 sq. ft. above grade, plus a fully finished lower level. The main floor offers an inviting and spacious layout with a bright living room, formal dining area, and an eat-in kitchen designed for everyday living and entertaining alike. The kitchen is complete with stainless steel appliances, ample cabinetry, and direct access to the expansive wood deck overlooking the private, fully fenced backyard. Three generously sized bedrooms and a well-appointed 4-piece bathroom complete the main level. The finished lower level adds valuable living space with a large family room, a second 4-piece bathroom, laundry room, abundant storage, and convenient access to the garage. Outside, the home continues to impress with an extra-deep double-car garage, double driveway, and a beautifully landscaped pool-sized backyard featuring a spacious deck— creating the perfect setting for outdoor entertaining and family enjoyment. Ideally located close to parks, schools, shopping, and all amenities. (id:24334)
Burlington, Ontario
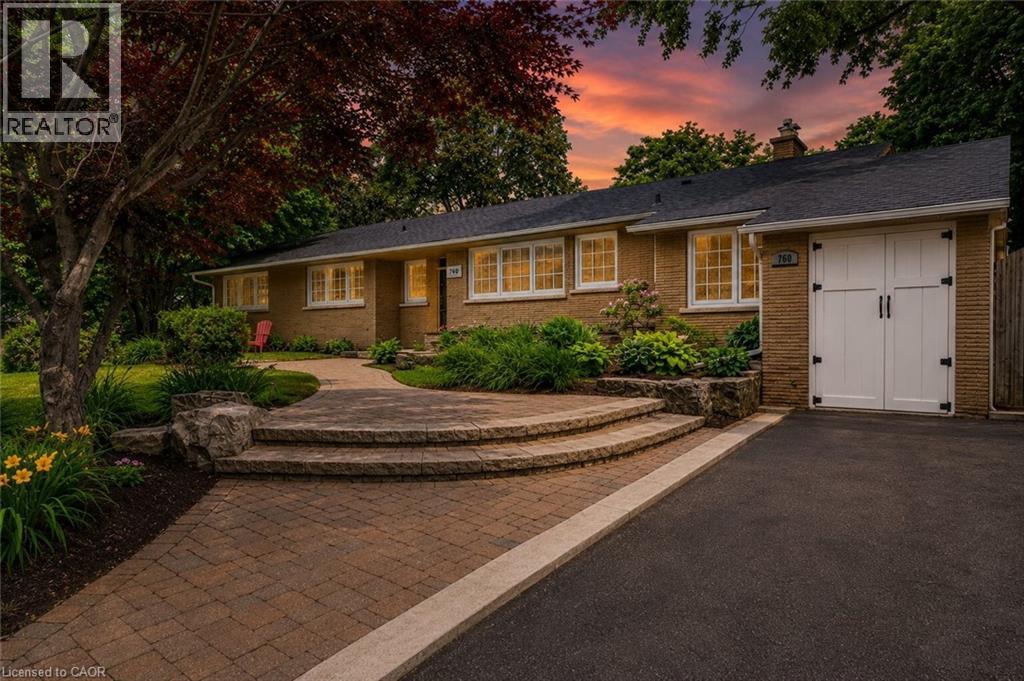
Exceptional solid brick ranch bungalow delivering a rare lifestyle opportunity in Burlington’s prestigious Aldershot South community. Nestled on a premium private lot with 86’ frontage, 120’ depth, and approximately 185’ along the golf course, this modernized residence directly backs and sides onto the iconic 7th green of the historic Burlington Golf & Country Club. Living here means waking up to manicured fairway views and enjoying a backyard with a private hot tub, an attached garage currently optimized as a home gym, and a sunroom perfect for taking in the landscape. The neighbourhood is celebrated for its deep tree canopies, quiet luxury, and proximity to LaSalle Park & Marina, the Royal Botanical Gardens, and scenic lakefront trails. Close to Aldershot GO Station, QEW, and 403, this premier South Burlington pocket offers seamless travel across the GTA. Inside, the home offers 2,843 SF of finished living space with coffered ceilings and wood floors throughout. The main floor features an updated bright white chef’s kitchen with custom banquet seating and an expansive living room centred around a cozy fireplace. The primary retreat adds a rare luxury touch with a secondary fireplace and large walk-in closet. Downstairs, the 1,158 SF finished lower level is an entertainer’s dream, anchored by a 46’10” x 27’4” rec room, custom wet bar with built-in wine and bar fridge, an extra bedroom, and a spa-like full bathroom with deep soaker tub. Properties with this level of golf course exposure on coveted Kingsway Drive are extraordinarily rare. (id:24334)
Burlington, Ontario
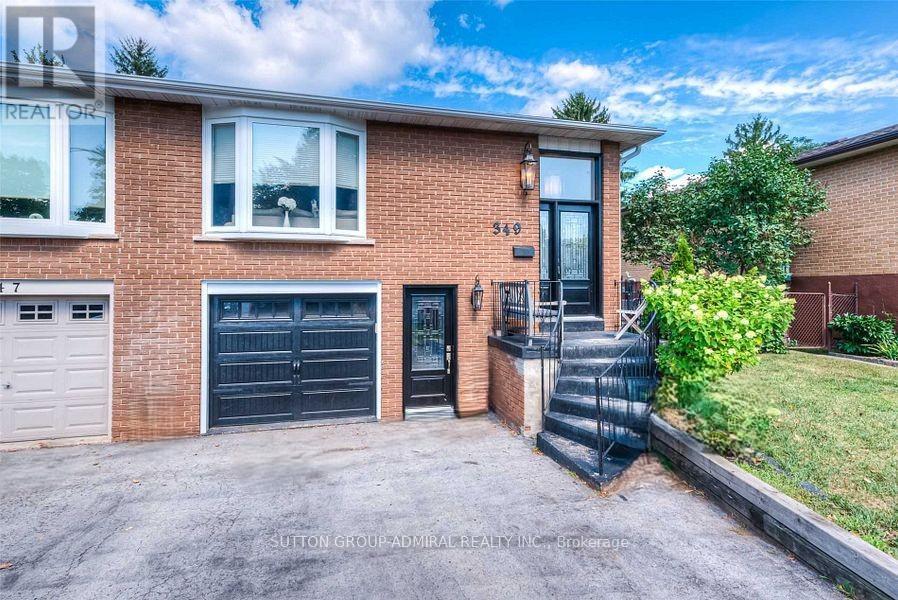
Spacious - 1,766 square feet as per MPAC plus over 700 square feet of unfinished basement and sub-basement with walk-out. Three entrances. Near GO station, Hwys 403, 407 and QEW, RBG and vibrant LaSalle Park. (id:24334)

Burlington, Ontario
Welcome To This Rare Opportunity For Detached Downtown Living In One Of Burlington's Most Desirable Locations And Next To Multi-Million Dollar Homes. This Spacious 1 1/2 Storey Condo Home Offers Approximately 1,400-1,599 Sq. Ft. Of Thoughtfully Designed Living Space In A Boutique, Well-Maintained Community Of Just Seven Residences. The Primary Bedroom Is Currently On The Main Level With Walk Thru Ensuite. The Second Floor Bedroom Can Easily Be Used As The Primary Bedroom With 4Pc Bathroom And Large Loft Offering The Option Of Separate Living. The Basement Currently Offers A Dream Walk-In Closet Which Can Easily Be Used As A Bedroom, Combined With The Wet Bar And Gas Fireplace Offers Ideal Additional Living Space. The Main Floor Offers A Walkout To A Large Deck Boasting Two Levels And Gas BBQ With Hook-Up. This Condo Home Is Perfectly Situated Just Minutes From The Lake And Within Walking Distance To Burlington's Vibrant Downtown Core, This Home Offers The Ideal Blend Of Privacy, Convenience, And Lifestyle. Enjoy The Benefits Of A Well-Maintained, Quiet Condo Community With The Feel Of A Detached Home, Plus Exclusive Features Including Main Floor Laundry, Central Vacuum, Garage And Driveway Parking, And A Pet-Friendly Environment With Restrictions. Located Close To Burlington's Waterfront, Parks, Beaches, Hospital, The Performing Arts Centre, Restaurants, Shopping, And Everyday Amenities, This Home Places The Best Of Downtown Burlington Right At Your Doorstep. A Fantastic Opportunity For Those Seeking Low-Maintenance Living In A Premium Location. (id:24334)
Burlington, Ontario
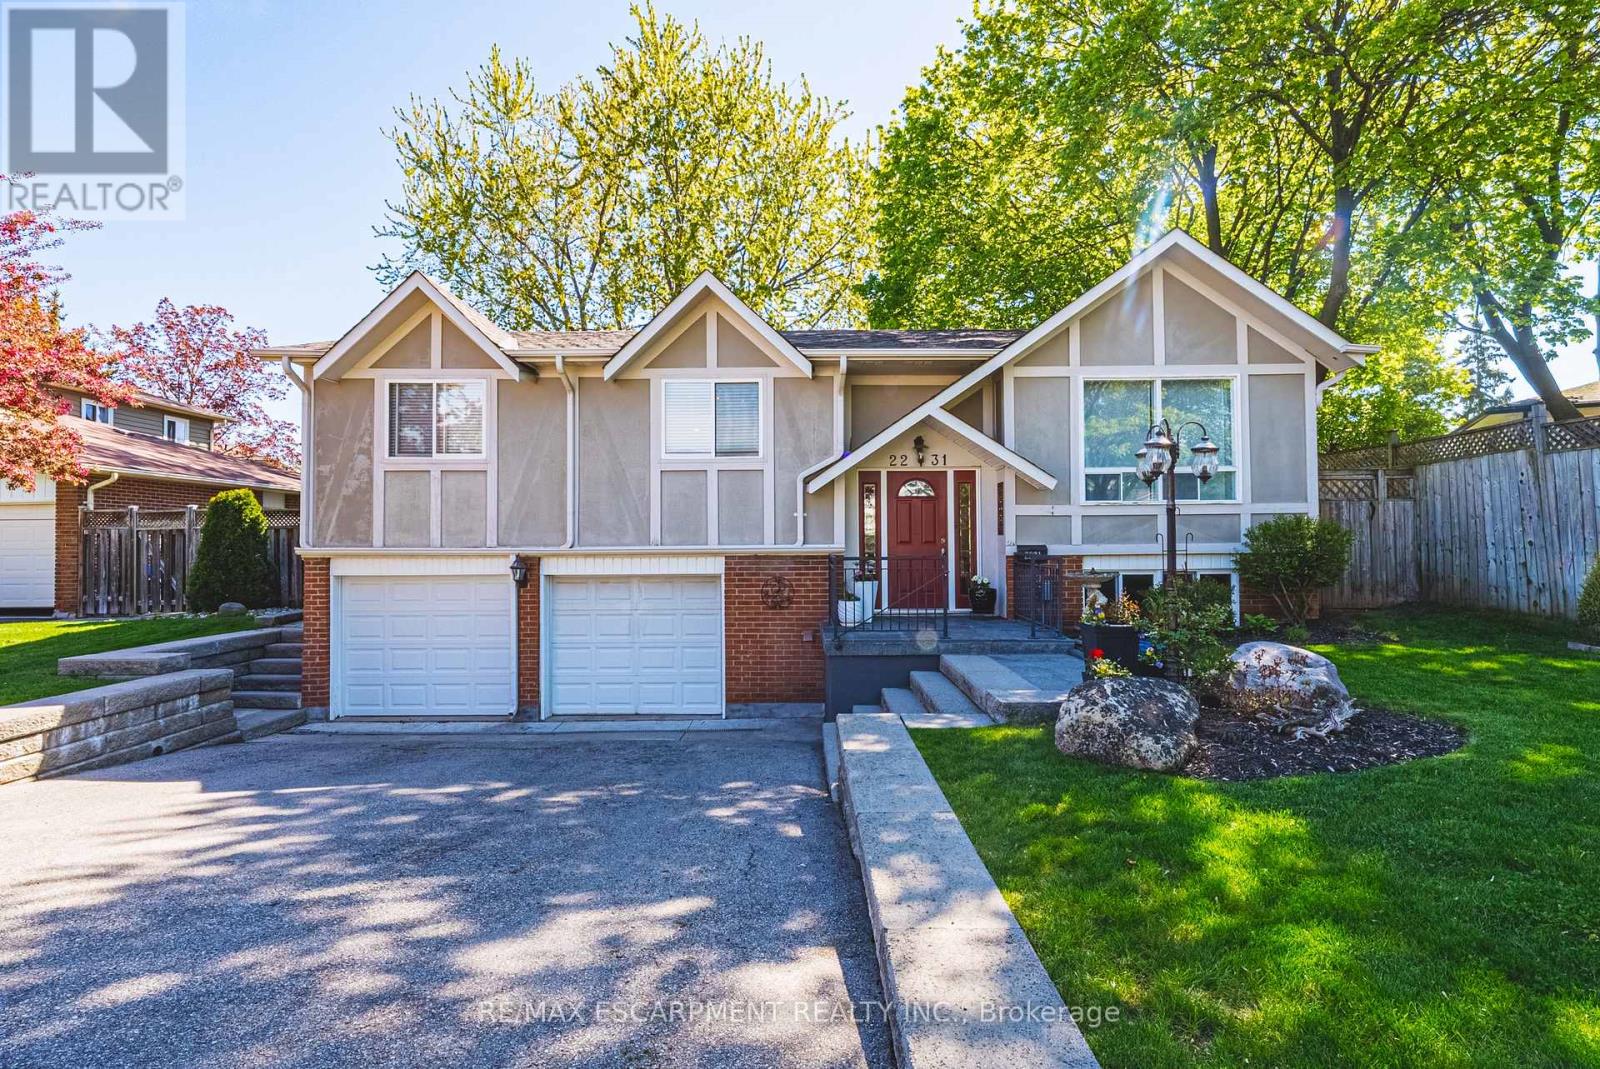
Nestled on a quiet, family-friendly street in the highly sought-after Brant Hills community, this beautifully maintained raised bungalow offers exceptional comfort, functionality, and privacy. Set on a mature lot, the home features 3 bedrooms, 2 full bathrooms, a double-car garage, and approximately 1,300 sq. ft. above grade, plus a fully finished lower level. The main floor offers an inviting and spacious layout with a bright living room, formal dining area, and an eat-in kitchen designed for everyday living and entertaining alike. The kitchen is complete with stainless steel appliances, ample cabinetry, and direct access to the expansive wood deck overlooking the private, fully fenced backyard. Three generously sized bedrooms and a well-appointed 4-piece bathroom complete the main level. The finished lower level adds valuable living space with a large family room, a second 4-piece bathroom, laundry room, abundant storage, and convenient access to the garage. Outside, the home continues to impress with an extra-deep double-car garage, double driveway, and a beautifully landscaped pool-sized backyard featuring a spacious deck- creating the perfect setting for outdoor entertaining and family enjoyment. Ideally located close to parks, schools, shopping, and all amenities. (id:24334)
Burlington, Ontario
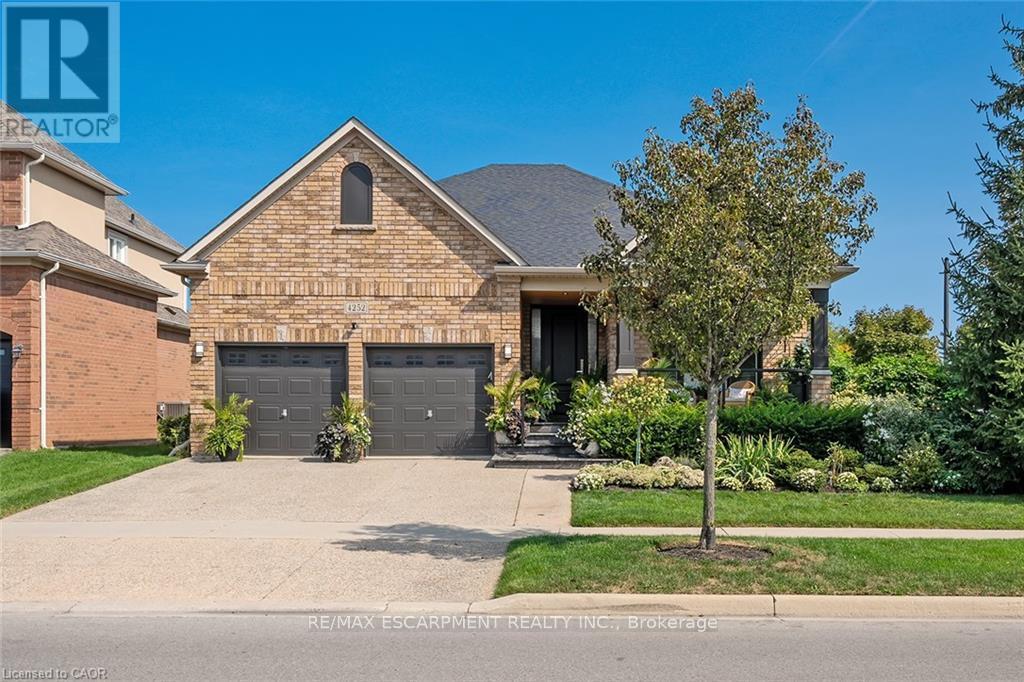
Stunning BUNGALOW in Millcroft! This home features 2+1 bedrooms, 3 full bathrooms, over 2000 square feet of beautifully finished living space PLUS a finished lower level and a DOUBLE car garage! The home features top-quality designer finishes and fixtures throughout. The open concept floor plan boasts vaulted smooth 9 foot+ ceilings, wide plank engineered hardwood flooring and plenty of natural light throughout. The large foyer leads to the front office / bedroom and oversized dining room with 12' ceilings. The incredible kitchen features custom cabinetry, 12' ceilings, a large accent island, quartz counters, stainless-steel appliances and access to the professionally landscaped exterior. The kitchen flows directly to the large family room which includes a gas fireplace and 17' ceilings! The large primary bedroom has a walk-in closet, backyard access, a gas fireplace and a spa-like 4-piece ensuite with a large shower and heated flooring! The main level also includes a sprawling mud / laundry room with garage access and a beautifully renovated 3-piece bathroom. The finished lower level features a large rec / family room, large bedroom, 3-piece bathroom with heated flooring and plenty of storage space! The exterior of the home has been extensively landscaped and features an exposed aggregate driveway, front porch with seating area and private backyard with a large patio and gazebo! Amazing location-close to all amenities and transportation! (id:24334)
Burlington, Ontario
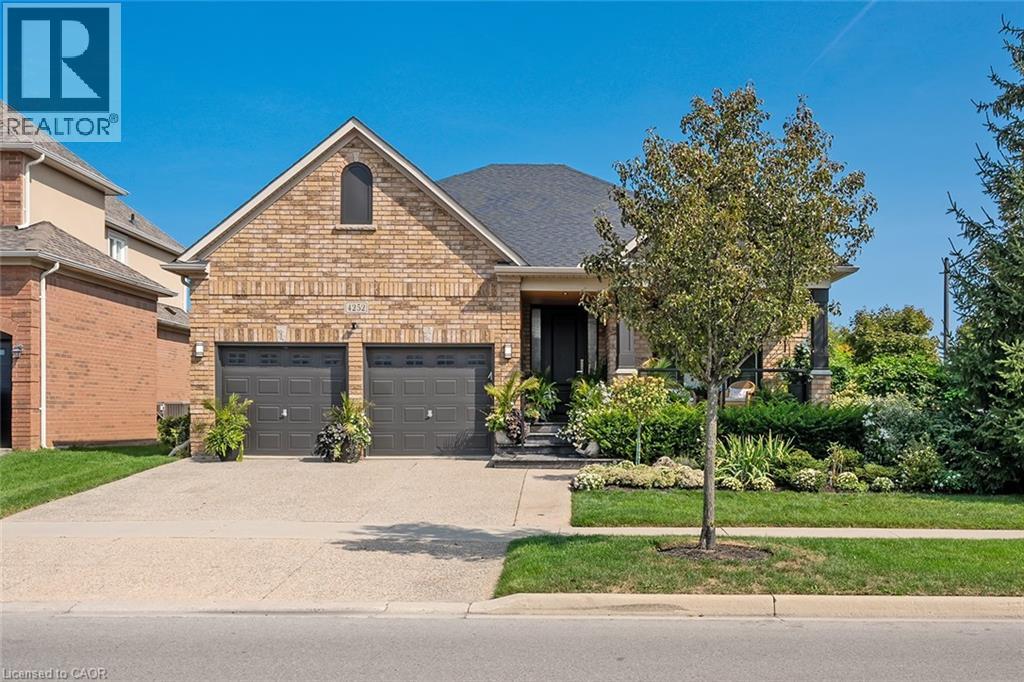
Stunning BUNGALOW in Millcroft! This home features 2+1 bedrooms, 3 full bathrooms, over 2000 square feet of beautifully finished living space PLUS a finished lower level and a DOUBLE car garage! The home features top-quality designer finishes and fixtures throughout. The open concept floor plan boasts vaulted smooth 9 foot+ ceilings, wide plank engineered hardwood flooring and plenty of natural light throughout. The large foyer leads to the front office / bedroom and oversized dining room with 12' ceilings. The incredible kitchen features custom cabinetry, 12' ceilings, a large accent island, quartz counters, stainless-steel appliances and access to the professionally landscaped exterior. The kitchen flows directly to the large family room which includes a gas fireplace and 17' ceilings! The large primary bedroom has a walk-in closet, backyard access, a gas fireplace and a spa-like 4-piece ensuite with a large shower and heated flooring! The main level also includes a sprawling mud / laundry room with garage access and a beautifully renovated 3-piece bathroom. The finished lower level features a large rec / family room, large bedroom, 3-piece bathroom with heated flooring and plenty of storage space! The exterior of the home has been extensively landscaped and features an exposed aggregate driveway, front porch with seating area and private backyard with a large patio and gazebo! Amazing location-close to all amenities and transportation! (id:24334)