


Burlington, Ontario
Welcome to 662 Montego Crescent, a charming all-brick bungalow situated on a mature 50 x 106 ft lot. Nestled on a beautiful tree-lined street between Guelph Line and Walkers Line, this home offers an exceptional location just minutes to downtown Burlington, shopping, restaurants, schools, parks, major amenities, and convenient highway access. Offering 1,214 sq ft above grade, the main floor features an updated kitchen, renovated 4-piece bathroom, spacious living and dining rooms, and three well-sized bedrooms. The lower level includes a large rec room, fourth bedroom, 3-piece bathroom, utility/laundry room, and separate entrance, creating excellent potential for an in-law suite, duplex conversion, or multigenerational living. Outside, enjoy a covered front porch, single-car garage, oversized concrete driveway, and a mature backyard surrounded by lush greenery, providing a private setting for outdoor enjoyment. Whether you're a first-time buyer, investor, renovator, or someone looking to customize a home in a premium Burlington location, this property presents an outstanding opportunity to add your own personal touch while building equity in an established and highly desirable community. (id:24334)
Burlington, Ontario
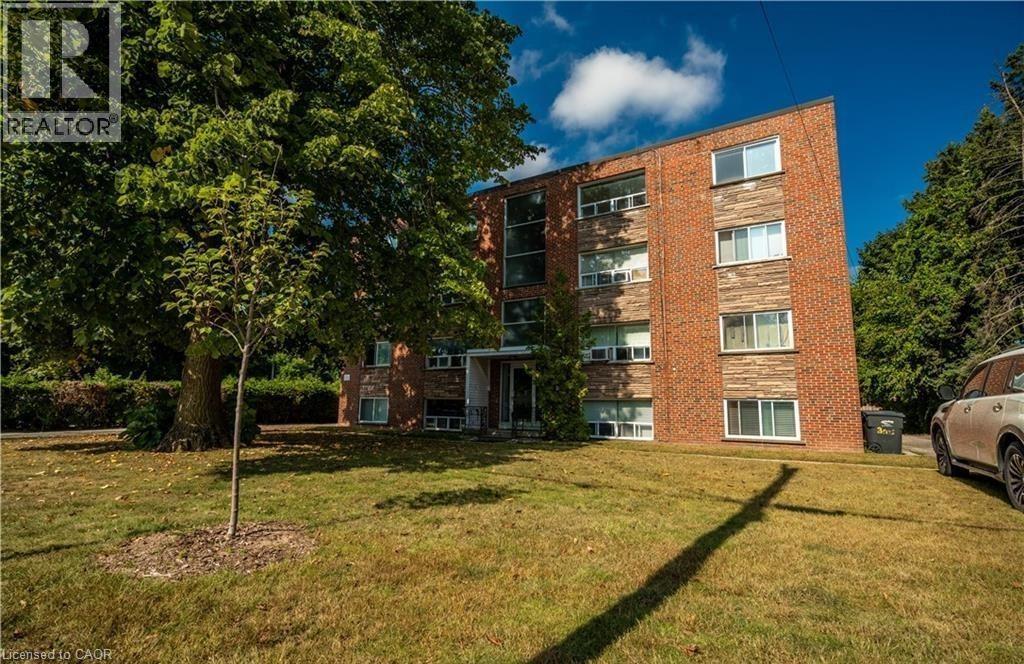
Updated 2-bed, 1-bath Unit in a Well-Maintained Building in Prime Downtown Burlington Location. This Bright and Modern Home is Carpet-Free and Features Large Windows, Quartz Countertops, and Stylish Subway Tiles. Ideally Situated Near The QEW, GO Transit, Brant St. Shops And Restaurants, This Location Delivers Unparalleled Convenience and Contemporary Living. In-Suite Laundry, Water, Gas And One Outdoor Parking Space are Included! (id:24334)
Burlington, Ontario
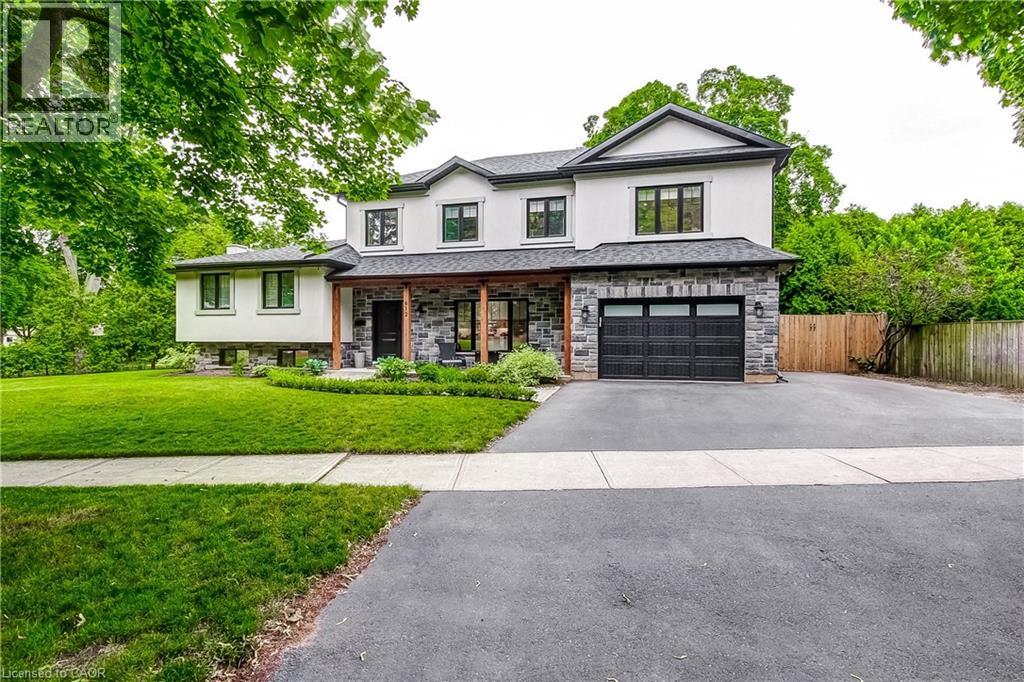
Welcome to 612 Marley Rd a stunning home located in the sought after beautiful Aldershot neighbourhood and fully updated. This 5 bedroom, 5 bathroom, 5 level side-split home welcomes you as soon as you enter the front door. The spacious, open concept main floor offers lots of natural light that shows off a updated custom kitchen with 7 ft island with a built in microwave, beautiful hickory engineered hardwood floors and an oversized patio door that leads to a fully fenced beautiful backyard. Fully updated from top to bottom updated roof, windows, flooring and the list goes on. Backyard is fully fenced, composite deck with a pergola, garden shed, Timberline Cedar Sauna and to top it all off, a large heated work shop or make it a man or woman cave. There is nothing to do but move in and start to create new family memories (id:24334)
Burlington, Ontario
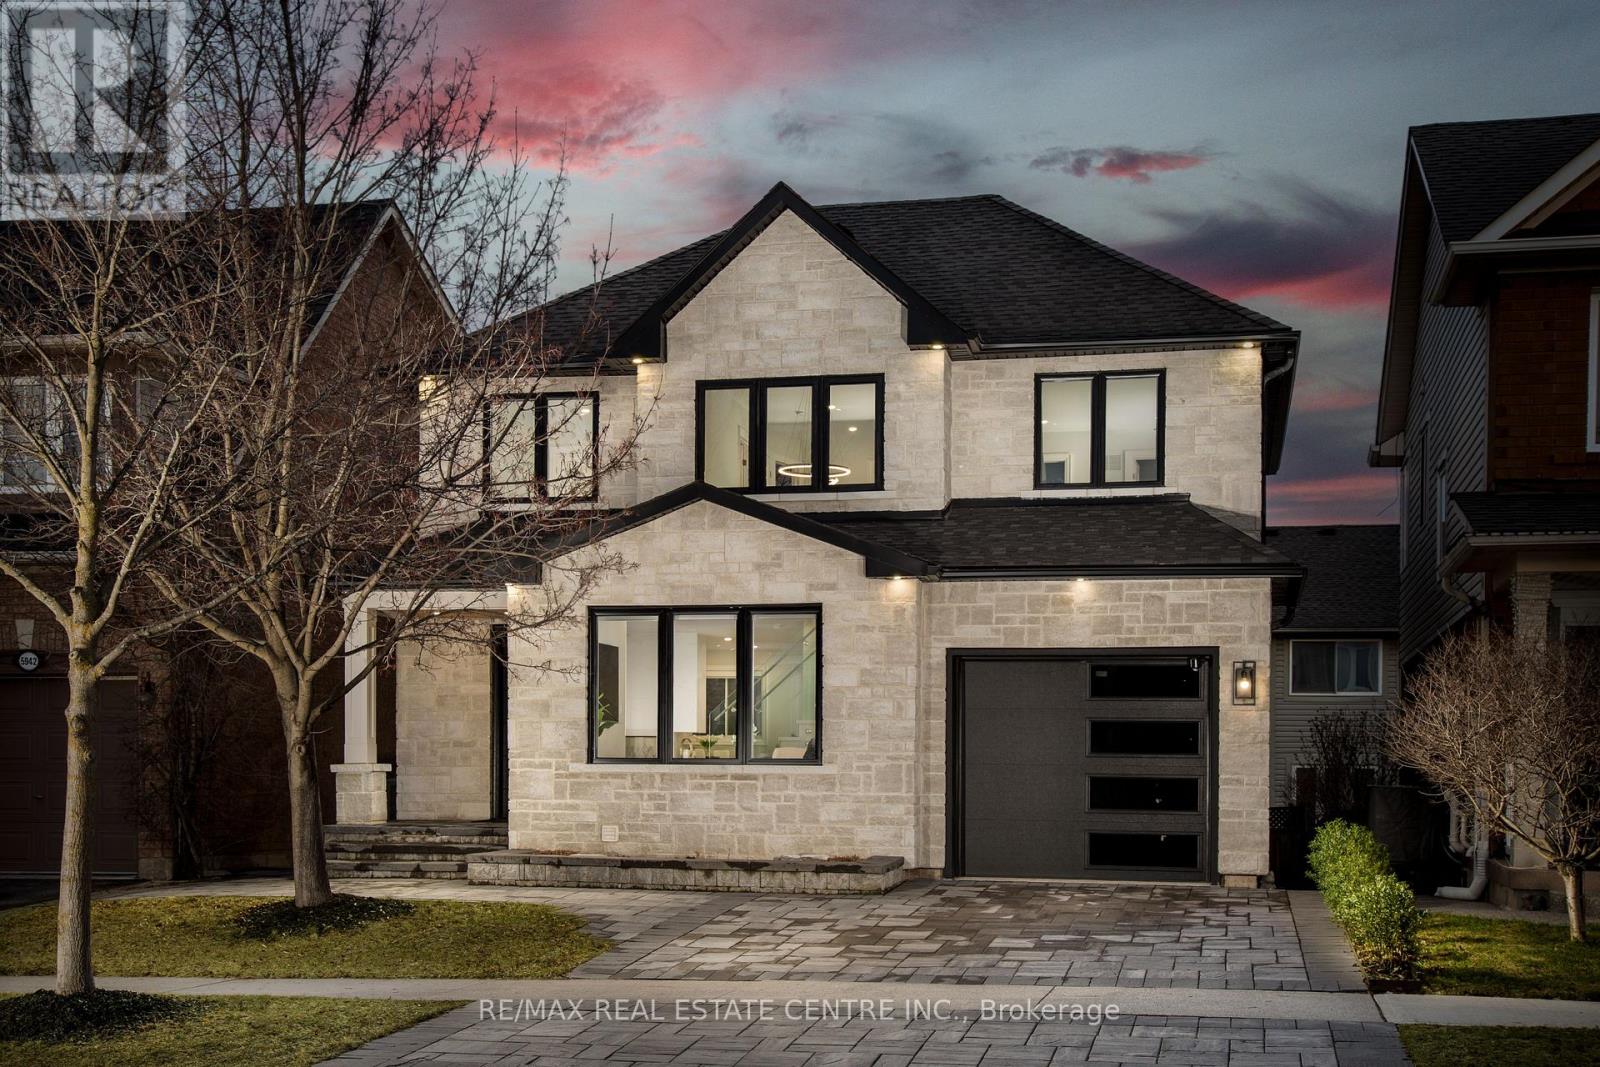
Welcome to 5940 Blue Spruce Avenue, nestled in Burlington's highly sought-after Orchard neighborhood-renowned for its family-friendly atmosphere, excellent schools, and walking distance to the scenic trails of Bronte Provincial Park. From the moment you step inside, you're welcomed by an abundance of natural light pouring through a stunning cathedral-height window in the great room, creating a bright, open, and inviting atmosphere. The thoughtfully designed main floor offers seamless flow for everyday living and entertaining, featuring a spacious dining area that comfortably accommodates a full-sized table-perfect for hosting family and friends. The home also boasts a beautifully designed custom kitchen, complete with premium KitchenAid stainless steel appliances, including a gas stove, fridge, and dishwasher-ideal for both everyday cooking and entertaining. A convenient powder room and interior garage access add to the home's practicality. Upstairs, a striking double-height staircase leads to a generously sized primary bedroom retreat, complete with a walk-in closet and private ensuite. Two additional well-appointed bedrooms, a full bathroom, and convenient second-floor laundry, provide ample space for a growing family, ensuring comfort and privacy for all. The fully finished walkout basement is a standout feature of this home, offering exceptional versatility and income potential. Complete with its own kitchen, full bathroom, and separate laundry, this space is ideal for extended family, guests, or as a potential in-law suite or rental opportunity. This move-in ready home combines bright, spacious interiors with incredible functionality and flexibility-perfect for families looking to settle into one of Burlington's most desirable communities.Brokerage Remarks (id:24334)
Burlington, Ontario
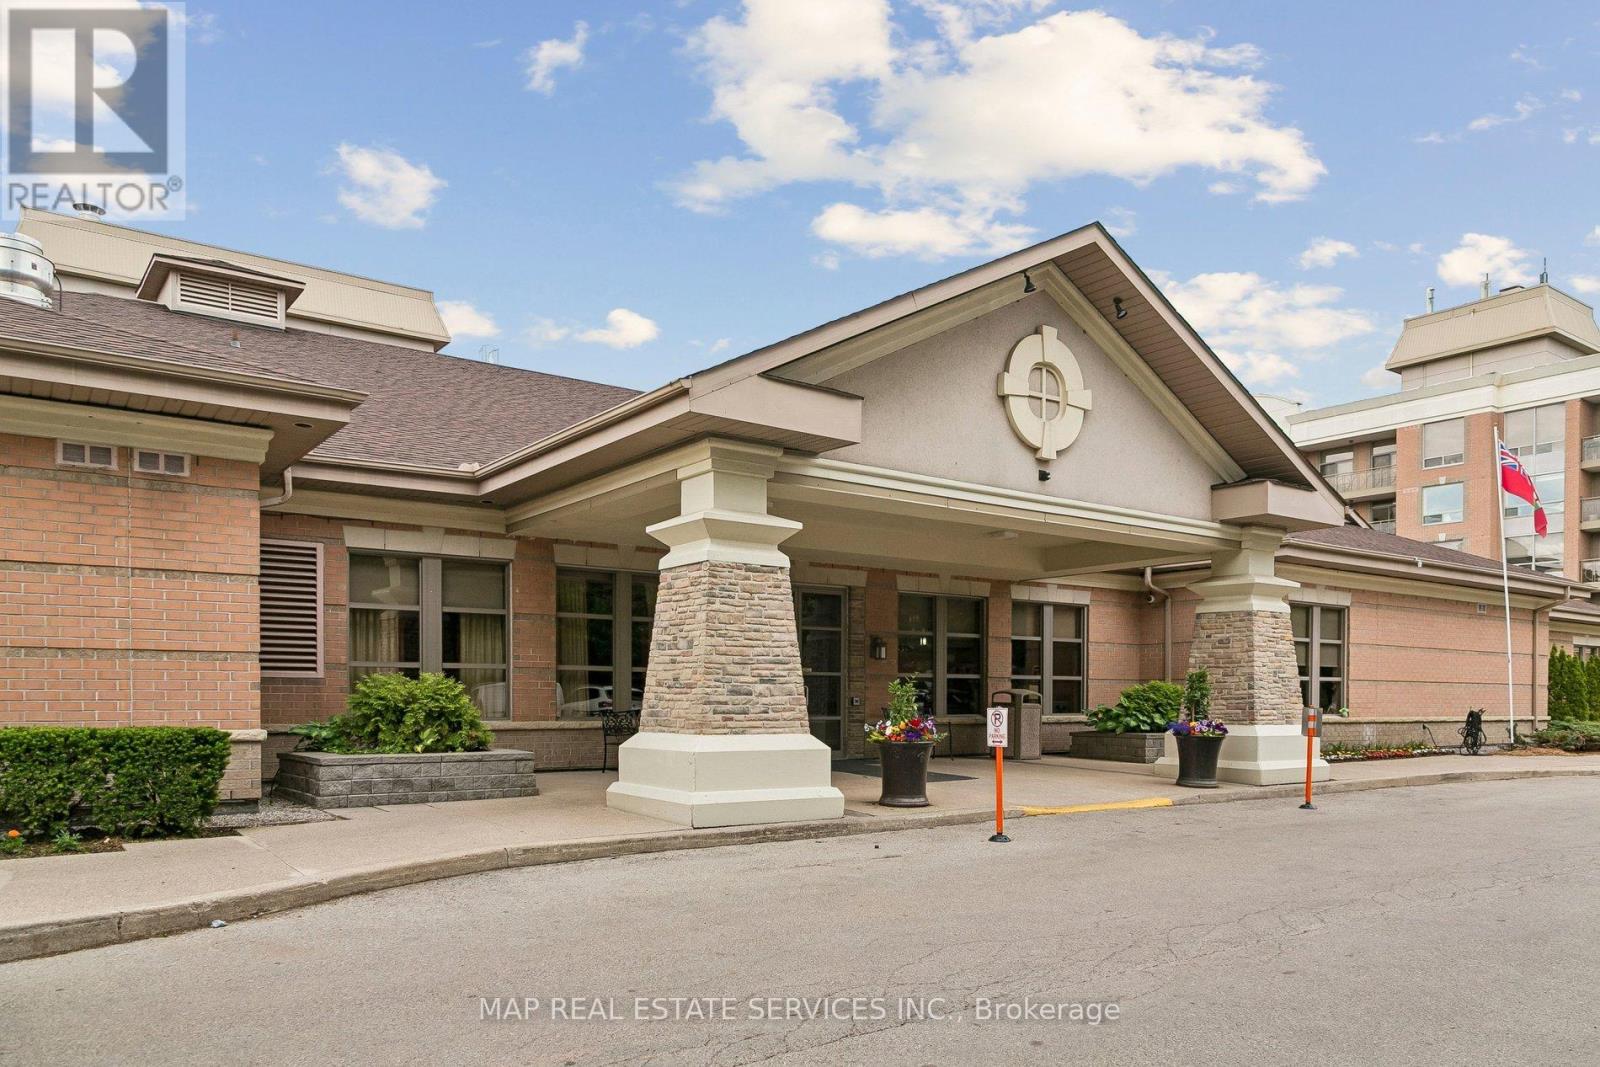
Welcome to Suite 2206 at Hearthstone by the Lake, one of Burlington's most desirable retirement lifestyle communities. This beautifully maintained condominium offers the perfect combination of independent living, comfort, and peace of mind in a vibrant, resort-inspired setting. This 1+1 Bedroom with 1 Bathroom Suite features a functional layout with spacious principal bedroom, large windows, and an inviting atmosphere that feels instantly like home. Recently refreshed with fresh paint throughout and stylish new light fixtures. The suite offers a modern, move-in-ready appeal. Whether relaxing in the living area, entertaining guests, or enjoying your private retreat, this residence offers exceptional comfort and convenience. Ownership of this Suite enjoy access to many amenities, including an indoor pool, fitness centre, library, games room, wellness centre, dining room, and a pub lounge. A unique advantage of the Hearthstone lifestyle is its flexible service model. Residents enjoy a comprehensive Basic Service Package, emergency response services, wellness support, housekeeping, dining credits, and recreational programming, while additional services can be customized as needs evolve-all delivered discreetly within the comfort of your own home. The building surrounded by beautifully landscaped grounds, mature trees, walking paths, and lakefront scenery. This home offers a welcoming community atmosphere with easy access to shopping, restaurants, transit, Oakville, Burlington's downtown waterfront, and major transportation routes. Suite 2206 presents an exceptional opportunity to enjoy an active, maintenance-free lifestyle while preserving the benefits of condominium ownership in one of Burlington's most sought-after retirement communities. Experience the perfect balance of independence, community, and support at Hearthstone by the Lake. (id:24334)
Burlington, Ontario
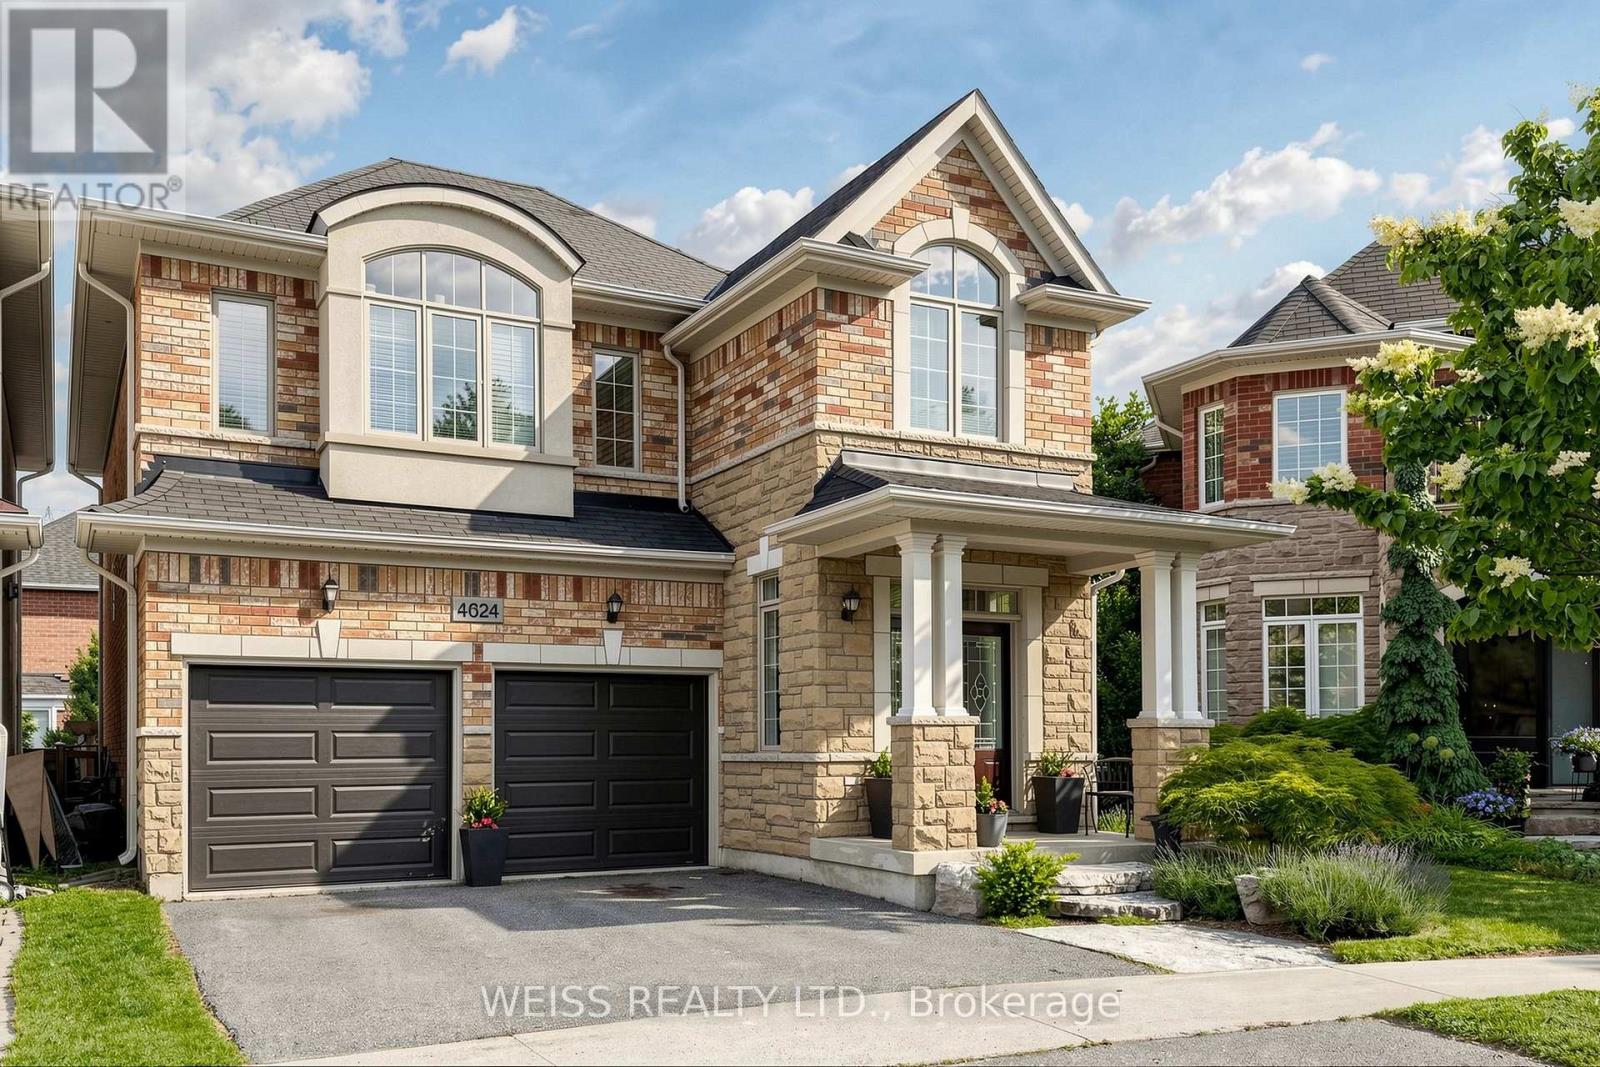
Stunning 2914 sq ft home on a premium pie-shaped lot in the sought-after and family-friendly neighbourhood of Alton Village! Double-Door front entry! This home radiates with natural light! Spacious eat-in kitchen with an island and stainless steel appliances throughout. Access from the kitchen to the formal dining room and family room, with a cut-moulding feature wall and a gas fireplace! Upgraded hardwood floors throughout the main floor, pot lights and accent lighting! Sleep in comfort and peace of mind with the Nest Home (thermostat) and integrated Nest Protect System (smoke, fire, CO2 detectors). Walk out to the deck and patio to lounge under a beautiful pergola in an outdoor haven for summer days! Spacious backyard perfect for kids or pets! Main-floor laundry room/mudroom with ample storage space and garage access. Hardwood stairs and landing, featuring a moulding accent wall, leading to a cozy nook on the second floor for added living space, ideal for use as an office or sitting area! 4 bedrooms with 3 bathrooms on the second floor! All bedrooms have large windows, with ample lighting! The primary bedroom has a large en-suite with a deep soaker tub, a walk-in glass shower, a spacious walk-in closet, and another feature wall! The two-car garage includes automatic door openers and upgraded R19 steel garage doors for added warmth and security! Close to schools, shopping, restaurants, conservation trails, and parks, with easy access to major highways! This exceptional home offers the perfect combination of comfort and style and much, much more! Must be Seen! Easy Showings! (id:24334)
Burlington, Ontario
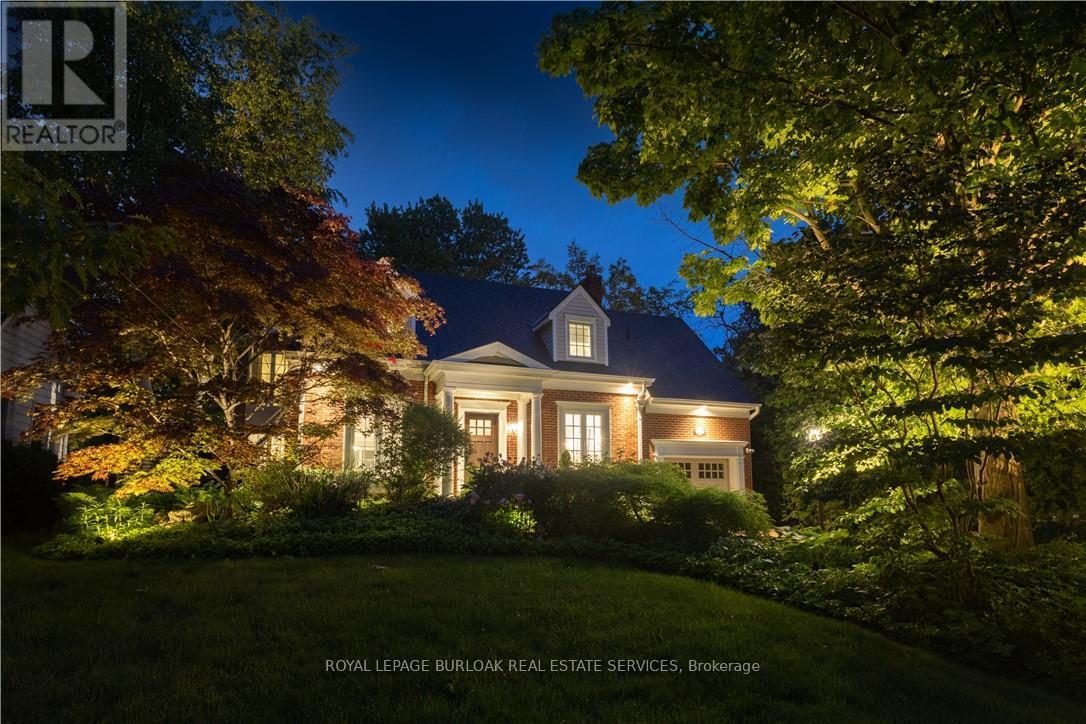
Welcome to 339 Smith Avenue, an exceptional residence on one of downtown Burlington's coveted tree-lined streets. Surrounded by character homes and just steps from the lake, parks, schools, bike path, and downtown amenities, this property offers over 3,000 square feet of finished living space. A solid mahogany front door opens to a bright interior where natural light pours through oversized windows. The custom kitchen with Miele built-in appliances overlooks the family room with floor-to-ceiling windows, a gas fireplace, and built-in cabinetry. The formal dining room is anchored by an open-faced gas fireplace and windows overlooking mature gardens. Upstairs, the primary suite features built-ins, a window bench, generous closet space, and an ensuite with an oversized tub, glass shower with rain head and body sprays, and heated floors. Three additional bedrooms offer natural light. One bedroom has ensuite privilege to the 3-piece bathroom, and there is bedroom-level laundry. The finished lower level includes radiant heated floors, a seating area with queen Murphy bed, wet bar, and family room. Large cascading windows create a bright lower level. This space also includes a 3-piece bathroom, cedar closet, mudroom, and walk-up access to the attached garage. Outside, the 60 x 186 ft lot offers privacy and resort-style living. Flagstone and exposed aggregate hardscaping, mature trees, gardens, irrigation, and lighting create a strong outdoor setting. The backyard features a heated saltwater gunite pool with salt chlorinator, acid dosing system, and hot tub, ideal for entertaining. A rare opportunity in one of Burlington's most sought-after neighbourhoods, where character, craftsmanship, and modern living meet (id:24334)
Burlington, Ontario
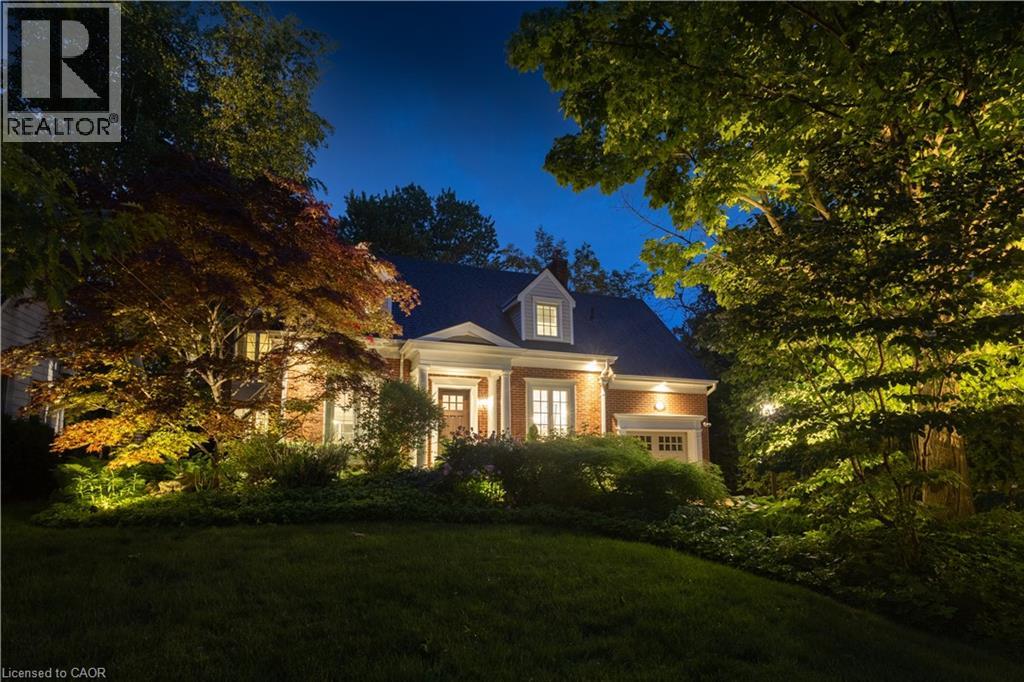
Welcome to 339 Smith Avenue, an exceptional residence on one of downtown Burlington’s coveted tree-lined streets. Surrounded by character homes and just steps from the lake, parks, schools, bike path, and downtown amenities, this property offers over 3,000 square feet of finished living space. A solid mahogany front door opens to a bright interior where natural light pours through oversized windows. The custom kitchen with Miele built-in appliances overlooks the family room with floor-to-ceiling windows, a gas fireplace, and built-in cabinetry. The formal dining room is anchored by an open-faced gas fireplace and windows overlooking mature gardens. Upstairs, the primary suite features built-ins, a window bench, generous closet space, and an ensuite with an oversized tub, glass shower with rain head and body sprays, and heated floors. Three additional bedrooms offer natural light. One bedroom has ensuite privilege to the 3-piece bathroom, and there is bedroom-level laundry. The finished lower level includes radiant heated floors, a seating area with queen Murphy bed, wet bar, and family room. Large cascading windows create a bright lower level. This space also includes a 3-piece bathroom, cedar closet, mudroom, and walk-up access to the attached garage. Outside, the 60 x 186 ft lot offers privacy and resort-style living. Flagstone and exposed aggregate hardscaping, mature trees, gardens, irrigation, and lighting create a strong outdoor setting. The backyard features a heated saltwater gunite pool with salt chlorinator, acid dosing system, and hot tub, ideal for entertaining. A rare opportunity in one of Burlington’s most sought-after neighbourhoods, where character, craftsmanship, and modern living meet (id:24334)
Burlington, Ontario
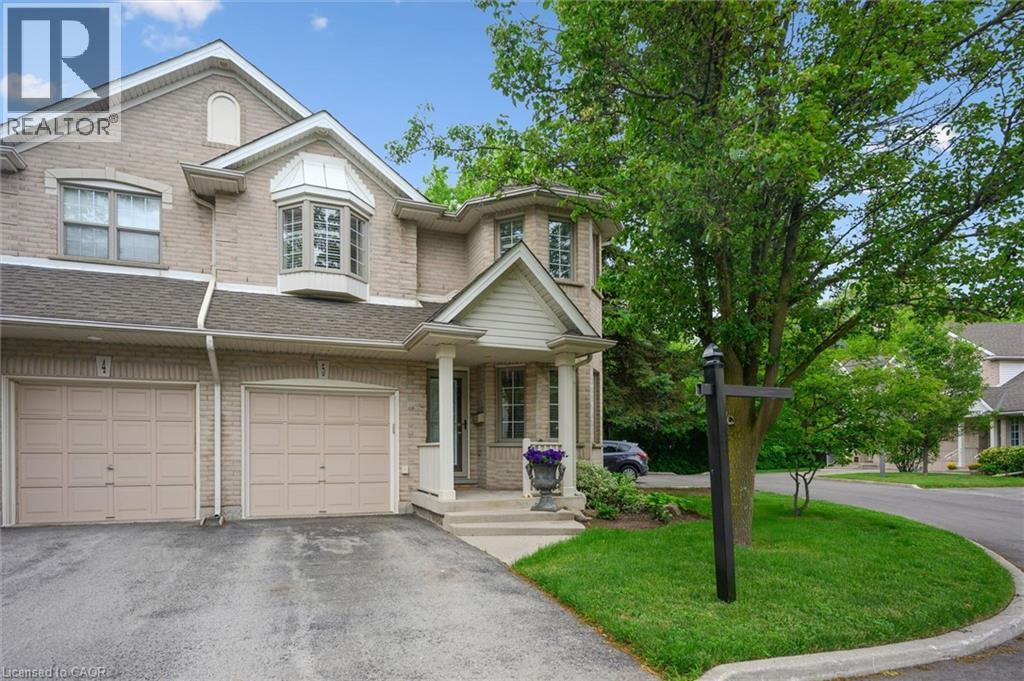
This lovingly maintained end-unit townhome offers privacy, natural surroundings, and everyday convenience. Backing directly onto the Waterfront Trail, you'll enjoy peaceful views of mature greenery, no rear neighbours, and an abundance of natural light throughout. The updated kitchen is both stylish and functional, while the bright living and dining spaces create an inviting atmosphere for gathering with family and friends. A sought-after main-floor primary bedroom adds comfort and convenience, making this home well-suited for a variety of lifestyles. Upstairs, two spacious bedrooms, a full bathroom, and a versatile loft overlooking the main level provide the perfect space for a family room, home office, or reading nook. The unfinished basement offers excellent storage and future potential. Whether you're enjoying your morning coffee surrounded by nature or taking a stroll along the Waterfront Trail just steps from your backyard, this home offers a relaxed lifestyle in a convenient Burlington location close to shopping, parks, transit, and everyday amenities. (id:24334)
Burlington, Ontario
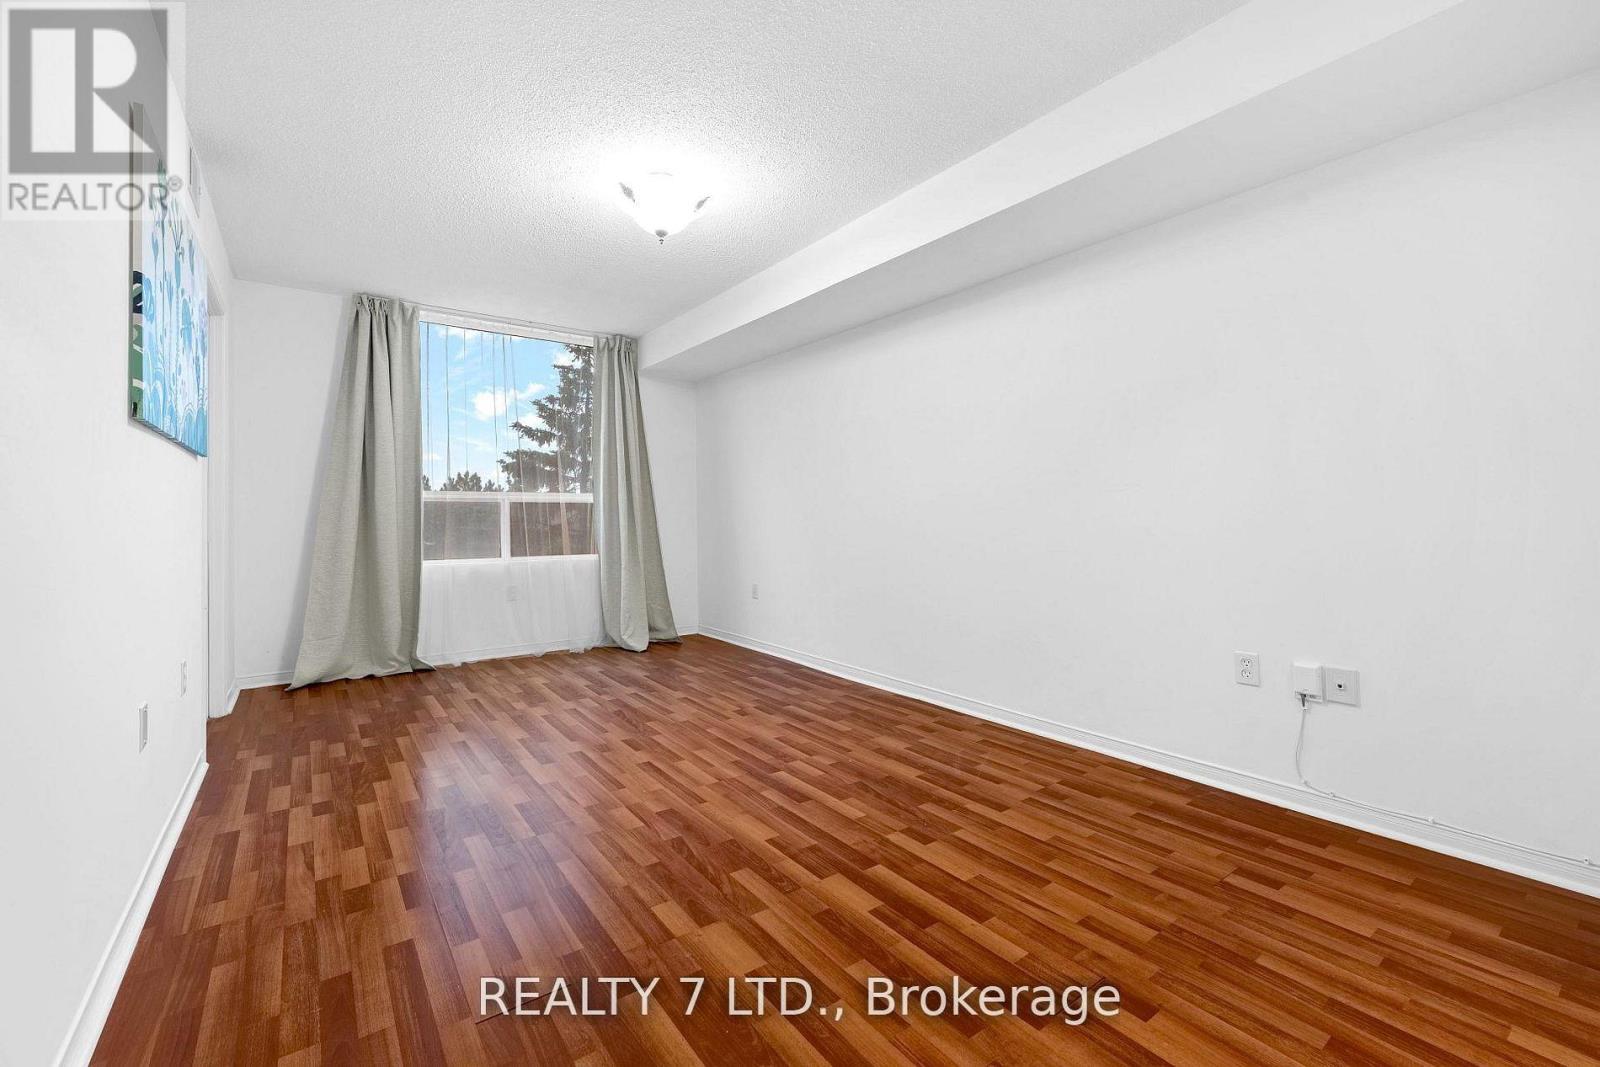
Welcome to the Palace in downtown Burlington. This two bedroom, two bathroom condo offers just under 1,000 sq ft of living space just a couple of blocks from the Lake and Spencer Smith Park. Featuring a long list of amenities, the Palace is a well maintained building that is continually updating and improving its common elements. A great place to live and invest in. Be part of a true walkable neighbourhood! Just minutes to downtown Burlington with easy access to fine restaurants, boutiques and Burlington's waterfront trail. Public library and Performing Art Centre nearby. Wonderful area trails to support an active lifestyle. Convenient proximity to major highways. GO Station, and Fairview Mall. (id:24334)
Burlington, Ontario
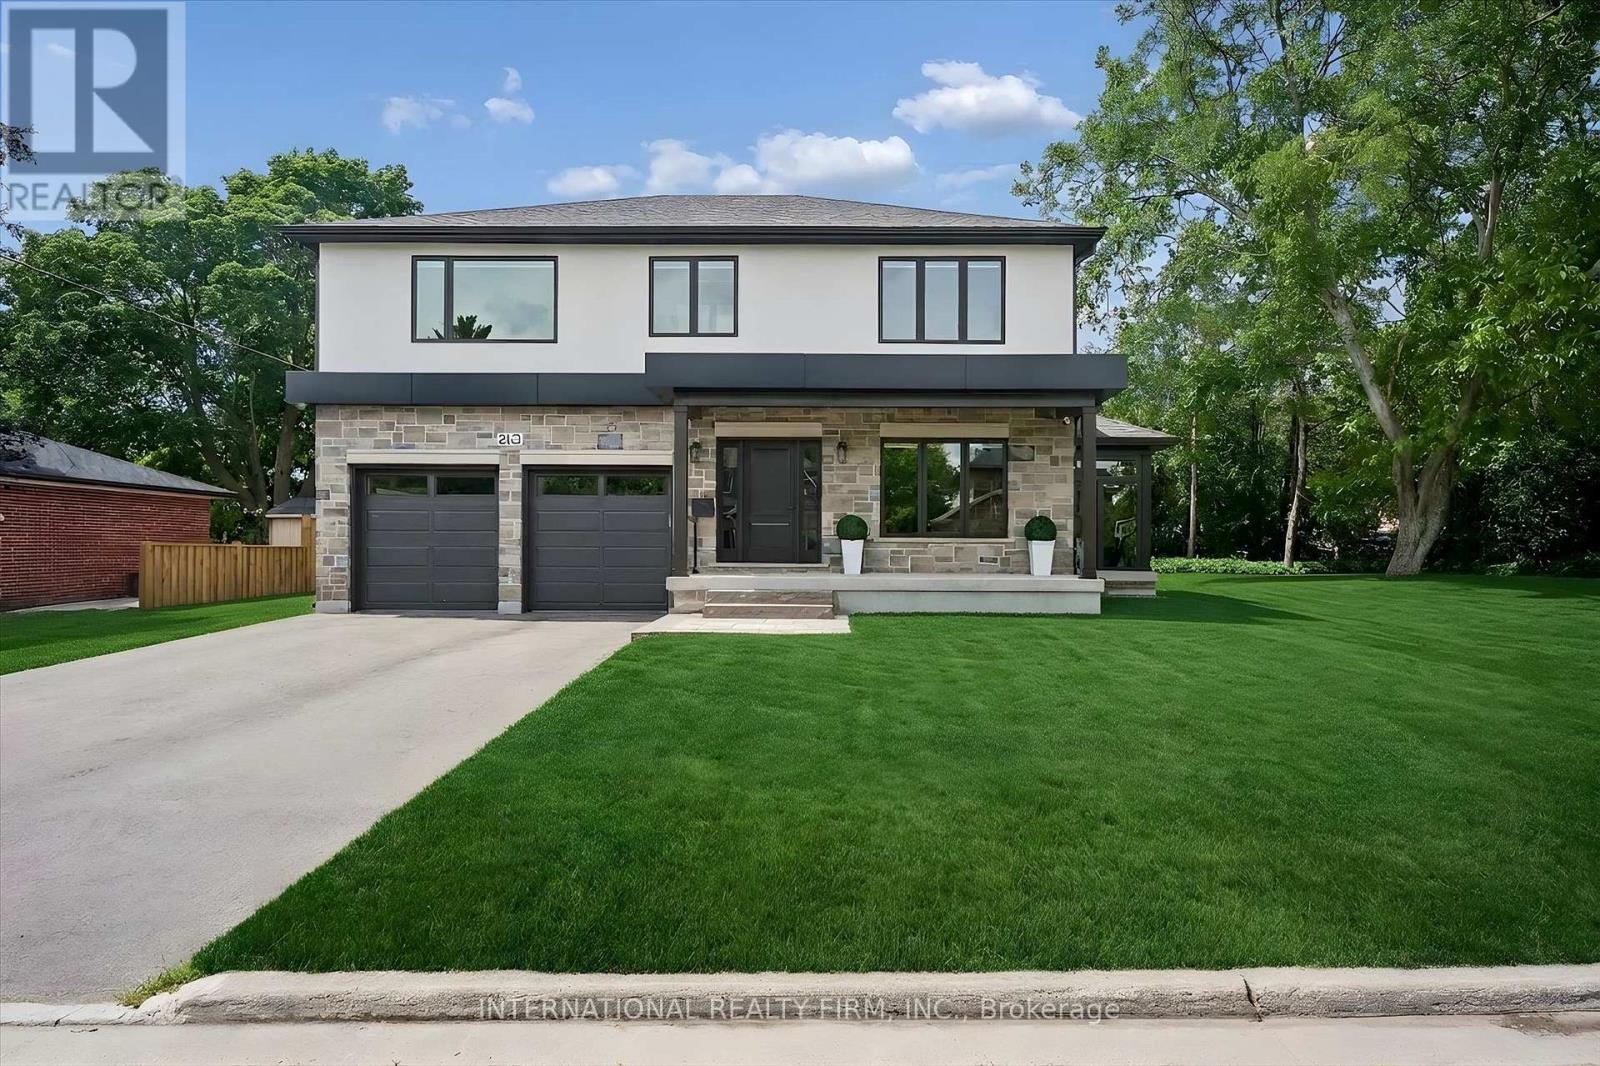
Exceptional Custom-Built Home (2024) in Burlington's Desirable Central Neighbourhood. Nestled on a quiet cul-de-sac, this stunning custom-built residence offers the perfect combination of luxury, comfort, and convenience. Ideally situated near top-rated schools, GO Train, Burlington Centre, and Burlington's vibrant downtown waterfront, this home delivers an exceptional lifestyle in one of the city's most desirable locations. The open-concept main floor is thoughtfully designed for both everyday living and entertaining, featuring a spectacular Barzotti custom kitchen with quartz countertops, abundant cabinetry, and premium LG stainless steel appliances. Elegant hardwood flooring flows seamlessly throughout the main level including the foyer, living room, dining area, and kitchen and continues upstairs through the hallway and all bedrooms. Extending the living space is a charming three-season garden room, accessed from the dining area through oversized sliding patio doors. Surrounded by natural light and featuring two additional sliding doors, this inviting retreat provides the perfect space to relax and enjoy the outdoors in comfort. The upper level offers three generously sized bedrooms, each appointed with a coffered ceiling, spacious walk-in closet, and a private ensuite bathroom with heated floors. A beautifully designed laundry room is conveniently located on the bedroom level and features a stacked LG washer and dryer, stainless steel sink, ample cabinetry, and extensive counter space. Completing the home is an oversized double garage equipped with side-mounted quiet door openers and additional workshop/storage space ideal for hobbyists and growing families alike. Meticulously crafted with exceptional attention to detail and finished to the highest standards, this remarkable home seamlessly blends sophisticated design with everyday functionality. Simply move in and enjoy the unparalleled quality, comfort, and lifestyle this outstanding property has to offer. (id:24334)
Burlington, Ontario
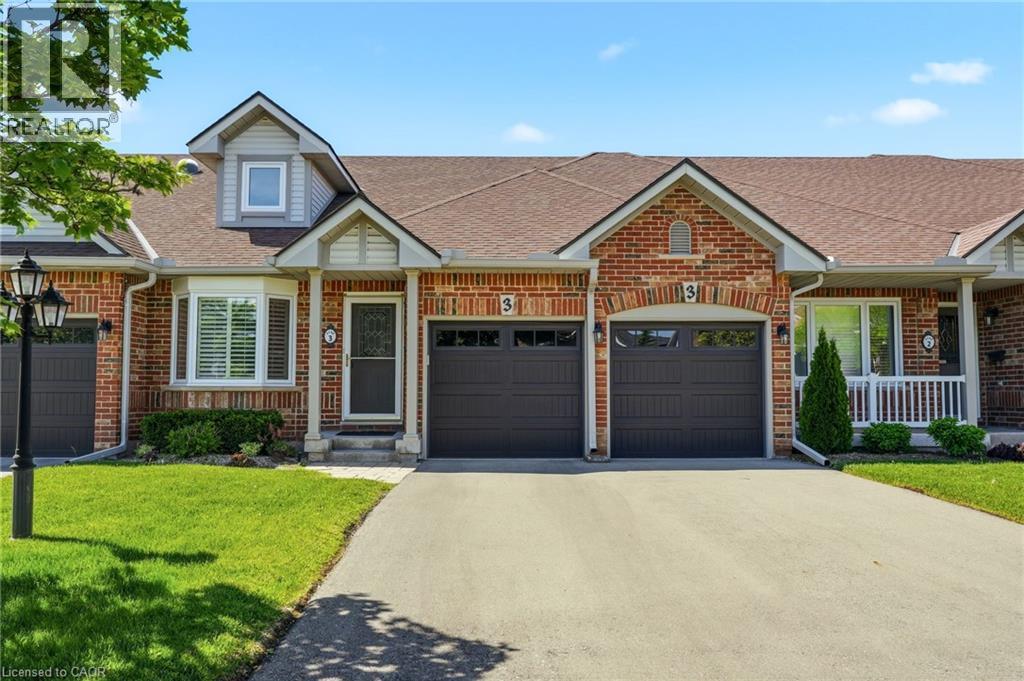
Discover the perfect blend of comfort & convenience in this highly sought-after Bungalow townhome nestled in the desirable Millcroft community. This stunning 2+1 bedroom, 3-bath home boasts a double car garage and driveway, parking for 4 cars, ideal for those seeking both space & accessibility. Step inside to find soaring vaulted ceilings that create an airy ambiance throughout the open-concept living & dining areas. The hardwood flooring enhances the elegance, while large patio doors seamlessly connect the indoor space to a private rear yard, perfect for entertaining. The eat-in-kitchen is a chef’s dream, featuring quartz countertops and 4 modern stainless-steel appliances that cater to all your culinary needs. Retreat to the main floor primary bedroom, complete with ample closet space & a newly updated en-suite bath showcasing a luxurious walk-in shower. A second bedroom & convenient main floor laundry with a new washer, dryer, & sink add to the functionality of this home. Venture downstairs to a fully finished lower level that offers additional living space, including a spacious family room, a third bedroom, & a 3-piece bath. An oversized, unfinished room awaits your personal touch, perfect for a gym, craft room, workshop or extra storage. Step outside to a large rear patio area, complete with a gas line for your barbecue & a sizeable retractable awning for shade, creating an inviting outdoor oasis. Located just moments from parks, shopping, restaurants, & more, this property promises a turn-key lifestyle that combines comfort with convenience. Don’t miss your chance to make this beautiful townhome your own! (id:24334)