

Burlington, Ontario
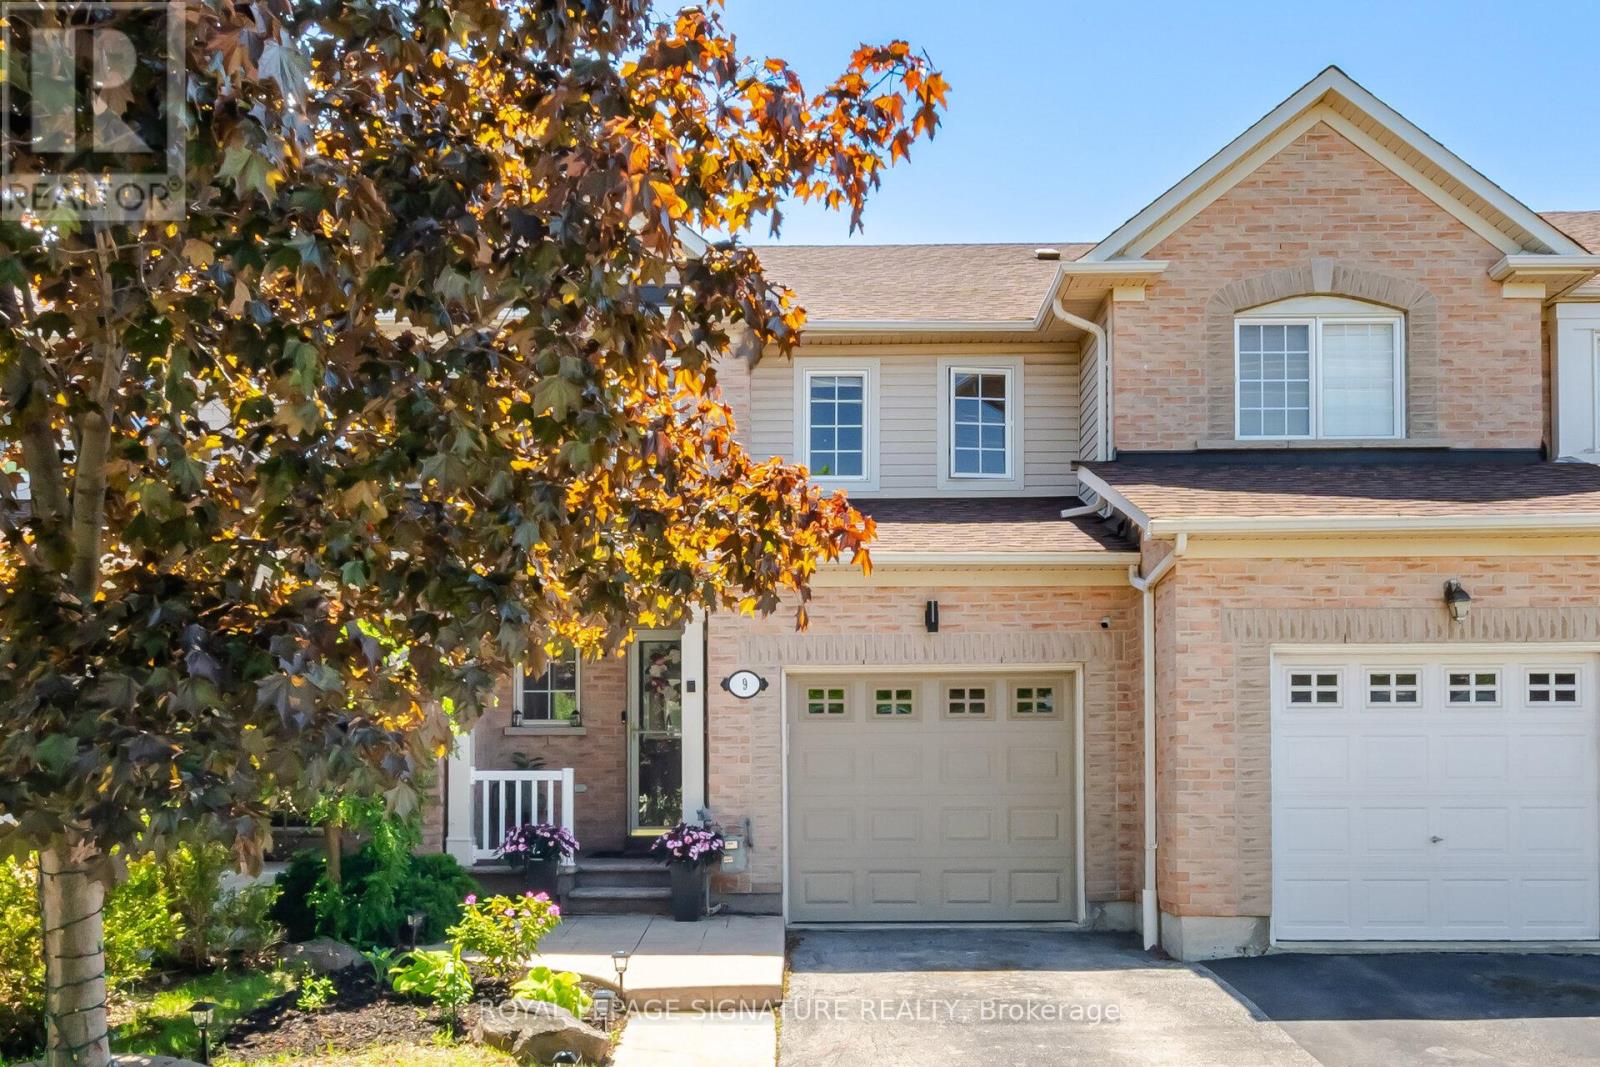
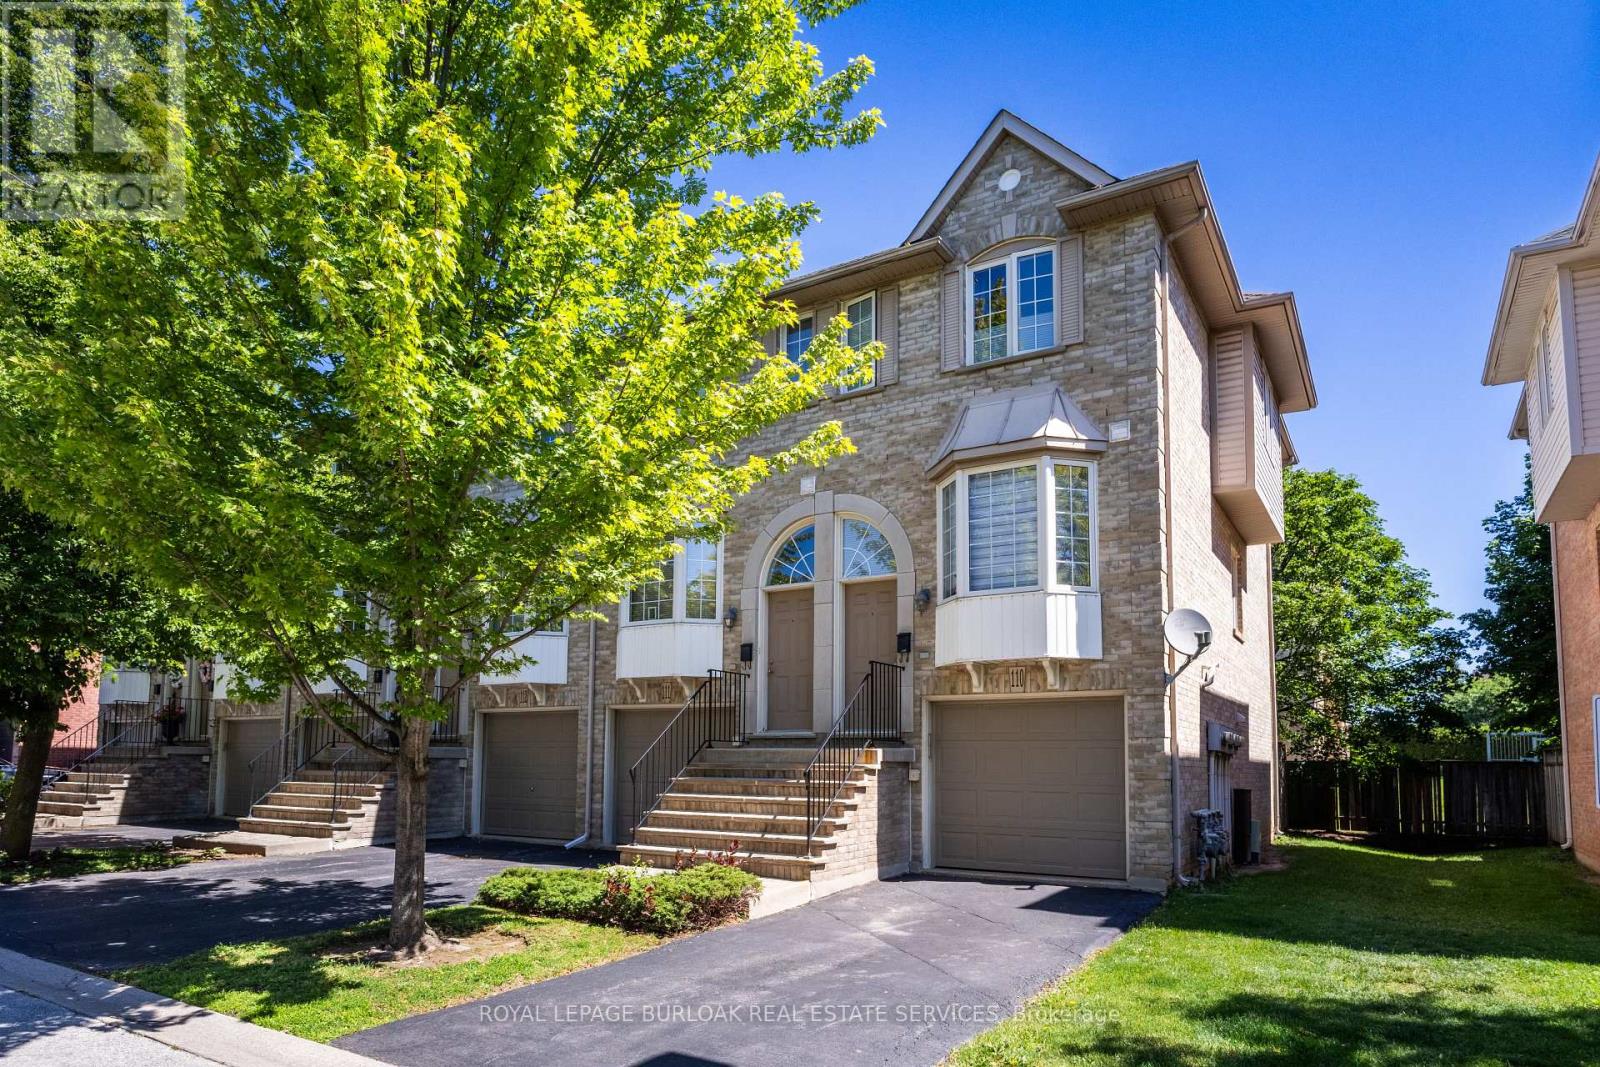
Freehold townhouse located in one of Millcroft's most sought-after neighbourhoods in a prime location! The kitchen and living room are filled with natural morning sunlight throughout the day. Freshly painted throughout and move-in ready this home offers a spacious main level featuring a generous living room with large windows. The kitchen is equipped with stainless steel appliances, ample storage, and a welcoming eat-in dining area overlooking the fully fenced backyard. Main floor has hardwood floors, pot lights, a convenient powder room, and interior garage access. Elegant crown moulding on the main & upper floor. Upstairs, the spacious primary bedroom features a walk-in closet and a large ensuite washroom. Two additional well-sized bedrooms and a 4-piece main bathroom provide plenty of space for the entire family. The professionally finished lower level (2025) adds valuable living space with a comfortable Rec room and a gas fireplace, versatile flex area, ideal for an additional bedroom, home office, or gym. Basement was professionally finished (2025). Additional updates include a new insulated garage door (2025). Step outside to enjoy the private fenced backyard, featuring a patio, garden perfect for relaxing or entertaining. Ideally located close to top-rated schools, Golf course, parks, greenspace, shopping, restaurants, grocery stores, all essential amenities, public transit, and with easy access to Hwy 407 and the QEW. (id:24334)

Burlington, Ontario
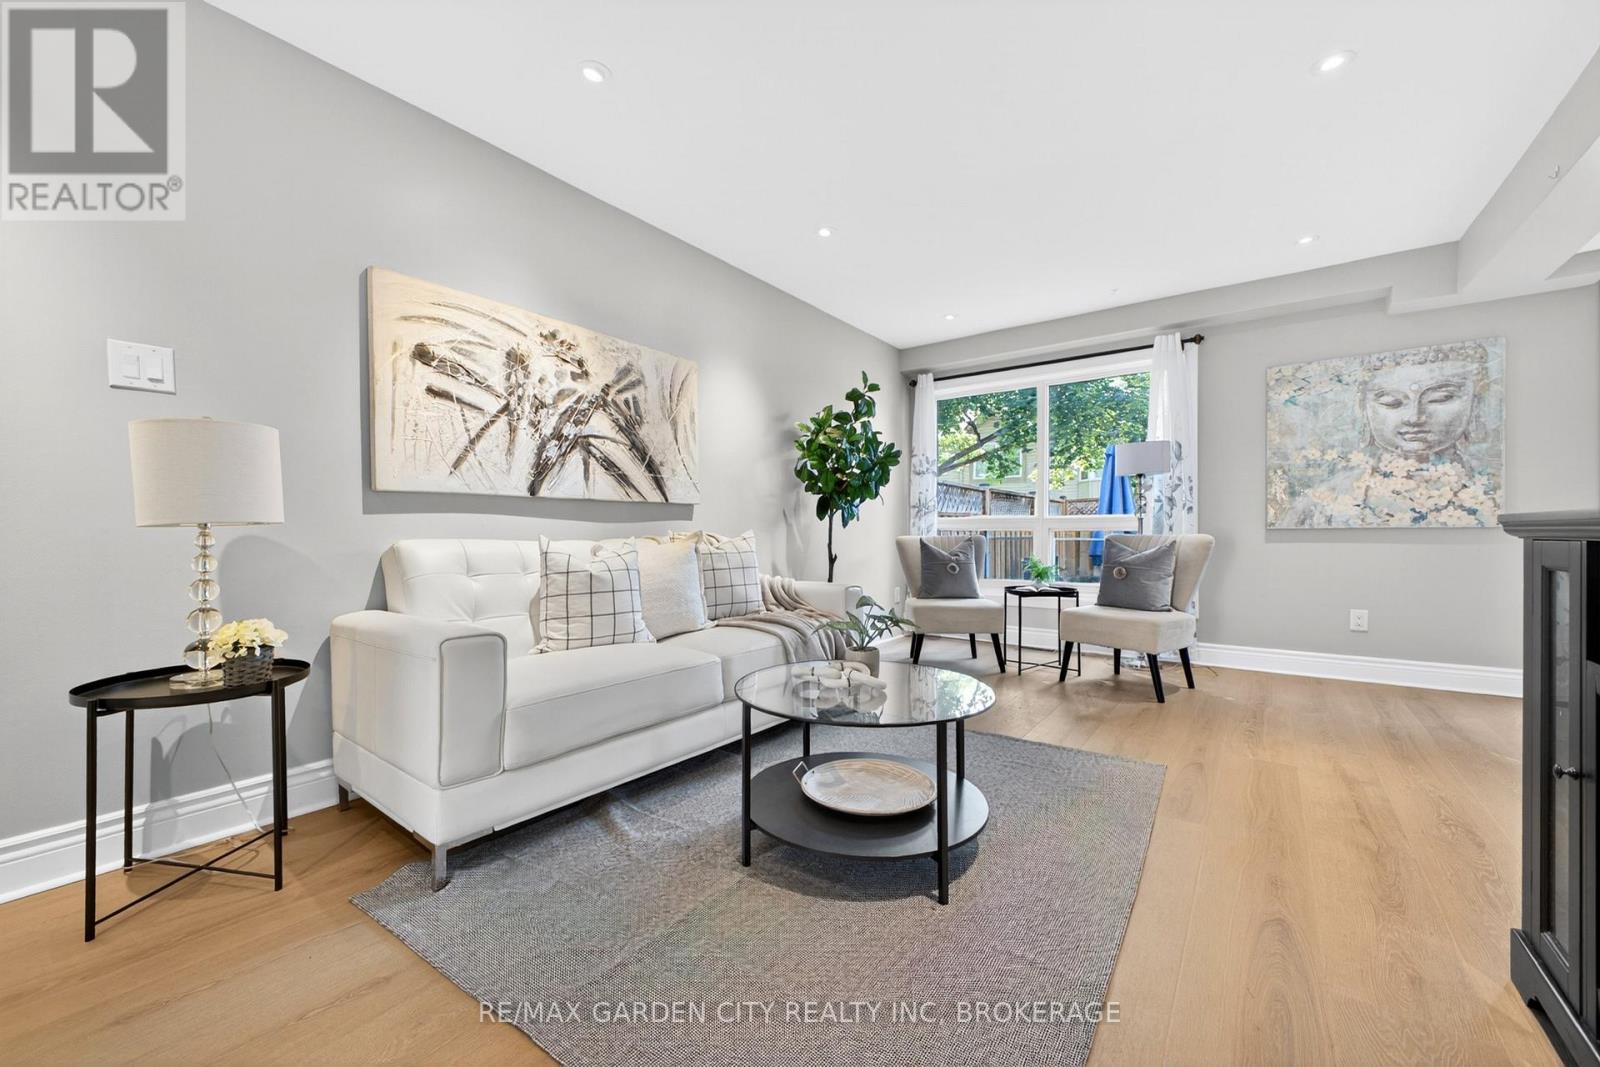
Welcome to this beautifully renovated 3-Bedroom, 1.5 -Bath end-unit townhome in a quiet, family-friendly enclave in highly sought-after Elizabeth Gardens, just step from the lake. Thoughtfully redesigned from top to bottom, this move-in-ready home offers a perfect blend of modern style, comfort, & functionality. Step inside to discover a bright and inviting open-concept main floor, new laminate throughout, designer lighting, and a stunning custom kitchen that serves as the heart of the home. The kitchen showcases bamboo countertops, herringbone wood inlay, stainless steel appliances a custom range hood, stylish backsplash and contemporary finishes that create warm yet sophisticated atmosphere. Large windows throughout flood the home with natural light and enhance the spacious feel of the main living areas. The dining area overlooks the private backyard and offers convenient access to outdoor living. Enjoy your own fully fenced yard backing onto common green space, providing a peaceful setting for entertaining, relaxing, gardening or family gatherings. New fuse panel. The 2nd. level features three generously sized bedrooms with large windows and ample closet space, with an updated full bathroom finished in a timeless modern design. The finished basement adds valuable additional living space and can easily function as a rec. room, fam. room, home office, gym, playroom, or media room to suit your lifestyle. Numerous upgrades throughout the home include renovated baths, light fixtures, interior. doors and hardware, custom millwork, a stylish powder room, newer front door insert, and seamless interior garage access. Pride of ownership is evident in every detail. Close to parks, schools, shopping, restaurants, public transit, and major commuter routes, this exceptional home offers the convenience of every day amenities while being just moments from Burlington's beautiful waterfront. A rare opportunity in one of Burlington's most established and desirable neighbourhoods. (id:24334)
Burlington, Ontario
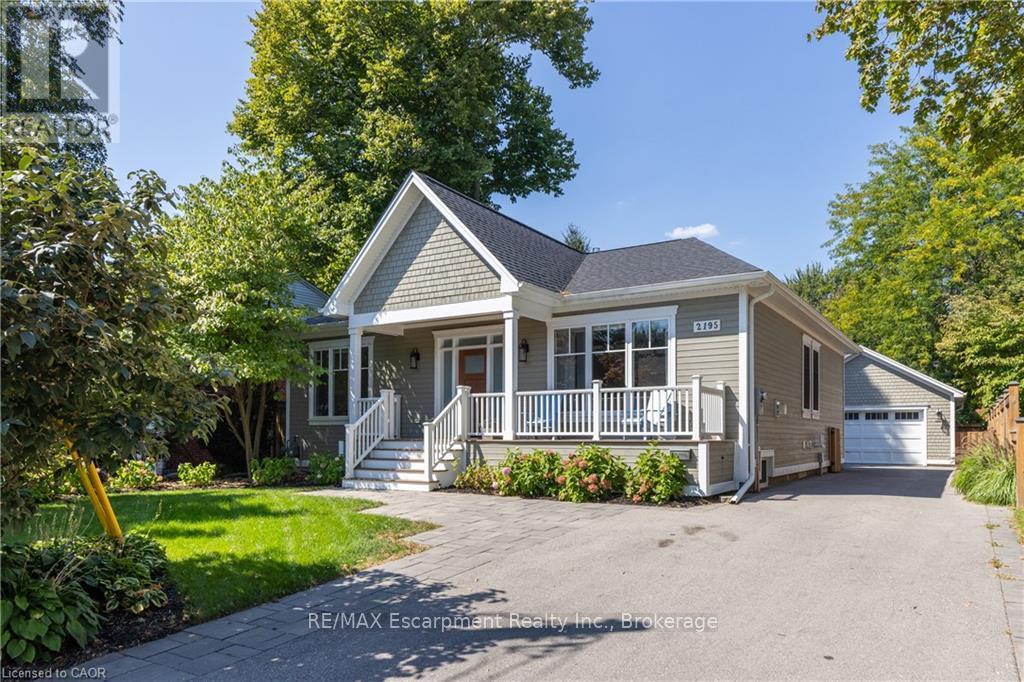
REDESIGNED MAIN LEVEL FLOOR PLAN: Newly redesigned floor plan has an additional bathroom added to the main floor for use as a guest powder room but also ensuite access from 2nd bedroom. Thoughtfully renovated home throughout with everyday comfort.The open-concept main floor is bathed in natural light, showcasing high ceilings,wide-plank hardwood floors, and refined designer finishes throughout.The Great Room focal point is the gas fireplace and detailed surround open to the dining room area for easy entertaining.The chef's kitchen is a true showpiece,featuring quartz countertops,a 6-burner gas range, premium stainless-steel appliances,and a cleverly concealed walk-in pantry for added storage. The primary suite is a private retreat with walk out to private covered porch,a custom closet system and a spa-inspired 3-pc ensuite with heated floors.The second bedroom features ensuite access but can also have the flexibility of being a main floor office.From either the primary bedroom or the mudroom, step outside to a 400 sq ft covered porch where a fireplace and built-in TV space create a 3 season outdoor haven.The lower level offers an expansive extension of living space with a welcoming family/games room, a 4-pc bathroom,gym area,laundry room & two addt'l bedrooms - perfect for guests,hobbies,or a growing family. Outdoors,the fully fenced backyard sets the stage for effortless entertaining and relaxation.Additional highlights include 9 ft. ceilings,hardwood flooring throughout, a heated detached double-car garage with easy access to attic storage,and a whole-home integrated security system with cameras and sound system.Every detail has been carefully curated in this exquisitely designed home,offering a move-in-ready lifestyle.This is a property you'll want to experience firsthand.Located a short stroll to shops and restaurants of downtown Burlington and close proximity to highway access.Perfect floor plan for those wanting to downsize but not ready for condo living! (id:24334)
Burlington, Ontario
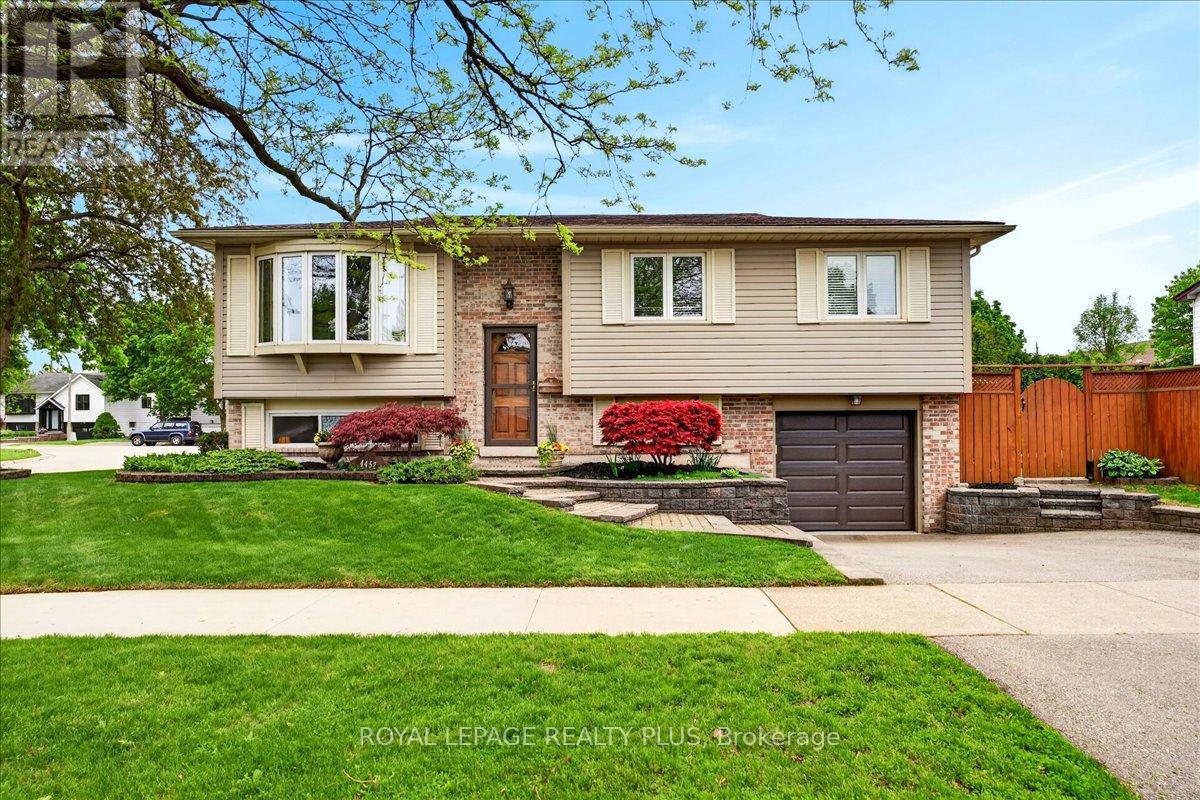
Welcome to 4452 Delaney Drive, a beautiful raised bungalow nestled in one of Burlington's one of the most desirable, family-friendly neighbourhoods. With TWO DOUBLE CAR DRIVEWAYS & SWIMMING POOL, this inviting home offers a perfect blend of comfort, functionality, and outdoor enjoyment. The main level features a bright and spacious living room and dining room, ideal for both everyday living and entertaining. The dining area includes a patio door that opens onto a raised wooden deck-perfect for summer barbecues or morning coffee-complete with a staircase leading down to a thoughtfully landscaped backyard. Here, you'll find a private oasis with a swimming pool, creating the ultimate setting for relaxation and gatherings. The home offers three well-appointed bedrooms and a 3pc washroom on the main level, along with a functional kitchen designed for convenience. Throughout the house, you'll appreciate the elegance of nice flooring-completely carpet-free for a clean and modern feel. The finished basement expands your living space with an additional room, a generous family room, and a full 3-piece washroom, making it ideal for extended family, guests, or a private retreat. Additional highlights include an attached single garage and the rare benefit of 2 double car driveways, providing ample parking space for family and visitors. Located within walking distance to Longmoor Park, local shopping plazas, and top-rated schools, this home offers exceptional convenience. Plus, you're just a short drive to downtown Burlington, where you can enjoy vibrant dining, shopping, and waterfront attractions. This is a unique and rare opportunity to own a truly special home in a sought-after location. Don't miss it! (id:24334)
Burlington, Ontario
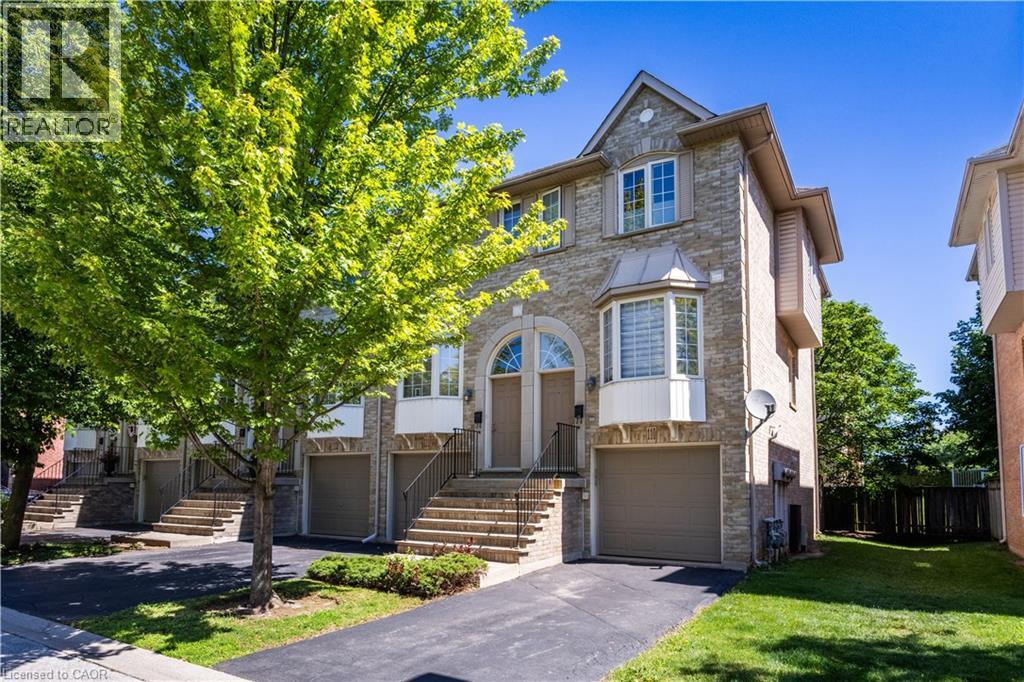
Welcome to this spacious and versatile 3-bedroom, 2 full bathroom end-unit townhome. Ideally located close to shopping, restaurants, parks, nature trails, schools, and public transit, this home offers convenience and flexibility for today’s lifestyle. Carpet free and hardwood floors offering a bright, functional layout, highlighted by a well-appointed kitchen with a gas stove and plenty of storage. The living room features a gas fireplace and sliding door to a balcony. Step outside to enjoy your own private backyard, perfect for relaxing, entertaining, or enjoying summer evenings. The finished lower level adds versatility and can be used as a home office, recreation room, guest suite, or potential fourth bedroom, complete with its own full bathroom. Laundry is currently located in the basement, with the option to relocate it back to its original upstairs location or add a second laundry set upstairs for added convenience. Whether you’re a first-time buyer, growing family, or downsizer seeking low-maintenance living without sacrificing space, this well-maintained end-unit townhome offers incredible value in a fantastic Burlington location. (id:24334)
Burlington, Ontario
Welcome to this spacious and versatile 3-bedroom, 2 full bathroom end-unit townhome. Ideally located close to shopping, restaurants, parks, nature trails, schools, and public transit, this home offers convenience and flexibility for today's lifestyle. Carpet free and hardwood floors offering a bright, functional layout, highlighted by a well-appointed kitchen with a gas stove and plenty of storage. The living room features a gas fireplace and sliding door to a balcony. Step outside to enjoy your own private backyard, perfect for relaxing, entertaining, or enjoying summer evenings. The finished lower level adds versatility and can be used as a home office, recreation room, guest suite, or potential fourth bedroom, complete with its own full bathroom. Laundry is currently located in the basement, with the option to relocate it back to its original upstairs location or add a second laundry set upstairs for added convenience. Whether you're a first-time buyer, growing family, or downsizer seeking low-maintenance living without sacrificing space, this well-maintained end-unit townhome offers incredible value in a fantastic Burlington location. (id:24334)
Burlington, Ontario
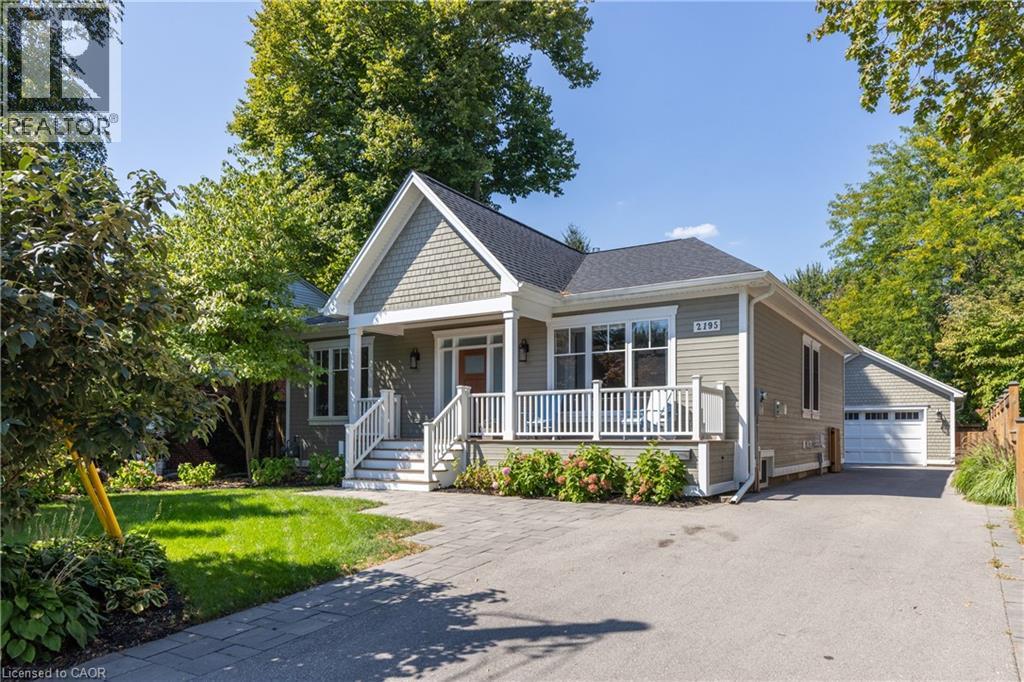
REDESIGNED MAIN LEVEL FLOOR PLAN: Newly redesigned floor plan has an additional bathroom added to the main floor for use as a guest powder room but also ensuite access from 2nd bedroom. Thoughtfully renovated home throughout with everyday comfort.The open-concept main floor is bathed in natural light, showcasing high ceilings,wide-plank hardwood floors, and refined designer finishes throughout.The Great Room focal point is the gas fireplace and detailed surround open to the dining room area for easy entertaining.The chef's kitchen is a true showpiece,featuring quartz countertops,a 6-burner gas range, premium stainless-steel appliances,and a cleverly concealed walk-in pantry for added storage. The primary suite is a private retreat with walk out to private covered porch,a custom closet system and a spa-inspired 3-pc ensuite with heated floors.The second bedroom features ensuite access but can also have the flexibility of being a main floor office.From either the primary bedroom or the mudroom,step outside to a 400 sq ft covered porch where a fireplace and built-in TV space create a 3 season outdoor haven.The lower level offers an expansive extension of living space with a welcoming family/games room, a 4-pc bathroom,gym area,laundry room & two addt’l bedrooms-perfect for guests,hobbies,or a growing family.Outdoors,the fully fenced backyard sets the stage for effortless entertaining and relaxation. Additional highlights include 9 ft. ceilings,hardwood flooring throughout, a heated detached double-car garage with easy access to attic storage,and a whole-home integrated security system with cameras and sound system.Every detail has been carefully curated in this exquisitely designed home,offering a move-in-ready lifestyle.This is a property you'll want to experience firsthand.Located a short stroll to shops and restaurants of downtown Burlington and close proximity to highway access. Perfect floor plan for those wanting to downsize but not ready for condo living! (id:24334)
Burlington, Ontario
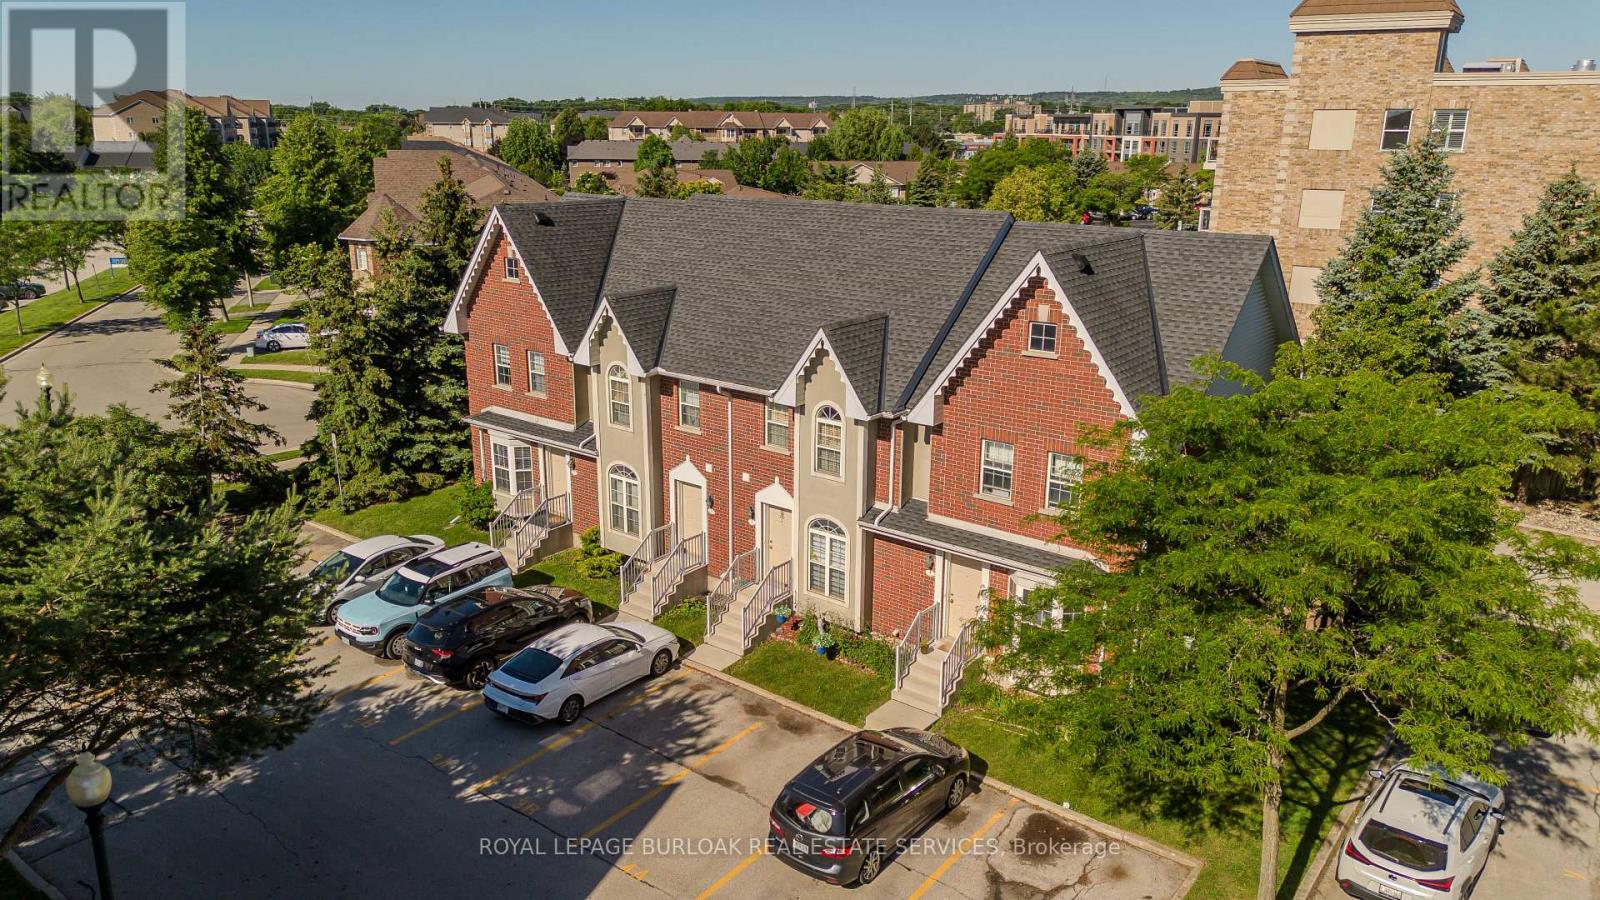
Welcome to Barrington Square - a quiet, family-friendly townhouse community offering green space, an outdoor pool, parkette, and a convenient location close to everyday amenities. This bright and spacious 2-storey end unit townhouse offers a practical layout with plenty of natural light throughout. The main floor features a functional kitchen, dedicated dining area, and a comfortable living room designed for family living, entertaining, or relaxing at the end of the day. New vinyl flooring adds a fresh, modern feel and makes the home easy to maintain. Upstairs, you'll find three well-sized bedrooms and a 4-piece bathroom, making this a great fit for first-time buyers, young families, downsizers, or investors. The finished basement provides valuable additional living space and can easily be used as a family room, home office, playroom, gym, or guest area. Located in a desirable community with excellent shared amenities and close access to shopping, schools, parks, transit, and major routes, this home offers comfort, convenience, and long-term potential. Whether you're looking to move in, invest, or add your own personal touch, this townhouse is a smart opportunity in a sought-after neighborhood. (id:24334)
Burlington, Ontario
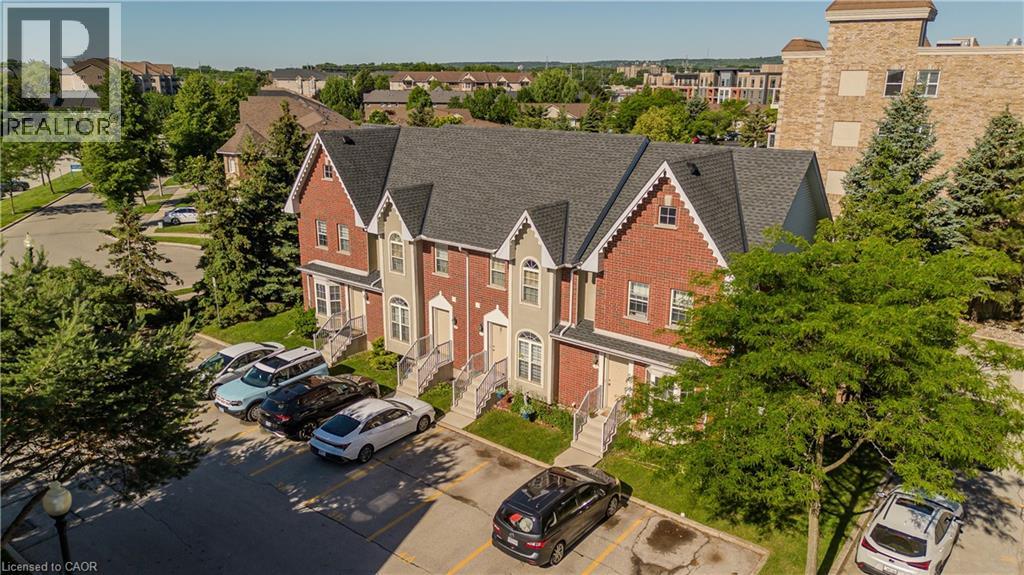
Maintenance-free living in Burlington's sought-after Tansley Woods community. This all-brick townhome offers 2 bedrooms, 2 bathrooms, and 1493 sf of finished living space. Nestled within a quiet, well-managed complex, this move-in-ready home combines functionality, convenience, and low-maintenance living. Enjoy a private interlock patio, two exclusive parking spaces directly in front of the unit, and a location just steps to parks, trails, transit, shopping, and everyday amenities. The main level features a bright, thoughtfully designed layout ideal for both everyday living and entertaining. The kitchen is equipped with stainless steel appliances, laminate countertops, ample cabinetry, and efficient workspace. The adjoining living and dining area is filled with natural light and offers seamless access to the private patio, creating an inviting extension of the living space. A convenient 2pc bathroom completes the main level. The upper level features a spacious primary bedroom highlighted by a vaulted ceiling and laminate flooring. A second generously sized bedroom and a 4pc bathroom with tile flooring and a tub/shower combination complete this level. The finished lower level provides valuable additional living space with a large recreation room ideal for a media lounge, home office, fitness area, or flexible family living. Laundry and utility areas offer excellent storage and everyday functionality. Outside, the private interlock patio provides the perfect setting for morning coffee, outdoor dining, or relaxing at the end of the day. Residents enjoy convenient access to the Tansley Woods Community Centre, offering a pool, fitness facilities, library, and community programming. Ideally situated close to schools, parks, walking trails, shopping, restaurants, transit, and major highways, this is an exceptional opportunity to enjoy carefree living in one of Burlington's most established communities. (id:24334)
Burlington, Ontario
Maintenance-free living in Burlington's sought-after Tansley Woods community. This all-brick townhome offers 2 bedrooms, 2 bathrooms, and 1493 sf of finished living space. Nestled within a quiet, well-managed complex, this move-in-ready home combines functionality, convenience, and low-maintenance living. Enjoy a private interlock patio, two exclusive parking spaces directly in front of the unit, and a location just steps to parks, trails, transit, shopping, and everyday amenities. The main level features a bright, thoughtfully designed layout ideal for both everyday living and entertaining. The kitchen is equipped with stainless steel appliances, laminate countertops, ample cabinetry, and efficient workspace. The adjoining living and dining area is filled with natural light and offers seamless access to the private patio, creating an inviting extension of the living space. A convenient 2pc bathroom completes the main level. The upper level features a spacious primary bedroom highlighted by a vaulted ceiling and laminate flooring. A second generously sized bedroom and a 4pc bathroom with tile flooring and a tub/shower combination complete this level. The finished lower level provides valuable additional living space with a large recreation room ideal for a media lounge, home office, fitness area, or flexible family living. Laundry and utility areas offer excellent storage and everyday functionality. Outside, the private interlock patio provides the perfect setting for morning coffee, outdoor dining, or relaxing at the end of the day. Residents enjoy convenient access to the Tansley Woods Community Centre, offering a pool, fitness facilities, library, and community programming. Ideally situated close to schools, parks, walking trails, shopping, restaurants, transit, and major highways, this is an exceptional opportunity to enjoy carefree living in one of Burlington's most established communities. (id:24334)
Burlington, Ontario
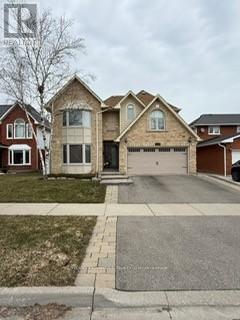
This is the one you stop searching for. A beautifully renovated 4Bdrm home that's truly move-in ready, with the kind of finishes that make everyday life feel a little more special. Cook in a gourmet kitchen with heated floors, dual ovens, and a cooktop. Gather in the open-concept family room by the fireplace. Retreat to four spacious bedrooms upstairs, with laundry right where you need it. The lower level offers a full kitchen, living space, den, and bath ideal for guests or extended family. Out back, a heated saltwater pool, gazebo, and professionally landscaped yard mean weekends are yours to enjoy, not maintain. All of this in a family-friendly neighborhood close to schools and parks. (id:24334)
Burlington, Ontario
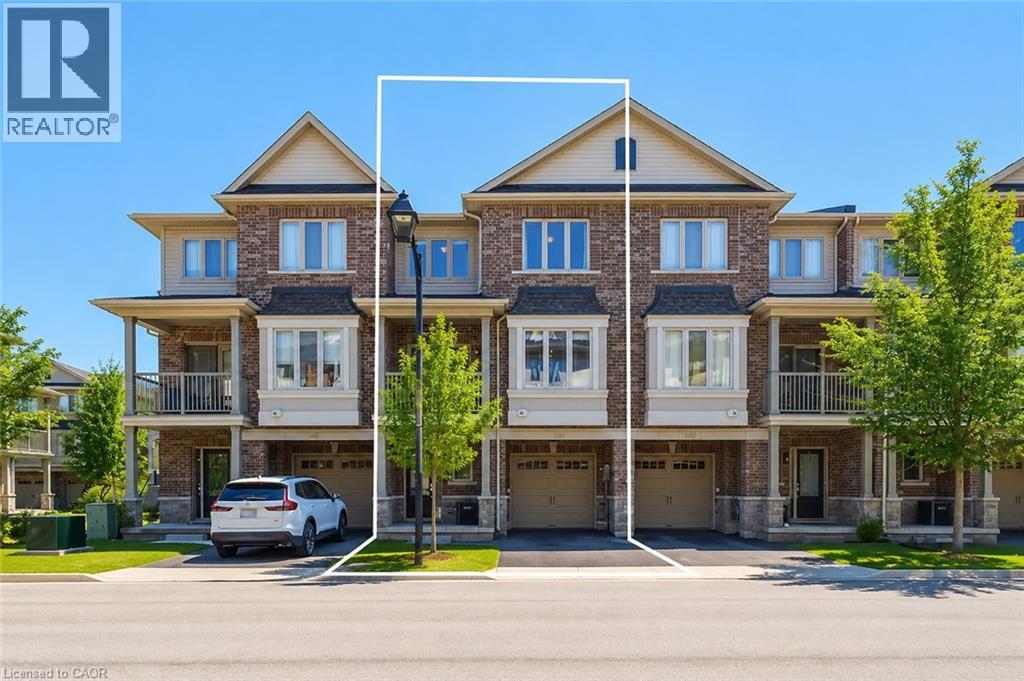
Three-storey freehold townhome in one of Burlington's most convenient locations, thoughtfully updated from top to bottom. New hardwood staircase with iron pickets, engineered hardwood on the second and third levels, renovated bathrooms, and smart home features which include a Nest thermostat, video doorbell, smart smoke detectors and smart lighting with dimmers throughout. The main level has a versatile den that works well as a home office or sitting area, plus a coat closet and access to the garage. Step upstairs to the second level where nine foot ceilings, pot lights, and an open kitchen, living, and dining area give the space a bigger feel. Glass patio doors lead out to a covered terrace. The kitchen has extended cabinetry, quartz countertops, stainless steel appliances, a new microwave, dual sinks and black faucet, and a pantry with built in organizers. Head up to the third level and you've got two bedrooms, both with engineered hardwood, a primary suite with a walk-in closet with built-in organizers, and a fully renovated bathroom with an oversized shower, Pierdeco designer column, quartz vanity, and black hardware. Laundry is on this level too with full sized Washer and Dryer. Tucked away in a quiet, private enclave yet right in the middle of everything Burlington has to offer, top rated schools, parks, shopping, the QEW, and Appleby GO Train are all minutes away. One car garage, owned furnace and AC. All you need to do is move in. (id:24334)