

Burlington, Ontario
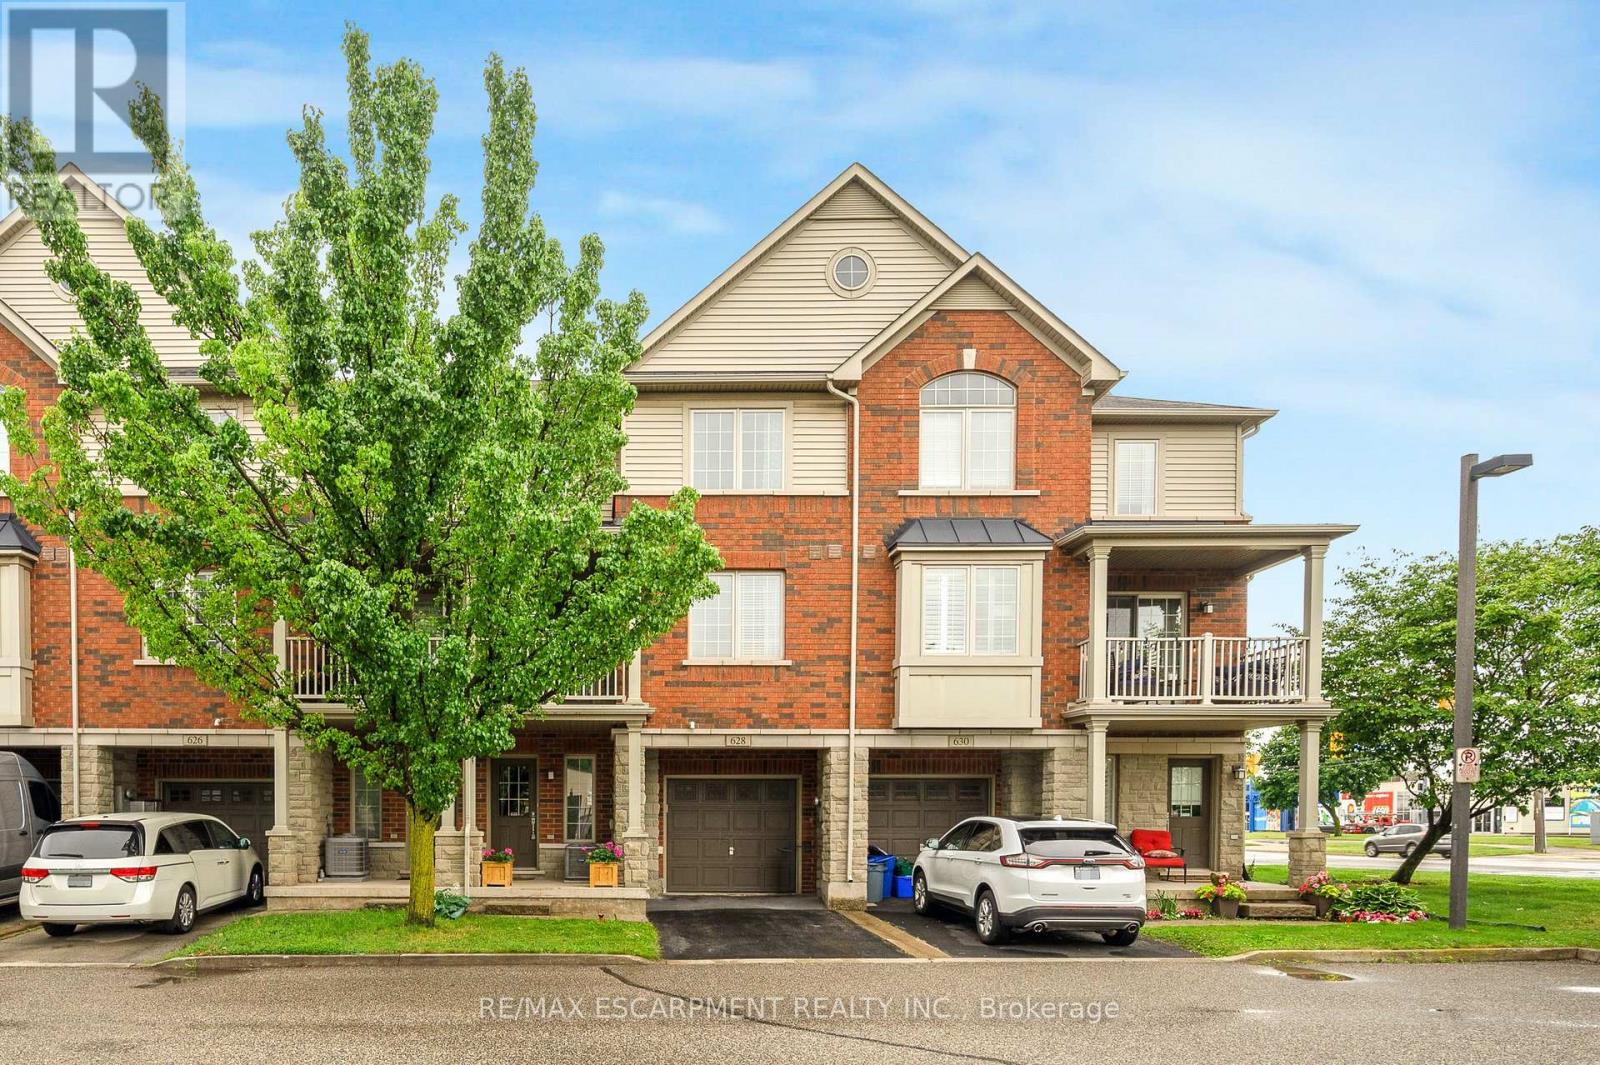
This beautifully maintained 3-storey freehold townhome offers 2 bedrooms and 2 bathrooms in a quiet, well cared for community with low POTL fees. It provides the benefits of freehold ownership along with the ease of a low maintenance lifestyle. The ground level features a versatile space that works well as a home office, kids play area, or a spacious and organized foyer where you can arrive home, unwind, and transition into your evening. This level also includes storage, a utility room, hall closet, and inside access to the garage. The second level opens into a bright and airy living space where hardwood floors, large windows, and an open concept layout create a warm and uplifting atmosphere. The kitchen includes stainless steel appliances, granite countertops, a large pantry, and a generous island with a breakfast bar. It overlooks the dining area and the inviting living room, creating a combined space that is ideal for hosting friends, enjoying family time, or simply relaxing. The walkout balcony extends the living area outdoors and offers a lovely spot for fresh air, morning coffee, or a quiet moment at the end of the day. A convenient 2 piece bathroom completes this level. The top floor features 2 good sized bedrooms, upper level laundry, and a 4 piece bathroom. The primary bedroom also includes a walk in closet that enhances the room with added storage and thoughtful design. The location is ideal, within walking distance of the lakeshore, restaurants, shops, schools, and the Appleby GO Station. Quick access to major highways and ample visitor parking at your doorstep add to the overall convenience. This warm and welcoming home offers a lifestyle that feels comfortable and easy to fall in love with, a place where you can truly picture yourself living. (id:24334)
Burlington, Ontario
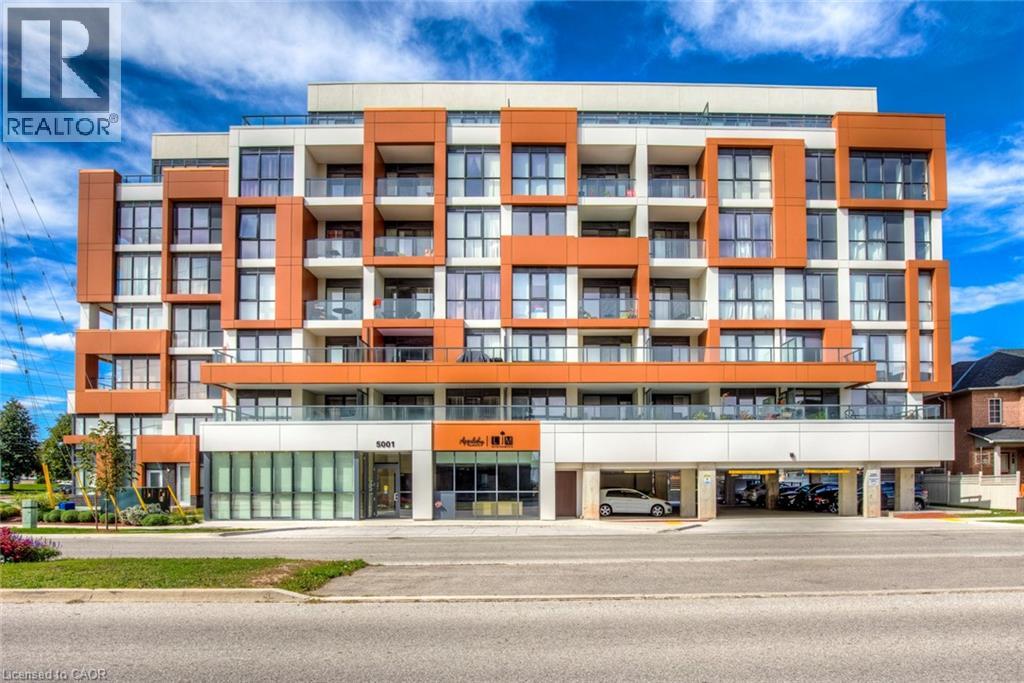
Welcome to this bright and stylish 1-bedroom plus den condo in Burlington's sought-after Corporate neighbourhood. Offering 630 sq. ft. of thoughtfully designed living space, this well-appointed suite combines comfort, functionality, and convenience in an unbeatable location. Step inside to an open-concept layout filled with natural light from large west-facing windows. The spacious living and dining area provides a welcoming setting for relaxing or entertaining and offers seamless access to a private balcony—perfect for enjoying your morning coffee or evening sunsets. The modern kitchen features ample cabinetry, sleek finishes, and a full complement of appliances, making meal preparation effortless. The generously sized bedroom offers a comfortable retreat, while the versatile den is ideal for a home office, study area, or additional living space. A full bathroom, in-suite laundry, and convenient underground parking complete this functional layout. Residents enjoy access to desirable building amenities including an exercise room, party room, and visitor parking. Ideally located close to parks, shopping, restaurants, schools, public transit, and major highways, with easy access to Burlington's vibrant amenities and everyday conveniences. An exceptional opportunity to enjoy low-maintenance condo living in one of Burlington's most convenient communities. (id:24334)
Burlington, Ontario
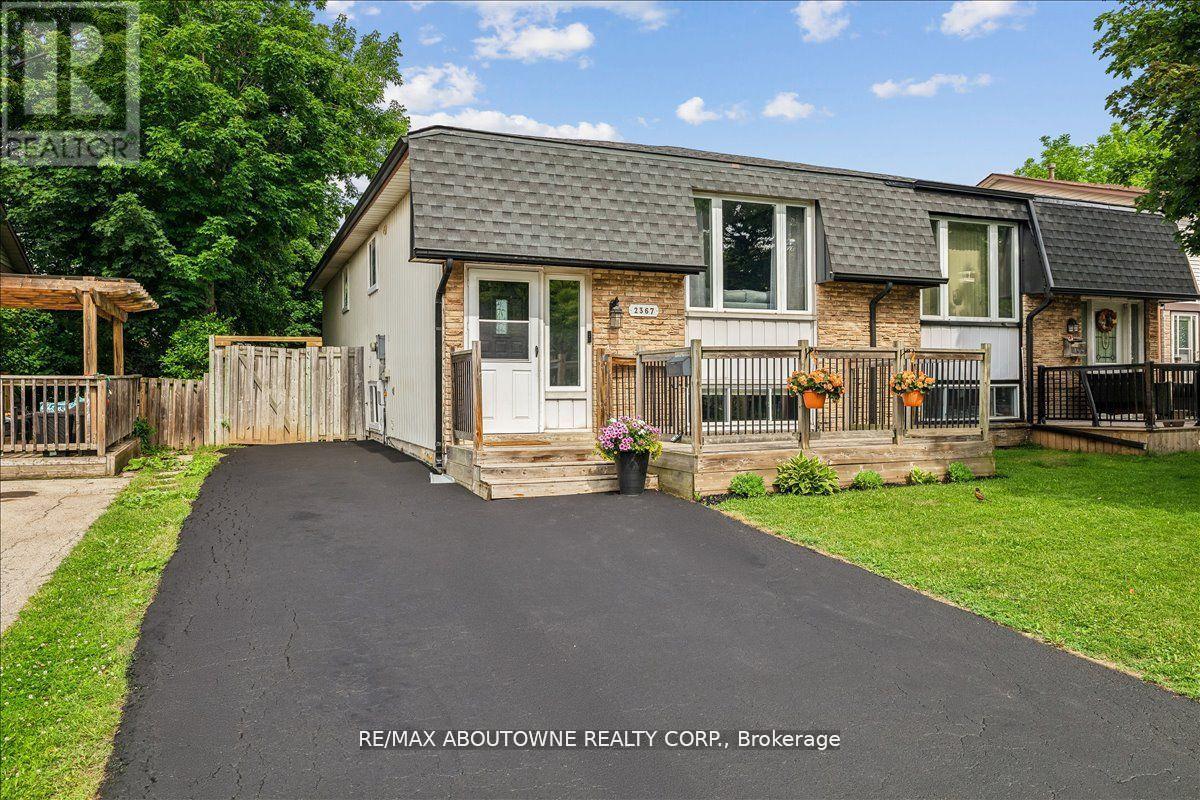
Welcome to 2367 Middlesmoor crescent, a beautifully renovated semi-detached property in the Brant Hills neighbourhood. The main level is open and spacious with a modern fireplace and kitchen island; perfect spot for entertaining your guests. Brand new kitchen cabinets with new S/S appliances, stone countertop and backsplash. New interior doors, smooth ceilings in main living area and basement, new potlights, new bathroom vanity, new porcelain tiles around the tub, new vinyl flooring throughout and new 200 amp electrical panel was installed 2023. The finished basement is a stand out feature with a good sized rec room, kitchen, two bedrooms with deep windows and a full 4 pc bathroom. 3/4"SONOpan sound-proofng installed in the basement ceiling. The property is ideal for those Buyers looking to accommodate adult children or in-laws. Fully fenced yard, parking for three cars on the driveway. Close to schools, parks and the 407. It is move-in ready - just unpack and enjoy! (id:24334)
Burlington, Ontario
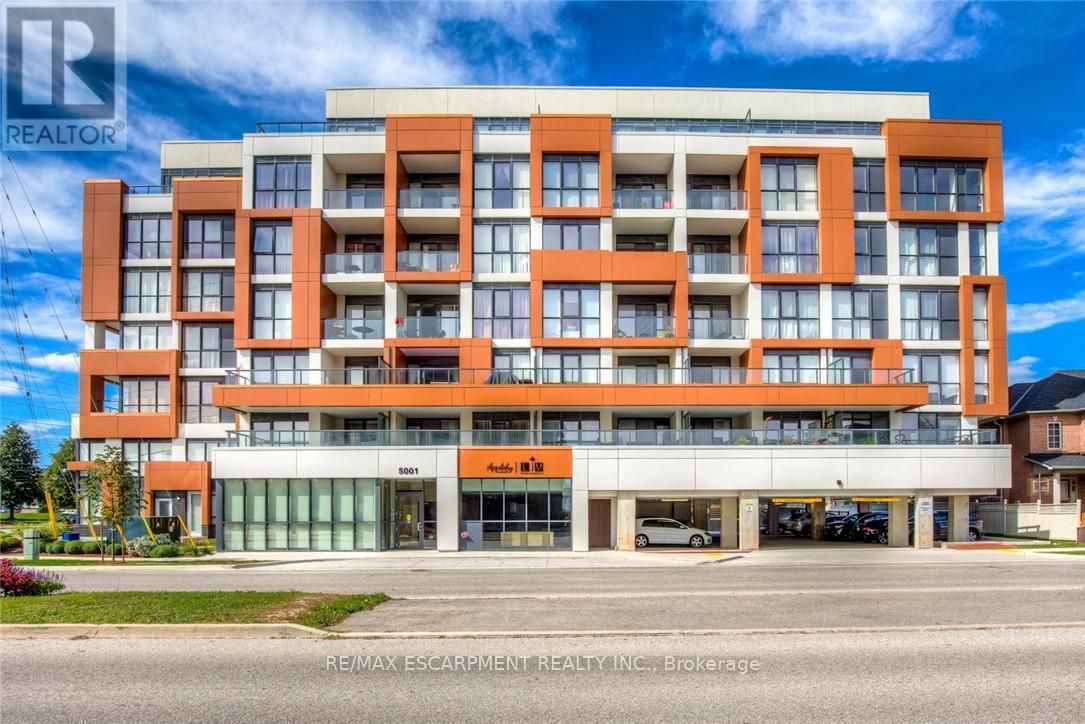
Welcome to this bright and stylish 1-bedroom plus den condo in Burlington's sought-after Corporate neighbourhood. Offering 630 sq. ft. of thoughtfully designed living space, this well-appointed suite combines comfort, functionality, and convenience in an unbeatable location.Step inside to an open-concept layout filled with natural light from large west-facing windows. The spacious living and dining area provides a welcoming setting for relaxing or entertaining and offers seamless access to a private balcony-perfect for enjoying your morning coffee or evening sunsets. The modern kitchen features ample cabinetry, sleek finishes, and a full complement of appliances, making meal preparation effortless.The generously sized bedroom offers a comfortable retreat, while the versatile den is ideal for a home office, study area, or additional living space. A full bathroom, in-suite laundry, and convenient underground parking complete this functional layout.Residents enjoy access to desirable building amenities including an exercise room, party room, and visitor parking. Ideally located close to parks, shopping, restaurants, schools, public transit, and major highways, with easy access to Burlington's vibrant amenities and everyday conveniences. An exceptional opportunity to enjoy low-maintenance condo living in one of Burlington's most convenient communities. (id:24334)
Burlington, Ontario
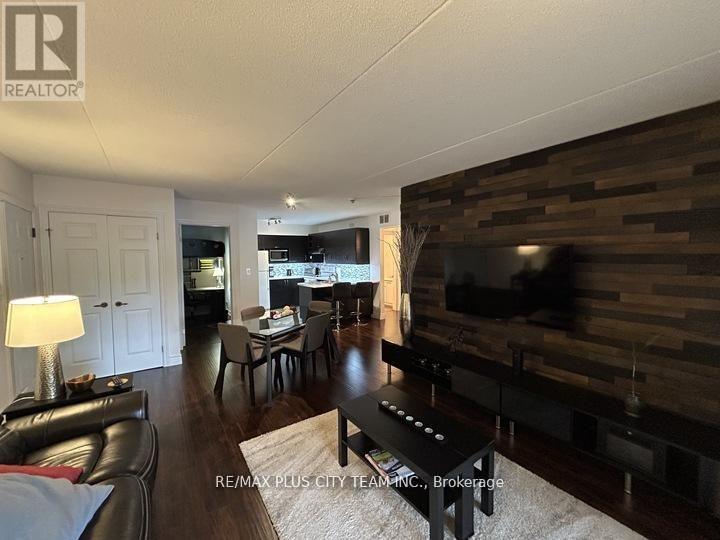
Welcome to Forest Chase in the highly desirable Headon Forest community. This 2-bedroom, 1-bathroom condo offers a bright and functional layout ideal for comfortable everyday living. The kitchen features a breakfast bar, ceramic tile flooring, laminate countertops, and a stylish glass tile backsplash, seamlessly connecting to the open-concept living and dining area. Garden doors from the living room lead to a private balcony, perfect for enjoying fresh air and outdoor relaxation. Includes one parking space and is ideally located within walking distance to shopping, restaurants, parks, schools, and public transit, offering the perfect blend of comfort and convenience in a sought-after Burlington neighbourhood. (id:24334)
Burlington, Ontario
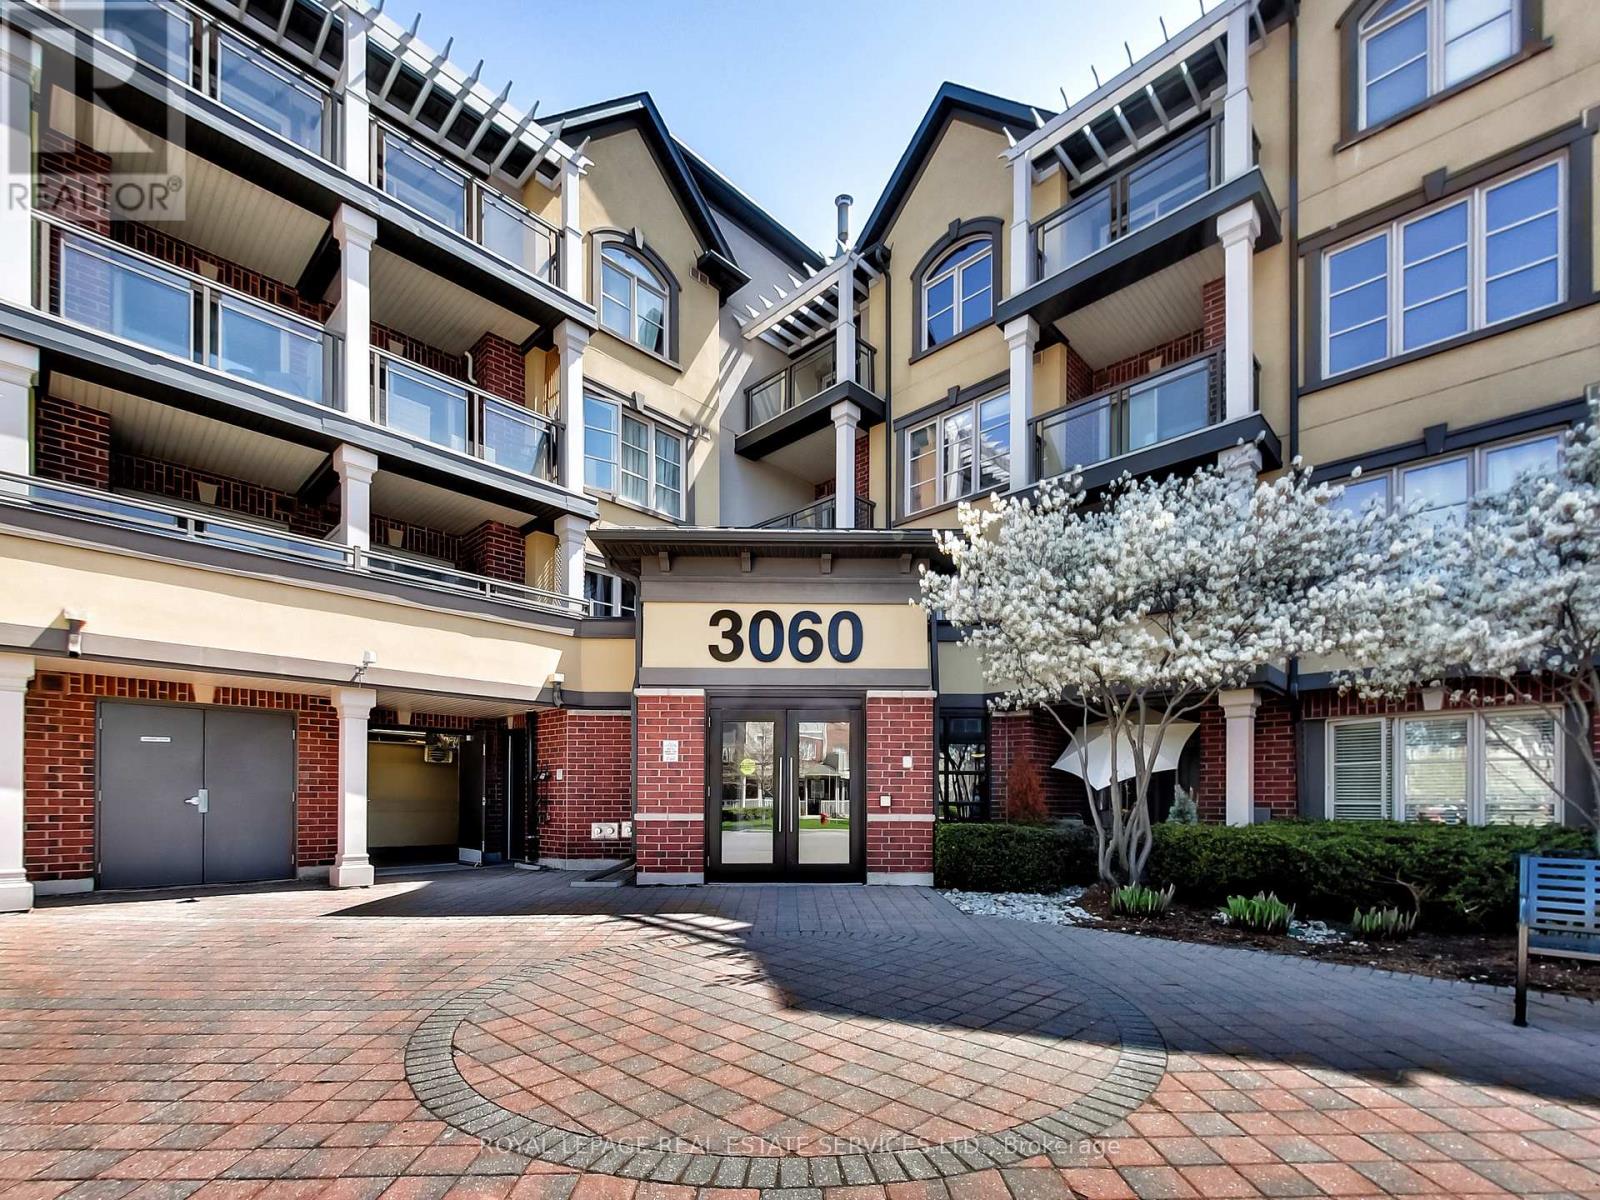
Welcome to this beautifully updated 2-bedroom, 2 full-bathroom condo in Burlington's highly sought-after Alton Village community. Bright and inviting, this sun-filled home features a spacious 818 sq/ft open-concept layout with exceptional use of space, creating a modern and comfortable living environment. Thoughtfully upgraded throughout, the unit showcases contemporary finishes, new vinyl flooring, and a stylish kitchen with breakfast bar perfect for both everyday living and entertaining.The open-concept living and dining area is flooded with natural light, creating a warm and airy atmosphere. Step out onto your private balcony and enjoy your morning coffee or unwind at the end of the day. Both bedrooms are generously sized, while the two full bathrooms offer added convenience and privacy for families, professionals, or roommates alike. Situated in a well-maintained building, this home is ideally located close to parks, shopping, schools, restaurants, and everyday amenities, with easy access to public transit and major highways for effortless commuting. This property is also an excellent opportunity for investors. Combining style, comfort, and an unbeatable location, this move-in-ready condo is a fantastic opportunity to own in one of Burlington's most desirable communities. (id:24334)
Burlington, Ontario
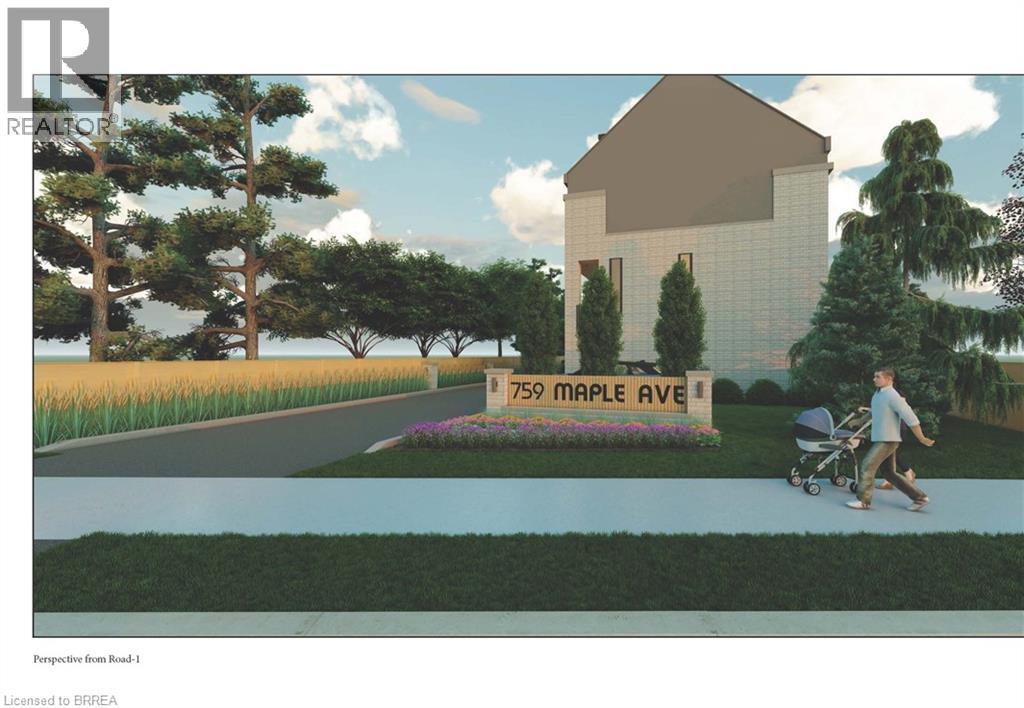
Rare Development Opportunity in Burlington – Fully Approved Luxury Townhome Project An exceptional opportunity to acquire a fully site-plan approved development in one of Burlington’s most desirable locations. This turnkey project allows for an accelerated build timeline with approvals already in place for four luxury townhomes, thoughtfully designed for modern upscale living. Each residence offers approximately 2,600 sq. ft. above grade across three spacious storeys plus a versatile loft, along with an additional ~610 sq. ft. basement. The layouts feature open-concept designs, expansive living areas, and large primary suites with private ensuites, catering to today’s discerning buyers. The inclusion of elevator-ready design enhances long-term value and accessibility, appealing to a broader range of end users. Every home also includes two parking spaces (garage + exterior) and private outdoor areas, adding to the overall lifestyle appeal. Ideally situated near Mapleview Shopping Centre, Maple Park, Burlington Gymnastics Club, Burlington Trampoline & Tumbling, Spencer Smith Park, and Lake Ontario, the property benefits from proximity to waterfront trails, parks, shopping, and vibrant cultural amenities. Key Highlights: Full site-plan approval for 4 luxury townhomes ~2,600 sq. ft. + ~610 sq. ft. basement + loft per unit Elevator-ready design included in approved plans Two parking spaces per residence Private outdoor space for each unit Strong end-user and resale appeal Up to 50% Development Charge (DC) savings Opportunity to leverage HST relief on new construction (savings up to $130,000 per unit.) Streamlined path to construction Comprehensive documents—including architectural plans, municipal correspondence, detailed drawings, and a current survey—are available upon request. (id:24334)
Burlington, Ontario
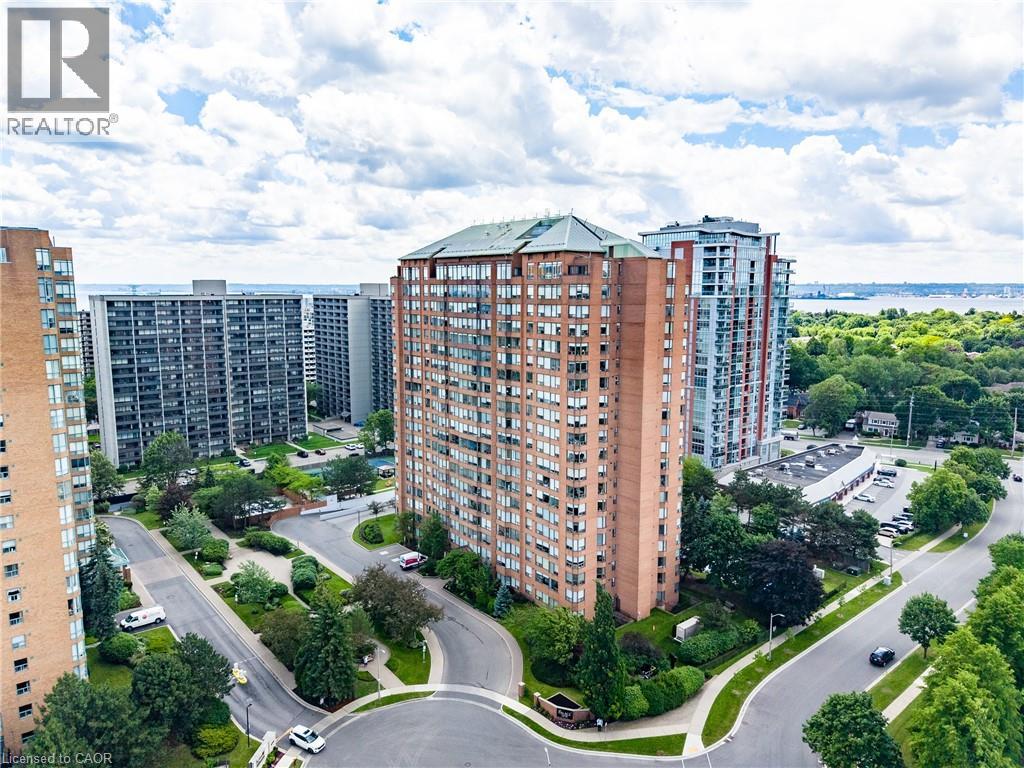
Newly Renovated 2-Bed + Den Luxury Condo in Burlington’s Waterfront District! Welcome to The Palace, an iconic residence offering an upscale lifestyle in the prime Burlington Lakeshore neighborhood. This immaculate, bright, and beautiful open-concept layout features a completely transformed, newly renovated modern kitchen with a sleek eat-at counter breakfast bar overlooking expansive, sun-filled living and dining areas. Massive windows frame bright views, flooding the entire home with natural light and highlighting a versatile, separate walk-through den perfect for a home office. No detail has been spared with newly renovated modern upgrades in both bathrooms, zero carpet, high-end laminate flooring, and convenient ensuite laundry. The massive primary bedroom retreat boasts two deep closets and a private ensuite bath, while the second bedroom sits steps from the second fully updated guest bathroom. Your budget-friendly monthly maintenance fees offer unbeatable value and are fully all-inclusive covering Heat, Hydro, and Water, along with a secure underground parking spot and a private storage locker. Residents enjoy incredible resort-style amenities including a 24-hour concierge, outdoor pool, fitness center, tanning bed, tennis/squash courts, EV charging, and a car wash. Ideally located steps from Spencer Smith Park, the downtown Burlington waterfront beach, boutique dining, shopping, the Burlington GO Station, and highway access, this rare offering combines sleek modern updates with a prime waterfront lifestyle. Kitchen and bathrooms updated 2026. Condo approval for removal of wall in kitchen. All fixtures and light fixtures replaced. Brand new kitchen appliances (2026). (id:24334)
Burlington, Ontario
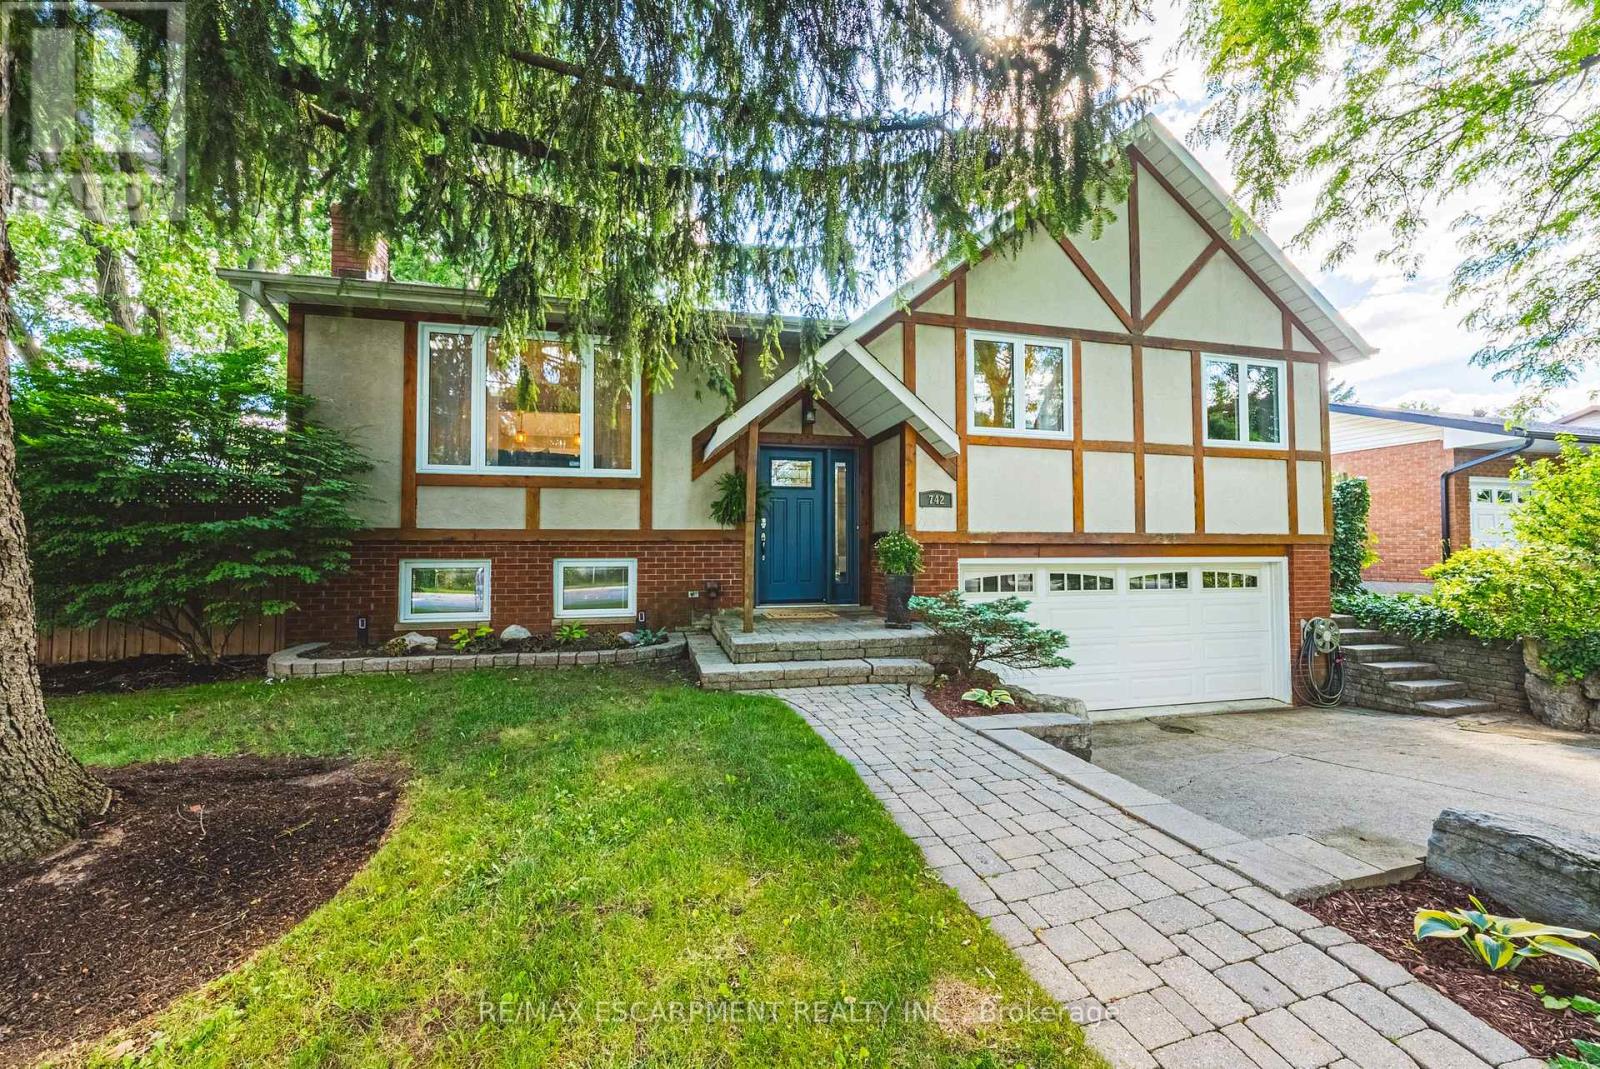
STEP INTO THE REAL ESTATE MARKET WITH CONFIDENCE! A Raised Ranch home showcases timeless elegance and exceptional curb appeal, framed by lush, landscaped gardens. This home offers something increasingly rare: genuine tranquillity within the city. The lot is notably deep 70.84 X 121.65 FT, and the backyard is anchored by an in-ground pool, and the surrounding foliage creates a level of privacy that is increasingly difficult to find. Inside, the home offers a practical detached layout with meaningful bonus space below. Main floor includes three spacious bedrooms, updated bathroom, spacious living room, chef's delight kitchen and a large dining area. The finished lower level expands the living space with a large recreation area with bar area, additional full bathroom, inside entry to the garage, storage and a separate walk-up entrance to the amazing backyard. Outside, the home continues to impress with beautiful curb appeal and a private backyard oasis, creating an effortless indoor-outdoor lifestyle. Once you step outside to your fabulous backyard retreat, you will be rewarded with your very own private sanctuary made for unwinding and entertaining, featuring an in ground pool, multiple decks, gas BBQ hookup and stunning gardens, in a private, mature setting ideal for plant enthusiasts or peaceful outdoor enjoyment! Enjoy paradise at home with family & friends in this entertainer's backyard. A cottage in the City! Located in a top-rated school district and close to parks, trails and with convenient access to the QEW. This family friendly neighbourhoods beautiful & close to amazing amenities including the lake, LaSalle Park, the GO, RBG, golf, recreation centre, hospital, shops, dining & more! Take advantage of this rare offering and enjoy the good life! (id:24334)
Burlington, Ontario
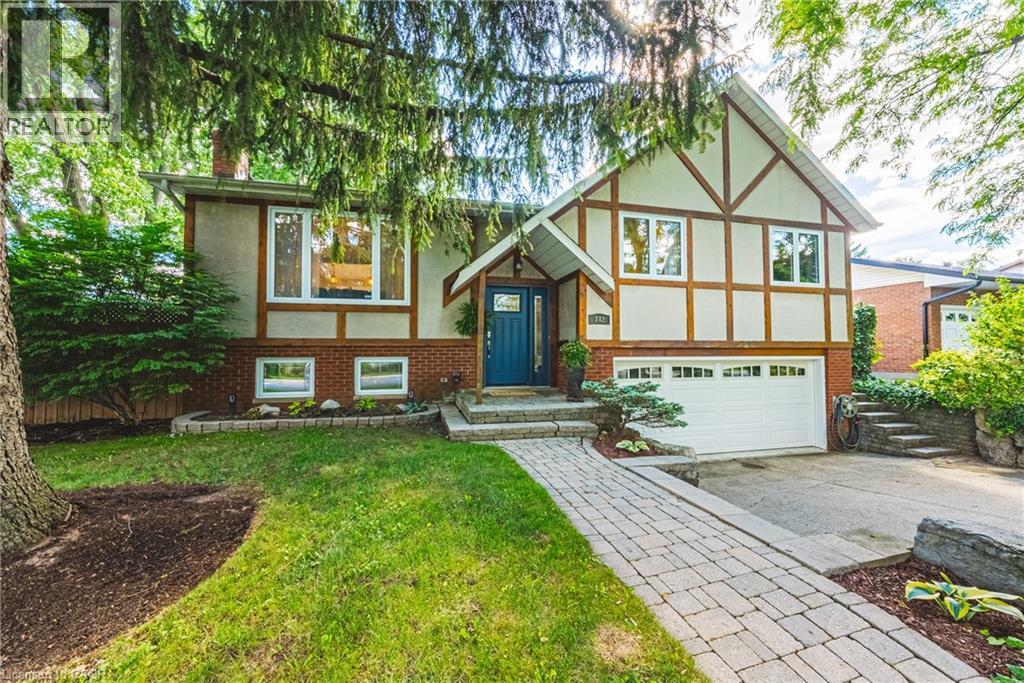
STEP INTO THE REAL ESTATE MARKET WITH CONFIDENCE! A Raised Ranch home showcases timeless elegance and exceptional curb appeal, framed by lush, landscaped gardens. This home offers something increasingly rare: genuine tranquillity within the city. The lot is notably deep 70.84 X 121.65 FT, and the backyard is anchored by an in-ground pool, and the surrounding foliage creates a level of privacy that is increasingly difficult to find. Inside, the home offers a practical detached layout with meaningful bonus space below. Main floor includes three spacious bedrooms, updated bathroom, spacious living room, chef's delight kitchen and a large dining area. The finished lower level expands the living space with a large recreation area with bar area, additional full bathroom, inside entry to the garage, storage and a separate walk-up entrance to the amazing backyard. Outside, the home continues to impress with beautiful curb appeal and a private backyard oasis, creating an effortless indoor-outdoor lifestyle. Once you step outside to your fabulous backyard retreat, you will be rewarded with your very own private sanctuary made for unwinding and entertaining, featuring an in ground pool, multiple decks, gas BBQ hookup and stunning gardens, in a private, mature setting ideal for plant enthusiasts or peaceful outdoor enjoyment! Enjoy paradise at home with family & friends in this entertainer’s backyard. A cottage in the City! Located in a top-rated school district and close to parks, trails and with convenient access to the QEW. This family friendly neighbourhoods beautiful & close to amazing amenities including the lake, LaSalle Park, the GO, RBG, golf, recreation centre, hospital, shops, dining & more! Take advantage of this rare offering and enjoy the good life! (id:24334)
Burlington, Ontario
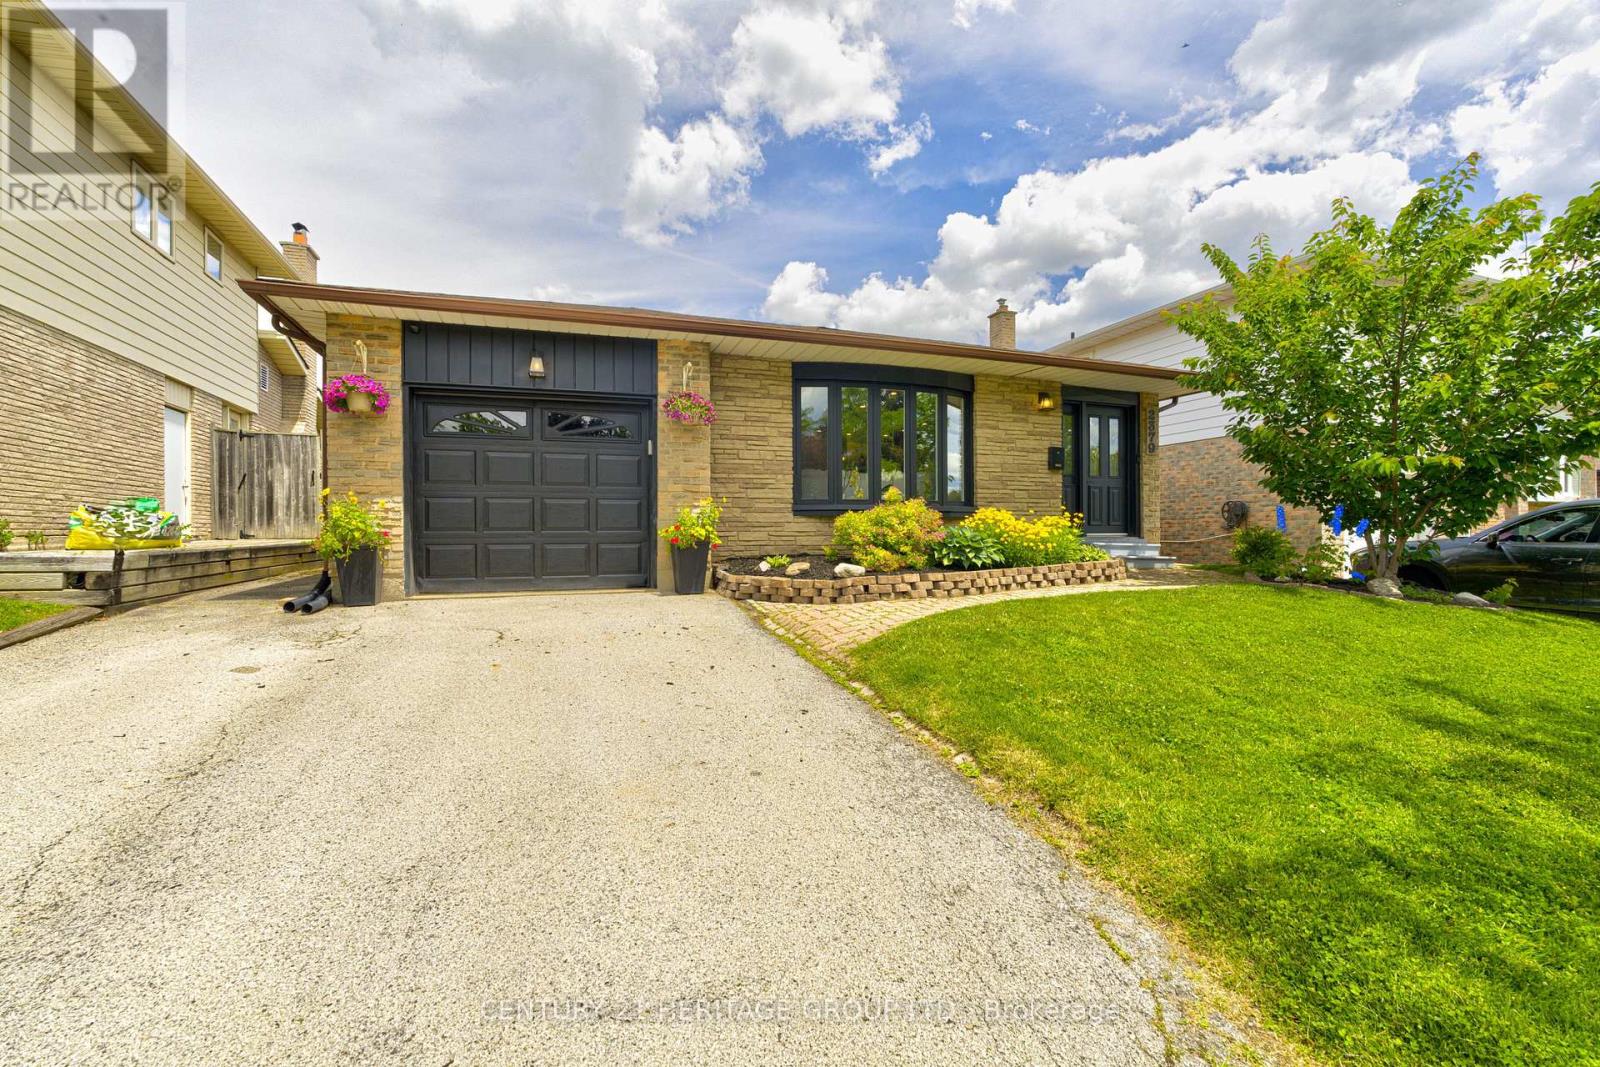
This gorgeous, updated Brant Hills home with a large, pool-sized lot is move-in ready and offers over 2,500 sq. ft. of finished living space. The modern 4-level backsplit features 4 bathrooms and an open-concept main floor perfect for any lifestyle. The kitchen boasts quartz countertops, a center island with pendant lighting, stainless steel appliances, and a gas stove, while the spacious dining area is ideal for family gatherings. Picture enjoying your morning coffee in the bright sunroom with access to the garage and new deck. The mid-level family room is currently set up as a primary suite, teen retreat, or guest room, complete with a luxurious 4-piece bathroom featuring a soaker tub and separate shower, walk-in closet, and above-ground windows. It can be converted back to be used as family room. The lower level includes a cozy family room and an office or games room, providing plenty of space for everyone. Recent updates include the electrical panel (2022), retaining wall (2022), deck (2023), AC and furnace (2021), and tankless water heater (2021). Conveniently located near schools, parks, trails, major highways, and conservation Buyers to verify taxes and measurements. (id:24334)
Burlington, Ontario
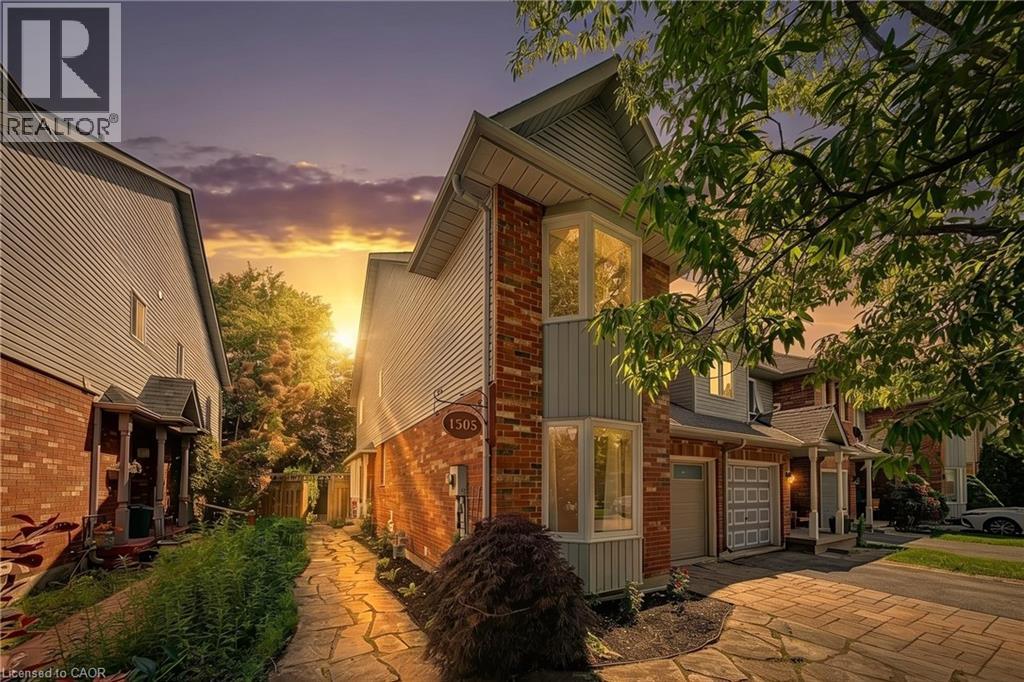
Welcome to 1305 Walker's Line, a beautifully updated end-unit freehold townhome in Burlington's family-friendly Tansley neighbourhood Step inside to gleaming hardwood floors, a sun-filled living room soaring under double-height ceilings, and a separate dining room made for gathering. Sliding doors open to your private backyard and deck. Main-floor primary bedroom with ensuite plus 3 more spacious bedrooms and a second full bath upstairs. Suitable for a growing or multi-generation family. Recent upgrades make this one truly turn-key: a freshly painted interior throughout and a recently finished basement adding a fifth bedroom and flexible space for a home office, gym, or rec room. New energy efficient windows in all of the bedrooms. New garage door, video cameras, carpet-free living, central air, an attached garage, and parking for two complete the package. Entertain in style in this spacious backyard, complete with a large cedar deck, a playful treehouse, and a mature tree offering plenty of shade. The location seals the deal. Walker's Line offers direct highway access — QEW to the south, Highway 407 to the north — making commutes effortless. You're minutes to Longo's, FreshCo, and major shopping, steps to transit and parks, and close to Tansley Woods Community Centre, top-rated schools, and rec facilities. Stylish, spacious, and superbly located — this is the one you've been waiting for. (id:24334)