

Burlington, Ontario
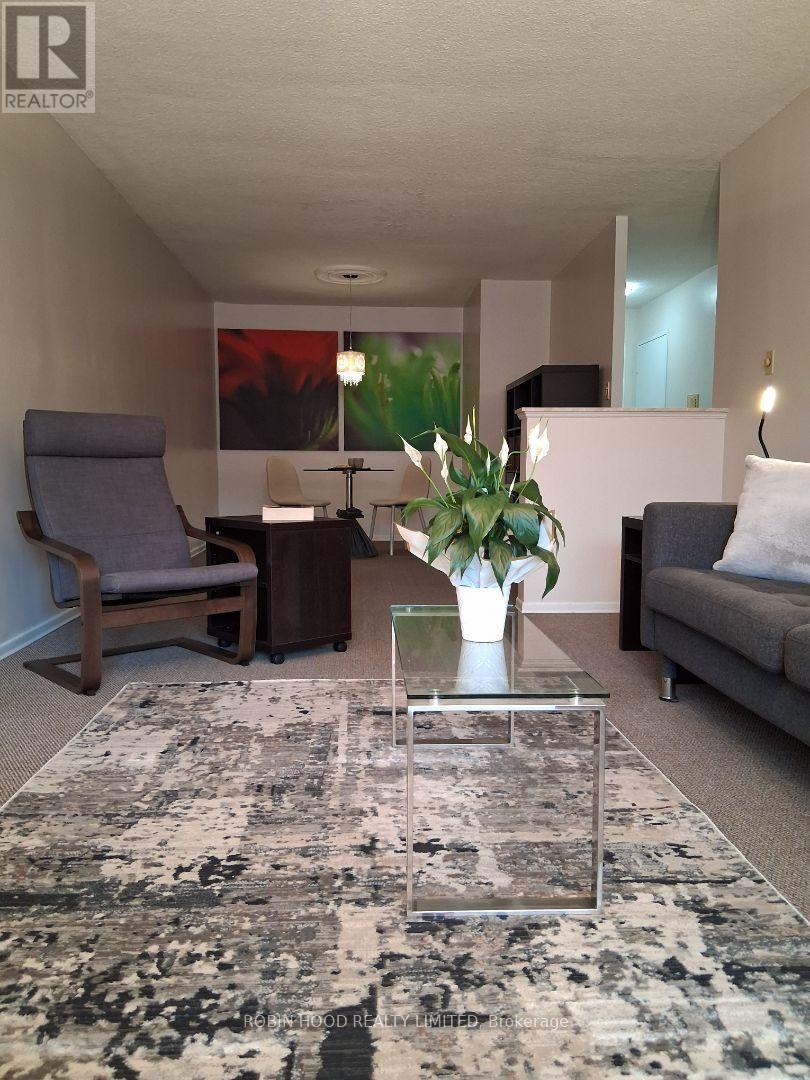
*** Additional Listing Details - Click Brochure Link *** Excellent opportunity to own a spacious one bedroom condo in desirable Aldershot neighbourhood. Open concept living/dining area with sunny balcony afford plenty of comfortable living space. Kitchen appliances include a recently upgraded self-cleaning stove and a space-saving exhaust hood microwave. Clean, bright 4-piece bathroom has full tub and rain showerhead. Large in-suite storage locker provides space for all your occasional use items. A quiet mini-split air conditioner has been added to the bedroom area for sleeping comfort. Building amenities include: indoor pool; sauna; fitness room; party room; library; games room; project room; bike room; large laundry room. Unit includes one underground parking space, and the building provides ample visitor parking. Building is minutes from major highways, near GO Stations, and serviced by local transit. Shopping, restaurants and all that downtown Burlington has to offer are minutes away. Wifi included in maintenance fees. (id:24334)
Burlington, Ontario
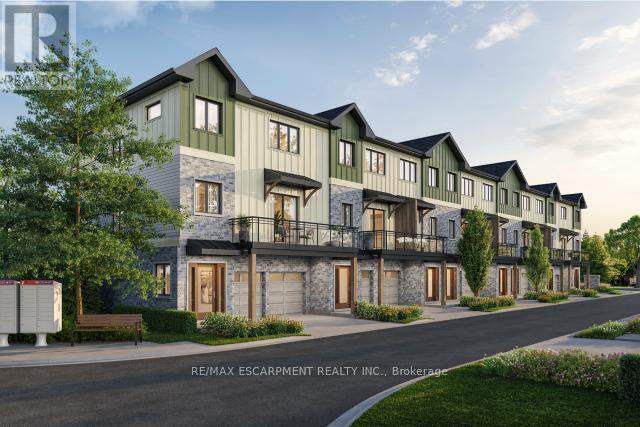
Tucked into one of Burlington's most established and sought-after neighbourhoods, The Ghent Collective is an exclusive release of contemporary townhomes designed for those who appreciate style, substance, and a sense of place. This intimate enclave blends striking modern architecture with the charm of a mature, tree-lined community-putting you steps from everyday conveniences while offering a refined, private retreat to call home. Inside, every residence is a statement in thoughtful design. Soaring 9-foot ceilings on all levels (excluding the basement) enhance the sense of space and light, creating an airy, elevated feel throughout. Curated décor packages bring together warm minimalism and organic textures, with soft, inviting palettes, natural materials and elegant finishes that create a space that feels both elevated and effortlessly livable. Think clean lines softened by cozy layers-where modern living meets true comfort. This home reflects a commitment to quality craftsmanship, functional design, and long-term value. With Tarion Warranty protection included, you can invest with confidence knowing your home is built to last. Designed to enhance everyday living, these multi-level townhomes maximize natural light, flow and functionality. Spacious balconies and private terraces extend your living space outdoors, while private garages and professionally landscaped surroundings complete the lifestyle. RSA. (id:24334)
Burlington, Ontario
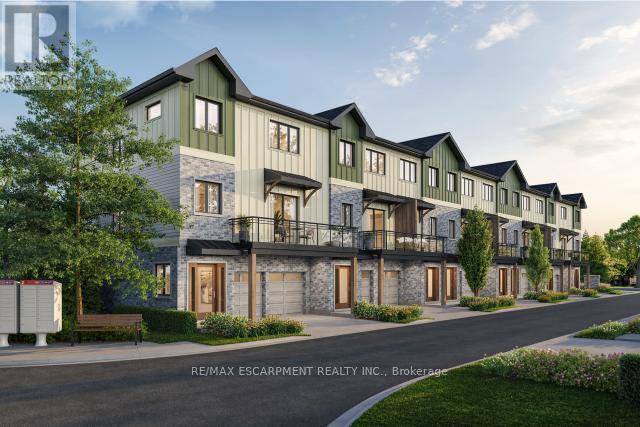
Tucked into one of Burlington's most established and sought-after neighbourhoods, The Ghent Collective is an exclusive release of contemporary townhomes designed for those who appreciate style, substance, and a sense of place. This intimate enclave blends striking modern architecture with the charm of a mature, tree-lined community-putting you steps from everyday conveniences while offering a refined, private retreat to call home. Inside, every residence is a statement in thoughtful design. Soaring 9-foot ceilings on all levels (excluding the basement) enhance the sense of space and light, creating an airy, elevated feel throughout. Curated décor packages bring together warm minimalism and organic textures, with soft, inviting palettes, natural materials and elegant finishes that create a space that feels both elevated and effortlessly livable. Think clean lines softened by cozy layers-where modern living meets true comfort. Built by Northern Cardinal Homes, each home reflects a commitment to quality craftsmanship, functional design, and long-term value. With Tarion Warranty protection included, you can invest with confidence knowing your home is built to last. Designed to enhance everyday living, these multi-level townhomes maximize natural light, flow and functionality. Spacious balconies and private terraces extend your living space outdoors, while private garages and professionally landscaped surroundings complete the lifestyle. RSA. (id:24334)
Burlington, Ontario
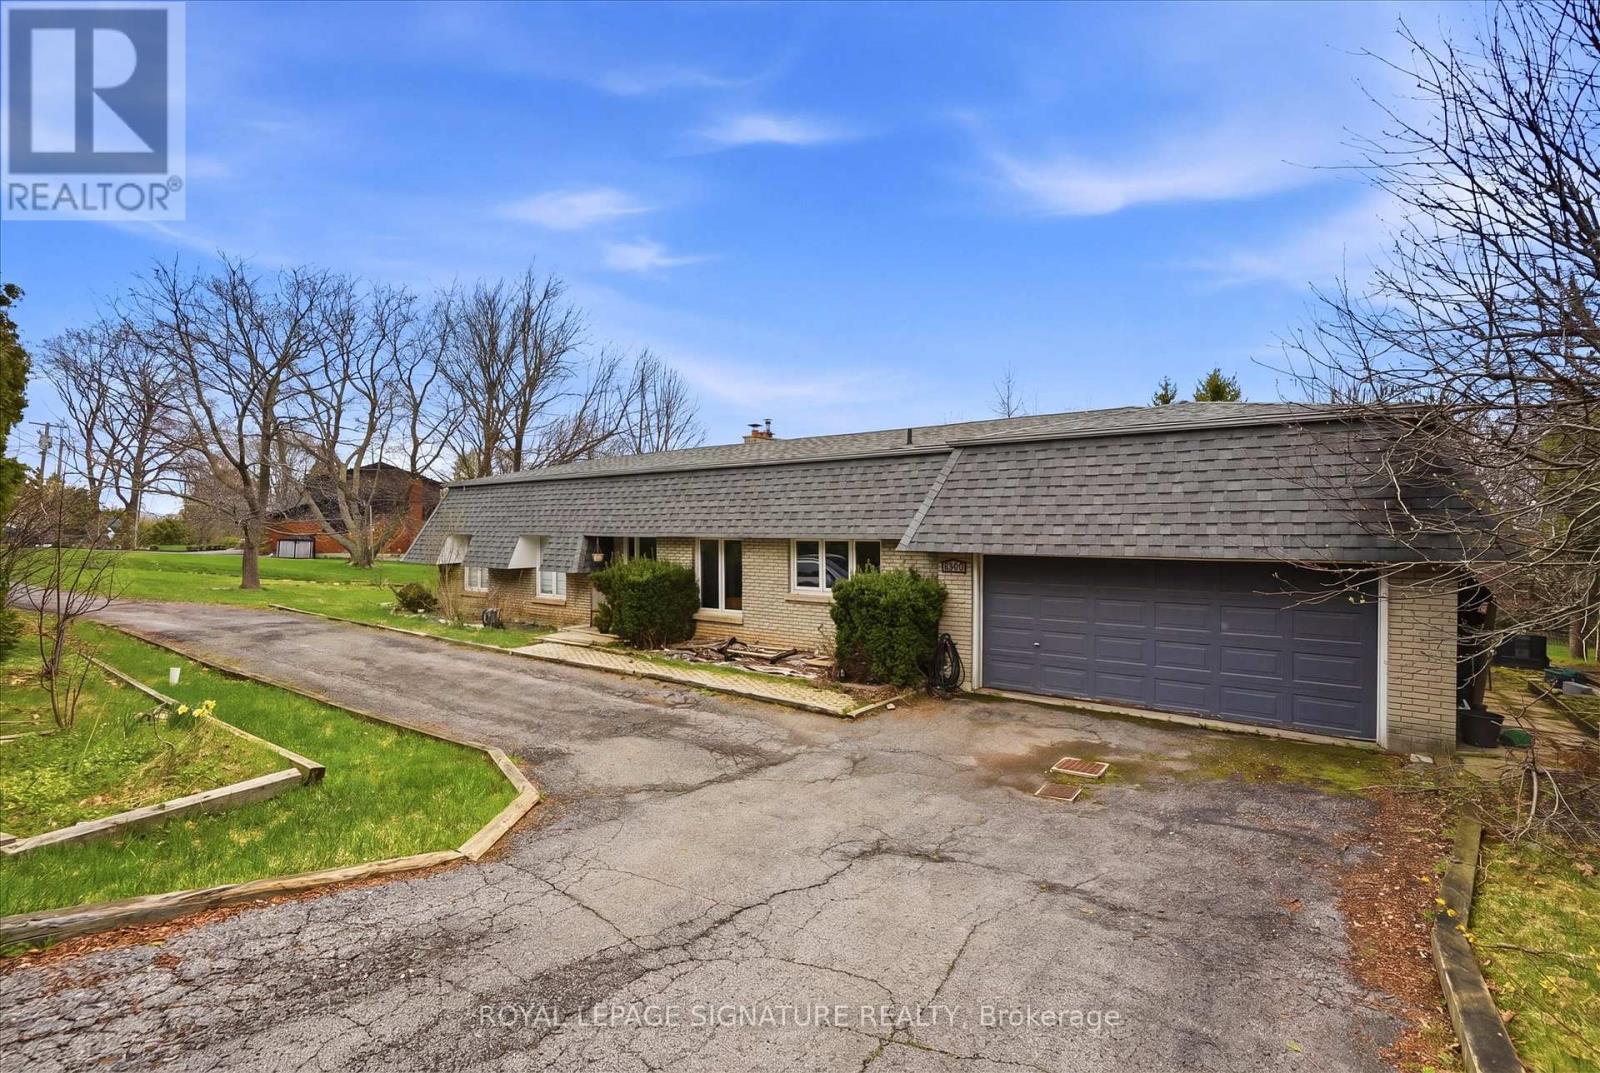
Welcome To An Exceptional Opportunity In One Of Burlington's Most Coveted Pockets. Set On A Premium Lot Surrounded By Mature Trees And Established Homes. This Home Offers Endless Potential For Those With Vision. Whether You Are Looking To Renovate Invest Or Build New The Possibilities Here Are Substantial. The Existing Home Features A Spacious Layout With A Bright Foyer Open Concept Living And Dining Area And Large Windows That Overlook The Expansive Backyard And Deck. A Stone Fireplace Anchors The Main Living Space While The Family Sized Kitchen Includes A Breakfast Area Ready For Reimagining. Three Bedrooms Occupy The Main Level Including A Primary Suite With A 3Piece Ensuite And Walkout To The Deck. The Lower Level Presents A Full In Law Suite With Separate Entrance, Kitchen, A Laundry Room, Two Additional Bedrooms, Full Bath And A Generous Living Area With Exposed Brick Fireplace And Walkout To The Yard, Ideal For Multi Generational Living Or Income Potential. The True Value Lies In The Lot And Location. Surrounded By Top Rated Schools Parks And Just Minutes To The Lake Downtown Burlington Shopping Dining And Major Highways This Is A Rare Chance To Secure A Prime Piece Of Real Estate In A Highly Desirable Neighbourhood. Renovate, Rebuild Or Reimagine This Is Your Canvas. (id:24334)
Burlington, Ontario
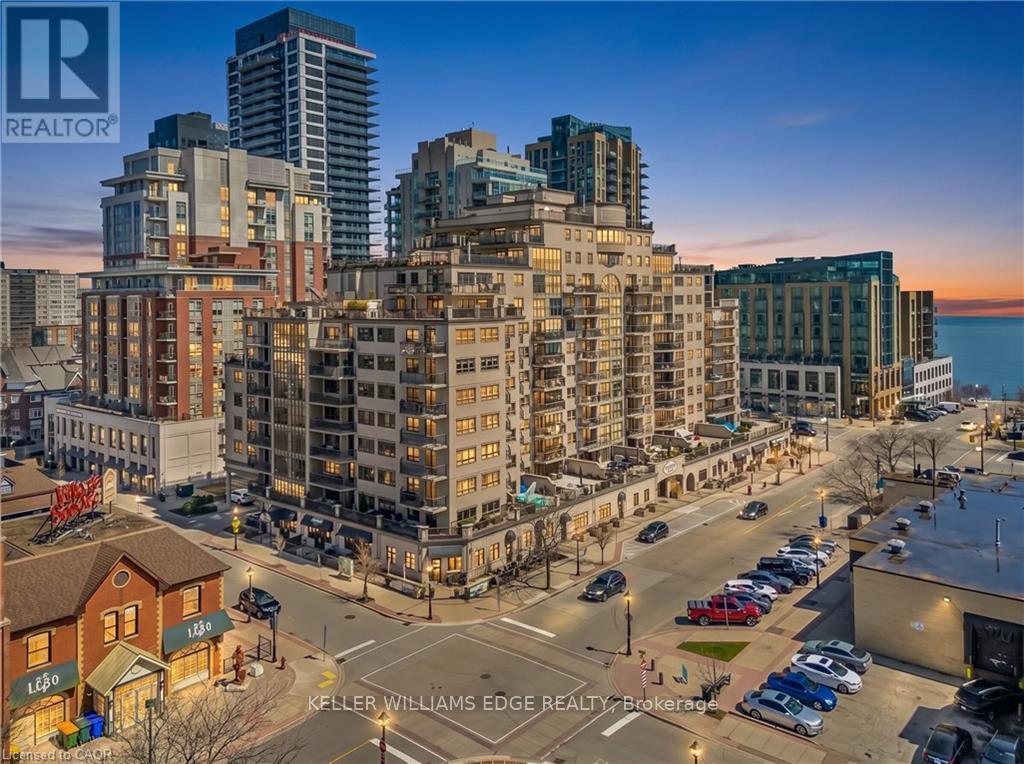
Location, location. Welcome to The Baxter, one of downtown Burlington's most desirable condo residences, where everything you need is right at your doorstep; restaurants, boutique shopping, grocery stores, the lakefront, Spencer Smith Park, and scenic walking and biking trails. This spacious and beautifully updated one-bed, one-bath suite on the fifth floor offers approximately 871 sq. ft. of thoughtfully designed living space. The unit has been tastefully renovated with a custom kitchen featuring soft-close cabinetry, Caesarstone countertops, pot drawers, and custom millwork, complemented by new flooring and updated lighting throughout. A large north-facing balcony extends your living space outdoors and overlooks The Village Square.Additional highlights include ensuite laundry, an oversized storage locker conveniently located just across the hall, and secure underground parking. Residents enjoy recently renovated common areas, concierge service, and exceptional value with all-inclusive maintenance fees covering heat, hydro, water, parking, locker, and - as of June 1 - high-speed internet and cable with streaming services. An ideal opportunity to enjoy a low-maintenance lifestyle in Burlington's vibrant and ever-growing downtown core. (id:24334)
Burlington, Ontario
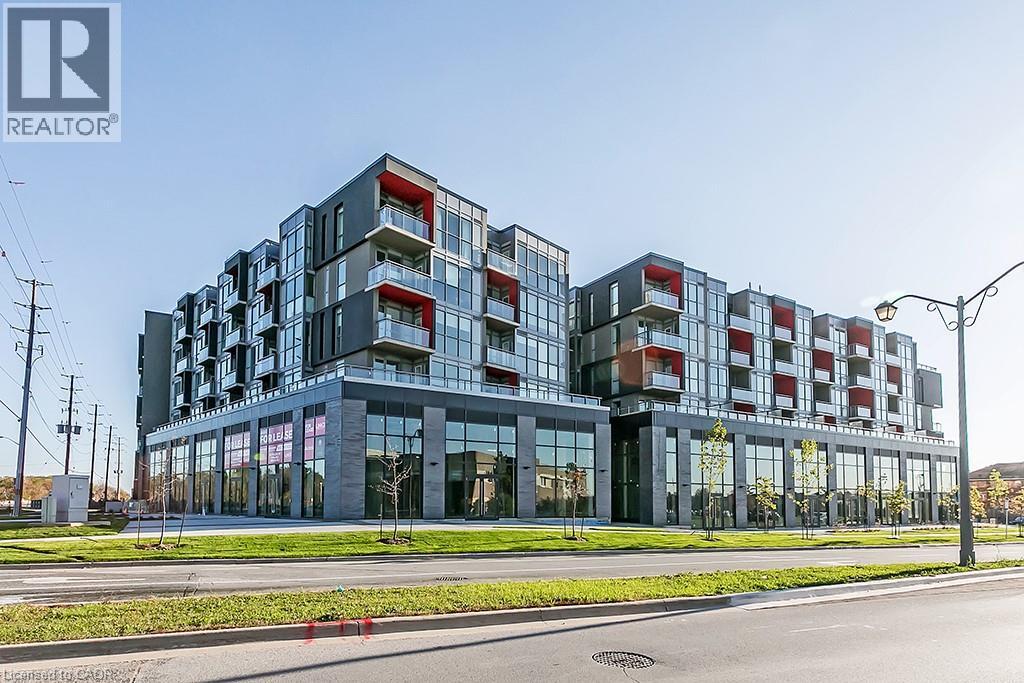
Top flooor 1 Bedroom + 1 Den unit in North Burlington's sought after Orchard community. Open concept kitchen with full size Stainless Steel appliances connected to bright living room with clear views to the escarpment. Walking distance to schools, shopping, restaurants and more with easy access to major highways. Condo features large gym and party room, hot and cool plunge pools, sauna and steam room. 1 underground parking space and 1 locker. (id:24334)
Burlington, Ontario
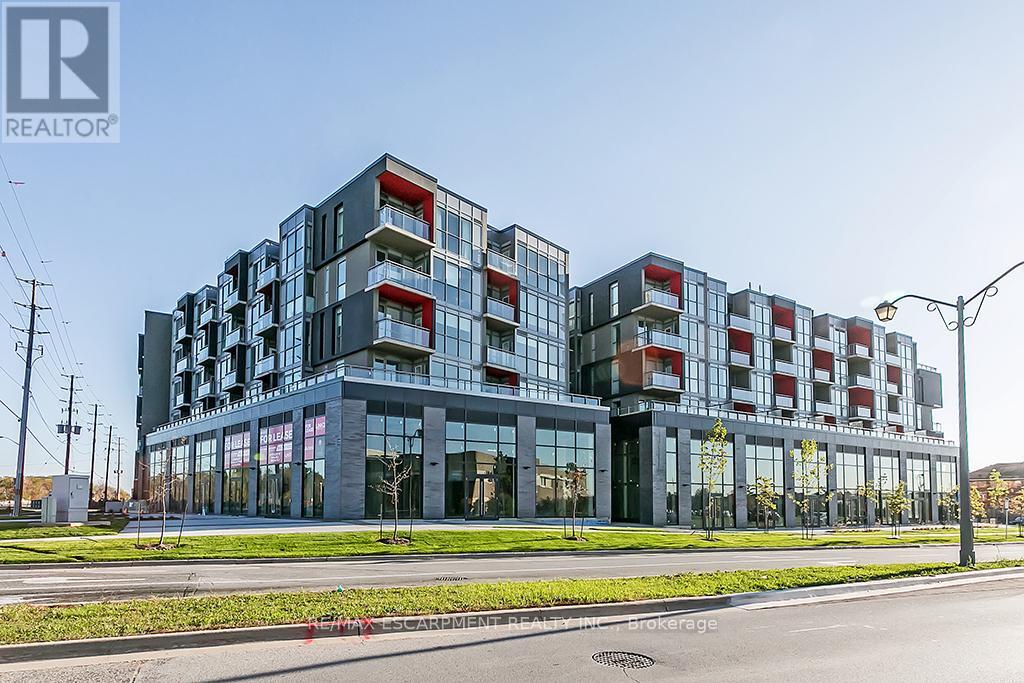
Top flooor 1 Bedroom + 1 Den unit in North Burlington's sought after Orchard community. Open concept kitchen with full size Stainless Steel appliances connected to bright living room with clear views to the escarpment. Walking distance to schools, shopping, restaurants and more with easy access to major highways. Condo features large gym and party room, hot and cool plunge pools, sauna and steam room. 1 underground parking space and 1 locker. (id:24334)
Burlington, Ontario
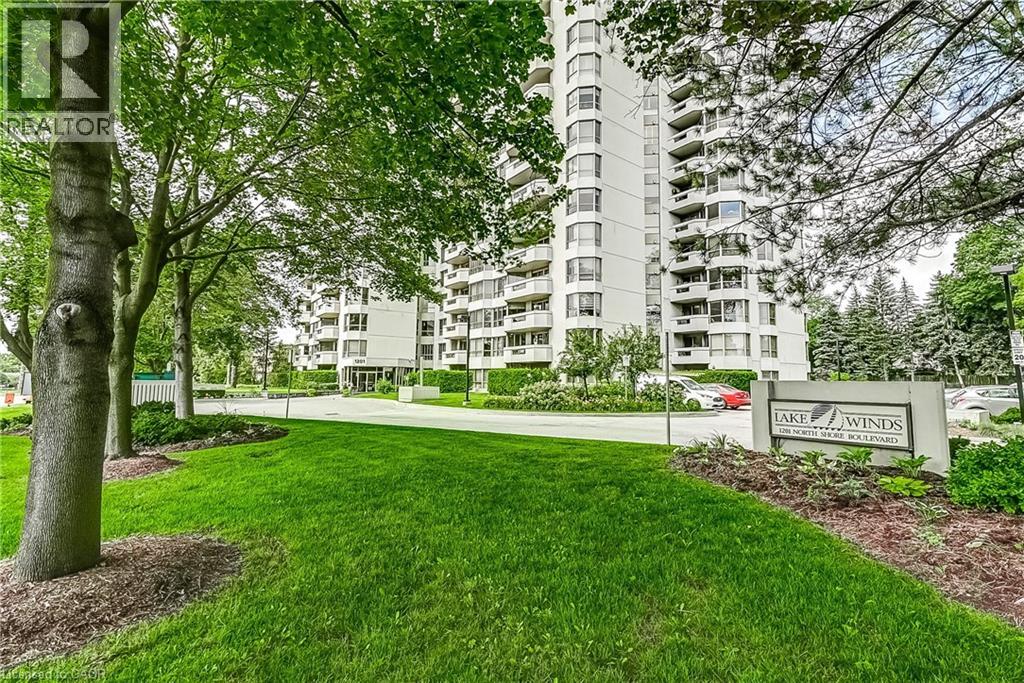
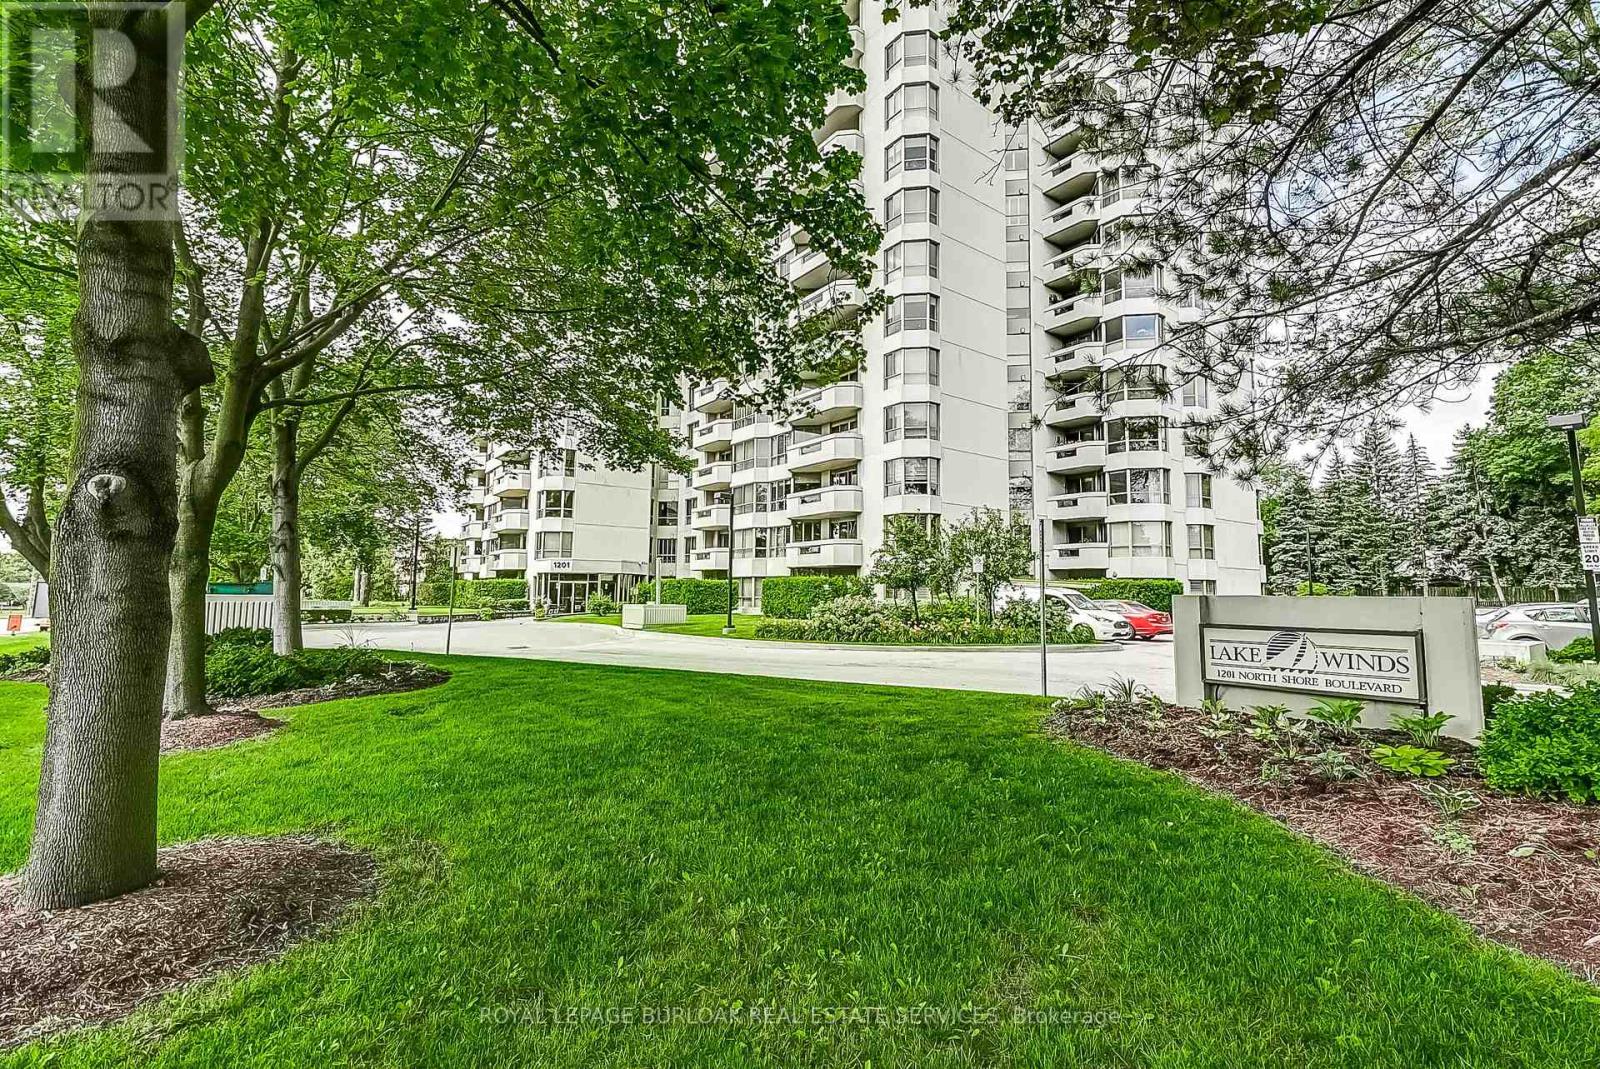
Welcome to Suite 204 at 1201 North Shore Blvd, where spacious living meets an unbeatable lakeside lifestyle. Offering approximately 1,400 sq ft of living space, this 2-bedroom, 2-bathroom suite is filled with potential and ready for your personal touch. Enjoy beautiful views from bright, generously sized living areas designed for both comfort and functionality. The thoughtfully designed split bedroom plan provides added privacy, making it ideal for guests or shared living. A spacious sunroom/den offers the perfect spot to relax and take in the natural surroundings year-round. The well-laid-out floor plan also features a separate walk-in laundry room, adding everyday convenience and extra storage. This unit includes one parking space and one locker for added ease and practicality. Perfectly located for an active and connected lifestyle, you’re just steps to scenic walking trails, beaches, and Spencer Smith Park. Commuters will appreciate easy access to nearby GO Transit, Joseph Brant Hospital, and major highways. Whether you're looking to downsize, invest, or create your dream space by the lake, this suite offers incredible value in a highly sought-after location. (id:24334)
Burlington, Ontario
Welcome to Suite 204 at 1201 North Shore Blvd, where spacious living meets an unbeatable lakeside lifestyle. Offering approximately 1,400 sq ft of living space, this 2-bedroom, 2-bathroom suite is filled with potential and ready for your personal touch. Enjoy beautiful views from bright, generously sized living areas designed for both comfort and functionality. The thoughtfully designed split bedroom plan provides added privacy, making it ideal for guests or shared living. A spacious sunroom/den offers the perfect spot to relax and take in the natural surroundings year-round. The well-laid-out floor plan also features a separate walk-in laundry room, adding everyday convenience and extra storage. This unit includes one parking space and one locker for added ease and practicality. Perfectly located for an active and connected lifestyle, you're just steps to scenic walking trails, beaches, and Spencer Smith Park. Commuters will appreciate easy access to nearby GO Transit, Joseph Brant Hospital, and major highways. Whether you're looking to downsize, invest, or create your dream space by the lake, this suite offers incredible value in a highly sought-after location. (id:24334)
Burlington, Ontario
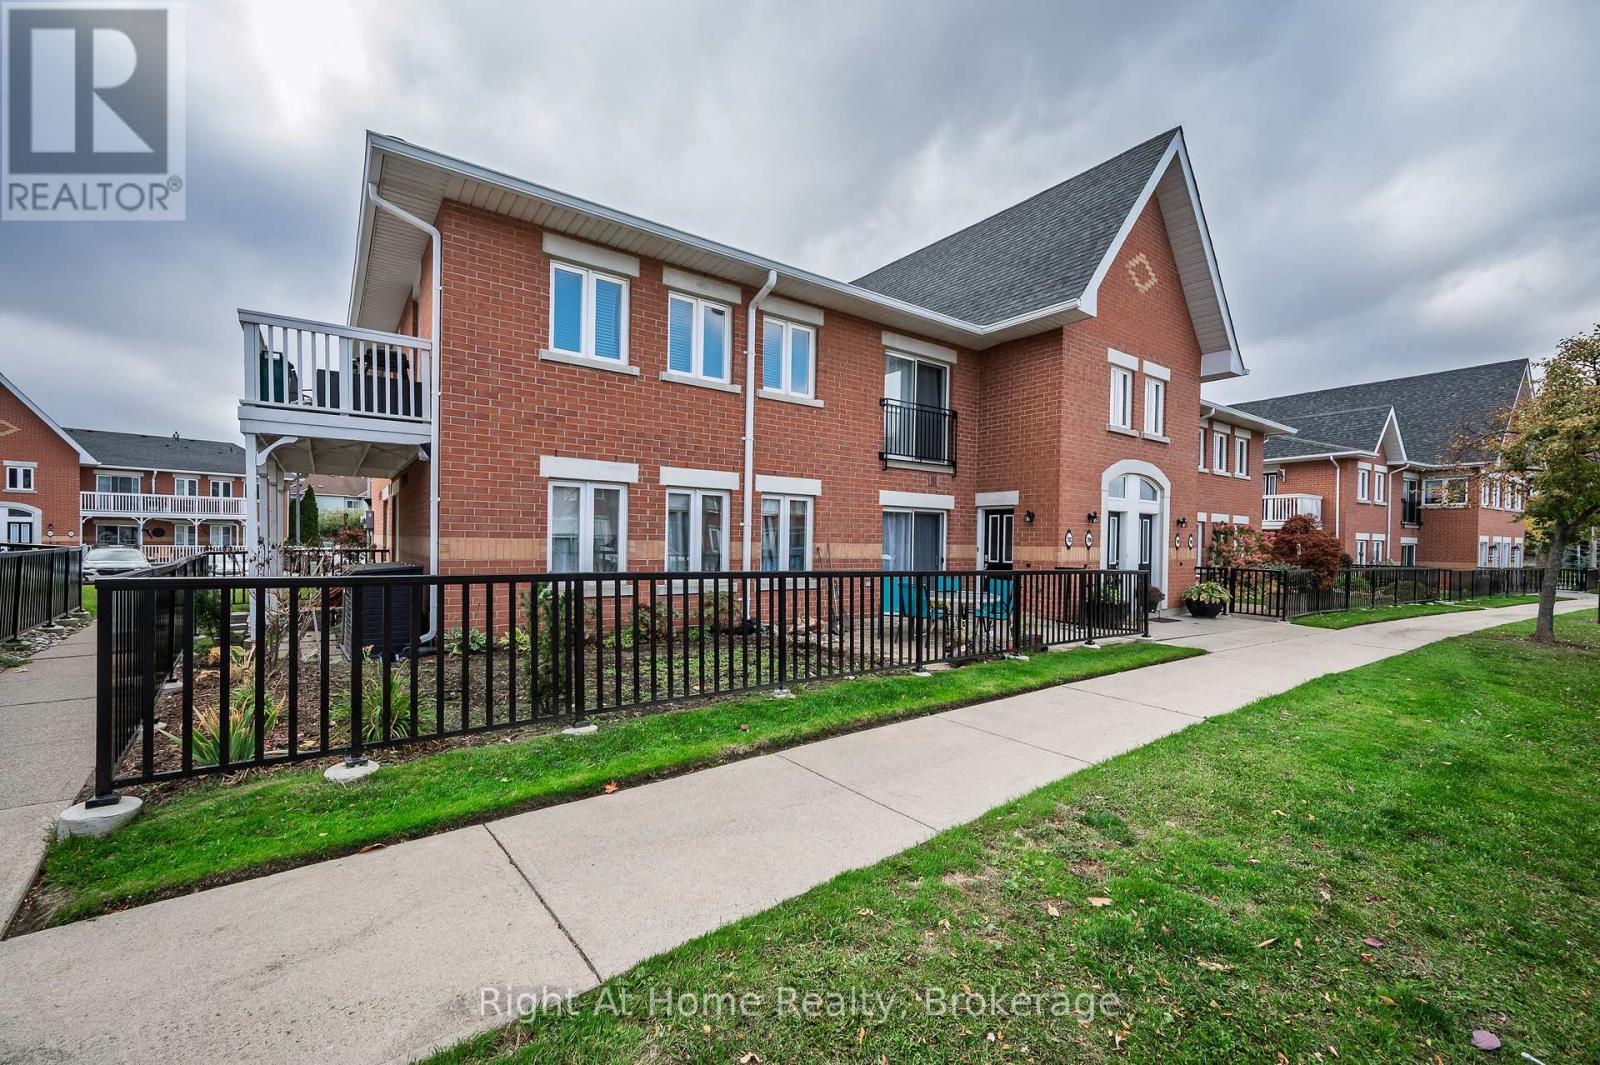
Welcome to this Spacious 3 bedroom, 2 bath condo apartment in the heart of Burlington. Step into a bright, open-concept living area that seamlessly blends the living, dining, and kitchen spaces. 4pc ensuite bath in primary bedroom, large balcony, ensuite laundry, 1 parking and additional on street parking. This great location places you within walking distance to everything you need: shopping, restaurants, parks, and scenic trails. Plus, with quick access to the QEW your commute has never been easier. (id:24334)
Burlington, Ontario
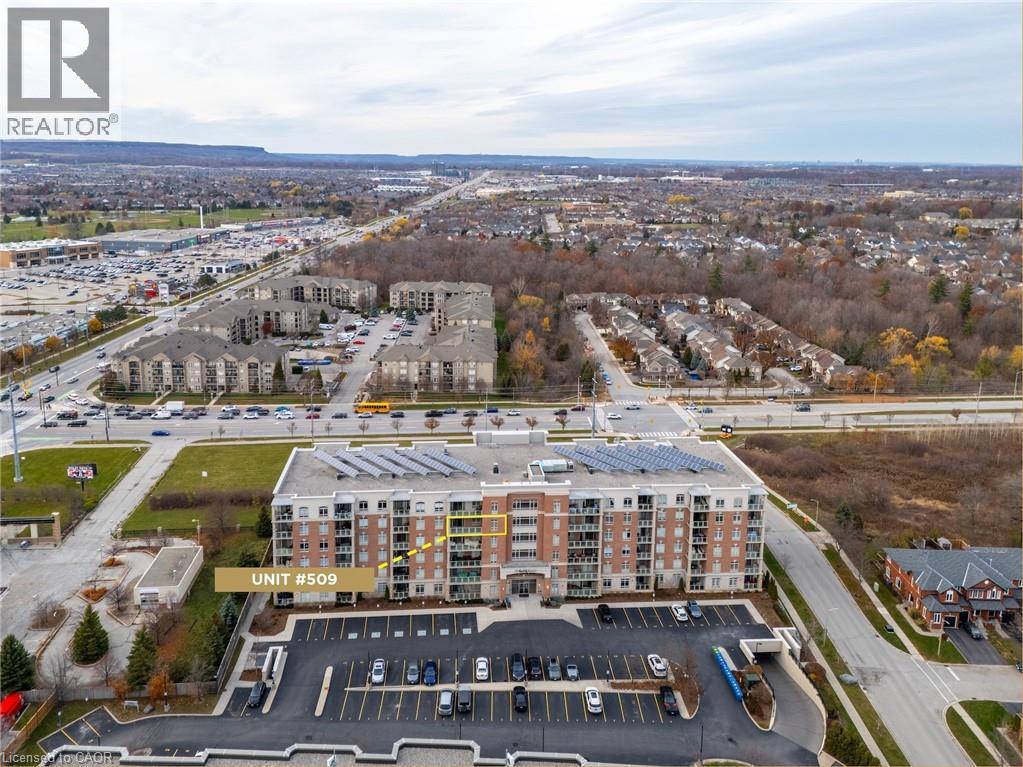
Welcome to highly sought-after Appleby Woods, where comfort, convenience, and modern style come together. This beautifully upgraded 1,272 sq. ft. condo offers an exceptional layout with 2 bedrooms, 2 bathrooms, and a versatile den/office that can easily serve as a third bedroom. Perfectly positioned just steps to shopping, dining, and everyday necessities, this home delivers both lifestyle and convenience. Freshly painted and filled with natural light, the suite features a bright open-concept design, high ceilings, and elegant crown moulding. The updated kitchen impresses with new white cabinetry, granite counters, counter seating, stylish glass tile backsplash and accent wall, ample storage, and stainless steel appliances, including a new stove. The spacious primary bedroom includes a walk-in closet, a private 3-piece ensuite, and direct access to the large south-facing balcony—an ideal space for relaxing or entertaining. The second bedroom features brand-new carpeting, while the generous den offers flexible use options. A well-appointed 4-piece main bath and a convenient in-suite laundry room add to the home’s appeal. This condo also includes 1 underground parking space and 1 locker for added convenience. Residents enjoy exceptional amenities: a party room, fitness center, residents’ lounge, and games room. Appleby Woods is proudly energy-efficient, featuring solar panels and geothermal heating/cooling, offering comfort and sustainability. Experience elevated condo living in a vibrant, well-maintained community—welcome home to Appleby Woods. (id:24334)
Burlington, Ontario
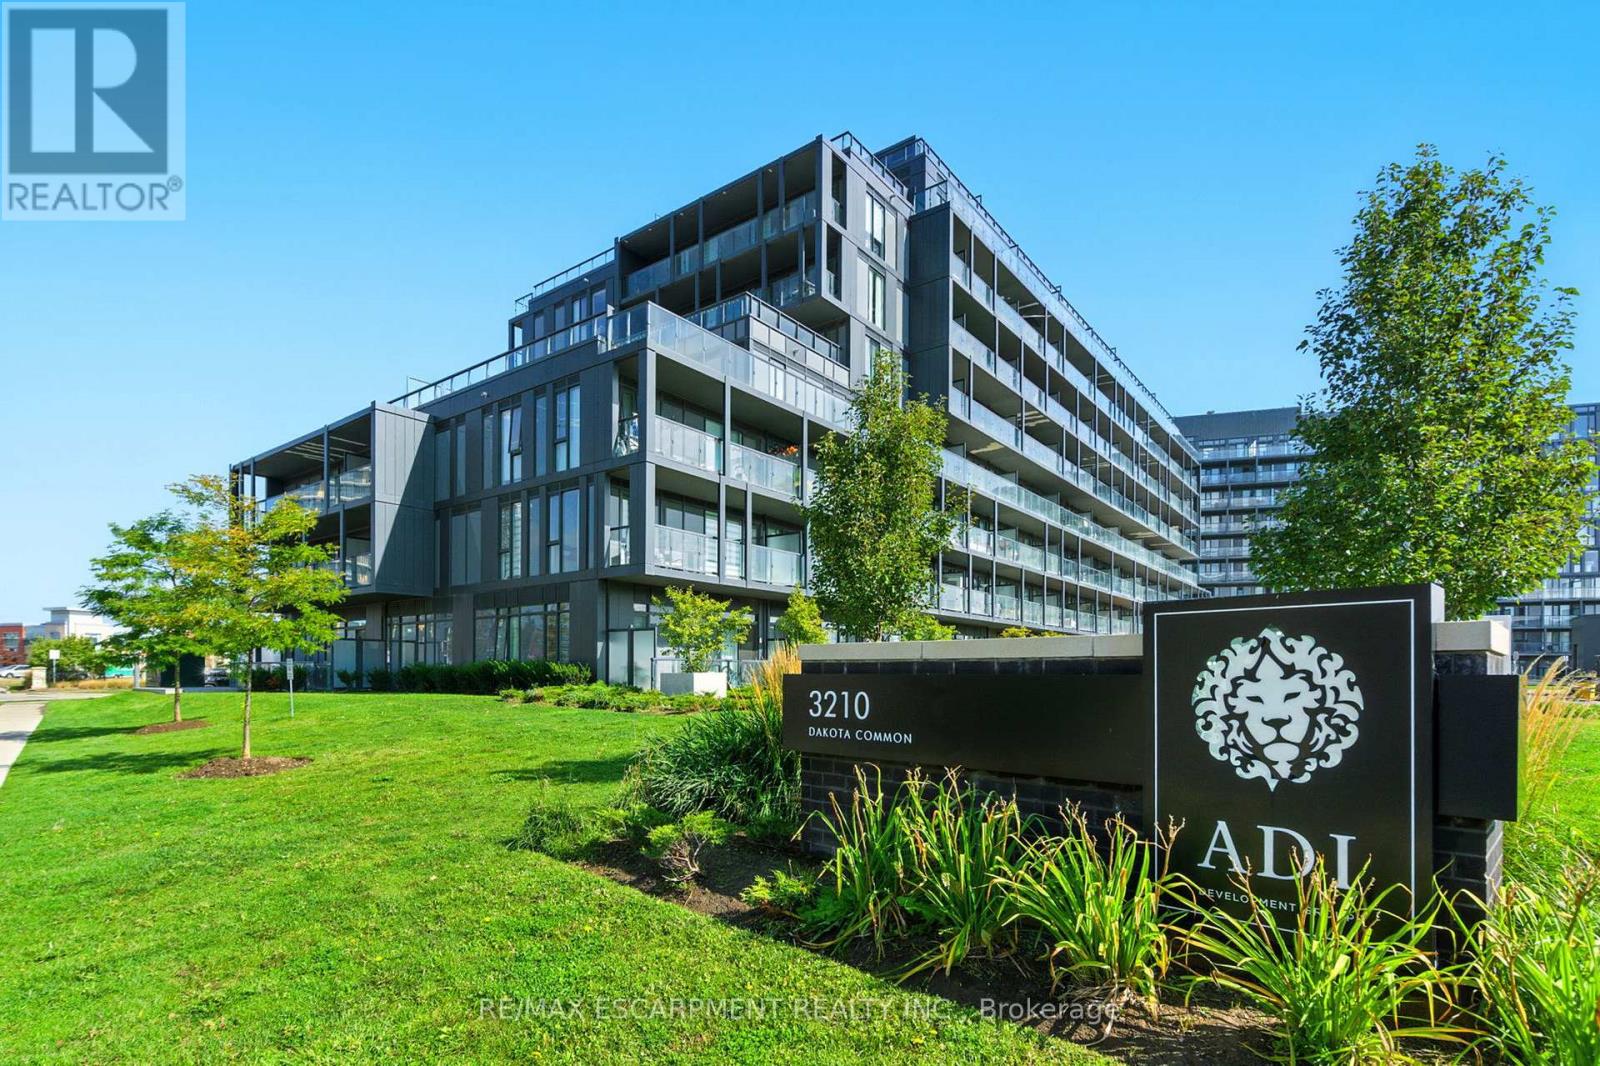
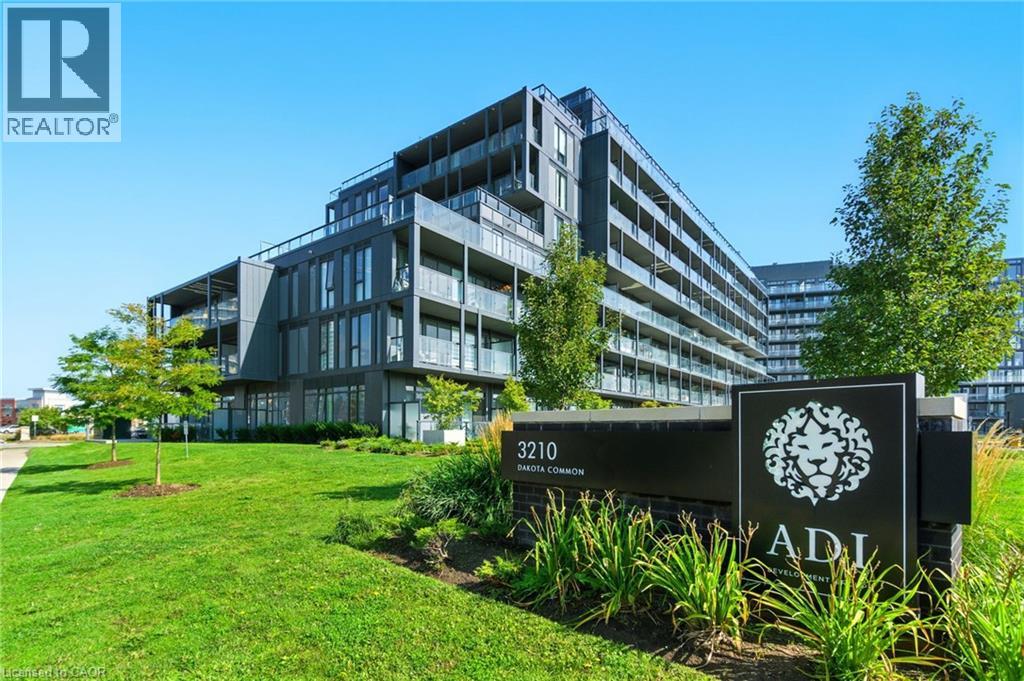
Rarely offered 3-bedroom corner unit just minutes from the 407, showcasing lake views, elevated finishes, and exceptional natural light. This newly updated, beautifully appointed 2-bathroom suite features 9-foot ceilings, stunning flooring, floor-to-ceiling windows, and a sleek kitchen with quartz countertops and a marble backsplash. Step out onto your generous private balcony-perfect for relaxing or entertaining. Enjoy top-notch amenities including a rooftop pool, fitness centre, BBQ area, sauna, steam room, and stylish party/meeting rooms. Prime Alton Village location close to shopping, schools, and everyday essentials. Additional parking spaces available for purchase. (id:24334)
Burlington, Ontario
Rarely offered 3-bedroom corner unit just minutes from the 407, showcasing lake views, elevated finishes, and exceptional natural light. This newly updated, beautifully appointed 2-bathroom suite features 9-foot ceilings, stunning flooring, floor-to-ceiling windows, and a sleek kitchen with quartz countertops and a marble backsplash. Step out onto your generous private balcony—perfect for relaxing or entertaining. Enjoy top-notch amenities including a rooftop pool, fitness centre, BBQ area, sauna, steam room, and stylish party/meeting rooms. Prime Alton Village location close to shopping, schools, and everyday essentials. Additional parking spaces available for purchase. (id:24334)
Burlington, Ontario
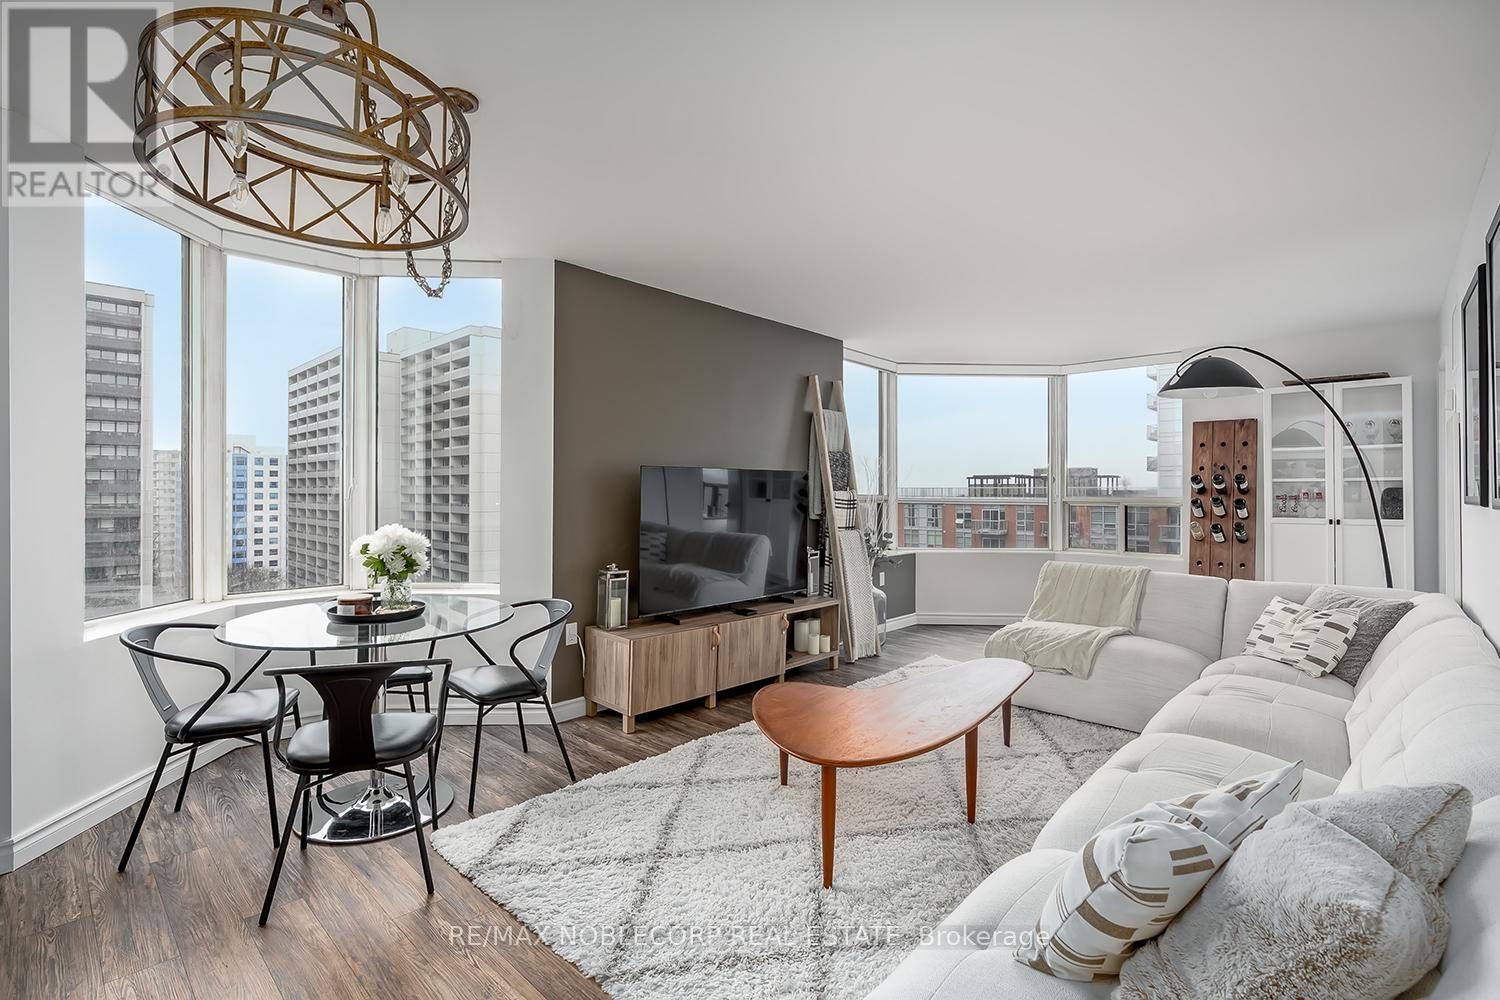
Beautifully renovated 2-bedroom, 1-bathroom condominium ideally located in the heart of Burlington, just steps from the lake. This bright, south-facing suite showcases premium finishes throughout and offers stunning lake views. The thoughtfully designed layout features a spacious kitchen seamlessly open to the living and dining areas, ideal for both everyday living and entertaining. Residents benefit from an impressive array of amenities, including a pool, sauna, fully equipped fitness centre, guest suites, party room, BBQ patio, 24-hour security, as well as tennis and squash courts. (id:24334)
Burlington, Ontario
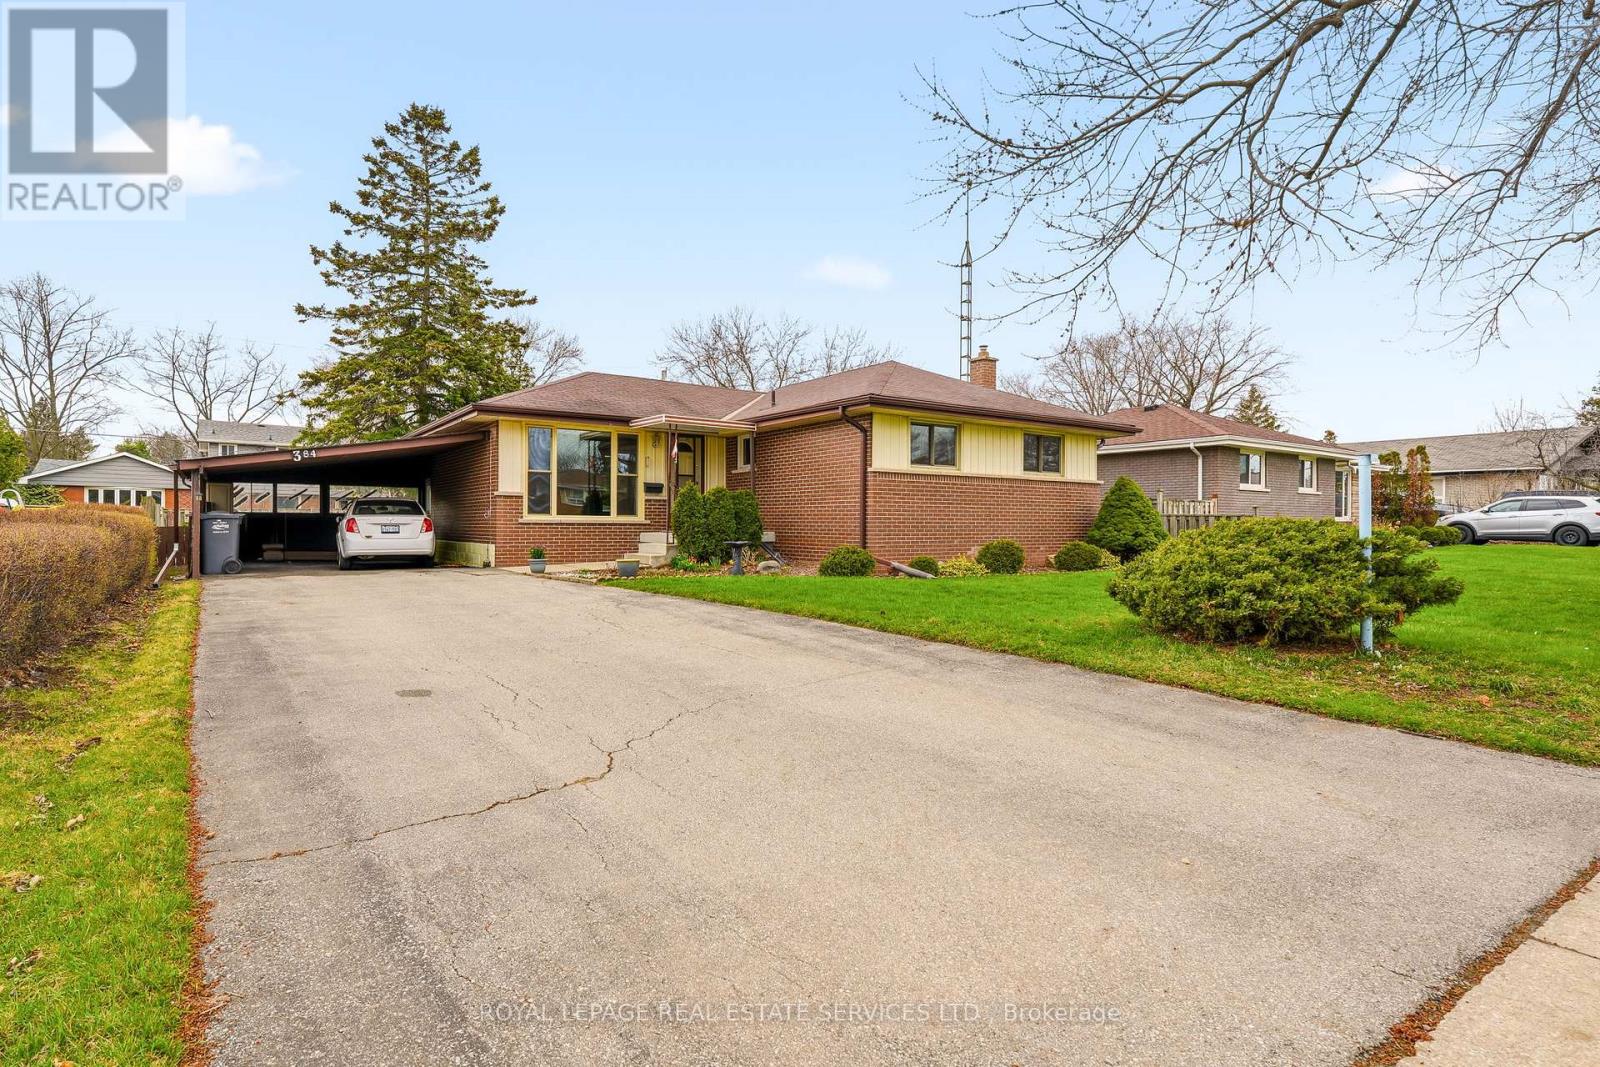
Welcome to 384 Appleby Line. First time offered for sale, don't miss out on your opportunity to live in this wonderful south Burlington Area. Fantastic schools, shopping, trails, close to the water, restaurants and more. This home awaits your modern touch. Lovingly maintained for years this great property offers great living space, outdoor privacy and ample parking. 3 main floor bedrooms share a a full bathroom while the partially finished basement offers room to grow and expand your living space. Hardwood floors, wood trim and great ceiling height in the basement will allow this home to be something truly special. Summer is around the corner and the large backyard space is perfect for a growing family, gardening, or relaxing with friends and family. See floor plans attached (id:24334)
Burlington, Ontario
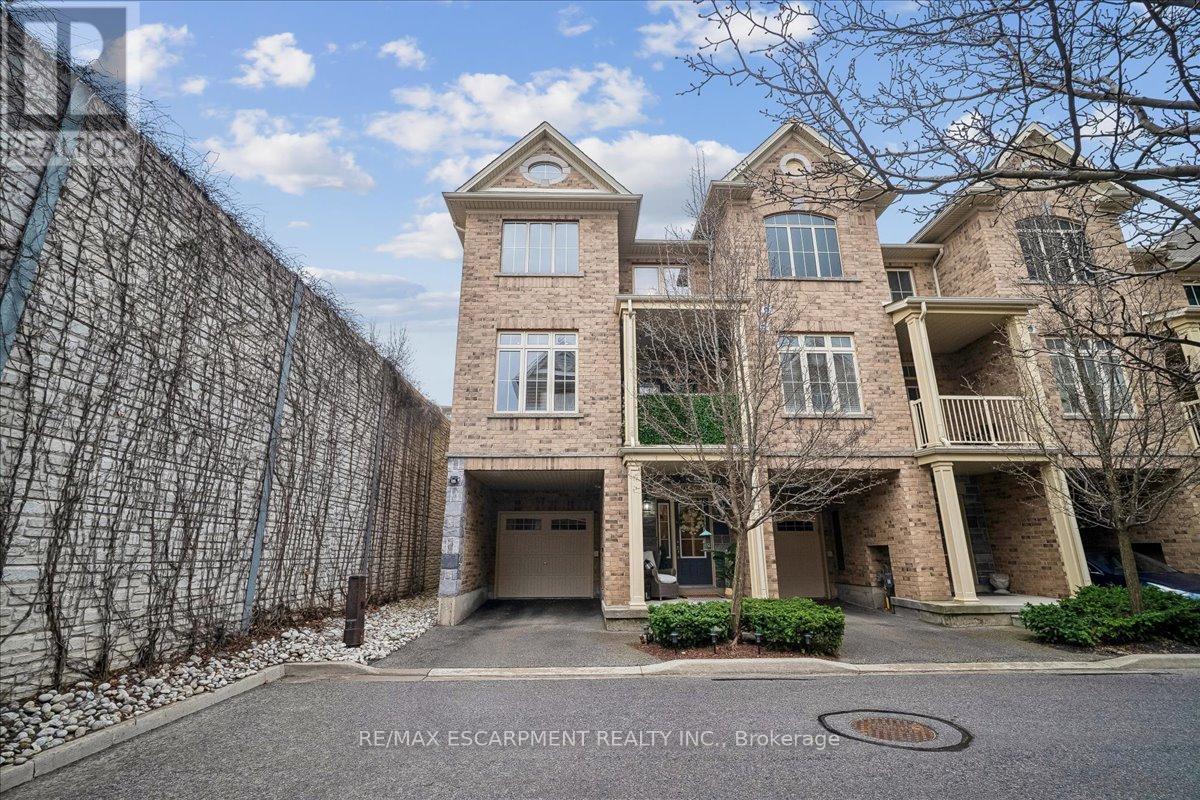
Stylish and chic end unit townhouse. The Bedford model by Dawn Victoria homes with 1432 SF, ideal for singles, young families, empty nesters, commuters and investors alike in the heart of Aldershot Village. First level foyer has inside entry to the garage. Second level features a spacious Kitchen, Living - Dining Room combination, 2 piece bathroom and walk out to a covered balcony. Third level has Master Bedroom with walk in closet, second Bedroom, main bathroom and laundry. $27,000 in upgrades which includes granite in kitchen and bathrooms, pot lights, upgraded cabinets and much more. Good flow makes this home better! Super efficient modern layout with graciously sized bedrooms. Play host to your peeps or have it all to yourself. Parking for 2 cars, one in the garage and one in the driveway. Mere minutes to 403, GO, shopping. dining, parks and Royal Botanical Gardens walking trails. The low Condo fee includes maintenance of roadway, visitor parking and Building Insurance. This turnkey property offers the perfect combination of style, comfort and location. (id:24334)
Burlington, Ontario
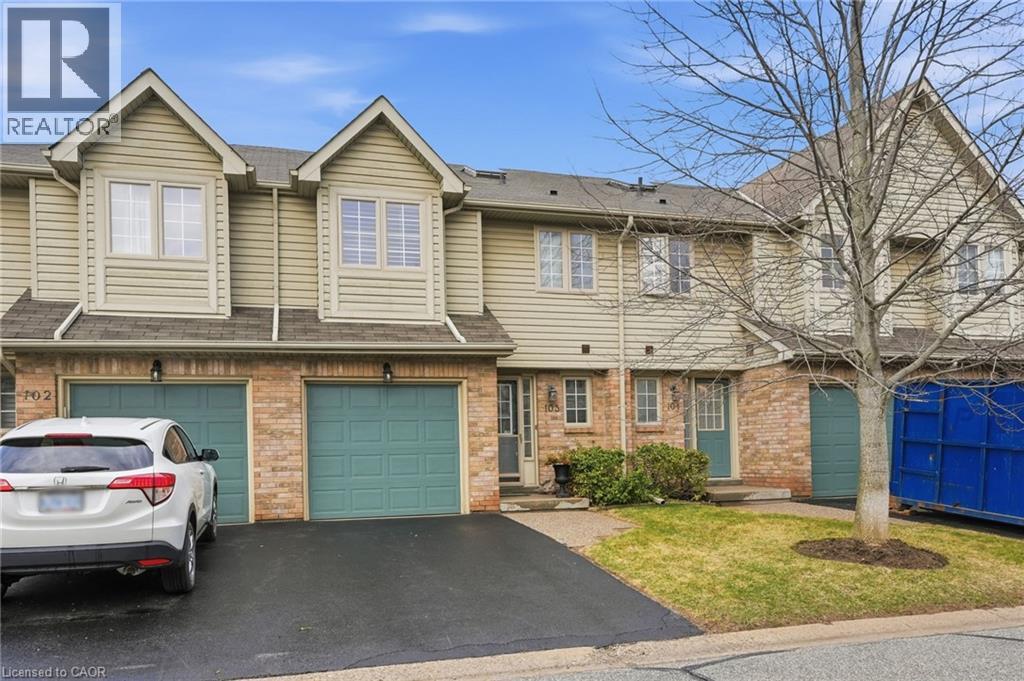
Welcome to this beautifully maintained townhouse offering over 1,700 square feet of finished living space in a highly sought-after south Burlington community just minutes from the lake. This bright and spacious home showcases updated flooring professionally done, California shutters throughout, and large windows that fill the home with natural light. The main level offers a welcoming open-concept layout highlighted by a cozy gas fireplace and comfortable living and dining areas ideal for everyday living and entertaining. The kitchen features recently updated appliances, generous counter space, and a practical layout that flows seamlessly into the main living space. Upstairs, the home offers three generously sized bedrooms and two full bathrooms, providing excellent space for families or those working from home. A skylight above the staircase fills the upper hallway with natural light, creating an airy and inviting second level. The finished basement extends the living space even further and is perfect for a recreation room, media area, home gym, or guest retreat. Enjoy the low-maintenance backyard, ideal for relaxing or entertaining with minimal upkeep required. This home is within walking distance to parks, schools, shopping, restaurants, and everyday amenities along New Street. Enjoy quick access to Appleby GO Station, public transit, and major highways, making commuting simple while still being surrounded by mature neighbourhood streets, scenic walking trails, and beautiful lakeside parks that make this area one of Burlington’s most desirable places to live. (id:24334)
Burlington, Ontario
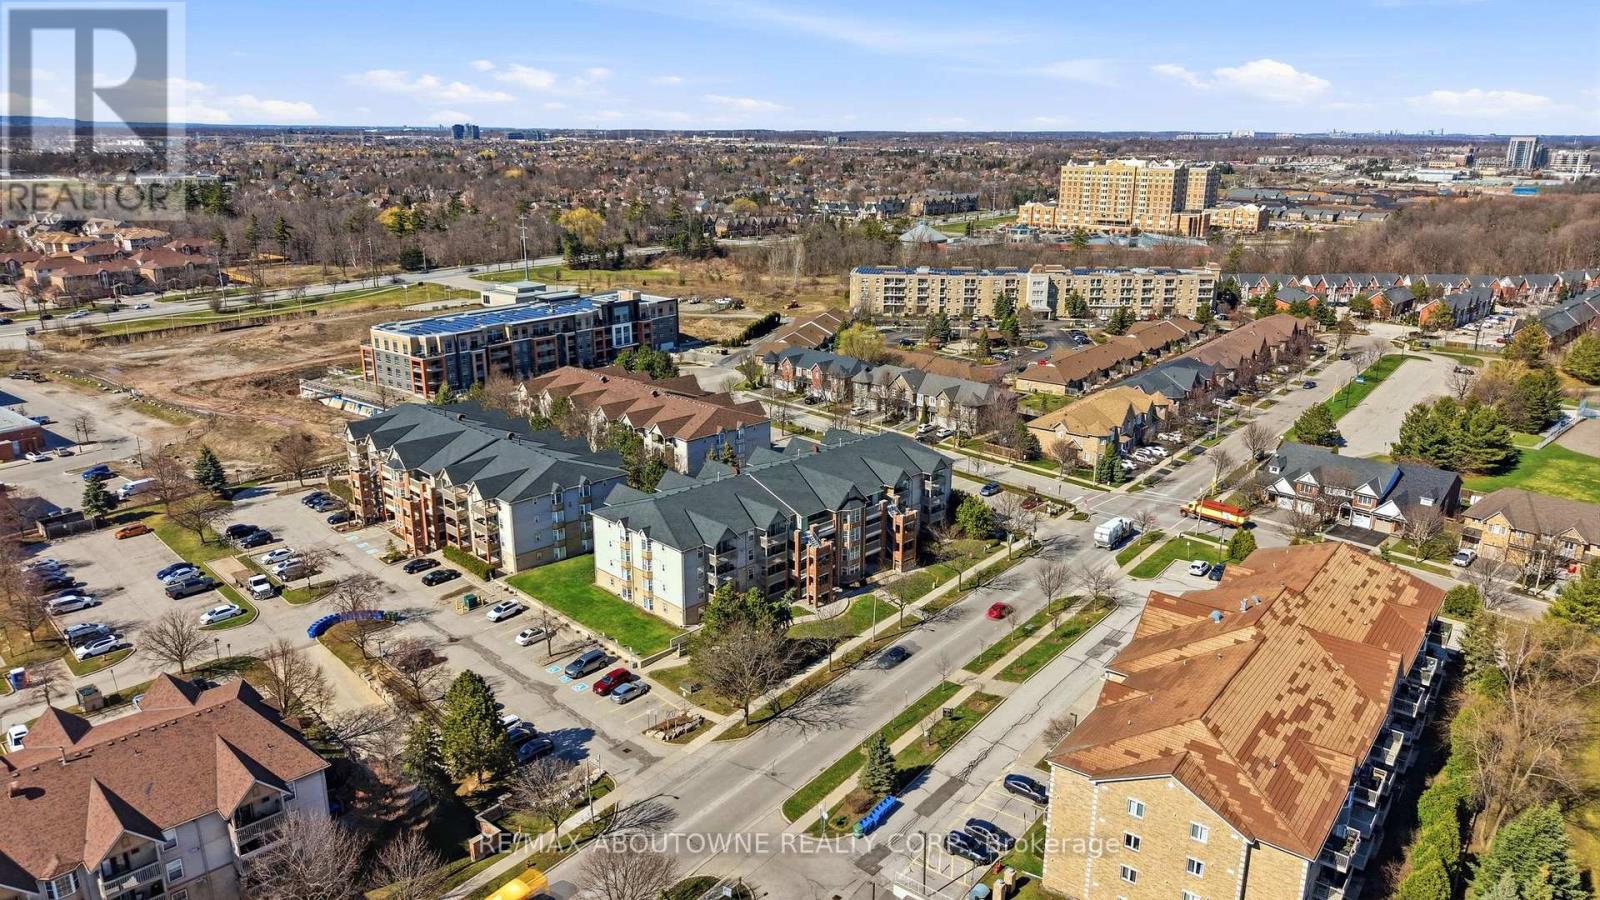
Ground floor corner unit: Bright and spacious, this immaculate 2 bed, 2 bath corner unit offers approximately 1,100 sq. ft. of move-in ready living space. The open-concept layout features a cozy fireplace, in-suite laundry, and a large primary bedroom suite with 4 piece ensuite. Rare for condo living, this well-managed complex permits both barbecues and pets. Situated in a prime location, you are steps from Tansley Woods Park and community centre, with effortless access to QEW, 407 and Appleby GO for a seamless commute. Quick closing available. (id:24334)
Burlington, Ontario
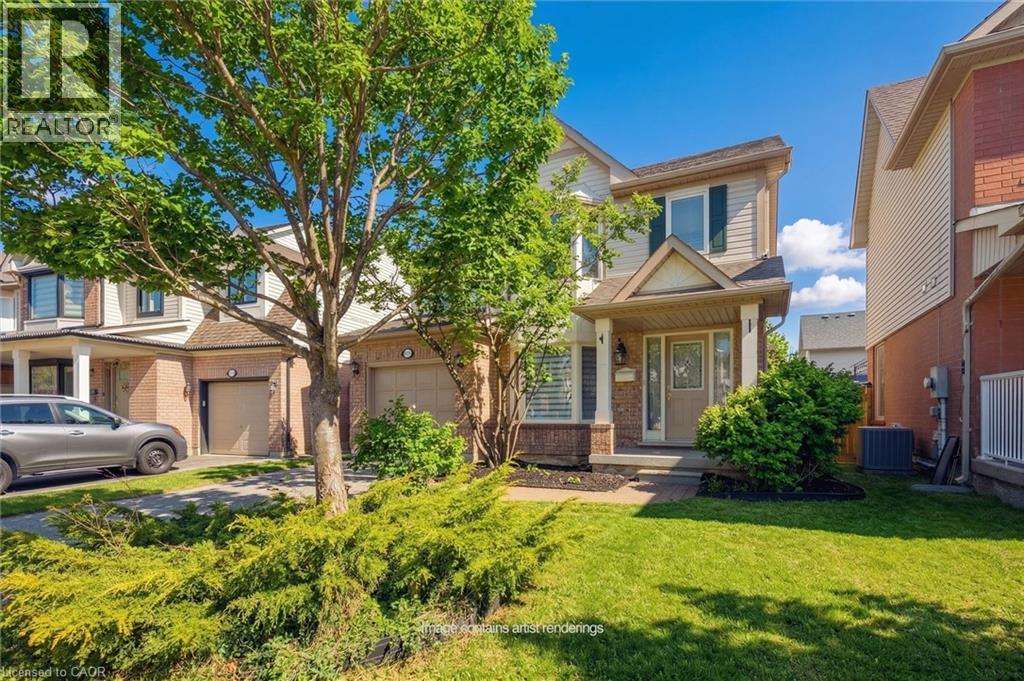
Welcome to the Orchard! This charming well maintained 3-bedroom, 2.5 bath home is perfectly situated on a quiet family friendly street. The welcoming front porch leads you to a spacious layout with front foyer and combined Living and Dining rooms with hardwood floors. The Kitchen has been updated with quartz counters and features a separate dinette space. The main floor Family room includes a gas fireplace and window seat overlooking the yard. A two piece bath is conveniently located on this level. The second floor features engineered hardwood throughout. The spacious Primary bedroom includes a walk-in closet and 4 piece ensuite bathroom. Two additional bedrooms and 4 piece bath with new vanity are located on this level. One bedroom features a laundry closet complete with a washer and dryer for convenience. The unfinished basement offers many possibilities for renovation and additional living space including a rough-in for an additional bathroom. The private yard includes an oversized multi-tier deck for quiet relaxation. Located within walking distance to top rated schools, shopping and restaurants. Perfect for families or downsizers, quick possession is available. Ready to move in! (id:24334)
Burlington, Ontario
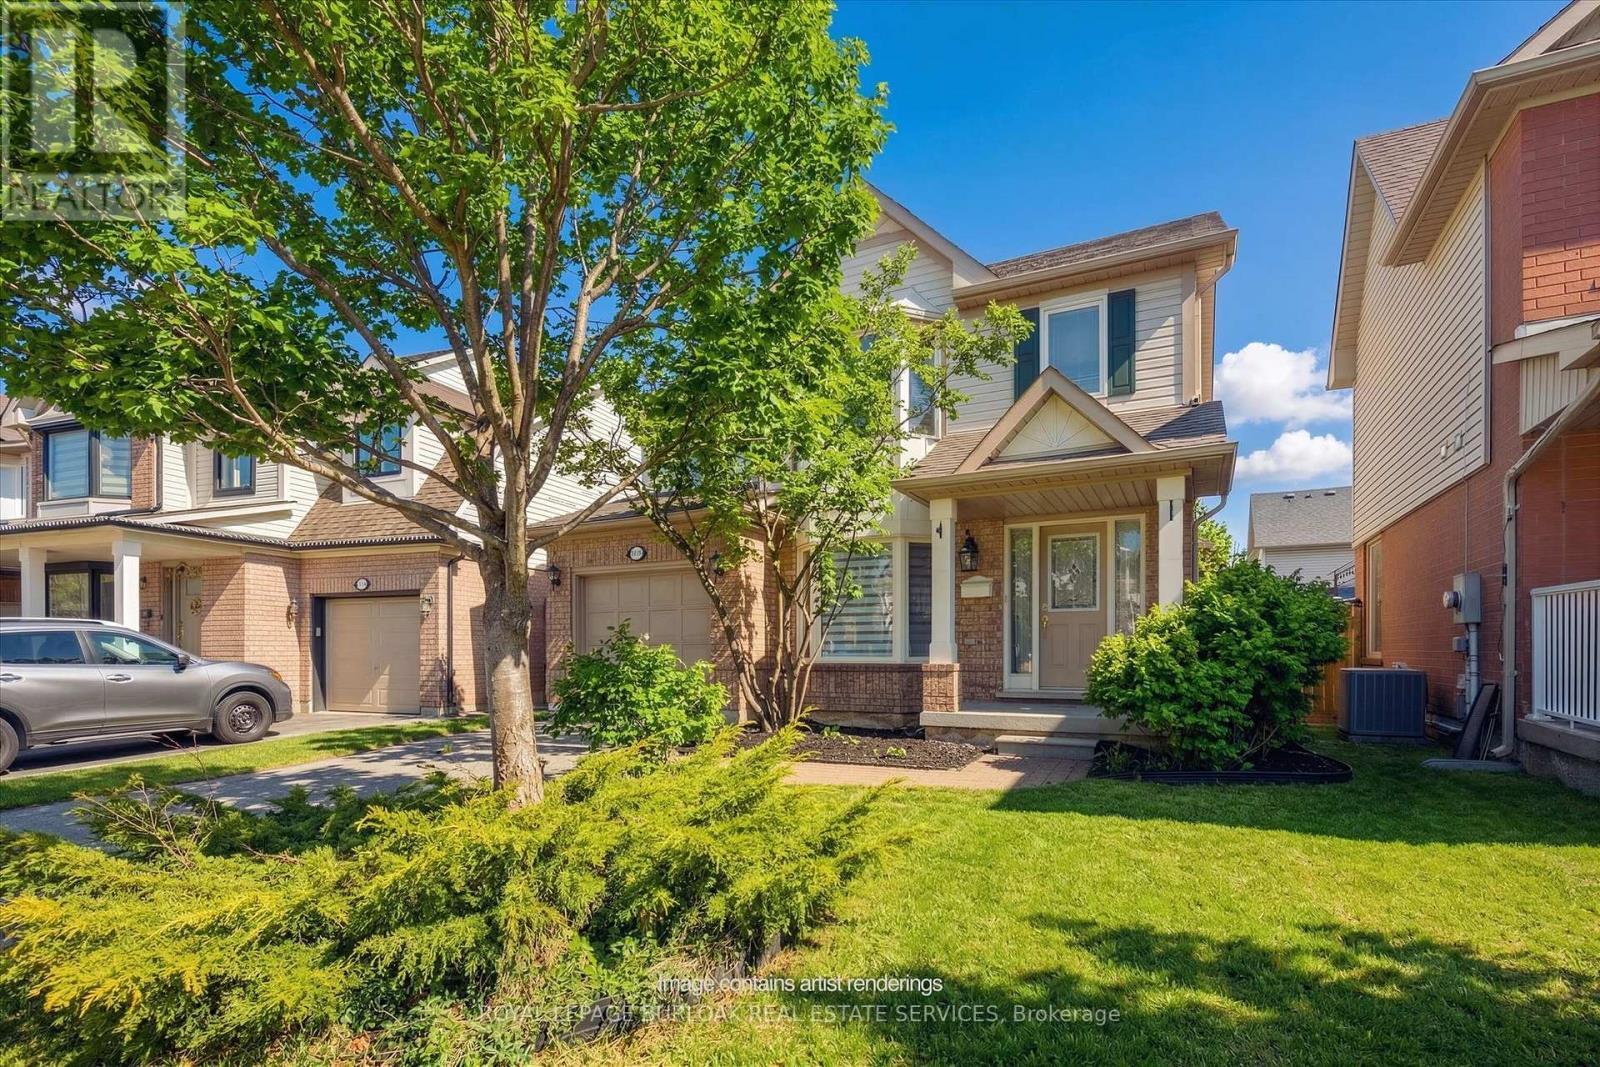
Welcome to the Orchard! This charming well maintained 3-bedroom, 2.5 bath home is perfectly situated on a quiet family friendly street. The welcoming front porch leads you to a spacious layout with front foyer and combined Living and Dining rooms with hardwood floors. The Kitchen has been updated with quartz counters and features a separate dinette space. The main floor Family room includes a gas fireplace and window seat overlooking the yard. A two piece bath is conveniently located on this level. The second floor features engineered hardwood throughout. The spacious Primary bedroom includes a walk-in closet and4 piece ensuite bathroom. Two additional bedrooms and 4 piece bath with new vanity are located on this level. One bedroom features a laundry closet complete with a washer and dryer for convenience. The unfinished basement offers many possibilities for renovation and additional living space including a rough-in for an additional bathroom. The private yard includes an oversized multi-tier deck for quiet relaxation. Located within walking distance to top rated schools, shopping and restaurants. Perfect for families or downsizers, quick possession is available. Ready to move in! (id:24334)
Burlington, Ontario
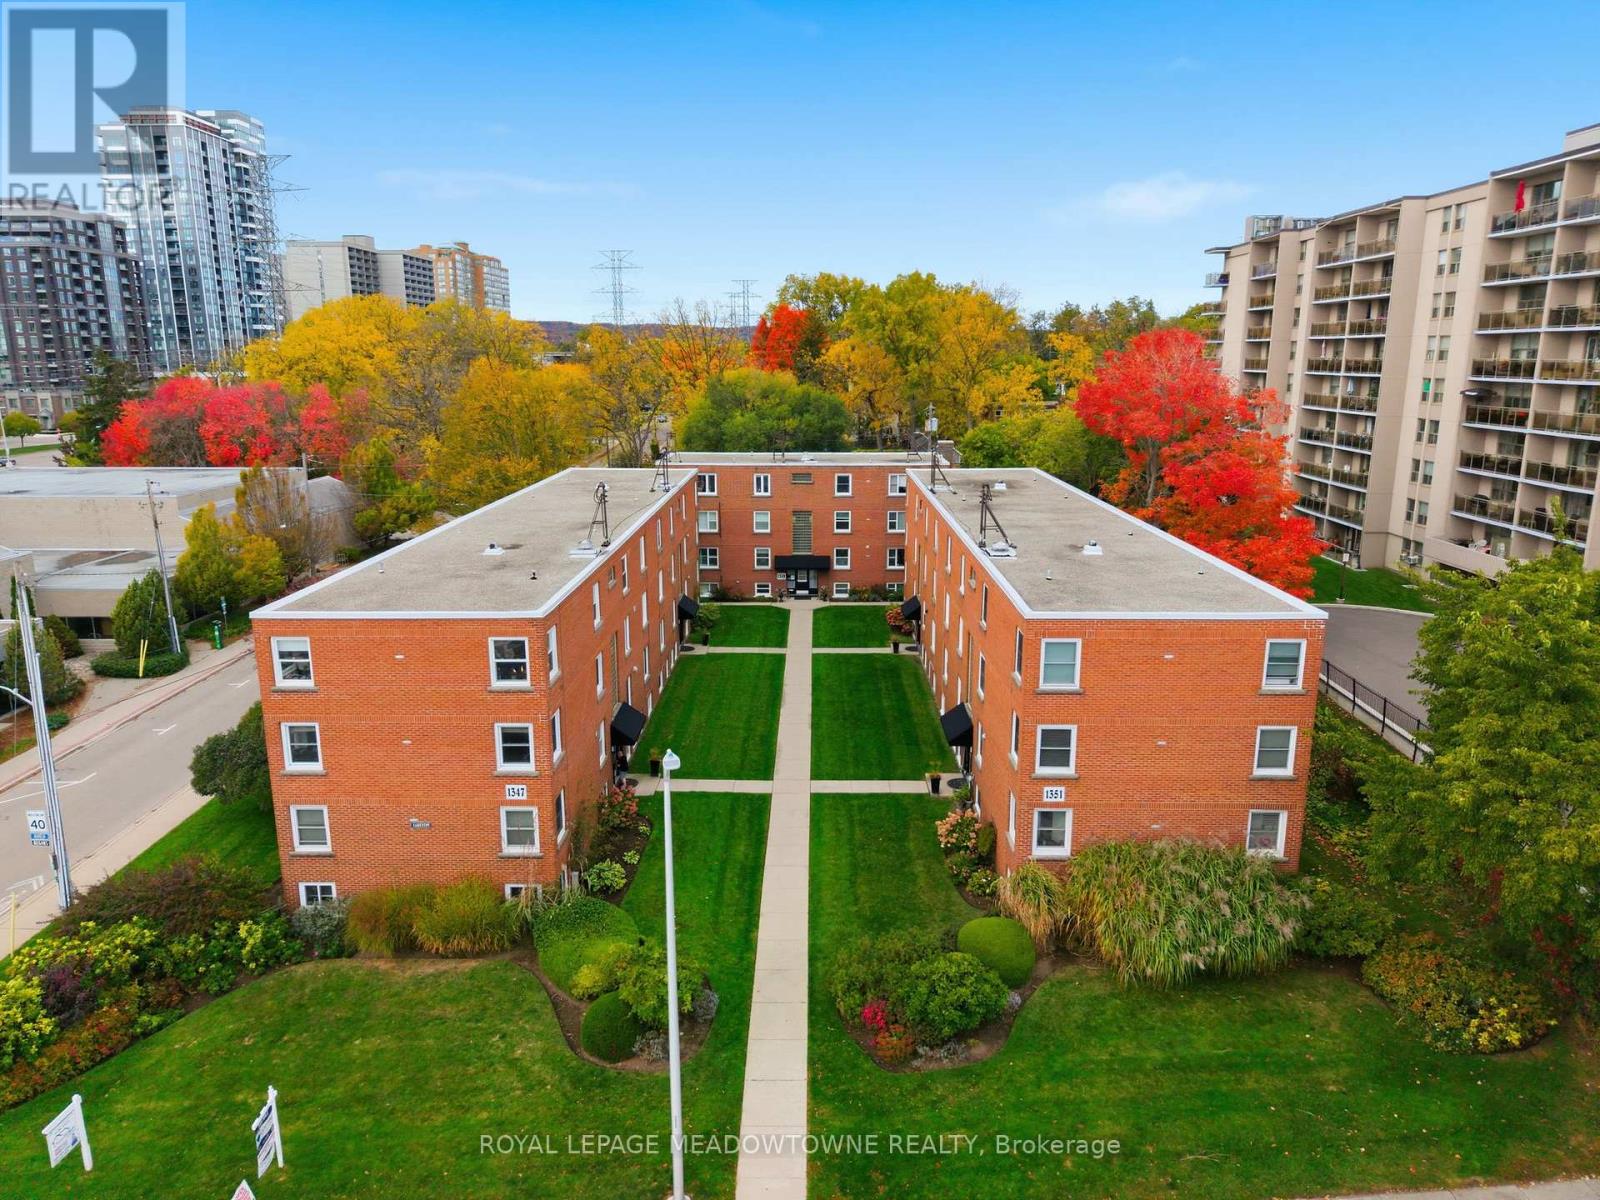
Discover your ideal entry to Burlington's housing market with this move-in-ready 2-bedroom, 1-bath apartment in the heart of downtown. At 755 sq ft, the open-plan living area is bathed in natural light and anchored by large windows showcasing sweeping views of Lake Ontario. Step outside and you're literally across the road from the waterfront, perfect for morning walks and sunrises or weekend picnics by the lake. Inside, neutral finishes and quality flooring set the stage for your personal touches. The efficient kitchen offers ample counter space and cabinetry, while both bedrooms provide comfortable retreats with generous storage. The bathroom is clean, well maintained and ready for your daily routine. Location can't be beat: literally minutes to Highway 403, Joseph Brant Hospital, local parks and top-rated schools. Enjoy the convenience of downtown shops, festivals, cafes and eateries right at your doorstep. Priced for affordability, this unit represents a rare chance for first-time buyers or investors to step into one of Burlington's most coveted neighbourhoods. Schedule your private showing today and start customizing this gem to reflect your personal style. (id:24334)
Burlington, Ontario
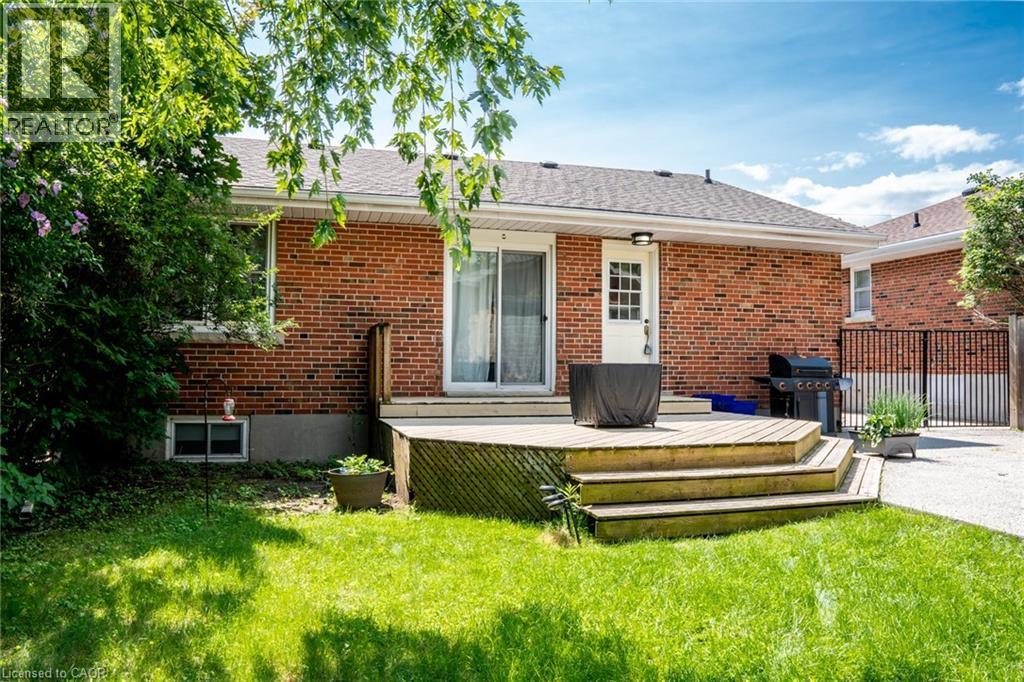
Charming one-bedroom lower-level apartment in the heart of downtown Burlington! This bright and inviting space offers a private entrance, a cozy sitting room, and a functional kitchen with a stove and fridge. The spacious 3-piece bathroom and dedicated storage area make everyday living comfortable and convenient. Enjoy the perks of a shared backyard with mature trees, a deck perfect for summer BBQs, and a fully fenced yard for added privacy. Two parking spaces are included. Nestled on a quiet cul-de-sac, this home is just a short walk to the GO Station, shopping, dining, and all the amenities downtown Burlington has to offer. Located in a sought-after school district with French immersion options nearby. Shared laundry with the upstairs tenant. Tenant responsible for 25% of monthly utility bills. No pets, non-smoker. A wonderful space in a prime location! (id:24334)
Burlington, Ontario
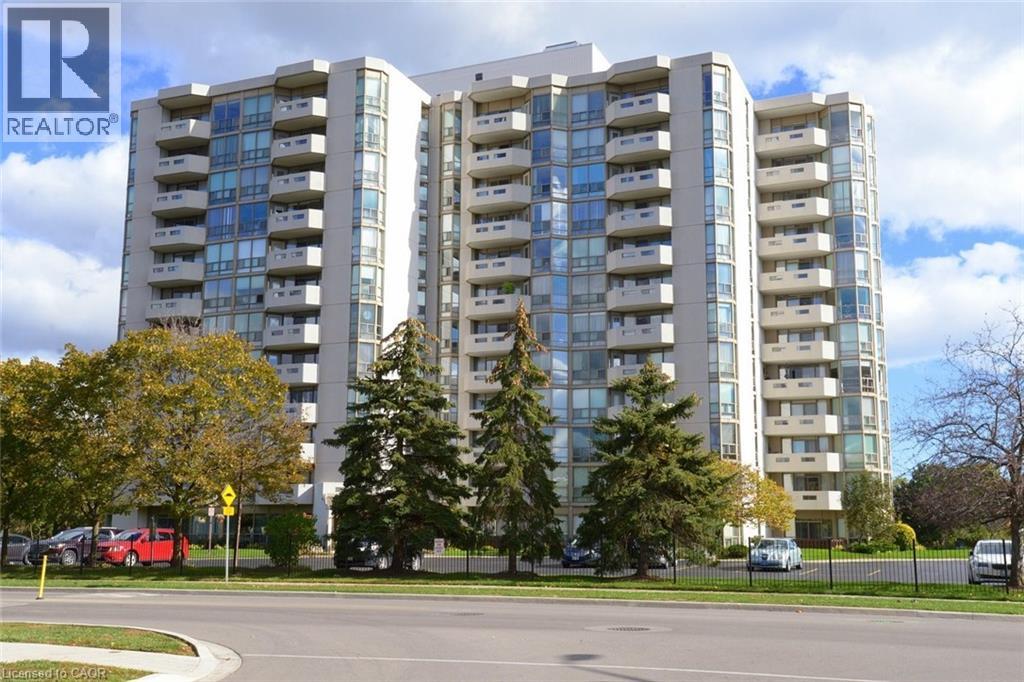
Welcome to the 5090 Building in the coveted Pinedale Estates neighbourhood. This is a lovely condo building with reliable, on-site superintendents. This beautifully maintained ROSSEAU model features approx 1298 square feet of living space. This lovely corner unit boasts both north-west & east views. These highly desired corner units do not become available very often. An ideal location on the 5th floor makes this condo bright with many windows allowing for spectacular sunrises from the east and sunsets to the west. Featuring floor to ceiling windows, 2 beds/2 baths, spacious kitchen with ample cabinetry, stainless appliances and cozy eating area. The generous living and dining areas are perfect for both relaxing & entertaining. The private balcony provides a lovely spot to unwind and enjoy spectacular sunsets. One undergound parking space and one locker complete the package. Residents enjoy access to an impressive array of amenities that foster a vibrant and social lifestyle — ideal for those looking to stay active & connected. Whether it's gathering with neighbours, enjoying recreational facilities, or simply taking advantage of well-appointed common areas, there's always something to enjoy. Say goodbye to your grass cutting chores and indulge in the many amenities this beautiful building has to Offer: library, indoor pool, golf simulator, workshop, party room, billiards room, sauna & more. Ideally located, this condo is just moments from shopping, places of worship, public transit and major transportation routes making daily errands and commuting a breeze. Perfect for downsizers, professionals or anyone seeking low-maintentance living without sacrificing lifestyle, this is a wonderful opportunity. Burlington has many amenities to enhance your lifestyle. (id:24334)
Burlington, Ontario
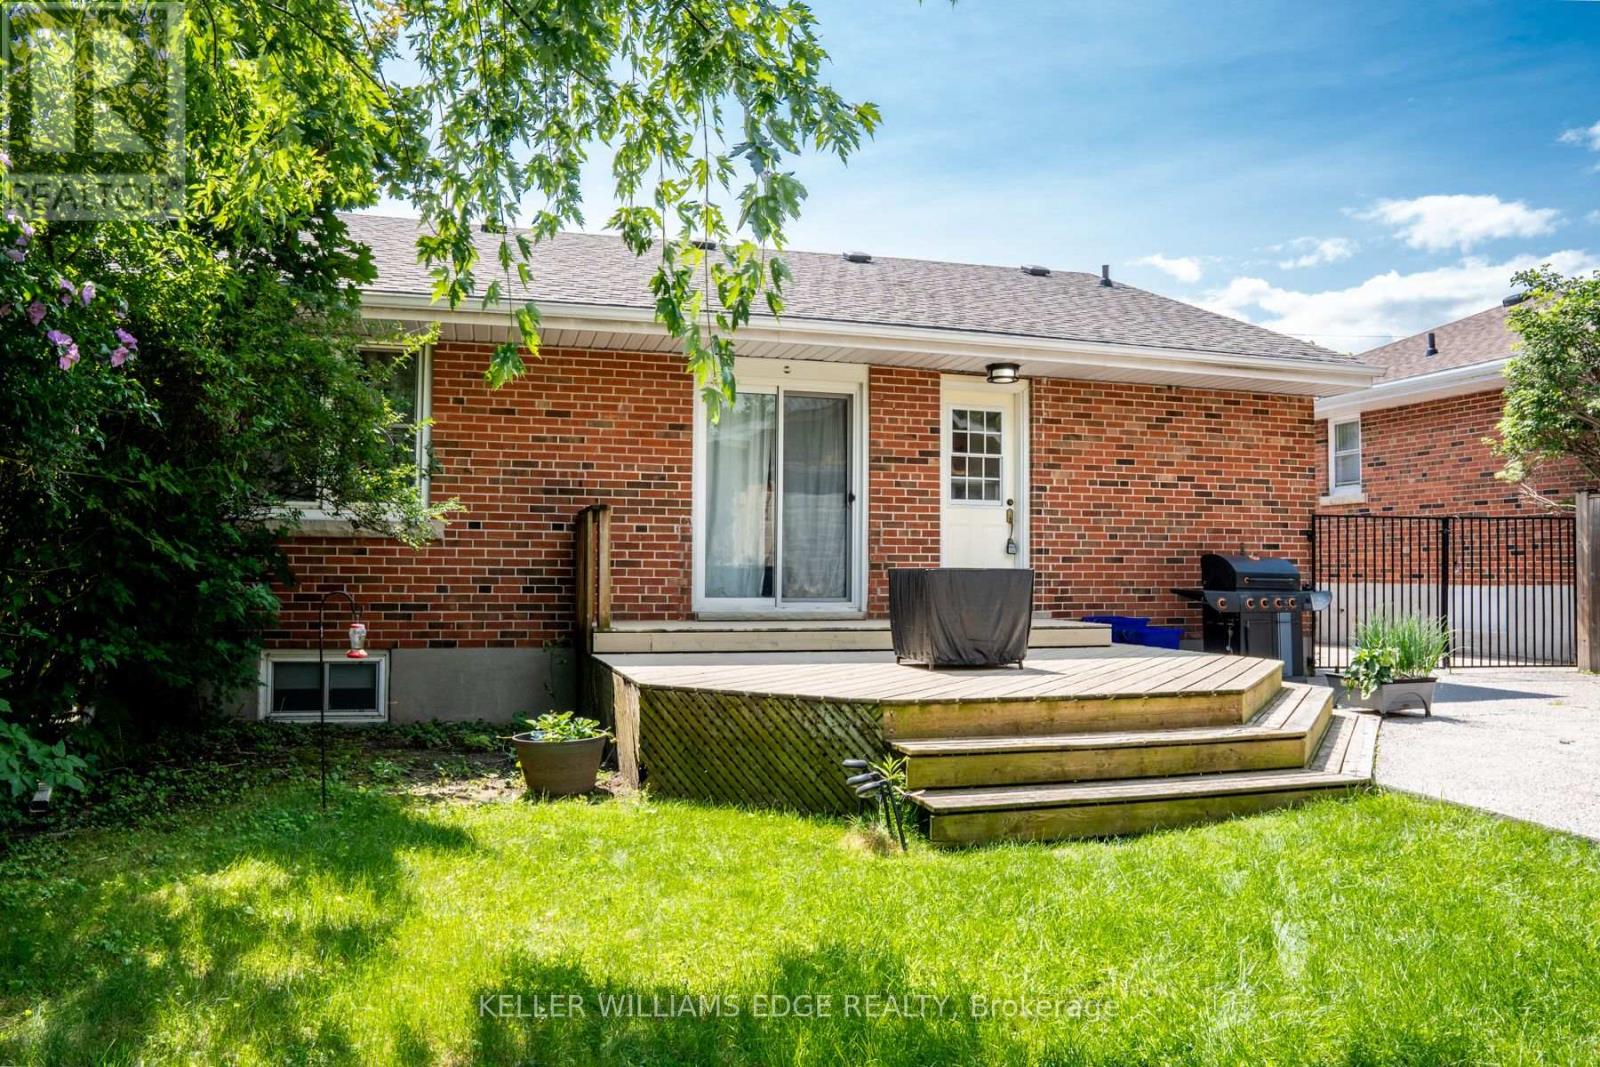
Charming one-bedroom lower-level apartment in the heart of downtown Burlington! This bright and inviting space offers a private entrance, a cozy sitting room, and a functional kitchen with a stove and fridge. The spacious 3-piece bathroom and dedicated storage area make everyday living comfortable and convenient. Enjoy the perks of a shared backyard with mature trees, a deck perfect for summer BBQs, and a fully fenced yard for added privacy. Two parking spaces are included. Nestled on a quiet cul-de-sac, this home is just a short walk to the GO Station, shopping, dining, and all the amenities downtown Burlington has to offer. Located in a sought-after school district with French immersion options nearby. Shared laundry with the upstairs tenant. Tenant responsible for 25% of monthly utility bills. No pets, non-smoker. A wonderful space in a prime location! (id:24334)