

Burlington, Ontario
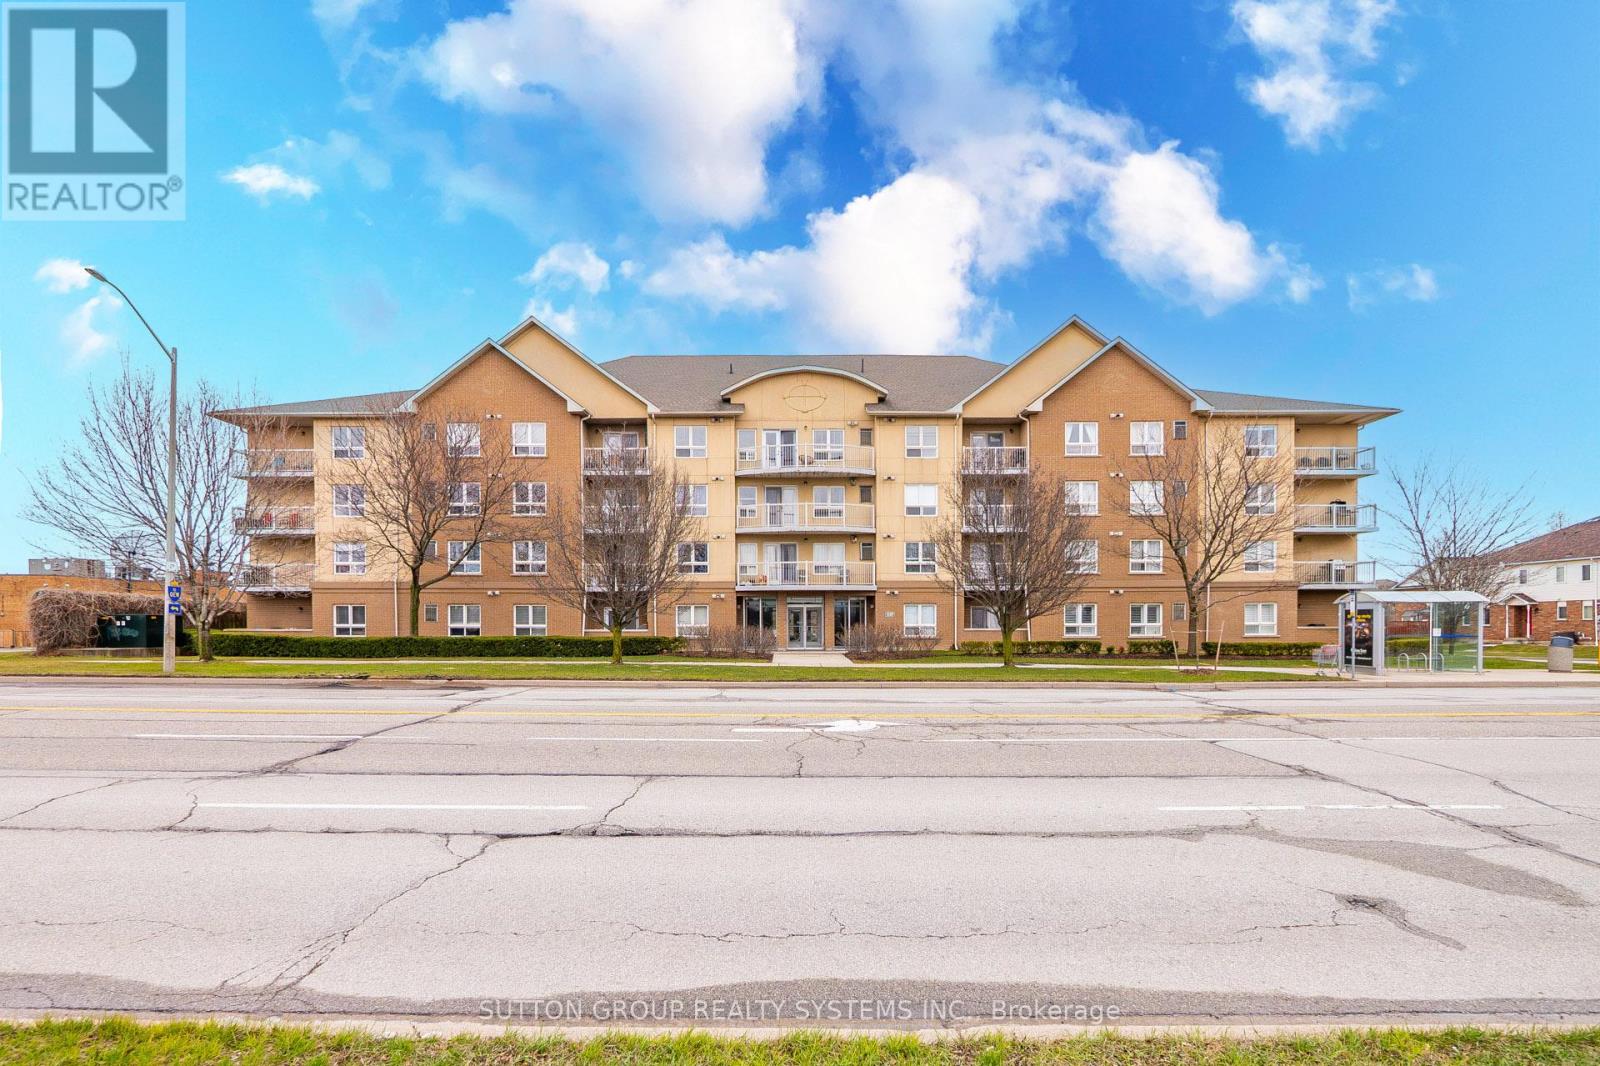
Rare Find - Sun-Drenched 2 Bed with 2 Full Baths ! Step into this meticulously maintained, one-of-a-kind suite offering Over 1000 SqFt of sophisticated carpet-free interior living space + private covered balcony. Nestled in one of BurLington's most sought-after vibrant neighborhoods, this unit defines "open-concept" living featuring a Rare Two-Full-Bathroom configuration-perfect for guests or a roommate. Be inspired by the seamless flow, neutral designer palette, & Grand-scale windows that flood the Condo with natural light. Designed for the culinary enthusiast, the kitchen boasts Lots of Counter Space, stainless steel appliances and extensive taller cabinetry providing a wealth of storage without compromising on style and a versatile breakfast bar perfect for morning coffee or evening entertaining. Ensuite Primary Bedroom Is Spacious and Welcoming. Maximize your productivity in the oversized Second Bedroom - Be it a Guest Bedroom - A Child's room Or Make it serve as a premier executive home office, offering a private, quiet workspace without sacrificing the suite's open and airy aesthetic. Surrounded by elite dining, seamless transit, and boutique shopping, this Condo offers the pinnacle of urban living.From the vibrant energy of the street to your private sanctuary above, this is truly A Must-See Property. (id:24334)
Burlington, Ontario
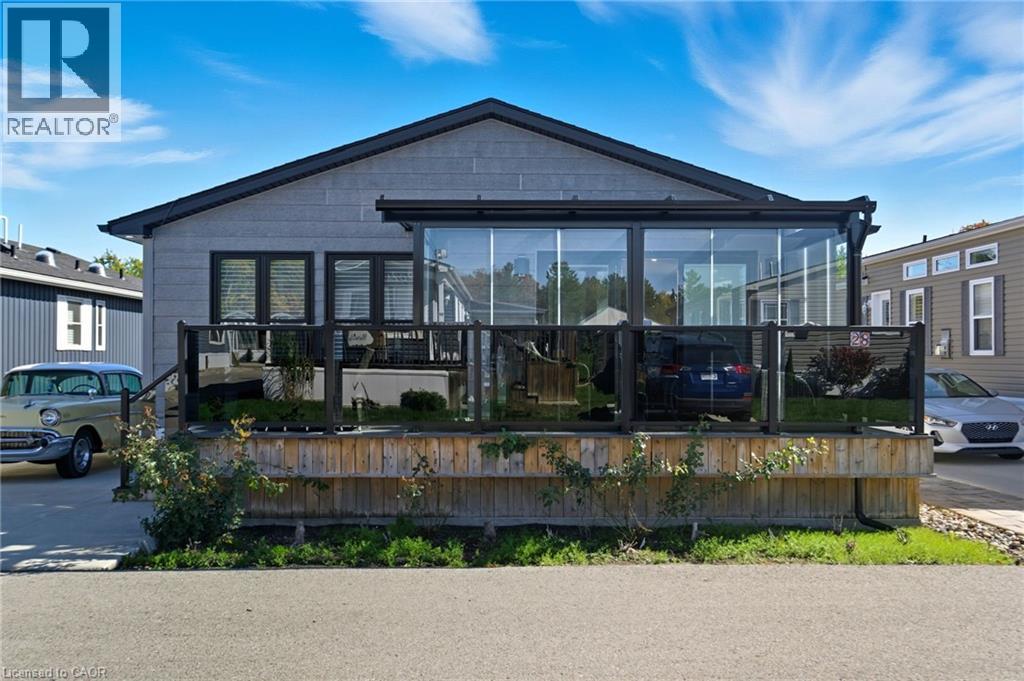
Welcome to 4449 Milburough Line, #28 Ash Street in Burlington — a beautifully maintained 2-bedroom, 2-bathroom home nestled in the quiet, welcoming community of Lost Forest Park. Less than five years old, this modern residence features an open-concept layout highlighted by an oversized two-tone custom kitchen island—perfect for entertaining. The spacious kitchen provides plenty of storage, while the separate dining area and built-in electric fireplace create a warm and inviting ambiance. A dedicated office space offers privacy for work or hobbies, and pot lights throughout add a bright, contemporary feel. Step outside to a stunning Lumon-enclosed 3-season sunroom—ideal for relaxing, hosting guests, or enjoying clear, starry nights. Lost Forest Park offers a peaceful setting with a strong sense of community, along with amenities such as an in-ground swimming pool, horseshoe pits, and beautifully landscaped grounds. Whether you’re looking to downsize or embrace a more tranquil lifestyle with modern comforts, this home is the perfect year-round retreat. (id:24334)
Burlington, Ontario
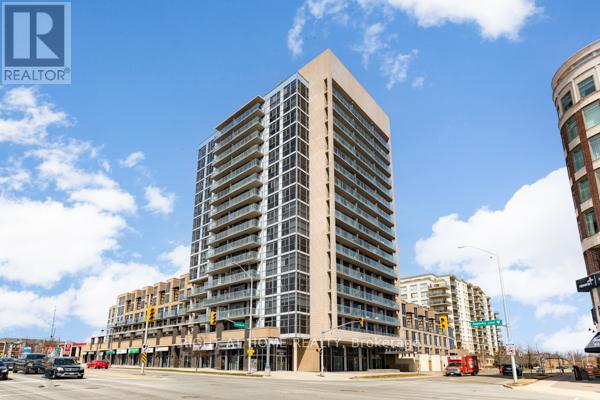
Expansive 14th Floor Southwest Views Of The Escarpment And Skyline! Enjoy Bright, Elevated Living Framed By Floor-To-Ceiling Windows And Two Walkouts To A Private Balcony, Offering Seamless Indoor-Outdoor Living. Ideally Located Just Minutes From Bronte Creek Provincial Park, Schools, Restaurants, And Everyday Amenities, With Easy Access To Appleby GO Station (Approximately 5-7 Minutes) And Major Highways Including The QEW And 403 For A Seamless Commute.This Well-Appointed 1+1 Bedroom, 2 Bathroom Suite Features An Open-Concept Living And Dining Layout With Modern Finishes Throughout. The Kitchen Includes Stainless Steel Appliances, Granite Countertops, And A Kitchen Island, Complemented By Updated Flooring And Functional Design. Residents Enjoy Access To Building Amenities Including A Rooftop BBQ Terrace, Gym, Concierge,Party Room, And Games Room, Offering Comfort And Convenience In A Well-Connected Community. (id:24334)
Burlington, Ontario
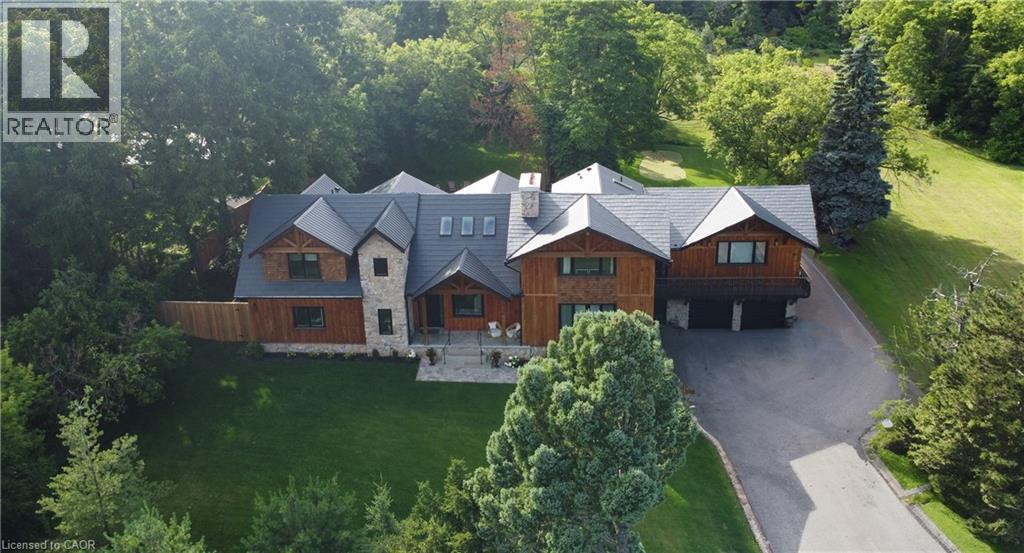
Welcome to 2019 Dundas Street, a truly extraordinary estate, just shy of an acre, in north Burlington. A rare fusion of luxury, business potential and breathtaking views, this sprawling chalet style home offers an unparalleled lifestyle. Perched along the Niagara Escarpment, the property boasts stunning panoramic views of the GTA skyline and Lake Ontario, creating a serene cottage-like retreat overlooking the city. Designed for prestigious living and professional success, this home is zoned for home-based businesses, making it an ideal choice for doctors, dentists, lawyers, engineers, and other professionals seeking to live, work and entertain. With custom craftsmanship throughout, the layout consists of 4 large bedrooms, 6-bathrooms and a dog shower, featuring vaulted ceilings, rustic post and beam construction, wood burning fireplace and an elevator for accessibility. The authentic exterior of natural fieldstone with pine board & batten is complemented by large triple pane windows and a custom metal roof. From hosting elegant gatherings to enjoying quiet family moments, the home’s entertainment spaces are second to none. A resort-style wading pool, cascading waterfall, firepit, swing, conversation pod, putting green, expansive covered deck with wet bar and city view balcony provide endless opportunities to enjoy the breathtaking surroundings. High-end appliances and a wine cooler cater to your culinary needs, while the 4-car garage and 25+ vehicle driveway ensure ample parking space for guests and clients alike. Beyond the home’s elegance, its prime location offers quick access to top-rated schools, hospitals, shopping, highways and the scenic Bruce Trail. Whether you're seeking privacy, luxury, or a thriving business location, this estate delivers unmatched amenities. Opportunities like this are rare—schedule your private showing today and discover your dream lifestyle. (id:24334)
Burlington, Ontario
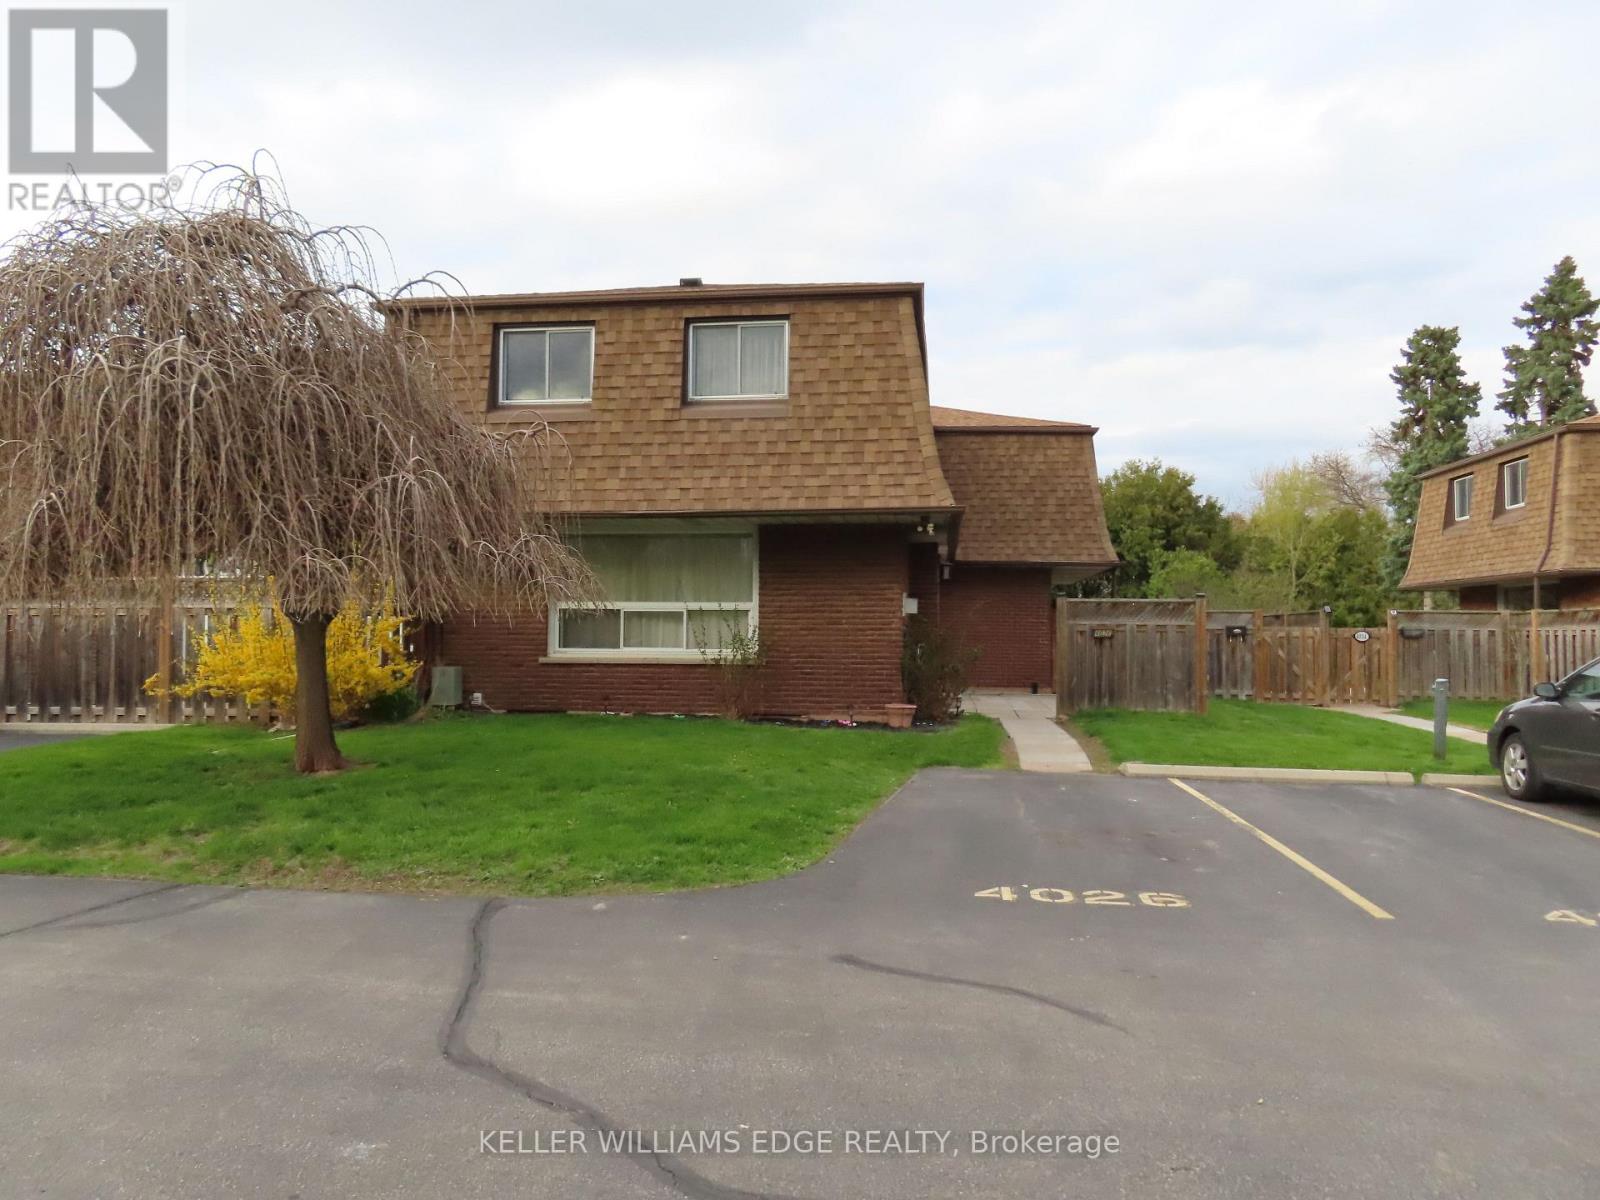
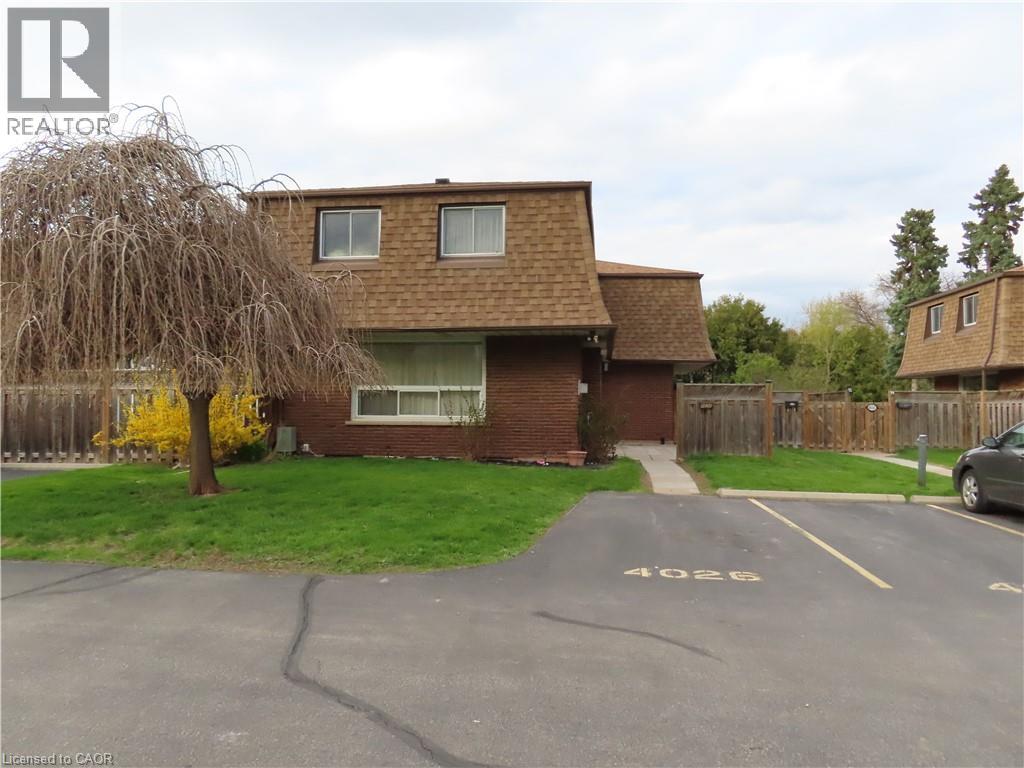
End-unit townhome in Southeast Burlington, beautiful layout in a prime location, well maintained 2-storey home with 3 bedrooms, 2 full baths, and exceptional value in a well-run condo complex. Generous sized rooms with hardwood throughout. Large living room with gas fireplace, large kitchen with abundant cabinetry and storage space with adjoining dining area. Second level with large primary bedroom with ensuite privilege to a 4-piece bath, and two additional large bedrooms. The newly finished basement adds even more living space with a cozy family room, 4-piece bath, and laundry/storage area. Large patio, perfect for summer evenings and weekend gatherings. Located in a fantastic, affordable Burlington neighborhood with easy access to the waterfront, QEW, transit, schools, and Strathcona Park right across the street. The perfect blend of comfort, convenience, and value. (id:24334)
Burlington, Ontario
End-unit townhome in Southeast Burlington, beautiful layout in a prime location, well maintained 2-storey home with 3 bedrooms, 2 full baths, and exceptional value in a well-run condo complex. Generous sized rooms with hardwood throughout. Large living room with gas fireplace, large kitchen with abundant cabinetry and storage space with adjoining dining area. Second level with large primary bedroom with ensuite privilege to a 4-piece bath, and two additional large bedrooms. The newly finished basement adds even more living space with a cozy family room, 4-piece bath, and laundry/storage area. Large patio, perfect for summer evenings and weekend gatherings. Located in a fantastic, affordable Burlington neighborhood with easy access to the waterfront, QEW, transit, schools, and Strathcona Park right across the street. The perfect blend of comfort, convenience, and value. (id:24334)
Burlington, Ontario
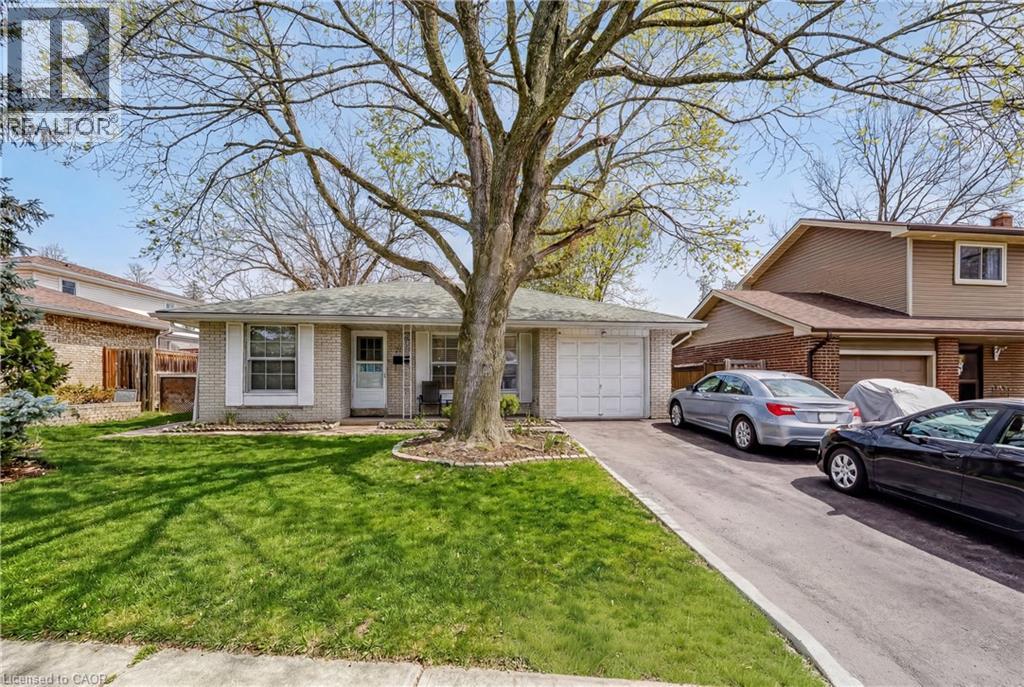
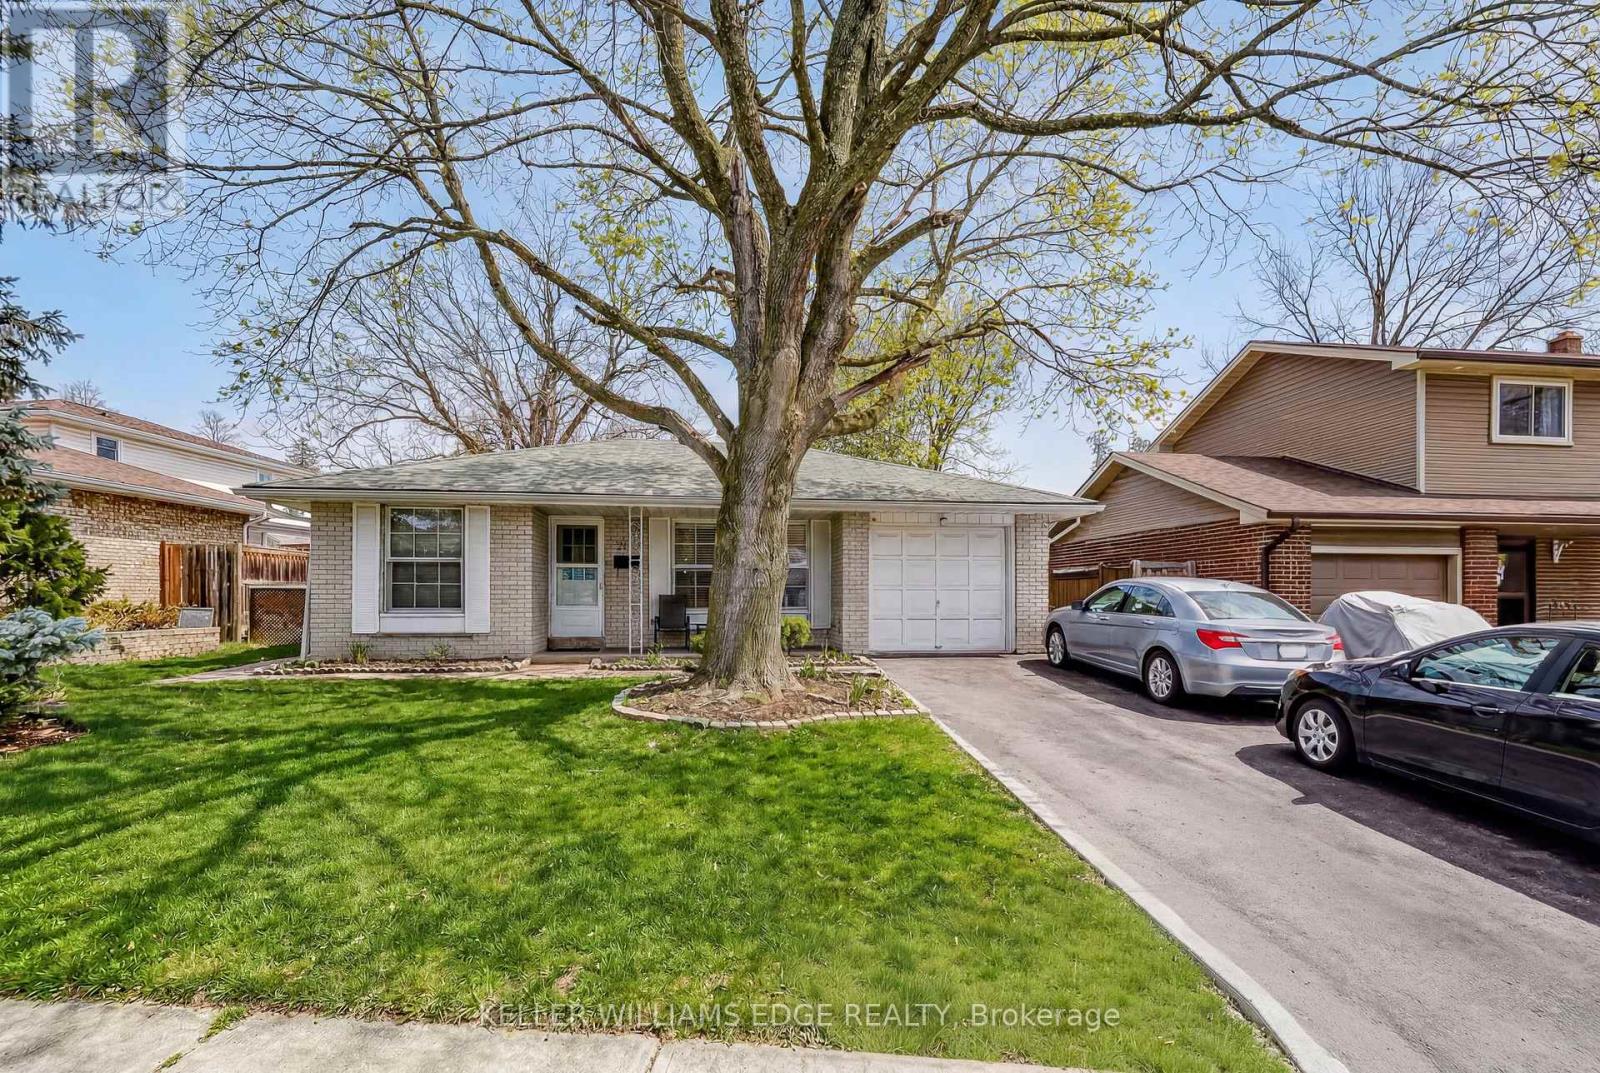
Charming, oversized detached backsplit located on a quiet street in desirable Brant Hills. Set on a generous lot with a single-car garage and parking for up to five vehicles (four in the driveway). Ideally situated within walking distance to shopping, grocery stores, schools, and parks. The spacious primary bedroom features ensuite privileges and sliding glass doors leading to the backyard. All bedrooms offer hardwood flooring throughout. The lower-level family room is bright and generously sized, complete with a gas fireplace and convenient access to a 3-piece bathroom, laundry area, and additional storage. An impressive 536 sq. ft. of crawl space provides exceptional storage options. (id:24334)
Burlington, Ontario
Charming, oversized detached backsplit located on a quiet street in desirable Brant Hills. Set on a generous lot with a single-car garage and parking for up to five vehicles (four in the driveway). Ideally situated within walking distance to shopping, grocery stores, schools, and parks. The spacious primary bedroom features ensuite privileges and sliding glass doors leading to the backyard. All bedrooms offer hardwood flooring throughout. The lower-level family room is bright and generously sized, complete with a gas fireplace and convenient access to a 3-piece bathroom, laundry area, and additional storage. An impressive 536 sq. ft. of crawl space provides exceptional storage options. (id:24334)
Burlington, Ontario
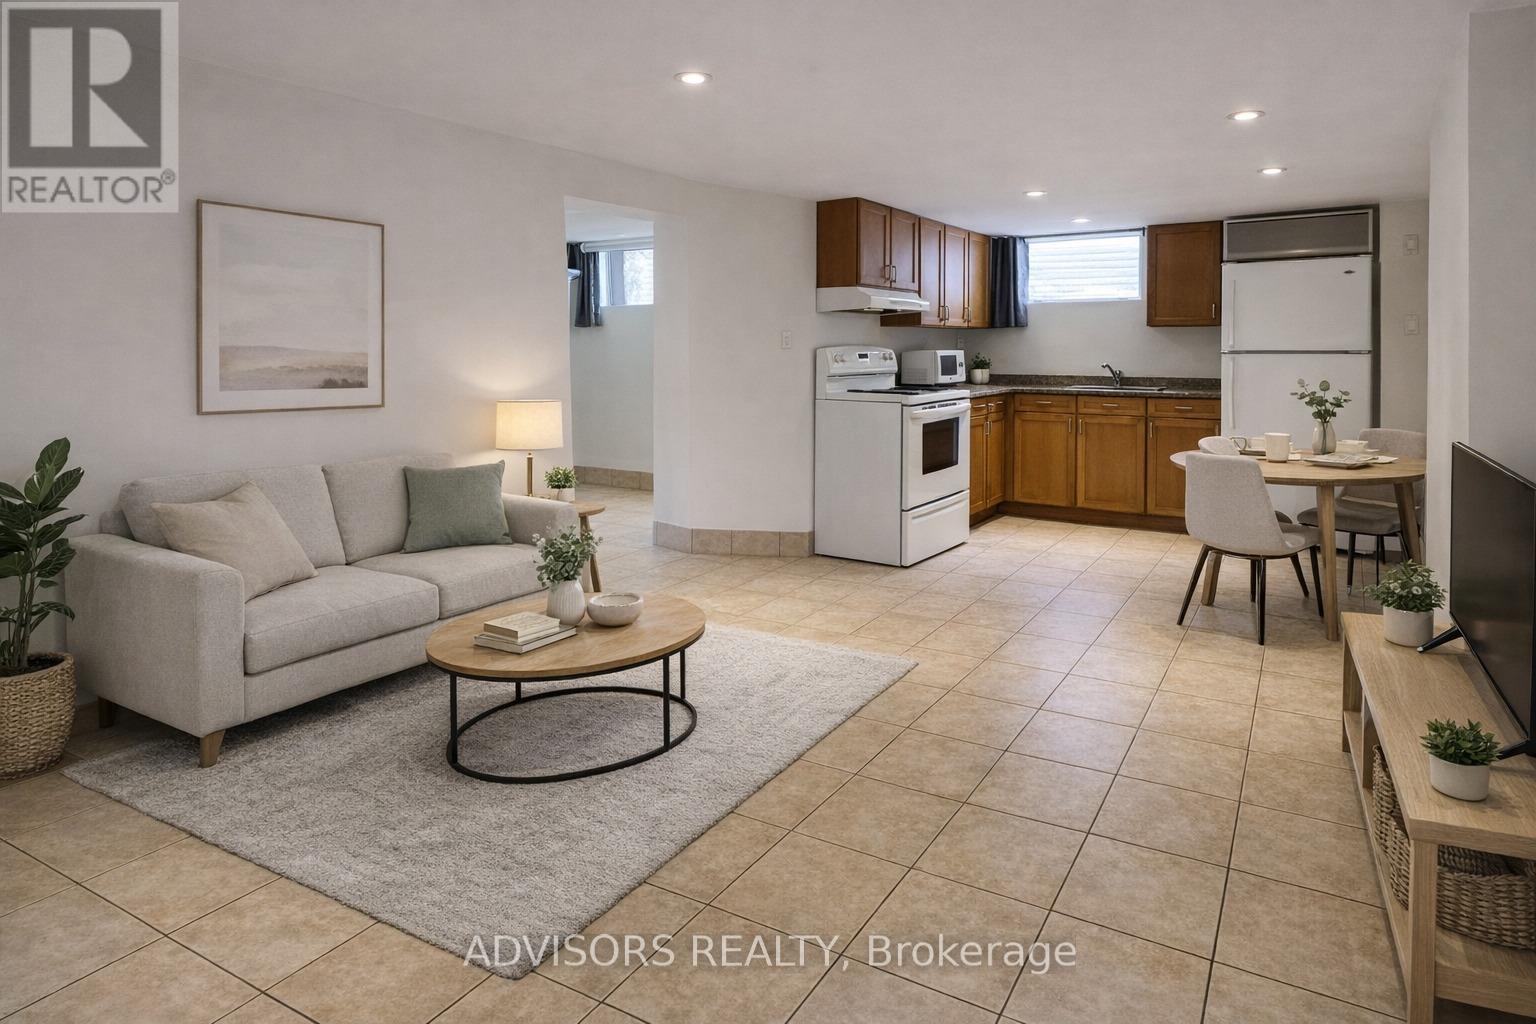
Bright and welcoming lower-level suite with large above-grade windows, private entrance, and a comfortable sense of privacy. Functional layout with in-suite laundry and backyard access. Parking available. Pool access may be negotiable. Convenient Mountainside location close to transit, parks, rec centre, shopping, cafés, churches, and other everyday amenities. Immediate occupancy available. No pets due to allergies. 2 parkings spaces available for extra. The tenant will be paying 50% of the total utilities. (id:24334)
Burlington, Ontario
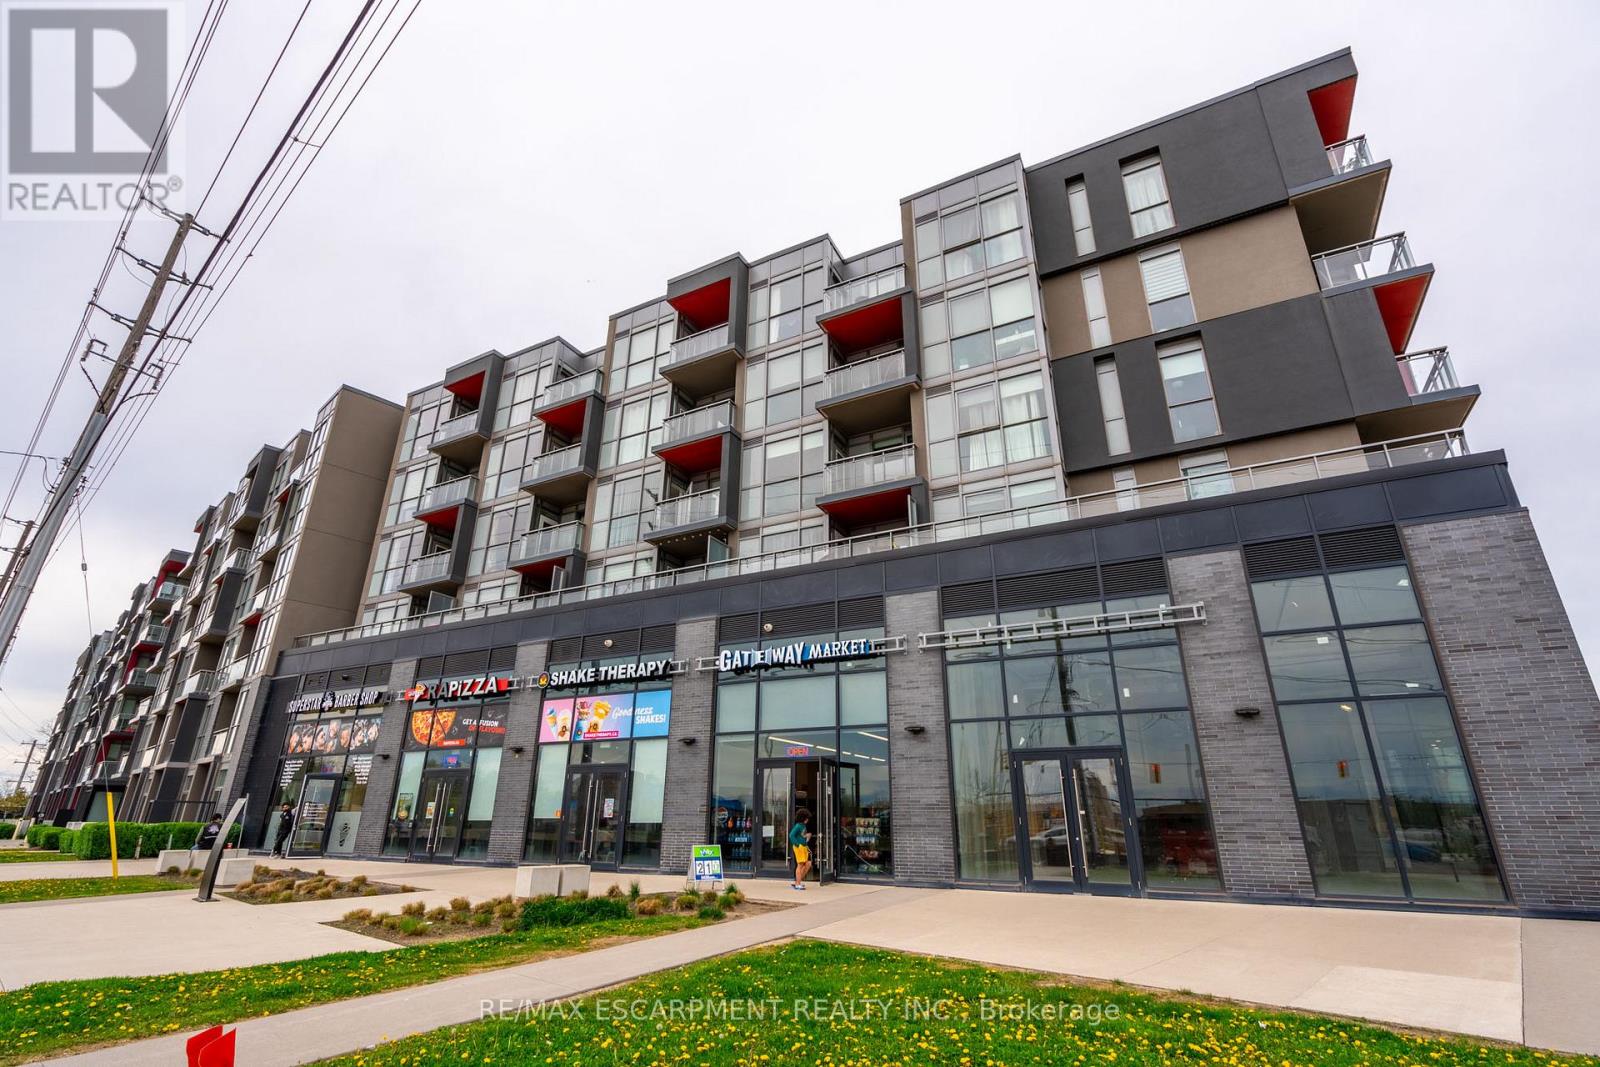
Welcome to this stylish and serene one bedroom, one-bathroom condominium in the highly desirable Orchard neighbourhood, nestled within the sought-after LINK building. Overlooking a beautifully landscaped courtyard, this home offers a peaceful setting paired with unbeatable convenience, just steps from Bronte Provincial Park trails, abundant restaurants, gyms, groceries, shops, and easy highway access (QEW, 403, 407, Hwy 5). Inside, the thoughtfully designed space features soaring ceilings and floor-to-ceiling windows that fill the home with natural light with the southern exposure. The modern kitchen is highlighted by quartz countertops, an updated backsplash, and quality finishes throughout. The spacious bedroom serves as a bright and comfortable retreat with a generous closet, while a well-appointed four-piece bathroom and in-suite laundry add to the home's functionality. Residents enjoy access to an impressive array of amenities, including underground parking with one owned space, one storage locker, ample visitor parking, a fully equipped fitness centre, landscaped courtyard, sauna and steam rooms, plunge pools, lounge area, and BBQ facilities-offering a lifestyle of comfort, convenience, and relaxation. RSA. (id:24334)
Burlington, Ontario
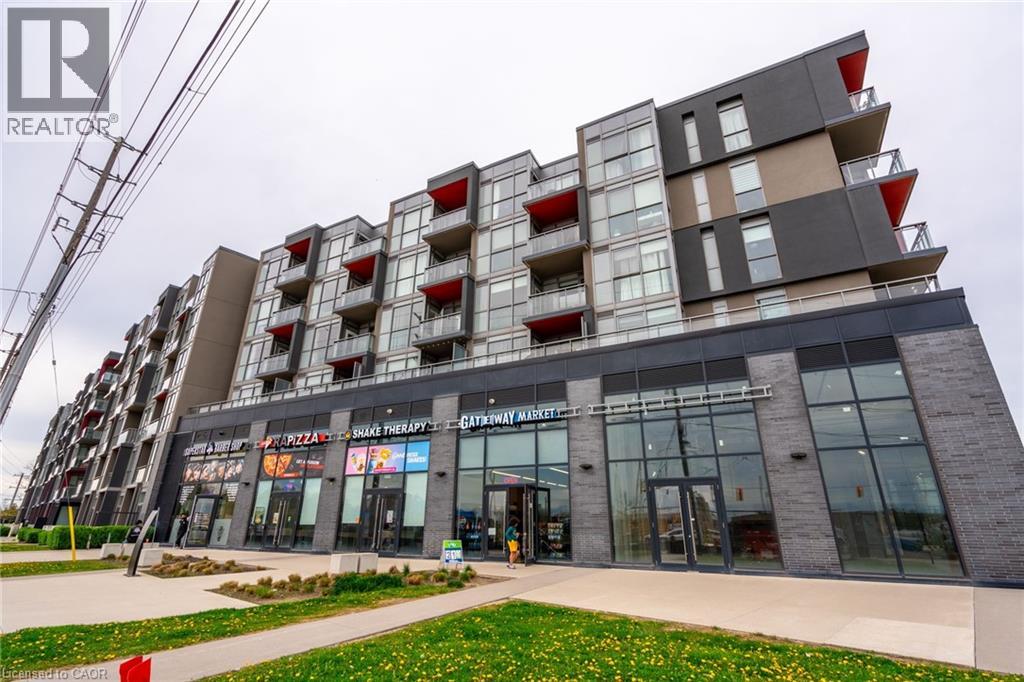
Welcome to this stylish and serene one bedroom, one-bathroom condominium in the highly desirable Orchard neighbourhood, nestled within the sought-after LINK building. Overlooking a beautifully landscaped courtyard, this home offers a peaceful setting paired with unbeatable convenience, just steps from Bronte Provincial Park trails, abundant restaurants, gyms, groceries, shops, and easy highway access (QEW, 403, 407, Hwy 5). Inside, the thoughtfully designed space features soaring ceilings and floor-to-ceiling windows that fill the home with natural light with the southern exposure. The modern kitchen is highlighted by quartz countertops, an updated backsplash, and quality finishes throughout. The spacious bedroom serves as a bright and comfortable retreat with a generous closet, while a well-appointed four-piece bathroom and in-suite laundry add to the home’s functionality. Residents enjoy access to an impressive array of amenities, including underground parking with one owned space, one storage locker, ample visitor parking, a fully equipped fitness centre, landscaped courtyard, sauna and steam rooms, plunge pools, lounge area, and BBQ facilities—offering a lifestyle of comfort, convenience, and relaxation. (id:24334)
Burlington, Ontario
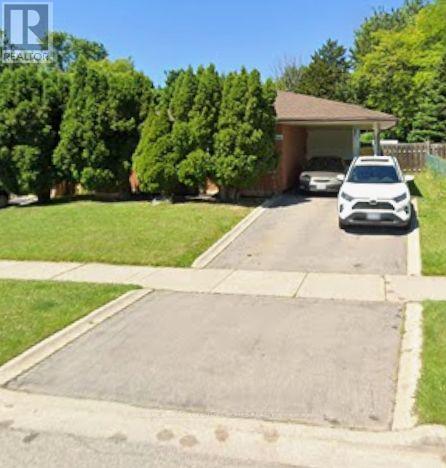
Welcome To These Good Sized 3 Bedroom / 2 Bathrooms Dethatched Bungalow Located In a Highly desirable Burlington Mountainside neighborhood. .Located in family-friendly , Quiet, Peaceful Neighborhood .The main floor features a bright, sun-filled, open-concept layout with hardwood flooring, large windows, and a functional flow for everyday living. The Open kitchen offers ample cabinetry and prep space that seamlessly flow into the large open concept living room. Freshly painted House. Exceptionally large and well maintained backyard , Lots Of Trees With No Neighbor Behind (Giving You The Complete Privacy You Are Looking For). The Backyard Feels Like You On A Retreat Camp. This private backyard offers endless possibilities for a pool, garden suite or extension of the house. It Has A Basement With Washroom Already & Open Rec. Room Which Can Be Converted As Another Bedroom With Your Touch. Conveniently Close to All Amenities Especially Burlington Power Centre - Shopping Mall, Costco, Hwy 403 & 407, Schools, Convenient stores, Parks, Major Transit Routes . A Neighborhood One Can Proudly Call Home - (id:24334)
Burlington, Ontario
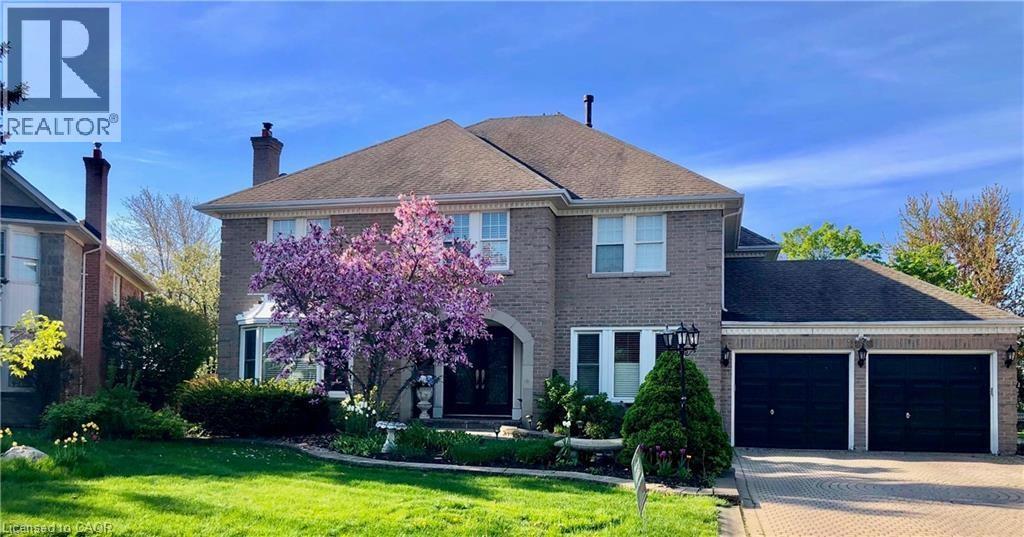
Large 4+1 bedroom family home on a quiet court on a sought after, mature street. Finished lower level with family room, bedroom, bathroom and storage. Close to shopping, schools and access to hwys. Large, mature lot. Owner is a licensed Real Estate Agent. (id:24334)
Burlington, Ontario
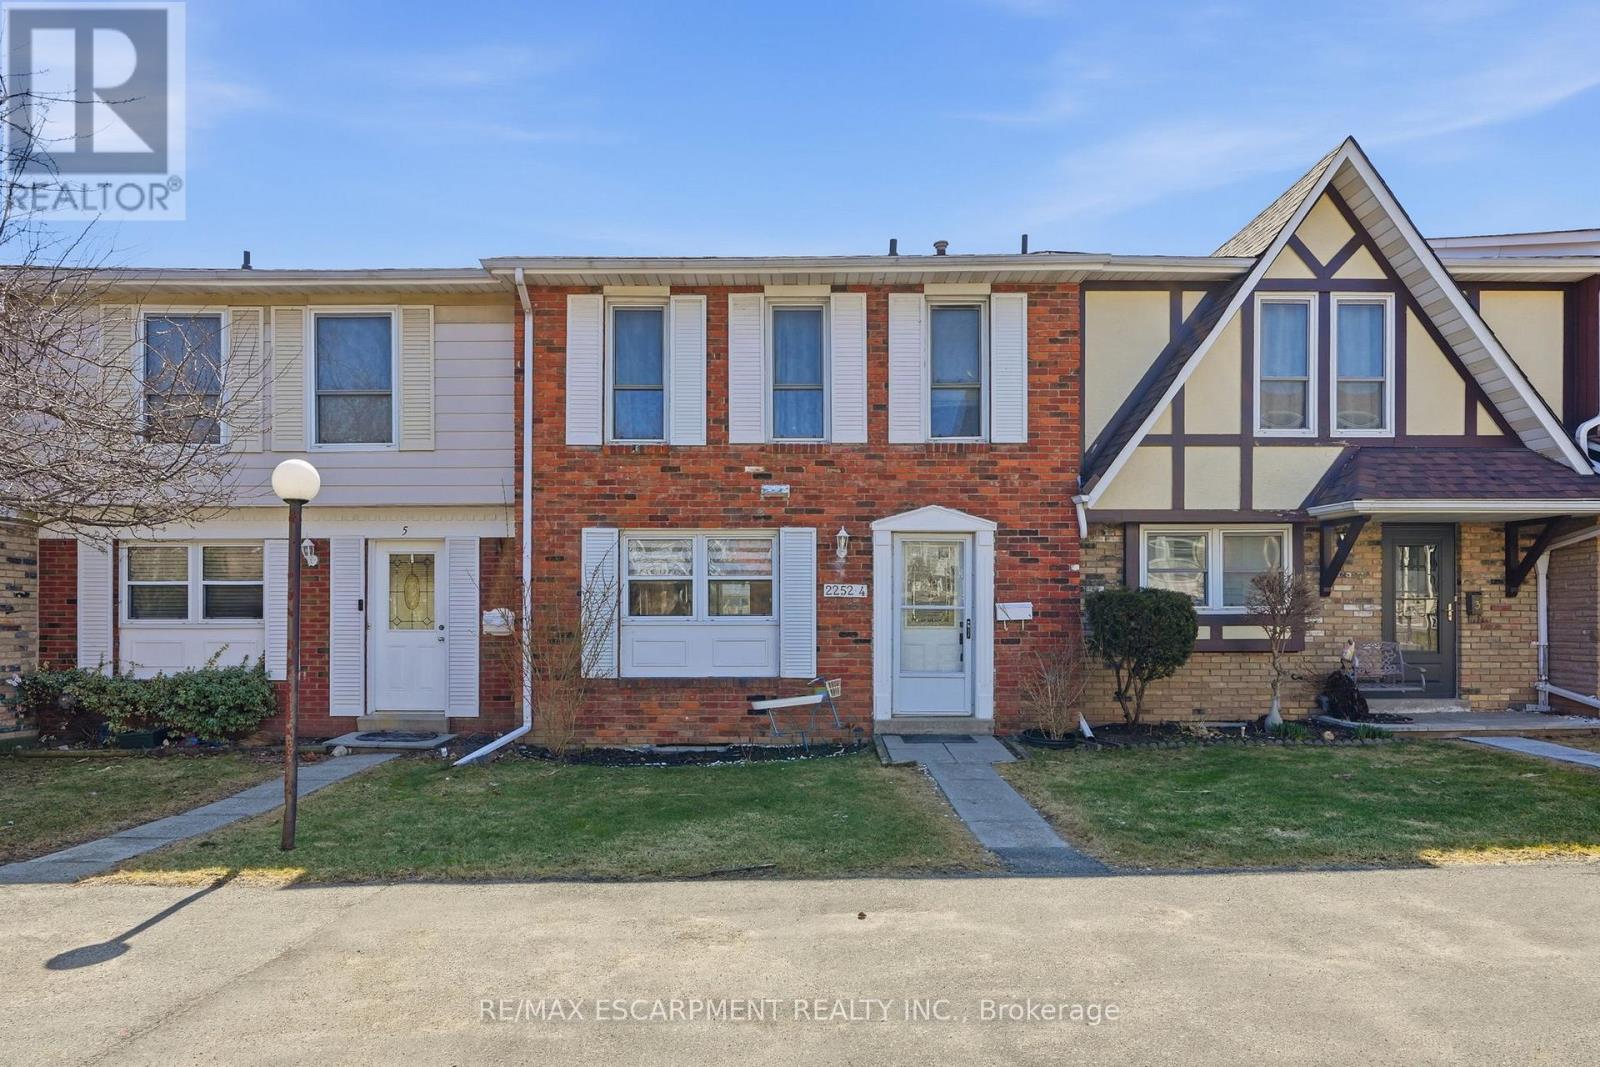
Freshly painted three-bedroom, two-and-a-half-bathroom town home in a well-managed Burlington community offering bright, move-in ready living and a functional layout. The main floor features a spacious living area with walkout to a private patio, creating a great extension of the living space, along with a separate dining area ideal for everyday use or entertaining. The updated kitchen includes modern finishes, stainless steel appliances and ample storage, making it both practical and inviting. Upstairs offers three well-sized bedrooms, including a very large primary bedroom with its own three-piece ensuite, providing comfortable space for families or those looking to downsize without compromise. The finished lower level adds valuable additional living space, ideal for a rec room, home office or guest area, along with a large laundry and storage room and a rough-in for a future bathroom. Enjoy the added convenience of inside access to underground parking, with two spaces included. Residents also have access to a recreation centre with indoor pool, adding year-round lifestyle appeal. Located in a desirable, well-maintained complex close to amenities, this home offers a low-maintenance lifestyle and excellent value. RSA. (id:24334)
Burlington, Ontario
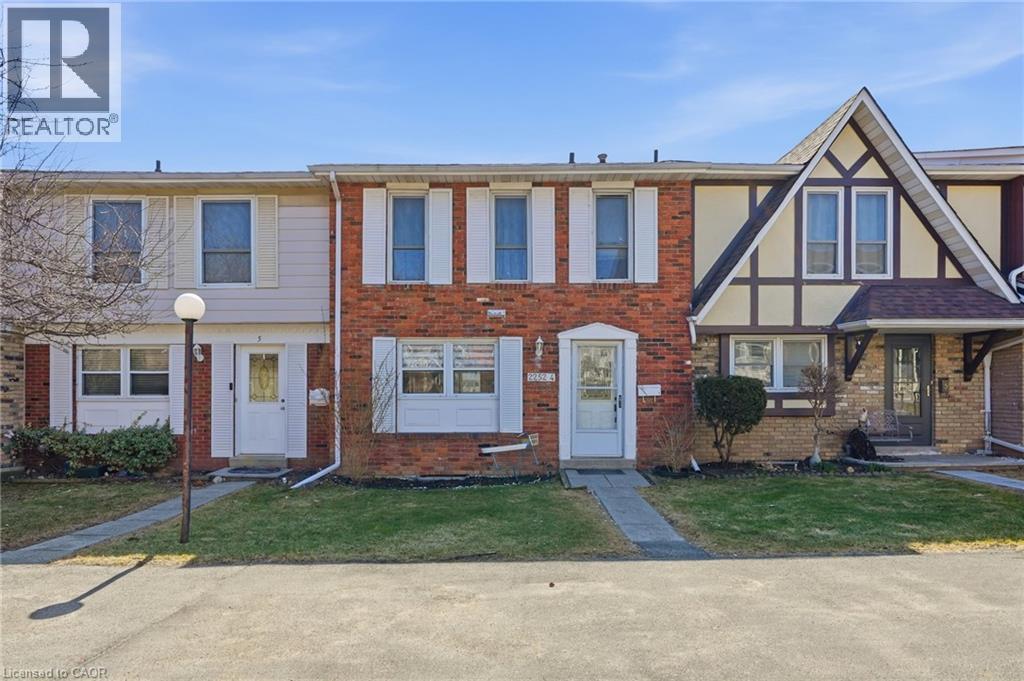
Freshly painted three-bedroom, two-and-a-half-bathroom town home in a well-managed Burlington community offering bright, move-in ready living and a functional layout. The main floor features a spacious living area with walkout to a private patio, creating a great extension of the living space, along with a separate dining area ideal for everyday use or entertaining. The updated kitchen includes modern finishes, stainless steel appliances and ample storage, making it both practical and inviting. Upstairs offers three well-sized bedrooms, including a very large primary bedroom with its own three-piece ensuite, providing comfortable space for families or those looking to downsize without compromise. The finished lower level adds valuable additional living space, ideal for a rec room, home office or guest area, along with a large laundry and storage room and a rough-in for a future bathroom. Enjoy the added convenience of inside access to underground parking, with two spaces included. Residents also have access to a recreation centre with indoor pool, adding year-round lifestyle appeal. Located in a desirable, well-maintained complex close to amenities, this home offers a low-maintenance lifestyle and excellent value. Don’t be TOO LATE*! *REG TM. RSA. (id:24334)
Burlington, Ontario
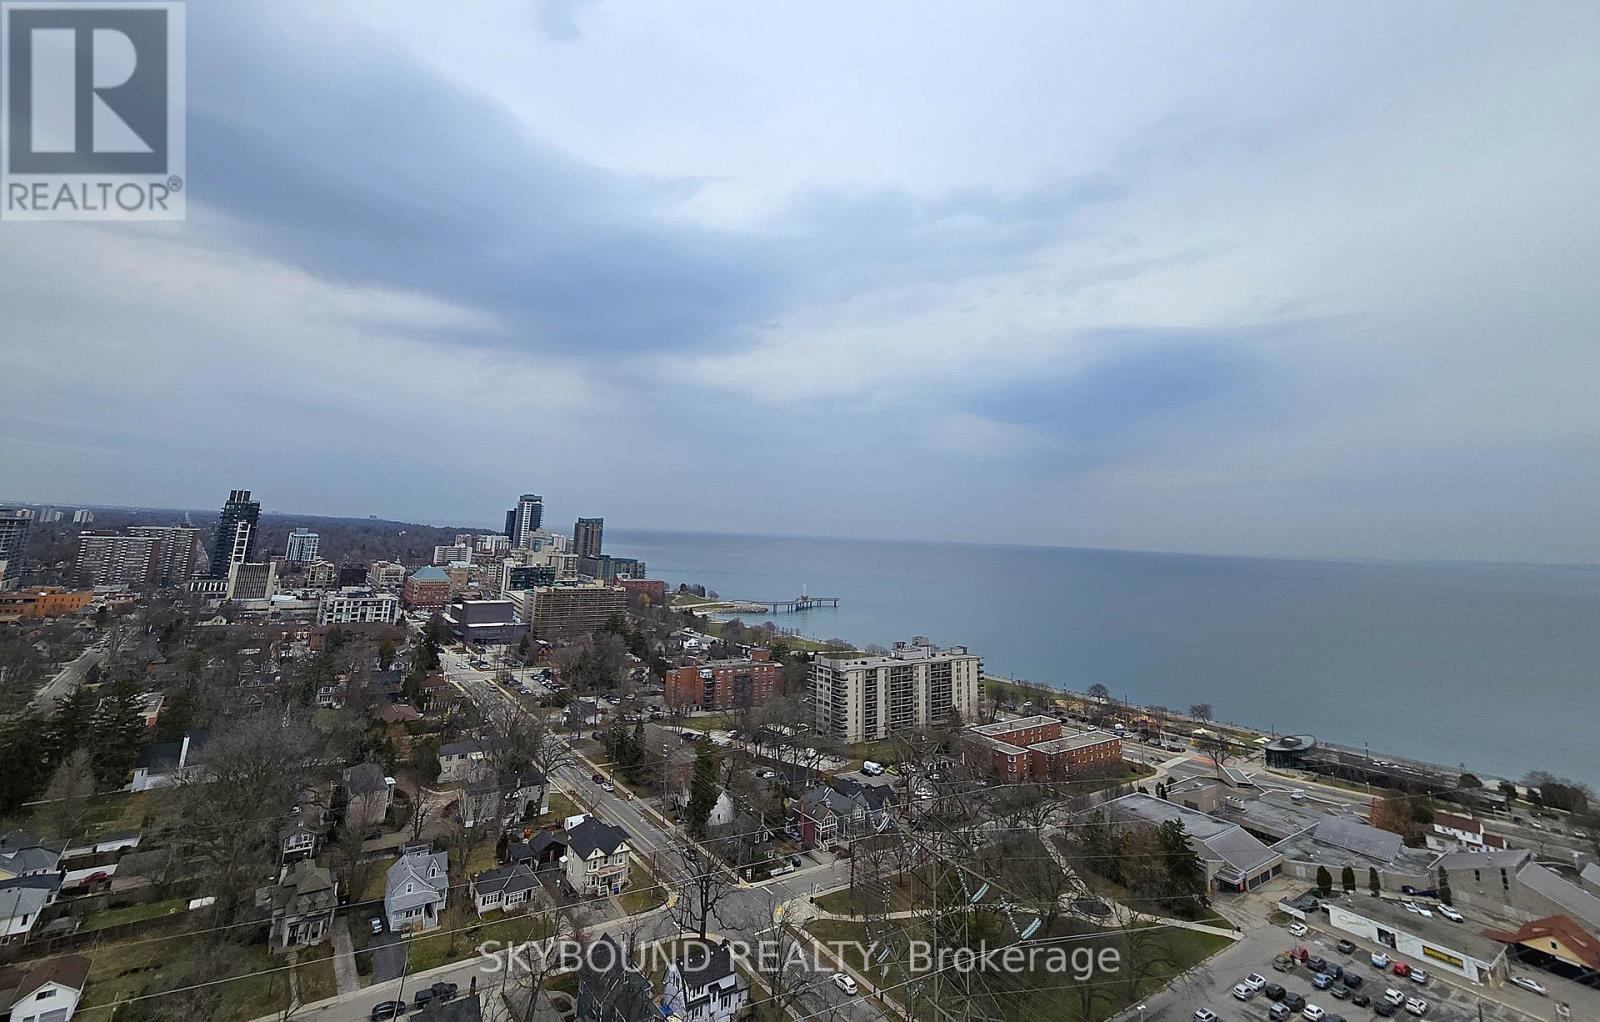
Welcome to Illumina Condos! This spacious 1-bedroom, 1-bathroom suite on the 10th floor offers approximately 770 sq. ft. of thoughtfully designed living space, complemented by breathtaking views of Lake Ontario. Featuring a bright open-concept layout with floor-to-ceiling energy efficient double-glazed windows, this unit is filled with natural light and seamlessly extends to two private balconies-perfect for enjoying morning coffee or evening sunsets. 9Ft finished ceiling. Walls and trim painted off white. The modern kitchen is beautifully finished with contemporary designed cabinetry, quartz countertops, stylish backsplash, stainless steel kitchen sink, drop pendant lighting, a center island, and brand-new appliances-ideal for both everyday living and entertaining. The primary bedroom includes built-in closets, while a double closet in the foyer provides additional storage. Bathroom offers contemporary designed cabinetry and coordinating hardware, modern faucet and pressure balanced shower control. Luxury plank flooring throughout.Secure and well-lit monitored underground parking area. Located in a highly desirable area, just minutes from downtown Burlington, steps to the waterfront, shopping, and with easy access to major highways, this home offers exceptional convenience for both commuters and lifestyle seekers.Residents enjoy premium building amenities, including furnished guest suits, a fully equipped fitness studio with weight training and cardio, security services, BBQ area, spacious party room with wrap around bar, big screen TV and various sitting arrangements, and an impressive sky deck/terrace with panoramic lake views-perfect for relaxing or hosting guests.An exceptional opportunity to own a stylish lakeside condo in a prime location. Don't miss it! (id:24334)
Burlington, Ontario
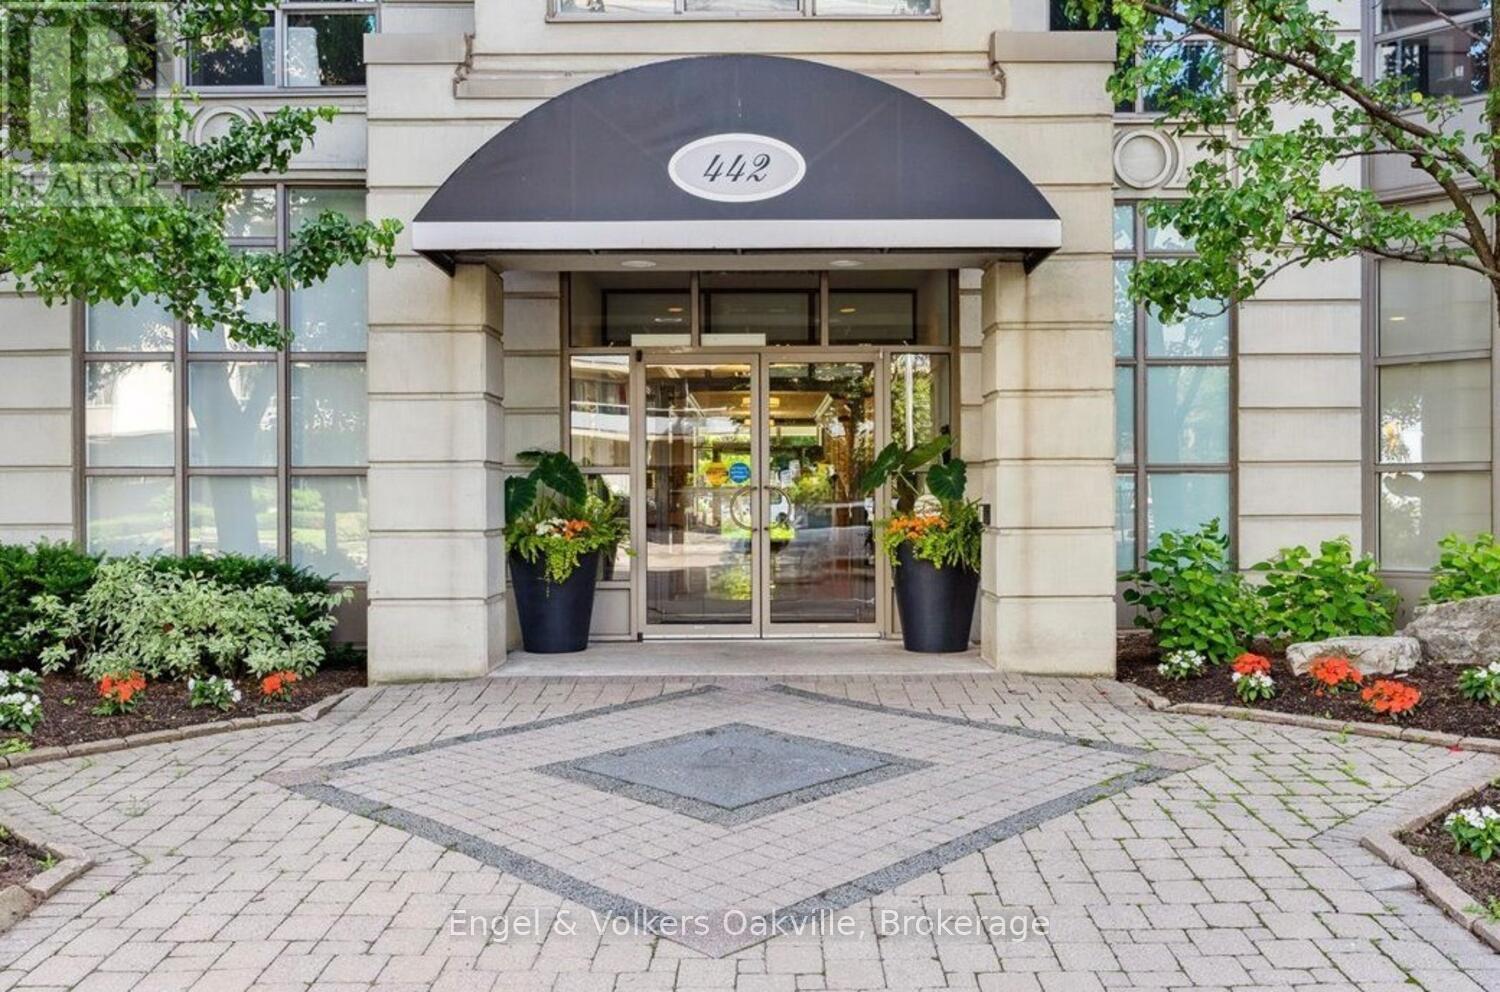
Welcome to elegant "Spencer's Landing" in the heart of downtown Burlington across from the lake, & scenic Spencer Smith Park. Experience luxury living & convenience in this beautiful 2 bedroom, 2 bathroom 1,540 sq. ft. Penthouse level corner unit with expansive 180 degree southwest views of the Escarpment, Hamilton Harbour, & Lake Ontario. This well-designed floor plan greets you with a spacious entry foyer & built-in cabinetry, separate bedroom wings for privacy, formal living & dining rooms, as well as a very generous bright & airy eat-in kitchen open to the cozy family room/den. The large primary bedroom has an ample walk-in closet, & 4 piece ensuite, with glass shower & new "Safe-Step Walk-in" jetted bathtub (2024). The 2nd bedroom currently has built-in cabinetry with a fold down Murphy-bed opposite the hallway to a 3 piece bathroom with glass shower. Off the living room, is access to a lovely open covered balcony. Very important to note, this Penthouse unit comes with 2 oversize parking spots, as well as your own massive storage room, all just a few steps from the underground entrance. "Spencer's Landing" is an exceptional residence offering resort-style amenities, including concierge, 24 hour security, indoor pool & spa, sauna, fitness center, library, party & games room with billiards table, secure underground parking, as well as ample visitor parking, outdoor gazebo & BBQ area. Enjoy truly "all-inclusive" living as condo fees cover all utilities & amenities. Perfectly situated in the heart of downtown, you're just a short walk to shops & cafes, dining, entertainment, & the picturesque waterfront trail. (id:24334)
Burlington, Ontario
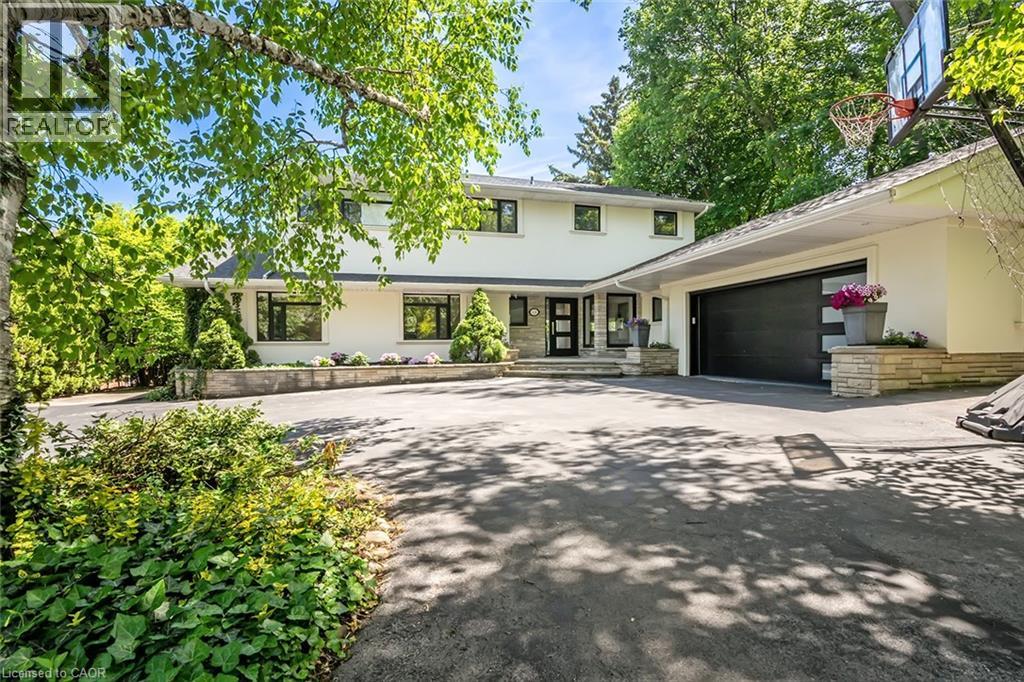
Extensively updated waterfront home offering over 6900 square feet of total living space including 6 bedrooms, 4.5 baths, and three self-contained living spaces ideal for multi-generational living. Set on a rare 93 x 313 ft lot on the bay, this property delivers breathtaking views, private docking, and exceptional outdoor living. The main level features an open concept living and dining area with a wall of windows, gas fireplace, and walkout to a resort-style backyard. The custom chef’s kitchen showcases marble countertops, stainless steel appliances including a six-burner gas stove, wine, and beverage fridges, skylight, and extensive cabinetry. A main floor primary or in-law suite offers a private living area with wet bar and fireplace, a bedroom with office, nursery or dressing room, and ensuite bath. Upstairs, the luxurious primary retreat features a walk-in closet, spa-like ensuite with jetted tub, a fireplace, and private balcony overlooking the water, while three additional bedrooms provide ample space and share a gorgeous bath. The walkout lower level includes a recreation room with fireplace, kitchenette, sixth bedroom, full bath, and separate entrance. Outside, enjoy a saltwater pool, covered outdoor kitchen, multiple decks, gazebo, docks, and a boathouse with heated room—perfect as a gym or lounge. Ten-car circular driveway, double garage, and extensive updates throughout complete this exceptional lakeside offering. (id:24334)
Burlington, Ontario
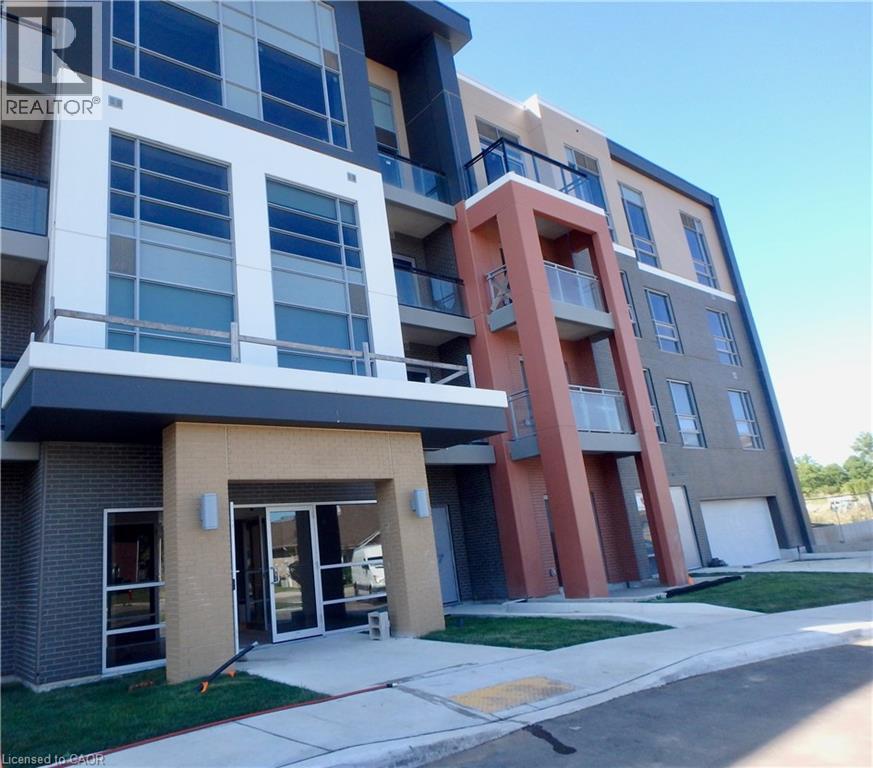
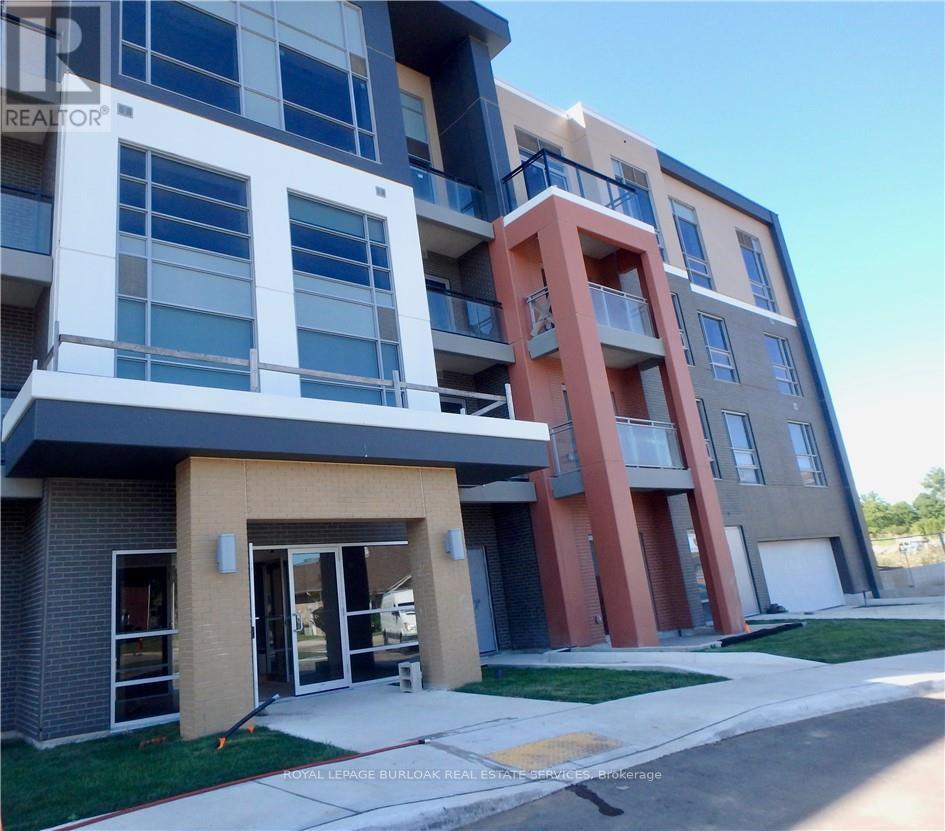
Recently updated and superbly suited for seniors and entry buyers looking in Burlington! No elevator required- this ground level, 1 bedroom plus Den model is the epitome of easy condo living and has a rare walkout to an extra large private outdoor terrace, perfect for pet lovers and sun worshippers alike. Quiet, end of cul de sac building, located off of Tobyn Drive in desirable Tansley Woods, with walking trails, community centre and parks- only minutes from main travel routes. This unit has been upgraded recently with new luxury vinyl flooring throughout, hardware & designer paint. Bright and airy 10ft ceilings (only on 1st and 4th floors), 2 ceiling fans, extra large windows with coverings, Primary bedroom with ensuite privilege plus flexible separate den space for Office, TV area or extra guests (can accommodate wall bed). All stainless steel appliances, insuite laundry, 1 underground parking spot and 1 locker included. Condo fee includes heat and water, building maintenance, snow removal, visitor parking, party room and more. Flexible possession available! (id:24334)
Burlington, Ontario
Recently updated and superbly suited for seniors and entry buyers looking in Burlington! No elevator required-this ground-level, 1-bedroom plus Den (Battersea model) is the epitome of easy condo living and has a rare walkout to an extra-large private outdoor terrace, perfect for pet lovers and sun worshippers alike. Quiet, end-of-cul-de-sac building, located off of Tobyn Drive in desirable Tansley Woods, with walking trails, community centre and parks, only minutes from main travel routes. This unit has been upgraded recently with new luxury vinyl flooring throughout, hardware &designer paint. Bright and airy 10ft ceilings (only on 1st and 4th floors), 2 ceiling fans, extra large windows with coverings, Primary bedroom with ensuite privilege plus flexible separate den space for Office, TV area or extra guests(can accommodate wall bed). All stainless steel appliances, in-suite laundry, 1 underground parking spot and 1 locker included. Condo fee includes heat and water, building maintenance, snow removal, visitor parking, party room and more. Flexible possession available! (id:24334)
Burlington, Ontario
Welcome to this beautiful 2-storey condo townhouse in South Burlington's highly sought-after Woodview Park. Offering 3 bedrooms and 1.5 bathrooms, this property perfectly balances everyday convenience with a welcoming community atmosphere.Step into an inviting, open-concept main floor bathed in natural light. The updated, newer kitchen features an abundance of cupboard space for all your storage needs. The living area flows seamlessly out to a nice backyard, the ideal setting for relaxing or entertaining.The second floor boasts an oversized primary retreat alongside two additional well-sized bedrooms. A beautifully appointed 4-piece bathroom, stunningly renovated in 2023, completes the upper level.Downstairs, the versatile basement features a large family room with brand-new carpet, making it a cozy spot for movie nights. This level also includes a dedicated workspace and a convenient laundry area.This home includes an attached garage offering excellent storage and parking for two vehicles, plus ample visitor parking. During warmer months, residents can take full advantage of the community swimming pool.Enjoy a hassle-free lifestyle with condo fees that cover water, exterior maintenance, professional landscaping, lawn care, snow removal, and visitor parking.A dream for commuters, this home is minutes from the GO Train and QEW. Walk to excellent schools, parks, recreation, Burlington Mall, and Mapleview Mall. A nearby walking and biking path provides a scenic route straight to downtown's vibrant restaurants, boutique shops, and the picturesque waterfront. (id:24334)

Burlington, Ontario
Visit the REALTOR website for further information about this Listing. Bright, open-concept 2.5 bedroom 3-storey townhome steps from Aldershot GO Station. KITCHEN- Custom-built XL peninsula with seating- Custom coffee bar and pantry with built-in storage- one of the most counter space and kitchen storage in the complex- Quartz countertops, stainless steel appliances, stacked tile backsplash. LIVING & DINING- Open-concept layout with plenty of natural light. BEDROOMS- Primary bedroom with walk-in closet and full ensuite- Second bedroom with good sizing- In-unit laundry on bedroom level. ROOFTOP TERRACE- Private rooftop access for entertaining, BBQs, and lounging. GARAGE- Oversized tandem garage - fits 2 cars + home office/gym/storage- Direct interior access to the home. HVAC - ALL EQUIPMENT OWNED- Furnace, A/C, air handler, HRV, and hot water tank fully bought out- $14,500 value - no monthly rental fees ($193/month savings vs. most units). A++ LOCATION- Steps from Aldershot GO Station (direct to Union Station)- Quick access to QEW, 403, 407, and Hwy 6- Near LaSalle Park, Lake Ontario waterfront, Royal Botanical Gardens. (id:24334)
Burlington, Ontario
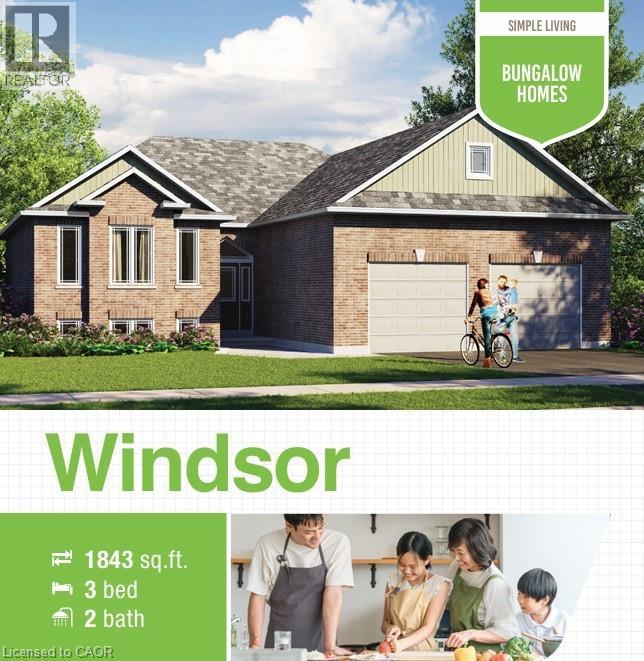
Welcome to this exclusive land available for sale located in a prime location in Burlington, offering a rare opportunity to build your dream home on a premium 0.48 acre lot providing ample space, privacy, and a generous building footprint for your custom estate. Builder Options from Royal Homes: Choose from our custom home models ranging from 600 sq. ft. to 3,000 sq. ft. or bring your own vision. Surrounded by no rear neighbors and beautiful greenery, this is your chance to design and build a custom residence in the heart of North Burlington without compromising on modern conveniences. Enjoy peaceful living while being at a close proximity to shopping centers, schools, parks, dining and major transportation routes with the QEW down the street. With easy access to the Highway 407, QEW, and GO Transit, commuting throughout the GTA is seamless - adding significant value for residential potential. This lot offers the perfect blend of rural charm and urban connectivity – ideal for those seeking luxury, space, and community. Don’t miss this opportunity – secure your lot today and start planning your custom estate home! (id:24334)
Burlington, Ontario
Beautiful new luxurious 4 Bedroom, 4 Bathroom Townhome built by Award Winning National Homes in the desirable Tyandaga community. This rare end-unit Townhome is one of the larger units offering over 2,100 sq ft of above ground living space & is loaded with upgrades. Elegant oak hardwood floors thru-out all Main Floor Rooms. This gourmet-style kitchen has granite counter tops, all new appliances, plenty of counter & cupboard space, Centre Island with breakfast bar as well as separate breakfast area with a walk-out the deck & backyard, PLUS a 2-Piece Powder Room. Formal dining area combined with bright & spacious Great Room with soaring 9 foot ceilings. Primary Bedroom has a well-designed 5-piece bath featuring double sinks, large Soaker Tub, glass enclosed shower & Ceramic Tiles. Primary B/R overlooks the back garden & has walk-in closet. The Laundry is conveniently located on Upper Level & features stackable washer & dryer & a laundry tub. Foyer has closets & plenty of storage areas with direct access to garage. The 4th Bedroom has 3-Pc bath & can easily be converted to an Office or Family Room. This family friendly pocket is ideally located near several nature trails, parks, golf courses, fitness clubs, good schools, transit, great shopping choices & close to Burlington GO, QEW, and 407. (id:24334)
Burlington, Ontario
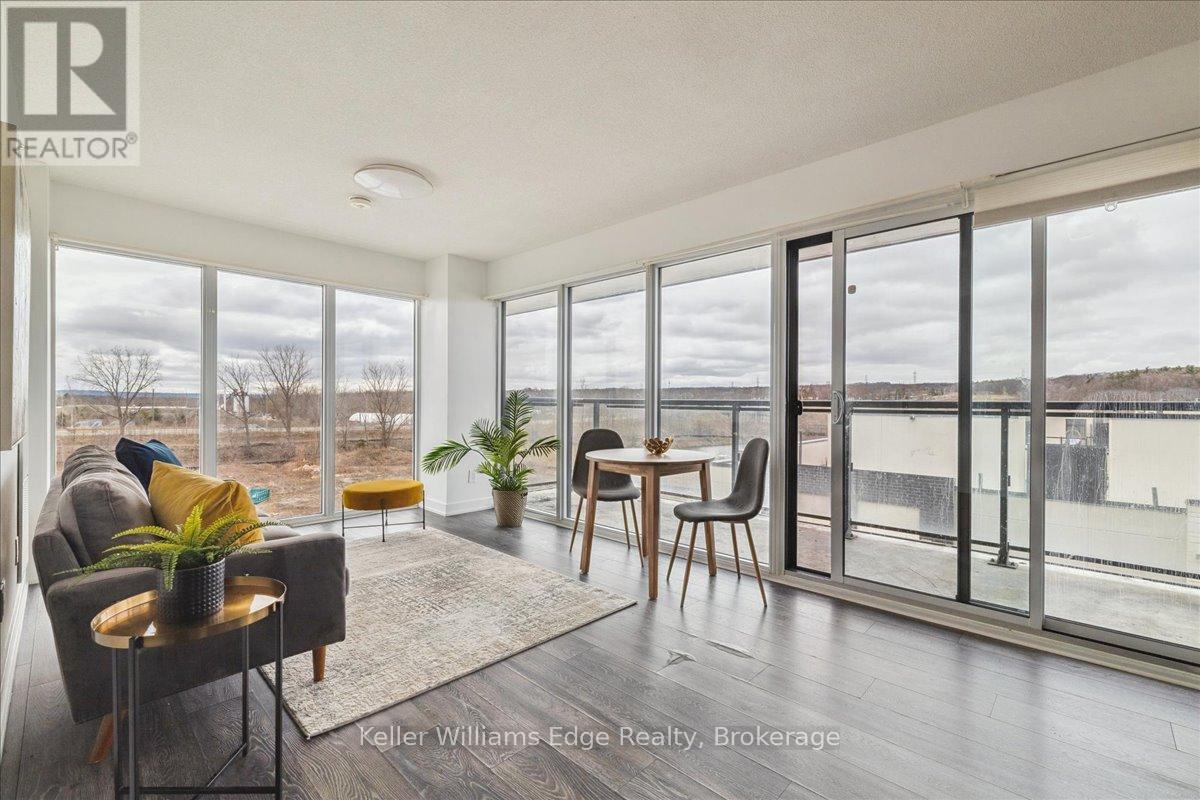
Welcome to The West Condos at Stationwest by ADI Developments (2021). Unit A506 is one of the largest units in the building. Bright and modern, this rare 2 full bedroom + 2 bathroom condo is just a short 4-minute walk to Aldershot GO and VIA Rail, making commuting a breeze! The open-concept layout features full-sized stainless-steel appliances, sleek finishes, and gorgeous large windows that flood the unit with natural light. Step out to view evening sunsets on the open balcony, with north-west views. The unit offers large private bedrooms, the principal featuring an ensuite 4pc bath and walk-in closet. Enjoy building amenities such as a fitness centre, rooftop terrace, party room, and concierge available to assist and accept your packages. Dedicated EV charging areas (through SWTCH). Conveniently located near major highways (403, QEW, 407) and a short drive to Mapleview Mall, IKEA, restaurants, parks, golf courses, Royal Botanical Gardens, LaSalle Park, Spencer Smith Park and Lake Ontario beachfront. Includes one parking space and in-suite laundry. (id:24334)
Burlington, Ontario
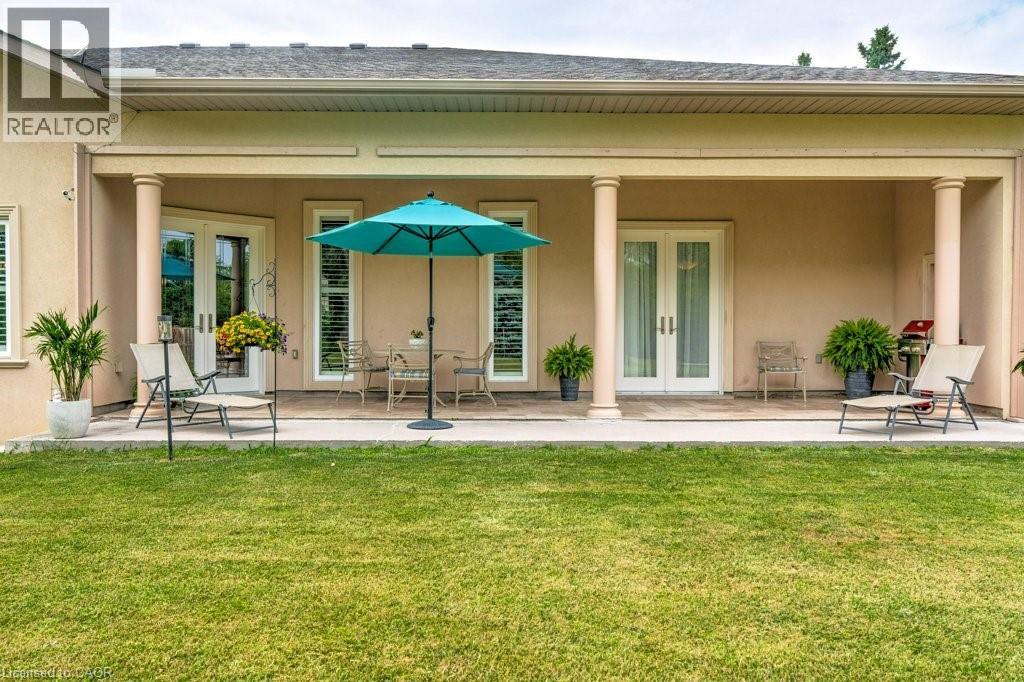
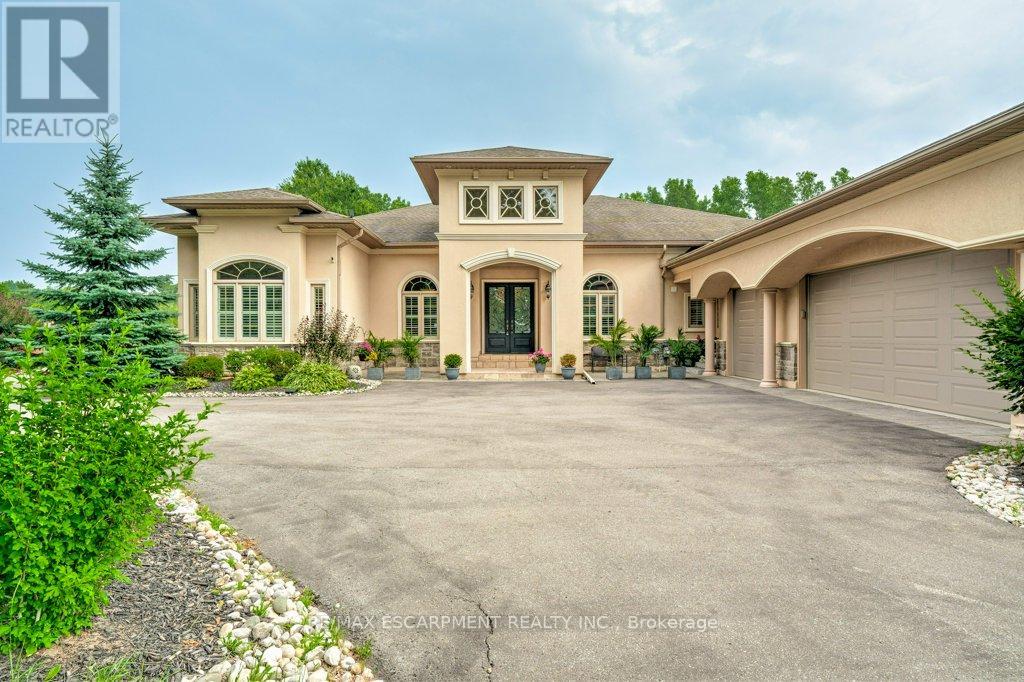
Welcome to your private estate in the heart of Rural Burlington. This executive-style bungalow is set on over 2 acres of pristine, professionally landscaped grounds, offering both seclusion and elegance just minutes from city conveniences. Inside, you’ll find a thoughtfully designed layout featuring a grand primary suite that feels like a personal retreat — complete with his and hers walk-in closets and an enormous spa-inspired ensuite that rivals a luxury palace, featuring a soaker tub, oversized shower, and elegant finishes. The main floor boasts a bright and sophisticated home office, a spacious laundry room, and a chef’s kitchen with upgraded appliances, stone countertops, and ample cabinetry — ideal for entertaining or family gatherings. The open concept living and dining areas are framed by large windows showcasing views of the lush property. Downstairs, the partially finished basement offers incredible potential — with the potential of a separate entrance, it can easily be transformed into a private in-law or nanny suite, featuring plenty of space for a kitchen, living quarters, and storage. The grounds are impeccably manicured, with mature trees, gardens, and room to add a pool or workshop. Whether you’re relaxing on the patio or hosting elegant outdoor events, the property is as functional as it is breathtaking. This is a rare offering of refined rural living — combining space, privacy, and upscale comfort — all just a short drive to Burlington, major highways, golf courses, and conservation areas. Executive bungalows on acreage like this don’t come to market often! Don’t be TOO LATE*! *REG TM. RSA. (id:24334)
Burlington, Ontario
Welcome to your private estate in the heart of Rural Burlington. This executive-style bungalow is set on over 2 acres of pristine, professionally landscaped grounds, offering both seclusion and elegance just minutes from city conveniences. Inside, you'll find a thoughtfully designed layout featuring a grand primary suite that feels like a personal retreat - complete with his and hers walk-in closets and an enormous spa-inspired ensuite that rivals a luxury palace, featuring a soaker tub, oversized shower, and elegant finishes. The main floor boasts a bright and sophisticated home office, a spacious laundry room, and a chef's kitchen with upgraded appliances, stone countertops, and ample cabinetry - ideal for entertaining or family gatherings. The open concept living and dining areas are framed by large windows showcasing views of the lush property. Downstairs partially finished basement offers incredible potential - with the potential of a separate entrance, it can easily be transformed into a private in-law or nanny suite, featuring plenty of space for a kitchen, living quarters, and storage. The grounds are impeccably manicured, with mature trees, gardens, and room to add a pool or workshop. Whether you're relaxing on the patio or hosting elegant outdoor events, the property is as functional as it is breathtaking. This is a rare offering of refined rural living - combining space, privacy, and upscale comfort - all just a short drive to Burlington, major highways, golf courses, and conservation areas. Executive bungalows on acreage like this don't come to market often! RSA. Luxury Certified. (id:24334)
Burlington, Ontario
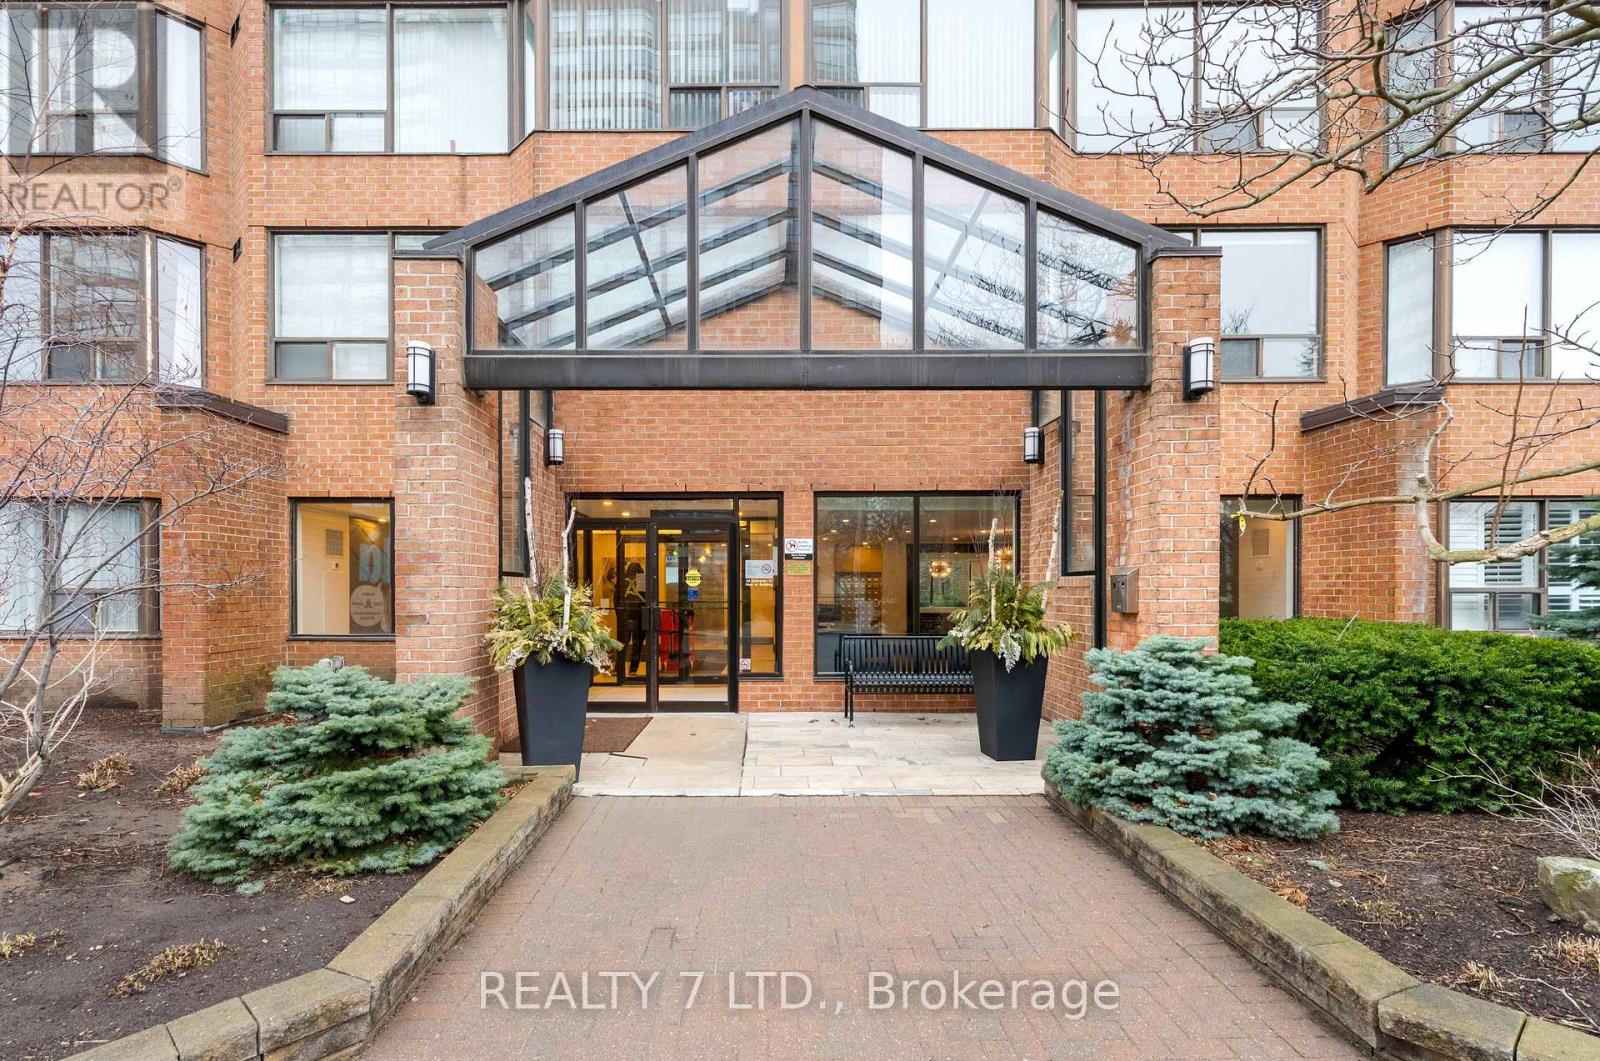
Welcome to The Palace in downtown Burlington.This spacious 2-bedroom, 2-bathroom condo offers approximately 1,000 sq. ft. of comfortable living space, featuring two generously sized bedrooms and a bright living room with a bay window, along with ample storage throughout. Ideally located just steps from the lake and Spencer Smith Park.The well-maintained building features beautifully landscaped, secure grounds with walking paths, gazebos, picnic areas, and complimentary BBQ facilities, along with a swimming pool and a free fitness centre. Residents benefit from underground parking, visitor parking, and indoor spaces for hosting guests. Guest suites may be available at preferential rates.The unit is located on a desirable mid-level floor, away from elevators, with peaceful views of a quiet courtyard and pine trees.Enjoy a truly walkable neighbourhood close to restaurants, boutiques, the waterfront trail, library, Performing Arts Centre, major highways, GO Station, and Fairview Mall. Open House April 18, 2 PM- 4 PM (id:24334)
Burlington, Ontario
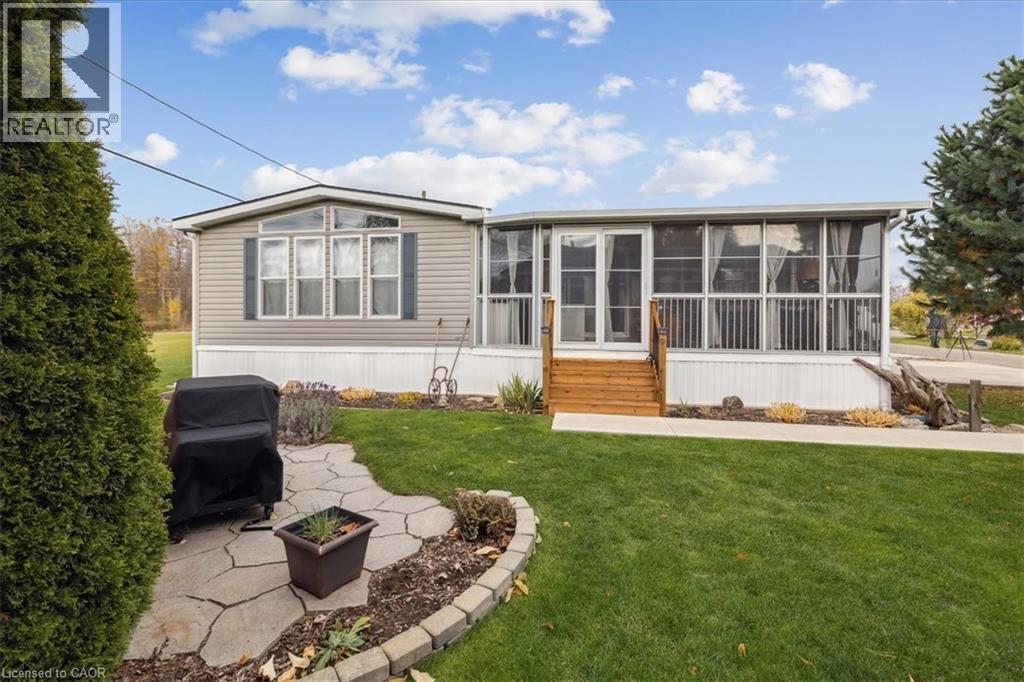
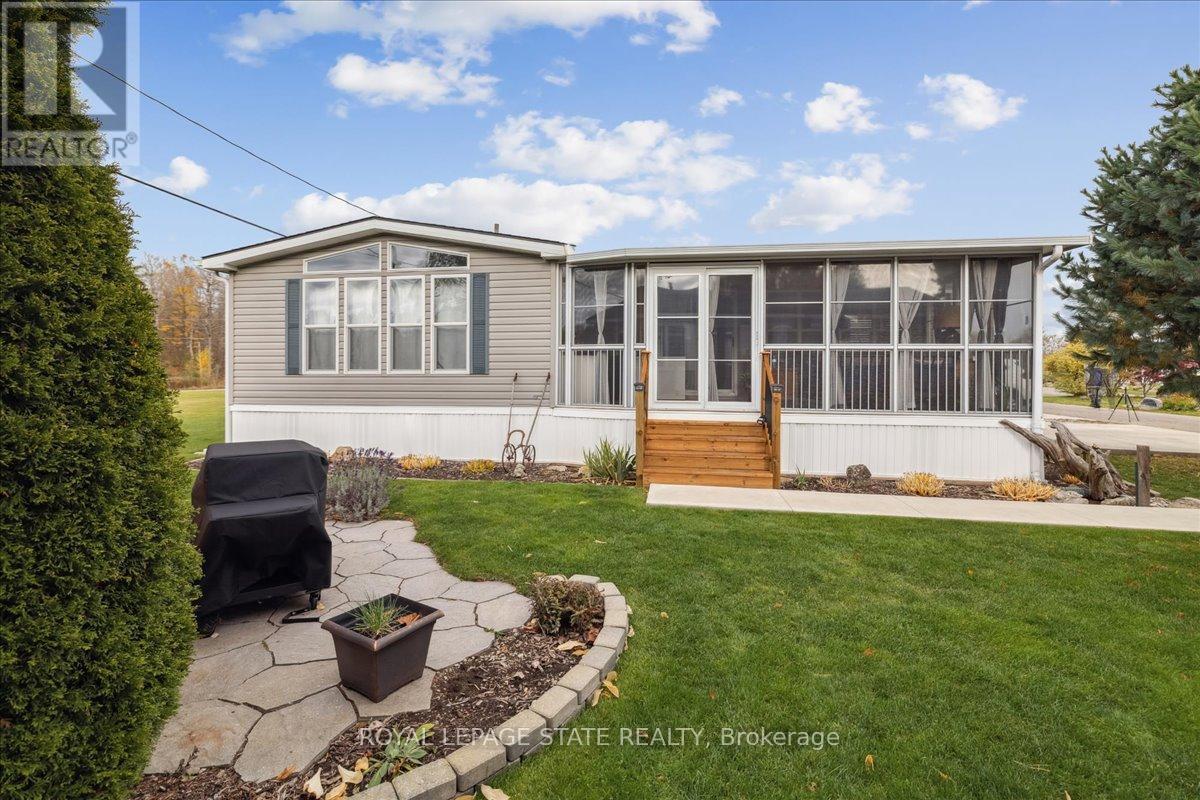
Welcome to 4449 Milburough Line #13 Spruce in beautiful rural Burlington! This charming and well-maintained 2-bedroom bungalow is located in a quiet, gated, year-round community surrounded by nature. Offering over 800 sq ft of comfortable living space, this modular home features an open-concept kitchen and living area, laminate flooring, and a bright, spacious 3-season sunroom with removable vinyl windows—perfect for relaxing. Recent updates include a newer roof, fresh paint throughout, updated steps, blinds, and a 2-car concrete driveway with walkway. Enjoy the peace and privacy of rural living with access to parks, golf courses, and trails, along with community amenities like an inground pool, recreation centre, and pavilion with organized activities. Ideal for downsizers, first-time buyers, or anyone seeking an affordable home in a serene setting. Land lease includes water, property taxes, and community maintenance. Flexible possession available. (id:24334)
Burlington, Ontario
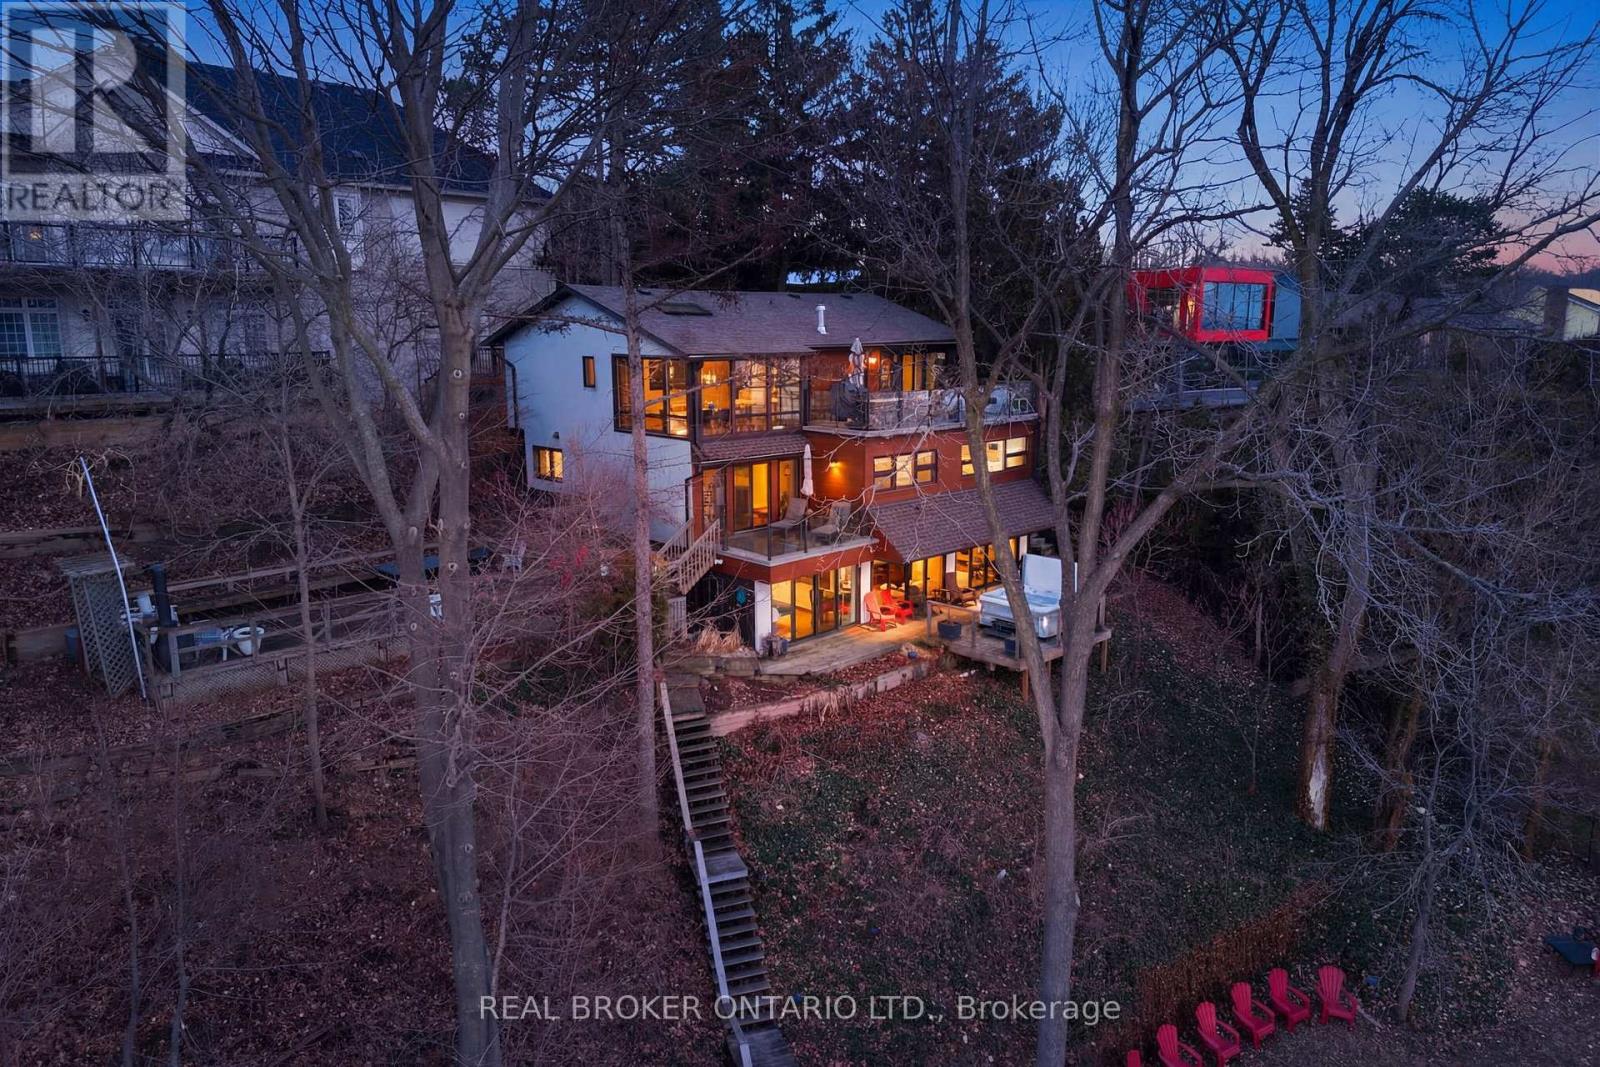
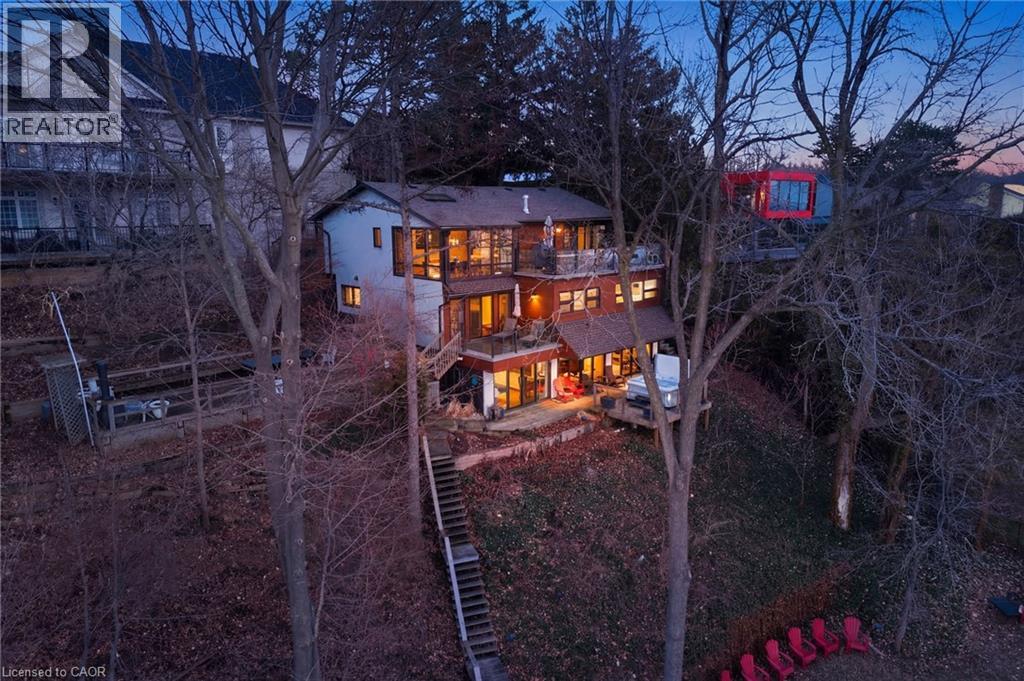
A rare waterfront setting in Burlington where land, water, and everyday living come together in a way that feels both natural and hard to find. Set on nearly half an acre with over 130 feet of shoreline and riparian rights, this home sits elevated above the bay with wide open views and a sense of space that immediately sets it apart. It feels quiet here, yet you're still just minutes from everything you need. From the street, the home stays tucked away. As you make your way toward the water, it opens up around you. The view stretches out, the air changes, and the setting takes over. A standout feature is the hidden waterfront trail extending nearly half a kilometer along the shoreline, accessed directly from the property. It becomes part of your daily routine. Morning walks, runs along the water, or simply stepping out to reset. Life here naturally moves outdoors. Layered decks overlook the bay, creating space to gather, unwind, and take in the view. Mornings start quietly by the water. Afternoons bring time outside on the water or around the shores. Evenings slow down with sunsets and the occasional glow of fireworks across the harbour. Inside, the home spans three levels, each offering its own view of the water. The layout provides flexibility for living, working, and hosting, with a natural separation between spaces. Every season brings something different. Summer is active on the water. Fall brings quiet shoreline walks. Winter offers stillness and skating on colder days. Spring brings everything back to life. The Hidden Shore invites you outside, connects you to the water, and creates a lifestyle that's hard to replicate. It's a property you don't just live in. It's one you experience every day. (id:24334)
Burlington, Ontario
A rare waterfront setting in Burlington where land, water, and everyday living come together in a way that feels both natural and hard to find. Set on nearly half an acre with over 130 feet of shoreline and riparian rights, this home sits elevated above the bay with wide open views and a sense of space that immediately sets it apart. It feels quiet here, yet you’re still just minutes from everything you need. From the street, the home stays tucked away. As you make your way toward the water, it opens up around you. The view stretches out, the air changes, and the setting takes over. A standout feature is the hidden waterfront trail extending nearly half a kilometer along the shoreline, accessed directly from the property. It becomes part of your daily routine. Morning walks, runs along the water, or simply stepping out to reset. Life here naturally moves outdoors. Layered decks overlook the bay, creating space to gather, unwind, and take in the view. Mornings start quietly by the water. Afternoons bring time outside on the water or around the shores. Evenings slow down with sunsets and the occasional glow of fireworks across the harbour. Inside, the home spans three levels, each offering its own view of the water. The layout provides flexibility for living, working, and hosting, with a natural separation between spaces. Every season brings something different. Summer is active on the water. Fall brings quiet shoreline walks. Winter offers stillness and skating on colder days. Spring brings everything back to life. The Hidden Shore invites you outside, connects you to the water, and creates a lifestyle that’s hard to replicate. It’s a property you don’t just live in. It’s one you experience every day. (id:24334)
Burlington, Ontario
Welcome to 4449 Milburough Line #13 Spruce in beautiful rural Burlington! This charming and well-maintained 2-bedroom bungalow is located in a quiet, gated, year-round community surrounded by nature. Offering over 800 sq ft of comfortable living space, this modular home features an open-concept kitchen and living area, laminate flooring, and a bright, spacious 3-season sunroom with removable vinyl windows-perfect for relaxing. Recent updates include a newer roof, fresh paint throughout, updated steps, blinds, and a 2-car concrete driveway with walkway. Enjoy the peace and privacy of rural living with access to parks, golf courses, and trails, along with community amenities like an inground pool, recreation centre, and pavilion with organized activities. Ideal for downsizers, first-time buyers, or anyone seeking an affordable home in a serene setting. Land lease includes water, property taxes, and community maintenance. Flexible possession available. (id:24334)
Burlington, Ontario
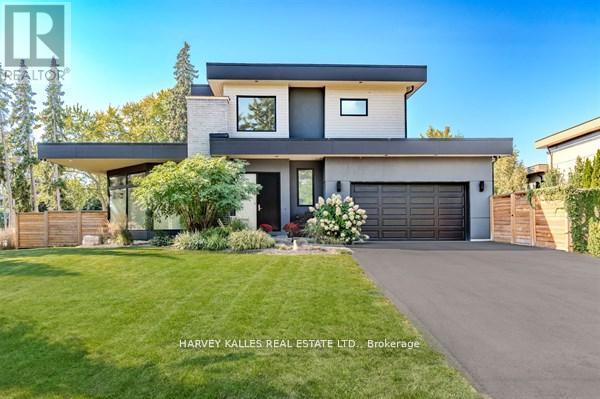
Welcome to 3279 Lakeshore Road, a stunning West Coast-inspired custom residence offering modern elegance in a prime lakeside location. Thoughtfully designed with both style and functionality in mind, this home delivers a seamless blend of comfort and sophistication.The open-concept main floor is highlighted by floor-to-ceiling windows that flood the space with natural light, complemented by desirable southwesterly exposure and tranquil views. Rich hardwood flooring, sleek glass railings, and refined architectural details create a warm yet contemporary atmosphere.The custom eat-in kitchen is perfect for everyday living and entertaining, featuring quartz countertops, stainless steel appliances, ample cabinetry, and a walkout to a private deck-ideal for outdoor enjoyment.Upstairs, you'll find three spacious bedrooms, including a luxurious primary retreat with a spa-inspired five-piece ensuite, along with an additional beautifully appointed four-piece bathroom. The lower level offers a versatile additional bedroom and living space, while a private elevator adds convenience and flexibility throughout.Situated just steps from parks, trails, and the lake, and minutes to top-rated schools, shopping, dining, and major commuter routes, this exceptional home also offers thoughtful wheelchair accessibility, making it a rare and versatile opportunity in one of Burlington's most sought-after neighbourhoods. (id:24334)

Burlington, Ontario
The Dan Cooper Group is proud to present an extraordinary redevelopment opportunity at 3423 Lakeshore Road in Burlington - a rare chance to create a truly spectacular custom residence in one of the city's most prestigious and sought-after locations. Situated on a prime 65' x 120' lot, this exceptional property includes complete architectural plans prepared by DA Design Inc. of Mississauga for a stunning 4,000 square foot modern luxury residence. The thoughtfully designed concept showcases sophisticated contemporary architecture, expansive living spaces, and the potential for seamless indoor-outdoor living just moments from the lake. The project is already well underway in the pre-permit stage, with grading and forestry approvals secured and zoning currently under review, providing buyers with a valuable head start toward bringing this remarkable vision to life. Perfectly positioned along prestigious Lakeshore Road, the property is just steps from the shores of Lake Ontario and minutes from the vibrant downtown Burlington core. Enjoy an exceptional lifestyle surrounded by waterfront trails, parks, boutique shops, renowned restaurants, and the charm of one of the region's most desirable lakefront communities. This is a rare and exciting opportunity for builders, investors, or end-users to secure a premium lot with plans already in motion in a location where opportunities like this are few and far between. Create your dream home. Build something truly extraordinary. As an added opportunity, the neighbouring property at 3425 Lakeshore Road may also be available. If acquired together, the two parcels would offer an impressive 130' frontage by 120' depth, presenting a rare chance to assemble a larger redevelopment site in Roseland, one of Burlington's most prestigious neighbourhoods. (id:24334)
Burlington, Ontario

**Welcome to 2101 Parkway Drive - where turnkey modern living meets ultimate family flexibility.**. Set on a prized, oversized corner lot in a highly sought-after Burlington neighbourhood, this beautifully updated bungalow is entirely move-in ready. Whether you are looking for a spacious family home, a multi-generational setup, or an incredible in-law suite, this property delivers on every front.The bright, open-concept main floor features brilliant pot lighting, premium finishes, and large windows that flood the space with natural light. Step outside to your sun-drenched verandah-the perfect backdrop for morning coffees and summer BBQs.The true hidden gem of this property is the fully finished lower level. Featuring a complete second kitchen, a spacious living area, and a private layout, it is an absolute dream for extended family, older children, or visiting guests. **Standout Features:** * **Massive 4-Car Driveway:** Never worry about street parking when hosting summer gatherings. * **Mechanical Peace of Mind:** Stay cool all summer with a brand-new 2025 Air Conditioning unit, plus updated appliances throughout. * **Unbeatable Location:** Commuter-friendly with lightning-fast access to the QEW, 407, local transit, top-rated schools, and Burlington's best shopping.This isn't just a house; it's a home designed to adapt to your family's evolving needs. Don't miss your chance to secure this rare find before the summer is over. (id:24334)
Burlington, Ontario
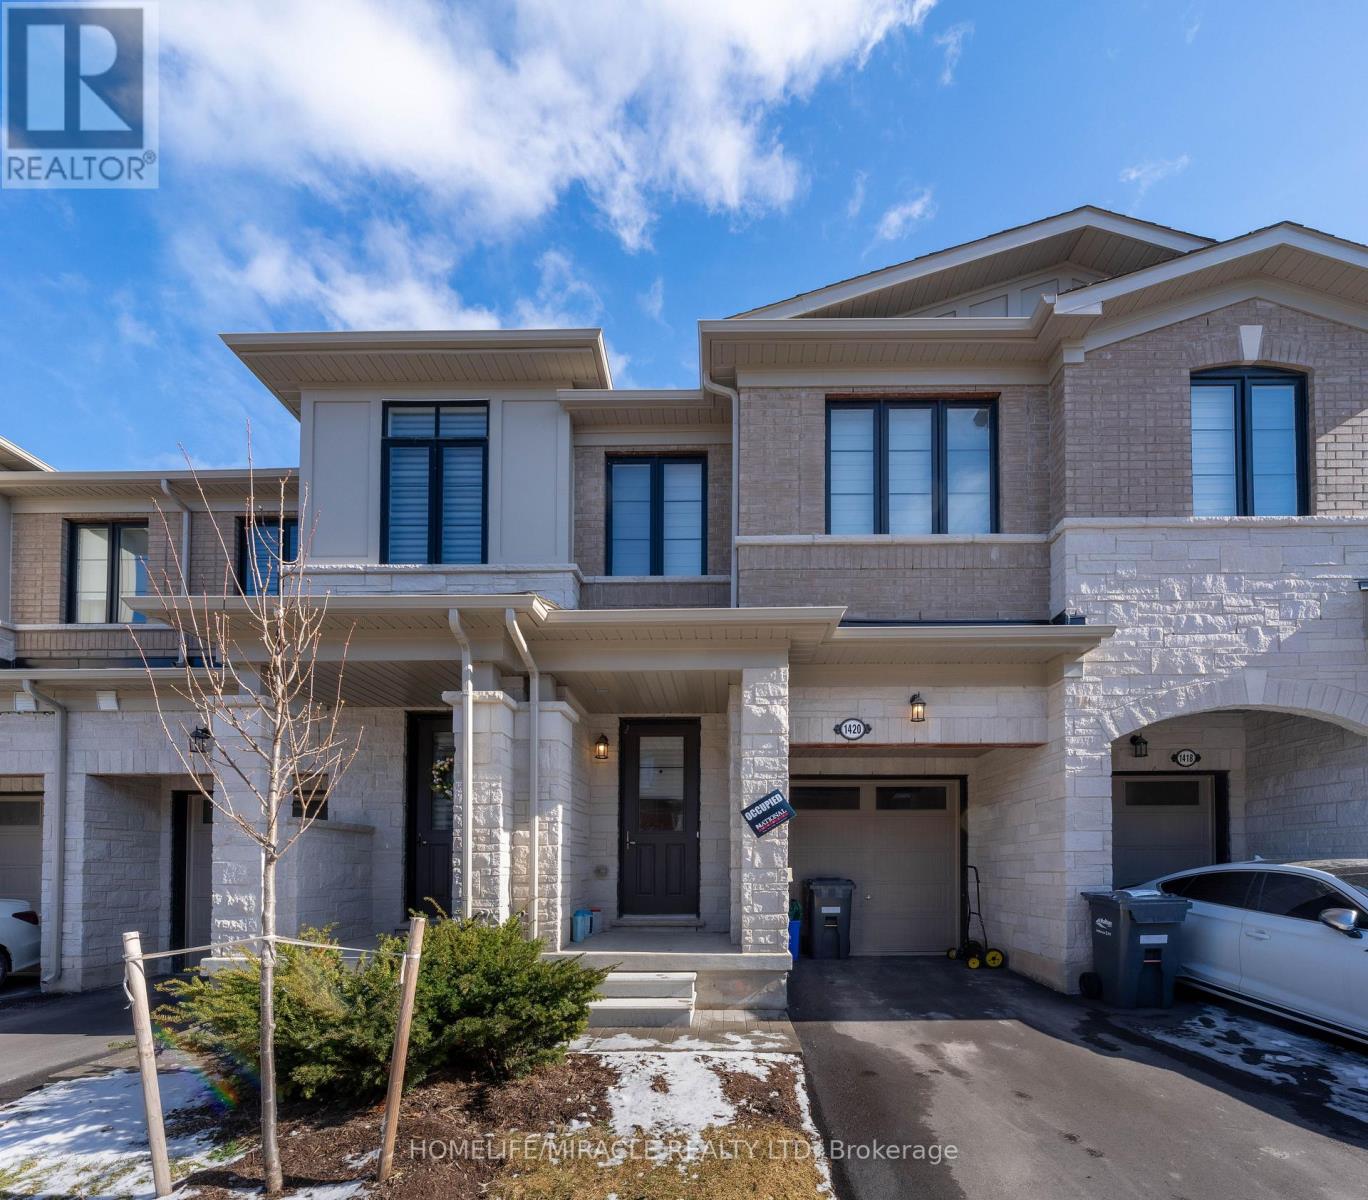
Brand-New Luxury Townhome in Prestigious Tyandaga Heights! This stunning 3-bedroom, 3-bathroom townhome combines luxury, comfort, and modern design in one of Burlington most desirable neighbourhoods. The open-concept main floor features 9-ft smooth ceilings, wide-plank white oak flooring and an elegant stained oak staircase with iron pickets, and a bright living room with ceramic tile and large window. The showcase kitchen is a chefs dream boasting a central waterfall island, granite counters, stainless steel appliances and upgraded cabinetry. Designed for style and function, its ideal for both entertaining and everyday living. Upstairs, the primary suite retreat offers a spa-inspired ensuite with soaker tub, glass shower, and walk-in closet. Two additional bedrooms with walk-in closets, a 4-piece bath, and an upper-level laundry room complete this level. Additional features: Built with modern efficiency including HRV system, smart wiring and quality construction for comfortable low- maintenance living and comes with Garage entry to Unit. The unfinished basement offers abundant storage or potential for future living space. Prime Location! Minutes to GO Transit, QEW, Hwy 407, top-rated schools, shopping, Tyandaga Golf Course, parks, community centres, trails, and just 5 minutes to Lake Ontario & Downtown Burlington. Walking distance to major amenities. POTL Fees $161/Month. (id:24334)
Burlington, Ontario
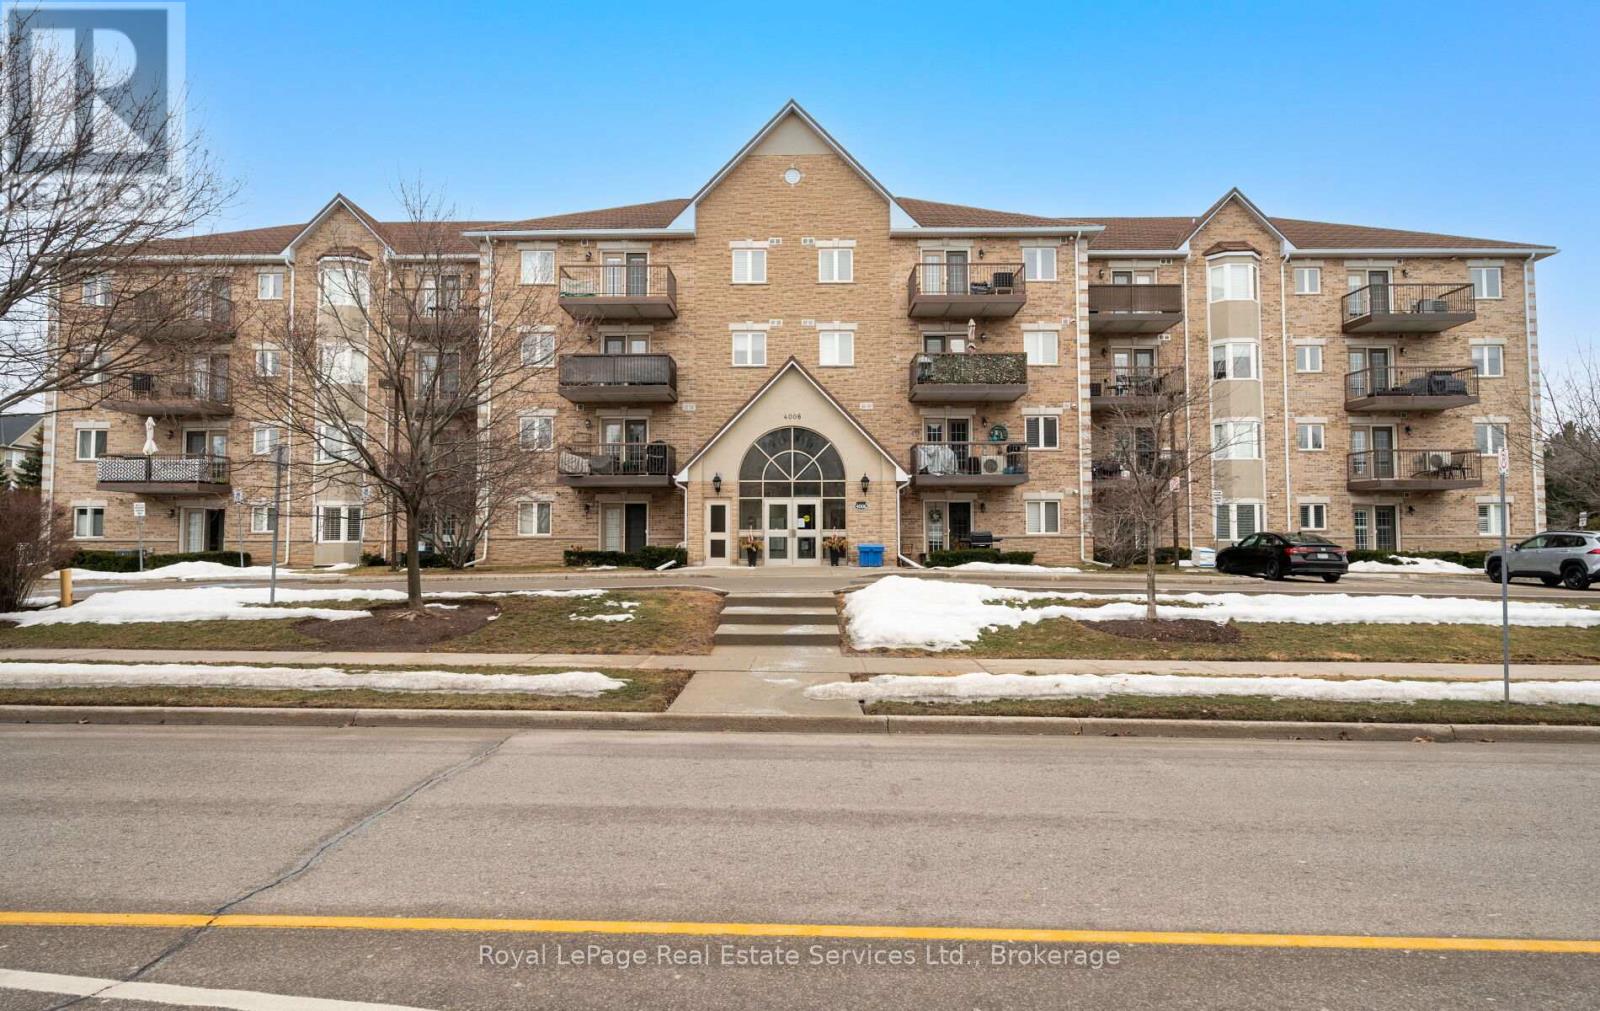
Welcome to this beautifully maintained 2-bedroom, 2-bath condo in a desirable, rarely offered building in the heart of Burlington. The open-concept layout is enhanced by hardwood floors, creating a warm and inviting atmosphere. The bright, functional kitchen offers a walkout to a private balcony, perfect for morning coffee or unwinding outdoors. The spacious livingand dining area is ideal for both everyday living and entertaining. Two generously sized bedrooms, including a comfortable primary suite, provide excellent space and privacy. Situated close to parks, shops and transit, this condo delivers an exceptional blend of lifestyle, convenience, and value. Perfect for first time buyers or anyone looking to downsize with comfort. Book a showing today! (id:24334)
Burlington, Ontario
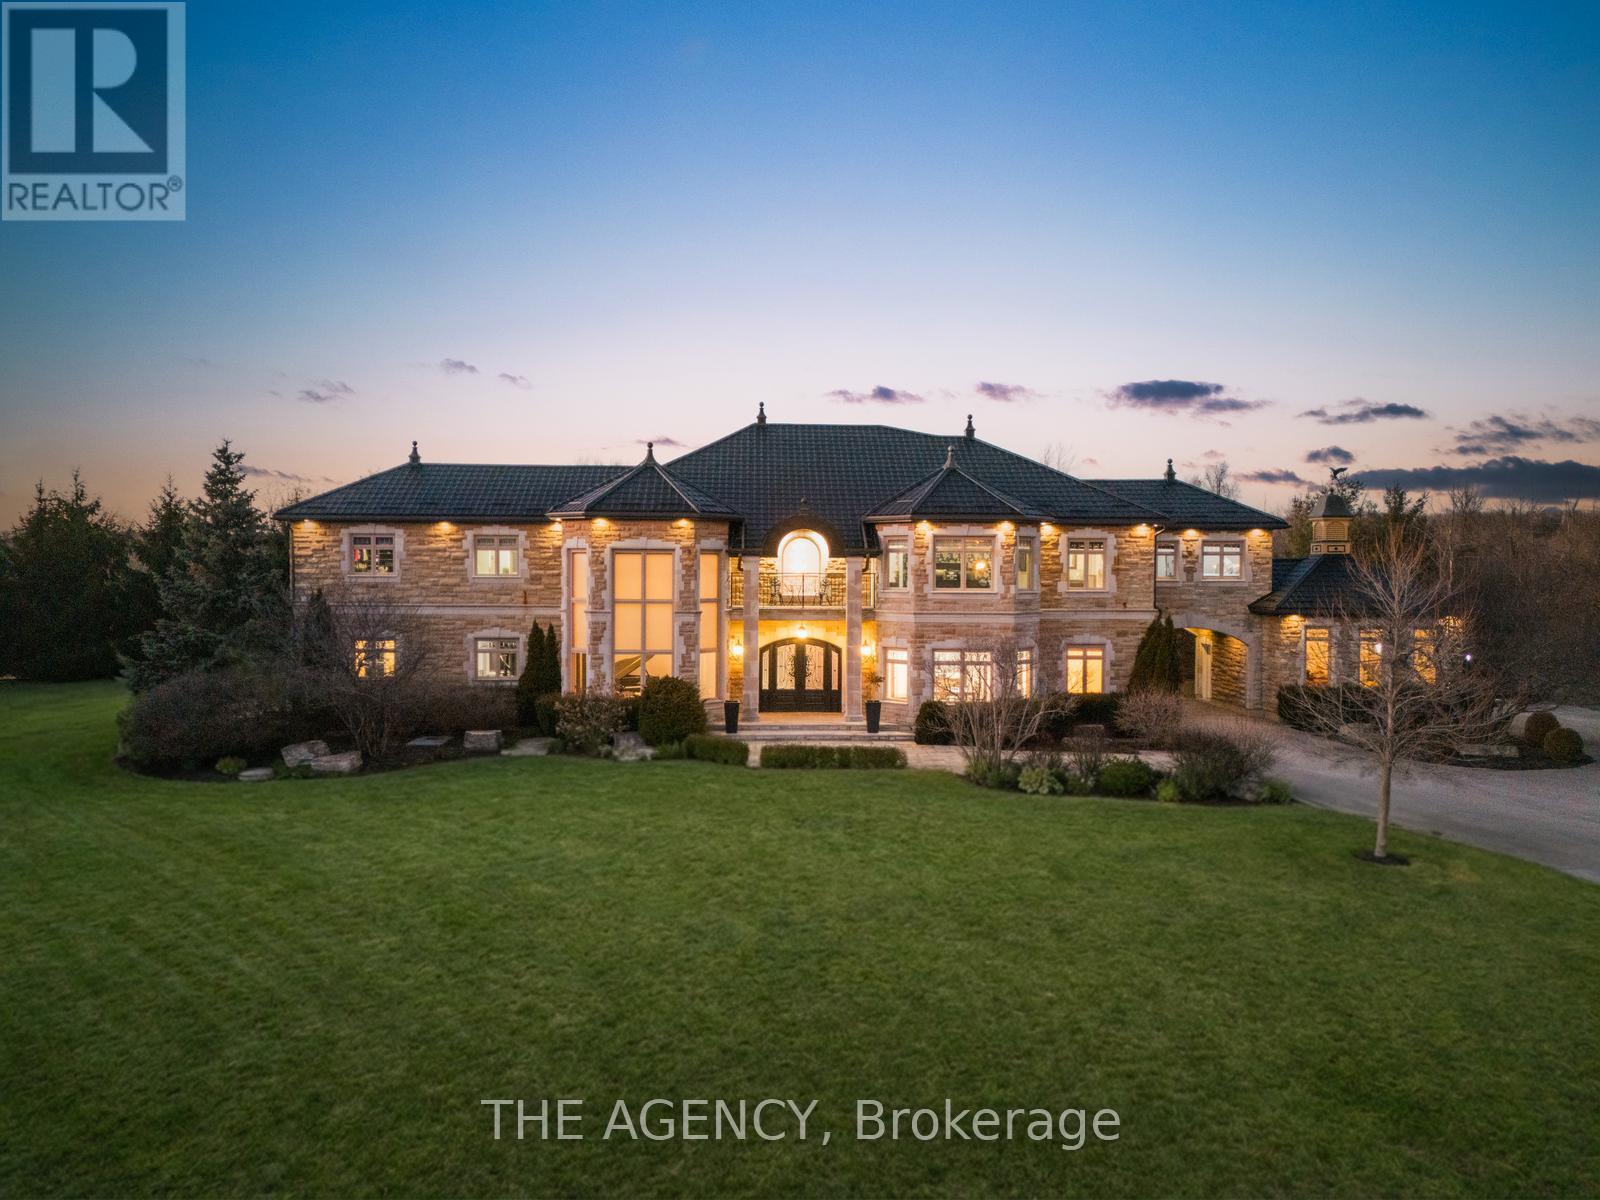
Experience a Rare Level of Refinement in This Extraordinary North Burlington Estate, Privately Set Within an Exclusive Enclave of Distinguished Residences. Nestled on a Breathtaking 2.5 Acre Property, This Exceptional Home Offers Approximately 8,700 Sq. Ft. Of Impeccably Finished Living Space, Where Timeless Elegance, Modern Innovation, and Uncompromising Craftsmanship Converge.created for the Most Discerning Clientele, This Magnificent 4 Bedroom, 7 Bathroom Residence Offers an Unparalleled Standard of Living. The Heart of the Home is a Spectacular Custom Gravelle Gourmet Kitchen, Beautifully Appointed With Extensive Solid Wood Cabinetry, Luxurious Granite Surfaces, Premium Stainless Steel Appliances, and Discreet Hidden Doors Leading to a Spacious Walk-in Pantry Seamlessly Blending Beauty With Function.the Walk out Lower Level is an Extraordinary Entertainment Destination, Highlighted by a Dramatic Star Wars Inspired Sci Fi Design. This One of a Kind Space Features a Cutting Edge Games Lounge and a Private Cinematic Theatre Equipped With Immersive 7.1 Dolby Surround Sound, a Grand 12 Foot Projection Screen, and a Breathtaking Starlight Ceiling. An Additional Versatile Area Offers the Flexibility to Serve as a Fifth Bedroom or Private Guest Suite, Complemented by Generous Storage.outdoors, the Estate Transforms Into a Serene Private Retreat. Gather Beneath the Stars Around the Elegant Stone Fire Pit or Explore the Natural Beauty of the Nearby Bruce Trail Just Moments Away. While Surrounded by Nature and Complete Privacy, the Home Remains Only Minutes From Burlington's Finest Schools, Dining, Shopping, and Everyday Amenities - Offering the Perfect Balance of Seclusion and Convenience.this Remarkable Property Represents the Pinnacle of Luxury Estate Living an Exceptional Residence Designed for Grand Entertaining, Refined Comfort, and Unforgettable Moments. (id:24334)
Burlington, Ontario
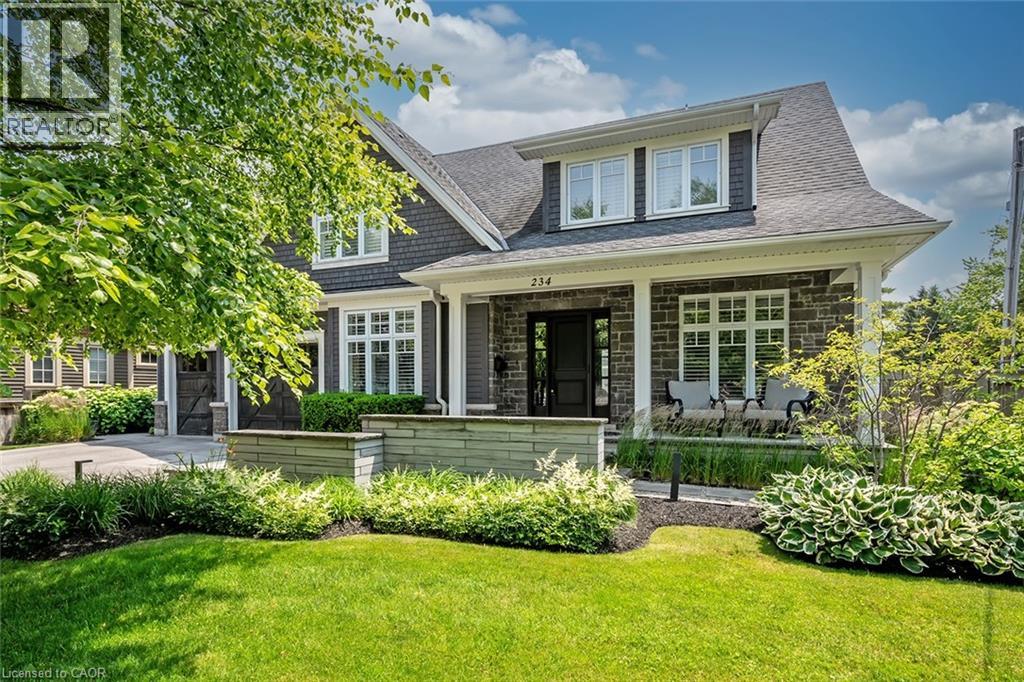
Welcome to this exceptional residence offering over 4,800 sq ft of beautifully finished living space, where timeless design meets modern comfort. The main level features hardwood flooring, crown moulding, pot lights, and built-in speakers. The elegant dining room with coffered ceiling, custom drapery, and stunning wall paper flows seamlessly into the chef-inspired eat in kitchen complete with granite countertops, marble backsplash, pot filler, five-burner gas cooktop, wall ovens, reverse osmosis water system, and a breakfast bar. The kitchen opens to a warm family room with gas fireplace, stone surround, and custom built-ins. A private office with French doors, a stylish powder room, and a functional mudroom/laundry room with garage access complete the main floor. Upstairs, hardwood continues through four spacious bedrooms. The primary suite offers a walk-in closet with built-ins and a spa-like five-piece ensuite featuring heated floors, glass shower with jets and rain head, and a soaker tub. One secondary bedroom enjoys its own ensuite, while the others share a beautifully appointed main bath. The finished lower level provides additional living space with a recreation room, gas fireplace, a three-piece bath, and loads of storage. Outside, the fully landscaped property features award-winning curb appeal, a slab stone walkway, four-car driveway, double garage with EV charger, and a private backyard oasis with pool and outdoor kitchen perfect for entertaining. This move-in ready home truly has it all. (id:24334)
Burlington, Ontario
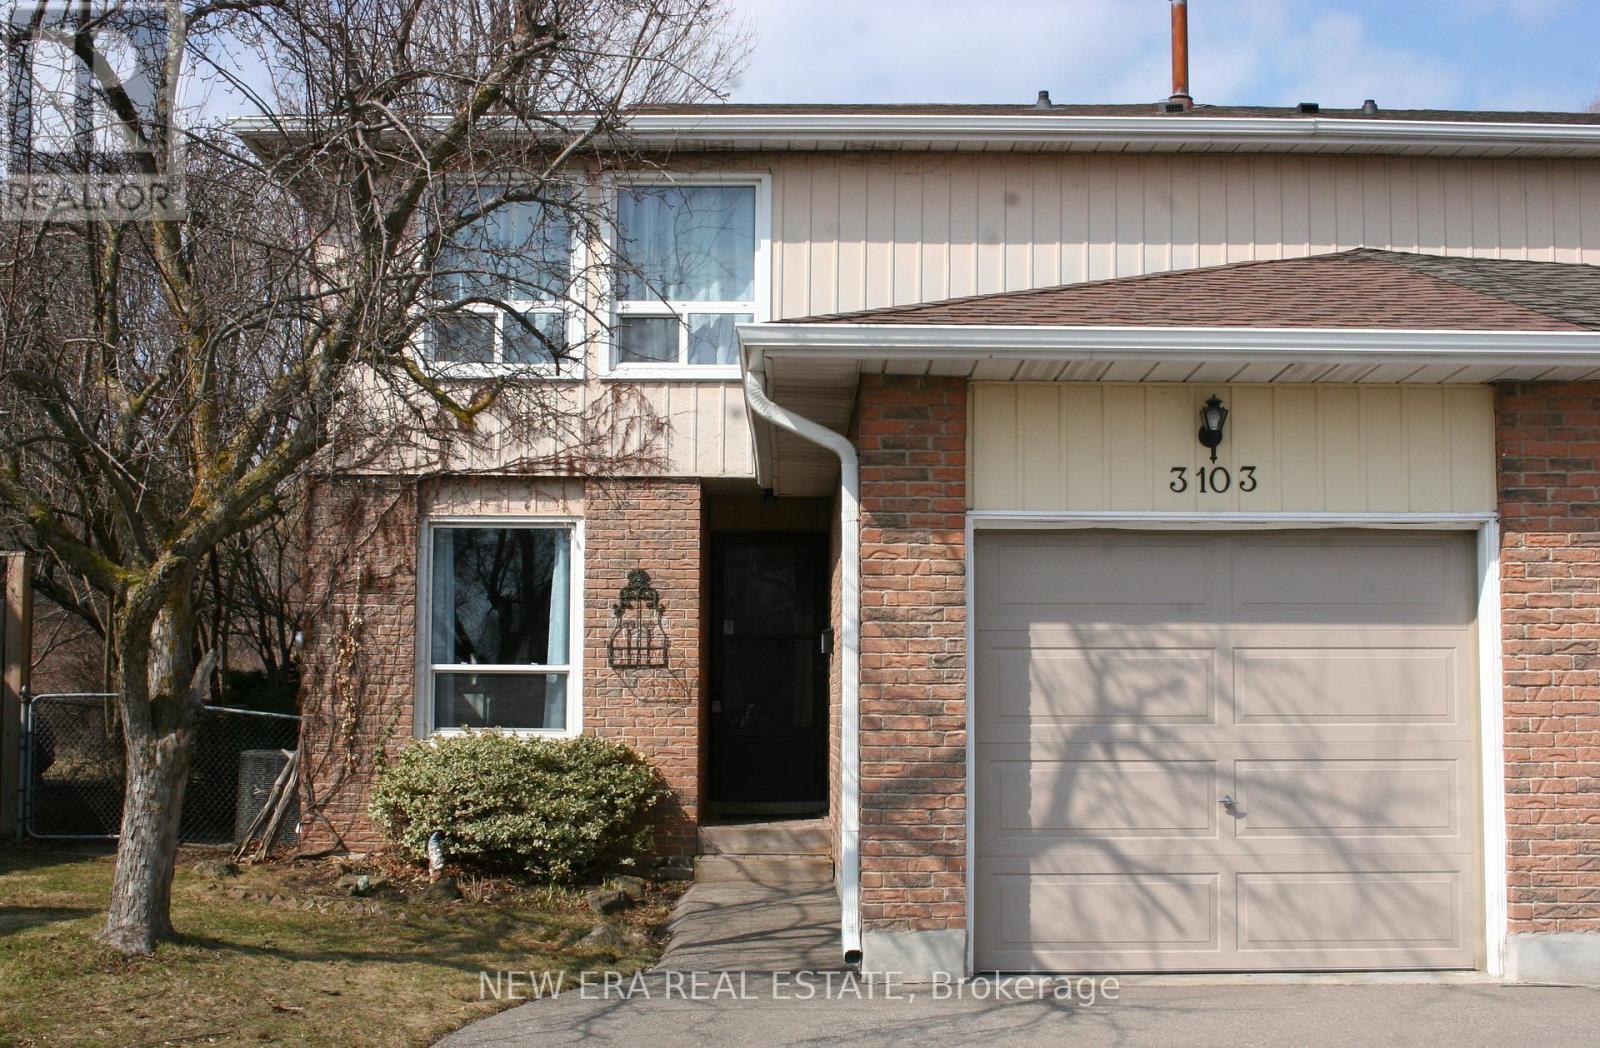
Beautiful, 2 story, semi detached home in sought after Brant Hills. This is a family friendlyneighborhood, with new streets, sidewalks, drainage systems and mature landscaping/trees, closeto all major roadways, shopping, schools, churches and parks.This lovely home with attached garage, is very well maintained and updated. An open conceptmain floor floods the large spacious rooms with natural light throughout a fabulous layout andinviting neutral decor. An eat in kitchen, plus a more formal dining rom, offer plenty of roomfor family meals or entertaining. A very rare wood burning fireplace is the focal point of thelarge living room. There is also a convenient 2 piece washroom on the main floor.The second floor has a sprawling primary bedroom, 2 other good sized bedrooms and an updated 4piece bath.The finished basement has a family room with surround sound, a den or office for a designatedwork space or multi purpose area and a laundry room.This property sits on a large lot that backs onto green space that will not be developed.A new 24 X 12 deck that steps out from the main floor lr/dr, fenced yard and a shed, make thisproperty feel like being at a cottage vacation. (id:24334)
Burlington, Ontario
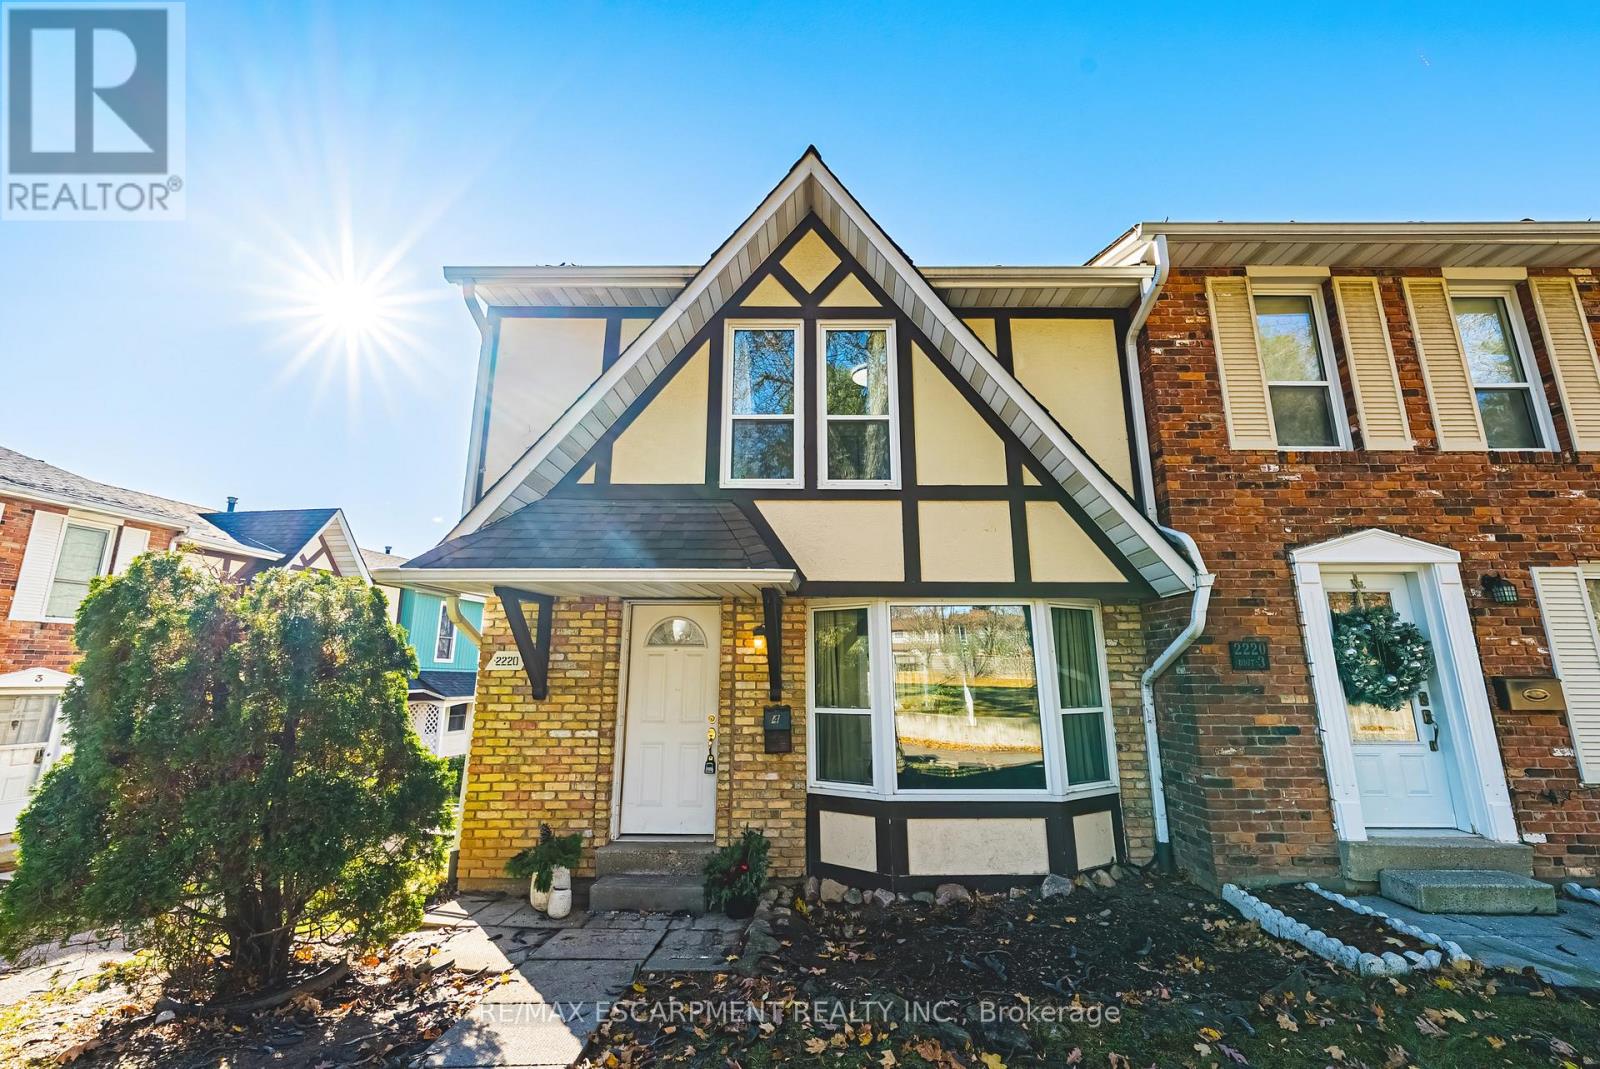
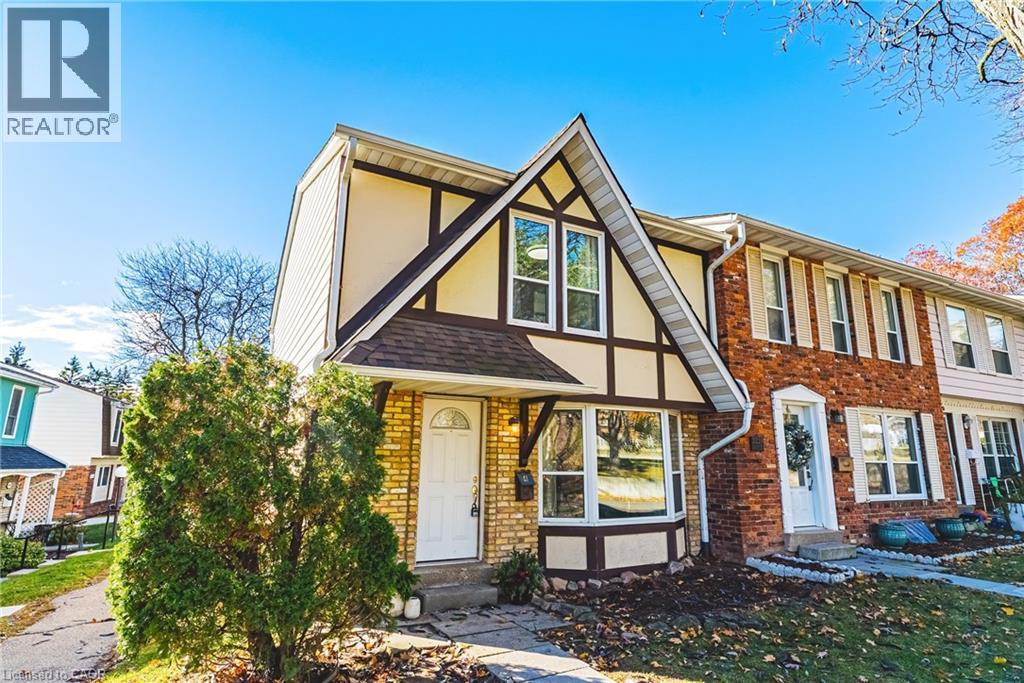
Exquisitely situated on the outer edge of the complex, this spacious end-unit townhome offers exceptional privacy and convenience. Featuring 3 bedrooms and 3 bathrooms, this carpet-free home showcases hardwood and vinyl flooring throughout.Enjoy the added convenience of a bathroom on every level and direct walkout access to your underground garage with two parking spaces. The main floor offers a generous living room, dining room, and kitchen. With the kitchen and dining area thoughtfully positioned at the rear of the home, it's perfect for entertaining or keeping an eye on little ones-and their furry friends-playing in the backyard.Step outside to a fully fenced backyard complete with a gazebo, providing shade and shelter from the elements. Upstairs, all three bedrooms are impressively spacious. The primary bedroom features a walk-in closet and ensuite privilege.The lower-level family room offers yet another comfortable living space-ideal for a playroom, home office, or media room.Condo fees include access to a heated saltwater indoor pool, two exclusive parking spaces, water, Bell Fibe internet, building insurance, windows and doors, and exterior maintenance.Located within walking distance to numerous amenities and offering easy access to major highways and public transit, Brant Hills is truly a wonderful place to call home. (id:24334)
Burlington, Ontario
Exquisitely situated on the outer edge of the complex, this spacious end-unit townhome offers exceptional privacy and convenience. Featuring 3 bedrooms and 3 bathrooms, this carpet-free home showcases hardwood and vinyl flooring throughout.Enjoy the added convenience of a bathroom on every level and direct walkout access to your underground garage with two parking spaces. The main floor offers a generous living room, dining room, and kitchen. With the kitchen and dining area thoughtfully positioned at the rear of the home, it's perfect for entertaining or keeping an eye on little ones-and their furry friends-playing in the backyard.Step outside to a fully fenced backyard complete with a gazebo, providing shade and shelter from the elements. Upstairs, all three bedrooms are impressively spacious. The primary bedroom features a walk-in closet and ensuite privilege.The lower-level family room offers yet another comfortable living space-ideal for a playroom, home office, or media room.Condo fees include access to a heated saltwater indoor pool, two exclusive parking spaces, water, Bell Fibe internet, building insurance, windows and doors, and exterior maintenance.Located within walking distance to numerous amenities and offering easy access to major highways and public transit, Brant Hills is truly a wonderful place to call home. (id:24334)
Burlington, Ontario
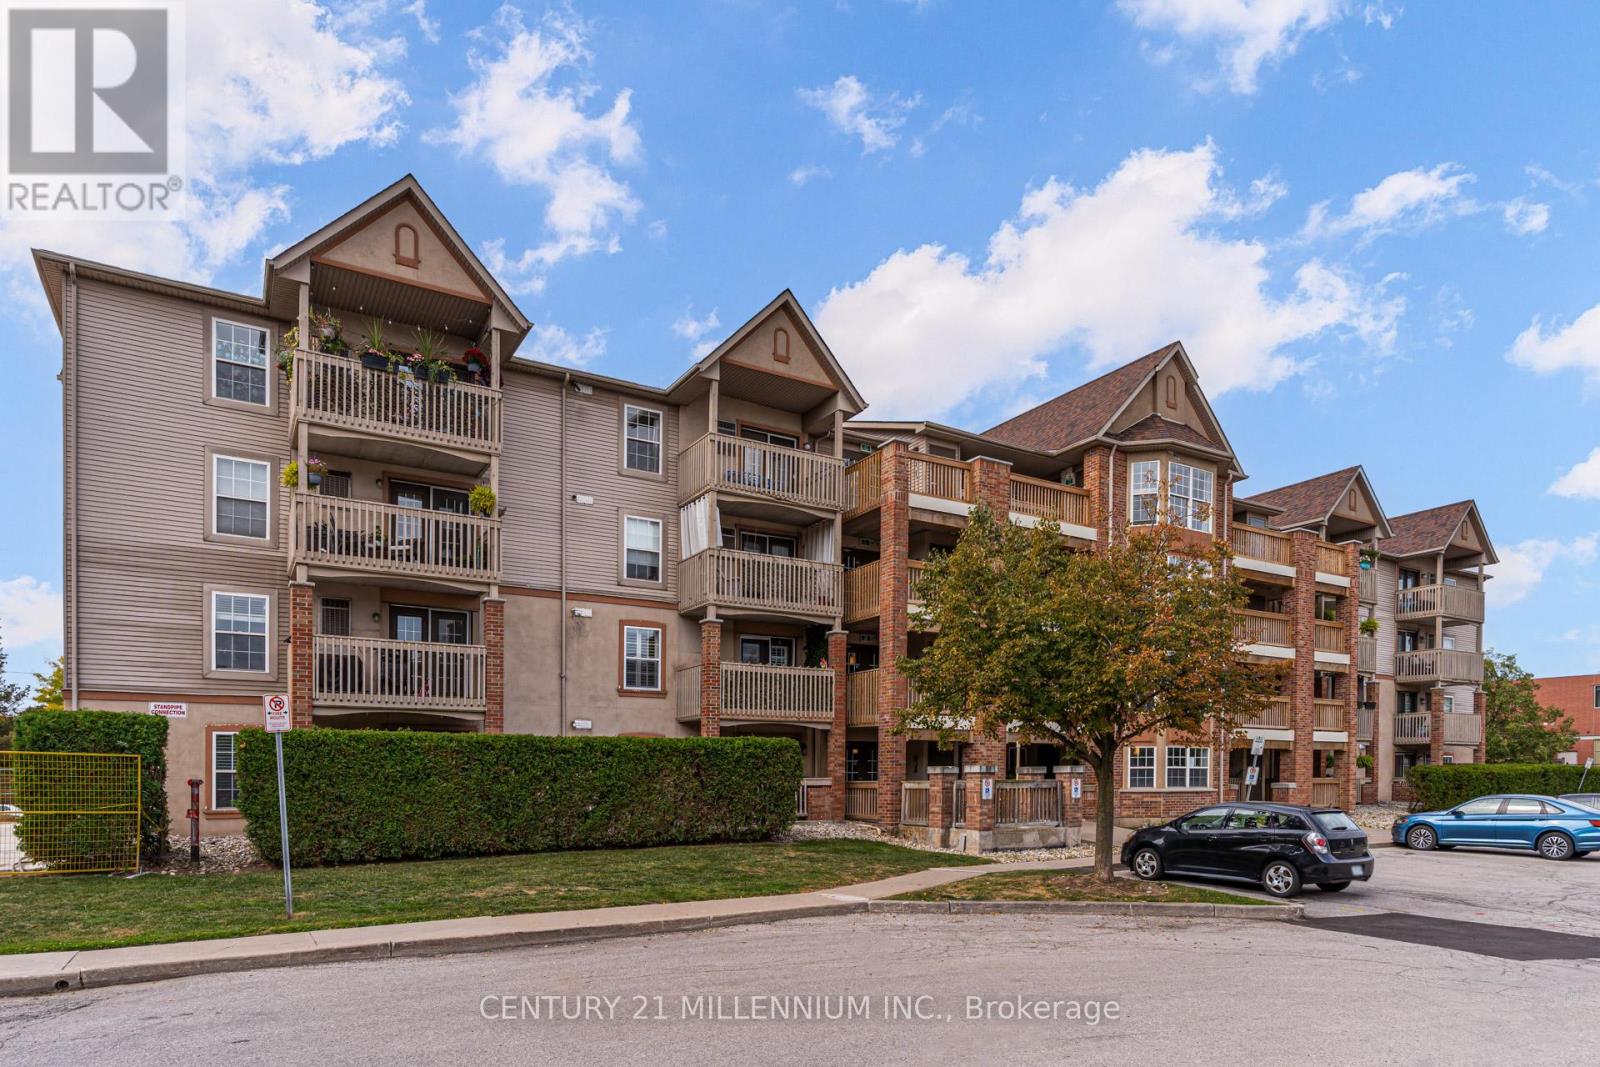
Move-in ready 1-bedroom condo in Tansley Gardens! This open-concept ground-floor unit features laminate flooring throughout, a spacious living and dining area with walkout to a private terrace, and a functional kitchen with ample counter space and a breakfast bar. The large primary bedroom includes a double closet with a custom organizer. Additional highlights include an extra storage closet in the bathroom, ensuite laundry, and convenient ground-level access to underground parking and locker. Walking distance to restaurants, shopping, and just minutes to the highway. (id:24334)
Burlington, Ontario
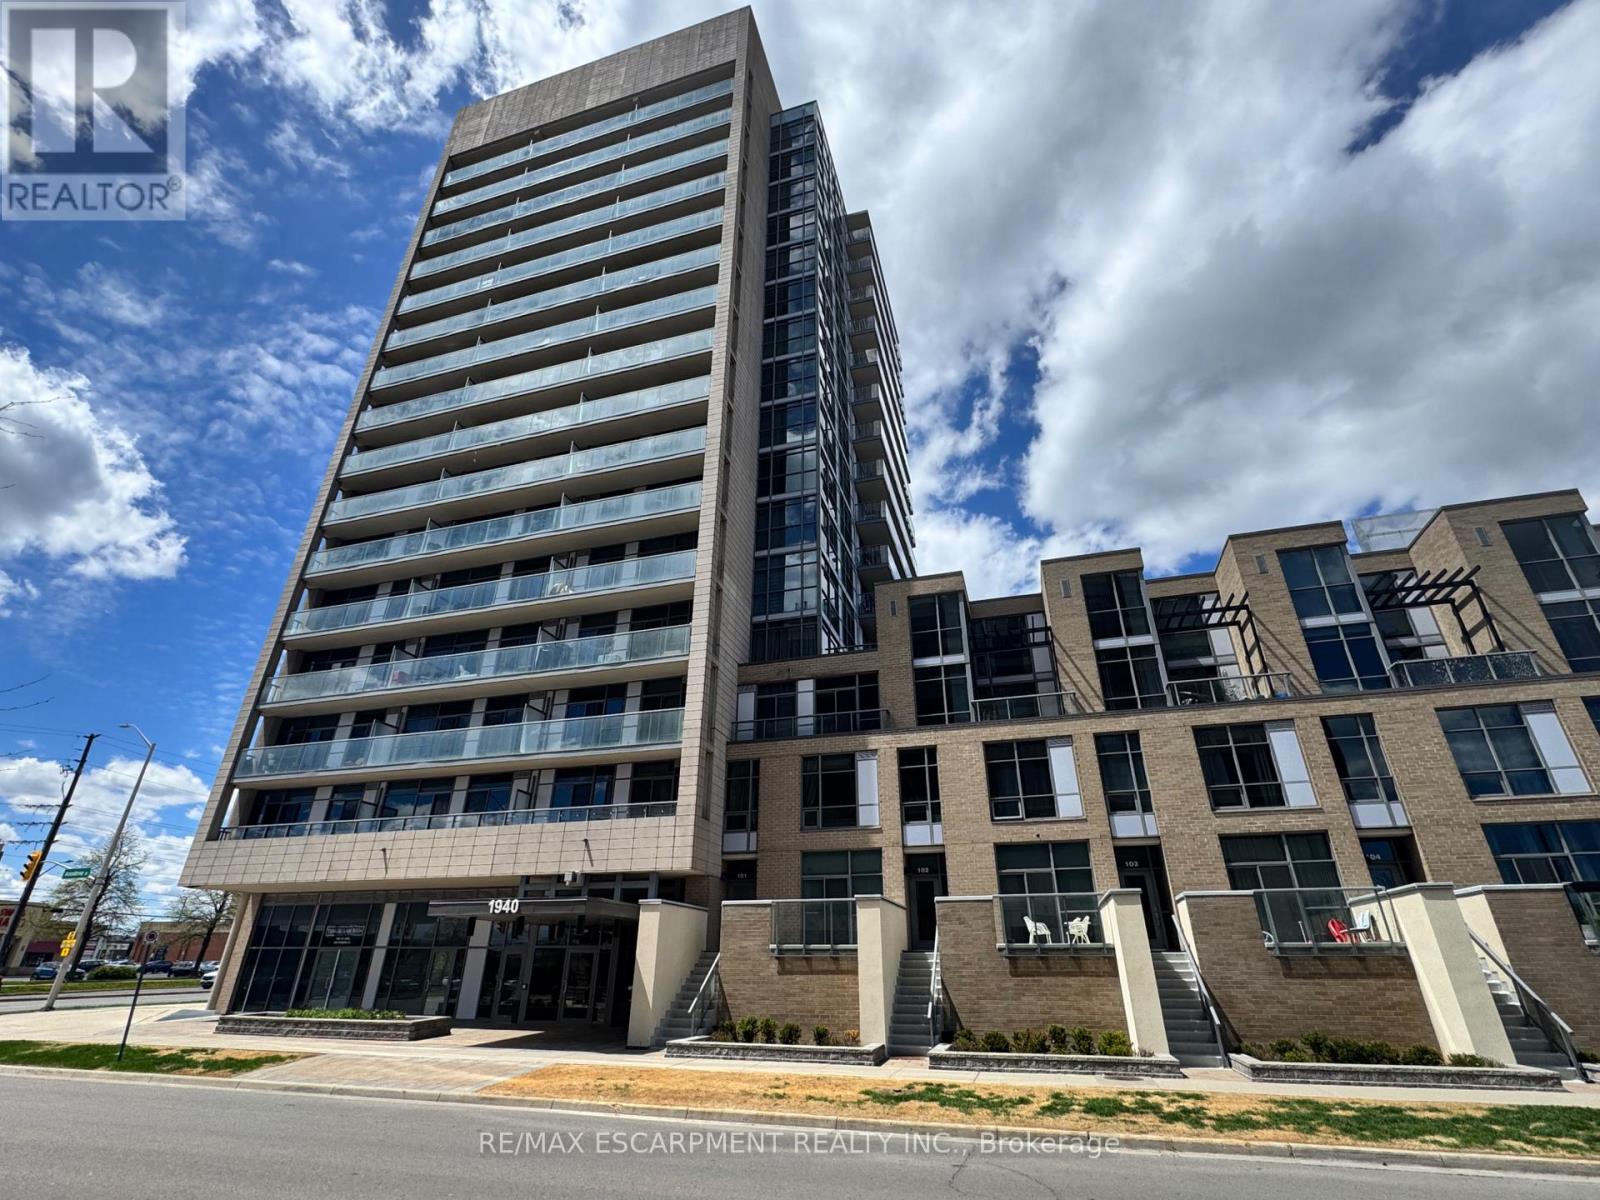
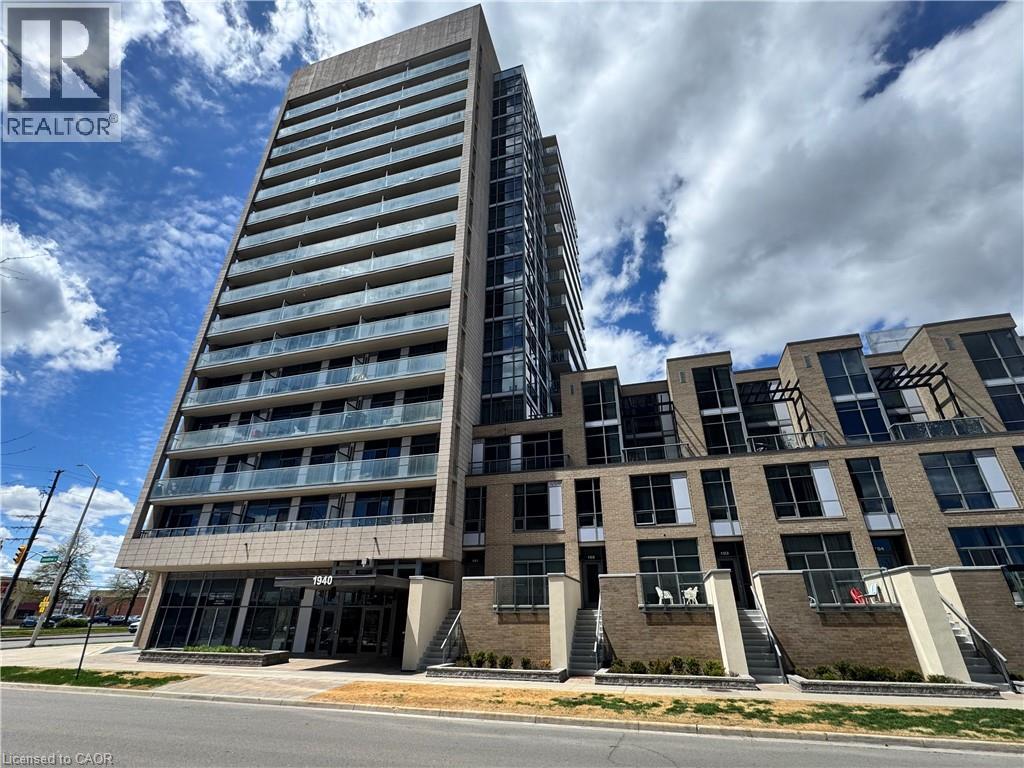
Welcome to Unit 809 at the prestigious Ironstone Condominiums, located at 1940 Ironstone Drive in desirable Uptown Burlington. This bright and spacious corner suite features 918 square feet of living space, including 2 bedrooms plus a versatile den and 2 full bathrooms, thoughtfully upgraded with stylish finishes throughout. The modern kitchen showcases white cabinetry, white quartz countertops, a double under-mount sink, and a mosaic tile backsplash. The adjacent den has been cleverly converted into an extended pantry and beverage station complete with beverage fridge and wine cooler-perfect for entertaining and everyday convenience. Neutral grey vinyl flooring and upgraded lighting fixtures flow seamlessly throughout the suite. Floor-to-ceiling windows fill the living spaces with natural light and lead to a large private balcony accessible from both the living room and second bedroom. A separate dining area provides a comfortable space for hosting and family meals. The primary bedroom features double closets with stylish barn-style doors and a 4-piece ensuite bathroom. Additional conveniences include a stacked washer and dryer, upgraded fixtures and finishes, one underground parking space, and a storage locker. Residents enjoy an impressive selection of building amenities including a fully equipped fitness centre, yoga room, games room, media room, library, party room, rooftop terrace with community BBQs, concierge service, contemporary lobby with fireplace and seating area, mail room, and covered visitor parking. Ideally situated close to a wide variety of restaurants, cafés, shopping, and everyday services, with easy access to major highways, parks, walking trails, schools, a community recreation centre, and public transit. A fantastic opportunity to enjoy modern condo living in one of Burlington's most convenient neighbourhoods. (id:24334)
Burlington, Ontario
Welcome to Unit 809 at the prestigious Ironstone Condominiums, located at 1940 Ironstone Drive in desirable Uptown Burlington. This bright and spacious corner suite features 918 square feet of living space, including 2 bedrooms plus a versatile den and 2 full bathrooms, thoughtfully upgraded with stylish finishes throughout. The modern kitchen showcases white cabinetry, white quartz countertops, a double under-mount sink, and a mosaic tile backsplash. The adjacent den has been cleverly converted into an extended pantry and beverage station complete with beverage fridge and wine cooler—perfect for entertaining and everyday convenience. Neutral grey vinyl flooring and upgraded lighting fixtures flow seamlessly throughout the suite. Floor-to-ceiling windows fill the living spaces with natural light and lead to a large private balcony accessible from both the living room and second bedroom. A separate dining area provides a comfortable space for hosting and family meals. The primary bedroom features double closets with stylish barn-style doors and a 4-piece ensuite bathroom. Additional conveniences include a stacked washer and dryer, upgraded fixtures and finishes, one underground parking space, and a storage locker. Residents enjoy an impressive selection of building amenities including a fully equipped fitness centre, yoga room, games room, media room, library, party room, rooftop terrace with community BBQs, concierge service, contemporary lobby with fireplace and seating area, mail room, and covered visitor parking. Ideally situated close to a wide variety of restaurants, cafés, shopping, and everyday services, with easy access to major highways, parks, walking trails, schools, a community recreation centre, and public transit. A fantastic opportunity to enjoy modern condo living in one of Burlington’s most convenient neighbourhoods. (id:24334)
Burlington, Ontario
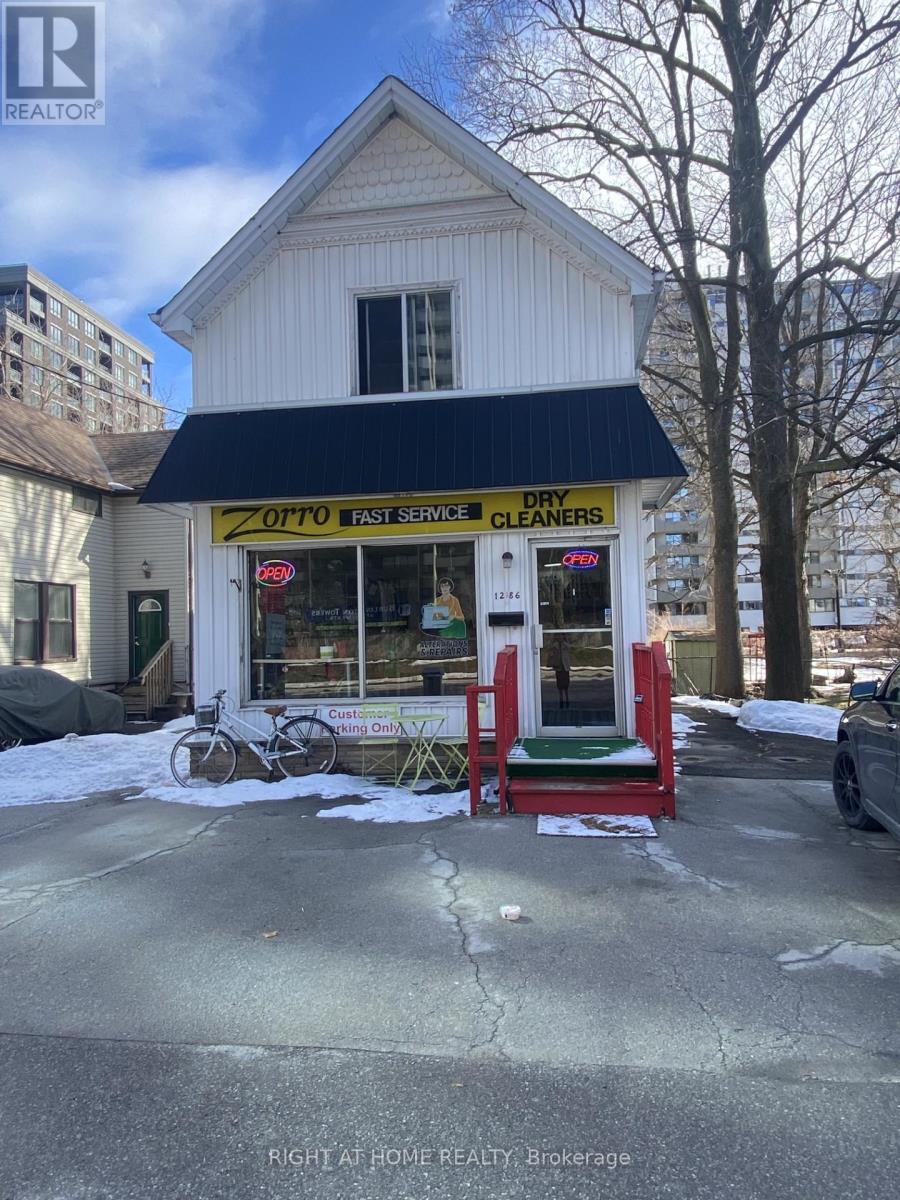
Being sold under POWER OF SALE due to mortgage default. "As is, where is". Existing use: Home-Based Business with four rooms rented out. Holding zone designation in place by the City of Burlington to allow for land assembly for future development. (id:24334)
Burlington, Ontario
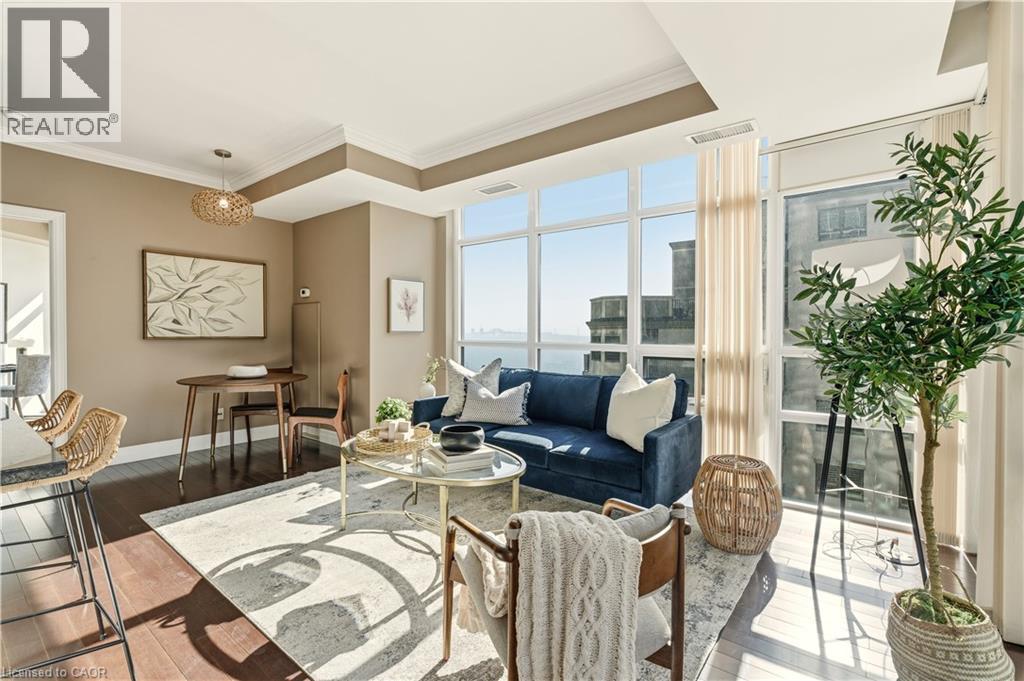
Welcome to the highly sought-after 360 Pearl—a premier building in the heart of downtown Burlington with gorgeous lake and escarpment views in every direction. This beautifully updated 2-bed, 2-bath suite offers an open-concept layout, floor-to-ceiling windows, and 9 ft ceilings, creating a bright and sophisticated living space. The kitchen impresses with custom cabinetry, pot drawers and slide-out shelving, stainless steel appliances which include a gas stove, a generous island for entertaining, and granite countertops. The Great Room is wrapped in windows, showcasing lake views and providing a seamless walkout to your expansive wrap-around balcony. The primary suite offers its own balcony access, a spacious walk-in closet with built-in organizers, and a spa-inspired ensuite with a large glass shower and extended vanity. The second bedroom features stunning lake views and a custom Murphy bed—perfect for easily transitioning between a home office and guest space. A stylish 4-piece bathroom with granite finishes and convenient in-suite laundry complete the interior. This unit truly shines for those who love to entertain. The building offers exceptional amenities including a rooftop terrace with BBQs, state-of-the-art gym with a steam room, party room, games room, movie theatre, and 24-hour concierge/security. Walk to Burlington’s best restaurants, boutique shops, Spencer Smith Park, and waterfront events. Includes 1 parking space (Level B #4) and 1 locker (Level B #57) (id:24334)
Burlington, Ontario
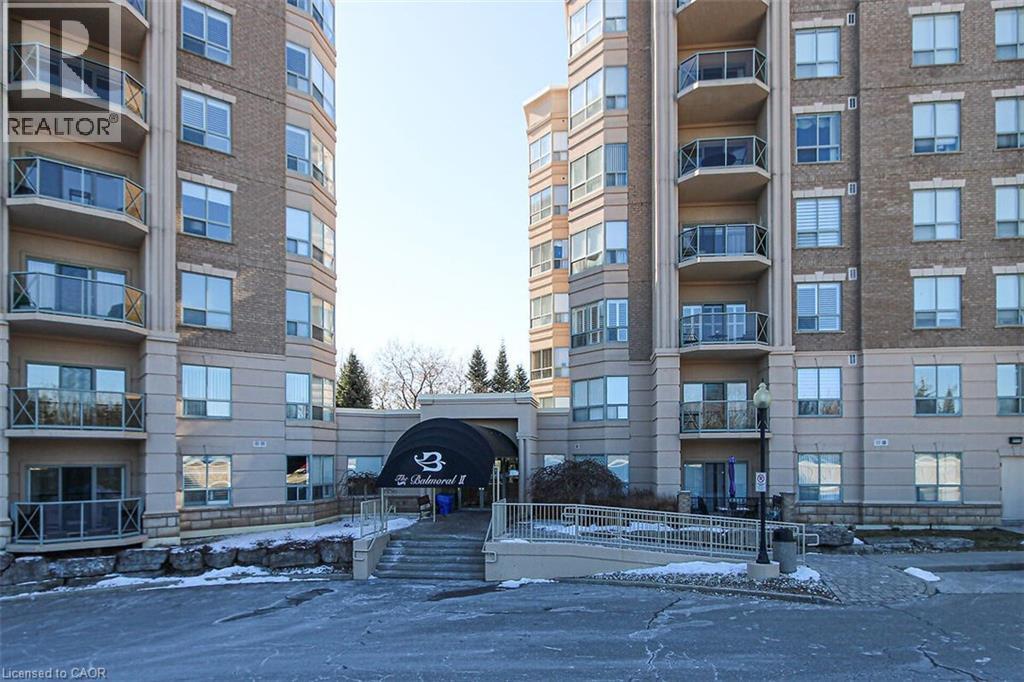
Brilliant 2-Bed, 2-Bath Condo at the Prestigious Balmoral II. Welcome to this beautiful 1,234 sqft condo, offering an ideal blend of comfort, style, and convenience. Bright & airy entrance foyer. Step into the spacious living & dining area bathed in natural light from the large windows and sliding door that leads to a private balcony where you can enjoy serene views. Gleaming floors elevate the space. This layout features a sizeable kitchen with everything you need to create delicious meals. Generously sized primary bedroom offers a peaceful retreat, featuring a large window, and closet. The three-piece ensuite with a soothing soaker tub provides the perfect escape after a long day. An additional well-sized bedroom and a modern three-piece bathroom with a shower offer plenty of space for family or guests. The building is packed with impeccable amenities designed to complement your lifestyle, including a convenient car wash area, a fully equipped fitness room, and a party room with a kitchenette perfect for larger gatherings. Outside, enjoy beautifully landscaped ground, a gazebo, an outdoor patio area with BBQ and furniture, visitor parking, and an upcoming EV charger for added convenience. Includes 1 UG parking space & a locker. Located in a prime area, you're just moments away from the Major shopping centers, cinemas, golf course, parks, recreation centers, schools, restaurants, and highways (403/QEW/ 407). Don't miss the chance to call this charming condo your new home! Book your viewing today and discover all that this exceptional property has to offer. (id:24334)