

Burlington, Ontario
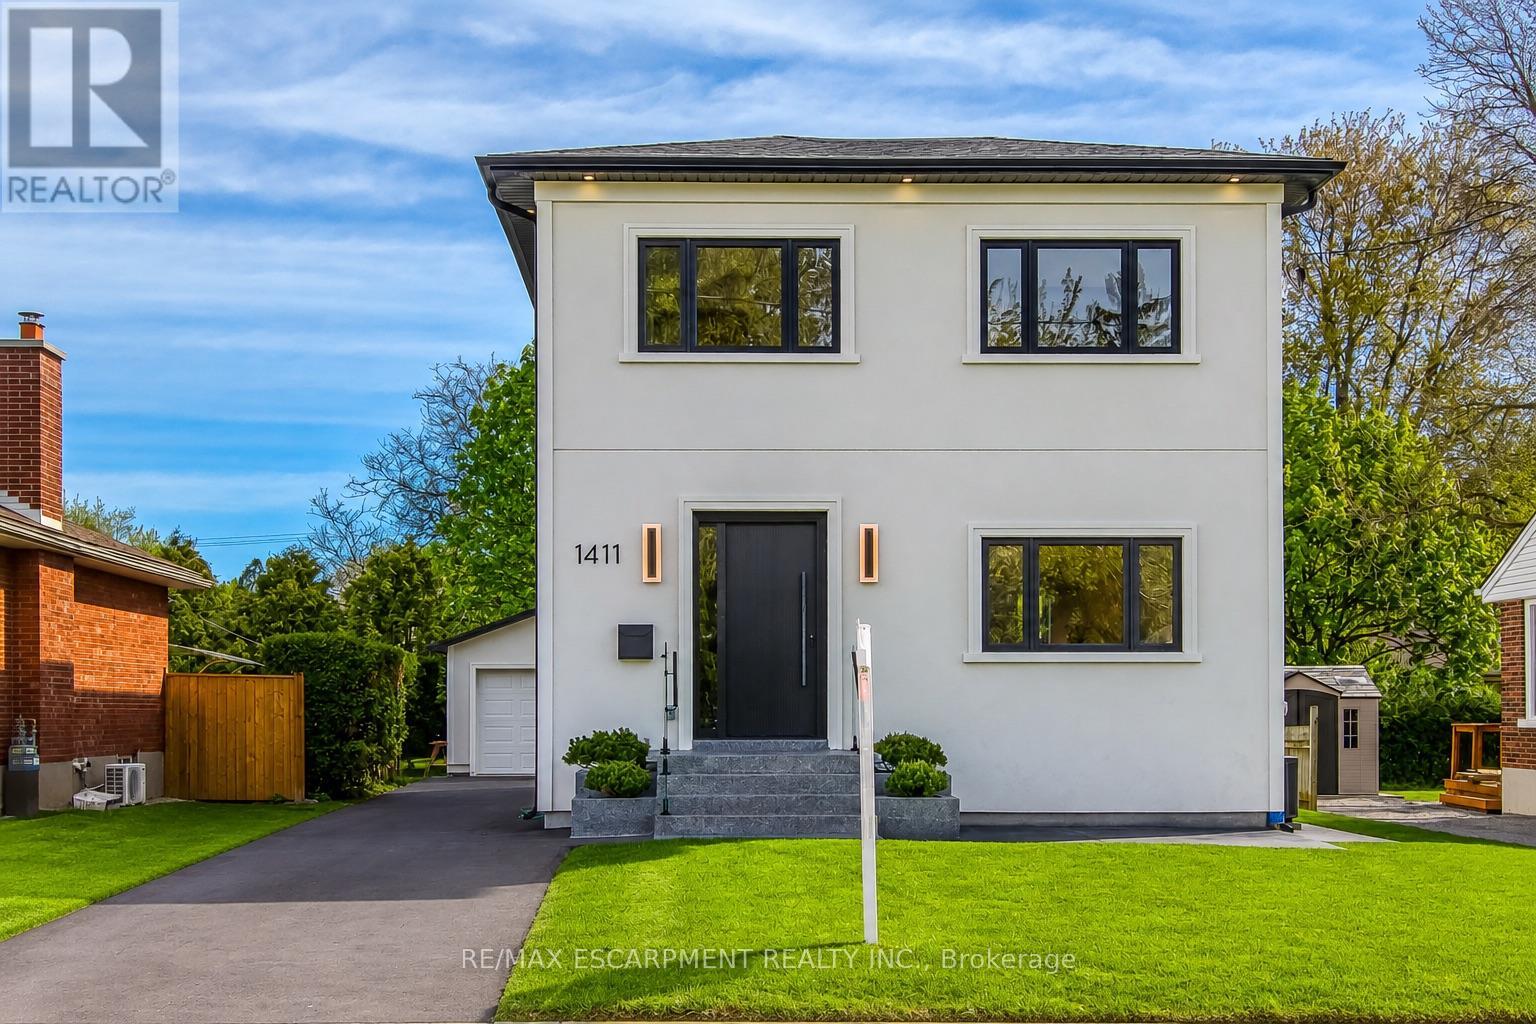
Welcome to 1411 Mountain Grove Ave, a custom-built contemporary masterpiece in Burlington's sought-after Mountainside. Completely rebuilt with full underpinning and all new systems, this home offers over 3,700 sq ft of meticulously finished living space (2,596 sq. ft. above-grade) on a premium 50x150 ft lot.Step inside to soaring 9-ft ceilings, premium wide-plank white oak floors, and a brilliant layout. The main level features a private front office and sitting room, flowing into a breathtaking open-concept entertainment space. The gourmet kitchen is a chef's dream, boasting a massive 10-ft marble waterfall island, servery with a laundry chute, and premium Bespoke appliances. The adjacent living room features a striking Napoleon gas fireplace and custom built-ins, opening to a 12x14 deck and deep backyard.Ascend the custom monorail floating oak staircase with glass railings, illuminated by a massive 5x5 skylight. The 21x12 primary suite is a true retreat, offering a massive 21-ft walk-in closet and a spa-like 5-piece ensuite wrapped in Calacatta marble, featuring a freestanding tub, glass rain shower, and a white onyx double vanity. Two additional oversized bedrooms (17x12) feature custom built-in wardrobes and share a luxurious marble bath. The fully finished lower level extends the living space with a spacious family room, fourth bedroom, full bathroom, gym, laundry room with custom cabinetry, and additional storage, plus a separate side entrance offering flexibility for guests or multi-generational living. No detail is overlooked: 200 AMP electrical, modern HVAC, R24 insulation, and Dashwood windows. A long private driveway fits 4+ cars, leading to a detached garage that is fully insulated and EV-ready with a 60 AMP sub-panel. This turnkey luxury home offers modern luxury living in a fantastic Burlington location. (id:24334)

Burlington, Ontario
**Unobstructed Lake Views. Unparalleled Downtown Burlington Living.** Discover an exceptional opportunity to experience the best of Burlington from this stunning 17th-floor end suite, offering breathtaking panoramic views of Lake Ontario and the city skyline. With protected, unobstructed views expected to remain preserved for the foreseeable future, this residence provides a rare combination of beauty, privacy, and lasting value. Featuring 1,102 square feet of thoughtfully designed living space, this elegant two-bedroom, two-bathroom suite blends modern luxury with effortless comfort. Enjoy your morning coffee in the beautifully appointed chef's kitchen, relax in the spacious open-concept living area, or step onto the expansive 160-square-foot balcony to take in spectacular sunsets, fresh lake breezes, and stunning scenery year-round. Complete with a gas stove and private gas BBQ hookup, this home is perfectly suited for both everyday enjoyment and stylish entertaining. Ideally located in the heart of downtown Burlington, you are just moments from the waterfront, Spencer Smith Park, boutique shopping, cafés, acclaimed restaurants, and the vibrant amenities that make this community one of Ontario's most desirable destinations. Residents enjoy an exceptional resort-inspired lifestyle with premium amenities including an indoor pool, fully equipped fitness centre, pet spa, elegant party room, and guest suite for visiting family and friends. An additional parking space is available for purchase from the builder for added convenience. Thoughtfully priced to reflect an outstanding opportunity in today's market, this residence offers exceptional value for those seeking a luxury waterfront lifestyle. With its remarkable views, premium amenities, unbeatable location, and future-protected value, this is more than a condominium-it is a rare opportunity to own a truly special home in one of Burlington's most sought-after communities. (id:24334)
Burlington, Ontario
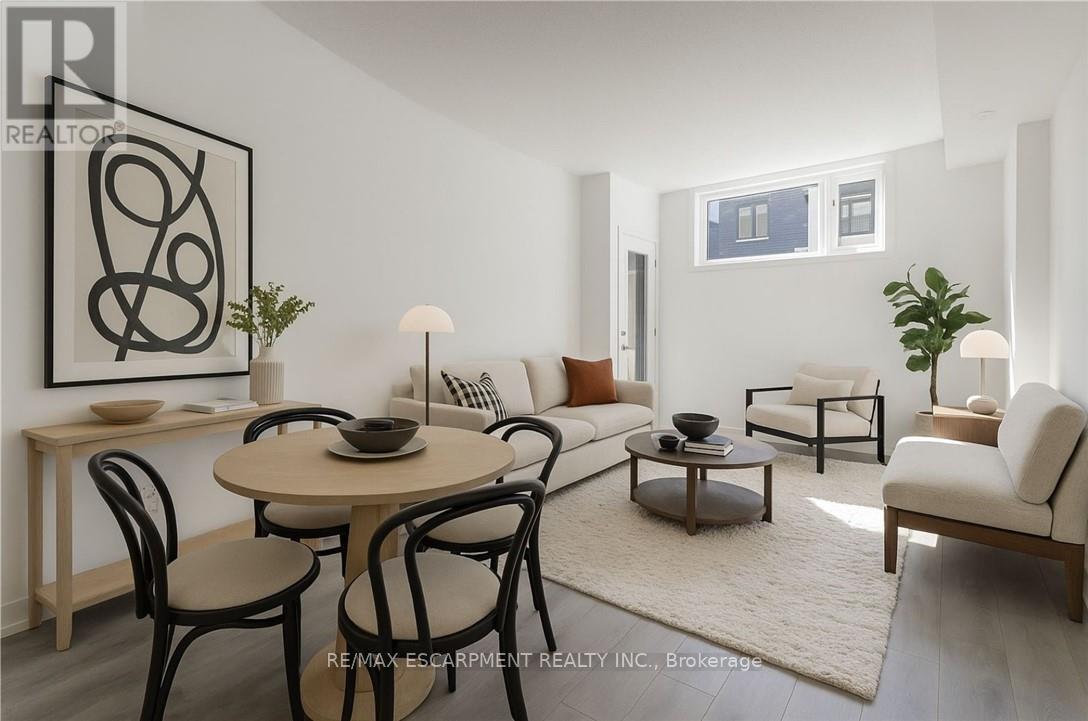
This beautifully updated lower-level stacked townhome at 1135 Cooke Blvd, Unit 105 offers modern living in one of Burlington's most convenient and rapidly growing communities. Featuring bright, open-concept living spaces, contemporary finishes, stainless steel appliances, in-suite laundry, and a private walk-up entrance to a beautifully landscaped courtyard, this 575 sq. ft. one-bedroom home is perfect for first-time renters, students, commuters, and working professionals alike. Ideally located in the heart of Aldershot's Station West, residents enjoy unmatched access to Aldershot GO Station, public transit, Highways 403, 407, and the QEW, making commuting to Hamilton, Oakville, Mississauga, or Toronto effortless. Shopping, restaurants, cafés, the Royal Botanical Gardens, parks, trails, and Burlington's waterfront are all just minutes away, offering the perfect balance of urban convenience and outdoor living. Please note that parking is not included with the unit; however, rental parking may be available nearby. An exceptional opportunity to enjoy low-maintenance living in one of Burlington's most connected and desirable communities. (id:24334)
Burlington, Ontario
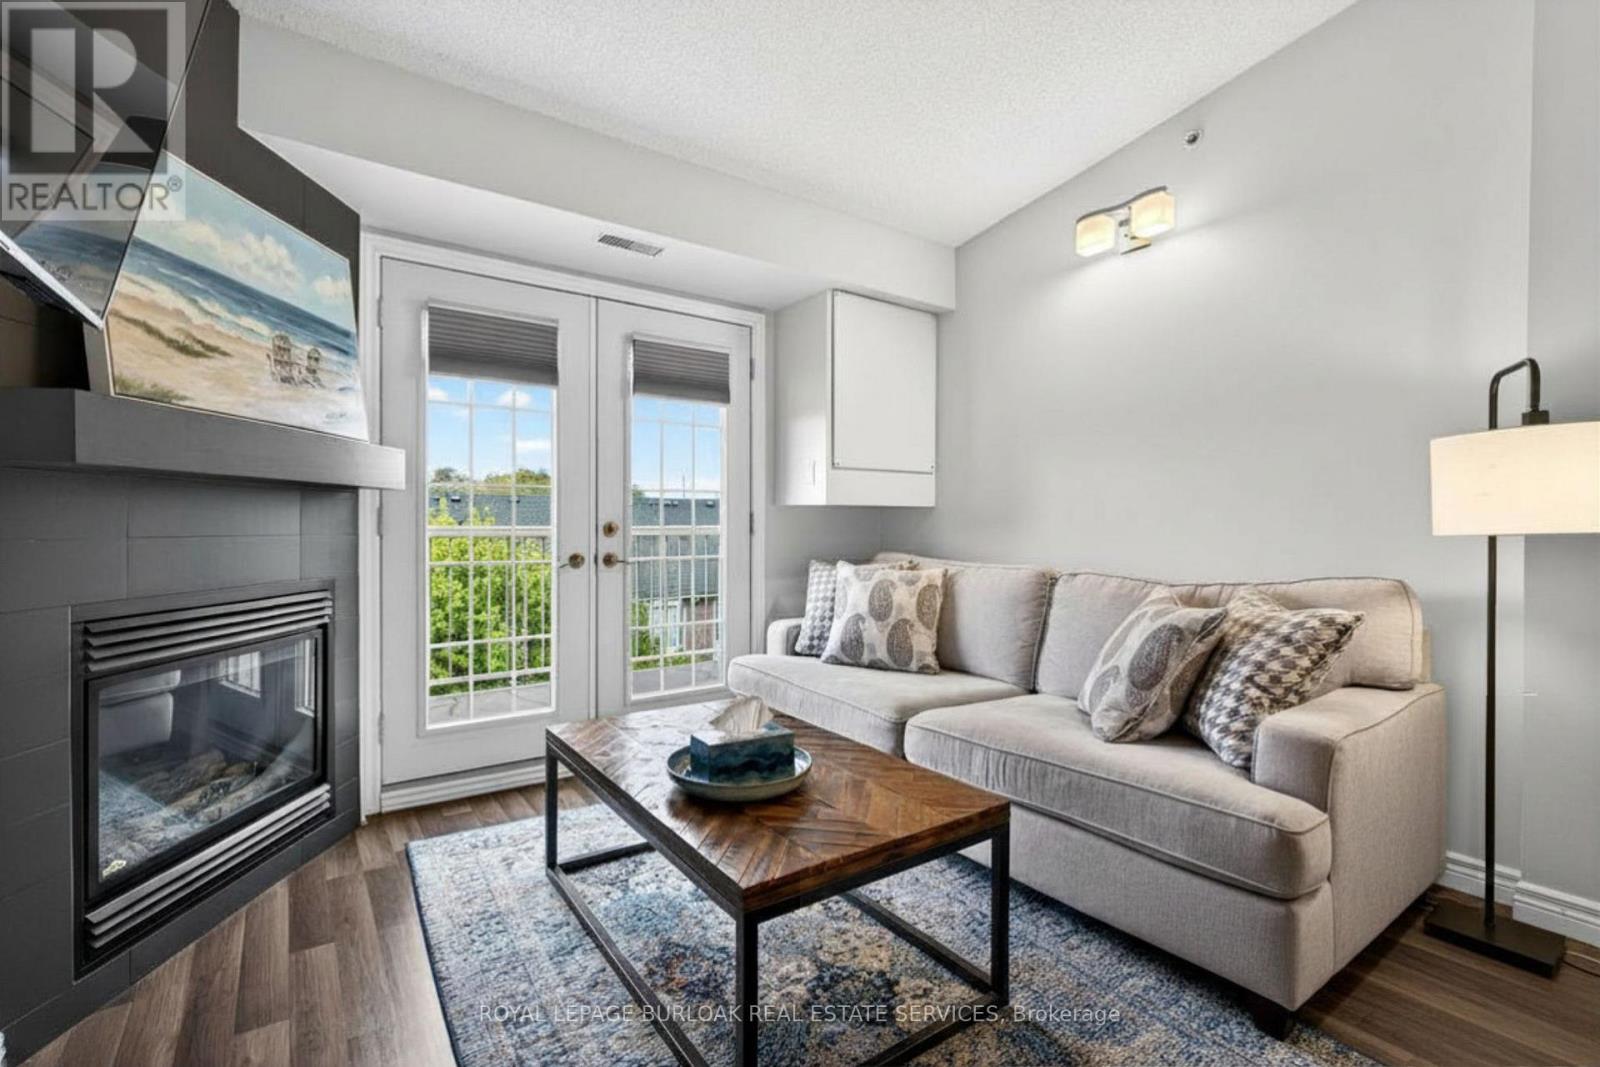
This beautifully maintained 2-bedroom, 1-bathroom condominium offers 710 sq ft of thoughtfully designed living space in the highly sought-after Palmer neighbourhood. Featuring a bright open-concept layout, the kitchen flows seamlessly into the living and dining areas, creating an inviting space perfect for both everyday living and entertaining. The updated kitchen showcases stainless steel appliances, granite countertops, modern flooring, and a raised breakfast bar ideal for casual dining. Glass French doors lead to a private balcony, extending the living space outdoors. The combined living and dining area is warm and welcoming, complete with a cozy gas fireplace and large windows that fill the space with natural light. The spacious primary bedroom offers ample closet space, while the second bedroom provides flexibility for guests, a home office, or growing families. Perfect for couples, small families, or downsizers seeking a well-maintained home in a prime location, this this unit is ideally located close to top-rated schools, parks, walking trails, shopping, restaurants, public transit, major highways, and the Appleby GO Station. Tenant to pay utilities - heat, hydro and internet. Please include employment letter, full credit report, pay stubs, and rental application. (id:24334)

Burlington, Ontario
Welcome to Nautique Lakefront Residences, an exceptional opportunity to own one of Burlington's most distinguished waterfront residences, purchased directly from the builder. The MAXIME model offers an impressive 967 square feet of thoughtfully designed living space plus a spectacular 103 square foot private balcony, creating the perfect balance of luxury, comfort, and effortless lakeside living. This brand new, never lived-in corner suite showcases breathtaking southwest exposure, beautiful lake views, and expansive floor-to-ceiling windows that flood the home with natural light from sunrise through sunset. Designed with both everyday living and elegant entertaining in mind, the spacious open-concept layout seamlessly connects the contemporary European-inspired kitchen, complete with Corian countertops, integrated appliances, and designer finishes, to the generous living and dining areas. The thoughtfully designed split-bedroom floor plan offers exceptional privacy, with two spacious bedrooms, including a serene primary retreat featuring a beautifully appointed ensuite, while the second full bathroom provides added convenience for family and guests. This exceptional residence also includes 1 underground parking space and 1 locker. Residents enjoy world-class amenities including a spectacular 20th-floor Sky Lounge with indoor/outdoor seating and fire pits, resort-style outdoor pool, fitness centre & yoga studio, and an elegant 4th-floor terrace with outdoor bar and lounge areas. Located steps from Spencer Smith Park, Brant Street Pier, Burlington's vibrant waterfront, restaurants, cafes, boutiques, scenic trails, and year-round festivals, with convenient access to transit, highways, and the GO Station. Purchase directly from the builder with no development charges and FULL TARION WARRANTY. Prices are reflective of the government's new and expanded HST relief program for eligible primary residences. (id:24334)

Burlington, Ontario
The ZEPHYR model offers an impressive 1,316 square feet of thoughtfully designed living space plus a spectacular 90 square foot private terrace, creating a rare opportunity to enjoy the comfort of a luxury home with the ease of condominium living. This brand new, never lived-in 2-bedroom + oversized den residence is perfectly positioned with coveted south-facing exposure, showcasing breathtaking panoramic views of Lake Ontario through expansive floor-to-ceiling windows that flood the home with natural light. Designed for elevated everyday living and effortless entertaining, the spacious open-concept layout seamlessly connects the contemporary European-inspired kitchen, complete with Corian countertops, integrated appliances, and designer finishes, to the generous living and dining areas. The oversized den offers exceptional flexibility as a private home office, library, media room, or guest retreat. Both spacious bedrooms provide exceptional comfort and privacy, while three beautifully appointed bathrooms ensure convenience for family and guests alike. This exceptional residence includes 1 underground parking space and 1 locker. Residents enjoy world-class amenities including a spectacular 20th-floor Sky Lounge with indoor/outdoor seating and fire pits, resort-style outdoor pool, fitness centre & yoga studio, and an elegant 4th-floor terrace featuring an outdoor bar and lounge areas. Located steps from Spencer Smith Park, Brant Street Pier, Burlington's vibrant waterfront, restaurants, cafes, boutiques, scenic trails, and year-round festivals, with convenient access to transit, highways, and the GO Station. Purchase directly from the builder with no development charges and FULL TARION WARRANTY. Experience waterfront living where generous space, timeless design, and Burlington's most coveted lakefront lifestyle come together in one exceptional residence. Prices are reflective of the government's new and expanded HST relief program for eligible primary residences. (id:24334)
Burlington, Ontario
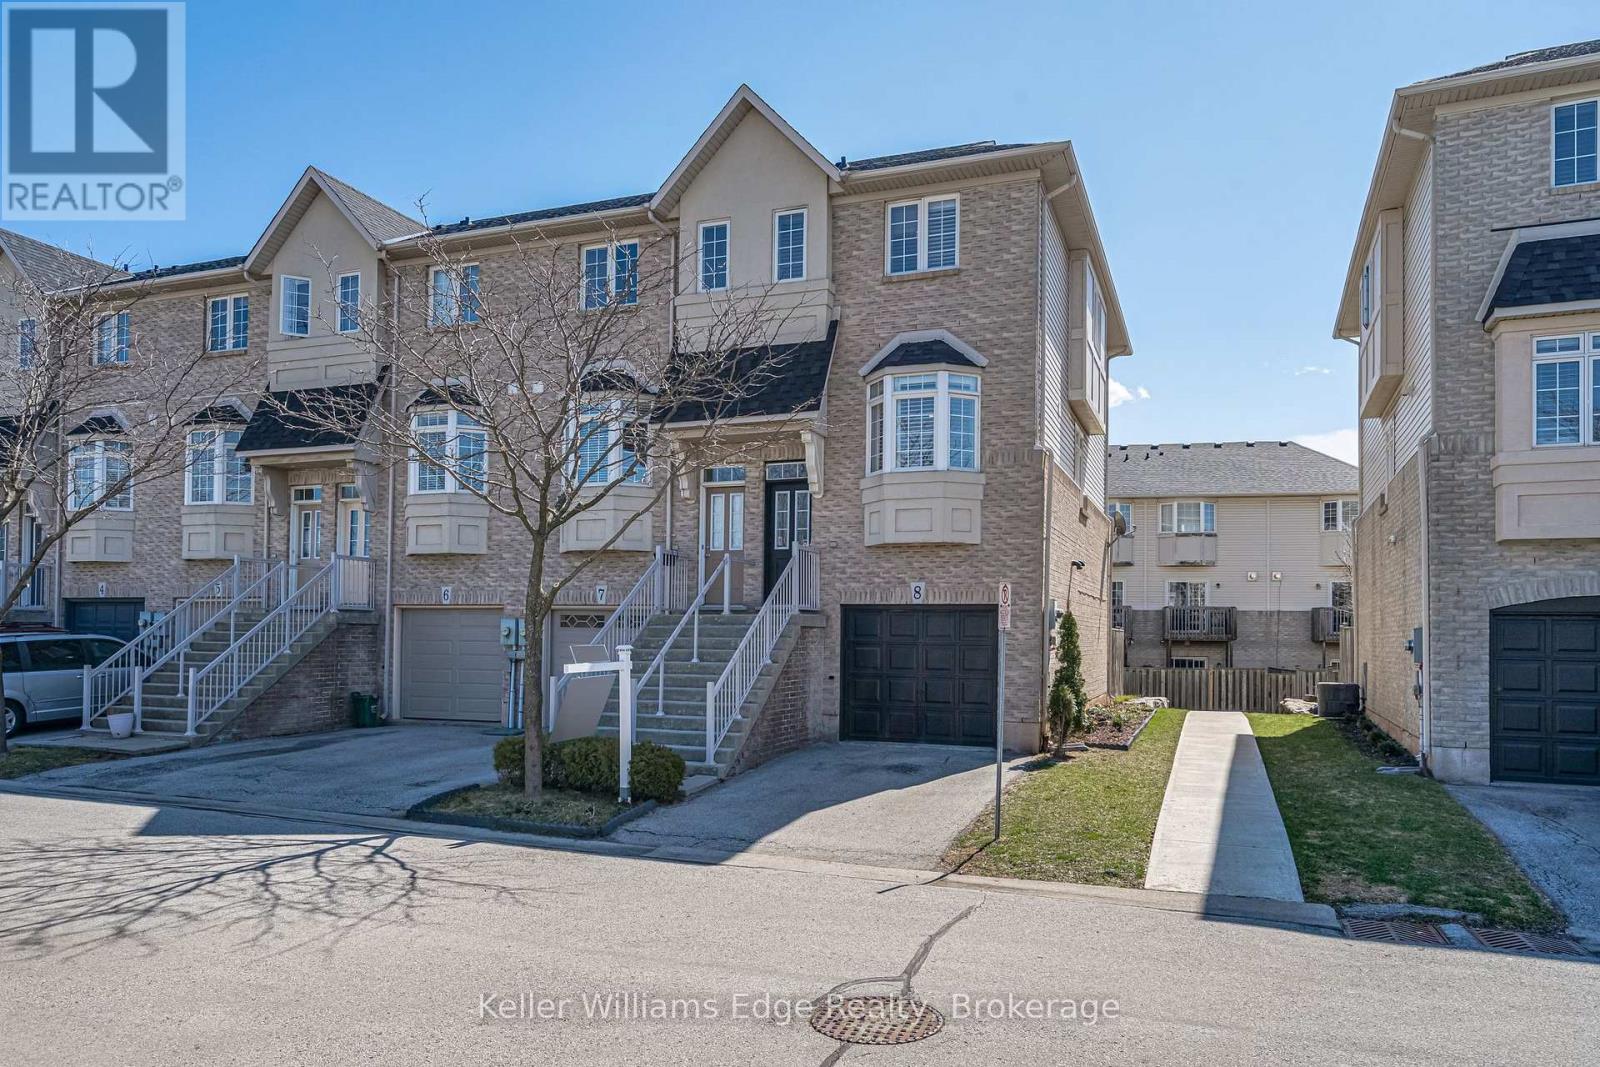
Beautifully upgraded home available for lease, location is key! Beautifully updated 2-bedroom, 2-bath end unit. Look no further this turnkey property is ready for you to move in. The main level of the home features a functional and convenient layout, with an eat-in kitchen that is open-concept with the living/dining room. The kitchen is bright and sunny, with granite counter-tops, s/s appliances (most upgraded in 2021). Bay window with bench seat for additional storage. The living/dining room showcases a gas fireplace, updated hardwood floors (2012), high ceilings, and walkout to a rear-facing private balcony. Upstairs, both bedrooms feature hardwood flooring, vaulted ceilings, and easy access to the over-sized 4pc main bath, while the master bedroom also includes his-and-hers closets. The lower level includes a spacious family room with a 3pc bathroom, garage access, and walkout to the fully-fenced rear yard. Other Updates California shutters, stacked HE W/D, pot light, Nest thermostat. Conveniently located a short walk from Appleby GO Station, restaurants, cafes, schools, fitness studio, library, and the natural beauty of the Great Lakes Waterfront Trail, this fabulous home is ideal for nature enthusiasts, commuters, down-sizers, and young families. Don't miss out on this amazing opportunity! (id:24334)
Burlington, Ontario
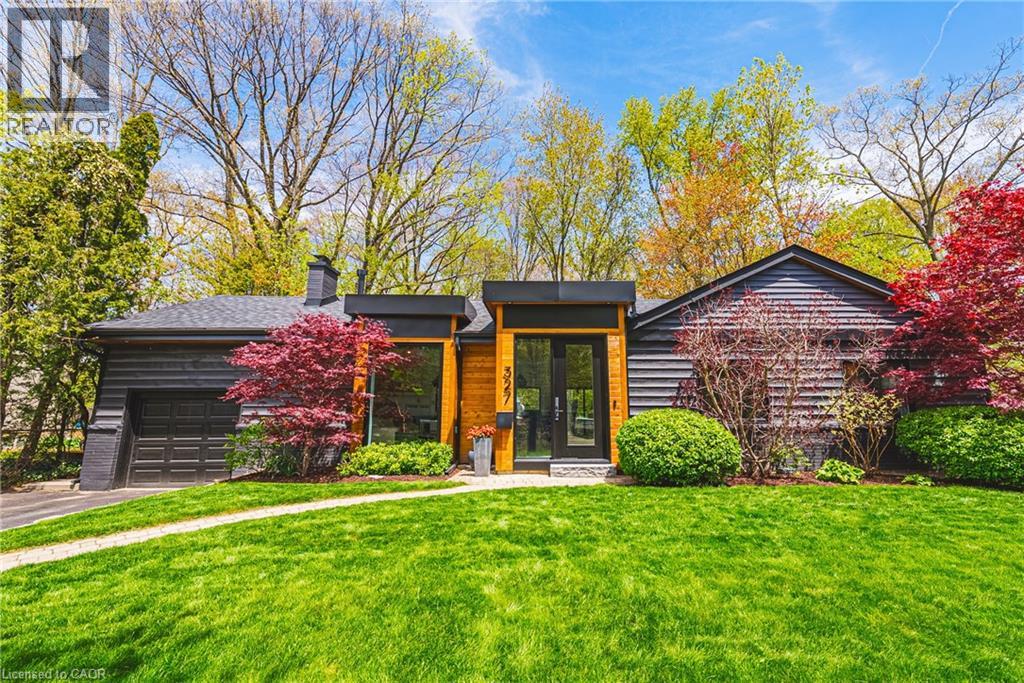
COMPLETELY REIMAGINED FROM TOP TO BOTTOM – INSIDE AND OUT! This exceptional bungalow is set on a coveted 80’ x 125’ mature lot in prestigious Shoreacres, backing onto lush trees & Shoreacres Park. Offering 3+1 bedrooms, 3.5 bathrooms and approx. 1900 sq ft PLUS a fully finished lower level. This home is paired with a true backyard oasis featuring a heated inground salt water pool and hot tub. Thoughtfully redesigned, the open-concept layout showcases wide plank engineered hardwood, smooth ceilings and an abundance of natural light. The main level features a breathtaking great room with 12’ ceilings, a gas fireplace and a showpiece kitchen. The kitchen includes an oversized island, quartz counters, custom cabinetry, and integrated stainless/panelled appliances with access to the backyard. Also on this level are 2 generous bedrooms and a dedicated office. The primary retreat offers a spa-inspired 5-piece ensuite with heated floors, walk-in closet and backyard access. A beautifully updated 4-piece bath completes the level. The loft offers a private 3rd bedroom and 2-piece bath. The finished lower level boasts a spacious family room, 4th bedroom, 3-piece bath, laundry, den and ample storage. Outside, the professionally landscaped grounds feature striking curb appeal, a double wide drive and attached garage. The private, fenced backyard is an entertainer’s dream with a wood deck, pool, hot tub and mature greenery. Unbeatable location close to top-rated schools, parks, amenities and transit. (id:24334)
Burlington, Ontario
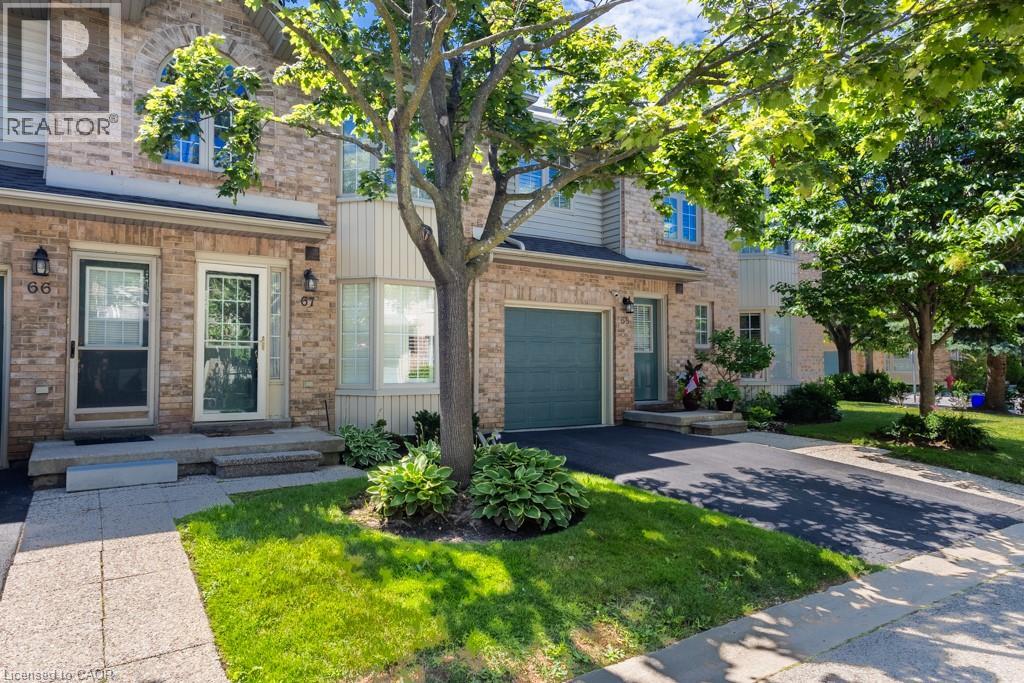
Welcome to the highly sought-after Roseland Green condominium community. Don’t miss this incredible opportunity to own in one of Burlington’s most desirable neighbourhoods. This immaculate, move-in ready home is ideal for first-time buyers, downsizers, or busy professionals seeking a low-maintenance lifestyle. The main floor offers everything you need, including a spacious primary bedroom, a bright and inviting living room, an eat-in kitchen, and a full bathroom. The finished basement adds exceptional versatility, featuring an additional bedroom, a full bathroom, and a comfortable family room—perfect for guests, extended family, or extra living space. Enjoy the ease of condo living with no grass cutting or snow shovelling required. Simply move in and relax in your own private oasis while enjoying all that the Roseland Green community has to offer! (id:24334)
Burlington, Ontario
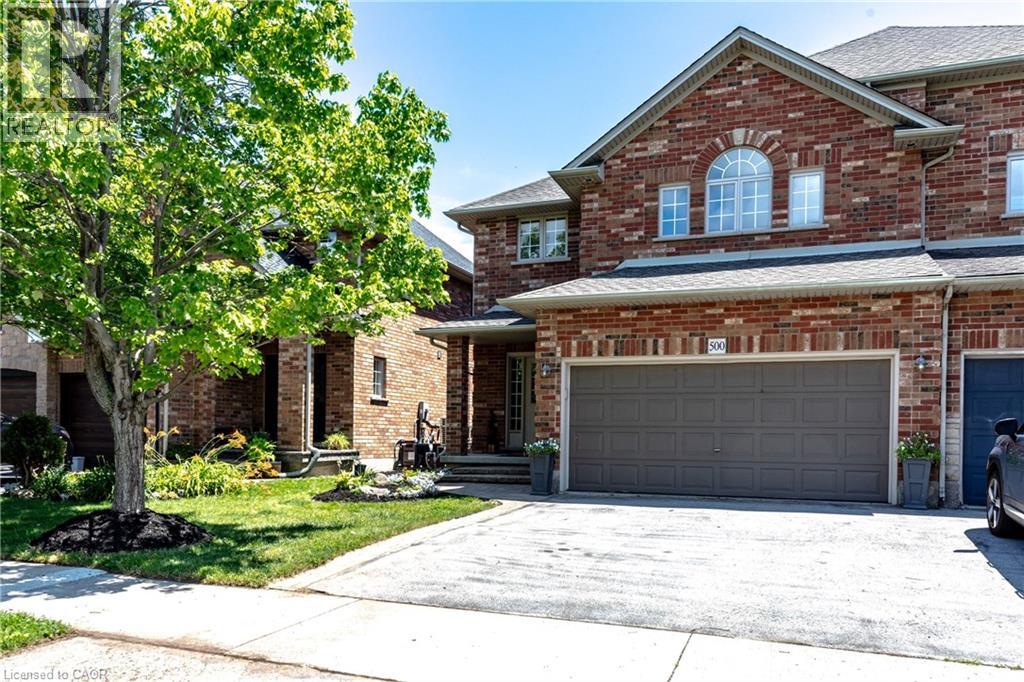
What a location! Homes rarely come up for sale in the Garden Trails enclave. This beautiful 3 bed, 3 bath home is located close to some of the best features of Burlington. The RBG Hendrie Valley Trails are around the corner, Lasalle park is close by along with the inviting restaurants and boutiques of Burlington's original downtown. This Lozani built semi boasts over 2000 sq/ft above grade living space. The grand entrance leads to a large living room with a cozy fireplace. The open kitchen features brand new appliances and is a great spot for entertaining. Brand new carpet in the living room and the entire 2nd floor creates a very warm and inviting feel. 2 large bedrooms with ample closet space, an over-sized primary bedroom + ensuite and a generous sized den/office space creates enough space and options for a growing family. The unfinished basement is waiting for your personal style and touch, with some framing already in place it wouldn't take much to create the perfect den or rec room. The double garage and double driveway offers 4 parking spaces, enough for the car enthusiast. Pride of ownership is on full display. (id:24334)
Burlington, Ontario
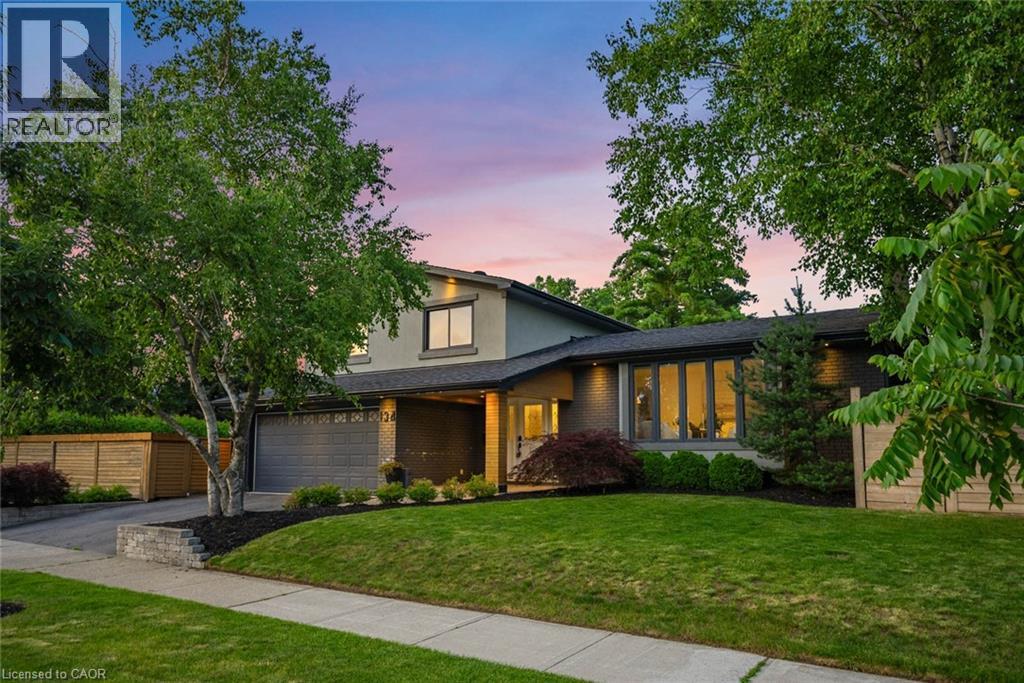
Fully renovated, fully fenced, and set on a premium corner lot in Aldershot, 134 Fairwood Place delivers over 2,100 square feet of total living space and a backyard specification rarely available in Burlington at any price: a newer custom in-ground pool enclosed by seamless glass fencing, a covered outdoor kitchen with Big Green Egg, grill, pizza oven, bar fridge, a large entertaining deck, a gazebo, and mature trees and gardens delivering complete privacy. The interior has been updated throughout to one consistent, elevated standard. New flooring and crown moulding carry through the principal rooms, and the corner exposure floods the main level with natural light from morning to evening. The renovated eat-in kitchen pairs quartz countertops with stainless steel appliances and opens directly to the dining and living areas. The adjoining family room adds a gas fireplace and a walkout to the backyard. Upstairs, three well-proportioned bedrooms include a primary retreat overlooking the pool and gardens, served by a fully updated 5-piece bathroom with double vanity and glass-enclosed soaker tub and shower. The finished lower level contributes a large recreation room, an additional bedroom, a 3-piece bathroom and dedicated laundry, while the double-car garage provides the parking and storage a home of this calibre demands. The location performs at the same level: walking distance to the lake, LaSalle Park and Aldershot arena, with Highways 403 and 407 and the Aldershot GO minutes away. (id:24334)
Burlington, Ontario
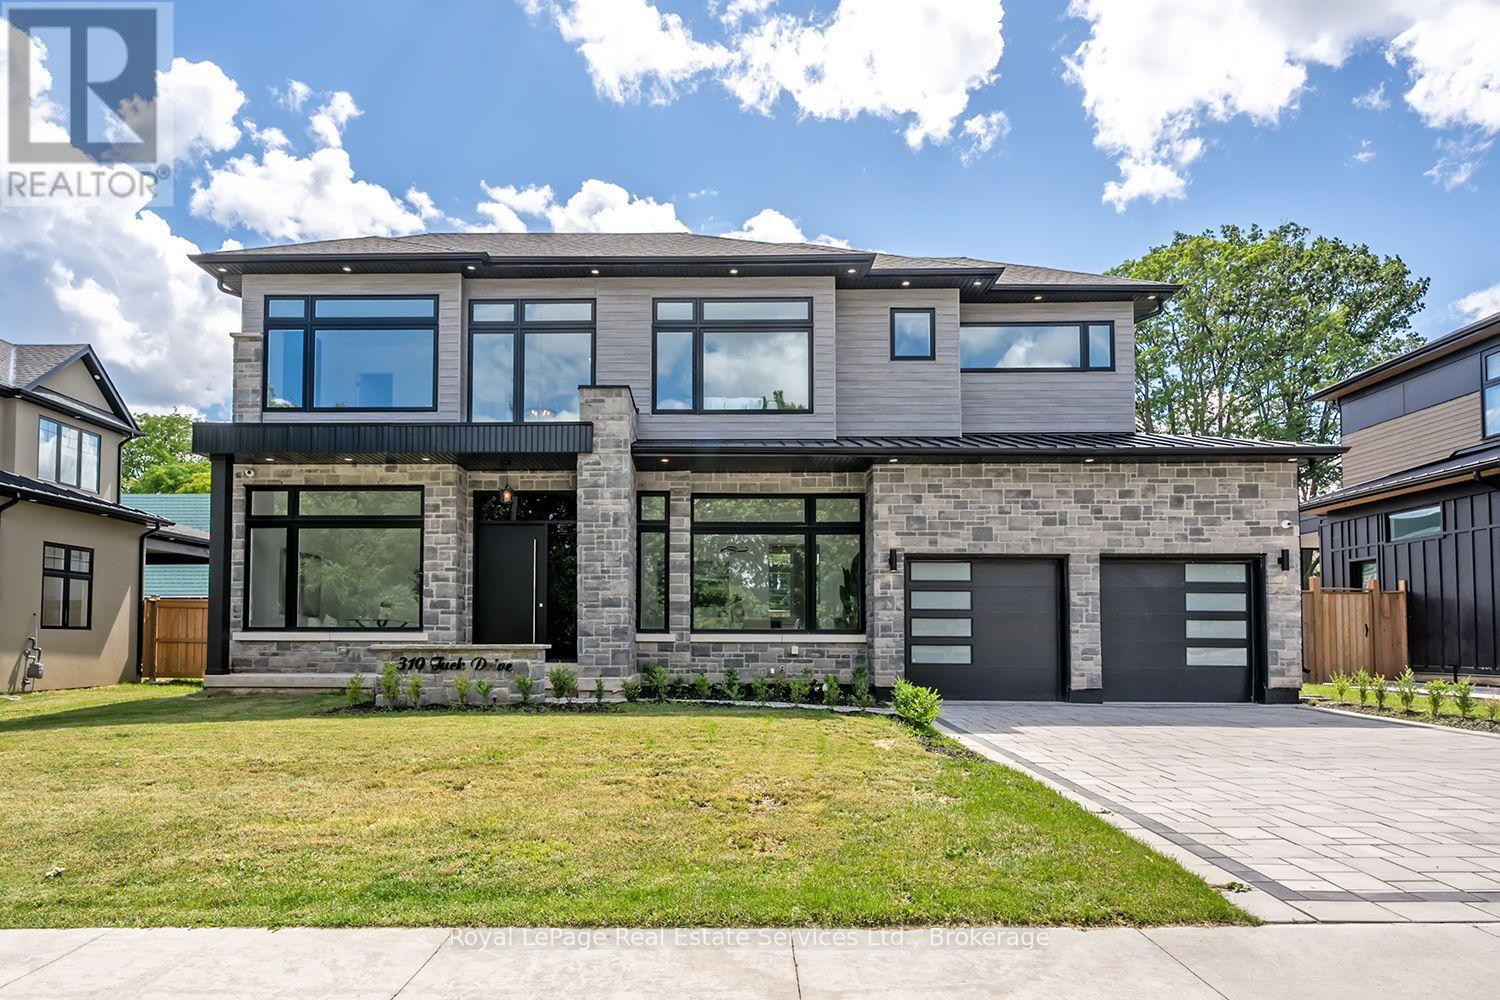
Wow! Stunning Custom Build in Prime South Burlington Location! Boasting over 5000sq.ft. of Luxury Living Space with 5 Bedrooms, 5 Bathrooms & completely finished lower level. Step inside to an impressive 2 storey foyer, the main floor has 11' ceilings, wide plank wood flooring, Gourmet Chef's Kitchen w top of the line panelled JennAir Appliances, Custom Cabinetry & Hood, Dove tail birch drawers, Pot-Filler, Servery to Separate Dining Room with Glass Wine Display & Spacious Pantry. Open to Great Room anchored by the gas fireplace, custom Built-ins, oversized picture windows & two-storey Ceilings. Main floor office, direct access to covered back patio from the Kitchen, 2 piece bath w high end fixtures, main floor mud room w Custom B/I cabinetry & direct access to garage. The floating custom stairwell w glass panels & motion sensor lights leads to the 2nd flr. w 10' & 11' ceilings. The luxurious Primary Suite offers a gorgeous Spa like 5 piece Bath w Sep. soaker tub, custom curb-less glass shower, lite wall inserts, free Floating Vanity w Double Sink & heated floors, as well as a spacious walk-in closet. The 2nd Bedrm offers custom B/I & 3 pc ensuite, 3rd Bedrm w custom B/I & ensuite privileges w 4th Bedrm., 2nd flr Laundry w custom cabinetry. The lower level is an Entertainers Dream w Home theatre, Rec. Rm w Custom bar area, 2nd family rm w gas fireplace & custom B/I, 3 pc bath, glass walled home gym w sauna rm., 5th Bedroom, 10' ceilings & sep. walk-up to the backyard. The Exterior offers interlocking driveway, back covered porch w outdoor kitchen & fireplace, fenced rear yard, Sep. entrance to Lower lvl & space for a swimming pool. This homes fantastic location is across from Brecken Park, mins to major HWY's, great schools, the Lake & amenities. This list of features is endless!! Don't miss this fantastic opportunity to live in one of Burlingtons most coveted neighborhoods! (id:24334)
Burlington, Ontario
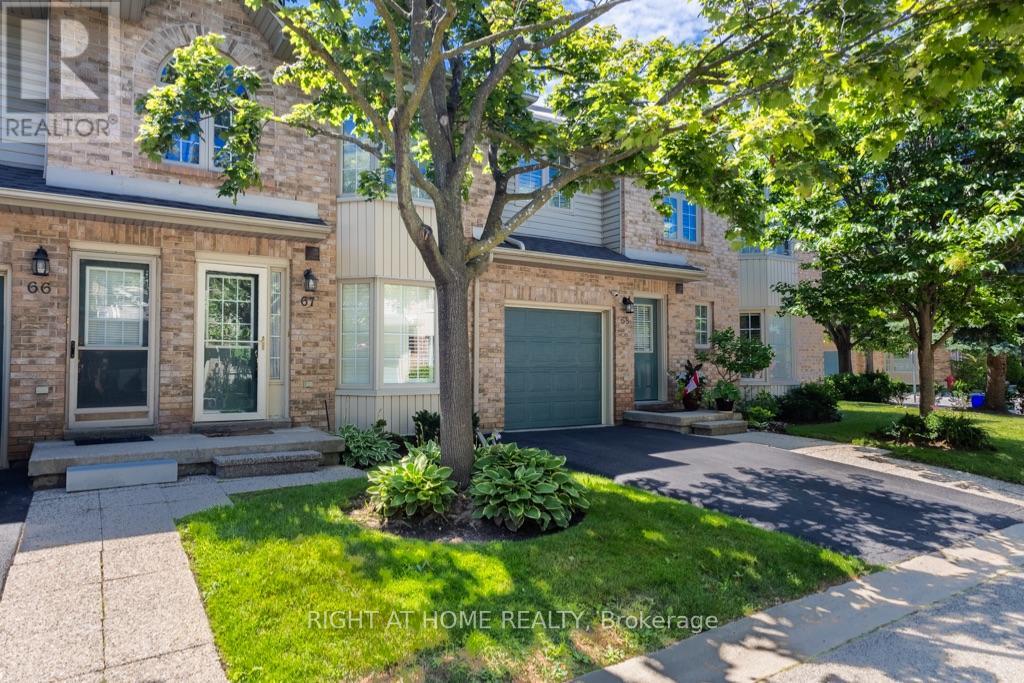
Welcome to the highly sought-after Roseland Green condominium community. Don't miss this incredible opportunity to own in one of Burlington's most desirable neighbourhoods. This immaculate, move-in ready home is ideal for first-time buyers, downsizers, or busy professionals seeking a low-maintenance lifestyle. The main floor offers everything you need, including a spacious primary bedroom, a bright and inviting living room, an eat-in kitchen, and a full bathroom. The finished basement adds exceptional versatility, featuring an additional bedroom, a full bathroom, and a comfortable family room-perfect for guests, extended family, or extra living space. Enjoy the ease of condo living with no grass cutting or snow shovelling required. Simply move in and relax in your own private oasis while enjoying all that the Roseland Green community has to offer!Showing Remarks: (id:24334)
Burlington, Ontario
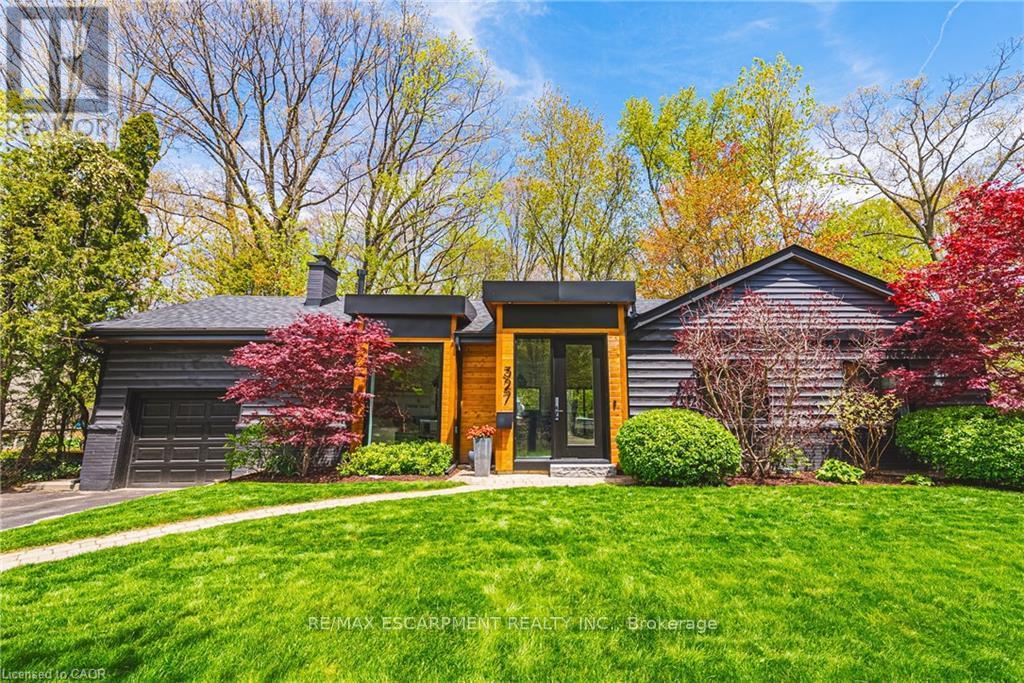
COMPLETELY REIMAGINED FROM TOP TO BOTTOM - INSIDE AND OUT! This exceptional bungalow is set on a coveted 80' x 125' mature lot inprestigious Shoreacres, backing onto lush trees & Shoreacres Park. Offering 3+1 bedrooms, 3.5 bathrooms and approx. 1900 sq ft PLUS a fullyfinished lower level. This home is paired with a true backyard oasis featuring a heated inground salt water pool and hot tub. Thoughtfullyredesigned, the open-concept layout showcases wide plank engineered hardwood, smooth ceilings and an abundance of natural light. The mainlevel features a breathtaking great room with 12' ceilings, a gas fireplace and a showpiece kitchen. The kitchen includes an oversized island,quartz counters, custom cabinetry, and integrated stainless/panelled appliances with access to the backyard. Also on this level are 2 generousbedrooms and a dedicated office. The primary retreat offers a spa-inspired 5-piece ensuite with heated floors, walk-in closet and backyardaccess. A beautifully updated 4-piece bath completes the level. The loft offers a private 3rd bedroom and 2-piece bath. The finished lower levelboasts a spacious family room, 4th bedroom, 3-piece bath, laundry, den and ample storage. Outside, the professionally landscaped groundsfeature striking curb appeal, a double wide drive and attached garage. The private, fenced backyard is an entertainer's dream with a wood deck,pool, hot tub and mature greenery. Unbeatable location close to top-rated schools, parks, amenities and transit. (id:24334)
Burlington, Ontario
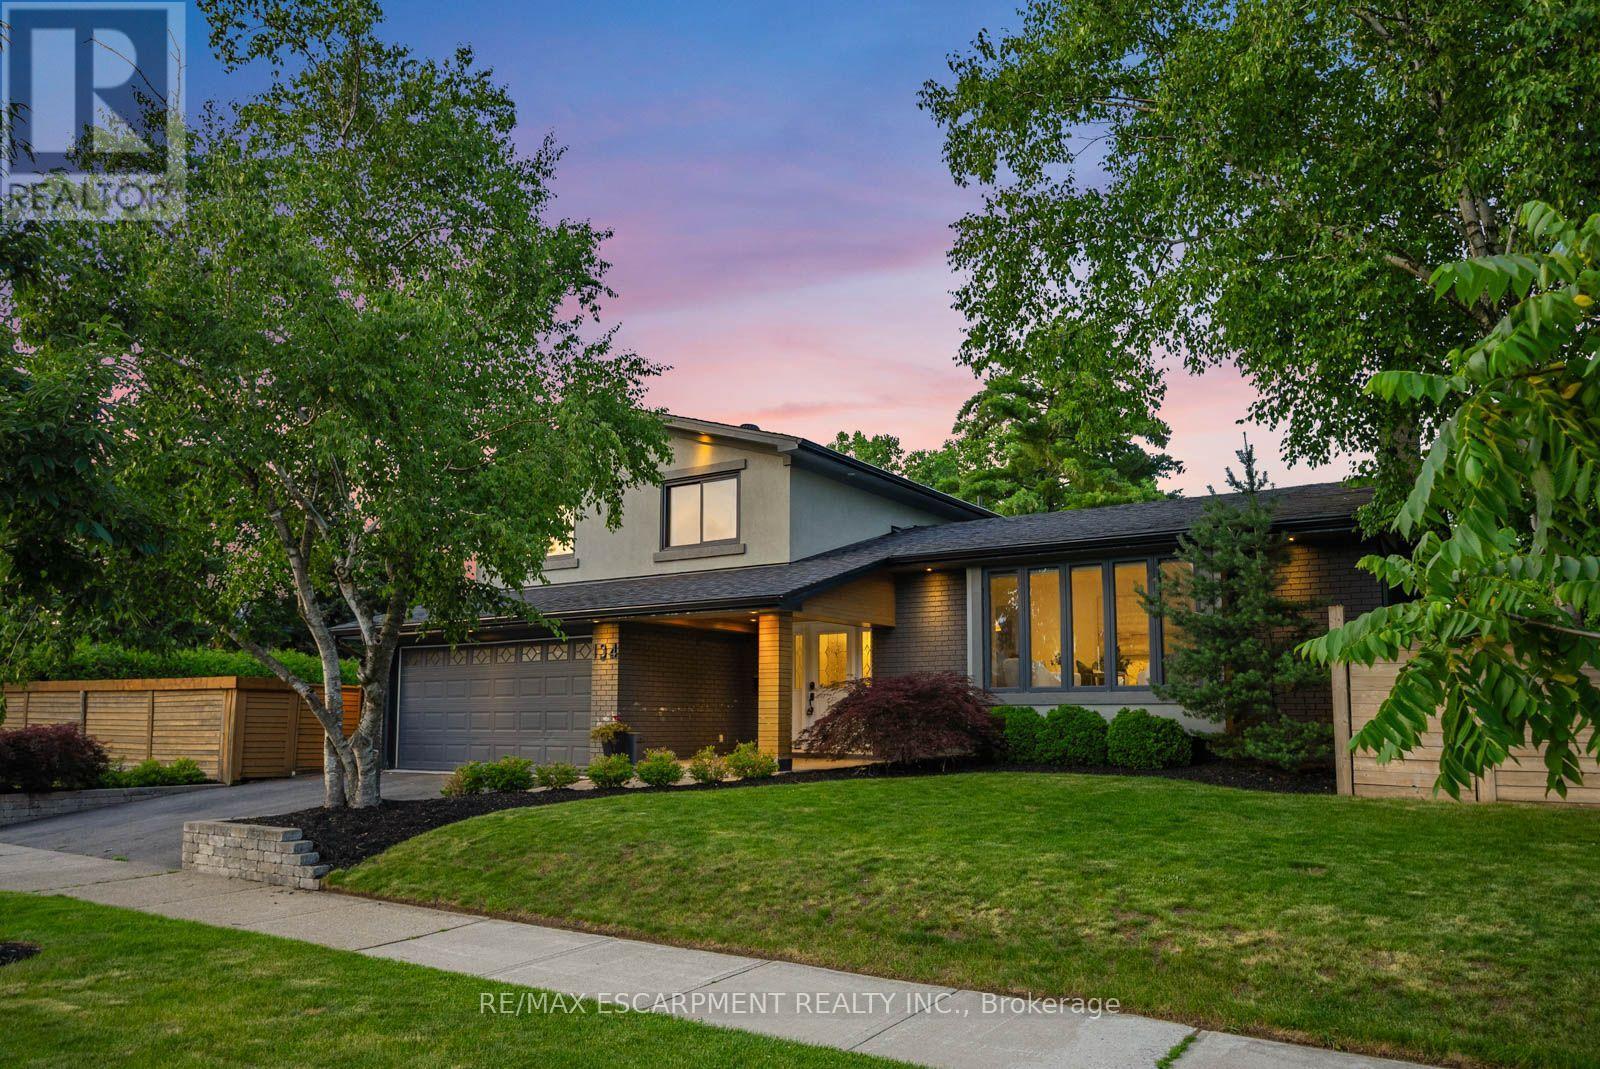
Set on a fully fenced corner lot, 134 Fairwood Place West assembles a combination of outdoor amenities rarely found on a single Burlington property: a newer in-ground pool finished in premium stonework and enclosed by a frameless glass safety fence that preserves sightlines from every angle; a covered outdoor kitchen equipped with a Big Green Egg, grill, pizza oven, bar fridge; and a dedicated side yard that retains true open lawn space, the feature most pool properties sacrifice first. The main level is planned as one continuous space from front entry to rear walkout. A living room with fireplace and decorative mantle opens to the dining room and kitchen, culminating in a rear family room with custom built-ins and a gas fireplace. Wide-plank hardwood and crown moulding run throughout. A powder room positioned directly off the rear family room serves the pool, a deliberate layout decision that protects the principal living areas in summer. The upper level holds three generously scaled bedrooms served by a bathroom with a double vanity and a glass-enclosed soaker tub and shower. The fully finished lower level extends the usable footprint with an entertainment area, full bathroom, laundry, substantial storage, and an additional finished room configured as a fourth bedroom or private office. Two fireplaces, two kitchens, pool and preserved lawn: the property is equipped for every month of the year, not one season of it. Offerings that combine a glass-fenced pool, a fully appointed covered outdoor kitchen and genuine yard space on a fenced corner lot surface in Burlington only rarely, and seldom in this condition. In a market defined by compromise, 134 Fairwood requires none. (id:24334)
Burlington, Ontario
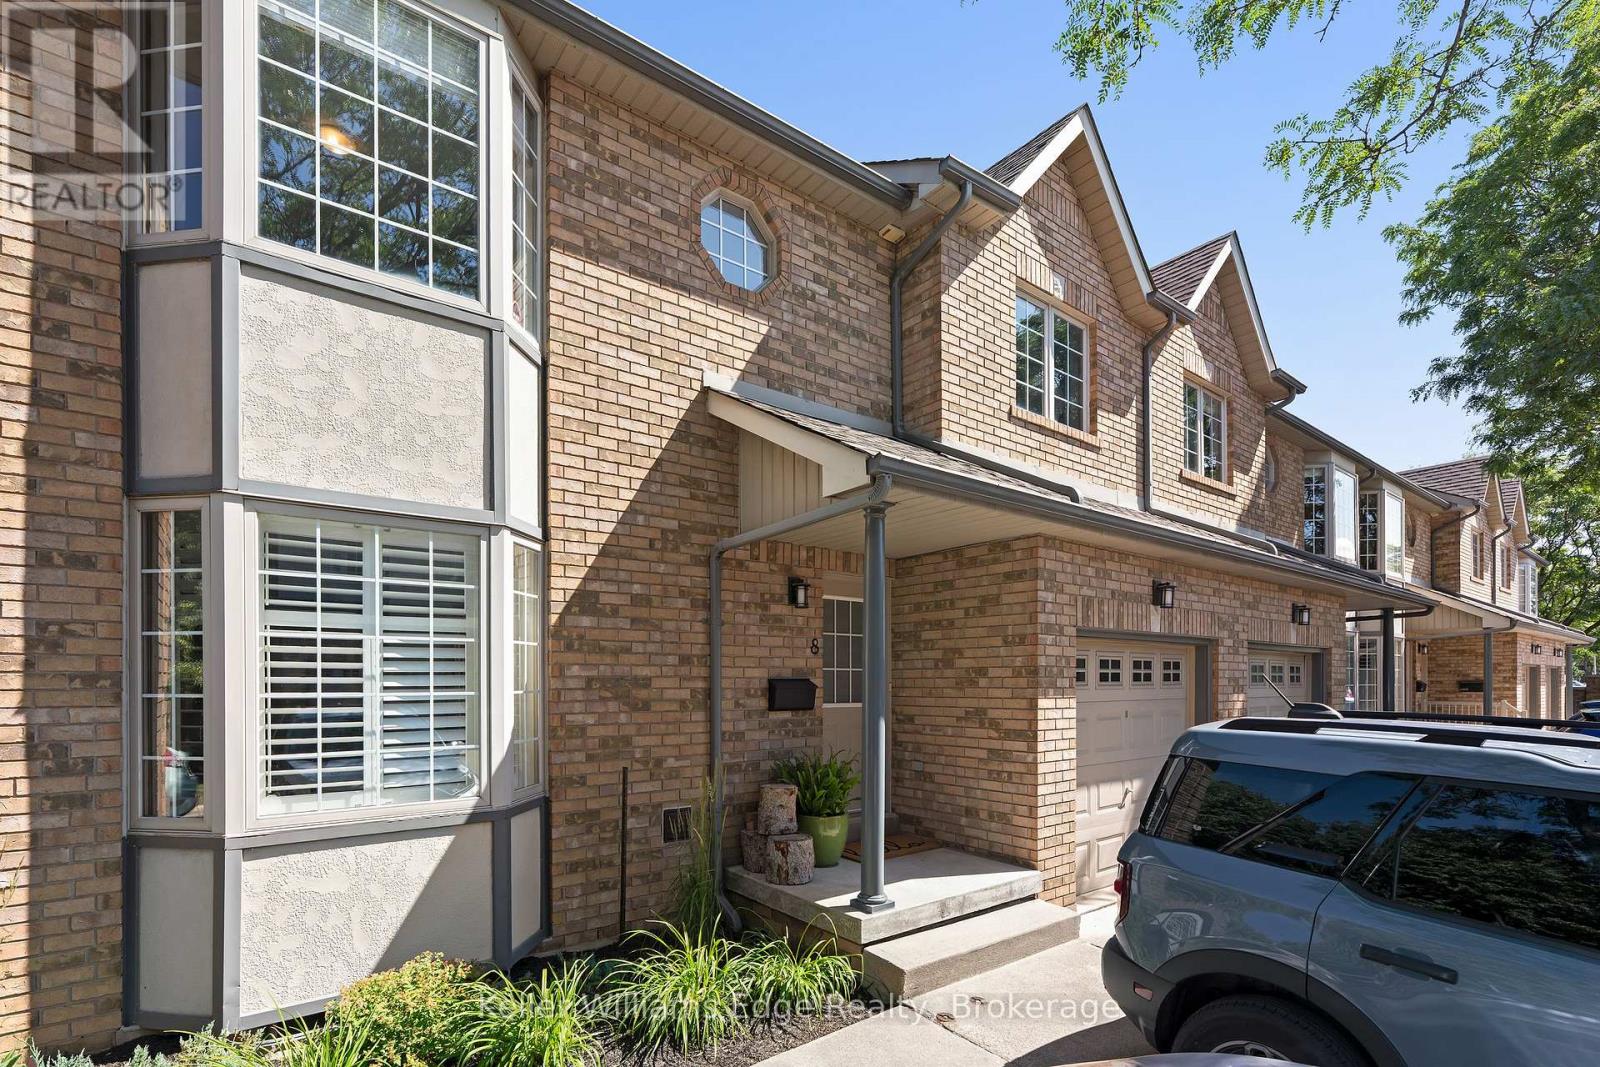
Welcome to 705 Cumberland Avenue, Unit 8, a bright and spacious 2-bedroom upper-level stacked townhouse offering comfortable, low-maintenance living in a convenient Burlington location. This desirable end unit benefits from an abundance of windows, filling the home with natural light and creating a warm and inviting atmosphere. The thoughtfully designed layout features generously sized kitchen, dining, and living areas, providing plenty of space for everyday living, entertaining, and gathering with family and friends. The exceptionally spacious primary bedroom can comfortably accommodate a king-size bed, dresser, and desk (or reading nook), offering valuable flexibility for those who work from home or simply appreciate additional space. The second bedroom is also generously sized, while a 4-piece bathroom and convenient in-suite laundry complete the functional layout. Step outside to enjoy your private balcony, perfect for relaxing with your morning coffee or unwinding at the end of the day. Adding even more value and convenience, this home includes a private garage along with an additional driveway parking space, providing parking for two vehicles. This home is ideally located close to everyday amenities, shopping, restaurants, parks, schools, and public transit, with convenient access to major commuter routes and the Burlington GO Station. Enjoy being just minutes from downtown Burlington and the waterfront, where you can explore local shops, restaurants, community events, and the scenic trails and green spaces along Lake Ontario. With its spacious layout, desirable end-unit exposure, abundance of natural light, private outdoor space, and parking for two vehicles, this inviting property is an excellent opportunity for first-time buyers, downsizers, or investors looking for a comfortable and low-maintenance home in Burlington. (id:24334)
Burlington, Ontario
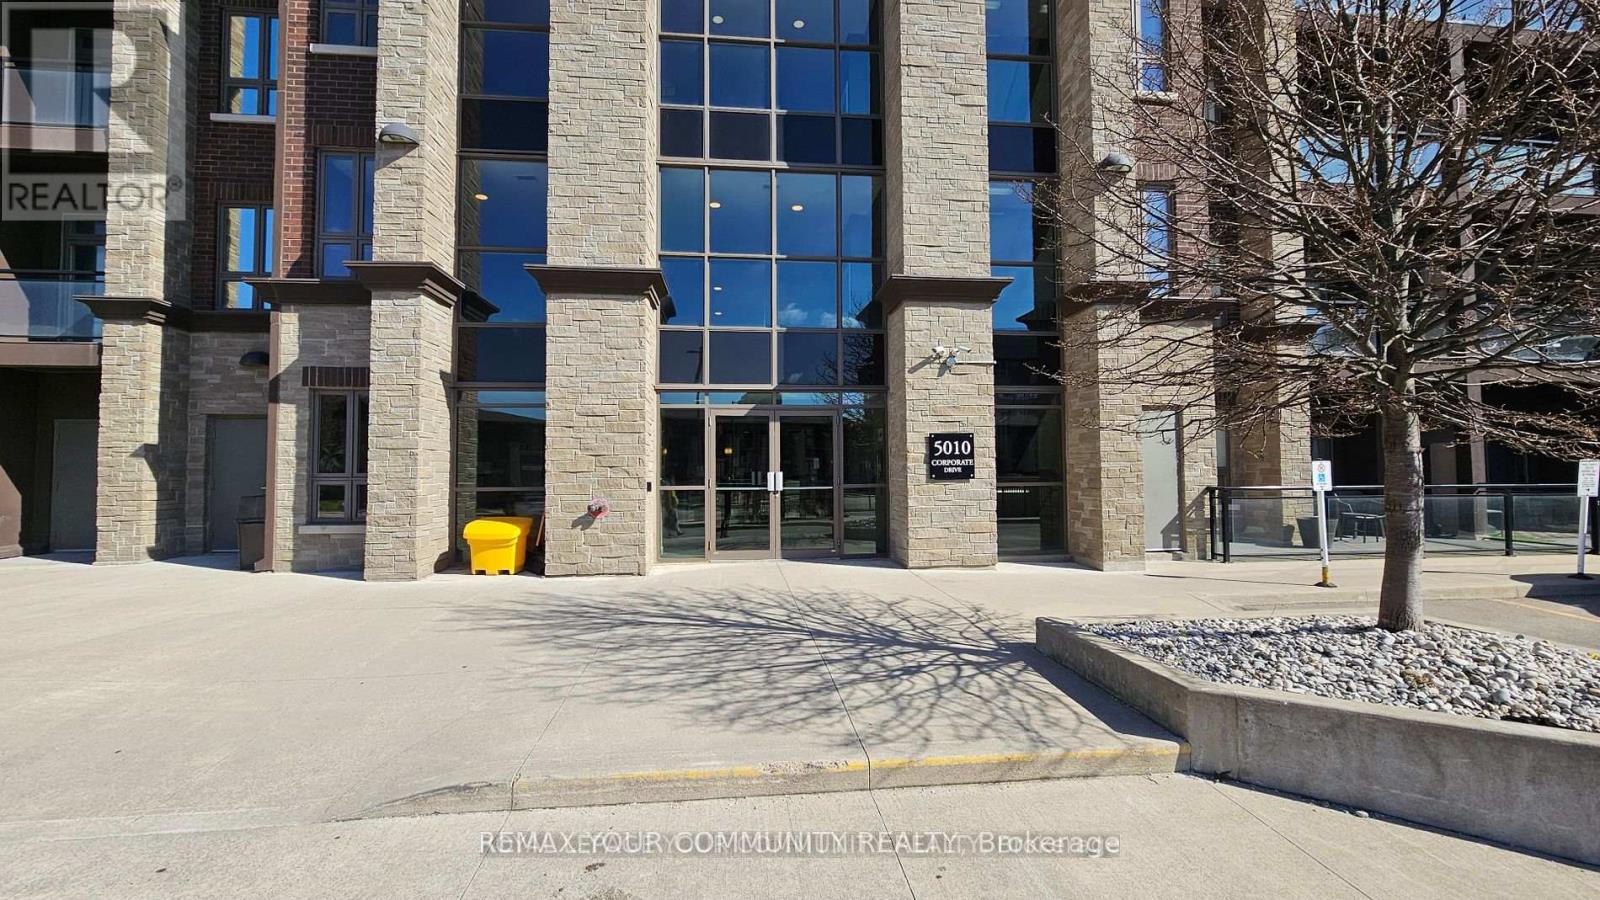
Welcome to this bright and spacious l-bedroom open concept condo in one of Burlington's most desirable communities. Featuring high ceilings, a large kitchen with a breakfast bar, and a functional layout, this unit is perfect for first-time buyers, downsizers, or investors. Includes one underground parking space for added convenience. Enjoy a well-maintained complex with a wonderful community atmosphere. Ideally located within walking distance to shopping, restaurants, parks, and everyday amenities, with quick access to the Appleby GO Station, QEW, and Highway 407, making commuting a breeze. A fantastic opportunity to own a stylish, low-maintenance home in a prime Burlington location. (id:24334)
Burlington, Ontario
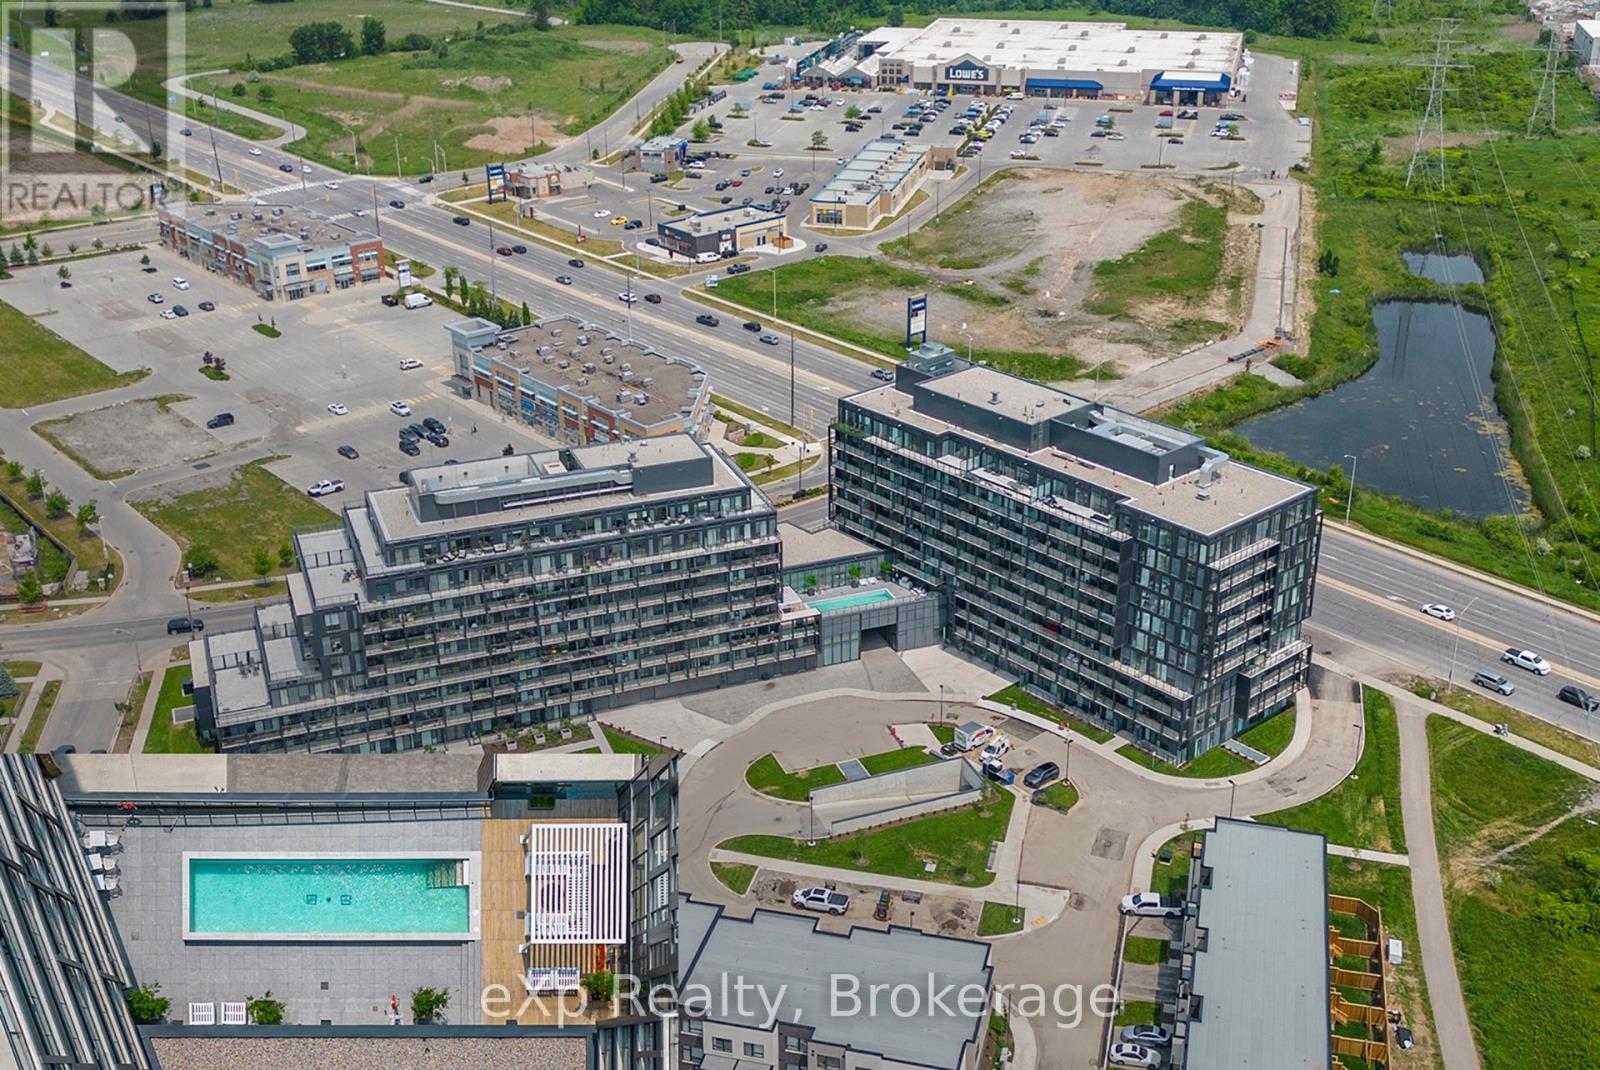
Welcome to this beautifully renovated one-bedroom, one-den, one-bath condominium located in the heart of Burlington. This unit has been fully updated, featuring brand-new stainless steel appliances in the kitchen, sleek modern finishes throughout, and fresh paint that gives it a clean, contemporary look. The spacious den is versatile, perfect for use as a home office, a separate dining area, or even a cozy private living space. Additionally, the condo comes with a dedicated parking space, adding convenience and ease. Situated in a prime location, you'll have easy access to local amenities, dining, and transportation. This condo truly blends style and convenience in one of Burlington's most desirable areas. (id:24334)
Burlington, Ontario
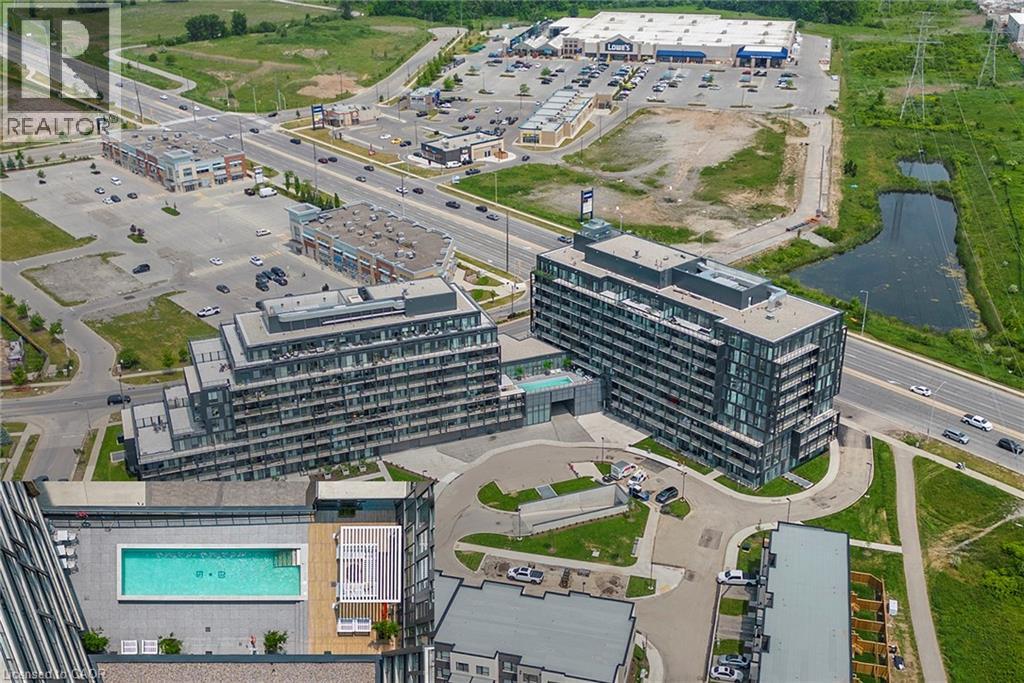
Welcome to this beautifully renovated one-bedroom, one-den, one-bath condominium located in the heart of Burlington. This unit has been fully updated, featuring brand-new stainless steel appliances in the kitchen, sleek modern finishes throughout, and fresh paint that gives it a clean, contemporary look. The spacious den is versatile, perfect for use as a home office, a separate dining area, or even a cozy private living space. Additionally, the condo comes with a dedicated parking space, adding convenience and ease. Situated in a prime location, you'll have easy access to local amenities, dining, and transportation. This condo truly blends style and convenience in one of Burlington's most desirable areas. (id:24334)
Burlington, Ontario
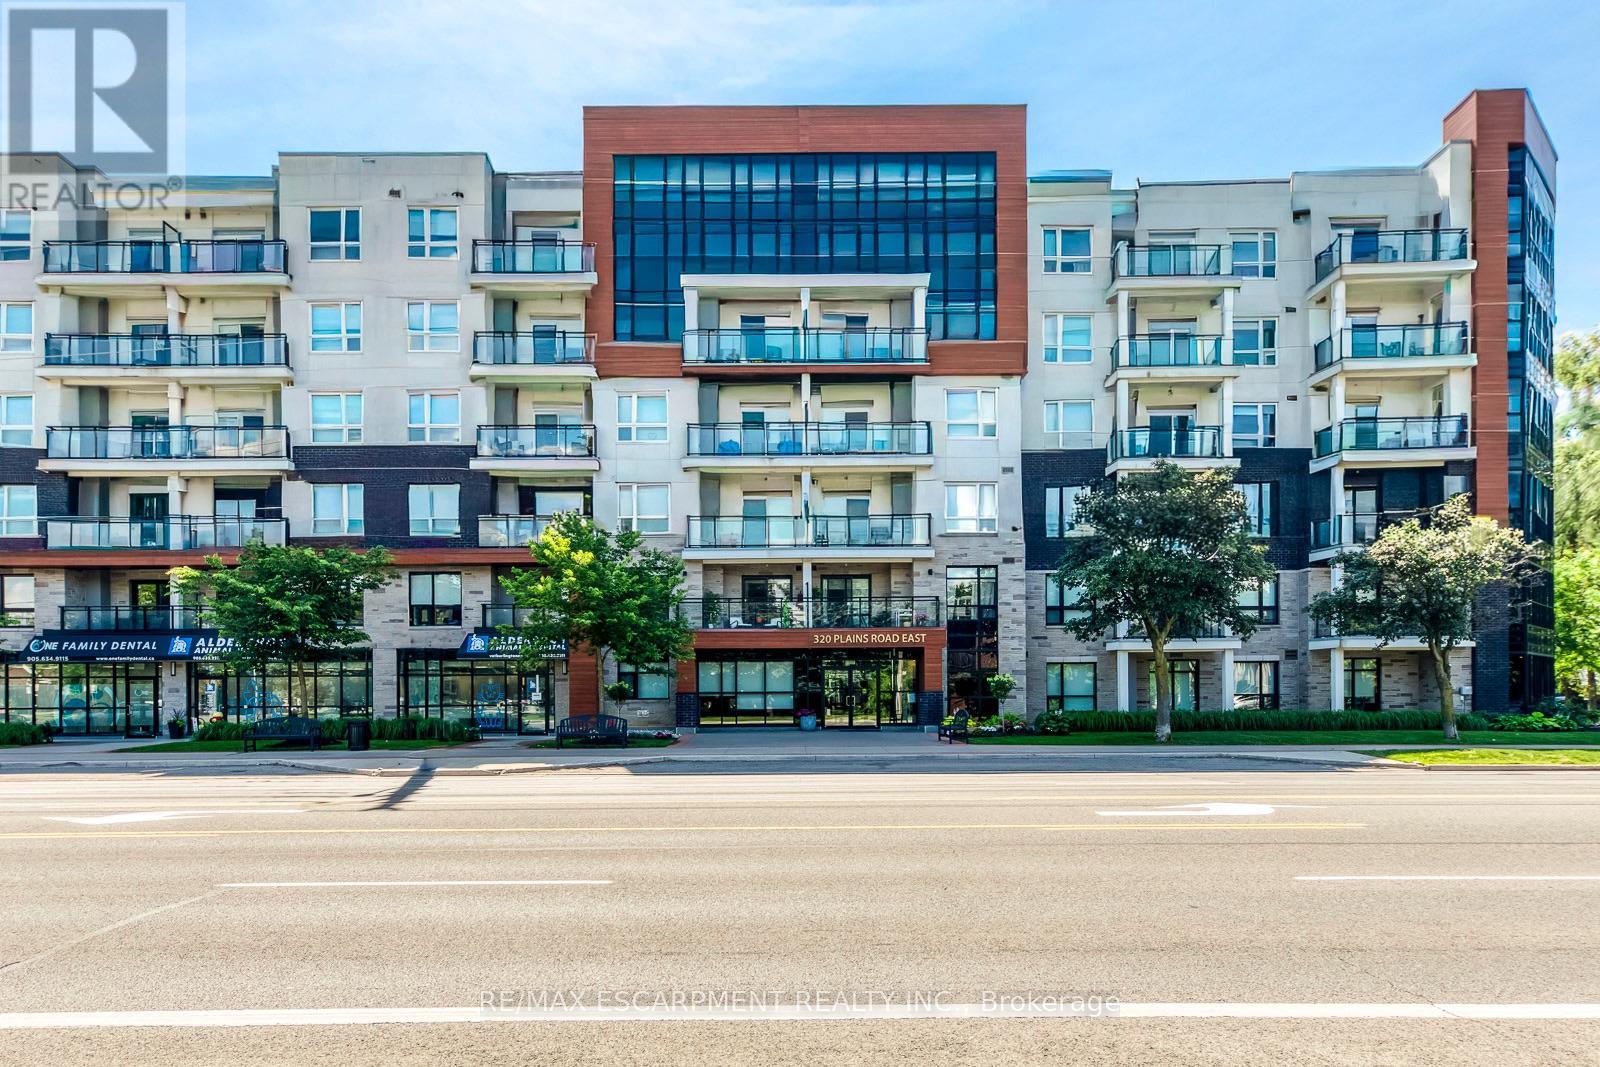
Rarely available and completely turn-key, this sun-drenched 1 Bed + Den Rosehaven suite at Affinity Condos offers ultimate effortless lifestyle and convenience. Boasting premium laminate floors and designer lighting, the open-concept layout feels incredibly spacious and bright. You'll love cooking and entertaining in the chef-inspired kitchen, complete with quartz counters, contemporary backsplash and a show-stopping island. Start your mornings with a coffee on the private balcony with views of tranquil greenery. Spa-inspired bathroom offers a built in vanity with plenty of storage and gorgeous tiled tub/shower combination. The primary bedroom features floor to ceiling windows and double closet, while the separate den easily adapts to a home office, hobby space or cozy reading nook. STANDOUT EXTRAS: Includes a Premium Parking spot and Premium Locker. Residents gain access to award-winning amenities including a spectacular rooftop terrace with breathtaking views, fitness centre, party room, and much more. Unbeatable location steps from transit, restaurants, and shopping, and minutes to Aldershot GO & major highways. Freshly painted and completely move-in ready - true pride of ownership. Location Location Location! (id:24334)
Burlington, Ontario
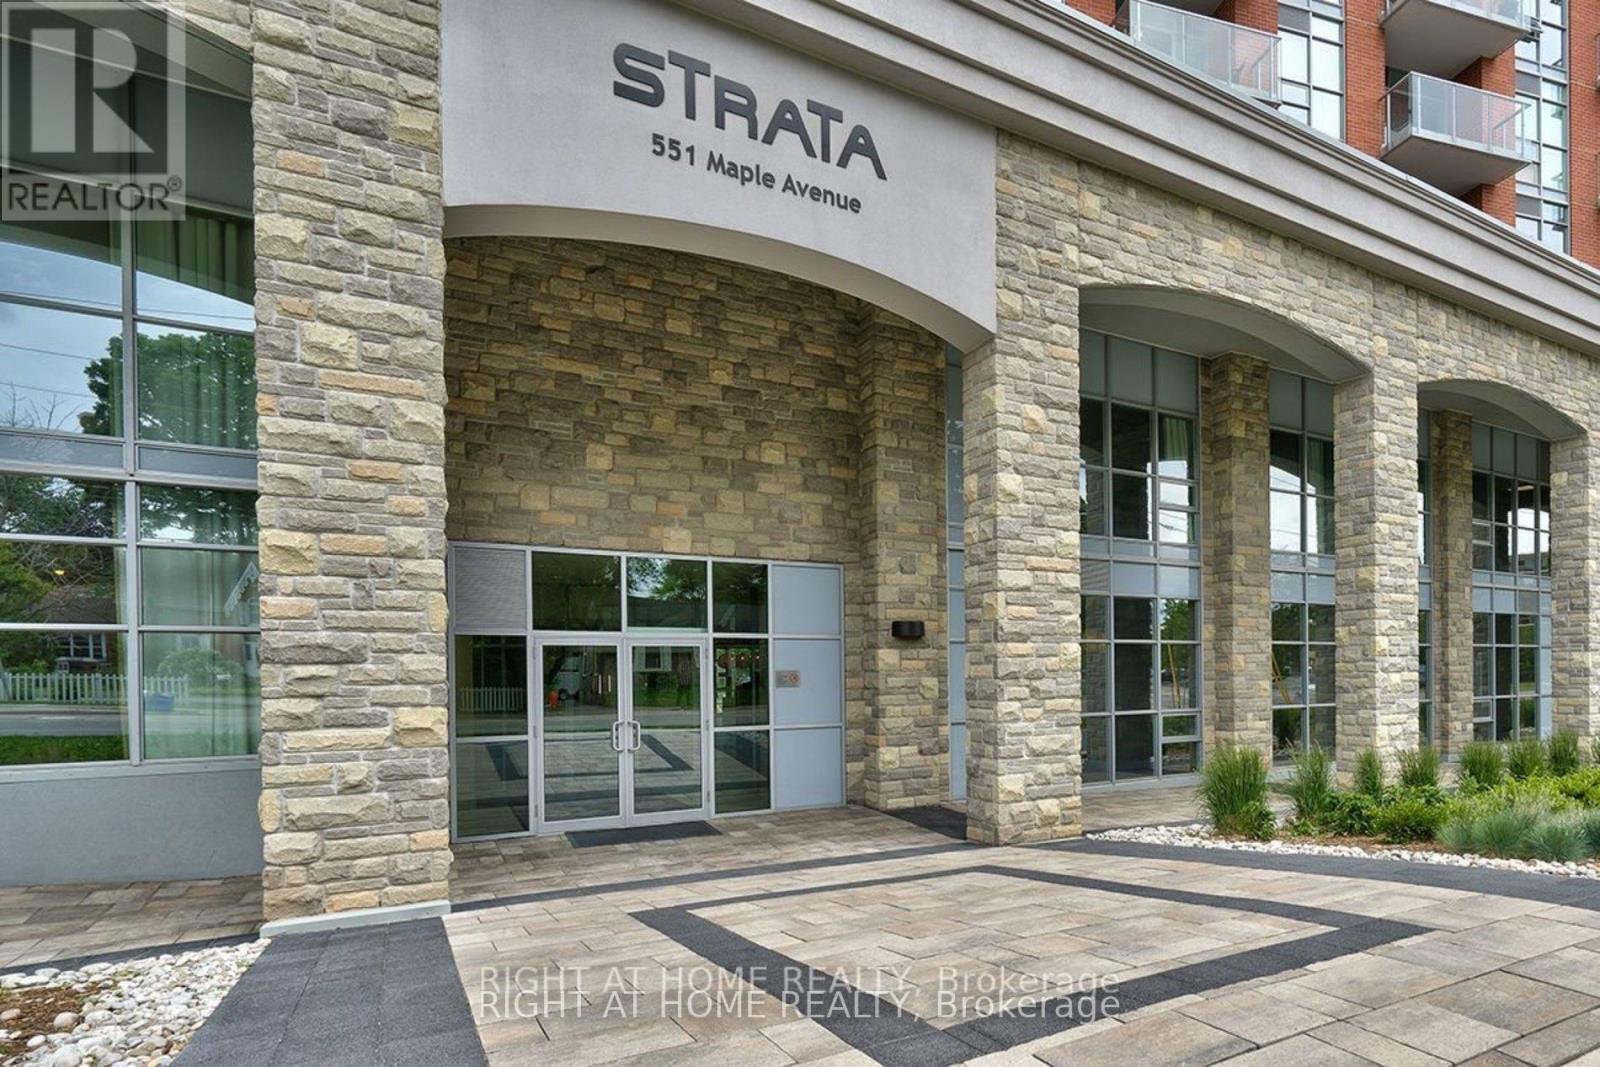
Welcome to 1002-551 Maple Ave - a sophisticated 2-bedroom, 2-bathroom condo in the upscale Strata building, offering hotel-style luxury and convenience.This bright, open-concept suite features modern finishes throughout, including sleek granite countertops and stainless steel appliances in the updated kitchen. Fresh, crisp paint and brand-new floors highlight this beautiful space.The spacious living area is bathed in natural light from floor-to-ceiling windows and opens to a private balcony with stunning views of Lake Ontario.Enjoy two deeded parking spots, a storage locker, and access to premium amenities such as a 24-hour concierge, business centre with Wi-Fi, BBQ area, fitness centre, yoga studio, indoor pool with sauna, games and party room, Zen garden, and a rentable guest suite for visiting family and friends.Located just minutes from the lake, scenic walking trails, beaches, shopping, and restaurants - this condo offers an effortlessly elegant lifestyle in one of Burlington's most desirable communities (id:24334)
Burlington, Ontario
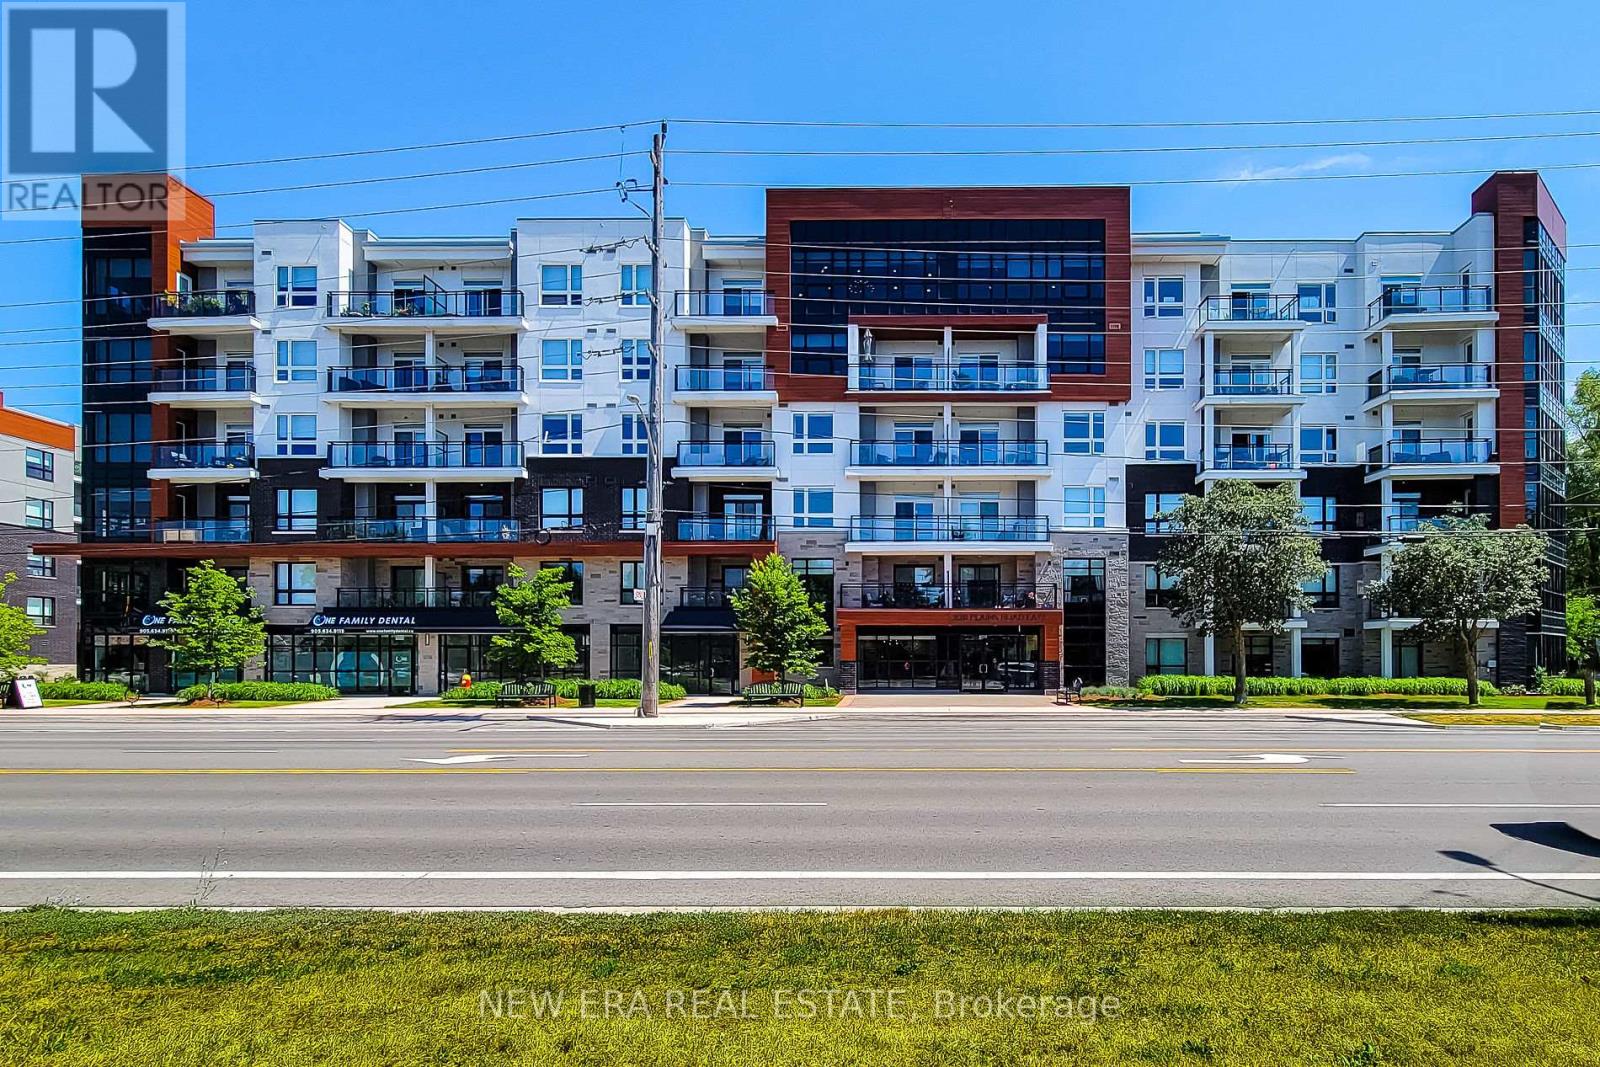
Beautiful condo unit for sale in great family friendly area. This 2 Bedroom, carpet free unit features an open concept main floor area with a cozy living room and walk-out to open balcony. Nice eat-in kitchen with quartz countertops, extended cabinets, stainless steel appliances & breakfast bar. Primary bedroom has a walk-in closet & 3pc ensuite with walk-in shower. In-suite laundry & 4pc main bathroom. This solid unit comes FULLY FURNISHED, along with two owned parking spots and a locker. Close to schools, parks, transit, highway & all major amenities. Property amenities include; gym, party & media rooms, bike storage, EV charging station, concierge & roof-top terrace with BBQs. A definite must see! (id:24334)
Burlington, Ontario
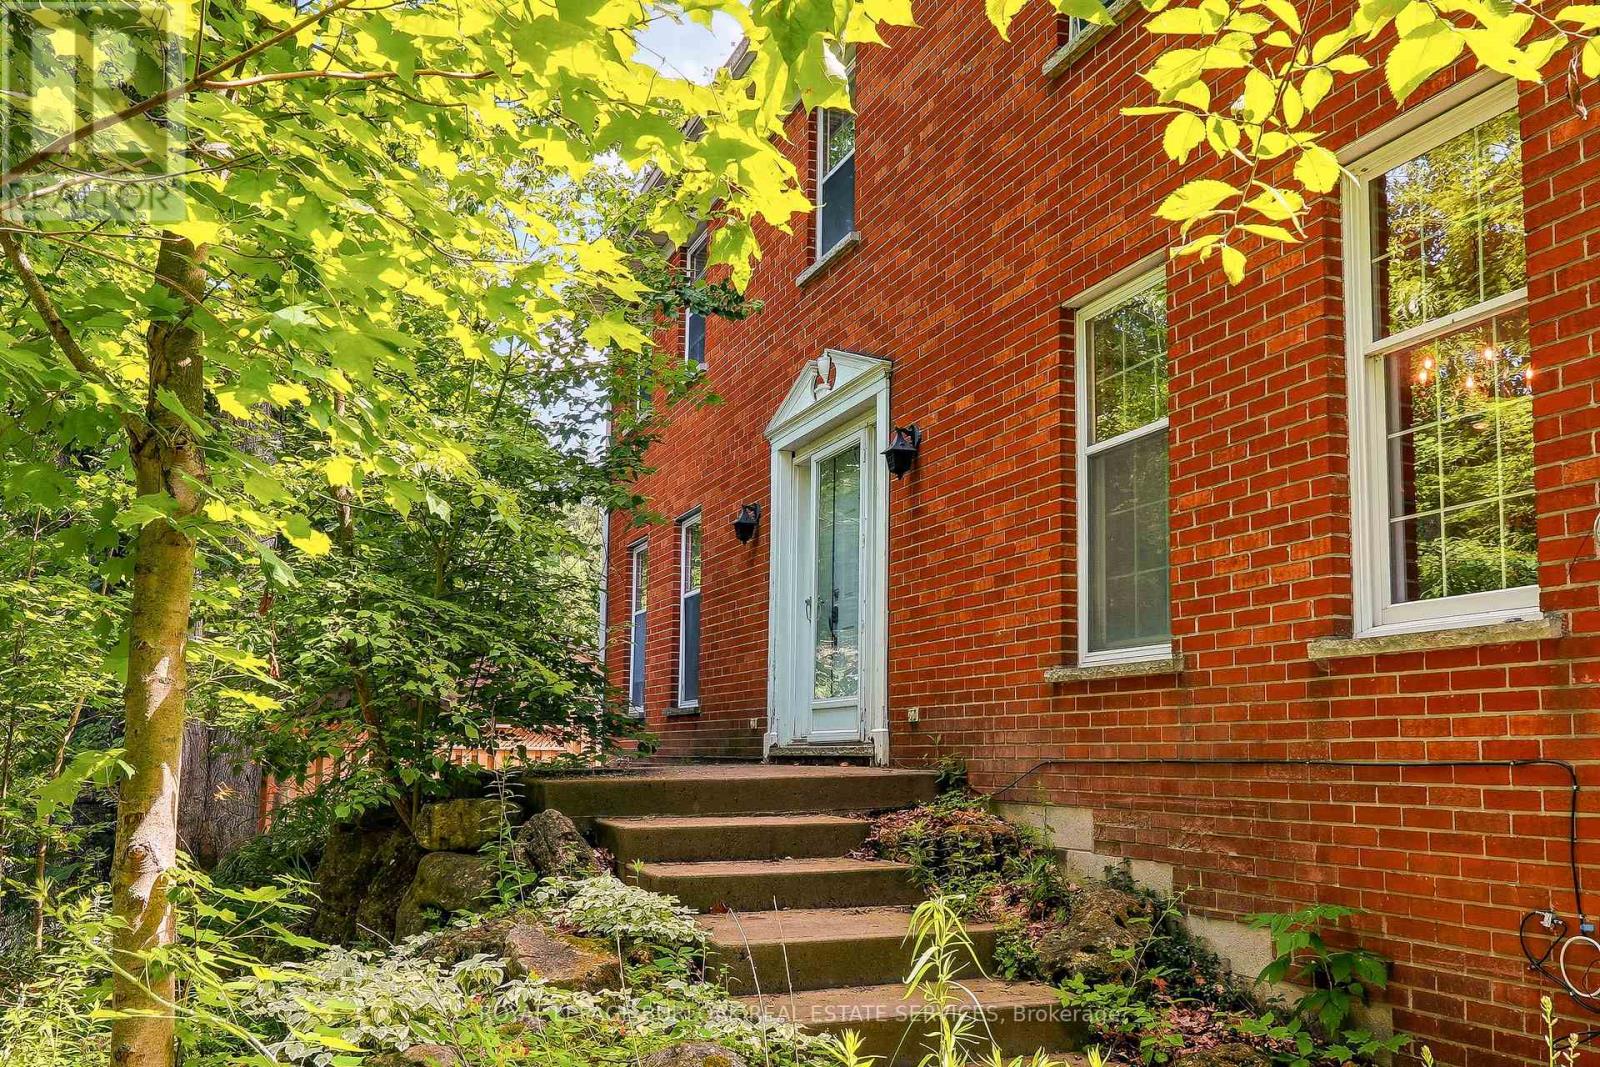
Overlooking a private wooded ravine with Bronte Creek winding through the landscape, this classic two-storey red brick Colonial-style home offers a setting that is exceptionally difficult to replicate in Burlington. Tucked away on a picturesque 1.246-acre property in the heart of sought-after Kilbride, this is a rare opportunity to create your own country retreat just minutes from city amenities.Built in 1980, the home offers generous principal rooms, hardwood flooring throughout much of the home, two wood-burning fireplaces, large windows and beautiful views of the surrounding woodland. An attached double garage, mature perennial gardens and the tranquil natural setting provide the foundation for an exceptional renovation opportunity.Whether you choose to restore, renovate or thoughtfully reimagine the existing home, thisproperty offers outstanding potential for buyers seeking a peaceful rural lifestyle,exceptional privacy and the opportunity to make this special setting their own. (id:24334)
Burlington, Ontario
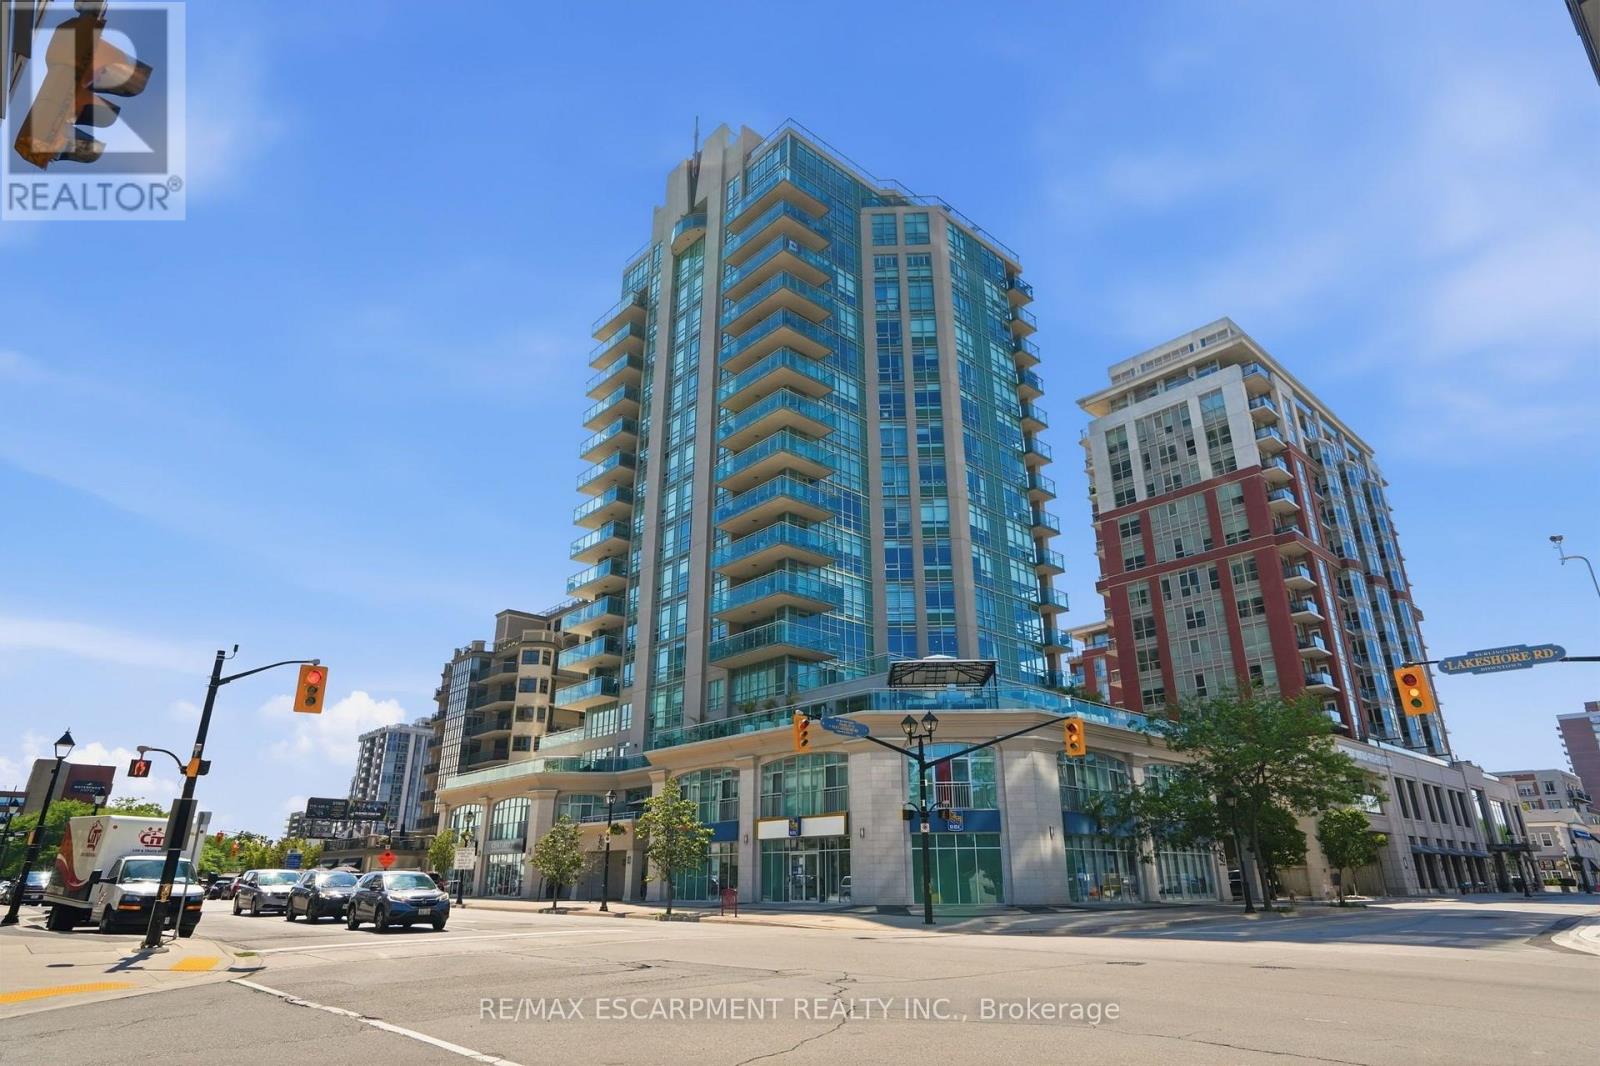
Welcome to this exceptional 1,330-square-foot corner suite at the prestigious 360 on the Pearl condominium. Enjoy a prime downtown location from this fully renovated 13th-floor residence with panoramic views of Lake Ontario, the city, and the escarpment. This two-bedroom, two-bathroom suite features an open-concept layout with floor-to-ceiling windows, automated curtains and shades, 9-foot ceilings, and a desirable split-bedroom floor plan. The beautifully renovated kitchen showcases a large waterfall island with breakfast bar, Wolf gas cooktop and built-in oven, Dacor refrigerator, Miele dishwasher, quartz countertops, a stylish stone backsplash, and accent lighting throughout. The spacious great room offers dedicated dining space and plenty of room for entertaining or relaxing at home. The primary bedroom features lake views, a walk-in closet with organizer system, and a renovated 5-piece ensuite with soaker tub, walk-in shower, double vanity, and oversized lighted mirror. The second bedroom, located on the opposite side of the suite for added privacy, also enjoys lake views. The in-suite laundry includes a stackable Miele washer and dryer with integrated filtration and additional storage. Luxury features include SONOS integrated audio, smart lighting, automated window coverings, and a Crestron Home automation system with touchscreen control. Ideal for frequent travelers or snowbirds, the suite also offers a monitored security system and in-suite cameras for remote peace of mind. Residents of 360 on the Pearl enjoy outstanding amenities including a rooftop terrace with BBQs, fitness centre and steam room, party room, private theatre, and 24-hour concierge and security. A rare opportunity to own one of Burlington's premier condominium suites. RSA. (id:24334)