

Homes for Sale
Find properties currently for sale in Burlington. If you are intersted in homes that have recently sold Contact us today.


Gorgeous Orchard Family Home

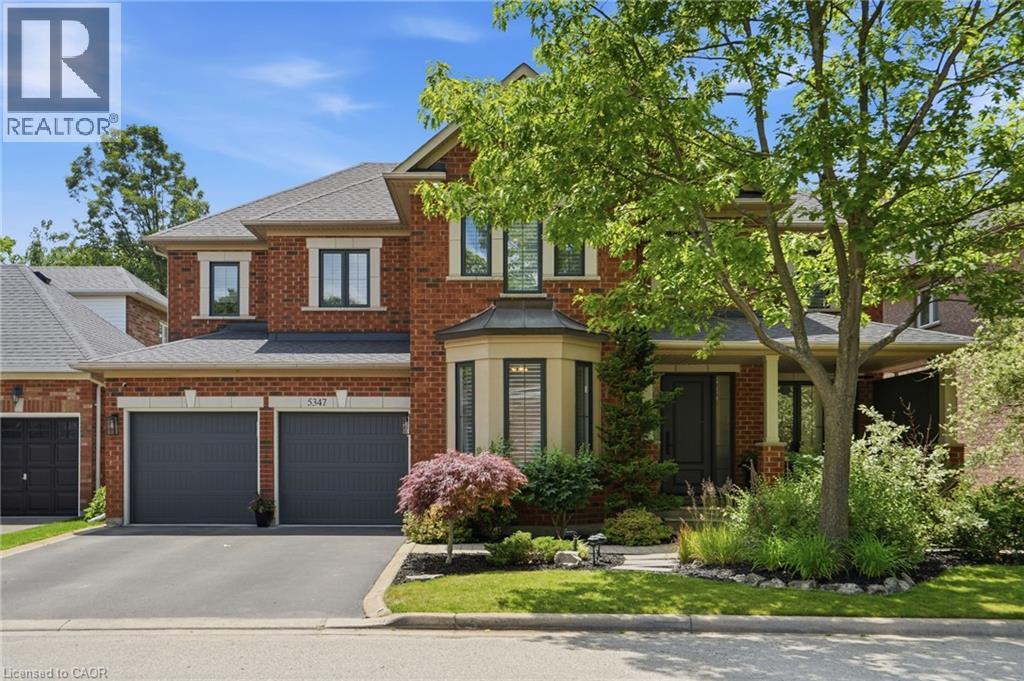
5347 Jameson Crescent
Burlington, Ontario
IN-LAW/NANNY SUITE (SEPARATE ENTRANCE) & MAIN FLOOR BEDROOM W/4PC. BATH: Welcome to this exceptional Dover Model offering approximately 4,600 sqft. of beautifully finished living space. Thoughtfully redesigned from the original builder's plan and updated throughout, this impressive home is ideal for growing and multi-generational families. Located on a quiet, sought-after street in Burlington's desirable Orchard Community, this updated home offers incredible space, comfort, and versatility. The main floor features a bedroom or home office, is paired with an adjacent 4-piece bathroom, and a stunning kitchen overlooking the bright family room with soaring cathedral ceilings and views of the professionally landscaped backyard. A separate dining room flows seamlessly into the inviting living room, where a custom electric fireplace creates a warm and welcoming focal point. Upstairs are four spacious bedrooms, including a luxurious primary suite with his-and-hers walk-in closets and a spa-inspired 5-piece ensuite. A second bedroom features a private 4-piece ensuite, while the upper-level laundry room and Juliette balcony overlooking the family room add everyday convenience and charm. The fully finished basement offers abundant storage connected to the main living space, plus a private in-law/nanny suite with a separate walk-up entrance, kitchen, bedroom, laundry, and 3-piece bathroom, providing flexibility for extended family or live-in caregivers. Enjoy easy access to parks, top-rated schools, scenic walking trails, shopping, restaurants, and major highways. (id:24334)
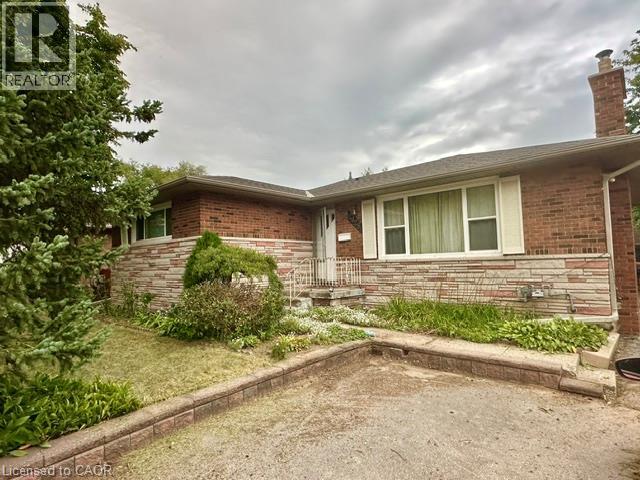
2428 Eileen Drive
Burlington, Ontario
Located within walking distance to the Waterfront Trail, Burlington Mall, the Seniors’ Centre, and the Public Library, this South Central Burlington home offers convenience and potential. The spacious 3+2 bedroom layout includes a full-sized, self-sufficient basement with an eat-in kitchen, 3-piece bath, and separate entrance, ideal for rental, multi-generational living or a student seeking independence. Ready for new owners to personalize and modernize to their own style and needs, the main level features a large kitchen and a cozy living room with a gas fireplace (needs to be inspected, not currently functioning). Commuters will appreciate quick access to major routes, with Burlington just 30 minutes to downtown Toronto and 45 minutes to Niagara. (id:24334)
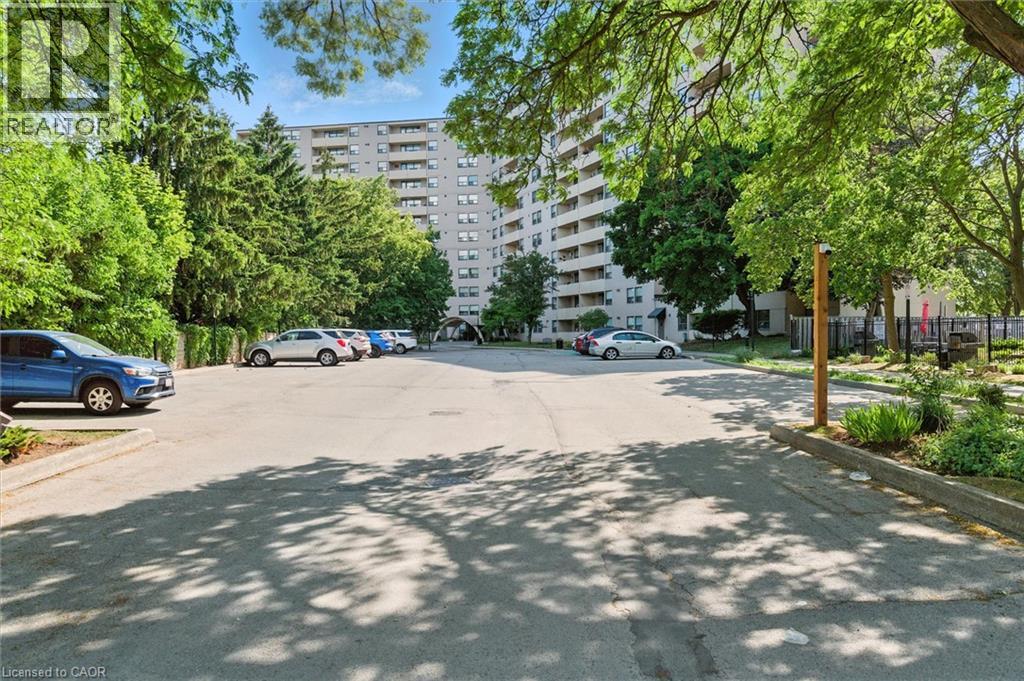
700 Dynes Road Unit# 909
Burlington, Ontario
Welcome Home! Fully renovated over the past 3 years, including new electrical, new kitchen with quartz countertops and plenty of storage, updated bathrooms, engineered hardwood, removal of a wall in the living room to create extra space, addition of a solid pine mantle, California shutters, modern light fixtures, elevated trim, doors and hardware, and freshly painted throughout, this suite is beautifully designed to maximize style and space. Featuring a large primary with walk in closet and modern ensuite, a 2nd spacious bedroom with cozy new broadloom, 3-piece primary bath, in suite laundry with extra storage, and a generous balcony with unobstructed south facing views over quiet treed neighbourhoods. Imagine yourself stopping at the Farmer’s market across the street or taking a walk along the nearby trail to downtown and the lake and then coming home to your beautiful home in a quiet, friendly building. 700 Dynes is the perfect place for First time buyers or downsizers! (id:24334)
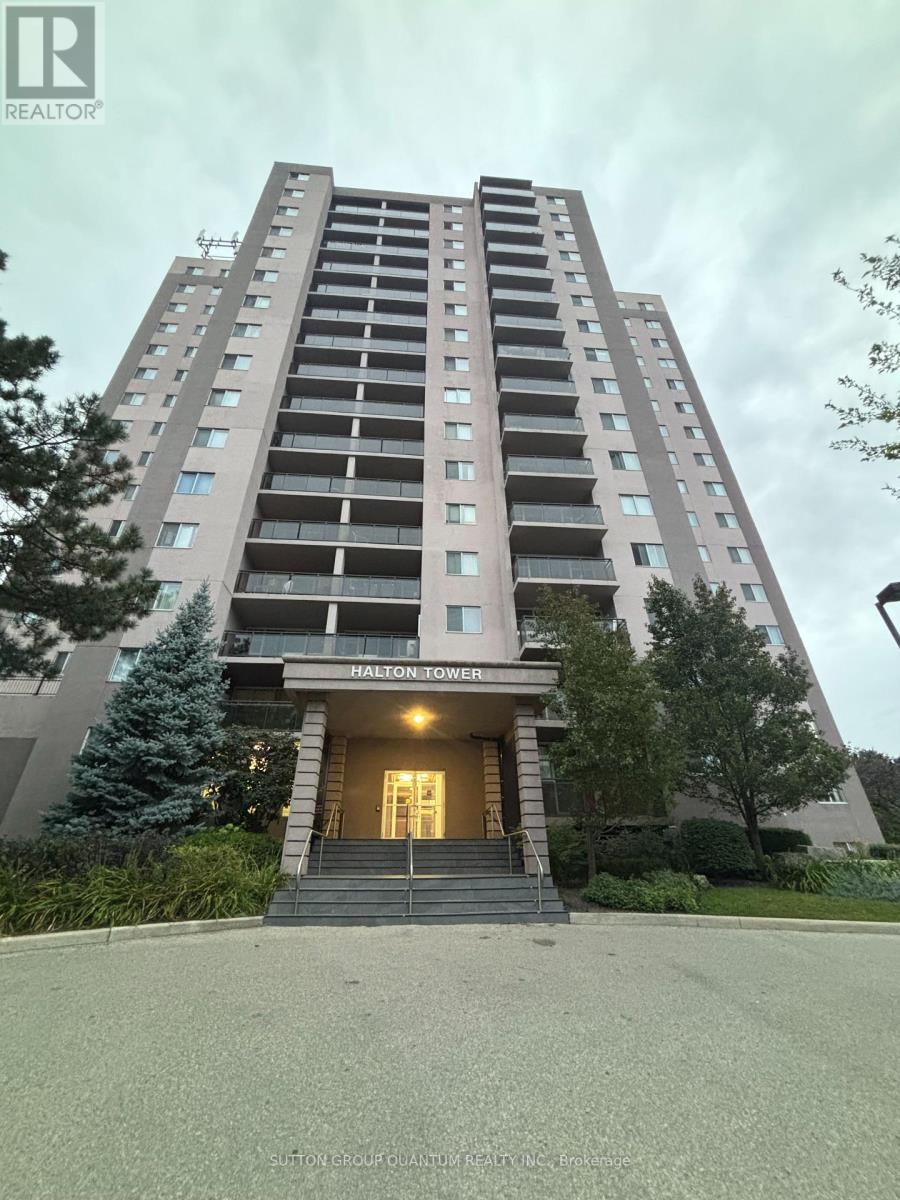
1210 - 975 Warwick Court
Burlington, Ontario
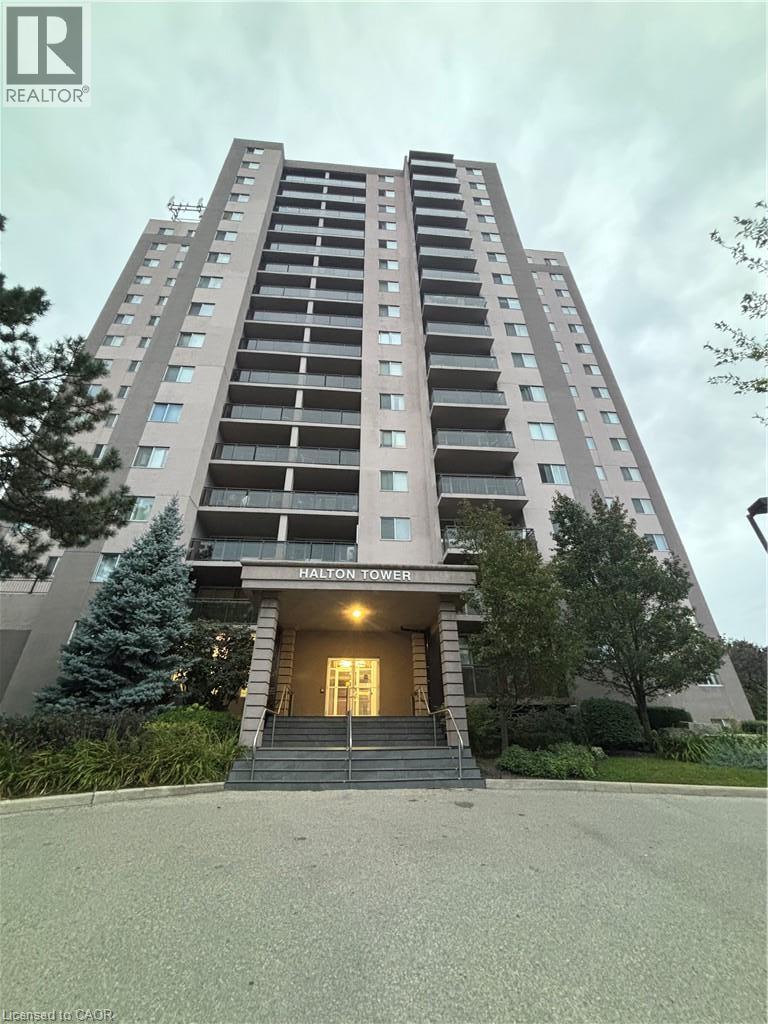
Comfort & Convenience in a Bright Corner Suite with Escarpment Views Welcome to 975 Warwick Court, Unit 1210. A home designed for everyday comfort and effortless living. This bright 1 bed, 1 bath corner unit offers 756 sq ft of thoughtfully arranged space, giving you room to relax, unwind, and enjoy the peaceful escarpment views right from your private balcony. The spacious living room flows naturally into a cozy dining area, while the updated kitchen with stainless steel appliances makes daily cooking simple and enjoyable. A large bedroom and a clean 4 piece bath add to the home's easy, comfortable feel. Life here is all about convenience. Nestled in Aldershot South, you're surrounded by everything you need, parks, schools, shopping, restaurants, Mapleview Mall, Burlington's downtown, public transit, scenic trails, Burlington GO, and quick highway access. The building offers a range of amenities designed for comfortable, worry free living, including an indoor pool, sauna, gym, party room, and ample visitor parking. A well managed community ideal for those seeking both comfort and convenience. (id:24334)
975 Warwick Court Unit# 1210
Burlington, Ontario
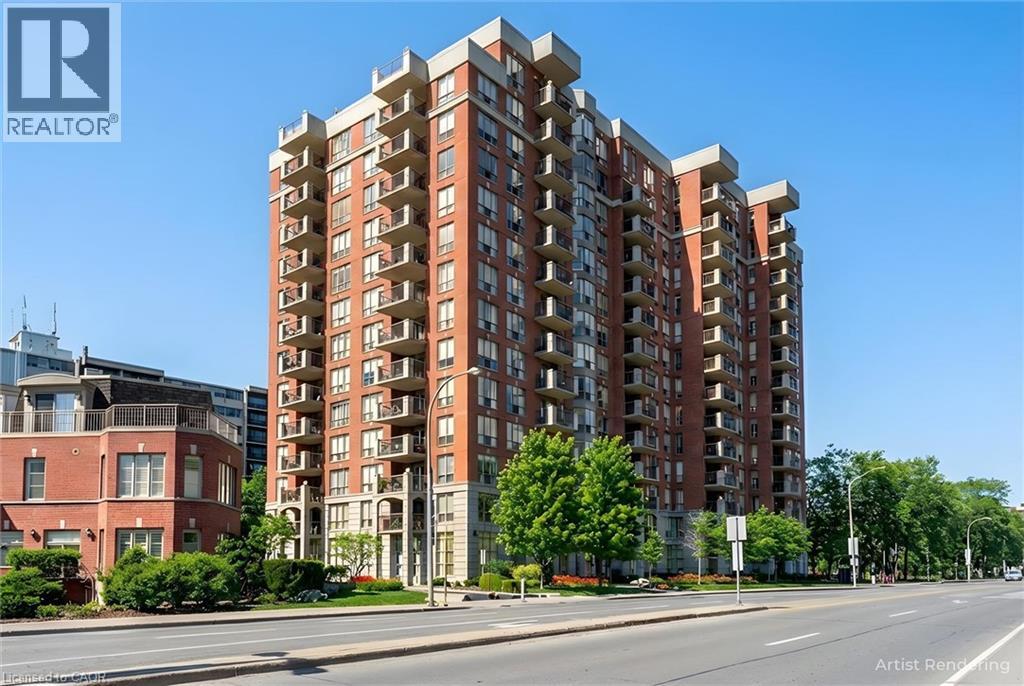
Comfort & Convenience in a Bright Corner Suite with Escarpment Views Welcome to 975 Warwick Court, Unit 1210. A home designed for everyday comfort and effortless living. This bright 1 bed, 1 bath corner unit offers 756 sq ft of thoughtfully arranged space, giving you room to relax, unwind, and enjoy the peaceful escarpment views right from your private balcony. The spacious living room flows naturally into a cozy dining area, while the updated kitchen with stainless steel appliances makes daily cooking simple and enjoyable. A large bedroom and a clean 4 piece bath add to the home’s easy, comfortable feel. Life here is all about convenience. Nestled in Aldershot South, you’re surrounded by everything you need, parks, schools, shopping, restaurants, Mapleview Mall, Burlington’s downtown, public transit, scenic trails, Burlington GO, and quick highway access. The building offers a range of amenities designed for comfortable, worry free living, including an indoor pool, sauna, gym, party room, and ample visitor parking. A well managed community ideal for those seeking both comfort and convenience. (id:24334)
442 Maple Avenue Unit# 904
Burlington, Ontario
Come see the beautiful lake and city views from one of the largest condo models at Spencer's Landing. This bright and spacious home on the 9th floor has 2 large bedrooms, 2 full bathrooms, 2 owned parking spots and an owned locker. This sought-after building is loaded with amenities and is right across the street from Spencer Smith Park. The large living room has views of the lake, and leads to an open balcony with more views of the lake and city. The kitchen has granite counters, a tiled backsplash and quality oak cabinets. Ample counterspace and extensive built-in cabinets make cooking a pleasure, and the extra space for dining and family are perfect for entertaining friends and family. The primary bedroom has a huge walk-in closet and a 4 piece bathroom with shower and bathtub. The second bedroom is on the opposite side of the unit, and is also bright and spacious. Insuite laundry. Amenities include an indoor pool and hot tub, saunas, fitness room, meeting and games rooms, guest suites and more! A well maintained building at a prime location. Condo fee also includes water, utilities and TV/Internet package. (id:24334)
66 - 2273 Turnberry Drive
Burlington, Ontario
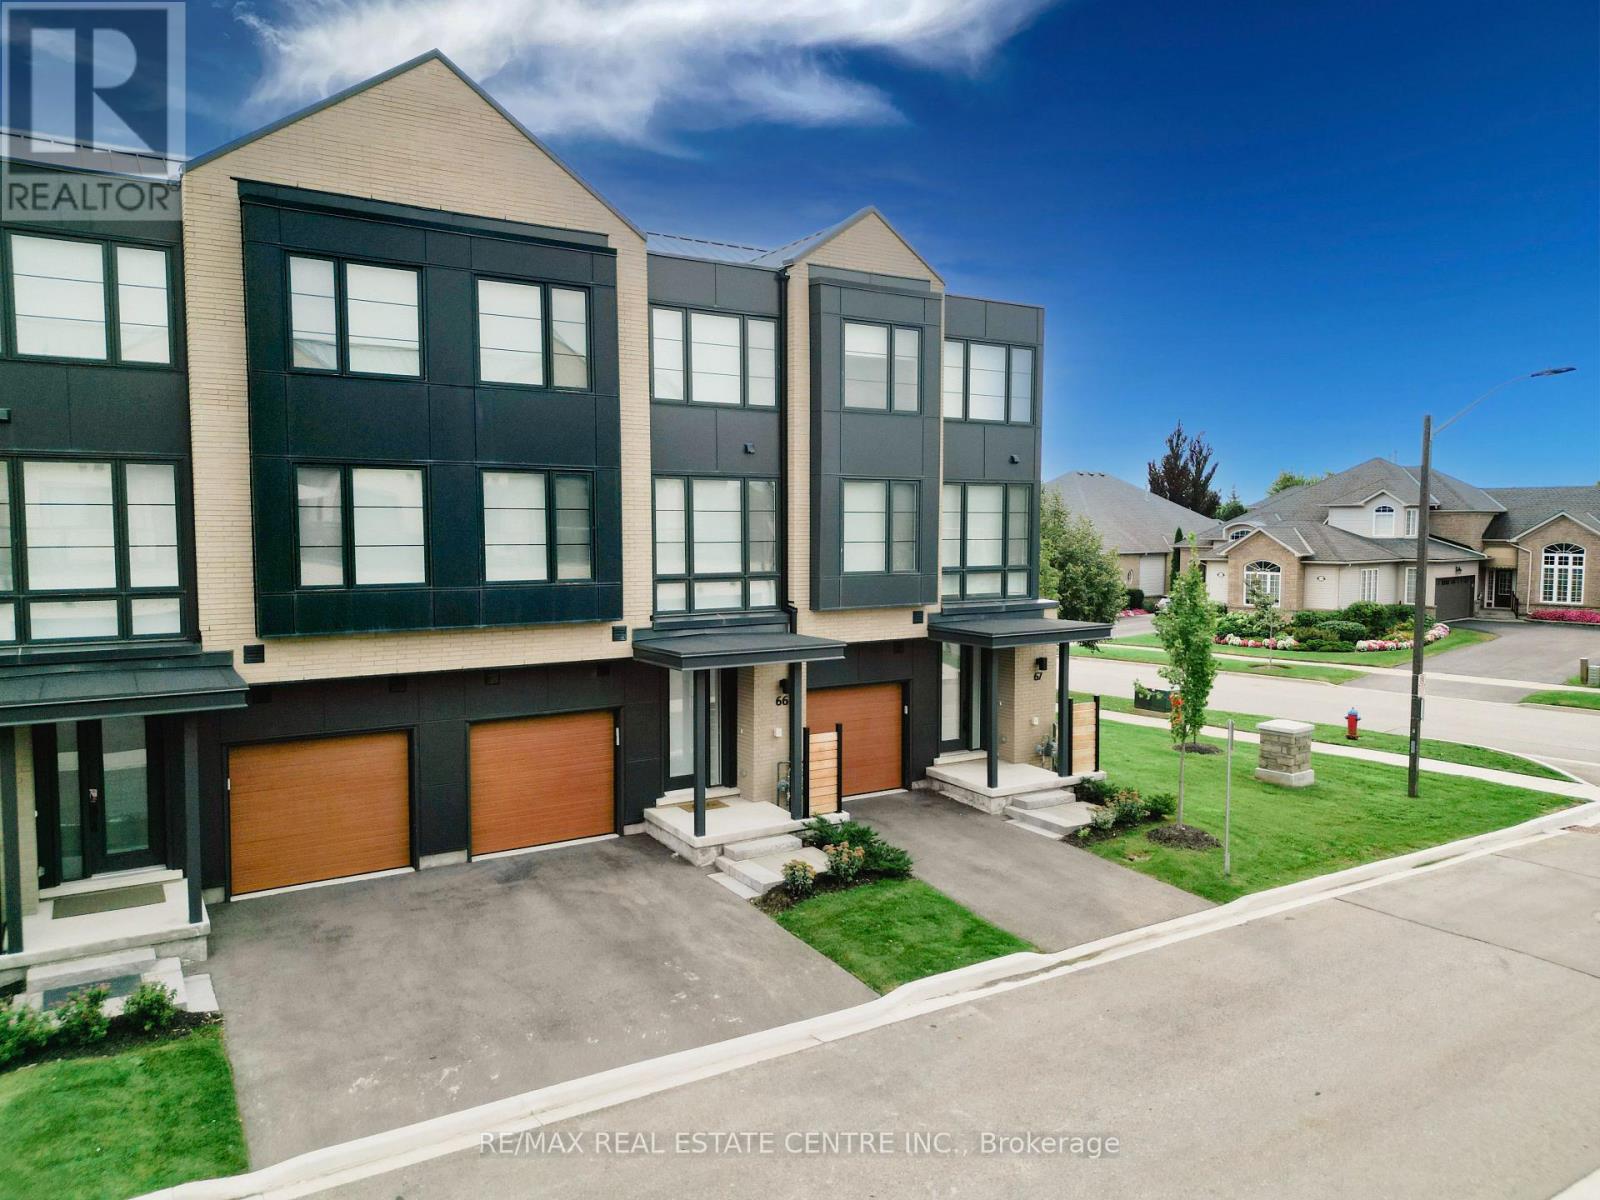
Welcome to modern luxury living in the prestigious Millcroft Park neighbourhood of Burlington! Built in 2024, this stunning 3-storey townhome offers an impressive 2,960 sq ft of finished living space, thoughtfully designed with upscale finishes, abundant natural light, and exceptional attention to detail. The spacious modern kitchen features elegant quartz countertops, a convenient pantry, and a walkout to a terrace-perfect for morning coffee or entertaining. A second walkout from the ground floor leads to a patio and backyard, providing even more outdoor living space. The bright and spacious primary bedroom offers a luxurious retreat with a large walk-in closet and beautiful 5-piece ensuite bathroom. Two additional bedrooms, a full bathroom, and convenient third-floor laundry complete the upper level. The finished basement adds incredible versatility, featuring a large bedroom with a walk-in closet and its own 4-piece ensuite-ideal for guests, extended family, or additional private living space. Two convenient powder rooms above grade add to the home's functionality. Located in the highly sought-after Millcroft Park community, you're just minutes from golf, excellent schools, shopping, dining, major highways, and everyday amenities. With its modern construction, generous living space, sophisticated finishes, and fantastic location, this exceptional townhome offers the perfect blend of style, comfort, and convenience. (id:24334)
904 - 442 Maple Avenue
Burlington, Ontario
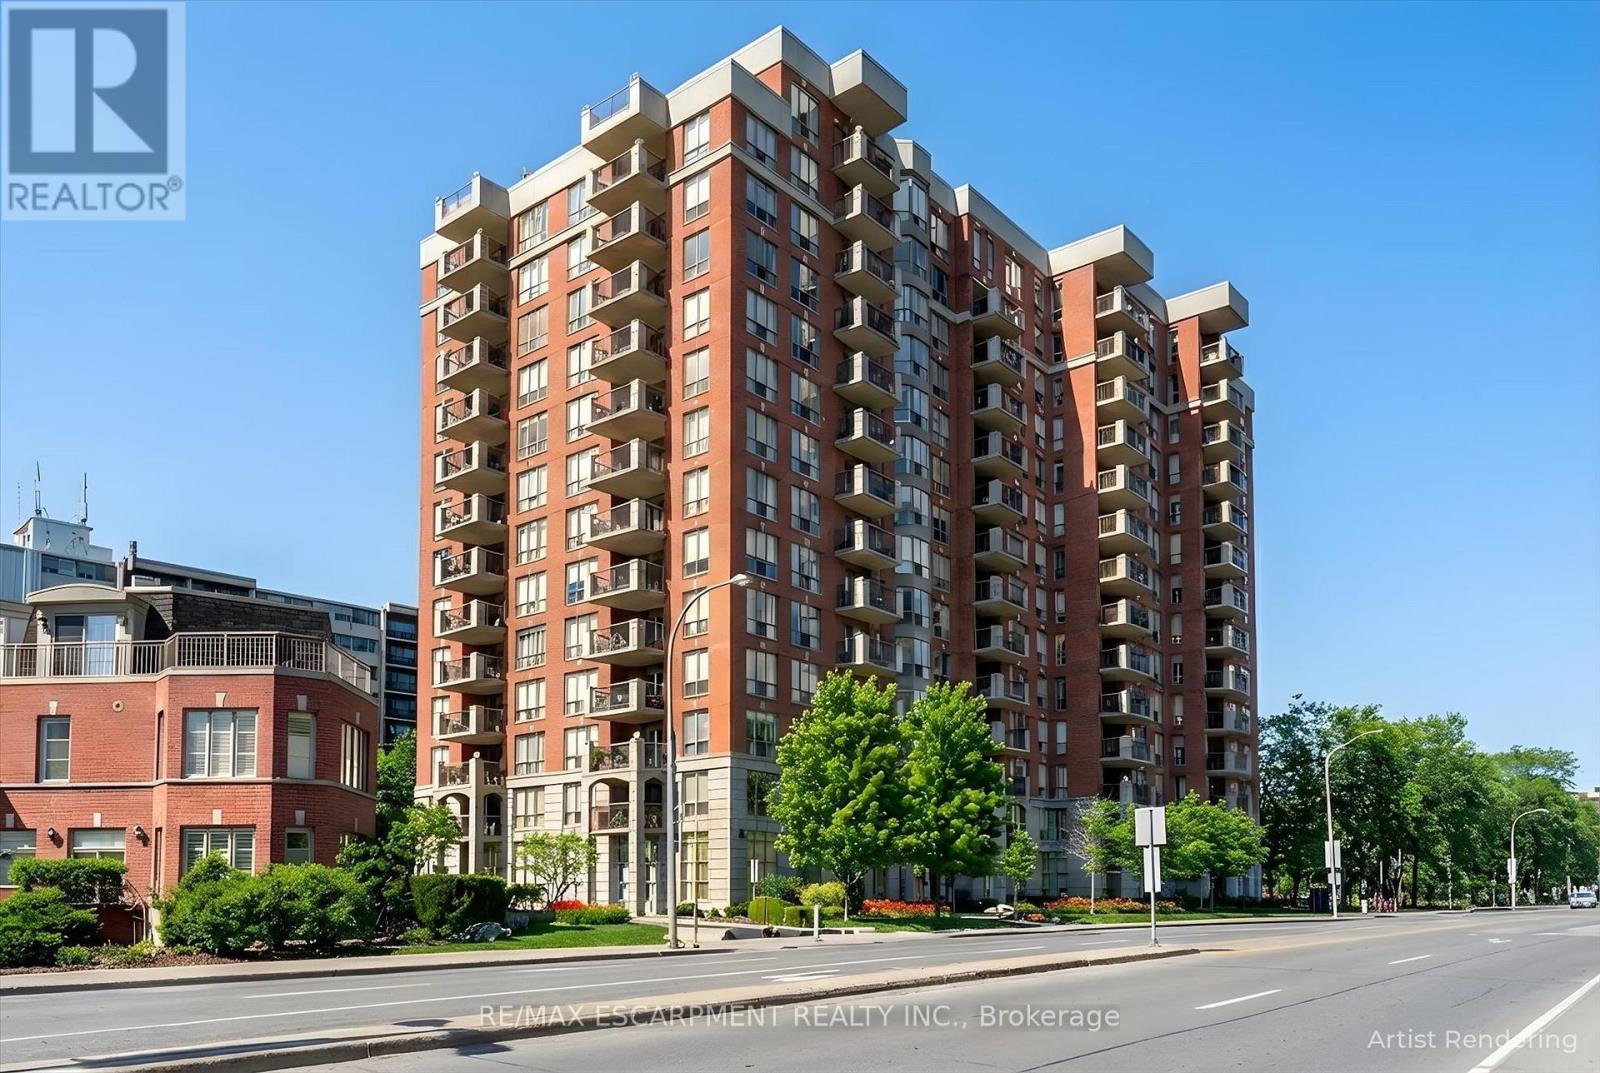
Come see the beautiful lake and city views from one of the largest condo models at Spencer's Landing. This bright and spacious home on the 9th floor has 2 large bedrooms, 2 full bathrooms, 2 owned parking spots and an owned locker. This sought-after building is loaded with amenities and is right across the street from Spencer Smith Park. The large living room has views of the lake, and leads to an open balcony with more views of the lake and city. The kitchen has granite counters, a tiled backsplash and quality oak cabinets. Ample counterspace and extensive built-in cabinets make cooking a pleasure, and the extra space for a dining and family area is the perfect set-up for entertaining. The primary bedroom has a huge walk-in closet and a 4 piece bathroom with shower and bathtub. The second bedroom is on the opposite side of the unit, and is also bright and spacious. Insuite laundry. Amenities include an indoor pool and hot tub, saunas, fitness room, meeting and games rooms, guest suites and more! A well maintained building at a prime location. Condo fee also includes water, utilities and TV/Internet package. (id:24334)
C1009 - 4878 Powers Common
Burlington, Ontario
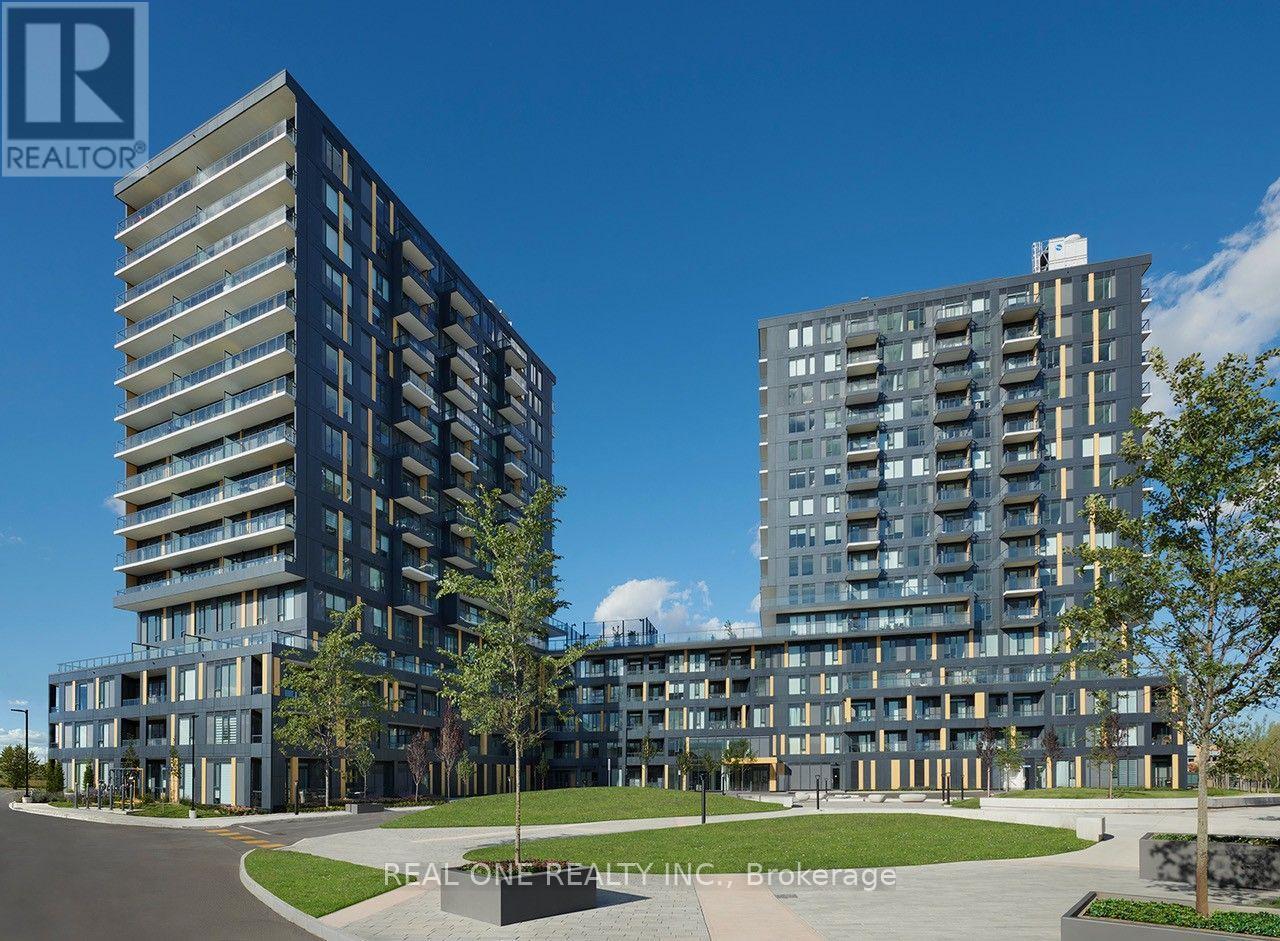
*Prices are reflective of the government's new and expanded HST relief program for eligible primary residences!* Brand new, never lived in corner suite, this stunning 2 bedroom, 2 bathroom suite on the 10th floor offers panoramic views and an abundance of natural light through its spacious open-concept layout. Designed with modern living in mind, the unit features elegant flooring throughout, a sleek kitchen, contemporary cabinetry, and quality finishes, along with the convenience of smart home technology. One dedicated parking space and locker is included. Brand-new appliances complete this exceptional offering. Residents enjoy access to an outstanding collection of resort-inspired amenities, including a state-of-the-art fitness center, spectacular rooftop terrace with BBQ stations, basketball court, entertainment lounge with TV and full kitchen, co-working spaces, teen club, pet grooming station, beautifully appointed social areas, and 24-hour security for added peace of mind. Ideally located just moments from shopping, restaurants, parks, trails, GO Transit, great schools, Hospital, and major highways. This exceptional suite offers the perfect blend of luxury, convenience, and lifestyle. Don't miss your opportunity to be the very first to call this stunning residence home! Purchase directly from the builder, no development charges and FULL TARION WARRANTY. (id:24334)
D1610 - 4878 Powers Powers Common
Burlington, Ontario
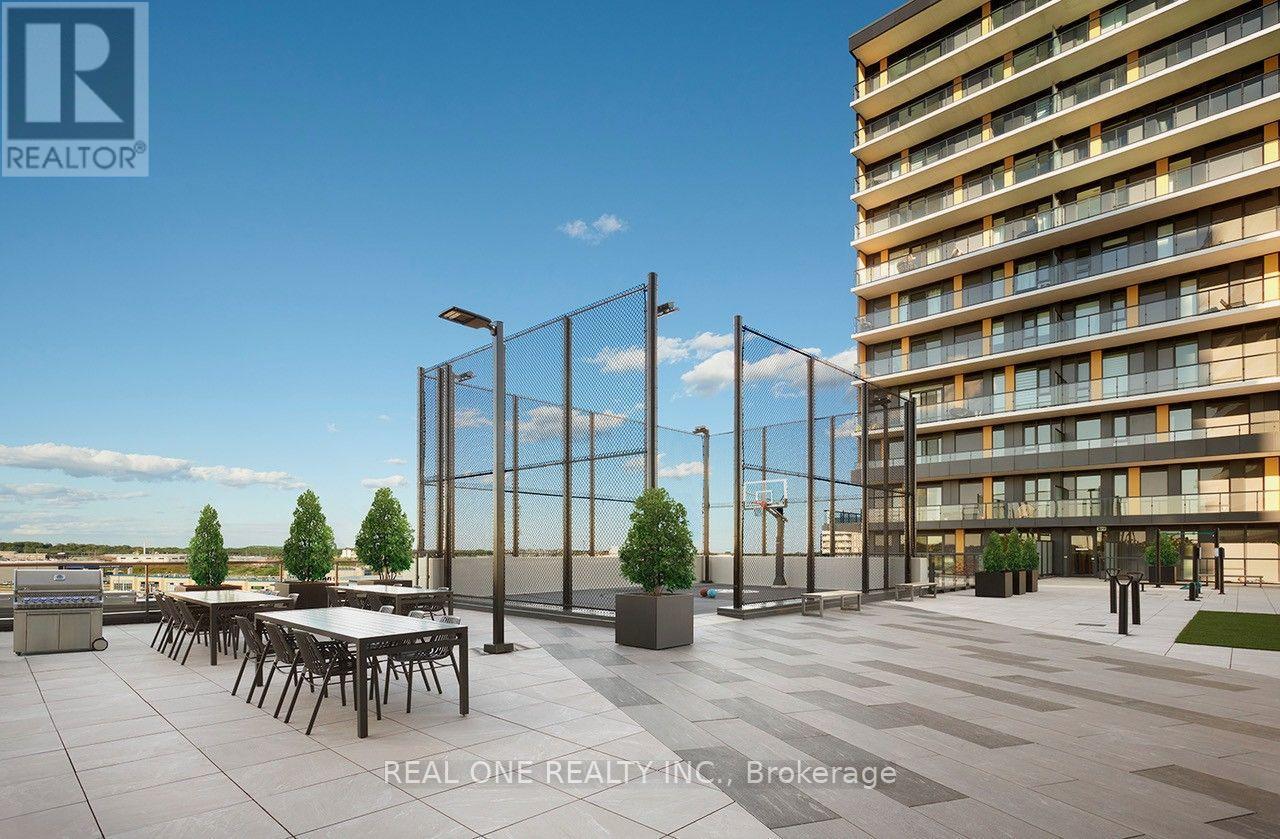
*Prices are reflective of the government's new and expanded HST relief program for eligible primary residences!* Brand new, never lived in suite on the 16th floor offers breathtaking views and an abundance of natural light through its spacious open-concept layout. Designed with modern living in mind, the unit features elegant flooring throughout, a sleek kitchen, contemporary cabinetry, and quality finishes, along with the convenience of ensuite laundry and a walk in closet! One dedicated parking space and locker is included. Brand-new appliances complete this exceptional offering. Residents enjoy access to an outstanding collection of resort-inspired amenities, including a state-of-the-art fitness center, spectacular rooftop terrace with BBQ stations, basketball court, entertainment lounge with TV and full kitchen, co-working spaces, teen club, pet grooming station, beautifully appointed social areas, and 24-hour security for added peace of mind. Ideally located just moments from shopping, restaurants, parks, trails, GO Transit, great schools, Hospital, and major highways. This exceptional suite offers the perfect blend of luxury, convenience, and lifestyle. Don't miss your opportunity to be the very first to call this stunning residence home! Purchase directly from the builder, no development charges and FULL TARION WARRANTY. (id:24334)
C1506 - 4878 Powers Common
Burlington, Ontario
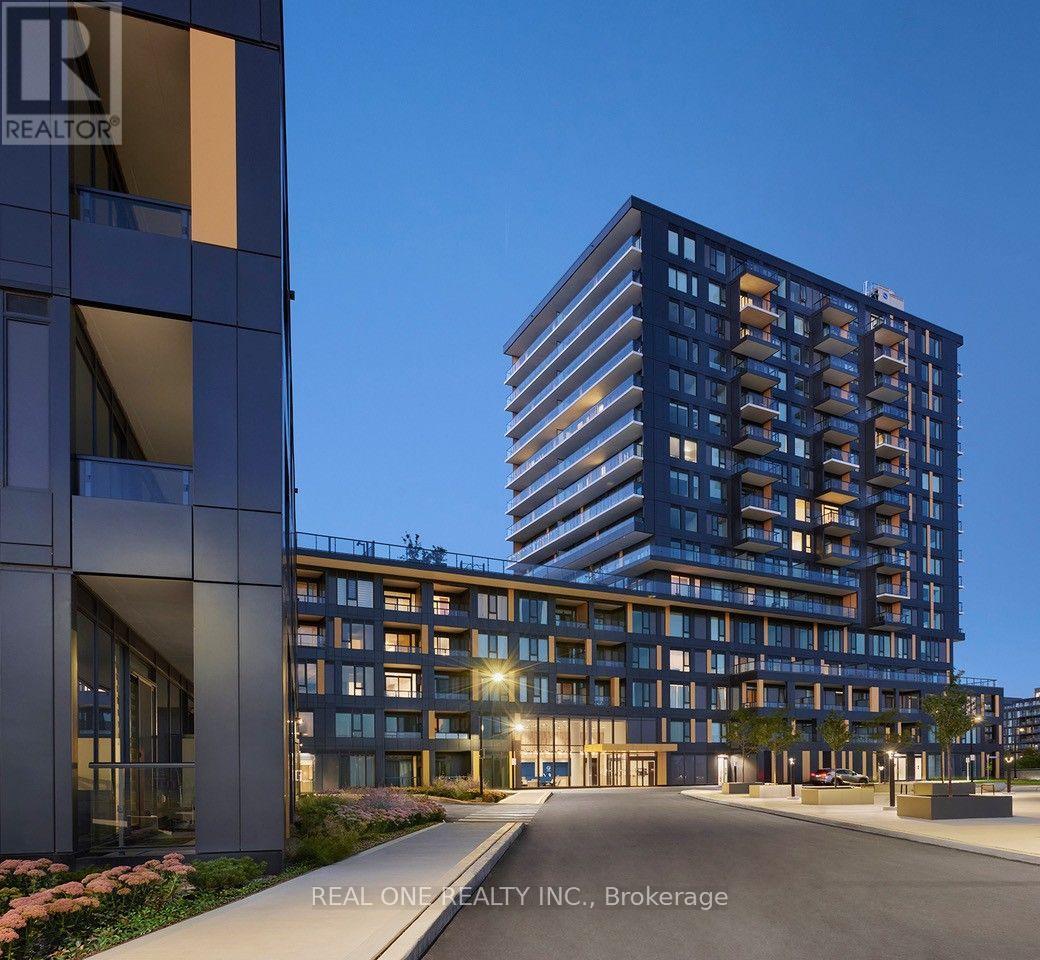
*Prices are reflective of the government's new and expanded HST relief program for eligible primary residences!* Brand new, never lived in and one of the brightest units in the building, this stunning 667 square foot - 1 bedroom, 1 den, 1 bathroom suite on the 15th floor offers breathtaking views and an abundance of natural light through its spacious open-concept layout. Designed with modern living in mind, the unit features elegant flooring throughout, a sleek kitchen, contemporary cabinetry, and quality finishes, along with the convenience of ensuite laundry. One dedicated parking space and locker is included. Brand-new appliances complete this exceptional offering. Residents enjoy access to an outstanding collection of resort-inspired amenities, including a state-of-the-art fitness center, spectacular rooftop terrace with BBQ stations, basketball court, entertainment lounge with TV and full kitchen, co-working spaces, teen club, pet grooming station, beautifully appointed social areas, and 24-hour security for added peace of mind. Ideally located just moments from shopping, restaurants, parks, trails, GO Transit, great schools, Hospital, and major highways. This exceptional suite offers the perfect blend of luxury, convenience, and lifestyle. Don't miss your opportunity to be the very first to call this stunning residence home! Purchase directly from the builder, no development charges and FULL TARION WARRANTY. (id:24334)
3160 Britannia Road
Burlington, Ontario
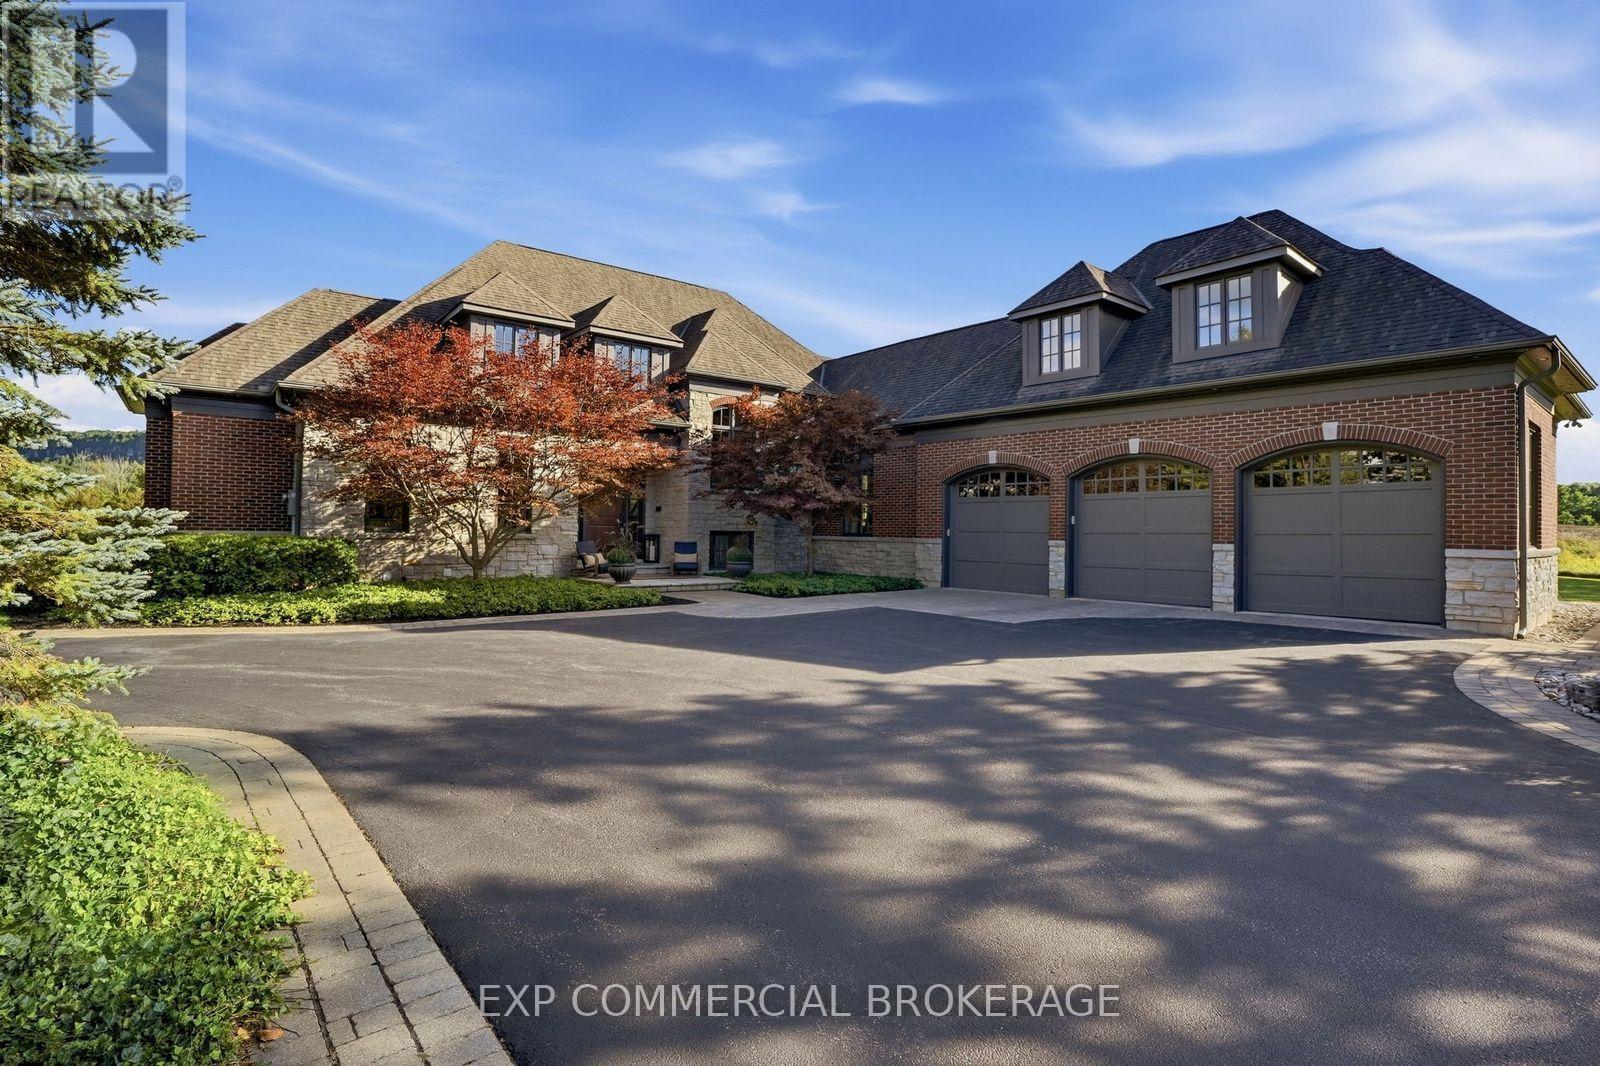
Escape to complete privacy and serenity at 3160 Britannia Road. Set on 1.65 manicured acres in North Burlington's Kilbride/Lowville countryside, with views of Mount Nemo, this custom home offers over 5,500 sq. ft. of finished living space, 5 bedrooms and 6 bathrooms. Designer finishes, wood-beamed ceilings and an Owen Sound stone wood-burning fireplace bring warmth to the sunken family room. The kitchen features high-end appliances and an oversized dining area for effortless entertaining. Outdoors, your private retreat awaits: a heated in-ground pool, hot tub, cabana and expansive covered porch, with evenings spent enjoying sunsets around the fire pit. The finished lower level features a gym, oversized bar, media area with surround sound, wine room, office, and bedroom with a 3-piece bathroom. Minutes from schools, golf, parks, trails and local farms, this exceptional residence blends country tranquillity with everyday convenience. A cottage-like escape, without ever leaving home. (id:24334)