

Homes for Sale
Find properties currently for sale in Burlington. If you are intersted in homes that have recently sold Contact us today.


Gorgeous Orchard Family Home

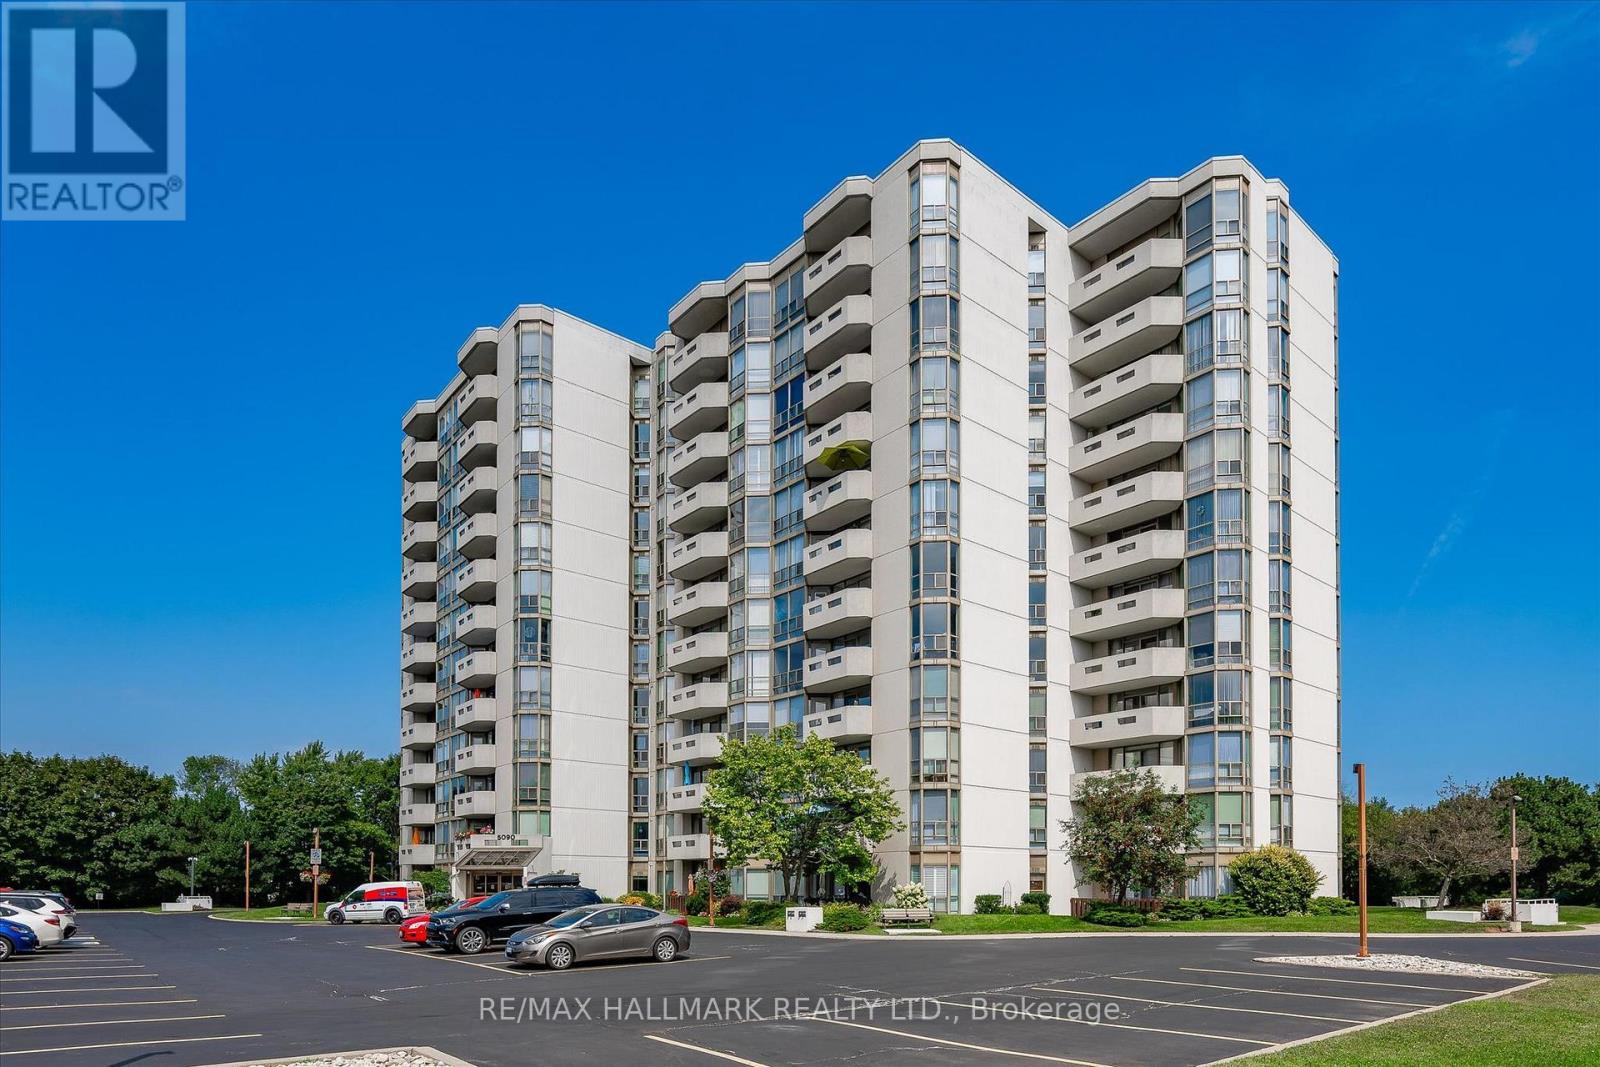
1106 - 5090 Pinedale Avenue
Burlington, Ontario
Welcome Home to effortless condo living in an established Burlington community where comfort, convenience and lifestyle come together beautifully. This spacious and meticulously maintained 2-bedroom, 2-bathroom suite is warm, inviting and shows pride of ownership throughout.The thoughtful layout offers plenty of room for everyday living and entertaining, featuring cherry hardwood flooring, a spacious living and dining area, kitchen with adjoining breakfast area, and a generous primary bedroom with private 4-piece ensuite. Updates include vinyl flooring in the primary(2024), new carpet in the second bedroom(2026), blinds throughout(2025), new light fixtures(2026) and a Napoleon electric fireplace(2021).Enjoy your private patio or take advantage of the impressive building amenities, including an indoor pool, hot tub, sauna, gym, golf room, billiards room, party rooms and library. Parking is conveniently located close to the building entrance, along with an approximately 4' x 7' locker positioned closest to the door.Beautifully kept and close to shopping, restaurants, parks, recreation, transportation and everyday conveniences, this is more than a condo - it's a welcoming, low-maintenance lifestyle with the space and amenities to truly enjoy it. Owner is responsible for hydro, heating and telephone costs. Book your private showing today! (id:24334)
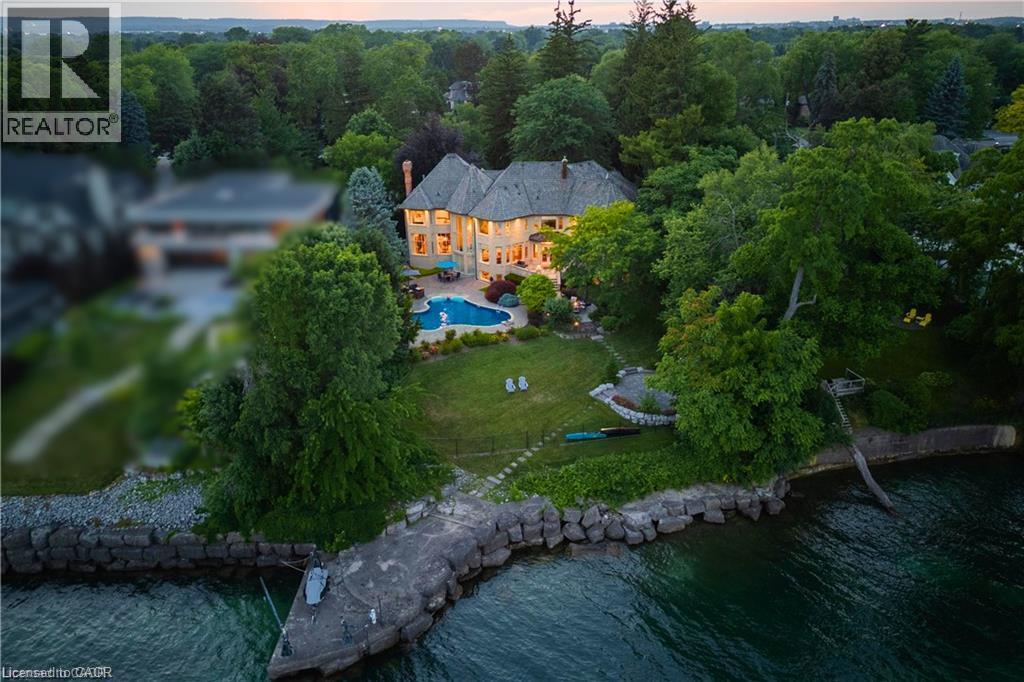
4038 Lakeshore Road
Burlington, Ontario
Some homes are purchased. This one is inherited by ambition. Behind private gates on Lake Ontario's Gold Coast, this extraordinary one-acre waterfront estate offers 120 feet of pristine, seawall-protected Lake Ontario shoreline, a private 30-foot dock, and a rare dual davit system—an irreplaceable level of waterfront ownership that can no longer be recreated. A circular driveway and elegant three-tier fountain introduce a timeless white-stone English manor, completely transformed in 2015 through an approximately $5 million renovation by Studio H. Offering 10,542sq. ft. of finished living space with 6+1 bedrooms and 10 bathrooms, the residence features electric heated floors throughout and a design focused on breathtaking lake views. A dramatic two-storey domed marble foyer frames the water, while soaring 10- and 11-foot ceilings, exquisite millwork, and a custom Selba kitchen create exceptional spaces for everyday living and entertaining. Nearly every principal room captures panoramic lake views. Upstairs, six luxurious bedroom suites each feature a spa-inspired ensuite with natural stone finishes and steam showers. The primary retreat overlooks the pool, English rose gardens, and open lake, and includes a lavish ensuite with a freestanding Neptune soaking tub, alabaster double vanity, and oversized steam shower. The lower level offers a cinema-quality theatre, glass wine lounge, climate-controlled 1,000-bottle wine cellar, fitness studio, full spa, music room, nanny suite, and cedar-lined storage. Outside, a resort-style saltwater pool with a stone waterfall is surrounded by limestone terraces, a private gazebo, fire pit, children's play area, and beautifully landscaped gardens leading to the water's edge. Premium finishes include limestone, marble, alabaster, granite, travertine, quartz, porcelain, gold leaf, and Swarovski crystal. More than a residence, this is a once-in-a-generation opportunity to own one of the most iconic waterfront estates. (id:24334)
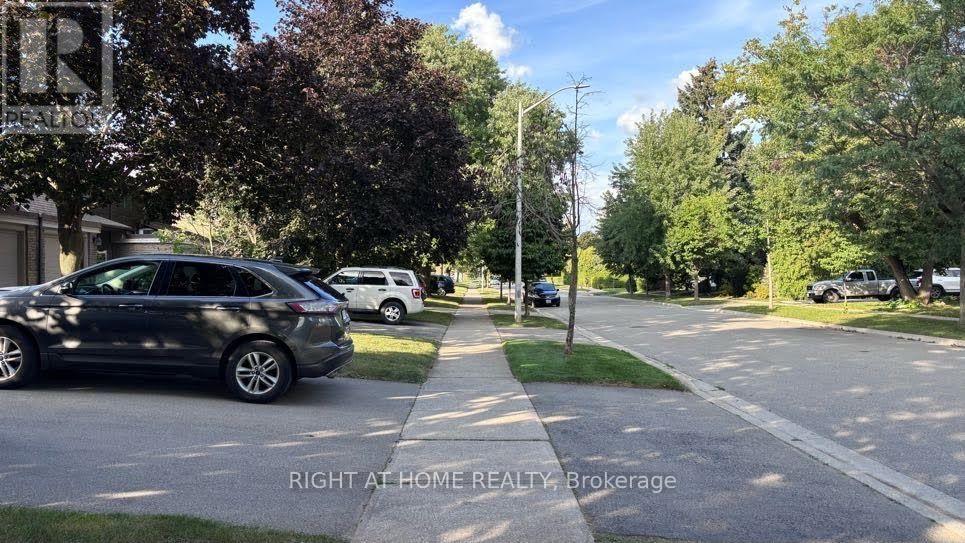
584 Forestwood Crescent
Burlington, Ontario
Beautifully renovated 1-bedroom basement suite in a quiet Burlington townhouse community (HCC #9). Bright open-concept living & dining room with LVP flooring. Spa-quality bathroom - walk-in shower, marble mosaic floor, rainfall + handheld fixture, wood-grain vanity. Brand new white shaker kitchen with dishwasher, stove & fridge. In-suite stacked washer/dryer (brand new). Bedroom with natural light. All-inclusive $1,600/mo - hydro, heat & internet included. Private lock & key. No pets. Single occupancy. Available Oct 1, 2026. Street parking in area (City of Burlington permit req'd). Near Alleby GO, McMaster University, Oxford College of Arts and Business, Brock University, etc. (id:24334)
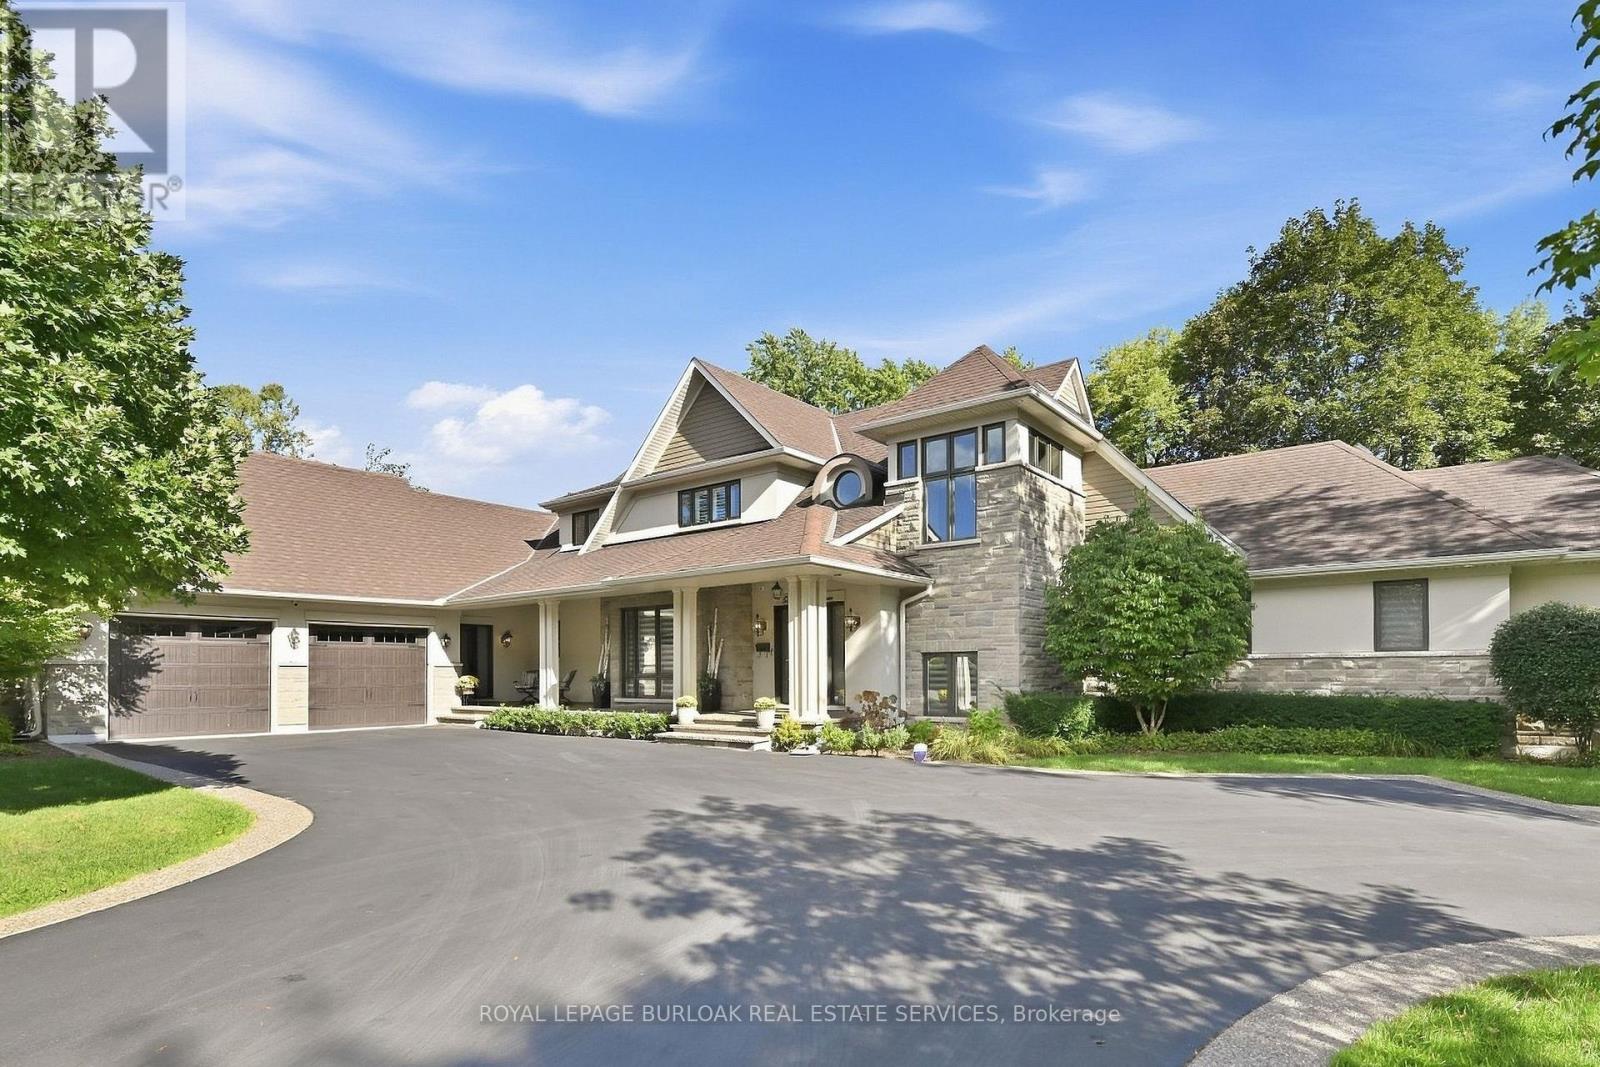
534 Ann Avenue
Burlington, Ontario
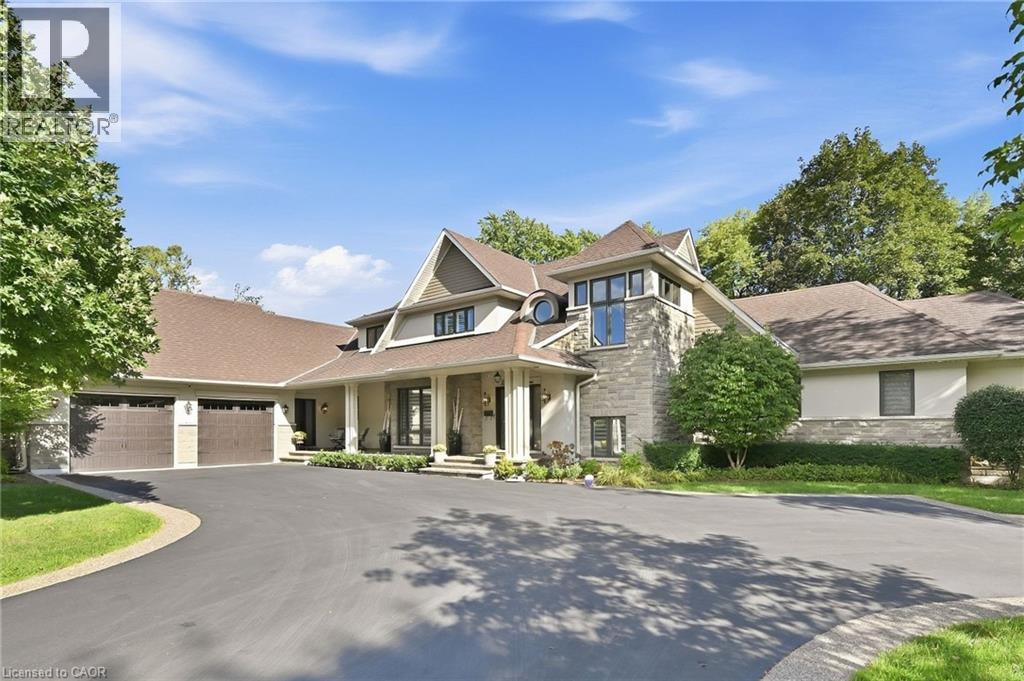
Welcome to 534 Ann Ave, an exceptional custom-built residence offering privacy, space and luxury in one of Burlington's most desirable neighbourhoods. Custom built by Pine Glen Contractors of Oakville, this impressive home offers almost 6,500 sq. ft. of finished living space on a 0.35 acre lot backing directly onto the 6th hole at Burlington Golf and Country Club. Designed for both everyday living and entertaining, the home features 3+2 bedrooms, 6.5 bathrooms, soaring ceilings, abundant natural light and an open-concept layout. The main-floor primary suite offers a luxurious ensuite, oversized walk-in closet, sitting area and walkout to the backyard and hot tub. A dedicated office with custom cabinetry and separate mudroom entrance adds to the home's functionality. The gourmet kitchen features a large island, double oven, warming drawer, six-burner gas range, Liebherr refrigerator, upgraded cabinetry, counters and backsplash, cabinet pullouts and reverse-osmosis water system. The adjoining butler's pantry offers additional storage, a second refrigerator and dishwasher. The fully finished basement provides exceptional flexibility with additional bedroom accommodations, two bathrooms, a spacious great room with entertaining kitchen, full gym, private sauna and extensive storage-ideal for guests, extended family or separate living arrangements. Outside, enjoy a private resort-style backyard with a pool and water feature, hot tub, pool bar cabana with refrigerator, covered porch with gas fire table and extensive decking. A private gate provides access toward the golf course, while mature landscaping creates a rare sense of seclusion. Additional features include Sonos sound throughout the main floor and exterior, two furnaces and A/C systems, upgraded security and cameras, irrigation, water monitoring system and finished garage with custom cabinetry. A rare opportunity to own a remarkable private residence offering luxury, flexibility and an exceptional setting. (id:24334)
534 Ann Avenue
Burlington, Ontario
Welcome to 534 Ann Ave, an exceptional custom-built residence offering privacy, space and luxury in one of Burlington’s most desirable neighbourhoods. Custom built by Pine Glen Contractors of Oakville, this impressive home offers almost 6,500 sq. ft. of finished living space on a 0.35 acre lot backing directly onto the 6th hole at Burlington Golf and Country Club. Designed for both everyday living and entertaining, the home features 3+2 bedrooms, 6.5 bathrooms, soaring ceilings, abundant natural light and an open-concept layout. The main-floor primary suite offers a luxurious ensuite, oversized walk-in closet, sitting area and walkout to the backyard and hot tub. A dedicated office with custom cabinetry and separate mudroom entrance adds to the home's functionality. The gourmet kitchen features a large island, double oven, warming drawer, six-burner gas range, Liebherr refrigerator, upgraded cabinetry, counters and backsplash, cabinet pullouts and reverse-osmosis water system. The adjoining butler’s pantry offers additional storage, a second refrigerator and dishwasher. The fully finished basement provides exceptional flexibility with additional bedroom accommodations, two bathrooms, a spacious great room with entertaining kitchen, full gym, private sauna and extensive storage—ideal for guests, extended family or separate living arrangements. Outside, enjoy a private resort-style backyard with a pool and water feature, hot tub, pool bar cabana with refrigerator, covered porch with gas fire table and extensive decking. A private gate provides access toward the golf course, while mature landscaping creates a rare sense of seclusion. Additional features include Sonos sound throughout the main floor and exterior, two furnaces and A/C systems, upgraded security and cameras, irrigation, water monitoring system and finished garage with custom cabinetry. A rare opportunity to own a remarkable private residence offering luxury, flexibility and an exceptional setting. (id:24334)
5240 Dundas Street Unit# B209
Burlington, Ontario
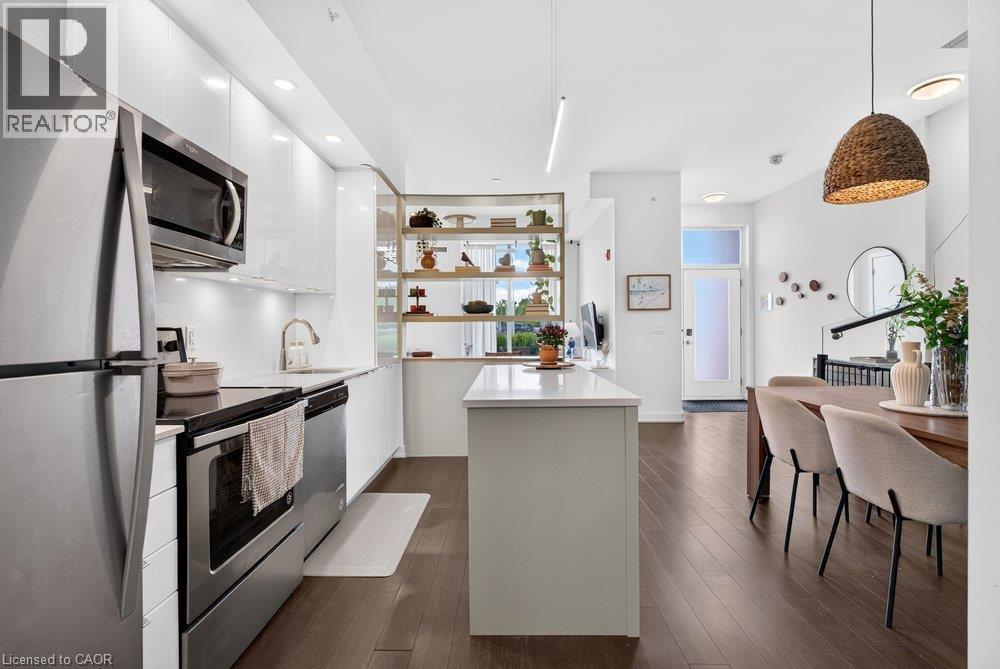
This 2-storey condo townhouse offers the perfect blend of townhouse-sized living and the convenience of a luxury condominium lifestyle. Boasting 1,220 sqft of thoughtfully designed space, this exceptional 3-bedroom, 3 full bathroom home is perfect for young professionals and small families. Featuring two private entrances, one through the building and one with direct exterior access, it delivers the privacy and functionality of a traditional townhouse while providing access to premium condo amenities and maintenance free living. Beautifully upgraded throughout, the home features a modern kitchen with a stylish island and designer pendant lighting, an inviting living room with custom built-in shelving, updated bathroom finishes, and custom closet organization systems in both the primary walk-in closet and second bedroom closet. Residents enjoy access to premium amenities including a fitness centre, hot tub, steam room/sauna, party room, billiards room, BBQ area, bike storage, concierge/front desk services, parcel room, and ample visitor parking. Condo fees provide exceptional value by covering landscaping, snow removal, window cleaning, HVAC maintenance, and access to bulk disposal facilities, allowing for truly low-maintenance living. Ideally located steps from Bronte Creek Provincial Park and scenic trails. Enjoy unmatched convenience with ground-floor amenities including a pharmacy, family medical clinic, walk-in clinic, dental office, optometrist, convenience store, salon, and barber shop. Just minutes to Walmart, Fortinos, No Frills, Winners/HomeSense, restaurants, major highways, and several schools. A rare opportunity to own a spacious townhouse style home with private exterior access, premium upgrades, resort-style amenities, and everyday conveniences at your doorstep. (id:24334)
1175 Bellview Crescent
Burlington, Ontario
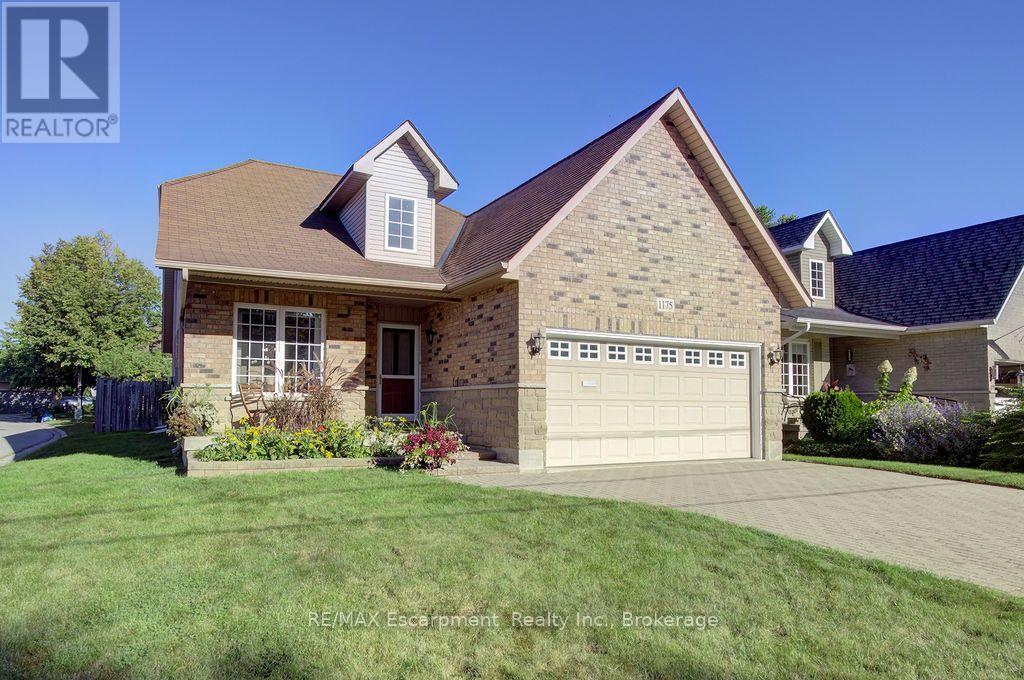
Excellent Opportunity for hospital workers, downsizers or anyone who loves the idea of a walkable lifestyle. Just steps to Lake Ontario, Spencer Smith Park, Joseph Brant Hospital and all that Downtown Burlington has to offer is where you'll find this beautiful Detached (freehold) Bungaloft (with main level primary bedroom). Meticulously maintained by its original owner. Bright and spacious. Featuring an open concept plan with huge windows and skylights that bathe the home in natural light. 2+1 bedrooms and 3+1 bathrooms. Enjoy a main level fully equipped with a large eat in kitchen (note the custom pull out drawers in the cabinets), dining room and living room with a gas fireplace and vaulted ceiling, primary bedroom, full ensuite bathroom and a laundry room. Perfect for anyone looking to avoid stairs. The main level is further enhanced by access to the double car garage, a powder room and walkout to the fully fenced private backyard, complete with a patio and surrounded by beautiful gardens. The Upper level of the property is a great space for additional residents or visitors. Here they will find a versatile open, loft family room/library, a large bedroom, full bathroom and a separate enclosed office. Meanwhile in the basement you will find plenty of additional finished space. The oversized rec room currently functions as both a living and sleeping space conveniently supported by a full 4 pc bathroom. The unfinished and partially finished spaces are just as useful providing lots of storage space, room for a workshop or other hobbies and an additional laundry room enhanced by an umbrella clothesline and built in shelving. Prioritize your lifestyle, by selecting a home that provides easy living along with walkable access to public transit, The Go Station as well as the best restaurants, shops, parks and trails Burlington has to offer! (id:24334)
B717 - 3200 Dakota Common
Burlington, Ontario
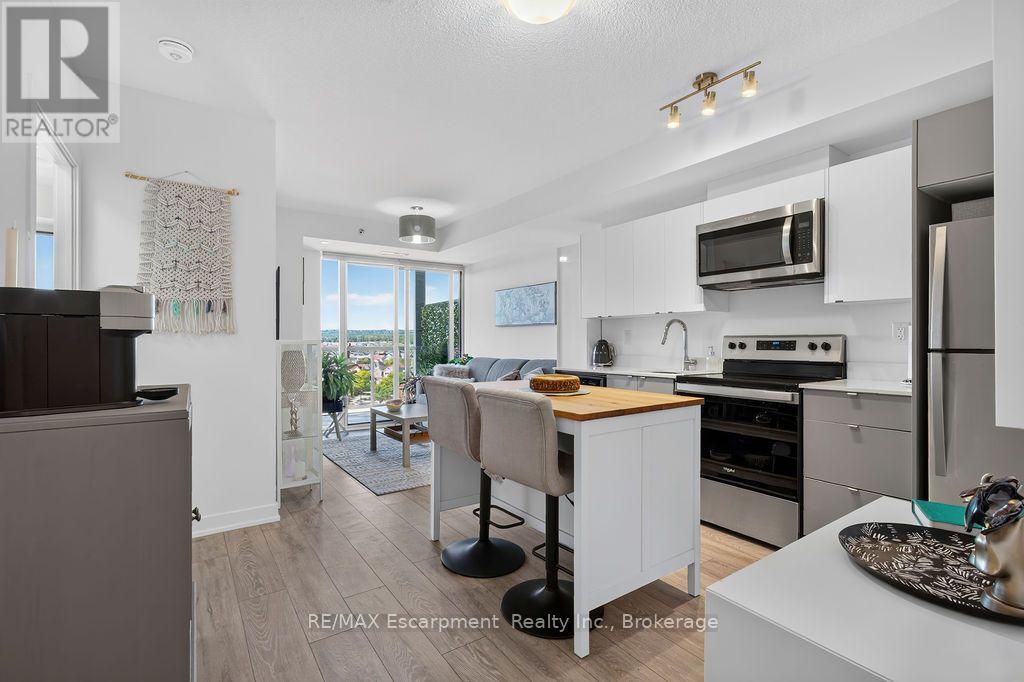
Enjoy stunning escarpment views from this south-west facing 7th floor 2 bedroom 2 bathroom condo apartment in the heart of Alton Village. Living in one of Burlington's most sought after neighbourhoods, you'll find a perfect blend of quiet residential streets with easy access to all major amenities and highways. The property is modern and bright, featuring an open concept plan. A cute kitchen with stainless steel appliances, quartz countertops and a floating island for storage and seating is at the heart of the home, while the cheerful living room, bathed in natural light, offers a perfect spot to grow plants. A primary bedroom complete with a 4 pc ensuite bathroom is also the beneficiary of the natural light with a huge window providing a major focal point. Meanwhile a 2nd bedroom off the kitchen with a closet and sliding translucent door provides additional sleeping or office space. Guests or extra residents can make good use of the rare 2nd full bathroom this property offers along with the stackable laundry. This property is further enhanced by its oversized balcony. This outdoor oasis allows you to relax with a morning coffee, sunbathe in the mid afternoon or (at certain times of year) watch the sun sink over the vast horizon in the evening. The property's 1 owned LOCKER is an essential feature for anyone with hobbies, seasonal decor, extra tires, or outdoor sporting gear -while the 1 PARKING SPACE will come in handy for anyone who has a car! The building offers ease of living with its smart phone entry along with exceptional amenities including: an outdoor pool with cabanas, BBQ terrace, fully equipped gym, yoga studio, steam and sauna lounge, party/games room, pet spa, outdoor courtyard, concierge, and more! This is an ideal opportunity for first-time buyers, professionals, downsizers, or investors. Don't miss your chance to make this property home! (id:24334)
2134 Cartier Crescent
Burlington, Ontario
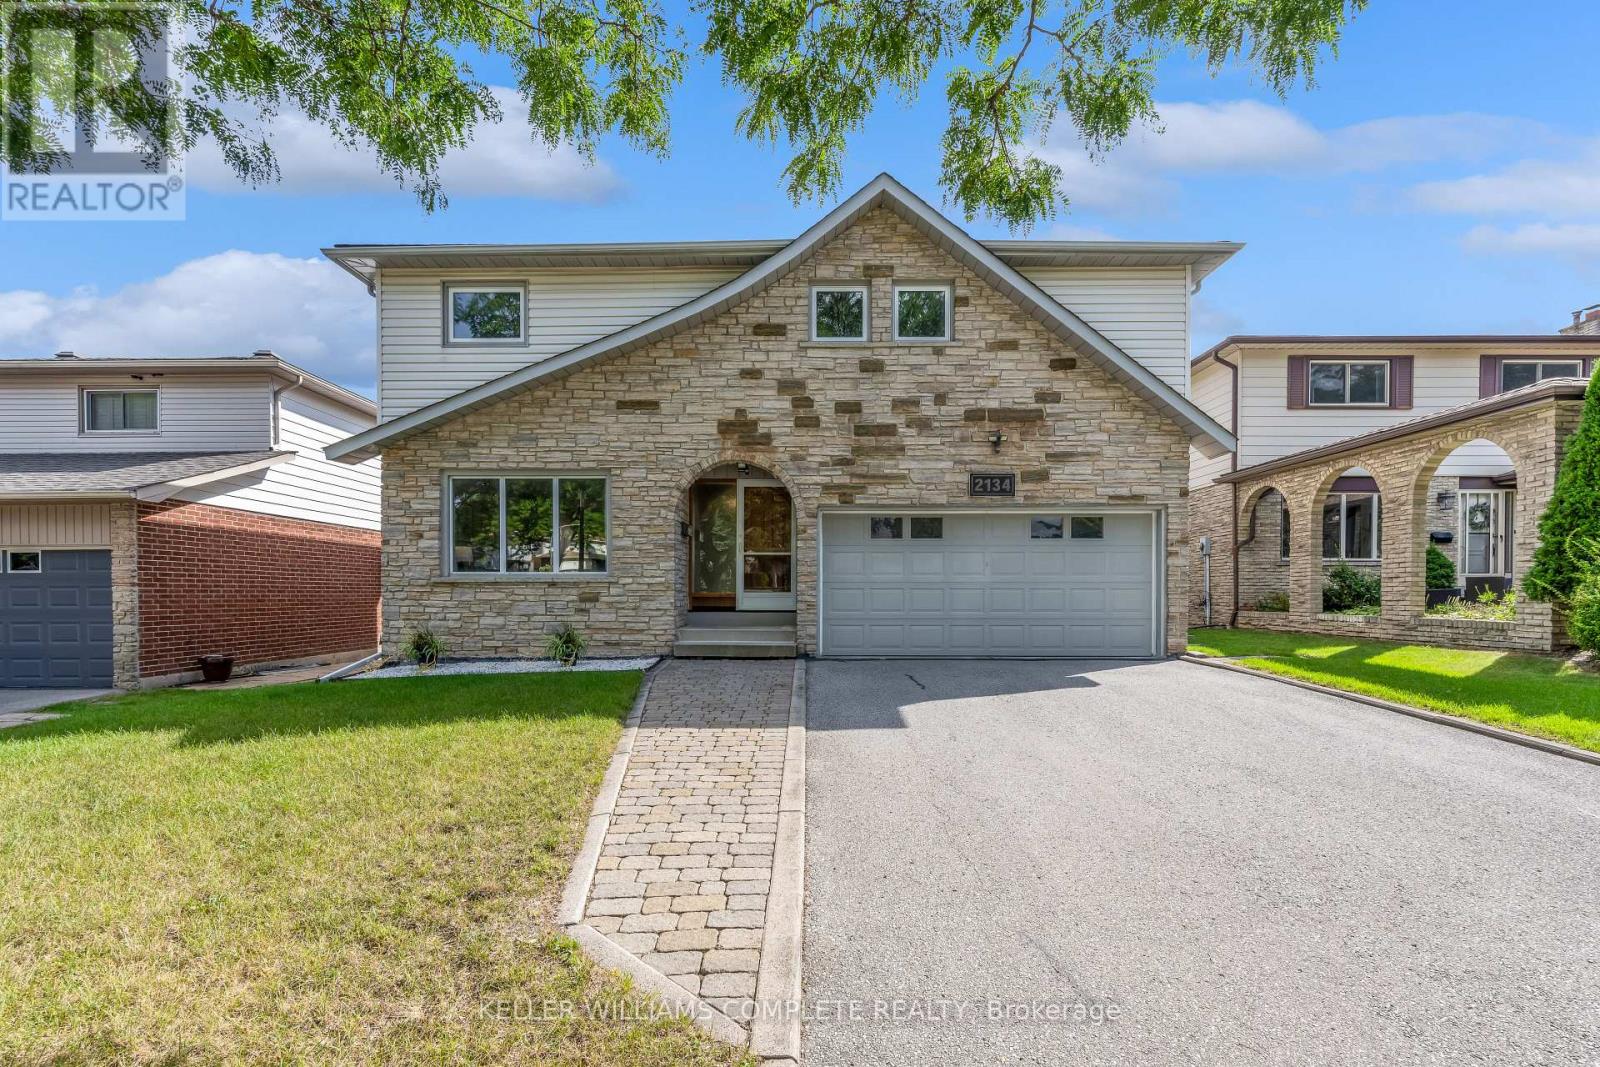
Welcome to 2134 Cartier Crescent, a lovingly maintained family home nestled in Burlington's highly sought-after Brant Hills community. Proudly cared for by the same owner for more than 45 years, this home reflects a level of pride of ownership that's increasingly difficult to find. Offering approximately 2,100 square feet above grade (excluding walkout basement), the thoughtfully designed layout provides generous principal rooms and a solid foundation for the next family to make it their own. Beautiful custom oak cabinetry throughout the kitchen and bathrooms showcases quality craftsmanship, while decades of meticulous maintenance mean the important investments have already been made. Quality replacement windows and exterior doors, an updated furnace and air conditioning system, newer water heater, and a quality roof allow you to focus on personalizing the home rather than replacing major components. The unfinished walk-out basement offers outstanding potential to create additional living space tailored to your family's needs, whether it's a recreation room, home gym, workshop, or future in-law suite. Step outside to a private, pool-ready backyard that's truly a blank canvas. Surrounded by tasteful perimeter gardens and backing directly onto school greenspace with no rear neighbours, it's an ideal setting for entertaining, family gatherings, or creating your own backyard oasis. Located in one of Burlington's most established neighbourhoods, you'll enjoy easy access to excellent schools, parks, walking trails, community centres, shopping, transit, and major commuter routes, all while enjoying the mature trees and welcoming atmosphere that have made Brant Hills such a desirable place to call home. This is a rare opportunity to own an exceptionally well-maintained home where the care that's gone into it over the past four decades provides the perfect foundation for the next chapter. (id:24334)
2134 Cartier Crescent
Burlington, Ontario
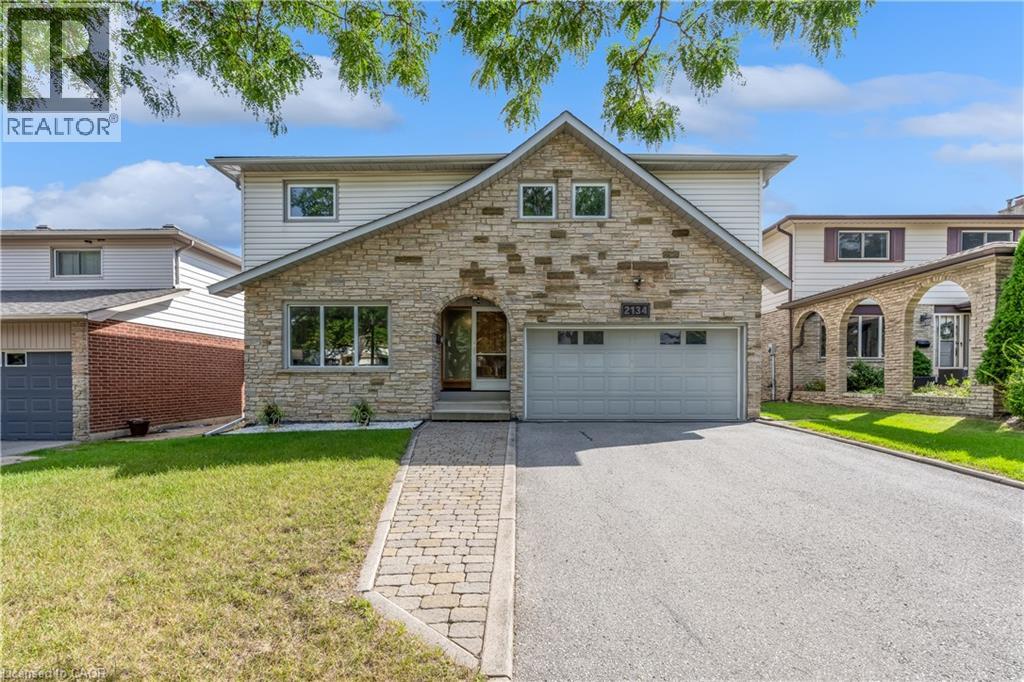
Welcome to 2134 Cartier Crescent, a lovingly maintained family home nestled in Burlington's highly sought-after Brant Hills community. Proudly cared for by the same owner for more than 45 years, this home reflects a level of pride of ownership that's increasingly difficult to find. Offering approximately 2,100 square feet above grade (excluding walkout basement), the thoughtfully designed layout provides generous principal rooms and a solid foundation for the next family to make it their own. Beautiful custom oak cabinetry throughout the kitchen and bathrooms showcases quality craftsmanship, while decades of meticulous maintenance mean the important investments have already been made. Quality replacement windows and exterior doors, an updated furnace and air conditioning system, newer water heater, and a quality roof allow you to focus on personalizing the home rather than replacing major components. The unfinished walk-out basement offers outstanding potential to create additional living space tailored to your family's needs, whether it's a recreation room, home gym, workshop, or future in-law suite. Step outside to a private, pool-ready backyard that's truly a blank canvas. Surrounded by tasteful perimeter gardens and backing directly onto school greenspace with no rear neighbours, it's an ideal setting for entertaining, family gatherings, or creating your own backyard oasis. Located in one of Burlington's most established neighbourhoods, you'll enjoy easy access to excellent schools, parks, walking trails, community centres, shopping, transit, and major commuter routes, all while enjoying the mature trees and welcoming atmosphere that have made Brant Hills such a desirable place to call home. This is a rare opportunity to own an exceptionally well-maintained home where the care that's gone into it over the past four decades provides the perfect foundation for the next chapter. (id:24334)
755 Parker Crescent
Burlington, Ontario
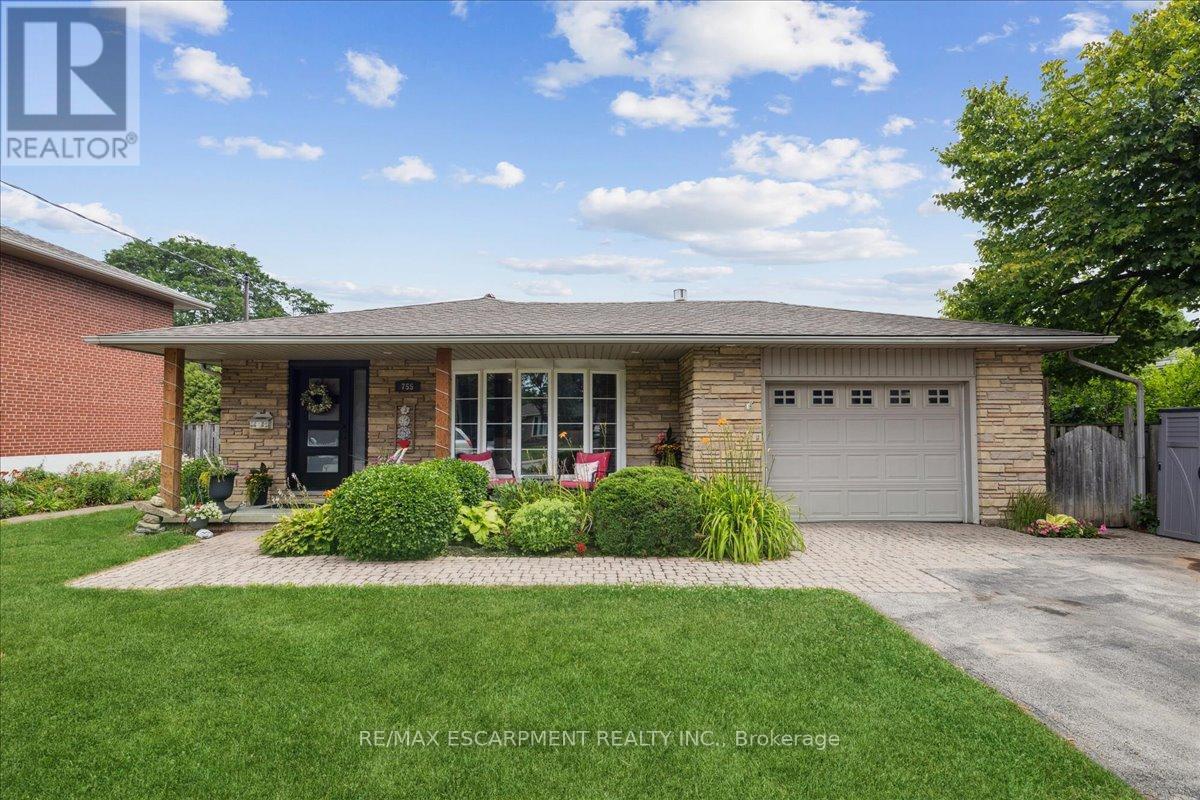
RENOVATED AND UPDATED 4-level backsplit offers thoughtfully designed living space in one of Burlington's most desirable central neighbourhoods, with 3+1 bedrooms and 3 full bathrooms, this is a home that effortlessly balances functionality with refined design. The open-concept main level is both stylish and inviting, highlighted by a custom tray ceiling that adds architectural interest and sophistication. The beautifully appointed kitchen was designed for both everyday living and effortless entertaining, featuring an oversized island with seating for six, stainless steel appliances, gas range, built-in wine fridge, deep pot drawers, extensive pantry-style cabinetry, and exceptional prep space. The adjoining living and dining areas are warm and welcoming, anchored by a gas fireplace and filled with natural light from a large bow window. Garden doors extend the living space outdoors to a private side patio ideal for Al Fresco dining or relaxed evenings with friends. Upstairs, three bedrooms feature updated wood flooring and share a stylishly renovated 4-piece bath. The first lower level offers a comfortable family room with a character-rich reclaimed brick fireplace, a full 3-piece bathroom, and a spacious utility room perfectly suited for storage, hobbies, or workshop space, complete with direct walk-up access to the backyard. The second lower level has been transformed into a remarkable private suite - ideal as a luxurious primary retreat, guest quarters, or nanny accommodation and comes complete with a spa-inspired ensuite featuring dual vanities, an oversized two-person shower, two closets including a walk-in, and exceptional storage. The fully fenced backyard features an inground pool with concrete surround and hot tub, offering an exciting opportunity to personalize and create your own private summer retreat. Just minutes to downtown, the lakefront, parks, schools, shopping, and everyday conveniences. (id:24334)
423 Smith Avenue
Burlington, Ontario
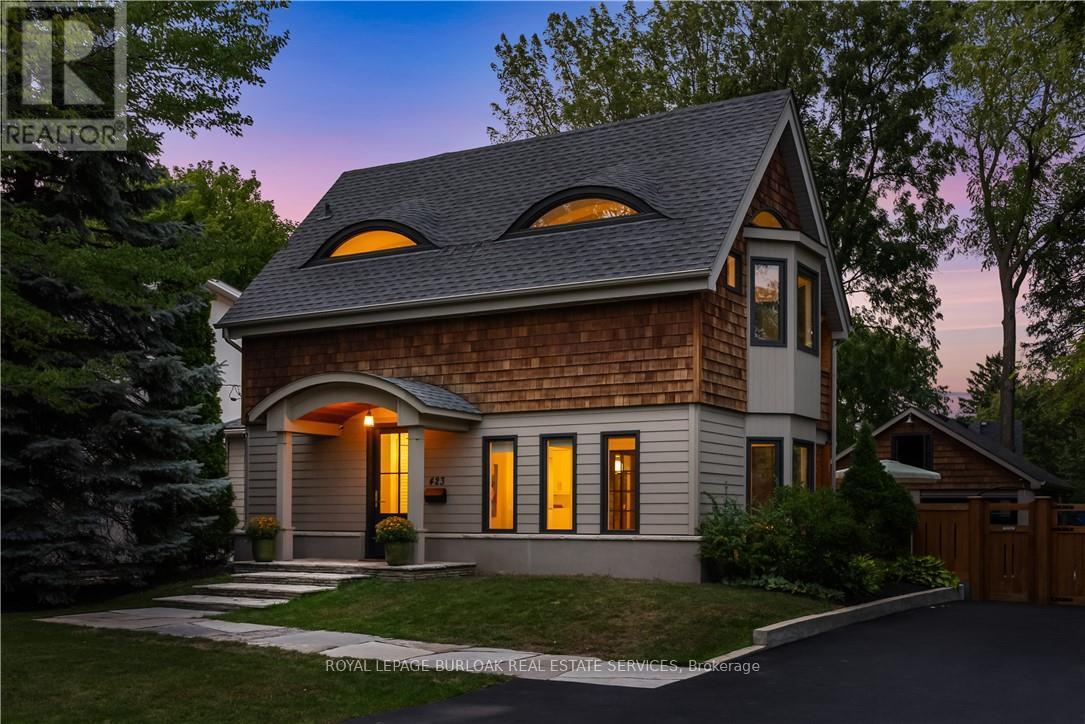
Craftsmanship meets extraordinary design in this truly one-of-a-kind residence, completely transformed with an uncompromising eye for quality, detail and timeless style. Set on one of downtown Burlington's most coveted streets, Smith Avenue is celebrated for its mature tree-lined streetscape, generous lots and distinctive character homes. From the moment you enter, it is clear no detail has been overlooked. The sophisticated foyer features a two-piece powder room with Laura Ashley premium flooring and designer wallpaper. The stunning sunken family room showcases soaring windows, beautiful flooring, a striking gas fireplace and custom detailing. At the heart of the home is an extraordinary custom kitchen with oversized waterfall quartz island, dramatic skylight, custom cabinetry and integrated appliances. French doors open seamlessly to the outdoors. A separate living room features a distinctive wood-burning fireplace and oversized sliding doors, while the elegant dining room offers a custom built-in office nook. Upstairs, the spectacular primary retreat features eyebrow skylights, private balcony access and an exquisite four-piece ensuite with marble flooring and a freestanding volcanic limestone soaking tub. Two additional bedrooms, a beautifully finished three-piece bathroom and versatile third-level loft complete the upper levels. The lower level offers a spacious recreation room, laundry and abundant storage. Situated on an extraordinary 67' x 181' lot, the private backyard oasis features flagstone hardscaping, multiple outdoor living spaces, saltwater heated fibreglass pool, jacuzzi hot tub and gazebo, all surrounded by mature landscaping. A charming shed and detached double-car garage with loft above complete the property. Premium finishes, architectural details and custom millwork are found throughout. Seamless indoor-outdoor living, exceptional craftsmanship, scale and location make this a truly rare offering. (id:24334)