

Homes for Sale
Find properties currently for sale in Burlington. If you are intersted in homes that have recently sold Contact us today.


Brant Hills Beauty

Walkable Aldershot Town
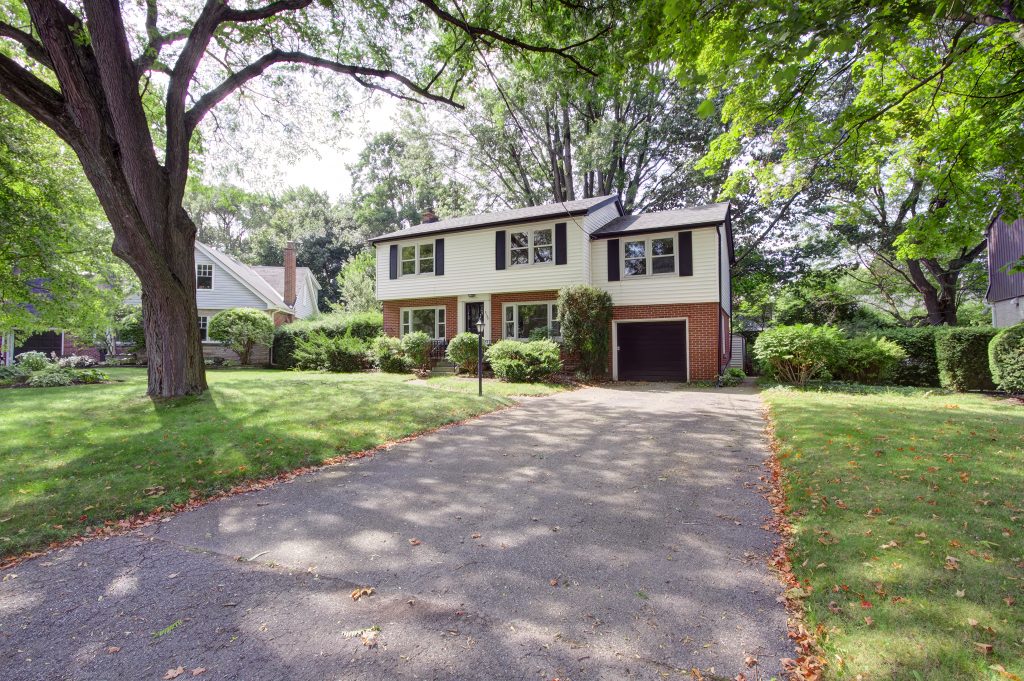
2 Storey Walkable to Downtown
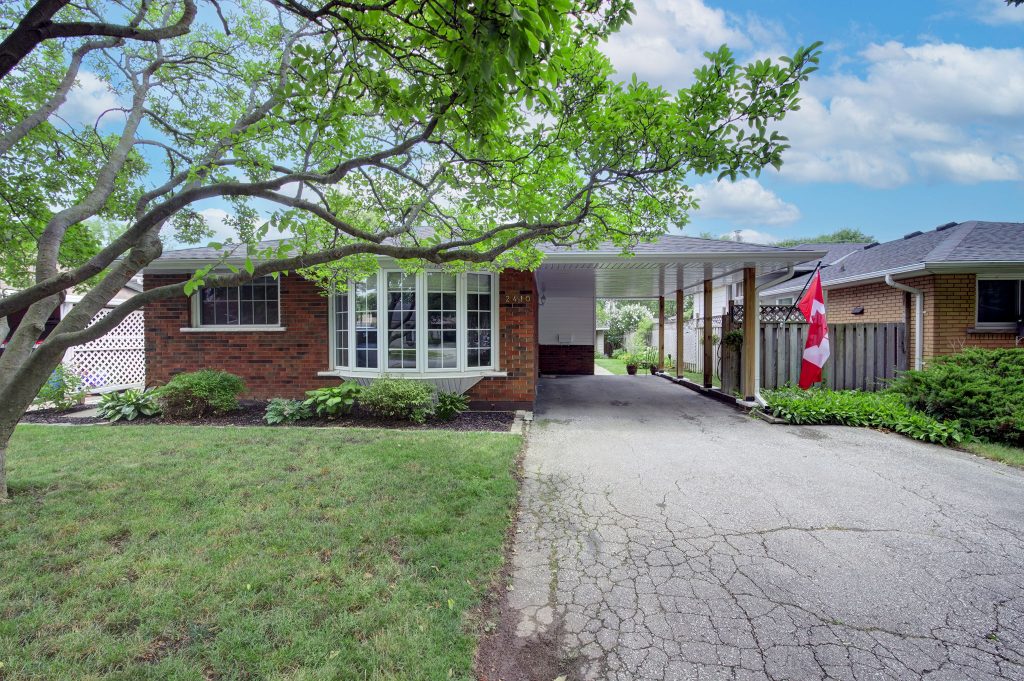
Beautiful Backsplit in Mountainside
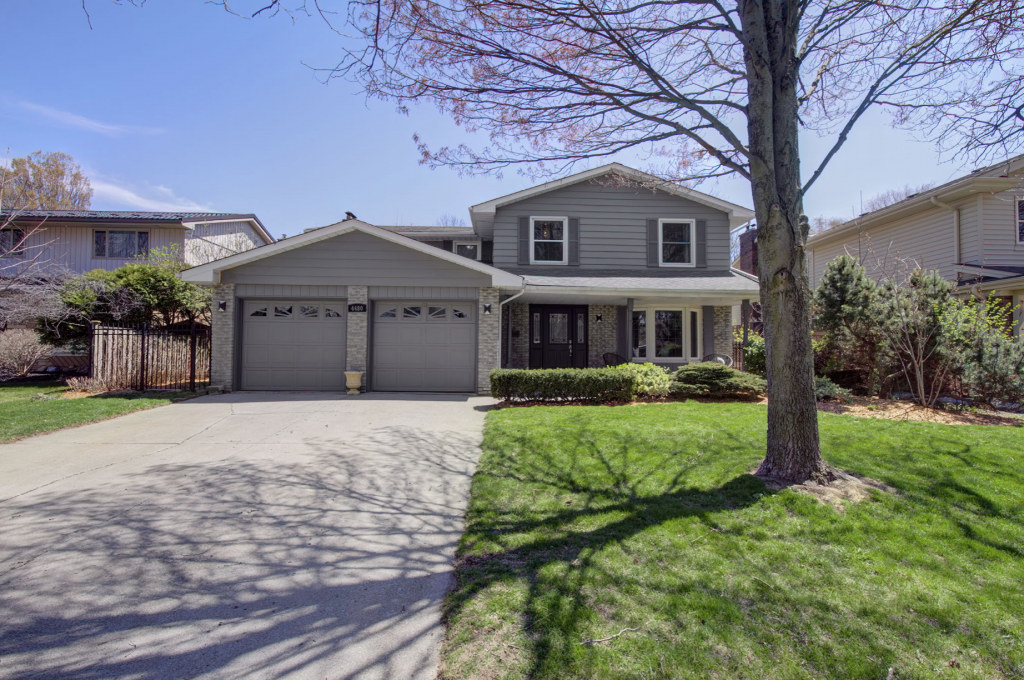
Spectacular Shoreacres Family Home!
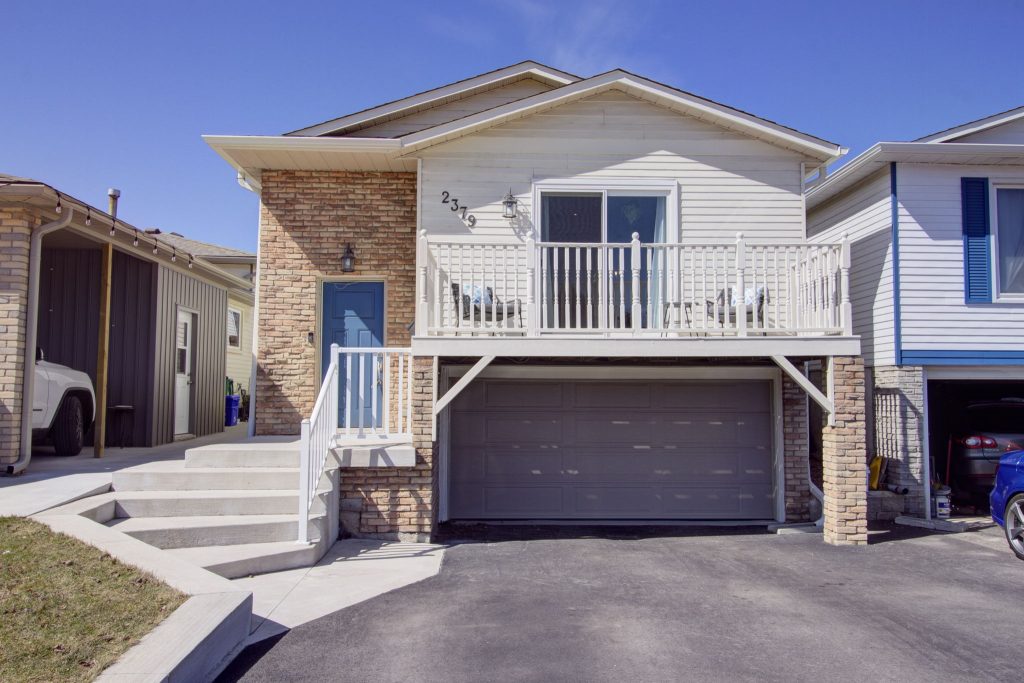
Brant Hills Beauty
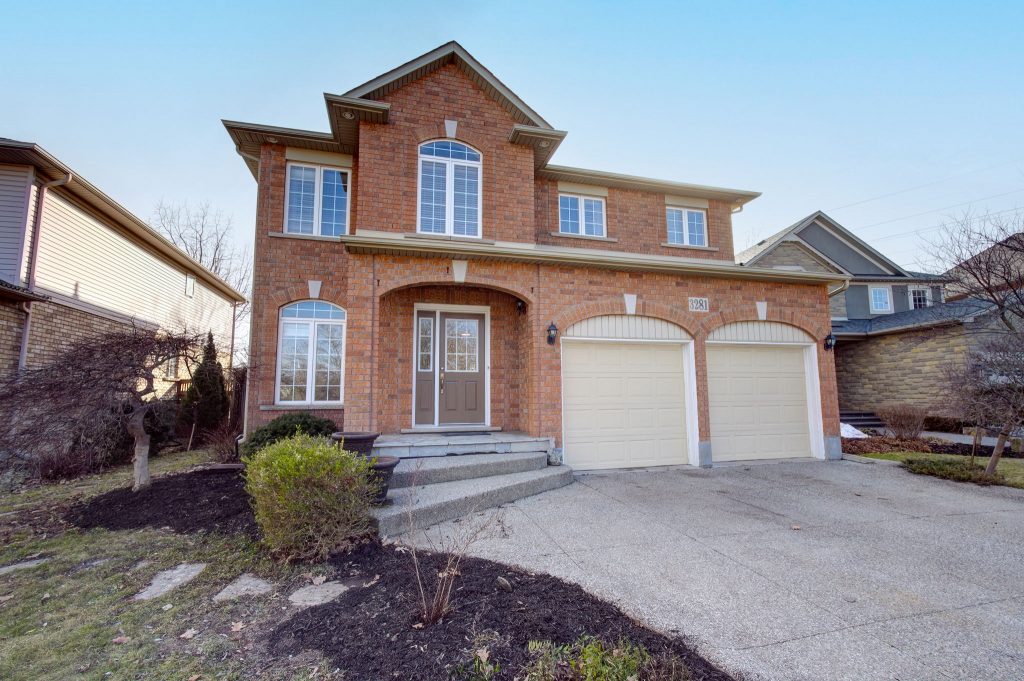
Headon Forest Home on a Ravine Lot
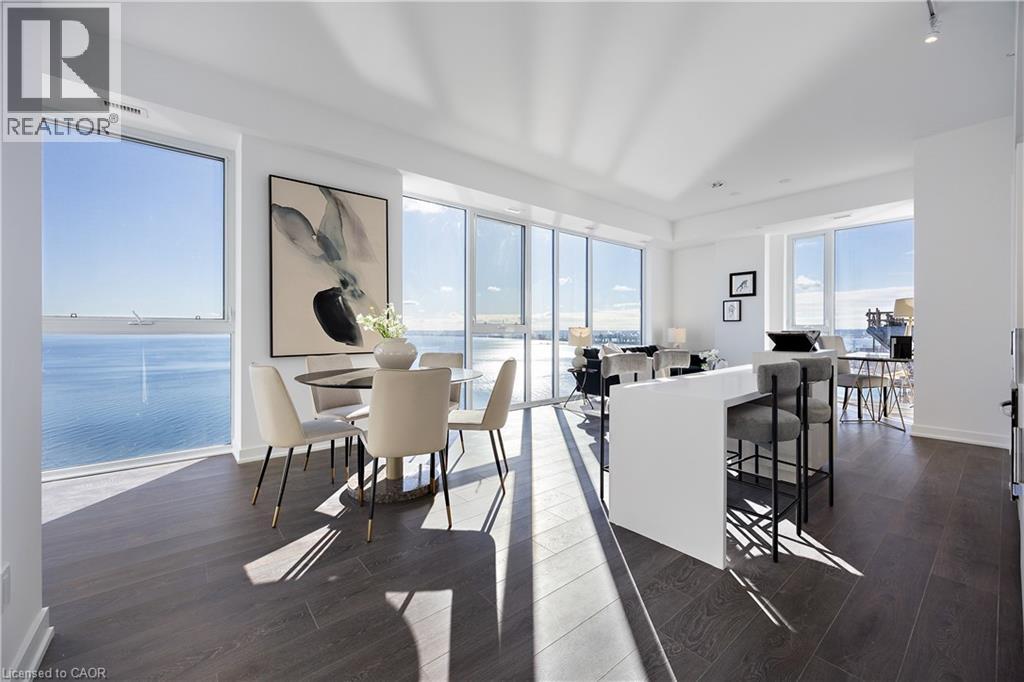
370 Martha Street Unit# 2604
Burlington, Ontario
LAST CHANCE — FINAL RELEASE | Nautique Lakefront Residences The final opportunity to own brand new at Burlington’s most iconic waterfront address — direct from the builder. Why buy resale when you can buy new? This expansive residence features 1,070 sq. ft. of combined indoor and outdoor living space, complemented by a full Tarion New Home Warranty offering years of coverage on structure, mechanical systems, and finishes. Complete peace of mind from day one. Experience Burlington’s waterfront at your doorstep with floor-to-ceiling windows, a sleek modern kitchen with integrated appliances, in-suite laundry, and parking included. Enjoy world-class amenities including a sky lounge, outdoor pool, fitness and yoga studios, fire pits, and 24-hour concierge service. Your last opportunity to own brand new on the lake. (id:24334)
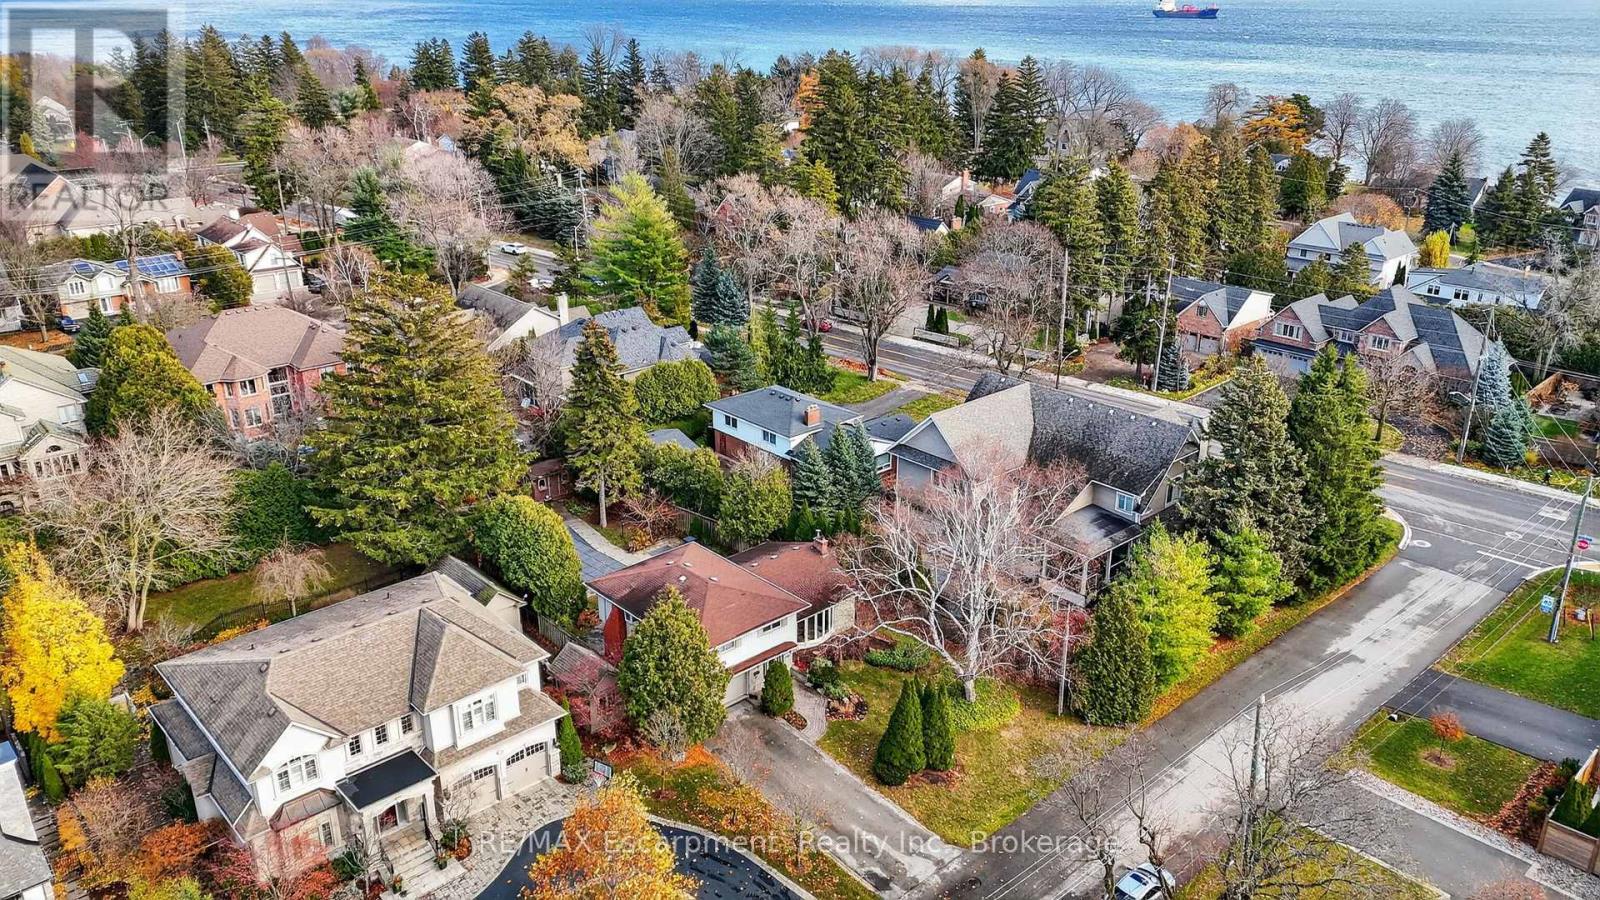
195 Wilton Street
Burlington, Ontario
Welcome to 195 Wilton Street, set on an exceptional 70' x 163' lot in the heart of Burlington's highly coveted Roseland community. This well maintained side split offers approximately 2,000 square feet of functional living space with three bedrooms and three bathrooms, blending comfort, privacy, and lifestyle. The main level features a bright, open layout with an updated kitchen complete with granite countertops, stainless steel appliances, and walkout access to the rear deck, ideal for entertaining and everyday living. A separate family room with custom built ins and a gas fireplace provides a warm secondary living space with views of the backyard. The upper level includes three generously sized bedrooms, highlighted by a spacious primary suite with a private three piece ensuite, along with an additional updated main bath. Step outside to a true backyard retreat. The deep, private yard is professionally landscaped and features an inground saltwater pool, artificial turf putting green, and ample space for outdoor dining, lounging, and summer entertaining. Ideally located just steps from the lake, the Roseland Tennis Club, and close to top rated schools including Tuck and Nelson. Minutes to downtown Burlington, amenities, and major highways. A rare opportunity to secure a premium lot and lifestyle driven home in one of Burlington's most prestigious neighbourhoods. (id:24334)
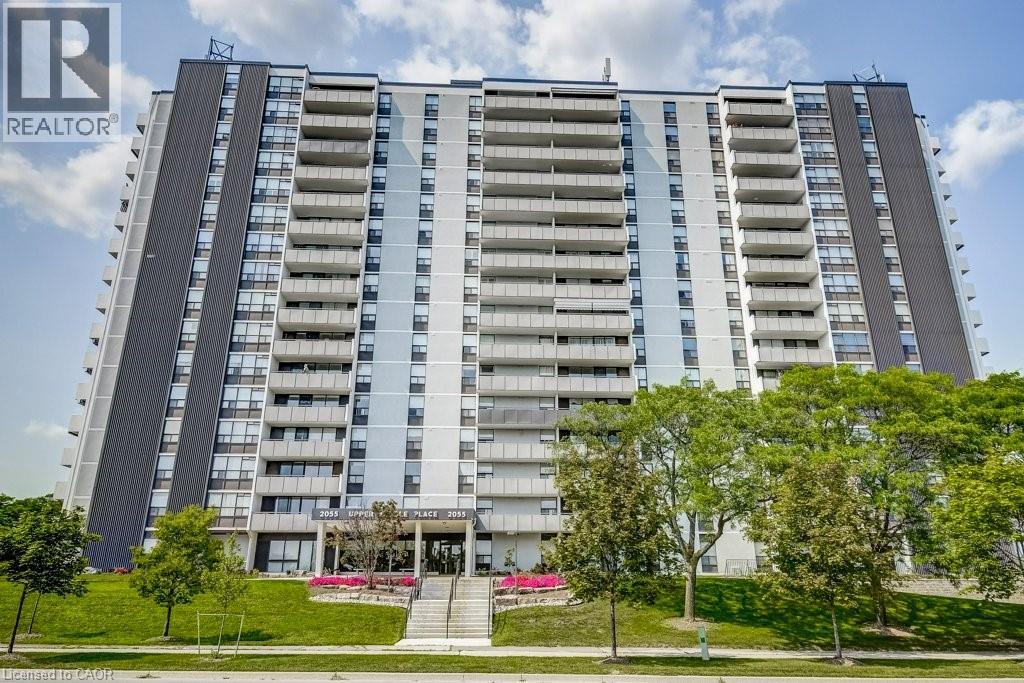
2055 Upper Middle Road Unit# 205
Burlington, Ontario
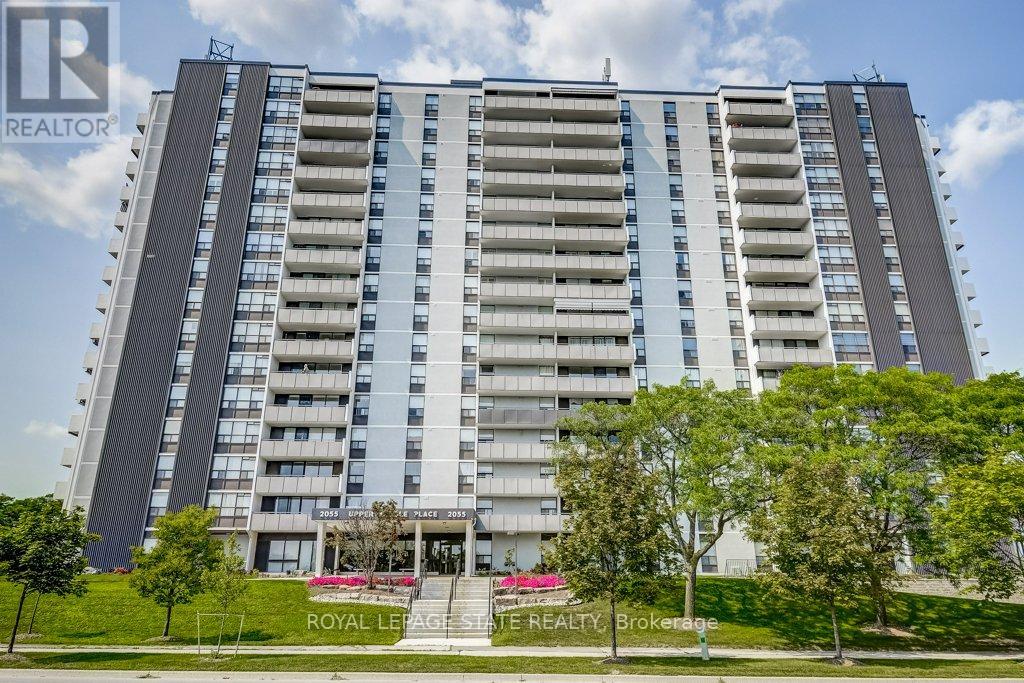
Welcome to a condo that truly feels like home. Offering 1,200 sq. ft. of bright, thoughtfully designed living space, this 2-bedroom plus den suite delivers the size and layout rarely found in newer builds. Enjoy sun-filled rooms with southern exposure, an open-concept living and dining area, and a cheerful kitchen with space for a dinette. Two spacious bedrooms and a versatile den provide flexibility for a home office, family room, or guest space. With two full bathrooms, in-suite laundry, and plenty of storage, comfort and convenience are built in. Residents enjoy fantastic amenities including two fitness centres, tennis court, library, games room, workshop, craft room, guest suite, and an outdoor pool (under construction). Ideally located close to shopping, transit, and major highways — this is easy, spacious living in a welcoming community. (id:24334)
1426 Oakmont Common
Burlington, Ontario
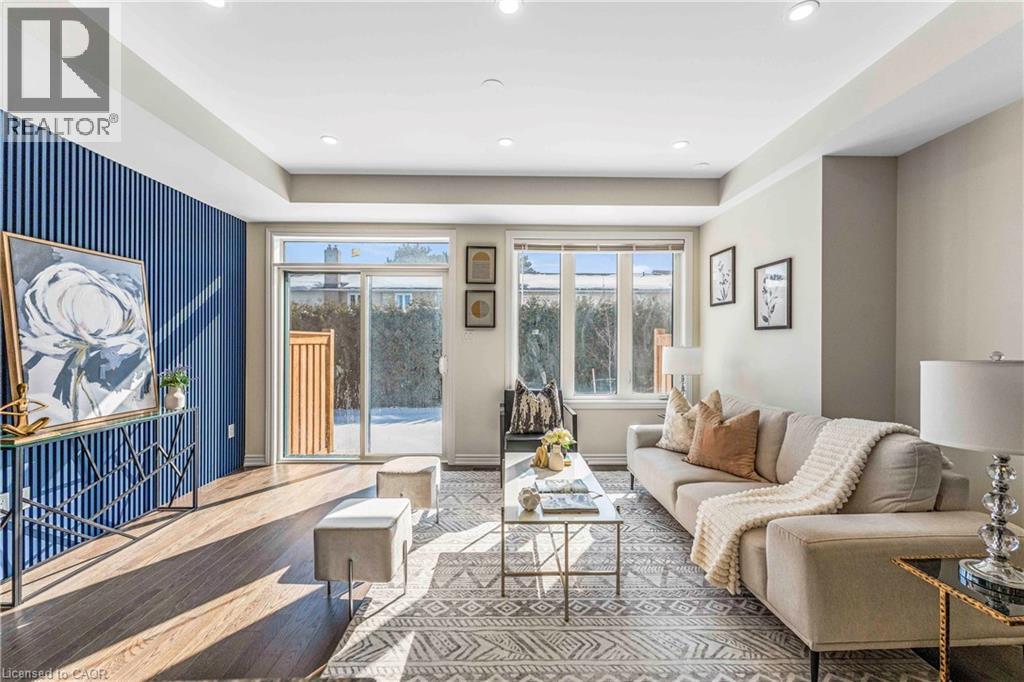
Newly Priced Under $1M – Exceptional Value in Tyandaga Heights. Brand-new luxury townhome offering 4 bedrooms and 4 bathrooms with upgraded finishes throughout. Featuring 9-ft smooth ceilings, wide-plank oak flooring and an elegant staircase with iron pickets. The chef-inspired kitchen showcases a waterfall island, granite countertops and stainless steel appliances. Professionally finished basement (with permit and final inspection) adds a bedroom, full bath, kitchenette and additional living space , ideal for extended family or flexible use. Builder covers common element fees for the first two years (as per original agreement). Remaining Tarion warranty. (id:24334)
205 - 2055 Upper Middle Road
Burlington, Ontario
Welcome to a condo that truly feels like home. Offering 1,200 sq. ft. of bright, thoughtfully designed living space, this 2-bedroom plus den suite delivers the size and layout rarely found in newer builds.Enjoy sun-filled rooms with southern exposure, an open-concept living and dining area, and a cheerful kitchen with space for a dinette. Two spacious bedrooms and a versatile den provide flexibility for a home office, family room, or guest space. With two full bathrooms, in-suite laundry, and plenty of storage, comfort and convenience are built in.Residents enjoy fantastic amenities including two fitness centres, tennis court, library, games room, workshop, craft room, guest suite, and an outdoor pool (under construction).Ideally located close to shopping, transit, and major highways - this is easy, spacious living in a welcoming community. (id:24334)
7 - 3115 New Street
Burlington, Ontario
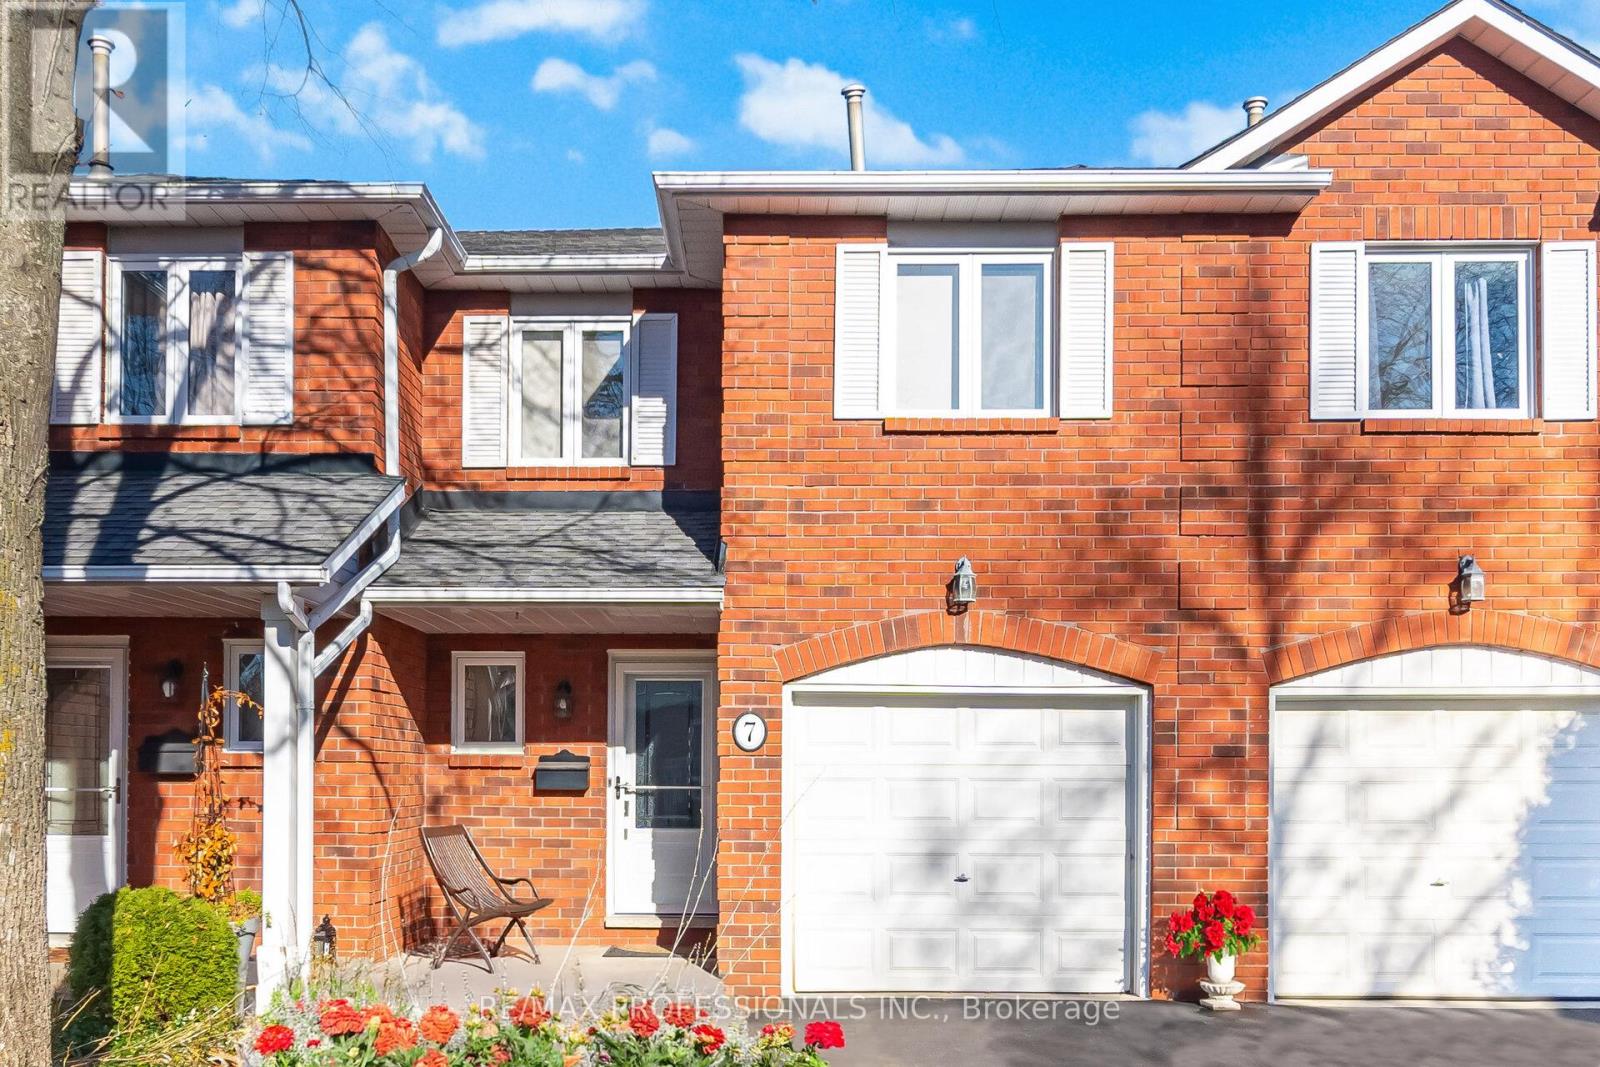
Step into exquisite, refined living with this executive, luxuriously renovated townhome offering approximately 1,950 square feet of beautifully finished living space, perfectly positioned in one of the area's most desirable neighbourhoods - coveted Roseland Forest in Burlington. Backing onto a picturesque ravine, this exceptional residence captures breathtaking views from both the home and private backyard, delivering a rare blend of tranquility and prestige. Every detail has been meticulously curated to showcase a seamless fusion of sophistication, comfort, and modern design. The main level presents an airy open-concept layout, anchored by a stunning, newly redesigned chef-inspired kitchen featuring quartz countertops, a generous center island, custom cabinetry, high-end stainless steel appliances, premium flooring, elegant lighting, and a striking electric fireplace that adds warmth and architectural presence. The elegant dining area walks out to a private patio overlooking the ravine - a serene backdrop for morning coffee or evening entertaining. Upstairs, two exceptionally spacious bedrooms serve as luxurious retreats, each bathed in natural light and finished with upscale touches throughout. Both suites feature beautifully updated ensuites with designer fixtures, timeless finishes, and expansive closets, creating spa-like sanctuaries that elevate everyday living. The fully finished basement further expands the home's versatility, offering ideal space for an additional bedroom, private lounge, home theatre, or executive office. A third full bathroom on this level ensures comfort and convenience for guests or extended family. Complete with a private outdoor setting and located just minutes from downtown Burlington, the lakefront, parks, top-rated amenities, and boutique conveniences, this residence delivers an unparalleled blend of luxury and location. An extraordinary opportunity to own a ravine-backed executive townhome, this rare home truly stands apart. (id:24334)
7 - 3115 New Street
Burlington, Ontario
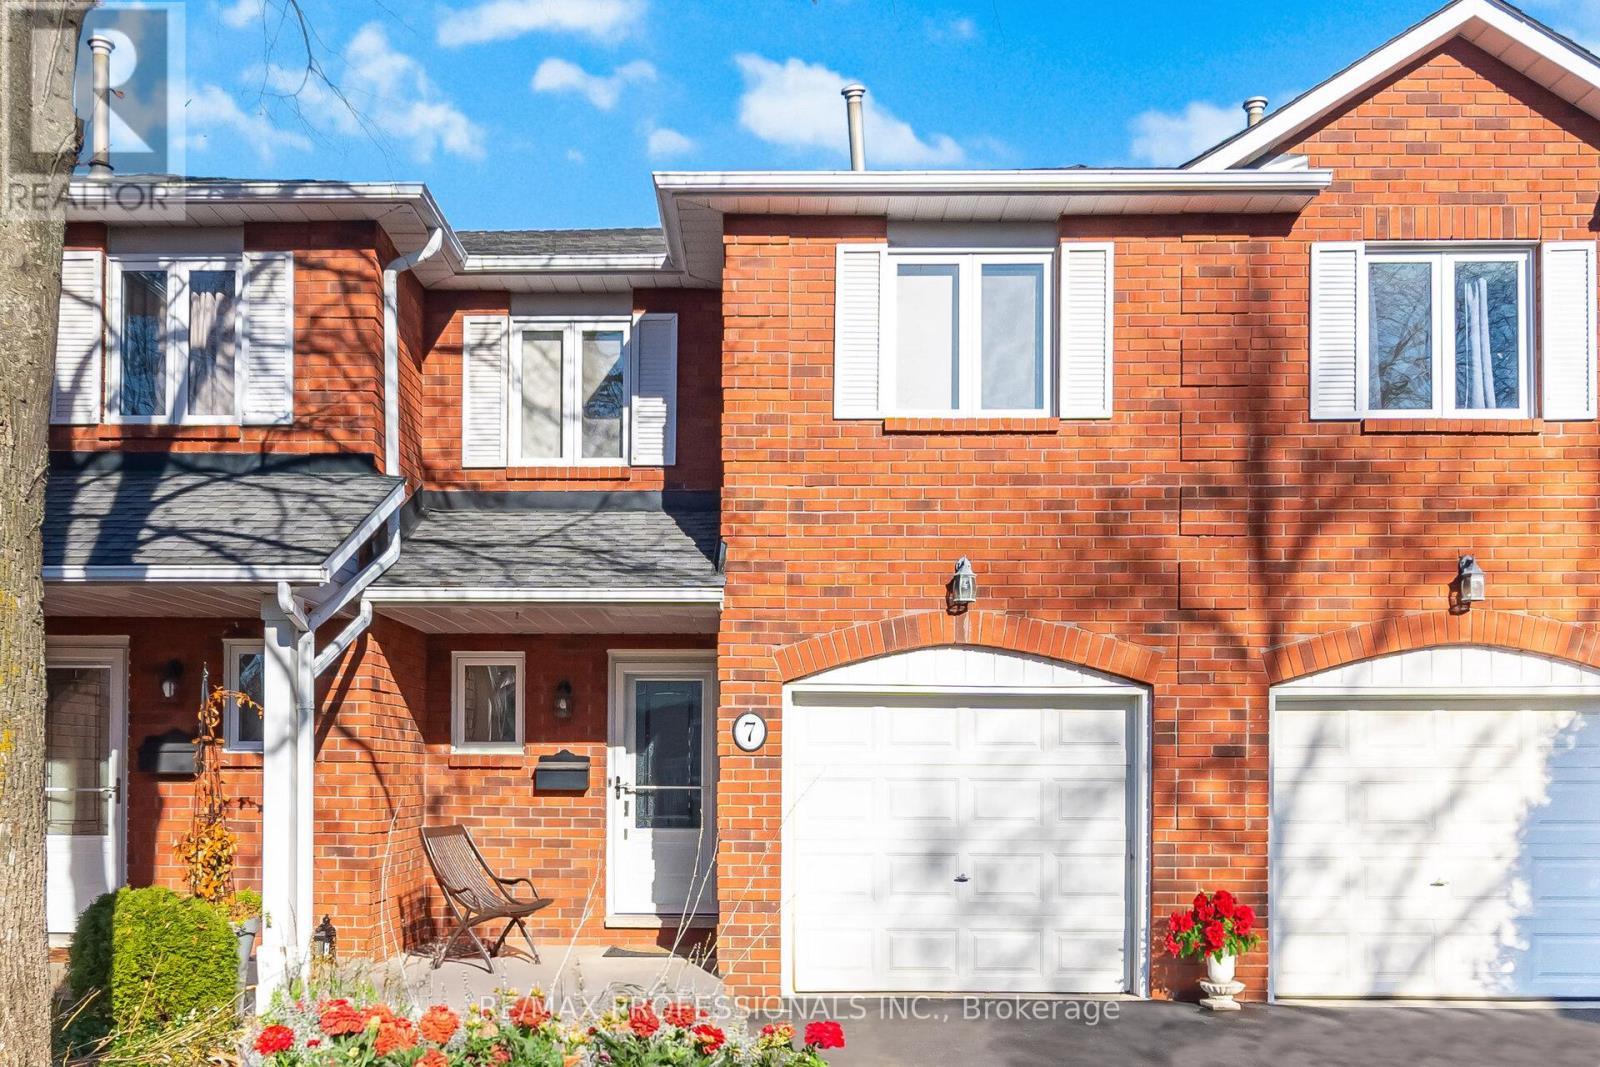
Step into exquisite, refined living with this executive, luxuriously renovated townhome offering approximately 1,950 square feet of beautifully finished living space, perfectly positioned in one of the area's most desirable neighbourhoods - coveted Roseland Forest in Burlington. Backing onto a picturesque ravine, this exceptional residence captures breathtaking views from both the home and private backyard, delivering a rare blend of tranquility and prestige.Every detail has been meticulously curated to showcase a seamless fusion of sophistication, comfort, and modern design. The main level presents an airy open-concept layout, anchored by a stunning, newly redesigned chef-inspired kitchen featuring quartz countertops, a generous center island, custom cabinetry, high-end stainless steel appliances, premium flooring, elegant lighting, and a striking electric fireplace that adds warmth and architectural presence. The elegant dining area walks out to a private patio overlooking the ravine - a serene backdrop for morning coffee or evening entertaining. Upstairs, two exceptionally spacious bedrooms serve as luxurious retreats, each bathed in natural light and finished with upscale touches throughout. Both suites feature beautifully updated ensuites with designer fixtures, timeless finishes, and expansive closets, creating spa-like sanctuaries that elevate everyday living.The fully finished basement further expands the home's versatility, offering ideal space for an additional bedroom, private lounge, home theatre, or executive office. A third full bathroom on this level ensures comfort and convenience for guests or extended family. Complete with a private outdoor setting and located just minutes from downtown Burlington, the lakefront, parks, top-rated amenities, and boutique conveniences, this residence delivers an unparalleled blend of luxury and location. An extraordinary opportunity to own a ravine-backed executive townhome, this rare home that truly stands apart. (id:24334)
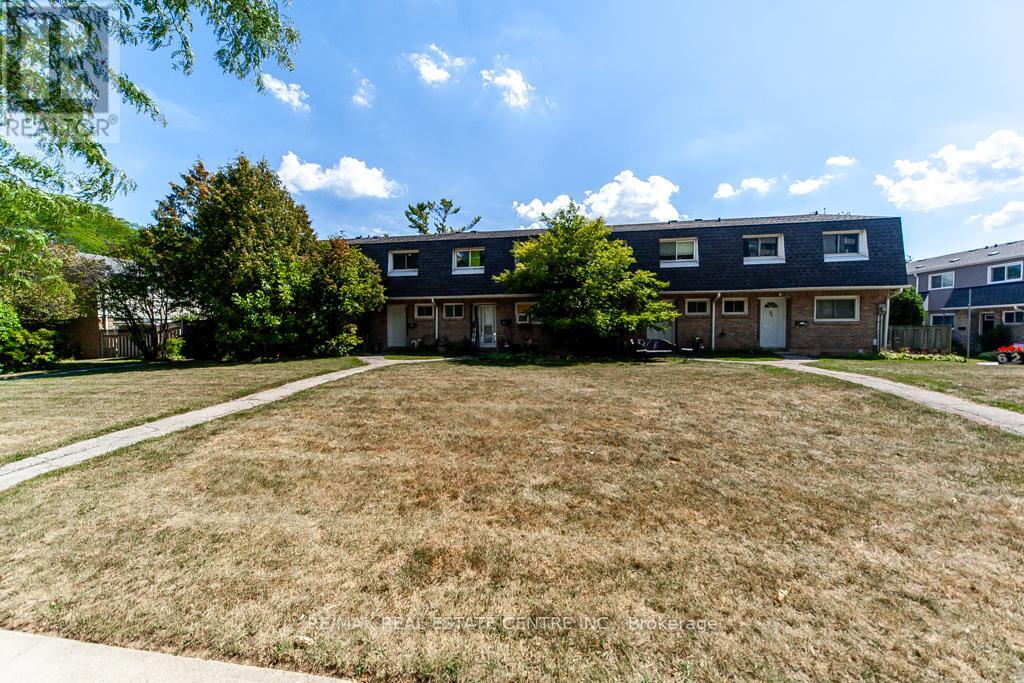
88 - 2050 Upper Middle Road
Burlington, Ontario
Welcome to this rare and uniquely located townhome, nestled within the tranquil and family-friendly Brant Gardens complex. Positioned right on the main street, this home offers the luxury of a private frontage view while maintaining the peace of a quiet neighborhood. Recently upgraded with brand-new laminate flooring and an abundance of pot lights, this home is bathed in natural light, creating an ambiance reminiscent of a bright, spacious studio. The heating and cooling system has been modernized, transitioning from a baseboard system to a high-efficiency furnace with central air conditioning, ensuring comfort throughout the year. The bright kitchen is a chefs delight, featuring a large window that floods the space with light, a Lazy Susan cupboard with pull-out shelves, and ample storage and countertop space. This culinary haven seamlessly connects to an open dining area and a generously sized living room, perfect for family gatherings and entertaining. Upstairs, you'll find three spacious bedrooms, each filled with natural light. The primary bedroom offers a beautifully updated semi-ensuite bathroom, styled like a Jack-and-Jill setup for convenience. With large windows and thoughtful design, these rooms are ideal for restful nights and refreshing mornings. This home also offers the convenience of a south-side separate entrance, underground parking, and a private fenced backyard, perfect for outdoor relaxation. Location is unbeatable, with a short stroll to box stores, popular restaurants, parks, and a public elementary school just steps away. Essential amenities like FreshCo, Tim Hortons, Shoppers Drug Mart, and more are at your doorstep. Commuting is a breeze with easy access to public transit and major highways, including QEW, 403, and 407.This is your opportunity to own a rare townhome that perfectly combines privacy, convenience, and modern living. Don't miss out schedule your private viewing today! (id:24334)
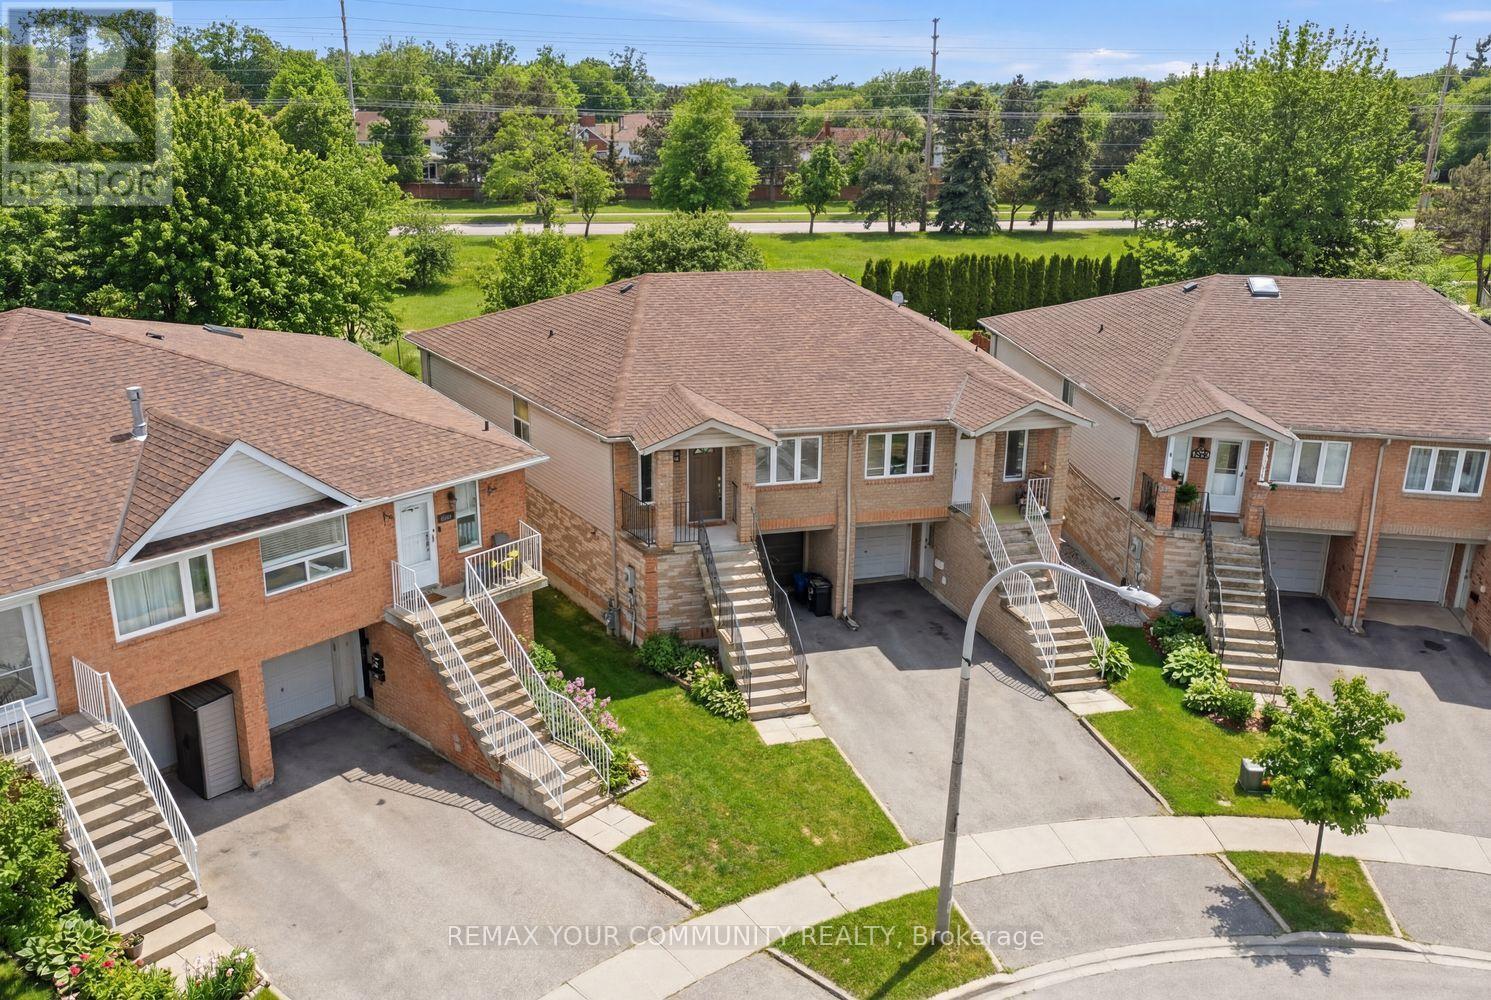
1500 Paddington Court
Burlington, Ontario
Welcome to 1500 Paddington Court, Burlington - an impeccably maintained two-storey semi-detached home set on a large, fully fenced lot, thoughtfully designed for small families or multi-generational living situations. With approximately 1,500 sq ft of living space, the home offers two distinct and comfortable living areas. The upper-level features 2 bedrooms and 2 bathrooms, while the lower level is home to a beautifully finished 1-bedroom suite complete with its own kitchen and 2 bathrooms - ideal for extended family, adult children, or the potential possibility of a future income-generating suite. A separate entrance from the driveway adds a wonderful layer of flexibility and privacy for everyone in the home. Quality finishes are found throughout - granite countertops, rich maple flooring, a breakfast bar, stainless steel exhaust hood, and a gas cooktop/oven. Thoughtful touches like a hallway mirrored skylight and porcelain-tiled bathrooms elevate the everyday experience. Step outside and the home continues to impress: a walkout to the rear yard, a walkout garage, and a raised patio creates the perfect setting for entertaining, unwinding, and enjoying the fully fenced yard. Whether you're looking to look further into the potential possibility of lowering your monthly carrying costs, accommodate loved ones with their own private space - 1500 Paddington Court is a rare find in Burlington. (id:24334)

19 - 2086 Ghent Avenue
Burlington, Ontario
Incredible Location rarely offered!! Premium End Unit Townhome on a cul de sac in D.T. Burlington. Walkable to all downtown living has to offer; unique shops, restaurants, parks & the award winning Lakefront. Immaculate 2 Bed, 2.5 bath end unit features 1,655 square feet of open & airy living space. 9-foot ceilings, spacious entry Foyer & lots of natural light through generous windows that capture Greenscape views. Open Concept Kitchen features granite countertops, stainless steel appliances, hardwood flooring, large island, pantry & walk-out to private tiered Deck overlooking green space. Large Living Room overlooks private backyard. Main floor powder room. Two oversized Bedrooms each with private Ensuite Bath. Primary Bedroom with double entry doors, luxe Ensuite featuring glass walk-in shower, sep. Soaking tub & huge walk-in closet. 2nd Bedroom w/luxe 4 pc. ensuite. Convenient bedroom level Laundry Room with side by side Washer & Dryer plus Linen closet. This Townhome offers a luxurious & well-equipped living space in a quiet & highly desirable location. Single Garage w/inside entry. Potential filled unfinished basement with high ceilings. Low condo fee includes Landscaping & Snow Removal in this quiet Townhome complex. Visitor parking at your front door. Perfect for those who desire a lock & leave lifestyle. Walk to Burlington's Waterfront Festivals, unique Shopping, fine Dining, Theatre, Art Gallery & More! Close To Transit, Burlington GO & Highways For Easy Commuting. Just move-in & start living a carefree Downtown lifestyle today! (id:24334)
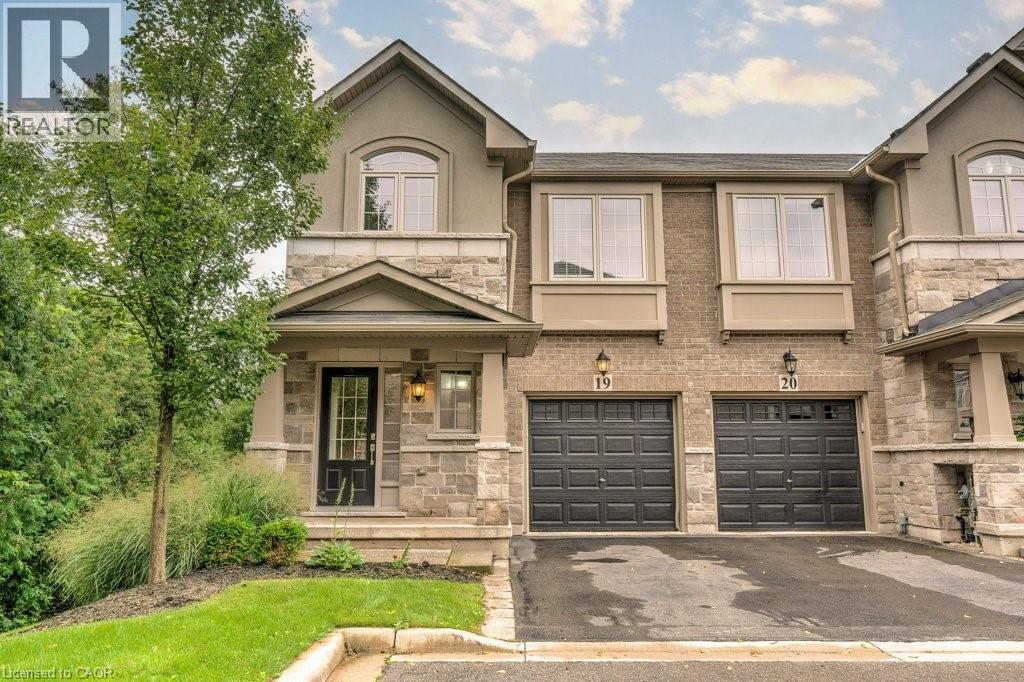
2086 Ghent Avenue Unit# 19
Burlington, Ontario
Incredible Location rarely offered!! Premium End Unit Townhome on a cul de sac in D.T. Burlington. Walkable to all downtown living has to offer; unique shops, restaurants, parks & the award winning Lakefront. Immaculate 2 Bed, 2.5 bath end unit features 1,655 square feet of open & airy living space. 9-foot ceilings, spacious entry Foyer & lots of natural light through generous windows that capture Greenscape views. Open Concept Kitchen features granite countertops, stainless steel appliances, hardwood flooring, large island, pantry & walk-out to private tiered Deck overlooking green space. Large Living Room overlooks private backyard. Main floor powder room. Two oversized Bedrooms each with private Ensuite Bath. Primary Bedroom with double entry doors, luxe Ensuite featuring glass walk-in shower, sep. Soaking tub & huge walk-in closet. 2nd Bedroom w/luxe 4 pc. ensuite. Convenient bedroom level Laundry Room with side by side Washer & Dryer plus Linen closet. This Townhome offers a luxurious & well-equipped living space in a quiet & highly desirable location. Single Garage w/inside entry. Potential filled unfinished basement with high ceilings. Low condo fee includes Landscaping & Snow Removal in this quiet Townhome complex. Visitor parking at your front door. Perfect for those who desire a lock & leave lifestyle. Walk to Burlington's Waterfront Festivals, unique Shopping, fine Dining, Theatre, Art Gallery & More! Close To Transit, Burlington GO & Highways For Easy Commuting. Just move-in & start living a carefree Downtown lifestyle today! (id:24334)
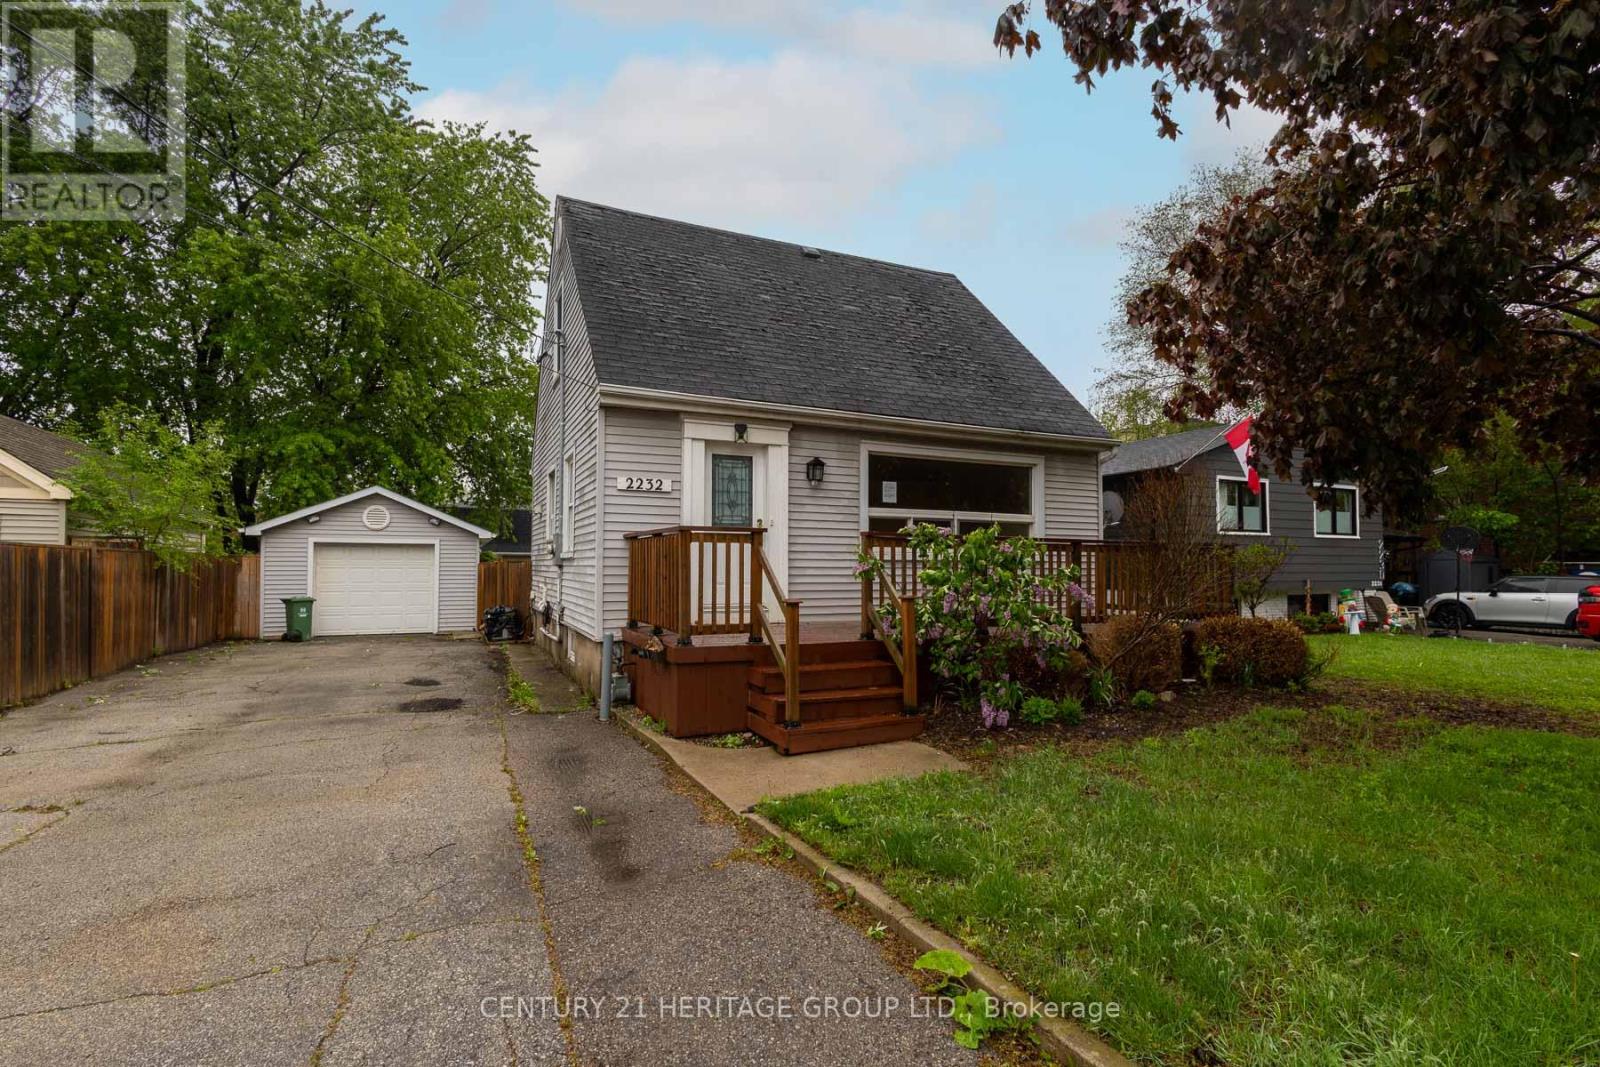
2232 Queensway Drive
Burlington, Ontario
Welcome to 2232 Queensway Drive, a delightful 1.5 storey home nestled in Burlington's sought-after Freeman neighbourhood. This inviting property offers a functional layout with two bedrooms and 3pc bathroom on the upper level, while the main floor provides comfortable living and dining spaces ideal for everyday family life. A finished basement extends the living area, offering versatile space perfectly suited for a recreation room, home office, or additional living space. The exterior is equally impressive, featuring a private backyard retreat complete with an inground pool, deck area, and green space; an exceptional setting for outdoor entertaining and summer enjoyment. A single-car detached garage and private driveway provide practical parking solutions. Situated on a quiet, dead-end, tree-lined street, this home is located in a prime central Burlington location. Just minutes from Mapleview Centre, Burlington Centre, local dining, parks, and recreational facilities. With convenient access to the QEW, Burlington Transit, and nearby GO Transit, commuting throughout the GTA is seamless. Surrounded by schools, trails, and everyday amenities, this is an outstanding opportunity to enjoy a well-connected lifestyle in an established community. (id:24334)