

Burlington, Ontario
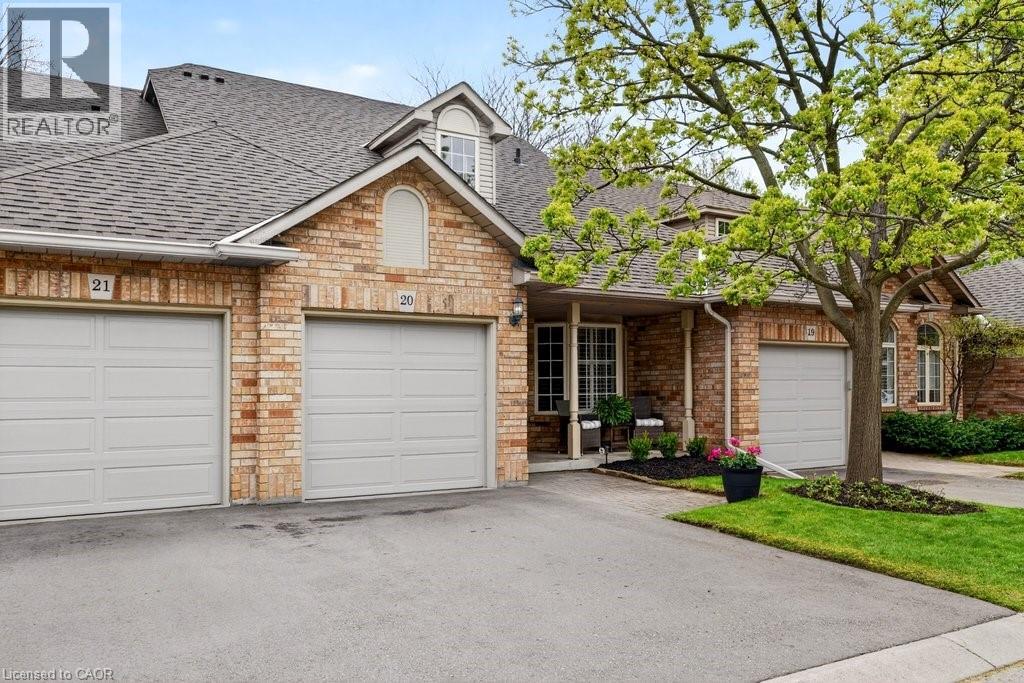
Beautifully updated bungaloft with main level primary suite in sought-after Sterling Walk backing onto green space/bike path! 1,465 sq.ft. + a fully finished lower level. Ideal south Burlington location close to downtown, the lake, YMCA, library, restaurants, shops, parks, schools, GO station and highway access! Custom eat-in kitchen with granite, stainless steel appliances, tile backsplash and bay window. Open concept living/dining area with gas fireplace, vaulted ceiling and walkout to a private fully fenced yard with deck, gas BBQ hookup and retractable awning. Main level primary bedroom with ensuite privilege to a 3-piece bathroom. The upper level loft features a second bedroom, 4-piece bathroom and a sitting room/office space with skylights. Additional features and finishes include hardwood floors, California shutters, central vac, covered front porch, a single garage with inside entry and ample visitor parking! 2 bedrooms and 2.5 bathrooms. (id:24334)
Burlington, Ontario
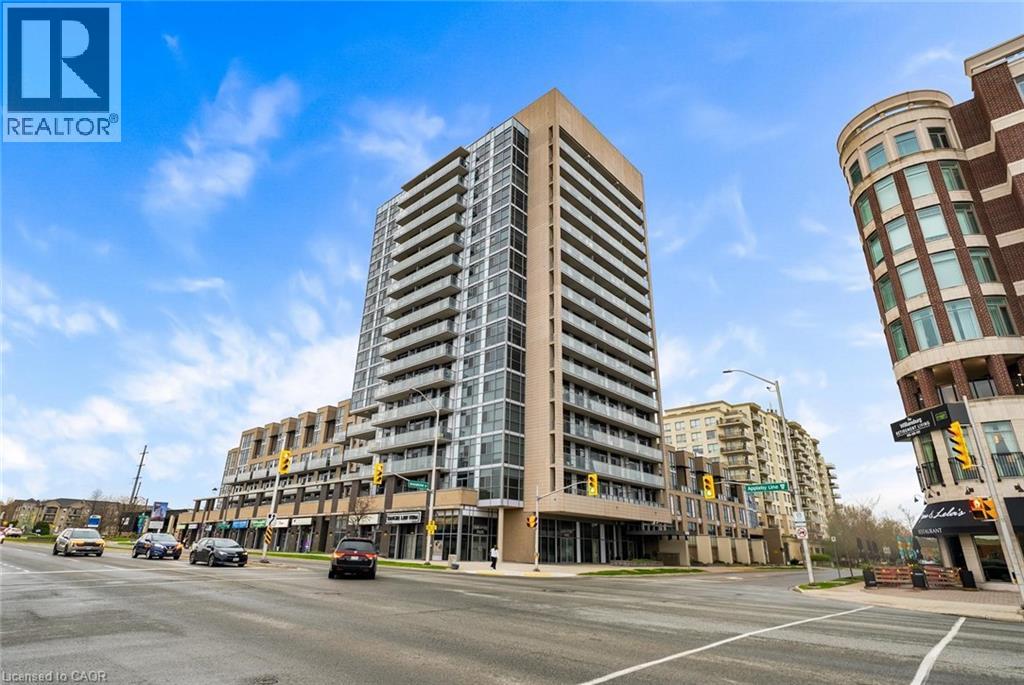
Bright and beautifully maintained 1 bed + den, 1.5 bath condo in a highly convenient Burlington location. This 661 sq ft suite features floor-to-ceiling windows, laminate flooring throughout, and unobstructed Niagara Escarpment views. Open-concept kitchen with maple cabinetry, subway tile backsplash, track lighting, and centre island with breakfast bar. Spacious living area with walk-out to private balcony with glass railings and wood-look tile decking. Primary bedroom offers balcony access, feature accent wall, double closets, and semi-ensuite access to 4-piece bath with espresso vanity. Versatile den ideal for office or flex space. Includes 2-piece powder room, in-suite laundry, and 1 underground parking space. Exceptional building amenities include ample visitor parking, gym, yoga studio, billiards lounge, games room, party room, and landscaped outdoor terrace with BBQs and pergolas. Steps to Metro, cafes, restaurants, transit, and quick access to QEW, 407, and Appleby GO. (id:24334)
Burlington, Ontario
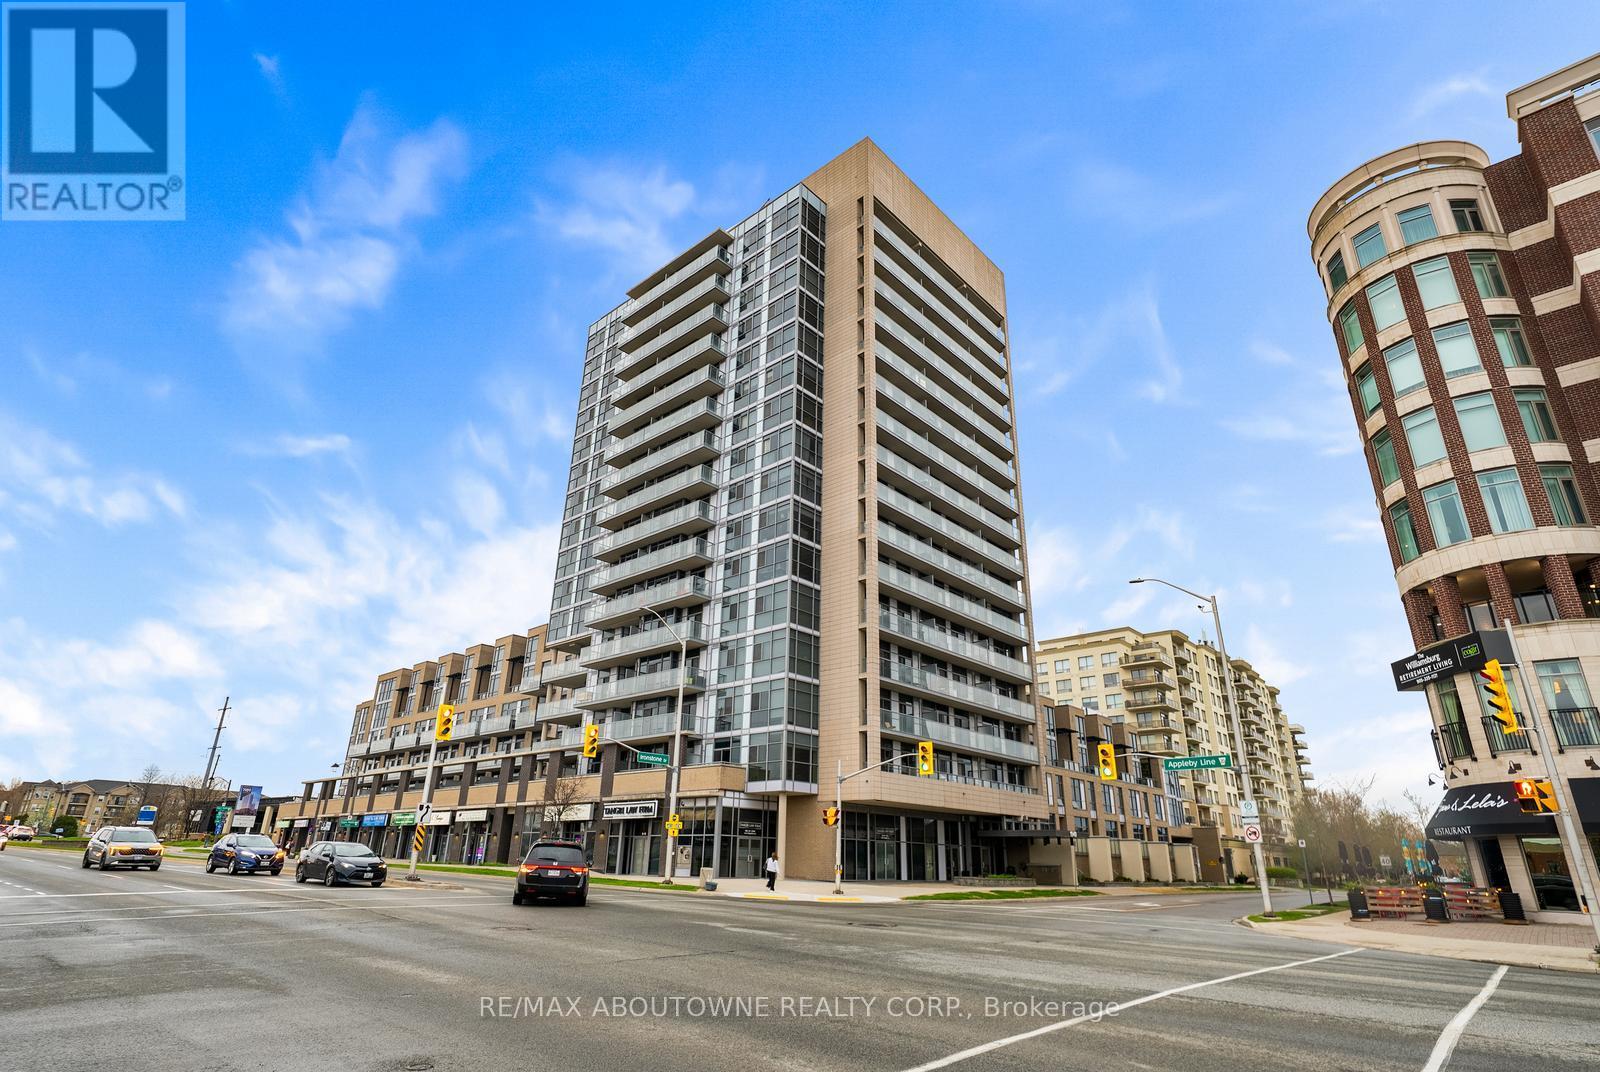
Bright and beautifully maintained 1 bed + den, 1.5 bath condo in a highly convenient Burlington location. This 661 sq ft suite features floor-to-ceiling windows, laminate flooring throughout, and unobstructed Niagara Escarpment views. Open-concept kitchen with maple cabinetry, subway tile backsplash, track lighting, and centre island with breakfast bar. Spacious living area with walk-out to private balcony with glass railings and wood-look tile decking. Primary bedroom offers balcony access, feature accent wall, double closets, and semi-ensuite access to 4-piece bath with espresso vanity. Versatile den ideal for office or flex space. Includes 2-piece powder room, in-suite laundry, and 1 underground parking space. Exceptional building amenities include ample visitor parking, gym, yoga studio, billiards lounge, games room, party room, and landscaped outdoor terrace with BBQs and pergolas. Steps to Metro, cafes, restaurants, transit, and quick access to QEW, 407, and Appleby GO. (id:24334)
Burlington, Ontario
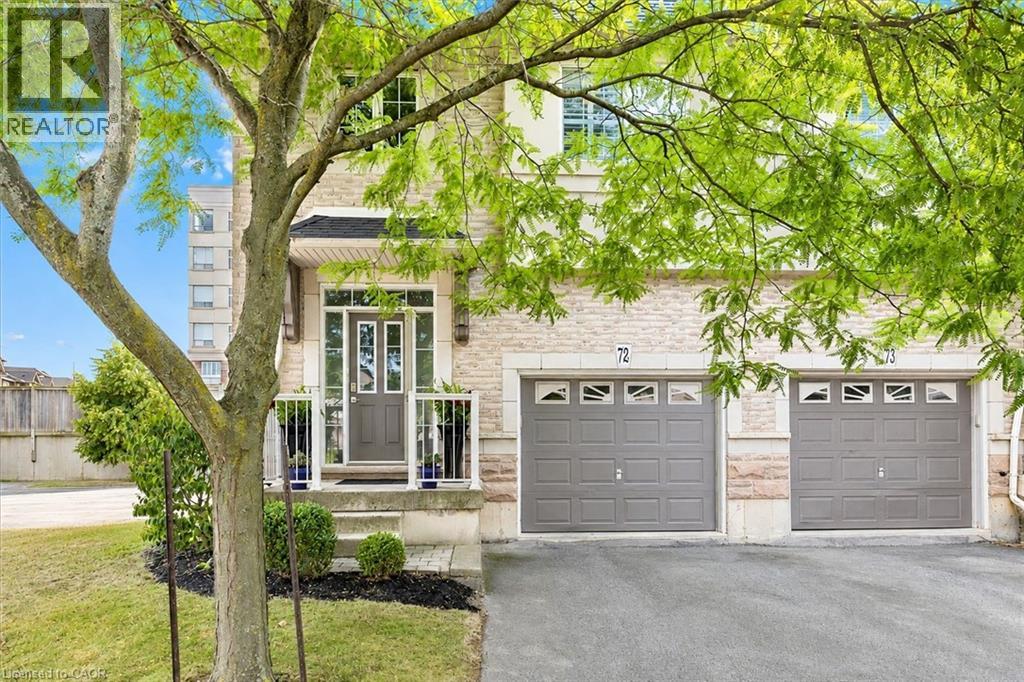
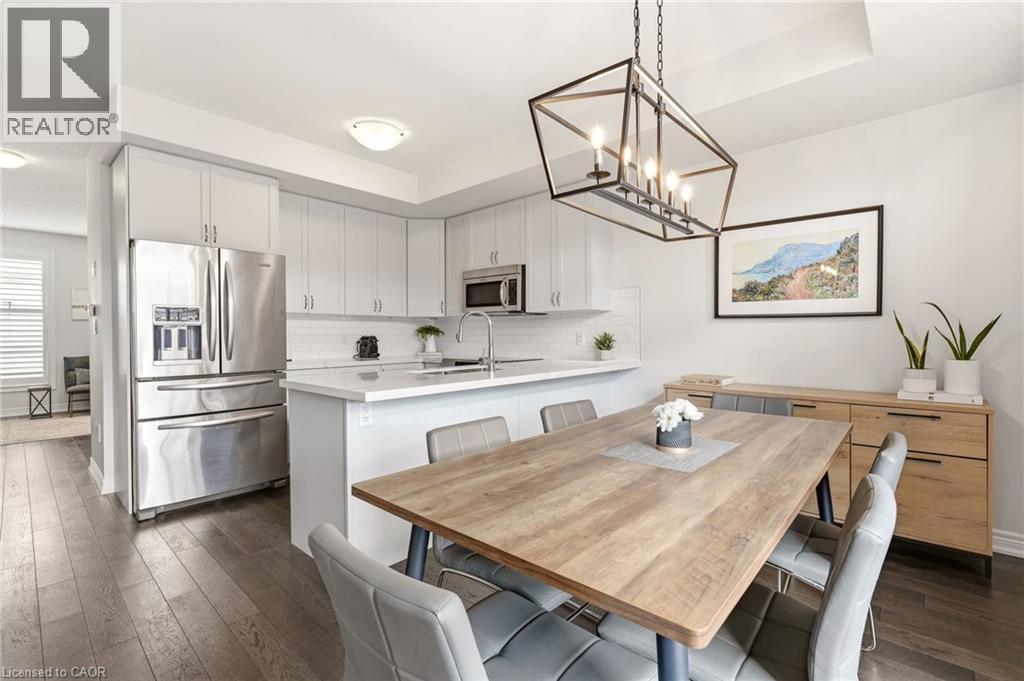
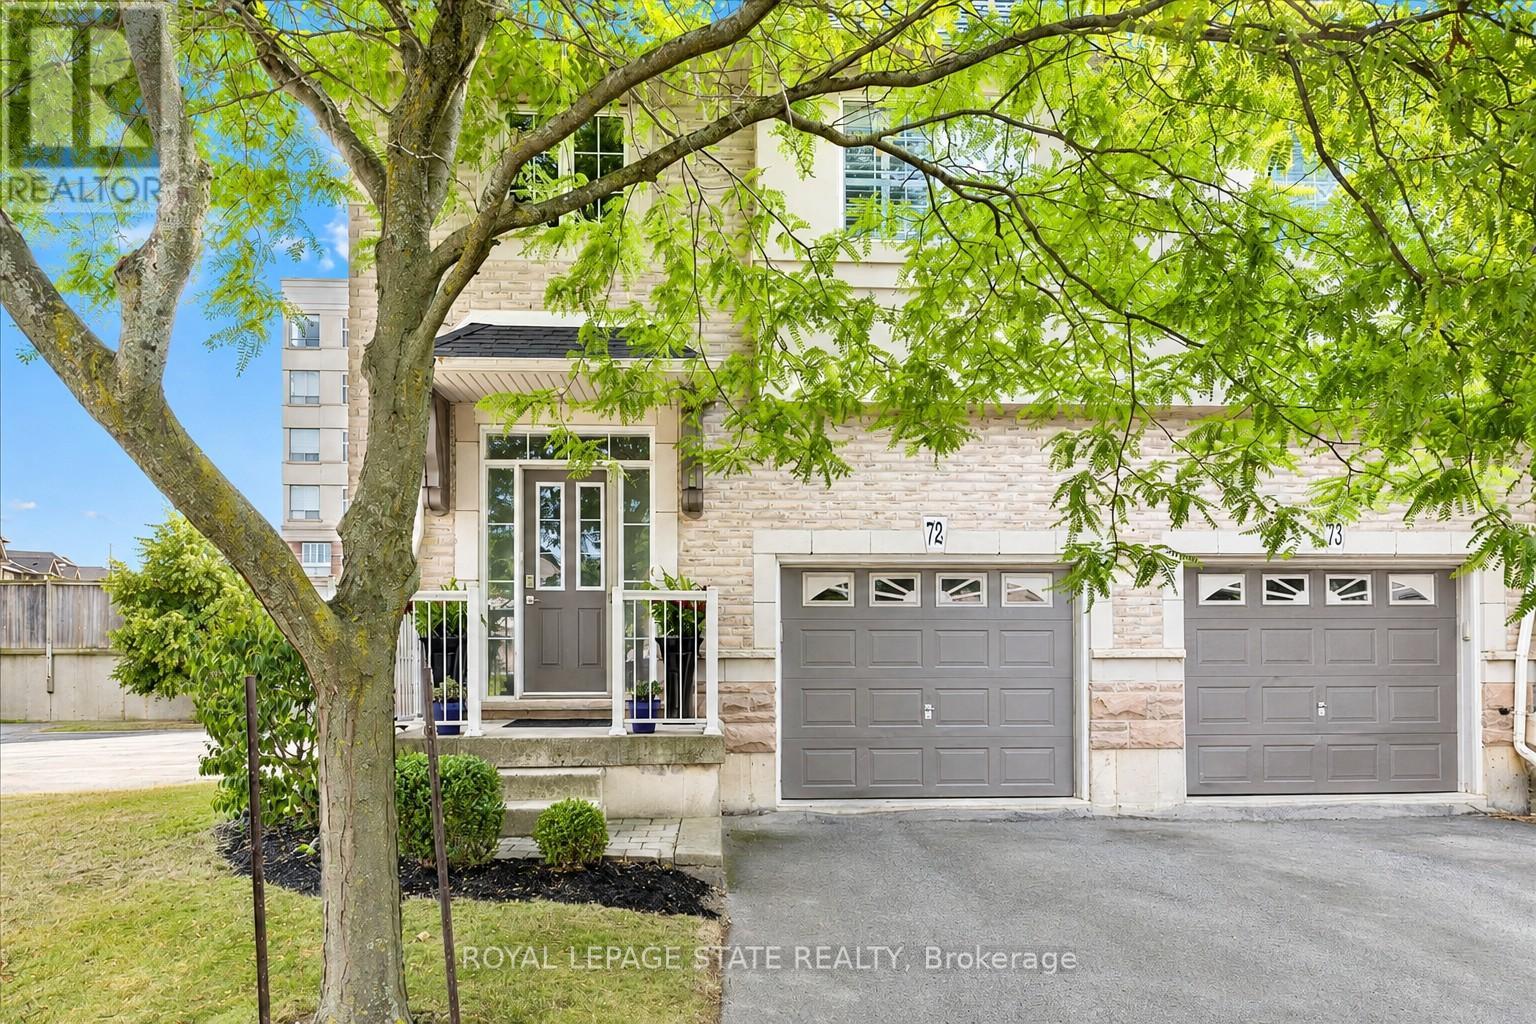
Welcome to Unit 72 at 5080 Fairview Street—an exceptional 2-bedroom, 2-bathroom end-unit freehold townhome with a versatile den/office space, located in Burlington’s desirable Pinedale community. Bright and functional, the open-concept main floor features 9-ft ceilings, hardwood flooring, a cozy gas fireplace, and a welcoming layout. The eat-in kitchen is equipped with stainless steel appliances, peninsula seating, a pantry, and a bay window with built-in bench storage—perfect for casual dining and added functionality. Walk out from the living/dining area to a private, low-maintenance backyard—perfect for relaxing or entertaining. Upstairs, discover 2 generous bedrooms with vaulted ceilings, a 4-piece bath, a large primary suite with his-and-hers closets and den/office space. Enjoy the convenience of an insulated garage, powder room at the entry, and ample storage. With a striking 18-ft ceiling in the foyer, this home is filled with natural light and character. Situated across from the Appleby GO Station and just minutes to the QEW, top-rated schools, shopping, parks, trails, and the lake—this home is ideal for families, commuters, or investors alike. Freehold ownership with a low monthly fee of $195 covering snow removal and lawn care. This is easy, low-maintenance living in one of Burlington’s most connected and family-friendly neighbourhoods! (id:24334)
Burlington, Ontario
Welcome to this beautifully appointed 2-bedroom, 2-bathroom townhouse in vibrant South Burlington. Bright and inviting, the open-concept main level is filled with natural light and features a spacious living area alongside an eat-in kitchen complete with quartz countertops and stainless steel appliances. Upstairs, you’ll find two generously sized bedrooms, a convenient laundry area, and a spacious primary suite. Oversized bathroom with ensuite privilege. Low maintenance fees add to the ease of ownership, offering the perfect balance of style, comfort, and convenience. Ideally located near Appleby GO Station, public transit, and QEW for effortless commuting, this home is also just steps to shopping, parks, and everyday essentials. An incredible opportunity to own in one of Burlington’s most convenient locations! (id:24334)
Burlington, Ontario
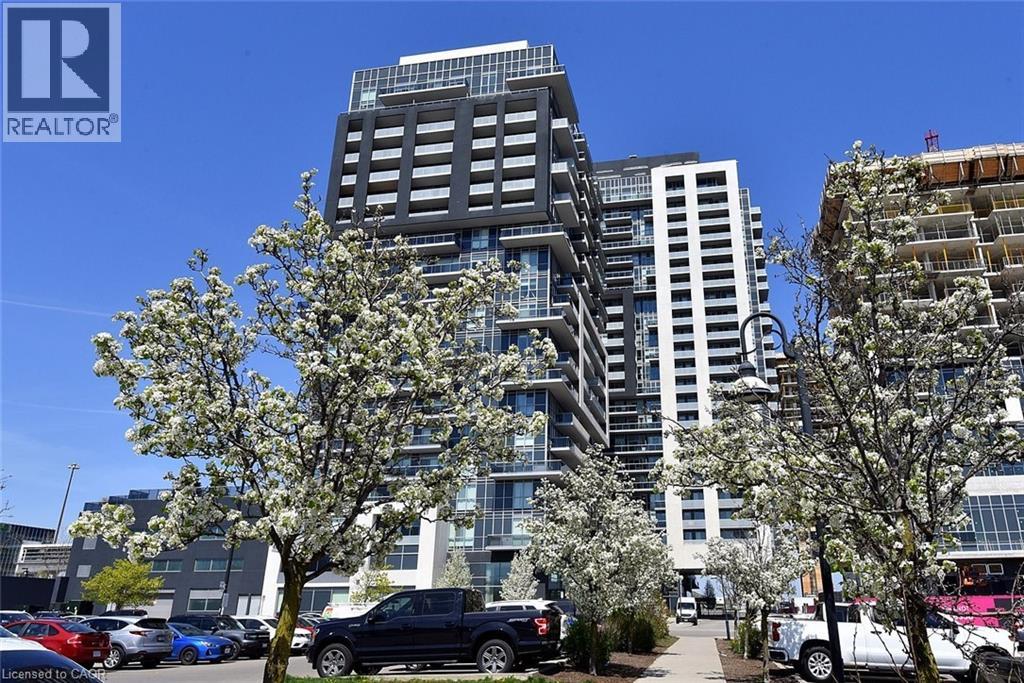
Welcome to the highly desirable Paradigm Community, a thoughtfully designed development located in the heart of Burlington. This beautifully maintained 2-bedroom, 1-bathroom condo features a smart, functional layout ideal for modern living. Recently professionally painted in December 2025, the unit feels fresh and move-in ready, and is being offered fully furnished, including all furniture/TV/shelving and appliances. The stylish kitchen is equipped with upgraded quartz countertops, classic shaker cabinetry, a generous island, and plenty of storage-perfect for both everyday living and entertaining. The bright living area opens onto a private balcony with impressive south-facing views, creating a warm and inviting space. The spacious primary bedroom offers direct access to an oversized terrace, providing a seamless indoor-outdoor living experience. A well-proportioned second bedroom and a conveniently located 4-piece bathroom between the two rooms enhance both comfort and functionality. Additional features include in-suite laundry and tasteful finishes throughout. This home offers an ideal balance of style, comfort, and convenience in one of Burlington's most sought-after communities. Residents of Paradigm enjoy a wide array of amenities, including an indoor pool with spa, fully equipped fitness centre, sky lounge, party and games rooms, basketball court, and beautifully maintained outdoor spaces. Ideally situated close to Burlington GO Station, public transit, downtown Burlington, the waterfront, excellent schools, major highways, and within walking distance to shopping, dining, community centres, and banks. Includes one parking space and one storage locker. (id:24334)
Burlington, Ontario
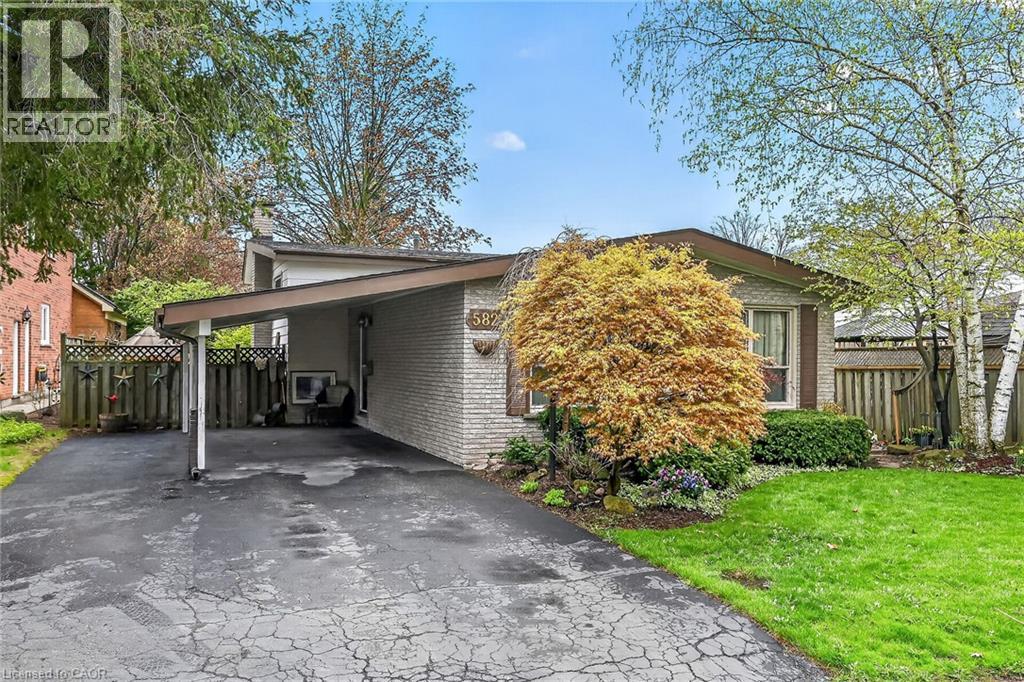
Attention first-time buyers, young families, and downsizers! This 3-level backsplit in Burlington’s popular Roseland neighbourhood offers a fantastic opportunity to get into a well-established, family-friendly area with Makwendam Public school and Sweetgrass Park across the street. Featuring 3 bedrooms and a functional layout, this home is ideal for those looking to add their own personal touch and build equity. The main floor and bedroom level features hardwood flooring. The cozy family room has large windows and a gas fireplace. With a little TLC, the potential here is undeniable. Conveniently located for commuters with quick access to the QEW and Hwy 403, and just minutes to all amenities along Fairview Street including shopping, dining, and everyday essentials. Don’t miss your chance to make this home your own! (id:24334)
Burlington, Ontario
Welcome to Unit 72 at 5080 Fairview Street-an exceptional 2-bedroom, 2-bathroom end-unit freehold townhome with a versatile den/office space, located in Burlington's desirable Pinedale community. Bright and functional, the open-concept main floor features 9-ft ceilings, hardwood flooring, a cozy gas fireplace, and a welcoming layout. The eat-in kitchen is equipped with stainless steel appliances, peninsula seating, a pantry, and a bay window with built-in bench storage-perfect for casual dining and added functionality. Walk out from the living/dining area to a private, low-maintenance backyard-perfect for relaxing or entertaining. Upstairs, discover 2 generous bedrooms with vaulted ceilings, a 4-piece bath, a large primary suite with his-and-hers closets and den/office space. Enjoy the convenience of an insulated garage, powder room at the entry, and ample storage. With a striking 18-ft ceiling in the foyer, this home is filled with natural light and character. Situated across from the Appleby GO Station and just minutes to the QEW, top-rated schools, shopping, parks, trails, and the lake-this home is ideal for families, commuters, or investors alike. Freehold ownership with a low monthly fee of $195 covering snow removal and lawn care. This is easy, low-maintenance living in one of Burlington's most connected and family-friendly neighbourhoods! (id:24334)

Burlington, Ontario
Attention first-time buyers, young families, and downsizers! This 3-level backsplit in Burlington's popular Roseland neighbourhood offers a fantastic opportunity to get into a well-established, family-friendly area with Makwendam Public school and Sweetgrass Park across the street. Featuring 3 bedrooms and a functional layout, this home is ideal for those looking to add their own personal touch and build equity. The main floor and bedroom level features hardwood flooring. The cozy family room has large windows and a gas fireplace. With a little TLC, the potential here is undeniable. Conveniently located for commuters with quick access to the QEW and Hwy 403, and just minutes to all amenities along Fairview Street including shopping, dining, and everyday essentials. Don't miss your chance to make this home your own! (id:24334)
Burlington, Ontario
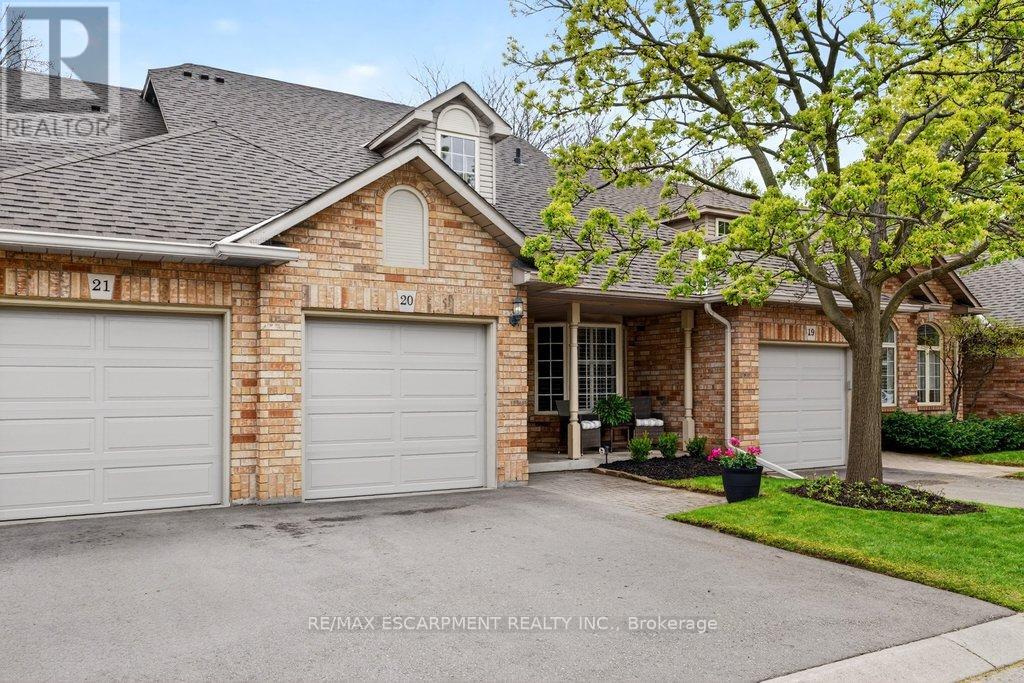
Beautifully updated bungaloft with main level primary suite in sought-after Sterling Walk backing onto green space/bike path! 1,465 sq.ft. + a fully finished lower level. Ideal south Burlington location close to downtown, the lake, YMCA, library, restaurants, shops, parks, schools, GO station and highway access! Custom eat-in kitchen with granite, stainless steel appliances, tile backsplash and bay window. Open concept living/dining area with gas fireplace, vaulted ceiling and walkout to a private fully fenced yard with deck, gas BBQ hookup and retractable awning. Main level primary bedroom with ensuite privilege to a 3-piece bathroom. The upper level loft features a second bedroom, 4-piece bathroom and a sitting room/office space with skylights. Additional features and finishes include hardwood floors, California shutters, central vac, covered front porch, a single garage with inside entry and ample visitor parking! 2 bedrooms and 2.5 bathrooms. (id:24334)
Burlington, Ontario
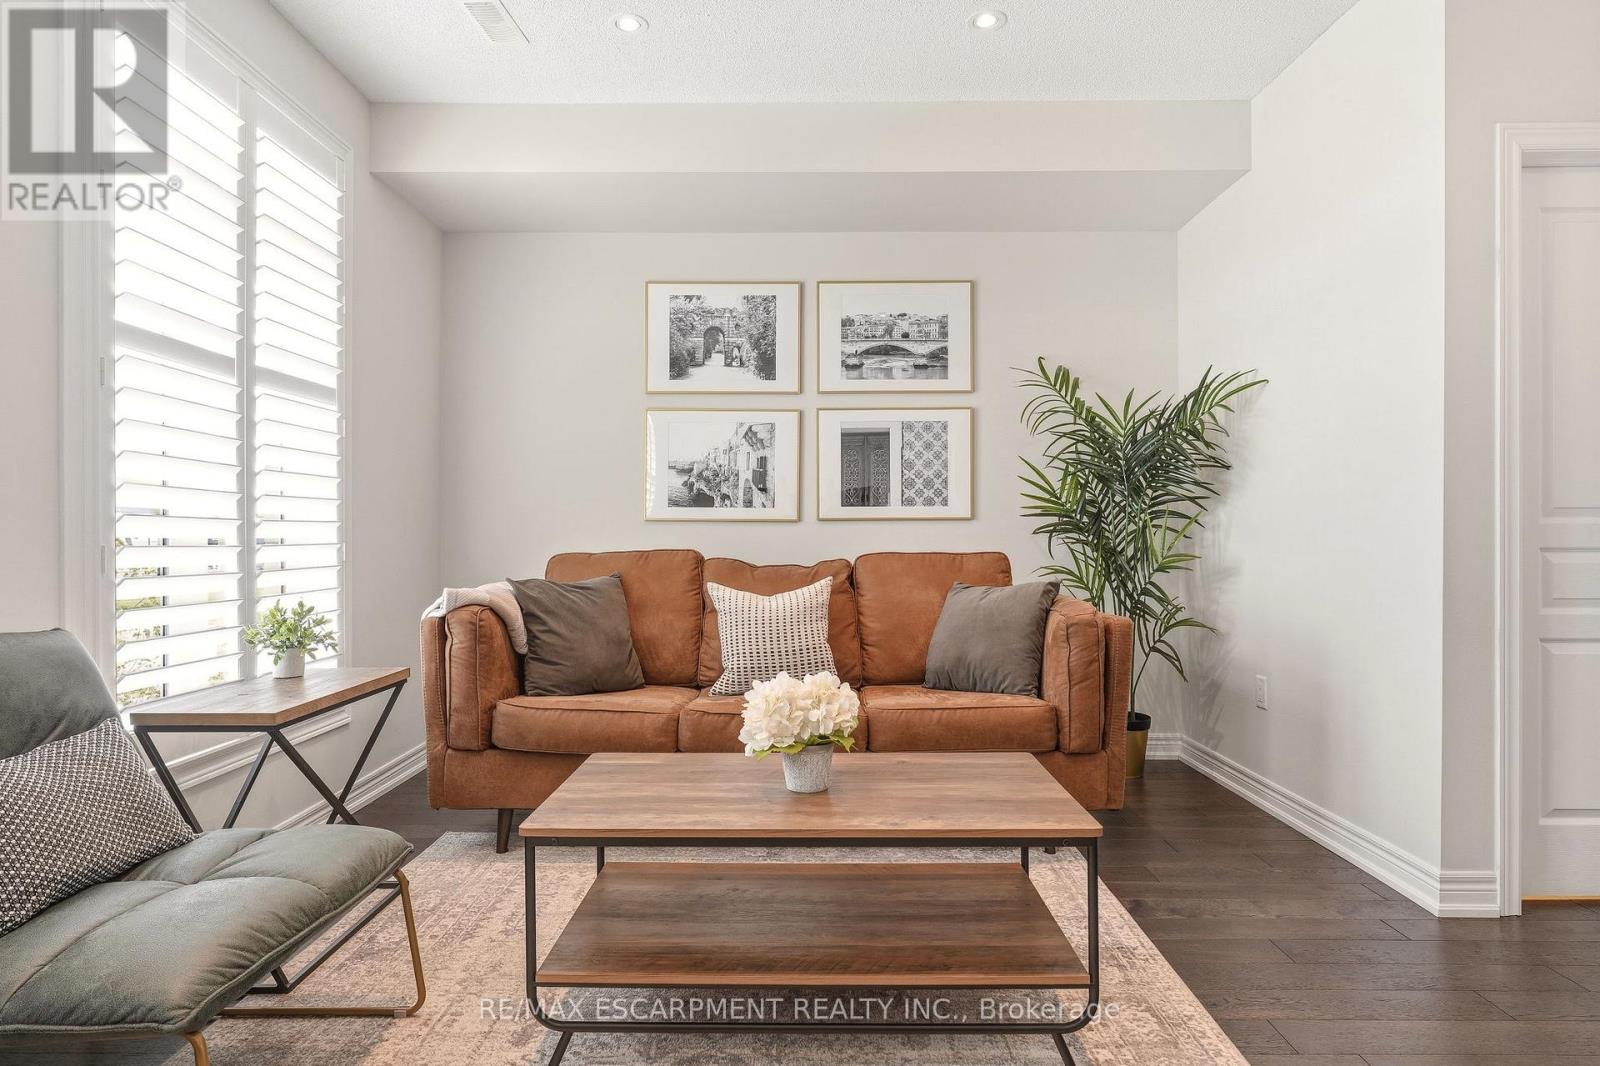
Welcome to this beautifully appointed 2-bedroom, 2-bathroom townhouse in vibrant South Burlington. Bright and inviting, the open-concept main level is filled with natural light and features a spacious living area alongside an eat-in kitchen complete with quartz countertops and stainless steel appliances.Upstairs, you'll find two generously sized bedrooms, a convenient laundry area, and a spacious primary suite. Oversized bathroom with ensuite privelege. Low maintenance fees add to the ease of ownership, offering the perfect balance of style, comfort, and convenience.Ideally located near Appleby GO Station, public transit, and QEW for effortless commuting, this home is also just steps to shopping, parks, and everyday essentials. An incredible opportunity to own in one of Burlington's most convenient locations! (id:24334)
Burlington, Ontario
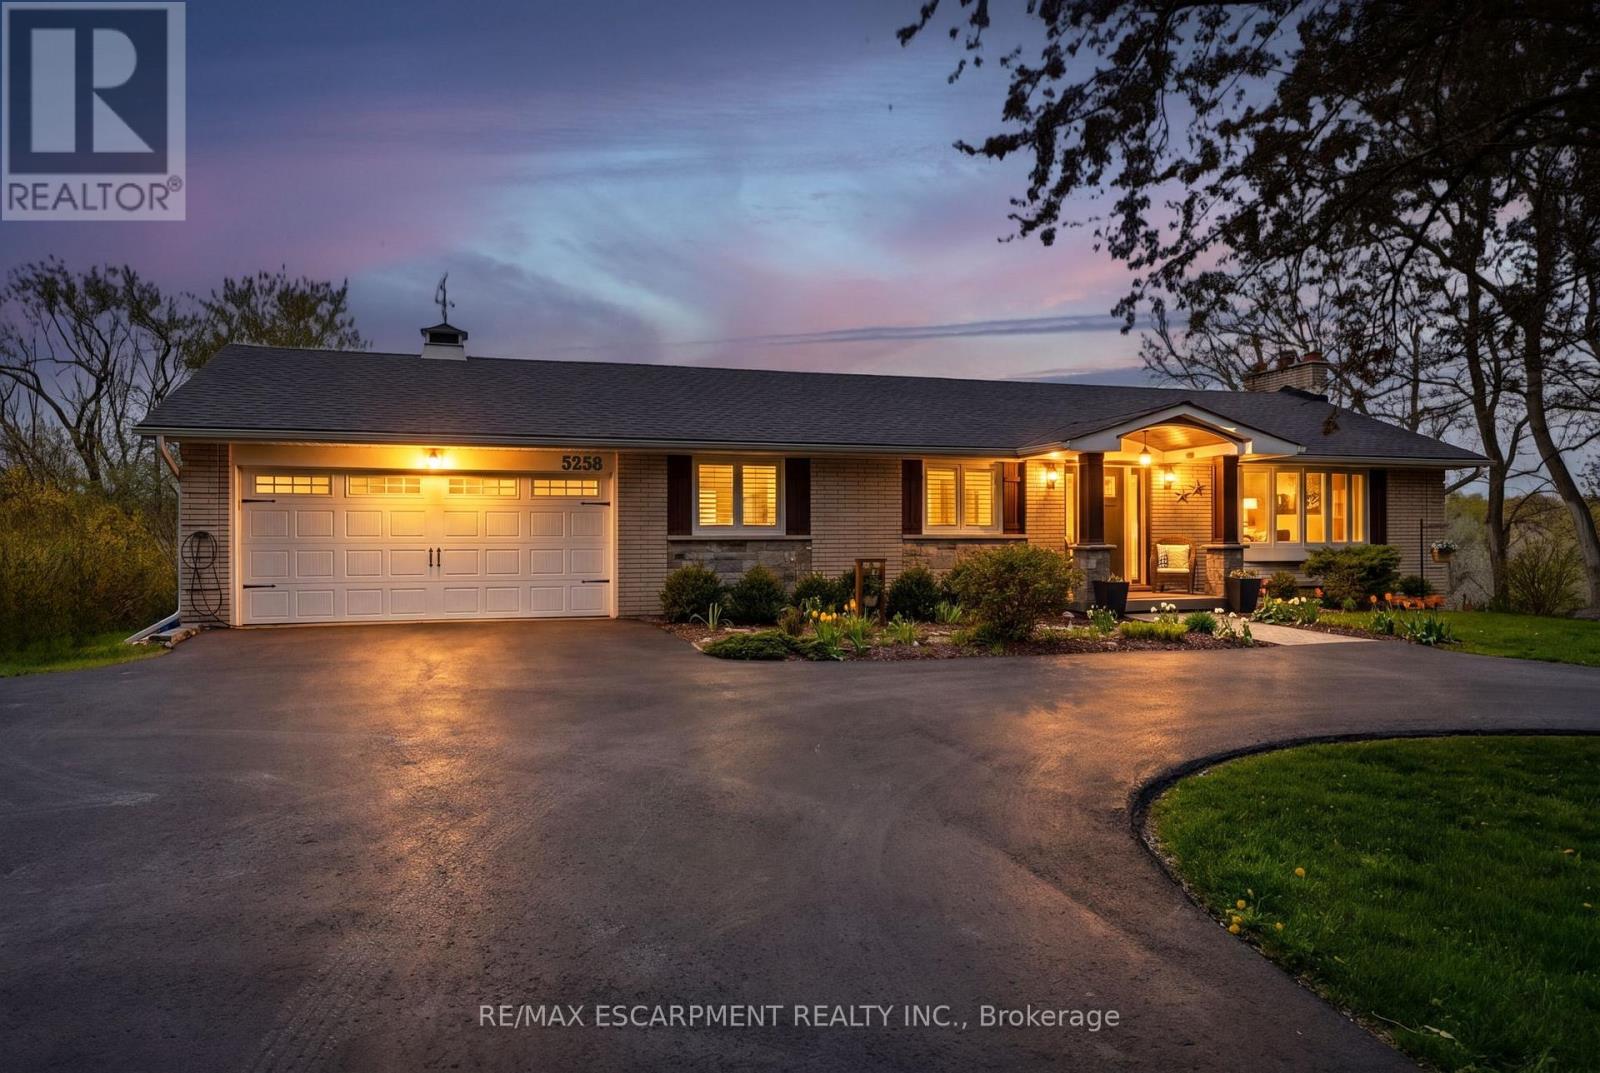
Beautifully renovated bungalow offering breathtaking views in every season. Set on a stunning 3/4-acre lot with coveted southwest exposure, this exceptional home captures spectacular sunsets from the sun-filled sunroom overlooking a peaceful forested backdrop. Thoughtfully designed with 2+1 bedrooms and 2.5 bathrooms, the open-concept main level features an inviting living space seamlessly connected to a well-appointed kitchen, perfect for everyday living and entertaining. The fully finished walkout basement extends the living area and adds versatility for guests or family enjoyment. Cozy up by the gas fireplace on the main level or enjoy the warmth and character of the custom stone wood-burning fireplace on the lower level. Step outside to a private deck off the primary bedroom-an ideal spot for morning coffee-while the main lower-level deck sets the scene for evening relaxation with a glass of wine. Multiple outdoor seating areas surround the large in-ground saltwater pool, creating a true backyard retreat for entertaining and family fun. With its exceptional location, panoramic views, and impeccable turn-key condition, this home offers a rare opportunity to enjoy comfort, style, and nature in perfect harmony. Let's get you home! (id:24334)