

Burlington, Ontario
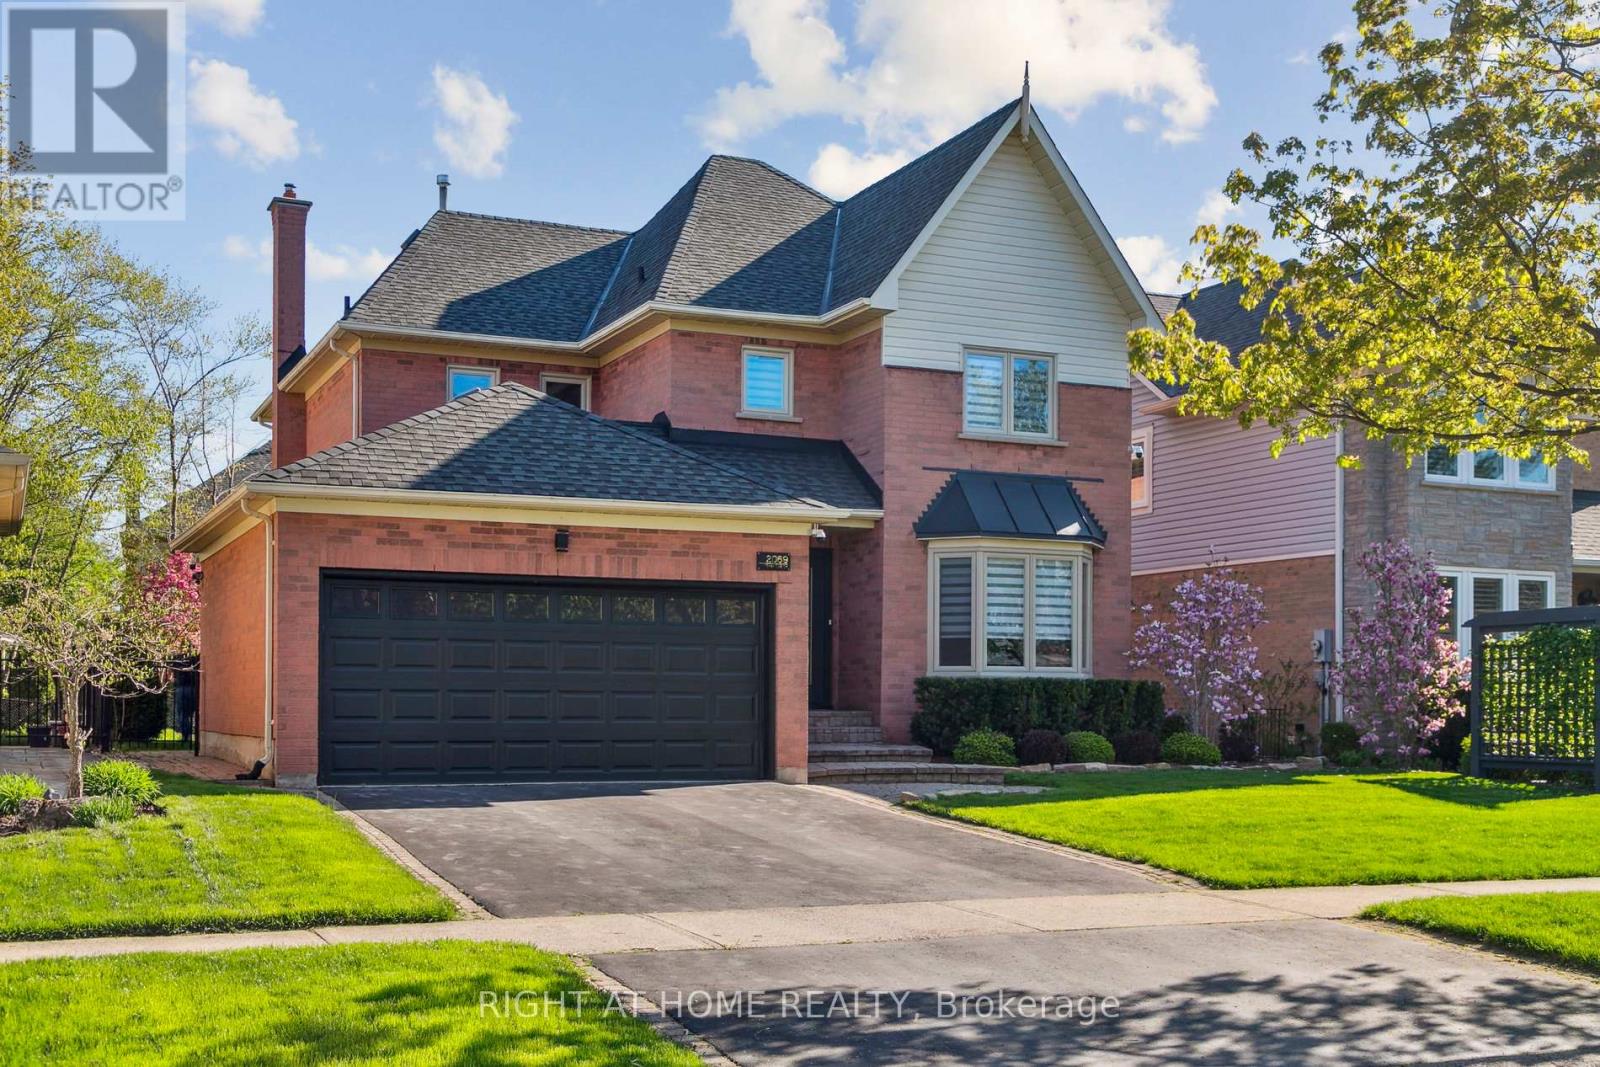
Welcome to 2069 Waterbridge Drive, a fully renovated family home in the highly desirable Millcroft community of Burlington. Located on a quiet street close to top-rated schools, parks, golf, shopping, and everyday amenities, this home offers an excellent balance of comfort, space, and convenience. Offering approximately 2,780 sq. ft. above grade plus over 1,150 sq. ft. of finished basement space, this residence features a double garage and thoughtful updates throughout. The interior showcases calm modern tones, high-quality hardwood flooring, and a warm, contemporary feel, making it truly move-in ready. The main floor includes a welcoming foyer, elegant living and dining areas, and a renovated kitchen with KitchenAid appliances, Quartz counters, and a beautiful dinning area with walkout to a large patio, ideal for outdoor dining and entertaining. The kitchen opens to a sun-filled family room, while a separate office with custom cabinetry adds functionality. A powder room and main-floor laundry complete this level. Upstairs, the spacious primary suite offers a custom walk-in closet and a fully renovated ensuite. Additional bedrooms and updated bathrooms provide flexibility for family living or workspace needs. The finished basement features a bedroom, recreation room with fireplace, gym, and utility space. Pool table and treadmill are included. The private backyard is surrounded by mature trees, including a Japanese cherry, evergreens, and a rose garden, with a pergola-covered patio for outdoor enjoyment. Additional features include new windows, new patio door, new garage door opener, exterior security cameras, metal safe, and a new entrance door with electronic lock. A rare opportunity to own a turnkey home in one of Burlington's most established neighborhoods. (id:24334)
Burlington, Ontario
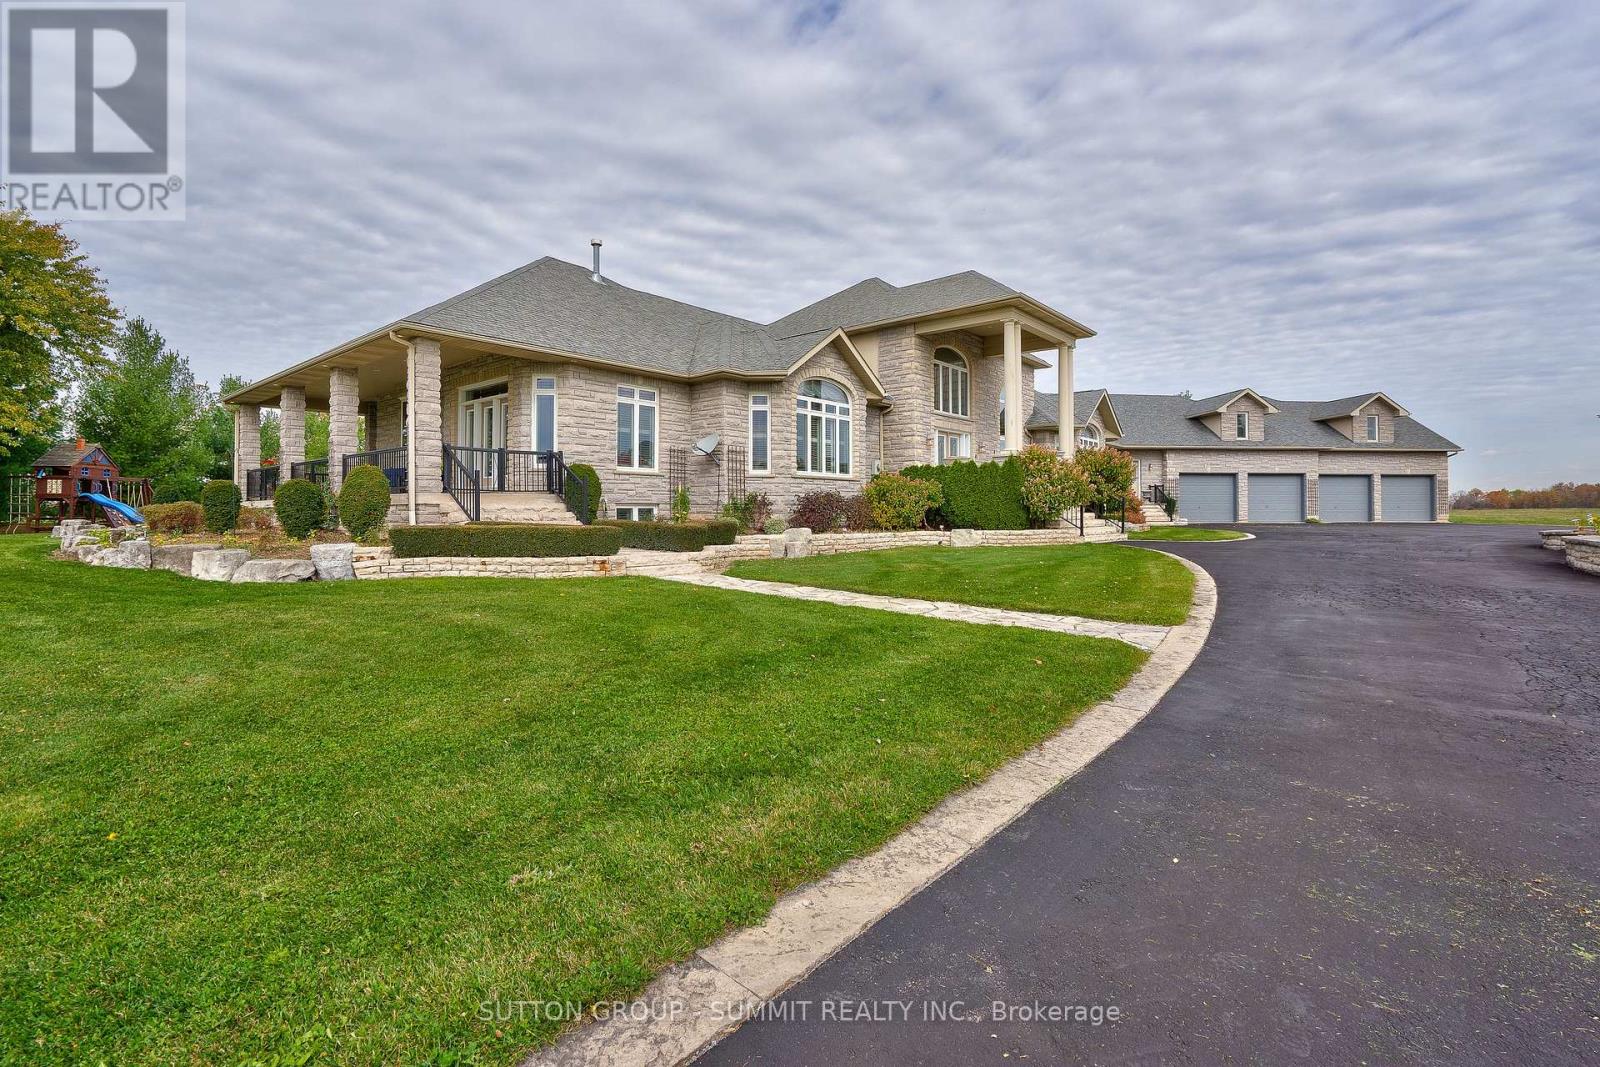
Experience resort-style living in this exceptional custom-built estate offering approximately 9,000+ sq ft of luxurious living space on 88 acres of flat, clear land. Meticulously maintained and thoughtfully designed, this stunning residence features 4+1 bedrooms, 6 bathrooms, and 2 full kitchens, ideal for multi-generational living or entertaining on a grand scale. High-quality finishes are showcased throughout the home, complemented by breathtaking panoramic views from every angle. Surrounded by exquisite landscaping, the outdoor setting is highlighted by an inground saltwater pool, creating a truly private retreat. The expansive 4-car garage features durable epoxy flooring, while the property is further equipped with 2 owned hot water tanks, 2 furnaces, and 2 air conditioning units for enhanced comfort and efficiency. A substantial 40 x 60 ft work shed provides exceptional space for storage, equipment, or machinery. The grand private gated entrance adds to the estates impressive presence and exclusivity. Conveniently located adjacent to the Burlington Executive Airport with direct access to Bell School Line and Appleby Line. This rare offering presents an outstanding land banking opportunity with easy access to Highways 407, 401, and QEW, and is just minutes from city amenities, shopping, and dining. A must see! (id:24334)
Burlington, Ontario
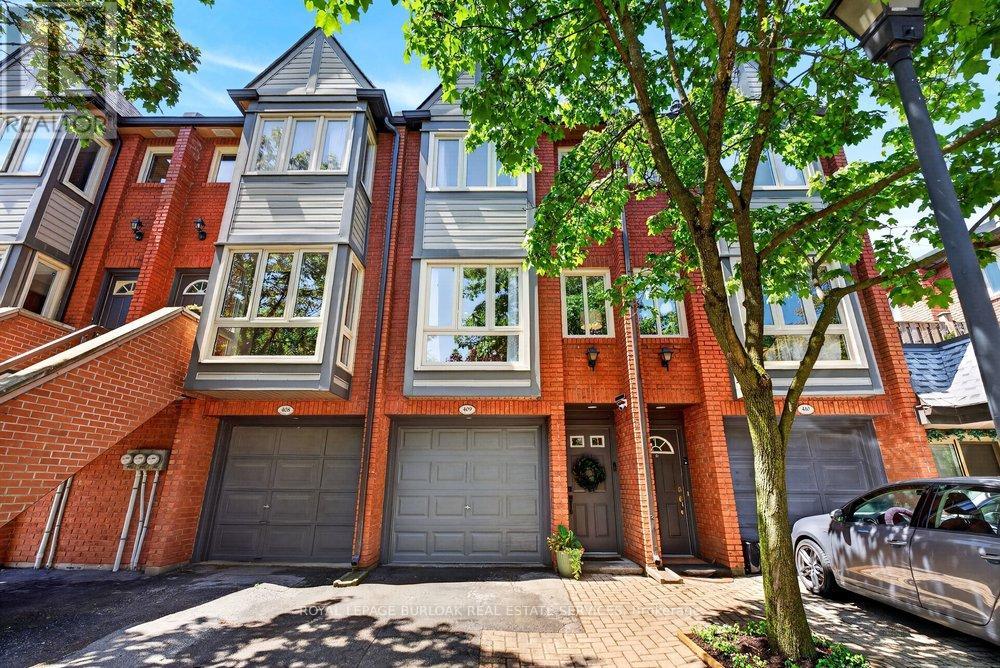
Welcome to this beautifully renovated townhouse in sought-after South Burlington, ideally located just minutes to Downtown Burlington, the waterfront, Mapleview Mall, grocery stores, parks, schools & highway access. Fronting onto a peaceful ravine setting, this move-in-ready home has been extensively updated from top to bottom with exceptional quality throughout. The bright functional layout features hardwood floors on all levels, smooth ceilings, an abundance of pot lights, new baseboard, trim, interior doors, casing hardware & stylish light fixtures. The renovated kitchen offers quartz countertops & matching backsplash, stainless steel appliances, coffee bar, pantry, under cabinet lighting & walkout to a newly fully fenced stone patio perfect for relaxing or entertaining. The spacious living room is highlighted by a stunning floor-to-ceiling tiled wood-burning fireplace open to the dining area. Upstairs features a beautifully renovated4-piece bathroom with tiled shower & marble countertop, while the lower level includes a large recreation room/bedroom area, a new 3-piece bathroom, updated tiled entrance with convenient garage access & drycore subfloor beneath the hardwood in the basement for added comfort. Truly turnkey living in an exceptional central Burlington location. (id:24334)
Burlington, Ontario
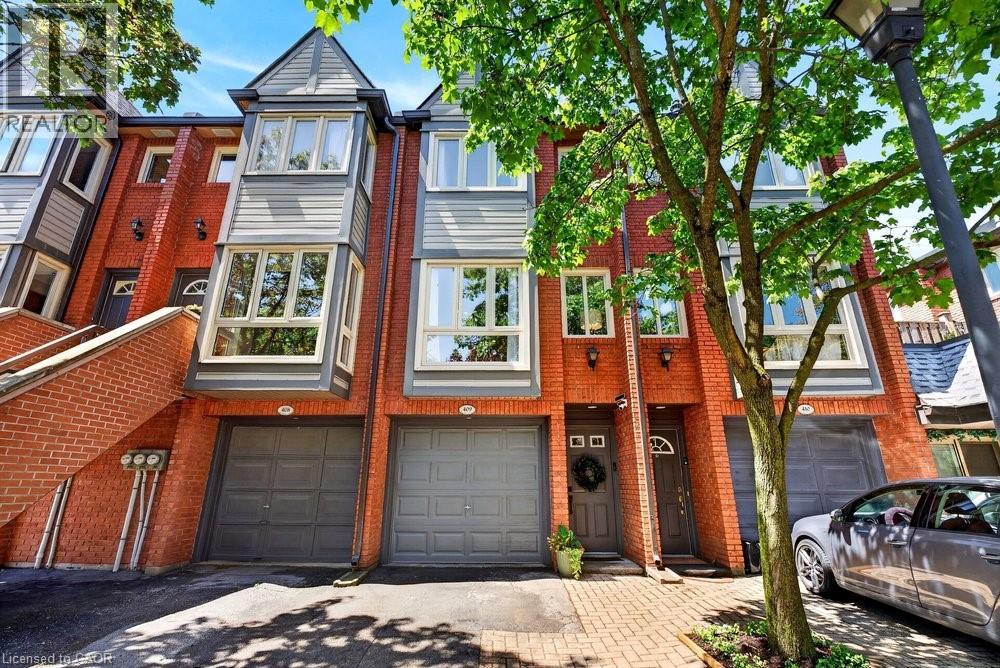
Welcome to this beautifully renovated townhouse in sought-after South Burlington, ideally located just minutes to Downtown Burlington, the waterfront, Mapleview Mall, grocery stores, parks, schools & highway access. Fronting onto a peaceful ravine setting, this move-in-ready home has been extensively updated from top to bottom with exceptional quality throughout. The bright functional layout features hardwood floors on all levels, smooth ceilings, an abundance of pot lights, new baseboard, trim, interior doors, casing hardware & stylish light fixtures. The renovated kitchen offers quartz countertops & matching backsplash, stainless steel appliances, coffee bar, pantry, under cabinet lighting & walkout to a newly fully fenced stone patio perfect for relaxing or entertaining. The spacious living room is highlighted by a stunning floor-to-ceiling tiled wood-burning fireplace open to the dining area. Upstairs features a beautifully renovated 4-piece bathroom with tiled shower & marble countertop, while the lower level includes a large recreation room/bedroom area, a new 3-piece bathroom, updated tiled entrance with convenient garage access & drycore subfloor beneath the hardwood in the basement for added comfort. Truly turnkey living in an exceptional central Burlington location. (id:24334)
Burlington, Ontario
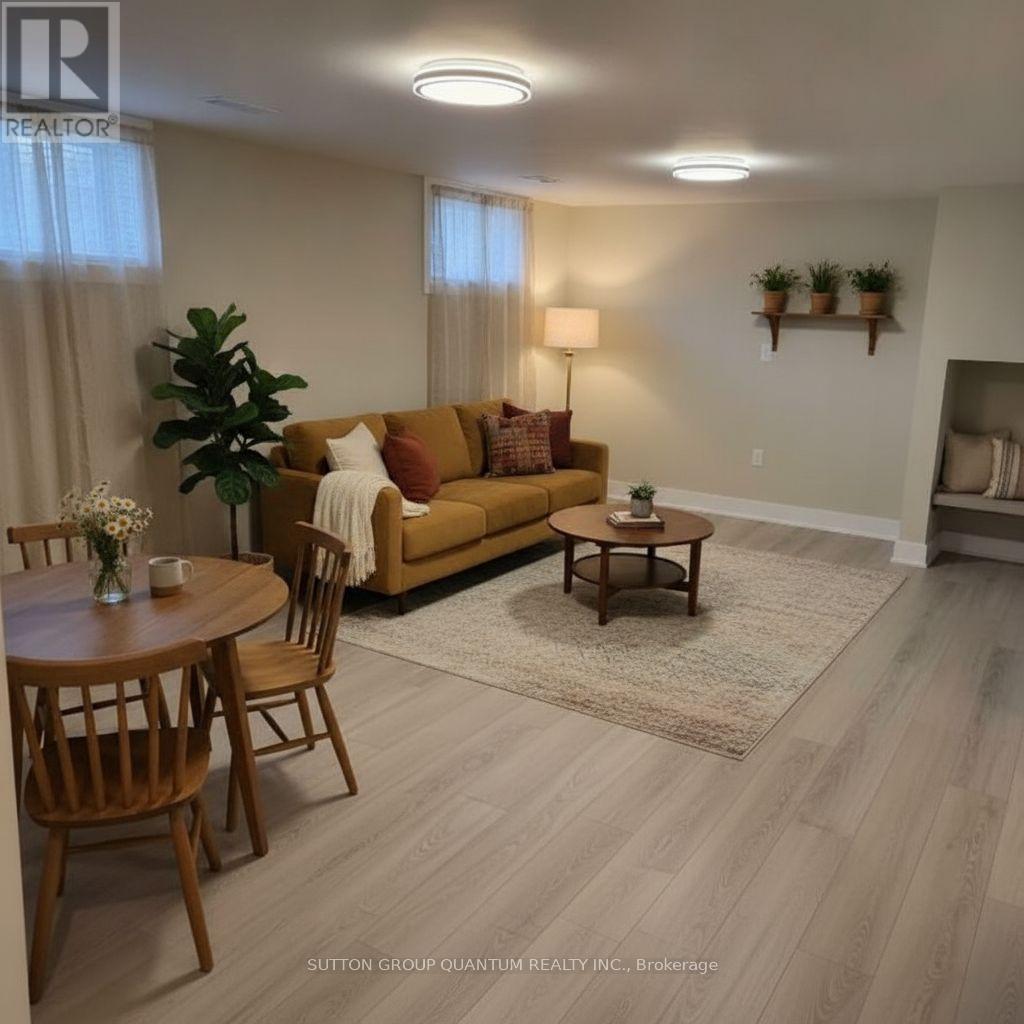
Be the first to live in this beautifully finished, brand new 2-bedroom basement apartment located in a quiet and mature residential area. Featuring a private separate side entrance, this bright and spacious unit offers modern finishes, a functional layout, and excellent privacy and convenience .Enjoy the added value of included utilities along with two parking spaces. Conveniently located close to shopping centers, restaurants, schools, community centers, parks, and scenic trails near Lake Ontario. Commuters will appreciate quick access to major highways and the nearby GO Train service. New appliances are on order. (id:24334)
Burlington, Ontario
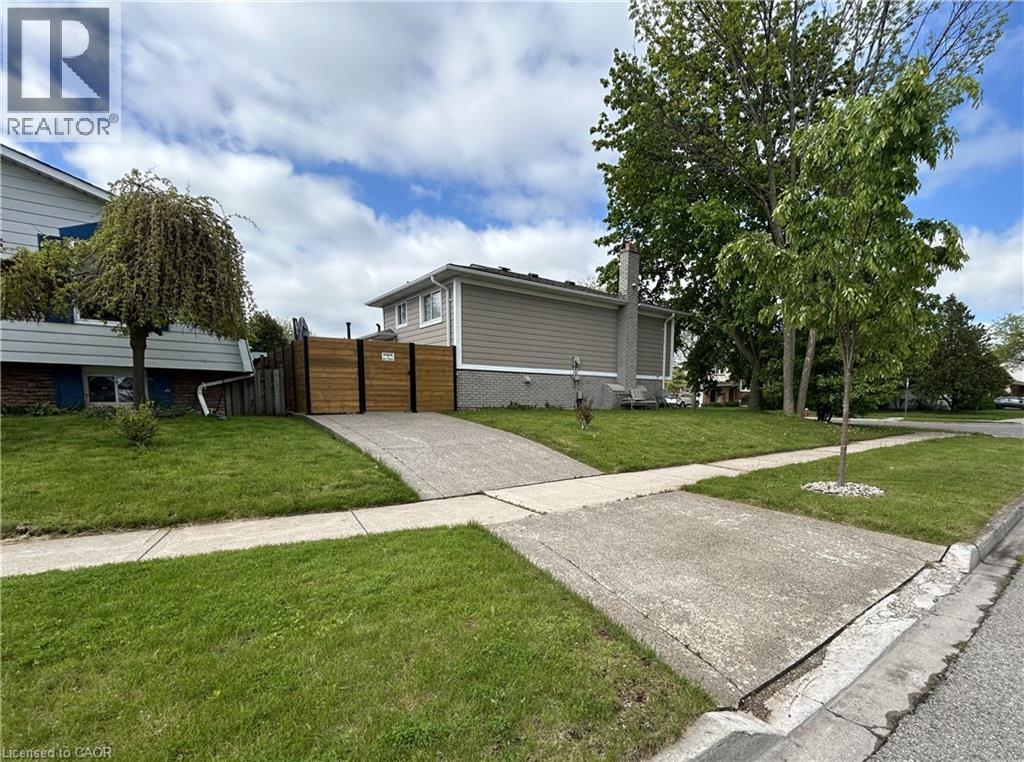
Spacious and stylish one-bedroom basement apartment available in a quiet, mature neighbourhood in south Burlington. Enjoy the convenience of a private entrance, single-car driveway, and your own outdoor space. Recently renovated, the unit features a modern kitchen and bathroom with contemporary finishes, plus use of all appliances including fridge, stove, dishwasher, microwave, washer, and dryer. Furnishings are optional and can stay or be removed to suit your needs. Utilities shared 70/30 with the upper unit, tenant/liability insurance required. An ideal home for a single professional or couple seeking comfort, privacy, and a great location. (id:24334)
Burlington, Ontario
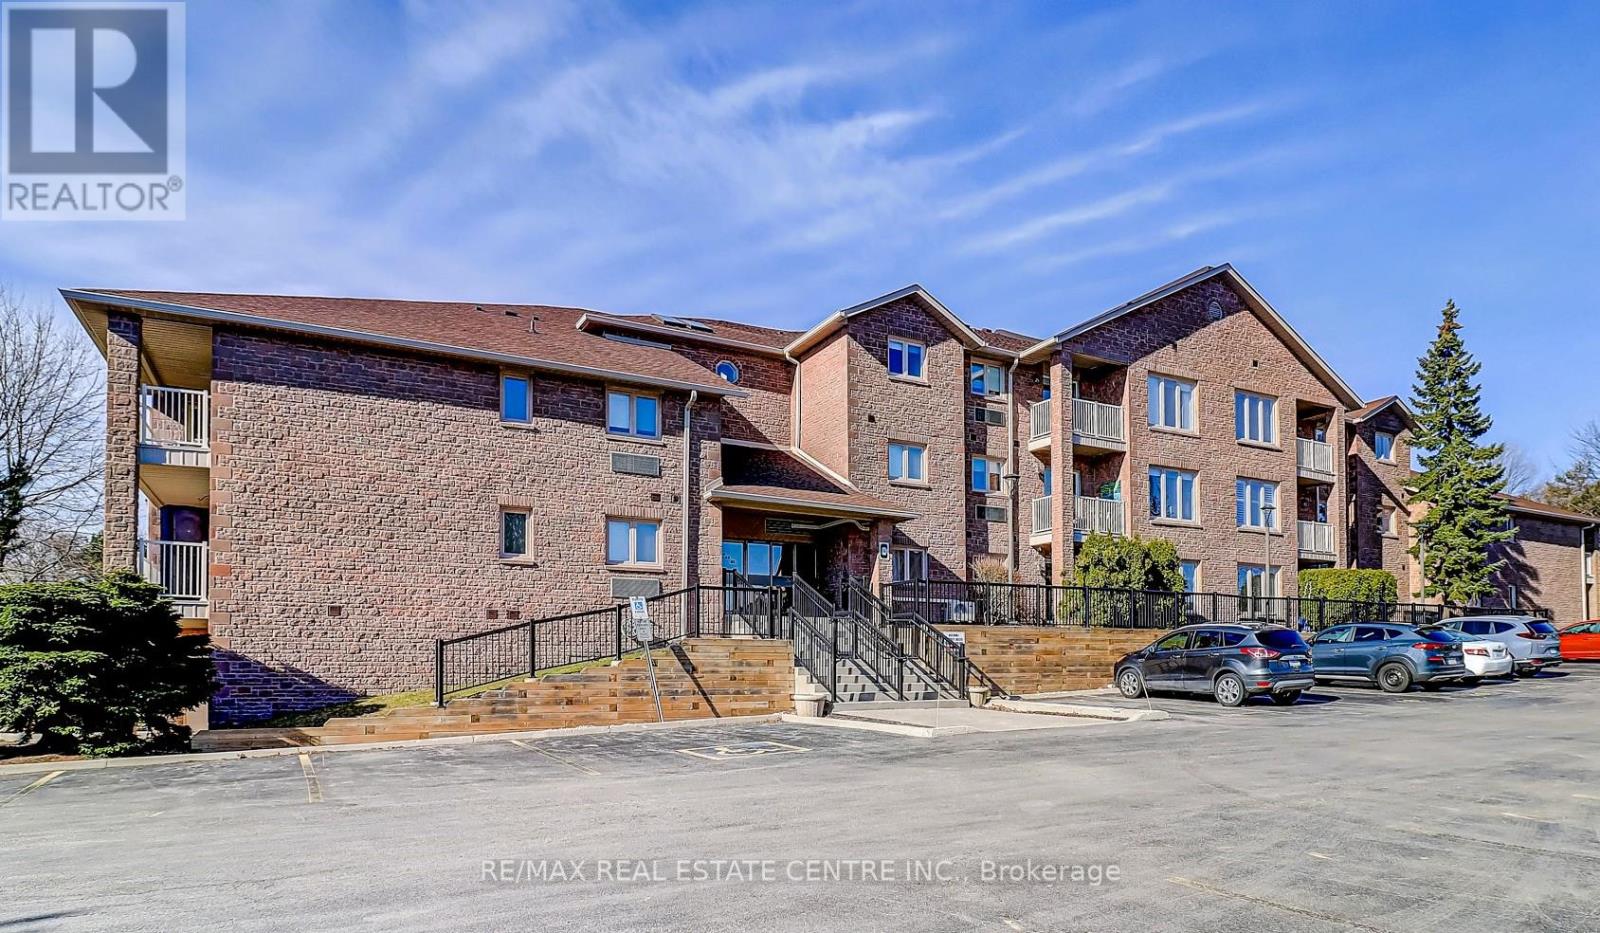
Welcome to this beautifully renovated open concept 2 bedroom corner unit with lots of natural light flowing through. One of the larger units in the complex. Over $60,000 has been spent on quality upgrades throughout. New in 2024/2025, this stunning suite features a custom designed kitchen with quartz countertops, stylish backsplash, additional wall-to-wall cabinetry, ample storage, valance trim with undermount lighting, double stainless steel deep sink, and pantry. Enjoy upgraded luxury vinyl flooring throughout, upgraded double trim, and custom blinds. The primary bedroom offers an ensuite bath with a soaker tub with jets and heat lamp. Additional highlights include 2walk-outs to the balcony, new laundry sink and cabinet, darkening blinds in the bedrooms, and fresh paint throughout. The Enclave South is a desirable, quiet building close to everything. Nothing to do but move in and enjoy - a home you'll be proud to call home! (id:24334)
Burlington, Ontario
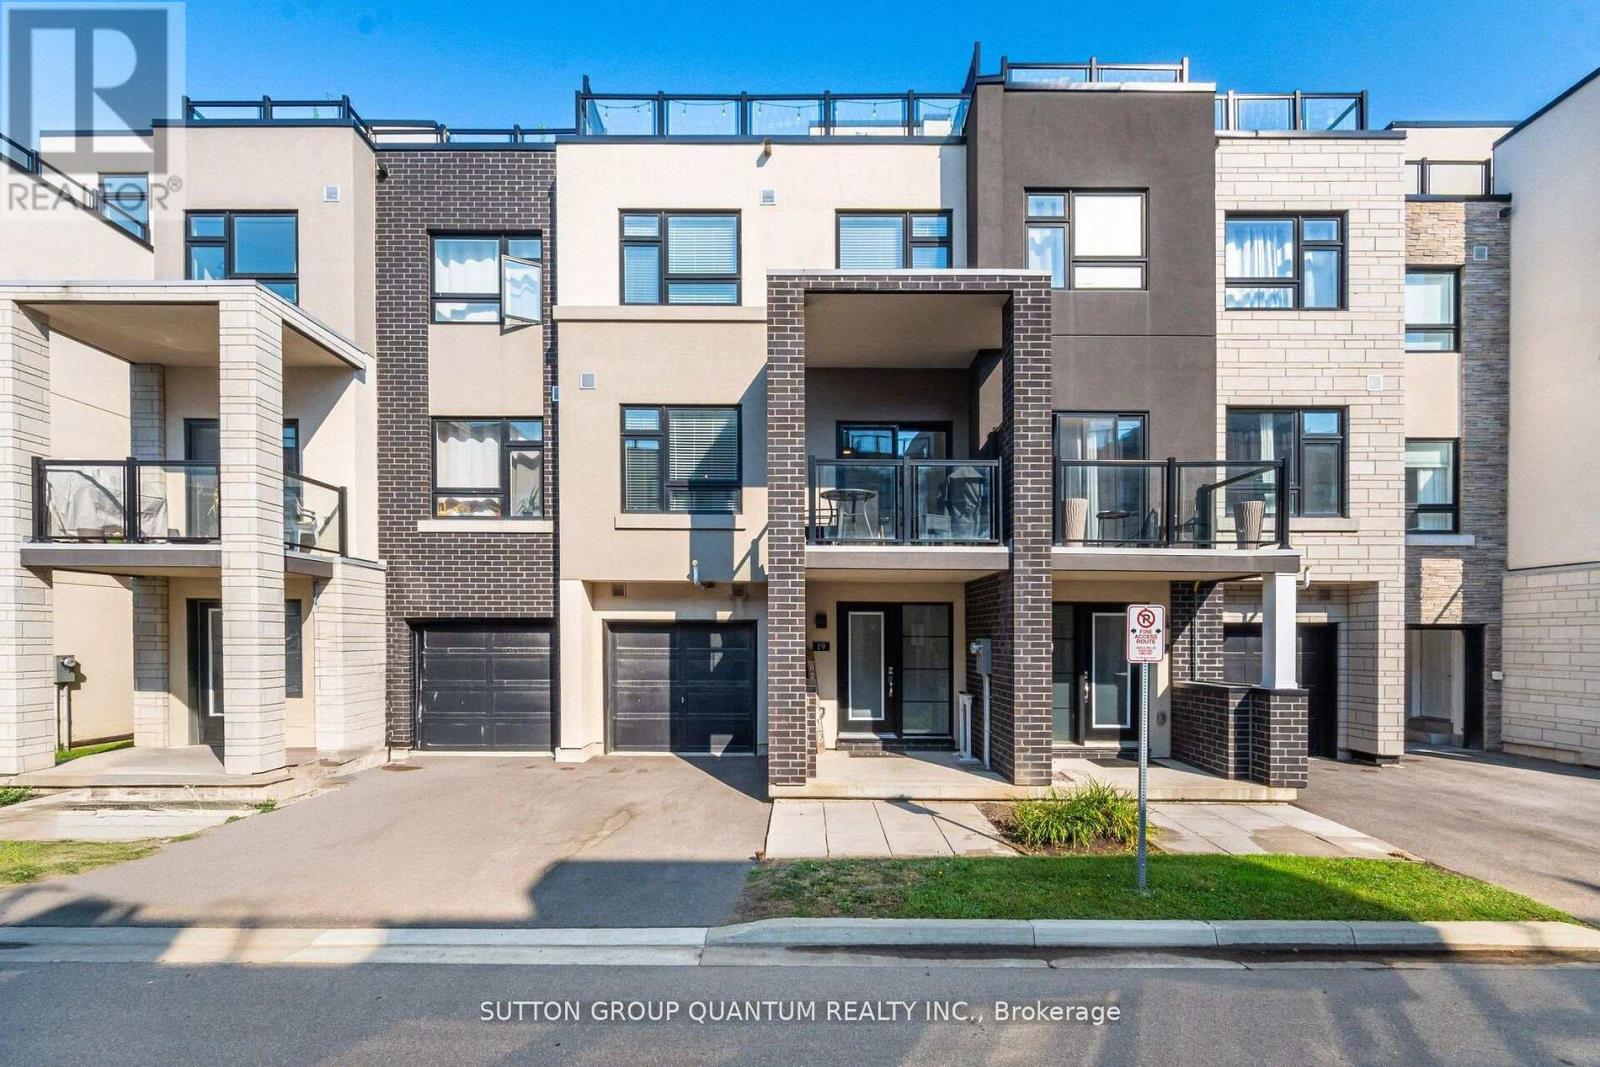
Location! Location! Location! Modern 3-Storey Townhome in Prime Burlington's Desirable Aldershot Community, steps away from Aldershot GO and quick access to HWYS 403/QEW & 407. Welcome to this beautifully designed 2-bedroom, 2.5 bathrooms townhome offering modern finishes and a thoughtful layout across three levels. The home features plank laminate flooring throughout, with broadloom only on the stairs, adding both comfort and style. Enjoy 9-foot ceilings on the open-concept main floor, large front foyer, an eat-in kitchen with quartz countertops, stainless steel appliances, a centre island, and a walk-out balcony from the dining area perfect for morning coffee or evening relaxation. The spacious primary bedroom includes a private ensuite, walk in closet, while the rooftop terrace offers an ideal space for outdoor entertaining. Additional features include inside access to the garage and low-maintenance living. Located just minutes from the lake, downtown Burlington, Aldershot GO Station, great schools, parks, shops & restaurants, Hidden Valley Park, Royal Botanical Gardens, LaSalle Park, Lake Ontario & More! A perfect blend of comfort, convenience, and contemporary living. (id:24334)
Burlington, Ontario
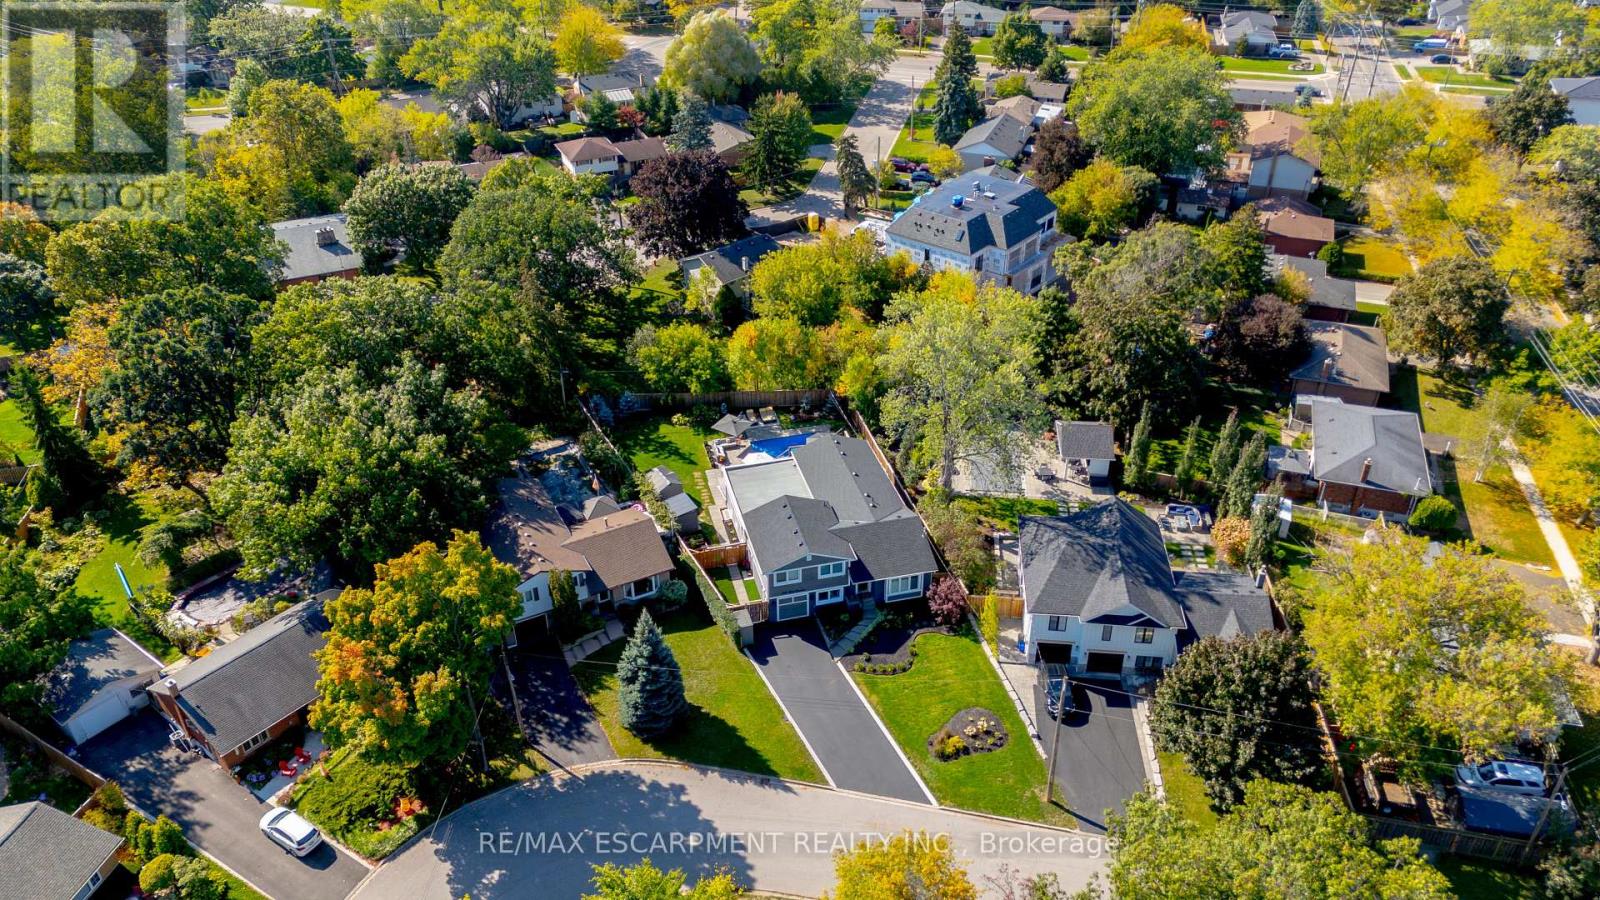
TWO HOMES IN ONE! The most unique opportunity on the market. Over 2,900 sqft of thoughtfully designed multi-generational living. What began as a traditional home has been completely transformed into something truly rare: two full, side-by-side living spaces, each with its own kitchen, living room, bedrooms, and finished basement. The main living areas on both sides are fully above grade, featuring large windows and beautiful finishes throughout. With a 30' x 20' rear addition, along with the excavation and finishing of both lower levels, created a layout that feels like two separate homes under one roof a truly intentional design for multi-generational living.Side One offers 4 bedrooms, 2 bathrooms, dramatic vaulted ceilings, and expansive principal rooms.Side Two features a bright and open 1+2 bedroom suite with its own kitchen, 3-piece bathroom, spacious living area, and private side entrance. Step outside and enjoy the large backyard with mature trees, an in-ground heated pool, and professional stonework landscaping, the perfect space for kids to play, grandparents to relax, and family gatherings to unfold year-round. Whether you're caring for aging parents, welcoming in-laws to lend a hand with little ones, or looking for the perfect shared setup with siblings or adult children, this home was built for togetherness, without compromise. Located on a quiet crescent in a mature, family-friendly neighbourhood, this property blends flexibility, function, and connection in a way few homes ever could. (id:24334)
Burlington, Ontario
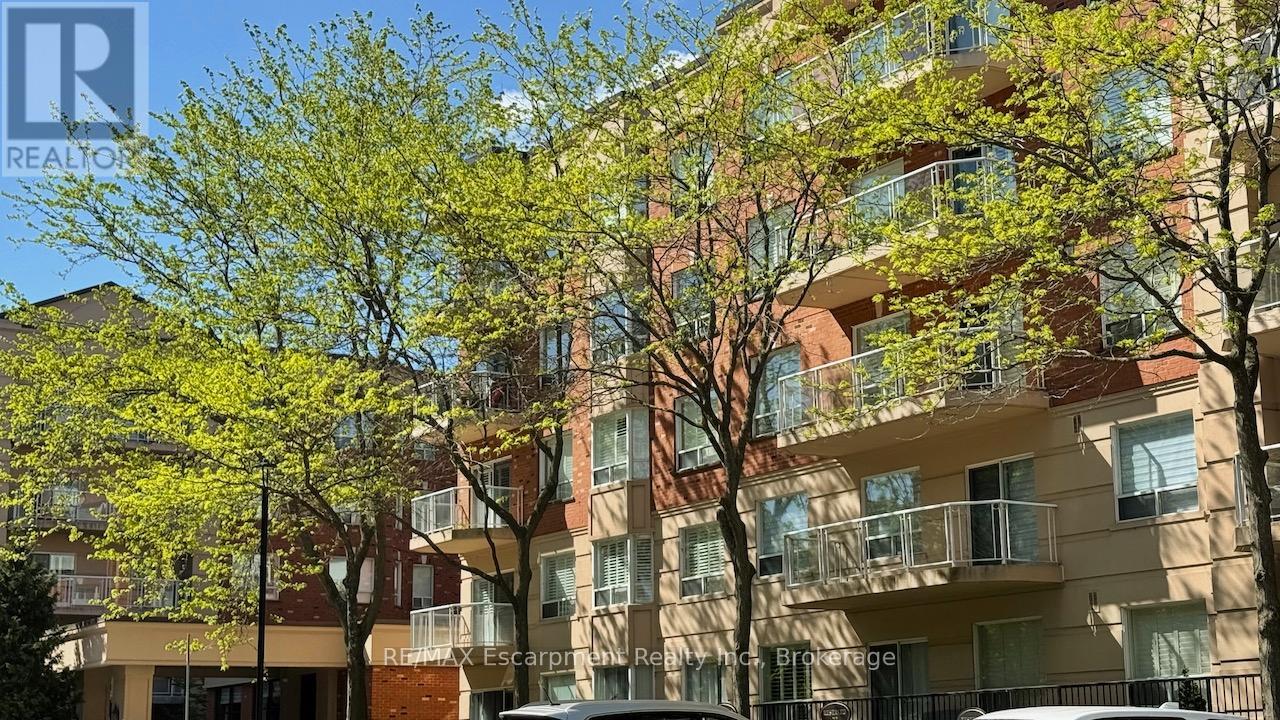
Welcome to this beautifully updated condo offering spacious open-concept living, exceptional finishes, and water's edge views. 9-foot ceilings enhance the living and dining areas, creating a bright and refined space that flows seamlessly to the walk-out balcony. The glass-framed balcony (approximately 100 sq. ft.) provides the perfect setting to relax and take in the peaceful surroundings.The kitchen is a standout, featuring a breakfast bar, stainless steel appliances, under-cabinet task lighting, pot lights, a double-depth pantry, and tasteful finishes throughout. Recent updates include a new countertop, sink, faucet, and backsplash (2021), along with new flooring, fresh paint, four additional pot lights, and a new microwave hood fan (2024).The spacious primary suite offers a walk-in closet and a 5-piece ensuite with a new toilet and updated vanity counter. A generously sized second bedroom and a 4-piece main bathroom provide excellent functionality for guests or family. Additional suite upgrades include new bedroom flooring (2021), updated front hall and kitchen flooring, updated closet doors (2022), and freshly painted living and dining room ceilings.Enjoy the convenience of a separate in-suite laundry room and parking located adjacent to the basement entry. The well-maintained building offers outstanding amenities, including a large party room for special events, a walkout patio with BBQ area, lakeside gazebo, well-equipped exercise room, large hot tub, and ample above-ground visitor parking.Recent building corridor renovations further enhance the appeal of the property, featuring updated broadloom, tiling, fresh paint, new trim, and updated hardware throughout the common areas.This is a rare opportunity to enjoy stylish condo living with exceptional outdoor views and resort-style amenities. (id:24334)
Burlington, Ontario
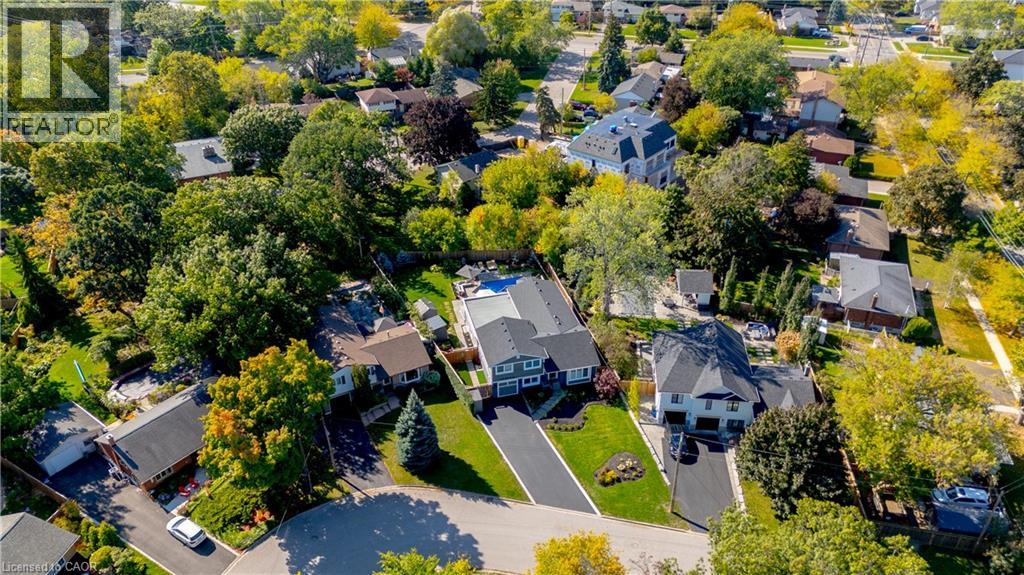
TWO HOMES IN ONE! The most unique opportunity on the market. Over 2,900 sqft of thoughtfully designed multi-generational living. What began as a traditional home has been completely transformed into something truly rare: two full, side-by-side living spaces, each with its own kitchen, living room, bedrooms, and finished basement. The main living areas on both sides are fully above grade, featuring large windows and beautiful finishes throughout. With a 30’ x 20’ rear addition, along with the excavation and finishing of both lower levels, created a layout that feels like two separate homes under one roof a truly intentional design for multi-generational living.Side One offers 4 bedrooms, 2 bathrooms, dramatic vaulted ceilings, and expansive principal rooms.Side Two features a bright and open 1+2 bedroom suite with its own kitchen, 3-piece bathroom, spacious living area, and private side entrance. Step outside and enjoy the large backyard with mature trees, an in-ground heated pool, and professional stonework landscaping, the perfect space for kids to play, grandparents to relax, and family gatherings to unfold year-round. Whether you’re caring for aging parents, welcoming in-laws to lend a hand with little ones, or looking for the perfect shared setup with siblings or adult children, this home was built for togetherness, without compromise. Located on a quiet crescent in a mature, family-friendly neighbourhood, this property blends flexibility, function, and connection in a way few homes ever could. (id:24334)
Burlington, Ontario
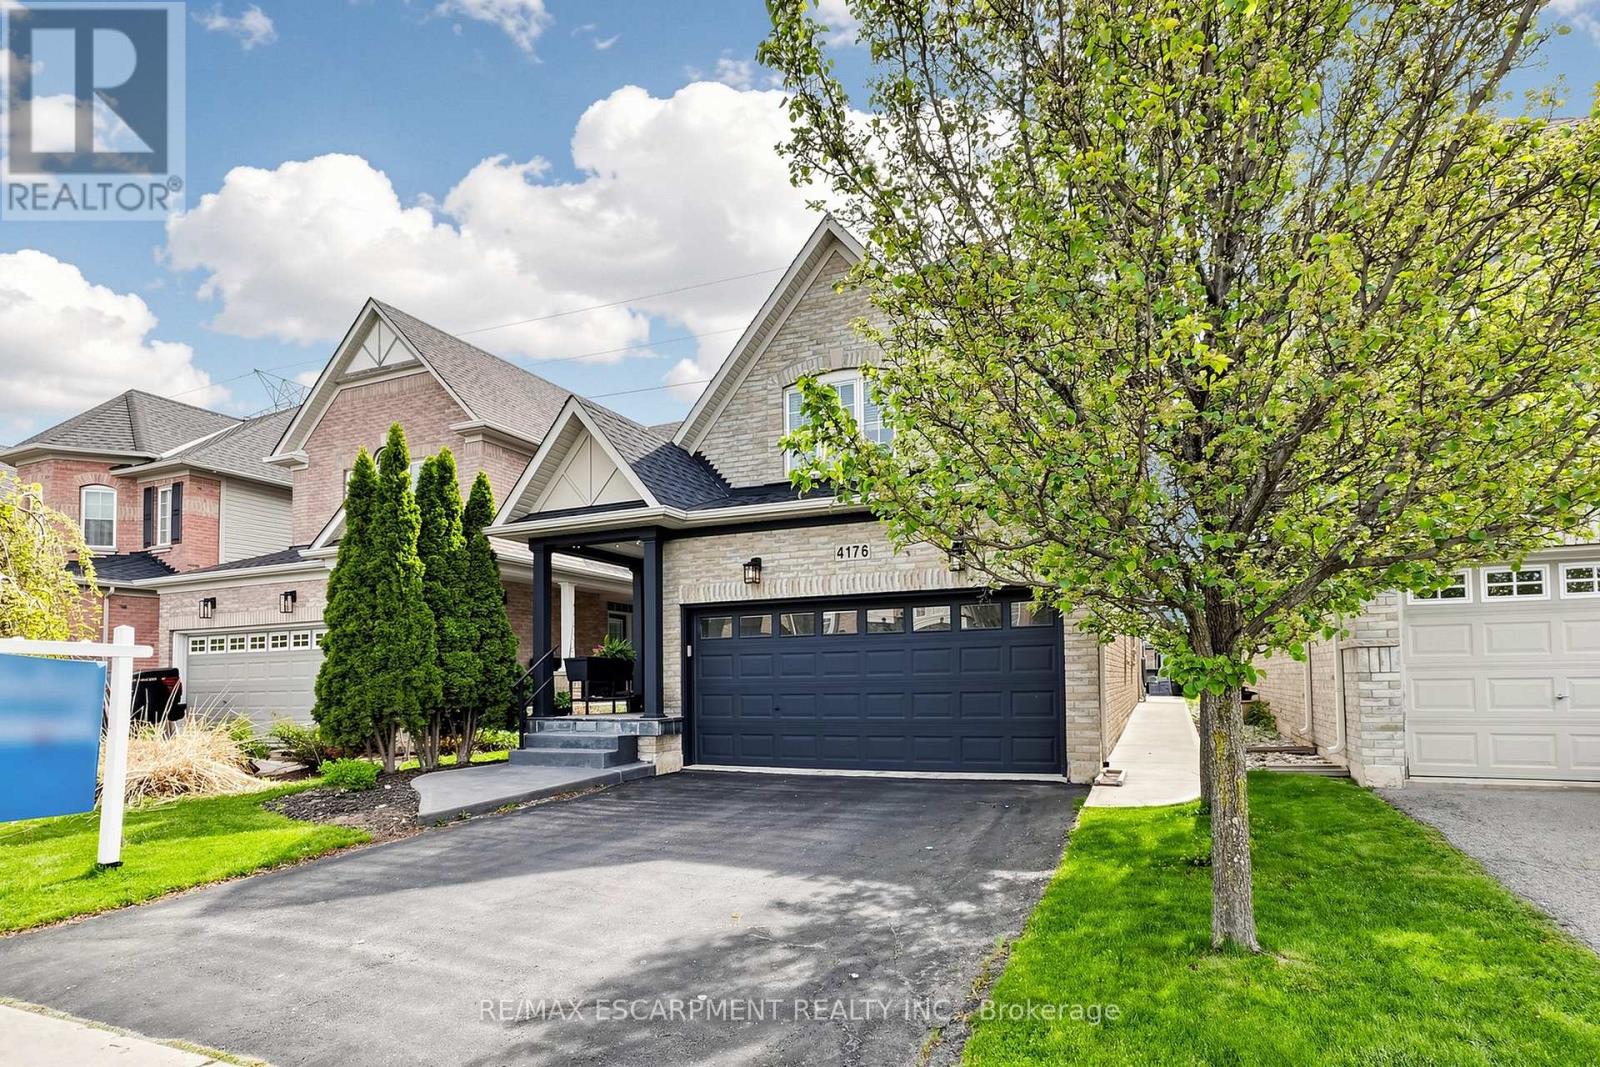
Welcome to this beautifully updated bungaloft in Burlington's sought-after Millcroft neighbourhood, backing onto peaceful greenspace w/ no rear neighbours. This home offers exceptional curb appeal w/ flagstone-covered front porch, concrete side walkway, & extensive professionally landscaped grounds. Inside, 18' vaulted ceilings open to the loft above (509 sf), creating a bright, airy feel throughout the open-concept living, dining & kitchen area. Hardwood floors run throughout the main level, & the living room is anchored by a cozy & custom gas fireplace (2024). The upgraded kitchen features granite countertops, stainless steel appliances, upgraded cabinetry, & stunning 8' x 8' glass door (2024) leading directly to the backyard. The main-floor primary suite offers convenience & luxury, complete w/ walk-in closet & beautifully renovated ensuite. Upstairs, the spacious loft features its own gas fireplace & overlooks the main level, ideal as second family room, sitting area or home office. The upper level also includes 2 generously sized bedrooms (one w/ walk-in closet), 4pc shared bathroom, & convenient upper-level laundry. The fully finished basement includes updated flooring, large recreation room, an additional bedroom or home office, & newly added 2pc bath, perfect for guests or extended family. The backyard is a private retreat, featuring stone patio & approx. $100k in professional landscaping - perfect for relaxing & entertaining. Additional updates include the roof (2019), recently updated smoke & carbon monoxide detectors, & approx. $200k has been invested in total improvements, by the current homeowner. Close to police & fire services, shopping, dining, parks, trails, Millcroft Golf Course, community centres, library, & healthcare. Friendly neighbours, local churches, & just 8km to Brant Street. A rare chance to own a beautifully upgraded home in a prime Burlington location, offering the perfect blend of privacy, comfort, & timeless style for your family. (id:24334)