

Burlington, Ontario
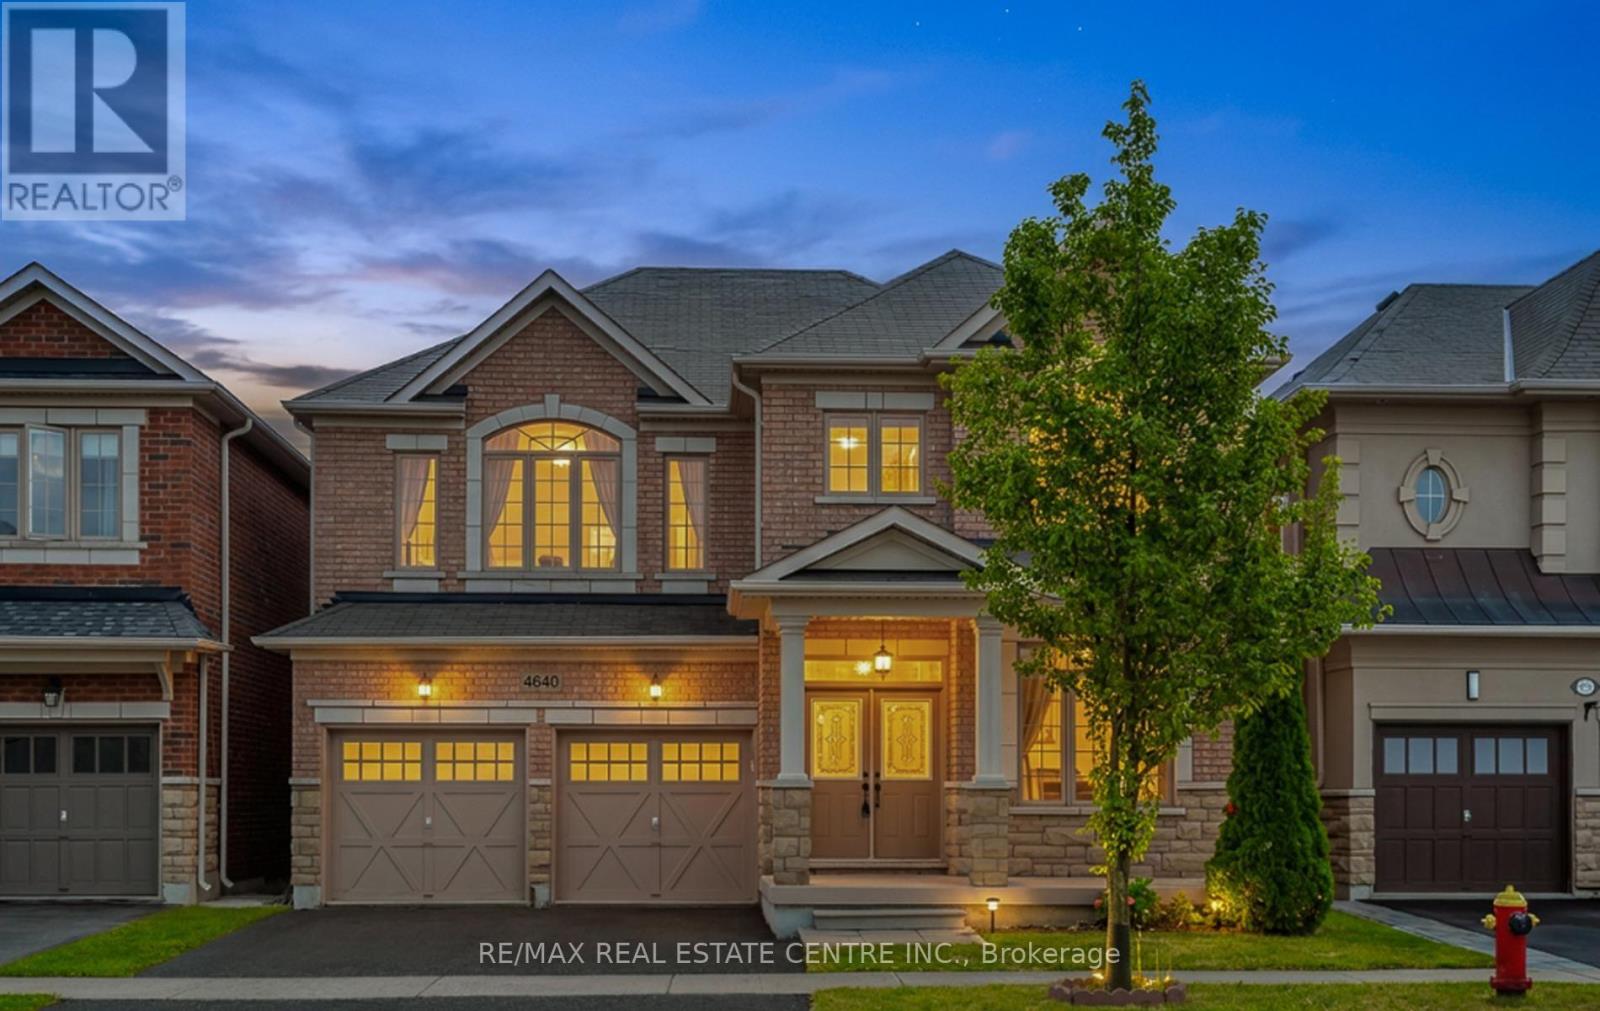
Welcome to this exceptional executive family home offering 2,848 sq. ft. above grade +additional 1,378 sq. ft. of professionally finished bsmt, over 4,200 sq. ft. of beautifully designed living space. Pride of ownership is evident throughout with quality upgrades, Freshly painted, elegant finishes, and a thoughtfully designed layout. The sun-filled main floor features 9-foot ceilings, oversized windows, upgraded hardwood flooring, custom finishes, portlights, and a cozy gas fireplace. Formal living & dining rooms, bright breakfast area, coffered ceiling and W/O to the backyard, create perfect setting for family living and entertaining. The chef-inspired kitchen boasts granite countertops, a center island, S/S appliances, abundant cabinetry. Upstairs, a luxurious primary suite with a spa-like 5-piece ensuite, 3 additional spacious bedrooms, 3 full bathrooms, and the convenience of main-floor laundry. Professionally finished basement with Large Windows, W/interior access from garage, offers exceptional versatility with 2 bedrooms, a full 4-piece bathroom, a kitchen, and a spacious recreation area-ideal for extended family, guests, or multi-generational living. Ideally located in a highly desirable family neighborhood close to top-rated schools, parks, shopping, public transit, and major highways. A rare opportunity to own a beautifully upgraded home offering exceptional space, comfort, and lifestyle. (id:24334)
Burlington, Ontario
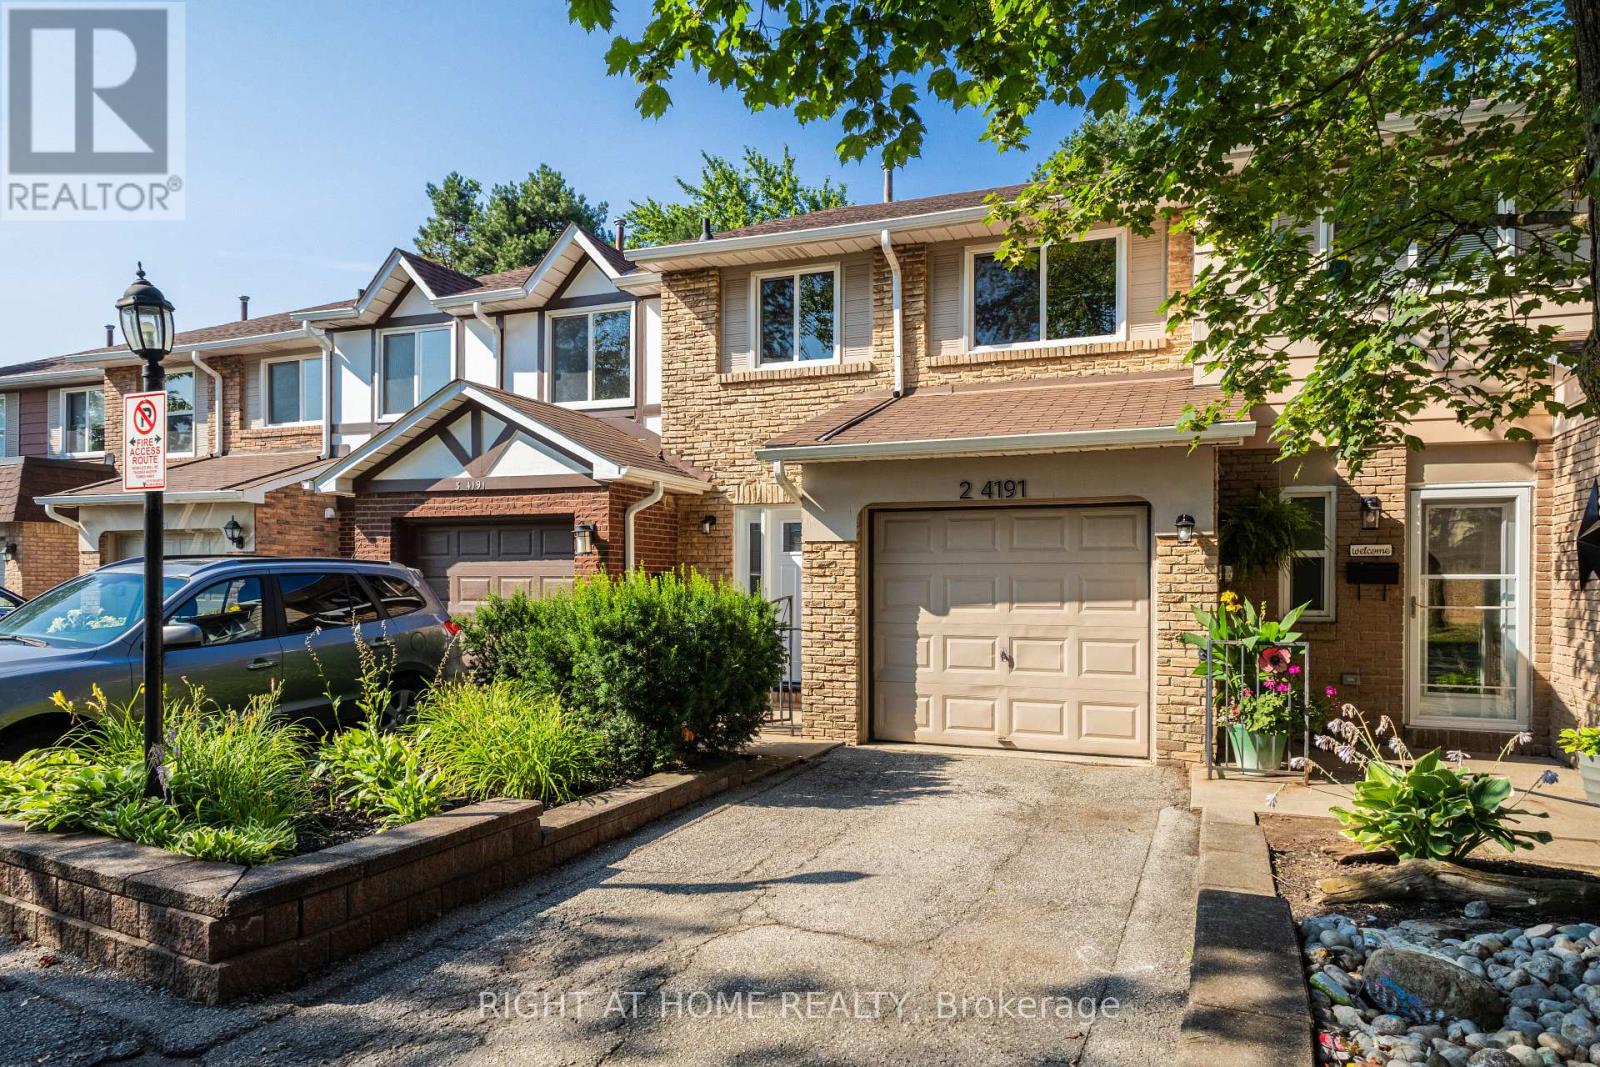
Welcome to this stunning, move-in-ready townhouse in South Burlington's highly sought-after King's Village community! Perfectly situated beside the Centennial Bike Path, this beautifully renovated home offers over 2,100 sq. ft. of finished living space in one of Burlington's most family-friendly neighbourhoods. Enjoy an unbeatable location just steps to parks, walking trails, shopping, restaurants, Marilu's Market, Tim Hortons Plaza, and some of Burlington's top-rated schools, including Nelson, Assumption, Notre Dame, Makwendam, Tecumseh, and St. Raphael. Freshly painted and completely carpet-free, this home showcases quality upgrades throughout, including modern flooring, modern bathrooms, pot lights, and contemporary finishes. The bright, open-concept main level is ideal for everyday living and entertaining, featuring a beautifully updated kitchen with quartz countertops, a large centre island with breakfast bar, spacious pantry, newer cabinetry, and plenty of storage. The upper level offers a spacious primary retreat with a private 3-piece ensuite, along with two additional generous bedrooms and an updated main bathroom. The fully finished basement provides exceptional additional living space with a large recreation room and a fourth bedroom-perfect for guests, a home office, or a growing family. This is a rare opportunity to own a turnkey home in an exceptional location, surrounded by outstanding schools, green space, and every convenience South Burlington has to offer. (id:24334)
Burlington, Ontario
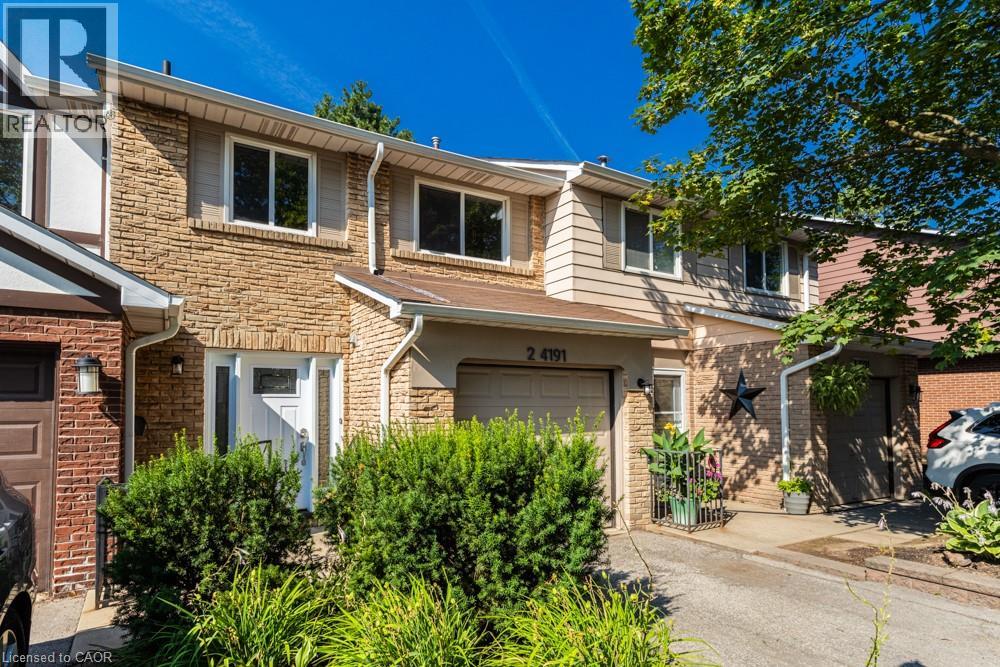
Welcome to this stunning, move-in-ready townhouse in South Burlington's highly sought-after King's Village community! Perfectly situated beside the Centennial Bike Path, this beautifully renovated home offers over 2,100 sq. ft. of finished living space in one of Burlington's most family-friendly neighborhoods. Enjoy an unbeatable location just steps to parks, walking trails, shopping, restaurants, Marilu's Market, Tim Hortons Plaza, and some of Burlington's top-rated schools, including Nelson, Assumption, Notre Dame, Makwendam, Tecumseh, and St. Raphael. Freshly painted and completely carpet-free, this home showcases quality upgrades throughout, including modern flooring, modern bathrooms, pot lights, and contemporary finishes. The bright, open-concept main level is ideal for everyday living and entertaining, featuring a beautifully updated kitchen with quartz countertops, a large center island with breakfast bar, spacious pantry, newer cabinetry, and plenty of storage. The upper level offers a spacious primary retreat with a private 3-piece ensuite, along with two additional generous bedrooms and an updated main bathroom. The fully finished basement provides exceptional additional living space with a large recreation room and a fourth bedroom —perfect for guests, a home office, or a growing family. This is a rare opportunity to own a turnkey home in an exceptional location, surrounded by outstanding schools, green space, and every convenience South Burlington has to offer. (id:24334)
Burlington, Ontario
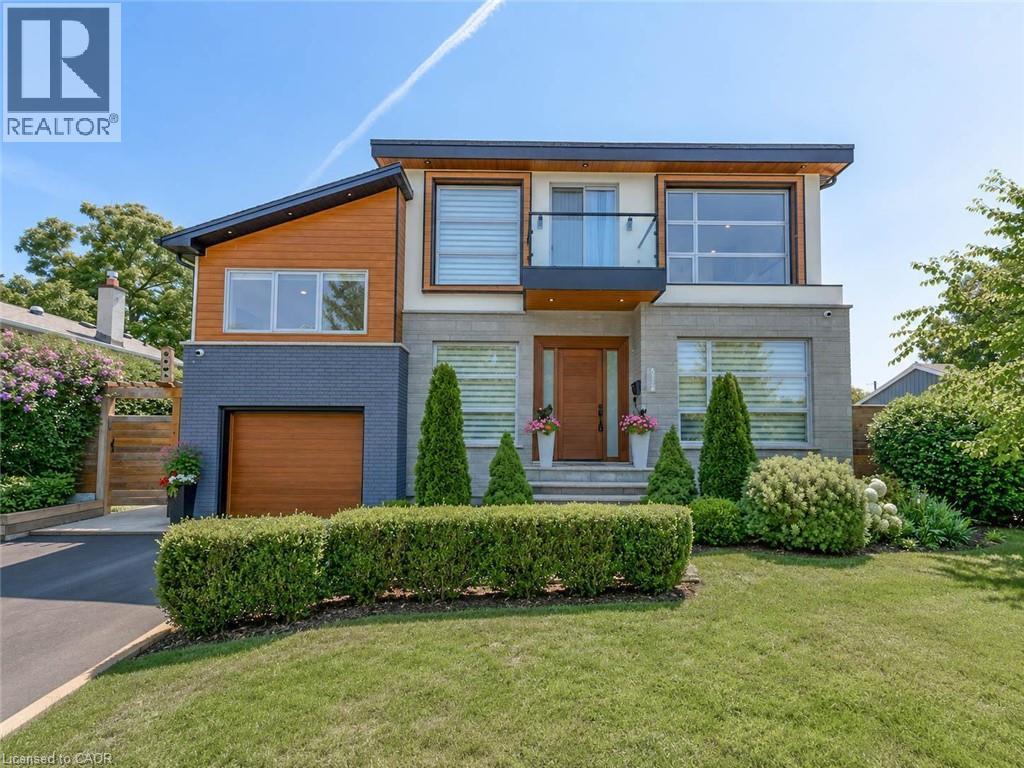
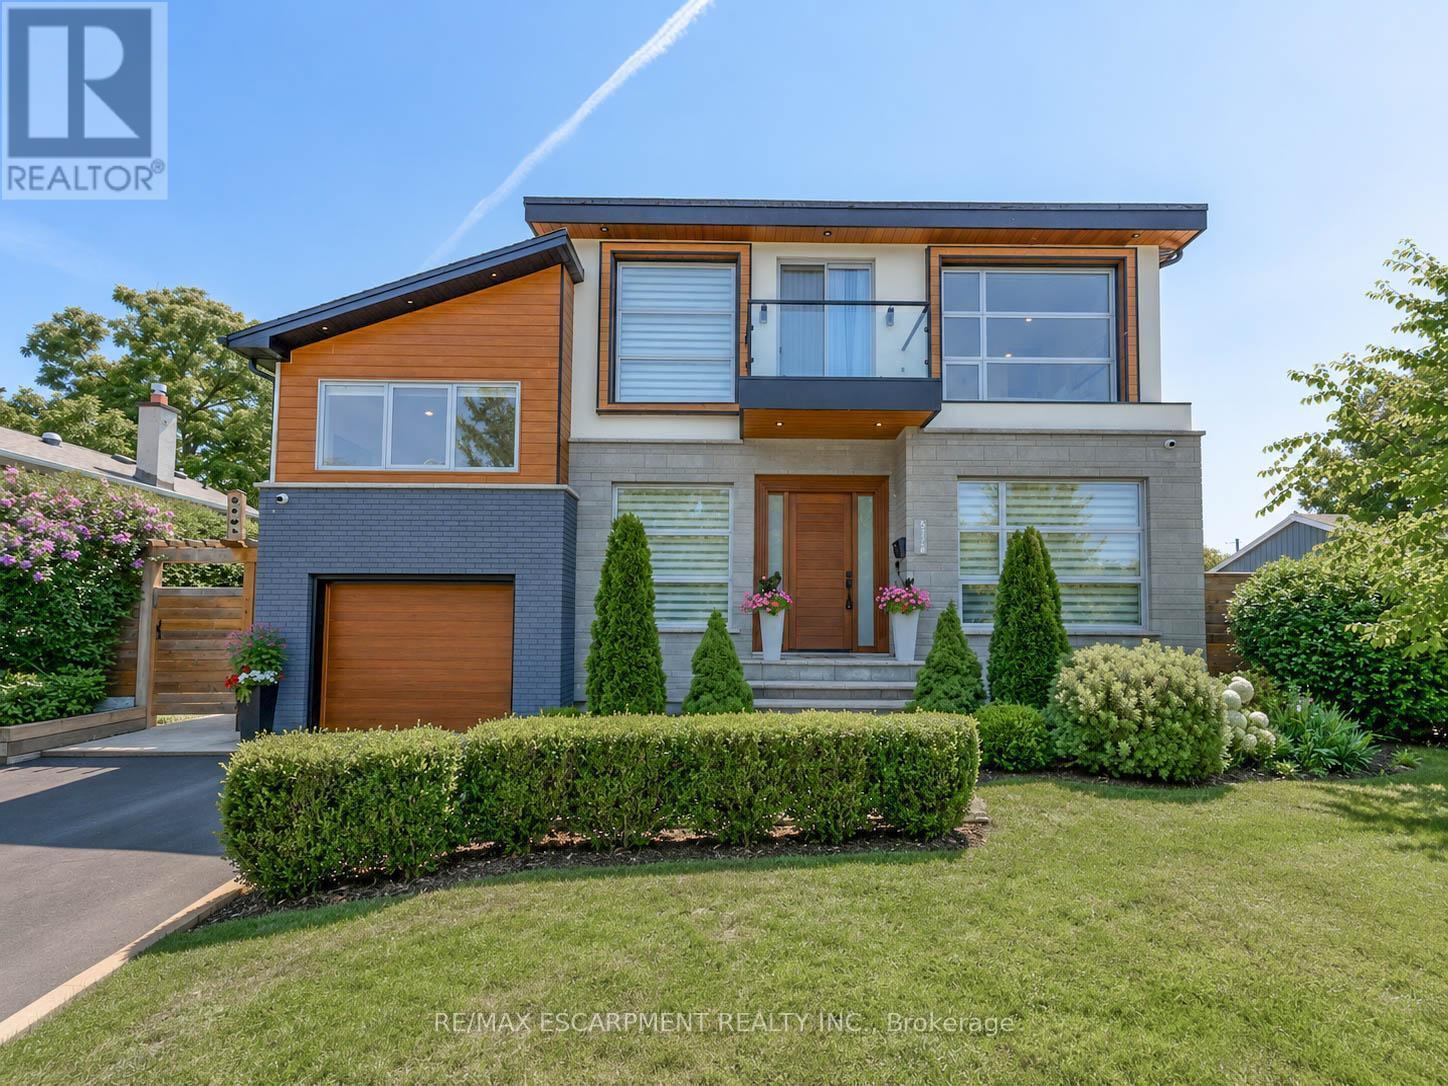
Welcome to this exceptional executive residence in Burlington's prestigious South East community, offering over 3,100 sq. ft. of beautifully finished living space with 4 bedrooms, 5 bathrooms, a professionally finished basement, and a private backyard oasis. Situated on a quiet, family-friendly street just minutes from the lake, top-rated schools, parks, shopping, and everyday amenities, this meticulously maintained home blends timeless elegance with modern luxury. Step inside through the grand double-door entry into a stunning marble foyer. The thoughtfully designed main floor features elegant formal living and dining rooms, a welcoming family room with a gas fireplace, and a chef-inspired kitchen with quartz countertops, stainless steel appliances, a centre island, and abundant cabinetry. Upstairs, the luxurious primary retreat offers a fireplace, two walk-in closets, a spa-inspired 6-piece ensuite, and a private den with walkout to a balcony. A second bedroom features its own ensuite, while two additional bedrooms, another full bathroom, and upper-level laundry complete the second floor. The professionally finished basement offers a large recreation room, gym, full bathroom, dry bar, and generous storage. Outside, enjoy a resort-style backyard with an inground pool featuring a new liner, heater, and safety cover (2021), gazebo, automatic sprinkler system (2022), front yard paving (2021), and storage shed. Loaded with premium upgrades, this smart home features a built-in speaker system with smart controls, whole-home Somfy motorized blinds and linen curtains (2020), whole-home water purification and softening system (2020), whole-home humidifier (2022), custom built-in wardrobes and storage (2022), smart TV mounting in the family room and primary bedroom (2020), plus furnace, air conditioner, and windows all approximately 6 years old. An exceptional opportunity to own a move-in-ready luxury home in one of Burlington's most desirable neighbourhoods. (id:24334)
Burlington, Ontario
Welcome to this exceptional executive residence in Burlington's prestigious South East community, offering over 3,100 sq. ft. of beautifully finished living space with 4 bedrooms, 5 bathrooms, a professionally finished basement, and a private backyard oasis. Situated on a quiet, family-friendly street just minutes from the lake, top-rated schools, parks, shopping, and everyday amenities, this meticulously maintained home blends timeless elegance with modern luxury.Step inside through the grand double-door entry into a stunning marble foyer. The thoughtfully designed main floor features elegant formal living and dining rooms, a welcoming family room with a gas fireplace, and a chef-inspired kitchen with quartz countertops, stainless steel appliances, a centre island, and abundant cabinetry. Upstairs, the luxurious primary retreat offers a fireplace, two walk-in closets, a spa-inspired 6-piece ensuite with heated toilet, and a private den with walkout to a balcony. A second bedroom features its own ensuite, while two additional bedrooms, another full bathroom, and upper-level laundry complete the second floor.The professionally finished basement offers a large recreation room, gym, full bathroom, dry bar, and generous storage. Outside, enjoy a resort-style backyard with an inground pool featuring a new liner, heater, and safety cover (2021), gazebo, automatic sprinkler system (2022), front yard paving (2021), and storage shed.Loaded with premium upgrades, this smart home features a built-in speaker system with smart controls, whole-home Somfy motorized blinds and linen curtains (2020), whole-home water purification and softening system (2020), whole-home humidifier (2022), custom built-in wardrobes and storage (2022), smart TV mounting in the family room and primary bedroom (2020), plus furnace, air conditioner, and windows all approximately 6 years old. An exceptional opportunity to own a move-in-ready luxury home in one of Burlington's most desirable neighbourhoods. (id:24334)
Burlington, Ontario
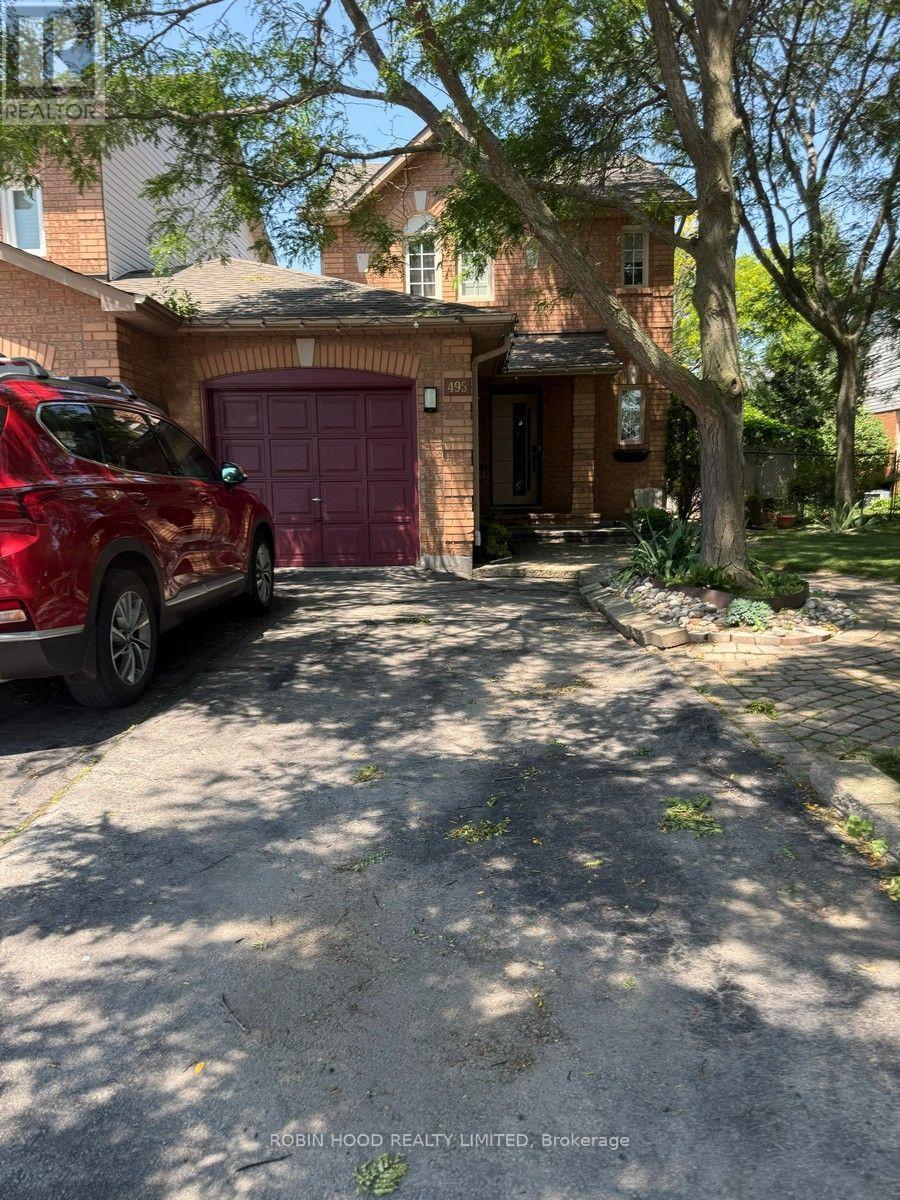
*** Additional Listing Details - Click Brochure Link *** Brand New Legal 1-Bedroom + Den Basement Apartment - 15-Minute Walk to Appleby GOBe the first to live in this brand-new, legal 1-bedroom + den basement apartment located in a quiet, desirable Burlington neighbourhood. This bright and thoughtfully designed unit offers modern finishes, plenty of natural light, and an efficient layout-perfect for a single professional or a couple.This apartment has passed all City of Burlington safety inspections, providing peace of mind that the unit meets required safety standards.Features:Large egress window providing plenty of natural lightModern kitchen featuring brand new stainless steel appliances, including a Fridge, cooktop, dishwasher and microwaveFull bathroom with a walk-in showerElectric fireplaceTV High-speed internetDedicated storage roomShared laundry with the homeownerOne driveway parking space includedAccess to a portion of the backyard and BBQOnly a 15-minute walk to AppleAvailable : September 1st (id:24334)
Burlington, Ontario
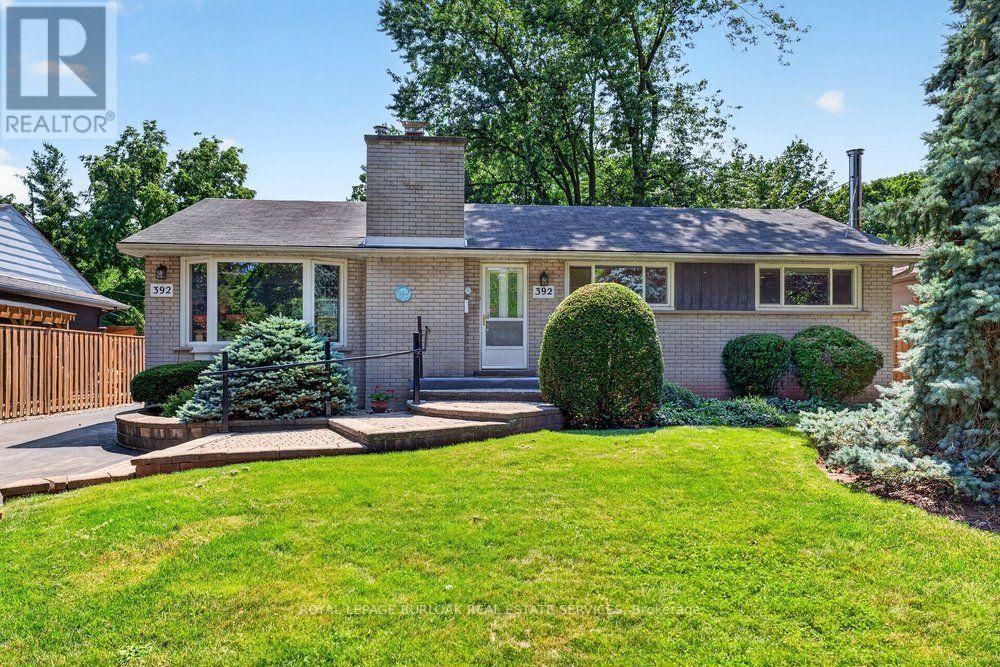
An incredible opportunity to live in the prestigious Shoreacres community on a premium 63 ft x190 ft lot. This bungalow provides an exceptional opportunity to renovate, expand or build your dream home. The main level features 3 bedrooms, a 4 piece bathroom, a spacious living room with a wood burning fireplace and coved ceiling opens to the dining room, and a bright eat-in kitchen overlooking the incredible fenced backyard. Large windows fill the home with natural light. With a partially finished basement including a recreation room with wood burning stove, and 3 piece bath there is still lots of room to expand your living space. Walk out from the kitchen onto a large composite deck overlooking a huge private backyard with mature trees and gardens. Rare opportunity on one of Burlington's most sought after streets, close to top rated schools, parks, the lake and all amenities. (id:24334)
Burlington, Ontario
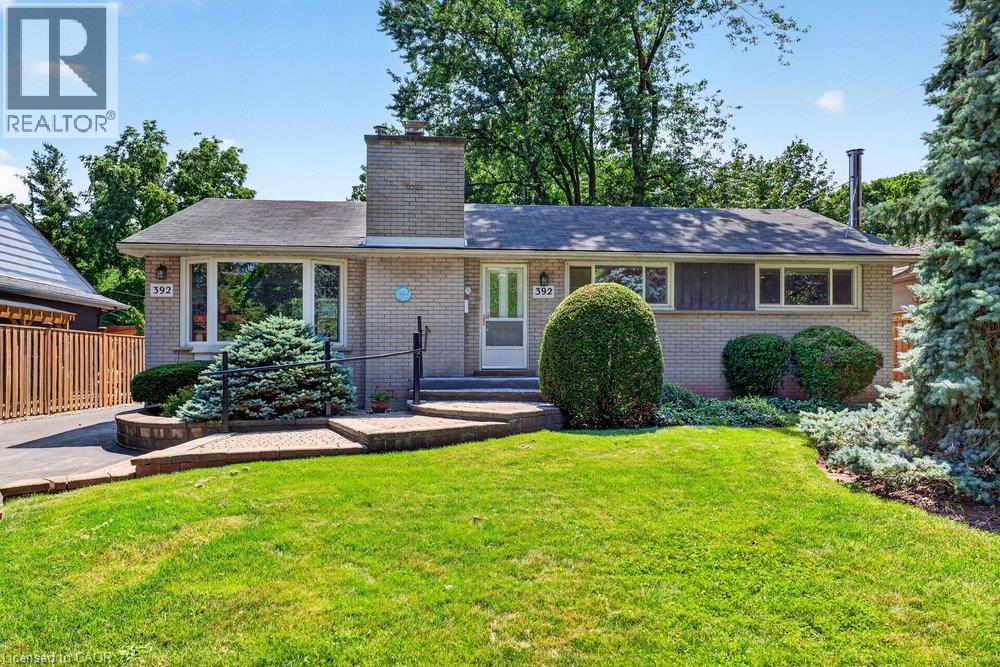
An incredible opportunity to live in the prestigious Shoreacres community on a premium 63 ft x 190 ft lot. This bungalow provides an exceptional opportunity to renovate, expand or build your dream home. The main level features 3 bedrooms, a 4 piece bathroom, a spacious living room with a wood burning fireplace and coved ceiling opens to the dining room, and a bright eat-in kitchen overlooking the incredible fenced backyard. Large windows fill the home with natural light. With a partially finished basement including a recreation room with wood burning stove, and 3 piece bath there is still lots of room to expand your living space. Walk out from the kitchen onto a large composite deck overlooking a huge private backyard with mature trees and gardens. Rare opportunity on one of Burlington's most sought after streets, close to top rated schools, parks, the lake and all amenities. (id:24334)
Burlington, Ontario
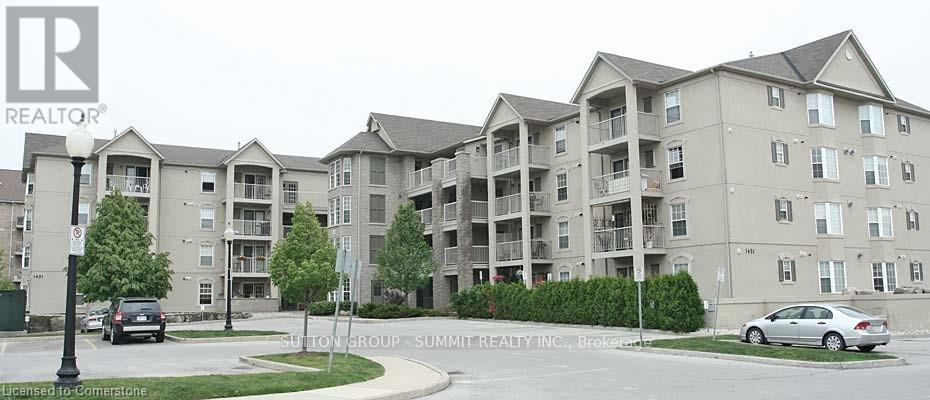
Immaculate ground floor unit in Wedgewood Community. Newer flooring and appliances. Includes underground parking & locker, plus plenty of visitor parking. 640 SQUARE FEET and main floor access. Underground parking , storage locker and water included. GYM AND PARTY ROOM INCLUDED (id:24334)
Burlington, Ontario
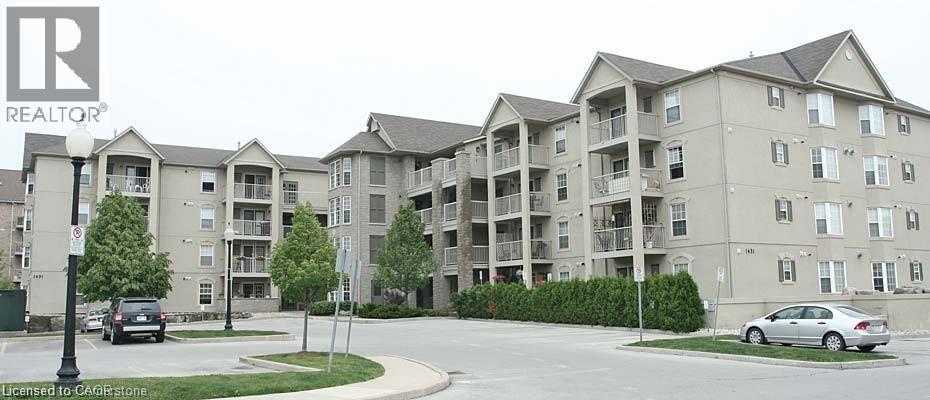
Immaculate ground floor unit in Wedgewood Community. Newer flooring and appliances. Includes underground parking & locker, plus plenty of visitor parking. 640 SQUARE FEET and main floor access. Underground parking , storage locker and water included. GYM AND PARTY ROOM INCLUDED (id:24334)
Burlington, Ontario
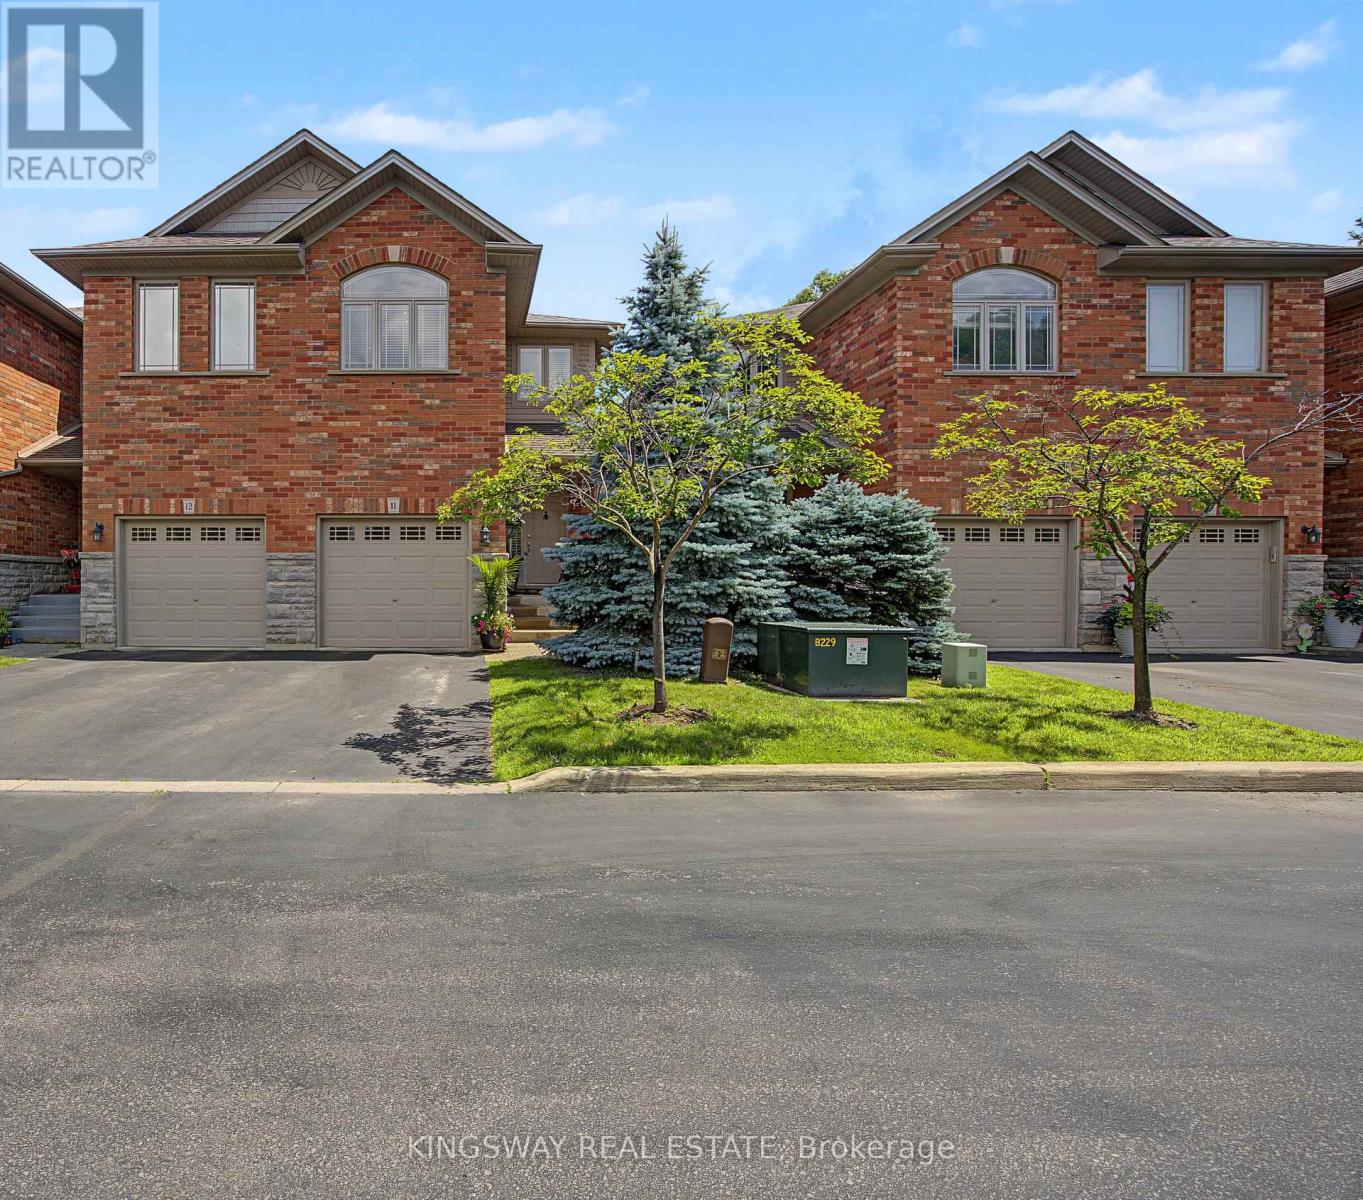
Immaculate 3-bed, 2.5-bath executive townhome in Aldershot with 2300+ sq. ft. of living space. Walking distance to Aldershot GO, LaSalle Park & Marina, RBG, Hidden Valley Park and Burlington Golf & Country Club.Second level offers a generous primary retreat with double closets and 4-pc en-suite bathroom , two additional bedrooms, and 4-pc bath.Finished lower level provides excellent additional living space for playroom, teen hangout, home gym or media room. with a walkout to a fully private yard with a large patio.Main level features 9ft ceilings, pot lights, crown molding, hardwood floors, spacious kitchen open to the family room, 2-pc bath, and walkout to a fully fenced private yard with large patio.A beautifully maintained home in a prime location, book your showing today. (id:24334)
Burlington, Ontario
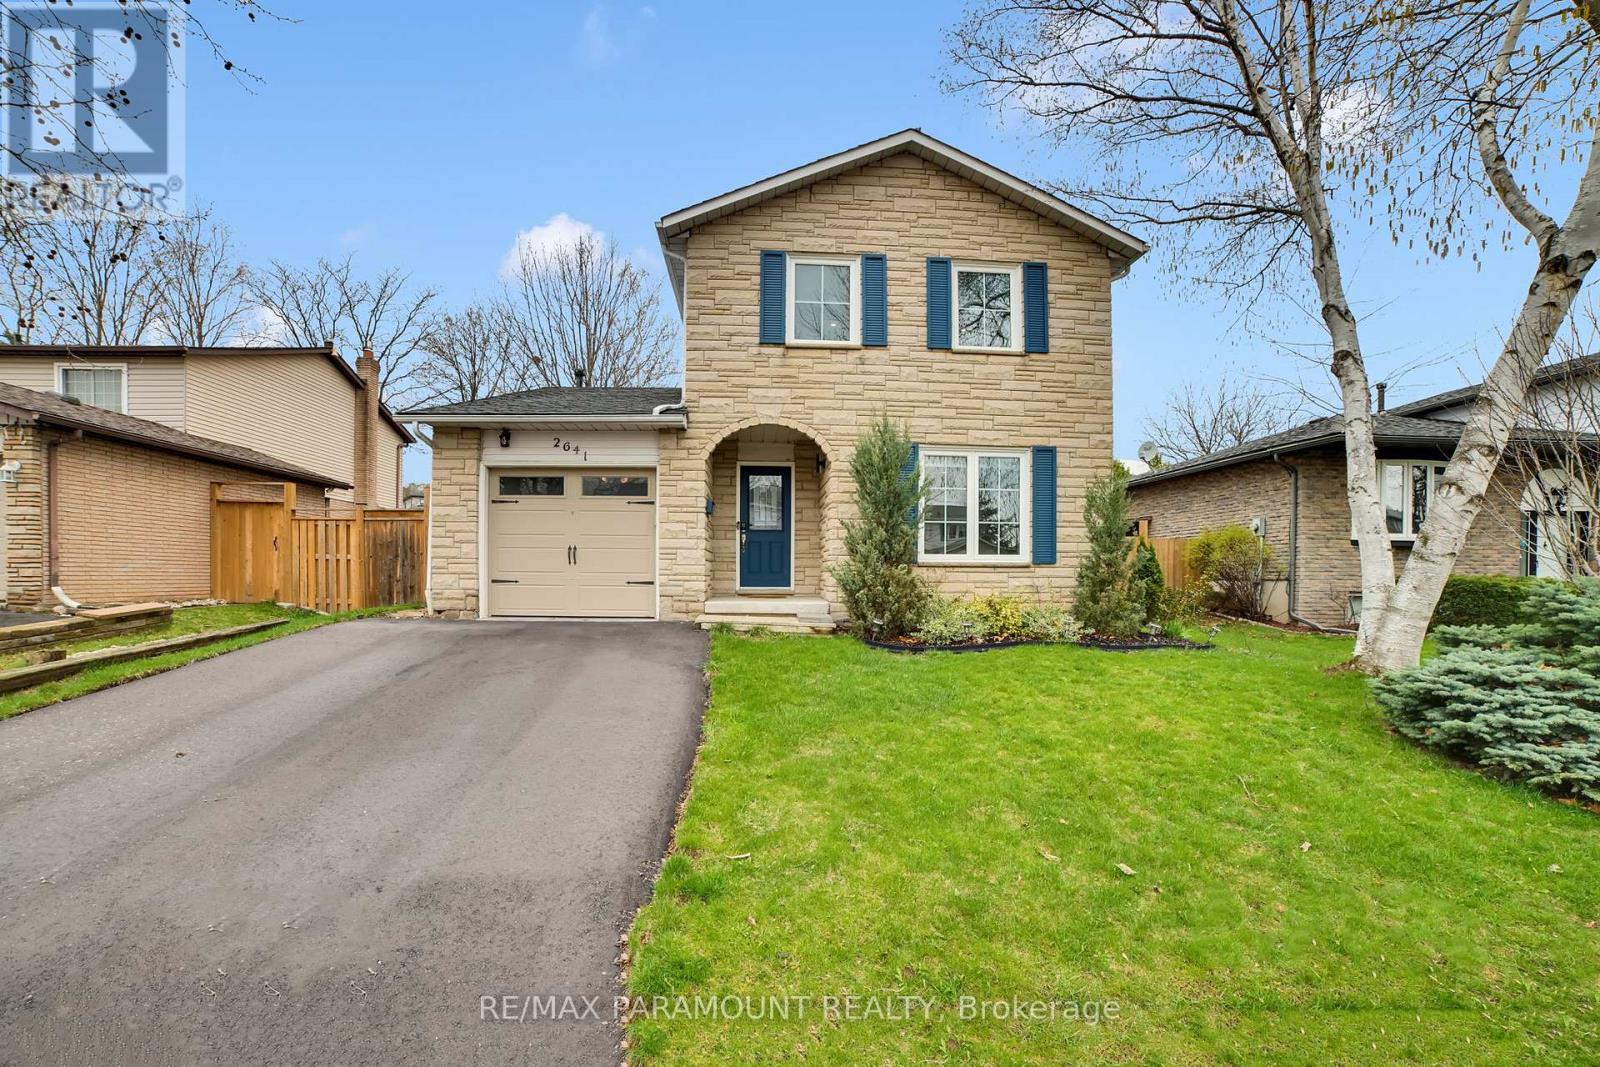
Welcome to this beautifully updated home in the highly sought-after Brant Hills community. Offering 3 bedrooms and 2.5 bathrooms, this residence blends modern finishes with functional living spaces. Step into the spacious main floor, featuring new flooring throughout and a bright, open-concept layout ideal for both everyday living and entertaining. The inviting living room flows seamlessly into the large, updated kitchen, complete with quartz countertops, a matching quartz backsplash, maple cabinetry, and new stainless steel appliances. Freshly painted with pot lights throughout, the main level offers a clean, airy feel. Unwind in the generous family room with a cozy fireplace and convenient walkout to the expansive backyard. Set on a premium lot extra wide across the rear and features a large deck-perfect for outdoor gatherings. Upstairs, you'll find spacious bedrooms with new flooring throughout. The oversized primary suite includes a double-wide closet and a private ensuite bath. Additional highlights include smooth ceilings throughout (no popcorn), an owned tankless water heater and a freshly repaved wide driveway. Ideally located close to highways, shopping, amenities, and top-rated schools. Just minutes to the GO station. See attached floor plans-this is a home you won't want to miss. (id:24334)
Burlington, Ontario
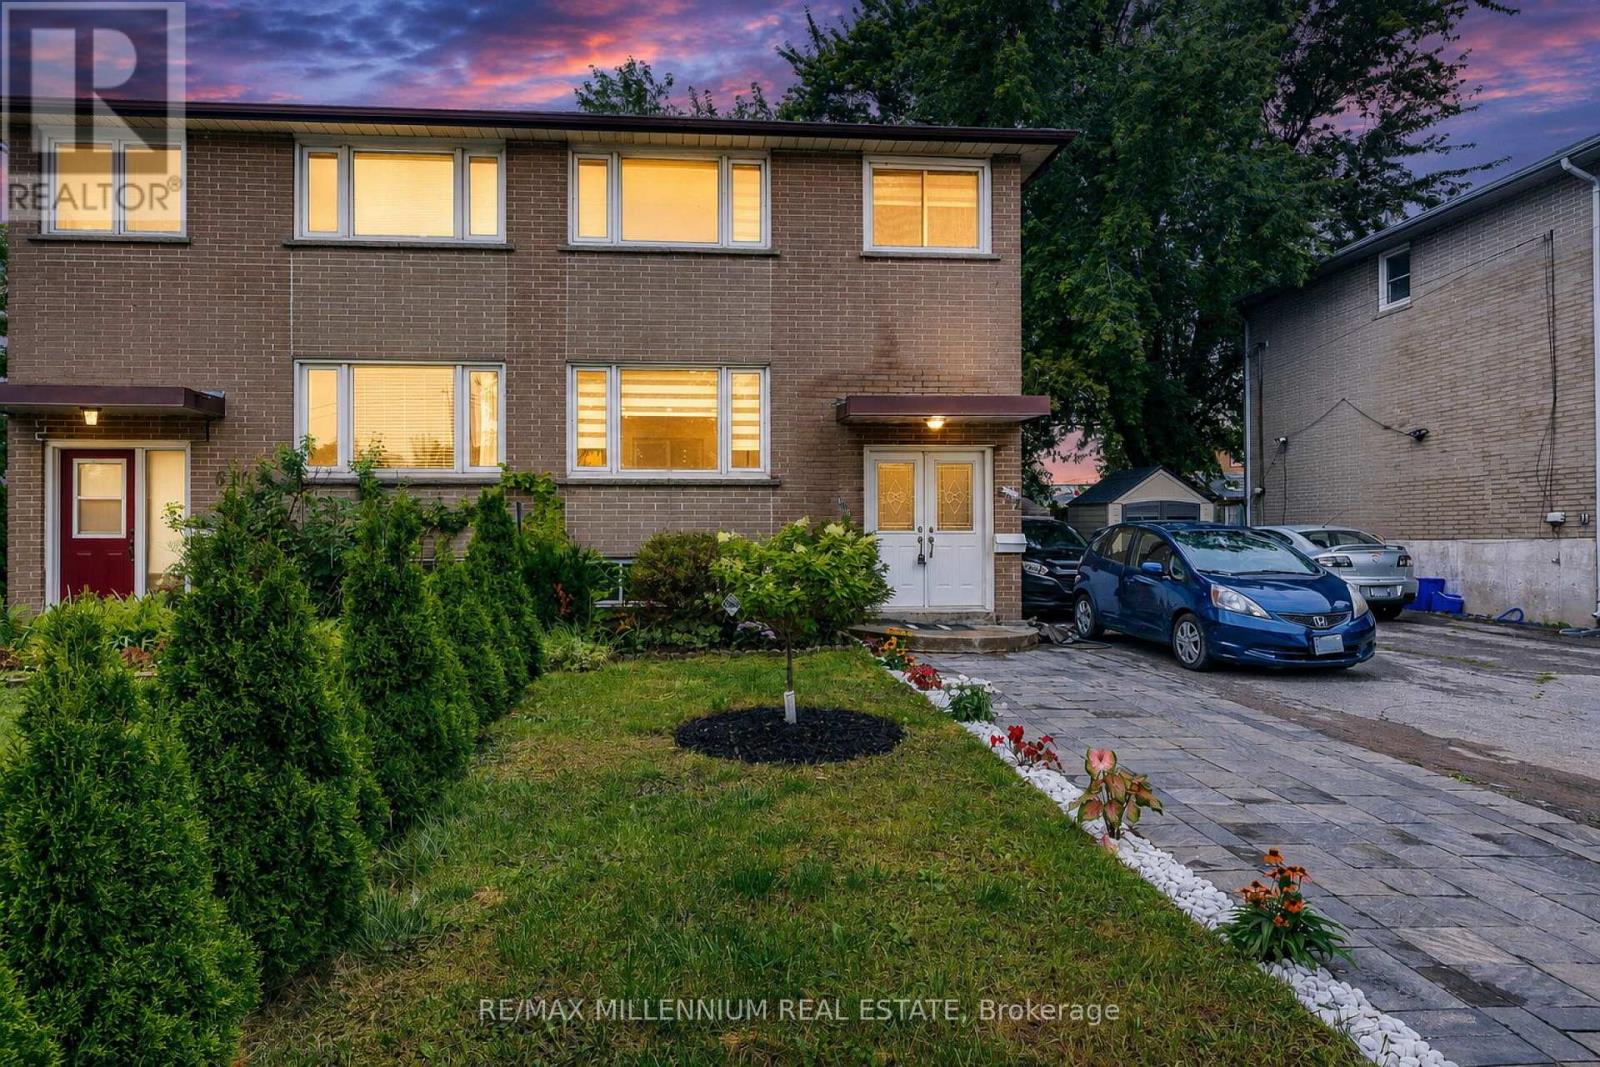
Welcome to this beautifully renovated, move-in-ready home in one of Burlington's most desirable family neighbourhoods. Featuring over $180,000 in premium renovations, this exceptional property has been thoughtfully updated from top to bottom, offering the perfect blend of modern style, functionality, and investment potential.Step inside to a bright open-concept main floor showcasing new flooring throughout, smooth ceilings, pot lights, fresh designer paint, and an inviting living and dining area perfect for everyday living and entertaining. The stunning renovated kitchen offers modern cabinetry, quartz countertops, stainless steel appliances, and a breakfast bar overlooking the dining space.Upstairs you'll find spacious bedrooms and beautifully updated finishes throughout. The fully finished basement features a separate apartment complete with its own second kitchen, making it ideal for extended family, guests, or excellent rental income potential.Enjoy the professionally landscaped exterior with beautiful interlocking stone, a private backyard featuring a sunroom, two gazebos, and plenty of space to entertain family and friends all year round.The extra-long driveway provides parking for multiple vehicles, making it perfect for growing families or those needing additional parking.Ideally located close to top-rated schools, parks, shopping, public transit, major highways, and every convenience Burlington has to offer.This is truly a turnkey home offering exceptional value, modern finishes, and incredible flexibility. (id:24334)
Burlington, Ontario
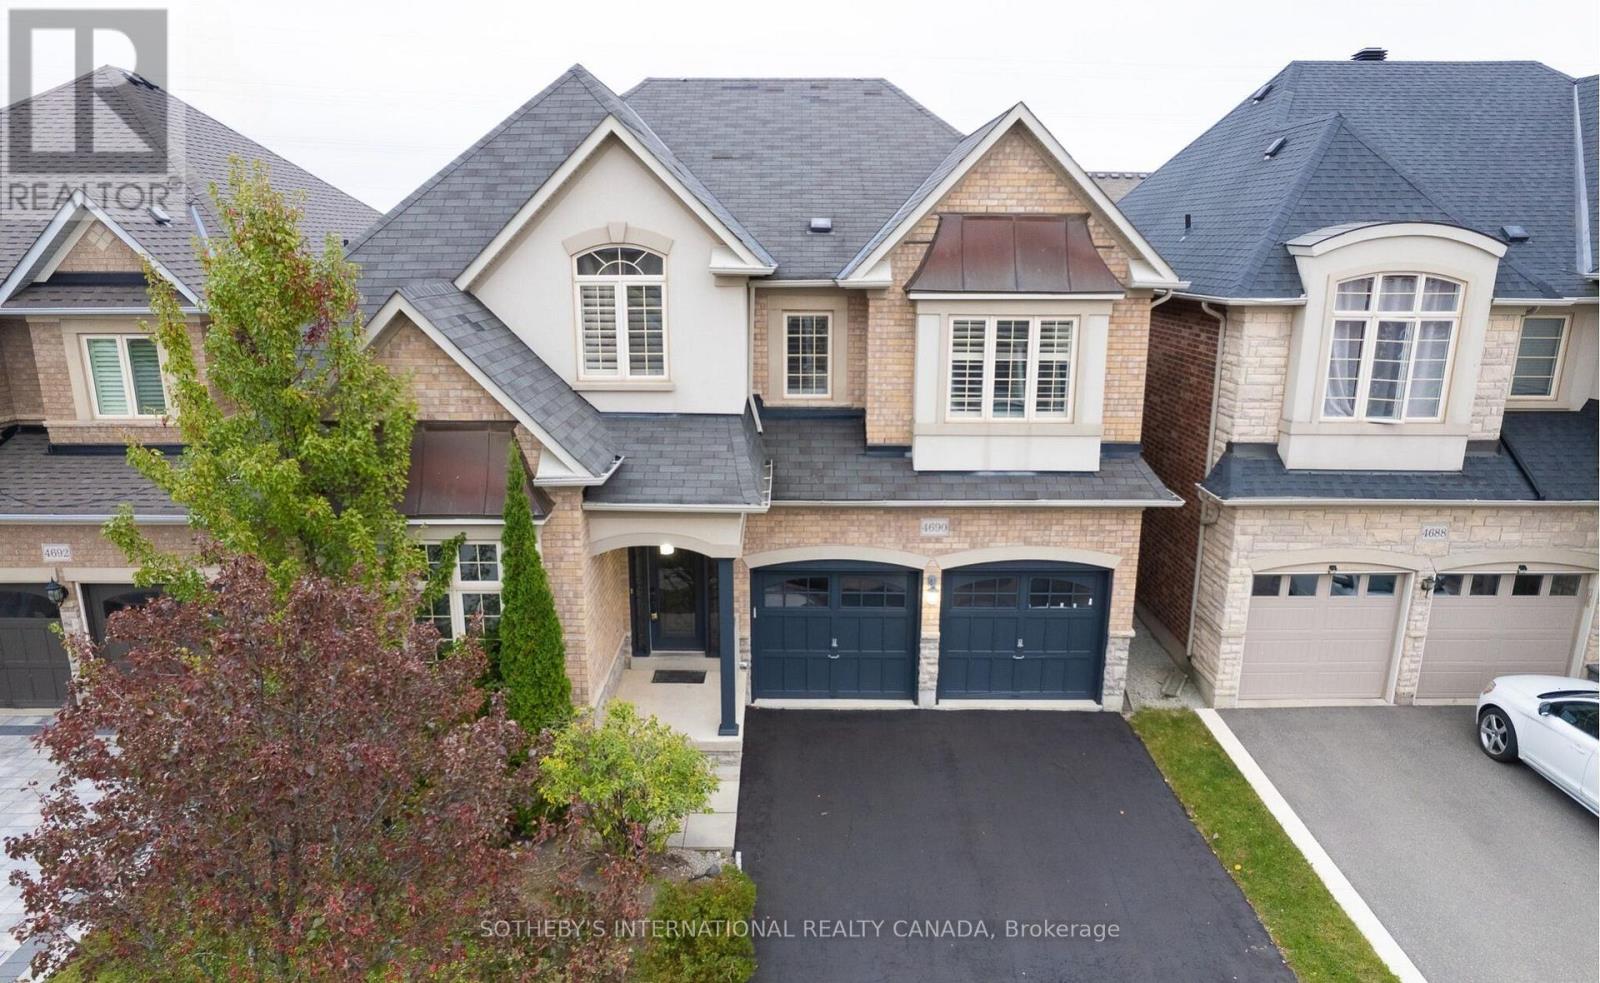
5-bedroom detached home in the highly desirable Alton Village Central Community. This home features an updated kitchen with granite countertops and stainless steel appliances, offering both style and functionality. The second floor boasts three full bathrooms, providing exceptional convenience for a growing family. Family room features a cozy fireplace, pot lights, and a walkout to the private backyard, perfect for relaxing or entertaining. Hardwood flooring extends throughout the upper/main levels, while the finished basement offers laminate flooring, a separate entrance, a full kitchen, two bedrooms, full bathroom a spacious living room and separate laundry room ,ideal for extended family or excellent income potential. Additional highlights include a double-car garage and a prime location close to schools, parks, shopping, recreation centres, and all essential amenities. Easy access to major highways, An exceptional opportunity to own a spacious family home in Burlington. (id:24334)
Burlington, Ontario
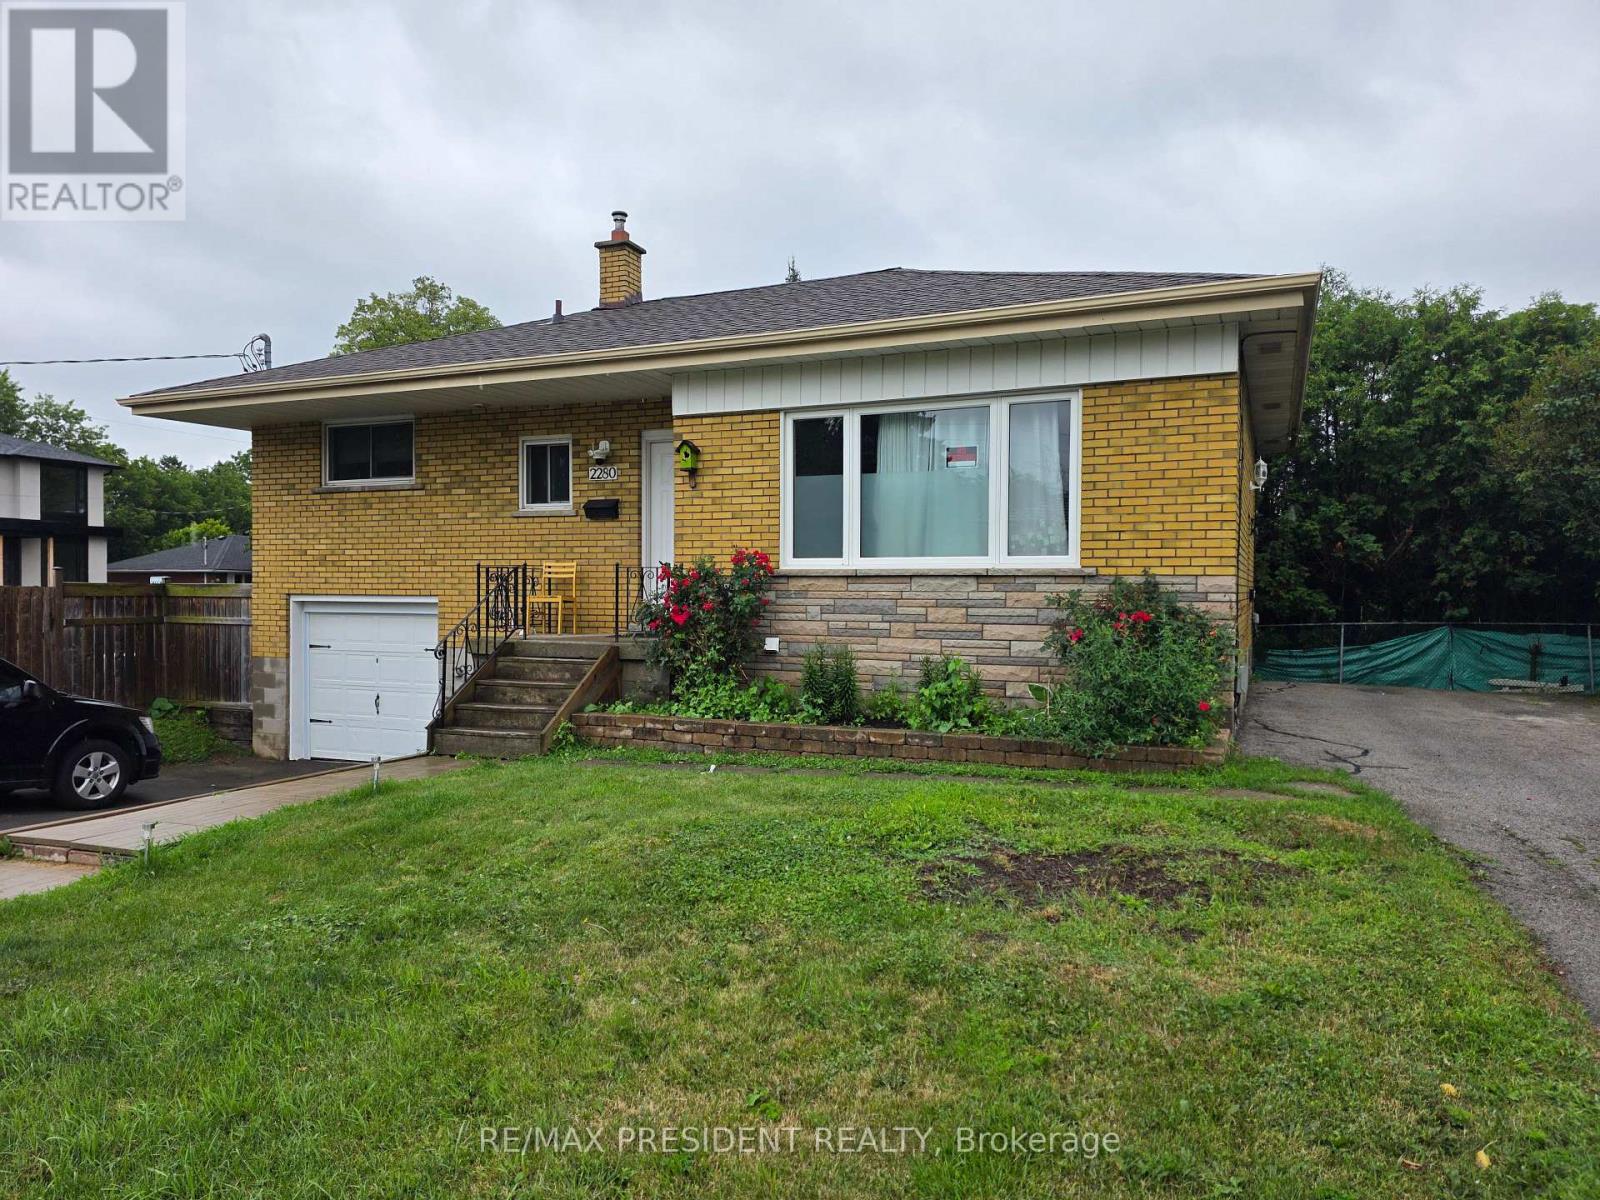
Welcome to this beautifully bright LEGAL one bedroom basement apartment, filled with natural light thanks to its large windows - a rare feature that gives this unit a cheerful, above-grade feel. Enjoy the convenience of a separate private and exclusive driveway (not shared!) that fits 2 cars and your own private and exclusive side yard. Complete with private ensuite laundry for added convenience and laminate flooring throughout. Unbeatable location just minutes from Hwy 403, the QEW, and Hwy 407 - perfect for commuters. Close to shopping, restaurants, transit and everyday amenities. A rare combination of privacy, convenience, and comfort - don't miss this one! (id:24334)
Burlington, Ontario
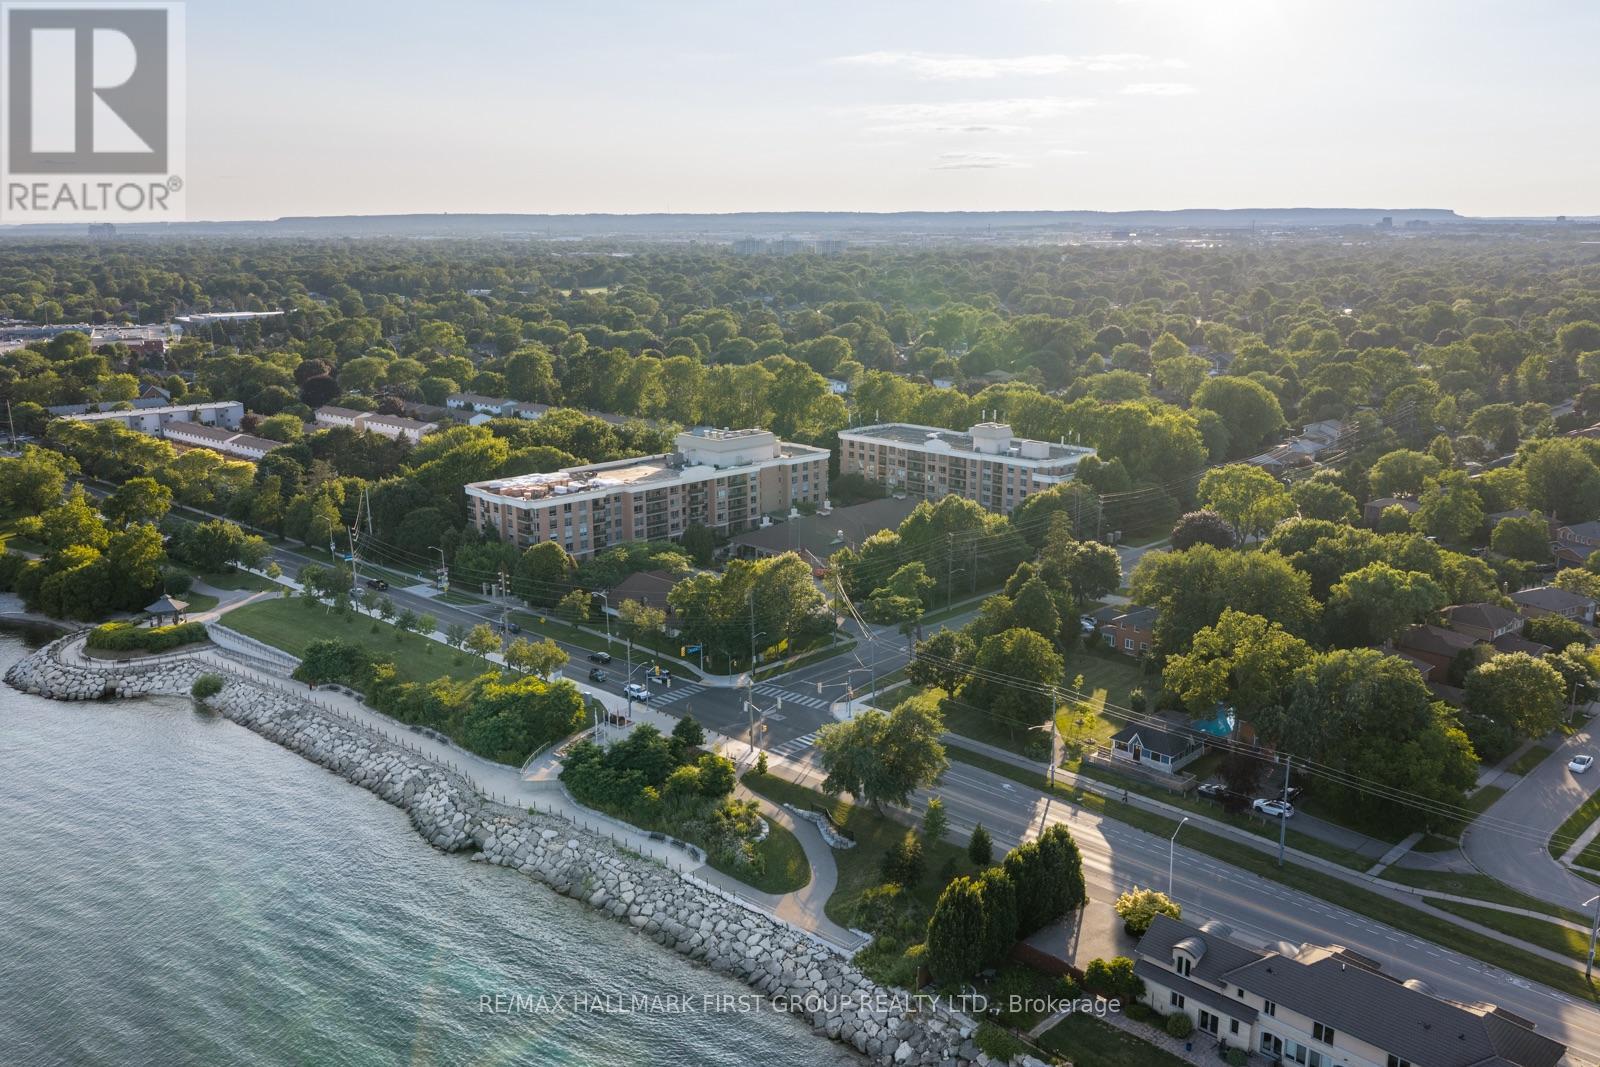
Experience Stunning Sunrises And Peaceful Views Of Lake Ontario At Hearthstone By The Lake, A Welcoming Retirement Community Designed For Independent Living With The Added Comfort Of On-Site Support And Exceptional Amenities. This Bright And Inviting 2-Bedroom, 2-Bathroom Suite Has Been Beautifully Maintained And Offers A Spacious, Easy-To-Live-In Layout That Is Filled With Natural Light.The Updated Kitchen Features White Cabinetry And Stainless Steel Appliances That Opens To A Generous Living And Dining Space. The Primary Suite Features His-And-Hers Closets And A 3-Piece Ensuite, While The Spacious Second Bedroom Is Ideal For Overnight Guests Or A Home Office. Also Find A Convenient Ensuite Laundry Room With Additional Storage Space. Residents Enjoy Access To A Full Range Of Amenities, Including An Elegant Dining Room, Indoor Pool, Fitness And Wellness Centres, Library, Lounge, Concierge Services, And Beautifully Landscaped Grounds Just Steps From The Lake. The Mandatory Club Fee Adds Valuable Day-To-Day Services, Including Dining Credits, Housekeeping, 24-Hour On-Site Nursing Staff, Emergency Response, And Handyman Assistance. Optional Wellness And Personal Care Services Are Also Available, Allowing You To Tailor The Level Of Support To Your Needs. Combining Beautiful Lakefront Surroundings With Outstanding Amenities And Convenient Services, Hearthstone By The Lake Offers A Lifestyle That's Both Comfortable And Carefree. (id:24334)
Burlington, Ontario
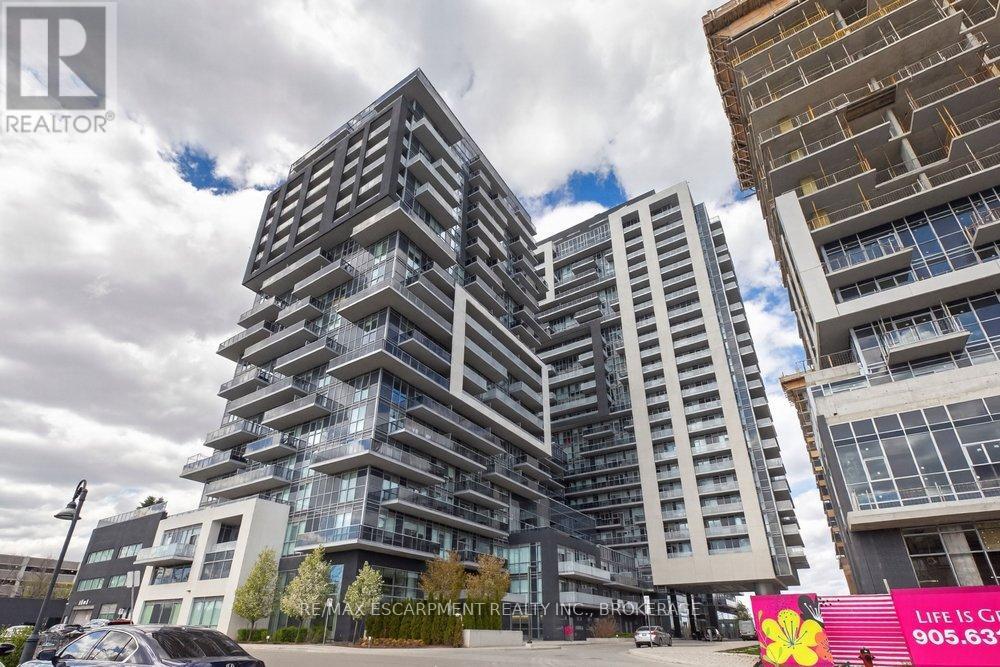
Welcome to the Paradigm, one of Burlington's best connected addresses. Offering 612 sq ft of bright, open concept living with 1 bedroom and a 4-piece bath. Floor to ceiling windows fill the suite with natural light from the east exposure. The modern kitchen features sleek cabinetry, a glass tile backsplash, and an island with seating. The living room walks out to an open balcony, a great spot for morning coffee. In-suite laundry, an underground parking space, and an owned locker on the same floor complete the package. The building amenities are a true highlight: concierge, indoor pool, sauna, exercise room, media room, games room, party room, guest suites, rooftop deck and garden, and community BBQ area, plus visitor parking. The condo fee covers heat, water, central air, parking, and building insurance, keeping monthly costs simple. And the location is hard to beat. Burlington GO station is right outside your door, the QEW and 403 are minutes away, and downtown Burlington's shops, restaurants, and waterfront are a short drive from home. (id:24334)
Burlington, Ontario
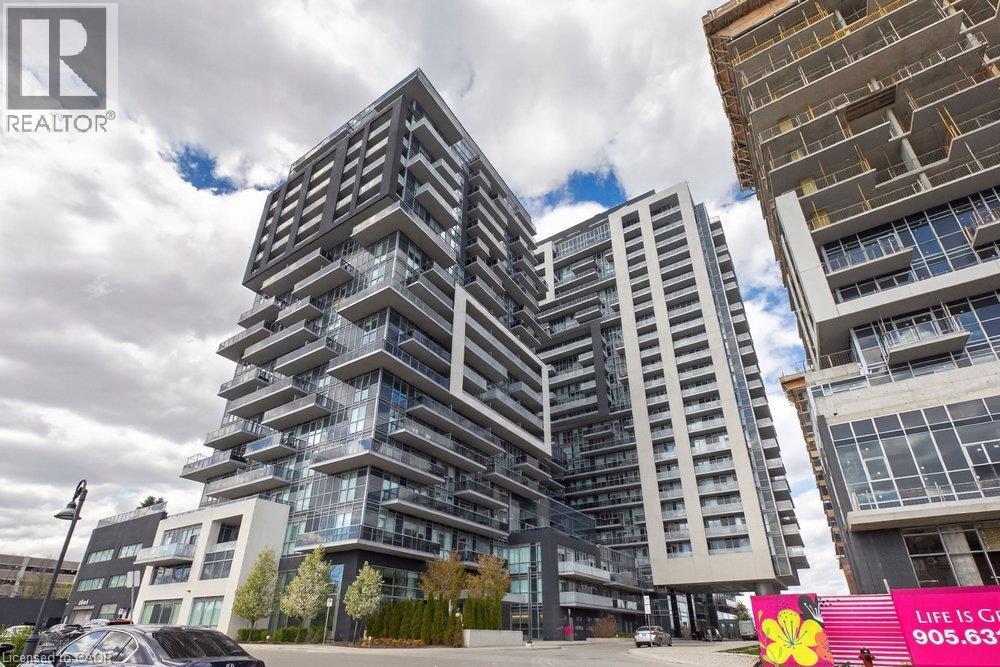
Welcome to the Paradigm, one of Burlington's best connected addresses. Offering 612 sq ft of bright, open concept living with 1 bedroom and a 4-piece bath. Floor to ceiling windows fill the suite with natural light from the east exposure. The modern kitchen features sleek cabinetry, a glass tile backsplash, and an island with seating. The living room walks out to an open balcony, a great spot for morning coffee. In-suite laundry, an underground parking space, and an owned locker on the same floor complete the package. The building amenities are a true highlight: concierge, indoor pool, sauna, exercise room, media room, games room, party room, guest suites, rooftop deck and garden, and community BBQ area, plus visitor parking. The condo fee covers heat, water, central air, parking, and building insurance, keeping monthly costs simple. And the location is hard to beat. Burlington GO station is right outside your door, the QEW and 403 are minutes away, and downtown Burlington's shops, restaurants, and waterfront are a short drive from home. (id:24334)
Burlington, Ontario
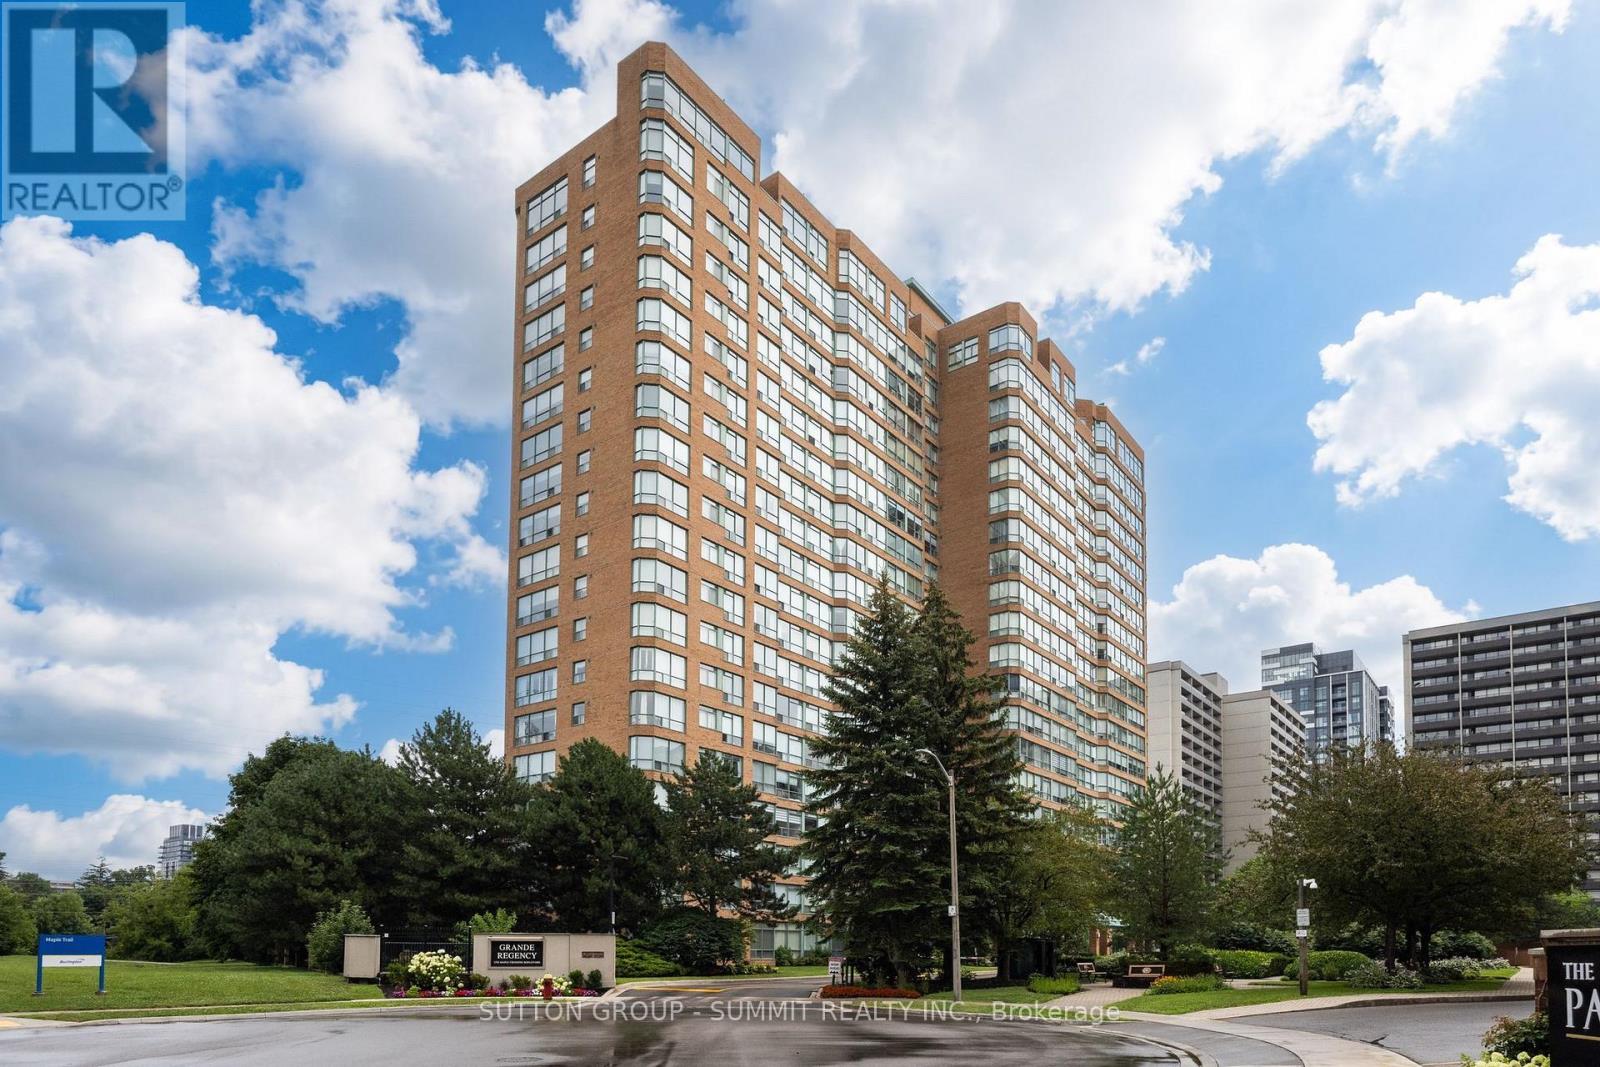
Welcome to The Grand Regency, one of Burlington's most sought-after, well maintained condo buildings, steps to Lake Ontario, Spencer Smith Park & the downtown core. This sun-filled 2-bedroom, 2-bathroom suite offers over 1,000 square feet of carpet-free living space, including an eat-in kitchen with new stainless-steel appliances (2026), in-suite laundry with stackable washer & dryer (2026) & spacious living room & dining room. The primary suite boasts double closets & a 4 pc. ensuite bathroom. Freshly painted & recently upgraded with luxury vinyl plank flooring in the living room, dining room & bedrooms. One underground parking space. Boutique style amenities include 24-hour concierge, outdoor pool, BBQ area & tennis court, rooftop patio, party room, guest suites, gym & sauna, squash/racquet ball court & car wash station. Convenient all-inclusive condo fees (heat, hydro, water, building cable & internet package). Excellent value for this prime location, walking / biking distance to shopping, restaurants, cafes, Joseph Brant Hospital & waterfront trails. Easy access to amenities & highways. (id:24334)
Burlington, Ontario
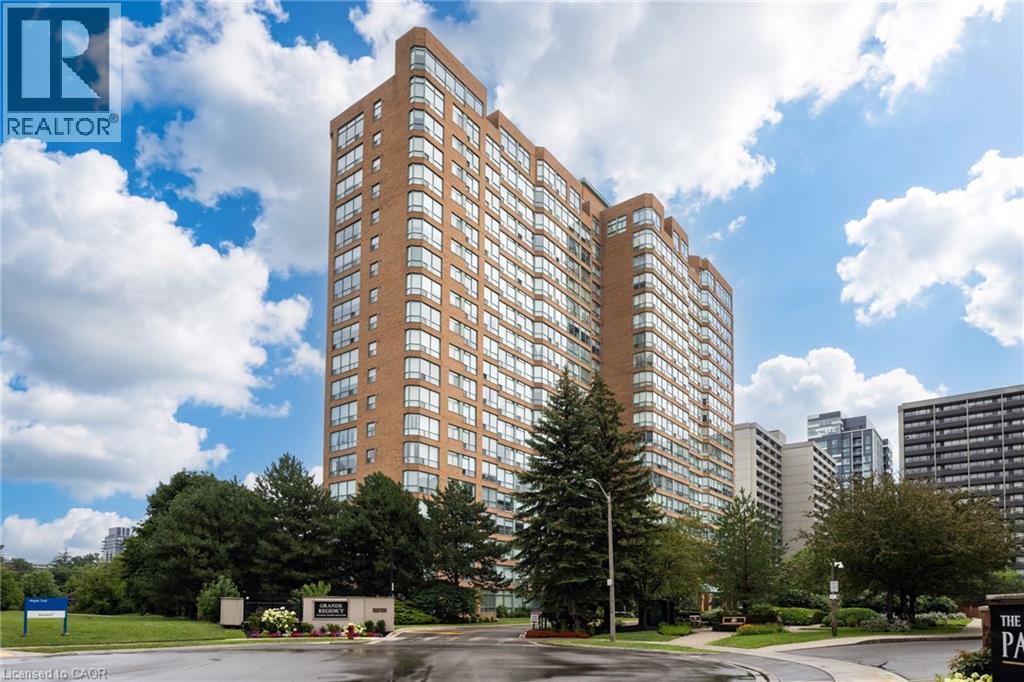
Welcome to The Grand Regency, one of Burlington’s most sought-after, well maintained condo buildings, steps to Lake Ontario, Spencer Smith Park & the downtown core. This sun-filled 2-bedroom, 2-bathroom suite offers over 1,000 square feet of carpet-free living space, including an eat-in kitchen with new stainless-steel appliances (2026), in-suite laundry with stackable washer & dryer (2026) & spacious living room & dining room. The primary suite boasts double closets & a 4 pc. ensuite bathroom. Freshly painted & recently upgraded with luxury vinyl plank flooring in the living room, dining room & bedrooms. One underground parking space. Boutique style amenities include 24-hour concierge, outdoor pool, BBQ area & tennis court, rooftop patio, party room, guest suites, gym & sauna, squash/racquet ball court & car wash station. Convenient all-inclusive condo fees (heat, hydro, water, building cable & internet package). Excellent value for this prime location, walking / biking distance to shopping, restaurants, cafes, Joseph Brant Hospital & waterfront trails. Easy access to amenities & highways. (id:24334)
Burlington, Ontario
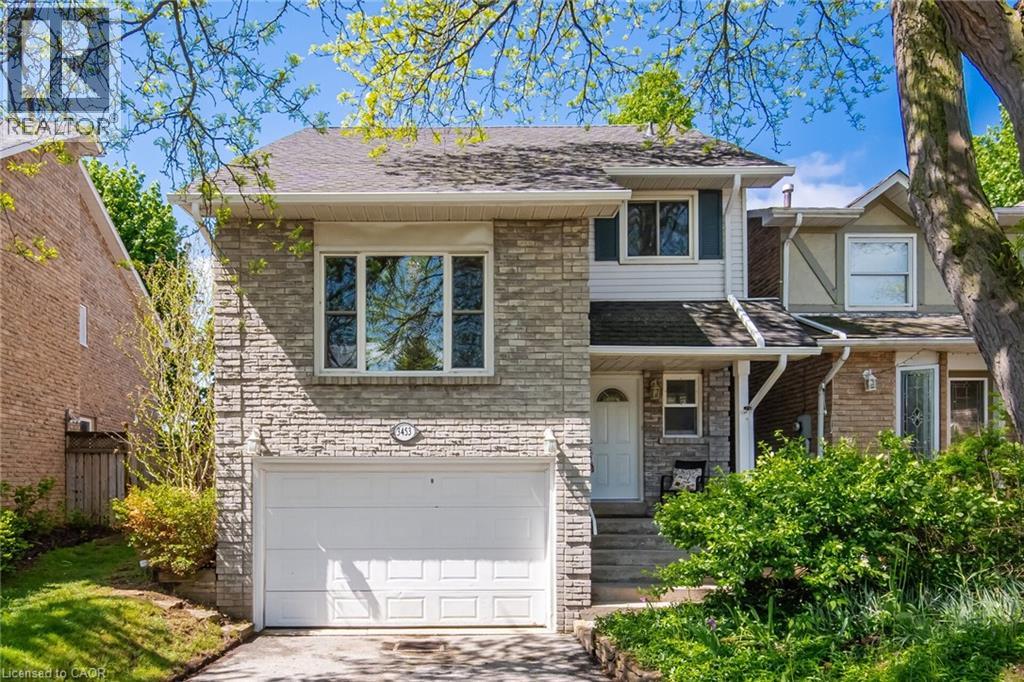
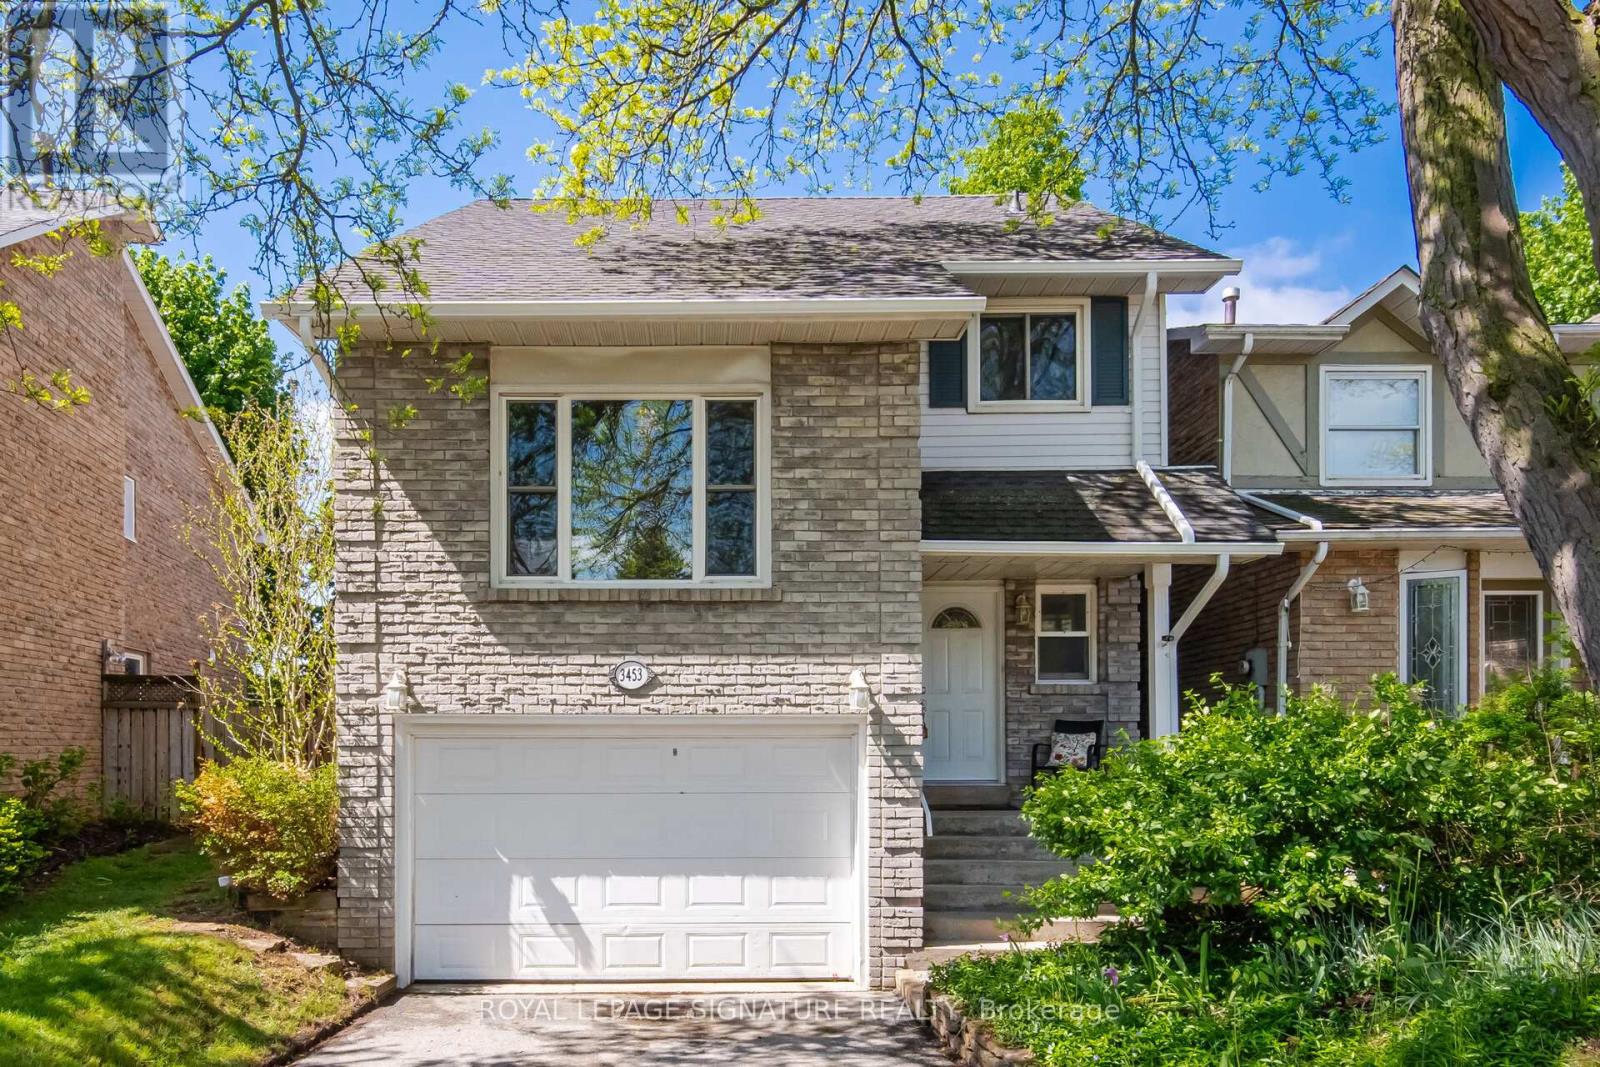
Welcome to your dream home in the sought-after Palmer neighbourhood in beautiful Burlington. This spacious, family detached home is perfect for all your needs with an oversized 1.5-car garage with plenty of extra storage, a pie-shaped 39-foot backyard, and a deep & wide 3-car driveway. The family room features stylish barn doors, an authentic wood-burning fireplace, and a sliding door with a walkout to a private backyard with an interlocked patio, party-sized gazebo, mature trees and a children's playground. The large open-concept kitchen and dining area are ideal for family gatherings and entertaining. A standout feature of this home is the impressive media room, highlighted by new natural hardwood flooring, a large front-facing window that fills the space with natural light, and a dramatic 12.5 ft open ceiling to fit a large Christmas tree and make magical memories. A newly finished oak staircase leads to a generous upper hallway connecting three spacious bedrooms. The finished basement adds valuable living space and includes an oversized bedroom, pantry, cold room, workbench, and laundry area, along with a Premium ProHome whole-house water filtration system. The home is completely carpet-free throughout, enhancing both style and ease of maintenance. Bright, warm, and move-in ready, this exceptional property offers the perfect blend of space, comfort, and lifestyle in one of Burlington’s most desirable communities. The new Lansdown Park community area is directly across the street. It features a splash pad, shaded playground, soccer field, walking loop, and outdoor fitness stations. The wonderful family neighbourhood is waiting for you. (id:24334)
Burlington, Ontario
Welcome to your dream home in the sought-after Palmer neighbourhood in beautiful Burlington. This spacious, family detached home is perfect for all your needs, with an oversized 1.5-car garage with plenty of extra storage, a pie-shaped 39-foot backyard, and a deep & wide 3-car driveway. The family room features stylish barn doors, an authentic wood-burning fireplace, and a sliding door with a walkout to a private backyard with an interlocked patio, party-sized gazebo, mature trees, and a children's playground. The large open-concept kitchen and dining area are ideal for family gatherings and entertaining. A standout feature of this home is the impressive media room, highlighted by new natural hardwood flooring, a large front-facing window that fills the space with natural light, and a dramatic 12.5 ft open ceiling to fit a large Christmas tree and make magical memories. A newly finished oak staircase leads to a generous upper hallway connecting three spacious bedrooms. The finished basement adds valuable living space and includes an oversized bedroom, pantry, cold room, workbench, and laundry area, as well as a Premium ProHome whole-house water filtration system. The home is completely carpet-free throughout, enhancing both style and ease of maintenance.Bright, warm, and move-in ready, this exceptional property offers the perfect blend of space, comfort, and lifestyle in one of Burlington's most desirable communities. The new Lansdown Park community area is directly across the street. It features a splash pad, shaded playground, soccer field, walking loop, and outdoor fitness stations. The wonderful family neighbourhood is waiting for you. (id:24334)
Burlington, Ontario
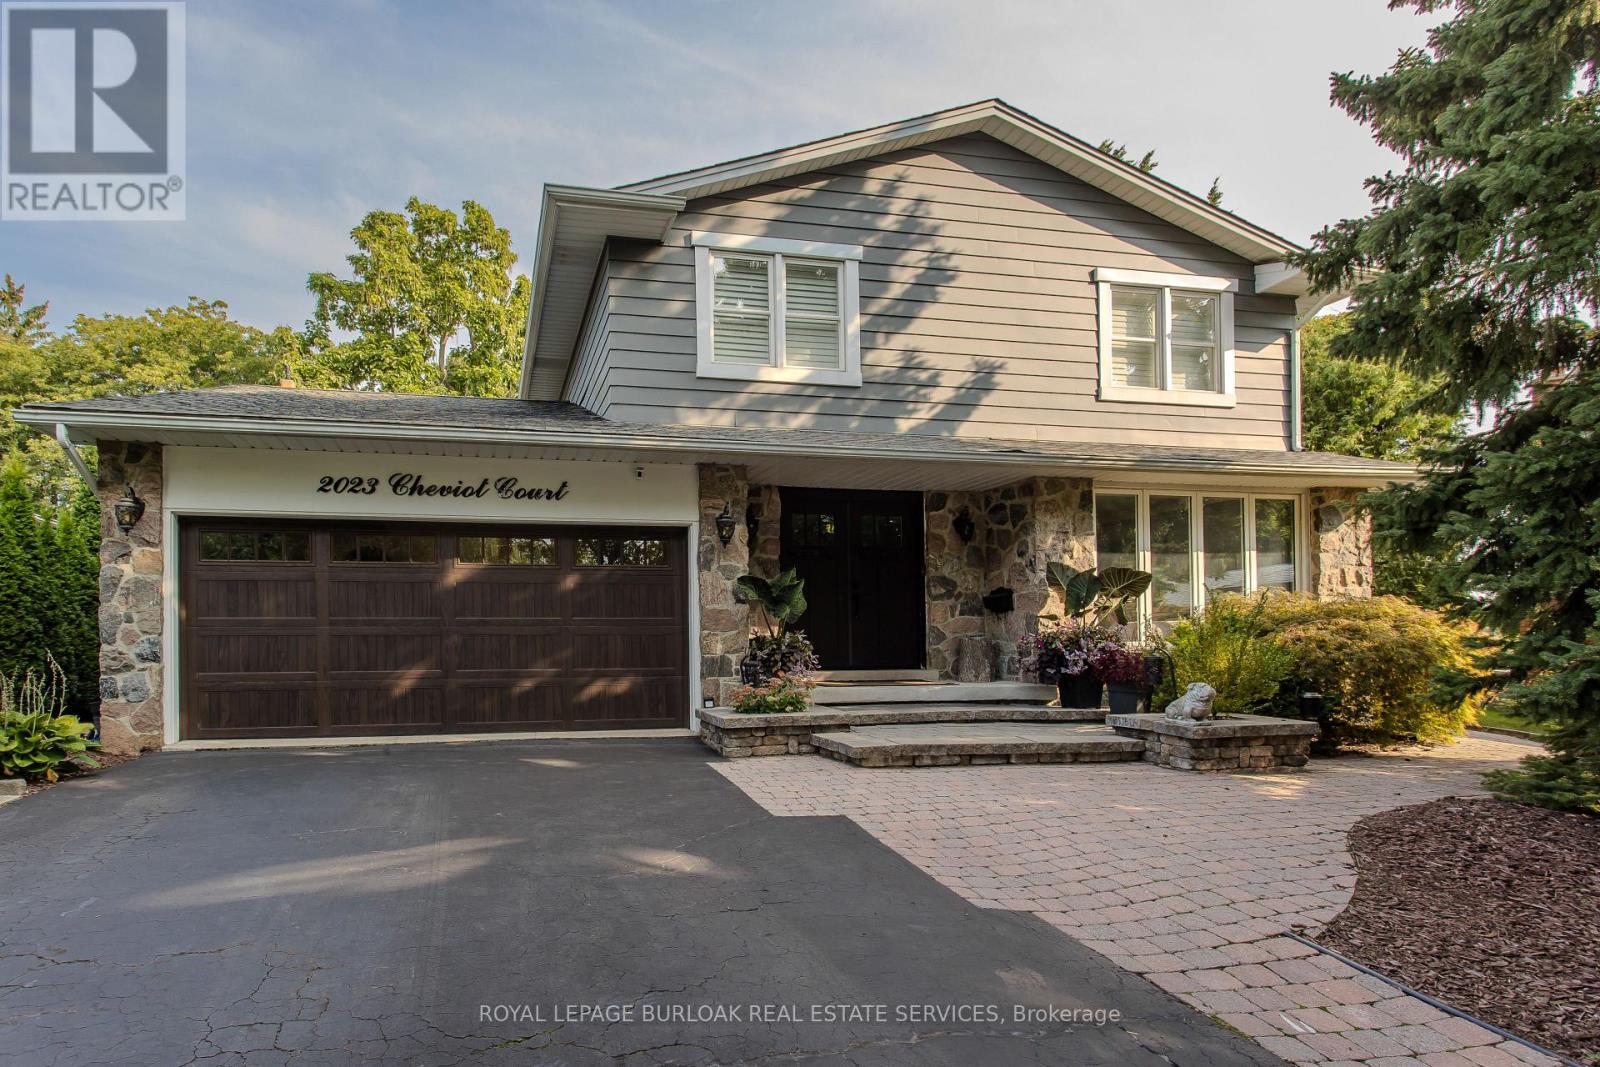
Hidden away on a quiet court and set on an extraordinary quarter-acre lot backing onto city green space, this one-of-a-kind 4-bedroom, 3-bathroom home blends timeless character, thoughtful updates, and resort-style outdoor living. With approximately 3,700 sq. ft. of finished living space, it has been thoughtfully designed for exceptional family living in one of Burlington's most established neighbourhoods. Rich hardwood flooring, California shutters, exposed wood beams, custom millwork, and multiple fireplaces create a warm yet sophisticated atmosphere throughout. The living room flows effortlessly into the formal dining room, while the updated kitchen offers abundant cabinetry, generous prep space, and everyday functionality. A spacious dining area with a fireplace and skylight creates the perfect setting for family meals and entertaining, while the adjoining sunroom overlooks the spectacular backyard. A 3-piece bathroom with a glass shower adds convenience to the main level. The family room offers another comfortable space to gather around the fireplace. A standout feature is the professionally converted garage, transformed into an impressive flex space with soaring 17' ceilings, a fireplace, and endless possibilities as a home office, gym, studio, games room, or media lounge, with the option to convert it back to a traditional garage if desired. The upper level features four spacious bedrooms, including a generous primary retreat, along with two bathrooms. The finished basement extends the living space with a large recreation room, laundry area, and excellent storage. Designed for unforgettable outdoor living, the backyard is a private retreat featuring an approx. 1,800 sq. ft. deck, inground pool, outdoor kitchen, natural gas BBQ, firepit, custom clubhouse, pool shed, mature trees, and expansive green space. Backing onto school grounds, it offers a remarkable setting for relaxing, entertaining, and making lasting memories. (id:24334)
Burlington, Ontario
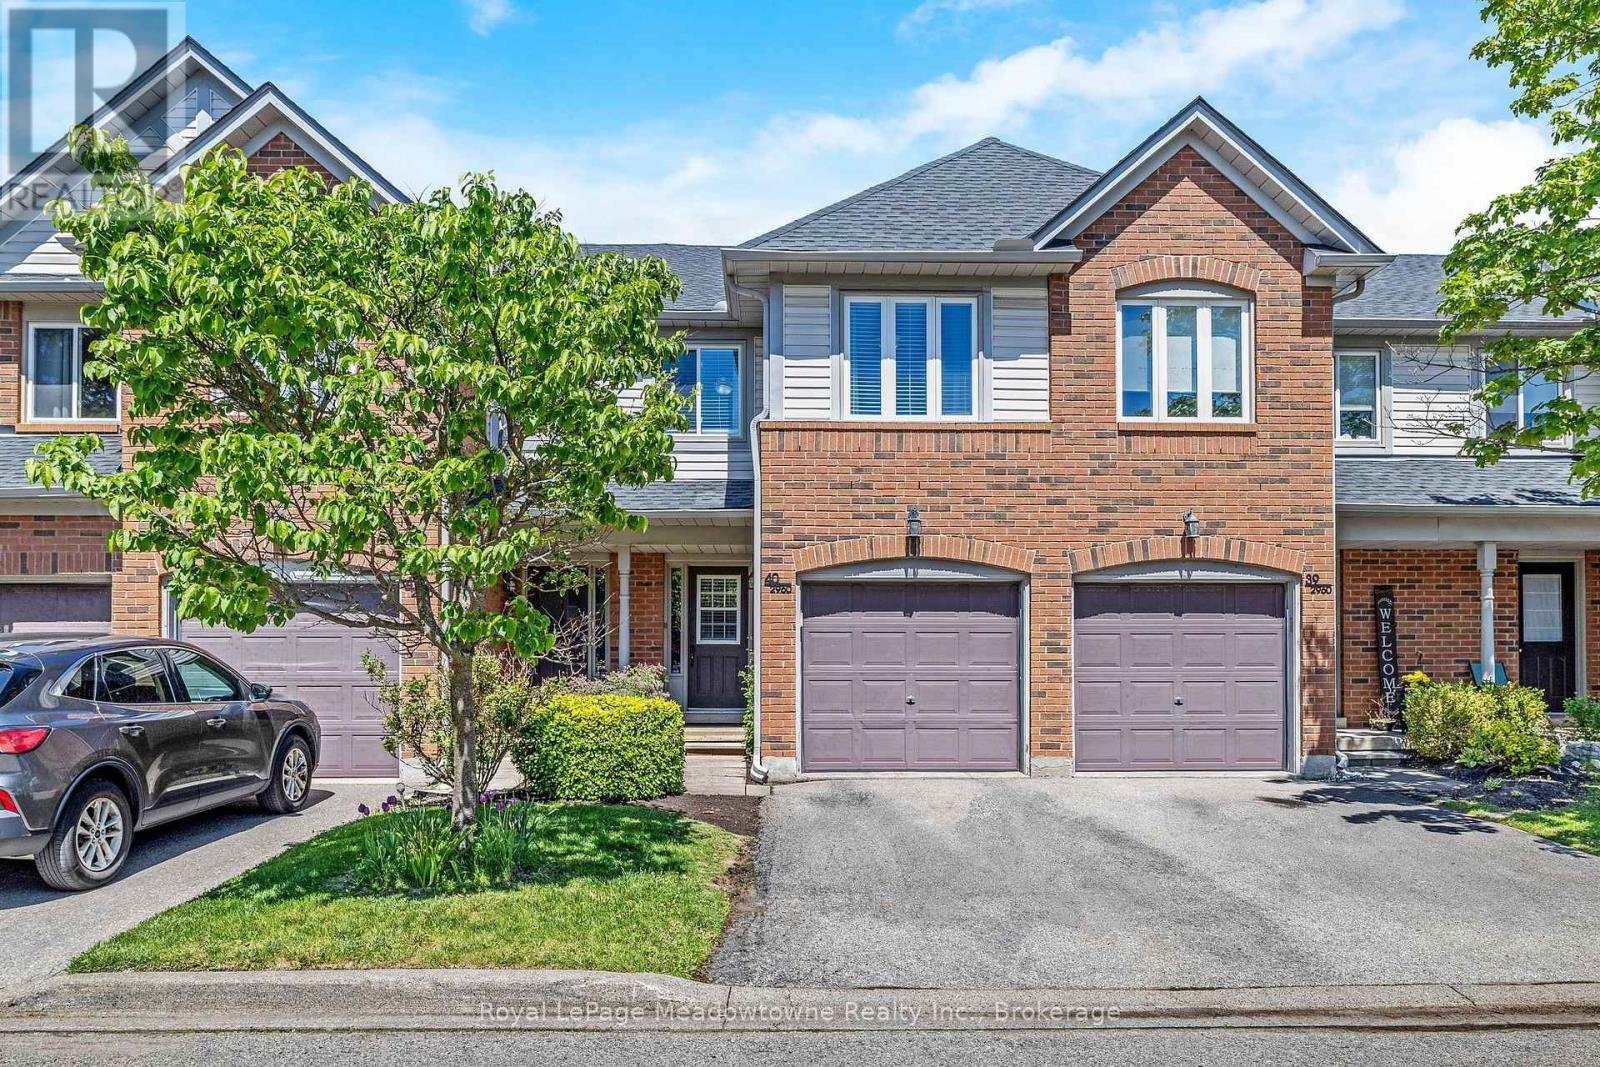
*PRE-INSPECTED* Presenting 2960 Headon Forest Drive #40 - A move-in ready townhome nestled in Burlington's desirable Headon Forest neighbourhood. Backing onto greenspace and offering incredibly low condo fees of only $259/month, this well-maintained home is the perfect blend of comfort and convenience. Inside, you'll find 3 generously sized bedrooms, 1.5 bathrooms, an updated kitchen and bathrooms, stainless steel appliances, and laminate flooring throughout. The main floor provides comfortable living and dining spaces, plus a convenient powder room, while the fully finished basement offers plenty of flexibility for a rec room, home office, gym, or play area. The primary bedroom features double closets and ensuite privilege to the updated main bathroom (2026). Complete with a single car garage with inside access, plus a newer furnace and A/C (2018, serviced 2026), this home is ready for its next owner. Enjoy being close to parks, trails, schools, shopping, restaurants, public transit, and the 407 for an easy commute. Farm Boy is also only minutes away! Don't miss this opportunity to be part of this highly desirable community. Come take a look! (id:24334)