

Burlington, Ontario
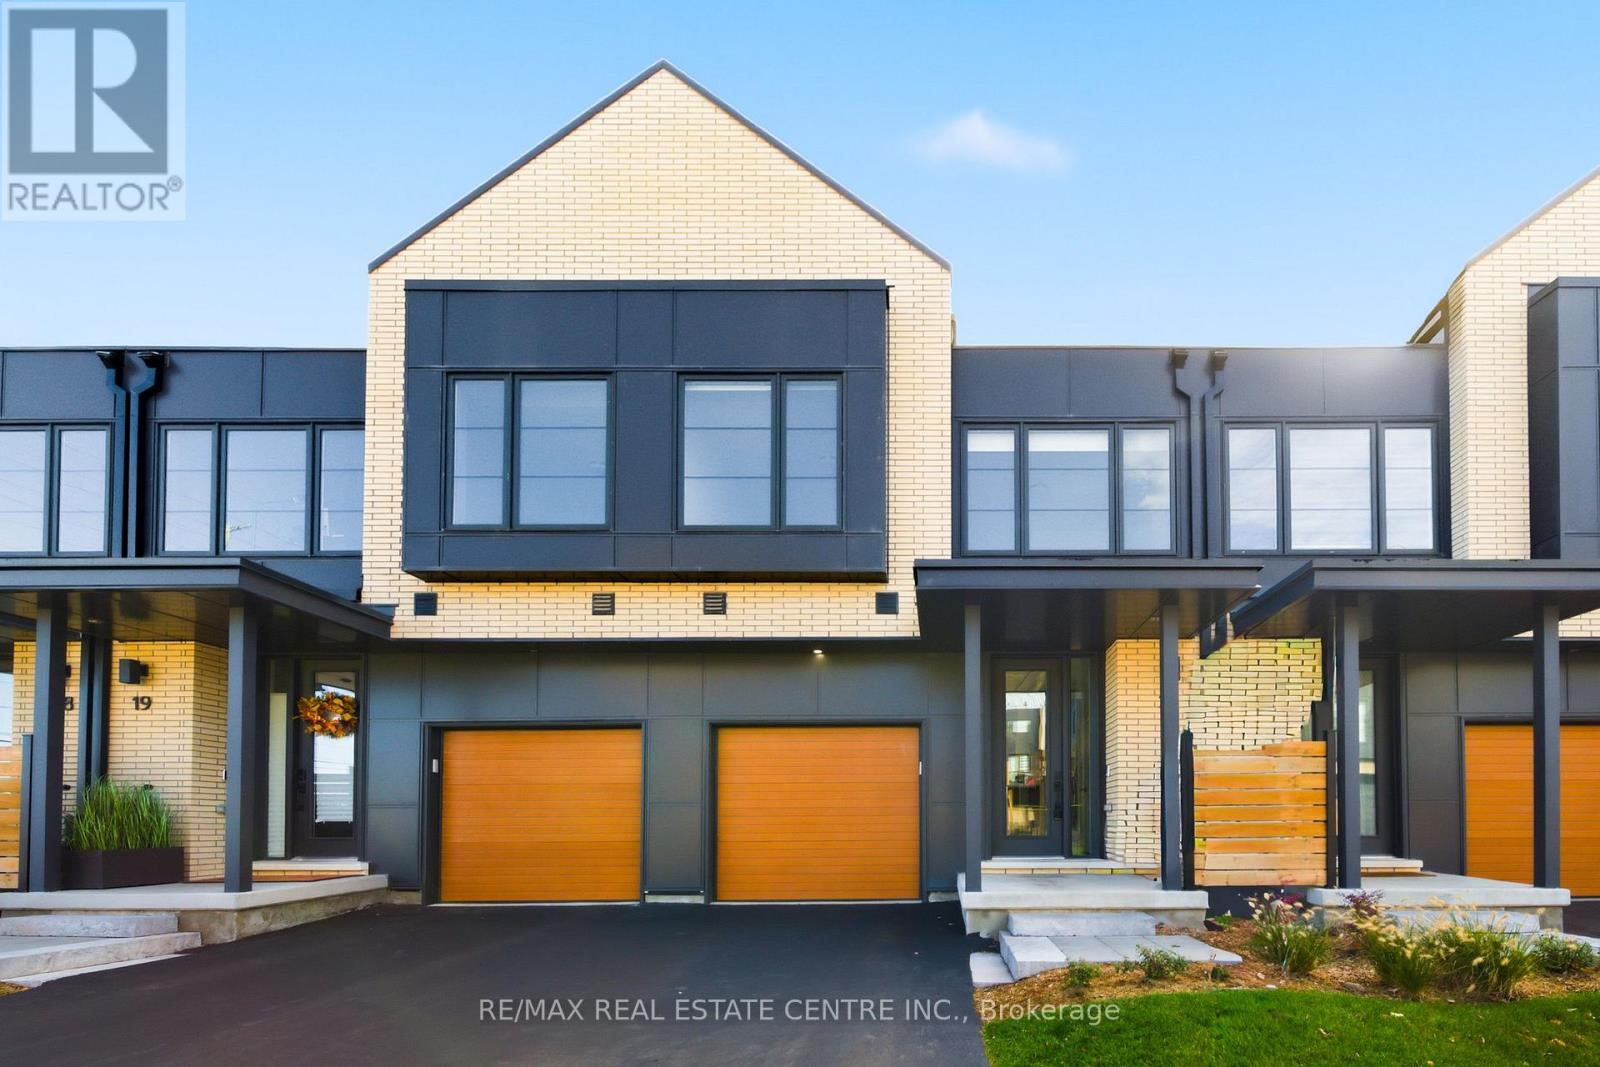
SPACIOUS TOWNHOME by Branthaven Homes with a finished basement, tucked away in an exclusive enclave in the prestigious Millcroft golf community. Offering 2,275 sq.ft. of living space with 3+1 bedrooms, 4 bathrooms, and quality finishes throughout. The thoughtfully designed layout fills the home with natural light on every level. The main floor boasts an open-concept design with wide plank flooring, high ceilings, and oversized windows. A spacious family room flows into the dining area, while the modern kitchen features a large island with seating, stainless steel appliances, quartz counters, and a separate pantry. Step outside to the deck perfect for entertaining. Upstairs, you'll find 3 bedrooms, 2 full bathrooms, and convenient bedroom-level laundry. The primary suite includes a walk-in closet and a private ensuite. The finished lower level adds exceptional living space with a guest suite, an additional family/rec room, and a full bathroom-ideal for visitors or extended family. Enjoy great curb appeal and maintenance-free living in one of Burlington's most sought-after communities. With Millcroft's beautiful golf course, top-ranked schools, shops, dining, and amenities just steps away-and easy access to the 407, 403/QEW, and Appleby GO-this home offers the perfect balance of luxury, convenience, and lifestyle. Come experience carefree living in Branthaven's Millcroft community! (id:24334)
Burlington, Ontario
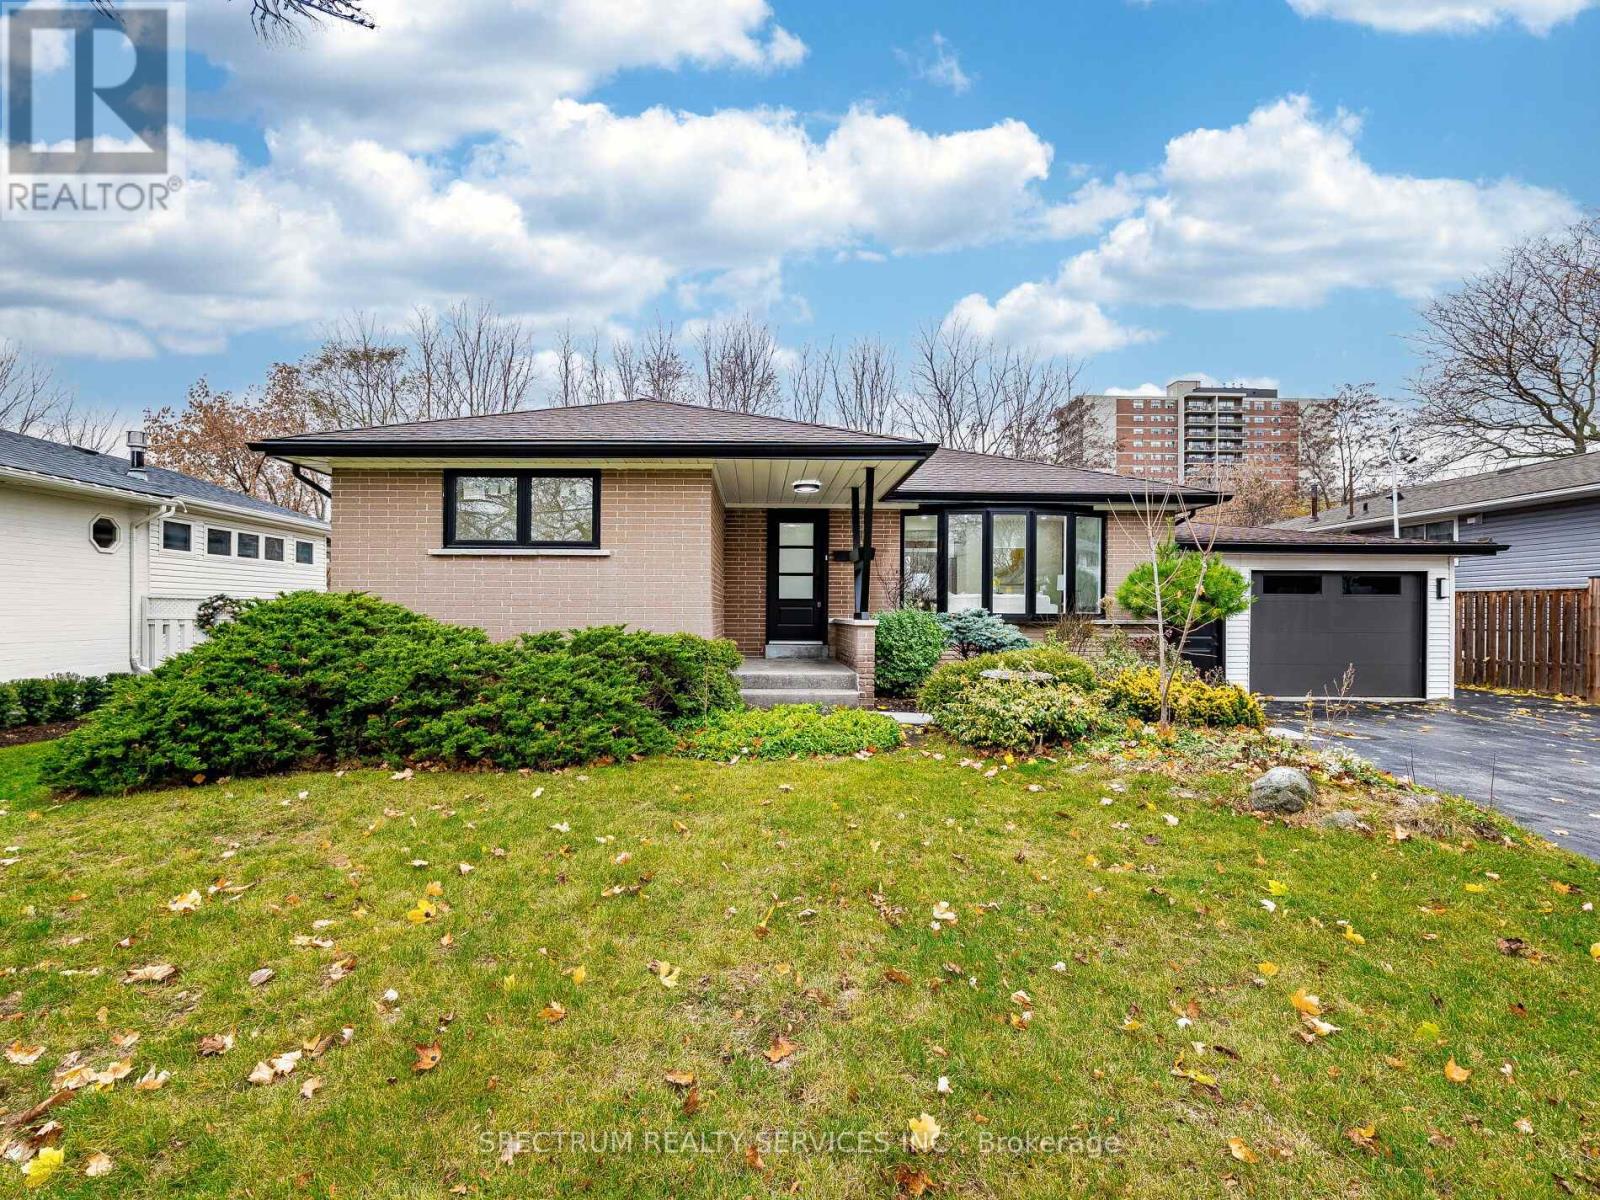
Location! Location! Welcome to this beautifully updated detached bungalow in a quiet, family-oriented Burlington neighbourhood has been renovated from top to bottom and is truly move-in ready. The main level offers an open, light-filled layout with a modern kitchen featuring stainless steel appliances, durable countertops and ample storage. Three comfortable bedrooms and a renovated bathroom provide everyday convenience and comfort. Downstairs is a fully self-contained basement apartment with 2 bedroom 1.5 washrooms with its own entrance, perfect for rental income, extended family or mortgage help. Sitting on a generous lot. Engineered Hardwood flooring on main floor. Oversized garage for the hobbiest/ craftsman. 3 Storage closets in basement. Close to French Immersion School, parks, Hwy access QEW, IKEA, Lakeshore/ downtown, shopping Mall, Public transit, Go transit. Peaceful neighbourhood no neighbor at the back. An excellent opportunity for first-time buyers and investors alike. (id:24334)
Burlington, Ontario
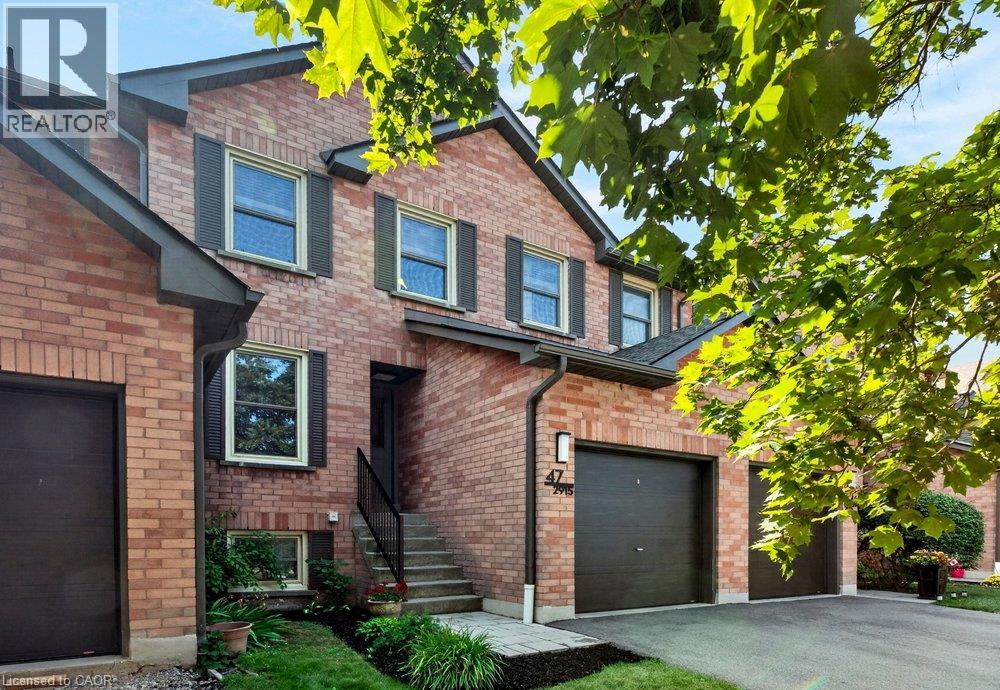
This beautiful townhome in the desirable Headon Forest community is a perfect blend of comfort and convenience. With three spacious bedrooms, it offers a generous primary bedroom complete with a walk-in closet and a private ensuite bathroom. The bright and open living and dining areas are ideal for both relaxation and entertaining, leading to a fully fenced backyard featuring a deck and patio, perfect for outdoor enjoyment. The kitchen is well-appointed with ample cabinetry and an inviting eat-in space. The fully finished basement provides a versatile rec room, adding valuable additional living space. You'll also appreciate the oversized utility room and laundry area, offering plenty of storage. Nestled in a well-maintained, family-friendly complex, this townhome is conveniently located near schools, parks, and ample amenities. This is an opportunity not to be missed! (id:24334)
Burlington, Ontario
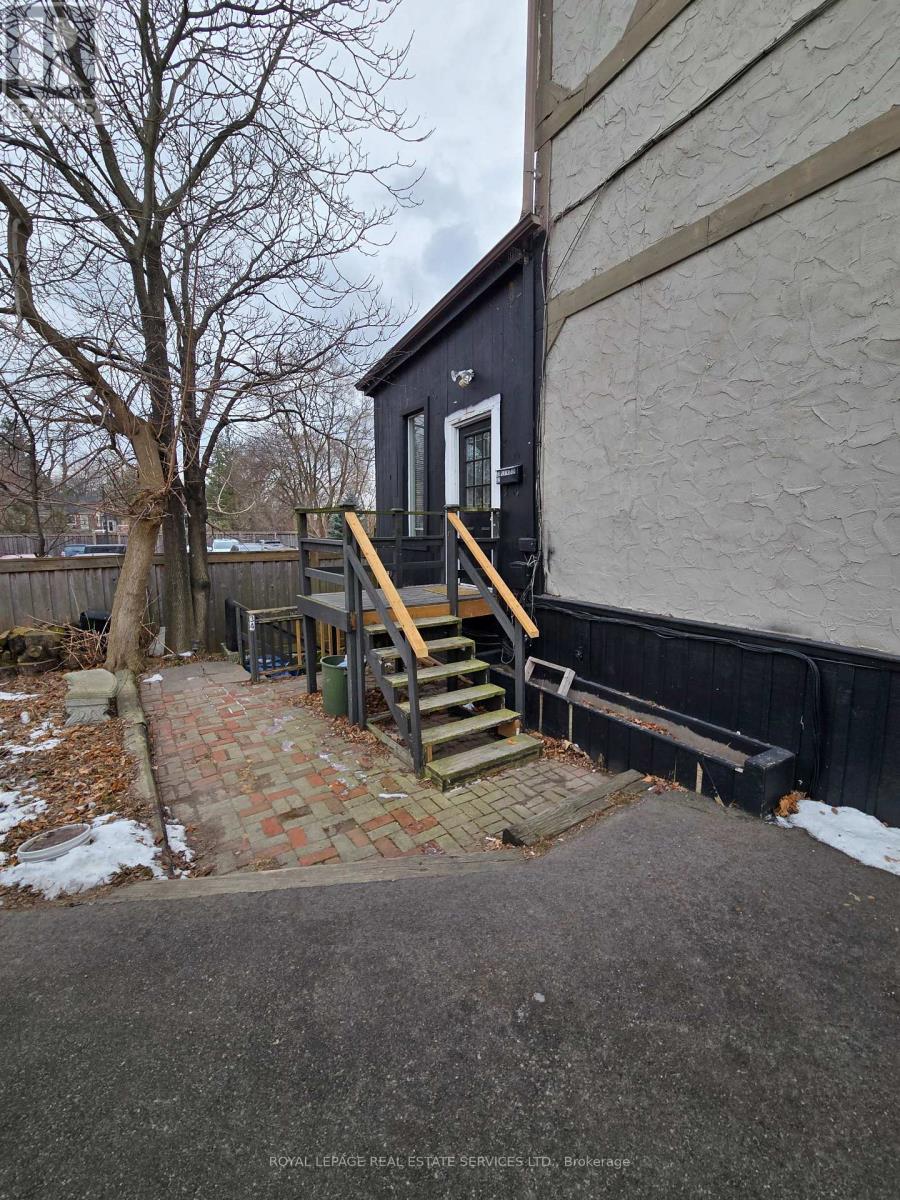
This bright and inviting all-inclusive studio apartment features soaring ceilings and abundant natural light, creating an open and airy living space. Situated in the highly desirable Aldershot neighbourhood, this well-appointed unit includes all utilities, ensuite laundry, and one dedicated parking space for added convenience. Ideally located directly across from Tim Hortons and Hasty Market, with schools, parks, the Burlington Marina, and public transit all within walking distance. Perfect for a single professional, couple, or student seeking comfortable, low-maintenance living in a prime location. (id:24334)

Burlington, Ontario
This beautiful townhome in the desirable Headon Forest community is a perfect blend of comfort and convenience. With three spacious bedrooms, it offers a generous primary bedroom complete with a walk-in closet and a private ensuite bathroom. The bright and open living and dining areas are ideal for both relaxation and entertaining, leading to a fully fenced backyard featuring a deck and patio, perfect for outdoor enjoyment. The kitchen is well-appointed with ample cabinetry and an inviting eat-in space. The fully finished basement provides a versatile rec room, adding valuable additional living space. You'll also appreciate the oversized utility room and laundry area, offering plenty of storage. Nestled in a well-maintained, family-friendly complex, this townhome is conveniently located near schools, parks, and ample amenities. This is an opportunity not to be missed! (id:24334)
Burlington, Ontario
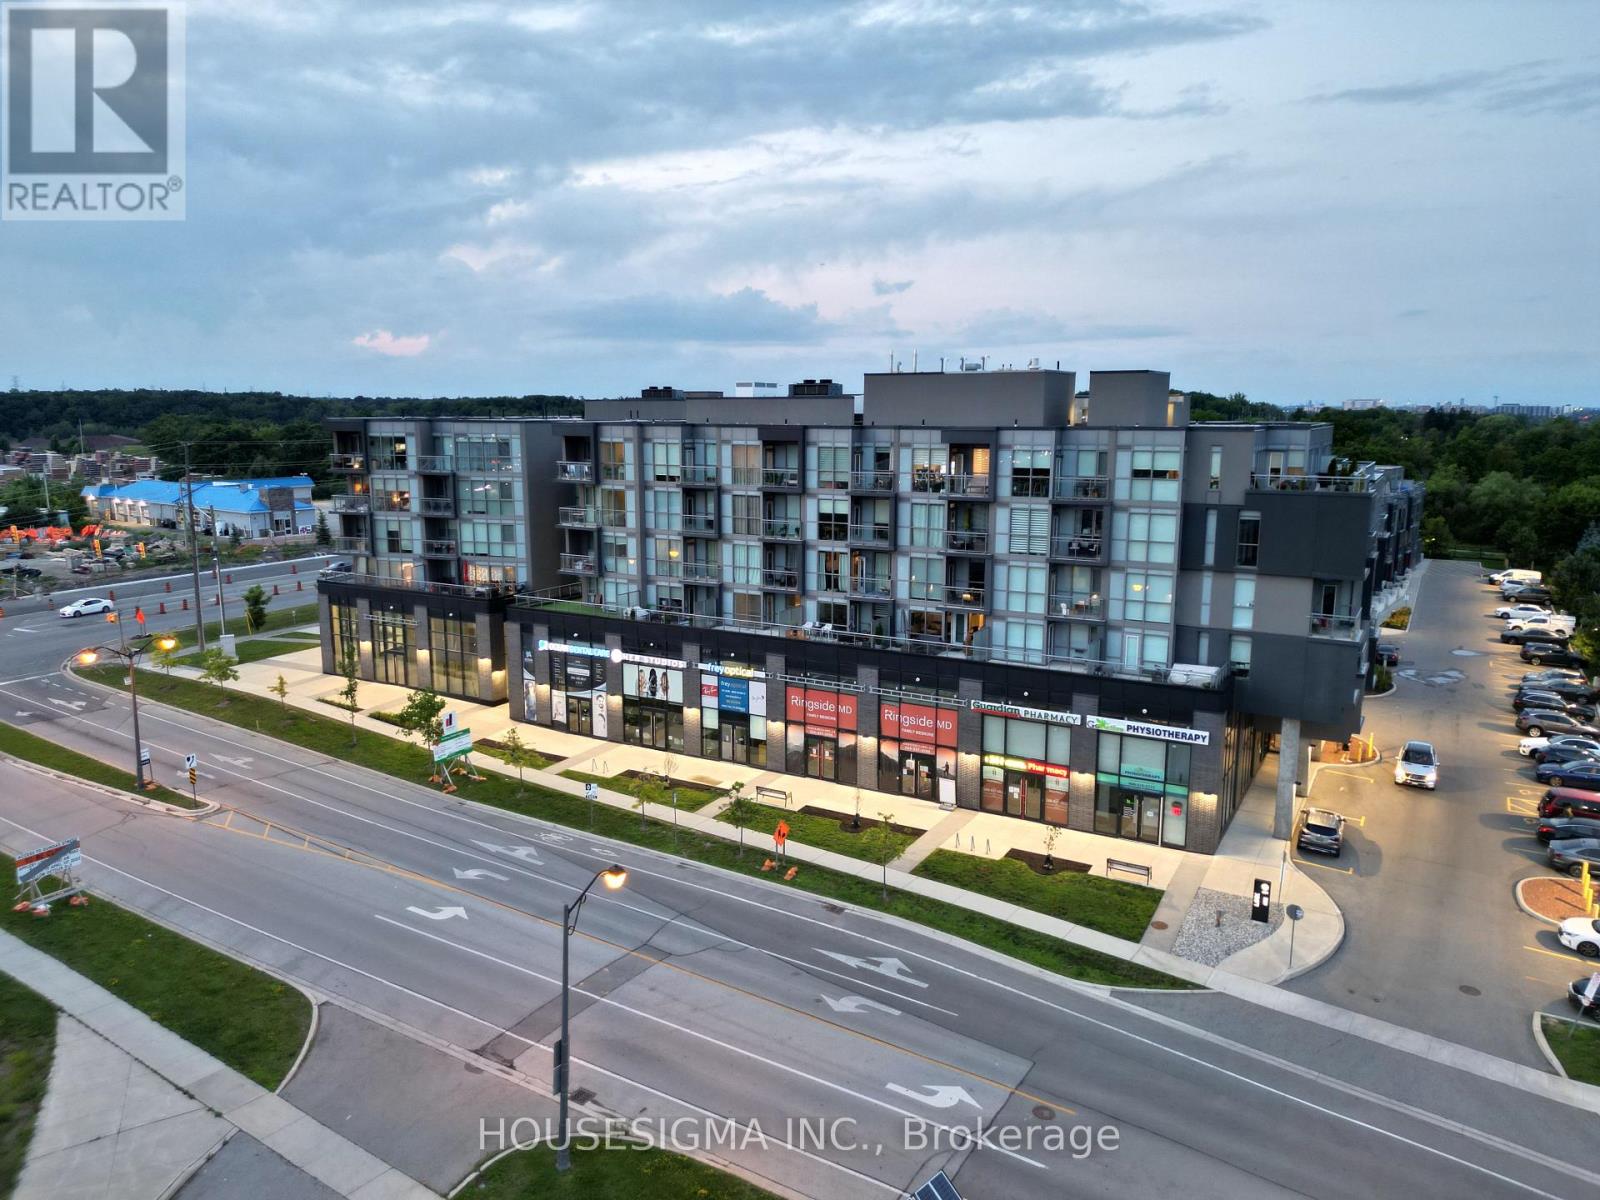
Welcome to Unit A402 at 5230 Dundas Street in the heart of Burlington's sought-after Orchard neighbourhood. This bright and modern 1-bedroom condo offers stunning views, floor-to-ceiling windows, and an open-concept layout. Featuring a sleek kitchen with stainless steel appliances, in-suite laundry, and a private balcony. Enjoy top-notch building amenities including a gym, party room, and rooftop terrace. Conveniently located close to parks, schools, shopping, and transit. 1 underground parking spot included. (id:24334)
Burlington, Ontario
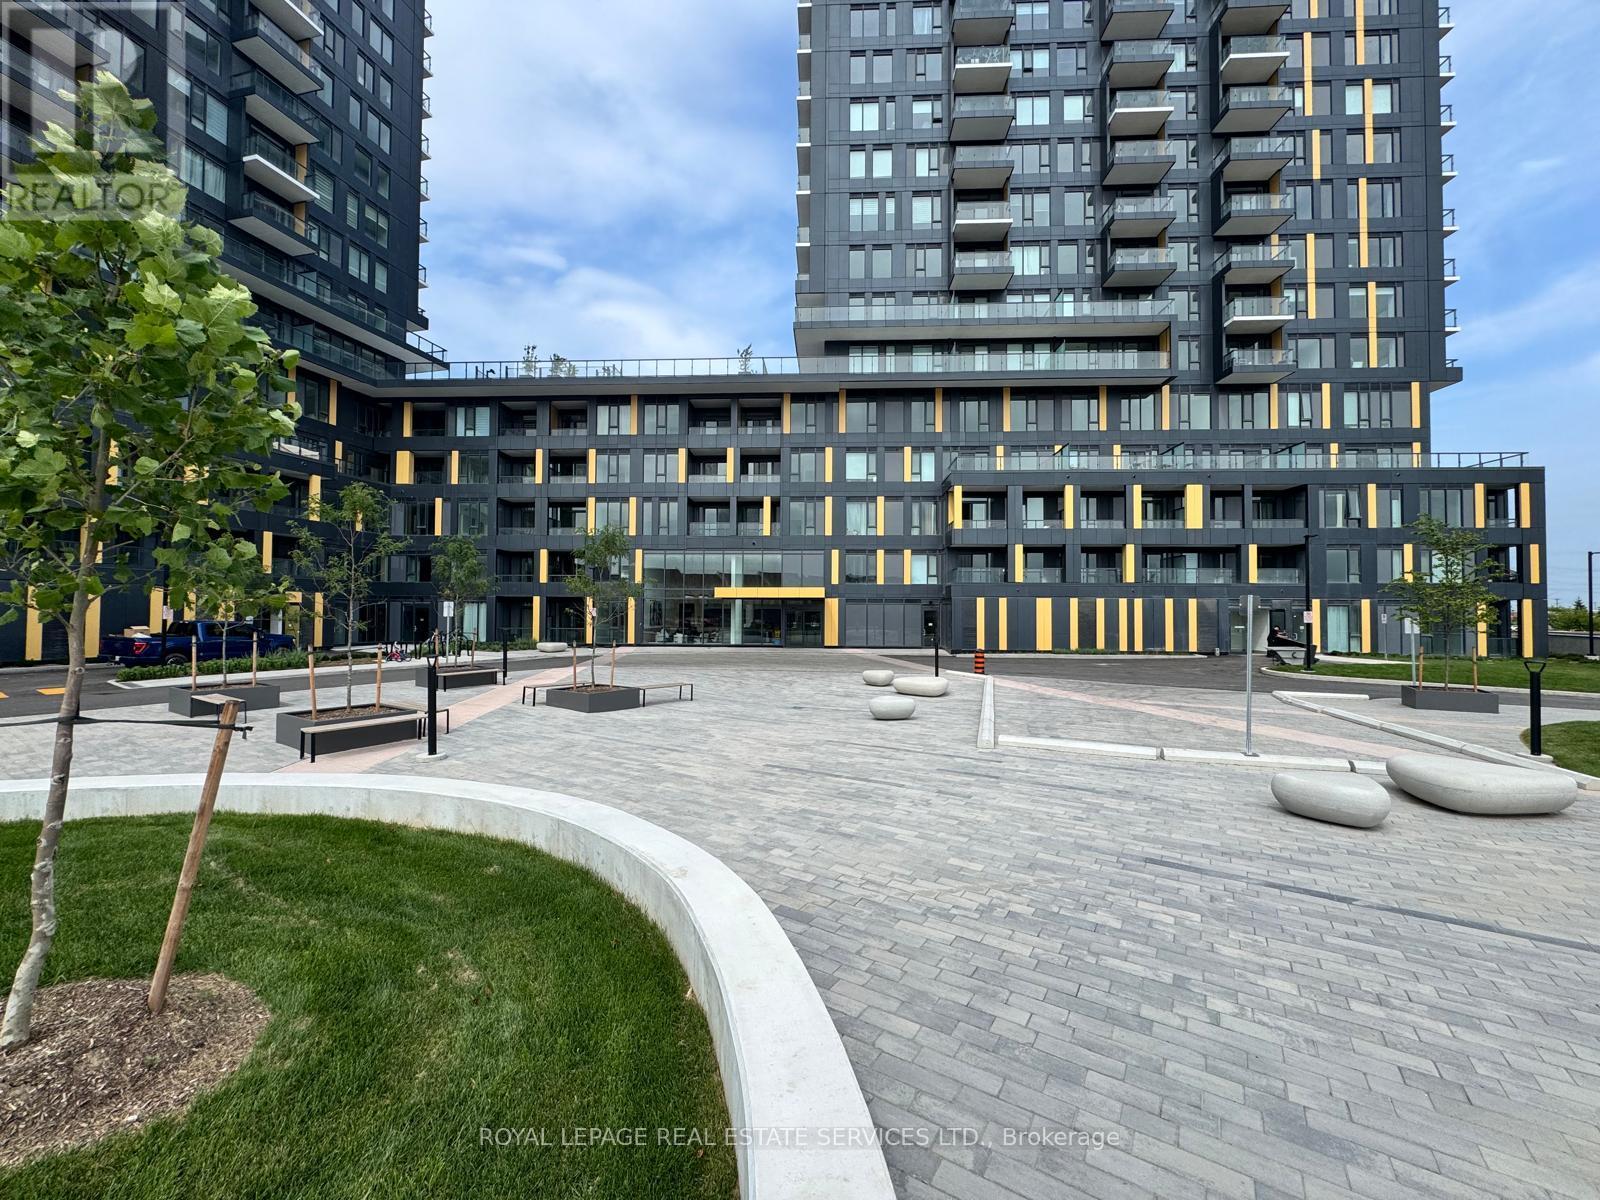
Welcome to Unit C1502 at Nautique Lakefront Residences, where luxury lakeside living meets breathtaking Niagara Escarpment views. This brand-new, never-lived-in 2-bedroom, 2-bathroom suite offers a bright, contemporary design with premium finishes throughout and is available for immediate occupancy.The thoughtfully designed open-concept layout is complemented by a spacious private balcony, the perfect place to unwind while taking in spectacular escarpment vistas. The modern kitchen features sleek cabinetry, quartz countertops, stainless steel appliances, and ample storage, flowing seamlessly into the living and dining areas for comfortable everyday living and effortless entertaining.Both bedrooms are generously sized, with the primary suite offering a private ensuite bathroom and blackout window coverings for exceptional comfort. Custom window treatments have been installed throughout the suite, including blackout blinds in both bedrooms, allowing you to move in and enjoy from day one. Brand-new appliances complete this exceptional offering.Residents enjoy access to an outstanding collection of resort-inspired amenities, including a state-of-the-art fitness centre, spectacular rooftop terrace with BBQ stations, basketball court, entertainment lounge with TV and full kitchen, co-working spaces, teen club, pet parlour, beautifully appointed social areas, and 24-hour security for added peace of mind.Ideally located just moments from Burlington's vibrant waterfront, shopping, restaurants, parks, trails, GO Transit, and major highways, this exceptional suite offers the perfect blend of luxury, convenience, and lifestyle.Available immediately. Don't miss your opportunity to be the very first to call this stunning residence home! (id:24334)
Burlington, Ontario
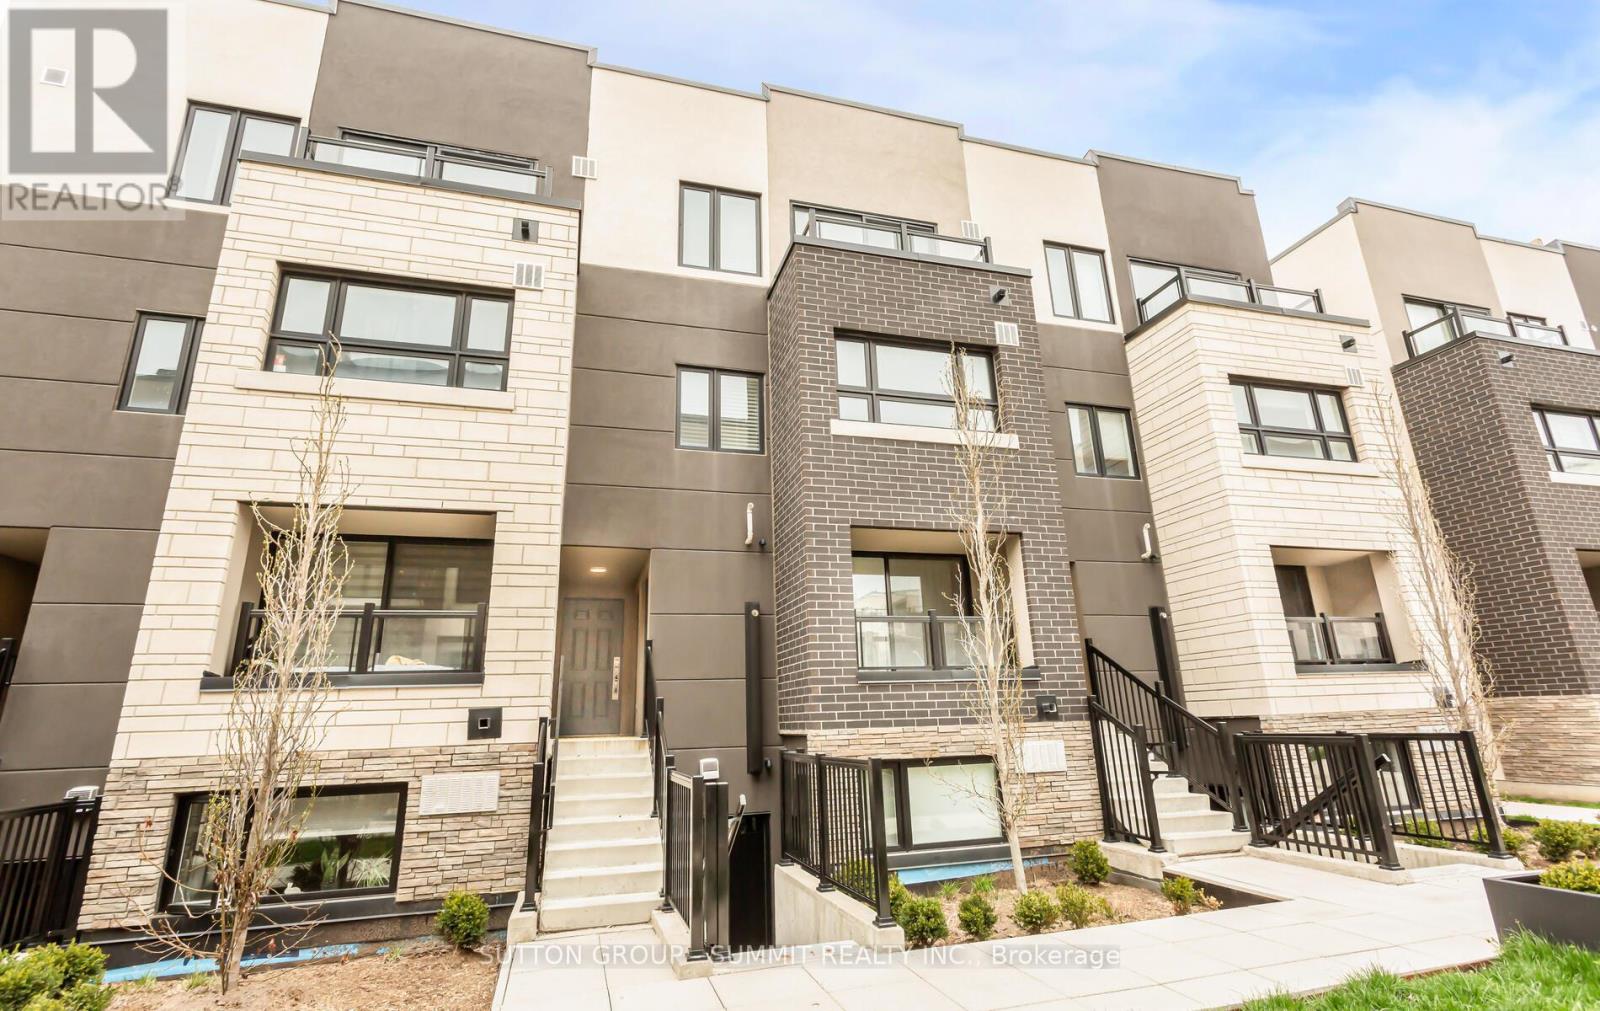
Welcome To This Charming Three-Story Townhouse In Burlington's Sought-After Aldershot Community. This Well-Maintained Home Offers 3 Spacious Bedrooms, A Bright Open-Concept Kitchen And Living Area, A Dedicated Study, Convenient In-Suite Laundry, And A Walk-Out Balcony On The Second Floor. The Expansive Rooftop Terrace Provides The Perfect Space For Relaxing Or Entertaining Family And Friends. Ideally Located Just A Short Walk To Aldershot GO Station And Minutes From Highways 403 & 407, Burlington Waterfront, LaSalle Park, Marina, Burlington Golf & Country Club, Restaurants, Shopping, And Excellent Schools. A Fantastic Opportunity For Families, Professionals, And Commuters Seeking Comfort And Convenience. (id:24334)
Burlington, Ontario
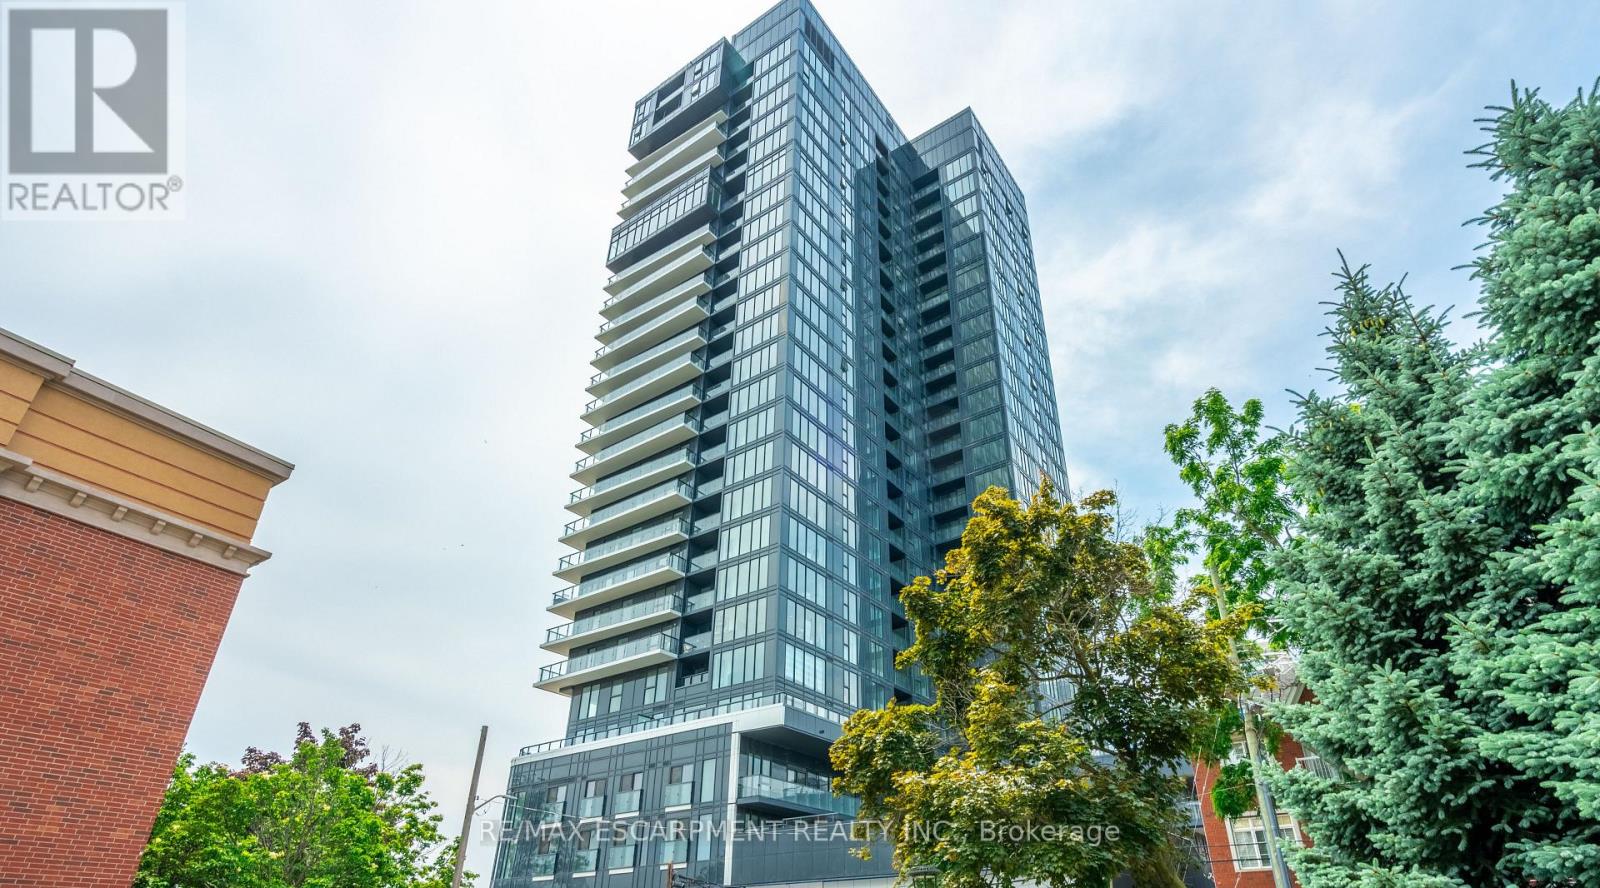
928 sq ft of bright living space with direct Lake Ontario views, floor-to-ceiling windows and a Juliette balcony. This beautifully upgraded 2-bedroom, 2-bath condo features over $40,000 in upgrades, including a modern kitchen with Whirlpool appliances, porcelain countertops, backsplash and a large kitchen island. The primary bedroom offers stunning lake views, double closets and a private 4-piece ensuite. The second bedroom also features double closets and access to a separate 4-piece bathroom. Includes one underground parking space and one locker. Building amenities include a gym, party room, rooftop patio, outdoor pool and 24-hour concierge. Ideally located within walking distance to the lake, restaurants and shops. Move in and enjoy! (id:24334)
Burlington, Ontario
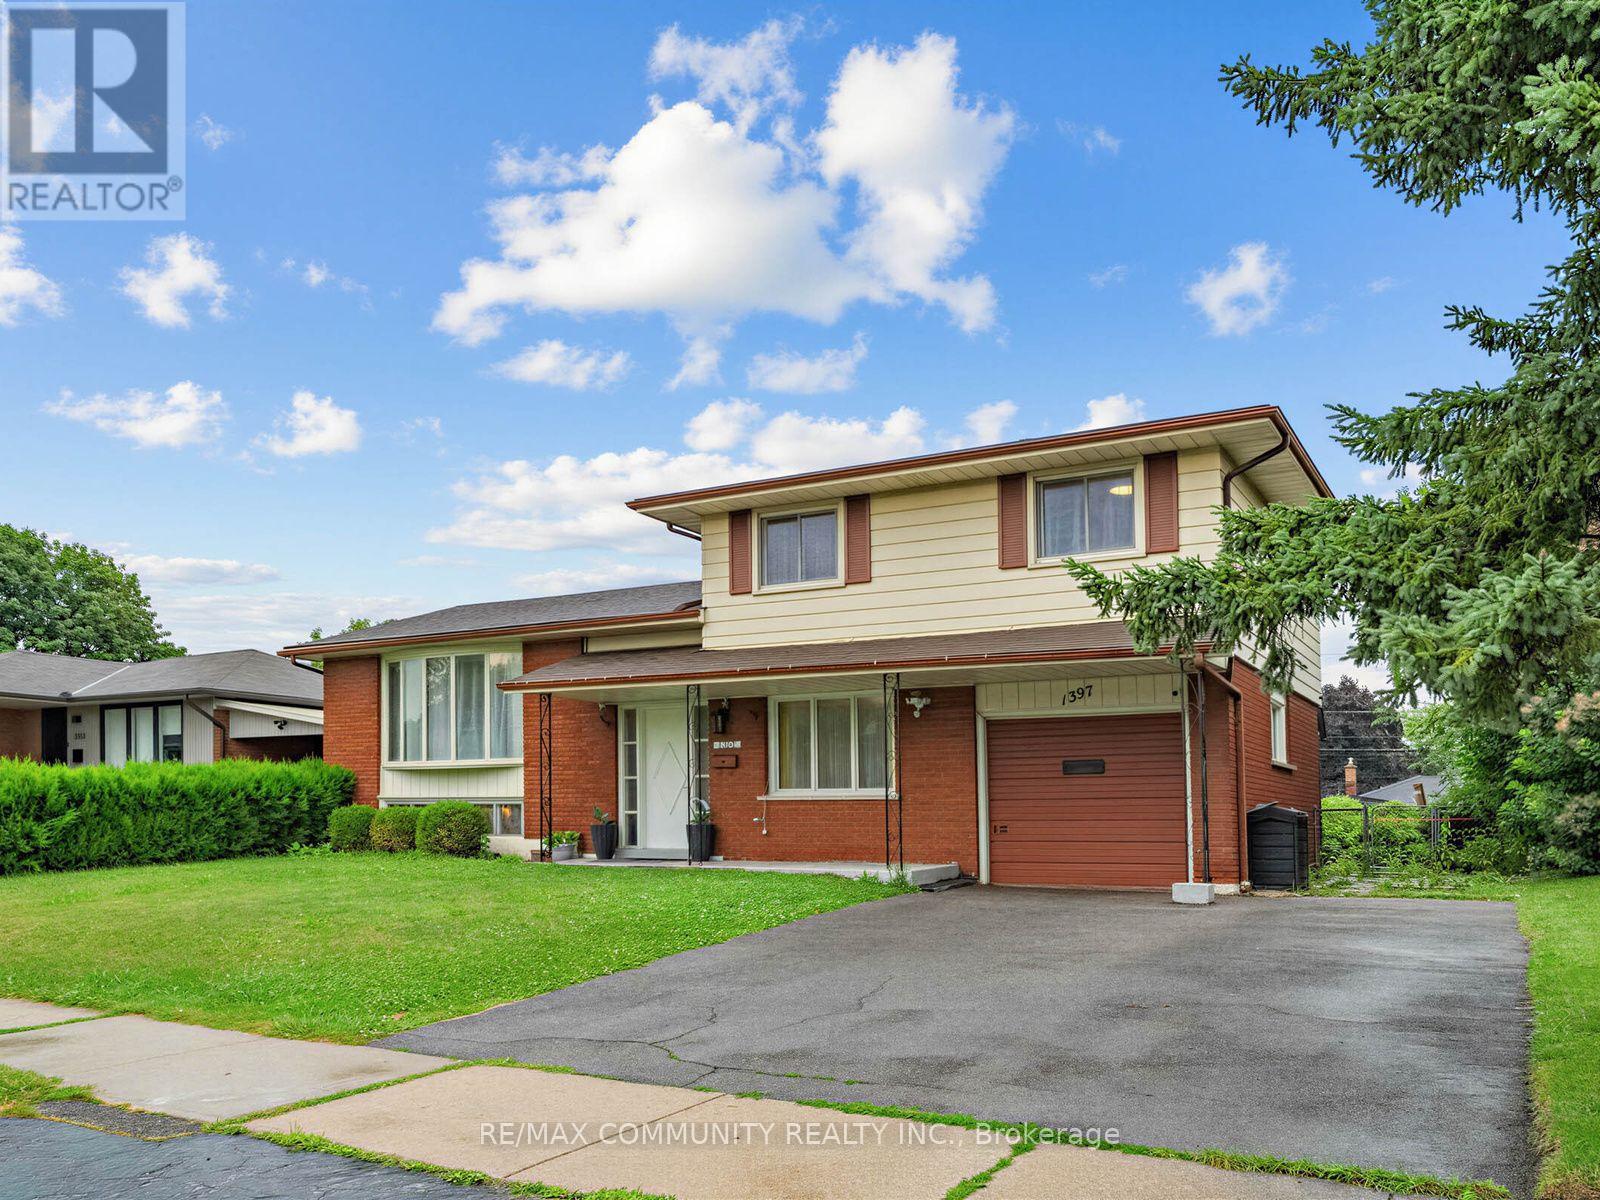
Welcome to this beautifully maintained 4-level side split nestled in Burlington's highly sought-after Mountainside neighbourhood! Situated on a premium 60' x 120' lot, this charming detached home offers 3+1 bedrooms, 2 full bathrooms, an attached garage, and parking for 3 vehicles. The bright and functional multi-level layout features a walkout lower-level family room overlooking the private backyard, while the finished basement includes an additional bedroom and full bathroom, offering excellent potential for multi-generational living or a future secondary dwelling unit(Buyer to conduct their own due diligence regarding zoning, retrofit requirements, permits, and municipal approvals). Ideally located just minutes from Highways 403, 407 and the QEW, Burlington GO Station, public transit, top-rated schools, parks, recreation centres, shopping, Costco, Mapleview Shopping Centre, restaurants, and all everyday amenities. Enjoy an easy commute to Hamilton, Oakville, Mississauga, and Toronto. Afantastic opportunity for first-time buyers, growing families, multi-generational living, or investors looking to add value in one of Burlington'smost established communities. (id:24334)
Burlington, Ontario
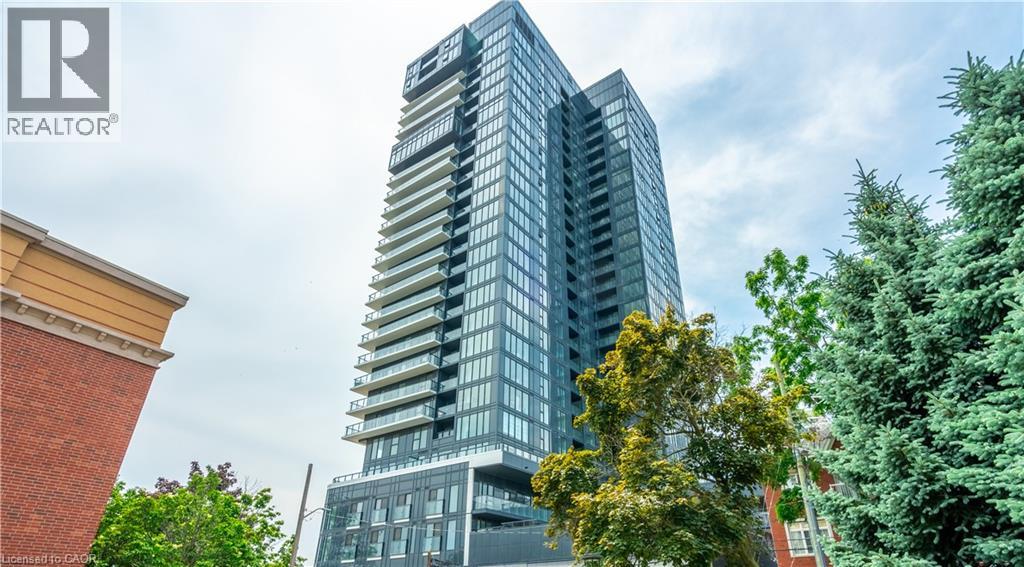
928 sq ft of bright living space with direct Lake Ontario views, floor-to-ceiling windows and a Juliette balcony. This beautifully upgraded 2-bedroom, 2-bath condo features over $40,000 in upgrades, including a modern kitchen with Whirlpool appliances, porcelain countertops, backsplash and a large kitchen island. The primary bedroom offers stunning lake views, double closets and a private 4-piece ensuite. The second bedroom also features double closets and access to a separate 4-piece bathroom. Includes one underground parking space and one locker. Building amenities include a gym, party room, rooftop patio, outdoor pool and 24-hour concierge. Ideally located within walking distance to the lake, restaurants and shops. Move in and enjoy! (id:24334)
Burlington, Ontario
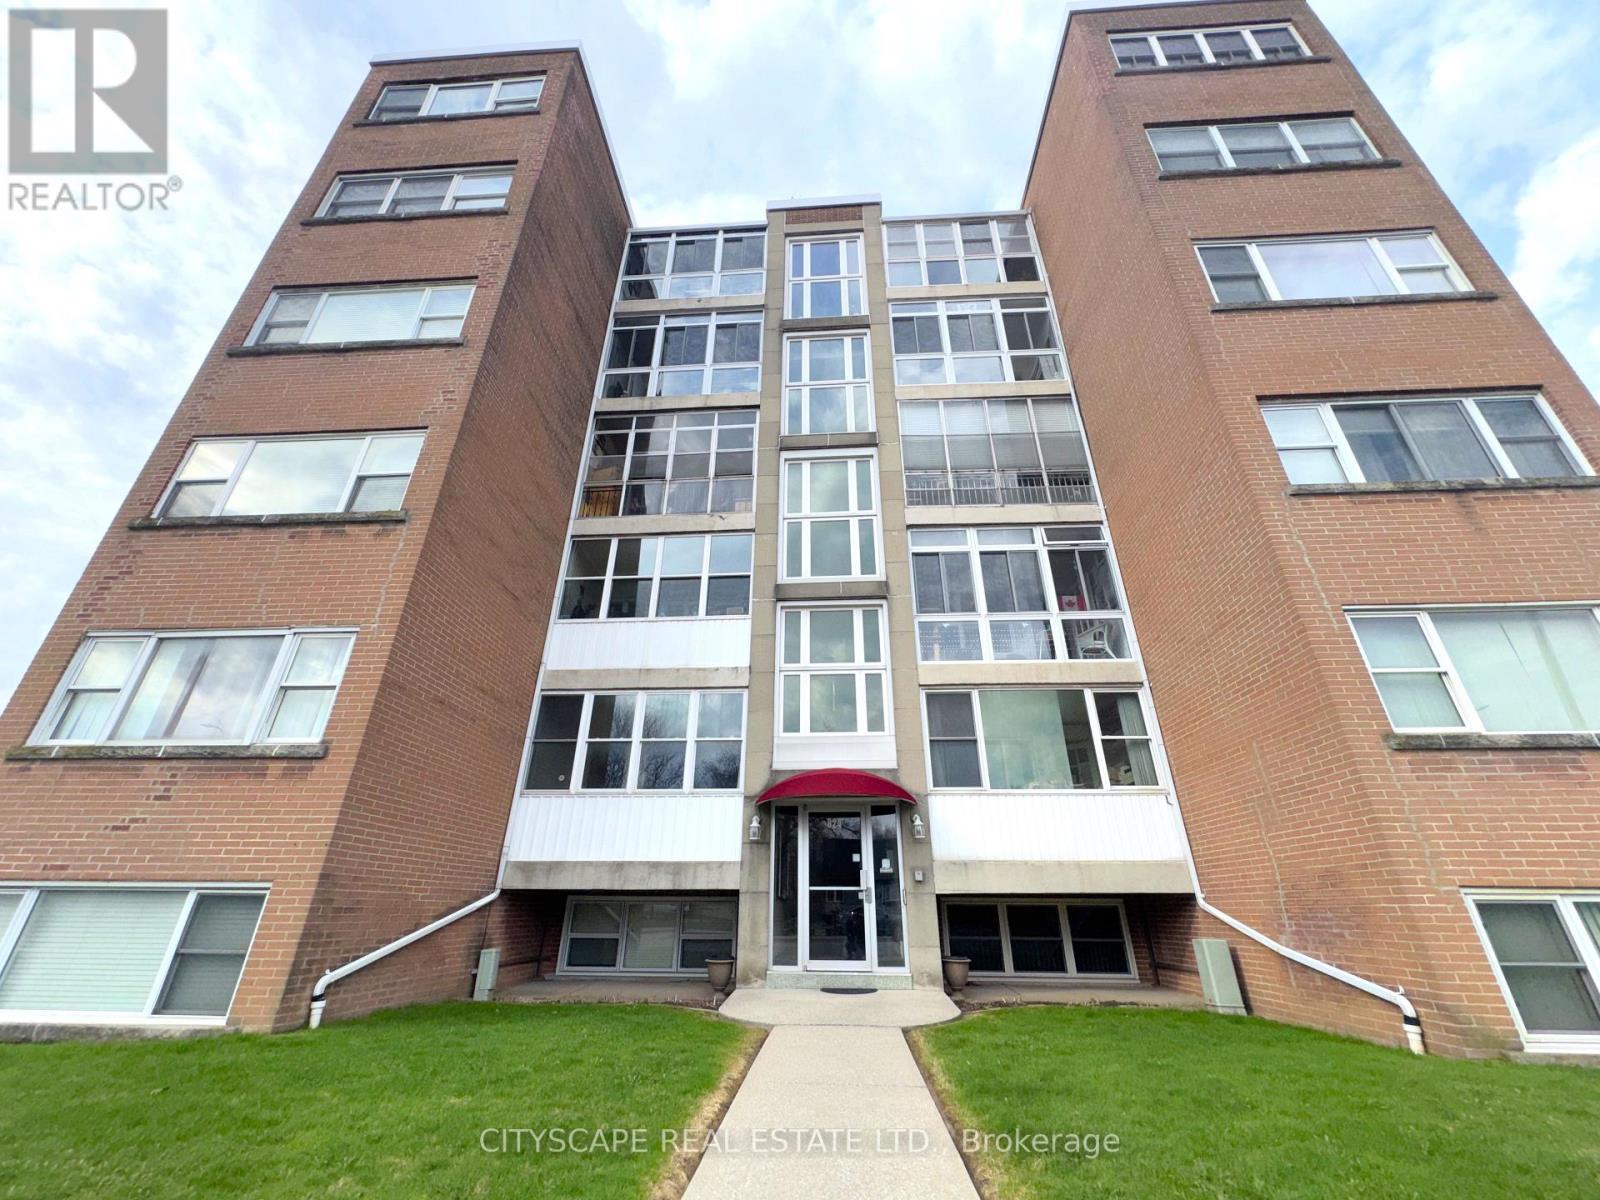
(Mortgage-Free Living in the Heart of Burlington) Picture this: no mortgage payment, no property tax bill, no surprise utility costs - just one predictable monthly fee that covers it all. This bright, south-facing 2-bedroom co-op on Brant St puts you close to shops, restaurants, the waterfront, and quick QEW access, in a quiet, well-run, self-managed building. (The Layout) A ceramic-floored foyer leads into a spacious kitchen with room for everyday cooking and casual dining. The adjoining living room comfortably fits full furnishings, and an enclosed balcony/den adds a bright, quiet spot to read or relax. Down the L-shaped hallway, the primary bedroom offers laminate flooring, a double closet, and space for a sitting area; the second bedroom is equally versatile for guests or a home office. A 4pc bathroom completes the unit. (Cost Certainty, Built In) The $550/month fee includes property taxes, building insurance, common elements, exterior maintenance, heat, water, and one parking spot - real predictability for anyone on a fixed income, or simply done with mortgage payments. A common laundry facility and a private locker add everyday convenience.(The Location) Steps from Lexmoor Plaza and minutes from Burlington GO for an easy commute, with quick access to the QEW and a short drive to downtown Burlington's shops, restaurants, and waterfront trails. A quiet, established address that still puts everything within easy reach. (A Community That Fits) Lexmoor Plaza is a calm, well-managed building with a settled, respectful community - the kind of place that suits anyone looking to simplify, right-size, and stop maintaining a house they no longer need. Flexible possession available.(Who This Is For) Ideal for downsizers, retirees, or anyone buying with cash or a share loan who wants ownership without a mortgage. Cash or share-loan purchase & Board approval required; owner-occupied only, no rentals. (id:24334)