

Burlington, Ontario
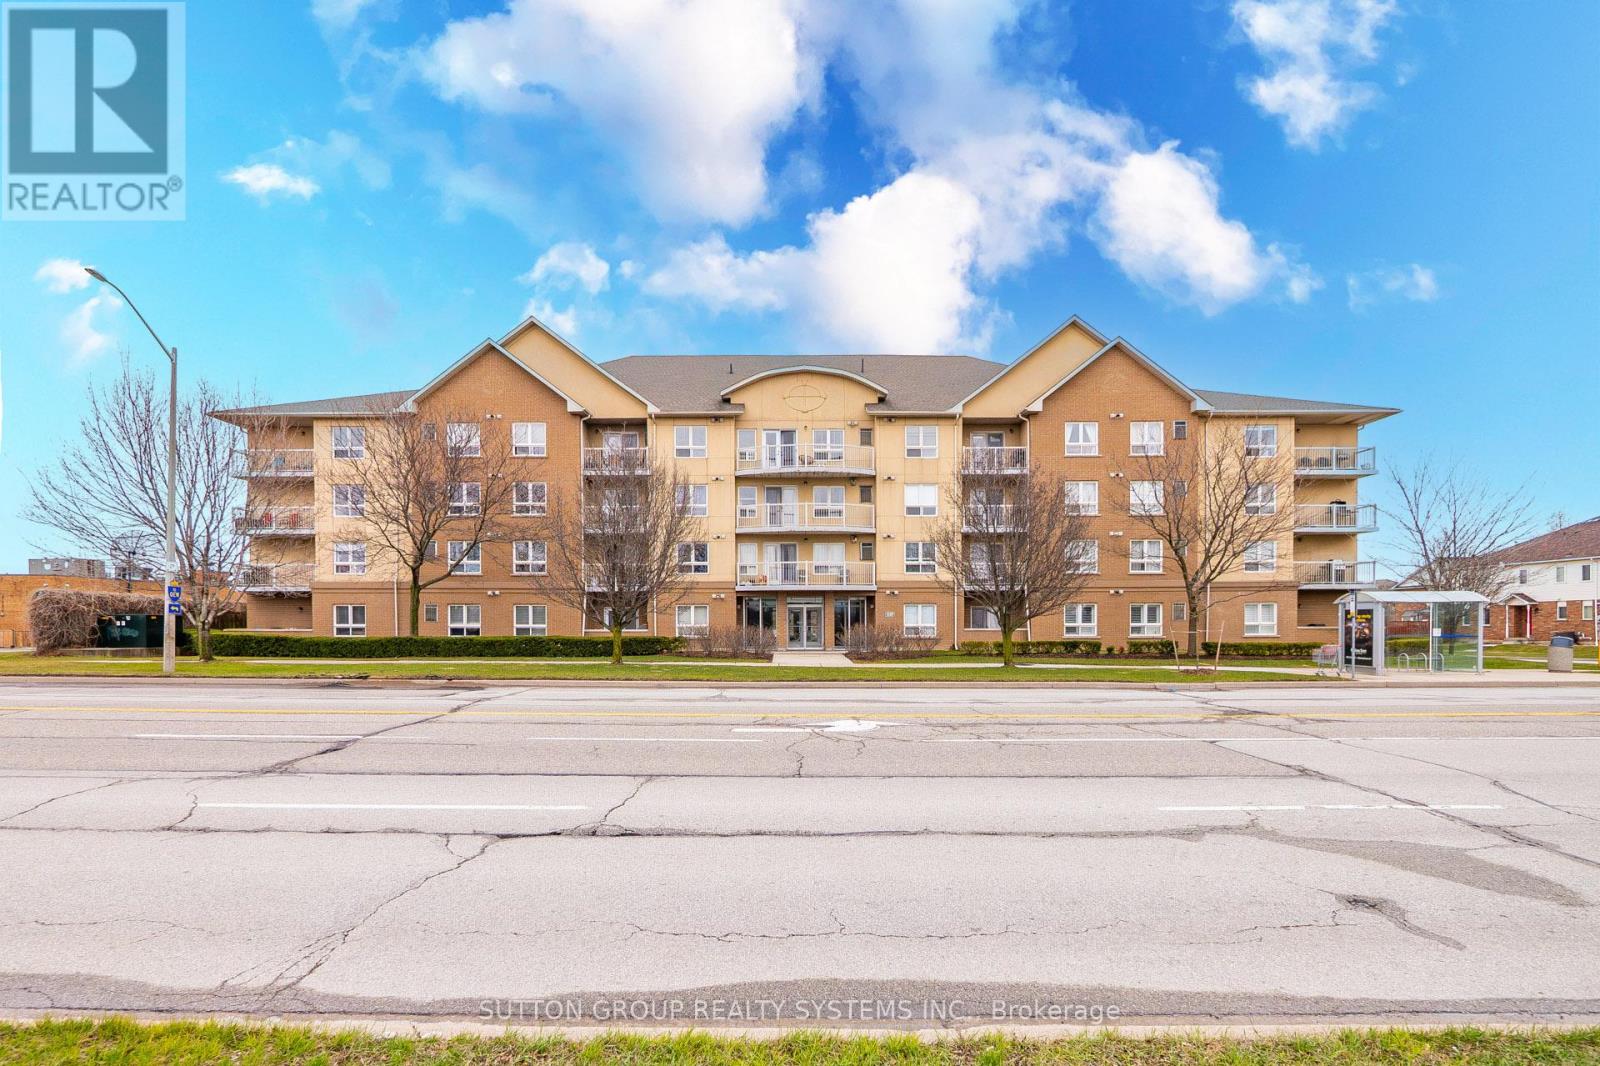
Rare Find - Sun-Drenched 2 Bed with 2 Full Baths ! Step into this meticulously maintained, one-of-a-kind suite offering Over 1000 SqFt of sophisticated carpet-free interior living space + private covered balcony. Nestled in one of BurLington's most sought-after vibrant neighborhoods, this unit defines "open-concept" living featuring a Rare Two-Full-Bathroom configuration-perfect for guests or a roommate. Be inspired by the seamless flow, neutral designer palette, & Grand-scale windows that flood the Condo with natural light. Designed for the culinary enthusiast, the kitchen boasts Lots of Counter Space, stainless steel appliances and extensive taller cabinetry providing a wealth of storage without compromising on style and a versatile breakfast bar perfect for morning coffee or evening entertaining. Ensuite Primary Bedroom Is Spacious and Welcoming. Maximize your productivity in the oversized Second Bedroom - Be it a Guest Bedroom - A Child's room Or Make it serve as a premier executive home office, offering a private, quiet workspace without sacrificing the suite's open and airy aesthetic. Surrounded by elite dining, seamless transit, and boutique shopping, this Condo offers the pinnacle of urban living.From the vibrant energy of the street to your private sanctuary above, this is truly A Must-See Property. (id:24334)
Burlington, Ontario
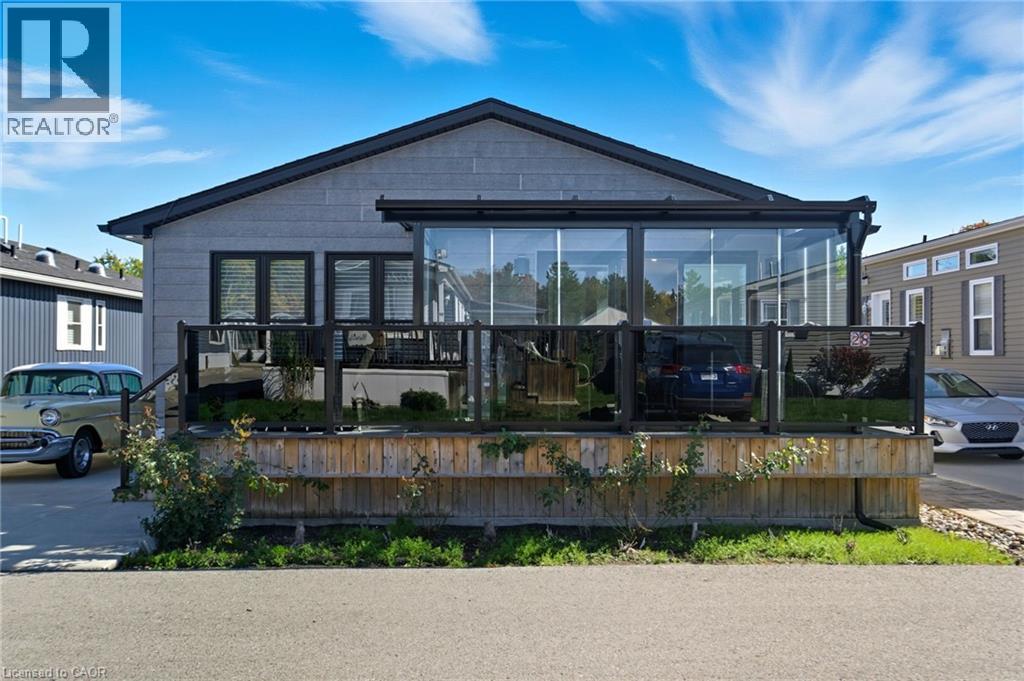
Welcome to 4449 Milburough Line, #28 Ash Street in Burlington — a beautifully maintained 2-bedroom, 2-bathroom home nestled in the quiet, welcoming community of Lost Forest Park. Less than five years old, this modern residence features an open-concept layout highlighted by an oversized two-tone custom kitchen island—perfect for entertaining. The spacious kitchen provides plenty of storage, while the separate dining area and built-in electric fireplace create a warm and inviting ambiance. A dedicated office space offers privacy for work or hobbies, and pot lights throughout add a bright, contemporary feel. Step outside to a stunning Lumon-enclosed 3-season sunroom—ideal for relaxing, hosting guests, or enjoying clear, starry nights. Lost Forest Park offers a peaceful setting with a strong sense of community, along with amenities such as an in-ground swimming pool, horseshoe pits, and beautifully landscaped grounds. Whether you’re looking to downsize or embrace a more tranquil lifestyle with modern comforts, this home is the perfect year-round retreat. (id:24334)
Burlington, Ontario
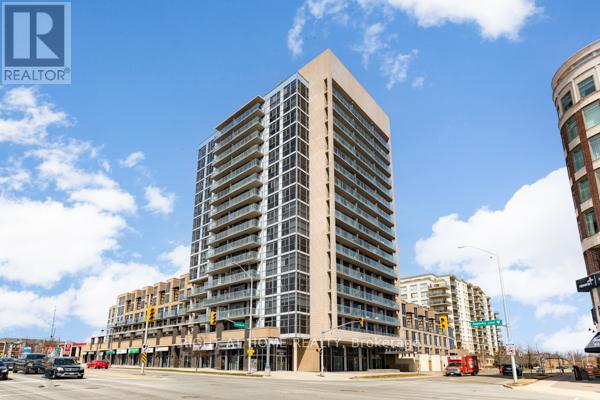
Expansive 14th Floor Southwest Views Of The Escarpment And Skyline! Enjoy Bright, Elevated Living Framed By Floor-To-Ceiling Windows And Two Walkouts To A Private Balcony, Offering Seamless Indoor-Outdoor Living. Ideally Located Just Minutes From Bronte Creek Provincial Park, Schools, Restaurants, And Everyday Amenities, With Easy Access To Appleby GO Station (Approximately 5-7 Minutes) And Major Highways Including The QEW And 403 For A Seamless Commute.This Well-Appointed 1+1 Bedroom, 2 Bathroom Suite Features An Open-Concept Living And Dining Layout With Modern Finishes Throughout. The Kitchen Includes Stainless Steel Appliances, Granite Countertops, And A Kitchen Island, Complemented By Updated Flooring And Functional Design. Residents Enjoy Access To Building Amenities Including A Rooftop BBQ Terrace, Gym, Concierge,Party Room, And Games Room, Offering Comfort And Convenience In A Well-Connected Community. (id:24334)
Burlington, Ontario
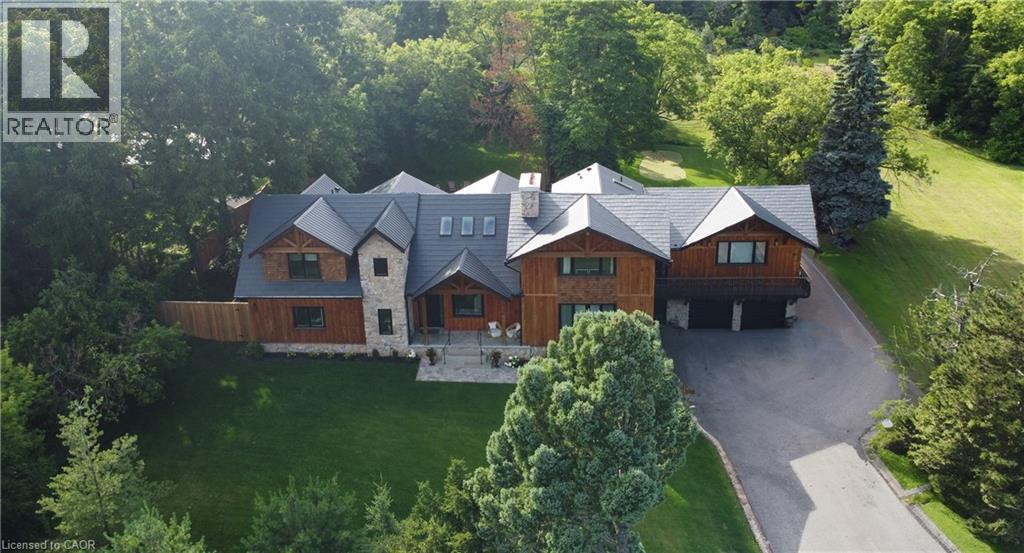
Welcome to 2019 Dundas Street, a truly extraordinary estate, just shy of an acre, in north Burlington. A rare fusion of luxury, business potential and breathtaking views, this sprawling chalet style home offers an unparalleled lifestyle. Perched along the Niagara Escarpment, the property boasts stunning panoramic views of the GTA skyline and Lake Ontario, creating a serene cottage-like retreat overlooking the city. Designed for prestigious living and professional success, this home is zoned for home-based businesses, making it an ideal choice for doctors, dentists, lawyers, engineers, and other professionals seeking to live, work and entertain. With custom craftsmanship throughout, the layout consists of 4 large bedrooms, 6-bathrooms and a dog shower, featuring vaulted ceilings, rustic post and beam construction, wood burning fireplace and an elevator for accessibility. The authentic exterior of natural fieldstone with pine board & batten is complemented by large triple pane windows and a custom metal roof. From hosting elegant gatherings to enjoying quiet family moments, the home’s entertainment spaces are second to none. A resort-style wading pool, cascading waterfall, firepit, swing, conversation pod, putting green, expansive covered deck with wet bar and city view balcony provide endless opportunities to enjoy the breathtaking surroundings. High-end appliances and a wine cooler cater to your culinary needs, while the 4-car garage and 25+ vehicle driveway ensure ample parking space for guests and clients alike. Beyond the home’s elegance, its prime location offers quick access to top-rated schools, hospitals, shopping, highways and the scenic Bruce Trail. Whether you're seeking privacy, luxury, or a thriving business location, this estate delivers unmatched amenities. Opportunities like this are rare—schedule your private showing today and discover your dream lifestyle. (id:24334)
Burlington, Ontario
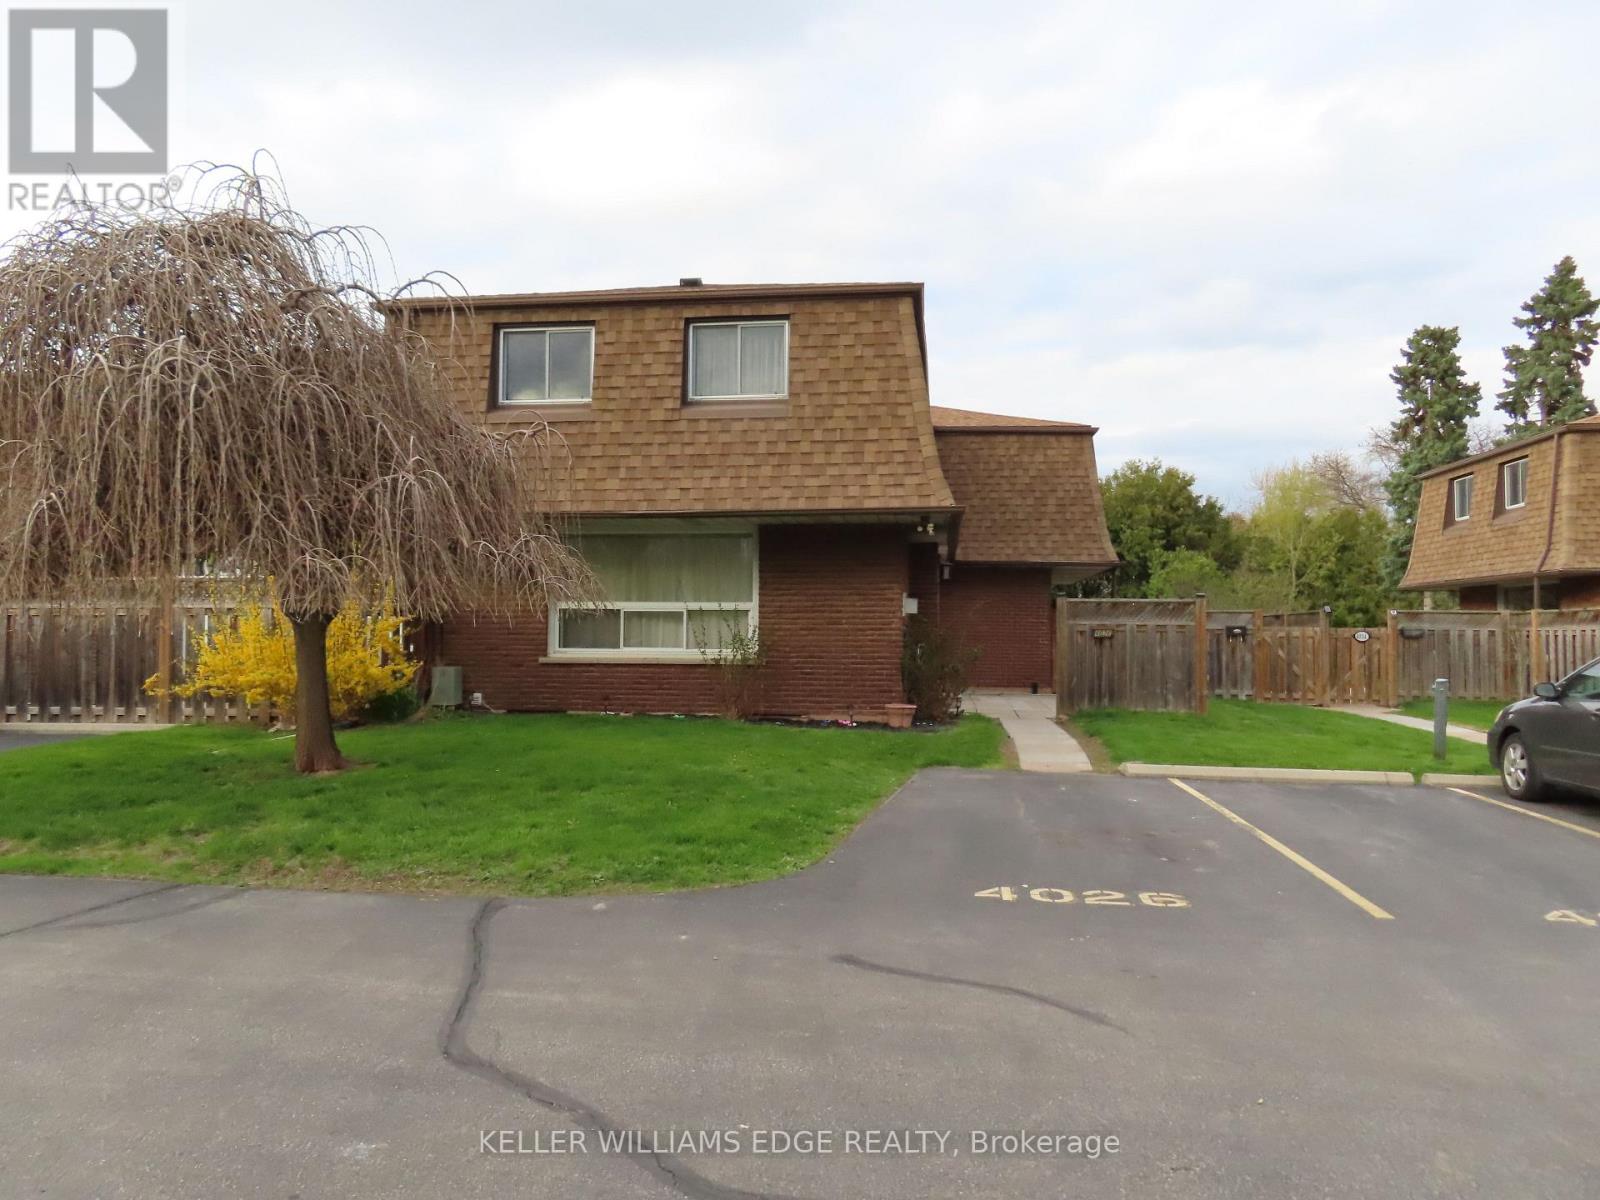
End-unit townhome in Southeast Burlington, beautiful layout in a prime location, well maintained 2-storey home with 3 bedrooms, 2 full baths, and exceptional value in a well-run condo complex. Generous sized rooms with hardwood throughout. Large living room with gas fireplace, large kitchen with abundant cabinetry and storage space with adjoining dining area. Second level with large primary bedroom with ensuite privilege to a 4-piece bath, and two additional large bedrooms. The newly finished basement adds even more living space with a cozy family room, 4-piece bath, and laundry/storage area. Large patio, perfect for summer evenings and weekend gatherings. Located in a fantastic, affordable Burlington neighborhood with easy access to the waterfront, QEW, transit, schools, and Strathcona Park right across the street. The perfect blend of comfort, convenience, and value. (id:24334)
Burlington, Ontario
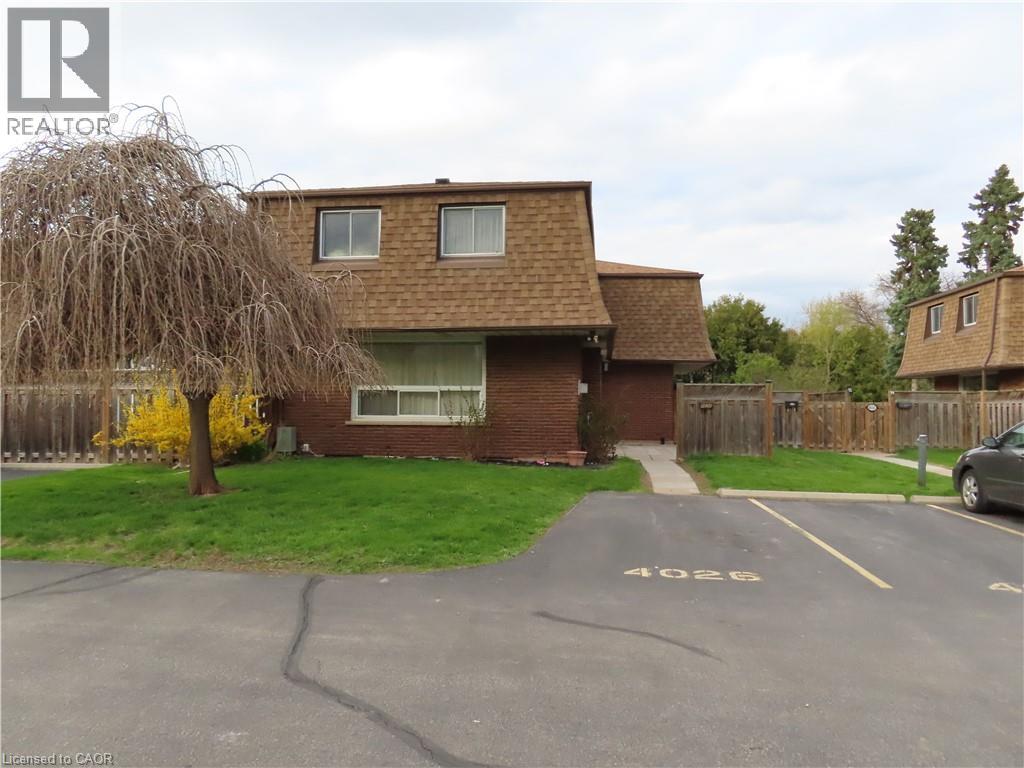
End-unit townhome in Southeast Burlington, beautiful layout in a prime location, well maintained 2-storey home with 3 bedrooms, 2 full baths, and exceptional value in a well-run condo complex. Generous sized rooms with hardwood throughout. Large living room with gas fireplace, large kitchen with abundant cabinetry and storage space with adjoining dining area. Second level with large primary bedroom with ensuite privilege to a 4-piece bath, and two additional large bedrooms. The newly finished basement adds even more living space with a cozy family room, 4-piece bath, and laundry/storage area. Large patio, perfect for summer evenings and weekend gatherings. Located in a fantastic, affordable Burlington neighborhood with easy access to the waterfront, QEW, transit, schools, and Strathcona Park right across the street. The perfect blend of comfort, convenience, and value. (id:24334)
Burlington, Ontario
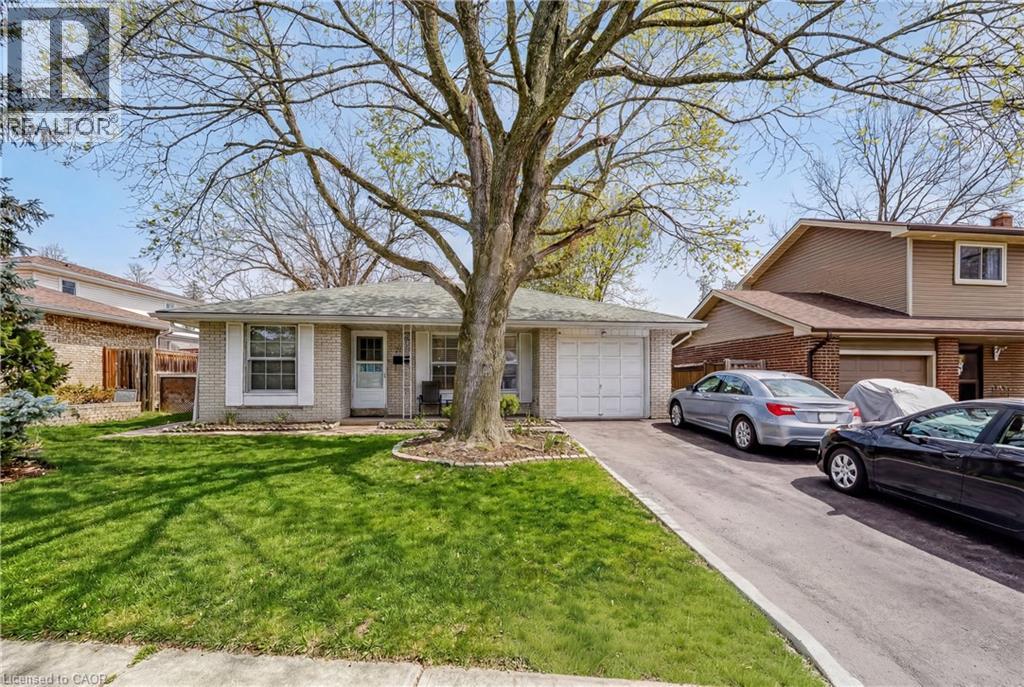
Charming, oversized detached backsplit located on a quiet street in desirable Brant Hills. Set on a generous lot with a single-car garage and parking for up to five vehicles (four in the driveway). Ideally situated within walking distance to shopping, grocery stores, schools, and parks. The spacious primary bedroom features ensuite privileges and sliding glass doors leading to the backyard. All bedrooms offer hardwood flooring throughout. The lower-level family room is bright and generously sized, complete with a gas fireplace and convenient access to a 3-piece bathroom, laundry area, and additional storage. An impressive 536 sq. ft. of crawl space provides exceptional storage options. (id:24334)
Burlington, Ontario
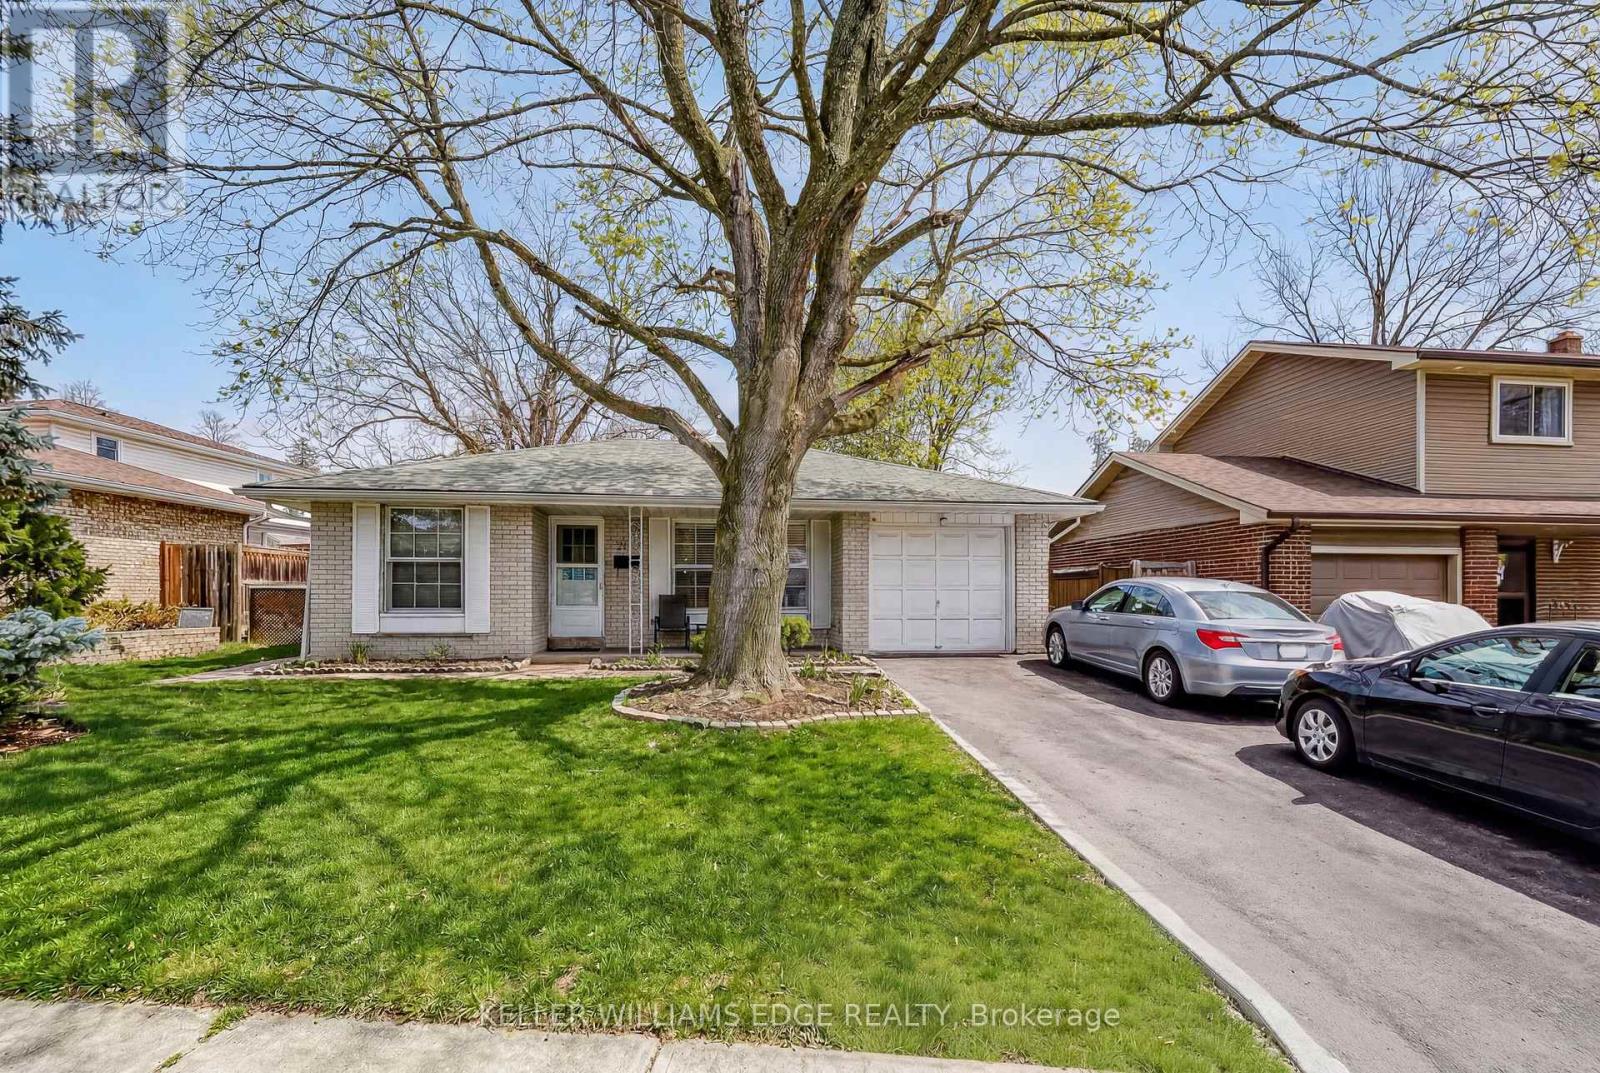
Charming, oversized detached backsplit located on a quiet street in desirable Brant Hills. Set on a generous lot with a single-car garage and parking for up to five vehicles (four in the driveway). Ideally situated within walking distance to shopping, grocery stores, schools, and parks. The spacious primary bedroom features ensuite privileges and sliding glass doors leading to the backyard. All bedrooms offer hardwood flooring throughout. The lower-level family room is bright and generously sized, complete with a gas fireplace and convenient access to a 3-piece bathroom, laundry area, and additional storage. An impressive 536 sq. ft. of crawl space provides exceptional storage options. (id:24334)
Burlington, Ontario
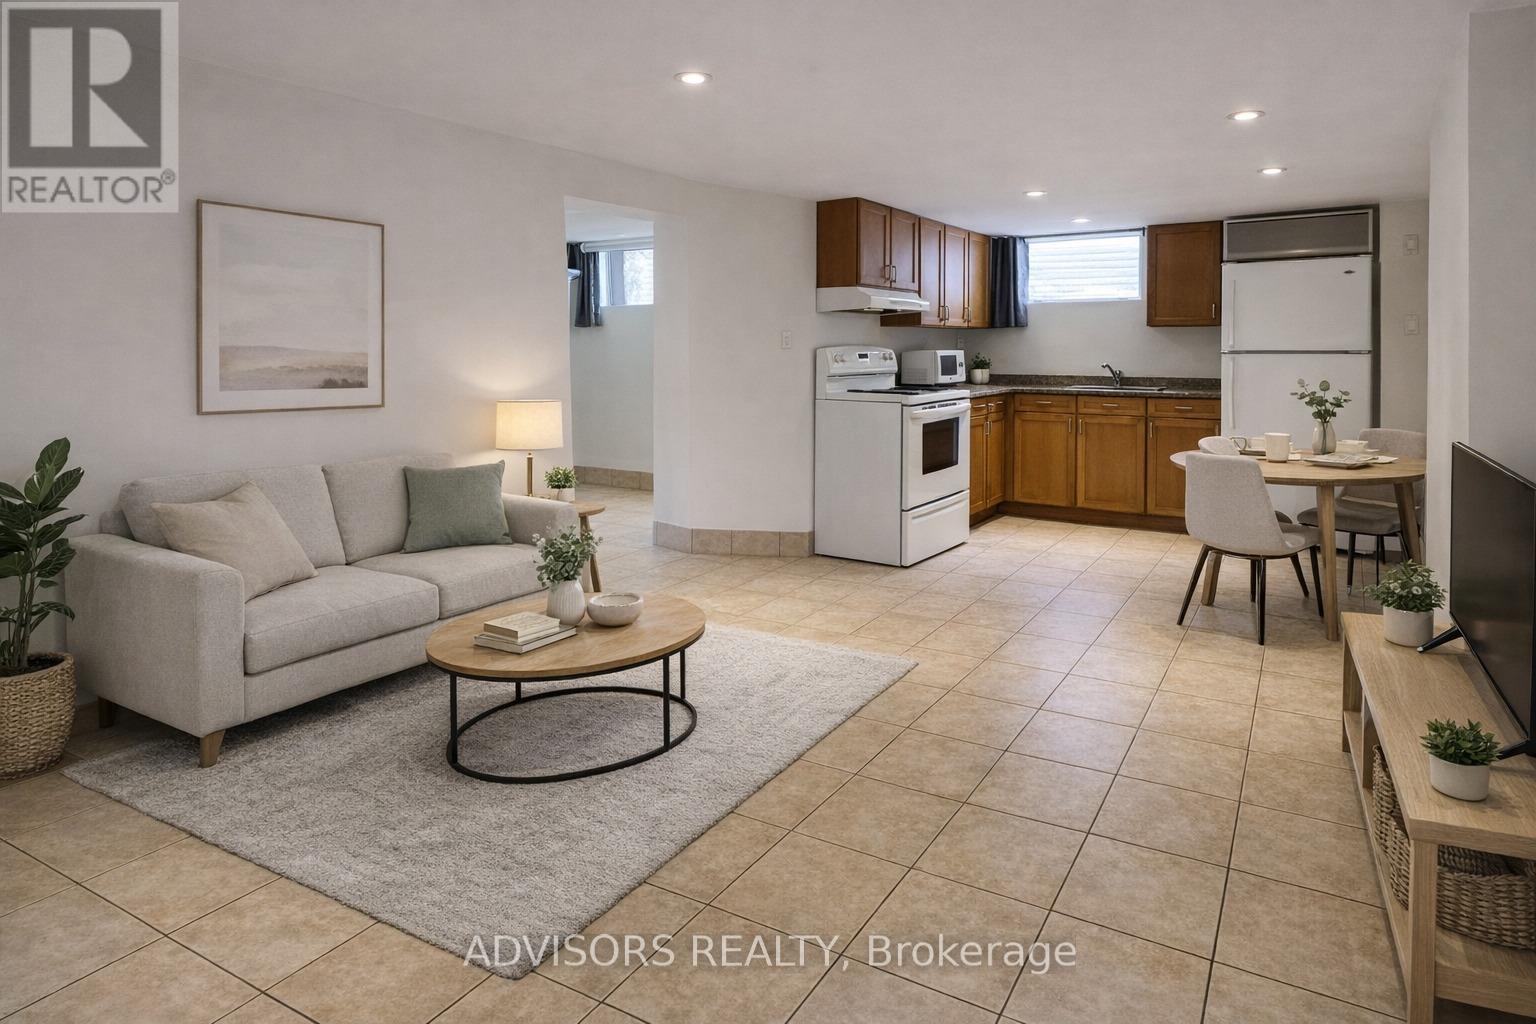
Bright and welcoming lower-level suite with large above-grade windows, private entrance, and a comfortable sense of privacy. Functional layout with in-suite laundry and backyard access. Parking available. Pool access may be negotiable. Convenient Mountainside location close to transit, parks, rec centre, shopping, cafés, churches, and other everyday amenities. Immediate occupancy available. No pets due to allergies. 2 parkings spaces available for extra. The tenant will be paying 50% of the total utilities. (id:24334)
Burlington, Ontario
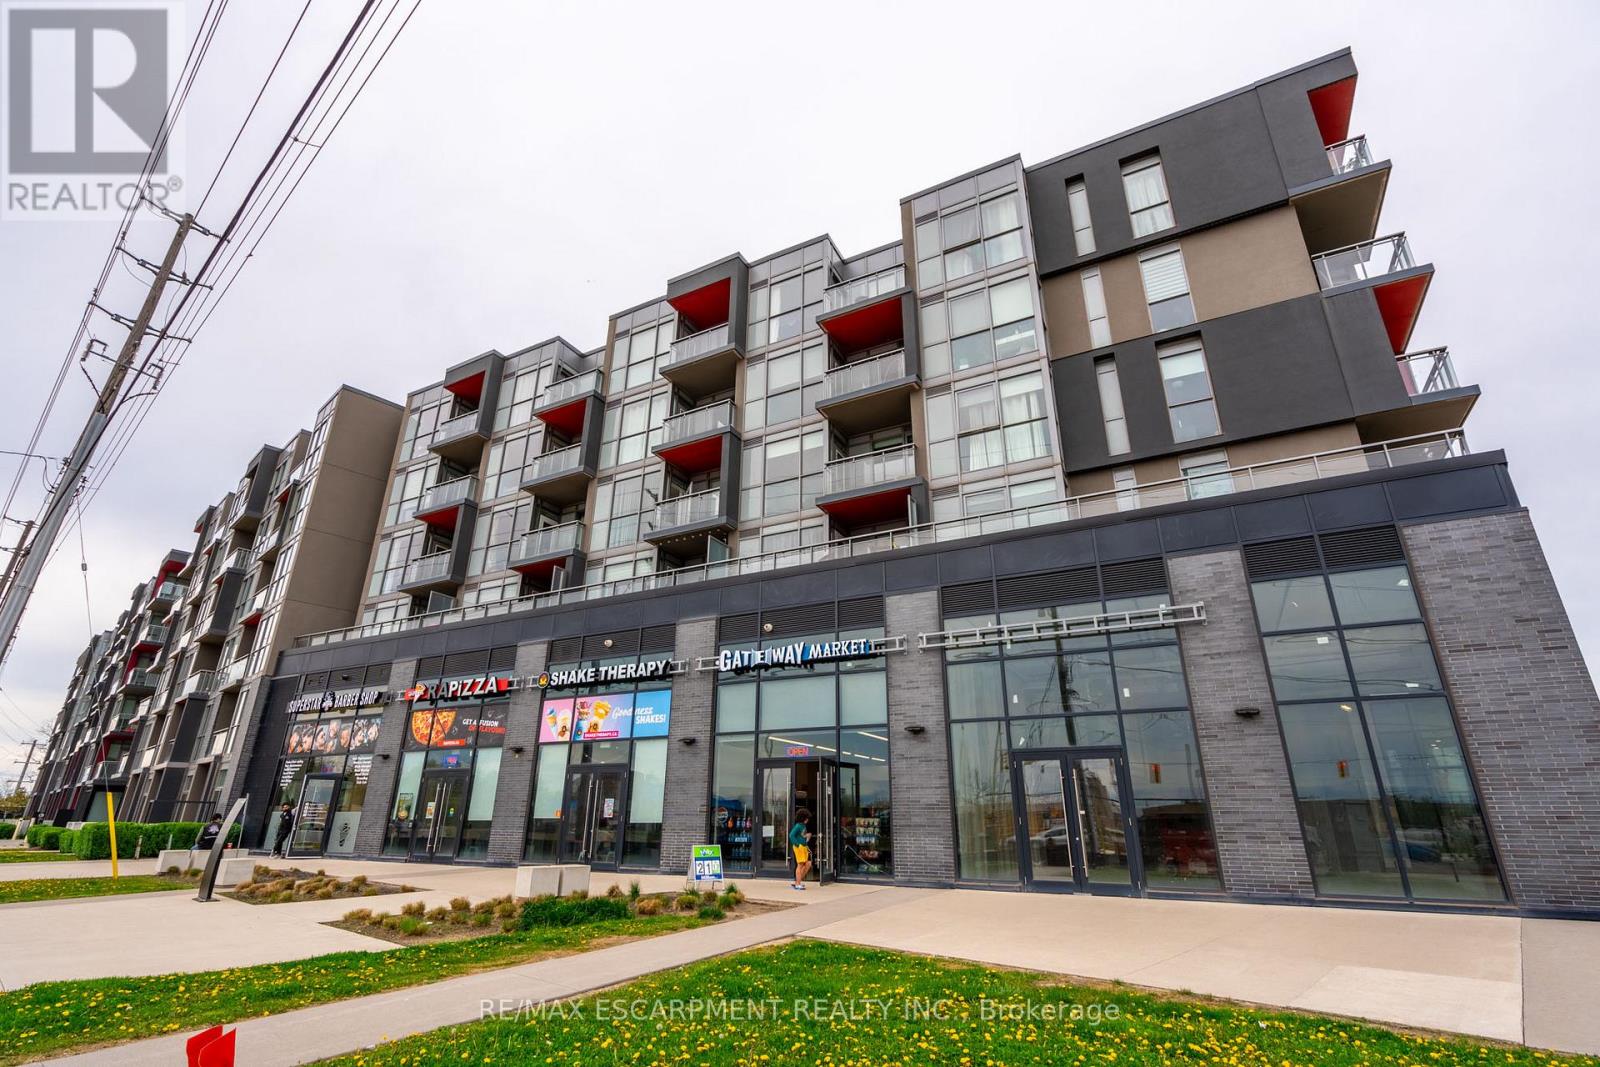
Welcome to this stylish and serene one bedroom, one-bathroom condominium in the highly desirable Orchard neighbourhood, nestled within the sought-after LINK building. Overlooking a beautifully landscaped courtyard, this home offers a peaceful setting paired with unbeatable convenience, just steps from Bronte Provincial Park trails, abundant restaurants, gyms, groceries, shops, and easy highway access (QEW, 403, 407, Hwy 5). Inside, the thoughtfully designed space features soaring ceilings and floor-to-ceiling windows that fill the home with natural light with the southern exposure. The modern kitchen is highlighted by quartz countertops, an updated backsplash, and quality finishes throughout. The spacious bedroom serves as a bright and comfortable retreat with a generous closet, while a well-appointed four-piece bathroom and in-suite laundry add to the home's functionality. Residents enjoy access to an impressive array of amenities, including underground parking with one owned space, one storage locker, ample visitor parking, a fully equipped fitness centre, landscaped courtyard, sauna and steam rooms, plunge pools, lounge area, and BBQ facilities-offering a lifestyle of comfort, convenience, and relaxation. RSA. (id:24334)
Burlington, Ontario
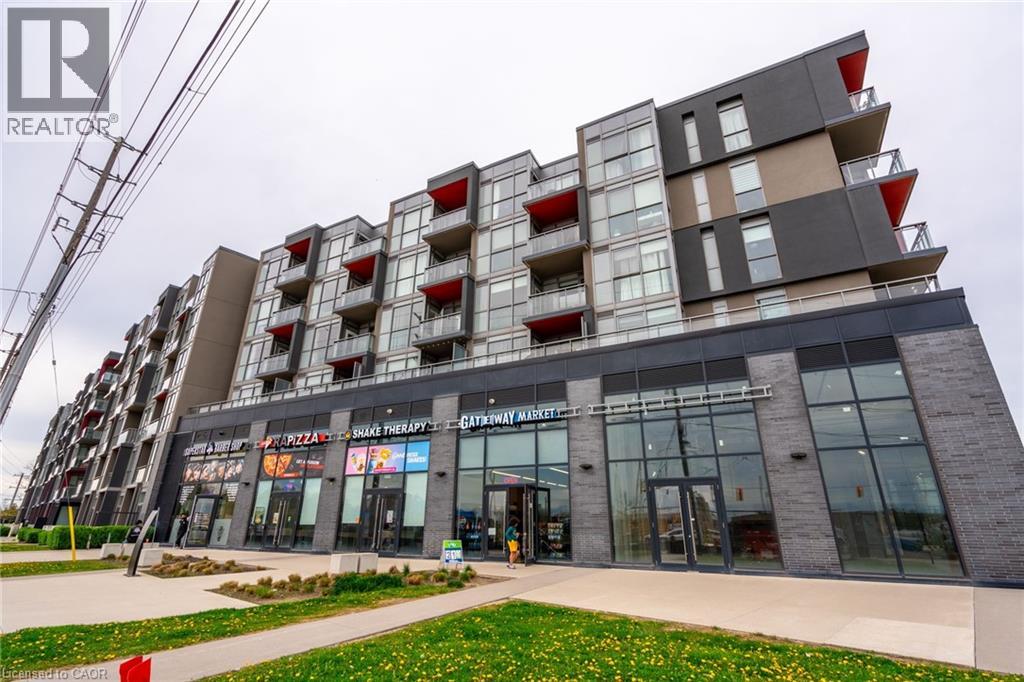
Welcome to this stylish and serene one bedroom, one-bathroom condominium in the highly desirable Orchard neighbourhood, nestled within the sought-after LINK building. Overlooking a beautifully landscaped courtyard, this home offers a peaceful setting paired with unbeatable convenience, just steps from Bronte Provincial Park trails, abundant restaurants, gyms, groceries, shops, and easy highway access (QEW, 403, 407, Hwy 5). Inside, the thoughtfully designed space features soaring ceilings and floor-to-ceiling windows that fill the home with natural light with the southern exposure. The modern kitchen is highlighted by quartz countertops, an updated backsplash, and quality finishes throughout. The spacious bedroom serves as a bright and comfortable retreat with a generous closet, while a well-appointed four-piece bathroom and in-suite laundry add to the home’s functionality. Residents enjoy access to an impressive array of amenities, including underground parking with one owned space, one storage locker, ample visitor parking, a fully equipped fitness centre, landscaped courtyard, sauna and steam rooms, plunge pools, lounge area, and BBQ facilities—offering a lifestyle of comfort, convenience, and relaxation. (id:24334)
Burlington, Ontario
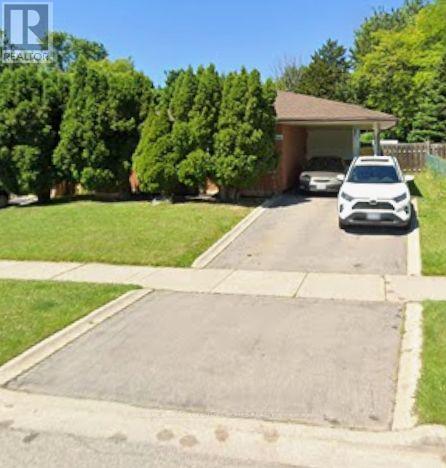
Welcome To These Good Sized 3 Bedroom / 2 Bathrooms Dethatched Bungalow Located In a Highly desirable Burlington Mountainside neighborhood. .Located in family-friendly , Quiet, Peaceful Neighborhood .The main floor features a bright, sun-filled, open-concept layout with hardwood flooring, large windows, and a functional flow for everyday living. The Open kitchen offers ample cabinetry and prep space that seamlessly flow into the large open concept living room. Freshly painted House. Exceptionally large and well maintained backyard , Lots Of Trees With No Neighbor Behind (Giving You The Complete Privacy You Are Looking For). The Backyard Feels Like You On A Retreat Camp. This private backyard offers endless possibilities for a pool, garden suite or extension of the house. It Has A Basement With Washroom Already & Open Rec. Room Which Can Be Converted As Another Bedroom With Your Touch. Conveniently Close to All Amenities Especially Burlington Power Centre - Shopping Mall, Costco, Hwy 403 & 407, Schools, Convenient stores, Parks, Major Transit Routes . A Neighborhood One Can Proudly Call Home - (id:24334)
Burlington, Ontario
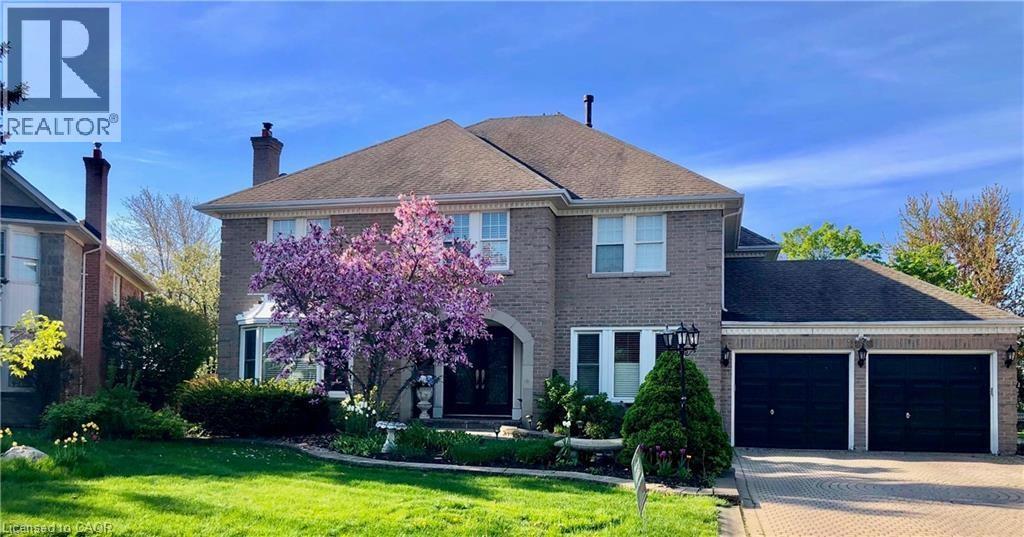
Large 4+1 bedroom family home on a quiet court on a sought after, mature street. Finished lower level with family room, bedroom, bathroom and storage. Close to shopping, schools and access to hwys. Large, mature lot. Owner is a licensed Real Estate Agent. (id:24334)
Burlington, Ontario
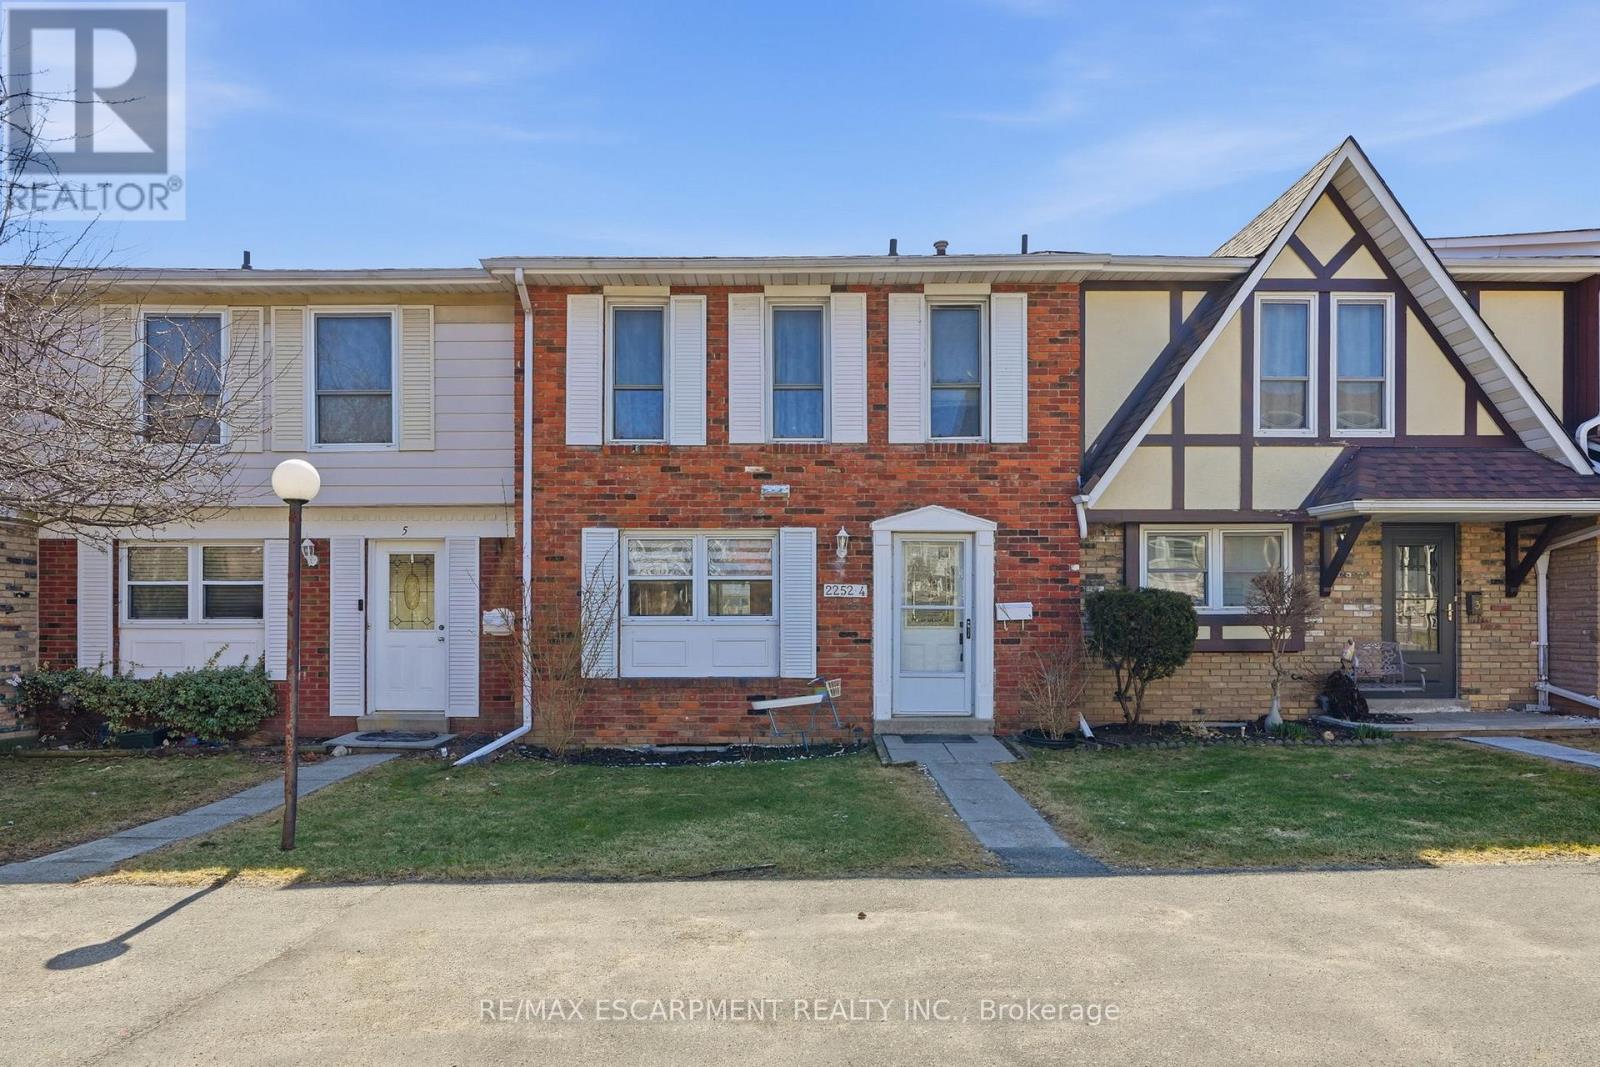
Freshly painted three-bedroom, two-and-a-half-bathroom town home in a well-managed Burlington community offering bright, move-in ready living and a functional layout. The main floor features a spacious living area with walkout to a private patio, creating a great extension of the living space, along with a separate dining area ideal for everyday use or entertaining. The updated kitchen includes modern finishes, stainless steel appliances and ample storage, making it both practical and inviting. Upstairs offers three well-sized bedrooms, including a very large primary bedroom with its own three-piece ensuite, providing comfortable space for families or those looking to downsize without compromise. The finished lower level adds valuable additional living space, ideal for a rec room, home office or guest area, along with a large laundry and storage room and a rough-in for a future bathroom. Enjoy the added convenience of inside access to underground parking, with two spaces included. Residents also have access to a recreation centre with indoor pool, adding year-round lifestyle appeal. Located in a desirable, well-maintained complex close to amenities, this home offers a low-maintenance lifestyle and excellent value. RSA. (id:24334)
Burlington, Ontario
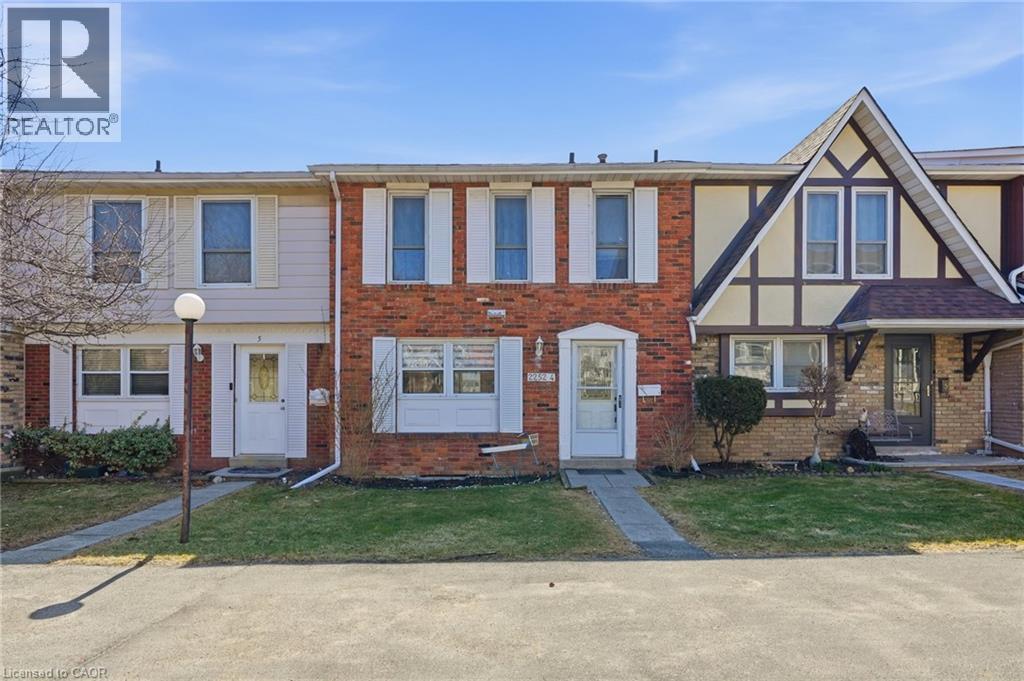
Freshly painted three-bedroom, two-and-a-half-bathroom town home in a well-managed Burlington community offering bright, move-in ready living and a functional layout. The main floor features a spacious living area with walkout to a private patio, creating a great extension of the living space, along with a separate dining area ideal for everyday use or entertaining. The updated kitchen includes modern finishes, stainless steel appliances and ample storage, making it both practical and inviting. Upstairs offers three well-sized bedrooms, including a very large primary bedroom with its own three-piece ensuite, providing comfortable space for families or those looking to downsize without compromise. The finished lower level adds valuable additional living space, ideal for a rec room, home office or guest area, along with a large laundry and storage room and a rough-in for a future bathroom. Enjoy the added convenience of inside access to underground parking, with two spaces included. Residents also have access to a recreation centre with indoor pool, adding year-round lifestyle appeal. Located in a desirable, well-maintained complex close to amenities, this home offers a low-maintenance lifestyle and excellent value. Don’t be TOO LATE*! *REG TM. RSA. (id:24334)
Burlington, Ontario
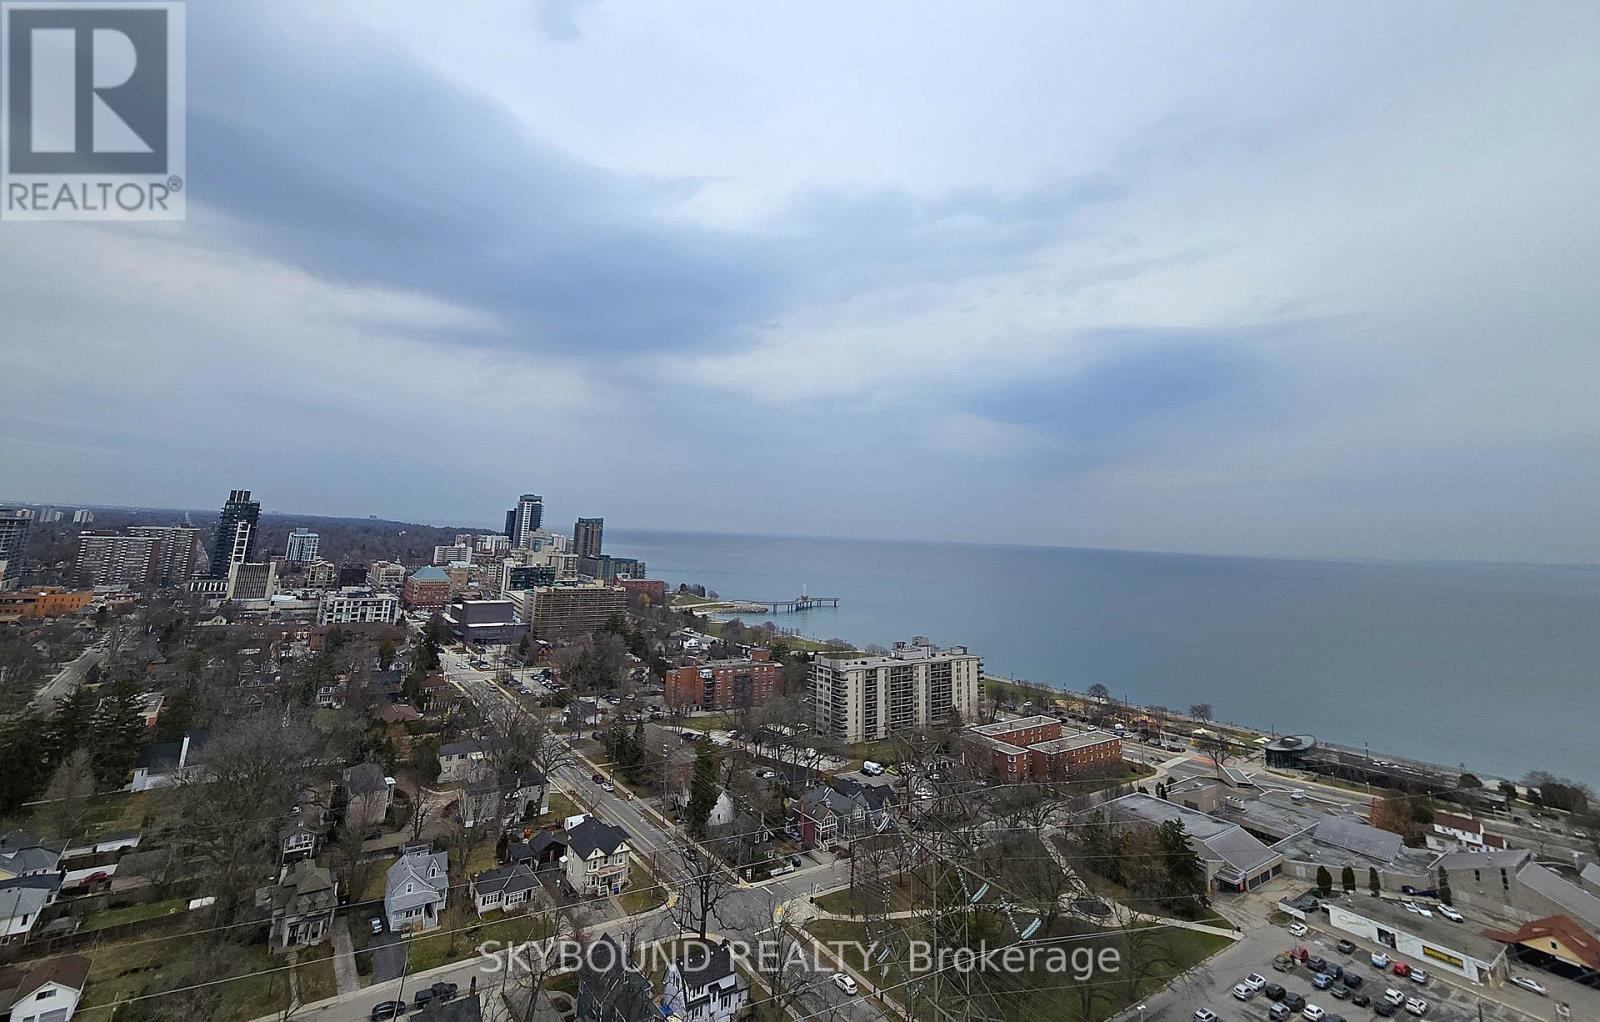
Welcome to Illumina Condos! This spacious 1-bedroom, 1-bathroom suite on the 10th floor offers approximately 770 sq. ft. of thoughtfully designed living space, complemented by breathtaking views of Lake Ontario. Featuring a bright open-concept layout with floor-to-ceiling energy efficient double-glazed windows, this unit is filled with natural light and seamlessly extends to two private balconies-perfect for enjoying morning coffee or evening sunsets. 9Ft finished ceiling. Walls and trim painted off white. The modern kitchen is beautifully finished with contemporary designed cabinetry, quartz countertops, stylish backsplash, stainless steel kitchen sink, drop pendant lighting, a center island, and brand-new appliances-ideal for both everyday living and entertaining. The primary bedroom includes built-in closets, while a double closet in the foyer provides additional storage. Bathroom offers contemporary designed cabinetry and coordinating hardware, modern faucet and pressure balanced shower control. Luxury plank flooring throughout.Secure and well-lit monitored underground parking area. Located in a highly desirable area, just minutes from downtown Burlington, steps to the waterfront, shopping, and with easy access to major highways, this home offers exceptional convenience for both commuters and lifestyle seekers.Residents enjoy premium building amenities, including furnished guest suits, a fully equipped fitness studio with weight training and cardio, security services, BBQ area, spacious party room with wrap around bar, big screen TV and various sitting arrangements, and an impressive sky deck/terrace with panoramic lake views-perfect for relaxing or hosting guests.An exceptional opportunity to own a stylish lakeside condo in a prime location. Don't miss it! (id:24334)
Burlington, Ontario
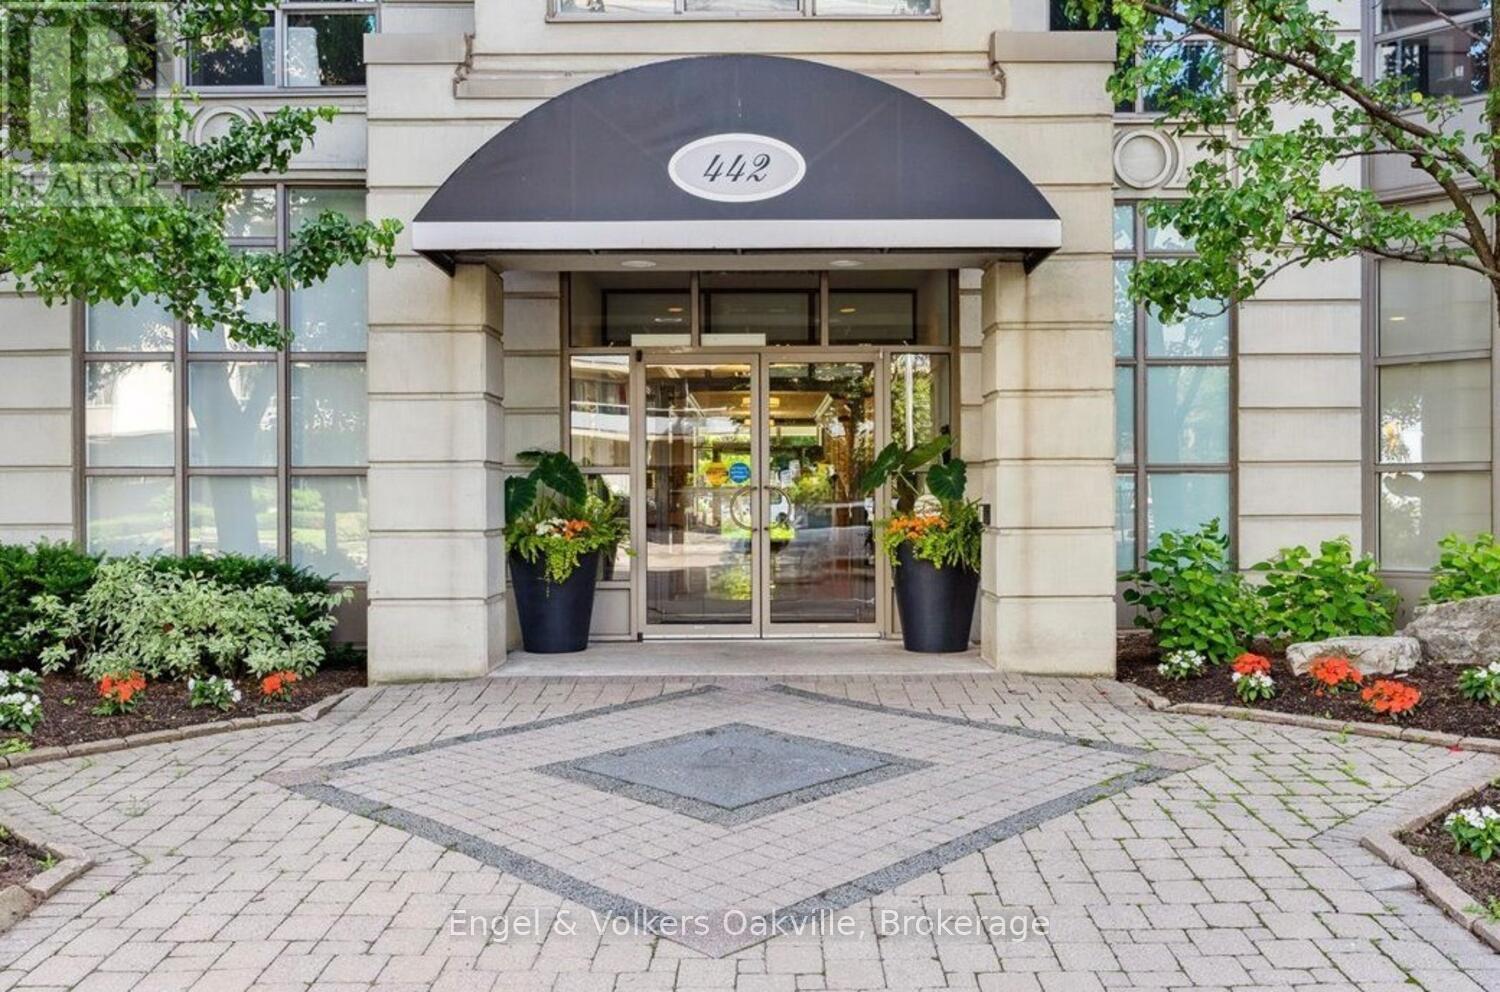
Welcome to elegant "Spencer's Landing" in the heart of downtown Burlington across from the lake, & scenic Spencer Smith Park. Experience luxury living & convenience in this beautiful 2 bedroom, 2 bathroom 1,540 sq. ft. Penthouse level corner unit with expansive 180 degree southwest views of the Escarpment, Hamilton Harbour, & Lake Ontario. This well-designed floor plan greets you with a spacious entry foyer & built-in cabinetry, separate bedroom wings for privacy, formal living & dining rooms, as well as a very generous bright & airy eat-in kitchen open to the cozy family room/den. The large primary bedroom has an ample walk-in closet, & 4 piece ensuite, with glass shower & new "Safe-Step Walk-in" jetted bathtub (2024). The 2nd bedroom currently has built-in cabinetry with a fold down Murphy-bed opposite the hallway to a 3 piece bathroom with glass shower. Off the living room, is access to a lovely open covered balcony. Very important to note, this Penthouse unit comes with 2 oversize parking spots, as well as your own massive storage room, all just a few steps from the underground entrance. "Spencer's Landing" is an exceptional residence offering resort-style amenities, including concierge, 24 hour security, indoor pool & spa, sauna, fitness center, library, party & games room with billiards table, secure underground parking, as well as ample visitor parking, outdoor gazebo & BBQ area. Enjoy truly "all-inclusive" living as condo fees cover all utilities & amenities. Perfectly situated in the heart of downtown, you're just a short walk to shops & cafes, dining, entertainment, & the picturesque waterfront trail. (id:24334)
Burlington, Ontario
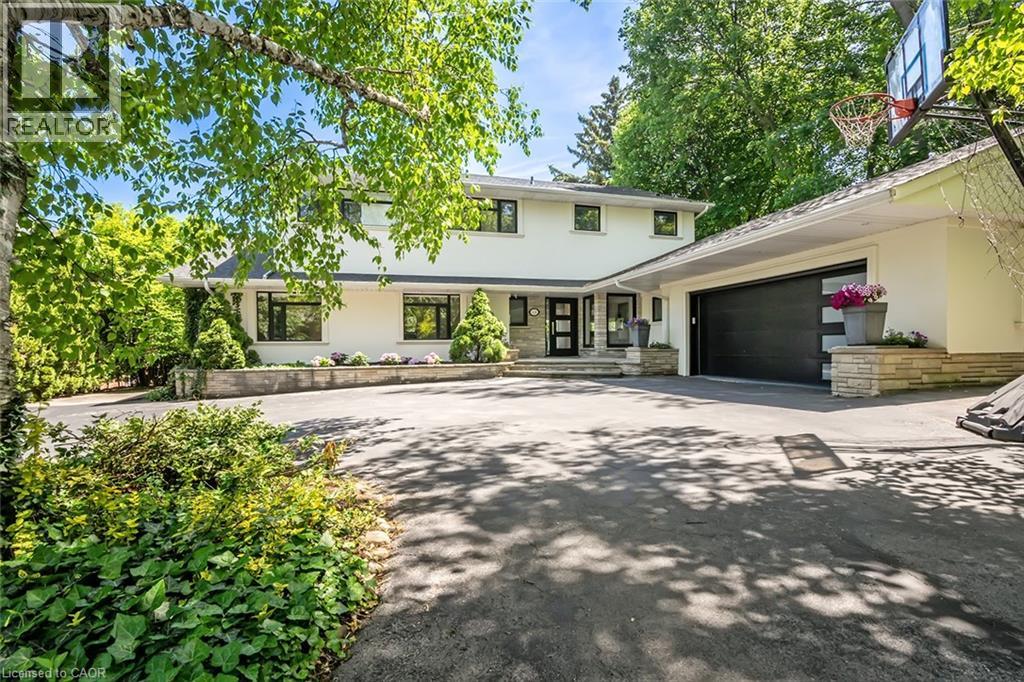
Extensively updated waterfront home offering over 6900 square feet of total living space including 6 bedrooms, 4.5 baths, and three self-contained living spaces ideal for multi-generational living. Set on a rare 93 x 313 ft lot on the bay, this property delivers breathtaking views, private docking, and exceptional outdoor living. The main level features an open concept living and dining area with a wall of windows, gas fireplace, and walkout to a resort-style backyard. The custom chef’s kitchen showcases marble countertops, stainless steel appliances including a six-burner gas stove, wine, and beverage fridges, skylight, and extensive cabinetry. A main floor primary or in-law suite offers a private living area with wet bar and fireplace, a bedroom with office, nursery or dressing room, and ensuite bath. Upstairs, the luxurious primary retreat features a walk-in closet, spa-like ensuite with jetted tub, a fireplace, and private balcony overlooking the water, while three additional bedrooms provide ample space and share a gorgeous bath. The walkout lower level includes a recreation room with fireplace, kitchenette, sixth bedroom, full bath, and separate entrance. Outside, enjoy a saltwater pool, covered outdoor kitchen, multiple decks, gazebo, docks, and a boathouse with heated room—perfect as a gym or lounge. Ten-car circular driveway, double garage, and extensive updates throughout complete this exceptional lakeside offering. (id:24334)
Burlington, Ontario
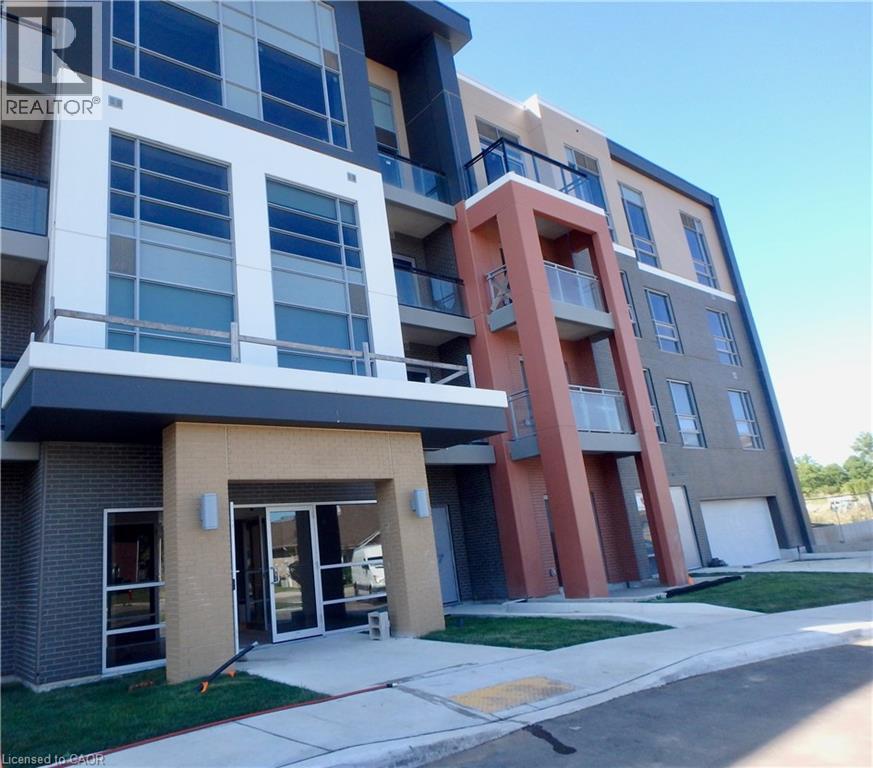
Recently updated and superbly suited for seniors and entry buyers looking in Burlington! No elevator required- this ground level, 1 bedroom plus Den model is the epitome of easy condo living and has a rare walkout to an extra large private outdoor terrace, perfect for pet lovers and sun worshippers alike. Quiet, end of cul de sac building, located off of Tobyn Drive in desirable Tansley Woods, with walking trails, community centre and parks- only minutes from main travel routes. This unit has been upgraded recently with new luxury vinyl flooring throughout, hardware & designer paint. Bright and airy 10ft ceilings (only on 1st and 4th floors), 2 ceiling fans, extra large windows with coverings, Primary bedroom with ensuite privilege plus flexible separate den space for Office, TV area or extra guests (can accommodate wall bed). All stainless steel appliances, insuite laundry, 1 underground parking spot and 1 locker included. Condo fee includes heat and water, building maintenance, snow removal, visitor parking, party room and more. Flexible possession available! (id:24334)
Burlington, Ontario
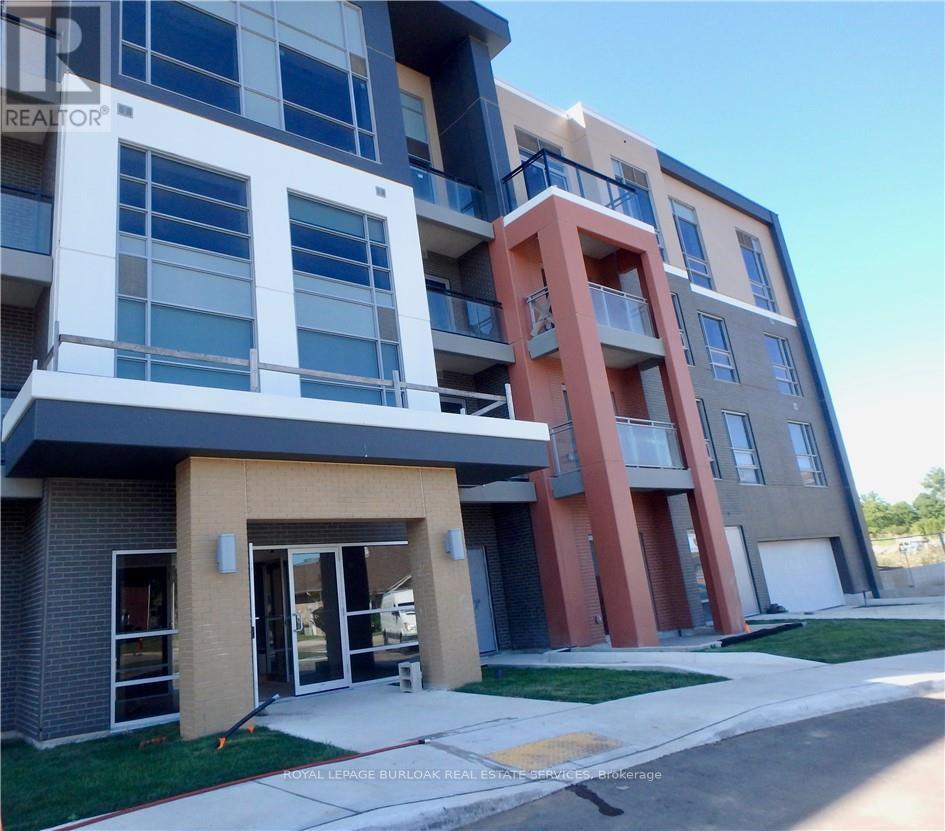
Recently updated and superbly suited for seniors and entry buyers looking in Burlington! No elevator required-this ground-level, 1-bedroom plus Den (Battersea model) is the epitome of easy condo living and has a rare walkout to an extra-large private outdoor terrace, perfect for pet lovers and sun worshippers alike. Quiet, end-of-cul-de-sac building, located off of Tobyn Drive in desirable Tansley Woods, with walking trails, community centre and parks, only minutes from main travel routes. This unit has been upgraded recently with new luxury vinyl flooring throughout, hardware &designer paint. Bright and airy 10ft ceilings (only on 1st and 4th floors), 2 ceiling fans, extra large windows with coverings, Primary bedroom with ensuite privilege plus flexible separate den space for Office, TV area or extra guests(can accommodate wall bed). All stainless steel appliances, in-suite laundry, 1 underground parking spot and 1 locker included. Condo fee includes heat and water, building maintenance, snow removal, visitor parking, party room and more. Flexible possession available! (id:24334)
Burlington, Ontario
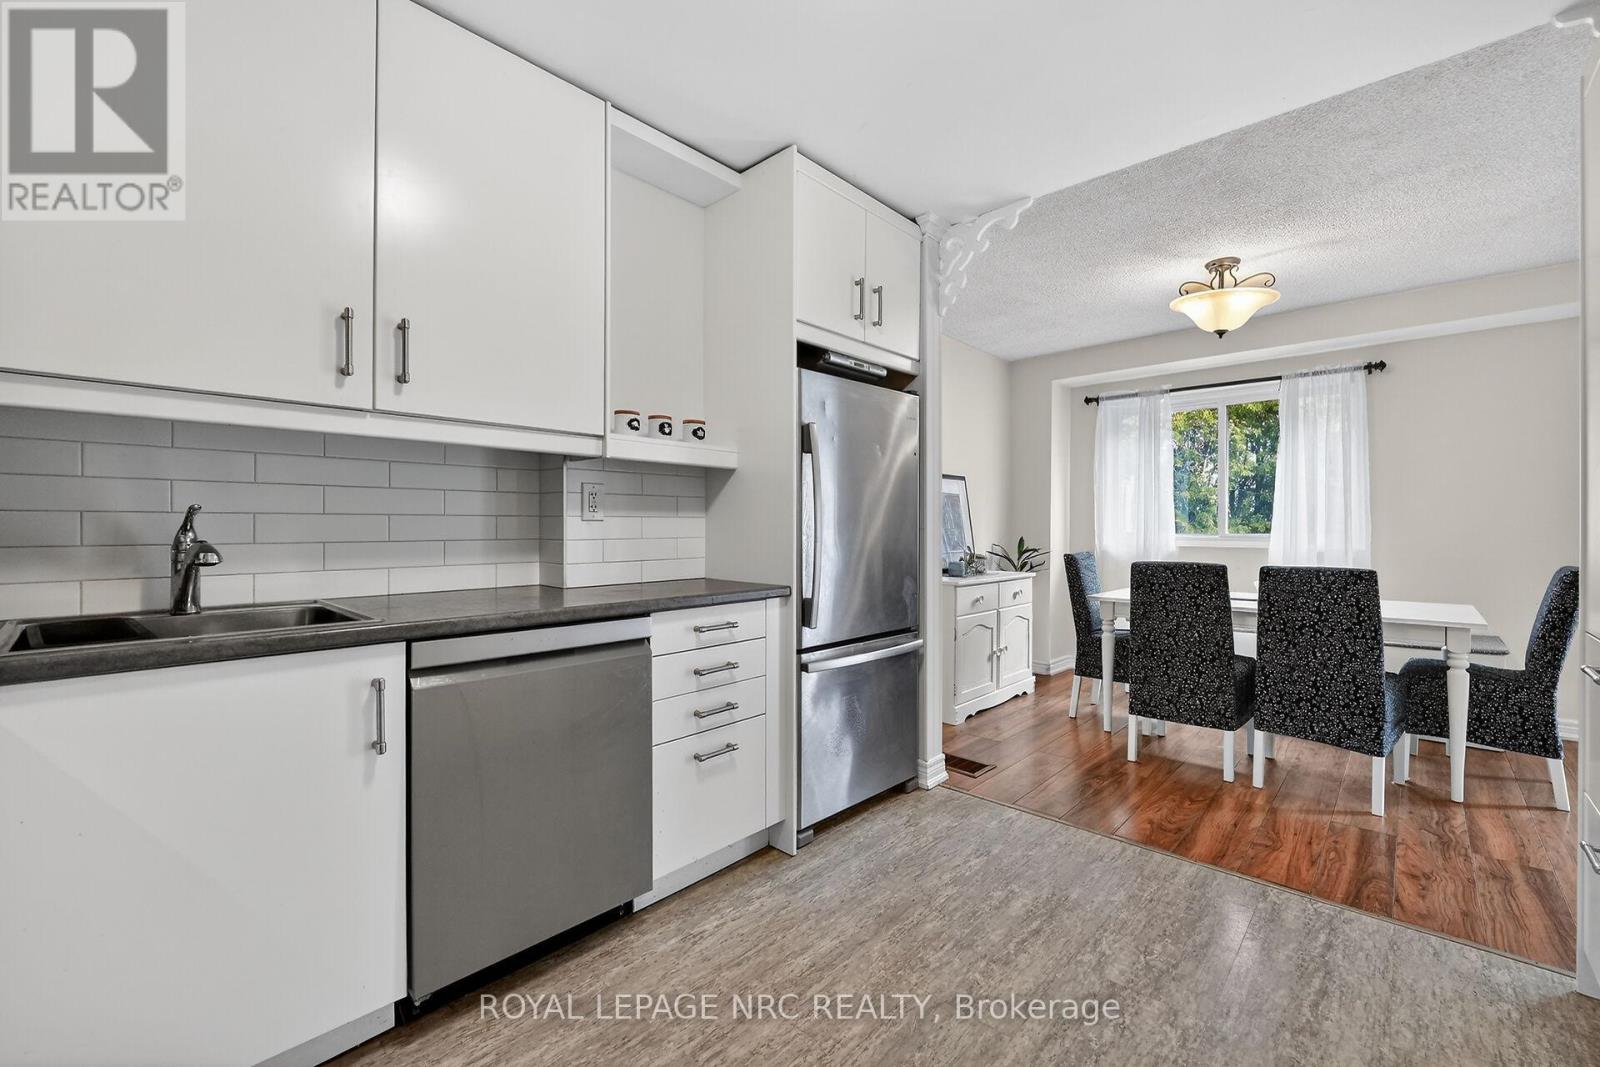
Welcome to this beautiful 2-storey condo townhouse in South Burlington's highly sought-after Woodview Park. Offering 3 bedrooms and 1.5 bathrooms, this property perfectly balances everyday convenience with a welcoming community atmosphere.Step into an inviting, open-concept main floor bathed in natural light. The updated, newer kitchen features an abundance of cupboard space for all your storage needs. The living area flows seamlessly out to a nice backyard, the ideal setting for relaxing or entertaining.The second floor boasts an oversized primary retreat alongside two additional well-sized bedrooms. A beautifully appointed 4-piece bathroom, stunningly renovated in 2023, completes the upper level.Downstairs, the versatile basement features a large family room with brand-new carpet, making it a cozy spot for movie nights. This level also includes a dedicated workspace and a convenient laundry area.This home includes an attached garage offering excellent storage and parking for two vehicles, plus ample visitor parking. During warmer months, residents can take full advantage of the community swimming pool.Enjoy a hassle-free lifestyle with condo fees that cover water, exterior maintenance, professional landscaping, lawn care, snow removal, and visitor parking.A dream for commuters, this home is minutes from the GO Train and QEW. Walk to excellent schools, parks, recreation, Burlington Mall, and Mapleview Mall. A nearby walking and biking path provides a scenic route straight to downtown's vibrant restaurants, boutique shops, and the picturesque waterfront. (id:24334)

Burlington, Ontario
Visit the REALTOR website for further information about this Listing. Bright, open-concept 2.5 bedroom 3-storey townhome steps from Aldershot GO Station. KITCHEN- Custom-built XL peninsula with seating- Custom coffee bar and pantry with built-in storage- one of the most counter space and kitchen storage in the complex- Quartz countertops, stainless steel appliances, stacked tile backsplash. LIVING & DINING- Open-concept layout with plenty of natural light. BEDROOMS- Primary bedroom with walk-in closet and full ensuite- Second bedroom with good sizing- In-unit laundry on bedroom level. ROOFTOP TERRACE- Private rooftop access for entertaining, BBQs, and lounging. GARAGE- Oversized tandem garage - fits 2 cars + home office/gym/storage- Direct interior access to the home. HVAC - ALL EQUIPMENT OWNED- Furnace, A/C, air handler, HRV, and hot water tank fully bought out- $14,500 value - no monthly rental fees ($193/month savings vs. most units). A++ LOCATION- Steps from Aldershot GO Station (direct to Union Station)- Quick access to QEW, 403, 407, and Hwy 6- Near LaSalle Park, Lake Ontario waterfront, Royal Botanical Gardens. (id:24334)
Burlington, Ontario
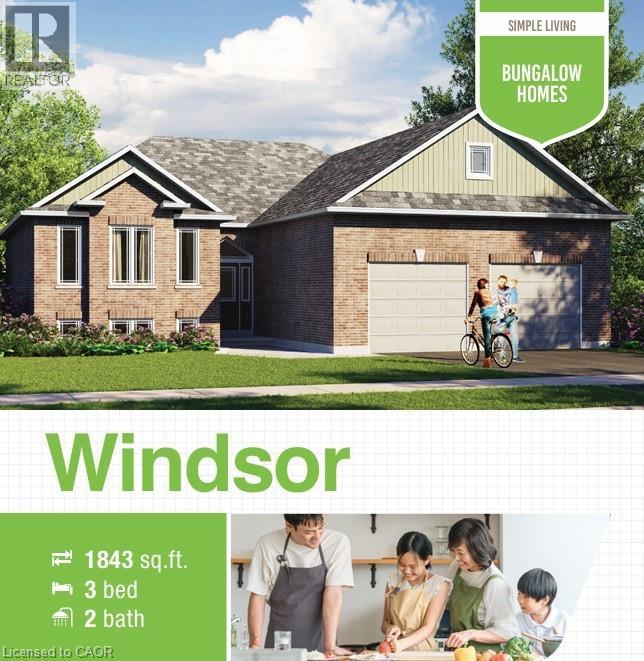
Welcome to this exclusive land available for sale located in a prime location in Burlington, offering a rare opportunity to build your dream home on a premium 0.48 acre lot providing ample space, privacy, and a generous building footprint for your custom estate. Builder Options from Royal Homes: Choose from our custom home models ranging from 600 sq. ft. to 3,000 sq. ft. or bring your own vision. Surrounded by no rear neighbors and beautiful greenery, this is your chance to design and build a custom residence in the heart of North Burlington without compromising on modern conveniences. Enjoy peaceful living while being at a close proximity to shopping centers, schools, parks, dining and major transportation routes with the QEW down the street. With easy access to the Highway 407, QEW, and GO Transit, commuting throughout the GTA is seamless - adding significant value for residential potential. This lot offers the perfect blend of rural charm and urban connectivity – ideal for those seeking luxury, space, and community. Don’t miss this opportunity – secure your lot today and start planning your custom estate home! (id:24334)
Burlington, Ontario
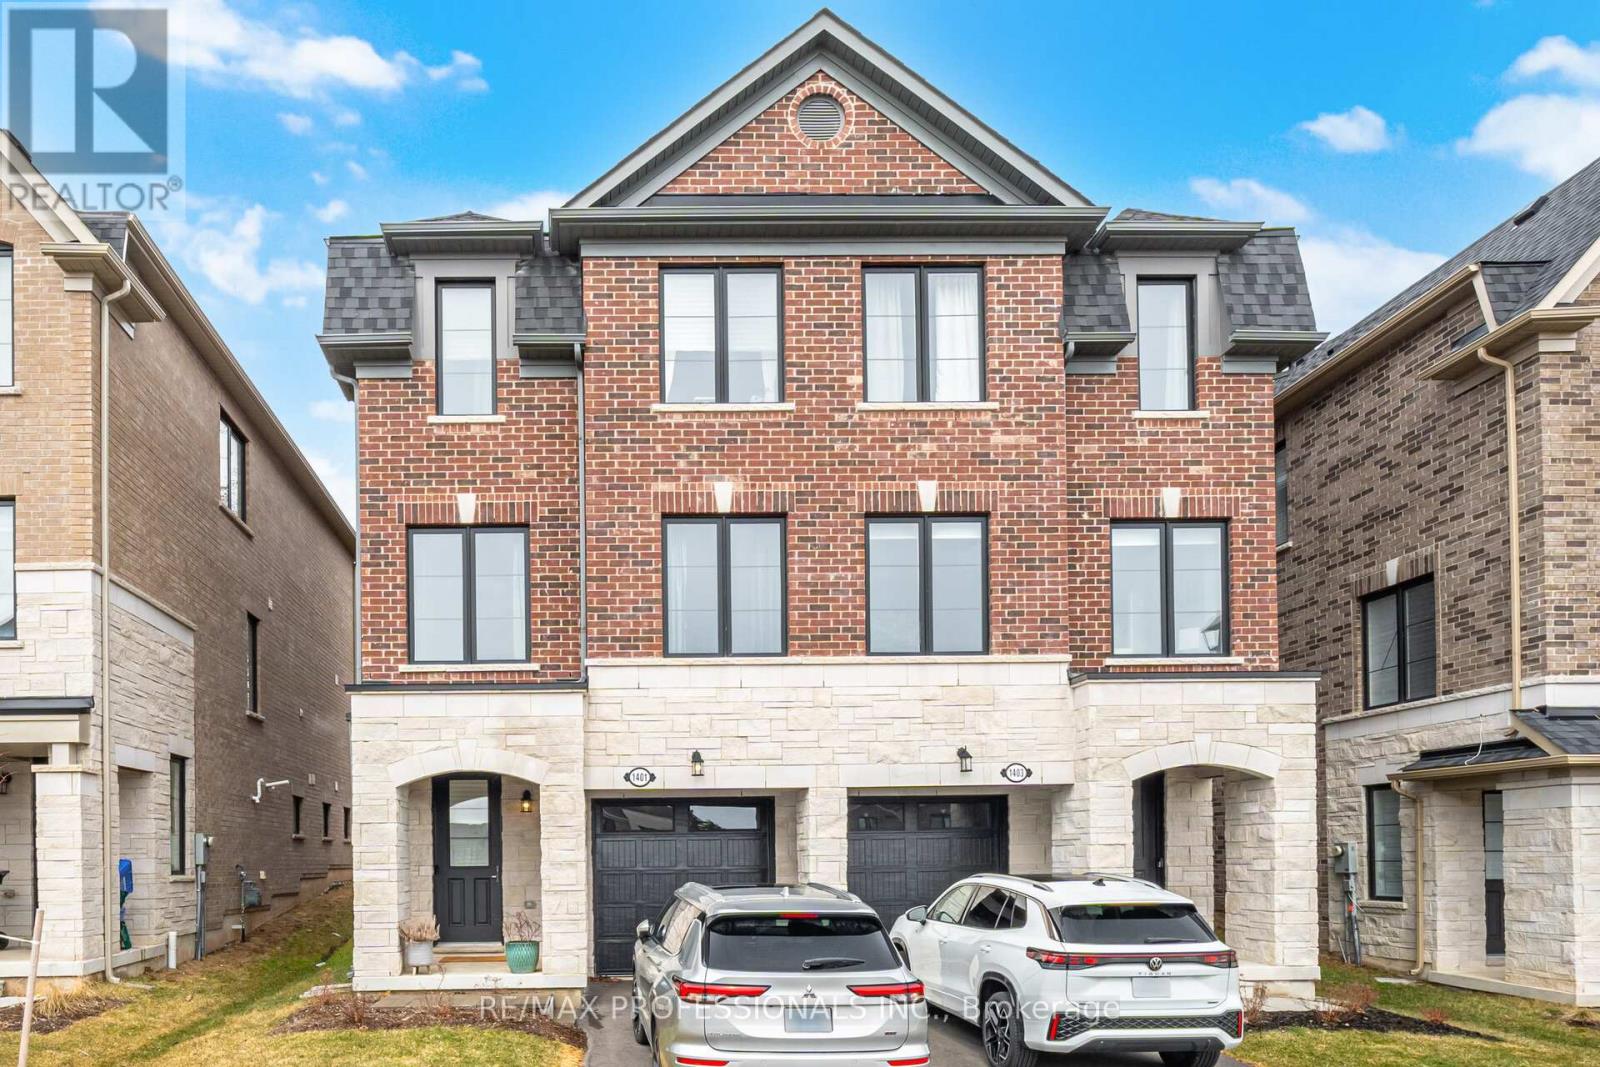
Beautiful new luxurious 4 Bedroom, 4 Bathroom Townhome built by Award Winning National Homes in the desirable Tyandaga community. This rare end-unit Townhome is one of the larger units offering over 2,100 sq ft of above ground living space & is loaded with upgrades. Elegant oak hardwood floors thru-out all Main Floor Rooms. This gourmet-style kitchen has granite counter tops, all new appliances, plenty of counter & cupboard space, Centre Island with breakfast bar as well as separate breakfast area with a walk-out the deck & backyard, PLUS a 2-Piece Powder Room. Formal dining area combined with bright & spacious Great Room with soaring 9 foot ceilings. Primary Bedroom has a well-designed 5-piece bath featuring double sinks, large Soaker Tub, glass enclosed shower & Ceramic Tiles. Primary B/R overlooks the back garden & has walk-in closet. The Laundry is conveniently located on Upper Level & features stackable washer & dryer & a laundry tub. Foyer has closets & plenty of storage areas with direct access to garage. The 4th Bedroom has 3-Pc bath & can easily be converted to an Office or Family Room. This family friendly pocket is ideally located near several nature trails, parks, golf courses, fitness clubs, good schools, transit, great shopping choices & close to Burlington GO, QEW, and 407. (id:24334)