

Burlington, Ontario
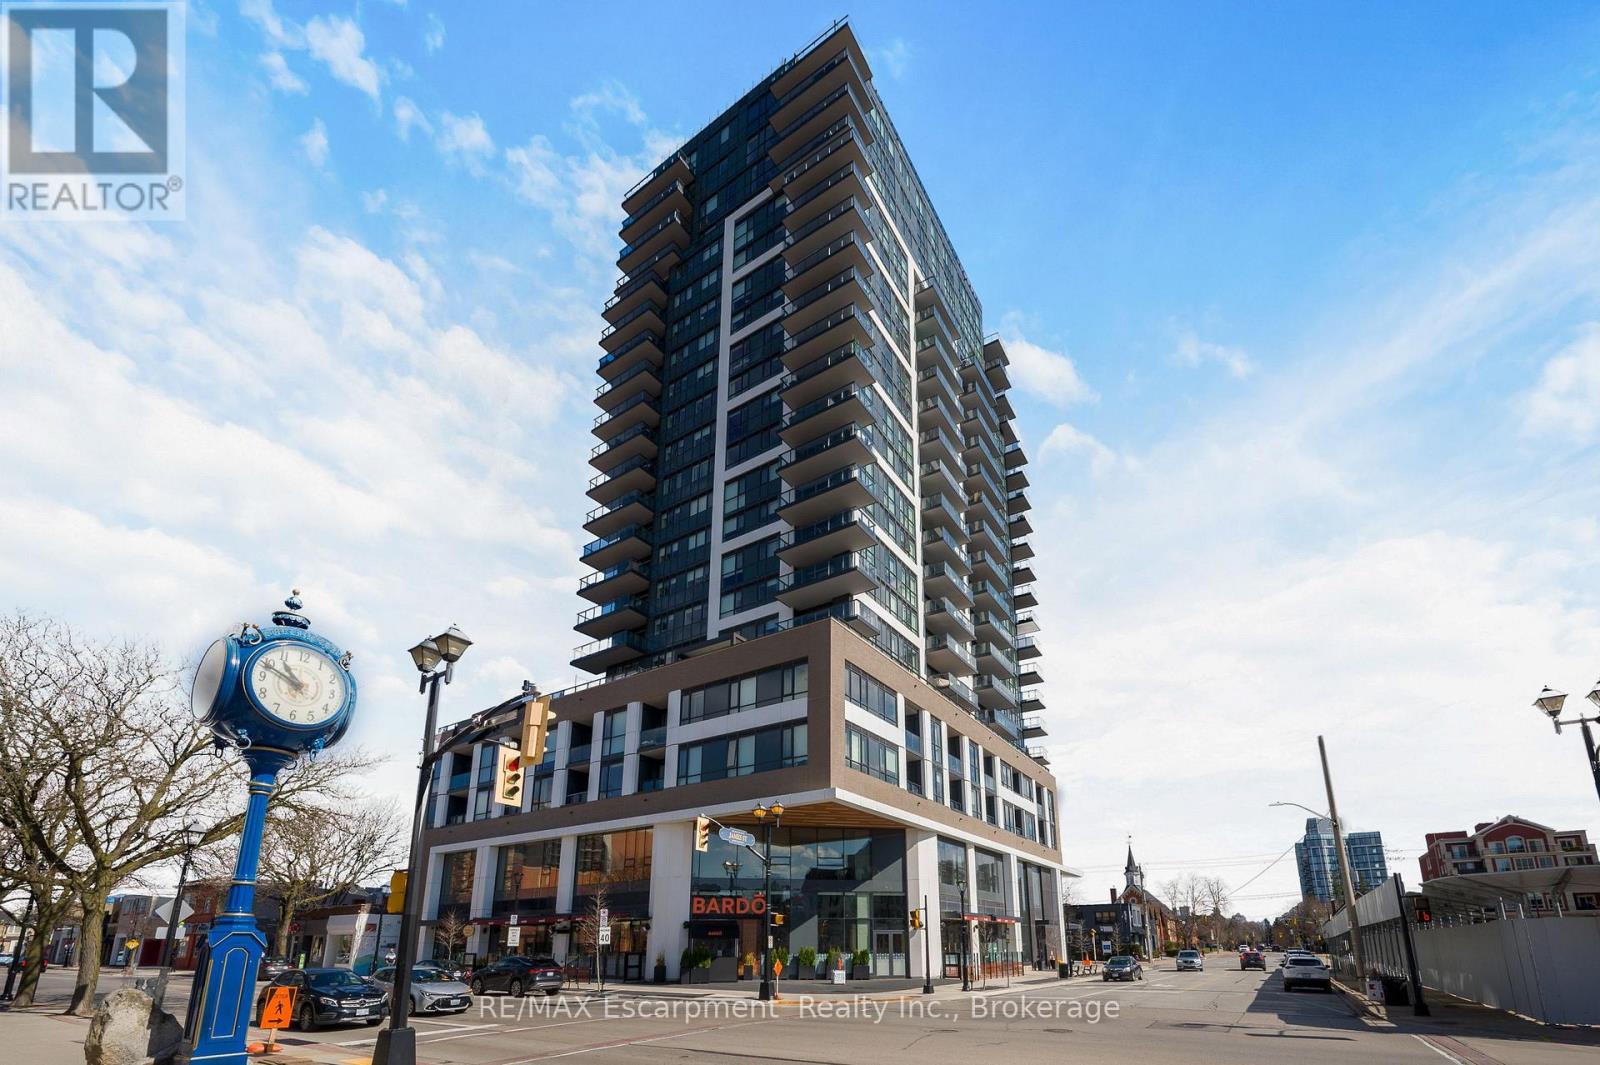
Positioned on the quiet south side of the building, this beautifully appointed 2-bedroom, 2-bath suite offers the perfect balance of natural light, thoughtful design, and highly sought-after lake-facing exposure - paired with an oversized 160 sq ft private balcony that truly extends the living space. The layout is both functional and refined, with an open-concept living, dining, and kitchen space that flows effortlessly - ideal for everyday living and easy entertaining. Floor-to-ceiling windows fill the home with natural light throughout the day, while the balcony adds a calm and elevated backdrop to your morning coffee or evening unwind. The kitchen is timeless by design, finished with crisp white cabinetry, stainless steel appliances, and ample storage - equal parts style and practicality. Set in the heart of downtown Burlington, you're just steps to Spencer Smith Park, the lakefront, and a vibrant mix of restaurants, cafes, and boutique shopping. It's a walkable lifestyle that's hard to replicate. The building itself delivers a level of amenity that truly enhances day-to-day living, including a fully equipped fitness studio, indoor pool, yoga spaces, guest suites, and multiple indoor and outdoor entertaining areas. The rooftop terrace is a standout, offering beautifully designed lounge and dining spaces, fire features, and sweeping lake views. A polished, low-maintenance lifestyle in one of Burlington's most connected and desirable waterfront communities. (id:24334)
Burlington, Ontario
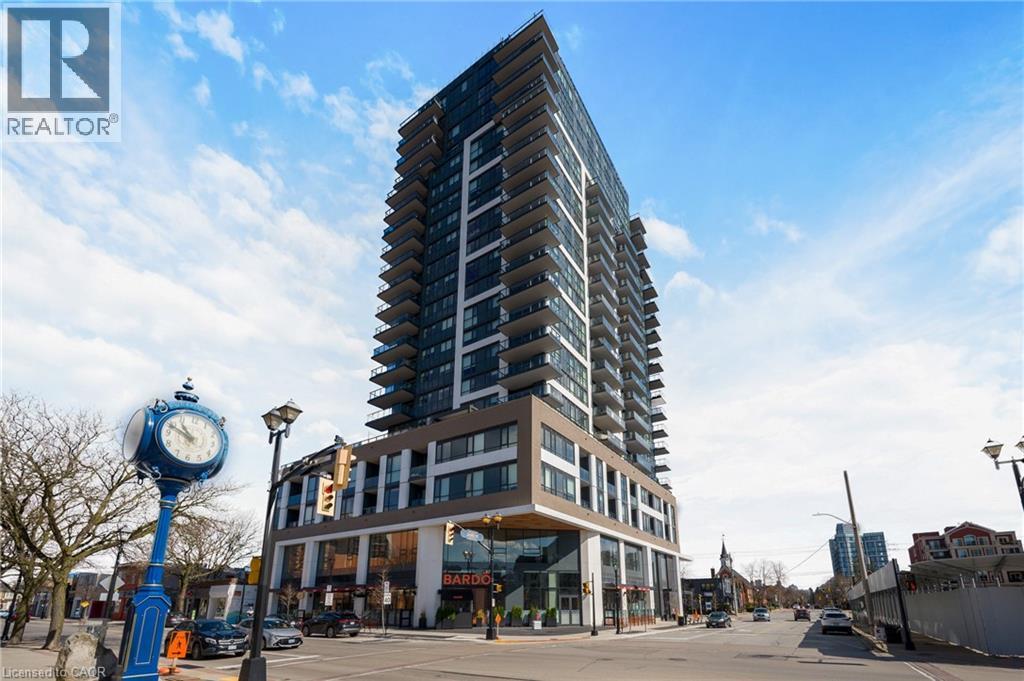
Positioned on the quiet south side of the building, this beautifully appointed 2-bedroom, 2-bath suite offers the perfect balance of natural light, thoughtful design, and highly sought-after lake-facing exposure - paired with an oversized 160 sq ft private balcony that truly extends the living space. The layout is both functional and refined, with an open-concept living, dining, and kitchen space that flows effortlessly - ideal for everyday living and easy entertaining. Floor-to-ceiling windows fill the home with natural light throughout the day, while the balcony adds a calm and elevated backdrop to your morning coffee or evening unwind. The kitchen is timeless by design, finished with crisp white cabinetry, stainless steel appliances, and ample storage - equal parts style and practicality. Set in the heart of downtown Burlington, you’re just steps to Spencer Smith Park, the lakefront, and a vibrant mix of restaurants, cafes, and boutique shopping. It’s a walkable lifestyle that’s hard to replicate. The building itself delivers a level of amenity that truly enhances day-to-day living, including a fully equipped fitness studio, indoor pool, yoga spaces, guest suites, and multiple indoor and outdoor entertaining areas. The rooftop terrace is a standout, offering beautifully designed lounge and dining spaces, fire features, and sweeping lake views. A polished, low-maintenance lifestyle in one of Burlington’s most connected and desirable waterfront communities. (id:24334)
Burlington, Ontario
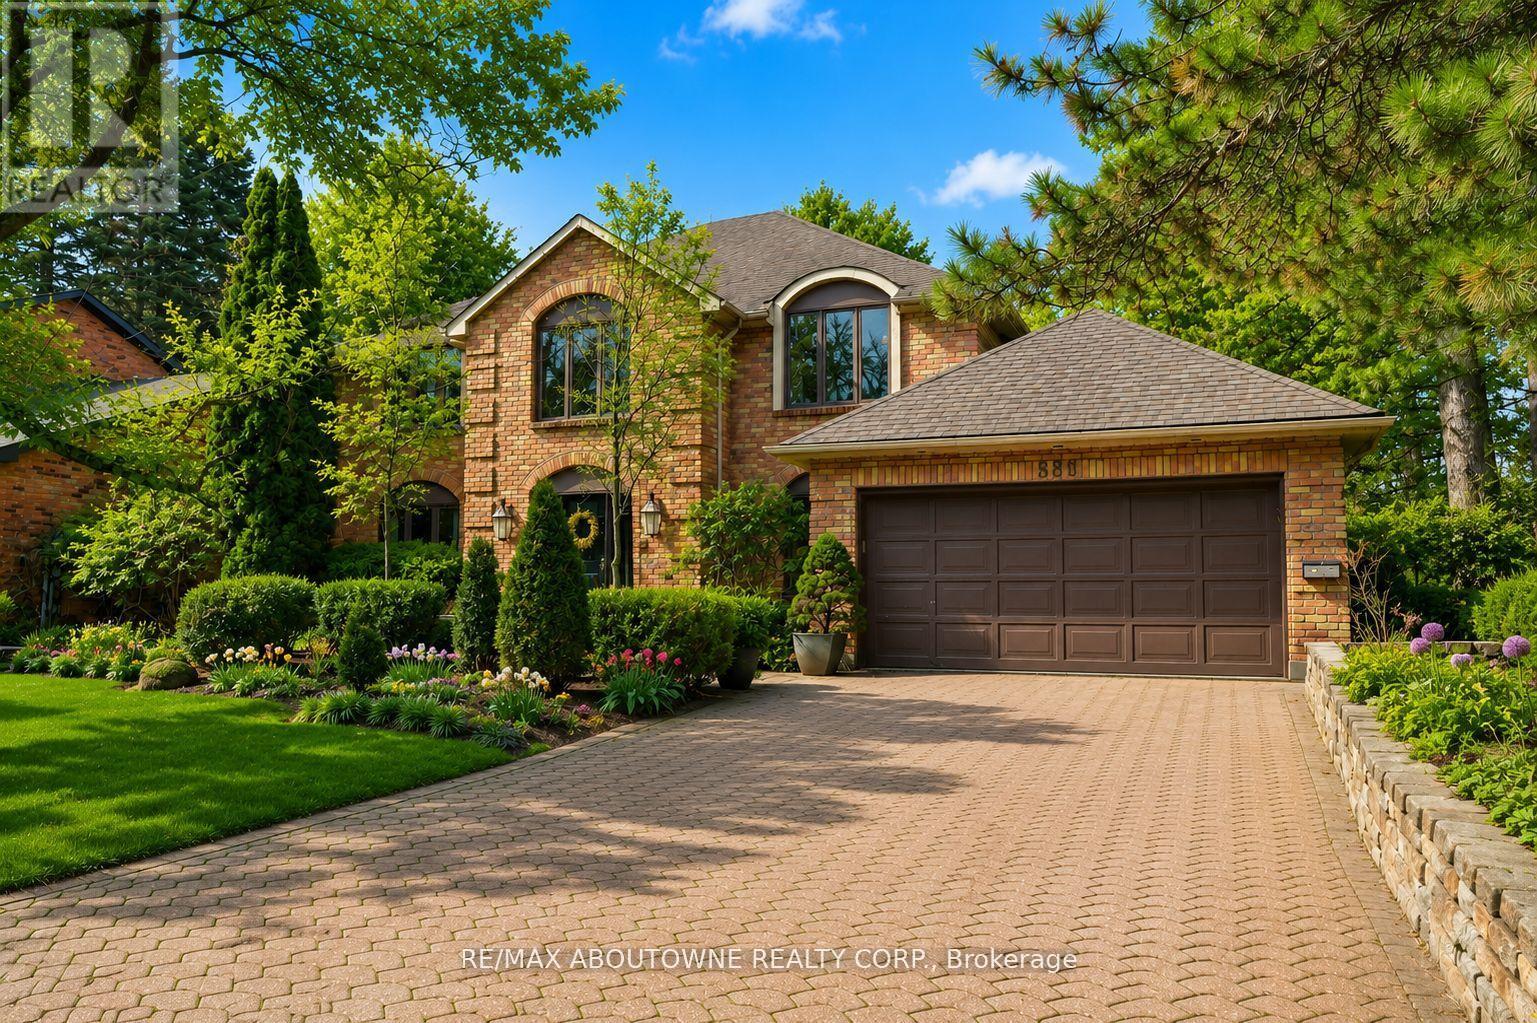
**Property NOT on Shoreacres Creek Floodplain or under conservation control** Welcome home to this beautiful, executive home in the highly sought-after Shoreacres community, where refined living meets everyday comfort. Offering over 4700sqft, this 4Bed, 3+1 Bath home delivers both elegance and functionality in equal measure. A stately exterior, framed by mature landscaping, a stone driveway, and a charming walkway, creates a lasting first impression. Inside, a grand foyer with a sweeping Scarlett O'Hara staircase sets the tone connecting to formal living/dining rooms with rich Canadian ash hardwood flooring. The eat-in kitchen flows into a sun-filled family room with custom built-ins, theatre screen & wood-burning fireplace. The mudroom with German lime flooring, built-in desk & lockers provides access to the three-car garage. A private main-floor office/parlor with pocket doors and custom shelving adds versatility. Upstairs, natural light pours through vaulted ceilings and a skylit hallway. 4 spacious bedrooms include a primary retreat with walk-through closets and a spa-inspired ensuite with double vanities, Carrara marble flooring, a custom glass shower, bespoke cabinetry, and an oversized soaker tub. An upper-level laundry room enhances everyday convenience. The fully finished lower level offers additional living space with ample storage and a beautifully renovated full bathroom. Designer finishes throughout include Farrow & Ball paint, Designer light fixtures, Hunter Douglas blinds, and a Restoration Hardware vanity with Statuario marble countertops and Statuario marble flooring in the secondary bathroom with Banksy graffiti tile. Your private backyard oasis, complete with a newly updated covered porch, a saltwater pool (pump2026) and meticulously maintained gardens. Located on one of South Burlington's most prestigious streets within the sought-after Tuck/Nelson school district & steps to Lake Ontario, Paletta Park, waterfront trails,& GO Transit. (id:24334)
Burlington, Ontario
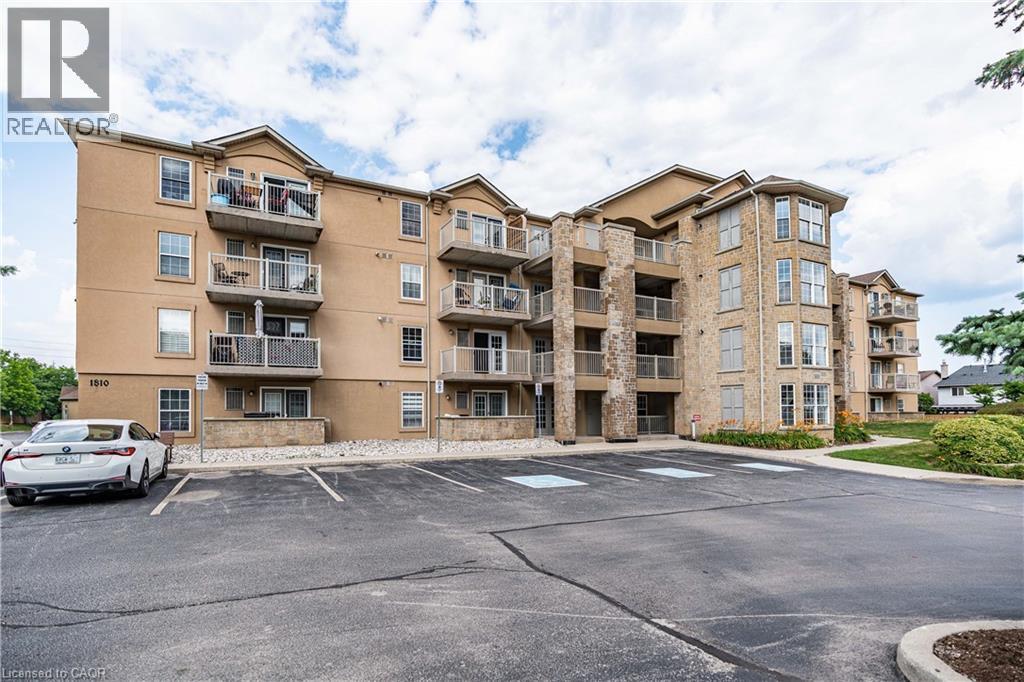
Updated penthouse unit available August 1st - This stylish 1 bedroom plus den feels much larger then it is with 14ft vaulted ceilings giving a spacious, airy feel. High grade laminate floors throughout, quartz counters, private balcony and 2 breakfast bars. Ideal for a single or couple. 1 underground parking spot and private storage locker included. One of the cleanest and best run Condo's in its proximity. Amenities include, gym, sauna, party room and underground car-wash. Walking distance to lots of great dining options, retail and grocery stores and just a few minute drive to highway access, this location can't be beat!!! (id:24334)
Burlington, Ontario
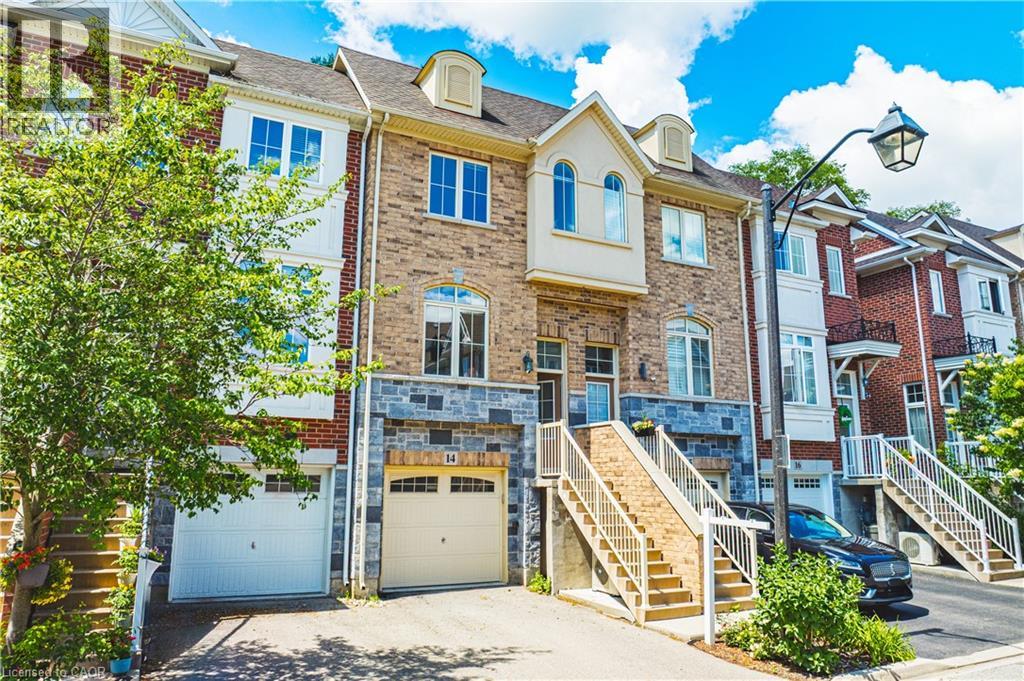
Welcome to this beautifully appointed freehold townhouse nestled in the heart of Burlington’s prestigious Aldershot community. Offering three thoughtfully designed levels of living space, this home blends modern comfort with exceptional functionality. The welcoming entryway leads you to the main level, where you’ll find a bright, open-concept layout highlighted by expansive windows on both sides, allowing natural light to pour in throughout the day. The spacious kitchen and living area are enhanced by 9' ceilings, creating an airy, inviting atmosphere ideal for everyday living and entertaining. The second floor features two generous bedrooms, each with large windows and ample closet space. A well-appointed 3-piece bathroom and the convenience of an upper-level laundry area make this floor both practical and comfortable. The fully finished lower level offers incredible versatility—complete with a walkout to a serene, private backyard, a bathroom, and direct garage access. This flexible space is perfect as a family room, home office, or even a third bedroom, making it ideal for young families, professionals, investors, or downsizers seeking adaptable living options. The garage also includes a dedicated storage area. Set in a quiet, private enclave, this home offers peaceful outdoor living while being just minutes from parks, schools, transit, shopping, and major highways. A truly exceptional opportunity in one of Burlington’s most desirable neighbourhoods. This property is a must-see. (id:24334)
Burlington, Ontario
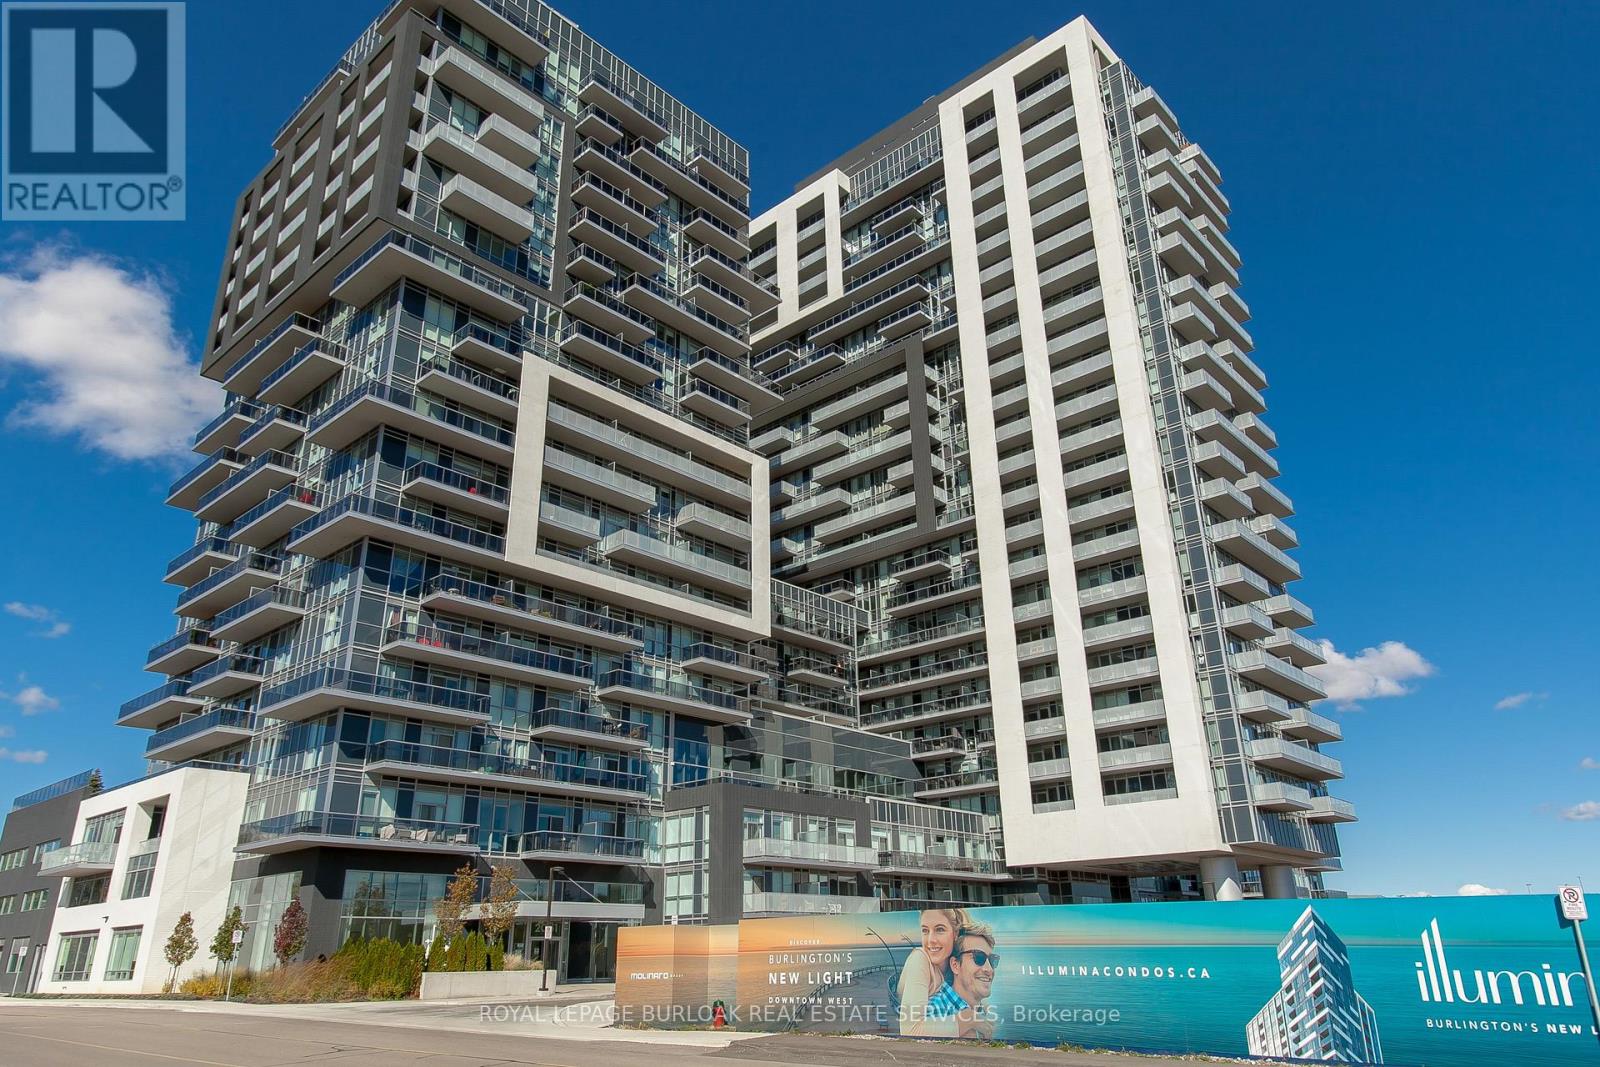
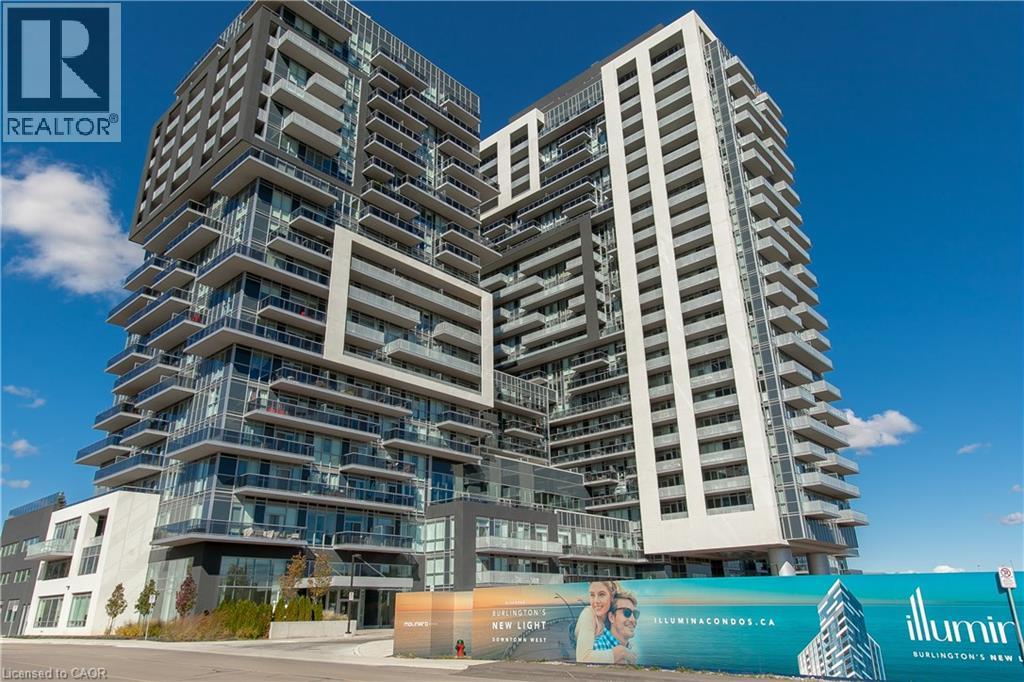
Step into easy, connected living in this bright and spacious condo with 1,047 sqft in sought-after South Burlington-perfect for first-time buyers and commuters alike. Located in the highly desirable Paradigm Condos, you're just steps from the Burlington GO Station, making daily travel seamless, while the lakefront, vibrant downtown, dining, and everyday amenities are all within easy reach. Inside, enjoy one of the largest units in the whole building. The open-concept layout offers a modern, airy feel with hardwood flooring throughout and an abundance of natural light. The stylish kitchen is designed to impress with quartz countertops, a tile backsplash, built-in stove, stainless steel appliances, sleek range hood, and an oversized island with breakfast bar-ideal for casual meals or entertaining. The dining area walks out to a private balcony where you can unwind and take in panoramic views from the glass railing. The spacious living room provides a comfortable place to relax at the end of the day. This well-appointed unit includes two generously sized bedrooms, including one with direct access to the balcony, creating a bright and relaxing retreat. A 4-piece main bathroom and an additional 3-piece bathroom with a walk-in glass shower provide both style and convenience. In-suite laundry adds to the ease of everyday living. Enjoy a true lifestyle upgrade with an impressive array of building amenities, including a party room with full kitchen and pool table, indoor/outdoor fitness centre, rooftop terrace with BBQs, indoor pool and hot tub, basketball court, theatre room, and guest suites for visiting friends and family. Offering the perfect blend of comfort, convenience, and lifestyle-this is your chance to step confidently into homeownership in one of Burlington's most connected communities. (id:24334)
Burlington, Ontario
Step into easy, connected living in this bright and spacious condo with 1,047 sqft in sought-after South Burlington-perfect for first-time buyers and commuters alike. Located in the highly desirable Paradigm Condos, you're just steps from the Burlington GO Station, making daily travel seamless, while the lakefront, vibrant downtown, dining, and everyday amenities are all within easy reach. Inside, enjoy one of the largest units in the whole building. The open-concept layout offers a modern, airy feel with hardwood flooring throughout and an abundance of natural light. The stylish kitchen is designed to impress with quartz countertops, a tile backsplash, built-in stove, stainless steel appliances, sleek range hood, and an oversized island with breakfast bar-ideal for casual meals or entertaining. The dining area walks out to a private balcony where you can unwind and take in panoramic views from the glass railing. The spacious living room provides a comfortable place to relax at the end of the day. This well-appointed unit includes two generously sized bedrooms, including one with direct access to the balcony, creating a bright and relaxing retreat. A 4-piece main bathroom and an additional 3-piece bathroom with a walk-in glass shower provide both style and convenience. In-suite laundry adds to the ease of everyday living. Enjoy a true lifestyle upgrade with an impressive array of building amenities, including a party room with full kitchen and pool table, indoor/outdoor fitness centre, rooftop terrace with BBQs, indoor pool and hot tub, basketball court, theatre room, and guest suites for visiting friends and family. Offering the perfect blend of comfort, convenience, and lifestyle-this is your chance to step confidently into homeownership in one of Burlington's most connected communities. (id:24334)
Burlington, Ontario
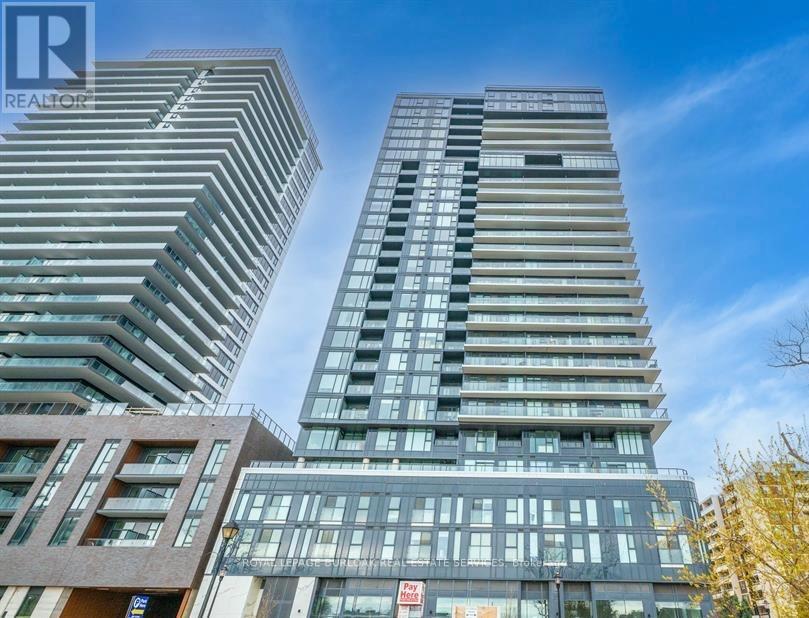
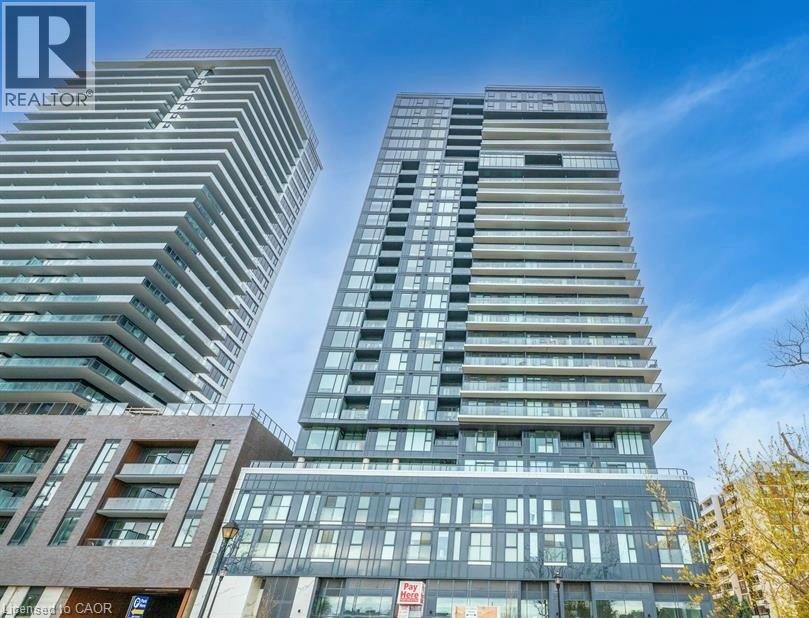
Absolutely Beautiful 2nd Floor 1 Bed, 1 Bath Lakefront condo in Burlington Core downtown. 107Sq ft of Terrace. 9Ft Ceiling. Modern Finishes, S/S Appliances, Laminate Floors & In-Suite Stacked Washer& Dryer. 1 Parking & 1 Locker Included! Building amenities includes Swimming Pool/Whirlpool, Party Room, Fitness centre, Yoga studio, Fireplace Lounge, Outdoor Terrace etc. Internet Included. Quick QEW access, walking distance to shopping centre, restaurants and Parks. (id:24334)
Burlington, Ontario
Absolutely Beautiful 2nd Floor 1 Bed, 1 Bath Lakefront condo in Burlington Core downtown. 107 Sq ft of Terrace. 9Ft Ceiling. Modern Finishes, S/S Appliances, Laminate Floors & In-Suite Stacked Washer& Dryer. 1 Parking & 1 Locker Included! Building amenities includes Swimming Pool/Whirlpool, Party Room, Fitness centre, Yoga studio, Fireplace Lounge, Outdoor Terrace etc. Internet Included. Quick QEW access, walking distance to shopping centre, restaurants and Parks. (id:24334)
Burlington, Ontario
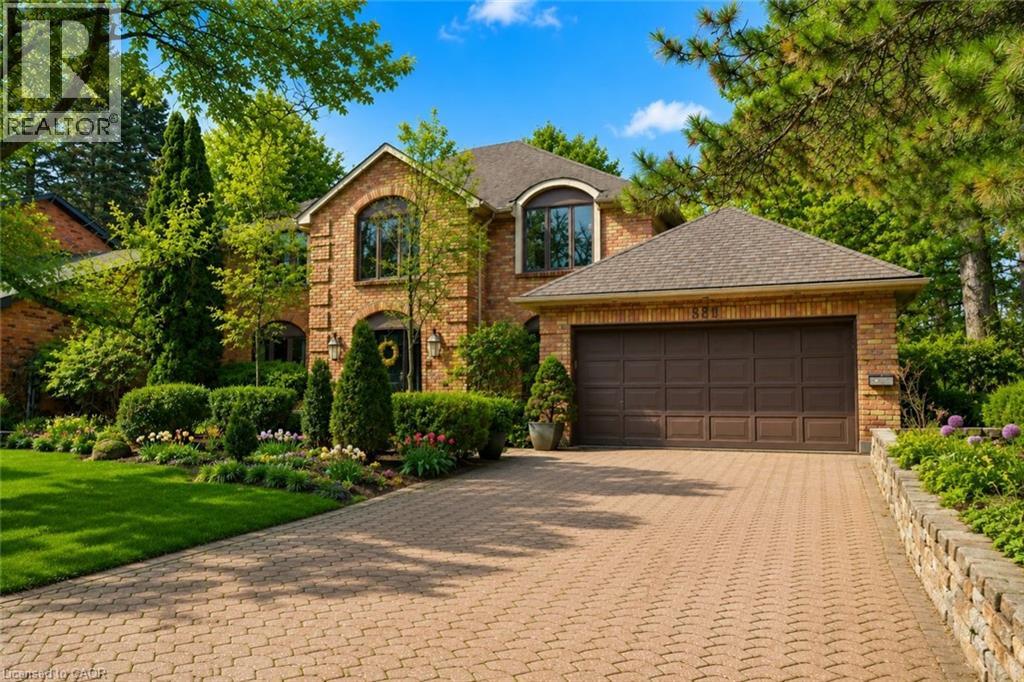
Welcome home to this beautiful, executive home in the highly sought-after Shoreacres community, where refined living meets everyday comfort. Offering over 4700sqft, this 4Bed, 3+1 Bath home delivers both elegance and functionality in equal measure. A stately exterior, framed by mature landscaping, a stone driveway, and a charming walkway, creates a lasting first impression. Inside, a grand foyer with a sweeping Scarlett O'Hara staircase sets the tone connecting to formal living/dining rooms with rich Canadian ash hardwood flooring. The eat-in kitchen flows into a sunfilled family room with custom built-ins, theatre screen & wood-burning fireplace. The mudroom with German lime flooring, built-in desk & lockers provides access to the three-car garage. A private main-floor office/parlour with pocket doors and custom shelving adds versatility. Upstairs, natural light pours through vaulted ceilings and a skylit hallway. 4 spacious bedrooms include a primary retreat with walk-through closets and a spa-inspired ensuite with double vanities, Carrara marble flooring, a custom glass shower, bespoke cabinetry, and an oversized soaker tub. An upper-level laundry room enhances everyday convenience. The fully finished lower level offers additional living space with ample storage and a beautifully renovated full bathroom. Designer finishes throughout include Farrow & Ball paint, Designer light fixtures, Hunter Douglas blinds, and a Restoration Hardware vanity with Statuario marble countertops and Statuario marble flooring in the secondary bathroom with Banksy graffiti tile. Your private backyard oasis, complete with a newly updated covered porch, a saltwater pool (pump2026) and meticulously maintained gardens. Located on one of South Burlington's most prestigious streets within the sought-after Tuck/Nelson school district & steps to Lake Ontario, Paletta Park, waterfront trails,& GO Transit. This is a rare opportunity to experience elevated living in an unbeatable setting. (id:24334)
Burlington, Ontario
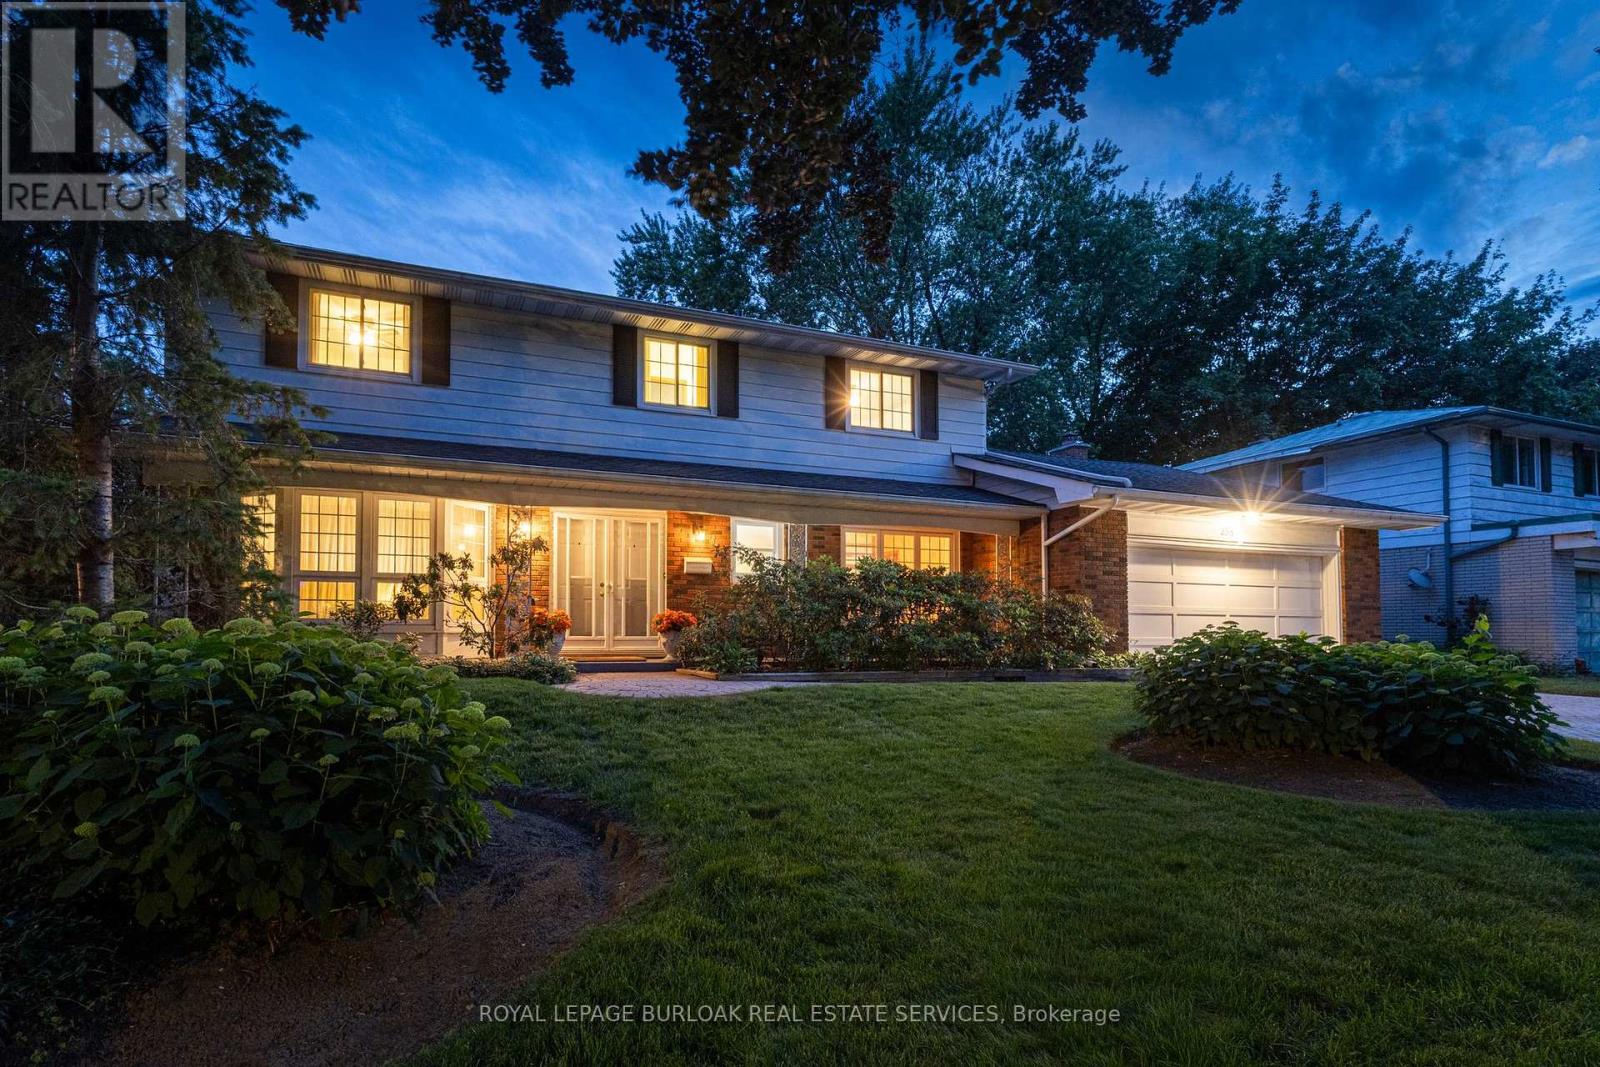
This beautifully maintained four-bedroom family home is located in the highly sought-after Shoreacres neighbourhood. Offered for sale for the first time in 60 years, this is a rare opportunity to make a well-loved home your own. Situated on a generous 75' x 133' lot on a quiet, tree-lined street, the home offers spacious principal rooms and an ideal layout for family living. The welcoming foyer features hardwood flooring and a double closet. The bright living room with bay window and adjoining dining room both have hardwood flooring beneath the carpeting. The eat-in kitchen offers quartz countertops and solid wood cabinetry, while the comfortable family room features a wood-burning fireplace and sliding doors leading to the sunroom with hot tub. Convenient main-floor powder room and access to the double-car garage. Upstairs, hardwood flooring lies beneath the carpeting. The primary bedroom includes a walk-in closet and a three-piece ensuite. Three additional bedrooms and a four-piece main bathroom. The finished lower level includes a large rec room, playroom, laundry/utility and cold room. The private backyard features a concrete pool, mature trees, landscaped gardens, and a pool shed. Walking distance to Nelson High School, John T. Tuck Public School, St. Raphael Elementary, the waterfront and Paletta Lakefront Park. This is an exceptional opportunity in one of Burlington's most established and desirable neighbourhoods. (id:24334)
Burlington, Ontario
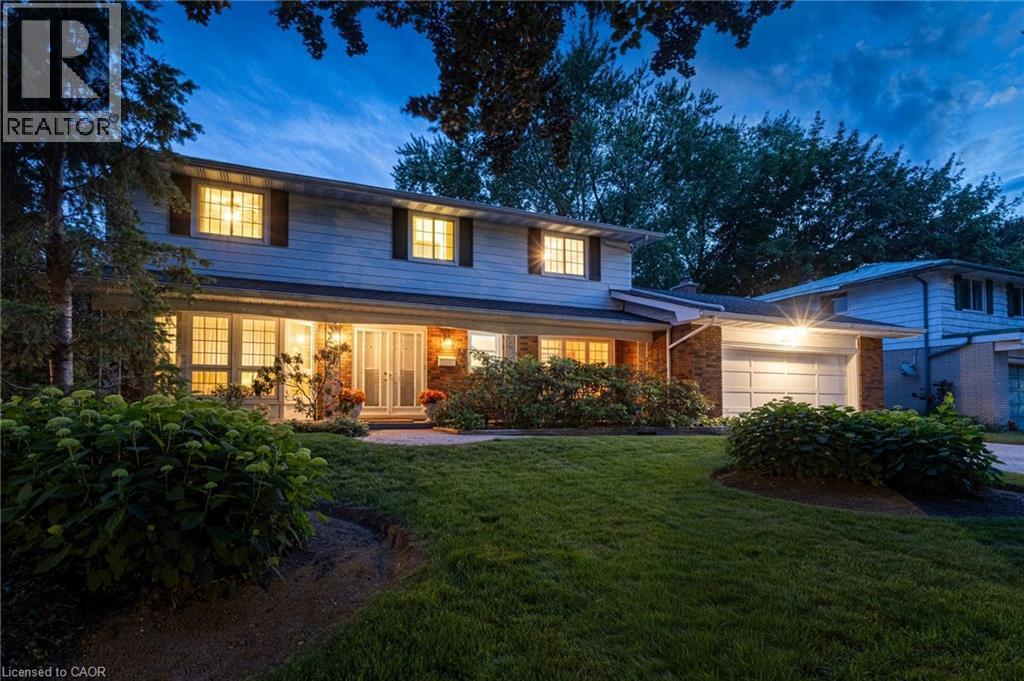
This beautifully maintained four-bedroom family home is located in the highly sought-after Shoreacres neighbourhood. Offered for sale for the first time in 60 years, this is a rare opportunity to make a well-loved home your own. Situated on a generous 75' x 133' lot on a quiet, tree-lined street, the home offers spacious principal rooms and an ideal layout for family living. The welcoming foyer features hardwood flooring and a double closet. The bright living room with bay window and adjoining dining room both have hardwood flooring beneath the carpeting. The eat-in kitchen offers quartz countertops and solid wood cabinetry, while the comfortable family room features a wood-burning fireplace and sliding doors leading to the sunroom with hot tub. Convenient main-floor powder room and access to the double-car garage. Upstairs, hardwood flooring lies beneath the carpeting. The primary bedroom includes a walk-in closet and a three-piece ensuite. Three additional bedrooms and a four-piece main bathroom. The finished lower level includes a large rec room, playroom, laundry/utility and cold room. The private backyard features a concrete pool, mature trees, landscaped gardens, and a pool shed. Walking distance to Nelson High School, John T. Tuck Public School, St. Raphael Elementary, the waterfront and Paletta Lakefront Park. This is an exceptional opportunity in one of Burlington's most established and desirable neighbourhoods. (id:24334)