

Burlington, Ontario
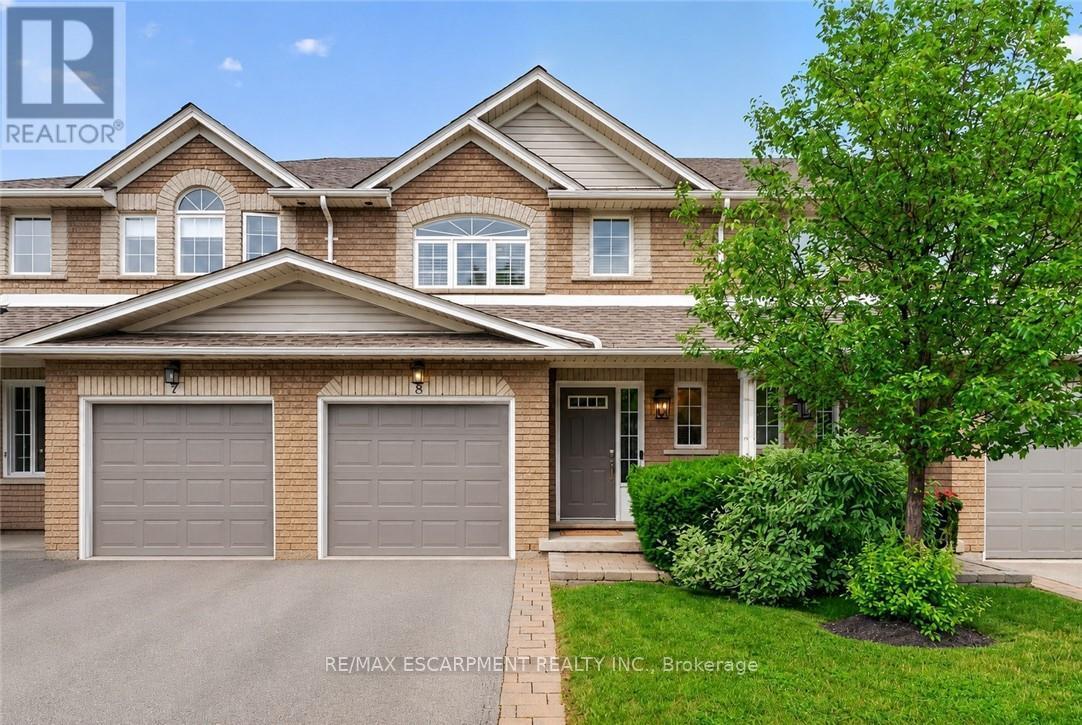
Welcome to this exceptional townhome in Burlington's sought after Millcroft Community, backing onto mature trees for privacy and a peaceful natural setting. Beautifully maintained and thoughtfully updated, this home offers the perfect combination of elegance, functionality, and low-maintenance living. The open concept main level is ideal for everyday living and entertaining, featuring granite counters, rich wood cabinetry with built-ins, a large island, and hi-end appliances (including induction oven). The spacious living and dining rooms feature crown moulding, custom built-ins, and a walk-out to a new composite (maintenance free) deck, where you can BBQ, dine and soak in the natural setting. Upstairs you'll find TWO spacious principal bedrooms, each with their own renovated bathrooms, and convenient upper level laundry. The tranquil lower level features another custom built-in with fireplace and walk-out to a fully fenced backyard. Other features include a newer gas furnace, a/c, heat pump and water heater (all owned), single car garage with inside access, reasonable condo fees, and neighbourhood trails, shops and restaurants. This is the one you've been waiting for. (id:24334)
Burlington, Ontario
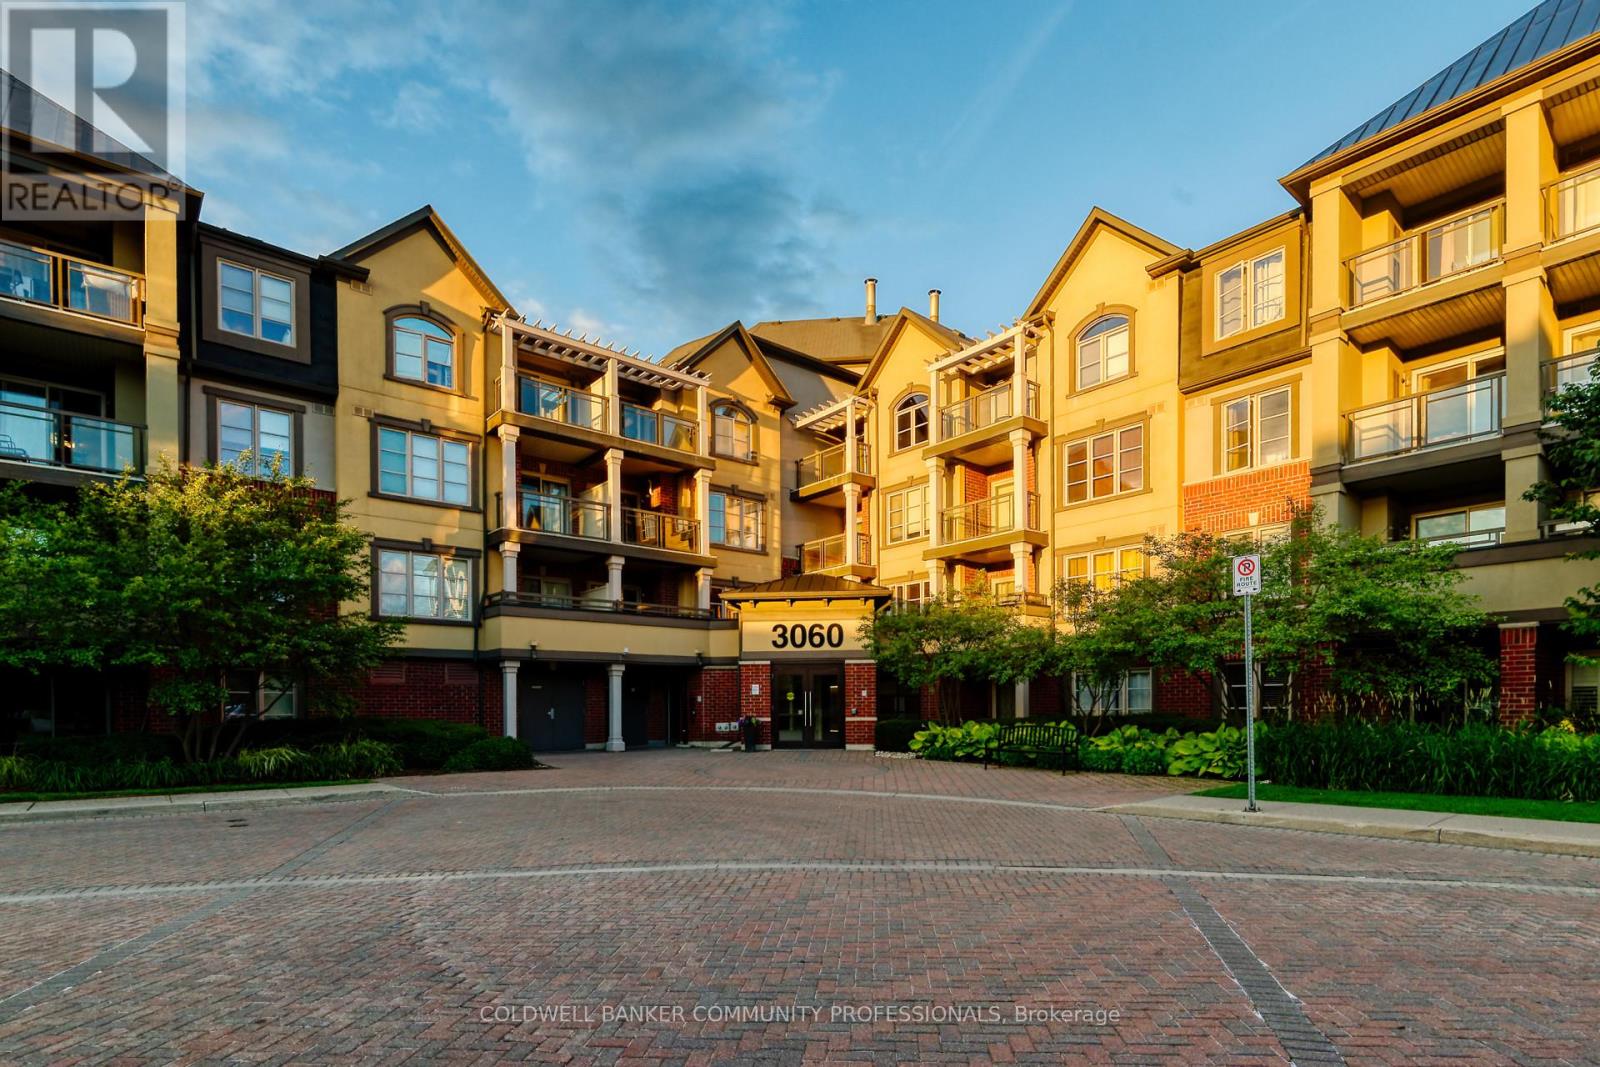
Welcome to this bright and inviting one-bedroom condo located in the highly desirable Alton Village community. Situated on the top floor, this well-maintained unit offers added privacy and a quiet, private balcony-perfect for relaxing or enjoying your morning coffee. A rare and highly sought-after feature, the condo includes two parking spots, adding exceptional convenience and value. Ideally located just minutes from major highways, shopping, coffee shops, restaurants, schools, parks, and everyday amenities, this home delivers the perfect blend of comfort and lifestyle. An excellent opportunity for first-time buyers, downsizers, or investors looking to own in one of Burlington's most popular neighbourhoods. (id:24334)
Burlington, Ontario
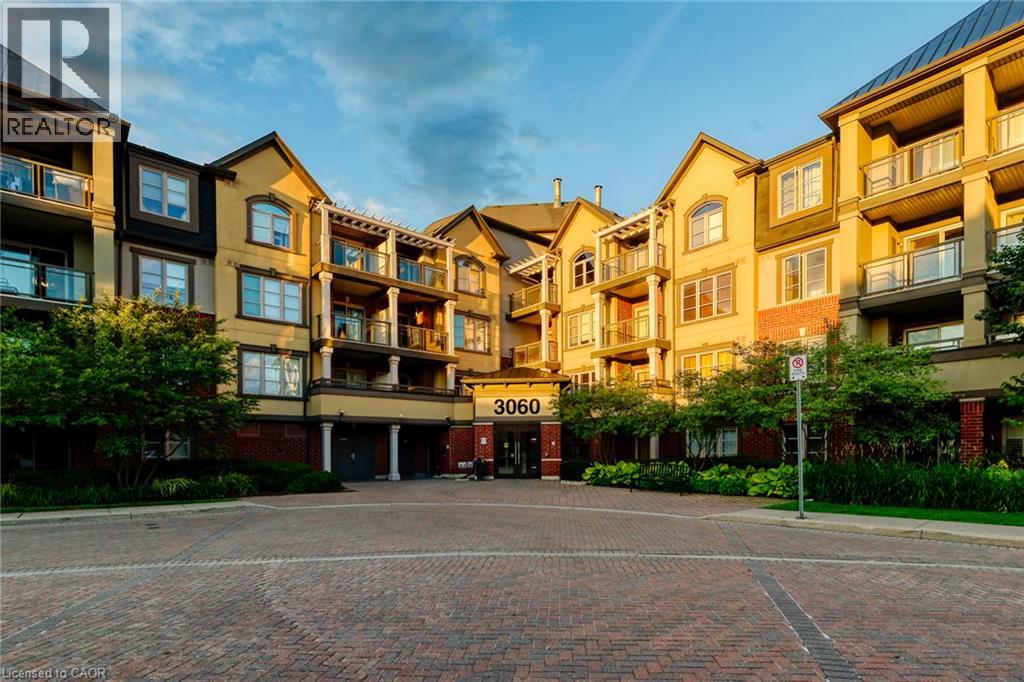
Welcome to this bright and inviting one-bedroom condo located in the highly desirable Alton Village community. Situated on the top floor, this well-maintained unit offers added privacy and a quiet, private balcony—perfect for relaxing or enjoying your morning coffee. A rare and highly sought-after feature, the condo includes two parking spots, adding exceptional convenience and value. Ideally located just minutes from major highways, shopping, coffee shops, restaurants, schools, parks, and everyday amenities, this home delivers the perfect blend of comfort and lifestyle. An excellent opportunity for first-time buyers, downsizers, or investors looking to own in one of Burlington’s most popular neighbourhoods. (id:24334)
Burlington, Ontario
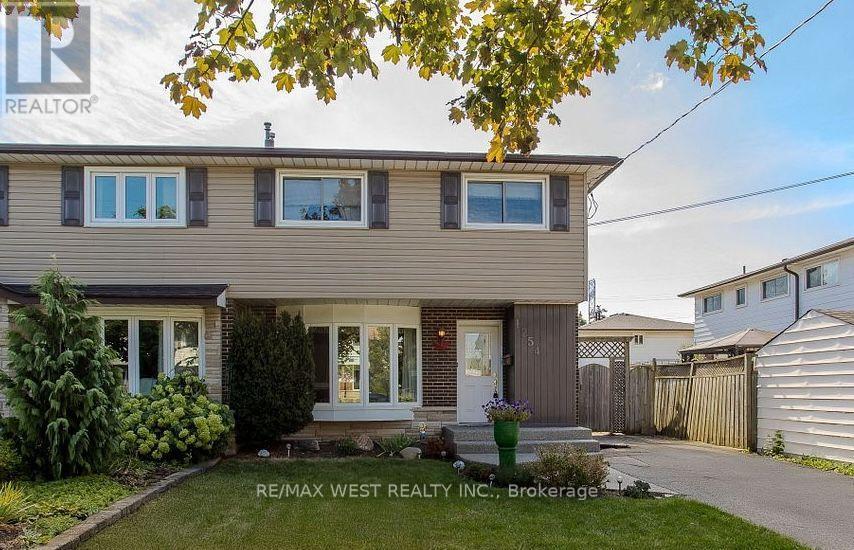
Enjoy the perfect blend of comfort, space, and convenience in this beautifully maintained semi-detached home. The bright and inviting main floor features a spacious living room with a large bay window that fills the space with natural light. The open-concept eat-in kitchen offers ample cabinetry, generous dining space, and direct access to the fully fenced backyard, perfect for everyday living and entertaining. Upstairs, you'll find four well-sized bedrooms with windows and closets. Enjoy the bright and spacious primary bedroom with hardwood flooring. Completing the upper level is an updated 4-piece bathroom. The finished lower level provides additional living space that's ideal for a family room, playroom, home office, fitness area, the possibilities are endless. Step outside to enjoy a private, fully fenced backyard complete with an interlock stone patio for outdoor dining and summer barbecues, plenty of green space, and a storage shed. (id:24334)
Burlington, Ontario
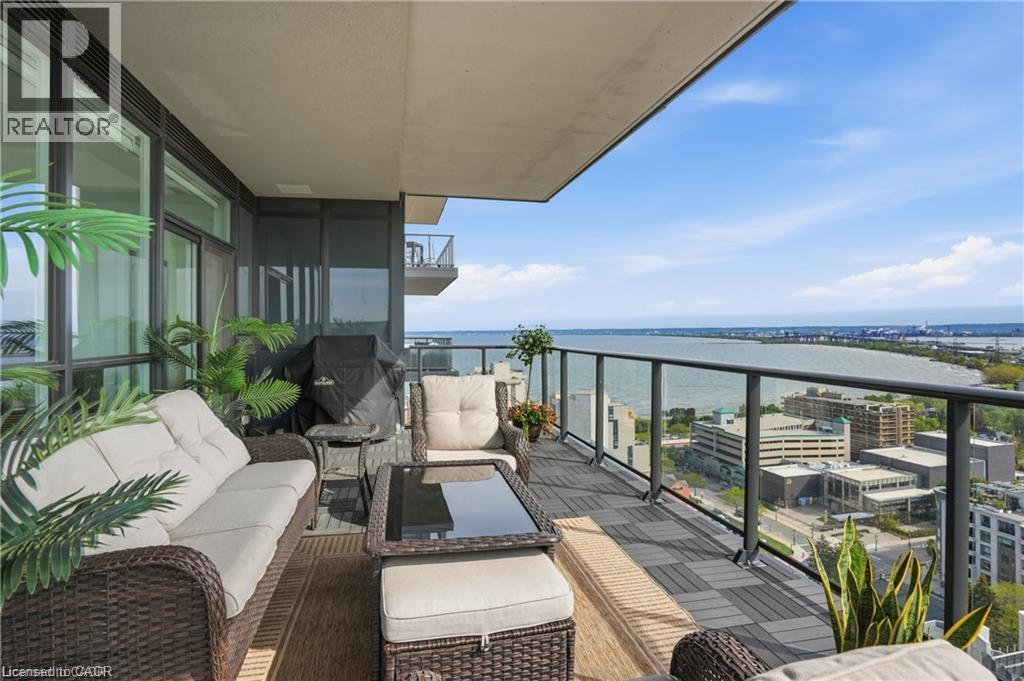
An unparalleled executive leasing opportunity in the heart of downtown Burlington, steps to the waterfront, restaurants, cafes, shopping, and transit. Available for a fixed 1-year maximum term only with an October 1st possession. Experience elevated luxury living in this stunning corner suite offering 1,635 sq ft of refined interior space and nearly 300 sq ft of private balcony space with breathtaking city, lake, and escarpment views. Thoughtfully designed with 2 bedrooms, a spacious den, and 2.5 bathrooms, this move-in ready home combines sophisticated design with exceptional functionality in one of Burlington’s premier condominium communities. Floor-to-ceiling windows flood the open-concept living, dining, and kitchen areas with natural light, enhanced by an upgraded automated blind system throughout. The expansive balcony creates the perfect extension of the living space for relaxing above the city skyline. The designer kitchen features premium finishes, quartz surfaces, crown moulding detail, high-end appliances, a built-in mini-fridge, and a large island. The primary suite offers a luxurious retreat complete with a spa-inspired ensuite with in-floor heating, an upgraded walk-in closet system, and an additional upgraded secondary closet. A large additional storage closet off the second bedroom adds exceptional functionality, while the dedicated den provides the perfect quiet environment for a home office. This suite includes 2 parking spaces and a rare, heated storage locker conveniently located on the 4th floor, an exclusive feature typically available only to penthouse residences. Residents enjoy exceptional hotel-inspired amenities including a 24-hour concierge, indoor pool, fitness centre, yoga studio, library, party room, and a rooftop terrace with BBQs on the 23rd floor. Water included; heat, hydro, and internet are extra. Strict no pets and no smoking policy. Seeking AAA tenants. (id:24334)
Burlington, Ontario
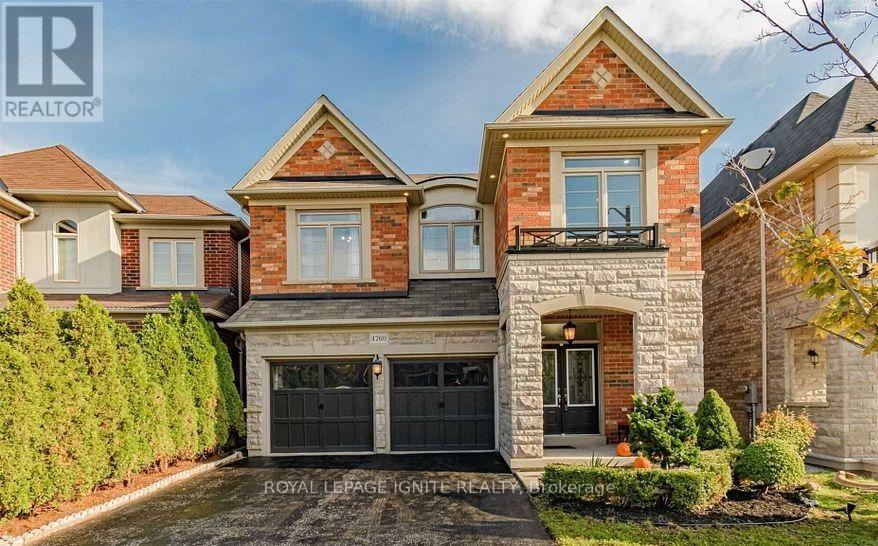
Welcome to this beautiful and spacious 4-bedroom, 3-bathroom detached homelocated in the highly sought-after Alton Village community of Burlington.Featuring an open-concept layout, this home offers Laminate flooring thru-out, smooth ceilings, crown moulding, elegant wainscoting, pot lights, and a cozygas fireplace with a stunning stone feature wall. The modern kitchen boastsgranite countertops, an oversized centre island, ample cabinetry, a brightbreakfast area, and a walkout to a private backyard, perfect for entertaining.The second floor features a large family room ideal as a home office,playroom, or additional living space, along with four generously sizedbedrooms, two full bathrooms, and convenient upper-level laundry. Threeparking spaces are included for the main floor tenant (with one additionalparking space reserved for the basement tenant), and the main floor tenant isresponsible for 70% of the utilities, which are shared with the basement unit.Ideally situated in a quiet, family-friendly neighbourhood close to top-ratedschools, parks, shopping, restaurants, public transit, and major highways,this home offers the perfect blend of comfort, style, and convenience. (id:24334)
Burlington, Ontario
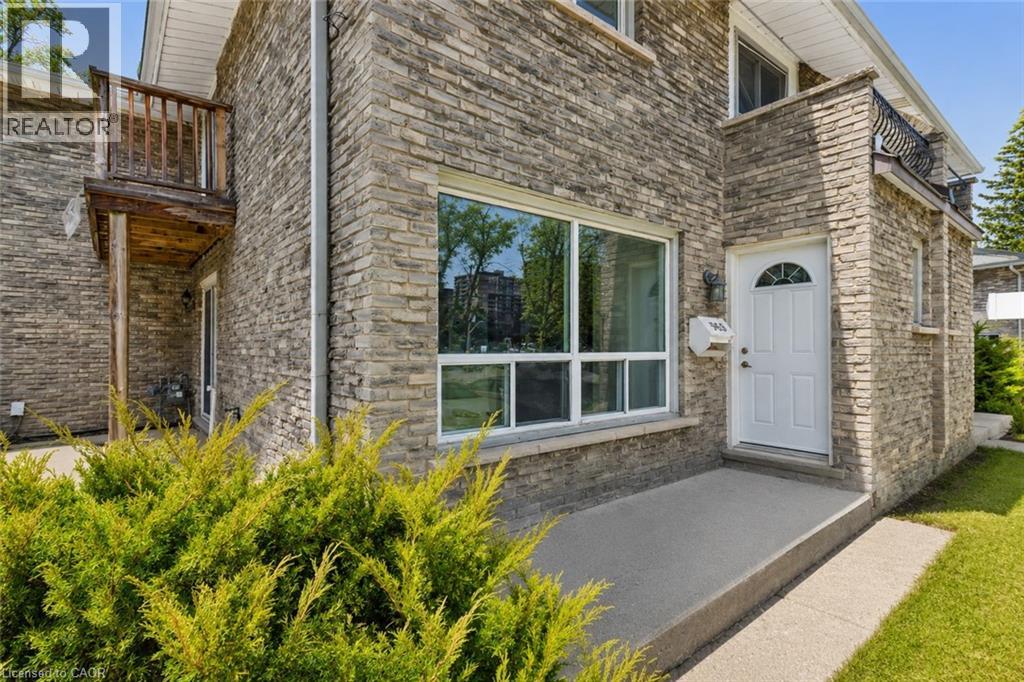
The perfect opportunity to live in a quiet complex in a 3 bed 1.5 bath unit just steps from the grocery store, shopping, and minutes from highway access to the QEW and 403. With 1,208 sq. ft. of living space, this ideally situated unit comes equipped with Stainless Steel appliances and quartz countertops. Upstairs you’ll enjoy three spacious bedrooms with tons of natural light from the large windows, and the beautiful full bathroom. In the finished basement you have access to ensuite laundry and plenty of open living space. 1 Exclusive outdoor parking space is included right out front of the unit (Space #11) as well as lots of Visitor Parking. Book your showing today and Let's Get Moving!™ (id:24334)
Burlington, Ontario
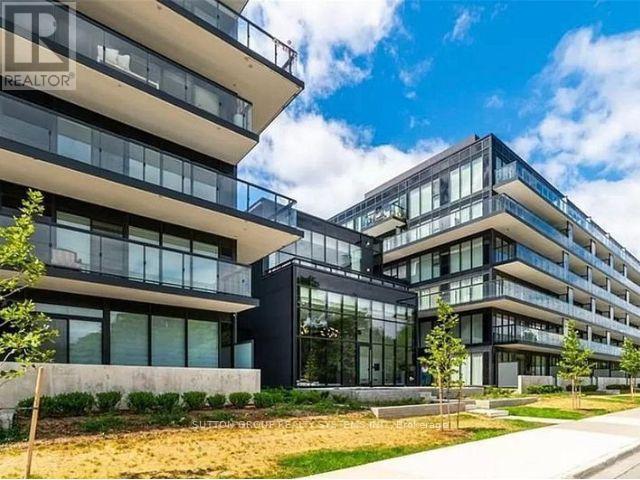
Bright & Spacious 1+1 Bedroom Corner Condo in Desirable Aldershot Welcome to this beautifully maintained ground-floor corner unit offering approximately 850 sq. ft. of bright, open-concept living space. Featuring a spacious 1 bedroom plus den layout, this home is perfect for professionals, couples, or downsizers seeking comfort and convenience. Enjoy a seamless flow between the living and dining areas, complemented by hardwood flooring throughout. The kitchen offers stainless steel appliances, including a fridge, stove, and dishwasher, and provides direct access to a private patio. Additional features include: Bright corner-unit exposure with plenty of natural light Open-concept living and dining areas Hardwood floors throughout (id:24334)
Burlington, Ontario
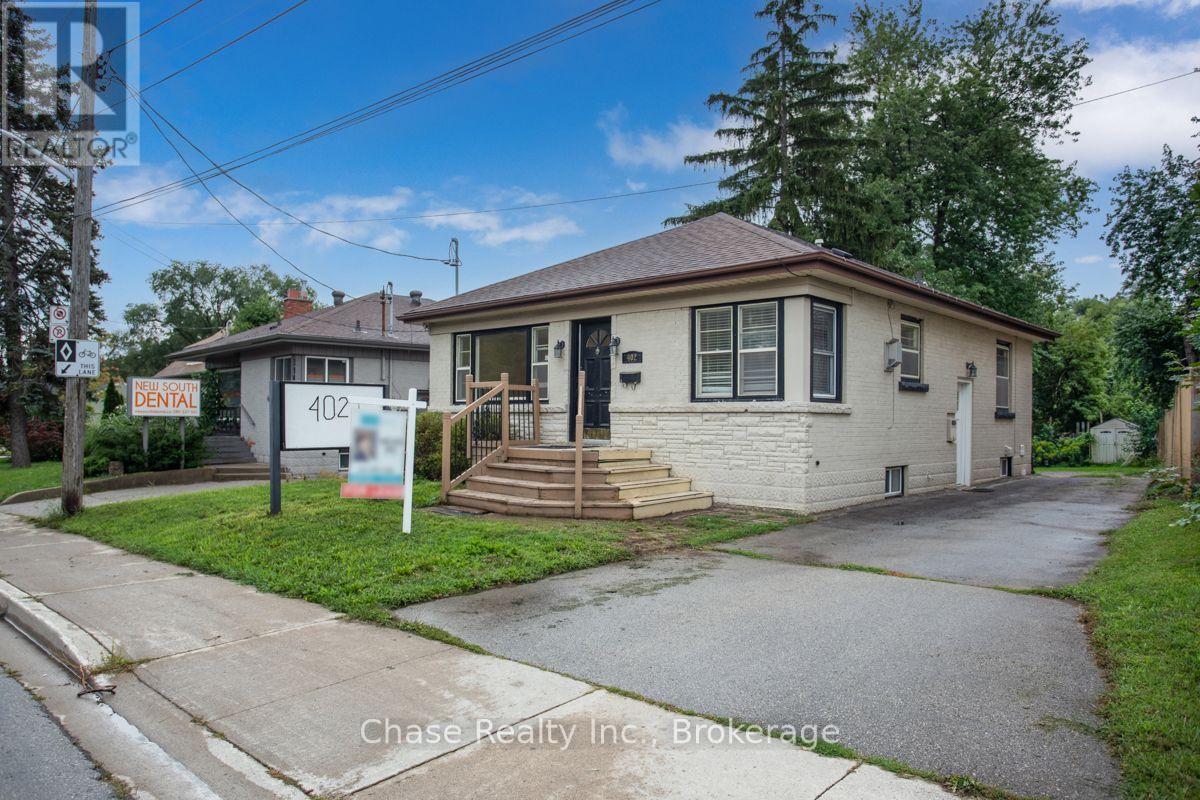
Well-maintained bungalow for rent in Burlington's sought-after downtown. It offers 3+2 spacious bedrooms, high-quality finishes, and a practical, family-friendly layout. Inside, you'll find a bright main floor with expansive living and dining spaces, complemented by large windows that flood the home with natural light. The basement features new flooring, an open full kitchen with ample cabinetry, and a full four-piece bathroom. The additional two bedrooms provide versatile space for a family or a home office. The fully fenced backyard is ideal for parking, relaxing, and outdoor activities. Updates include a roof (2019), AC, a tankless water heater (2018), a dishwasher (2023), and four new main-floor windows (2026). Conveniently located minutes from Burlington GO station, steps from the city bus stop, and close to top-rated schools, shopping, restaurants, a community center, and parks. It's ideal for young professionals and families seeking a convenient and vibrant living experience. No smoking. If there is a pet, it must be disclosed in the rental application. A full recent Equifax credit report must be provided. Tenant is responsible for utilities and Wi-Fi costs. (id:24334)
Burlington, Ontario
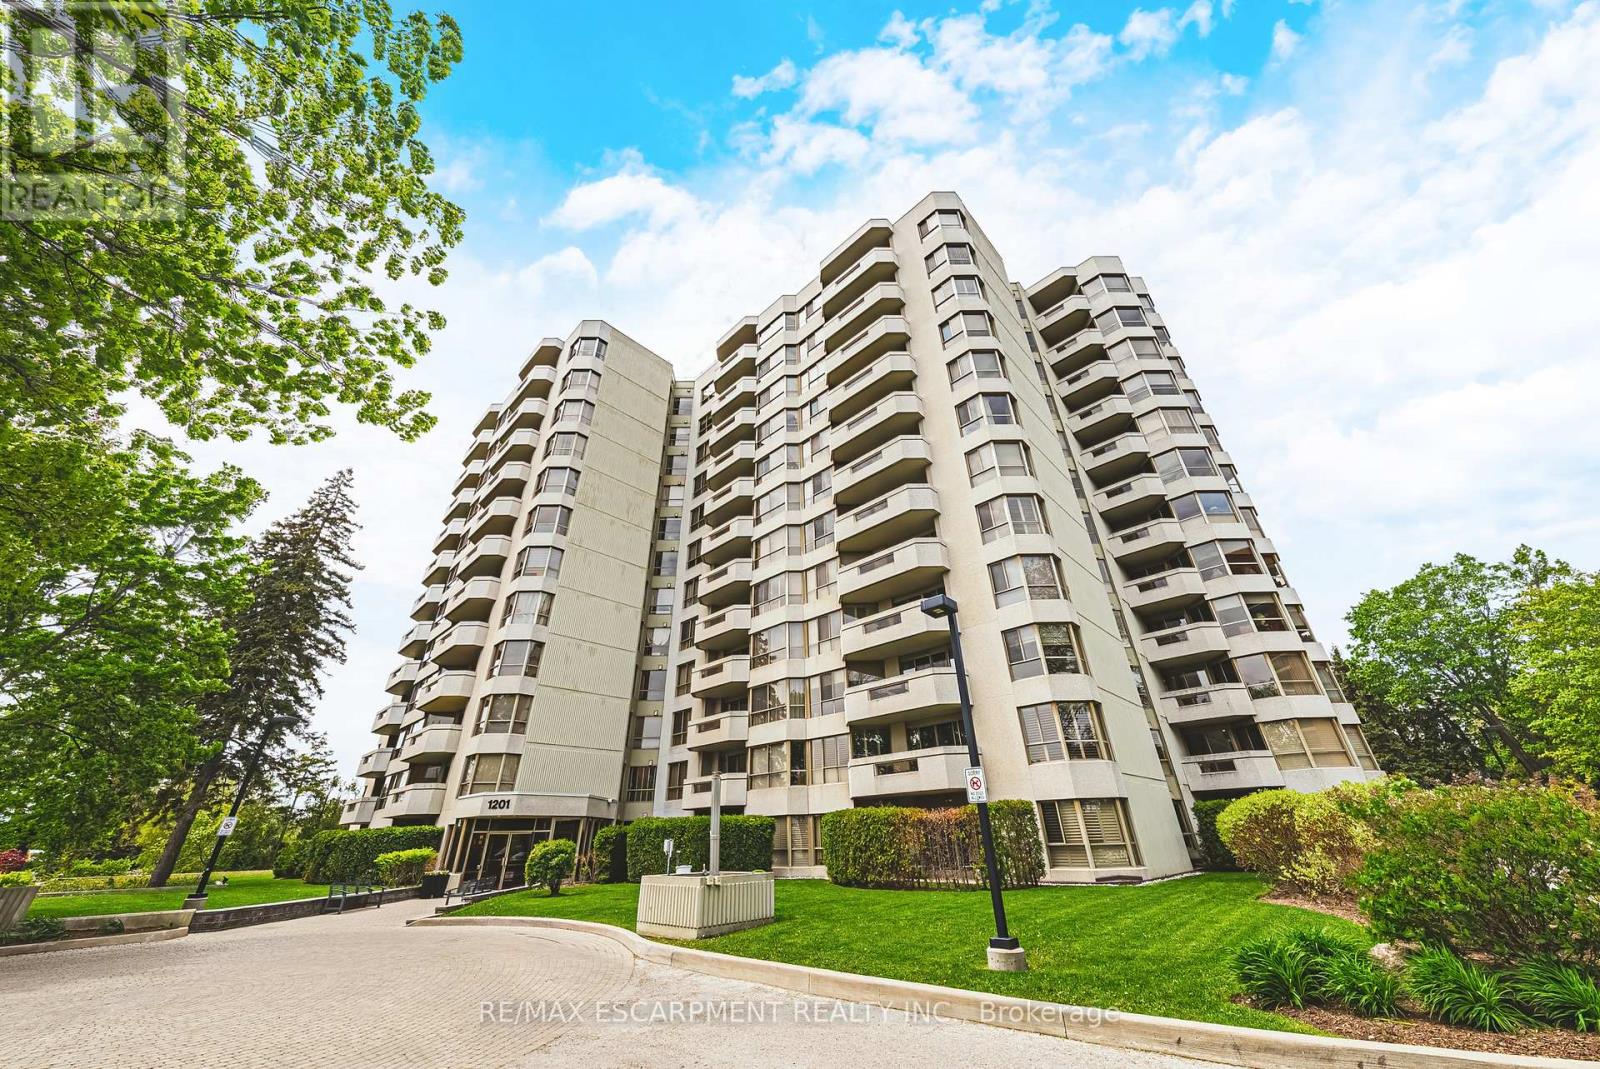
Welcome to 1201 North Shore Blvd E Unit 101. Nestled just steps from Lake Ontario, this exquisite 2-bed, 2-bath ground-floor suite spans over 1,500 square feet and has been freshly painted and meticulously renovated. Bathed in natural light, the home features North, South, and West-facing windows that create an airy and inviting atmosphere. The spacious living and dining areas transition effortlessly into a chef inspired eat-in kitchen, complete with new island and quartz countertops. The serene primary suite offers ample space for a king bed and seating area, complemented by an elegant 4-piece ensuite bath. The versatile second bedroom can function as a bedroom, den, or office and is paired with a beautifully updated 3-piece bathroom. Carefully curated features include engineered hardwood, pot lights throughout, new California shutters, and a dedicated in-suite laundry room. A standout feature is the private, 200 square foot stone terrace, enveloped by lush 7' cedar hedges, offering an exceptional outdoor retreat rarely found in condominiums. The coveted 'Lake Winds' building boasts exceptional amenities, including an outdoor 20' x 40' heated saltwater pool with ample lounging areas, tennis court, newly upgraded fitness centre with sauna, social room, car wash bay, well stocked library and garden dining areas complete with 3 BBQs. An additional benefit is the inclusion of heat, hydro, A/C, water, Bell Fibe internet and building insurance, all covered in the condominium fee. Convenient traffic light access at building entrance makes your commute to the QEW, 403, and 407 effortless and enjoyable. With 2 underground parking spaces (1 owned #145 conveniently located right next to interior door access, plus 1 optional long-term rental at $100/month), over 30 visitor parking spots, a dedicated locker (#85), and a prime location close to downtown Burlington, this property offers the pinnacle of refined living. Schedule your private showing today and Lets Get Moving! (id:24334)
Burlington, Ontario
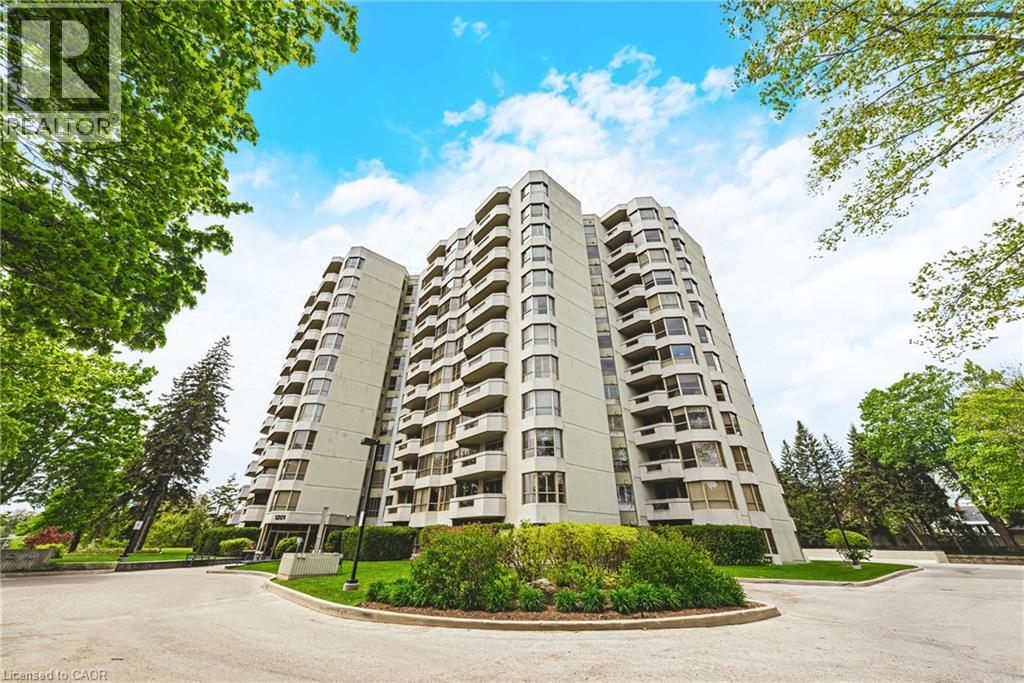
Welcome to 1201 North Shore Blvd E Unit 101. Nestled just steps from Lake Ontario, this exquisite 2-bed, 2-bath ground-floor suite spans over 1,500 square feet and has been freshly painted and meticulously renovated. Bathed in natural light, the home features North, South, and West-facing windows that create an airy and inviting atmosphere. The spacious living and dining areas transition effortlessly into a chef inspired eat-in kitchen, complete with new island and quartz countertops. The serene primary suite offers ample space for a king bed and seating area, complemented by an elegant 4-piece ensuite bath. The versatile second bedroom can function as a bedroom, den, or office and is paired with a beautifully updated 3-piece bathroom. Carefully curated features include engineered hardwood, pot lights throughout, new California shutters, and a dedicated in-suite laundry room. A standout feature is the private, 200 square foot stone terrace, enveloped by lush 7’ cedar hedges, offering an exceptional outdoor retreat rarely found in condominiums. The coveted ‘Lake Winds’ building boasts exceptional amenities, including an outdoor 20’ x 40’ heated saltwater pool with ample lounging areas, tennis court, newly upgraded fitness centre with sauna, social room, car wash bay, well stocked library and garden dining areas complete with 3 BBQs. An additional benefit is the inclusion of heat, hydro, A/C, water, Bell Fibe internet and building insurance, all covered in the condominium fee. Convenient traffic light access at building entrance makes your commute to the QEW, 403, and 407 effortless and enjoyable. With 2 underground parking spaces (1 owned #145 conveniently located right next to interior door access, plus 1 optional long-term rental at $100/month), over 30 visitor parking spots, a dedicated locker (#85), and a prime location close to downtown Burlington, this property offers the pinnacle of refined living. Schedule your private showing today and Let’s Get Moving! ™ (id:24334)
Burlington, Ontario
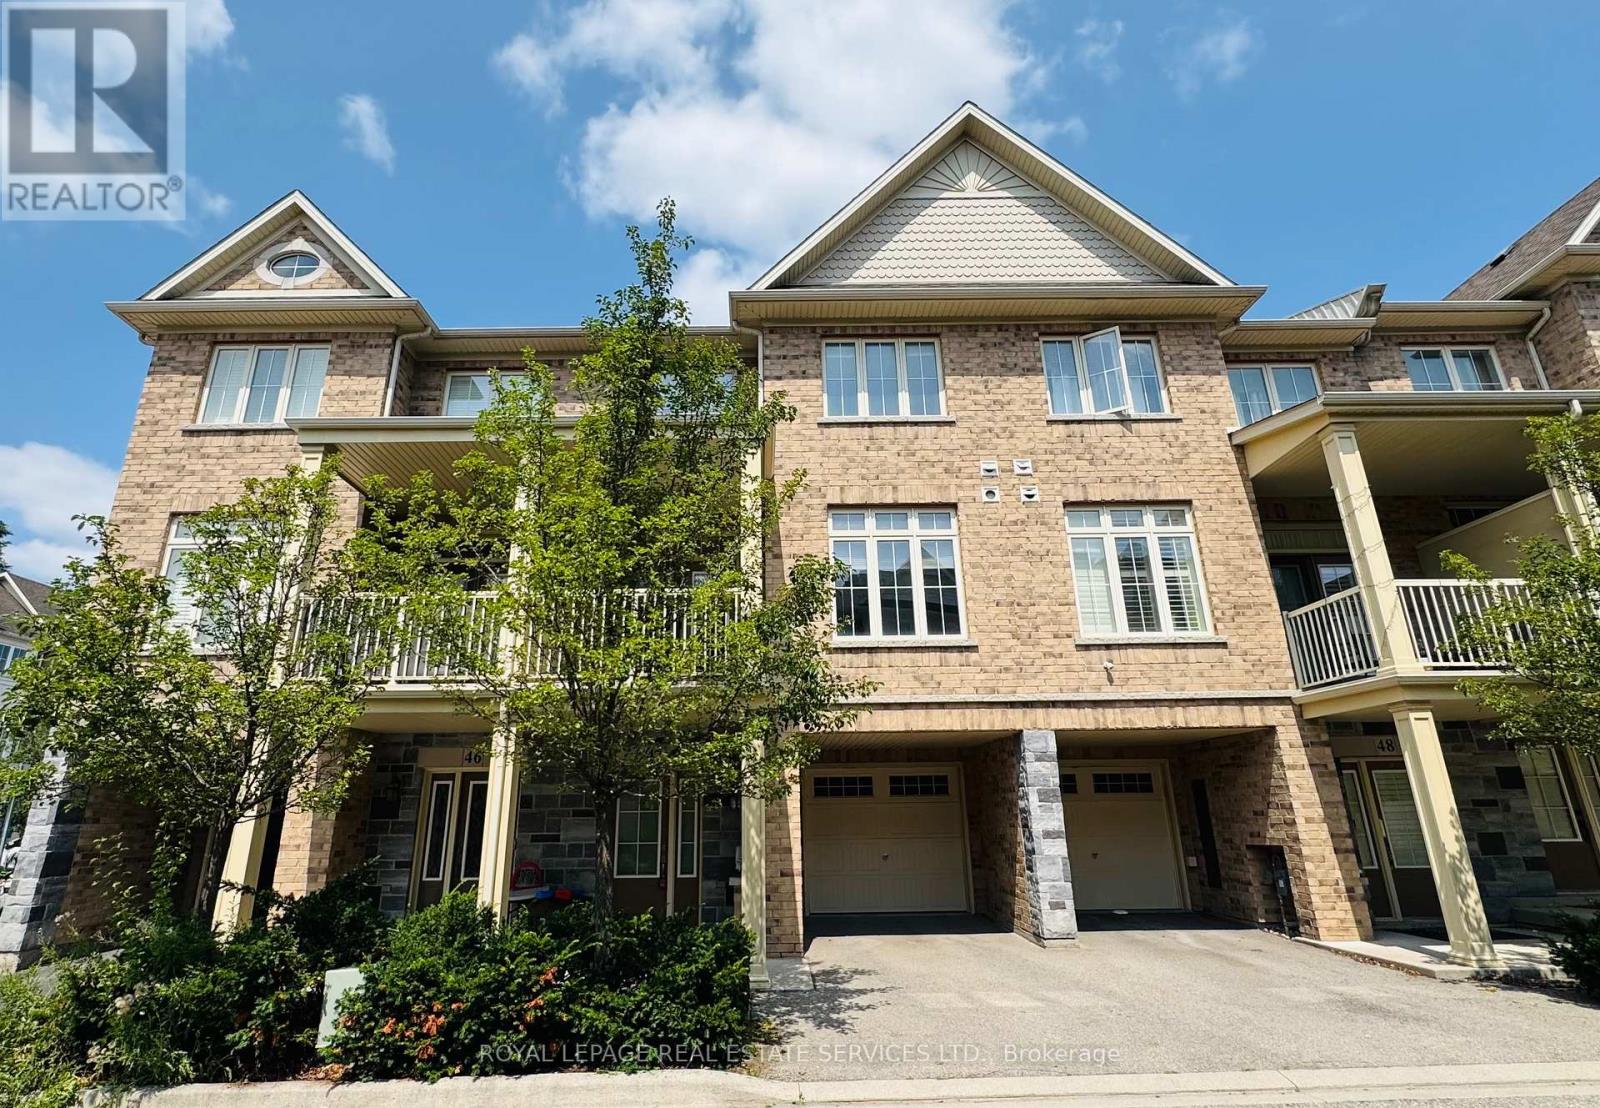
Fabulous 2-bedroom executive townhome in the highly sought-after Aldershot Village. The second level features a brightopen-concept layout with a modern kitchen complete with stainless steel appliances. The spacious living and dining area offers awalkout to a large south-facing balcony, perfect for relaxing or entertaining. The primary bedroom features a large window, agenerous walk-in closet, and plenty of natural light. The main floor includes direct access to the garage and a convenient fronthall closet. Ideally located within walking distance to the GO Station, schools, parks, scenic trails, the Royal Botanical Gardens,and the shops and restaurants along Plains Road. Enjoy easy access to downtown Burlington and major commuter routes. (id:24334)
Burlington, Ontario
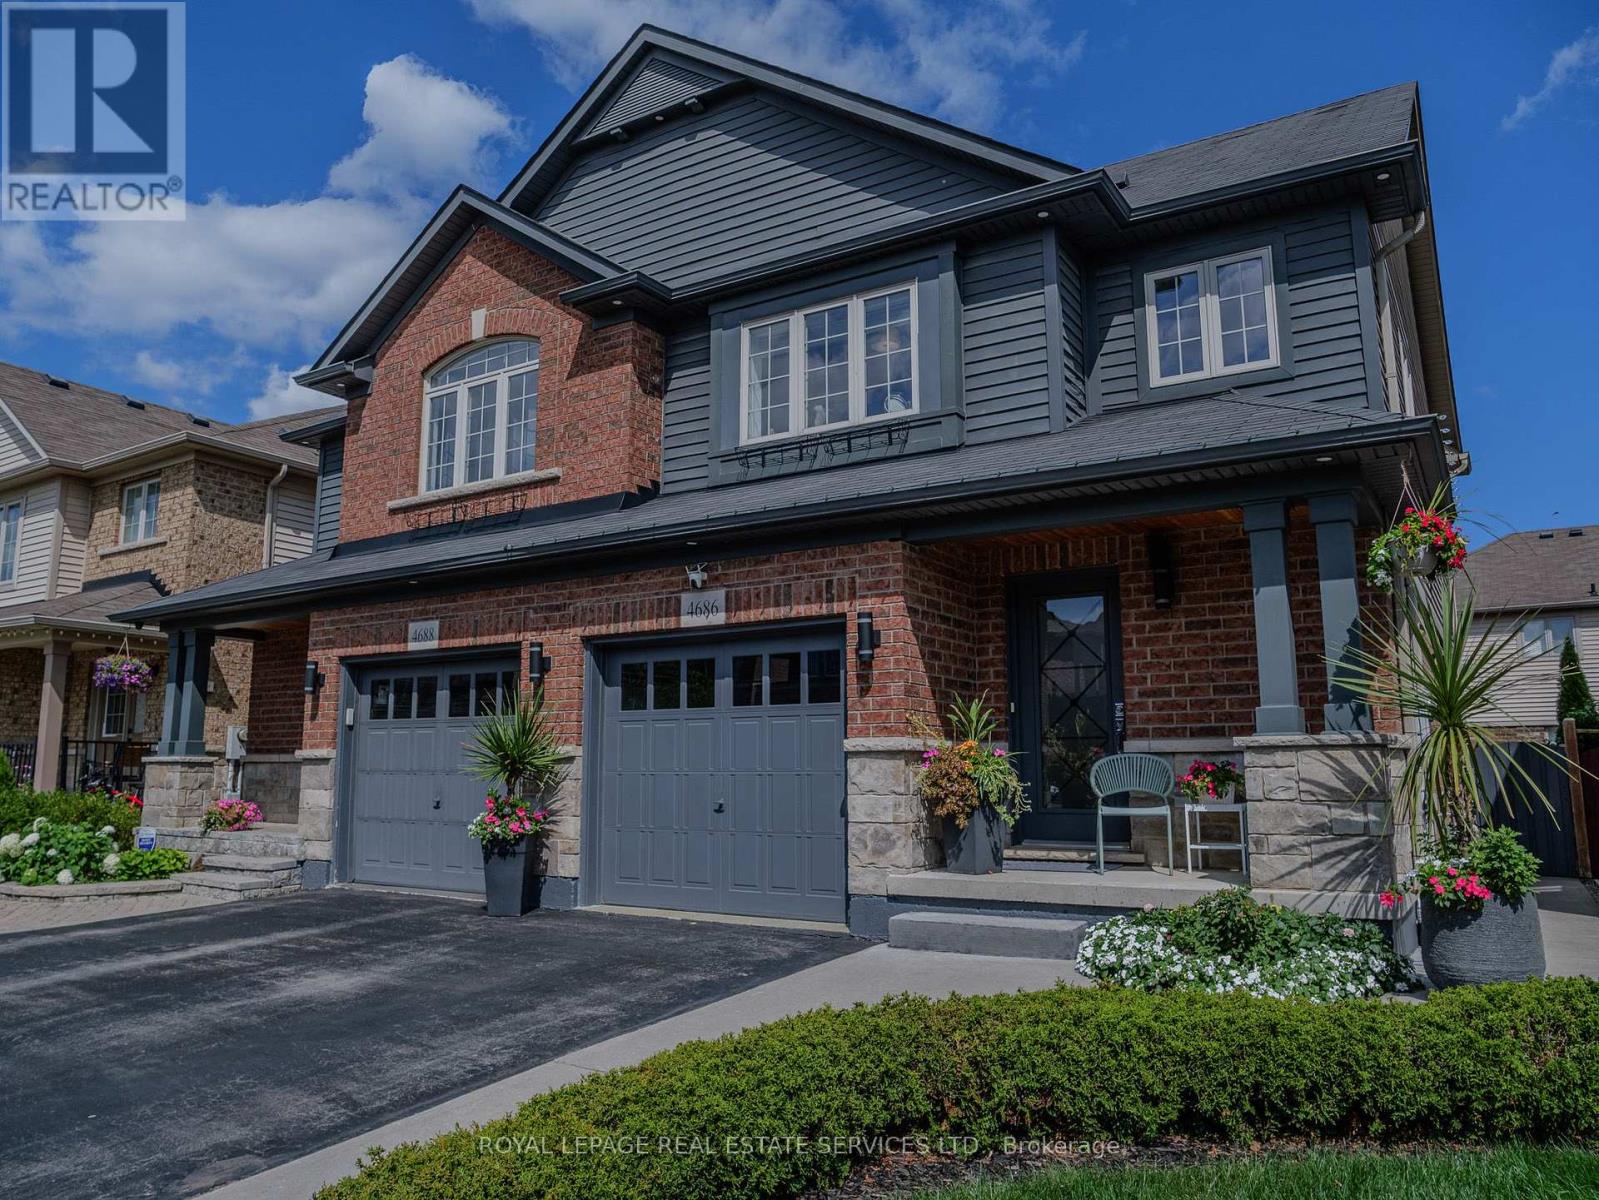
Welcome to this beautifully updated and meticulously maintained semi-detached home in the highly sought-after Alton Village community of Burlington. Offering 3 spacious bedrooms, 2 bathrooms, and approximately 1,600 sq ft of thoughtfully designed living space, this home is ideal for families and professionals alike.Situated within a desirable school district for both elementary and secondary levels, and just minutes from prime shopping centres, dining, and everyday conveniences, the location is second to none. The finished basement provides versatile additional living space-perfect for a recreation room, home office, or gym.Step outside to a private, low-maintenance backyard designed for easy living and relaxation, while the front of the home showcases exceptional curb appeal with its meticulous upkeep. This is a turnkey opportunity in one of Burlington's most desirable neighbourhoods. (id:24334)
Burlington, Ontario
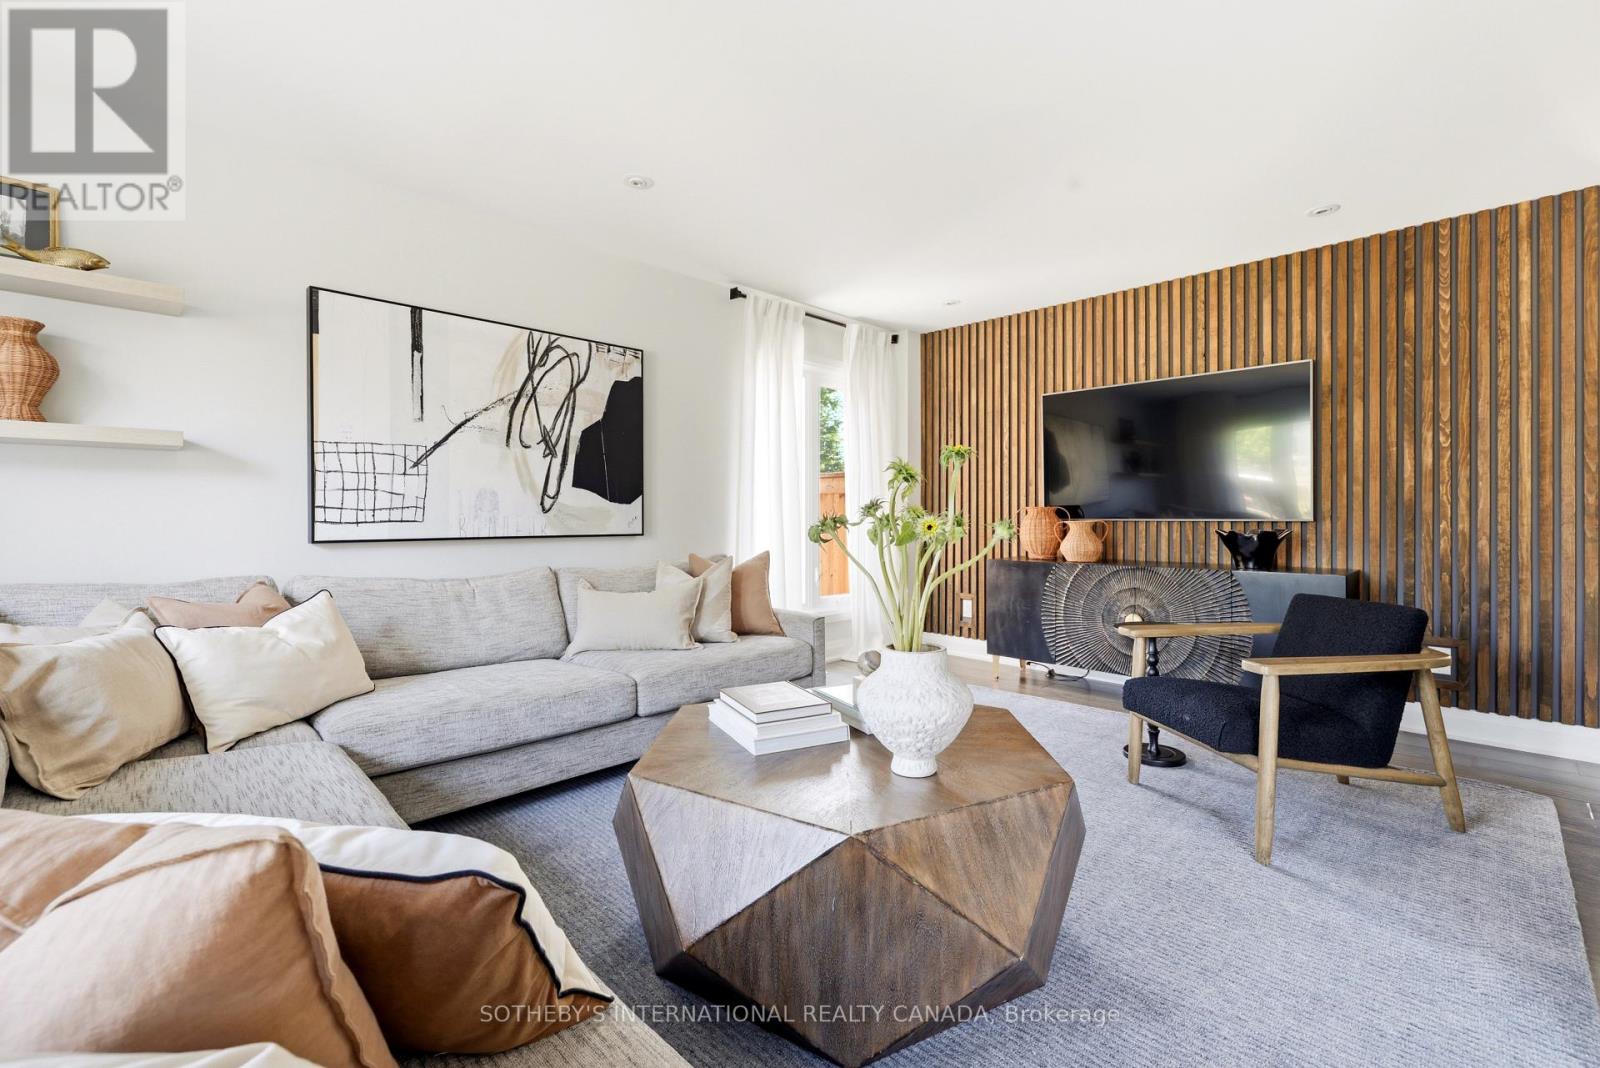
Welcome to 2171 Devlin Drive, a move-in-ready, renovated home situated on a rare and expansive 54' x 163' corner lot. Backing onto green space, this property offers unique privacy and high-end indoor and outdoor living. The fully renovated interior is designed for both family life and entertaining. At the heart of the home, the kitchen features a 10-foot granite island that anchors the open-concept living space. The dedicated dining room, complete with a fireplace and large windows, adds warmth and elegance to your gatherings. For everyday convenience, a spacious mudroom provides abundant storage for functionality. The bright, airy main floor opens to the backyard with ease, extending the living space into one of the home's most memorable settings. Upstairs, the renovated second level boasts a primary bedroom, complete with a custom walk-through closet and a spa-like ensuite, perfect for unwinding. The home features 4 spacious bedrooms and 5 bathrooms in total, including a convenient outdoor powder room-perfectly designed with entertaining outside in mind. The crown jewel of this property is its exceptional outdoor setting. An entertainer's dream, the exterior features a new custom pool, surrounded by meticulous landscaping. Host family and friends under the outdoor pavilion, fully equipped with built-in heating and lighting. The fully automated backyard allows you to control the pool, property wide lighting and outdoor audio system from one place. Set just minutes from the Bruce Trail and downtown Burlington, with parks, shopping, dining, and Highway 407 close at hand, the location offers a rare balance of everyday convenience and a connected living. (id:24334)
Burlington, Ontario
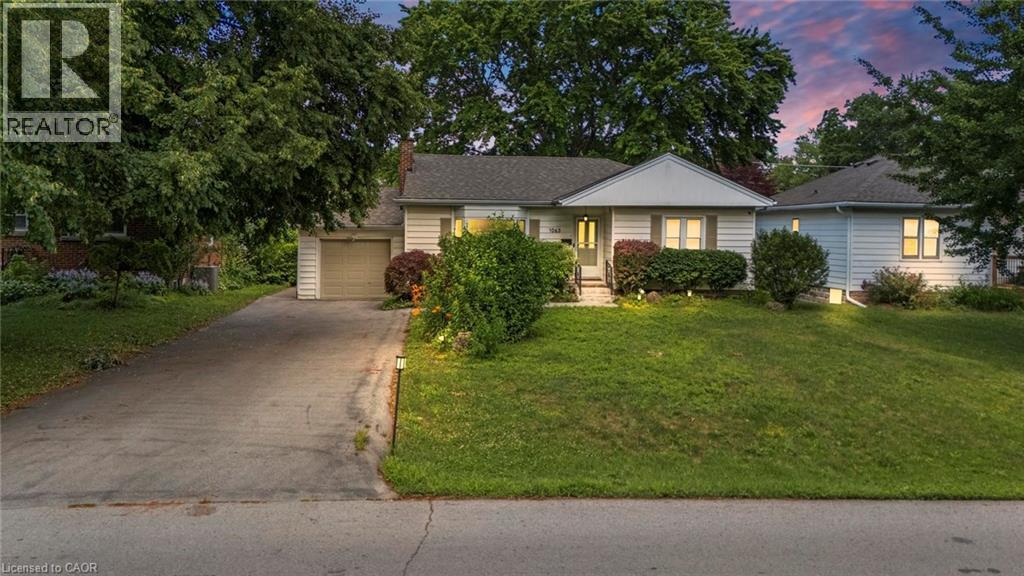
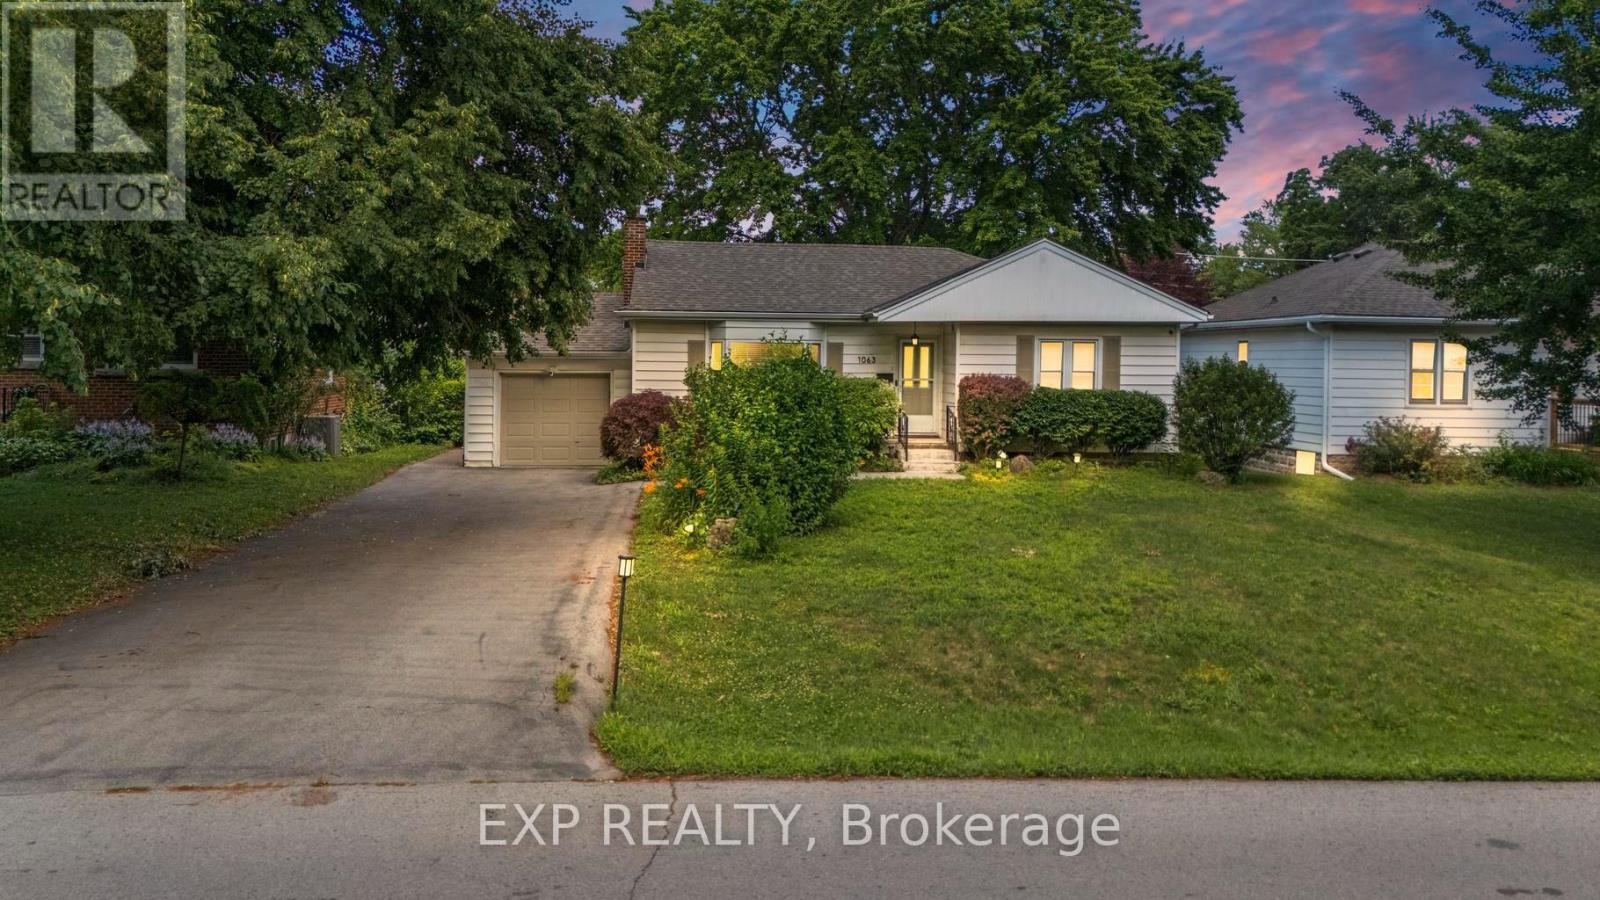
Rarely do properties like this hit the market in Burlington's highly desirable, mature LaSalle neighborhood. This beautiful bungalow sits on an impressive, 63 ft wide and 125 ft deep lot surrounded by mature trees, directly across from a quiet local park. Main Level: ~1,200 sq ft of bright above grade living space with rich hardwood floors, a fireplace, an expansive dining area, a pristine white kitchen with stainless steel appliances, 2 bedrooms, 1 bathroom and a fully heated rare sunroom extension. Basement Level: A fully finished, carpet-free lower level offering massive income potential or perfect multi-generational living with 2 bedrooms, 1 full bathroom, living area, and endless custom storage. The Backyard: A beautifully landscaped, private oasis complete with a striking center tree block and a storage shed. Bungalows of this size and capability are a rare find in LaSalle. (id:24334)
Burlington, Ontario
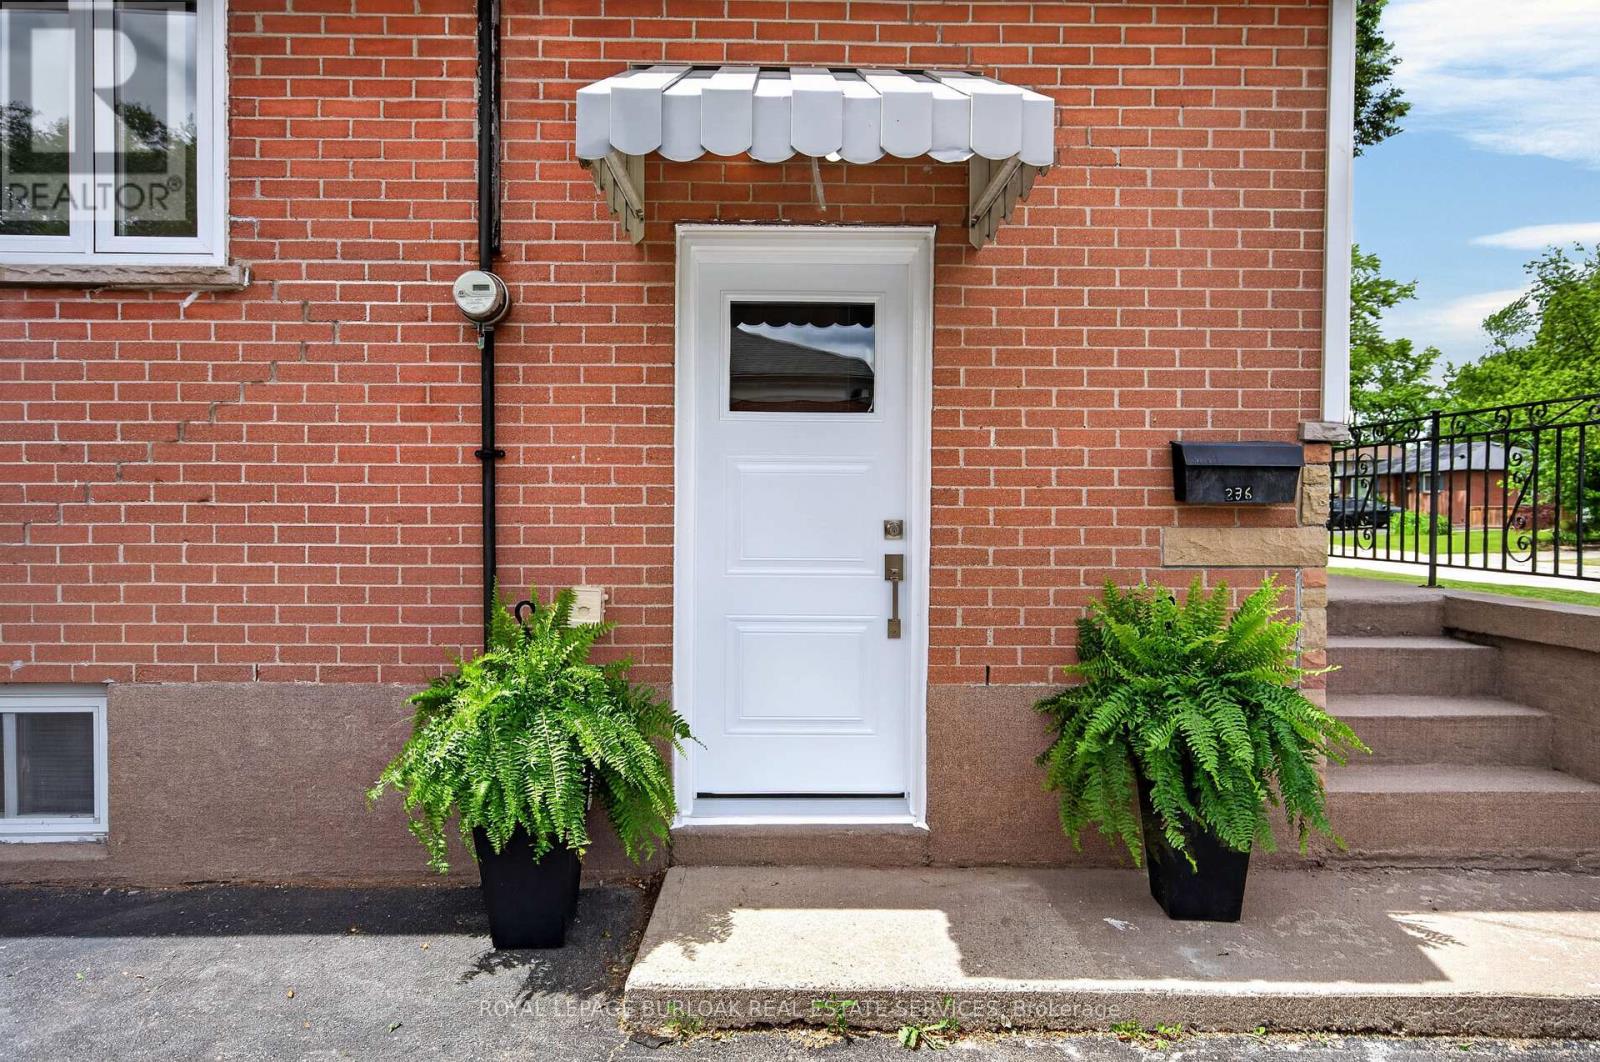
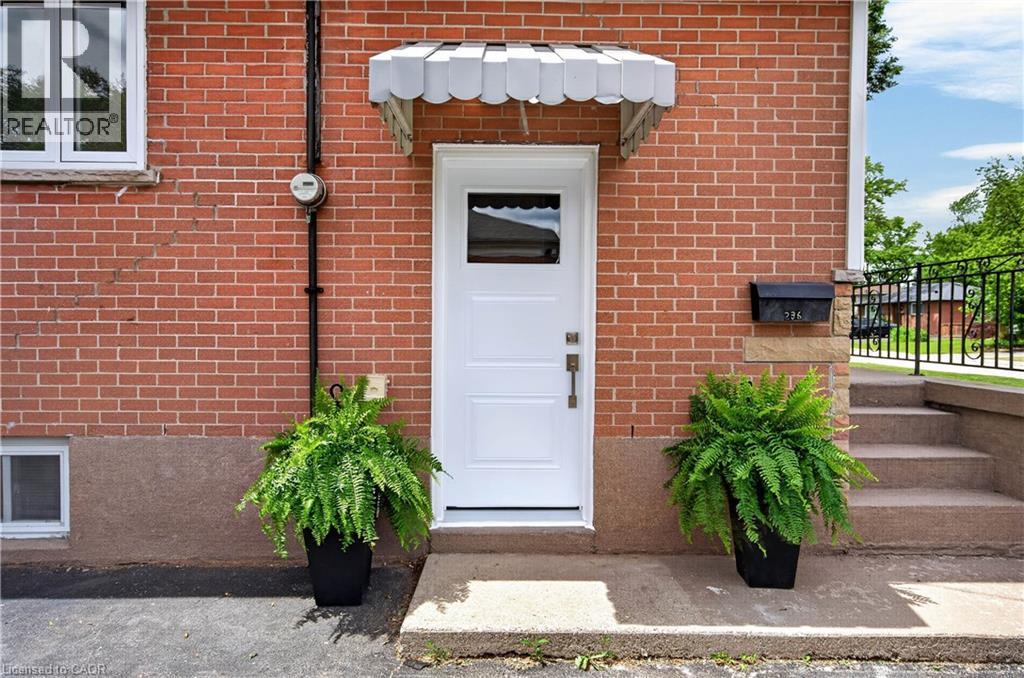
Nestled on a quiet court in Burlington's sought-after Elizabeth Gardens neighbourhood, 236 Hammersmith Court offers an opportunity to put down roots in one of the city's most established communities. Surrounded by mature trees, friendly neighbours, schools, parks, trails, and just minutes from the lake, this is the kind of neighbourhood people move into and rarely leave. The current owner grew up calling this house home-a charming 3-bdrm bungalow now ready for its next chapter. Set on a 60 x 105 ft lot, the property offers move-in-ready comfort with exciting future potential. Recent updates include laminate flooring throughout the main level, new tile in the kitchen and bathroom, and refreshed carpeting leading into the basement, creating a welcoming foundation for your vision. One bedroom is currently used as a home office, ideal for remote professionals or those seeking flexible space for guests or hobbies. The functional main floor provides comfortable everyday living, while the lower level is ready to be transformed. Create a media room, fitness space, workshop, guest suite, playroom, or the basement retreat you've always imagined. For downsizers, this home offers the simplicity of bungalow living without sacrificing outdoor space. For young couples and first-time buyers, it presents a chance to enter a coveted South Burlington neighbourhood and build equity through thoughtful updates. Investors and renovators will appreciate the solid footprint, generous lot, and long-term potential. Commuters love quick access to Appleby GO Station, major highways, shopping, restaurants, and everyday amenities. Whether you're looking to enjoy it today, renovate tomorrow, or completely reimagine it over time, this property offers something increasingly difficult to find: a great lot, an exceptional location, and the opportunity to make it uniquely yours. (id:24334)
Burlington, Ontario
Nestled on a quiet court in Burlington's sought-after Elizabeth Gardens neighbourhood, 236 Hammersmith Court offers an opportunity to put down roots in one of the city's most established communities. Surrounded by mature trees, friendly neighbours, schools, parks, trails, and just minutes from the lake, this is the kind of neighbourhood people move into and rarely leave. The current owner grew up calling this house home—a charming 3-bdrm bungalow now ready for its next chapter. Set on a 60 x 105 ft lot, the property offers move-in-ready comfort with exciting future potential. Recent updates include laminate flooring throughout the main level, new tile in the kitchen and bathroom, and refreshed carpeting leading into the basement, creating a welcoming foundation for your vision. One bedroom is currently used as a home office, ideal for remote professionals or those seeking flexible space for guests or hobbies. The functional main floor provides comfortable everyday living, while the lower level is ready to be transformed. Create a media room, fitness space, workshop, guest suite, playroom, or the basement retreat you've always imagined. For downsizers, this home offers the simplicity of bungalow living without sacrificing outdoor space. For young couples and first-time buyers, it presents a chance to enter a coveted South Burlington neighbourhood and build equity through thoughtful updates. Investors and renovators will appreciate the solid footprint, generous lot, and long-term potential. Commuters love quick access to Appleby GO Station, major hwys, shopping, restaurants, and everyday amenities. Whether you're looking to enjoy it today, renovate tomorrow, or completely reimagine it over time, this property offers something increasingly difficult to find: a great lot, an exceptional location, and the opportunity to make it uniquely yours. (id:24334)
Burlington, Ontario
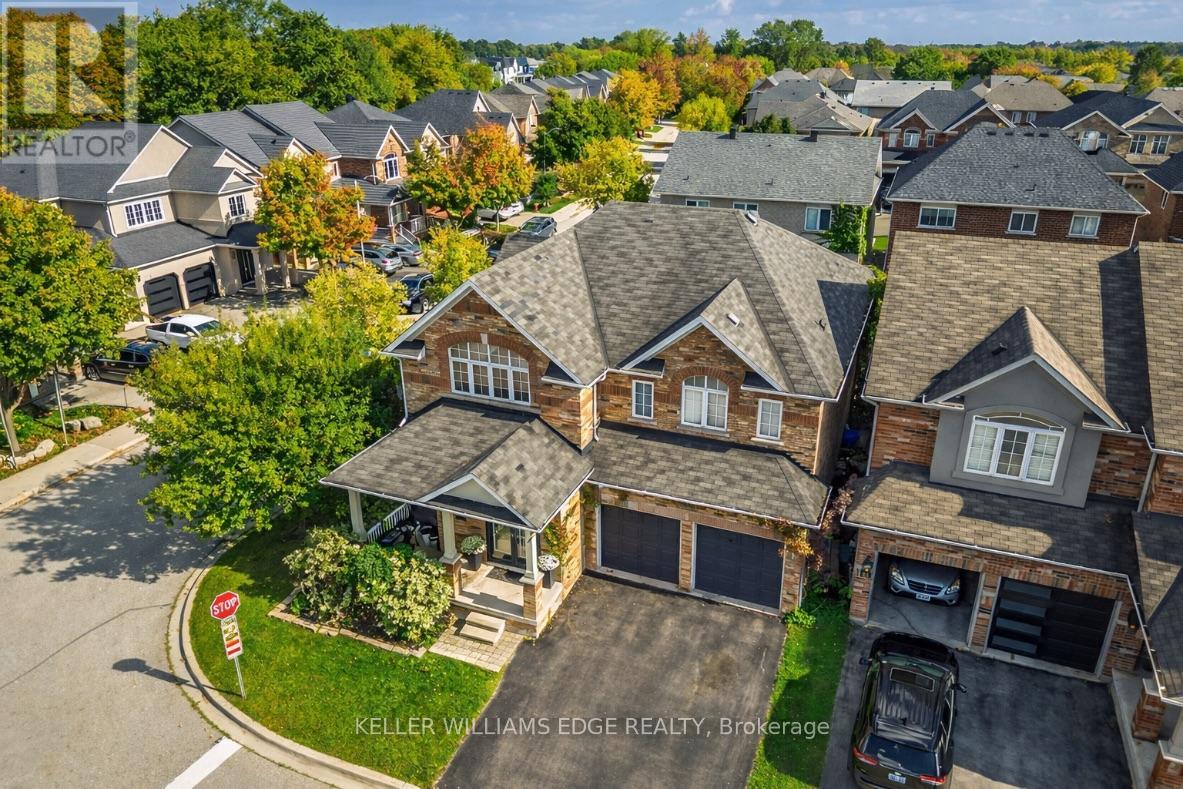
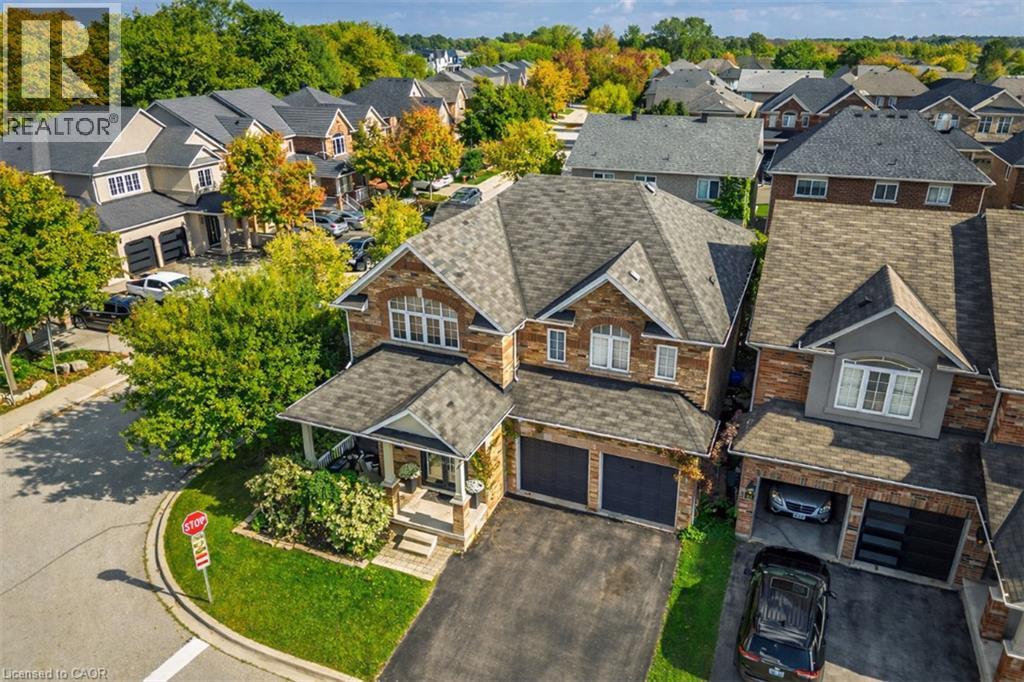
Discover luxury living in The Orchard! 5444 Sundial Road is a stunning 4+1 bedroom executive residence blending modern sophistication with family warmth. Situated on a premium lot with no neighbors on one side and across from Twelve Mile Trail, this property offers rare privacy and a backyard oasis with a shimmering saltwater inground pool and tranquil waterfall feature. With the prestigious R-2000 designation, this home offers exceptional energy efficiency, superior air quality, and year-round comfort. Step inside and your eyes are drawn to spectacular 20 ft vaulted ceilings in the formal living room, creating an airy, sun-drenched first impression. The seamless main floor layout offers a separate family room with a cozy gas fireplace and a versatile flex room, ideal for a sophisticated home office or custom bar area. The chef's kitchen is a showstopper, featuring premium finishes and flowing effortlessly into the formal dining room-perfect for hosting family and friends. The main floor laundry provides direct access to the professionally renovated double garage, complete with tool storage, BBQ area, lounge space, and mounted TV. Upstairs, the primary suite is a true sanctuary with an expansive walk-in closet and spa-like 4-piece ensuite. Three additional generously sized bedrooms and a beautiful family bathroom complete the second level. The professionally finished basement features a sleek custom wet bar with quartz counters, two wine fridges, and a contemporary ethanol fireplace. With an additional bedroom, this level is ideal for a guest suite, teen retreat, office, or home gym. Your private backyard oasis awaits-a summer dream with a saltwater inground pool surrounded by low-maintenance patio stones. Siding onto the trail-rich landscape of The Orchard, you are steps from top-rated schools, shopping, Appleby GO, 407, and QEW. This is the one you've been waiting for (id:24334)
Burlington, Ontario
Discover luxury living in The Orchard! 5444 Sundial Road is a stunning 4+1 bedroom executive residence blending modern sophistication with family warmth. Situated on a premium lot with no neighbors on one side and across from Twelve Mile Trail, this property offers rare privacy and a backyard oasis with a shimmering saltwater inground pool and tranquil waterfall feature. With the prestigious R-2000 designation, this home offers exceptional energy efficiency, superior air quality, and year-round comfort. Step inside and your eyes are drawn to spectacular 20 ft vaulted ceilings in the formal living room, creating an airy, sun-drenched first impression. The seamless main floor layout offers a separate family room with a cozy gas fireplace and a versatile flex room, ideal for a sophisticated home office or custom bar area. The chef’s kitchen is a showstopper, featuring premium finishes and flowing effortlessly into the formal dining room—perfect for hosting family and friends. The main floor laundry provides direct access to the professionally renovated double garage, complete with tool storage, BBQ area, lounge space, and mounted TV. Upstairs, the primary suite is a true sanctuary with an expansive walk-in closet and spa-like 4-piece ensuite. Three additional generously sized bedrooms and a beautiful family bathroom complete the second level. The professionally finished basement features a sleek custom wet bar with quartz counters, two wine fridges, and a contemporary ethanol fireplace. With an additional bedroom, this level is ideal for a guest suite, teen retreat, office, or home gym. Your private backyard oasis awaits—a summer dream with a saltwater inground pool surrounded by low-maintenance patio stones. Siding onto the trail-rich landscape of The Orchard, you are steps from top-rated schools, shopping, Appleby GO, 407, and QEW. This is the one you’ve been waiting for (id:24334)
Burlington, Ontario
Rarely do properties like this hit the market in Burlington's highly desirable, mature LaSalle neighborhood. This beautiful bungalow sits on an impressive, 63 ft wide and 125 ft deep lot surrounded by mature trees, directly across from a quiet local park. Main Level: ~1,200 sq ft of bright above grade living space with rich hardwood floors, a fireplace, an expansive dining area, a pristine white kitchen with stainless steel appliances, 2 bedrooms, 1 bathroom and a fully heated rare sunroom extension. Basement Level: A fully finished, carpet-free lower level offering massive income potential or perfect multi-generational living with 2 bedrooms, 1 full bathroom, living area, and endless custom storage. The Backyard: A beautifully landscaped, private oasis complete with a striking center tree block and a storage shed. Bungalows of this size and capability are a rare find in LaSalle. (id:24334)
Burlington, Ontario
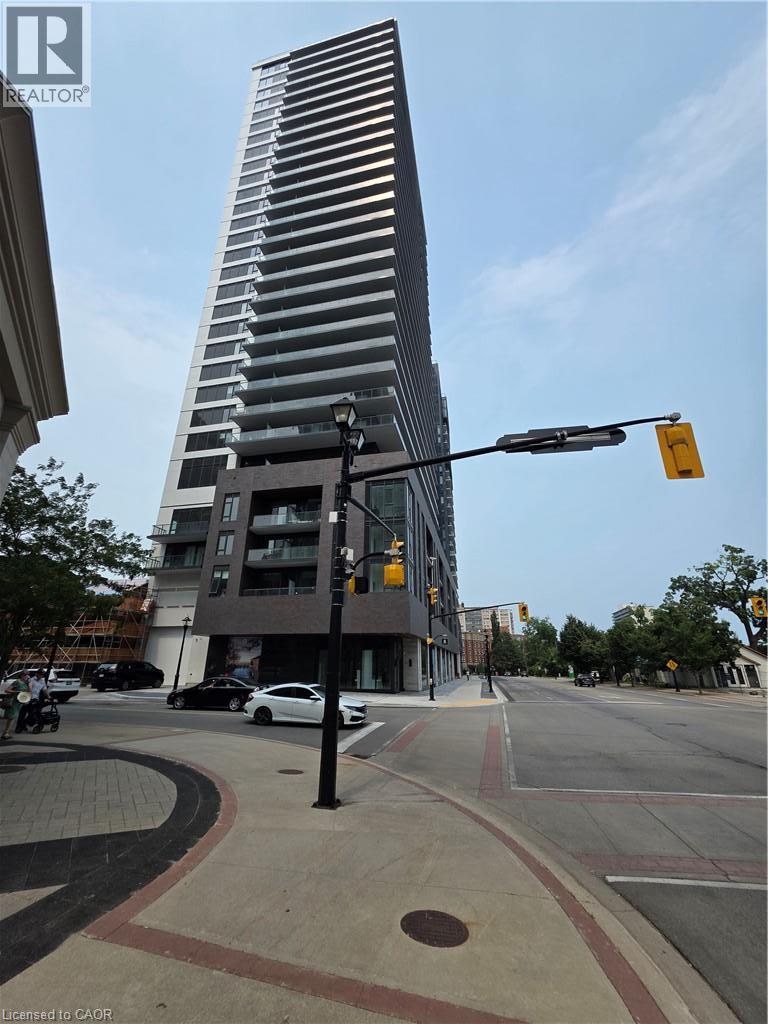
**Brand-new 1-bedroom condo in the sought-after Beau Soleil, ideally located in the heart of downtown Burlington.** This never-lived-in suite features a bright open-concept layout, a modern kitchen with stainless steel appliances, spacious living area with walk-out to a private balcony offering city, greenery, and partial lake views, a generous bedroom, 4-piece bathroom, and in-suite laundry. Includes 1 underground parking space and 1 storage locker. Enjoy premium building amenities including a 24-hour concierge, outdoor pool, fitness centre with yoga studio, rooftop lounge, co-working space, BBQ area, pet wash station, and bike storage. Just steps from the waterfront, Spencer Smith Park, restaurants, cafe's, shopping, and trails, with quick access to the QEW and Burlington GO Station. (id:24334)
Burlington, Ontario
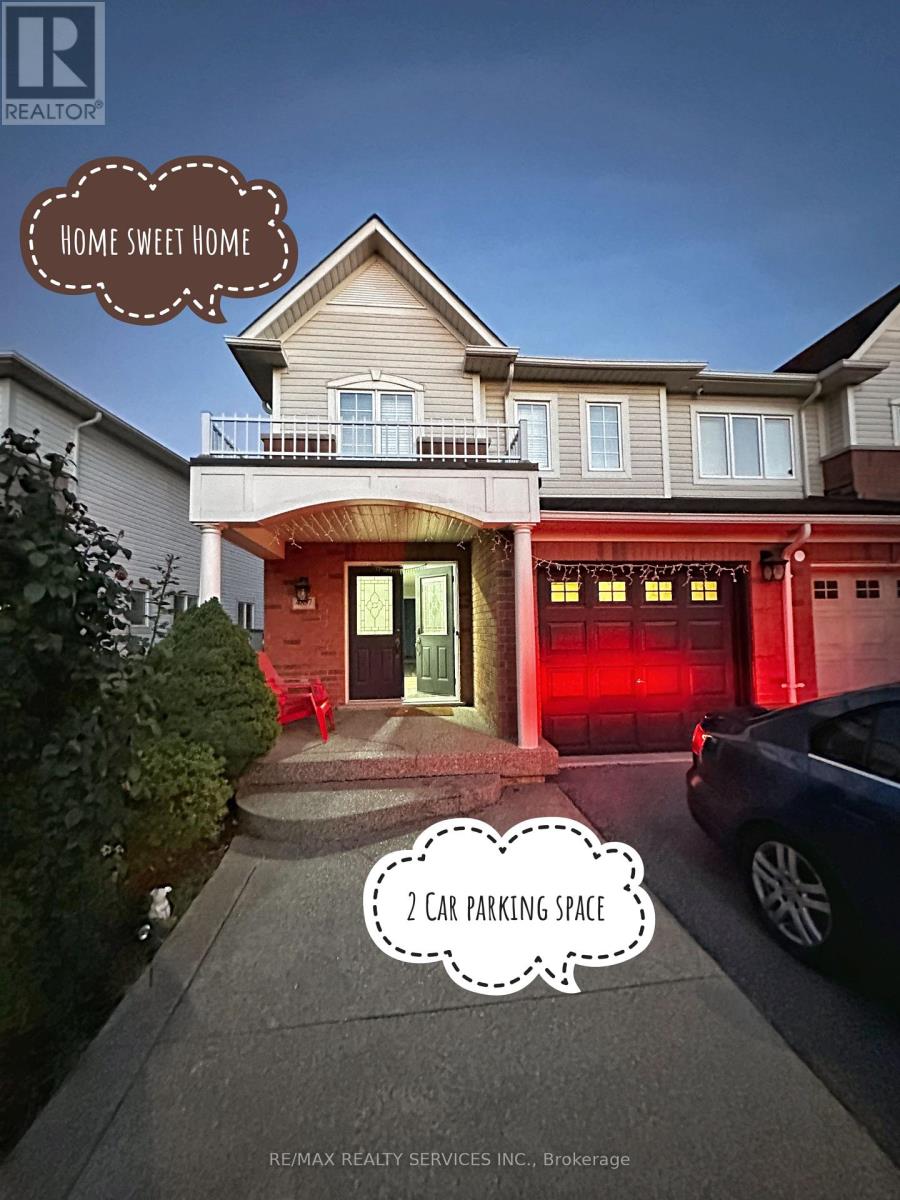
Welcome to 4857 Verdi st Burlington, The entire property is available for lease 3 Bedrooms and 3 washrooms with finished basement Highly upgraded Home, Located In Desirable Alton Village. Open Concept Living Space With Premium Laminate Flooring Throughout. Kitchen W/ S/S Appliances, Backslash, Quartz Counters & Breakfast Island. Large Primary Bedroom W/ Walk In Closet & 4CGood Size Bedrooms W/ Large Closets. Professionally Finished Basement W/ A Rec Rm &Den/Office Space. Close To All Amenities, Shopping, Community Centres Highway 407 & lew. 10-14 Mins to Appleby Go. School Bus Route. (id:24334)
Burlington, Ontario
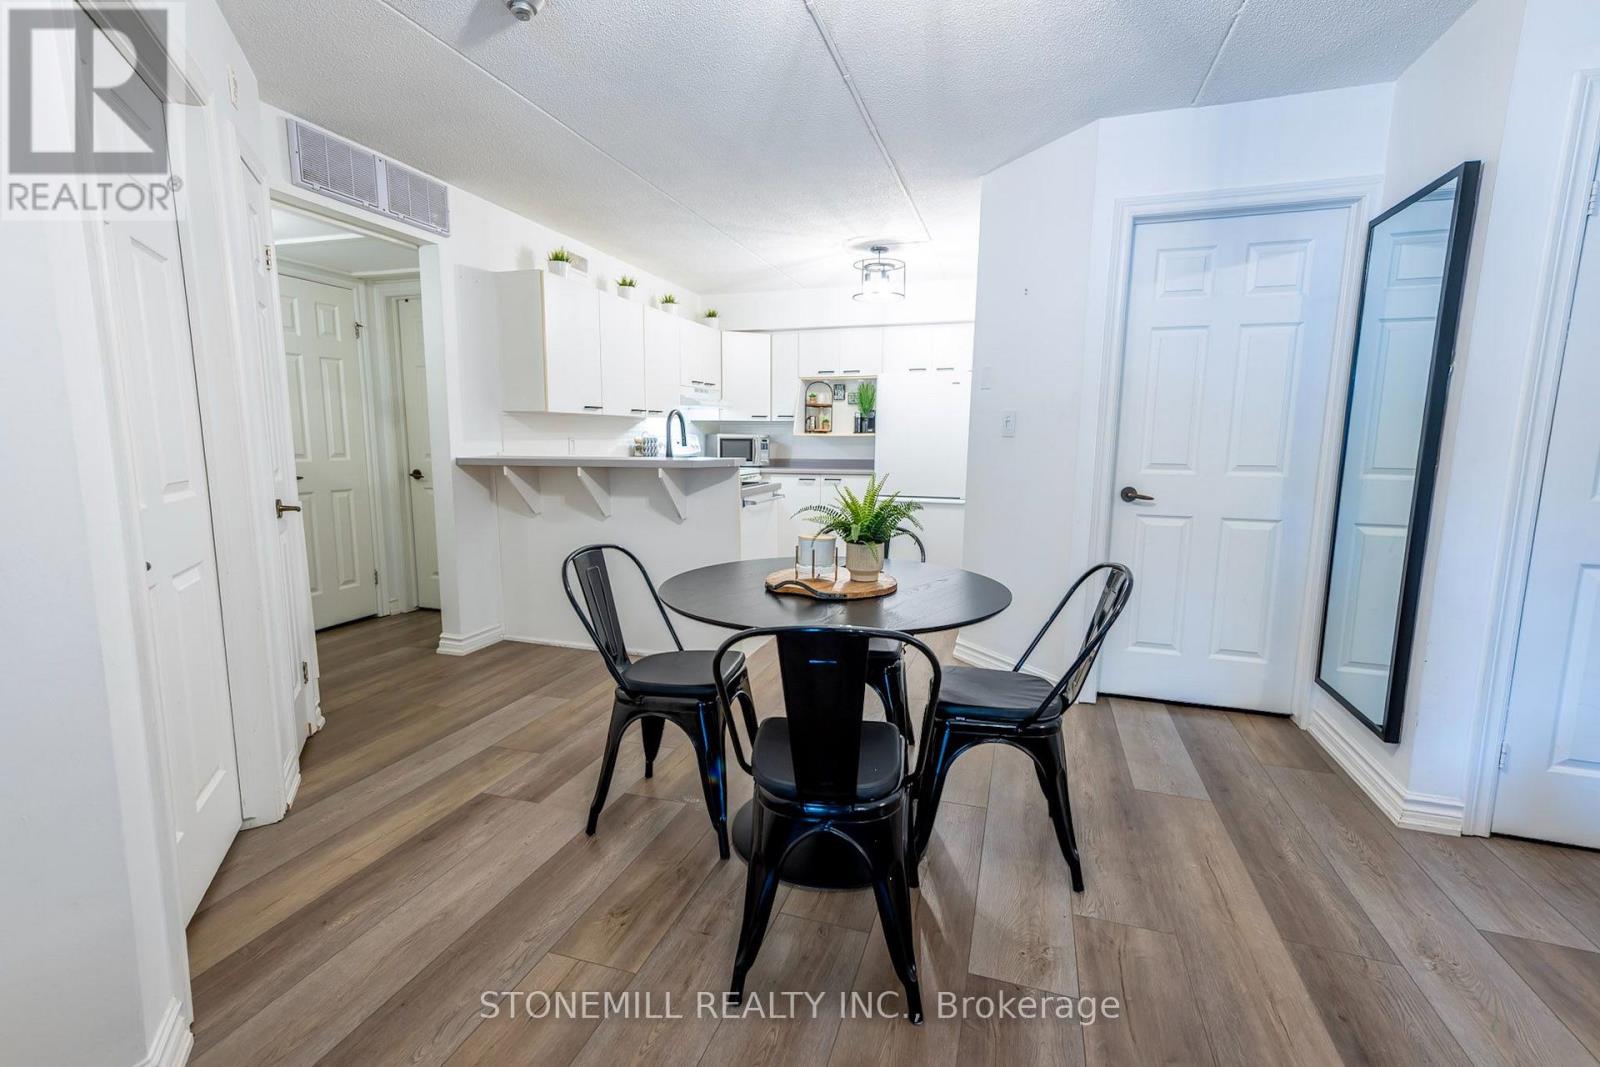
Welcome to Forest Chase in the highly sought-after Headon Forest community! This beautifully updated 2-bedroom, 1-bathroom condo offers a bright, open-concept layout featuring an upgraded kitchen with a breakfast bar, new flooring throughout, fresh paint, and a stylishly renovated 3-piece bathroom. Step outside to your private balcony, and enjoy the added convenience of one underground parking space, one exclusive storage locker, and an owned water heater.Perfect for first-time buyers, downsizers, or anyone seeking low-maintenance living, this well-maintained first-floor unit is located in a pet-friendly, low-rise community just minutes from everything you need. Enjoy walking distance to shopping, restaurants, parks, schools, and public transit, while Burlington's vibrant downtown waterfront is just a 15-minute drive away. Commuters will appreciate quick and easy access to both the QEW and Highway 407.Whether you're looking for your first home, a smart investment, or a place to simplify your lifestyle, this move-in-ready condo offers exceptional value in one of Burlington's most desirable neighbourhoods (id:24334)
Burlington, Ontario
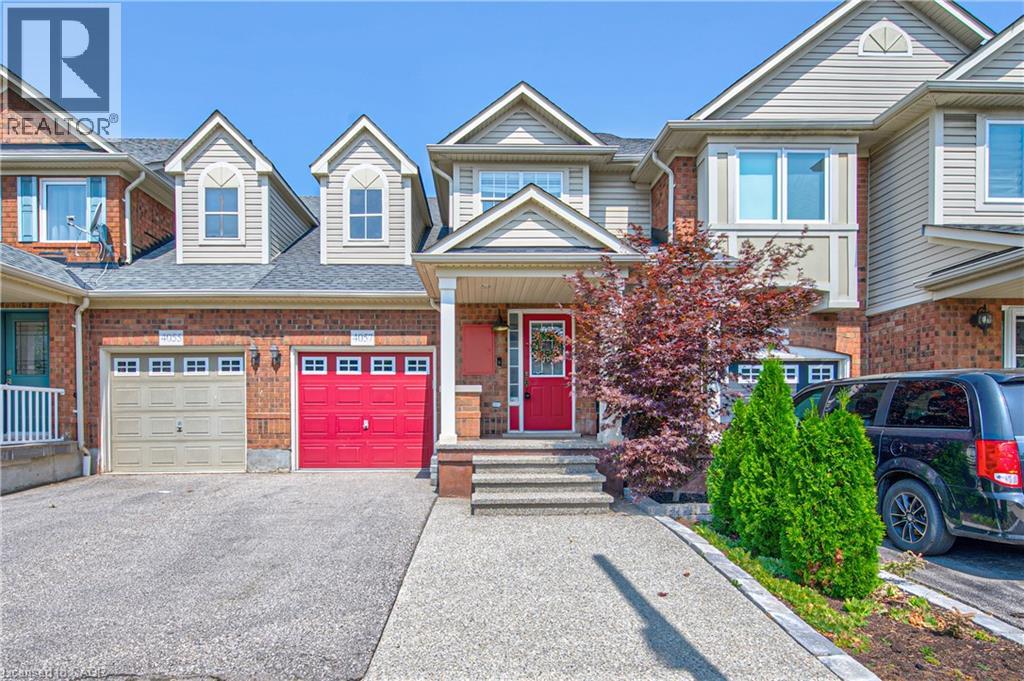
Welcome to this beautifully maintained freehold townhouse in the highly desirable Altona Village community. Offering 3 spacious bedrooms and 4 bathrooms, this home provides the perfect blend of comfort, style, and functionality. The bright and inviting layout features a beautiful kitchen and family room which leads to the large deck, the finished basement is ideal for a recreation room, home office, or additional living space, with plenty of storage to keep everything organized. The spacious primary bedroom includes a walk-in closet and a private ensuite, while the additional bedrooms are generously sized for family or guests. Step outside to enjoy a fully fenced backyard complete with a beautiful deck—perfect for entertaining, summer barbecues, or relaxing in your own private outdoor retreat. A single-car garage adds everyday convenience and extra storage. Located in the sought-after Altona Village neighbourhood, this move-in-ready home is close to parks, schools, shopping, transit, and major highways, making it an excellent choice for families and commuters alike. (id:24334)