

Burlington, Ontario
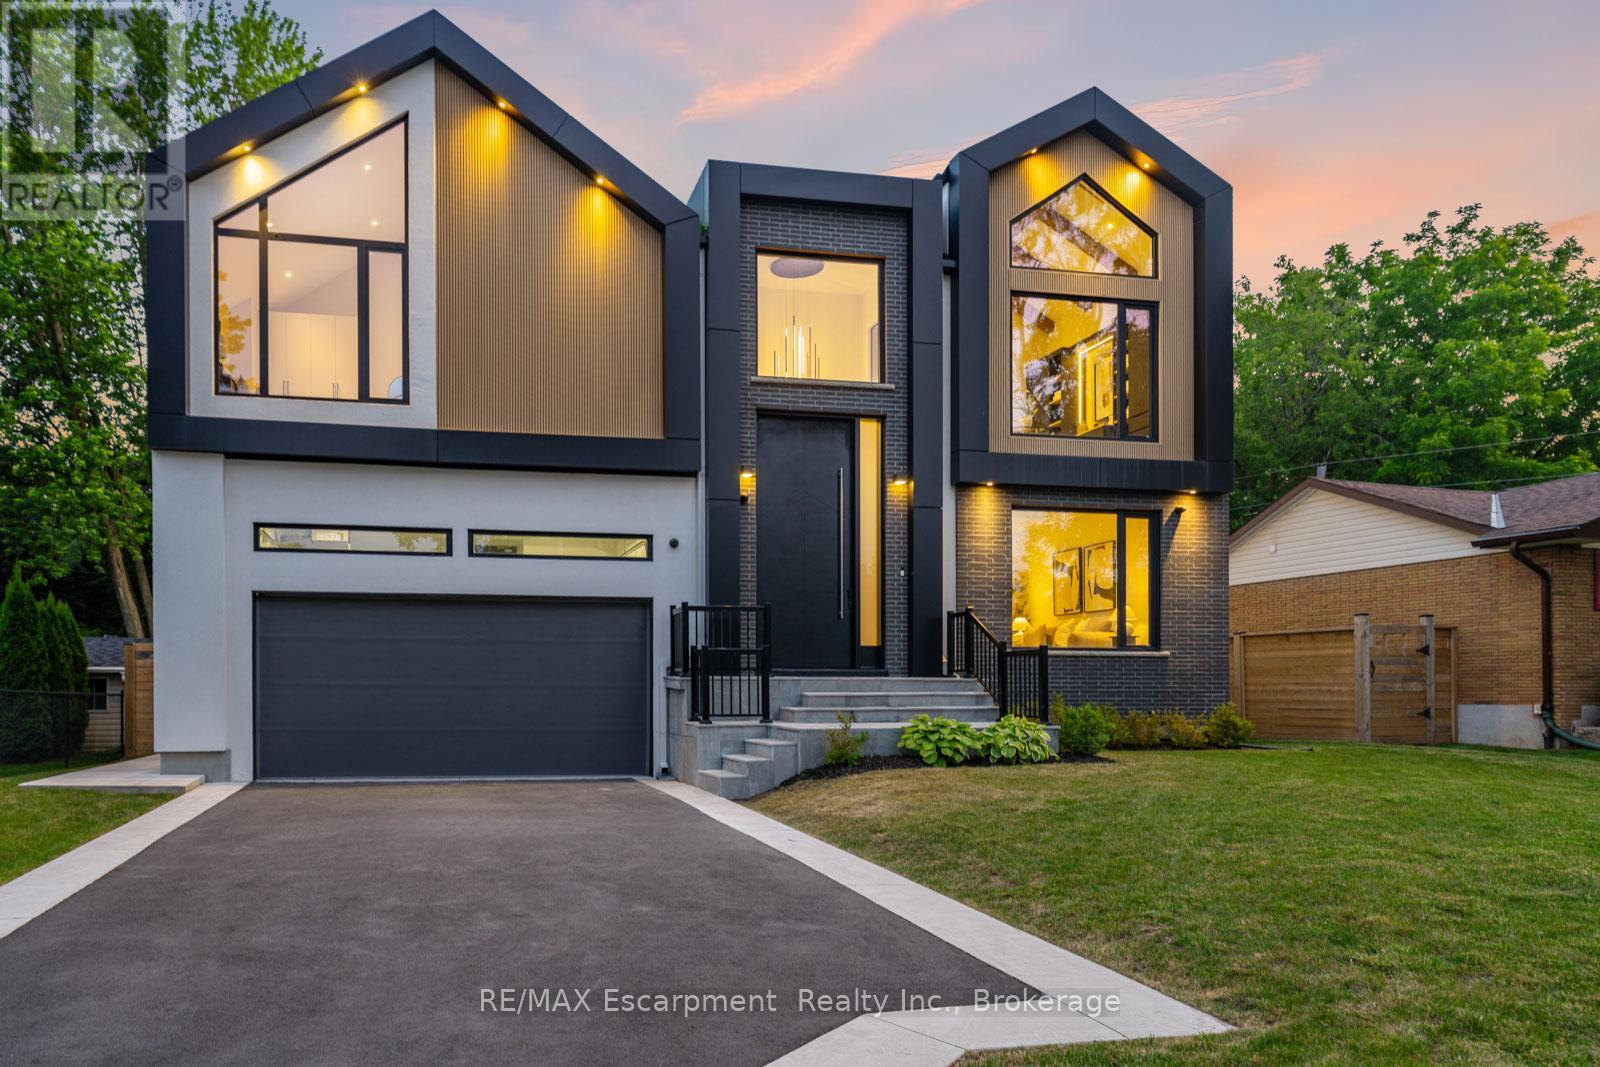
Located in Burlington's sought-after Shoreacres community, this custom modern residence offers an exceptional blend of design, function and lifestyle. Set on a deep 70 x 195 ft lot, just minutes from the lake, parks, top-rated schools and everyday amenities, this home delivers luxury living in one of South Burlington's most desirable neighbourhoods. Inside, the attention to detail is evident from the moment you enter the two-storey foyer, with white oak flooring, custom millwork, integrated lighting and a striking open-riser staircase. The main level is designed for entertaining, featuring a glass-enclosed wine room, expansive living and dining areas, and a showpiece kitchen with custom oak cabinetry, oversized quartz island, JennAir range, panelled appliances, hidden walk-in pantry and concealed prep kitchen. Upstairs, the primary suite feels like a private retreat with vaulted ceilings, treetop views, a custom dressing room, spa-inspired ensuite and private office. Three additional bedrooms include built-ins, stylish bath access and elevated finishes throughout. The fully finished walk-up lower level adds incredible versatility with heated floors, a large recreation space, full bar, glass-enclosed gym, guest/in-law suite and direct access to the covered lounge, hot tub and backyard. Outside, enjoy a resort-style setting with a heated saltwater pool, waterfall feature, outdoor kitchen, fire table, cedar fencing, mature landscaping and architectural lighting. A rare offering in Shoreacres with standout design, premium finishes and an unforgettable backyard experience. Luxury Certified. (id:24334)

Burlington, Ontario
Located in Burlington’s sought-after Shoreacres community, this custom modern residence offers an exceptional blend of design, function and lifestyle. Set on a deep 70 x 195 ft lot, just minutes from the lake, parks, top-rated schools and everyday amenities, this home delivers luxury living in one of South Burlington’s most desirable neighbourhoods. Inside, the attention to detail is evident from the moment you enter the two-storey foyer, with white oak flooring, custom millwork, integrated lighting and a striking open-riser staircase. The main level is designed for entertaining, featuring a glass-enclosed wine room, expansive living and dining areas, and a showpiece kitchen with custom oak cabinetry, oversized quartz island, JennAir range, panelled appliances, hidden walk-in pantry and concealed prep kitchen. Upstairs, the primary suite feels like a private retreat with vaulted ceilings, treetop views, a custom dressing room, spa-inspired ensuite and private office. Three additional bedrooms include built-ins, stylish bath access and elevated finishes throughout. The fully finished walk-up lower level adds incredible versatility with heated floors, a large recreation space, full bar, glass-enclosed gym, guest/in-law suite and direct access to the covered lounge, hot tub and backyard. Outside, enjoy a resort-style setting with a heated saltwater pool, waterfall feature, outdoor kitchen, fire table, cedar fencing, mature landscaping and architectural lighting. A rare offering in Shoreacres with standout design, premium finishes and an unforgettable backyard experience. (id:24334)
Burlington, Ontario
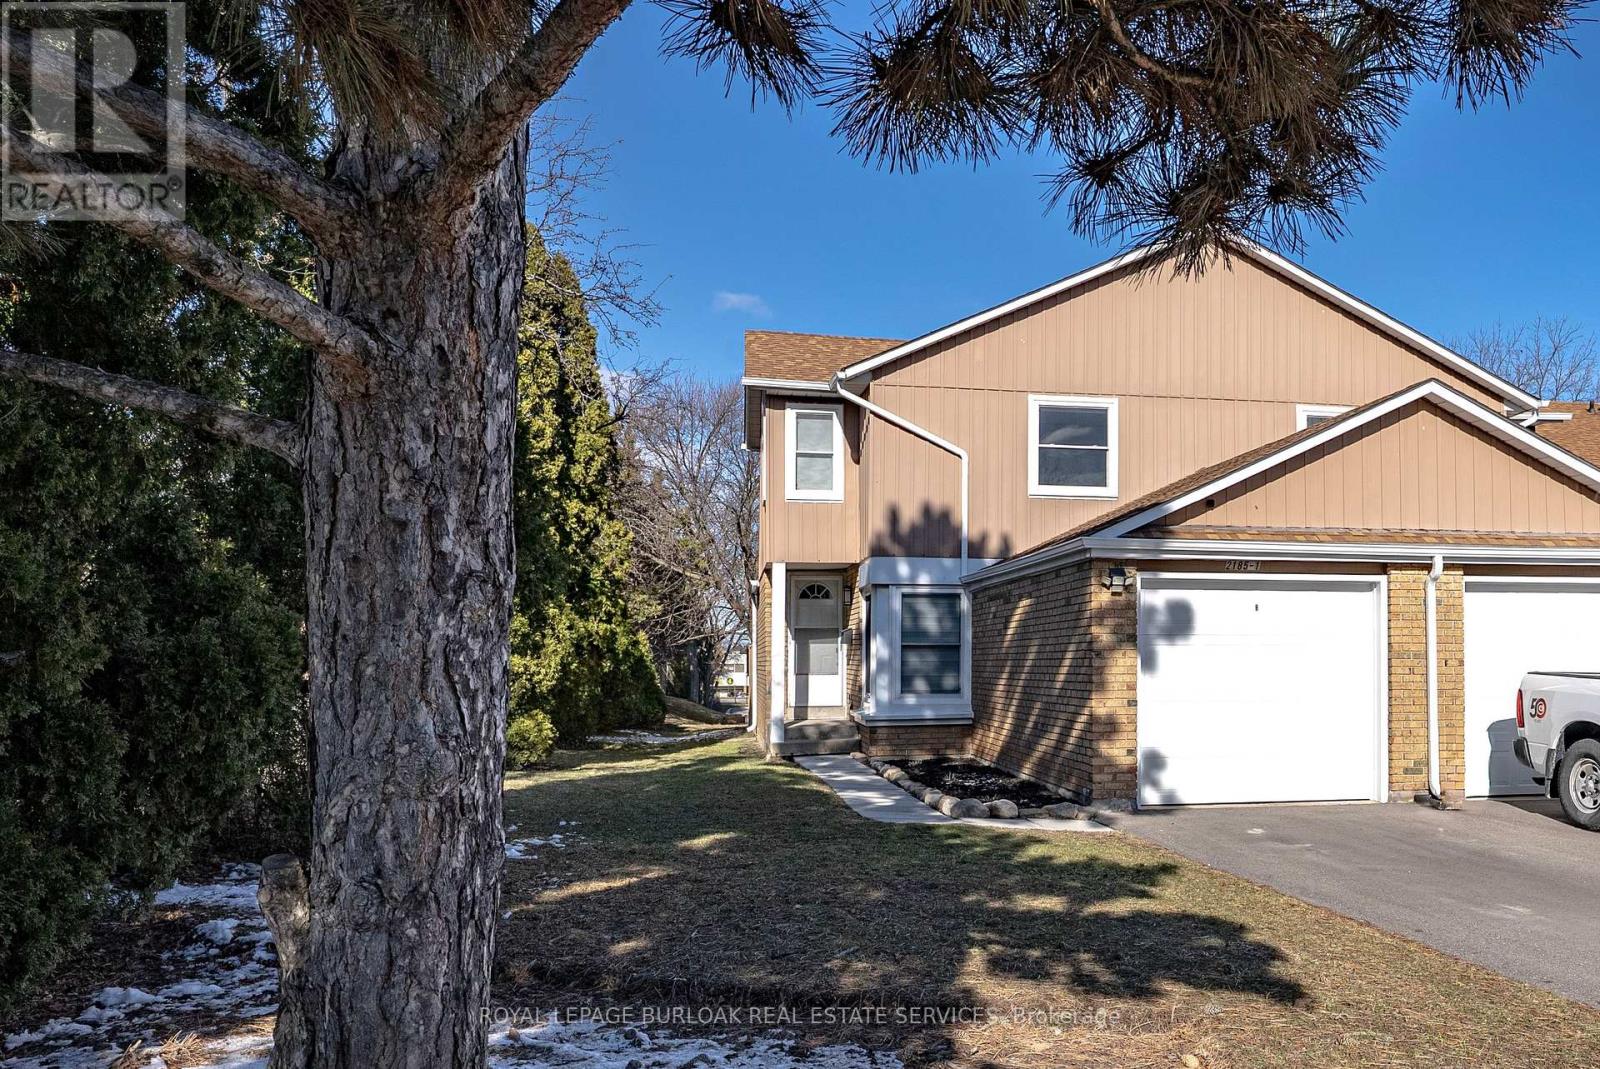
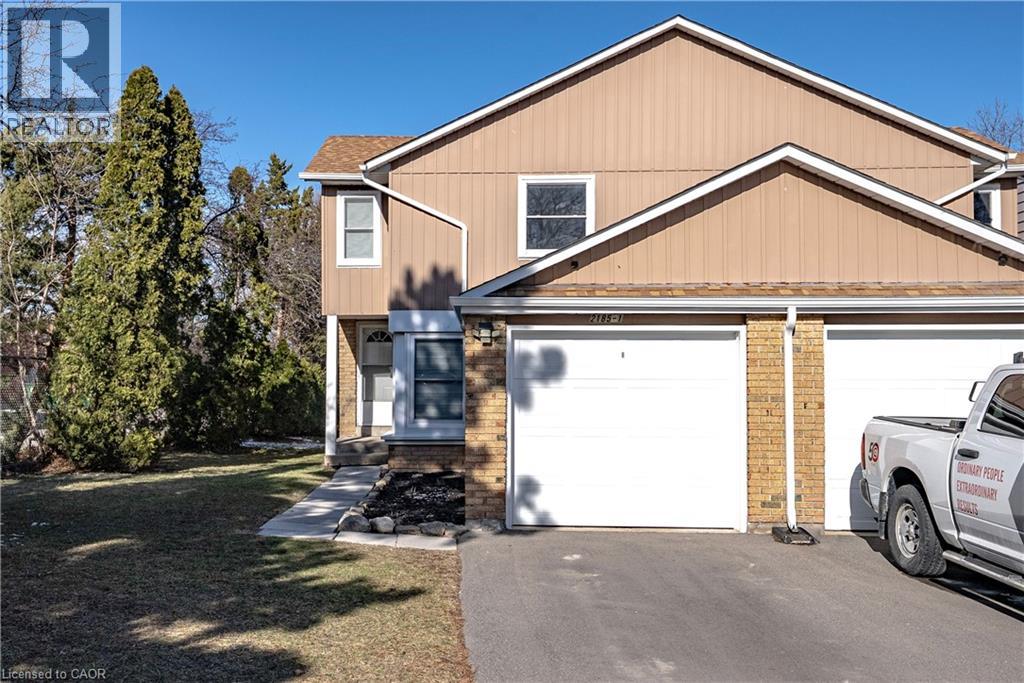
Welcome to 2185 Fairchild Blvd #1, a beautifully updated end-unit townhome offering comfort, space, modern upgrades and an extra long driveway! This 3-bedroom, 1-bath home features a large eat-in kitchen perfect for family meals and everyday living. The second floor offers three spacious bedrooms, including a primary bedroom with a custom-built closet completed in 2026. One of the additional bedrooms also features a walk-in closet. The bathroom was fully gutted and renovated in 2023, offering a fresh, modern feel. New carpet installed in 2023 on the second floor and upper staircase adds warmth and comfort throughout. The finished basement provides additional living space, ideal for a family room, office, or recreation area. A fantastic opportunity to own a move-in ready home with thoughtful upgrades throughout. Close to Costco, QEW, 403, tons of shopping & restaurants. This home is ready for its next family and it could be you! (id:24334)
Burlington, Ontario
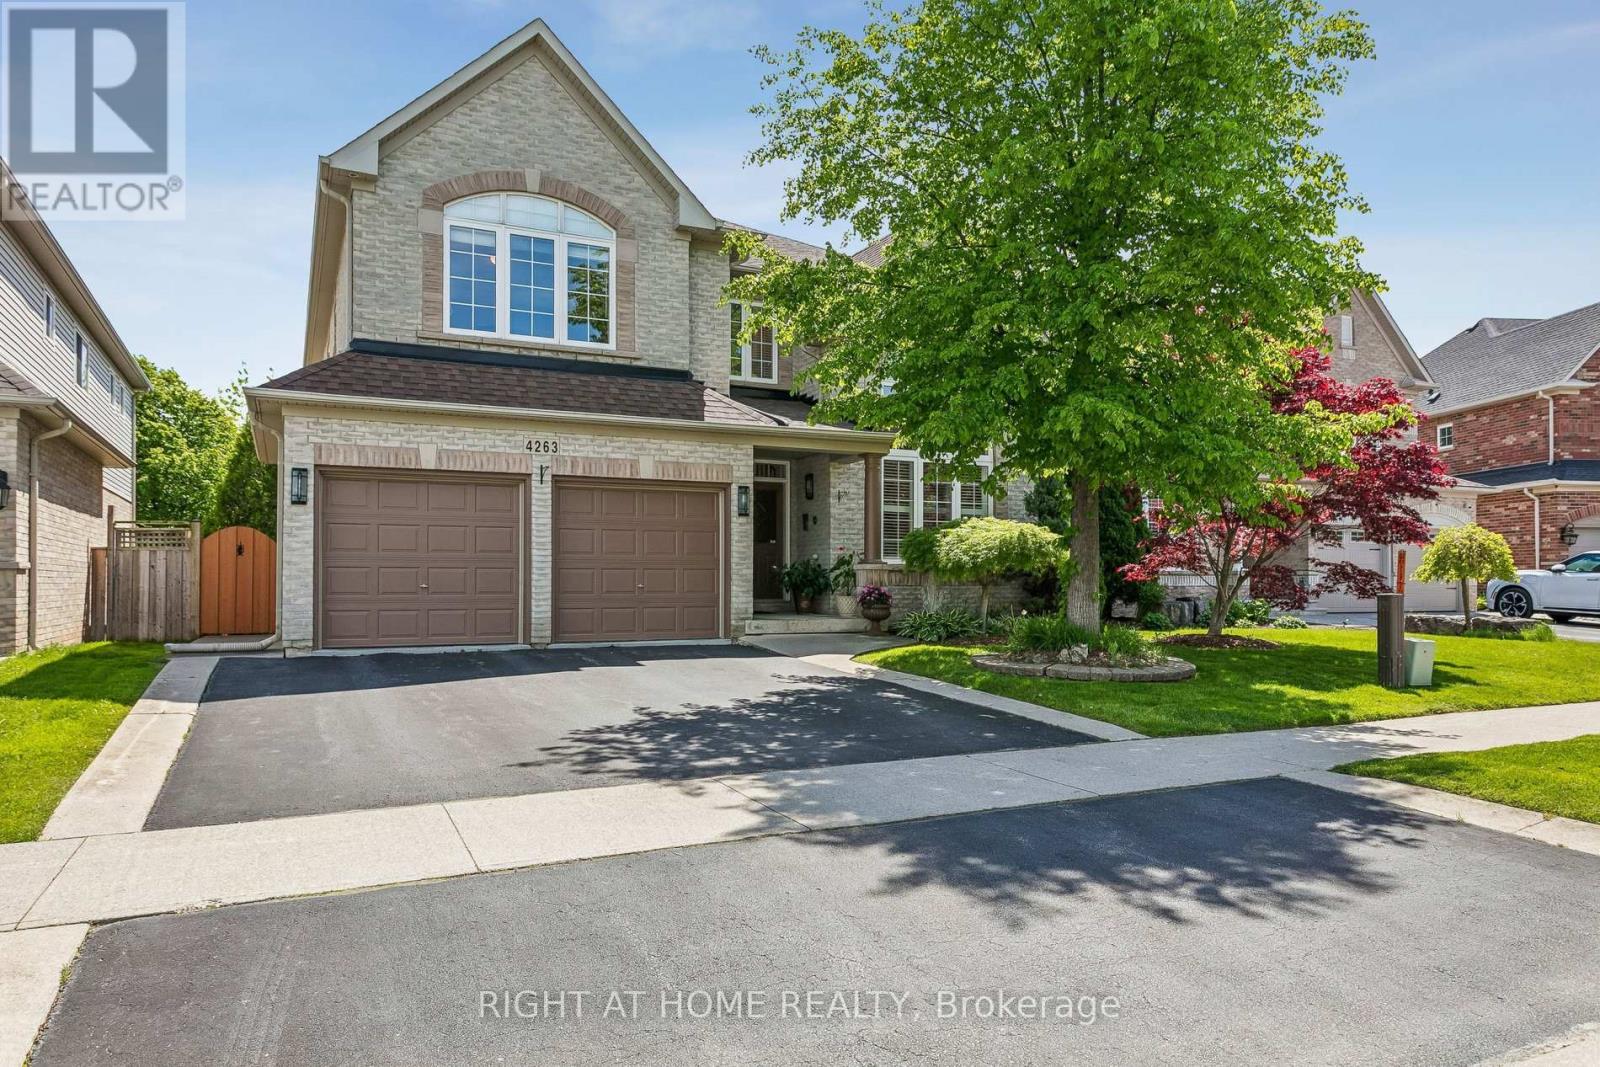
A stunning north-facing detached two-storey home offering over 5000 Sqft of built area, 4 spacious bedrooms, 3.5 bathrooms, finished basement and a private elevator connecting all three levels for the ultimate luxury and accessibility. The bright open-concept main floor is enhanced by Brazilian hardwood flooring, pot lights throughout, and a spectacular two-storey window that floods the home with natural light. The family room features a striking fireplace framed by built-in shelving. A separate dining room comfortably accommodates a 10-seat dining table The private office showcases a wall-to-wall built-in library, offering an elegant workspace or reading retreat. Designed with both style and functionality in mind, the fully renovated kitchen features quartz countertops, 24" ceramic flooring, soft-close cabinetry, and a stunning waterfall island with seating for six. A walkout leads directly to the backyard, seamlessly blending indoor and outdoor living. Upstairs, the oversized primary suite serves as a luxurious retreat, complete with a beautifully renovated 5-piece ensuite featuring a soaker tub, separate spa-like shower, and a spectacular walk-in dress room. Three additional bedrooms each include a custom closet and oversized windows. A Jack-and-Jill bathroom provides ensuite-style comfort for two of the bedrooms, while a large walk-in linen closet adds exceptional storage space. The finished basement provides incredible flexibility with two potential bedrooms, an open-concept recreational area, four built-in closets, a soundproof mechanical room, and a separate laundry room. Finally, step outside to a beautifully designed backyard featuring a high-durability pebble concrete deck, a pergola with electric shades, an automatic sprinkler system, and integrated evening lighting - the perfect setting for entertaining or relaxing in complete privacy. A rare opportunity to own a meticulously upgraded home in one of Burlington's most desirable neighborhoods. (id:24334)
Burlington, Ontario
Welcome to 2185 Fairchild Blvd #1, a beautifully updated end-unit townhome offering comfort, space, modern upgrades and an extra long driveway! This 3-bedroom, 1-bath home features a large eat-in kitchen perfect for family meals and everyday living. The second floor offers three spacious bedrooms, including a primary bedroom with a custom-built closet completed in 2026. One of the additional bedrooms also features a walk-in closet. The bathroom was fully gutted and renovated in 2023, offering a fresh, modern feel. New carpet installed in 2023 on the second floor and upper staircase adds warmth and comfort throughout. The finished basement provides additional living space, ideal for a family room, office, or recreation area. A fantastic opportunity to own a move-in ready home with thoughtful upgrades throughout. Close to Costco, QEW, 403, tons of shopping & restaurants. This home is ready for its next family and it could be you! (id:24334)
Burlington, Ontario
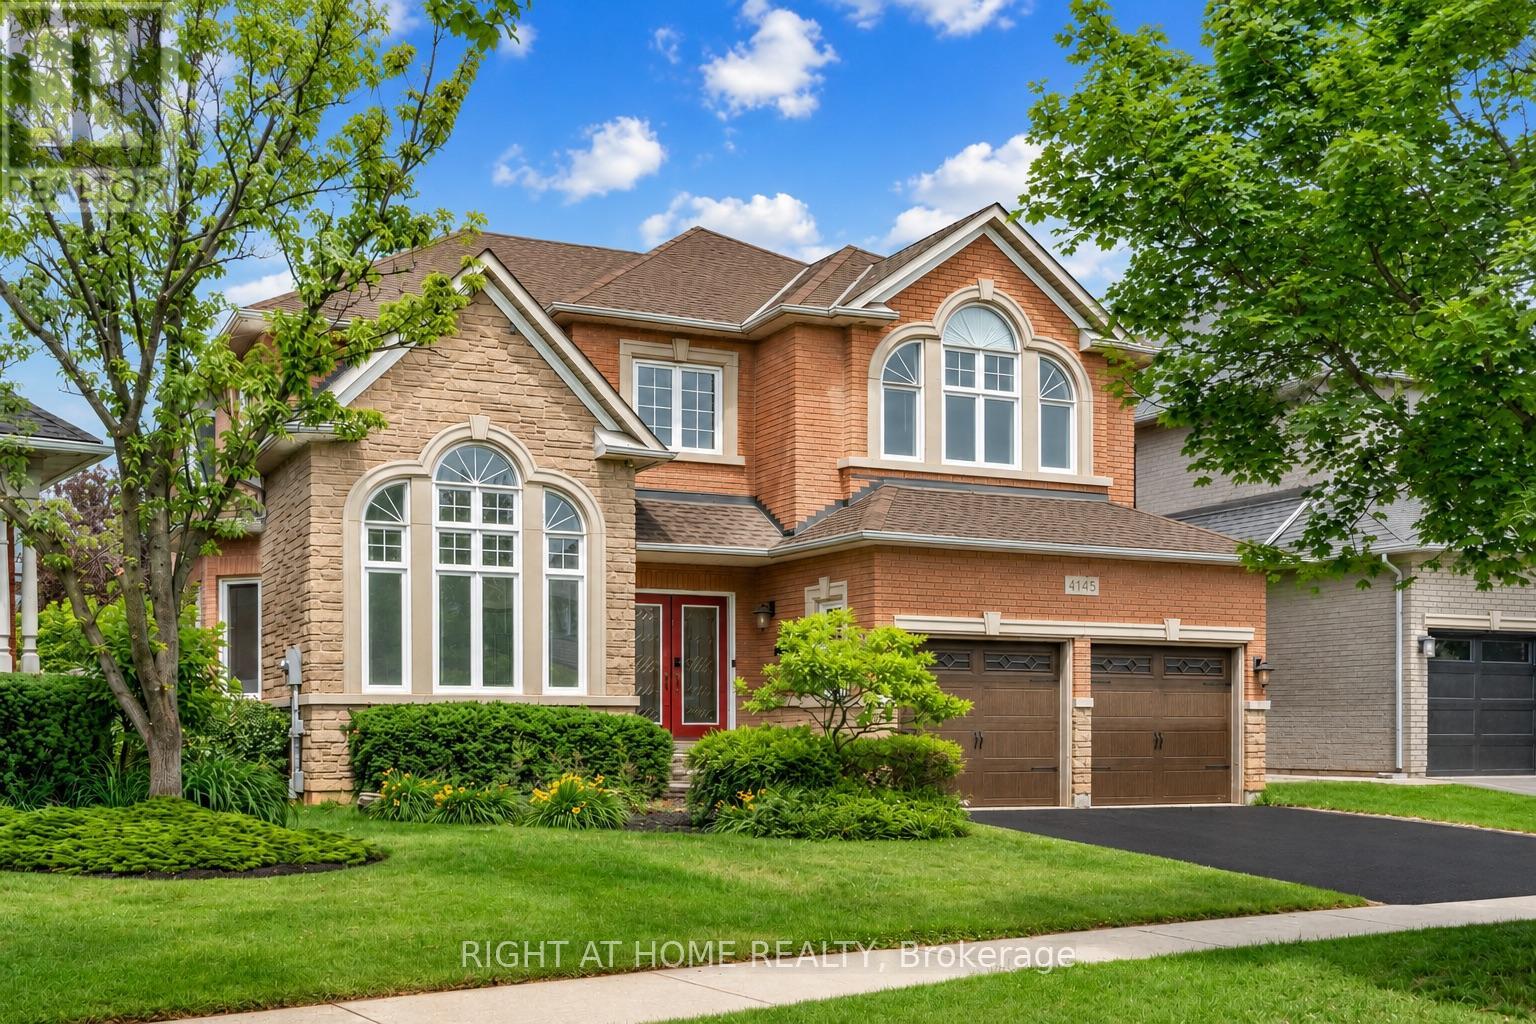
Welcome to this spacious 4-bedroom, 3-bathroom family home in Burlington's highly sought-after Millcroft community. Offering approximately 3,287 sq. ft. above grade and situated on an irregular pie-shaped lot, this residence provides generous living space both inside and out. Millcroft is known for its established streetscapes, proximity to Millcroft Golf Club, parks, trails, highly regarded schools, shopping, dining, and convenient commuter access.Designed for both everyday living and entertaining, the main floor features a dedicated office, formal living and dining rooms, a spacious eat-in kitchen, and an impressive family room with soaring ceilings and expansive windows that fill the home with natural light. The thoughtful layout offers an ideal balance of open gathering spaces and private areas for work, relaxation, and family life.The upper level features four generously sized bedrooms, including a spacious primary suite with a 5-piece ensuite. A partially finished basement with windows providing not only natural light but additional living space and future potential to customize to your needs.Outside, the pie-shaped lot creates an expansive backyard setting with room to enjoy outdoor living and entertaining. Additional features include a double-car garage wired for 220V service, ideal for electric vehicle charging, and a private double driveway. Conveniently located close to schools, parks, golf, transit, and everyday amenities, this is an exceptional opportunity to own a substantial family home in one of Burlington's most desirable communities. (id:24334)
Burlington, Ontario
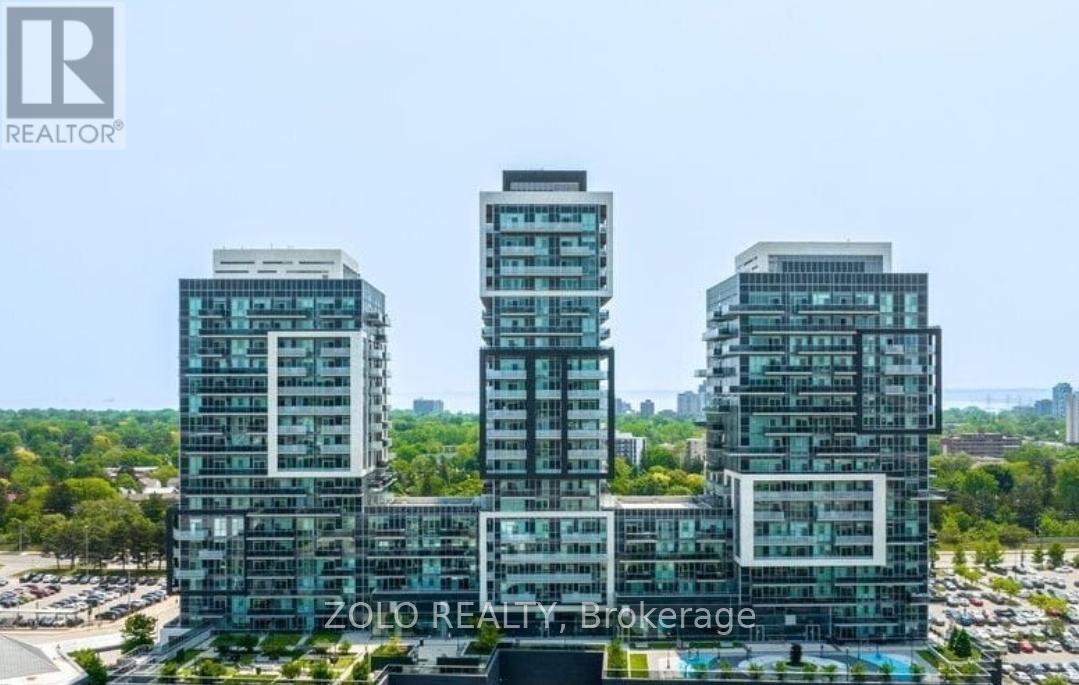
Welcome To Bright & Spacious With Breathtaking Panoramic View 1 Bedroom + Den Unit In The Luxurious Paradigm Tower!!! This Unit Features Highly Desirable West South Facing-Views Of Halton Hills & Ontario Lake & Ultra Modern Finishes. Immaculately Kept, Freshly Painted With Stainless Steel Appliances, Modern White Kitchen, Quartz Countertops/Black-Splash Oversize Balcony! Beautiful Open Concept Layout!! Good Size Bedroom With Floor To Celling Windows!! Parking & With Good Size Locker On the Same 2nd Level Close To Elevator. Steps To Go Station & Shopping!! With Easy Access To Highways Allowing Endless Transport Options. Only A Short Walk To Burlington's Wonderful Downtown Area And Waterfront Offering Abundance Of Restaurants, Entertainment, Parks. Minutes to Lakeshore. Amenities Included: 24 Hr Security, Rooftop Deck, Indoor Pool, Gym, Bbq, Guest Room, Theatre Room, Party/Games Room, Basketball Court... Harry Up !!! This Unit Will Not Last. (id:24334)
Burlington, Ontario
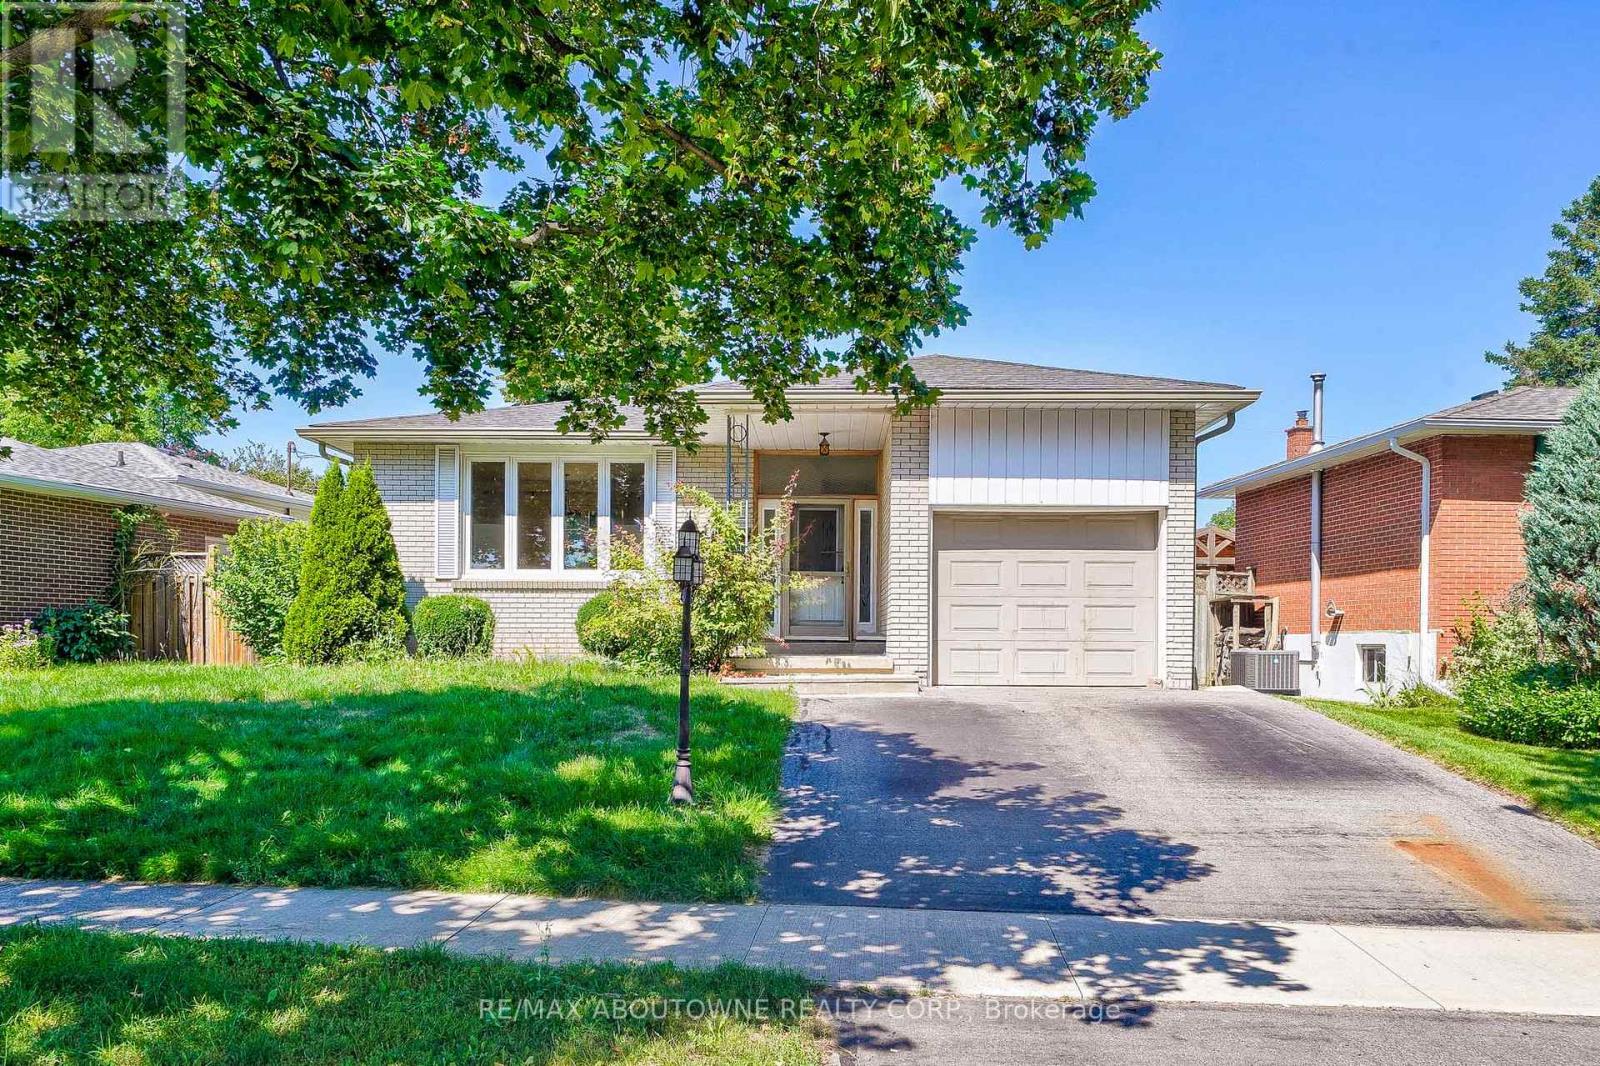
Lovely updated modern bungalow raised 2 bedroom + den lower level for rent in the prestigious neighborhood in Burlington! Close to all amenities, public transport and schools. Attend Nelson H.S while also be minutes away from Q.E.W access. Exclusive use 2 parking spaces available. Exclusive use to laundry machine within the unit, no need to share with anyone else. Possession available August 15, 2026 upon providing credit report, rental application, employment letter, reference letter, paystub (or proof of income). Tenant to pay 40% utility (water, hydro and gas). No medium or large sized pets, no smokers only. Tenant to perform front lawn maintenance and their side of the driveway (right hand side). Garage access is shared, and is for the purpose of storage only, no parking. Room size measurements unavailable, prospects to verify the exact measurements when necessary. (id:24334)
Burlington, Ontario
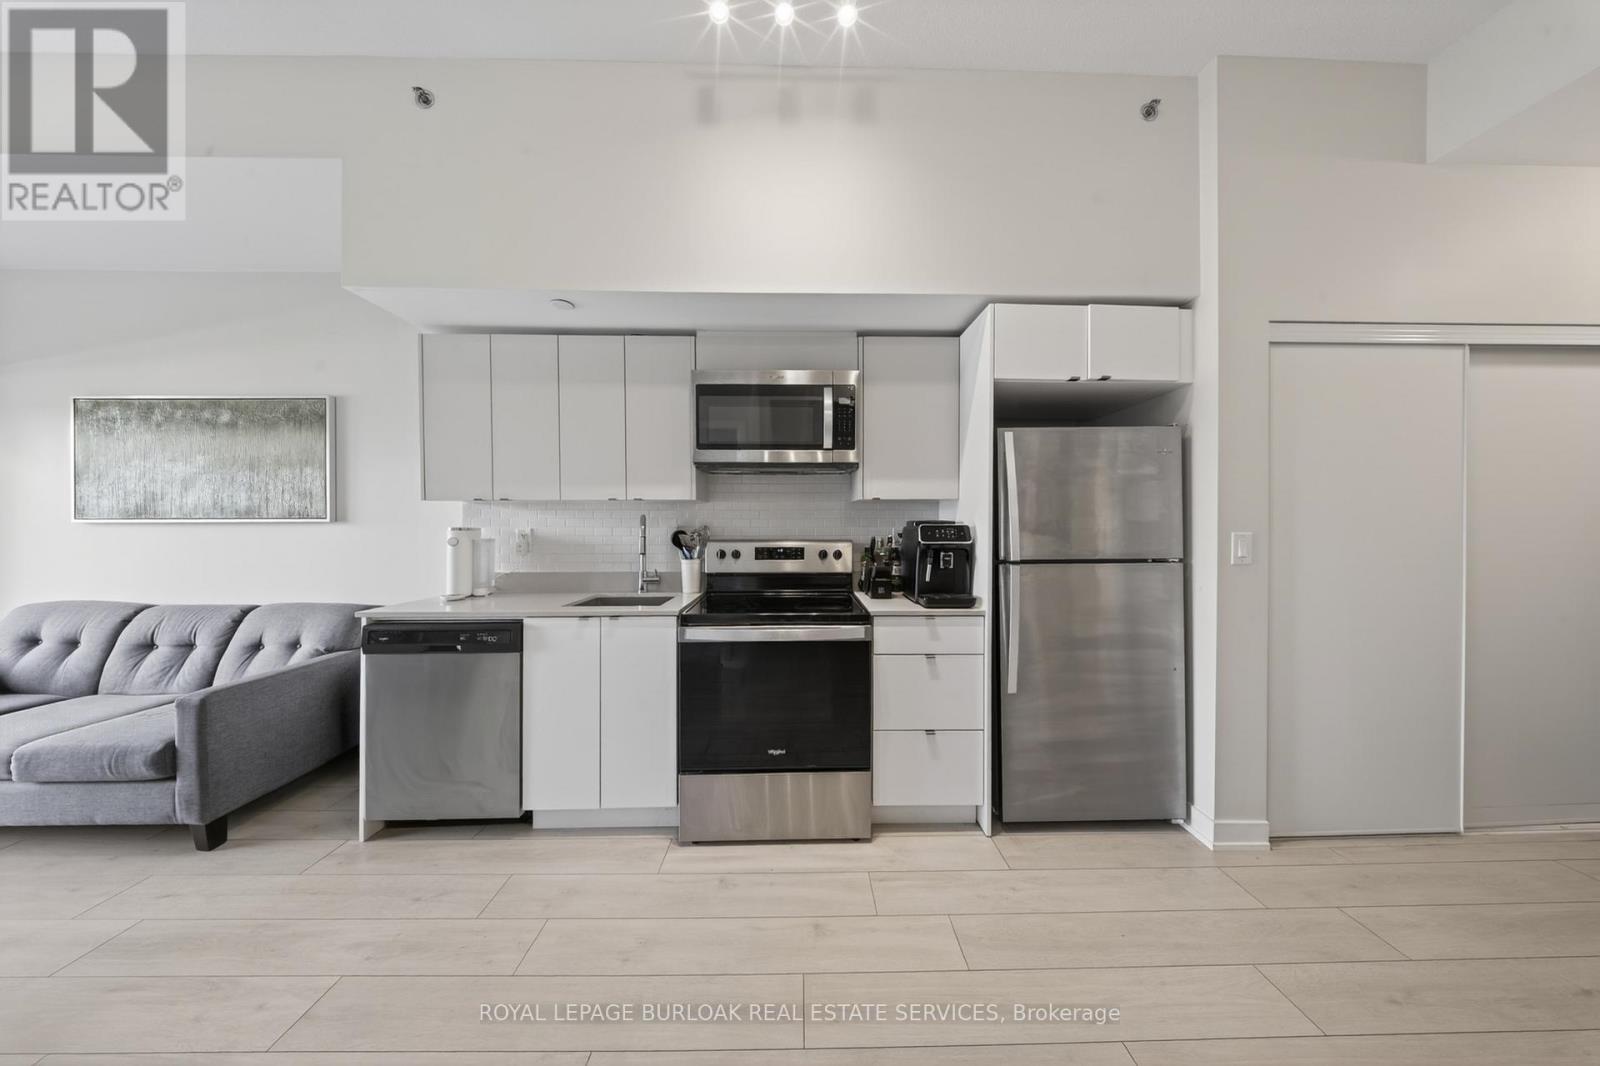
Welcome to Valera Condos, where modern living meets everyday convenience. This pristine 1+1 bedroom suite offers a bright and spacious layout, featuring a large den perfect for a home office, guest space, or additional living area. Enjoy the convenience of main-floor living along with an impressive 70-foot balcony an incredible extension of your living space that's perfect for relaxing, entertaining, or enjoying the outdoors. Floor-to-ceiling windows fill the unit with natural light while showcasing beautiful views throughout. Residents enjoy access to exceptional amenities, including an outdoor pool, BBQ terrace, fitness studio, sauna, steam room, pet spa, and party room. Ideally located close to shopping, restaurants, community amenities, Appleby GO Station, and with easy access to Highway 407, this condo offers the convenient, low-maintenance lifestyle you've been looking for. Comes with 1 parking space and locker. (id:24334)
Burlington, Ontario
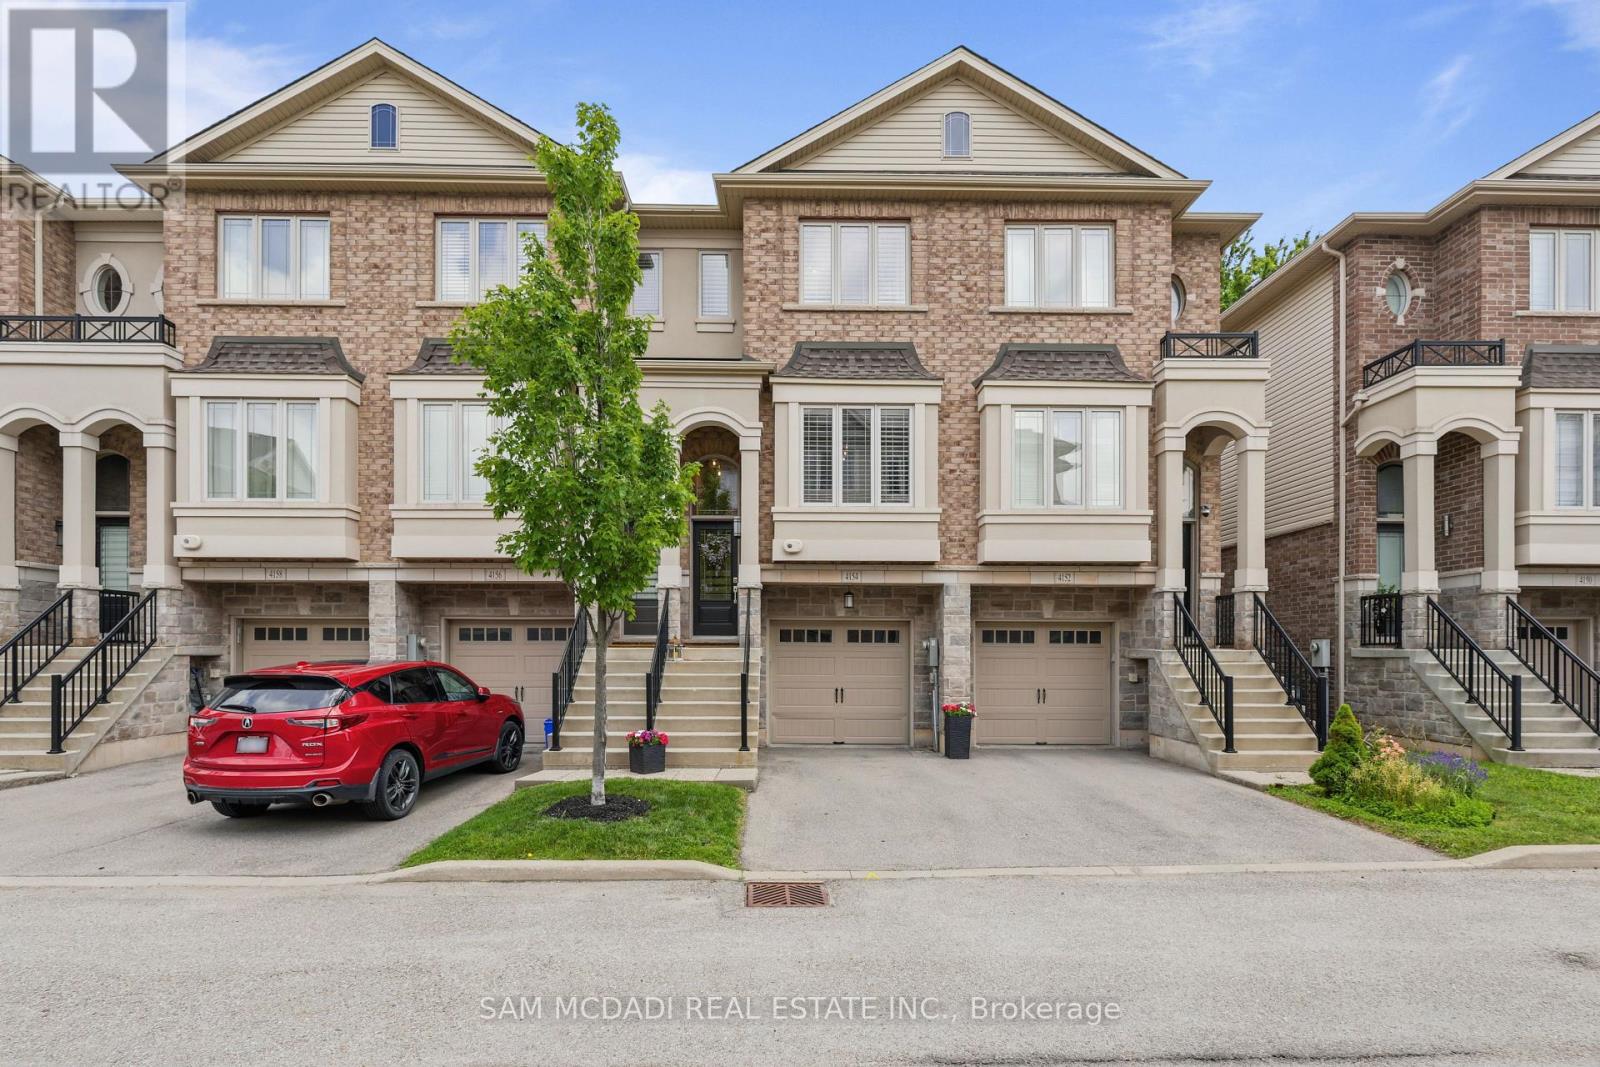
Beautiful 2 bedroom, rare 4 bathroom townhome (bathroom on each level) ideally located for commuters, close to the QEW, Appleby GO and local amenities. The open-concept main level features hardwood throughout, upgraded kitchen cabinetry, crown moulding, a breakfast bar and stainless-steel appliances, plus an upper deck with a natural gas hook up, perfect for barbecuing. Upstairs, the hardwood flows throughout the level. There are two comfortable sized bedrooms each offer their own tastefully upgraded full baths - one ensuite and one with hall access. Upper laundry for added convenience. The garage entry leads to a recreation room (potential 3rd bedroom) with a full bathroom, and walk out access to the backyard lower deck. Great quiet South Burlington enclave! (id:24334)
Burlington, Ontario
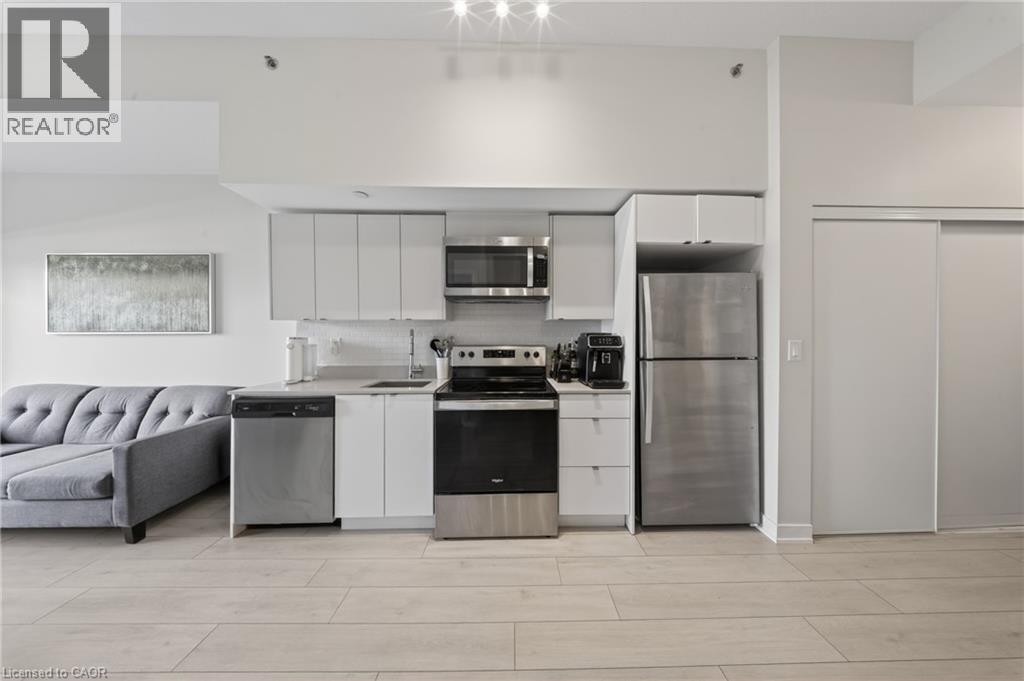
Welcome to Valera Condos, where modern living meets everyday convenience. This pristine 1+1 bedroom suite offers a bright and spacious layout, featuring a large den perfect for a home office, guest space, or additional living area. Enjoy the convenience of main-floor living along with an impressive 70-foot balcony an incredible extension of your living space that's perfect for relaxing, entertaining, or enjoying the outdoors. Floor-to-ceiling windows fill the unit with natural light while showcasing beautiful views throughout. Residents enjoy access to exceptional amenities, including an outdoor pool, BBQ terrace, fitness studio, sauna, steam room, pet spa, and party room. Ideally located close to shopping, restaurants, community amenities, Appleby GO Station, and with easy access to Highway 407, this condo offers the convenient, low-maintenance lifestyle you've been looking for. Comes with 1 parking space and locker. Reach out today! (id:24334)
Burlington, Ontario
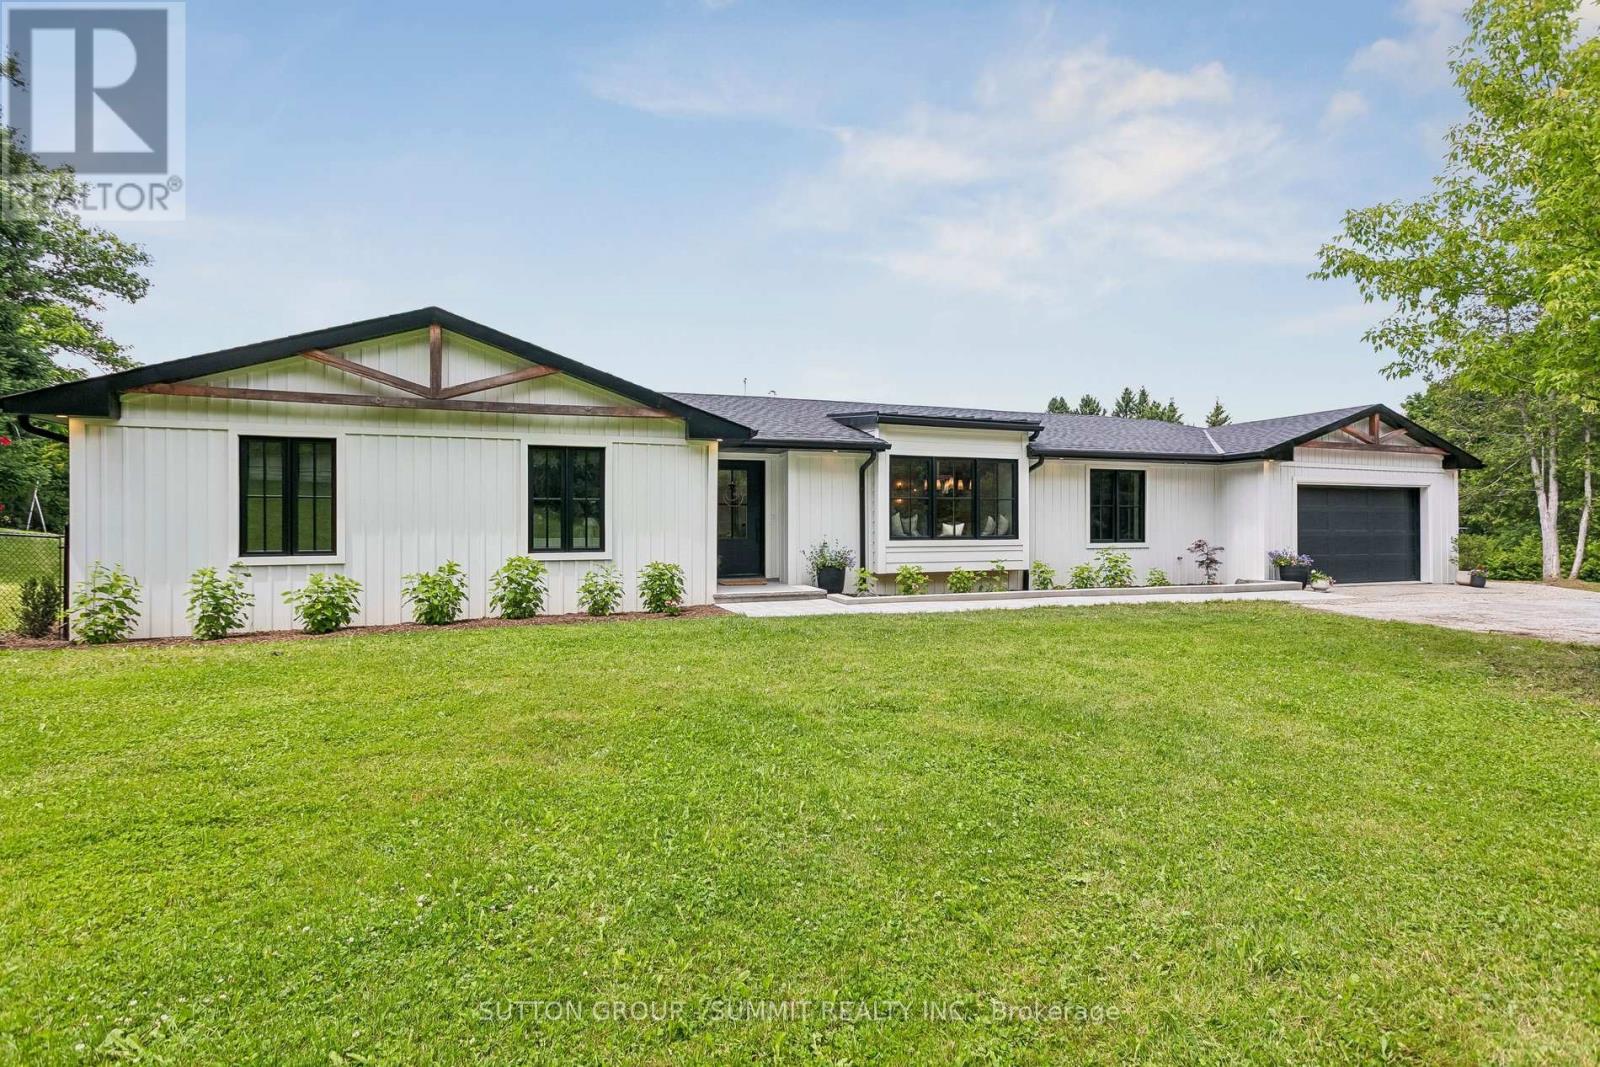
Fully reimagined modern farmhouse bungalow on a private ~1-acre Rural Burlington lot backing onto open farmland with no rear neighbours. Taken down to the studs and completed in 2021, this design-led home offers approx. 2,718 sq. ft. of main-floor living with 4 bedrooms, 3 bathrooms, wide-plank hardwood, quartz counters, premium trimwork, custom Enrich It millwork and a sun-filled open-concept layout. The designer kitchen features custom cabinetry, furniture-style hickory island, panel-ready Bosch fridge/freezer, Bosch propane range, integrated dishwasher/microwave, pantry storage and custom hutch/bar area. The primary suite offers a cathedral ceiling with beams, walkout, walk-in closet and spa-inspired 5-piece ensuite. Four-season sunroom/office, covered porch with lighting/fan, deck, fire pit, fenced dog run and exceptional privacy create ideal indoor-outdoor living. Major rural infrastructure completed, including comprehensive Water Depot treatment system, Waterloo Biofilter septic system, propane HVAC, central air and professional drainage/grading. Minutes to Mount Nemo, golf, stables, Carlisle, Springridge Farm and Burlington amenities. (id:24334)