

Burlington, Ontario
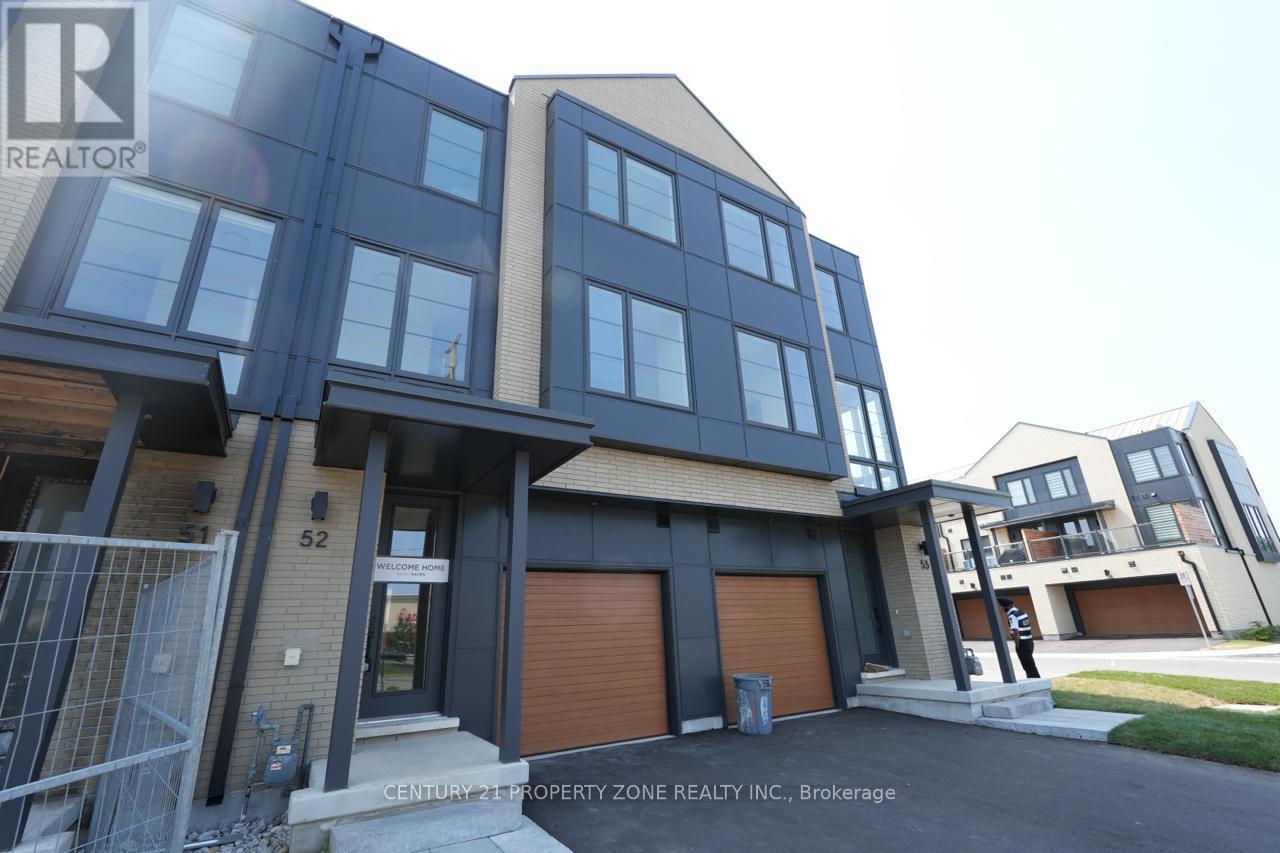
Welcome to townhome in Burlington's highly sought-after Millcroft community. Offering over 1,800 sq. ft. of modern living space, this beautifully designed home is ideally located near top-rated schools, parks, golf courses, shopping, and everyday amenities.Featuring a bright open-concept layout with hardwood flooring, the home boasts a stylish kitchen with granite countertops, stainless steel appliances, custom cabinetry, and a large centre island. Enjoy a private balcony off the kitchen, a versatile main-floor recreation room with walkout to a covered patio, and a convenient den perfect for a home office.The upper level offers three spacious bedrooms, including a primary suite with a walk-in closet and modern ensuite, plus the convenience of upper-level laundry. An exceptional opportunity to own a move-in-ready home in one of Burlington's most desirable family-friendly neighbourhoods. (id:24334)
Burlington, Ontario
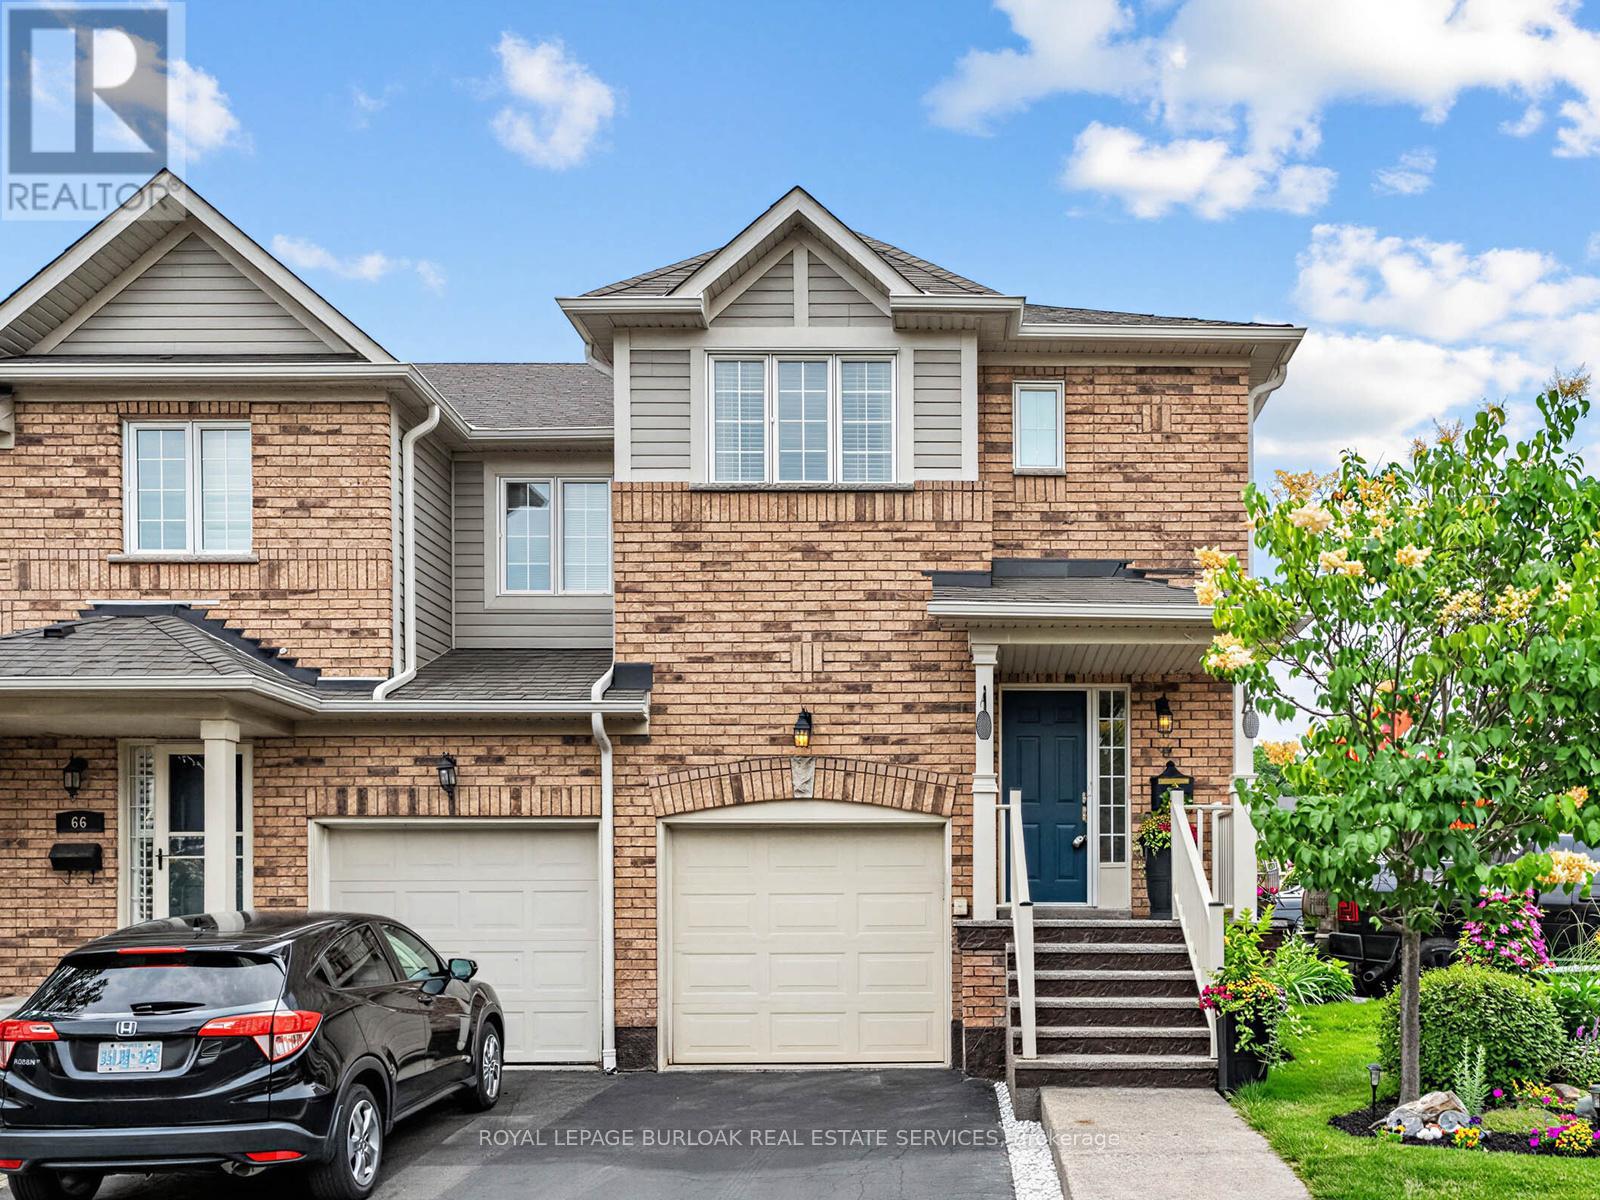
Welcome to this beautifully renovated end-unit townhouse offering stylish, move-in ready living in a sought-after Burlington community. Thoughtfully updated throughout, this 3-bedroom, 3-bathroom home features bright, open-concept living spaces, a finished lower level, and a private backyard, creating the perfect balance of comfort, functionality, and outdoor enjoyment. The inviting main floor showcases a spacious open-concept layout where the living and dining areas flow seamlessly into the renovated kitchen, creating an ideal setting for both everyday living and entertaining. Large windows fill the home with natural light, while patio doors provide easy access to the private backyard, extending your living space outdoors for relaxing or hosting family and friends. A convenient 2-piece powder room completes the main level. Upstairs, you'll find three generously sized bedrooms, a beautifully renovated 5-piece bathroom, and the convenience of bedroom-level laundry. The finished lower level offers exceptional additional living space along with a renovated 3-piece bathroom, making it ideal as a family room, home office, gym, guest space, or whatever best suits your lifestyle. Ideally located close to parks, schools, shopping, restaurants, public transit, and major commuter routes, this turnkey home presents an exceptional opportunity to enjoy low-maintenance living in one of Burlington's most desirable communities. (id:24334)
Burlington, Ontario
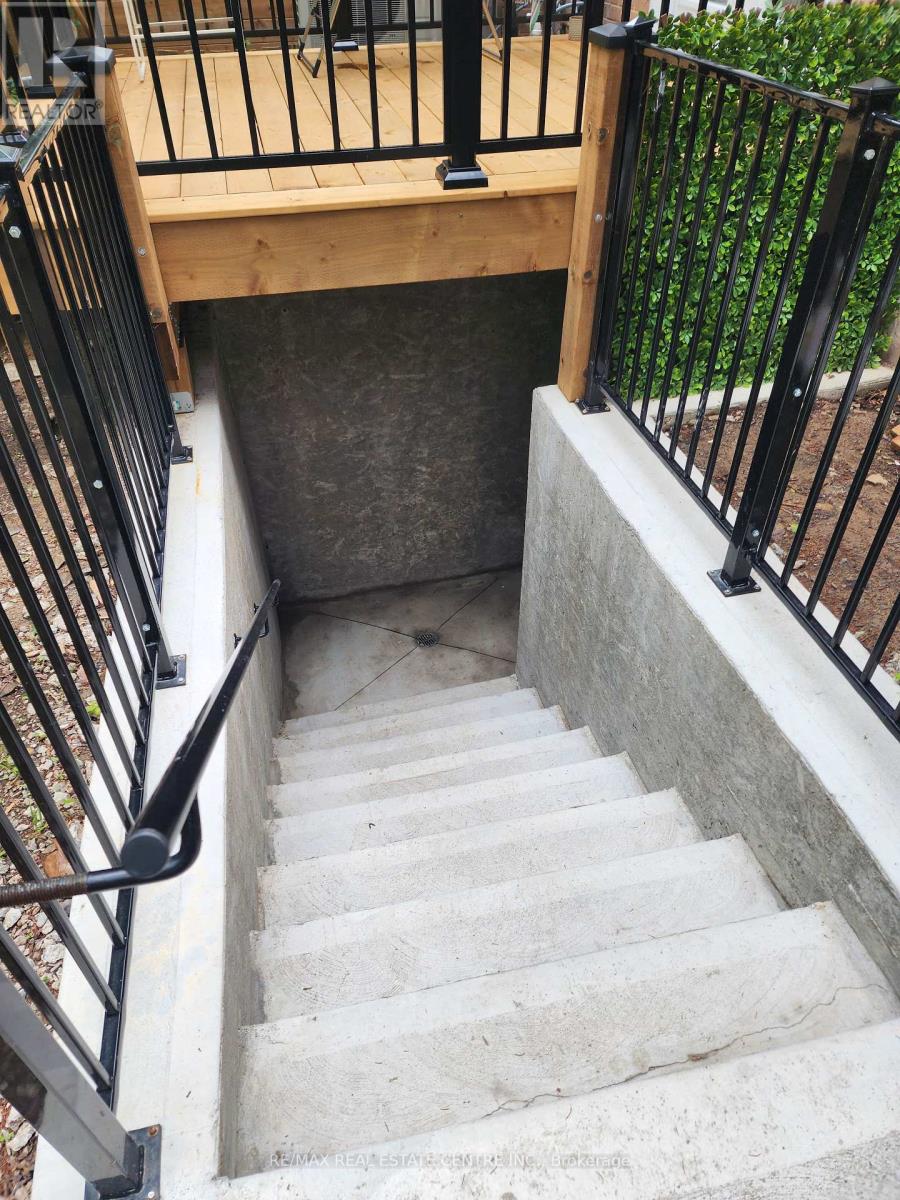
Bright, beautifully finished legal basement apartment with a private separate entrance in a quiet Burlington neighborhood. Designed for comfortable, independent living, this unit features a spacious layout with abundant natural light from three large windows and a glass patio door. Enjoy the convenience of your own private laundry, separate HVAC system with independent temperature controls (mini-split heat pump serving both the living area and bedroom), and a modern kitchen equipped with brand-new stainless steel appliances, including a dishwasher. Separate Laundry. The legal suite offers enhanced comfort with fire and sound separation between the upper and lower units, as well as three fire exits for added peace of mind. Utilities are included except hydro, which is separately metered and billed to the tenant. Optional furnishings, including an electric recliner sofa, may be available. Ideally located just 4 minutes to Burlington GO Station and 4 minutes to Burlington Centre, with grocery stores, restaurants, shopping, parks, schools, Library and everyday amenities. (id:24334)
Burlington, Ontario
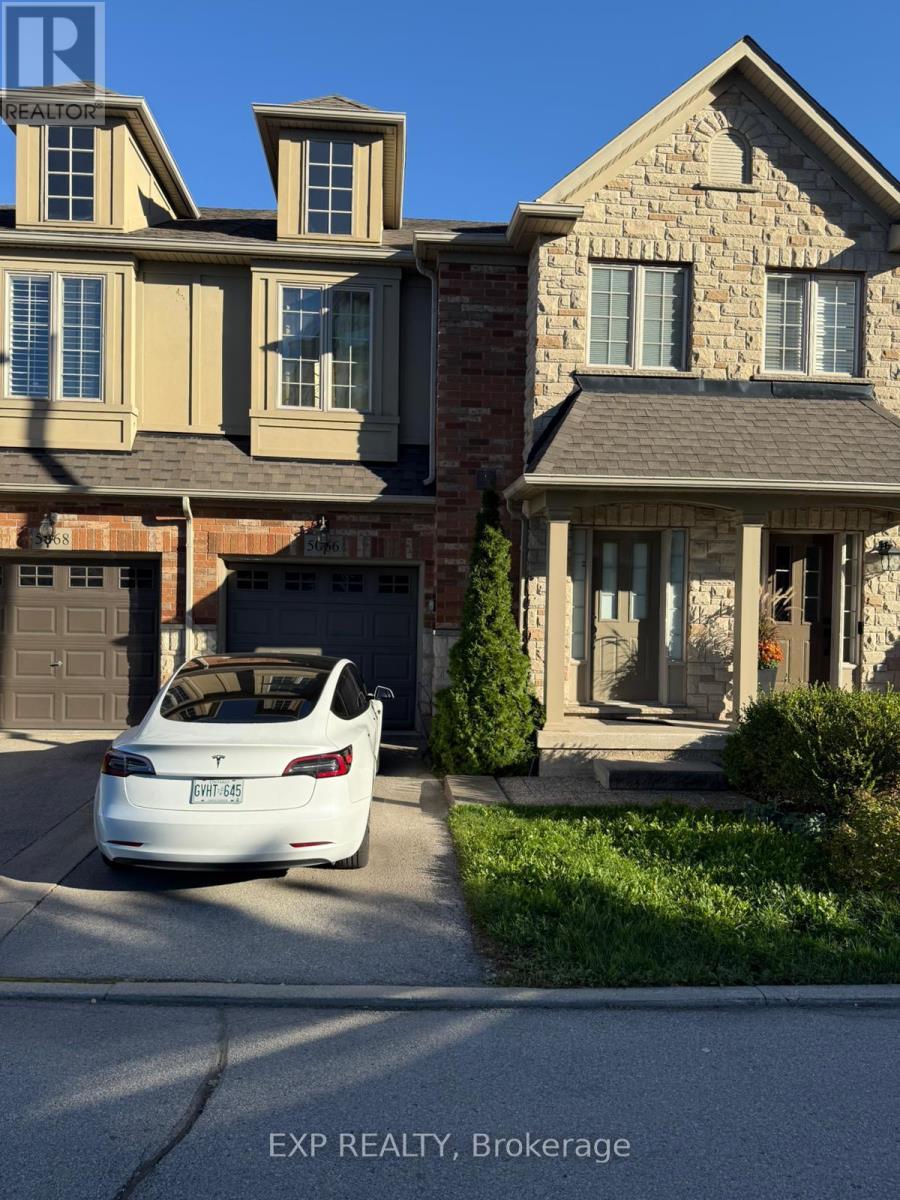
Welcome to this beautifully updated executive townhome in one of Burlington's most sought-after communities. This bright and spacious two-bedroom residence showcases an open-concept design, soaring ceilings, and warm neutral décor throughout. The inviting great room features a gas fireplace and large windows that fill the space with natural light, creating the perfect setting for both relaxation and entertaining. The modern eat-in kitchen offers quality cabinetry, stainless steel appliances, and a convenient walkout to the deck overlooking a private, wooded ravine.Upstairs, a generous loft area provides a versatile space ideal for a home office or reading nook. The primary suite features a walk-in closet and a private ensuite bath, while the second bedroom is equally spacious and filled with light. The fully finished walkout basement extends the living space with a cozy lounge or workstation area and direct access to a private patio framed by mature raspberry and vine trees-perfect for enjoying quiet moments outdoors.With recent renovations completed this spring and a newer roof, this home offers true move-in-ready comfort. Conveniently located just minutes from Appleby GO Station, major highways, parks, and shops, this gem combines modern living with natural tranquility. (id:24334)
Burlington, Ontario
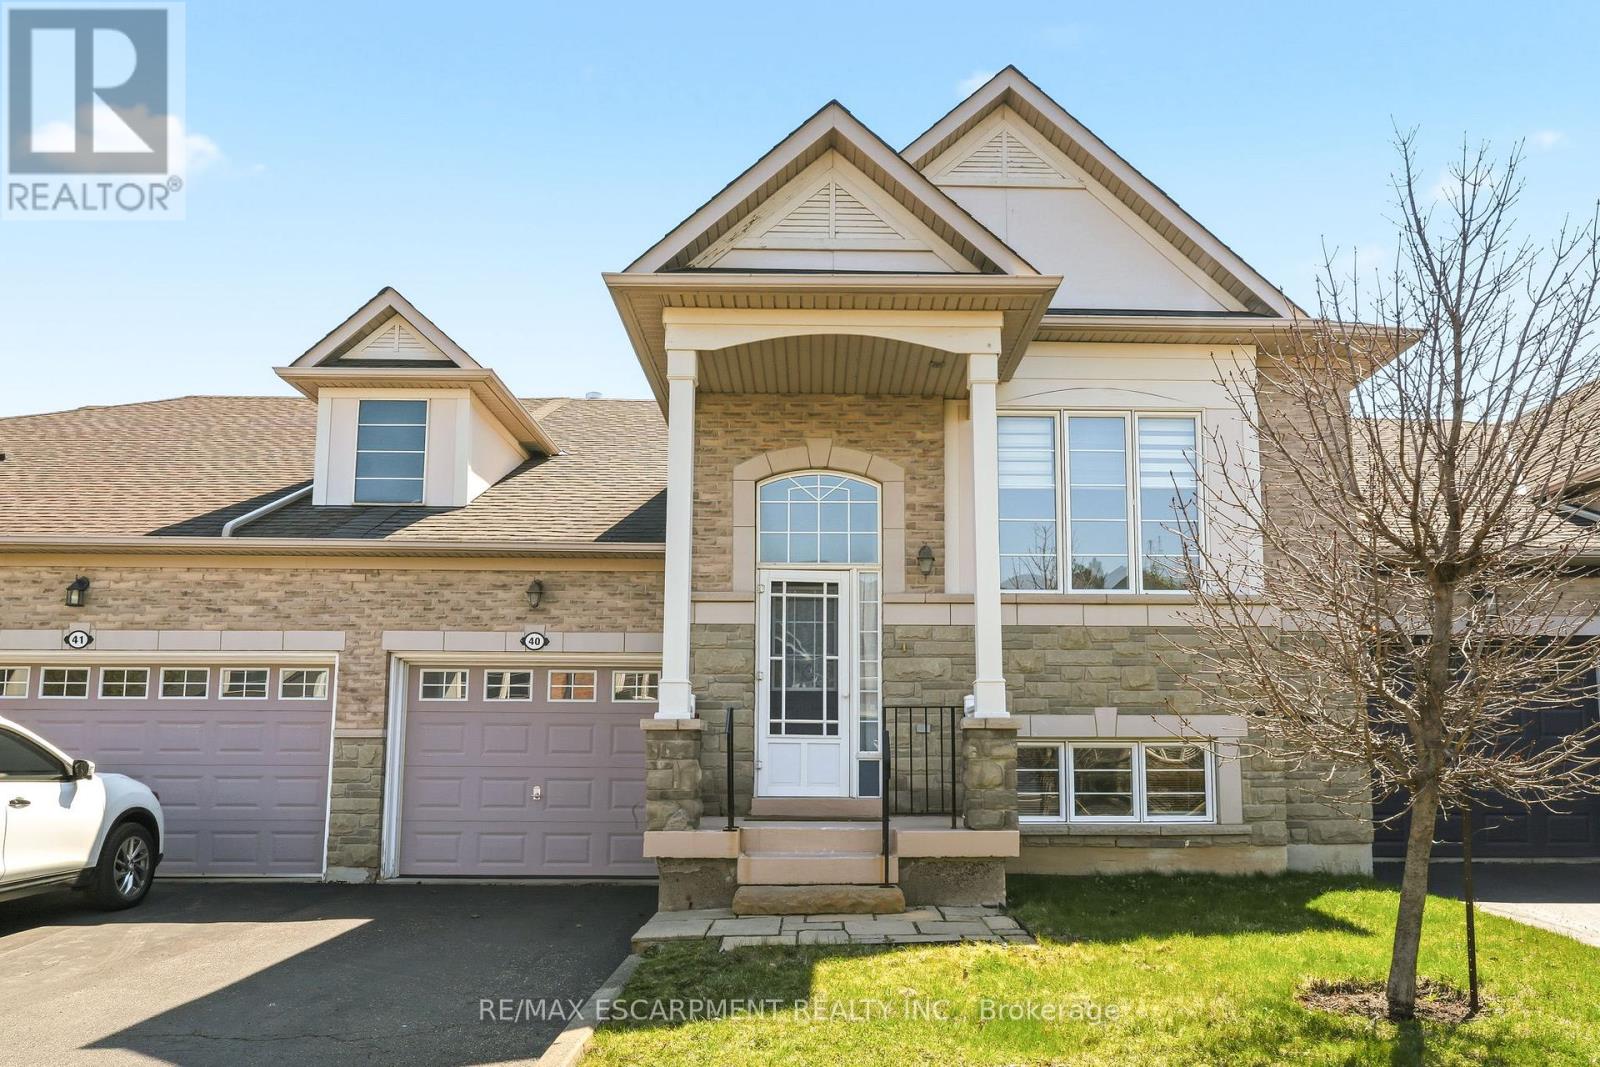
Millcroft Golf Community raised bungalow offering a carefree lifestyle, ideal for downsizers. Enjoy effortless main-floor living with 2 bedrooms and a bright, open concept layout. The primary bedroom features a walk-in closet and private ensuite. Open concept kitchen overlooks the living and dining areas; perfect for entertaining. Finished lower level with large above-grade windows offers a spacious great room with fireplace, 3rd bedroom, full bath, and ample storage; ideal for guests or extended family. Prime location close to shopping, most amenities, and quick access to QEW/407, perfect for commuters. (id:24334)
Burlington, Ontario
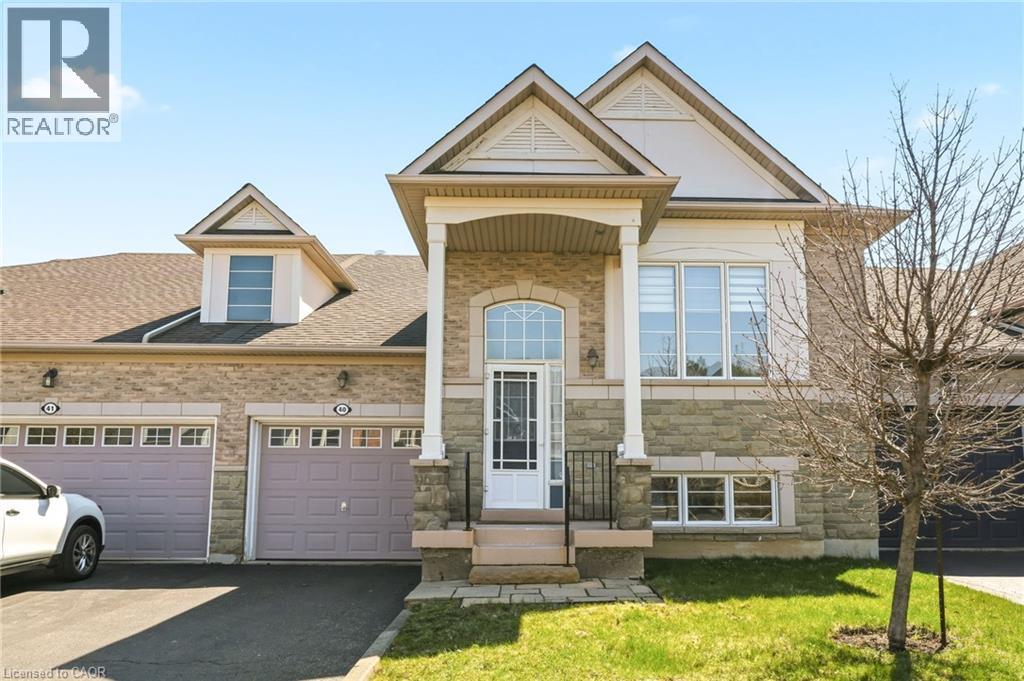
Millcroft Golf Community raised bungalow, ideal for downsizers. Enjoy effortless main-floor living with 2 bedrooms and a bright, open concept layout. The primary bedroom features a walk-in closet and private ensuite. Open concept kitchen overlooks the living and dining areas; perfect for entertaining. Finished lower level with large above-grade windows offers a spacious great room with fireplace, 3rd bedroom, full bath, and ample storage; ideal for guests or extended family. Prime location close to shopping, most amenities, and quick access to QEW/407, perfect for commuters. (id:24334)
Burlington, Ontario
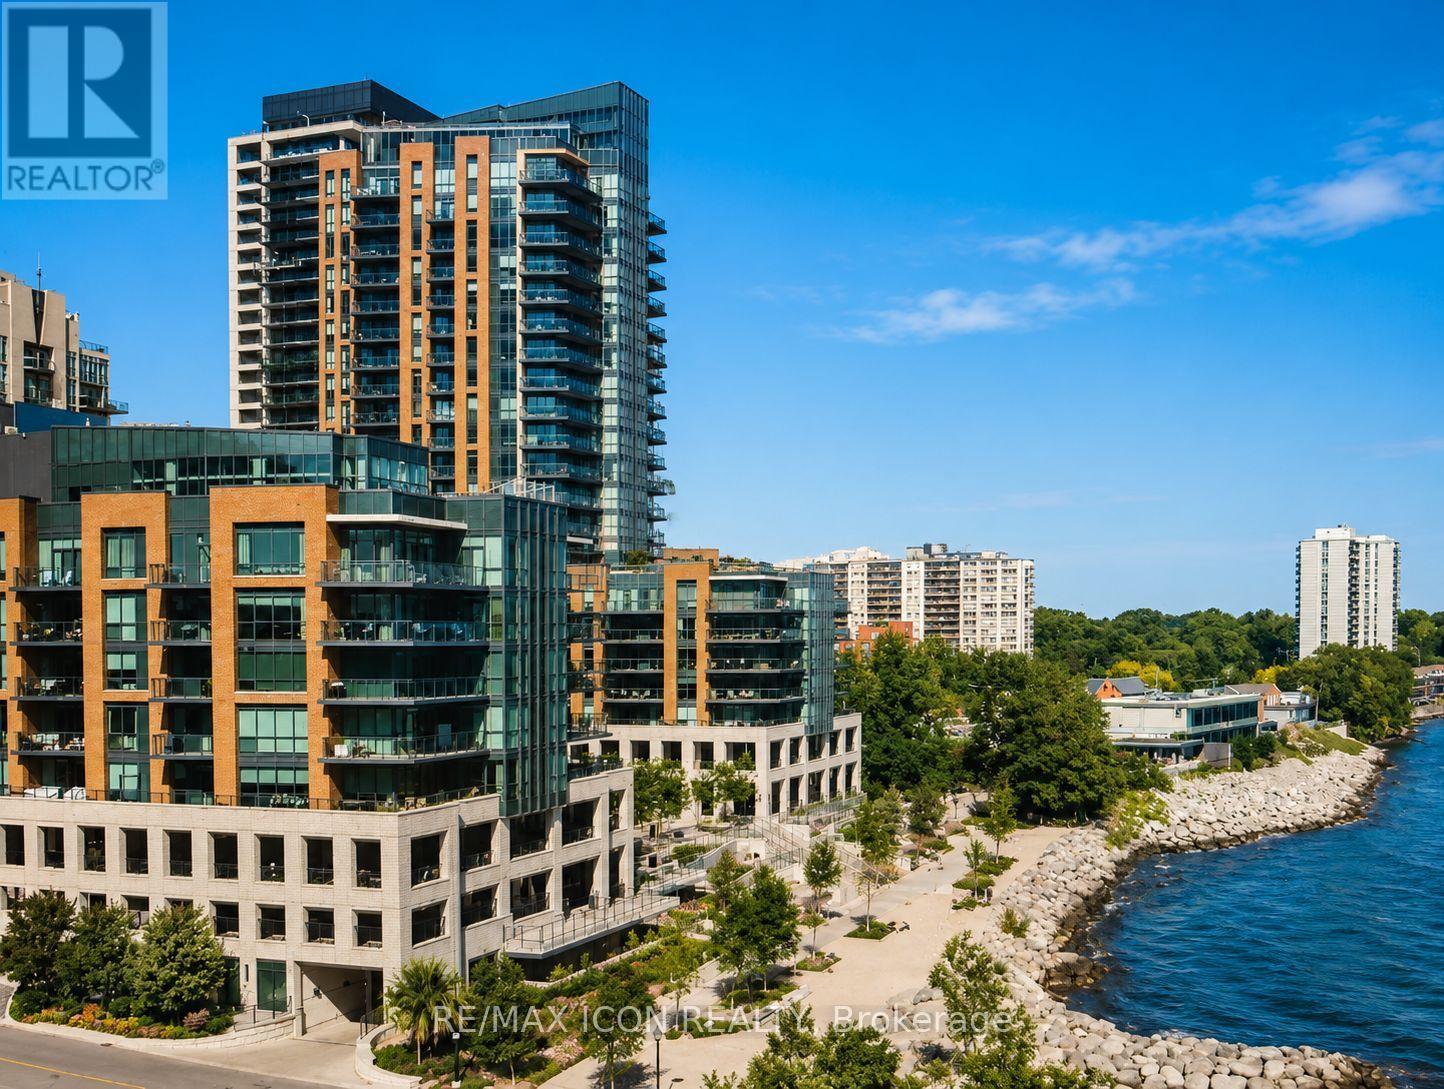
Rarely offered northwest corner suite at Bridgewater Residences on the Lake, Burlington's premier waterfront address, directly connected to The Pearle Hotel & Spa, a Marriott Autograph Collection property. Designed by renowned interior designer Brian Gluckstein, this exceptional 2 bedroom, 2 bathroom residence offers refined lakeside living with timeless elegance and contemporary style.Featuring high ceilings, floor to ceiling windows, and warm afternoon sunlight, this rare corner suite captures two stunning vantage points. Enjoy sparkling southwest views across Burlington's waterfront and Lake Ontario, while the northwest exposure overlooks Lakeshore Road and the vibrant downtown core. The suite also captures charming courtyard views and the lively atmosphere of the patio at Isabelle Restaurant, adding a unique urban energy to the serene lakefront setting.Luxury finishes include engineered hardwood flooring, natural stone and porcelain tile, quartz countertops, tray ceilings, crown moulding, pot lights, Kohler fixtures, custom closet built ins, Thermador appliances and elegant quartz surfaces.The open concept living and dining area flows seamlessly into a gourmet kitchen featuring built in Thermador appliances and elegant quartz surfaces.The primary ensuite bathroom features heated floors for added comfort. A private balcony with natural gas BBQ hookup extends the living space outdoors. Additional conveniences include in suite laundry, one underground parking space, and a storage locker.Residents enjoy exceptional amenities including a rooftop terrace with BBQs and panoramic lake views, fitness centre, social lounge, and indoor pool, along with access to select facilities at The Pearle Hotel & Spa and direct indoor access to Pearle Café. Steps to Spencer Smith Park, the waterfront trail, boutique shopping, restaurants, and vibrant downtown Burlington. (id:24334)
Burlington, Ontario
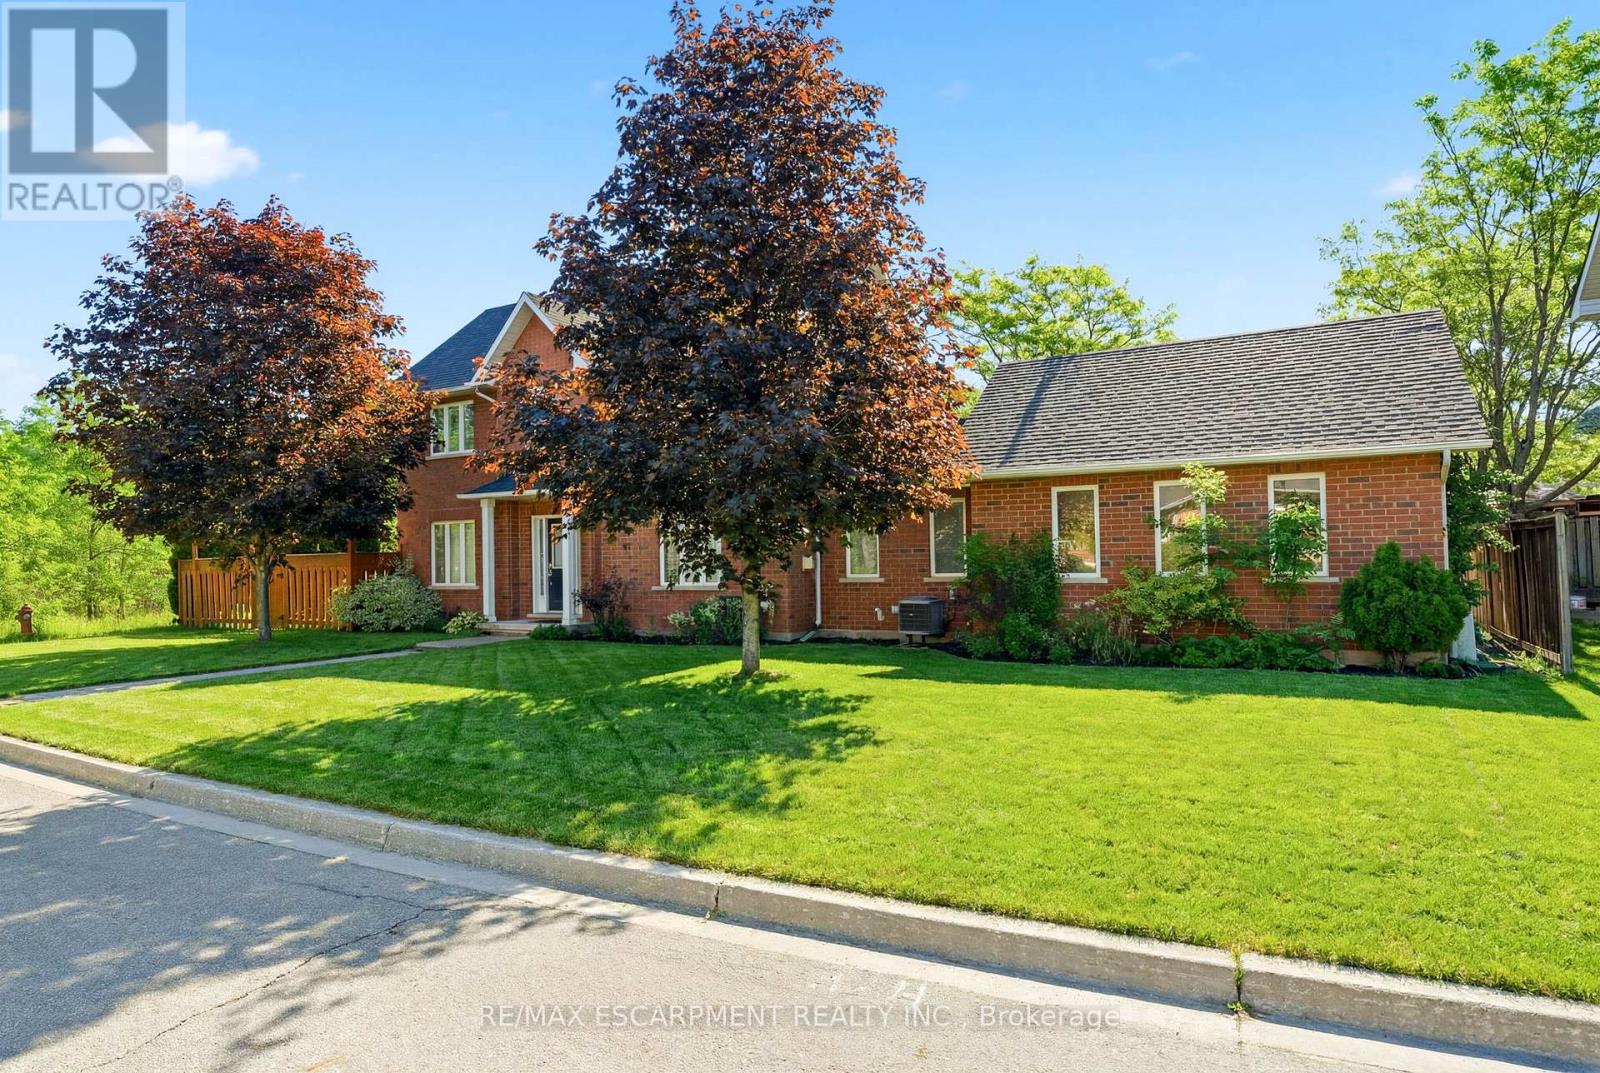
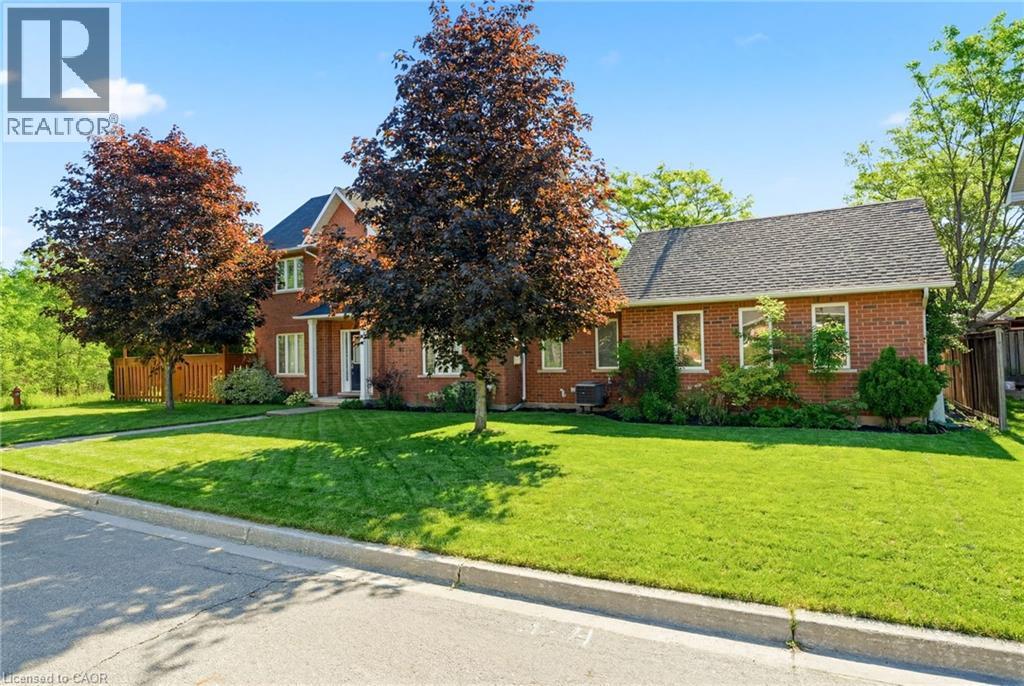
Rare end-unit townhouse in a highly desirable, family-friendly neighbourhood. Featuring 3 bedrooms, 3 bathrooms, an attached double-car garage and low condo fees, this home offers the privacy and feel of a detached home, complete with a large front yard, private backyard and plenty of natural light. Backing onto Sheldon Creek and greenspace, this property offers a peaceful and private setting with beautiful views. The main floor features a spacious combined living and dining area with gas fireplace, eat-in kitchen with stainless steel appliances, walkout to the fully fenced backyard and convenient main-floor laundry. Upstairs, the generous primary suite offers a walk-in closet and private ensuite, complemented by two additional bedrooms. The finished basement provides extra living space, a versatile den and ample storage. Ideally located near parks, schools, shopping, restaurants and major highways. (id:24334)
Burlington, Ontario
Rare end-unit townhouse in a highly desirable, family-friendly neighbourhood. Featuring 3 bedrooms, 3 bathrooms, an attached double-car garage and low condo fees, this home offers the privacy and feel of a detached home, complete with a large front yard, private backyard and plenty of natural light. Backing onto Sheldon Creek and greenspace, this property offers a peaceful and private setting with beautiful views. The main floor features a spacious combined living and dining area with gas fireplace, eat-in kitchen with stainless steel appliances, walkout to the fully fenced backyard and convenient main-floor laundry. Upstairs, the generous primary suite offers a walk-in closet and private ensuite, complemented by two additional bedrooms. The finished basement provides extra living space, a versatile den and ample storage. Ideally located near parks, schools, shopping, restaurants and major highways. (id:24334)
Burlington, Ontario
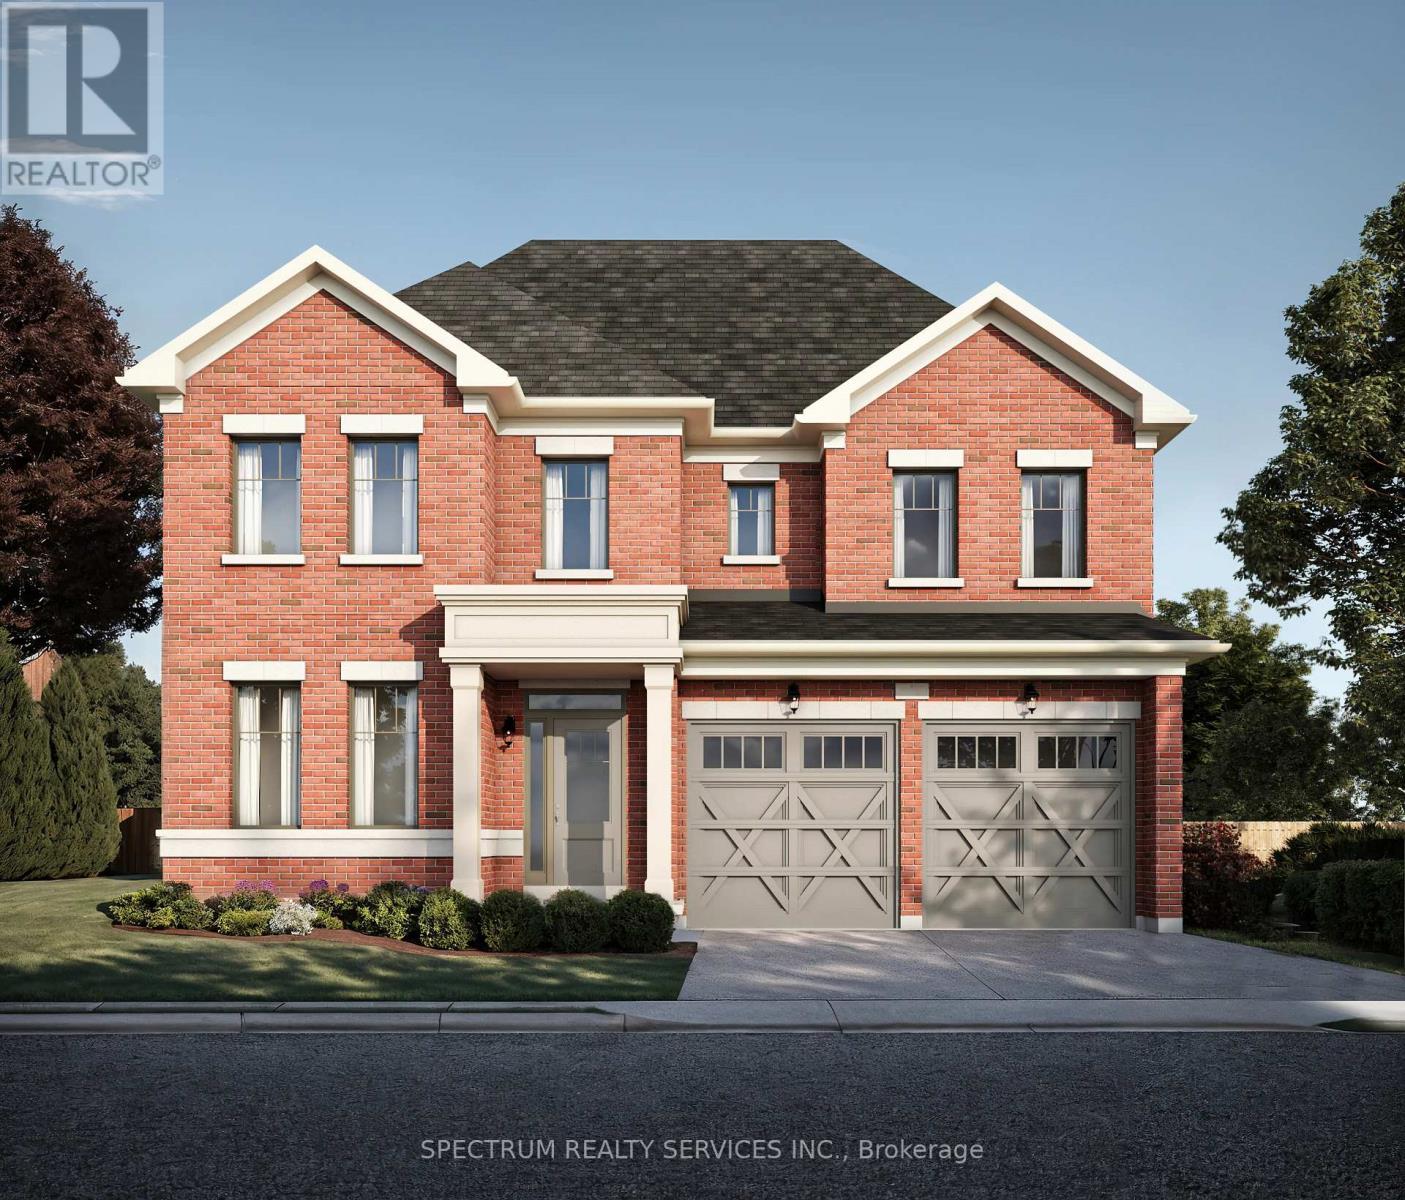
Welcome to 4303 Lidia Way- An exceptional 4 Bed 3.5 Bath residence situated on a 105' deep lot, in one of Millcroft's most sought-after communities. Thoughtful designed with elegant finishes and spacious principal rooms, this home offers a refined blend of luxury, comfort and functionality. A grand foyer opens to a stunning oak staircase, iron pickets creating an impressive first impression . The main level boasts soaring 10-foot smooth ceilings, 5 1/4 inch baseboards, and rich sandbar 5 inch oak hardwood flooring extends throughout the non tiled areas, complemented by a dedicated office space ideally suited for working from home or a quiet study. There are potlights in the main hall, kitchen, breakfast area and great room. The beautifully appointed kitchen, breakfast area is designed for both everyday living and entertaining, featuring oversized 24" x 24" floor tiles, upgraded Quartz countertops and backsplash. The sun-filled breakfast area overlooks the large backyard and flows seamlessly into the spacious family room into the spacious family room, complete with a cozy marble gas fireplace. The upper level features 9-foot smooth ceilings, 8 foot doors and casing enhancing the home's bright and open atmosphere. The generously aired Master suite has 2 large walkin closets and a 5 piece bath with marble counter. Three other bedrooms are complete with ensuite or semi ensuite baths and upgraded quartz counters and convenient second floor laundry. The unfinished basement comes with a cold room and rough in for 3 piece bath (id:24334)
Burlington, Ontario
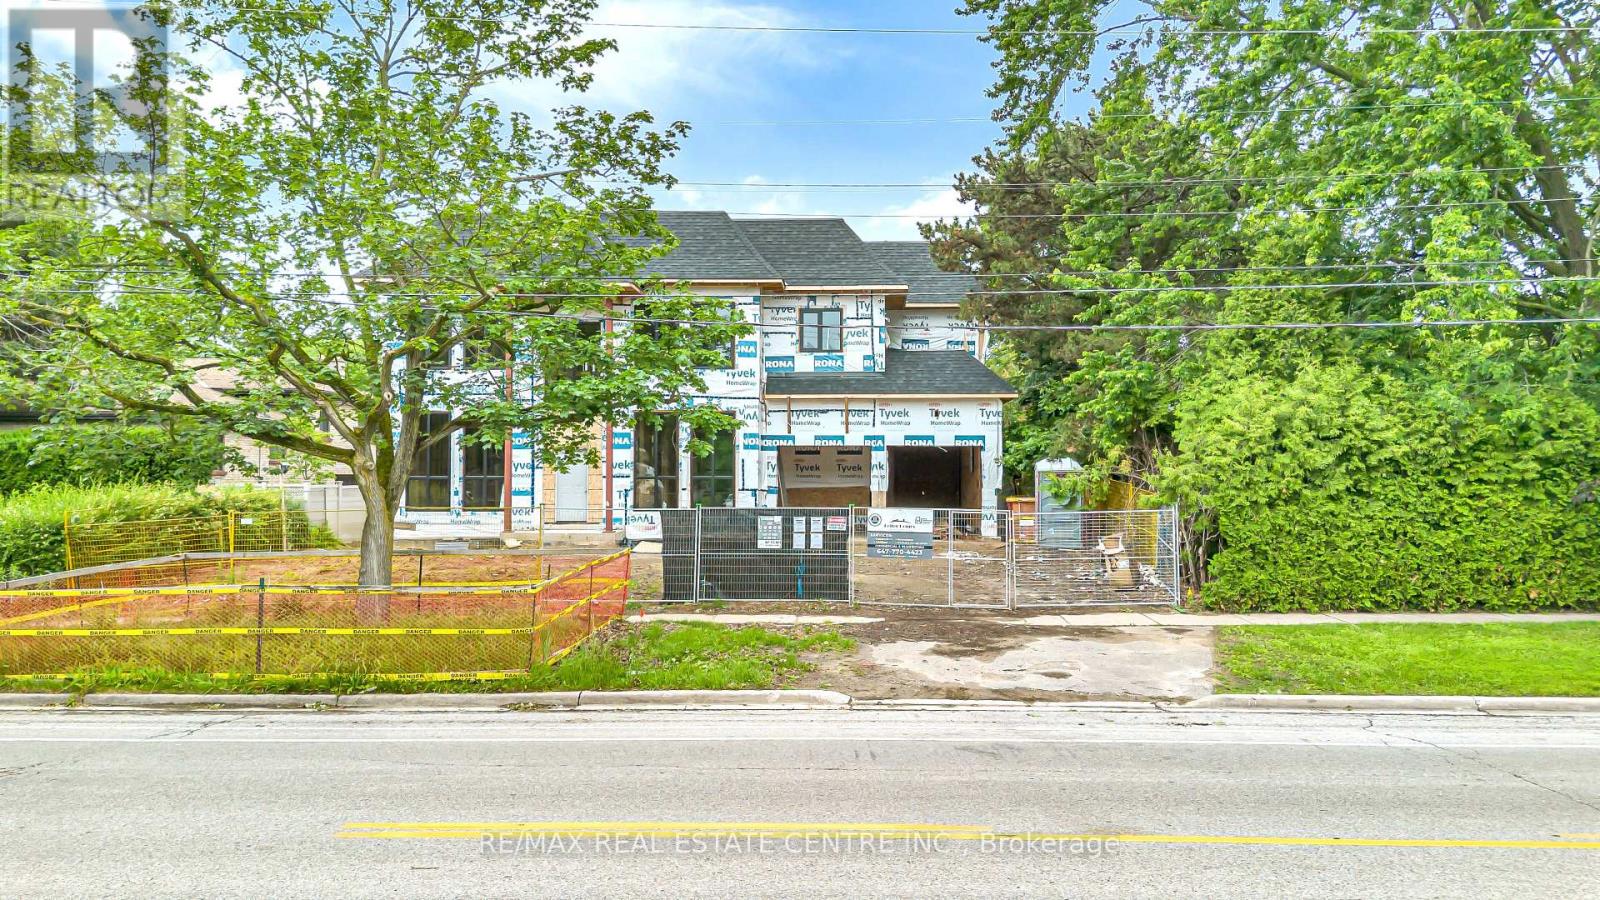
Great Opportunity to Select the Finishes for your Dream Home! Built with highest standard of 4,203 sqf for main and second floor, plus 2,700 sqf walk-up basement! Main floor has: Living, Dinning, Family room, Main and Spice Kitchen for your comfort! Second floor has: Spacious 4 Bedrooms, 4 Washrooms and Laundry. Basement has: Full Kitchen, 2 Bedrooms, 2 WR with steam shoer and Gym Area! Currently completed the framing, rough-ins: electrical, plumbing and HVAC as well as roofing and Triple Laminated Glazing Windows, with Tarion Warranty through a registered Well-Known Custom-Homes Builder: Better Homes Development & Builder Inc. The builder could offer to complete the construction until keys delivery with a very competitive price. Do not miss this opportunity! Showing to be confirmed with the Listing Agent. (id:24334)
Burlington, Ontario
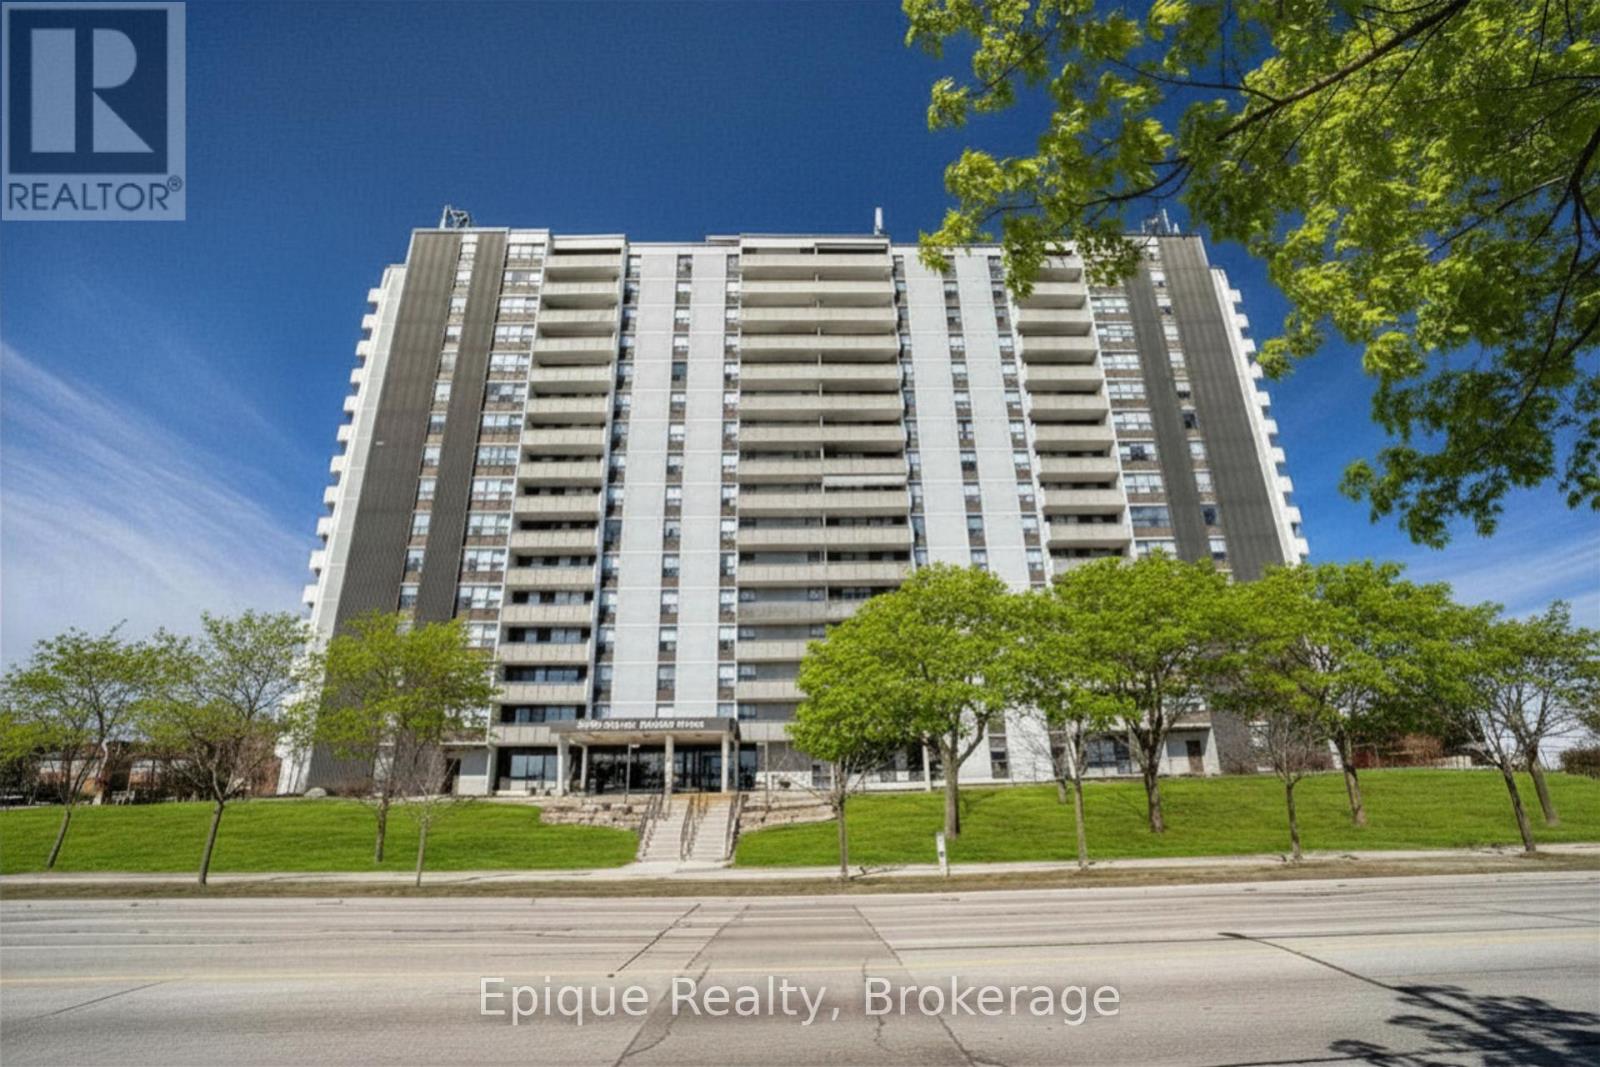
Enjoy an upscale, virtually all-inclusive and carefree lifestyle in this well-established North Burlington community, thoughtfully designed for active mature adults. This spacious 1 bedroom plus versatile den (ideal as a guest bedroom or home office) offers 1.5 baths, abundant natural light, and stunning escarpment views from a 20 ft. private balcony. Meticulously maintained, the home allows you to customize to your tastes. Featuring engineered hardwood floors, a generous living room with walk-out to the balcony, a dedicated dining area with picturesque views, and a bright eat-in kitchen with excellent counter space, the possibilities are endless. Additional conveniences include in-suite laundry and an in-suite storage room. Condo fees offer exceptional value and include all utilities-heat, hydro, water, central air conditioning, Bell Fibe TV, and a portion of internet service-as well as one underground parking space. Residents enjoy an impressive suite of amenities geared toward an active lifestyle: outdoor pool, tennis courts, exercise room, men's and ladies' change rooms with sauna, party room, workshop, reading room/library, guest suite, ample visitor parking, all supported by an on-site building manager. Set within a safe, friendly, and vibrant community, this location offers unbeatable walkability to shopping, transit, banks, Tim Hortons, Shoppers Drug Mart, parks, and scenic trails. (id:24334)