

Burlington, Ontario
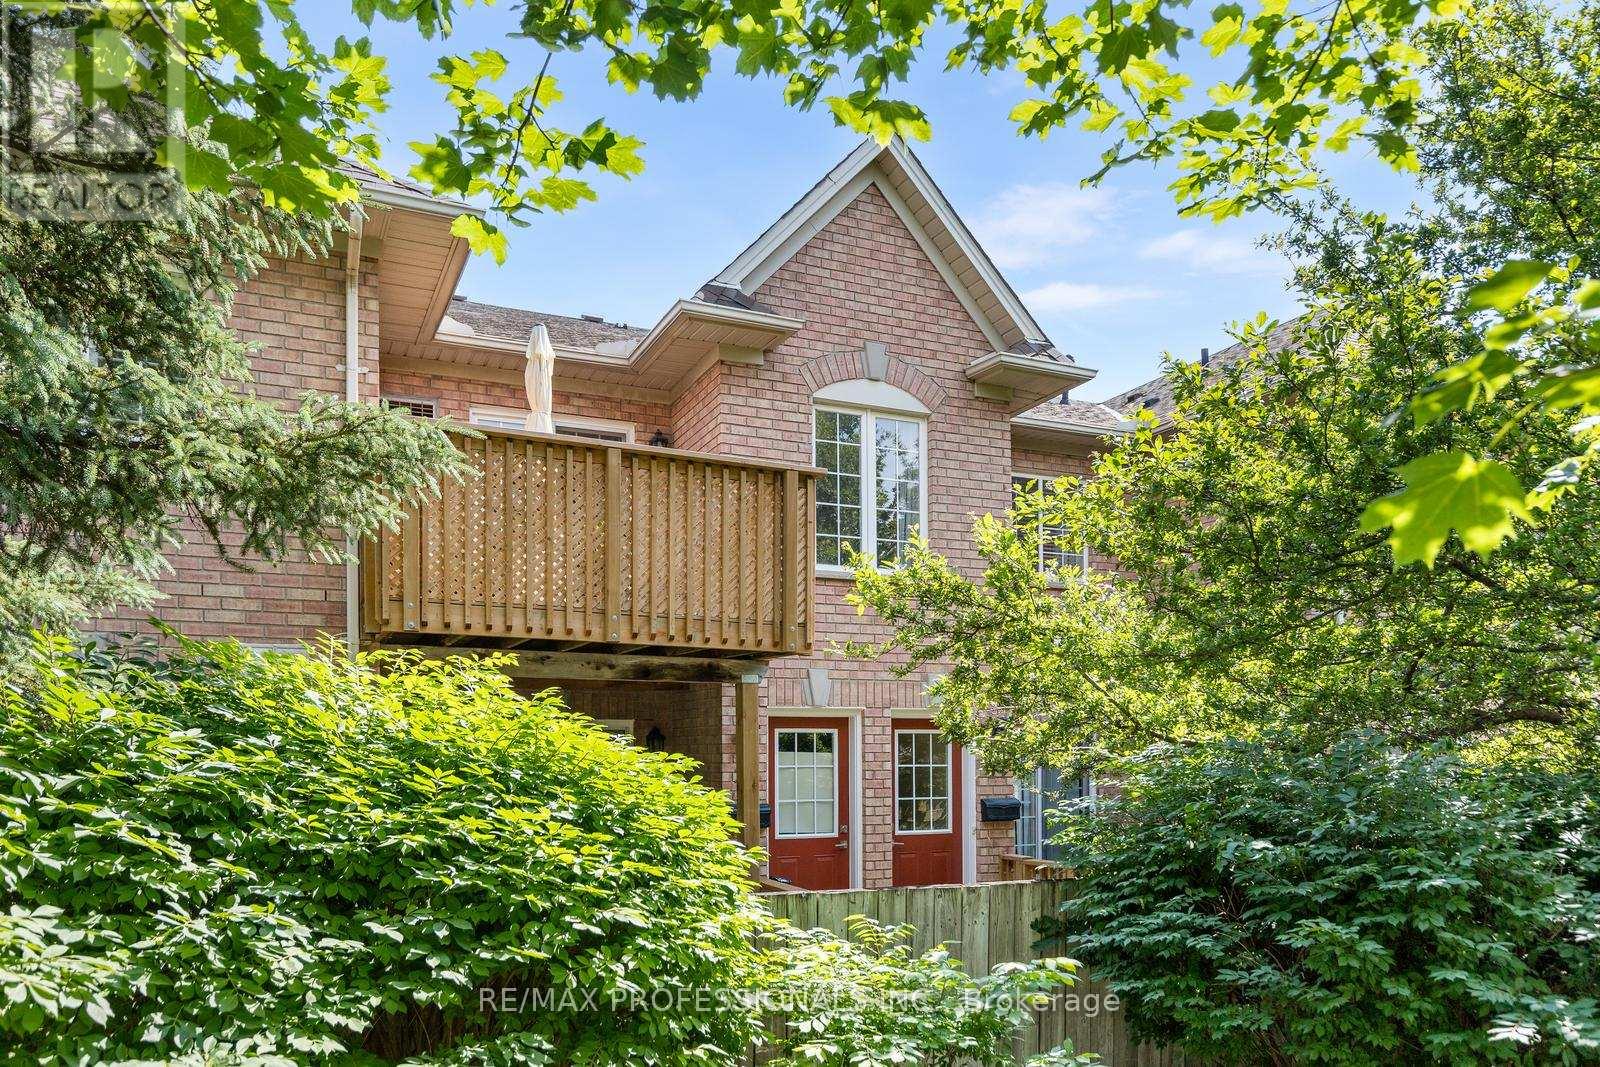
Welcome to this beautifully updated 1 Bedroom + Den townhouse in the highly sought-after Millcroft community. Offering 850 sq. ft. of bright, open concept living space, this west-facing unit is filled with natural light and overlooks mature trees, creating a peaceful setting to come home to. The spacious, flexible layout features a generous primary bedroom plus a separate den that's ideal as a home office, 2nd bedroom, guest room, workout space or nursery. An additional nook provides the perfect spot for a second workspace or cozy reading area. The large updated kitchen features refaced upper and lower cabinetry (2025), Stainless Steel Appliances, Granite Counter, Ceramic Subway Tile Backsplash and overlooks the living and dining areas, making it ideal for both everyday living and entertaining. Step outside to your private balcony with room to BBQ, relax and enjoy the outdoors. Recent upgrades include new flooring, kitchen cabinets, front door and balcony with privacy lattice, all completed in 2025. Enjoy the convenience of a deeded parking space located beside the walkway leading directly to your private entrance, with additional parking available for rent through the condominium corporation. Located in Burlington's desirable Millcroft neighbourhood, you'll love being just minutes from shopping, restaurants, parks and everyday amenities, with quick access to the QEW and Highway 407. Enjoy walking or cycling along the nearby Crosstown Trail, while outdoor enthusiasts will appreciate being only 10 to 20 minutes from Mount Nemo, Rattlesnake Point and Crawford Lake Conservation Areas. A perfect opportunity for first-time buyers, downsizers or investors looking for a move-in ready home in one of Burlington's most desirable communities. (id:24334)
Burlington, Ontario
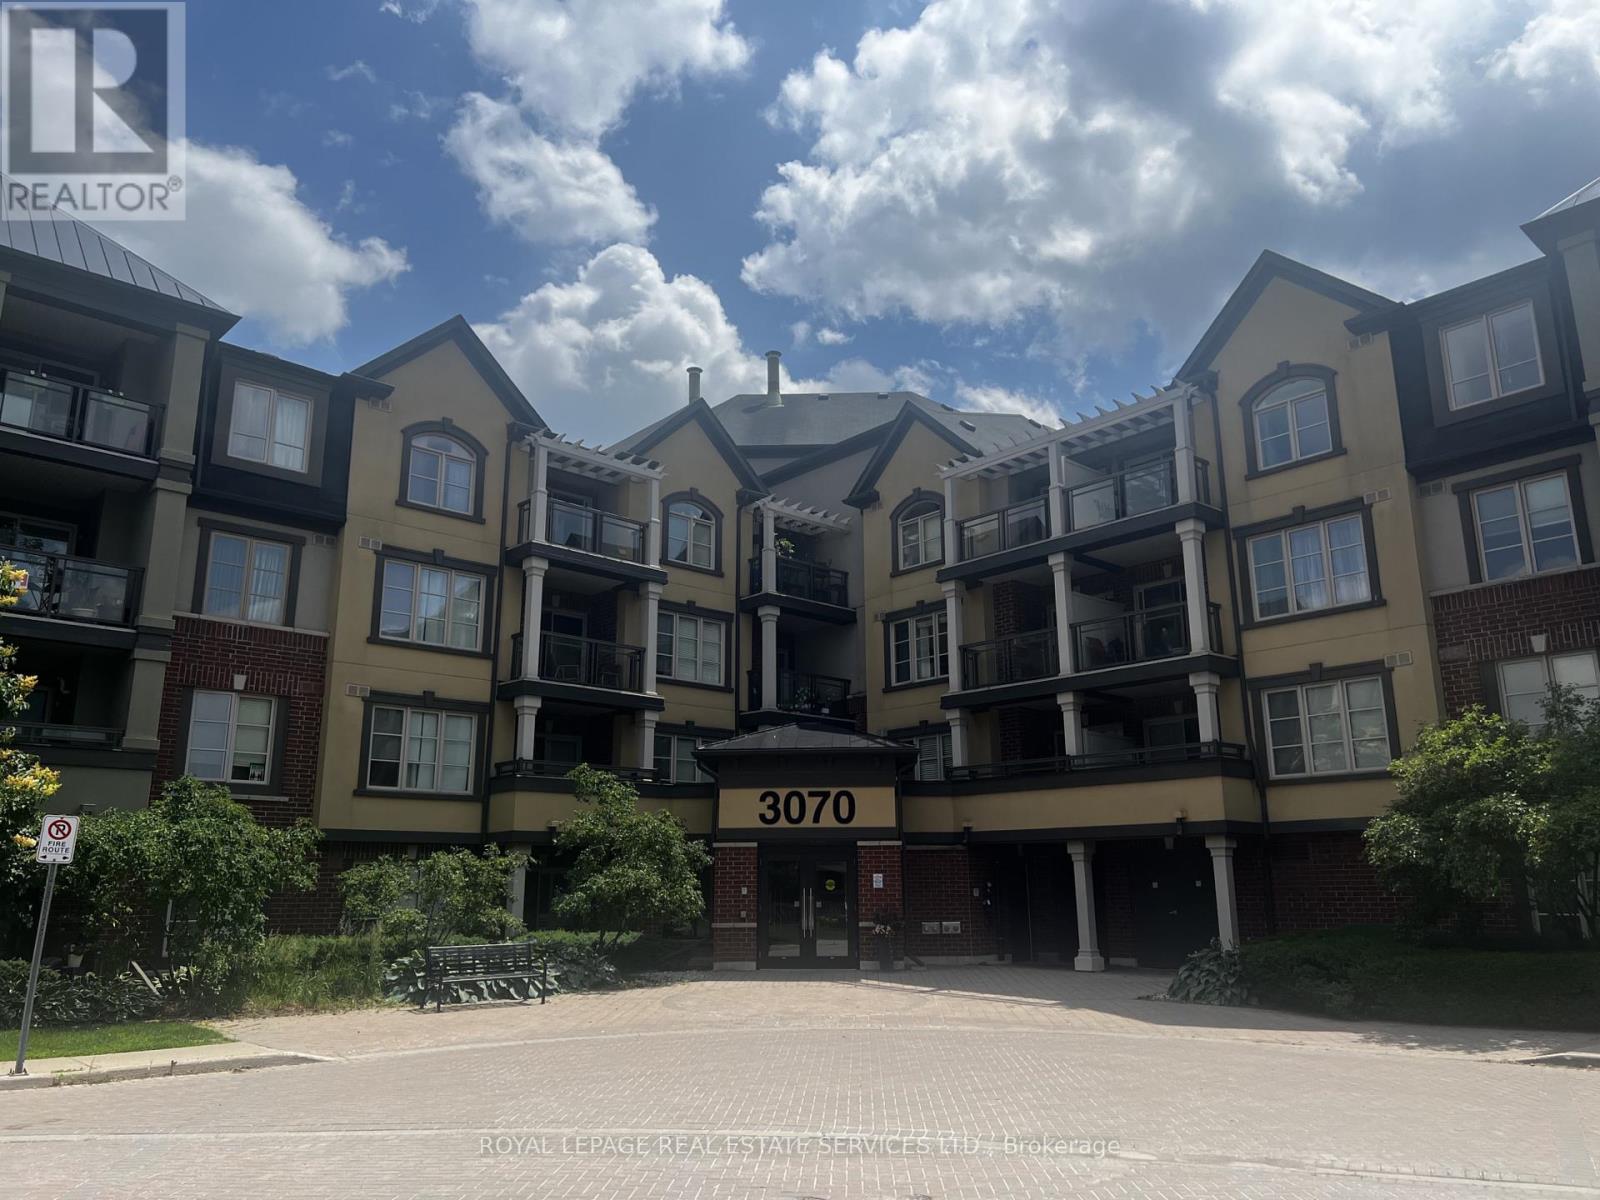
Enjoy a new kitchen in this one bedroom plus den, penthouse, beautiful condo available for rent immediately for a one year lease. This large kitchen has new cabinets and brand new never used appliances. Located in North Burlington close to it all; groceries, doctors, restaurants, schools, highways and transit. Lots of counter space and storage in this bright kitchen with breakfast bar. Hardwood floors throughout; no carpet. Large bedroom with window seat and walk-in closet. Neutral paint throughout. New, never used in suite washer and dryer too. The monthly rent includes one underground parking and one locker; tenant pays electricity. Available July 1, 2026 for a one year lease; no pets and non smokers (id:24334)
Burlington, Ontario
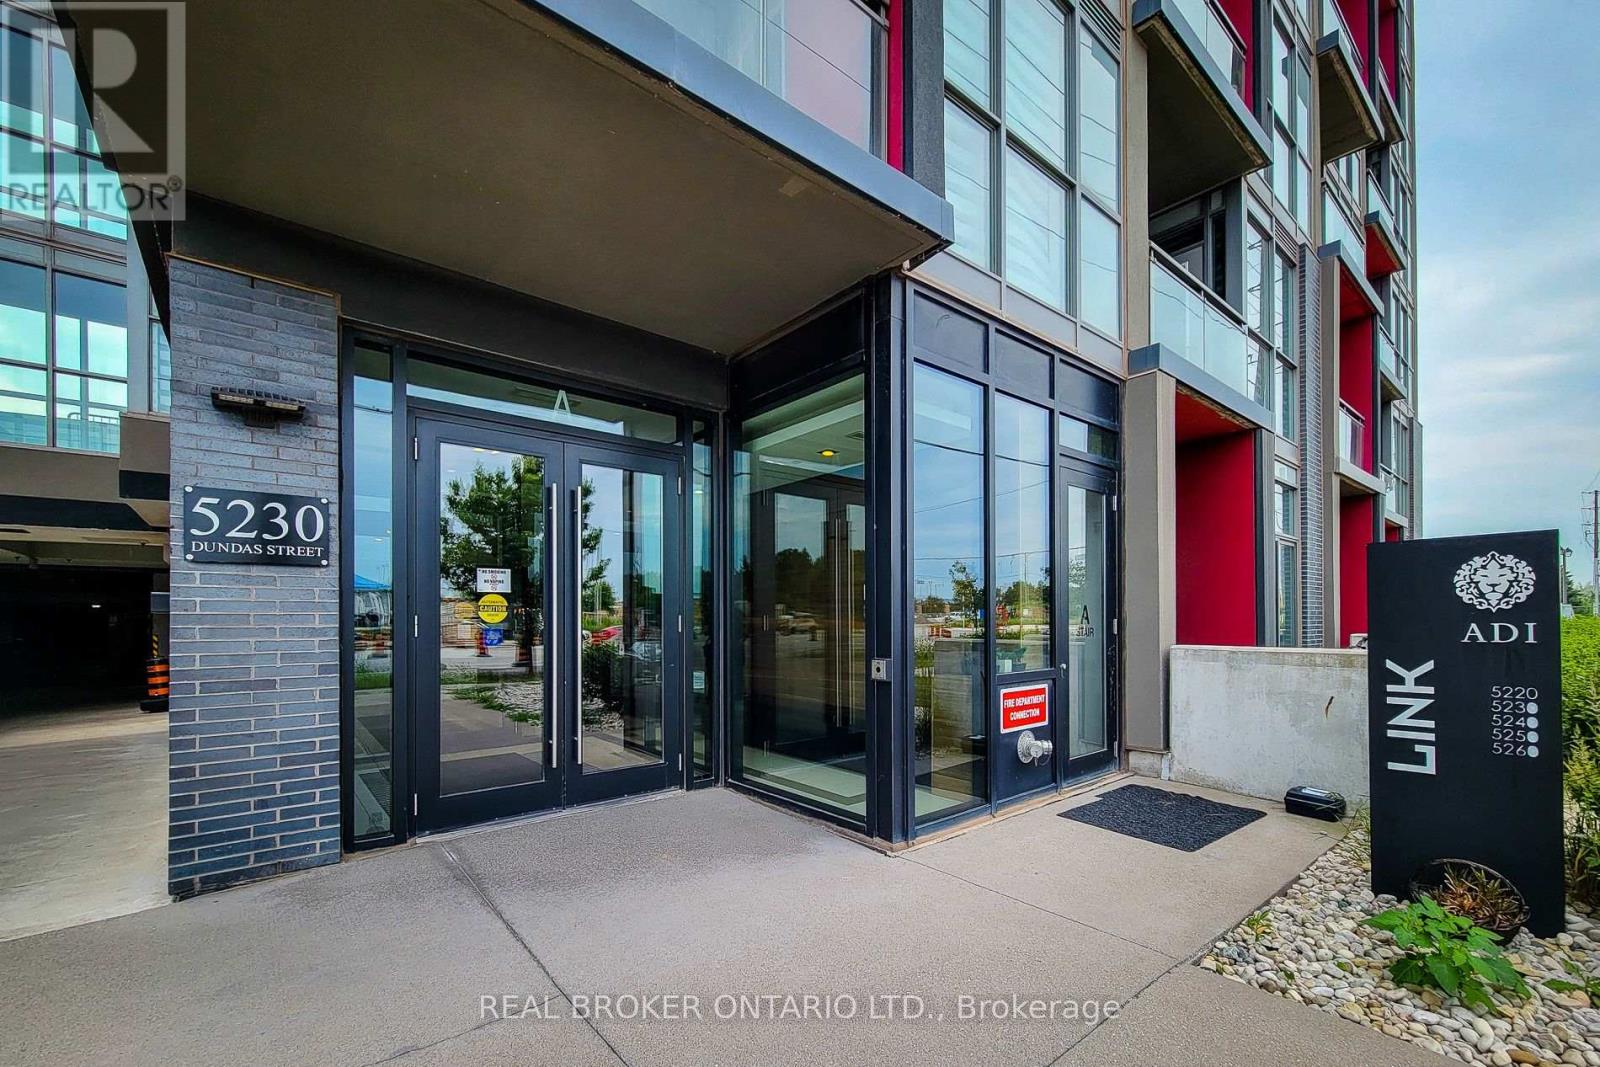
Sun-drenched & stylish, this 1-bed, 1-bath condo delivers 9-ft ceilings, sleek laminate floors, and floor-to-ceiling windows that pour in natural light. The designer kitchen stuns with quartz counters, custom cabinetry, and a central island with a statement chandelier. Step out to your private balcony and enjoy morning coffee with a view. Building amenities elevate everyday living: hot & cold plunge pools, steam room, sauna, fully equipped gym, party room, and concierge. Includes 1 underground parking spot. Perfectly located with seamless access to transit, major highways, shops, and schools. This is more than a condo, it's a lifestyle upgrade. (id:24334)
Burlington, Ontario
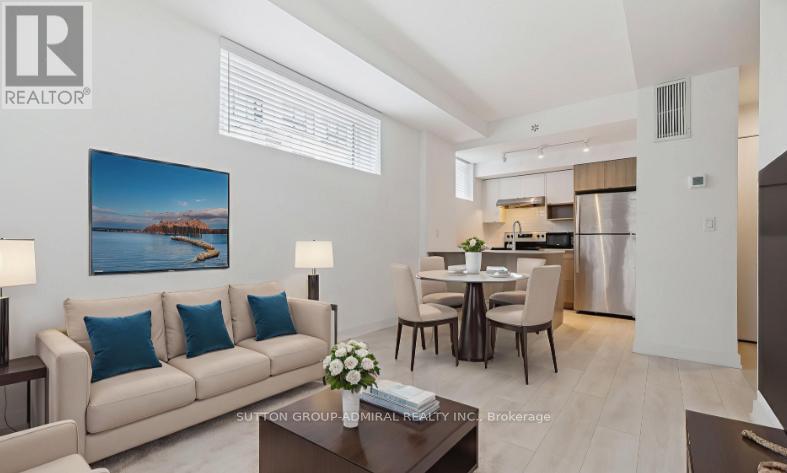
Experience The Ultimate In Modern Living At Station West! This Stunning, Sun-Drenched Corner Unit Is An Absolute Showstopper Located In The Heart Of Burlington. Imagine Walking Just One Minute To The Aldershot GO Station, Making Your Commute Effortless And Convenient.Step Inside To Discover An Airy, Open-Concept Haven Featuring Over 500 SqFt Of Perfectly Designed Living Space. Bathed In Natural Light From Oversized Windows On Three Sides, This Home Radiates Warmth And Style. Whether You Are Hosting Friends At Your Sleek Kitchen Island Or Relaxing In Your Bright Living Area, Every Inch Of This Suite Is Crafted For Quality And Comfort. Perfectly Positioned For Your Lifestyle, You Are Steps Away From Local Amenities, Parks, And Recreational Trails, With Rapid Access To Highway 403. Plus, Enjoy The Rare Luxury Of A Private Entrance And Your Own Dedicated Parking Spot. Whether You Are A Savvy Investor Or A First-Time Home Buyer Looking For The Perfect Start, This Exceptional Opportunity Is Calling Your Name. Don't Wait-Schedule Your Private Viewing Today And Claim Your Piece Of This Premier Community! (Some Photos Were Staged Using A.I. Generator) (id:24334)
Burlington, Ontario
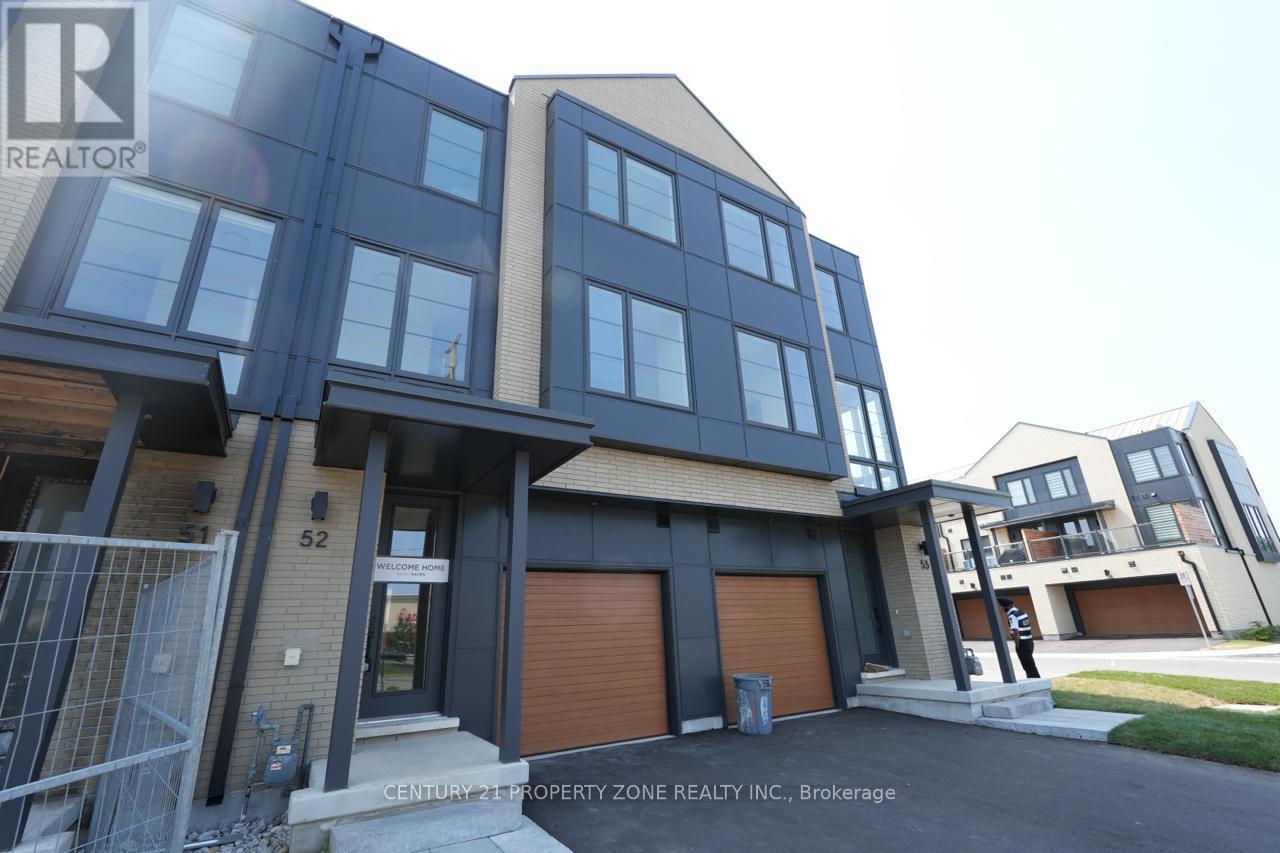
Welcome to townhome in Burlington's highly sought-after Millcroft community. Offering over 1,800 sq. ft. of modern living space, this beautifully designed home is ideally located near top-rated schools, parks, golf courses, shopping, and everyday amenities.Featuring a bright open-concept layout with hardwood flooring, the home boasts a stylish kitchen with granite countertops, stainless steel appliances, custom cabinetry, and a large centre island. Enjoy a private balcony off the kitchen, a versatile main-floor recreation room with walkout to a covered patio, and a convenient den perfect for a home office.The upper level offers three spacious bedrooms, including a primary suite with a walk-in closet and modern ensuite, plus the convenience of upper-level laundry. An exceptional opportunity to own a move-in-ready home in one of Burlington's most desirable family-friendly neighbourhoods. (id:24334)
Burlington, Ontario
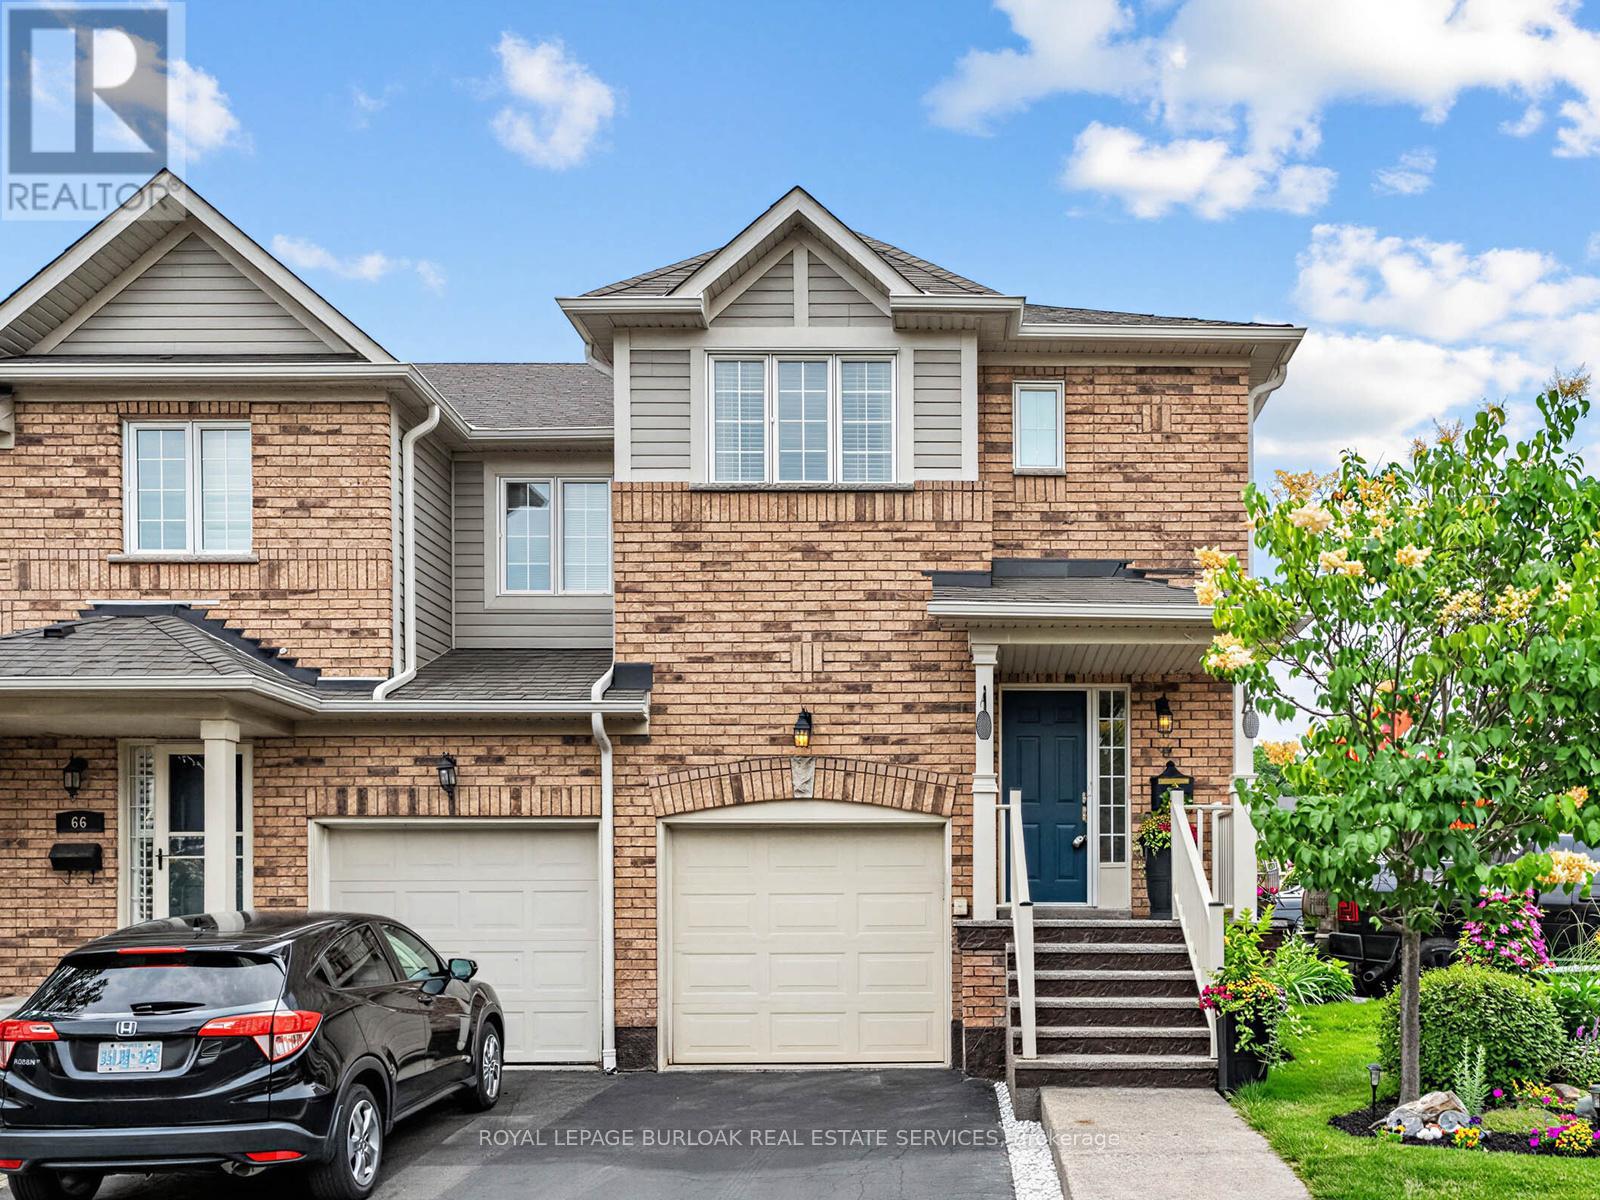
Welcome to this beautifully renovated end-unit townhouse offering stylish, move-in ready living in a sought-after Burlington community. Thoughtfully updated throughout, this 3-bedroom, 3-bathroom home features bright, open-concept living spaces, a finished lower level, and a private backyard, creating the perfect balance of comfort, functionality, and outdoor enjoyment. The inviting main floor showcases a spacious open-concept layout where the living and dining areas flow seamlessly into the renovated kitchen, creating an ideal setting for both everyday living and entertaining. Large windows fill the home with natural light, while patio doors provide easy access to the private backyard, extending your living space outdoors for relaxing or hosting family and friends. A convenient 2-piece powder room completes the main level. Upstairs, you'll find three generously sized bedrooms, a beautifully renovated 5-piece bathroom, and the convenience of bedroom-level laundry. The finished lower level offers exceptional additional living space along with a renovated 3-piece bathroom, making it ideal as a family room, home office, gym, guest space, or whatever best suits your lifestyle. Ideally located close to parks, schools, shopping, restaurants, public transit, and major commuter routes, this turnkey home presents an exceptional opportunity to enjoy low-maintenance living in one of Burlington's most desirable communities. (id:24334)
Burlington, Ontario
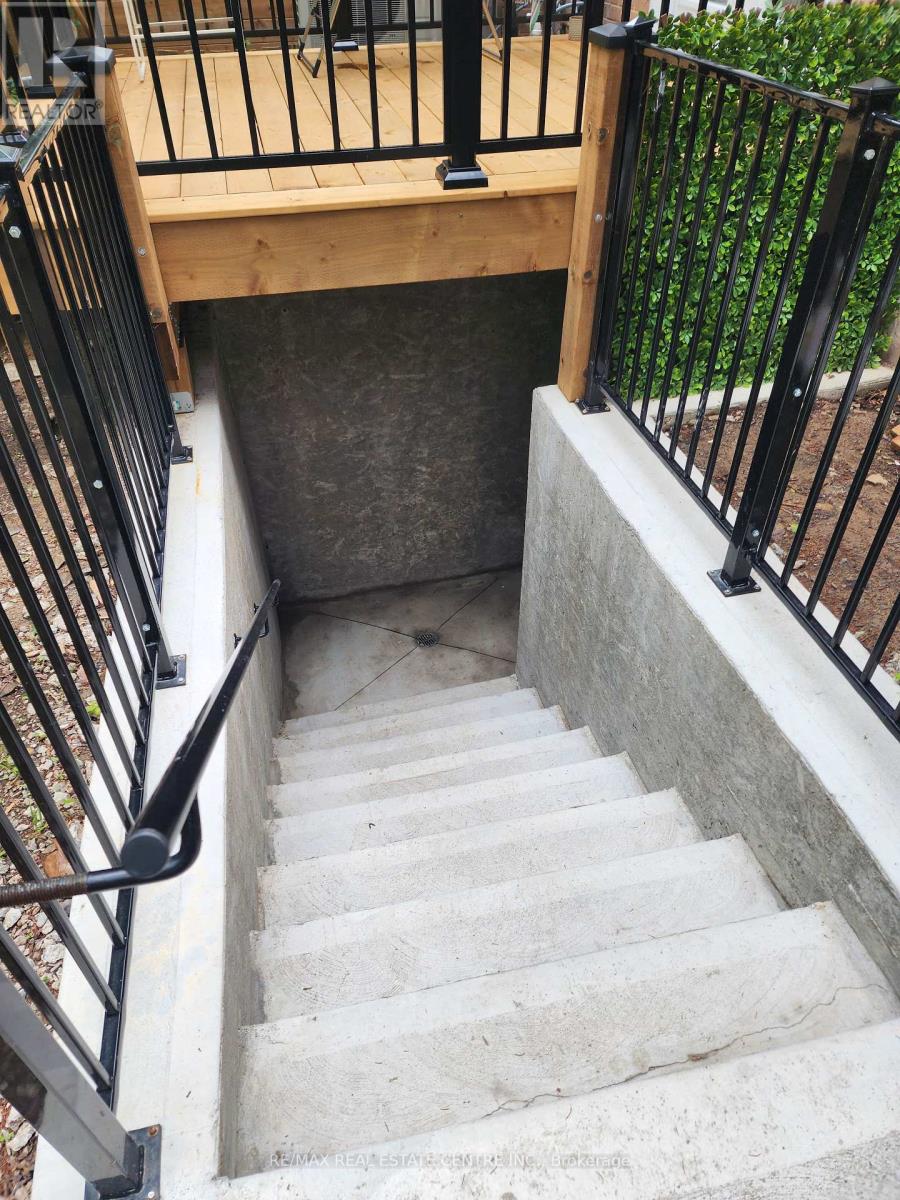
Bright, beautifully finished legal basement apartment with a private separate entrance in a quiet Burlington neighborhood. Designed for comfortable, independent living, this unit features a spacious layout with abundant natural light from three large windows and a glass patio door. Enjoy the convenience of your own private laundry, separate HVAC system with independent temperature controls (mini-split heat pump serving both the living area and bedroom), and a modern kitchen equipped with brand-new stainless steel appliances, including a dishwasher. Separate Laundry. The legal suite offers enhanced comfort with fire and sound separation between the upper and lower units, as well as three fire exits for added peace of mind. Utilities are included except hydro, which is separately metered and billed to the tenant. Optional furnishings, including an electric recliner sofa, may be available. Ideally located just 4 minutes to Burlington GO Station and 4 minutes to Burlington Centre, with grocery stores, restaurants, shopping, parks, schools, Library and everyday amenities. (id:24334)
Burlington, Ontario
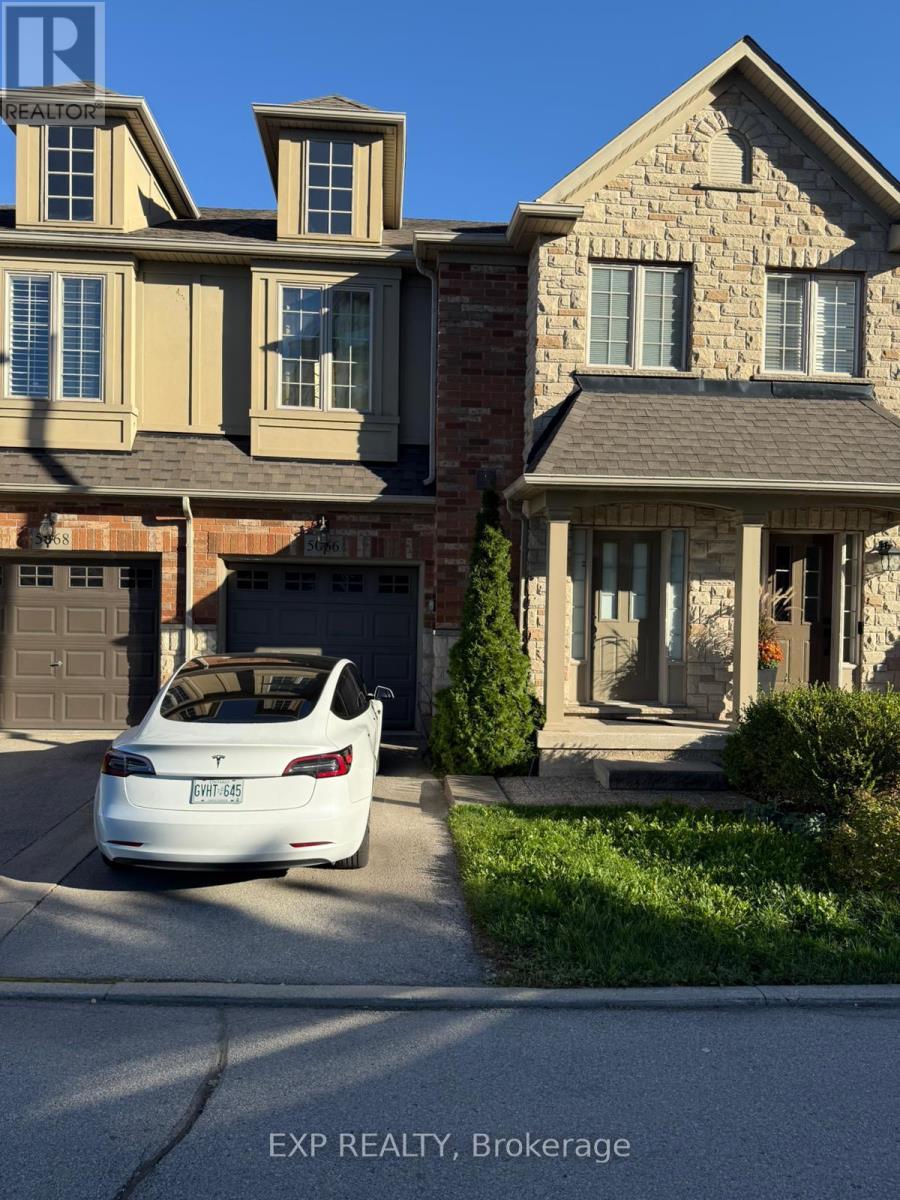
Welcome to this beautifully updated executive townhome in one of Burlington's most sought-after communities. This bright and spacious two-bedroom residence showcases an open-concept design, soaring ceilings, and warm neutral décor throughout. The inviting great room features a gas fireplace and large windows that fill the space with natural light, creating the perfect setting for both relaxation and entertaining. The modern eat-in kitchen offers quality cabinetry, stainless steel appliances, and a convenient walkout to the deck overlooking a private, wooded ravine.Upstairs, a generous loft area provides a versatile space ideal for a home office or reading nook. The primary suite features a walk-in closet and a private ensuite bath, while the second bedroom is equally spacious and filled with light. The fully finished walkout basement extends the living space with a cozy lounge or workstation area and direct access to a private patio framed by mature raspberry and vine trees-perfect for enjoying quiet moments outdoors.With recent renovations completed this spring and a newer roof, this home offers true move-in-ready comfort. Conveniently located just minutes from Appleby GO Station, major highways, parks, and shops, this gem combines modern living with natural tranquility. (id:24334)
Burlington, Ontario
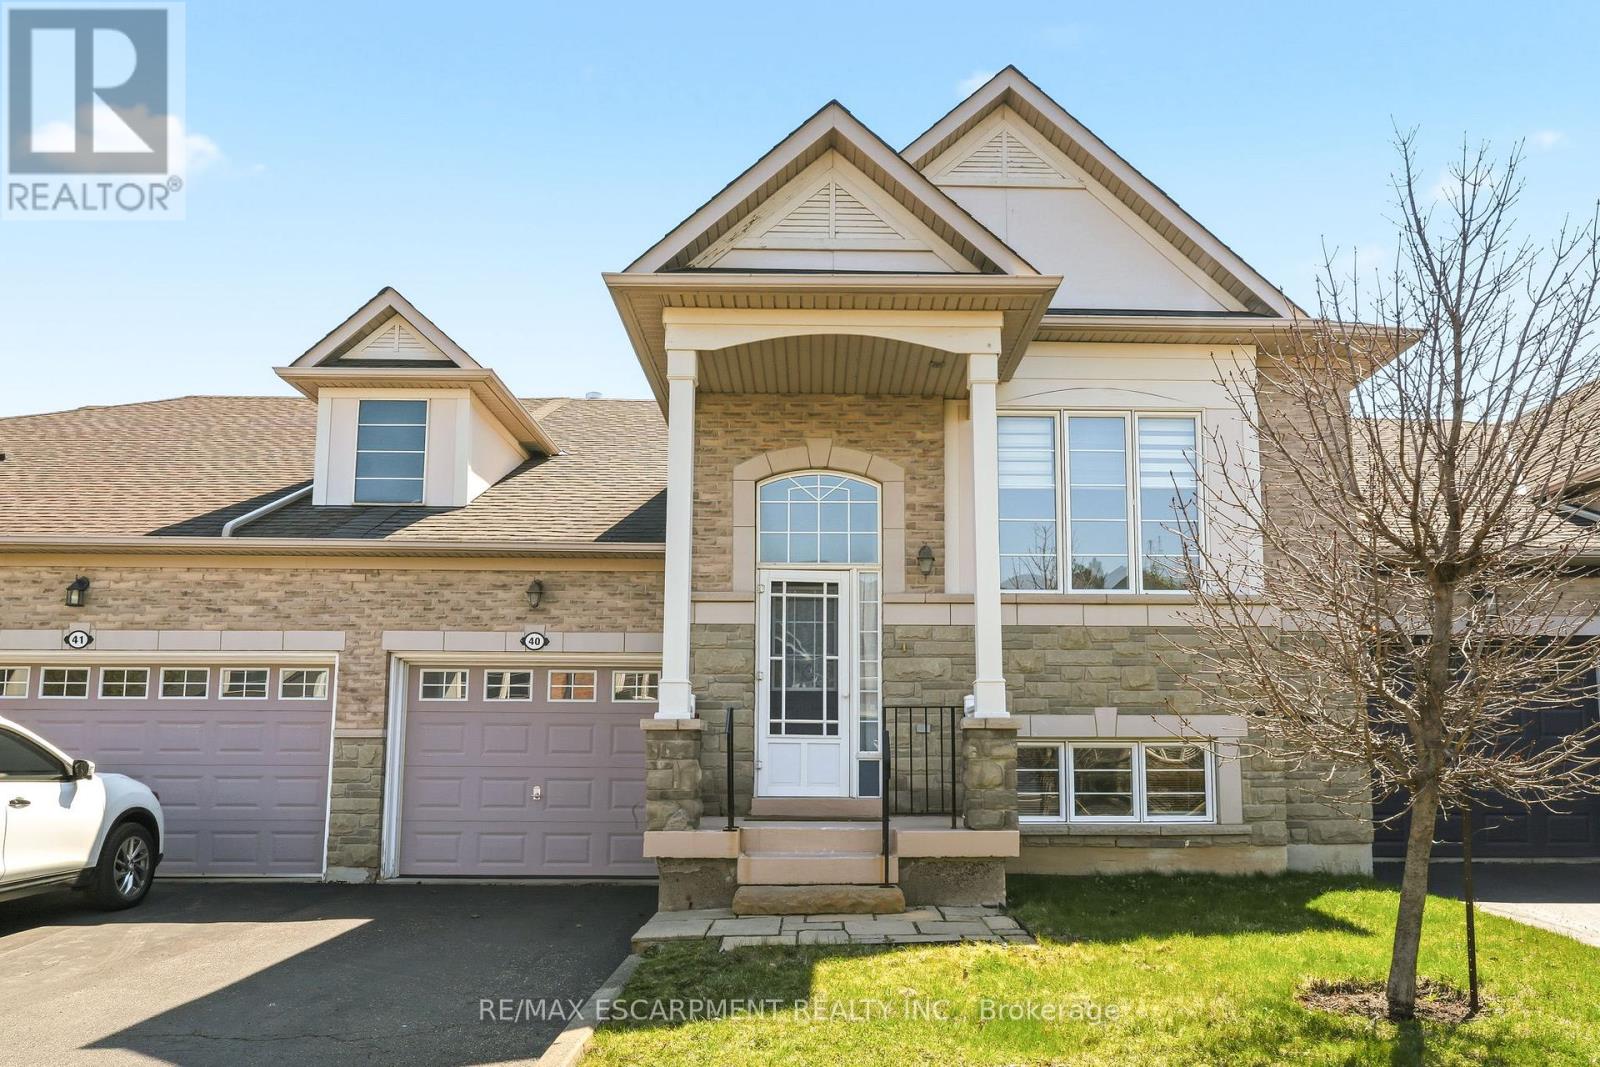
Millcroft Golf Community raised bungalow offering a carefree lifestyle, ideal for downsizers. Enjoy effortless main-floor living with 2 bedrooms and a bright, open concept layout. The primary bedroom features a walk-in closet and private ensuite. Open concept kitchen overlooks the living and dining areas; perfect for entertaining. Finished lower level with large above-grade windows offers a spacious great room with fireplace, 3rd bedroom, full bath, and ample storage; ideal for guests or extended family. Prime location close to shopping, most amenities, and quick access to QEW/407, perfect for commuters. (id:24334)
Burlington, Ontario
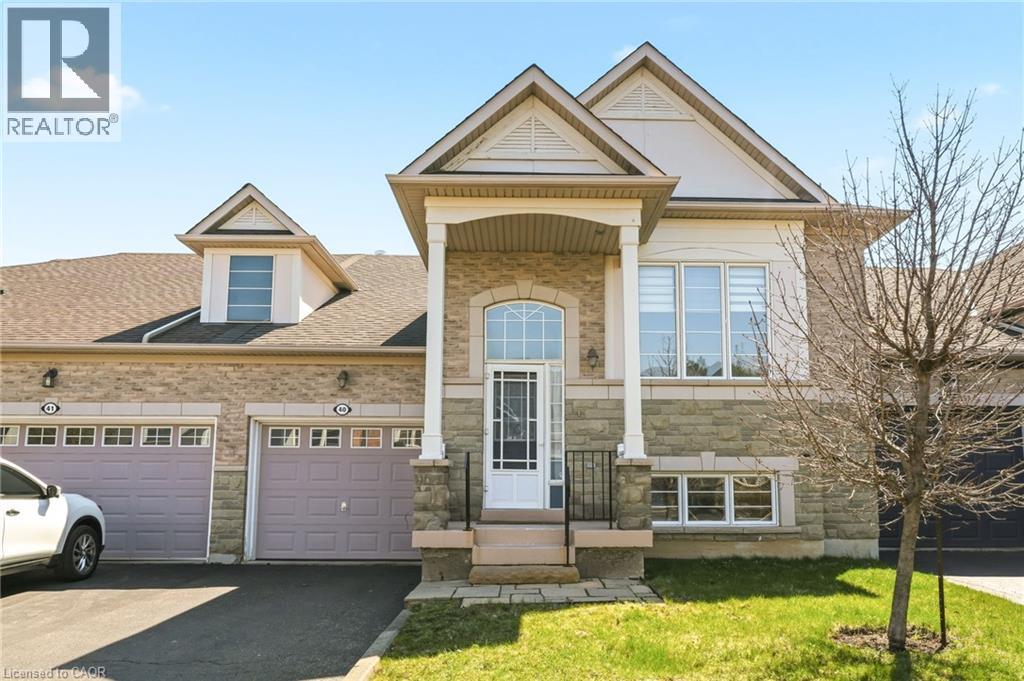
Millcroft Golf Community raised bungalow, ideal for downsizers. Enjoy effortless main-floor living with 2 bedrooms and a bright, open concept layout. The primary bedroom features a walk-in closet and private ensuite. Open concept kitchen overlooks the living and dining areas; perfect for entertaining. Finished lower level with large above-grade windows offers a spacious great room with fireplace, 3rd bedroom, full bath, and ample storage; ideal for guests or extended family. Prime location close to shopping, most amenities, and quick access to QEW/407, perfect for commuters. (id:24334)
Burlington, Ontario
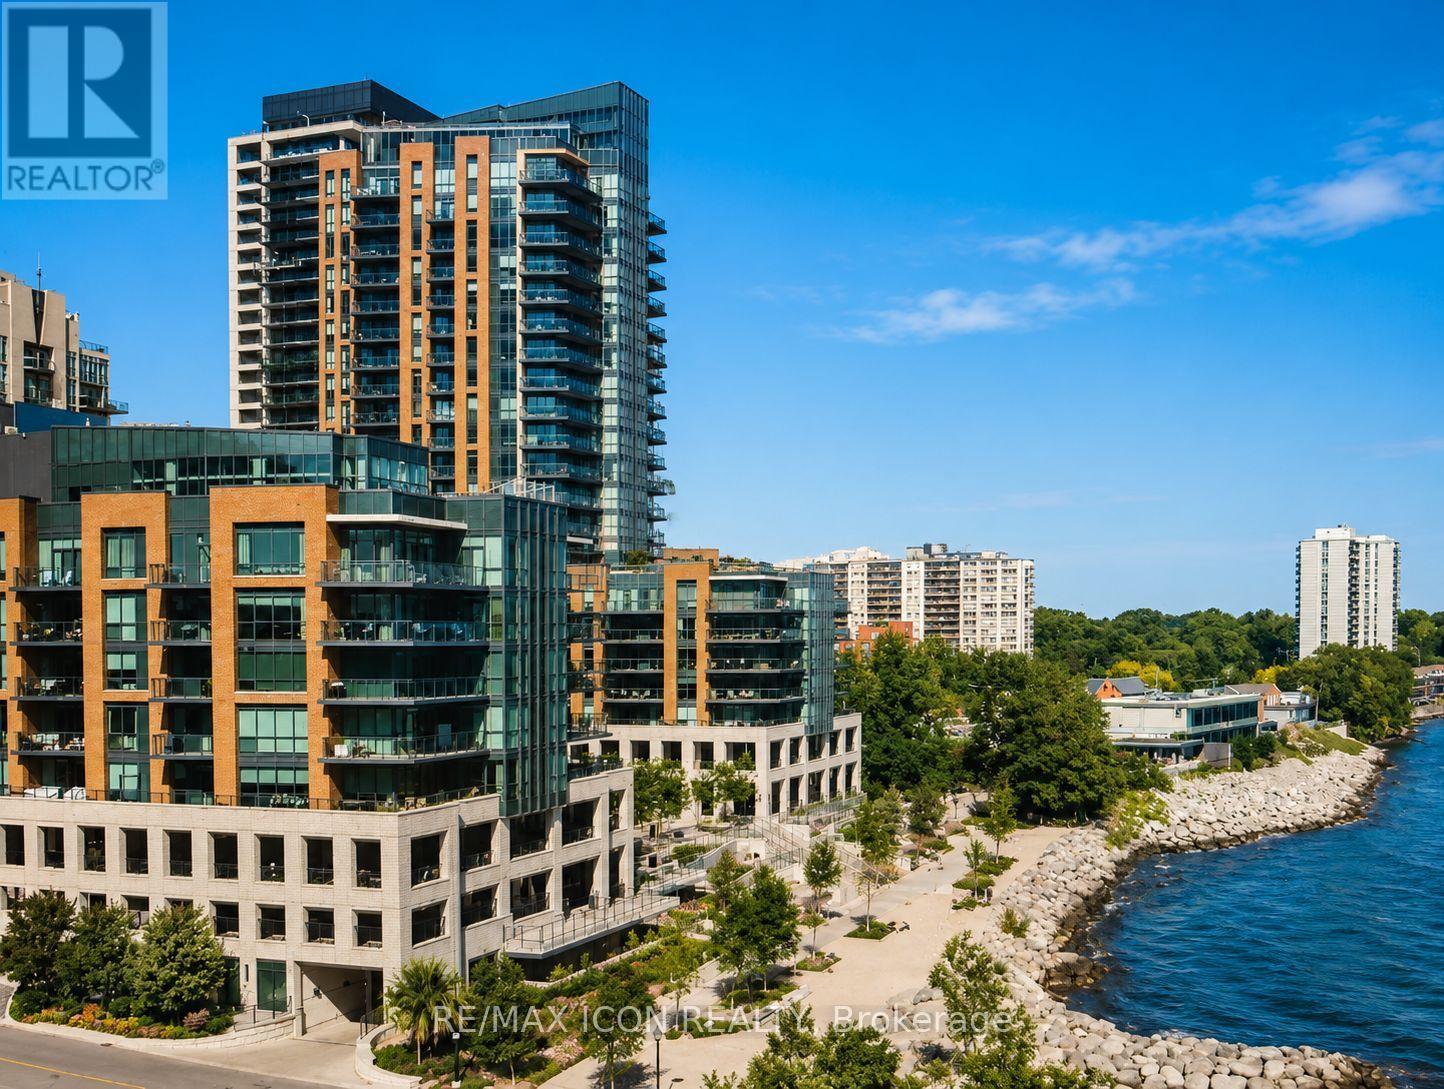
Rarely offered northwest corner suite at Bridgewater Residences on the Lake, Burlington's premier waterfront address, directly connected to The Pearle Hotel & Spa, a Marriott Autograph Collection property. Designed by renowned interior designer Brian Gluckstein, this exceptional 2 bedroom, 2 bathroom residence offers refined lakeside living with timeless elegance and contemporary style.Featuring high ceilings, floor to ceiling windows, and warm afternoon sunlight, this rare corner suite captures two stunning vantage points. Enjoy sparkling southwest views across Burlington's waterfront and Lake Ontario, while the northwest exposure overlooks Lakeshore Road and the vibrant downtown core. The suite also captures charming courtyard views and the lively atmosphere of the patio at Isabelle Restaurant, adding a unique urban energy to the serene lakefront setting.Luxury finishes include engineered hardwood flooring, natural stone and porcelain tile, quartz countertops, tray ceilings, crown moulding, pot lights, Kohler fixtures, custom closet built ins, Thermador appliances and elegant quartz surfaces.The open concept living and dining area flows seamlessly into a gourmet kitchen featuring built in Thermador appliances and elegant quartz surfaces.The primary ensuite bathroom features heated floors for added comfort. A private balcony with natural gas BBQ hookup extends the living space outdoors. Additional conveniences include in suite laundry, one underground parking space, and a storage locker.Residents enjoy exceptional amenities including a rooftop terrace with BBQs and panoramic lake views, fitness centre, social lounge, and indoor pool, along with access to select facilities at The Pearle Hotel & Spa and direct indoor access to Pearle Café. Steps to Spencer Smith Park, the waterfront trail, boutique shopping, restaurants, and vibrant downtown Burlington. (id:24334)
Burlington, Ontario
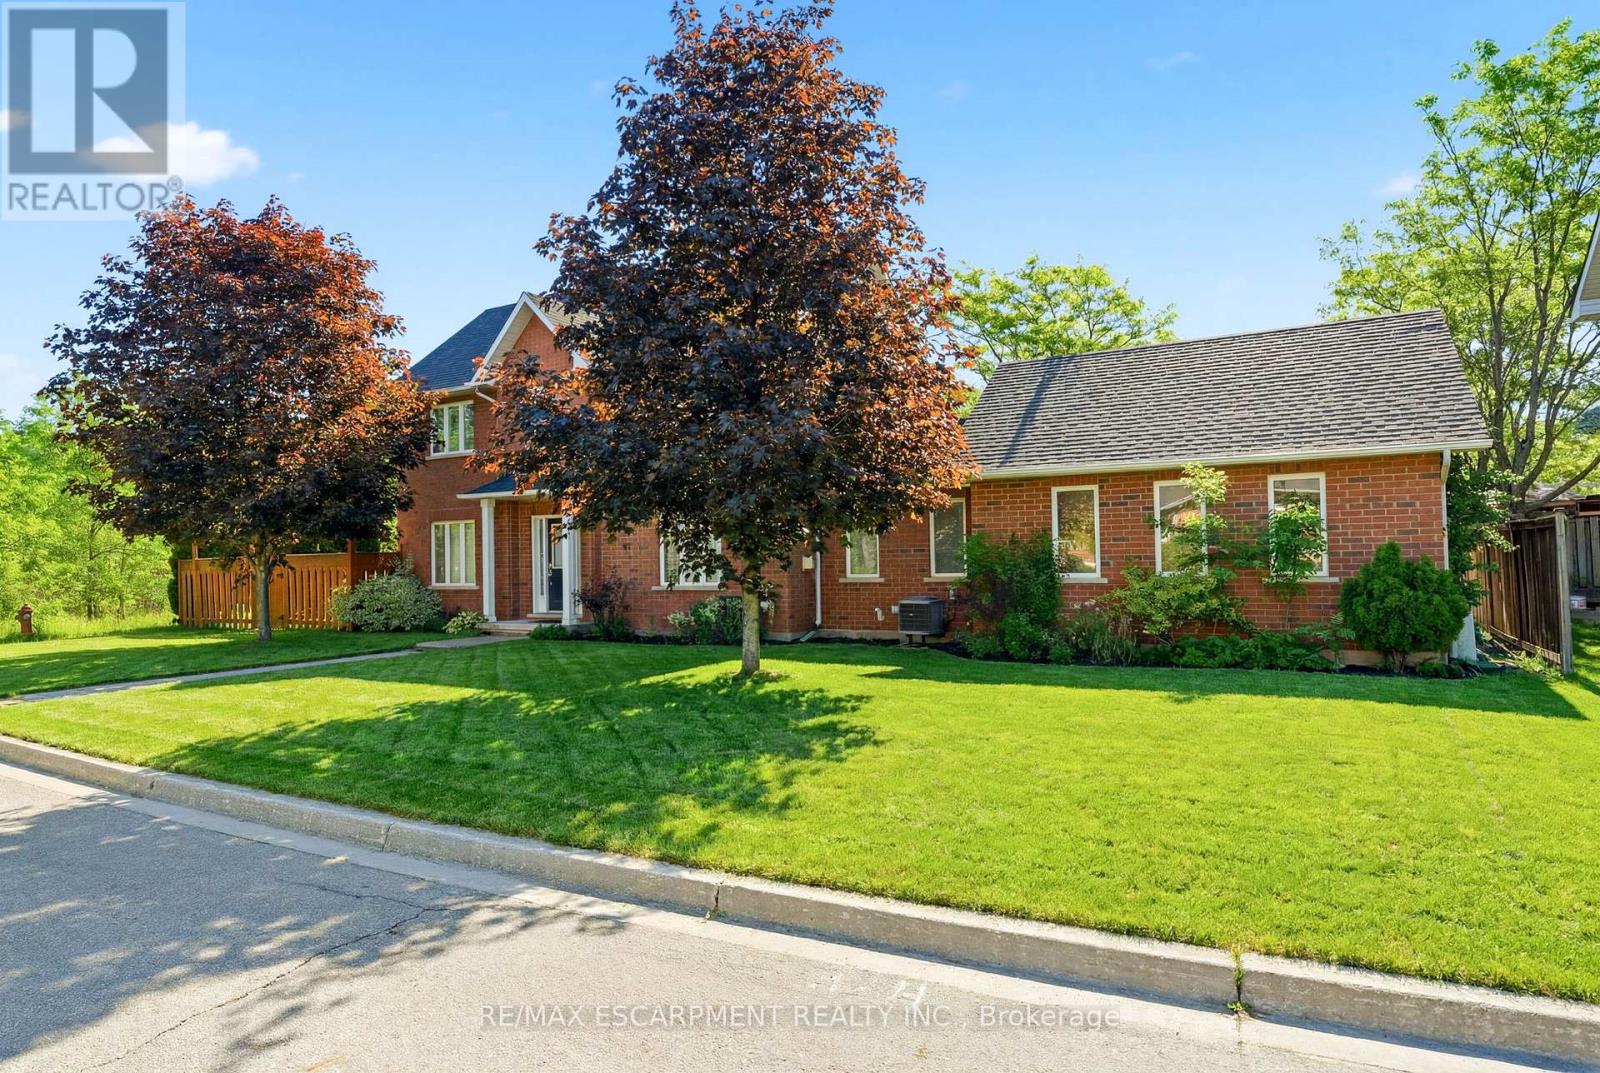
Rare end-unit townhouse in a highly desirable, family-friendly neighbourhood. Featuring 3 bedrooms, 3 bathrooms, an attached double-car garage and low condo fees, this home offers the privacy and feel of a detached home, complete with a large front yard, private backyard and plenty of natural light. Backing onto Sheldon Creek and greenspace, this property offers a peaceful and private setting with beautiful views. The main floor features a spacious combined living and dining area with gas fireplace, eat-in kitchen with stainless steel appliances, walkout to the fully fenced backyard and convenient main-floor laundry. Upstairs, the generous primary suite offers a walk-in closet and private ensuite, complemented by two additional bedrooms. The finished basement provides extra living space, a versatile den and ample storage. Ideally located near parks, schools, shopping, restaurants and major highways. (id:24334)