

Burlington, Ontario
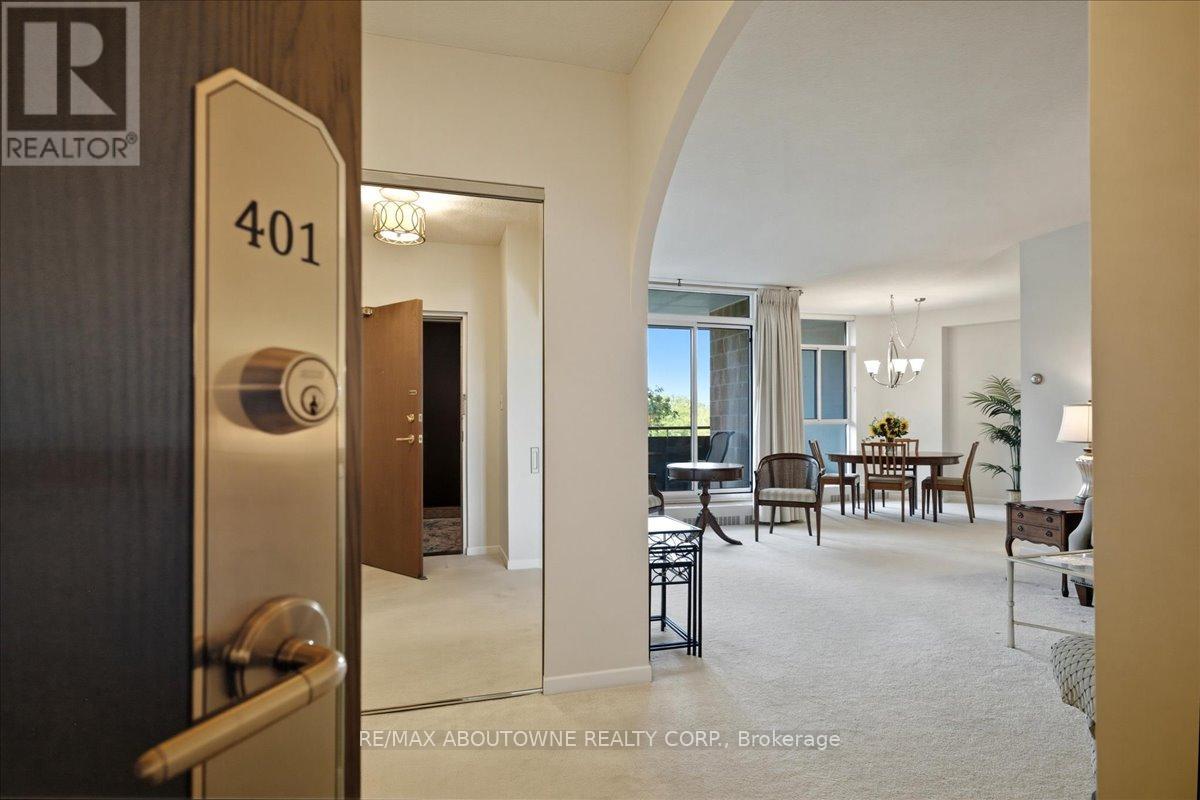
Welcome to Admiral's Walk! This bright and spacious west-facing 1-bedroom plus den suite offers an exceptional floor plan with generously sized principal rooms throughout. The eat-in kitchen provides ample space for casual dining, while the separate dining room is perfect for entertaining family and friends. Unwind in the large living room, where patio doors lead to a private balcony overlooking beautiful sunset views and afternoon sunshine. Just one step down, the versatile den offers the ideal space for a home office, reading nook, TV lounge, or guest area. The primary bedroom serves as a comfortable retreat, featuring a 4-piece ensuite, dedicated makeup vanity, and large closets with abundant storage. The thoughtful layout also includes a 2-piece powder room, a double front hall closet, and two additional storage closets-one of which is already plumbed for a ventless washer and dryer. Residents enjoy an impressive selection of amenities, including a car wash bay, visitor parking, outdoor pool, games room, party room, workshop, exercise room with sauna, library, and laundry facilities. Ideally located in sought-after South Burlington, this suite includes one parking space and a locker and is just moments from waterfront trails, public transit, shopping, schools, and the community centre. An excellent opportunity to enjoy spacious, comfortable living in the highly desirable Admiral's Walk community. (id:24334)
Burlington, Ontario
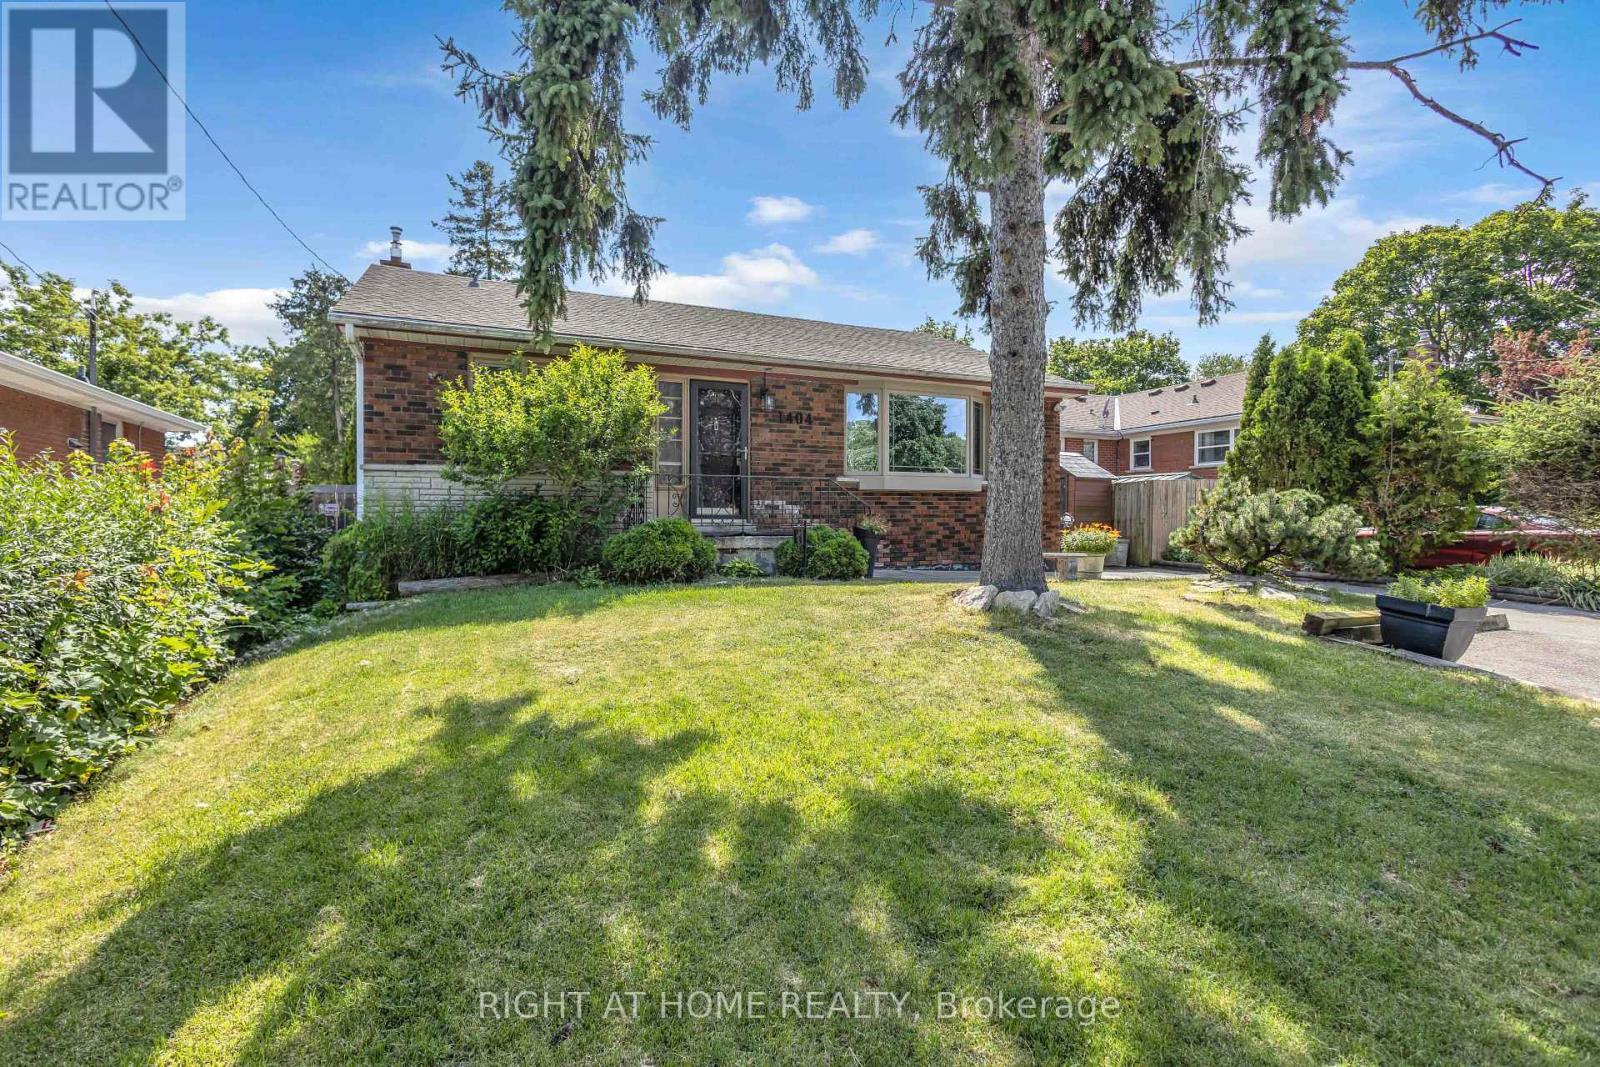
Opportunity Knocks in Burlington's Sought-After Mountainside Neighbourhood! Unlock the incredible potential of this detached 3-bedroom bungalow situated on a generous 50 x 120 ft lot on a quiet, family-friendly street. Whether you're a first-time buyer ready to roll up your sleeves, a renovator searching for your next project, an investor looking to add value, or a builder envisioning something new, this property offers endless possibilities. The home features 3 bedrooms, 1 bathroom, a partially finished basement with workshop, abundant storage, and a spacious backyard complete with a large in-ground pool-ready to become your own private summer retreat. The driveway accommodates 3-4 vehicles, and 3 storage sheds are included. Location is everything, and this one delivers! Just minutes to parks, schools, shopping, restaurants, coffee shops, Burlington Centre, and convenient highway access for commuters. Properties with this size lot, unbeatable location, and incredible potential don't come along often. Bring your vision and transform this diamond in the rough into something truly special! Estate sale. Property and inground pool is being sold in "as is, where is" condition without representations or warranties. Don't miss your chance to unlock the potential this property has to offer! (id:24334)
Burlington, Ontario
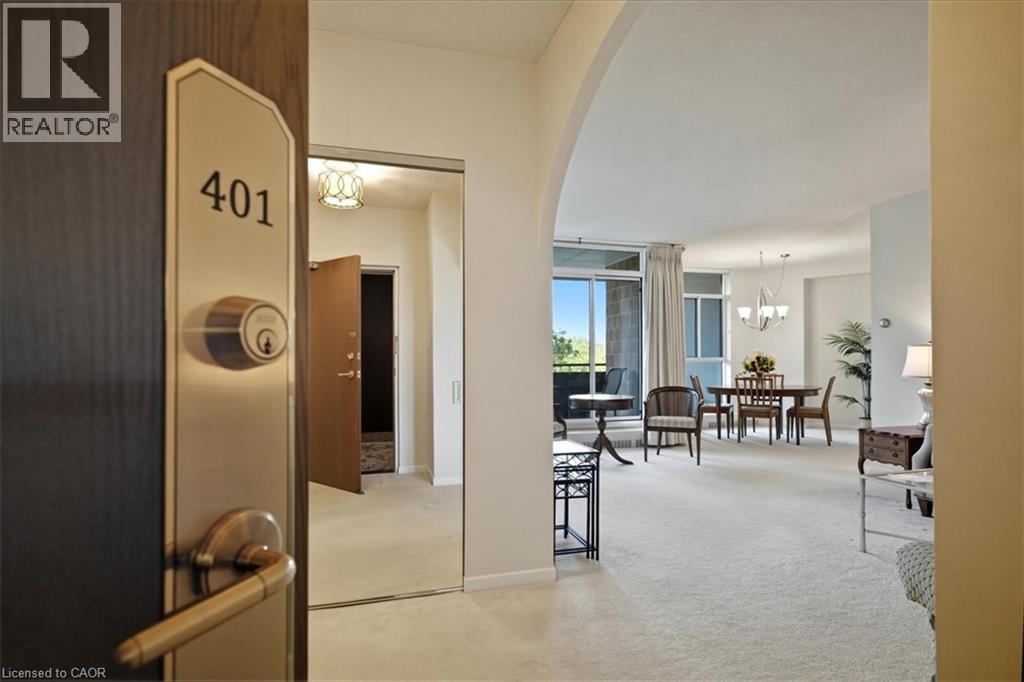
Welcome to Admiral's Walk! This bright and spacious west-facing 1-bedroom plus den suite offers an exceptional floor plan with generously sized principal rooms throughout. The eat-in kitchen provides ample space for casual dining, while the separate dining room is perfect for entertaining family and friends. Unwind in the large living room, where patio doors lead to a private balcony overlooking beautiful sunset views and afternoon sunshine. Just one step down, the versatile den offers the ideal space for a home office, reading nook, TV lounge, or guest area. The primary bedroom serves as a comfortable retreat, featuring a 4-piece ensuite, dedicated makeup vanity, and large closets with abundant storage. The thoughtful layout also includes a 2-piece powder room, a double front hall closet, and two additional storage closets—one of which is already plumbed for a ventless washer and dryer. Residents enjoy an impressive selection of amenities, including a car wash bay, visitor parking, outdoor pool, games room, party room, workshop, exercise room with sauna, library, and laundry facilities. Ideally located in sought-after South Burlington, this suite includes one parking space and a locker and is just moments from waterfront trails, public transit, shopping, schools, and the community centre. An excellent opportunity to enjoy spacious, comfortable living in the highly desirable Admiral's Walk community. (id:24334)

Burlington, Ontario
Five bedrooms above grade, three full bathrooms, and a double garage on a quiet, tree-lined street. A rare combination in family-friendly Palmer, where most homes offer three bedrooms and a single-car garage. A major 2013 renovation added the entire third floor along with new electrical and plumbing, transforming the original 1974 backsplit into a home built around how families actually live. The main floor is open concept with hardwood throughout and an updated kitchen featuring quartz counters and stainless appliances. A built-in workspace at the end of the kitchen offers room for two, ideal for homework, remote work, or morning coffee. A bright three-season sunroom with heater makes the space usable year-round. The primary bedroom sits on the third floor with a walk-in closet. Two more bedrooms on the same level share a five-piece bath. Two additional bedrooms on the second floor share a four-piece. The finished basement adds a family room with brick fireplace surround (currently non-operational, gas insert possible) and a three-piece bath. Outside, a newer wood-burning sauna offers a spa-quality retreat, fresh, beautifully built, and large enough to share. Newer furnace and tankless water heater (2025). Close to schools, parks, playgrounds, creek trails, and shopping, with quick access to the QEW and 407. Quick close available. (id:24334)
Burlington, Ontario
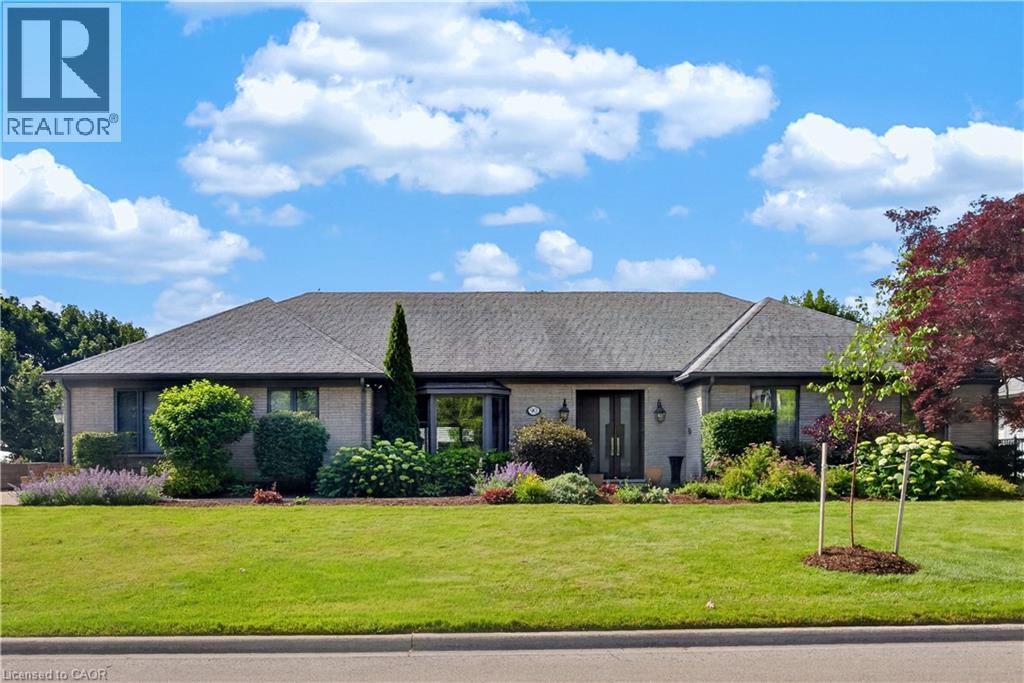
Experience waterfront living at its finest. Set on a prestigious waterfront court, this comprehensively reimagined residence offers over 5300 sf of finished living space, 5 bedrooms, and 4 bathrooms, where extraordinary craftsmanship, bespoke design, panoramic lake views, and private, direct waterfront access create one of Burlington's most distinguished estates. The foyer opens to remarkable principal rooms where expansive windows frame breathtaking lake views. Site-finished quarter-cut oak hardwood, marble flooring, custom millwork, and solid architectural doors define the interior. At the heart of the home, the bespoke Downsview kitchen is appointed with integrated Miele appliances, including a built-in coffee system, custom cabinetry, an oversized island, and generous workspace. The dining room flows effortlessly into the family room, while a separate living room provides a sophisticated setting overlooking the water. The private primary suite captures spectacular lake views and features a custom dressing area and spa-inspired 5pc ensuite. Two additional bedrooms, a beautifully appointed 5pc bathroom, a dedicated home office, and a 2pc powder room complete the main level. The finished lower level offers expansive recreation space, two guest bedrooms, a 3pc bathroom, laundry, and abundant storage, providing exceptional flexibility for family and guests. Outside, resort-calibre grounds showcase an infinity-edge waterfront pool with integrated lighting, heating, jets, and automation, complemented by a hot tub, Owen Sound natural stone terraces, professionally landscaped gardens, and private, direct waterfront access. A truly exceptional waterfront residence where timeless design, world-class finishes, and an irreplaceable lakeside setting combine to offer one of Burlington's finest luxury lifestyles. (id:24334)
Burlington, Ontario
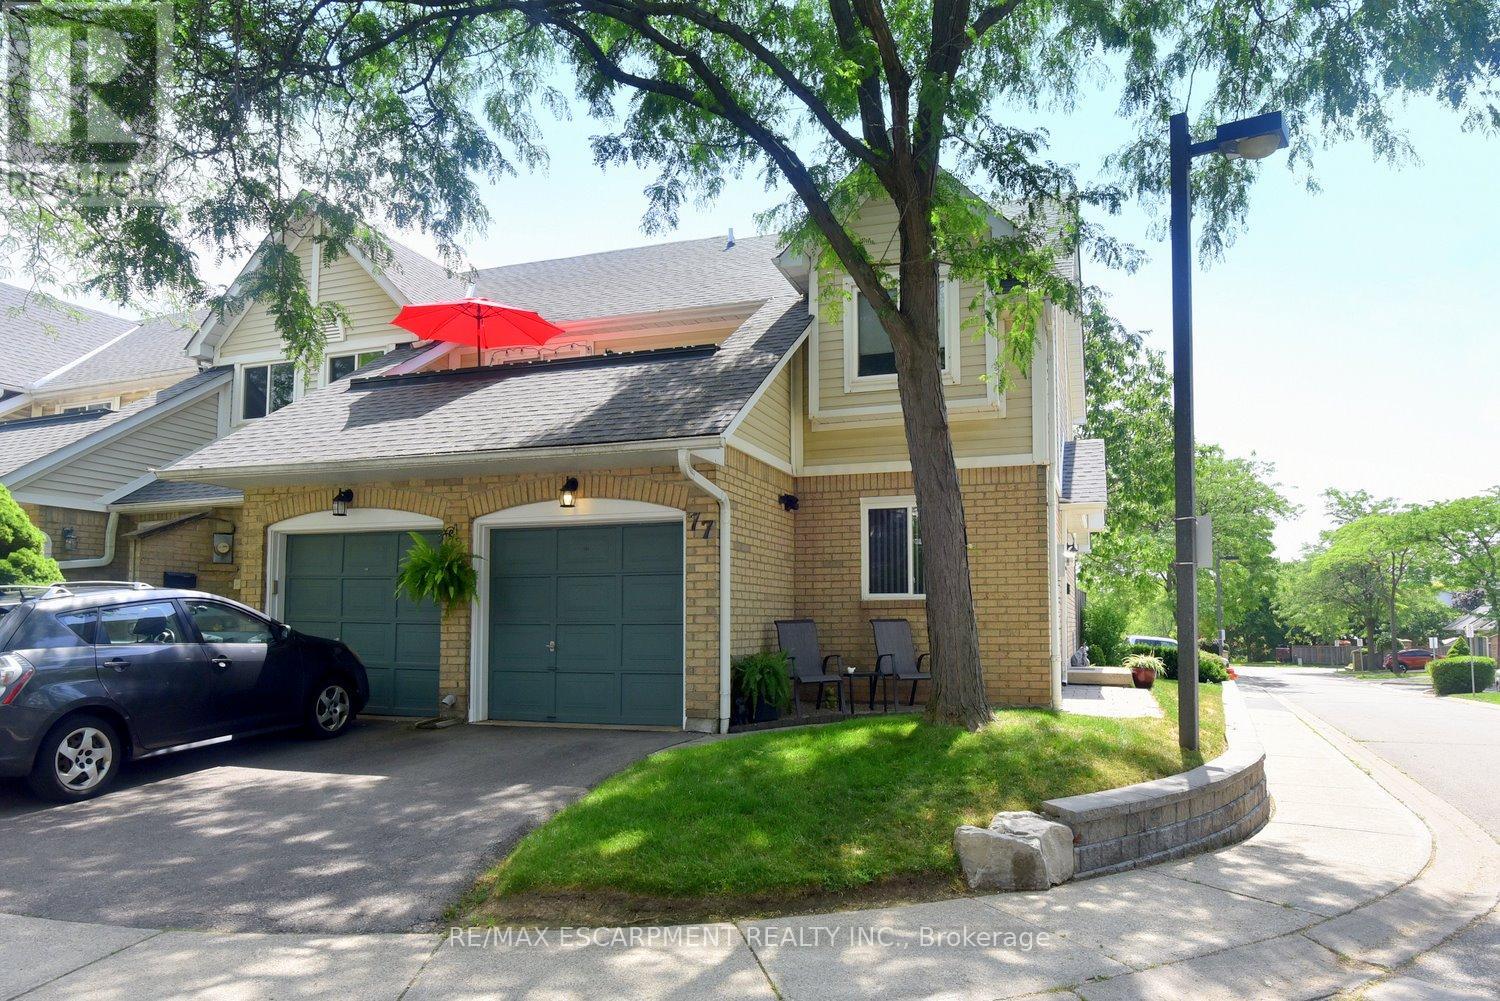
Nestled in the highly sought-after Headon Forest community, Paddington Gardens welcomes you home. This beautifully updated home offers an open-concept living and dining area featuring a cozy fireplace, elegant crown moulding, pot lights, & modern flooring throughout. The custom kitchen is sure to impress with granite countertops, a timeless white backsplash, & stainless steel finishes. The spacious primary bedroom is a true retreat, complete with a stylish feature wall, crown moulding, a large walk-in closet, & gorgeous 5 piece ensuite . A bright second bedroom with a large window is complemented by a beautifully finished second bathroom with a modern shower, with thoughtful attention to details. Additional space includes a large crawl space that is the same size as the unit, offering exceptional storage and versatility. Step outside to your own backyard where a spacious patio provides the perfect setting for entertaining or relaxing, surrounded by beautifully landscaped, low-maintenance gardens that create multiple inviting spaces to enjoy. Minutes away from major highways, shopping, restaurants, parks & more. (id:24334)
Burlington, Ontario
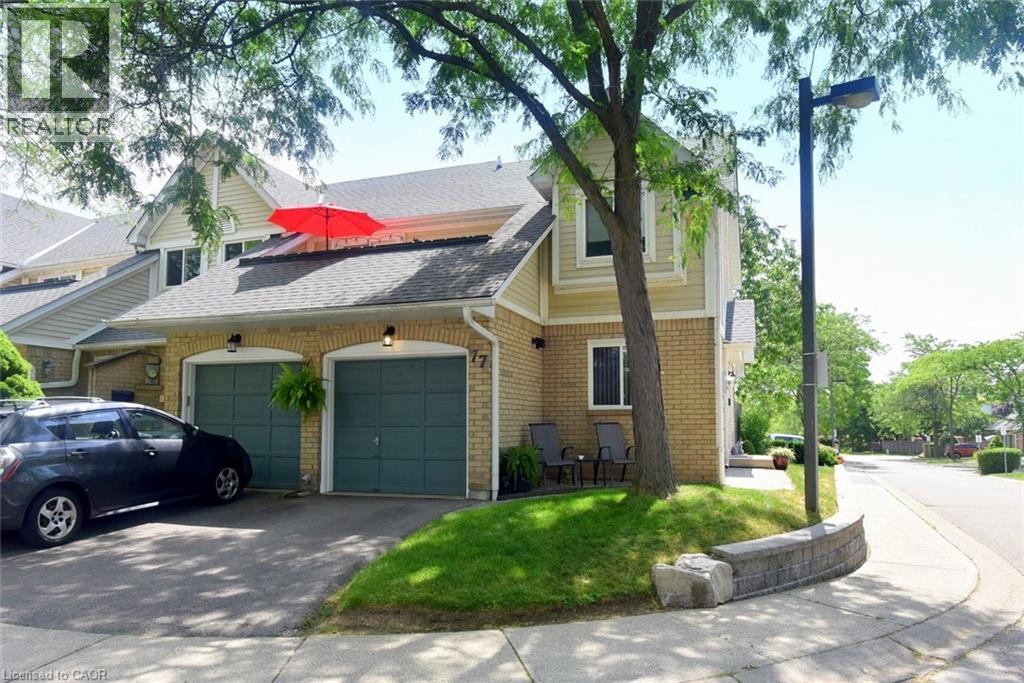
Nestled in the highly sought-after Headon Forest community, Paddington Gardens welcomes you home. This beautifully updated home offers an open-concept living and dining area featuring a cozy fireplace, elegant crown moulding, pot lights, & modern flooring throughout. The custom kitchen is sure to impress with granite countertops, a timeless white backsplash, & stainless steel finishes. The spacious primary bedroom is a true retreat, complete with a stylish feature wall, crown moulding, a large walk-in closet, & gorgeous 5 piece ensuite . A bright second bedroom with a large window is complemented by a beautifully finished second bathroom with a modern shower, with thoughtful attention to details. Additional space includes a large crawl space that is the same size as the unit, offering exceptional storage and versatility. Step outside to your own backyard where a spacious patio provides the perfect setting for entertaining or relaxing, surrounded by beautifully landscaped, low-maintenance gardens that create multiple inviting spaces to enjoy. Minutes away from major highways, shopping, restaurants, parks & more. (id:24334)
Burlington, Ontario
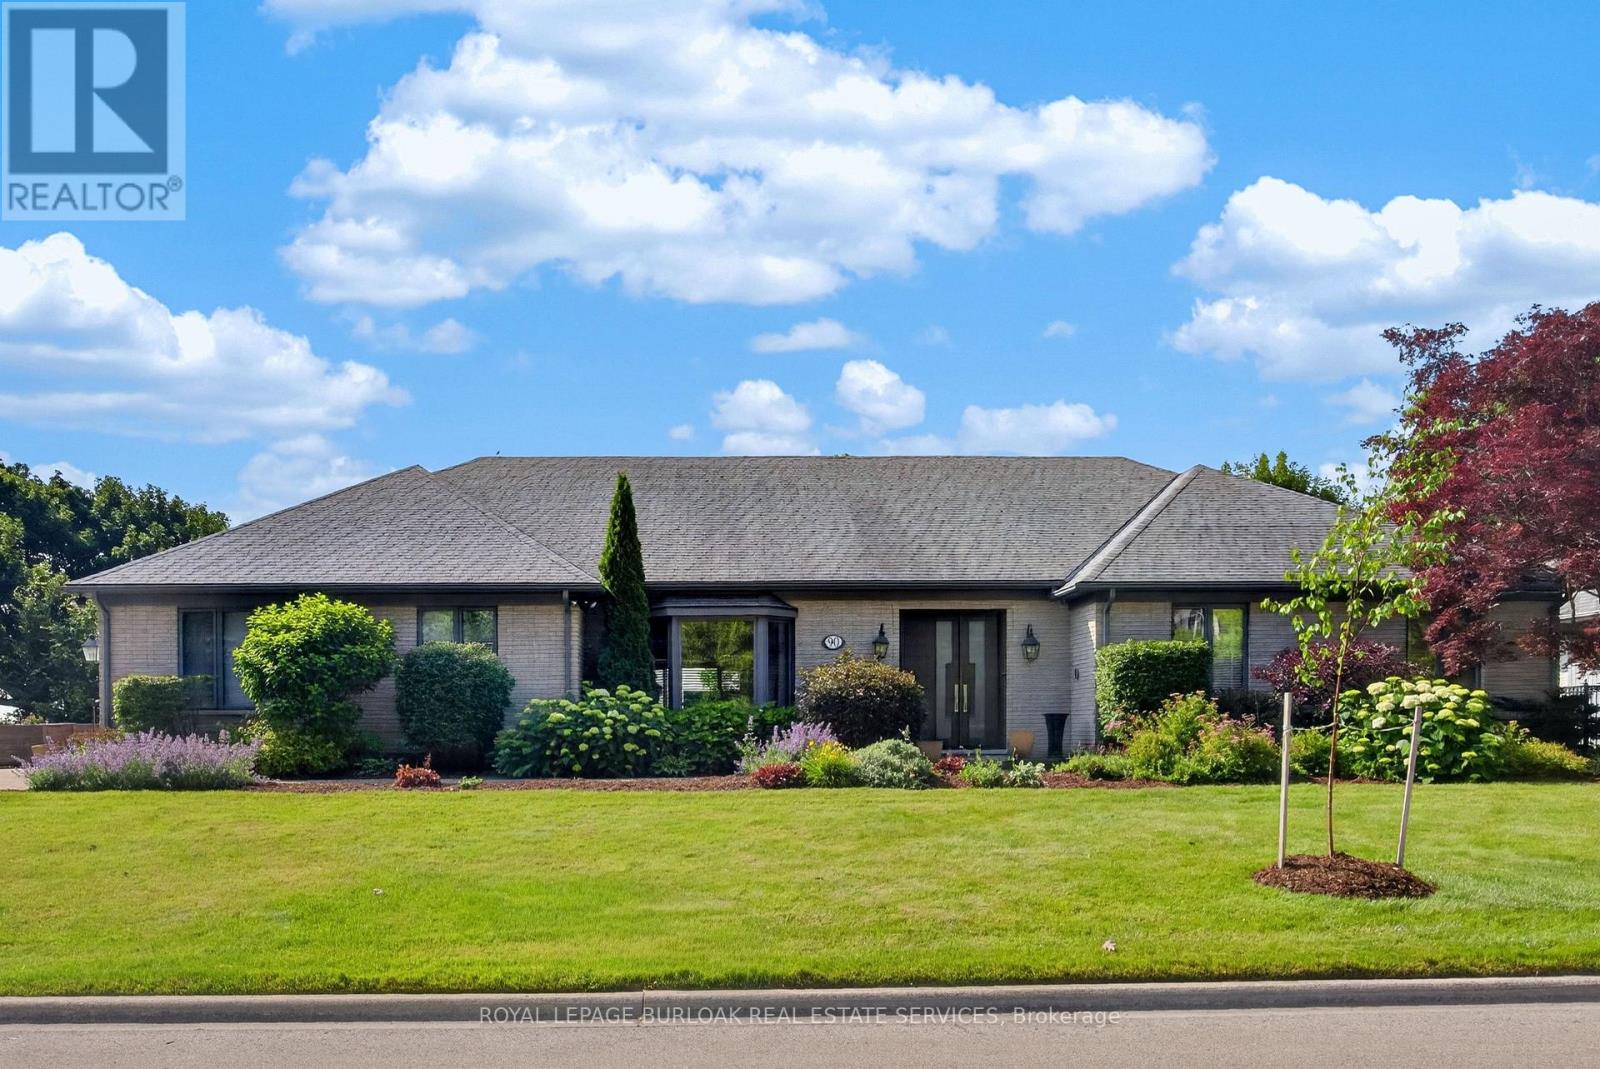
Experience waterfront living at its finest. Set on a prestigious waterfront court, this comprehensively reimagined residence offers over 5300 sf of finished living space, 5 bedrooms, and 4 bathrooms, where extraordinary craftsmanship, bespoke design, panoramic lake views, and private, direct waterfront access create one of Burlington's most distinguished estates. The foyer opens to remarkable principal rooms where expansive windows frame breathtaking lake views. Site-finished quarter-cut oak hardwood, marble flooring, custom millwork, and solid architectural doors define the interior. At the heart of the home, the bespoke Downsview kitchen is appointed with integrated Miele appliances, including a built-in coffee system, custom cabinetry, an oversized island, and generous workspace. The dining room flows effortlessly into the family room, while a separate living room provides a sophisticated setting overlooking the water. The private primary suite captures spectacular lake views and features a custom dressing area and spa-inspired 5pc ensuite. Two additional bedrooms, a beautifully appointed 5pc bathroom, a dedicated home office, and a 2pc powder room complete the main level. The finished lower level offers expansive recreation space, two guest bedrooms, a 3pc bathroom, laundry, and abundant storage, providing exceptional flexibility for family and guests. Outside, resort-calibre grounds showcase an infinity-edge waterfront pool with integrated lighting, heating, jets, and automation, complemented by a hot tub, Owen Sound natural stone terraces, professionally landscaped gardens, and private, direct waterfront access. A truly exceptional waterfront residence where timeless design, world-class finishes, and an irreplaceable lakeside setting combine to offer one of Burlington's finest luxury lifestyles. (id:24334)
Burlington, Ontario
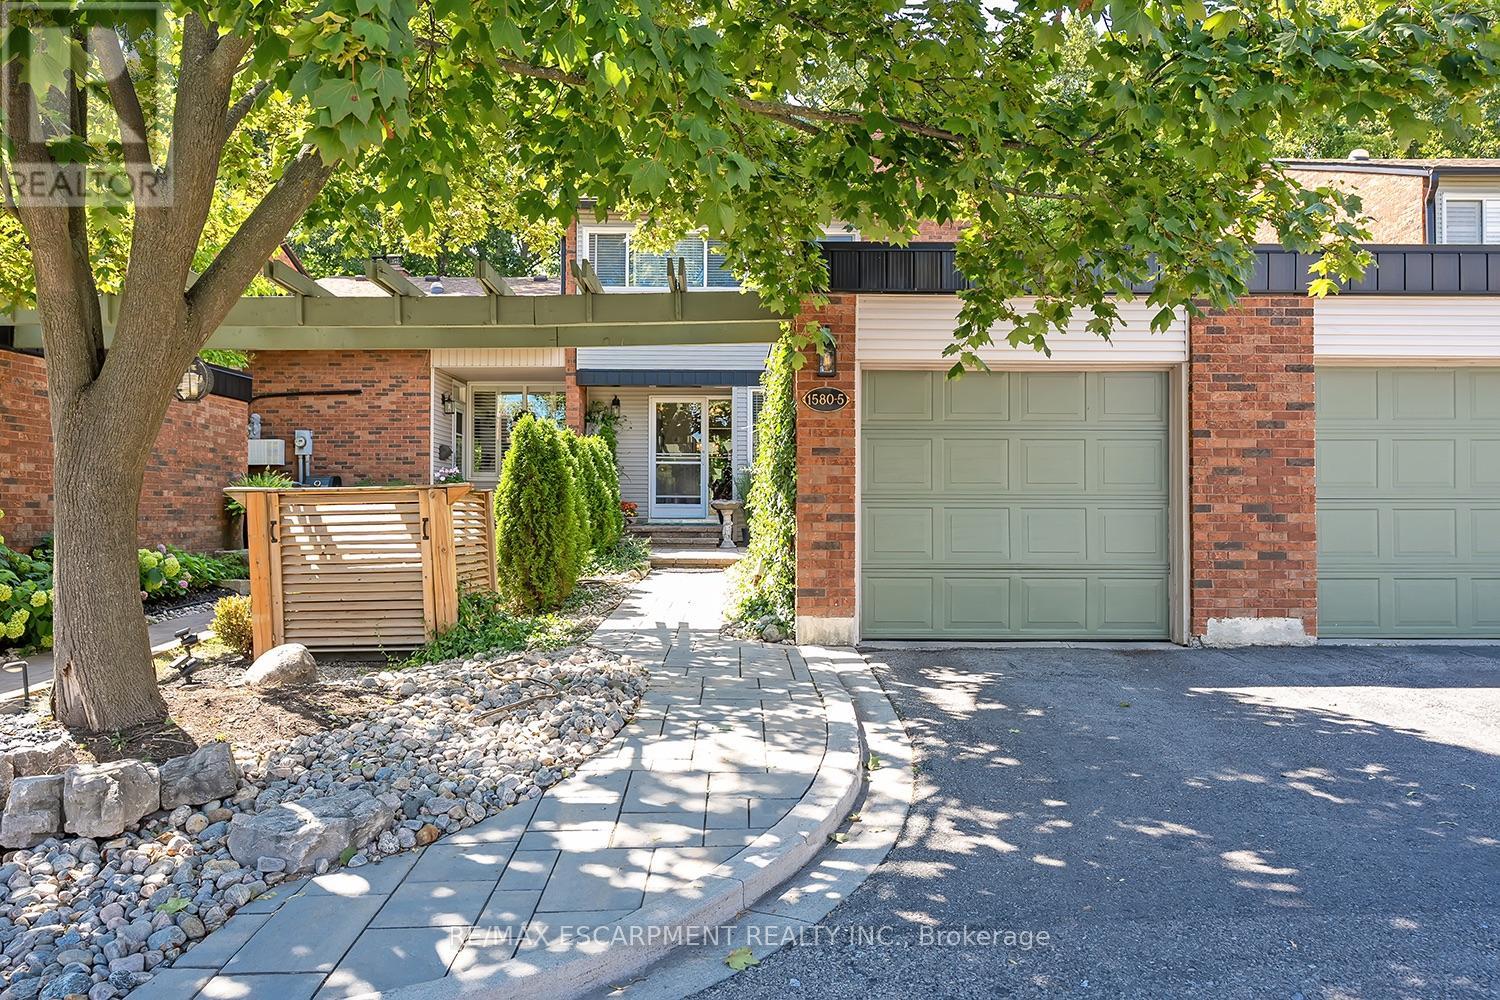
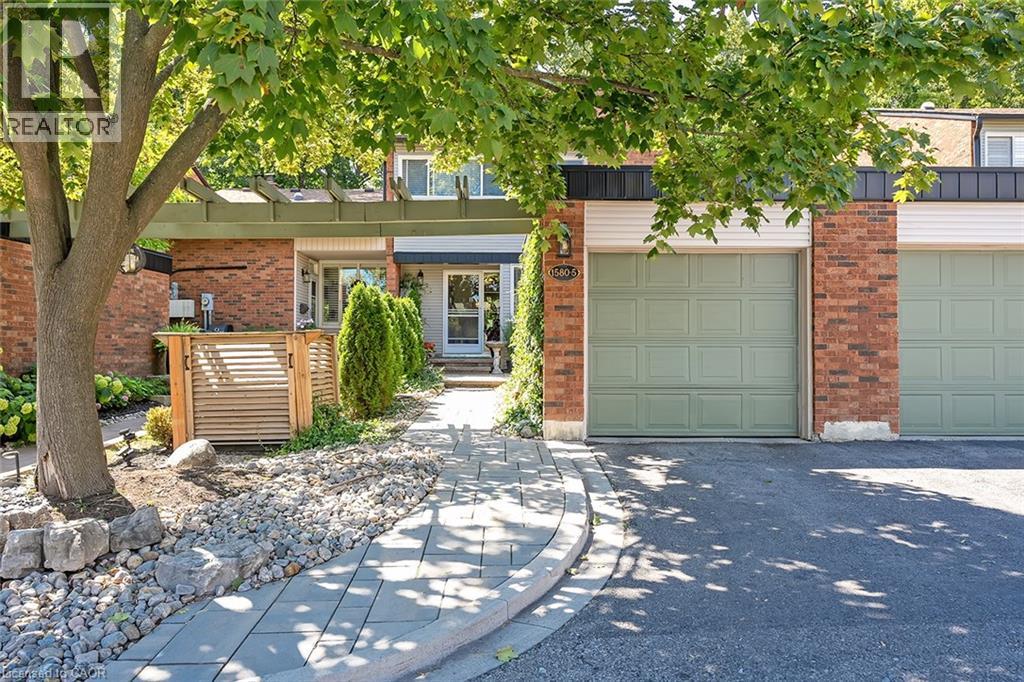
This stunning townhome offers 3 bedrooms, 2.5 baths and backs onto a beautiful ravine in Tyandaga! This updated unit boasts almost 1600 square feet of well-appointed space PLUS a finished walk-out lower level! The main level has hardwood flooring throughout, a large family room with a gas fireplace and separate dining room. The kitchen features solid wood cabinetry, stainless steel appliances, quartz counters and a stone backsplash. The main level also has a 2-piece bathroom and screened in porch overlooking the ravine. The upper level includes 3 spacious bedrooms and hardwood flooring throughout. The primary bedroom has a 3-piece ensuite, walk-in closet and its own private screened in porch overlooking the ravine. There is also a 4-piece main bath with a separate tub and shower. The walk-out lower level has vinyl flooring, a large family room with plenty of natural light, a gas fireplace, a laundry room and plenty of storage space! The exterior of the home features a single car garage and beautiful landscaping. The private gated backyard patio overlooks the ravine. This quiet complex boasts an in-ground pool, party room and full snow removal / grass cutting! Situated in a quiet, family friendly neighbourhood and close to schools, parks and all amenities! (id:24334)
Burlington, Ontario
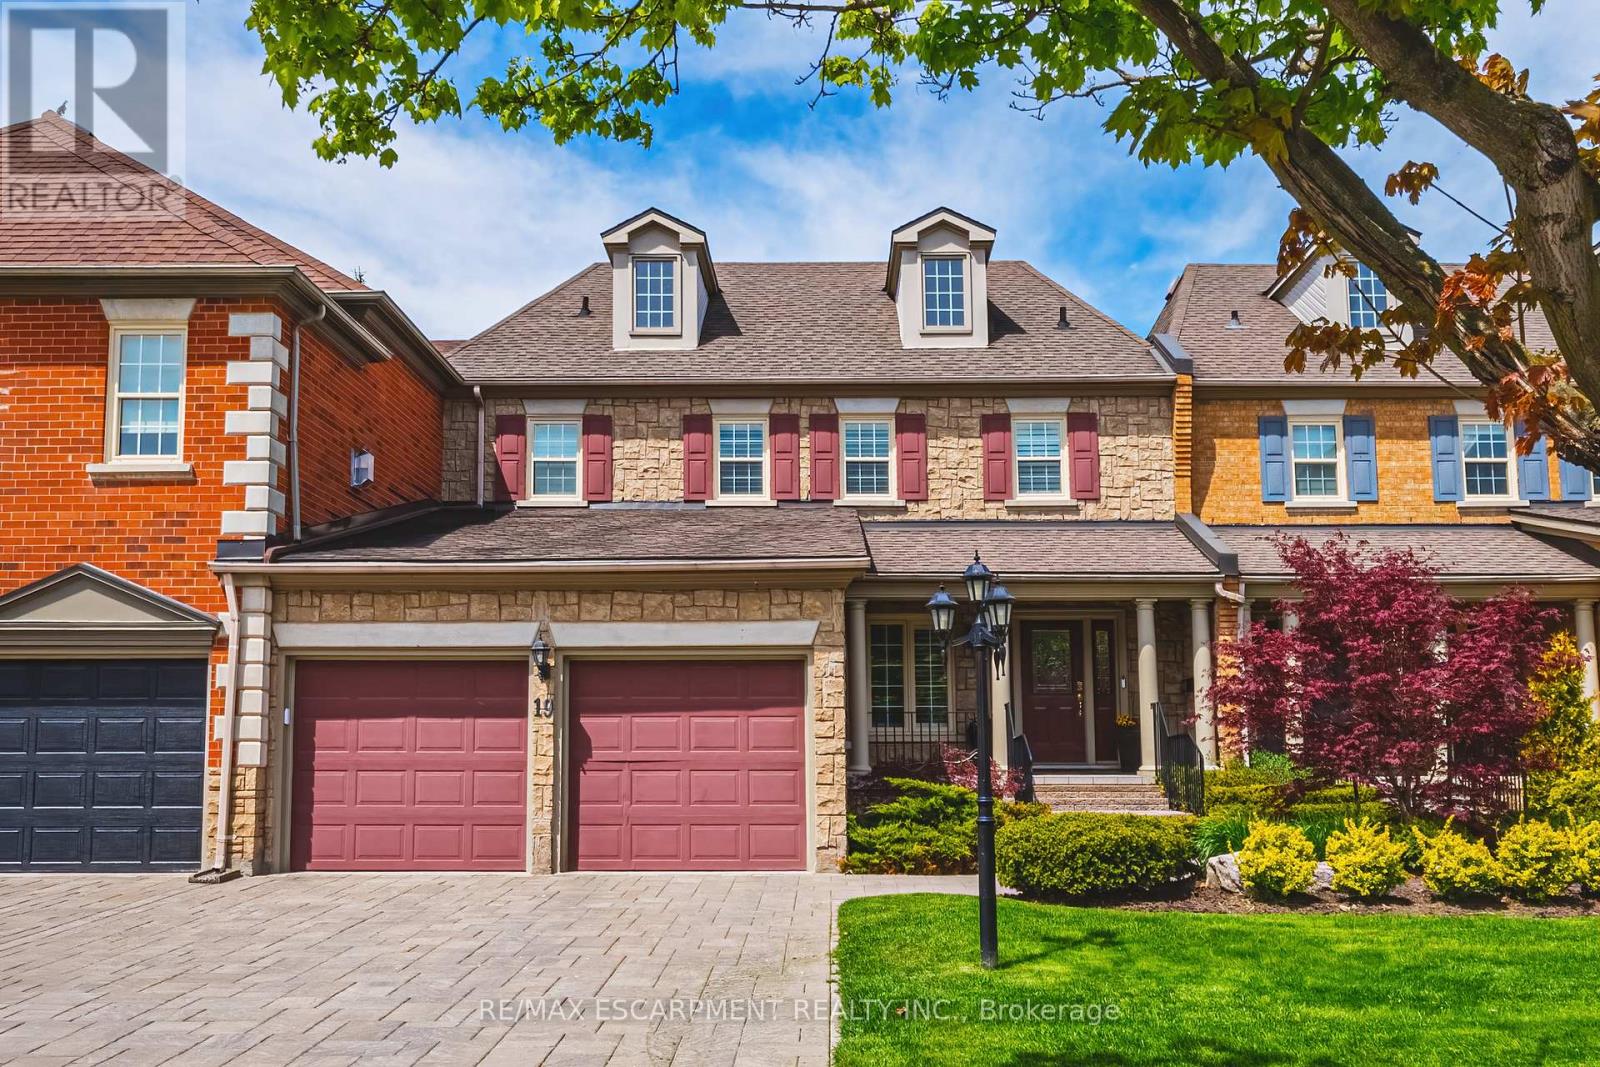
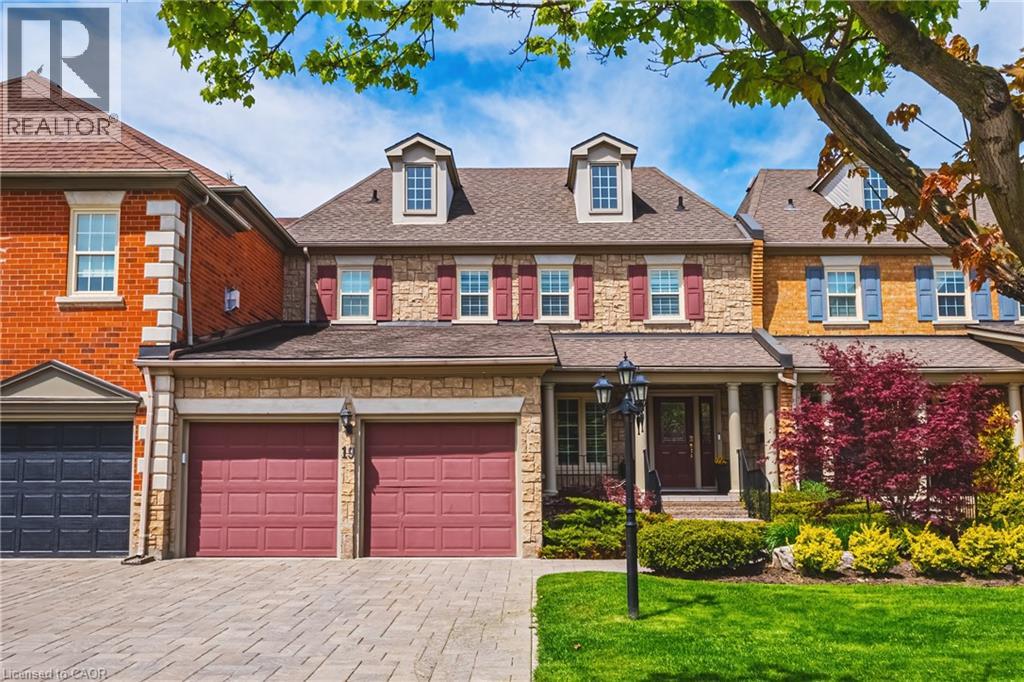
Spectacular executive townhome in the prestigious Millcroft community, where timeless elegance meets modern luxury. Thoughtfully designed with beautifully appointed principal rooms, sophisticated décor, and premium finishes throughout, this exceptional residence offers refined living in one of Burlington's most sought-after neighbourhoods. Boasting over 2600 square feet plus a finished lower level, this 2-storey home has 3+1bedrooms and 3.5 baths. The main level welcomes you with a private front double door entry leading into a grand foyer, elegant formal living room with electric fireplace and stone feature wall, spacious family room and a large dining room ideal for entertaining. The elevated eat-in kitchen is a true showpiece, featuring quartz countertops and backsplash, high-end appliances, and seamless access to the private backyard retreat. A stylish laundry room and chic two-piece powder room complete this level. Upstairs, you'll find three generously sized bedrooms and two beautifully updated bathrooms. The oversized primary suite offers a serene escape with expansive windows, abundant natural light, and a luxurious four-piece ensuite. The finished lower level extends the living space with a spacious recreation room, bedroom, additional three-piece bathroom and ample storage space. Outside, enjoy the convenience of a double-car garage and private, low maintenance yard. (id:24334)
Burlington, Ontario
Spectacular executive townhome in the prestigious Millcroft community, where timeless elegance meets modern luxury. Thoughtfully designed with beautifully appointed principal rooms, sophisticated décor, and premium finishes throughout, this exceptional residence offers refined living in one of Burlington’s most sought-after neighbourhoods. Boasting over 2600 square feet plus a finished lower level, this 2-storey home has 3+1bedrooms and 3.5 baths. The main level welcomes you with a private front double door entry leading into a grand foyer, elegant formal living room with electric fireplace and stone feature wall, spacious family room and a large dining room ideal for entertaining. The elevated eat-in kitchen is a true showpiece, featuring quartz countertops and backsplash, high-end appliances, and seamless access to the private backyard retreat. A stylish laundry room and chic two-piece powder room complete this level. Upstairs, you’ll find three generously sized bedrooms and two beautifully updated bathrooms. The oversized primary suite offers a serene escape with expansive windows, abundant natural light, and a luxurious four-piece ensuite. The finished lower level extends the living space with a spacious recreation room, bedroom, additional three-piece bathroom and ample storage space. Outside, enjoy the convenience of a double-car garage and private, low maintenance yard. (id:24334)
Burlington, Ontario
This stunning townhome offers 3 bedrooms, 2.5 baths and backs onto a beautiful ravine in Tyandaga! This updated unit boasts almost 1600 square feet of well-appointed space PLUS a finished walk-out lower level! The main level has hardwood flooring throughout, a large family room with a gas fireplace and separate dining room. The kitchen features solid wood cabinetry, stainless steel appliances, quartz counters and a stone backsplash. The main level also has a 2-piece bathroom and screened in porch overlooking the ravine. The upper level includes 3 spacious bedrooms and hardwood flooring throughout. The primary bedroom has a 3-piece ensuite, walk-in closet and its own private screened in porch overlooking the ravine. There is also a 4-piece main bath with a separate tub and shower. The walk-out lower level has vinyl flooring, a large family room with plenty of natural light, a gas fireplace, a laundry room and plenty of storage space! The exterior of the home features a single car garage and beautiful landscaping. The private gated backyard patio overlooks the ravine. This quiet complex boasts an in-ground pool, party room and full snow removal / grass cutting! Situated in a quiet, family friendly neighbourhood and close to schools, parks and all amenities! (id:24334)