

Burlington, Ontario
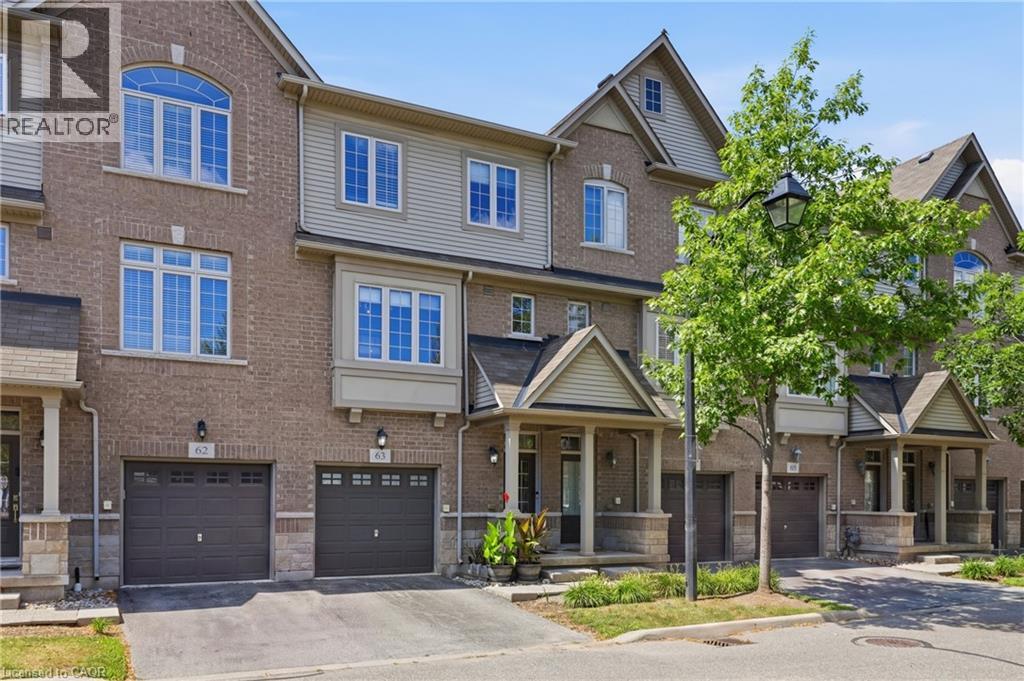
Step into sophisticated urban luxury with this rare, 4 floor, executive Branthaven built stunner. One of the largest models available in the entire complex, boasting 1,701 square feet of meticulously designed above-grade living space on 3 floors, plus a full-size basement. Giving off an upscale, New York chic vibe reminiscent of Manhattan's famous historic brownstones, the interior features striking exposed brick accents, custom decorative built-ins, and high-end updates at every turn. Over $100,000 dollars have been invested into upgrades & creating a flawless, turn-key masterpiece, showcased by a stunning newly renovated kitchen, beautifully updated washrooms, and premium modern Hickory flooring throughout. Designed for those who appreciate space and style, the home offers a sprawling two-bedroom layout where both rooms serve as large comforting retreats not to mention custom closet organizers in both. Top floor laundry for ultra convenience as well. The attention to detail even extends to the pristine garage, which features a durable, professionally finished epoxy floor and custom slat walls perfect for additional storage or the automotive enthusiast. From its premium materials to its timeless design aesthetic, this property seamlessly blends brownstone architectural character with modern luxury, making it an absolute standout in the market. Located centrally in Burlington making it very easy to access shopping, highways, Lake Ontario and much more. You'll be hard pressed to find this kind of luxury, with this value. There are too many luxury upgrades to list here such as smooth ceilings throughout, newer kitchen, washrooms, floors ceilings and more and only seeing it will do this justice. If you're looking for location, location and quality, book your private tour today. (id:24334)
Burlington, Ontario
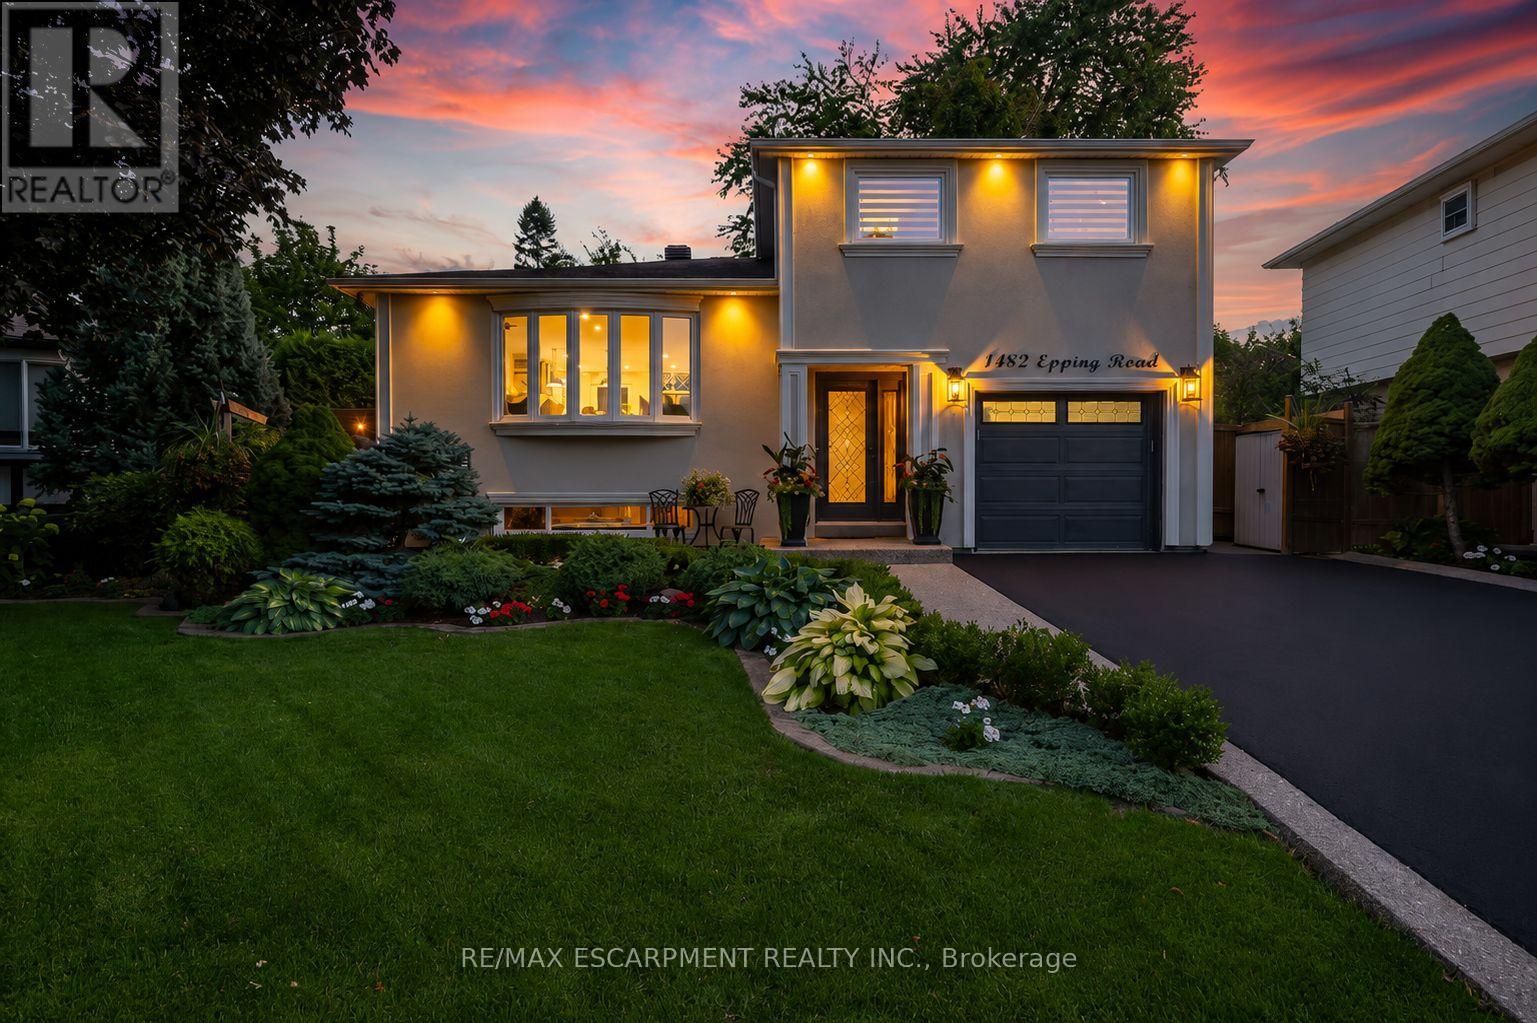
Welcome to this exquisitely renovated, turn-key home offering over 2200sqft of refined living space on a pie shaped lot, paired with a resort style backyard designed for exceptional outdoor enjoyment. The private oasis features a heated pool, multiple lounge & conversation areas, expansive outdoor dining, custom raised herb and flower beds, artificial turf & professional landscaping. Entertain effortlessly on the composite deck with louvered gazebo, fire table, & outdoor T.V. Additional highlights include exposed aggregate walkways, natural gas BBQ line & a fully equipped pool shed with built-in storage, 2 beverage fridges, custom beer cap countertop with bar window, & cedar smoker. The striking stucco exterior is complemented by a meticulously maintained interior showcasing a bright open-concept layout with premium finishes throughout, including 7" white oak hardwood floors, crown moulding & pot lights on all 3 levels. The main floor offers a dedicated office with custom built-ins, a designer 2pc powder room with marble vanity & convenient access to the backyard & garage. The chef-inspired kitchen features quartz counters, marble backsplash, wine rack, coffee station, wine fridge, breakfast bar & seamless access to the yard. Iron picket oak stairs lead to a spacious primary retreat with W/I closet & updated 3pc ensuite. 2 additional bedrooms (one currently configured as a W/I) & a renovated 4pc bath complete the level. The finished basement offers a stylish recreational space with wet bar, granite counters, custom cabinetry, wine fridge, barn doors, and reclaimed wood accents. A 3pc bath with heated floors and a well appointed laundry room add comfort. Additional features include a 6 car driveway, EV ready, soffit lighting, sprinkler system, upgraded lighting, updated windows, insulation, furnace/heat pump. Pool upgrades including liner, heater, sand filter, pump & cover. All this on a quiet, family friendly street. A rare blend of luxury, comfort, and lifestyle. (id:24334)
Burlington, Ontario
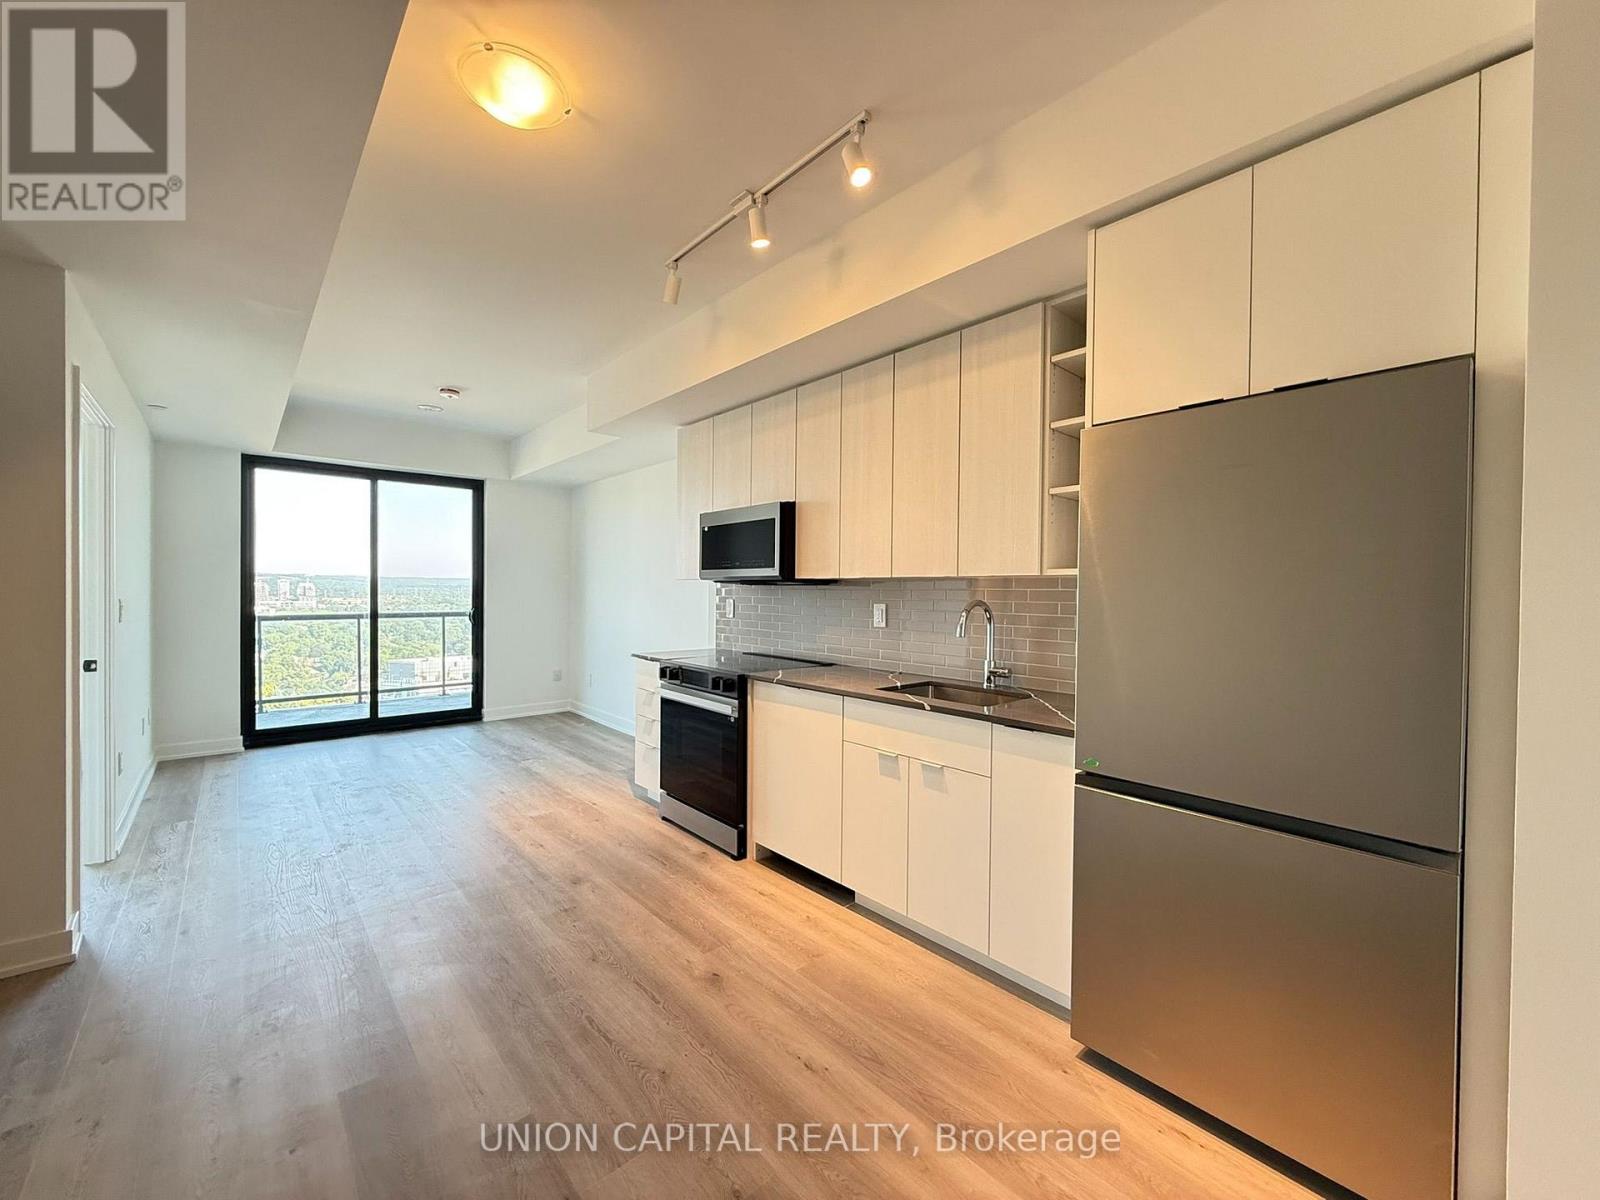
Welcome to luxury lakefront living at BeauSoleil Condos (2075 Lakeshore Rd)! Perfectly positioned in Downtown Burlington's vibrant waterfront district, this sunlit 1-bedroom, 1-bathroom residence offers an effortless layout framed by floor-to-ceiling glass. The gourmet kitchen highlights sleek quartz counters, modern cabinetry, and high-performance smart appliances. Enjoy your morning coffee on the spacious balcony featuring picturesque lake and city vistas. Includes in-suite laundry, 1 underground parking spot, and 1 storage locker. Residents enjoy top-tier resort-style amenities, including a heated outdoor pool, rooftop social club, fitness centre, and outdoor firepits. Steps from Lake Ontario, Spencer Smith Park, dining along Brant St, and easy GTA commuting options via QEW/403 and Burlington GO. (id:24334)
Burlington, Ontario
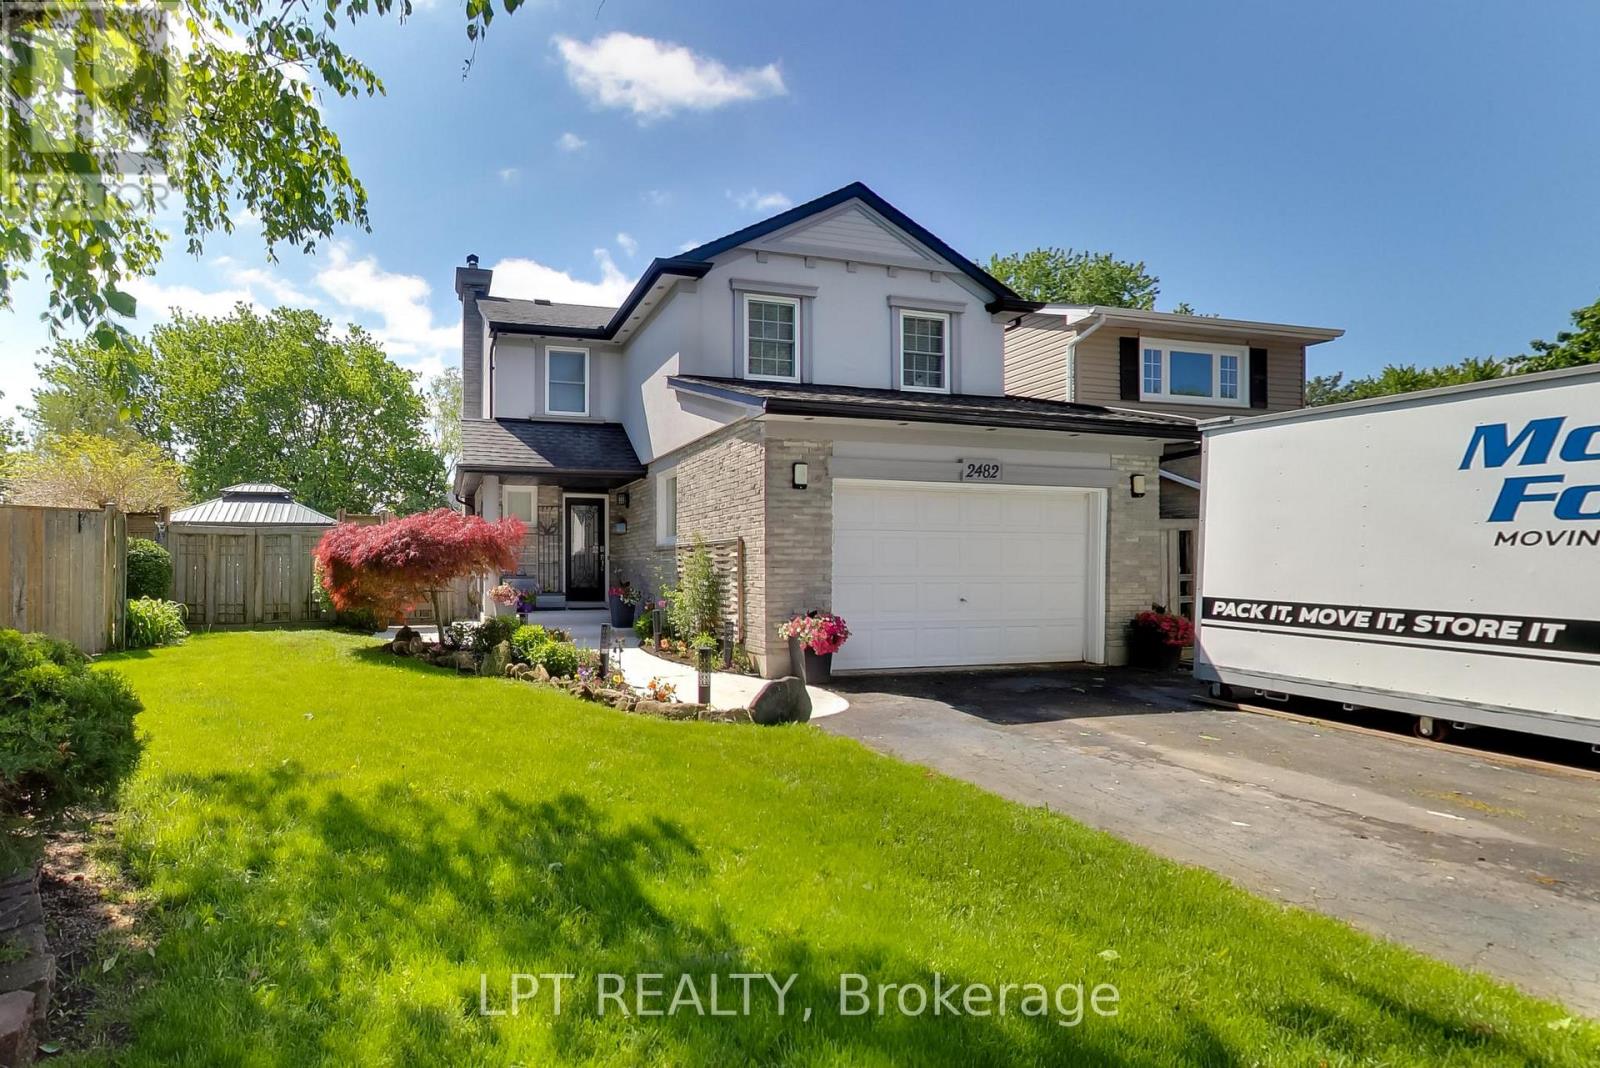
Welcome To This Beautifully Maintained Home Offering Exceptional Versatility For Extended Family Or Potential Income Opportunities, Tucked Away On A Quiet Family-Friendly Court In A Sought-After Neighbourhood. Set On A Private Pie-Shaped Lot, This Move-In-Ready Home Combines Comfortable Living Spaces With An Ideal Location For Growing Families.The Bright Open-Concept Main Floor Is Designed For Everyday Living, Featuring An Updated Kitchen With Ample Cabinetry, A Large Island With Seating And Plenty Of Natural Light. Overlooking The Dining And Living Areas, It's The Perfect Space For Family Meals, Entertaining Friends And Creating Lasting Memories.Upstairs Offers Three Spacious Bedrooms And Two Updated Bathrooms, Including A Generous Primary Bedroom With A Beautifully Renovated Ensuite And Ample Closet Space.The Fully Finished Lower Level Provides Exceptional Flexibility With A Separate Suite Featuring Its Own Wide Walk-Up Entrance To The Backyard, Separate Laundry And Comfortable Living Space. Whether Accommodating Extended Family, Welcoming Guests Or Exploring Rental Income Potential, This Layout Offers Endless Possibilities. A Custom Theatre Room Adds Even More Versatile Space For Movie Nights, Recreation Or Hobbies. Step Outside To Enjoy The Private Pie-Shaped Backyard Complete With An Above-Ground Pool, Hot Tub, Mature Trees And Landscaped Seating Areas-Perfect For Kids To Play, Summer Barbecues And Relaxing With Family And Friends. Located On A Quiet Court Just Off A Crescent, This Welcoming Neighbourhood Is Ideal For Families, With A Park Just A Two-Minute Walk Away, French Immersion And English Schools Nearby, A Bus Route At The End Of The Court, Parks, Trails, Shopping And Everyday Amenities All Close At Hand. With Convenient Access To The QEW And Highway 407, This Move-In-Ready Home Offers The Perfect Combination Of Space, Flexibility, Comfort And Location. (id:24334)
Burlington, Ontario
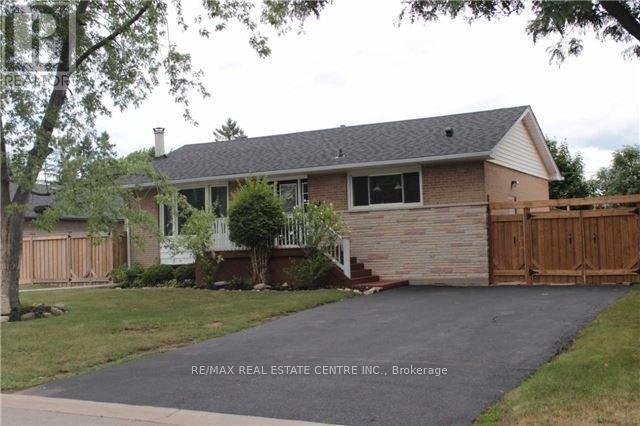
3+2 bedroom, 2 full bathroom bungalow on a 120-ft deep lot, complete with an in-ground pool and an entertainer's backyard oasis. This property is an investor's dream-perfect to move in, rent out, or build your future dream home. Featuring a good size separate kitchen with granite countertops and refinished hardwood floors ('16), the home offers comfort and potential. Two main-floor bedrooms overlook the pool and walk out to private decks-ideal for morning coffee or quiet relaxation. Both decks lead to an expansive 500+ sq. ft. flagstone patio that extends to the pool's edge, creating a serene retreat for gatherings and outdoor living. (id:24334)
Burlington, Ontario
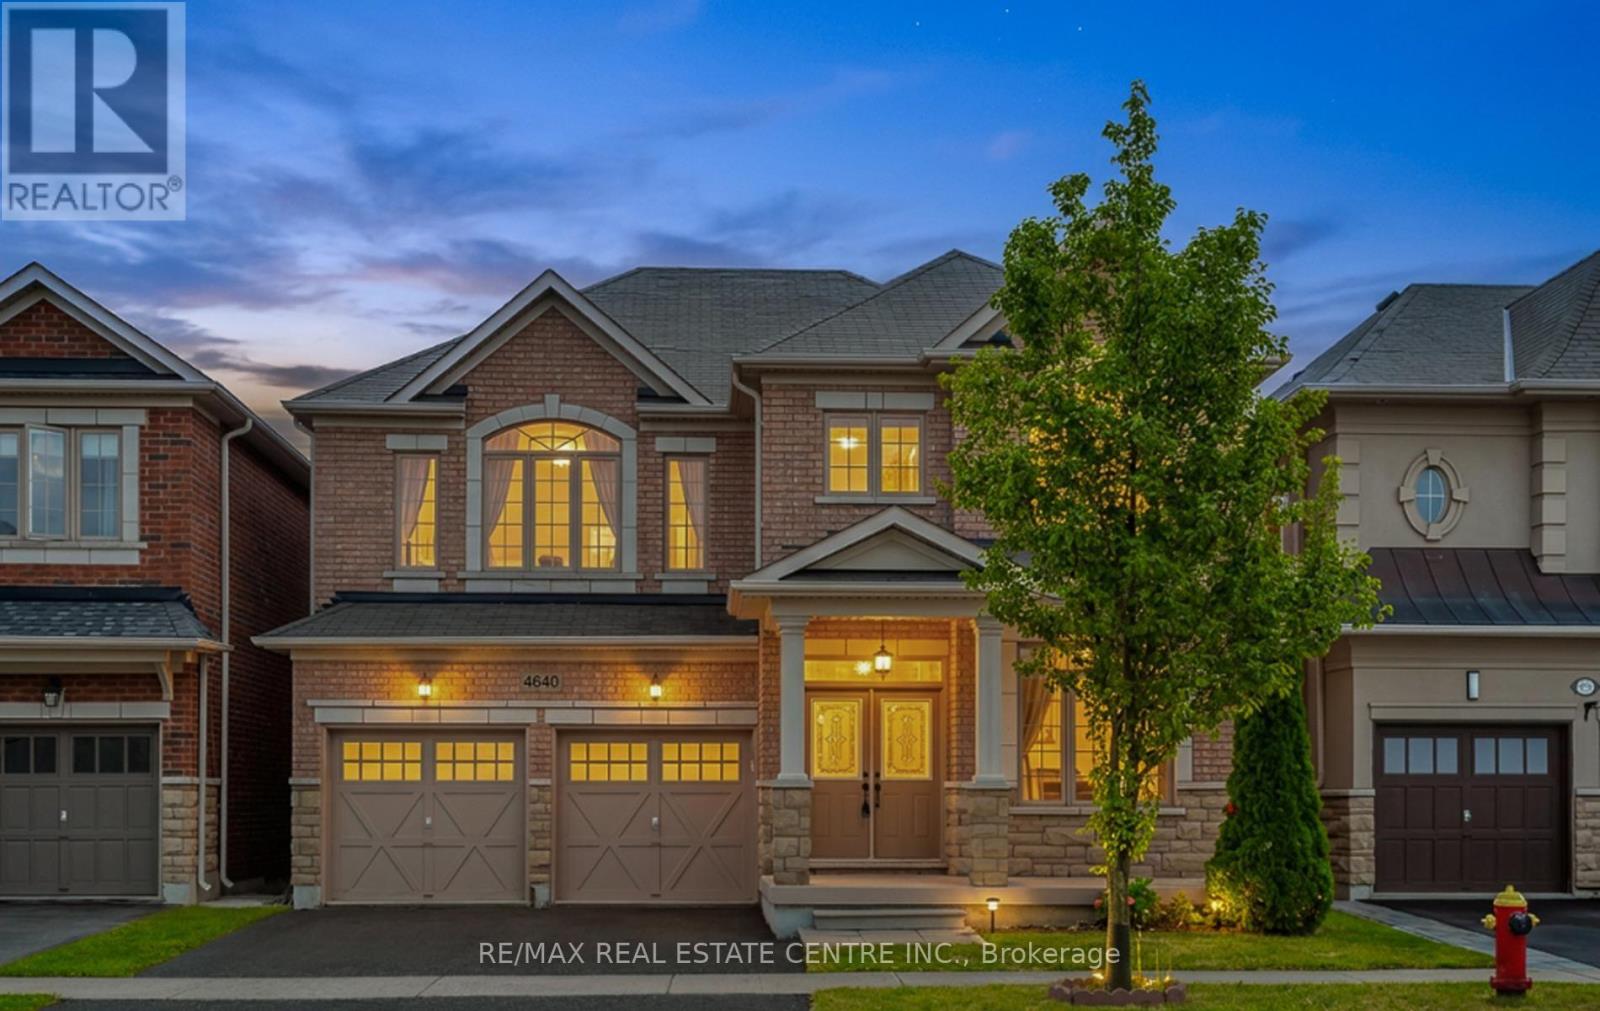
Welcome to this exceptional executive family home offering 2,848 sq. ft. above grade +additional 1,378 sq. ft. of professionally finished bsmt, over 4,200 sq. ft. of beautifully designed living space. Pride of ownership is evident throughout with quality upgrades, Freshly painted, elegant finishes, and a thoughtfully designed layout. The sun-filled main floor features 9-foot ceilings, oversized windows, upgraded hardwood flooring, custom finishes, portlights, and a cozy gas fireplace. Formal living & dining rooms, bright breakfast area, coffered ceiling and W/O to the backyard, create perfect setting for family living and entertaining. The chef-inspired kitchen boasts granite countertops, a center island, S/S appliances, abundant cabinetry. Upstairs, a luxurious primary suite with a spa-like 5-piece ensuite, 3 additional spacious bedrooms, 3 full bathrooms, and the convenience of main-floor laundry. Professionally finished basement with Large Windows, W/interior access from garage, offers exceptional versatility with 2 bedrooms, a full 4-piece bathroom, a kitchen, and a spacious recreation area-ideal for extended family, guests, or multi-generational living. Ideally located in a highly desirable family neighborhood close to top-rated schools, parks, shopping, public transit, and major highways. A rare opportunity to own a beautifully upgraded home offering exceptional space, comfort, and lifestyle. (id:24334)
Burlington, Ontario
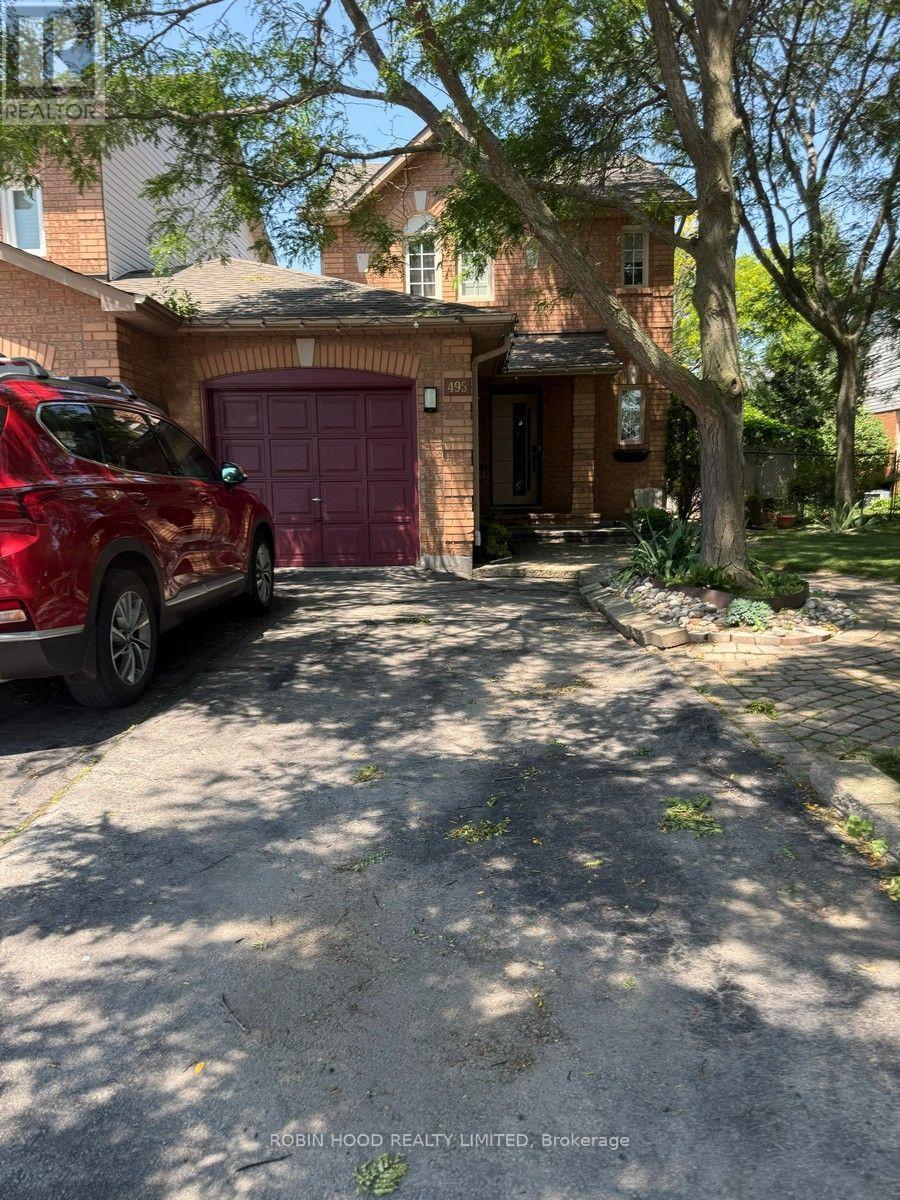
*** Additional Listing Details - Click Brochure Link *** Brand New Legal 1-Bedroom + Den Basement Apartment - 15-Minute Walk to Appleby GOBe the first to live in this brand-new, legal 1-bedroom + den basement apartment located in a quiet, desirable Burlington neighbourhood. This bright and thoughtfully designed unit offers modern finishes, plenty of natural light, and an efficient layout-perfect for a single professional or a couple.This apartment has passed all City of Burlington safety inspections, providing peace of mind that the unit meets required safety standards.Features:Large egress window providing plenty of natural lightModern kitchen featuring brand new stainless steel appliances, including a Fridge, cooktop, dishwasher and microwaveFull bathroom with a walk-in showerElectric fireplaceTV High-speed internetDedicated storage roomShared laundry with the homeownerOne driveway parking space includedAccess to a portion of the backyard and BBQOnly a 15-minute walk to AppleAvailable : September 1st (id:24334)
Burlington, Ontario
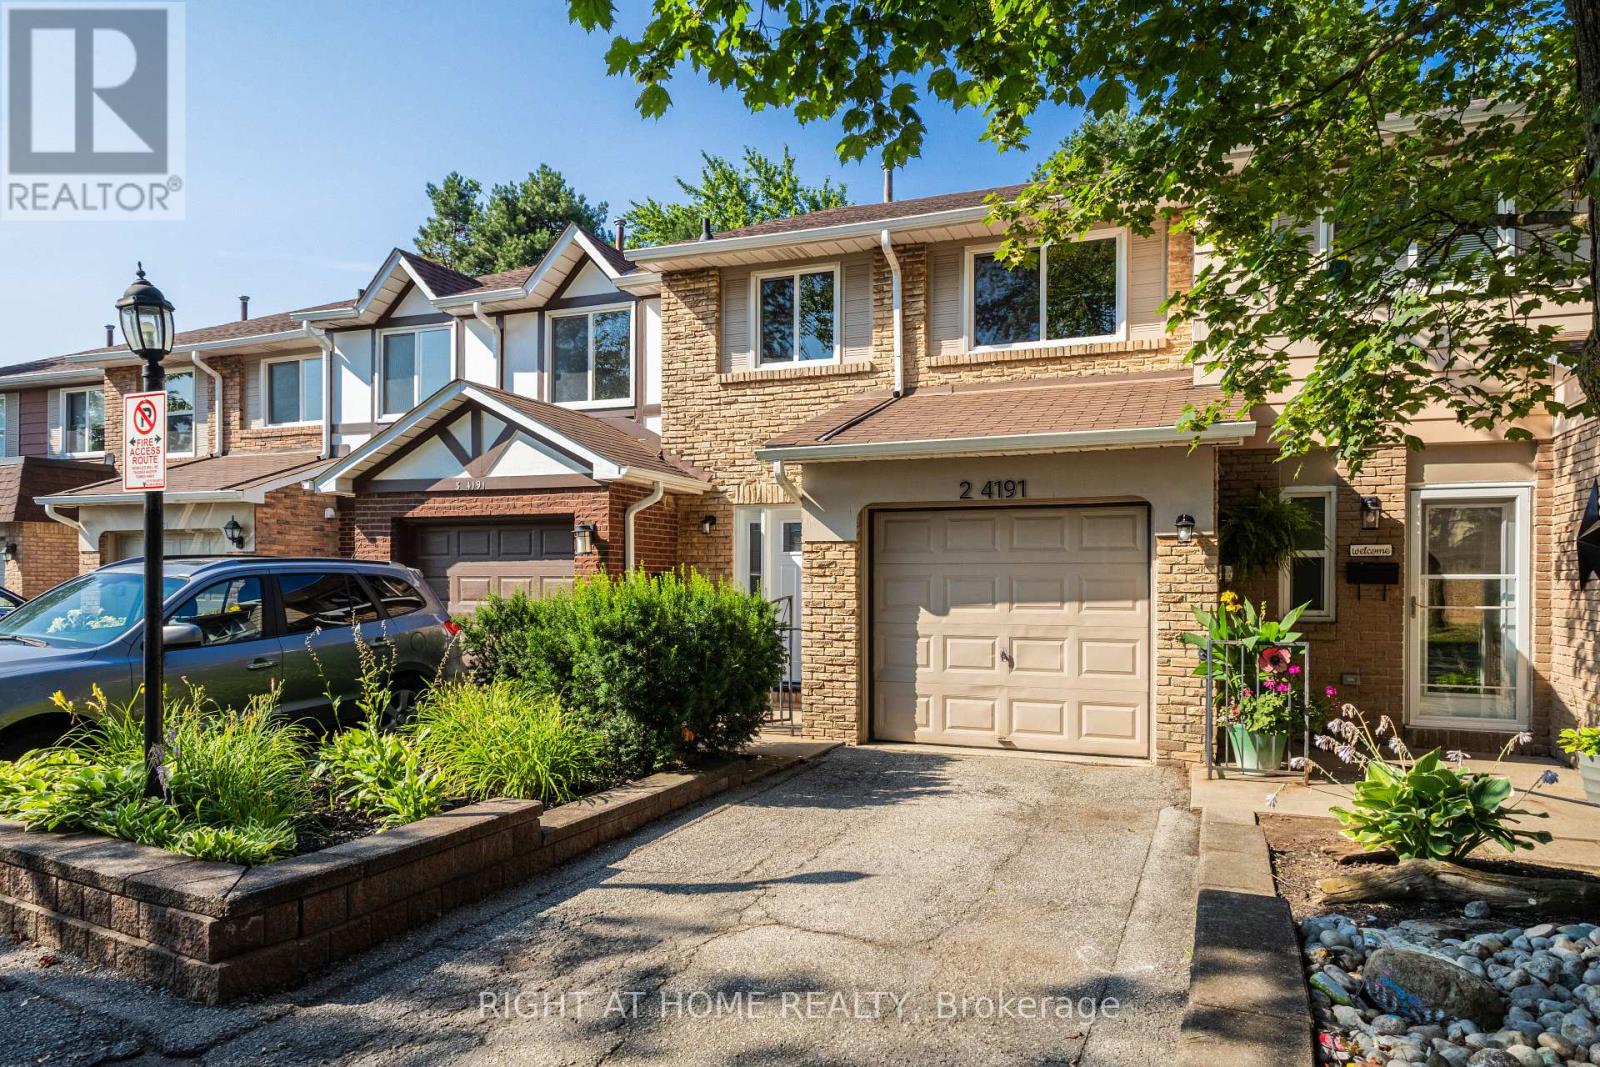
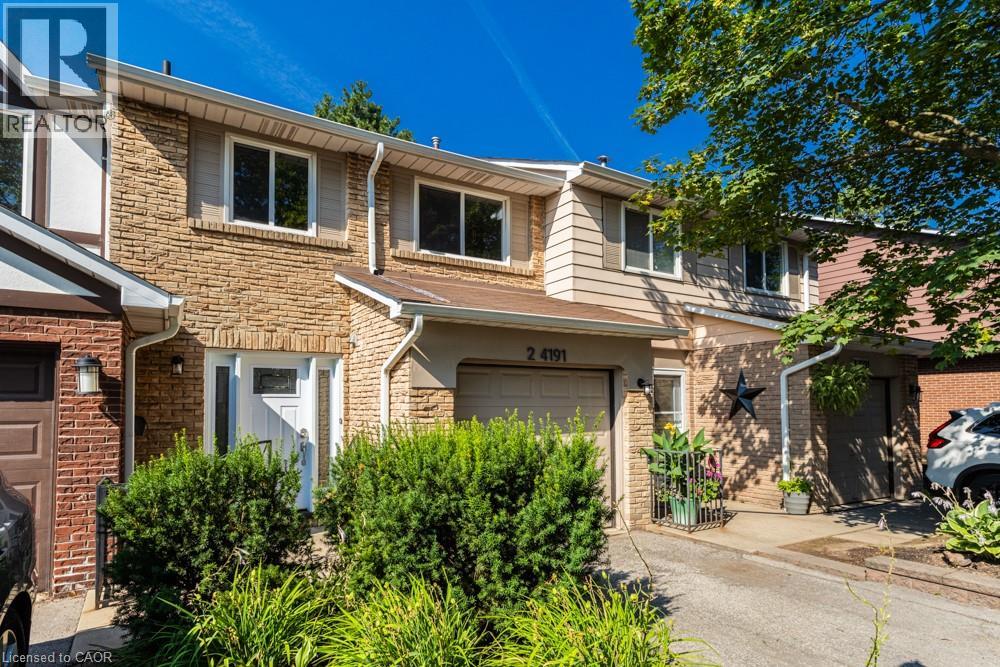
Welcome to this stunning, move-in-ready townhouse in South Burlington's highly sought-after King's Village community! Perfectly situated beside the Centennial Bike Path, this beautifully renovated home offers over 2,100 sq. ft. of finished living space in one of Burlington's most family-friendly neighbourhoods. Enjoy an unbeatable location just steps to parks, walking trails, shopping, restaurants, Marilu's Market, Tim Hortons Plaza, and some of Burlington's top-rated schools, including Nelson, Assumption, Notre Dame, Makwendam, Tecumseh, and St. Raphael. Freshly painted and completely carpet-free, this home showcases quality upgrades throughout, including modern flooring, modern bathrooms, pot lights, and contemporary finishes. The bright, open-concept main level is ideal for everyday living and entertaining, featuring a beautifully updated kitchen with quartz countertops, a large centre island with breakfast bar, spacious pantry, newer cabinetry, and plenty of storage. The upper level offers a spacious primary retreat with a private 3-piece ensuite, along with two additional generous bedrooms and an updated main bathroom. The fully finished basement provides exceptional additional living space with a large recreation room and a fourth bedroom-perfect for guests, a home office, or a growing family. This is a rare opportunity to own a turnkey home in an exceptional location, surrounded by outstanding schools, green space, and every convenience South Burlington has to offer. (id:24334)
Burlington, Ontario
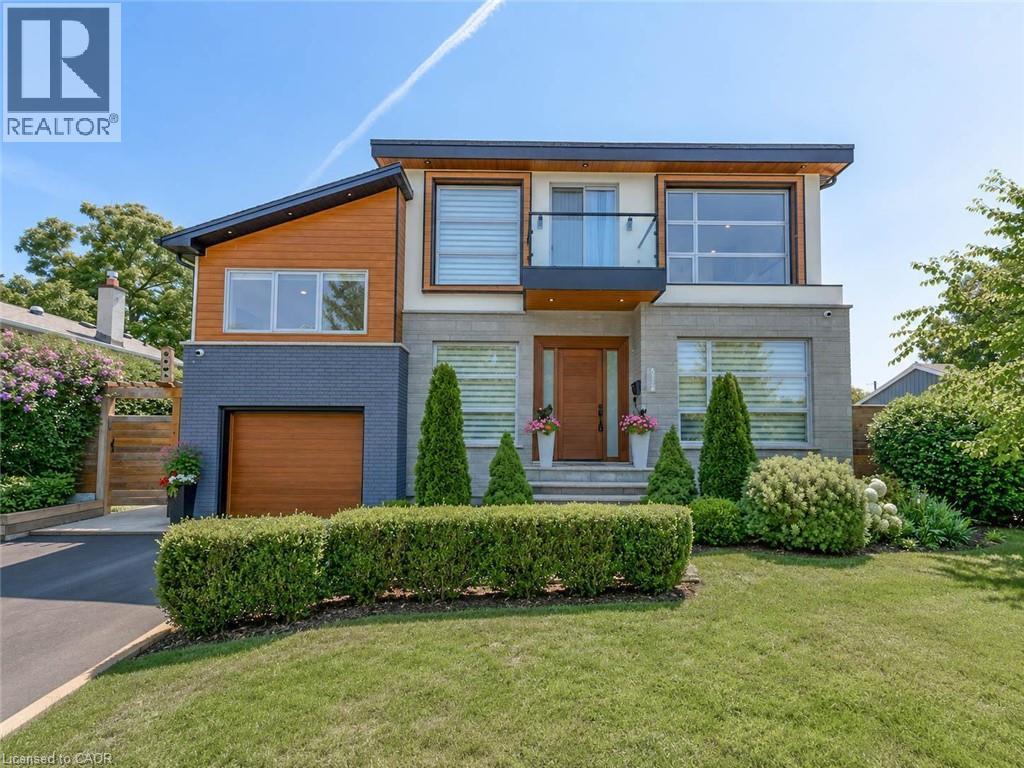
Welcome to this stunning, move-in-ready townhouse in South Burlington's highly sought-after King's Village community! Perfectly situated beside the Centennial Bike Path, this beautifully renovated home offers over 2,100 sq. ft. of finished living space in one of Burlington's most family-friendly neighborhoods. Enjoy an unbeatable location just steps to parks, walking trails, shopping, restaurants, Marilu's Market, Tim Hortons Plaza, and some of Burlington's top-rated schools, including Nelson, Assumption, Notre Dame, Makwendam, Tecumseh, and St. Raphael. Freshly painted and completely carpet-free, this home showcases quality upgrades throughout, including modern flooring, modern bathrooms, pot lights, and contemporary finishes. The bright, open-concept main level is ideal for everyday living and entertaining, featuring a beautifully updated kitchen with quartz countertops, a large center island with breakfast bar, spacious pantry, newer cabinetry, and plenty of storage. The upper level offers a spacious primary retreat with a private 3-piece ensuite, along with two additional generous bedrooms and an updated main bathroom. The fully finished basement provides exceptional additional living space with a large recreation room and a fourth bedroom —perfect for guests, a home office, or a growing family. This is a rare opportunity to own a turnkey home in an exceptional location, surrounded by outstanding schools, green space, and every convenience South Burlington has to offer. (id:24334)
Burlington, Ontario
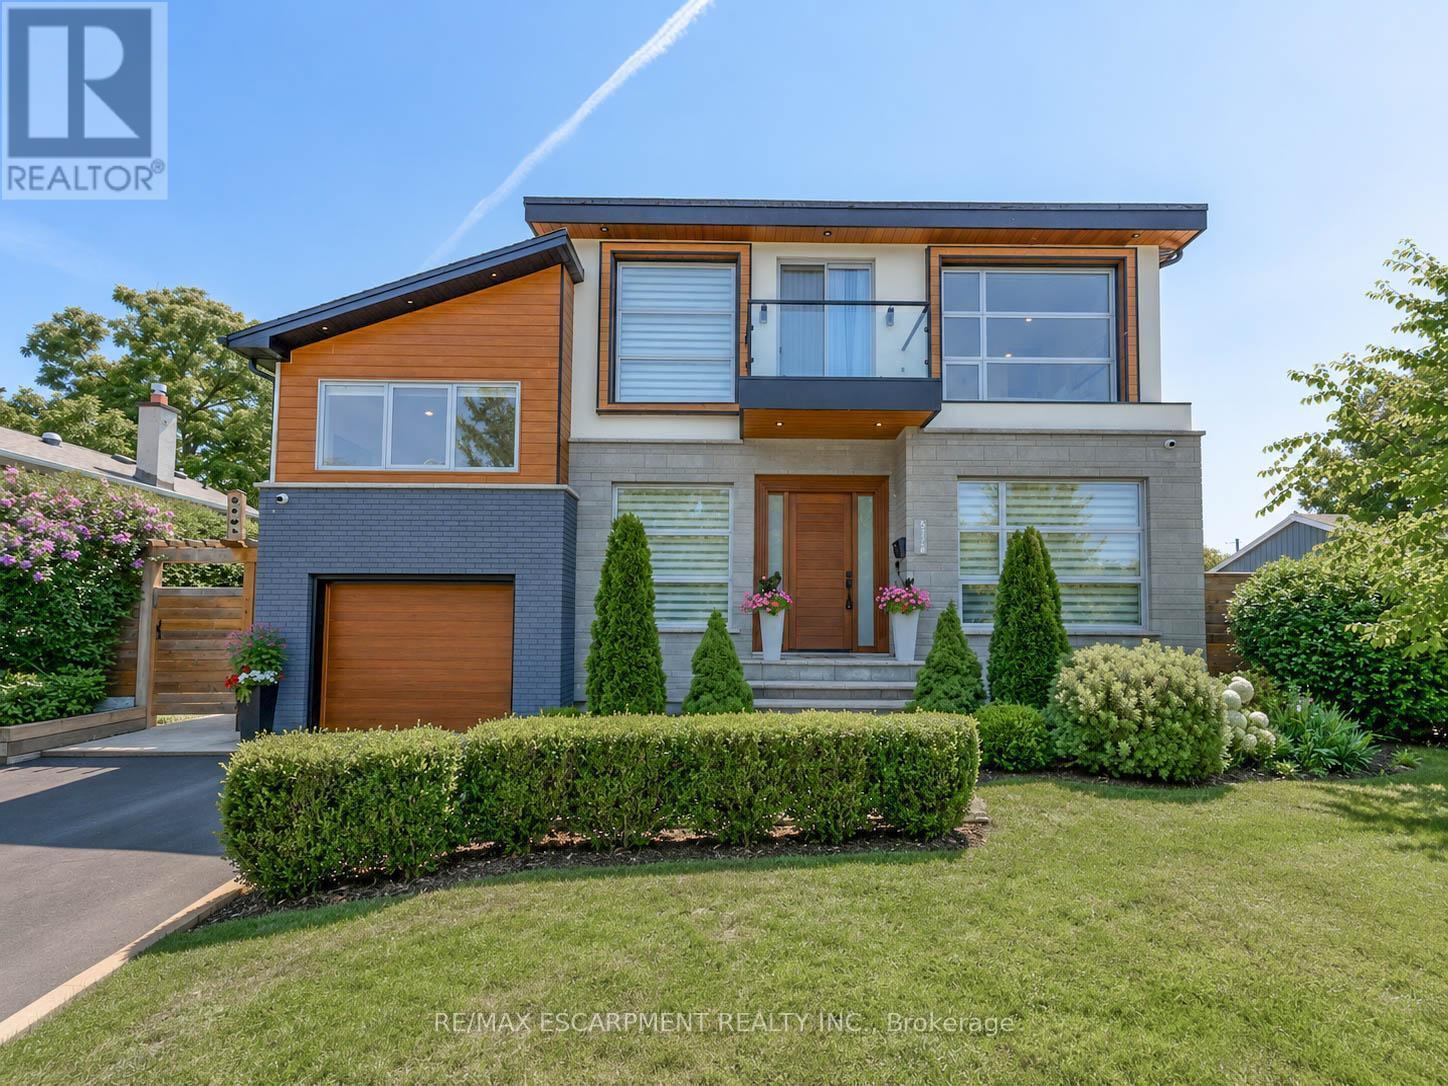
Welcome to this exceptional executive residence in Burlington's prestigious South East community, offering over 3,100 sq. ft. of beautifully finished living space with 4 bedrooms, 5 bathrooms, a professionally finished basement, and a private backyard oasis. Situated on a quiet, family-friendly street just minutes from the lake, top-rated schools, parks, shopping, and everyday amenities, this meticulously maintained home blends timeless elegance with modern luxury. Step inside through the grand double-door entry into a stunning marble foyer. The thoughtfully designed main floor features elegant formal living and dining rooms, a welcoming family room with a gas fireplace, and a chef-inspired kitchen with quartz countertops, stainless steel appliances, a centre island, and abundant cabinetry. Upstairs, the luxurious primary retreat offers a fireplace, two walk-in closets, a spa-inspired 6-piece ensuite, and a private den with walkout to a balcony. A second bedroom features its own ensuite, while two additional bedrooms, another full bathroom, and upper-level laundry complete the second floor. The professionally finished basement offers a large recreation room, gym, full bathroom, dry bar, and generous storage. Outside, enjoy a resort-style backyard with an inground pool featuring a new liner, heater, and safety cover (2021), gazebo, automatic sprinkler system (2022), front yard paving (2021), and storage shed. Loaded with premium upgrades, this smart home features a built-in speaker system with smart controls, whole-home Somfy motorized blinds and linen curtains (2020), whole-home water purification and softening system (2020), whole-home humidifier (2022), custom built-in wardrobes and storage (2022), smart TV mounting in the family room and primary bedroom (2020), plus furnace, air conditioner, and windows all approximately 6 years old. An exceptional opportunity to own a move-in-ready luxury home in one of Burlington's most desirable neighbourhoods. (id:24334)
Burlington, Ontario
Welcome to this exceptional executive residence in Burlington's prestigious South East community, offering over 3,100 sq. ft. of beautifully finished living space with 4 bedrooms, 5 bathrooms, a professionally finished basement, and a private backyard oasis. Situated on a quiet, family-friendly street just minutes from the lake, top-rated schools, parks, shopping, and everyday amenities, this meticulously maintained home blends timeless elegance with modern luxury.Step inside through the grand double-door entry into a stunning marble foyer. The thoughtfully designed main floor features elegant formal living and dining rooms, a welcoming family room with a gas fireplace, and a chef-inspired kitchen with quartz countertops, stainless steel appliances, a centre island, and abundant cabinetry. Upstairs, the luxurious primary retreat offers a fireplace, two walk-in closets, a spa-inspired 6-piece ensuite with heated toilet, and a private den with walkout to a balcony. A second bedroom features its own ensuite, while two additional bedrooms, another full bathroom, and upper-level laundry complete the second floor.The professionally finished basement offers a large recreation room, gym, full bathroom, dry bar, and generous storage. Outside, enjoy a resort-style backyard with an inground pool featuring a new liner, heater, and safety cover (2021), gazebo, automatic sprinkler system (2022), front yard paving (2021), and storage shed.Loaded with premium upgrades, this smart home features a built-in speaker system with smart controls, whole-home Somfy motorized blinds and linen curtains (2020), whole-home water purification and softening system (2020), whole-home humidifier (2022), custom built-in wardrobes and storage (2022), smart TV mounting in the family room and primary bedroom (2020), plus furnace, air conditioner, and windows all approximately 6 years old. An exceptional opportunity to own a move-in-ready luxury home in one of Burlington's most desirable neighbourhoods. (id:24334)
Burlington, Ontario
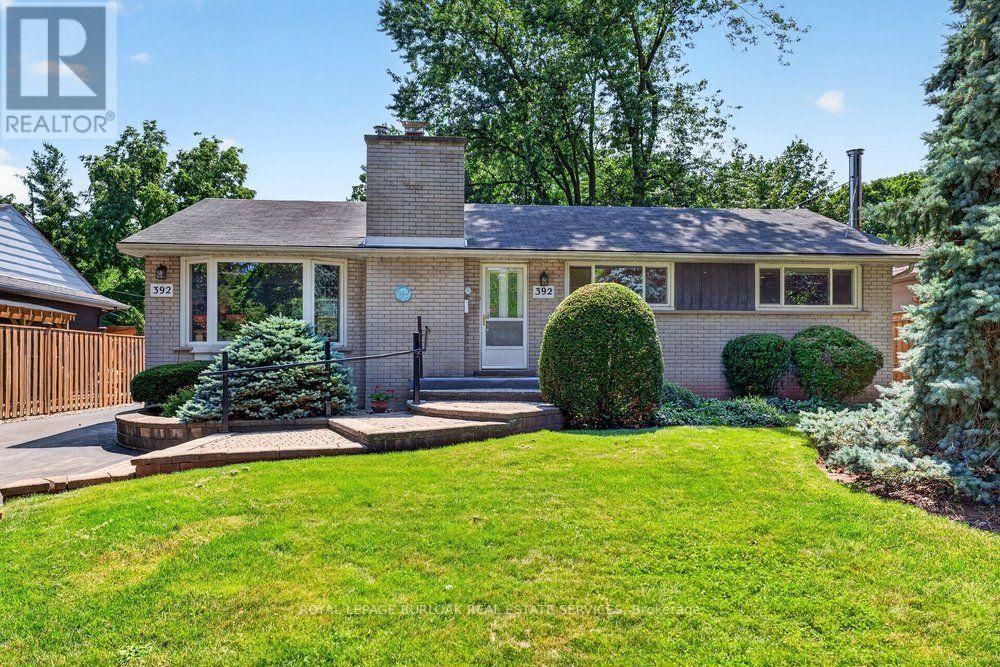
An incredible opportunity to live in the prestigious Shoreacres community on a premium 63 ft x190 ft lot. This bungalow provides an exceptional opportunity to renovate, expand or build your dream home. The main level features 3 bedrooms, a 4 piece bathroom, a spacious living room with a wood burning fireplace and coved ceiling opens to the dining room, and a bright eat-in kitchen overlooking the incredible fenced backyard. Large windows fill the home with natural light. With a partially finished basement including a recreation room with wood burning stove, and 3 piece bath there is still lots of room to expand your living space. Walk out from the kitchen onto a large composite deck overlooking a huge private backyard with mature trees and gardens. Rare opportunity on one of Burlington's most sought after streets, close to top rated schools, parks, the lake and all amenities. (id:24334)