

Burlington, Ontario
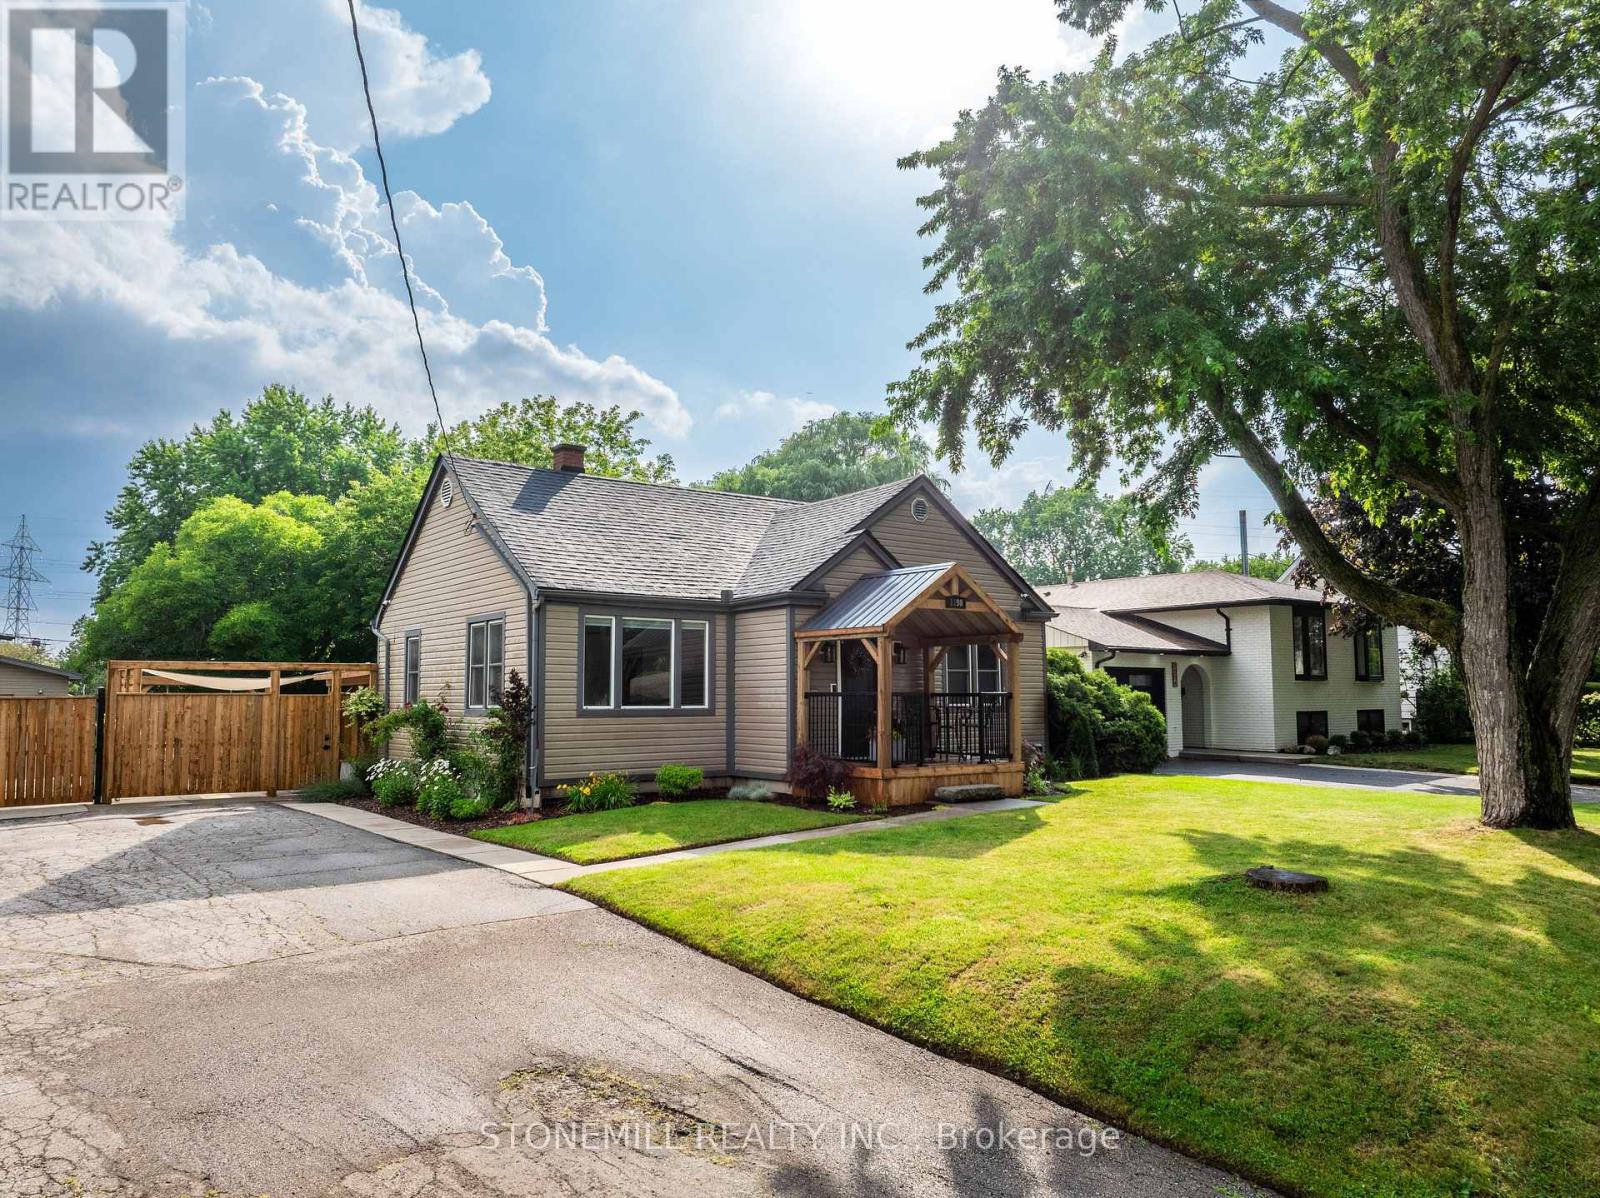
ABSOLUTELY STUNNING! Completely renovated with exceptional craftsmanship and meticulous attention to detail, this spectacular Mountainside bungalow sits on a rare, professionally landscaped and fully fenced 75' x 175' lot. Extensively updated throughout 2024/2025, this turnkey home offers luxurious finishes and incredible outdoor living.The heart of the home is a stunning open-concept Perola custom kitchen featuring premium KitchenAid appliances, designer cabinetry, and an oversized island perfect for entertaining. The original three-bedroom layout has been thoughtfully reconfigured into two spacious bedrooms, creating a luxurious primary retreat with a spa-inspired ensuite featuring heated floors and a generous walk-in closet. Premium trim and solid-core interior doors complete the elegant main level.Step outside to your private backyard oasis featuring a covered outdoor kitchen with a Blackstone grill, separate entertaining island, and expansive green space. The impressive detached garage/workshop is fully equipped with gas heat and air conditioning, making it the ideal space for hobbyists, car enthusiasts, or a home-based business.The fully finished basement offers exceptional flexibility with a rough-in for a future kitchen, one additional bedroom, oversized windows providing abundant natural light, and the potential for a fourth bedroom-ideal for extended family or an in-law suite.Need more space? The expansive attic offers excellent ceiling height and the opportunity to create two additional bedrooms and a bathroom (buyer to verify). Additional features include forced-air gas heating, an energy-efficient heat pump (2024), extensive landscaping, and one of the largest lots in the neighbourhood.A truly rare turnkey property combining luxury finishes, exceptional outdoor living, and endless possibilities in one of Burlington's most desirable family neighbourhoods. (id:24334)
Burlington, Ontario
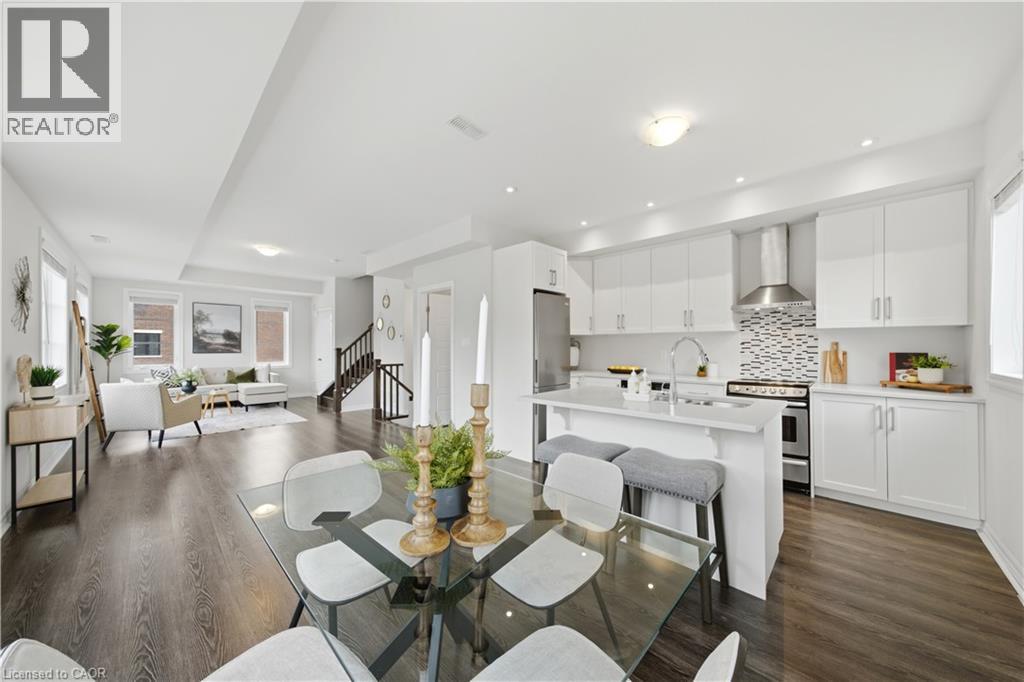
Some homes make you choose between style, natural light, or an unbeatable location. This one gives you all three. Welcome to this bright, carpet-free end-unit townhome in one of South Burlington's most walkable neighbourhoods. Flooded with natural light thanks to its coveted end-unit position, the thoughtfully designed layout blends modern finishes with everyday functionality. Rich oak staircases connect each level, leading to an open-concept living space that's equally suited for quiet nights in or effortless entertaining. At the heart of the home, the kitchen features quartz countertops, stainless steel appliances, and clean, contemporary finishes. Upstairs, the spa-inspired bathrooms offer porcelain tile, a deep soaker tub, and a separate glass shower for a touch of everyday luxury. Then there's the feature that truly sets this home apart—a private rooftop terrace. Whether you're enjoying your morning coffee, hosting friends, or relaxing under the stars, it's an outdoor space you'll use all season long. And the lifestyle extends far beyond your front door. Walk to the cafés, restaurants, and local shops along Plains Road, spend weekends at Burlington's waterfront, the marina, or the Royal Botanical Gardens, and enjoy effortless commuting with Aldershot GO Station and quick access to the 403 and QEW just minutes away. Complete with owned parking, ample visitor parking, and low-maintenance condo living, this turnkey home offers the perfect balance of comfort, convenience, and lifestyle. (id:24334)
Burlington, Ontario
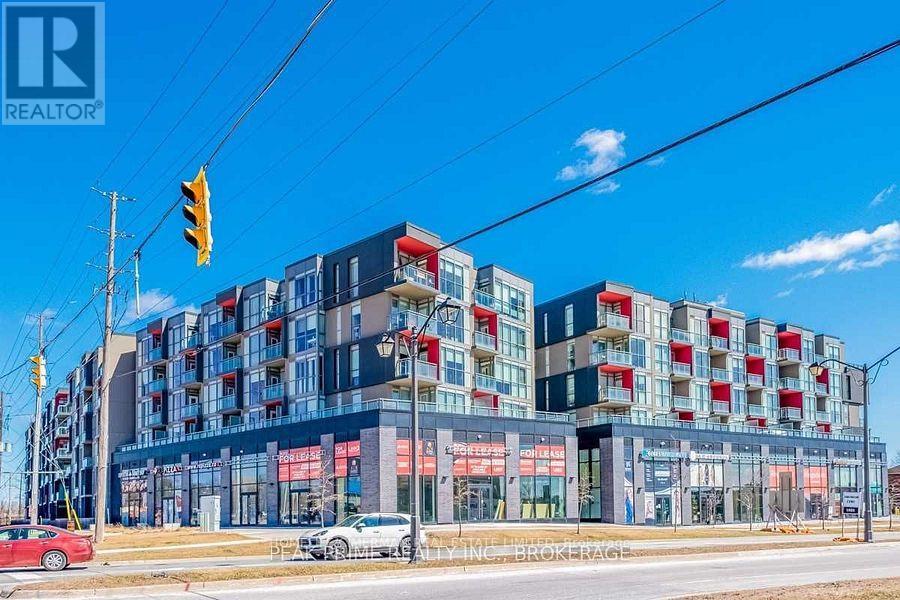
Burlington's Sought After Orchard Neighbourhood. This Top Floor Beautiful Unit Offers 9 Feet Ceilings And Floor To Ceiling Windows. Laminate Throughout, No Carpet In The Unit. Very Practical Layout. Walk Out From Living Room To Balcony With Unobstructed Gorgeous North-West Views. Granite Countertop And Stainless Steel Appliances In The Kitchen. Access To Many Amenities Including: Go; 407 Etr; Parks; Shopping; And More! (id:24334)
Burlington, Ontario
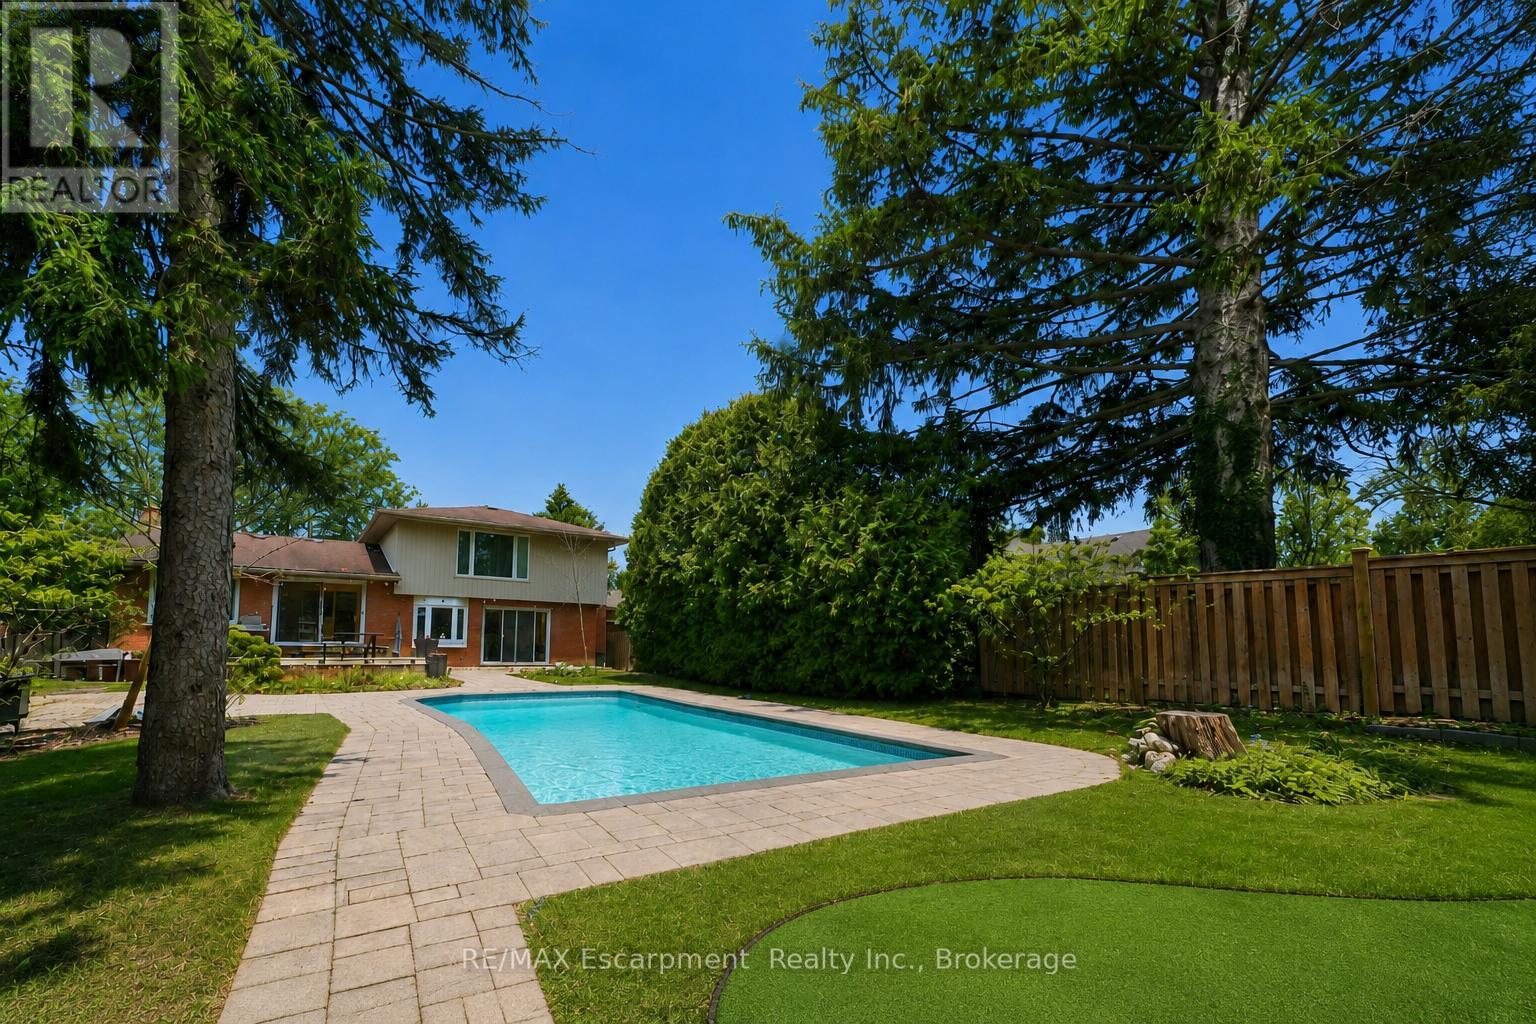
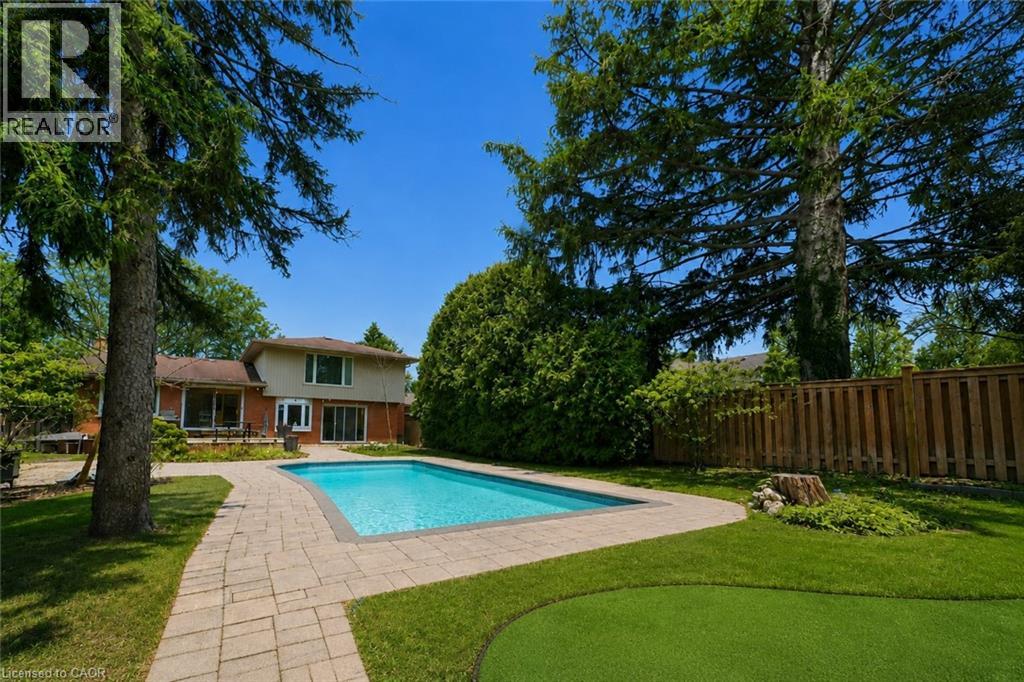
Welcome to 195 Wilton Street, set on an exceptional 70' x 163' lot in the heart of Burlington's highly coveted Roseland community. This well maintained side split offers approximately 2,000 square feet of functional living space with three bedrooms and three bathrooms, blending comfort, privacy, and lifestyle. The main level features a bright, open layout with an updated kitchen complete with granite countertops, stainless steel appliances, and walkout access to the rear deck, ideal for entertaining and everyday living. A separate family room with custom built ins and a gas fireplace provides a warm secondary living space with views of the backyard. The upper level includes three generously sized bedrooms, highlighted by a spacious primary suite with a private three piece ensuite, along with an additional updated main bath. Step outside to a true backyard retreat. The deep, private yard is professionally landscaped and features an inground saltwater pool, artificial turf putting green, and ample space for outdoor dining, lounging, and summer entertaining. Ideally located just steps from the lake, the Roseland Tennis Club, and close to top rated schools including Tuck and Nelson. Minutes to downtown Burlington, amenities, and major highways. A rare opportunity to secure a premium lot and lifestyle driven home in one of Burlington's most prestigious neighbourhoods. (id:24334)
Burlington, Ontario
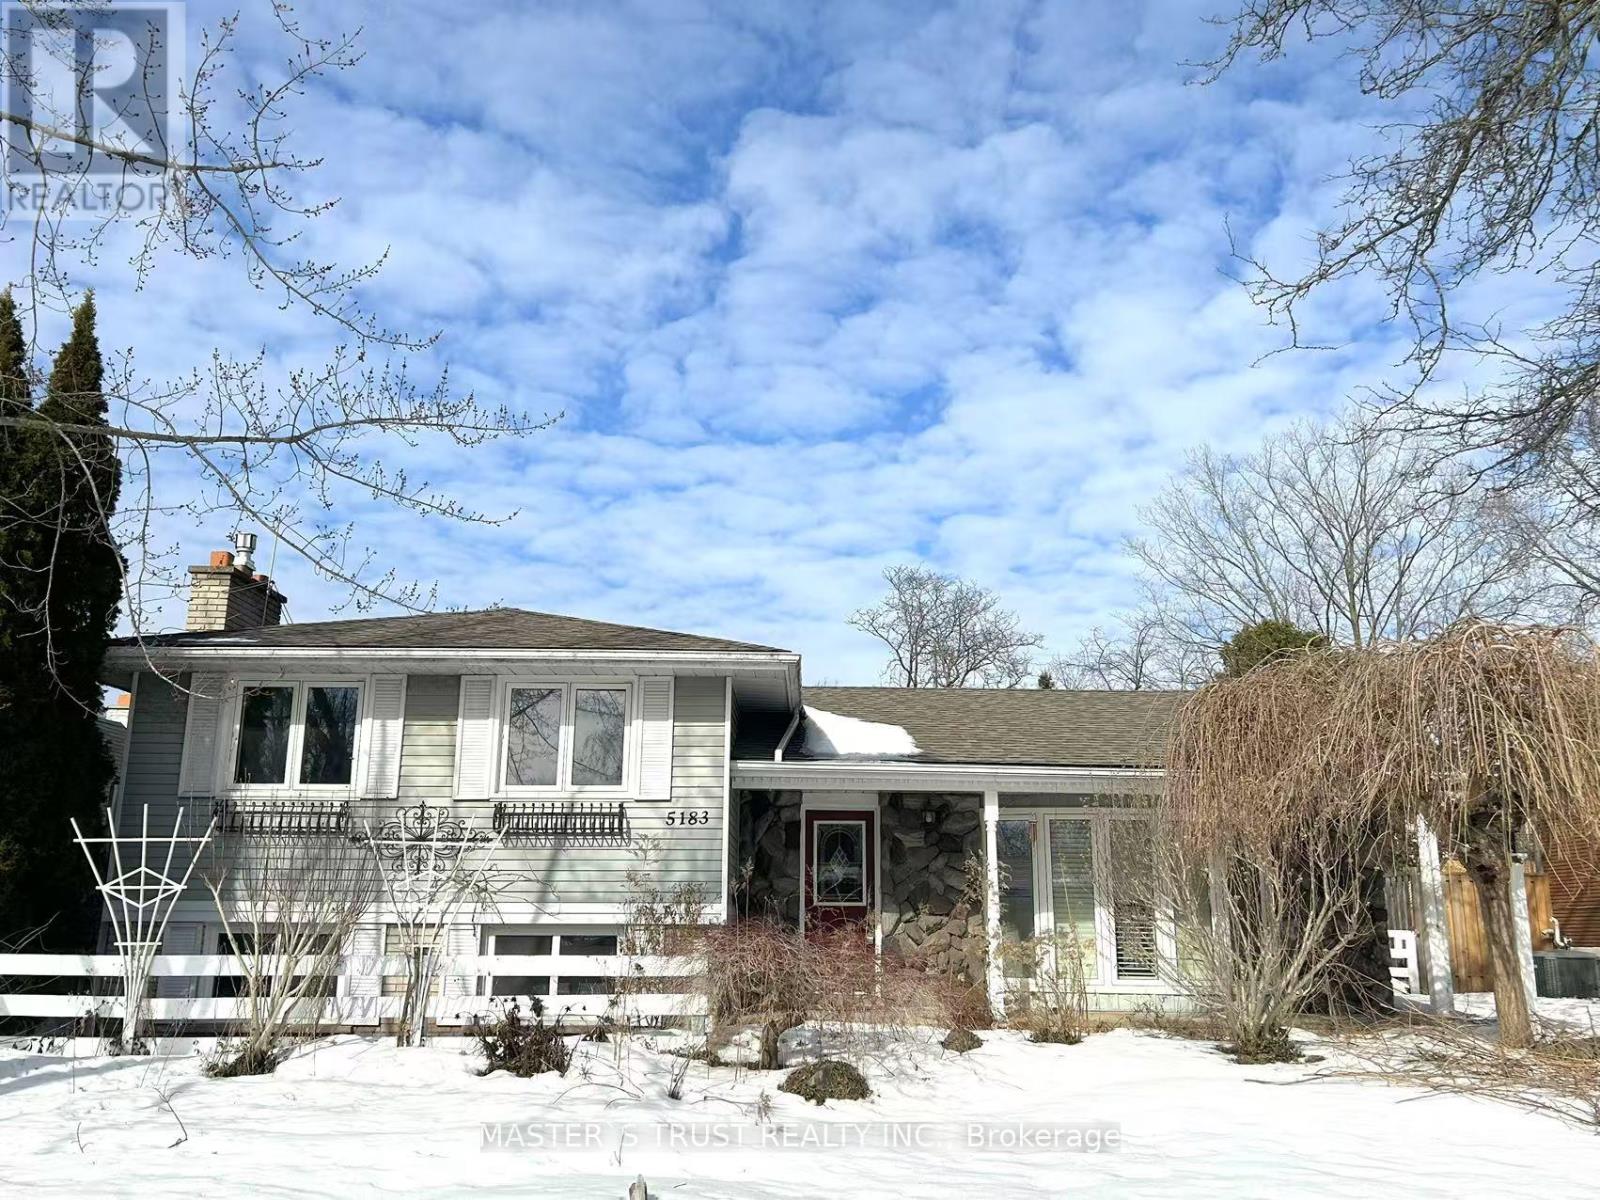
Here is an incredible Chance to Live in a South Prime Burlington Location! Well Maintained Home, Featuring Open Concept Living On main Level with gleaming Hardwood floors. Updated Kitchen, a large island, Granite Countertop, and sleek California blinds, Four good sized bedrooms and a 4pc bathroom. This property has been newly painted, and the flooring on the second floor and in the basement has been replaced with new flooring. The Fully finished basement features a huge living room, there are lots of space for a family room with Fireplace, Recreation room and Bar! A Large detached garage Has 60 AMP service and Additional Storage. This beautiful and scenic community is worth making your home. (id:24334)
Burlington, Ontario
Welcome to 195 Wilton Street, set on an exceptional 70’ x 163’ lot in the heart of Burlington’s highly coveted Roseland community. This well maintained side split offers approximately 2,000 square feet of functional living space with three bedrooms and three bathrooms, blending comfort, privacy, and lifestyle. The main level features a bright, open layout with an updated kitchen complete with granite countertops, stainless steel appliances, and walkout access to the rear deck, ideal for entertaining and everyday living. A separate family room with custom built ins and a gas fireplace provides a warm secondary living space with views of the backyard. The upper level includes three generously sized bedrooms, highlighted by a spacious primary suite with a private three piece ensuite, along with an additional updated main bath. Step outside to a true backyard retreat. The deep, private yard is professionally landscaped and features an inground saltwater pool, artificial turf putting green, and ample space for outdoor dining, lounging, and summer entertaining. Ideally located just steps from the lake, the Roseland Tennis Club, and close to top rated schools including Tuck and Nelson. Minutes to downtown Burlington, amenities, and major highways. A rare opportunity to secure a premium lot and lifestyle driven home in one of Burlington’s most prestigious neighbourhoods. (id:24334)
Burlington, Ontario
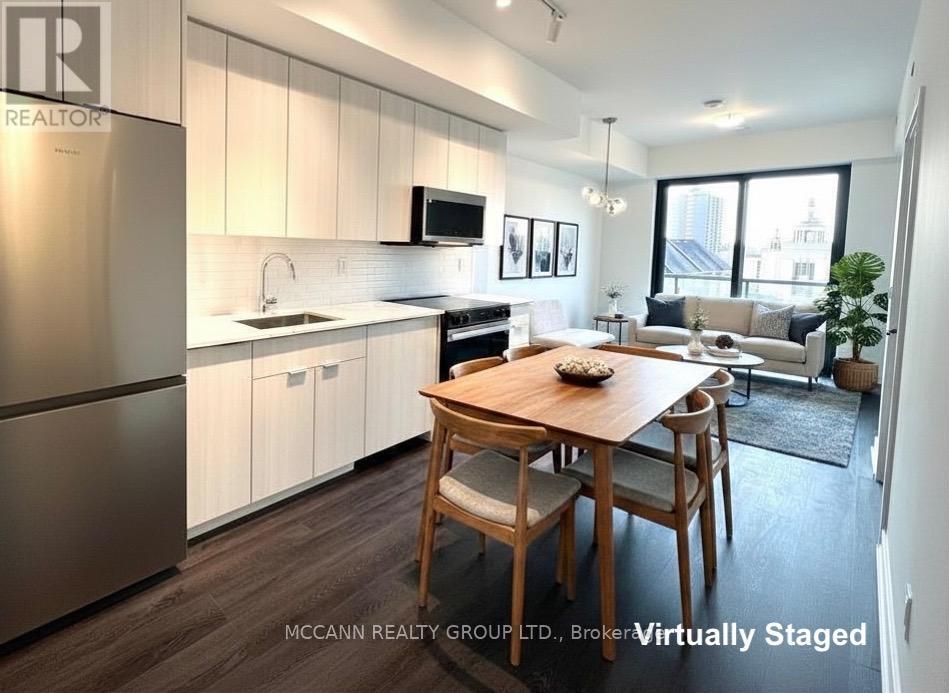
Experience a tech-forward lifestyle at BeauSoleil Condos in the heart of Downtown Burlington! This sun-drenched, 627 sq ft 1-bedroom, 1-bathroom suite showcases an effortless open-concept design elevated by contemporary finishes and floor-to-ceiling windows. The modern kitchen is a standout, fully equipped with premium high-tech smart appliances, crisp quartz countertops, and a sleek backsplash. Unwind on your spacious 107 sq ft private balcony, which provides a unique urban vista overlooking a charming mix of classic architecture and a clean city skyline, creating a picturesque, multi-layered downtown scene. Enjoy the total convenience of in-suite laundry. Rent includes 1 underground parking space and 1 storage locker. Situated in a prime downtown location, you are just steps from the vibrant lakefront, Spencer Smith Park, scenic waterfront trails, local cafés, boutique shopping, and transit. (id:24334)
Burlington, Ontario
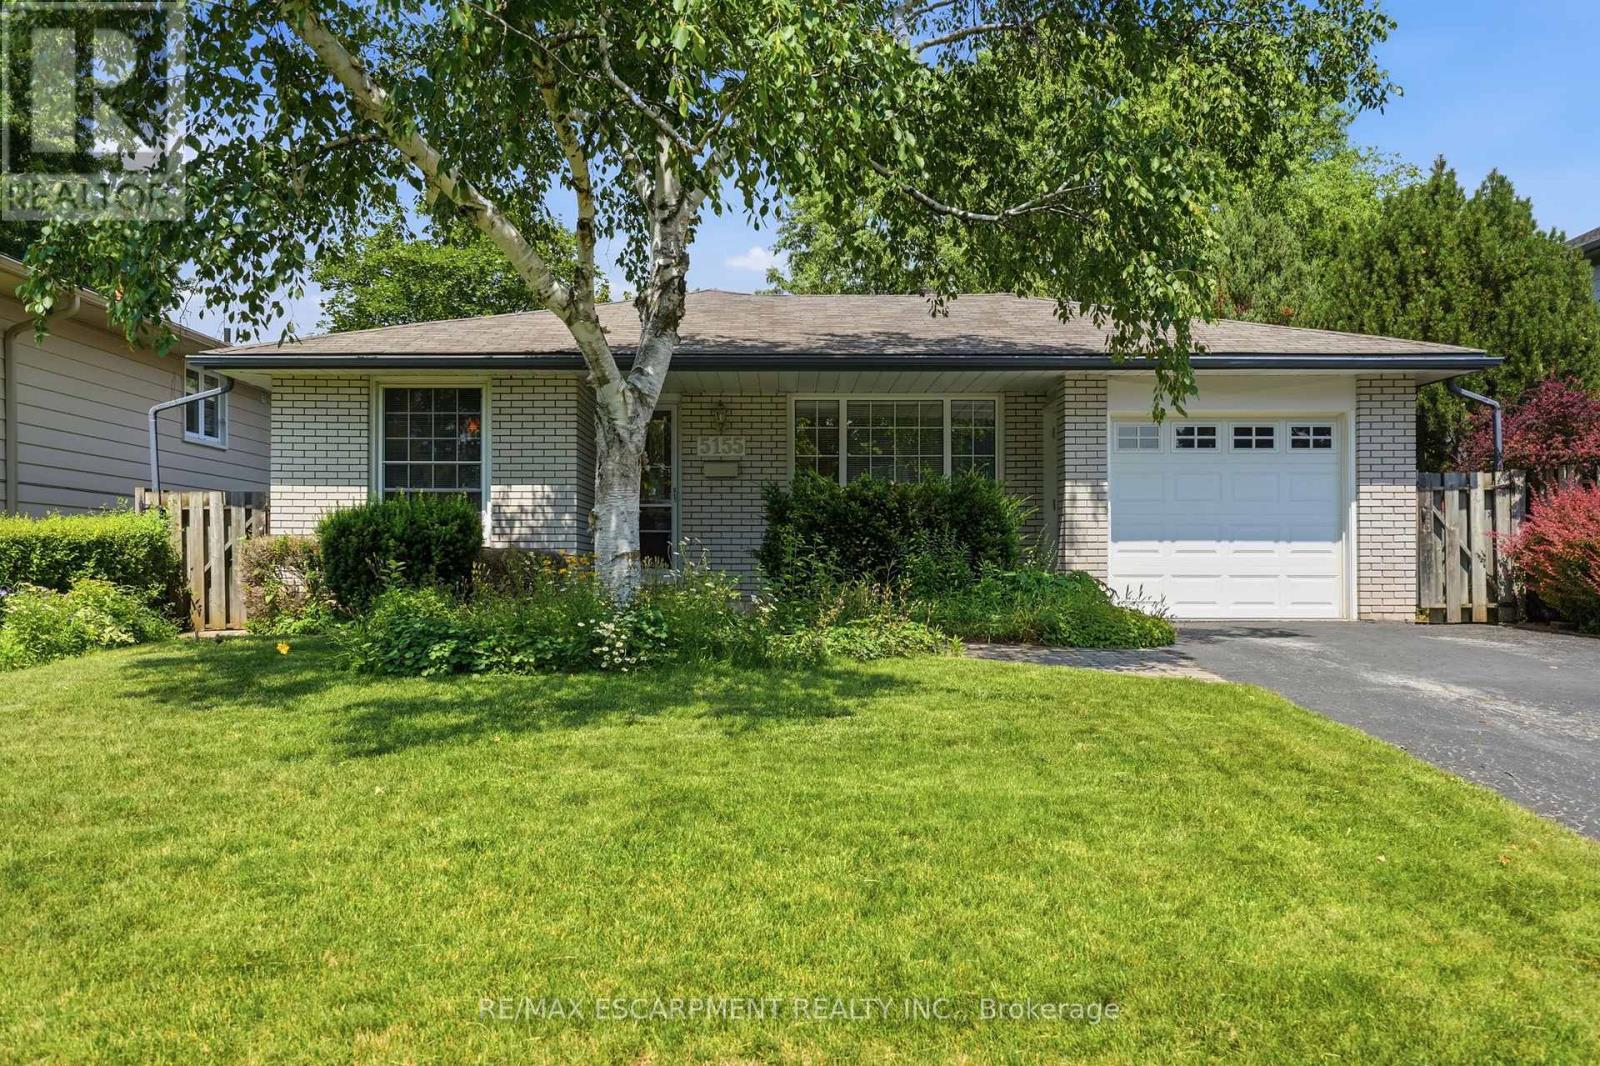
Welcome to this solid three bedroom back-split tucked into one of Pinedale's quietest streets. This is a neighborhood built for family life, with schools and parks just a short walk away and everyday shopping only minutes down the road. Inside, the home offers a practical layout with two full bathrooms and a finished recreation room anchored by a gas fireplace stove, ideal for cozy evenings or weekend gatherings. The single car garage adds everyday convenience, while the generous backyard gives families and pets plenty of room to spread out. This is the kind of street people put down roots on, with great bones and a location close to everything that matters. A home ready for its next chapter. RSA. (id:24334)
Burlington, Ontario
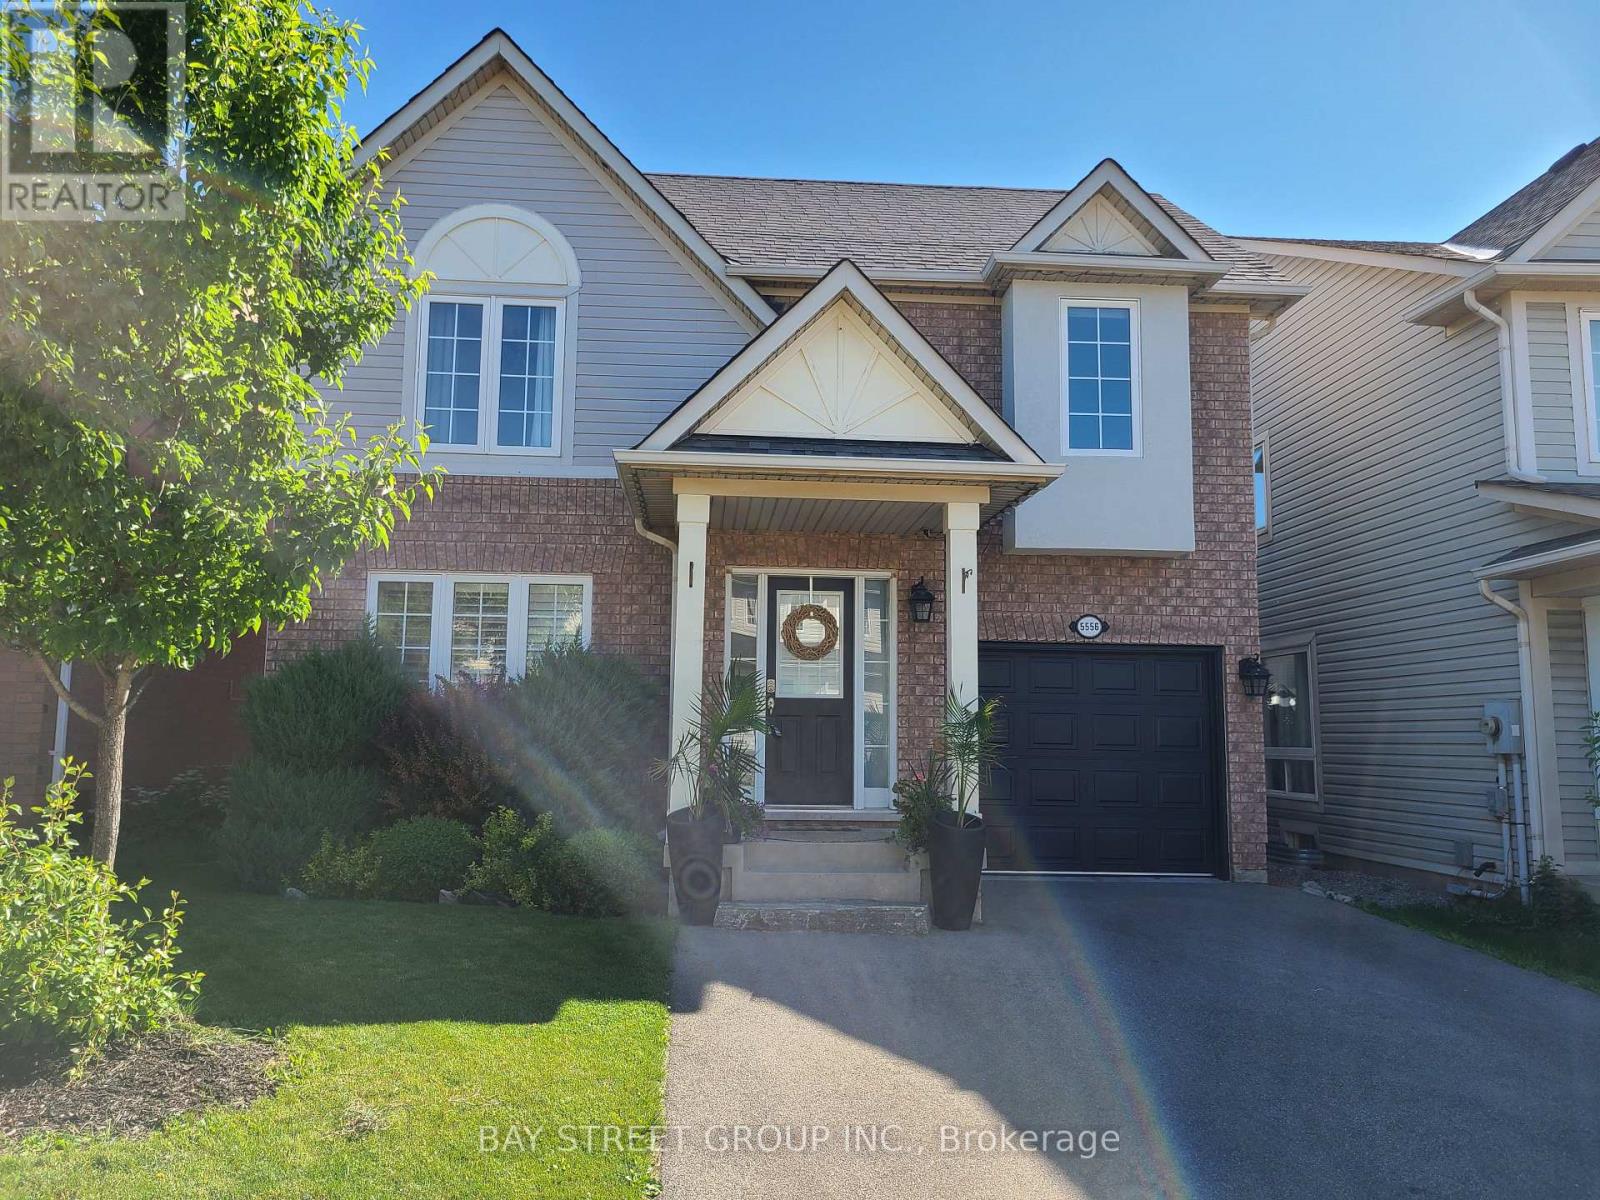
Bright And Spacious 3 Bedroom Detached Home Located In Burlington Orchard. Quiet And Friendly Community. Great Layout With Updated Kitchen And Bathrooms. Stainless Steel Appliances And Quarts Countertop. Enjoy Outdoor With Pergola On Deck. Walking Distance To Schools And Parks. Minutes Away From Highway And Shopping Centers. (id:24334)
Burlington, Ontario
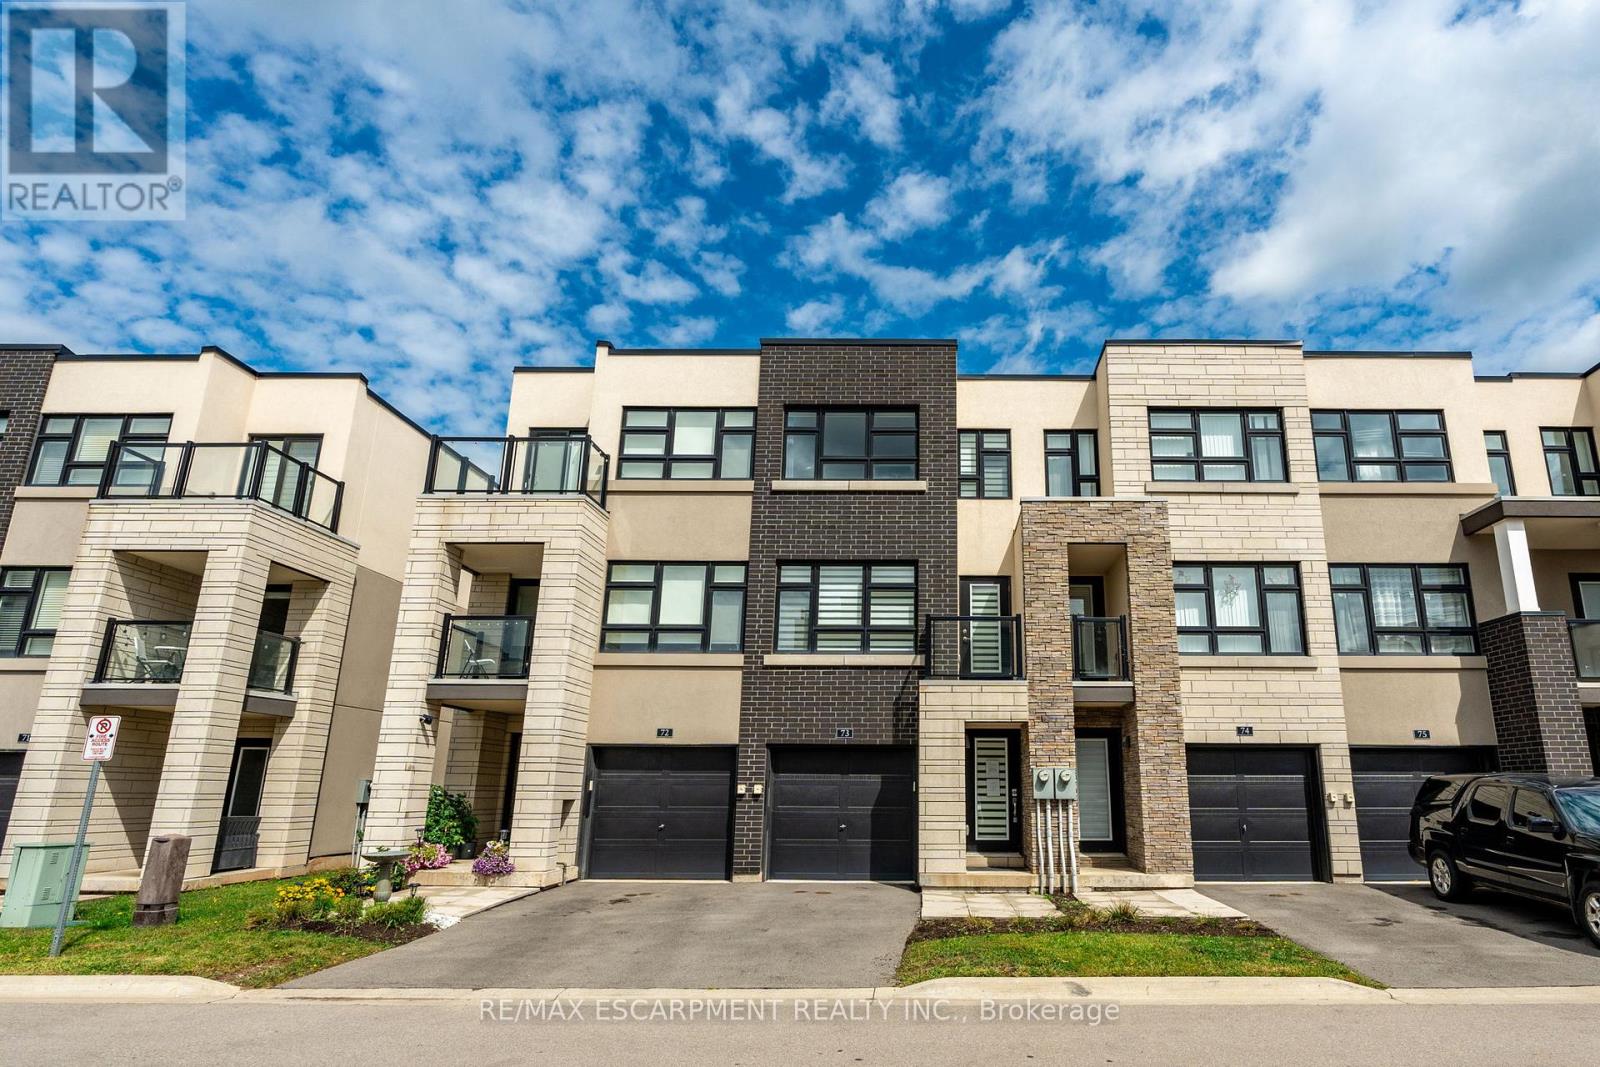
Beautiful and bright 2 bedroom, 2.5 bathroom condo townhome offering 3 storeys of living space plus a basement, located in Burlington's sought-after Aldershot neighbourhood! This great home features a single garage, a charming backyard, low-maintenance living, and convenient visitor parking for guests. The ground level includes a spacious family room with a walk-out to the backyard, a stylish 2-piece bathroom, and inside entry from the garage. On the main level, you'll find the large living room filled with natural light, with balcony access and elegant wainscoting, which also provides space to set up a dining area. The eat-in kitchen is thoughtfully designed with abundant cabinetry and counter space, a tasteful backsplash, and a peninsula. The breakfast area, complete with a Juliette balcony, overlooks greenery. Upstairs, the third level hosts two generously sized bedrooms, each with its own stunning 4-piece ensuite. The primary bedroom includes a walk-in closet, while a convenient laundry area is also located on this level. The basement is a bonus and provides plenty of storage space. Enjoy being just a short drive from LaSalle Park and Marina, golf courses, Lake Ontario's waterfront, all amenities, great restaurants, Mapleview Shopping Centre, downtown Burlington, Hamilton and Waterdown, with easy access to the QEW, highways 403, 407 and 6, as well as Aldershot GO Station and public transit. Your next home awaits! (id:24334)
Burlington, Ontario
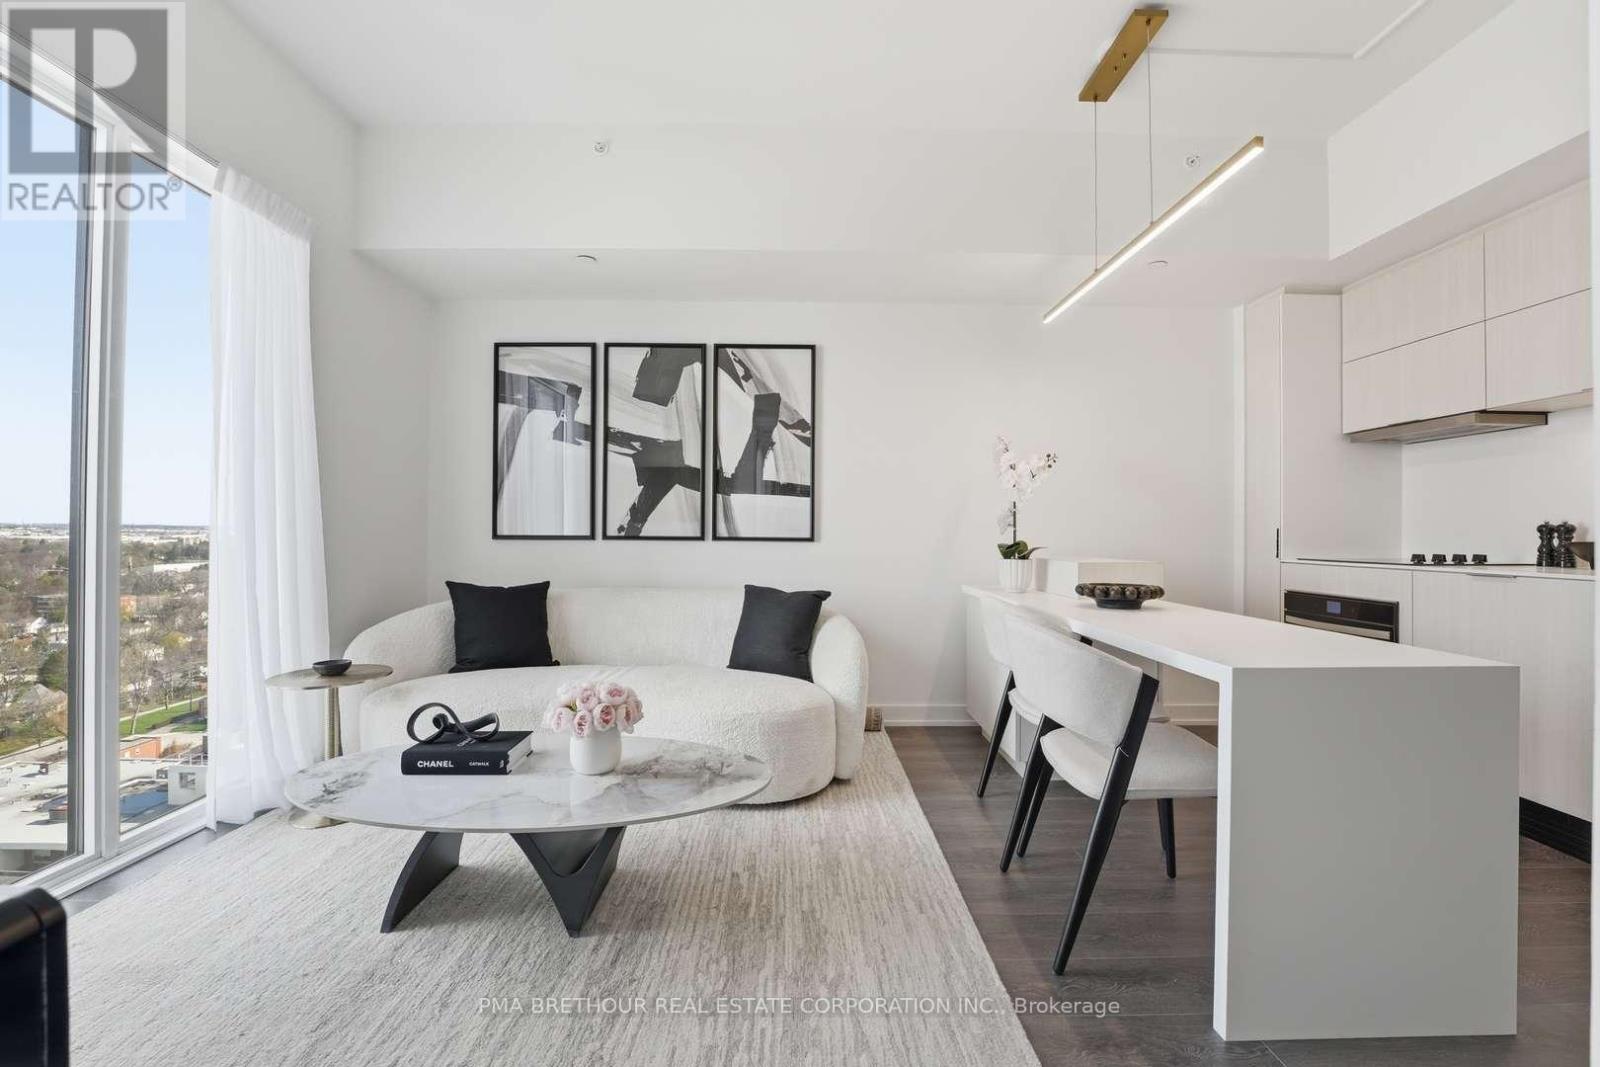
Welcome to Nautique Lakefront Residences, an exceptional opportunity to own a brand new, never lived-in suite direct from the builder in the heart of downtown Burlington. The "AURA" model offers 622 square feet of thoughtfully designed living space plus a 42 square foot private balcony, combining modern style, smart functionality, and effortless lakeside living. This bright 1 bedroom + media suite features an open-concept layout with expansive floor-to-ceiling windows that fill the home with natural light, while the versatile media space is perfect for a home office, reading nook, or additional living area. The contemporary European-inspired kitchen showcases Corian countertops, integrated appliances, and sleek finishes, seamlessly flowing into the spacious living and dining area-ideal for both entertaining and everyday living. The generously sized bedroom offers comfort and privacy, complemented by a beautifully finished 4-piece bathroom. Residents enjoy world-class amenities including a 20th floor sky lounge with indoor/outdoor seating and fire pits, resort-style outdoor pool, fitness centre & yoga studio, and a stunning 4th-floor terrace with outdoor bar and lounge areas. Located steps to Spencer Smith Park, Burlington's vibrant waterfront, restaurants, cafes, boutiques, festivals, and scenic trails, with convenient access to transit, highways, and the GO Station. Purchase directly from the builder with no development charges and FULL TARION WARRANTY. Experience refined, turnkey waterfront living in one of Burlington's most sought-after new communities. Prices are reflective of the government's new and expanded HST relief program for eligible primary residences. (id:24334)
Burlington, Ontario
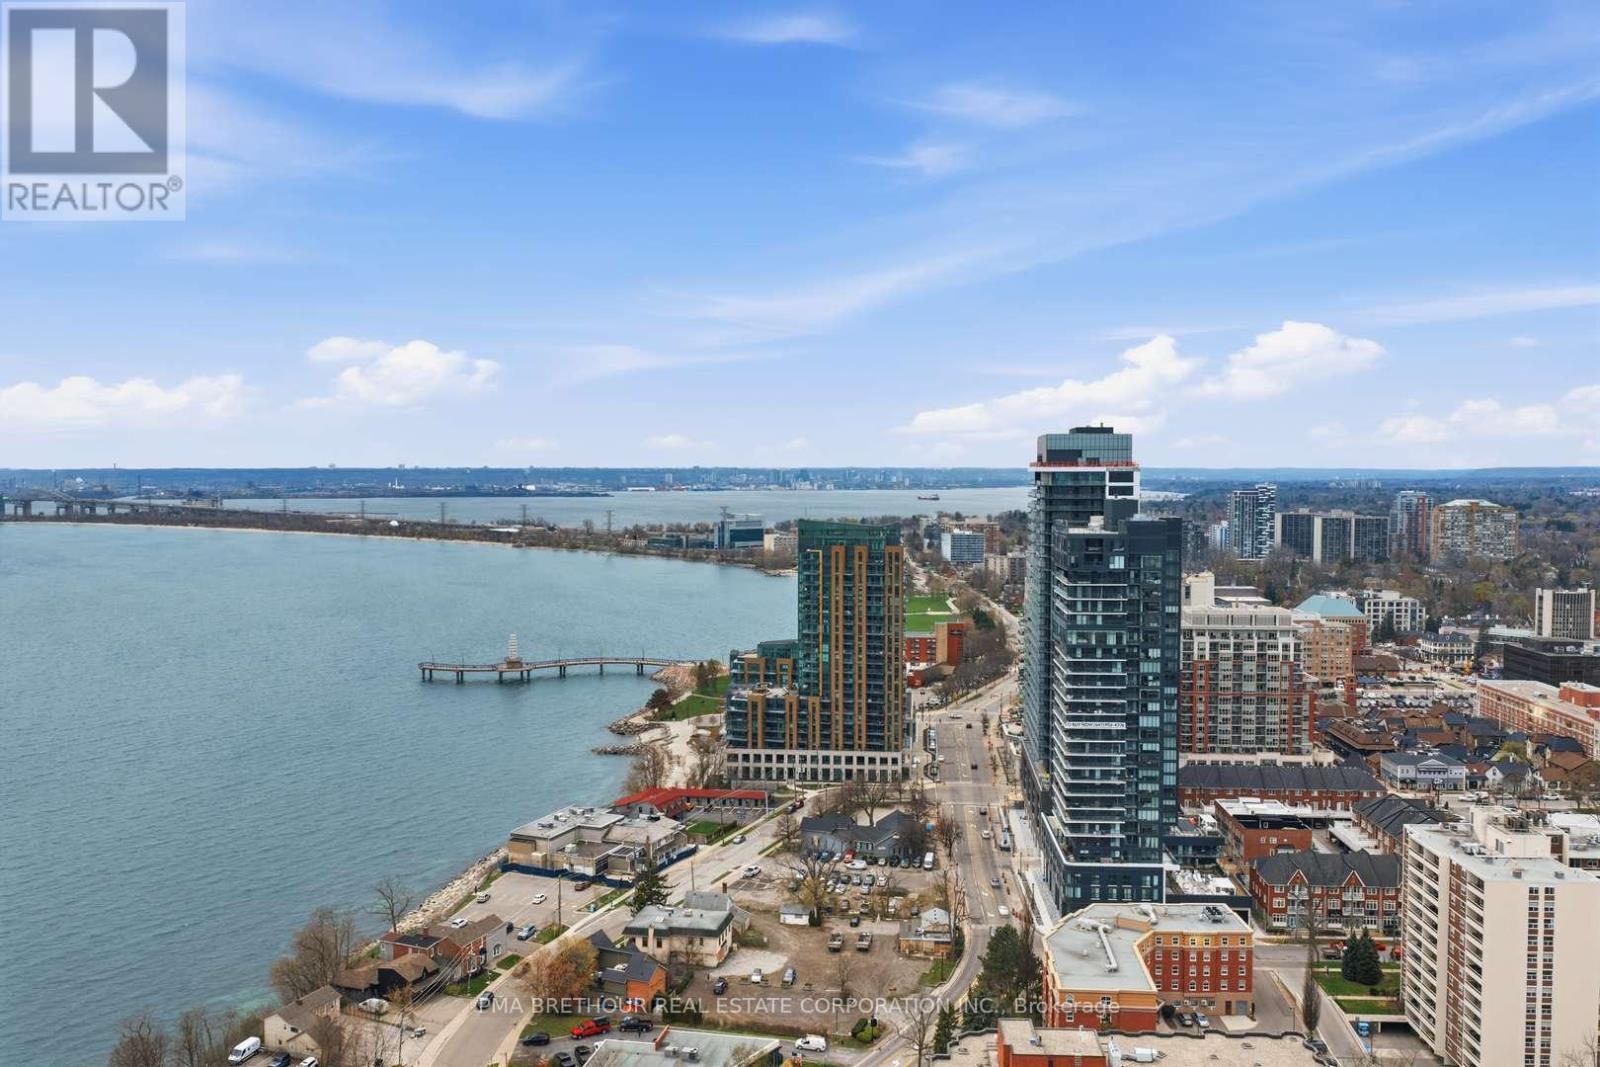
Welcome to Nautique Lakefront Residences, an exceptional opportunity to own one of the building's most desirable suites in Burlington's premier waterfront community. Perched on the 26th floor-the highest floor in the building-this brand new, never lived-in "ATWATER" corner residence offers 890 square feet of thoughtfully designed luxury living space plus an impressive 103 square foot terrace, perfectly positioned to capture breathtaking southwest views, spectacular sunsets, and sweeping views across the waterfront and city skyline. Expansive large windows flood the suite with natural light, creating a bright and sophisticated atmosphere throughout. Designed for elevated everyday living and effortless entertaining, the open-concept layout features a versatile den ideal for a private home office or additional lounge space. Both spacious bedrooms offer large closets and their own private 4-piece ensuites, creating the comfort and privacy rarely found in condominium living, while the additional 2-piece powder room adds exceptional convenience for guests. The contemporary European-inspired kitchen is beautifully appointed with Corian countertops, integrated appliances, and sleek designer finishes that seamlessly connect to the spacious living and dining area. Residents enjoy world-class amenities including a 20th-floor sky lounge with indoor/outdoor seating and fire pits, resort-style outdoor pool, fitness centre & yoga studio, and a stunning 4th-floor terrace with outdoor bar and lounge areas. Located steps to Spencer Smith Park, Brant Street Pier, Burlington's waterfront trails, restaurants, cafes, boutiques, and year-round festivals, with convenient access to transit, highways, and the GO Station. Purchase directly from the builder with no development charges and FULL TARION WARRANTY. Prices are reflective of the government's new and expanded HST relief program for eligible primary residences. (id:24334)