

Burlington, Ontario
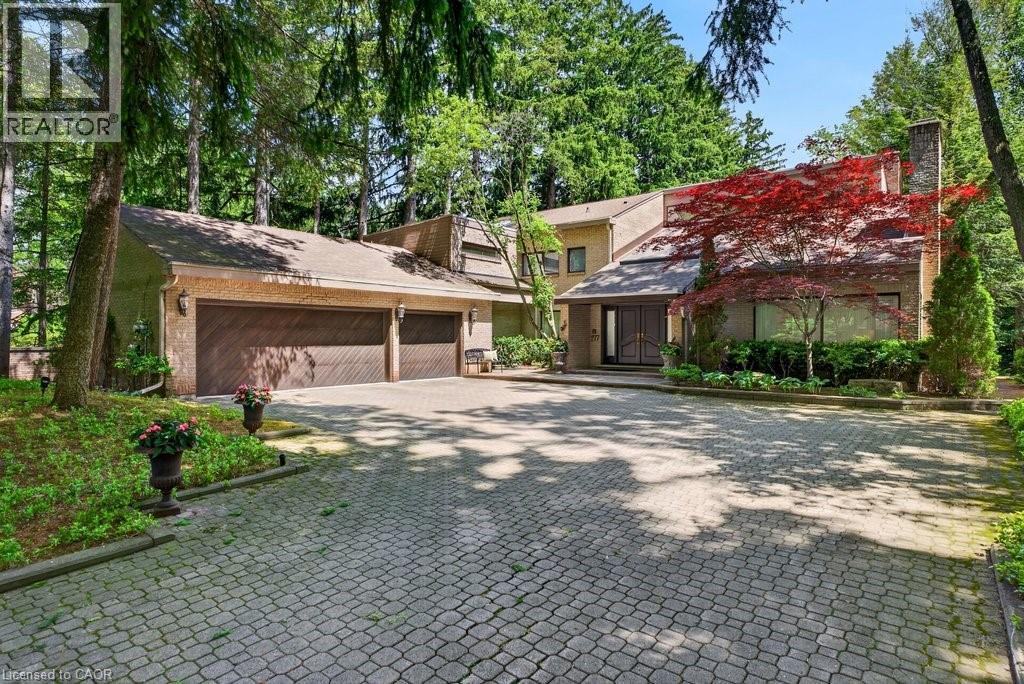
Spectacularly unique! This one of a kind custom home & setting is beautifully updated on a fabulous parklike estate lot backing on to Shoreacres Creek! Over 1.5 mature acres offering unmatched tranquility in the heart of Burlington's sought-after Shoreacres community (Tuck/Nelson)! 6,859 sq.ft. of total living space filled with high-end luxury finishes throughout including a custom Braam's kitchen with quartz countertops & backsplash, large centre island, premium stainless steel appliances & a walkout to a large deck overlooking a pond with water feature & the professionally landscaped private yard with soaring trees! The main level also features a great room & living room, both of which have gas fireplaces & vaulted ceilings, a separate dining room, a bedroom with convenient access to a 3-piece bathroom, an office, a laundry, a mudroom with inside entry from the triple car garage & an incredible front foyer with marble floor & vaulted ceiling with glass that illuminates the gorgeous custom staircase with natural sunlight. The upper level has 4 spacious bedrooms highlighted by the primary suite that features a custom walk-in closet & a spa-inspired 5-piece ensuite bathroom with marble & heated floor. The upper level also has a 4-piece main bathroom with access from one of the bedrooms as well as a loft/library that overlooks the great room below & the serene setting of the backyard. The fully finished lower level completes the stunning living space & features a family room with gas fireplace & wet bar, a rec/games room, a home gym/playroom space, a 4-piece bathroom with steam shower & heated floor & multiple custom storage closets. Additional features & finishes of this impressive property include custom engineered hardwood floors, extensive trim and millwork, pot lighting, built-in audio speakers, central vac, a security system, a natural gas generator, irrigation, landscape lighting, a triple drive with parking for 10 cars & more! 4+1 bedrooms & 4 bathrooms. (id:24334)
Burlington, Ontario
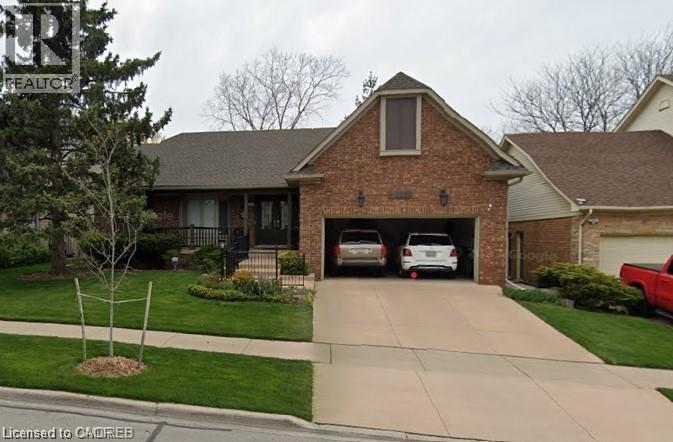
Stunning 1-bedroom basement apartment inclusive with utilities and internet in a highly desirable area of Burlington. Shared laundry facilities accessed through side door and shared use of backyard. The spacious living/dining area showcases exquisite hardwood flooring, pot lighting and a walkout to the backyard. The kitchen is equipped with stainless steel appliances, including a stove, microwave and hood fan. Refrigerator also included. The bedroom offers ample space, adorned with pot lighting, a ceiling fan, a huge window, and a closet. Conveniently located near various amenities, including the Brant Hills Community Centre and Library, as well as dining and shopping options. The apartment can be leased with some furniture or unfurnished. Please note that the owner will retain access to one room in the basement, which is entirely separate from the leased living space. No smoking or pets allowed due to owner's allergies. (id:24334)
Burlington, Ontario
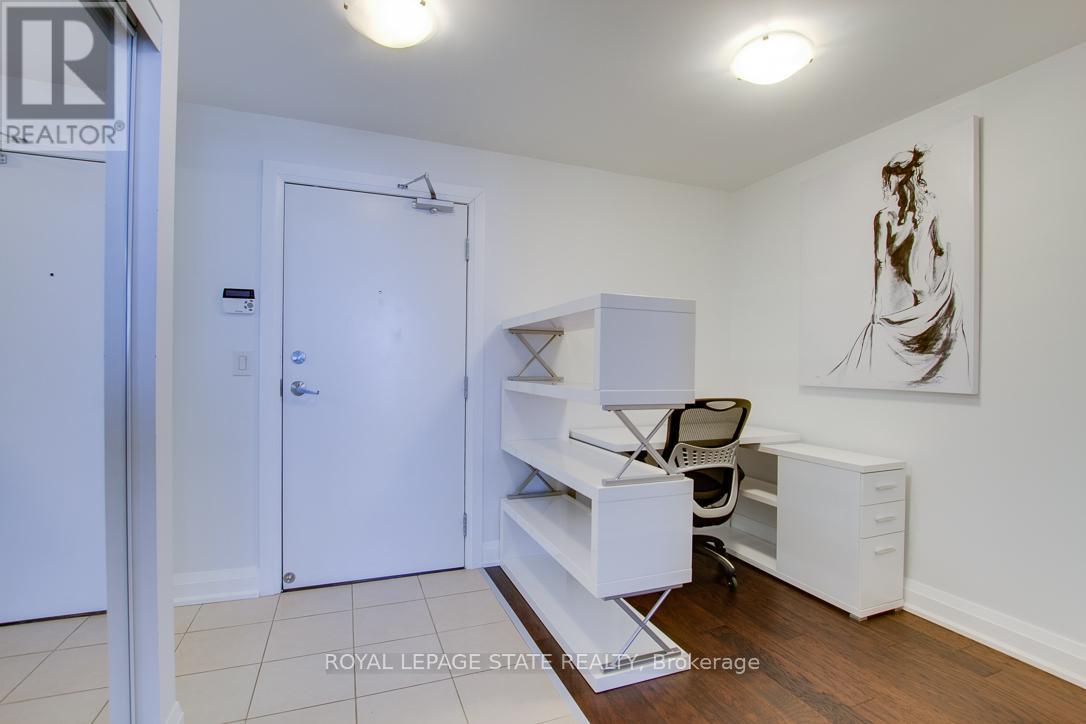
Beautifully appointed 1 bedroom plus den, 1.5 bathroom suite available for lease at 1940 Ironstone Drive in Burlington.This thoughtfully designed unit offers a bright, open-concept living space with a functional layout that makes everyday living easy. The den provides excellent flexibility for a home office, reading nook, or additional storage space. The spacious bedroom features a private ensuite bath, while the separate powder room adds extra convenience for guests.The suite is currently partially furnished, offering added flexibility for tenants who may appreciate a more move-in-ready option. If furnishings are not required, they can be removed, allowing you to make the space your own.Located in a sought-after Burlington building, this suite offers easy access to shopping, restaurants, grocery stores, public transit, parks, and major highways including the QEW, 403, and 407.A fantastic opportunity to enjoy stylish, low-maintenance living in one of Burlington's most convenient locations. (id:24334)
Burlington, Ontario
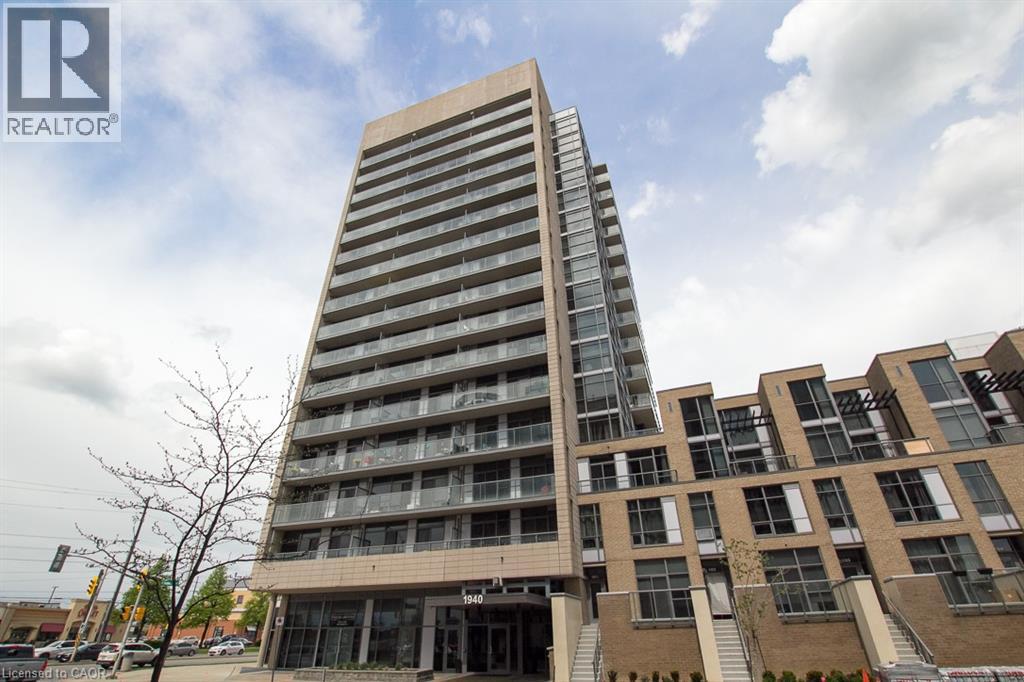
Beautifully appointed 1 bedroom plus den, 1.5 bathroom suite available for lease at 1940 Ironstone Drive in Burlington. This thoughtfully designed unit offers a bright, open-concept living space with a functional layout that makes everyday living easy. The den provides excellent flexibility for a home office, reading nook, or additional storage space. The spacious bedroom features a private ensuite bath, while the separate powder room adds extra convenience for guests. The suite is currently partially furnished, offering added flexibility for tenants who may appreciate a more move-in-ready option. If furnishings are not required, they can be removed, allowing you to make the space your own. Located in a sought-after Burlington building, this suite offers easy access to shopping, restaurants, grocery stores, public transit, parks, and major highways including the QEW, 403, and 407. A fantastic opportunity to enjoy stylish, low-maintenance living in one of Burlington’s most convenient locations. (id:24334)
Burlington, Ontario
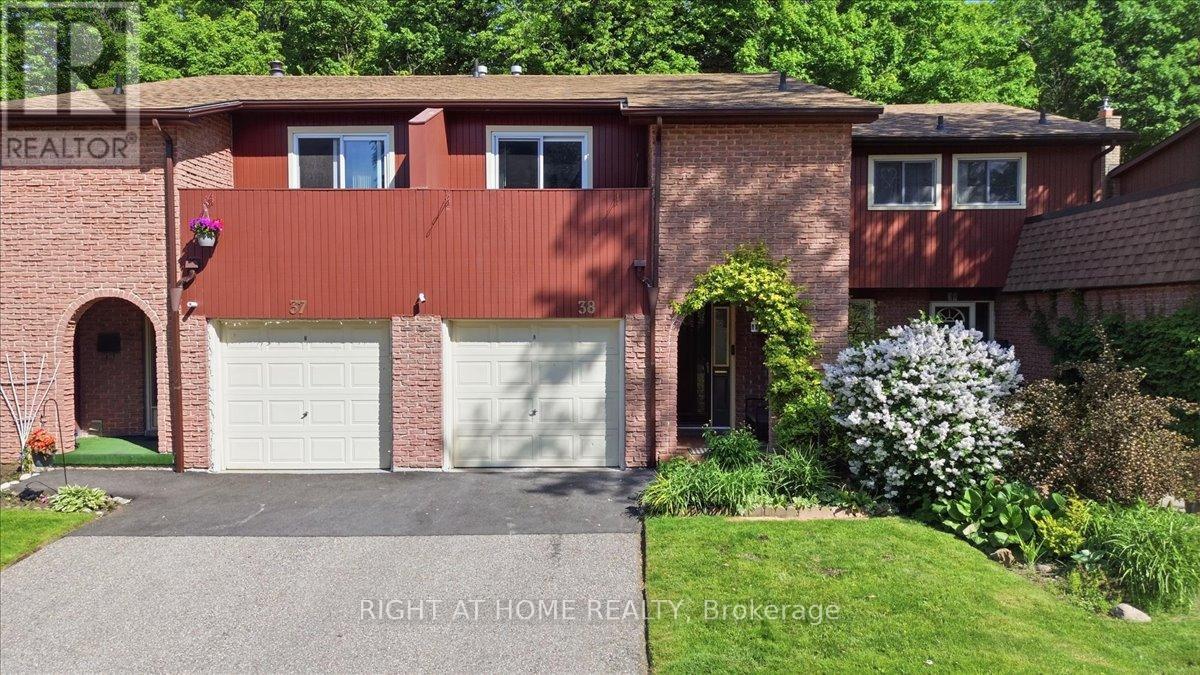
Welcome to Cavendish Drive - Burlington's Hidden Gem. Some neighbourhoods just feel right for raising a family or Retire Peacefully. Cavendish Drive is one of them and highlights quiet, established, and surrounded by nature, yet with everything you need just minutes away. This move-in-ready 3-bedroom, 3-bathroom condo townhouse gives your family a Place to grow and breathe. The open-concept main floor is bright and practical, with freshly installed vinyl plank flooring and a fully renovated kitchen with all-new appliances built for busy mornings and family dinners alike. A powder room on the main level adds everyday convenience.Upstairs, three bedrooms offer everyone their own space. The primary suite includes a private ensuite and a balcony to steal a quiet moment. Both full bathrooms were completely renovated just 8 months ago.The finished walkout basement opens to a backyard framed by a ravine with half-century-old greenbelt trees; a safe, natural space where kids can explore and the whole family can unwind together. Property Highlights: 1-car garage + 1 parking space, About 1,400 sq ft of finished living space, Elementary & high school minutes away, Steps to Burlington Greenbelt & parks, A Short Drive to Burlington GO Station, Multiple grocery stores within 3 km Affordable $588/month condo fees which includes exterior maintenance and home amenities like lawn mowing, snow removal, TV cable, 1.5Gbps Internet, Windows/Doors/Garage Doors, Driveway, Building insurance, Pest Control, Roof, Municipal Water, Children Play Area. This is the perfect kind of home for the families OR wind down in your retirement. (id:24334)
Burlington, Ontario
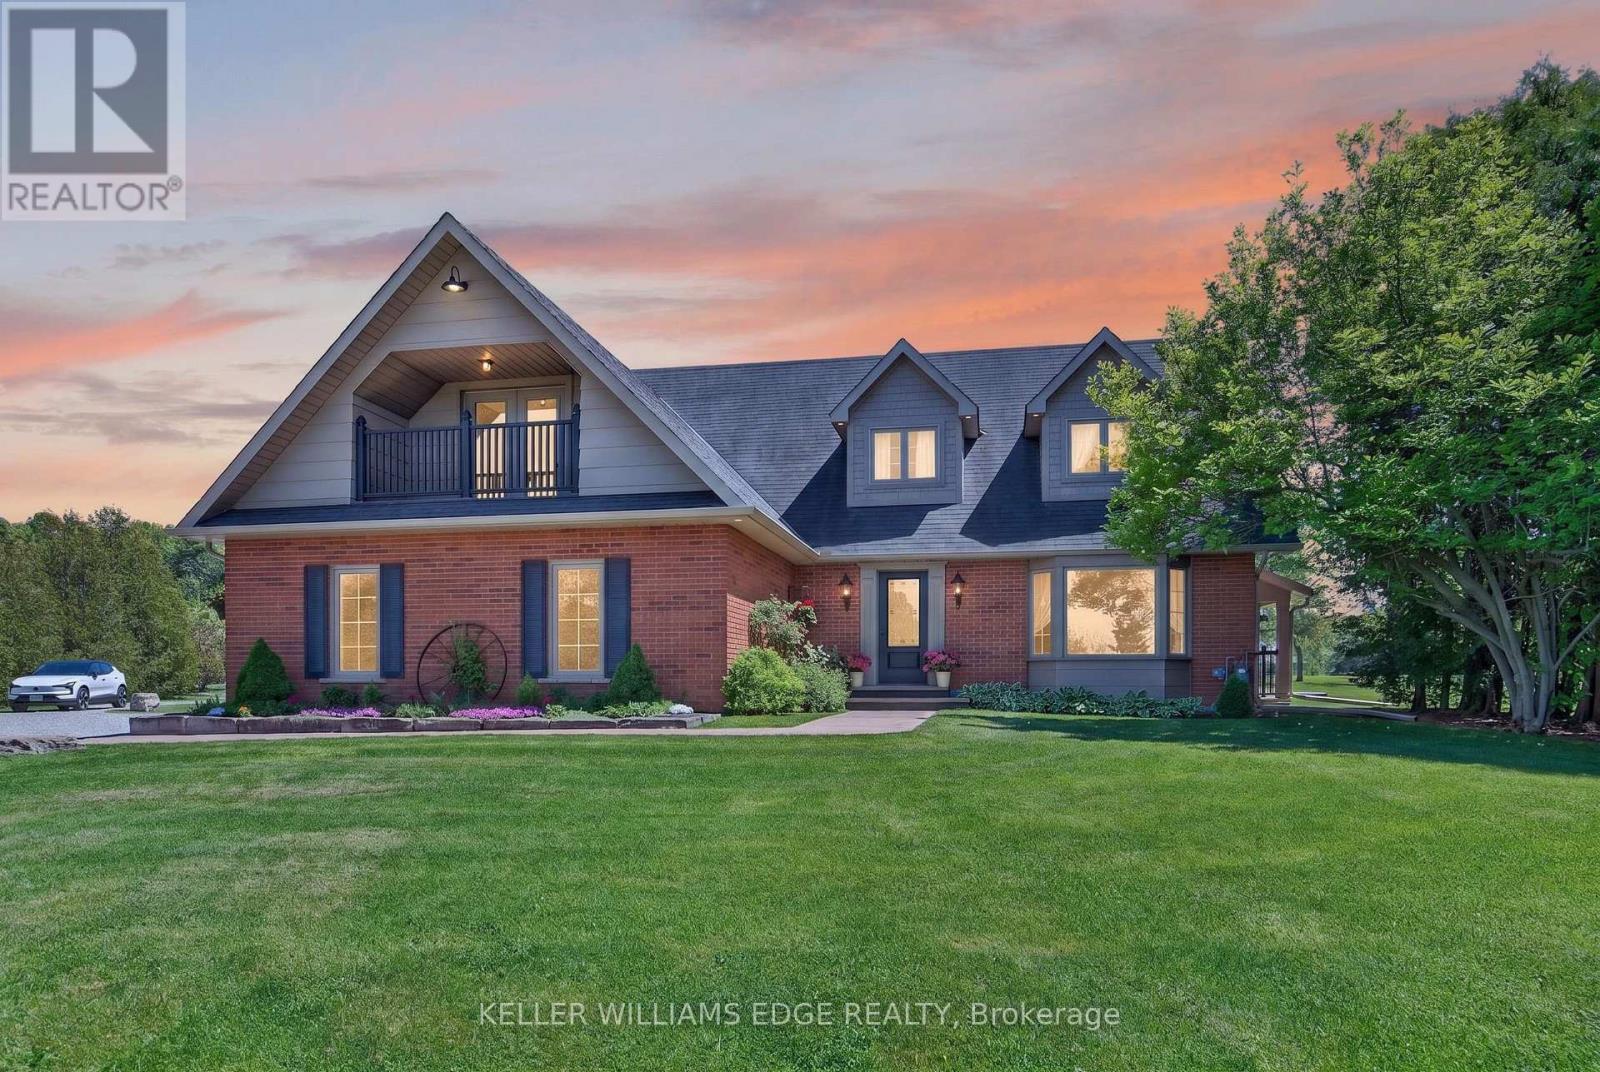
Imagine trading the soundtrack of the City for something that's far more luxurious, silence!! No honking, no rushing just space to breathe & mornings that actually belong to you. At 2264 Britannia Road, that shift isn't theoretical - it's instant. A long, private drive leads you past a tranquil pond and into this exquisite North Burlington Estate situated on 5 pristine acres where the true measure of space is found in freedom, privacy, and possibility. Inside this beautifully finished residence, every room opens to nature's own artwork -- rolling fields & evergreen groves. A warm & welcoming home that balances the best of both worlds, offering formal rooms for special occasions & informal spaces where life naturally unfolds. The primary suite blends comfort & function with your own balcony, a relaxed sitting area & a 4 piece ensuite showcasing double sinks & an oversized shower. With 2600 sq ft, 4 bedrooms & 2.5 bathrooms, the home balances elegance with ease. And for the dreamers, doers & collectors the 2400 square foot in-floor heated outbuilding is pure possibility -- studio, workshop, hobby space. This is where your someday becomes real. This isn't just a home, it's a lifestyle & once you experience it you'll never want to leave. (id:24334)
Burlington, Ontario
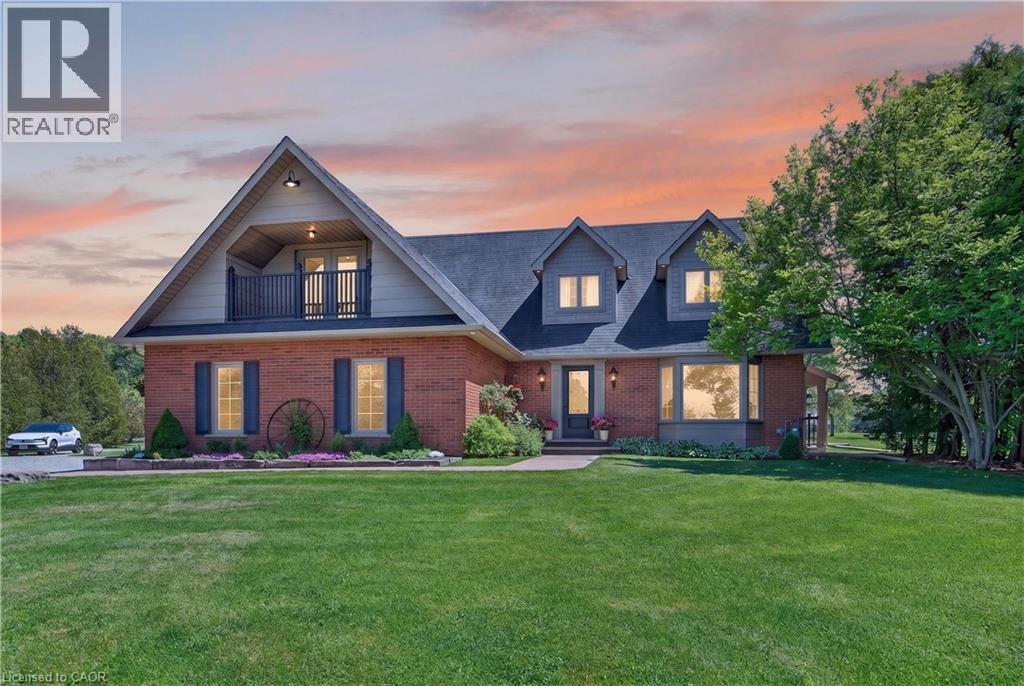
Imagine trading the soundtrack of the City for something that's far more luxurious, silence!! No honking, no rushing just space to breathe & mornings that actually belong to you. At 2264 Britannia Road, that shift isn't theoretical - it's instant. A long, private drive leads you past a tranquil pond and into this exquisite North Burlington Estate situated on 5 pristine acres where the true measure of space is found in freedom, privacy, and possibility. Inside this beautifully finished residence, every room opens to nature's own artwork -- rolling fields & evergreen groves. A warm & welcoming home that balances the best of both worlds, offering formal rooms for special occasions & informal spaces where life naturally unfolds. The primary suite blends comfort & function with your own balcony, a relaxed sitting area & a 4 piece ensuite showcasing double sinks & an oversized shower. With 2600 sq ft, 4 bedrooms & 2.5 bathrooms, the home balances elegance with ease. And for the dreamers, doers & collectors the 2400 square foot in-floor heated outbuilding is pure possibility -- studio, workshop, hobby space. This is where your someday becomes real. This isn't just a home, it's a lifestyle & once you experience it you'll never want to leave. (id:24334)
Burlington, Ontario
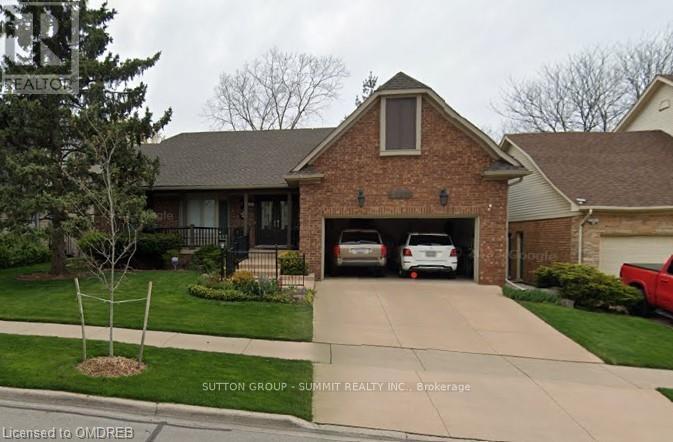
Stunning 1-bedroom basement apartment inclusive with utilities and internet in a highly desirable area of Burlington. Shared laundry facilities accessed through side door and shared use of backyard. The spacious living/dining area showcases exquisite hardwood flooring, pot lighting and a walkout to the backyard. The kitchen is equipped with stainless steel appliances, including fridge, stove, microwave and hood fan. The bedroom offers ample space, adorned with pot lighting, a ceiling fan, a huge window, and a closet. Conveniently located near various amenities, including the Brant Hills Community Centre and Library, as well as dining and shopping options. The apartment can be leased with some furniture or unfurnished. Please note that the owner will retain access to one room in the basement, which is entirely separate from the leased living space. No smoking or pets allowed due to owner's allergies. (id:24334)
Burlington, Ontario
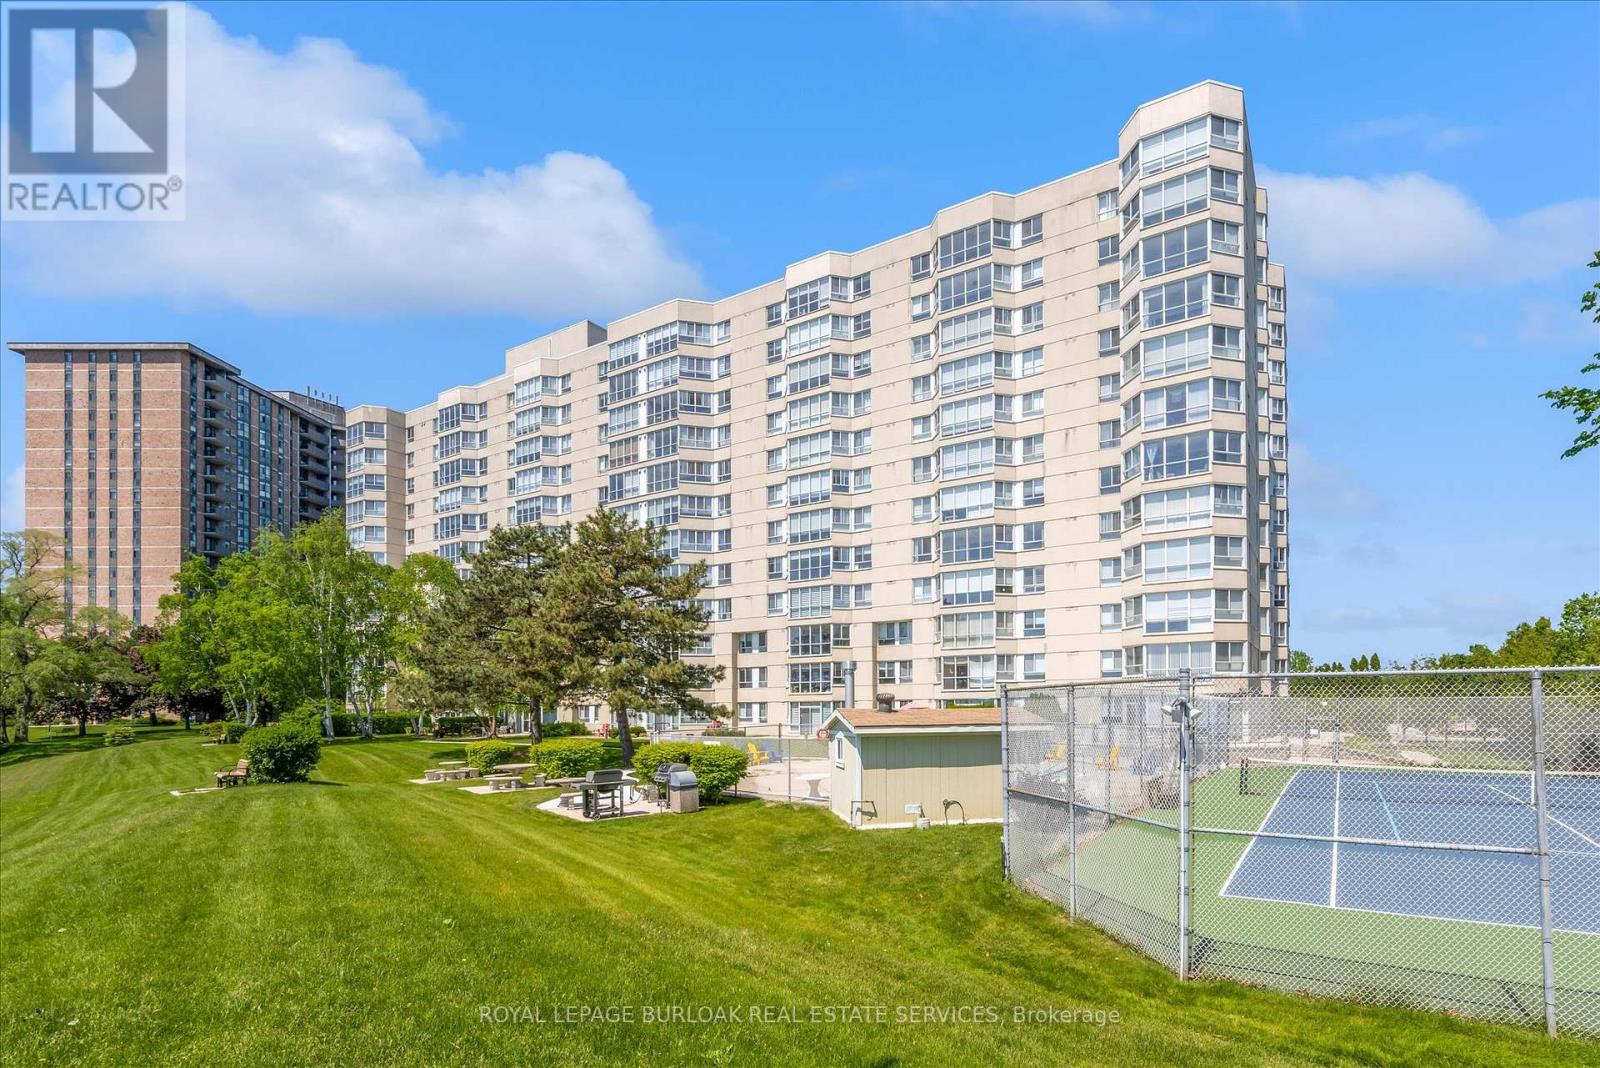
Welcome to Unit 510 at 5280 Lakeshore Road - Royal Vista. This WATERFRONT - Open Concept unit is bright, spacious and offers 2 Bedrooms , 2 Baths and One Underground Parking Space. Kitchen and Bathrooms have been nicely renovated. The incredible amenities include an outdoor salt water pool, a tennis and pickleball court, barbeques, saunas, an exercise room, a party room and visitor parking. Situated near grocery stores, waterfront parks and trails, great restaurants and shops, public transportation, the QEW, and only minutes to beautiful downtown Burlington. "NO PETS" building. (id:24334)
Burlington, Ontario
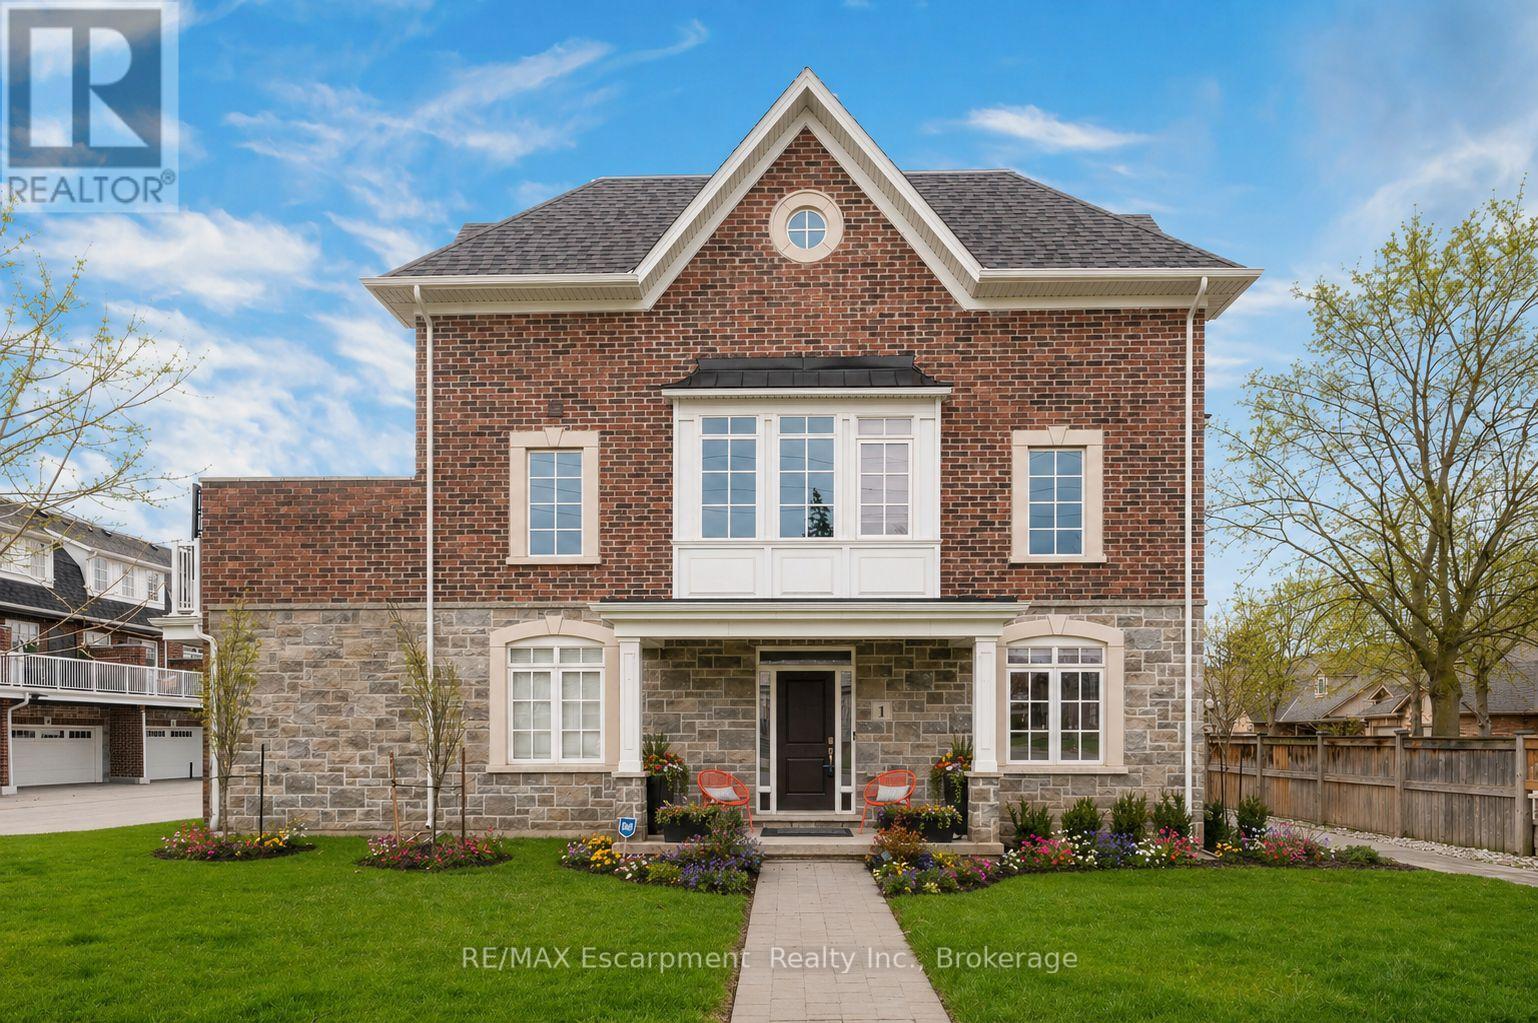
Rarely offered end-unit with a traditional layout and an exceptional amount of natural light - one of the most functional and desirable floor plans in the complex. With windows on three sides, this home is bright, open, and thoughtfully finished with custom built-ins throughout - offering both style and everyday practicality. Built by Dawn Victoria Homes and ideally located in the heart of Burlington, you're minutes to shopping, transit, top-rated schools, and downtown. At nearly 1,900 sqft, the layout is both functional and flexible. The main level offers a versatile bonus space - perfect for a family room, home office, or guest area - along with a powder room. Upstairs, the open-concept living space is designed for real life and entertaining, featuring pot lights, custom window coverings, and a built-in bar. The kitchen is crisp and well-executed, with white cabinetry, a herringbone backsplash, GE Cafe stainless steel appliances, and a large 8ft island that anchors the space. Bonus gas line available for a gas stove. It connects seamlessly to the private terrace - ideal for BBQs, morning coffee, or an easy outdoor extension of the home, with two gas lines ready to go. Both bedrooms offer their own ensuites and walk-in closets - an incredibly functional and desirable feature. Laundry is conveniently located on the bedroom level. The basement adds valuable flexibility for storage, a home gym, or future finished space - with a bathroom rough-in already in place. All just steps to the Waterfront Trail, Central Park, the library, and Burlington's vibrant downtown - restaurants, shops, and the lake all within walking distance. Low-maintenance living, done right. (id:24334)
Burlington, Ontario
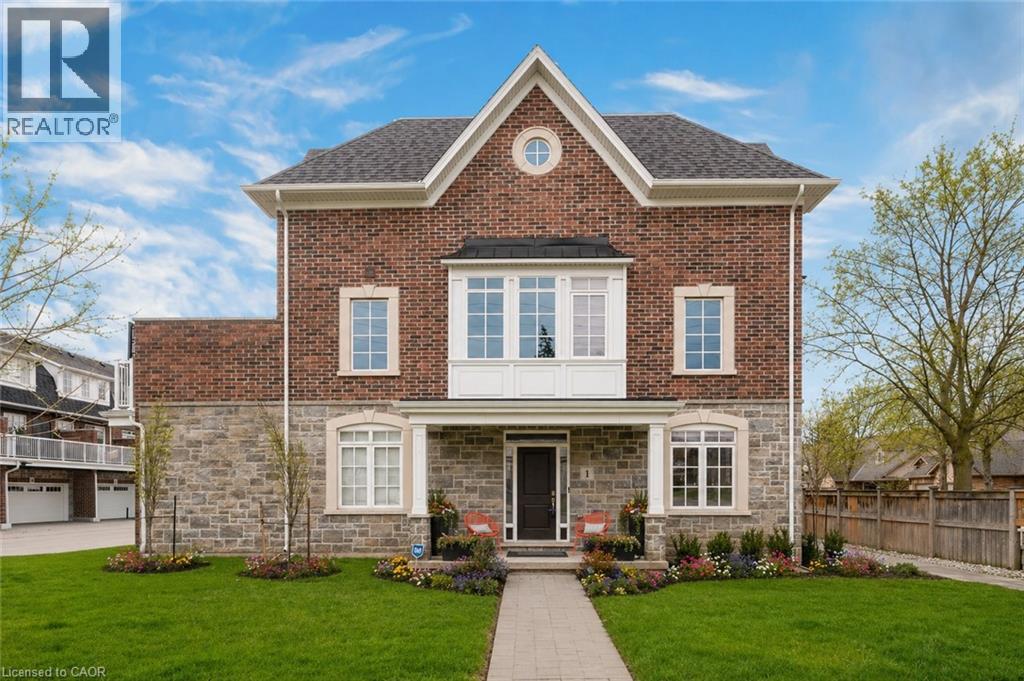
Rarely offered end-unit with a traditional layout and an exceptional amount of natural light - one of the most functional and desirable floor plans in the complex. With windows on three sides, this home is bright, open, and thoughtfully finished with custom built-ins throughout - offering both style and everyday practicality. Built by Dawn Victoria Homes and ideally located in the heart of Burlington, you're minutes to shopping, transit, top-rated schools, and downtown. At nearly 1,900 sqft, the layout is both functional and flexible. The main level offers a versatile bonus space - perfect for a family room, home office, or guest area - along with a powder room. Upstairs, the open-concept living space is designed for real life and entertaining, featuring pot lights, custom window coverings, and a built-in bar. The kitchen is crisp and well-executed, with white cabinetry, a herringbone backsplash, GE Cafe stainless steel appliances, and a large 8ft island that anchors the space. Bonus gas line available for a gas stove. It connects seamlessly to the private terrace - ideal for BBQs, morning coffee, or an easy outdoor extension of the home, with two gas lines ready to go. Both bedrooms offer their own ensuites and walk-in closets - an incredibly functional and desirable feature. Laundry is conveniently located on the bedroom level. The basement adds valuable flexibility for storage, a home gym, or future finished space - with a bathroom rough-in already in place. All just steps to the Waterfront Trail, Central Park, the library, and Burlington's vibrant downtown - restaurants, shops, and the lake all within walking distance. Low-maintenance living, done right. (id:24334)
Burlington, Ontario
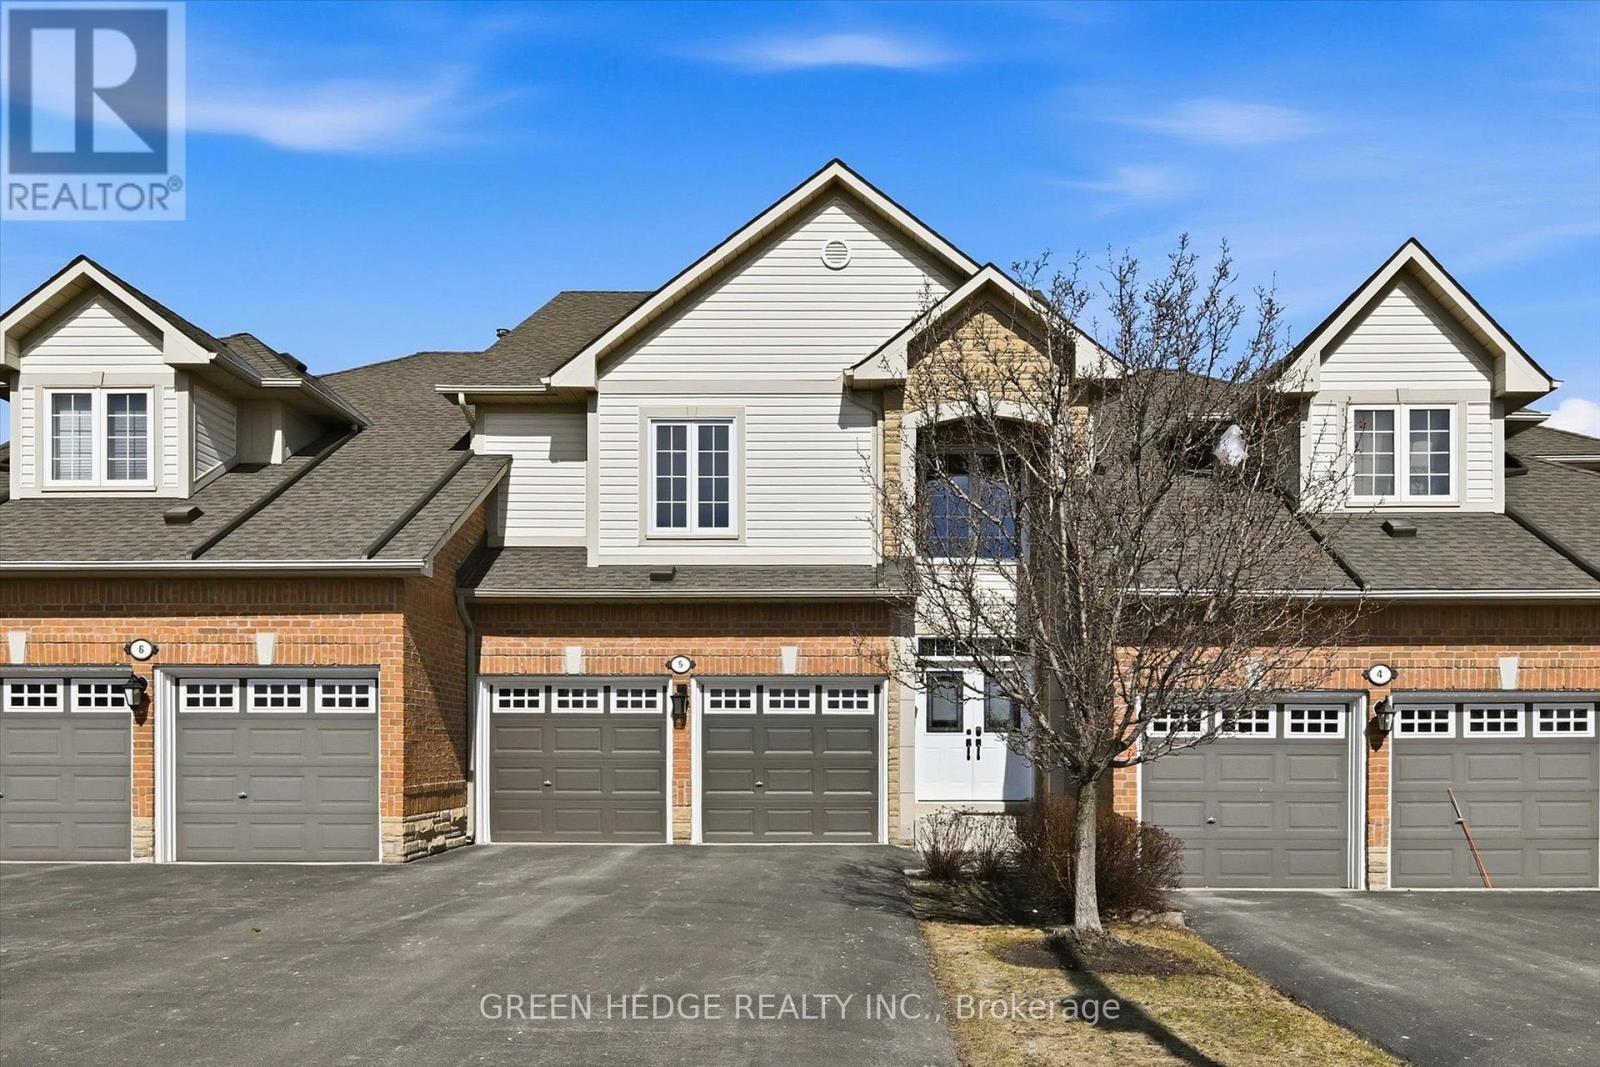
Fully renovated Millcroft Townhome! Stunning open-concept design, with a double car garage and located right across from Taywood Park. The main floor was completely opened up for an expansive and flexible living experience. With 9-ft ceilings and a vaulted great room filled with natural light, it offers 2,835 sq. ft. of beautifully finished living space. Engineered hardwood floors, custom millwork, wainscoting, and a hardwood staircase with wrought iron spindles. The chef's kitchen features a large island with breakfast bar, quartz countertops, extended cabinetry with glass displays, under-cabinet lighting, stylish backsplash, pendant lights, and chimney-style vent hood. Premium stainless steel appliances include dual zone oven, gas range, fridge, and Bosch dishwasher. Upstairs, the spacious primary retreat offers a designer feature wall, spa-like ensuite inluding a Toto washlet bidet/toilet, and a custom California walk-in closet built-ins. A convenient upper-level laundry room features a brand new washer & dryer (2025). Step outside to your private deck oasis with built-in planter boxes, mature cedars, and trees - perfect for relaxing or entertaining. Additional highlights include double-car garage with inside entry and 2 new garage door openers (2025), parking for four in the driveway, new front door (2023), new roof (2023), Carrier furnace & A/C (2019), and upgraded R60 attic insulation. Anti-shatter film installed on patio doors, rear deck window and front door for added security. Located directly across from Taywood Park in sought-after Millcroft, this home is close to top schools, trails, shopping, dining, GO Transit, highways, downtown, and the lake in Burlington. Meticulously maintained, and fully upgraded - nothing to do but move in and enjoy! (id:24334)
Burlington, Ontario
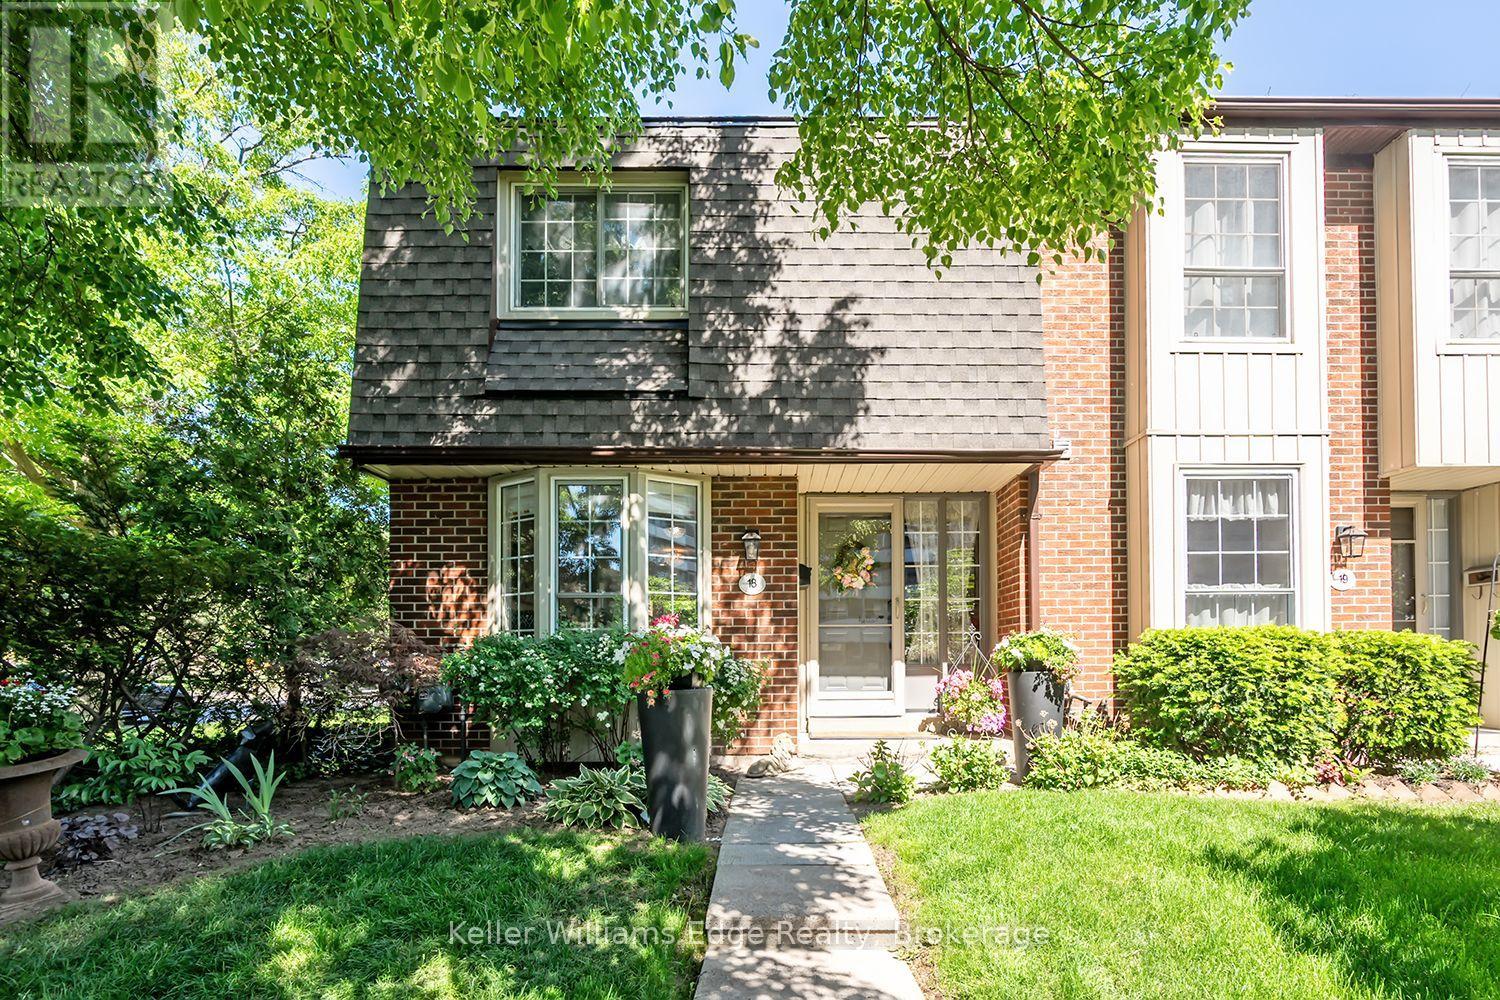
Welcome to this beautifully updated condo townhouse in one of Burlington's most convenient and sought-after South-Central communities. Offering generous living space, extensive updates and a bright, sun-filled layout, this inviting home combines comfort, style and an exceptional lifestyle.The main level features a spacious living room, separate dining area and a beautifully renovated kitchen with plenty of functional space. Upstairs, you'll find three generous bedrooms, including a spacious primary retreat. The lower level offers a large family room, excellent storage and convenient direct access to the underground parking-making everyday living easy in every season. Step outside to your private yard, an ideal spot for morning coffee, summer BBQs or simply relaxing outdoors.What truly sets this home apart is the lifestyle and location. Leave the car at home and enjoy walking to restaurants, coffee shops, shopping, everyday conveniences and nearby amenities. Explore the area's wonderful walking trails, stroll to the lake and Burlington waterfront, or spend the afternoon at nearby Spencer Smith Park. Burlington Mall, Roseland Plaza, schools and transit are also just minutes away.Enjoy the benefits of a well-cared-for community with an inground pool, visitor parking and exterior maintenance taken care of for you-giving you more time to relax, explore and enjoy life. A wonderful opportunity to enjoy space, convenience, walkability and a true sense of community in the heart of Burlington. (id:24334)
Burlington, Ontario
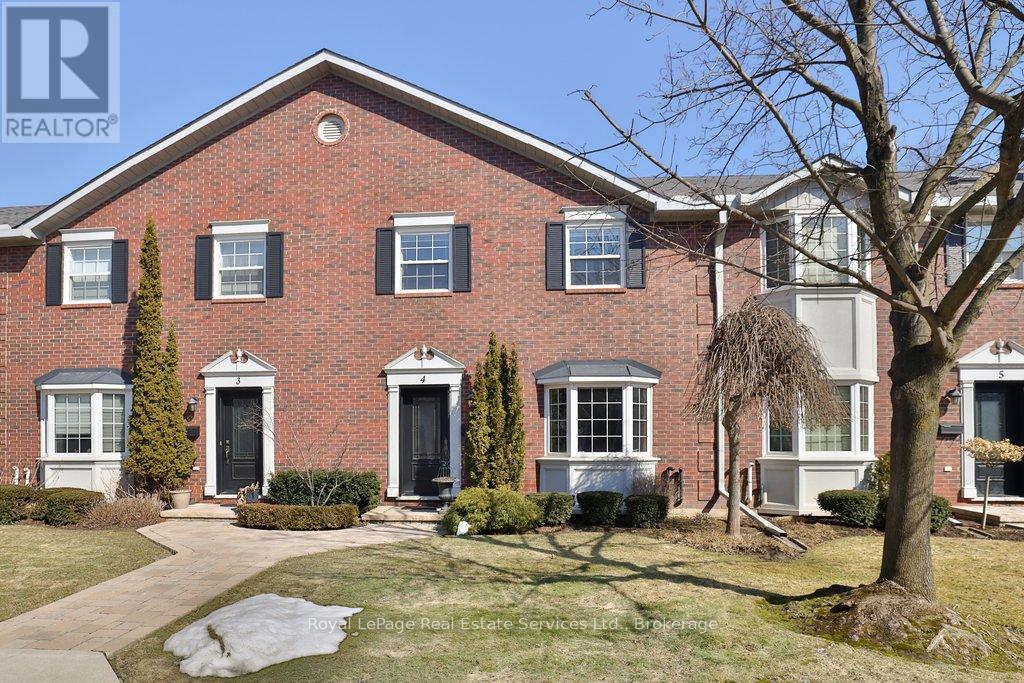
Discover the balance of city accessibility and peaceful living in this well-maintained executive townhouse, part of a private complex with only 24 units. Located just moments from the downtown core, this home is ideal for professionals or downsizers looking for comfort, space and convenience. The main level is thoughtfully designed with a functional layout, featuring a formal living and dining room filled with natural light, along with a convenient main floor guest bathroom. The open-concept kitchen and family room offer a comfortable everyday living space with a seamless walkout to the private yard-perfect for relaxing or outdoor dining. The home offers two spacious bedrooms, each with its own private ensuite, providing comfort and privacy for residents and guests. The lower level includes direct access to the double car garage, along with a versatile office or den area and plenty of storage space throughout the home. Two secure underground parking spaces with direct interior entry add convenience. Just outside the downtown core, you are steps from cafés, boutique shops, and transit, while still enjoying the quiet of a small, private community. (id:24334)
Burlington, Ontario
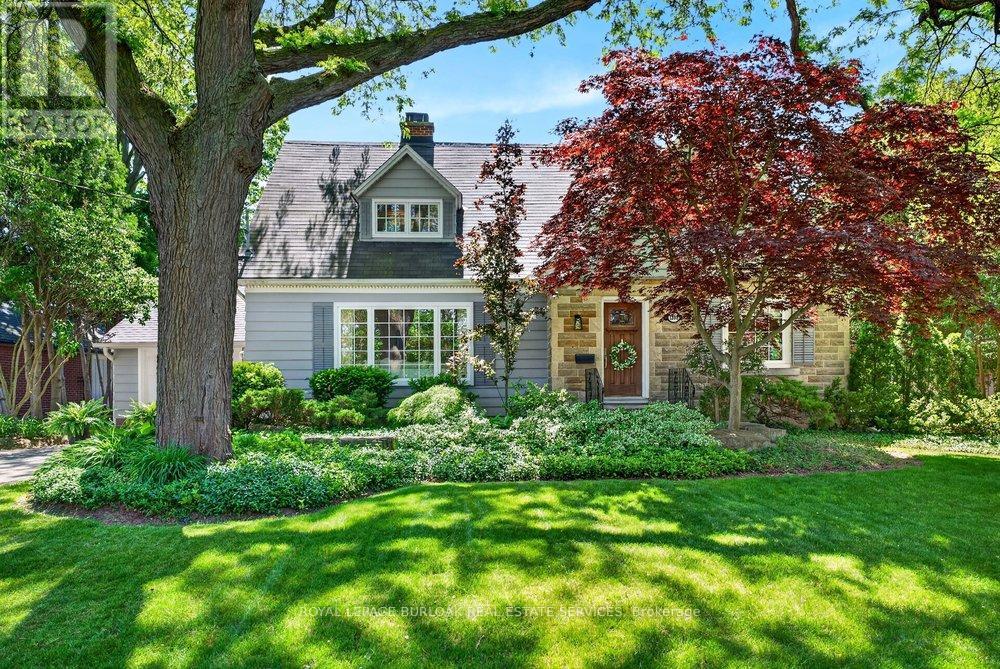
Updated character home in one of downtown Burlington's most sought-after neighbourhoods, offering the perfect blend of timeless charm, modern updates & an exceptional walkable lifestyle. Nestled on a beautifully landscaped lot with mature trees, lush gardens, flagstone walkway, stone patios & a private inground pool, this home is a true backyard retreat. Inside, the spacious layout features hardwood floors throughout the main level & all bedrooms, elegant crown moulding & an abundance of natural light. The updated kitchen is designed for both everyday living & entertaining with granite countertops, centre island, stainless steel appliances& seamless flow into the dining room, overlooking the picturesque backyard. Relax by the stone fireplace in the inviting living room with a bay window or unwind in the separate family room with patio doors leading to a covered porch, the perfect spot for morning coffee or evening gatherings. Upstairs, three generously sized bedrooms provide ample space for family living, including a spacious primary suite with a walk-in closet & private ensuite. Located just steps from downtown Burlington, enjoy easy access to waterfront trails, Spencer Smith Park, restaurants, coffee shops, boutique shopping, & year round festivals. Commuters will appreciate the convenient access to the QEW, 403, 407 & Burlington GO Station. A rare opportunity to enjoy character, privacy & modern comfort in an unbeatable downtown location. (id:24334)
Burlington, Ontario
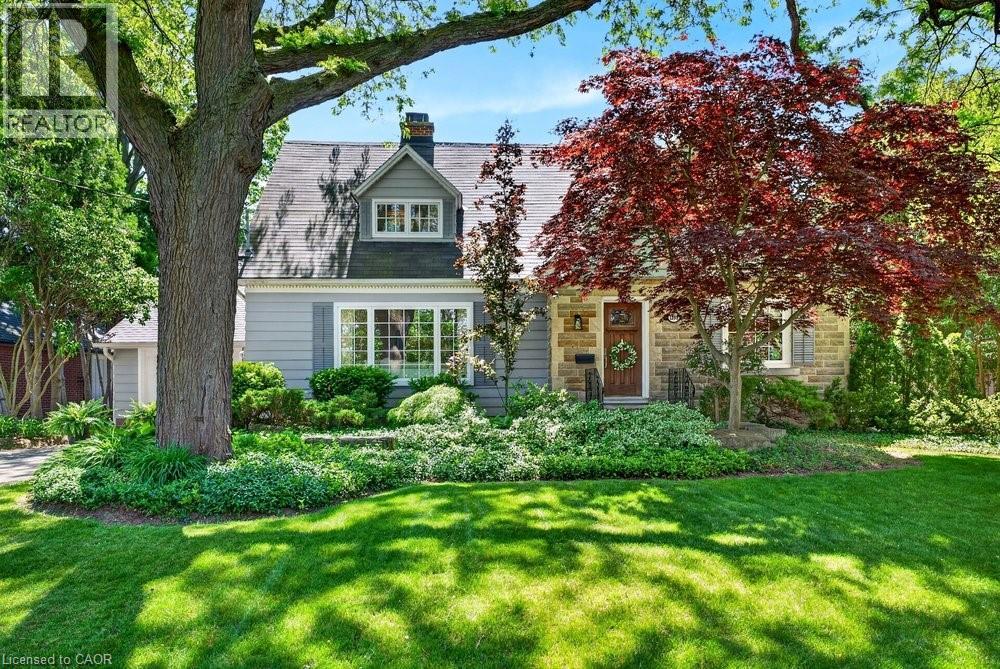
Updated character home in one of downtown Burlington's most sought-after neighbourhoods, offering the perfect blend of timeless charm, modern updates & an exceptional walkable lifestyle. Nestled on a beautifully landscaped lot with mature trees, lush gardens, flagstone walkway, stone patios & a private inground pool, this home is a true backyard retreat. Inside, the spacious layout features hardwood floors throughout the main level & all bedrooms, elegant crown moulding & an abundance of natural light. The updated kitchen is designed for both everyday living & entertaining with granite countertops, centre island, stainless steel appliances & seamless flow into the dining room, overlooking the picturesque backyard. Relax by the stone fireplace in the inviting living room with a bay window or unwind in the separate family room with patio doors leading to a covered porch, the perfect spot for morning coffee or evening gatherings. Upstairs, three generously sized bedrooms provide ample space for family living, including a spacious primary suite with a walk-in closet & private ensuite. Located just steps from downtown Burlington, enjoy easy access to waterfront trails, Spencer Smith Park, restaurants, coffee shops, boutique shopping, & year round festivals. Commuters will appreciate the convenient access to the QEW, 403, 407 & Burlington GO Station. A rare opportunity to enjoy character, privacy & modern comfort in an unbeatable downtown location. (id:24334)
Burlington, Ontario
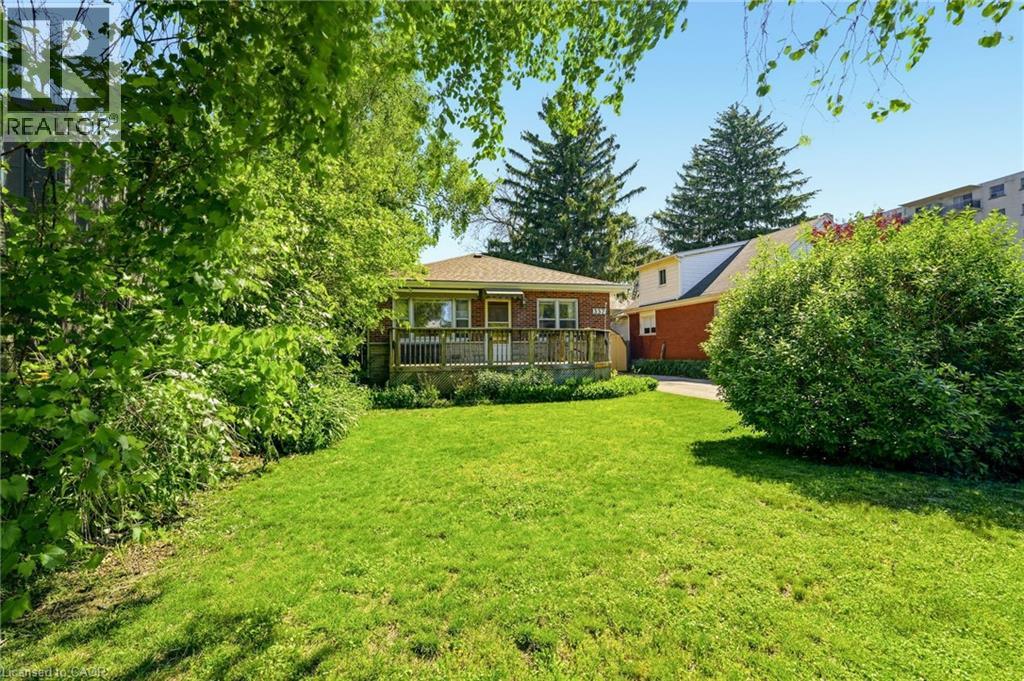
Rare Premium Lot in Central Burlington – Endless Development Potential Unlock the incredible potential of this exceptional 50 x 132-foot property, ideally located in the heart of central Burlington. Situated just minutes from the vibrant downtown core and only steps from the lake, this rare find offers the ultimate blend of lifestyle and opportunity. Featuring highly coveted multi-use zoning, this diverse lot caters to a variety of visions. Bring your design ideas to restore the existing charm of the current bungalow, design and build your custom luxury dream home, or capitalize on the unique zoning to develop a small multi-unit apartment complex. Whether you are an end-user looking for a premium lakeside lifestyle or an investor seeking a high-yield development project, this property is a standout opportunity in one of Burlington's most sought-after neighbourhoods. (id:24334)
Burlington, Ontario
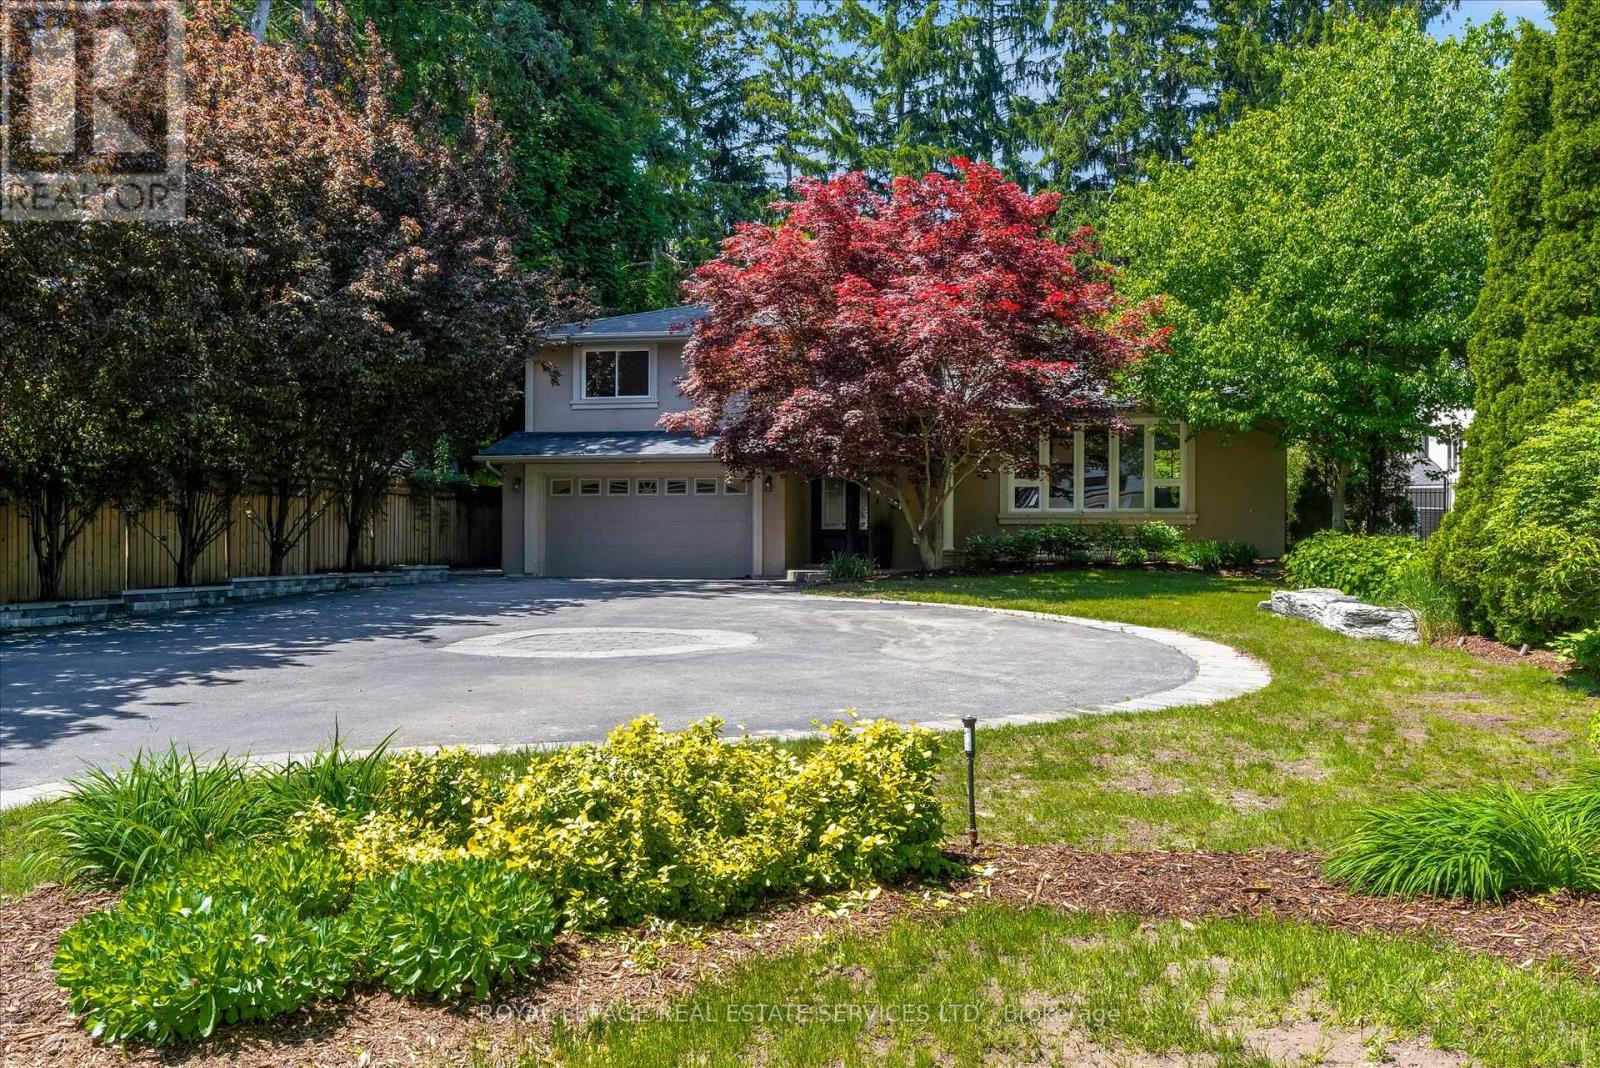
Own this stunning 70' x 156' property in Burlington's highly sought-after Shoreacres neighbourhood. Nestled among mature trees, this beautifully updated 4-bedroom, 3-bathroom split-level home offers the perfect blend of style, comfort, and resort-inspired living.The bright, open-concept main living area is designed for both everyday living and entertaining, featuring a spectacular floor-to-ceiling natural stone fireplace as its stunning centrepiece. The gourmet kitchen boasts upgraded stainless steel appliances, a breakfast bar, pantry, vaulted ceilings, seamless sightlines to the private backyard oasis and a heated floor! Elegant hardwood flooring, a wood staircase with iron spindles, and thoughtfully updated finishes add warmth and sophistication throughout. The finished lower-level recreation room provides additional living space perfect for family gatherings, a games room, home office, or media room. Step outside to your resort-like backyard retreat, complete with a hot tub, outdoor kitchen, and beautifully landscaped surroundings. With an impressive 156-foot lot depth, this private outdoor sanctuary offers exceptional space for relaxation and entertaining.A rare opportunity to own a move-in-ready home on an oversized lot in one of Burlington's most desirable communities in the best school catchments. Bonus EV charger in the garage and heated flooring in the walk in pantry and kitchen. (id:24334)
Burlington, Ontario
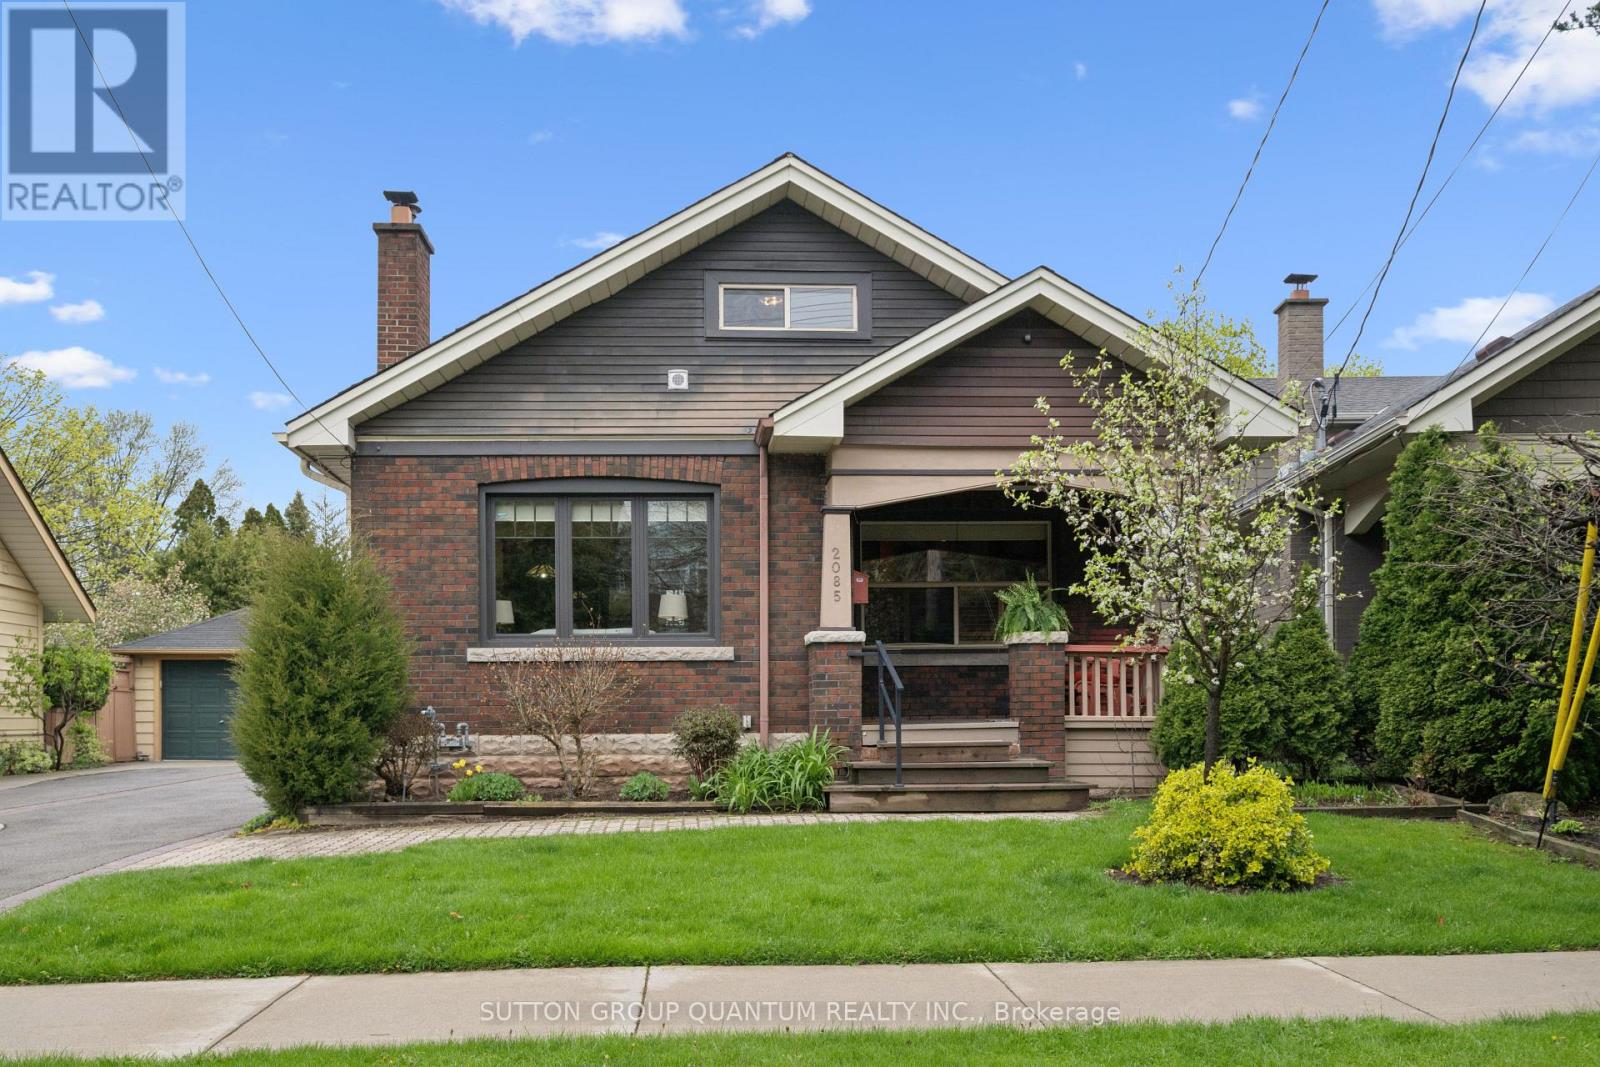
Cottage in the City! Don't miss out on this unique opportunity to own a classic 1.5 Story Craftsman Style Bungalow, built in 1924, within the highly desirable Emerald Crescent Survey. This home retains many of the traditional Craftsman features such as tapered porch columns, dormer windows, low-pitched roof lines, and original woodwork and is a very short walk to downtown Burlington's Core. With 1611 sq. ft. of floor space above ground this bungalow is a wonderful example of a traditional Craftsman Main Floor Layout, and features 2 + 1 bedrooms, including a main floor primary suite, 3 full bathrooms, a rear entrance for entry to potential basement apartment, and a large detached garage/shed with electrical service and insulated roof. There is parking for 4 cars. Great neighborhood with long time neighbors, this home is loaded with potential, in need of significant updating, and awaits a new owner who will suit to taste and love it as much as the current homeowner has. While this home highlights several architectural markers that identify its cultural heritage, it is not currently designated under Part IV of the Ontario Heritage Act. This property is being sold "as is" where is. Location, Location, Location! (id:24334)
Burlington, Ontario
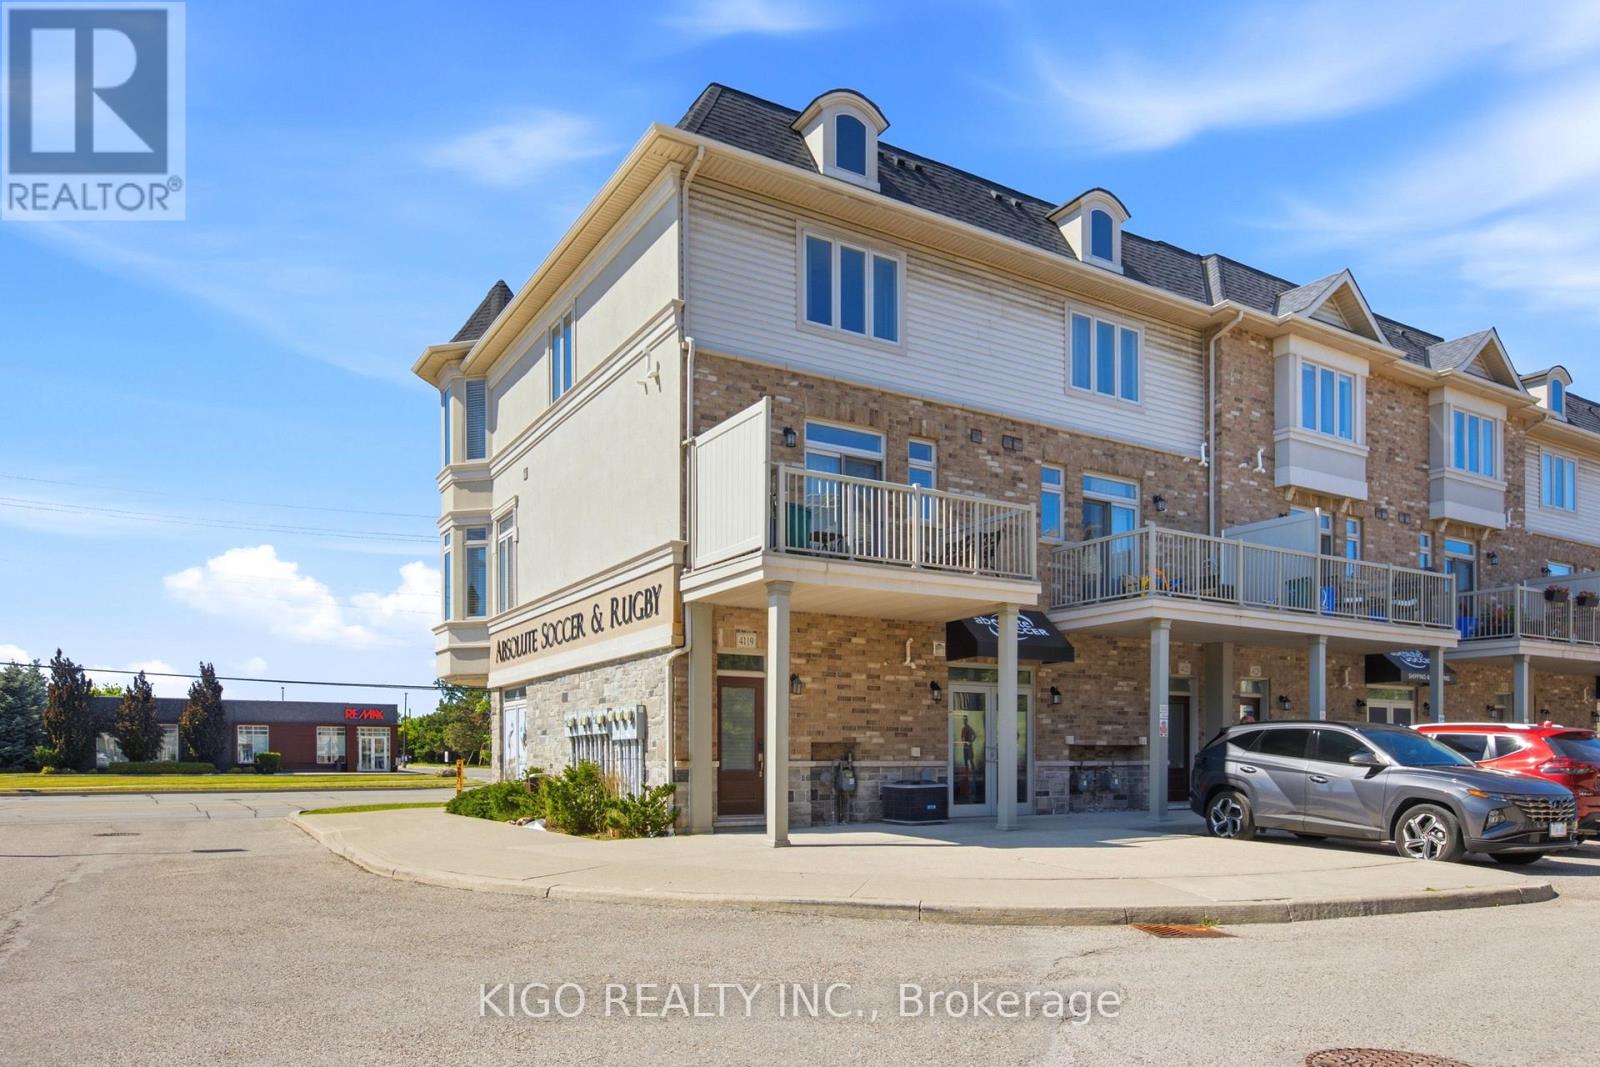
Bright, Bigger And Spacious Corner Unit Townhome In One Of Burlington's Most Convenient And Family-Friendly Communities. This Well-Designed Home Features A Functional Open Concept Layout Filled With Natural Light From Additional Corner Unit Windows. Modern Eat-In Kitchen With Stainless Steel Appliances, Ample Cabinet Space, And Breakfast Area With Walk-Out To Balcony. Combined Living And Dining Area Offers Comfortable Space For Both Everyday Living And Entertaining. Third Floor Features Two Generously Sized Bedrooms Including A Large Primary Bedroom With Private Ensuite Featuring A Relaxing Jetted Tub, Additional Full Bathroom, And Convenient Upper Level Laundry. Rare Corner Unit Offering Added Privacy And Excellent Natural Light Throughout. Includes One Exclusive Surface Parking Space Conveniently Located Directly In Front Of The Unit. Close To Schools, Parks, Shopping, Restaurants, Public Transit, Appleby GO Station, And Easy Access To QEW/403. Perfect Opportunity For First-Time Buyers, Downsizers, Or Investor (id:24334)
Burlington, Ontario
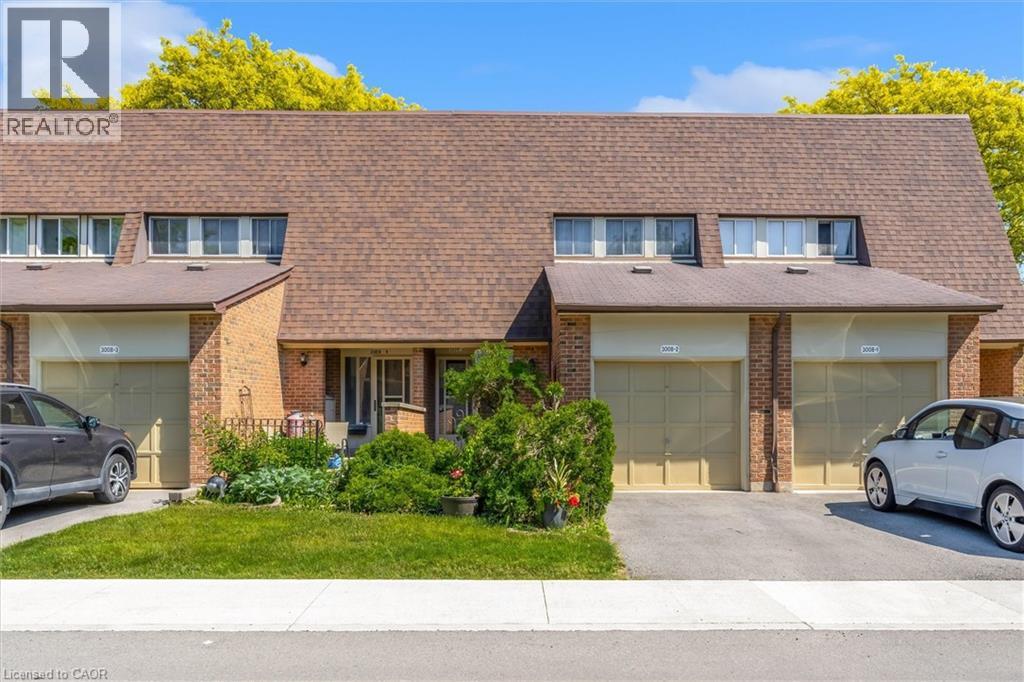
Welcome to this 2-storey townhouse tucked away in a quiet corner of the desirable Barrington Square community. Residents enjoy access to fantastic amenities including an outdoor community pool, parkette, and ample green space. The main floor offers a functional kitchen with plenty of cabinetry, a spacious dining area, and a comfortable living room perfect for everyday living and entertaining. Upstairs, you'll find three generously sized bedrooms and a 4-piece bathroom. The fully finished basement adds valuable living space and can easily accommodate a family room, home office, gym, or play area. A standout feature of this home is that the water main replacement has already been completed and paid for, providing peace of mind for future owners. The home is equipped with an owned furnace (approximately 7 years old), while the central air conditioning unit is currently under contract. The electrical system has been updated, and the exterior natural gas hookup makes summer BBQs a breeze. The monthly maintenance fee is $682.95 and includes common elements, exterior maintenance, building insurance, water, and landscaping, helping to simplify homeownership and upkeep. Offering plenty of space and potential in a sought-after community, this home is ideal for first-time buyers, growing families, investors, or those looking to add their personal touch. (id:24334)
Burlington, Ontario
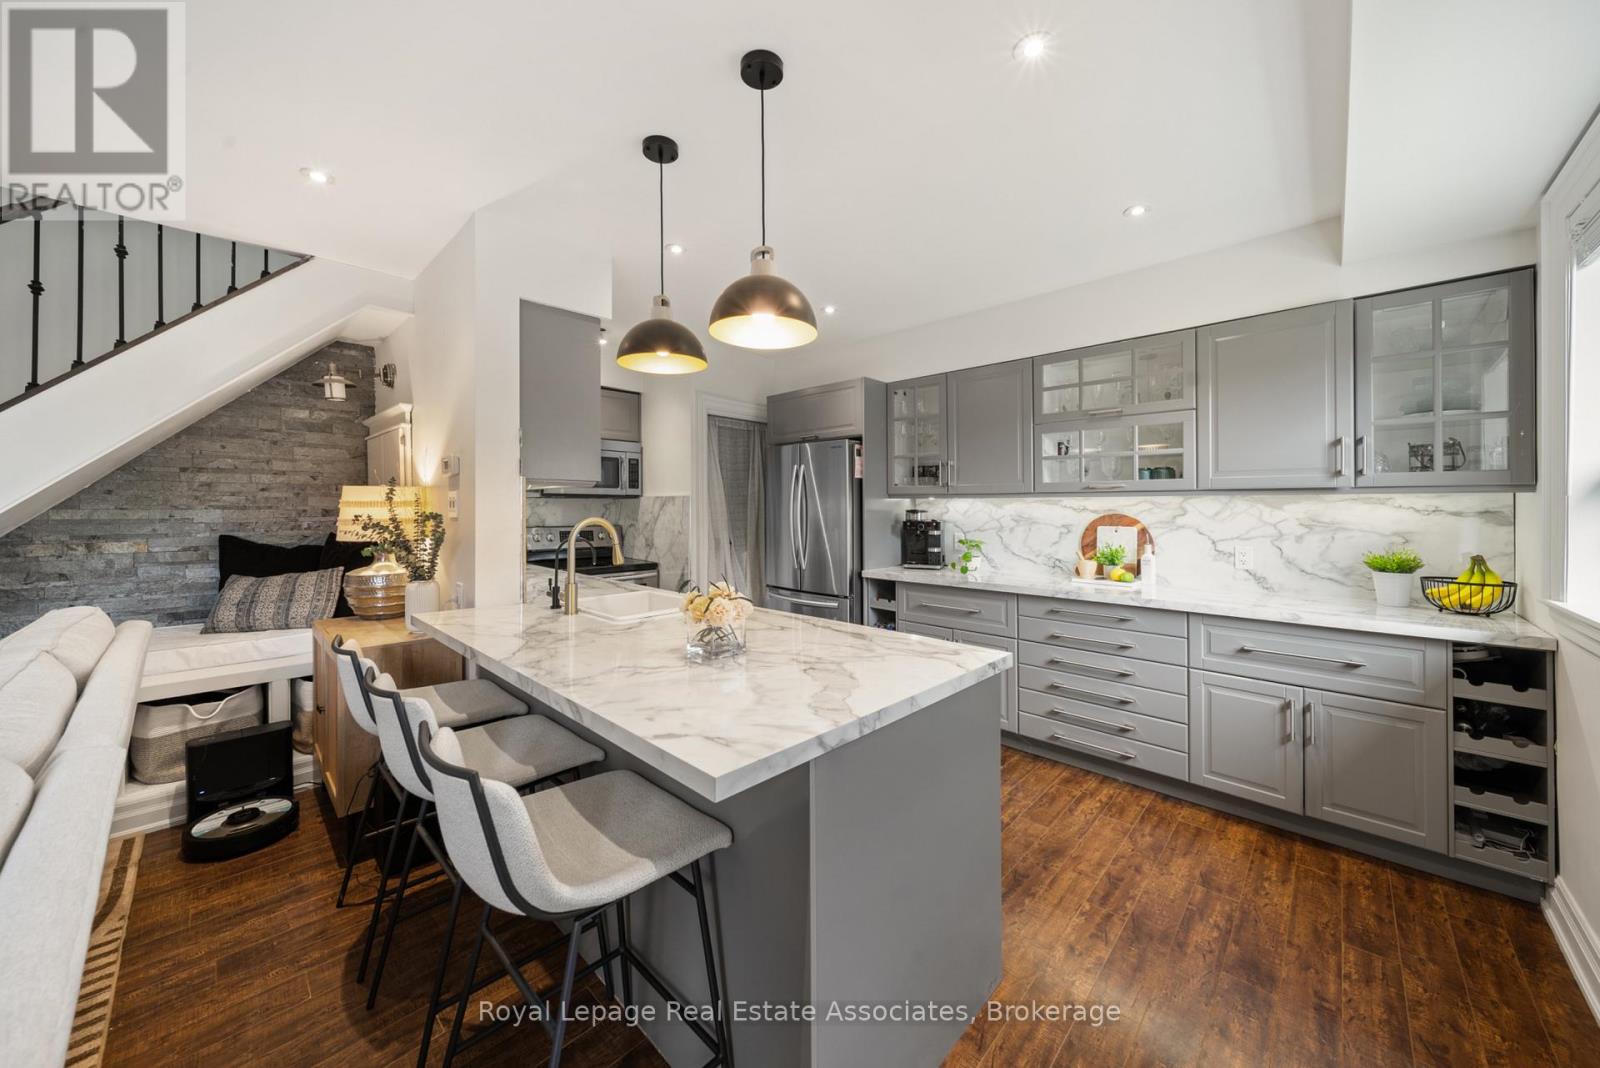
Bright and thoughtfully updated 2-bedroom, 1-bathroom unit. The main floor features a modern open-concept living space highlighted by a newly added built-in feature wall with a fireplace. The main floor features pot lights, large windows that flood the space with natural light and a cozy reading nook.The updated kitchen features a matching countertop and backsplash, ample cabinetry, and a large island with a breakfast bar. Enjoy the convenience of a main-floor walkout to a private, fenced-in backyard. As an end unit, the yard is oversized and offers easy access to the outside of the complex. Upstairs, both bedrooms are generously sized and include large windows that maintain the bright and airy feel throughout the home. Situated in South Burlington, just minutes from the lake, this home offers easy access to parks, schools, shopping, and everyday amenities. (id:24334)
Burlington, Ontario
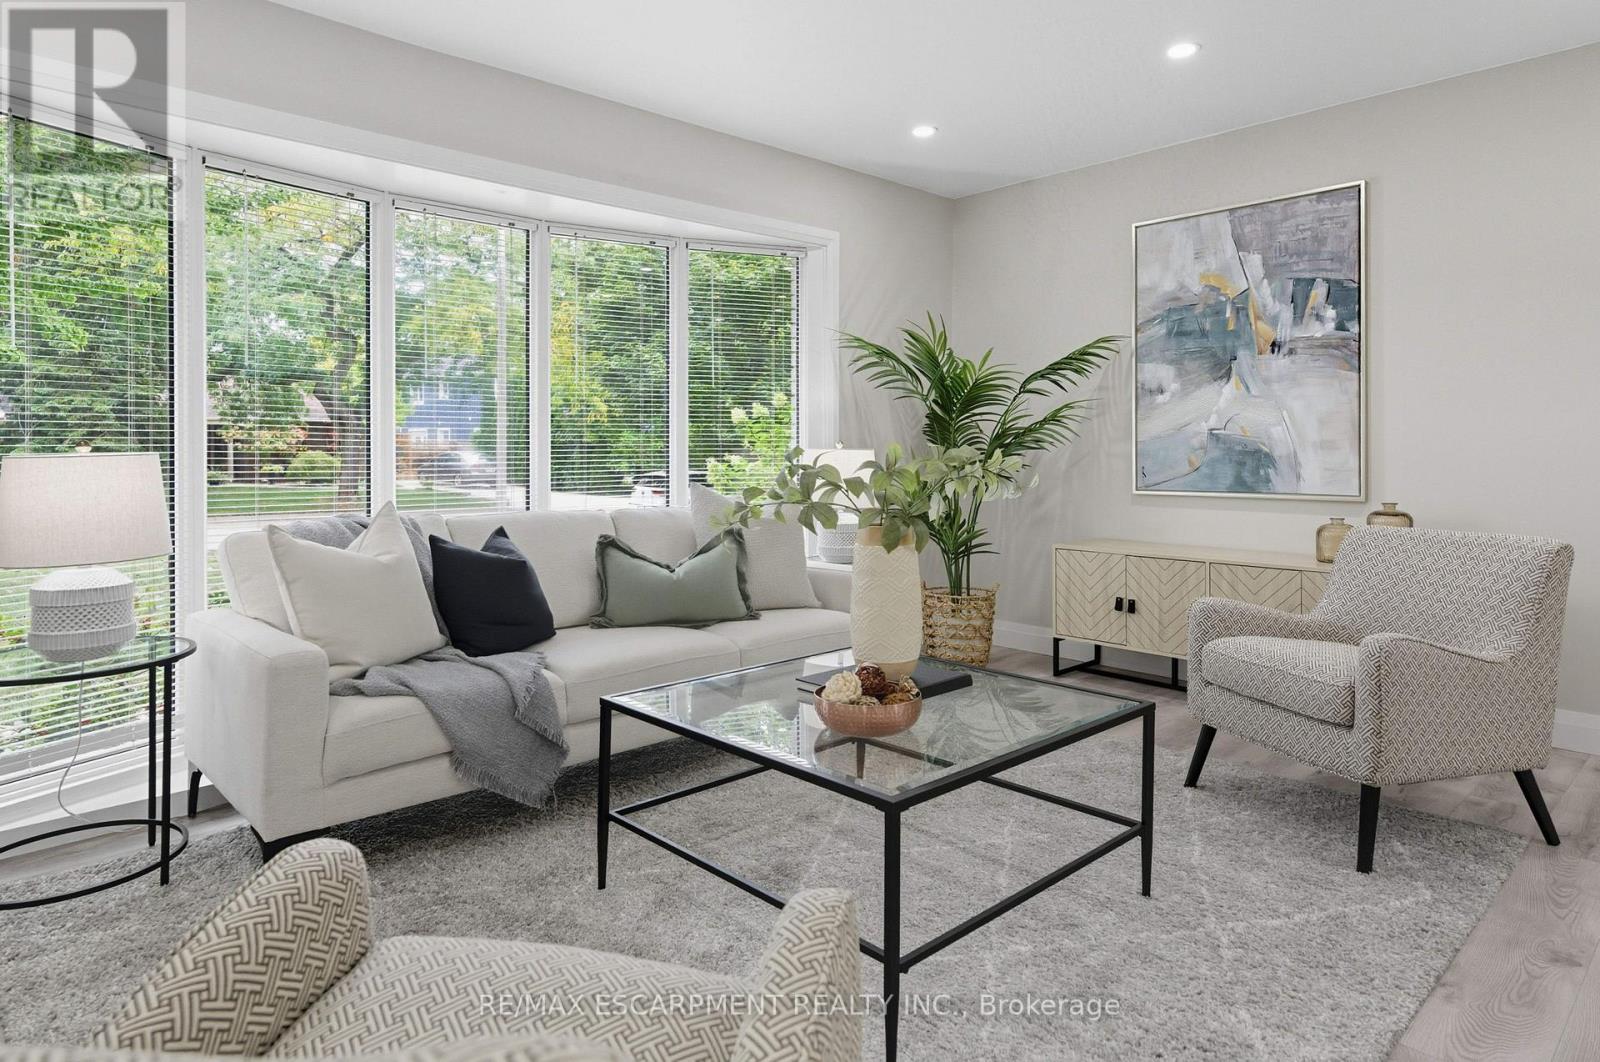
Welcome to 278 Purnell Place - A Fully Renovated Gem in One of Burlington's Most Sought-After Neighbourhoods. From the moment you arrive, this beautifully updated 3-bedroom, 2-bathroom home impresses with its curb appeal and inviting atmosphere. Thoughtfully renovated from top to bottom, every detail has been designed to blend style, comfort, and functionality. Step inside to a bright and welcoming main floor where fresh finishes, modern flooring, and neutral décor create an airy, contemporary feel. The open-concept living and dining areas provide the perfect backdrop for everyday living and entertaining. The heart of the home flows into a showstopping sunroom featuring floor-to-ceiling windows and five sliding doors. This incredible space is flooded with natural light and seamlessly connects the indoors to the outdoors - perfect for morning coffee, a cozy reading nook, or year-round gatherings with friends and family. All three bedrooms are generously sized with ample closet space, with a bathroom that has been tastefully updated with sleek fixtures and finishes. The lower level offers additional living or recreation space, giving your family room to grow. Situated in a highly desirable Burlington neighbourhood, 278 Purnell Place offers more than just a beautiful home. Two brand-new recreation centres are within walking distance, providing endless opportunities for fitness, sports, and community activities. Families will also appreciate the convenience of nearby highly ranked schools, parks, and everyday amenities. Move-in ready and brimming with natural light, this stunning home combines modern upgrades, a prime location, and exceptional lifestyle amenities - truly a rare find in today's market. (id:24334)
Burlington, Ontario
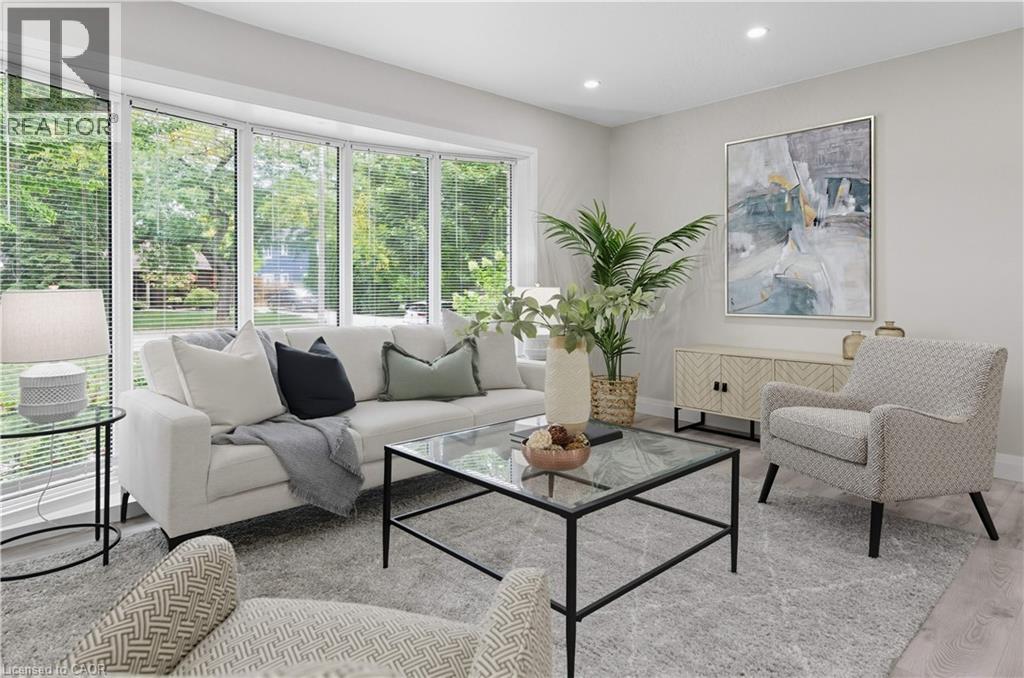
Welcome to 278 Purnell Place – A Fully Renovated Gem in One of Burlington’s Most Sought-After Neighbourhoods. From the moment you arrive, this beautifully updated 3-bedroom, 2-bathroom home impresses with its curb appeal and inviting atmosphere. Thoughtfully renovated from top to bottom, every detail has been designed to blend style, comfort, and functionality. Step inside to a bright and welcoming main floor where fresh finishes, modern flooring, and neutral décor create an airy, contemporary feel. The open-concept living and dining areas provide the perfect backdrop for everyday living and entertaining. The heart of the home flows into a showstopping sunroom featuring floor-to-ceiling windows and five sliding doors. This incredible space is flooded with natural light and seamlessly connects the indoors to the outdoors — perfect for morning coffee, a cozy reading nook, or year-round gatherings with friends and family. All three bedrooms are generously sized with ample closet space, with a bathroom that has been tastefully updated with sleek fixtures and finishes. The lower level offers additional living or recreation space, giving your family room to grow. Situated in a highly desirable Burlington neighbourhood, 278 Purnell Place offers more than just a beautiful home. Two brand-new recreation centres are within walking distance, providing endless opportunities for fitness, sports, and community activities. Families will also appreciate the convenience of nearby highly ranked schools, parks, and everyday amenities. Move-in ready and brimming with natural light, this stunning home combines modern upgrades, a prime location, and exceptional lifestyle amenities — truly a rare find in today’s market. (id:24334)