

Burlington, Ontario
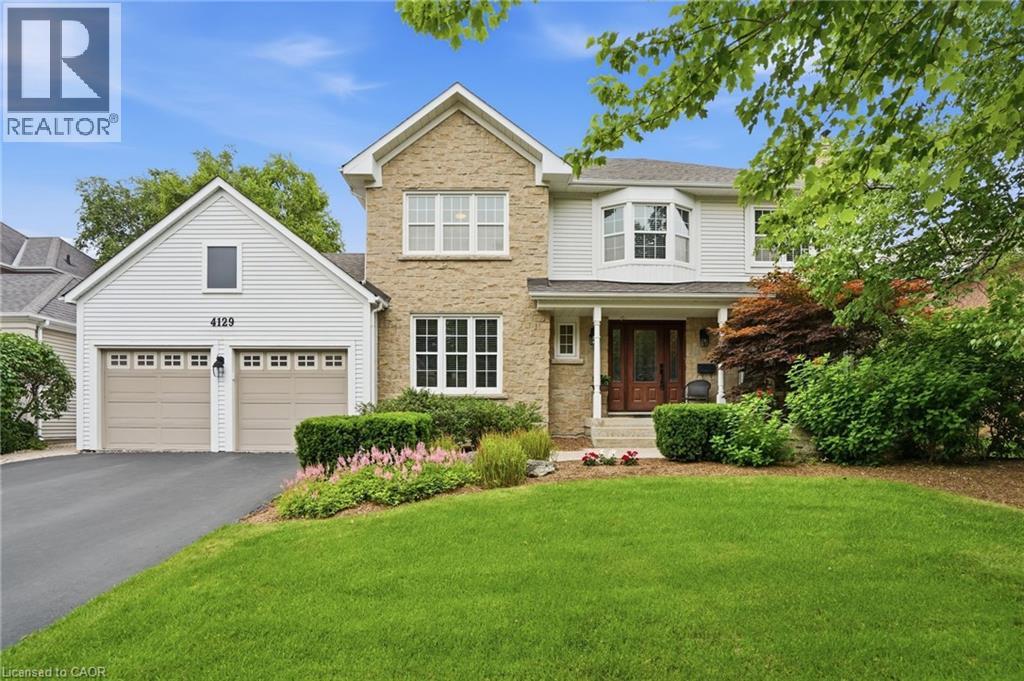
Experience classic Millcroft living at its finest in this impressive 3,000 square foot executive home, perfectly positioned on a beautifully landscaped lot. Located in one of Burlington’s most sought-after communities, close to top-rated schools, QEW, 403, 407 highways, Appleby GO Station, shopping, dining, golf courses, parks, and scenic paths/trails, this exceptional home offers the lifestyle Millcroft is known for. Designed for both everyday living and entertaining, this spacious four-bedroom residence welcomes you with a grand foyer featuring hardwood floors and a stunning circular staircase. The main level offers a bright home office or den, an elegant formal living room with a wood-burning fireplace and a generously sized dining room ideal for hosting family celebrations and large gatherings. The heart of the home is the open-concept eat-in kitchen, complete with granite countertops, abundant cabinetry, extensive pantry space and a walkout to the backyard deck. A separate family room with a cozy gas fireplace provides the perfect place to unwind. Upstairs, the expansive primary retreat features a sitting area, dual walk-in closets and a luxurious ensuite with heated floors, a separate shower and a soaker tub. Three additional spacious bedrooms and a four-piece bathroom complete the upper level. The finished basement is an entertainer’s dream, highlighted by a climate-controlled wine cellar with ample space to store and show off your collection, a large recreation room with a gas fireplace for movie night or to watch the big game, a games area with pool table, and two oversized storage rooms. Outside, enjoy your own private resort with a heated saltwater pool, interlocking stone patio, wooden deck with a gazebo, outdoor gas BBQ, bar fridge, and plenty of lawn space for family fun. An oversized double garage and irrigation sprinkler system add convenience. Don’t be TOO LATE*! *REG TM. RSA. (id:24334)
Burlington, Ontario
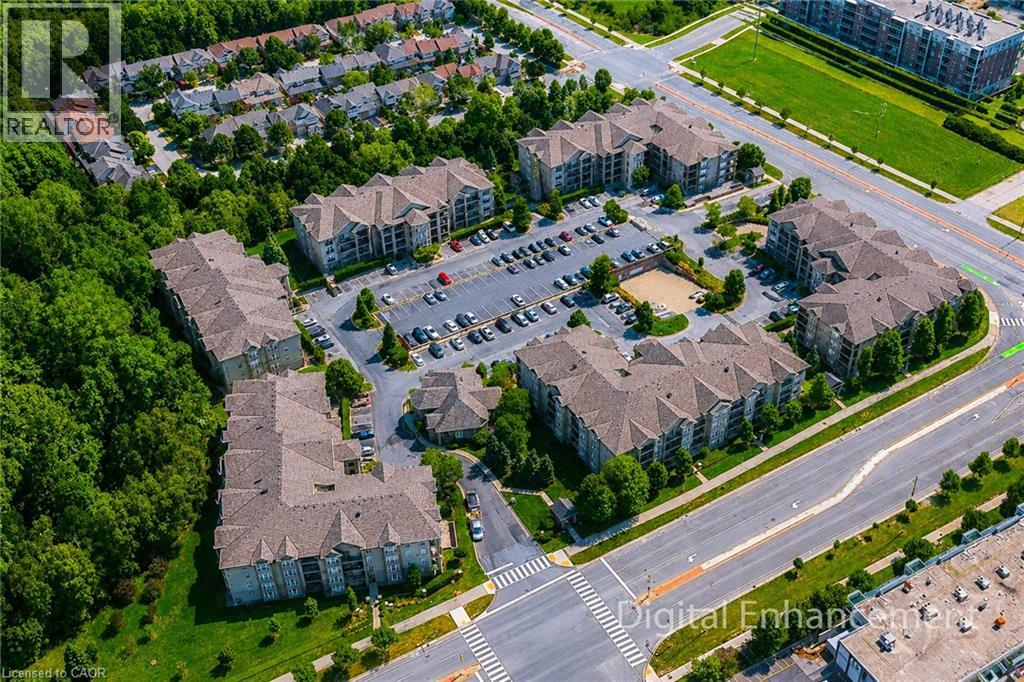
Welcome to this beautifully maintained 1 bedroom + den suite located in one of Burlington's most sought after communities. Offering a bright, spacious, and functional layout, this inviting home is perfect for professionals, couples, or anyone looking for comfortable, low maintenance living. The open-concept living and dining area is filled with natural light from large window and features a walk-out to a private balcony - an ideal spot to enjoy your morning coffee or unwind after a long day. The modern kitchen is equipped with stainless steel appliances, ample cabinetry, and a convenient breakfast bar for casual dining. The versatile den provides the perfect space for a home office, study, or guest area. The generously sized primary bedroom features a double closet, while the well appointed 4-piece bathroom offers both style and functionality. Enjoy the convenience of in=suite stacked laundry, one underground parking space and two private lockers for additional storage. Resident have access to excellent building amenities, including a fitness centre, party/meeting room, and ample visitor parking. Situated in a quiet, well-managed building just minutes from shopping, restaurants, parks, schools, public transit, and major highways, this home offer the perfect blend of comfort, convenience and location.Some photos are virtually staged. (id:24334)
Burlington, Ontario
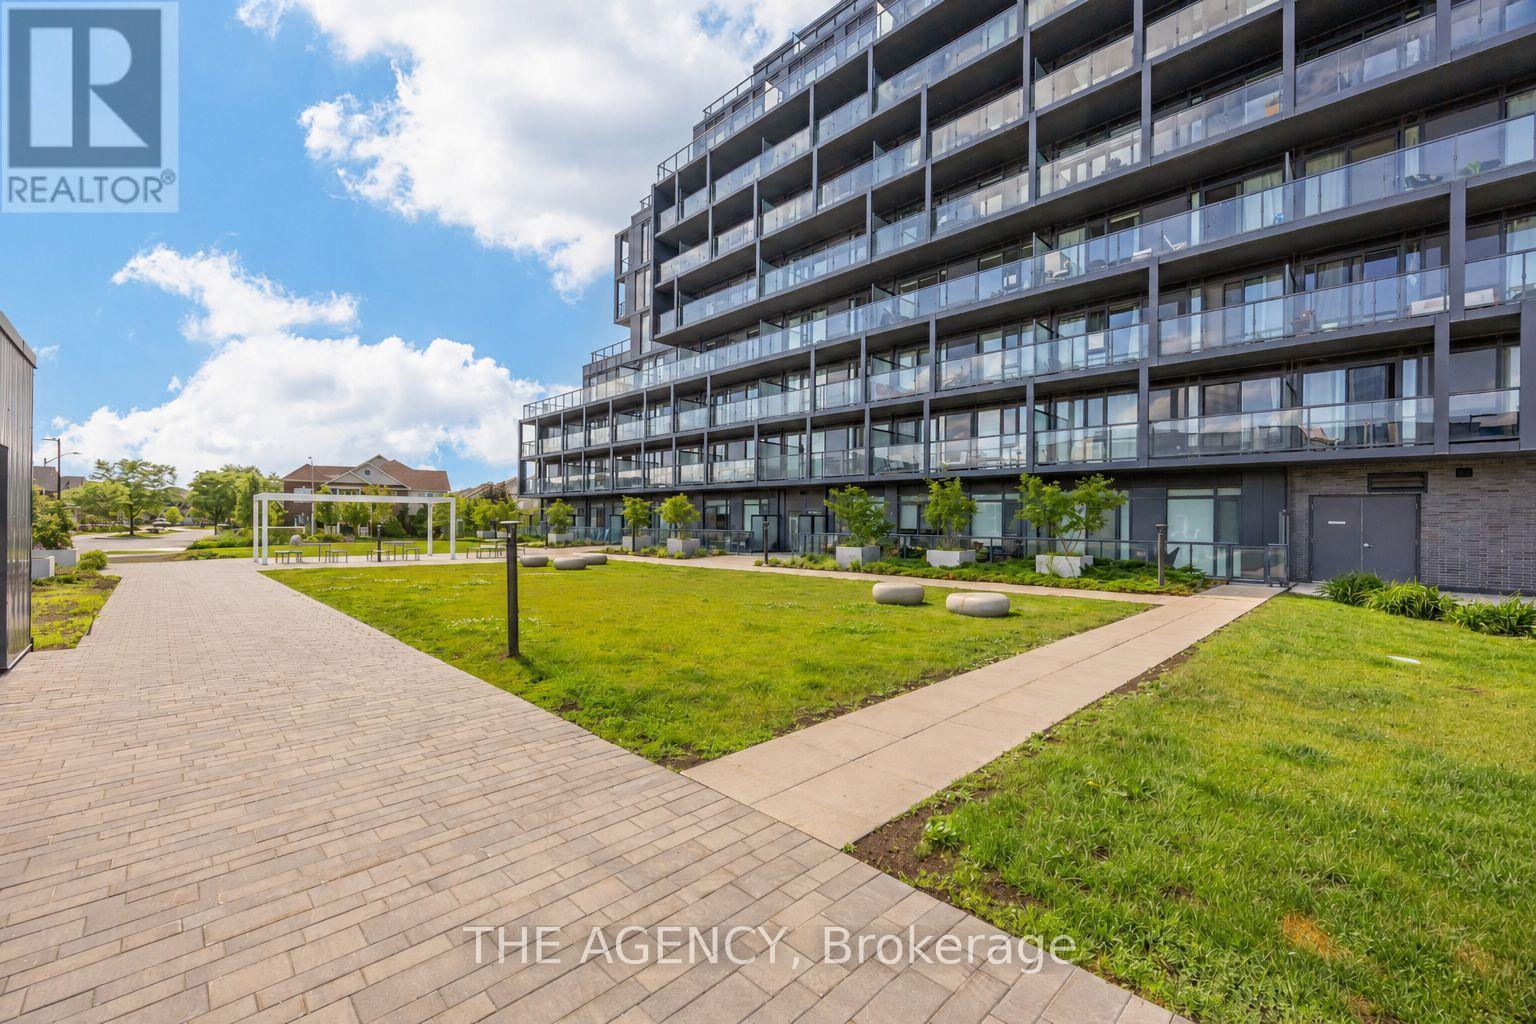
Welcome to stylish, modern condo living in Burlington's sought-after Alton Village community. This bright 2 bedroom, 1 bathroom suite offers approximately 631 sq ft of thoughtfully designed living space with an open-concept layout and plenty of natural light. Featuring wide plank laminate flooring throughout, a sleek contemporary kitchen with stainless steel appliances, quartz countertops, modern cabinetry, and a beautifully finished bathroom with quartz counters. Enjoy the convenience of in-suite laundry, smart phone suite entry, and leading-edge in-suite technology designed for comfort, security, and everyday ease.This unit also includes 1 underground parking spot and 1 locker, offering excellent additional storage. Residents can enjoy exceptional building amenities including an outdoor pool with cabanas, BBQ terrace, fully equipped gym, yoga studio, steam and sauna lounge, party/games room, pet spa, outdoor courtyard, concierge, and more.Located in the popular Valera community, surrounded by everyday conveniences, parks, restaurants, shopping, schools, and community amenities, including Alton Village Public School, Dr. Frank J. Hayden Secondary School, Alton Community Centre, Norton Community Park, and nearby retail plazas. Excellent commuter location with quick access to public transit and major highways: 2 min drive to Hwy 407, 10 min drive to Burlington GO Station, and 11 min drive to the QEW. An ideal opportunity for first-time buyers, professionals, downsizers, or investors looking for lifestyle and location in one of Burlington's most connected communities. (id:24334)
Burlington, Ontario
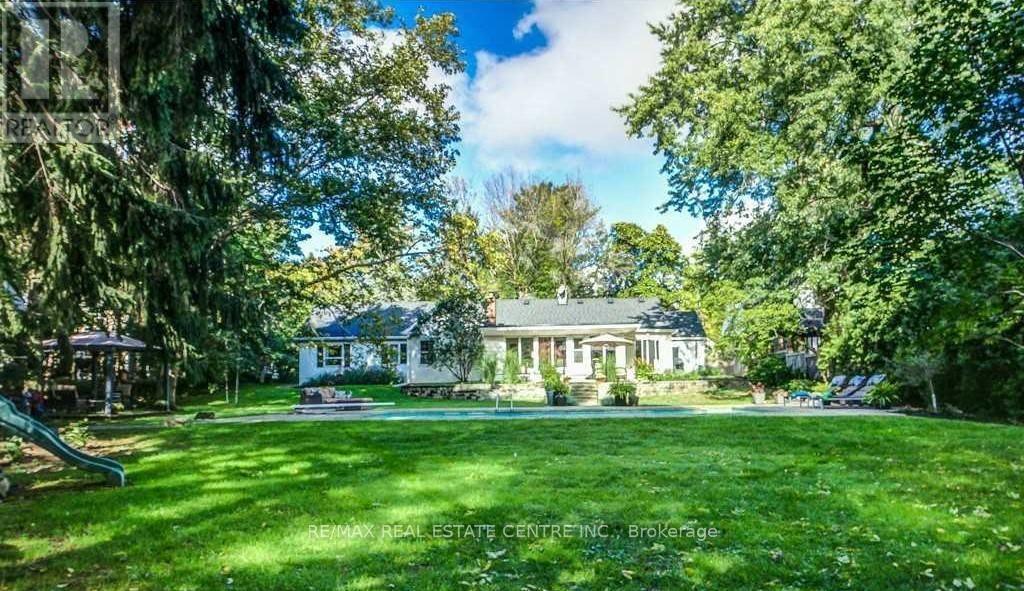
Tucked along a desirable tree-lined street in LaSalle, this one-storey ranch-style home sits on an extraordinary lot of over half an acre (107 x 215 ft), rarely found this close to the lake, with mature-treed privacy just steps from Burlington Golf & Country Club. Extensively renovated in 2025 with high-end designer finishes: the west wing was taken back to the studs and rebuilt, plus a new roof, furnace, pool heater, full plumbing renewal from home to street, new windows, added insulation, and in-floor heating. Truly move-in ready. The chef's kitchen features a Wolf 6-burner gas range, Bosch dishwasher, beverage fridge, center island, and wet bar, with walkout to the patio. All tile areas have in-floor radiant heating for warmth in winter, while the mature tree canopy and central air help keep the home cool in summer. Both renovated 3-piece bathrooms offer heated floors and glass showers. A bright sunroom with panoramic windows and a second fireplace overlooks the yard year-round. At the entrance, a home office with built-ins can also serve as a fifth bedroom or guest room, while four bedrooms occupy the private wing. A mudroom/laundry with garage and backyard access, plus an oversized double garage with loft storage above and parking for eight, add practicality. Outside, a private Muskoka-sequel backyard features a unite inground pool with safety ledge and bench, a Jacuzzi brand hot tub, and flagstone patio, professionally serviced and swim-ready. The mature tree canopy creates a unique natural setting that provides shade in summer and seasonal shelter throughout the year, creating a peaceful outdoor retreat. Conveniently located just minutes to Burlington Beach, downtown Burlington, Maple view Centre, Costco, and major highways. Situated in an established lakeside neighborhoods with mature trees and convenient access to parks, amenities, and commuter routes. Unfurnished. A fully furnished option is available for qualified tenants at a different rate. (id:24334)
Burlington, Ontario
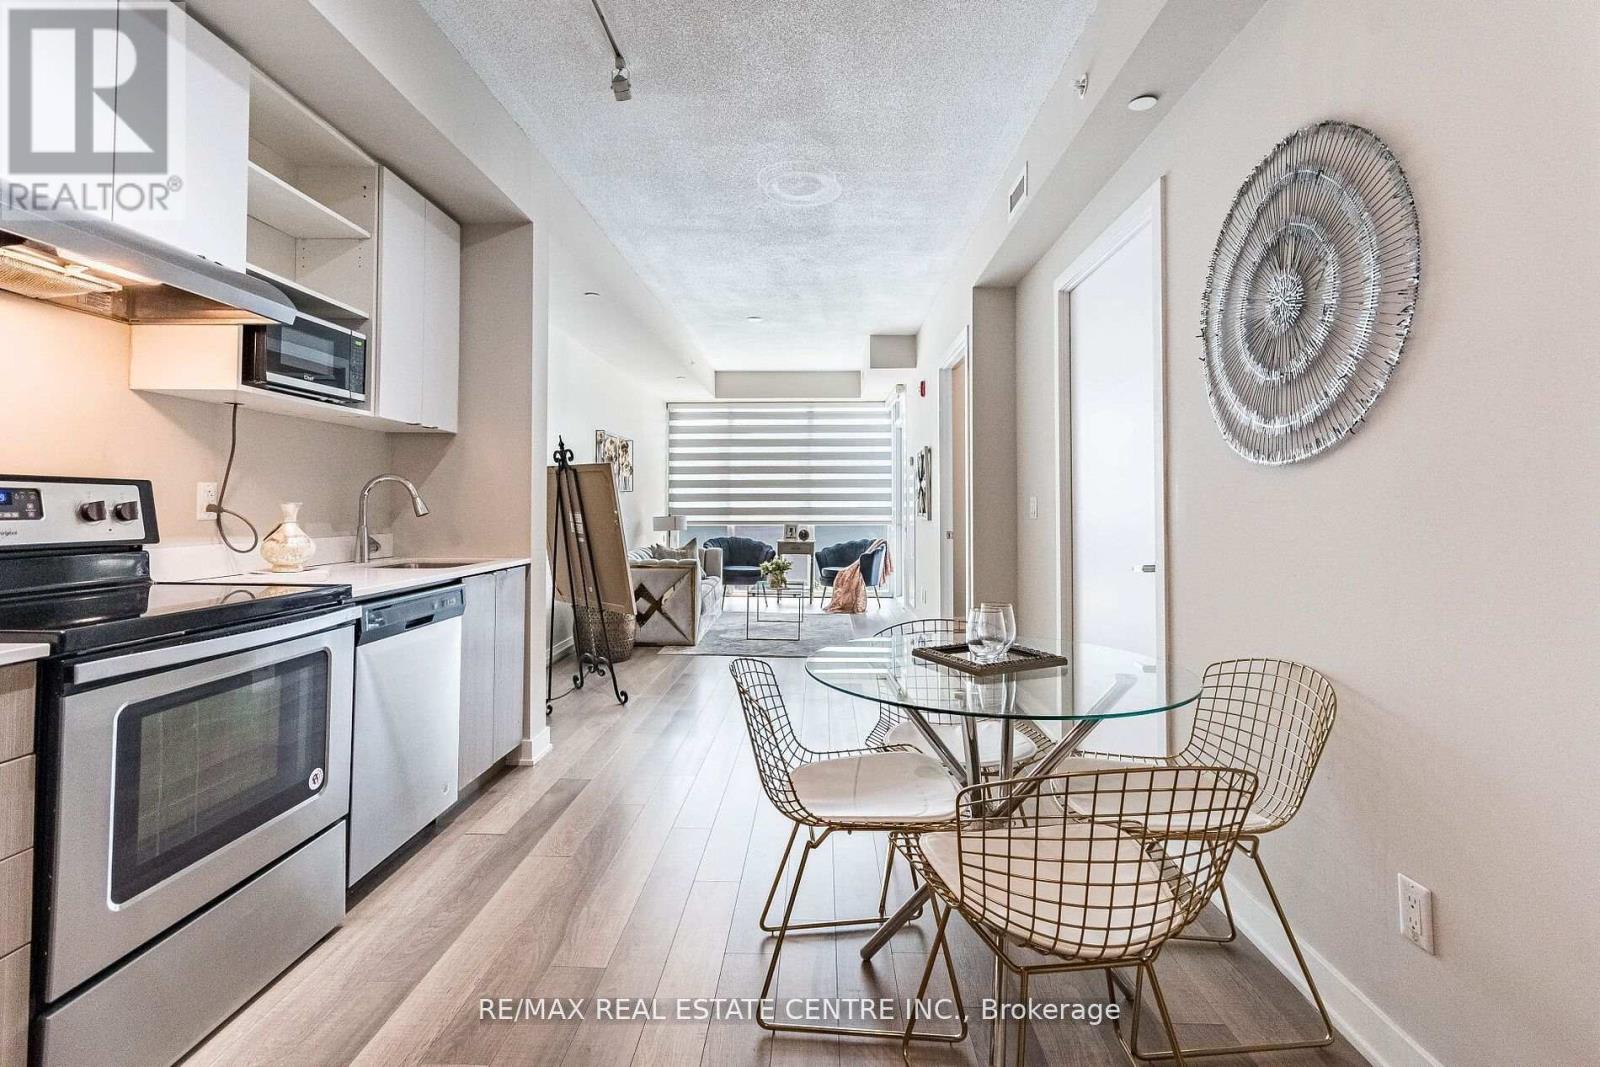
Welcome 5240 Dundas B314 in Burlingtons desirable Orchard community! This upgraded 1+1 bed, 1 bath suite offers a smart, functional layout with modern finishes throughout. Enjoy a sleek kitchen with quartz countertops, stainless steel appliances, and a bright, open-concept living area that walks out to your private balcony with tranquil southeast views. The separate den is perfect for a home office. Residents have access to premium amenities including a gym, rooftop deck, concierge, steam room, plunge pools, and more. One underground parking space and locker included. Immediate possession available. (id:24334)
Burlington, Ontario
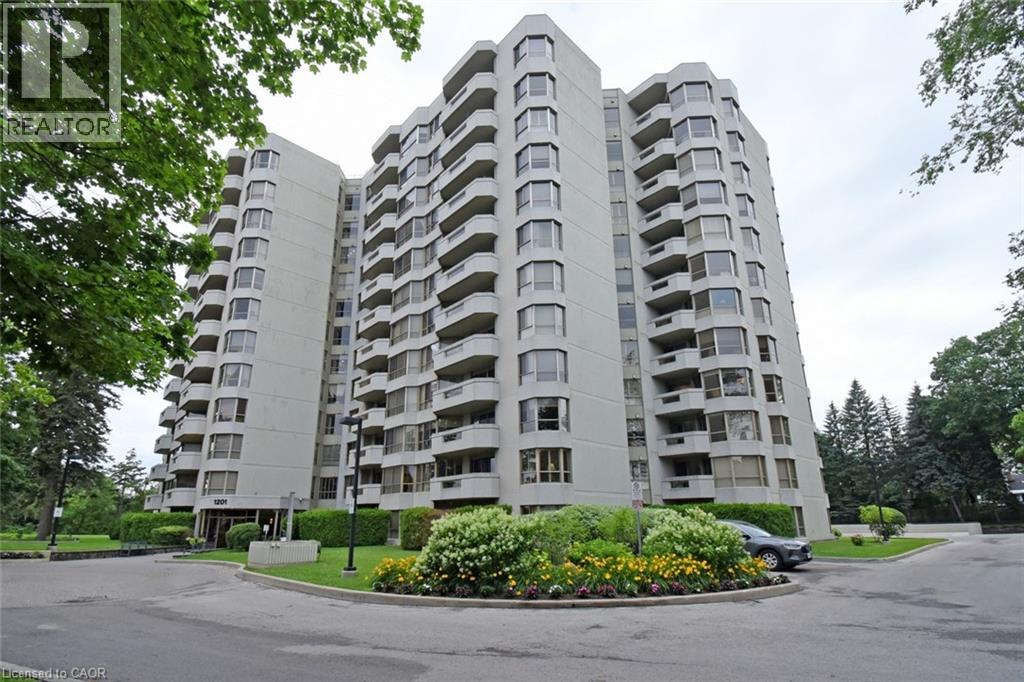
Spacious and bright 2-bedroom condo offering over 1,500 sq. ft. of beautifully designed living space with stunning views of the lake. This exceptional corner suite is flooded with natural light thanks to expansive windows facing north, south, and east, creating a warm and inviting atmosphere throughout with long lakeviews. Enjoy the large foyer and generous principal rooms with a white eat-in kitchen and stainless steel appliances. An open and airy layout with views from multiple vantage points. Enjoy the outdoor pool, tennis courts, workout room at your finger tips. Ideally located just a short walk to the waterfront, parks, beach, and vibrant downtown Burlington, where you'll find shopping, restaurants, cafés, and entertainment. Convenient highway access with every amenity you need just minutes away. A rare opportunity to enjoy spacious condo living in one of Burlington's most desirable locations. (id:24334)
Burlington, Ontario
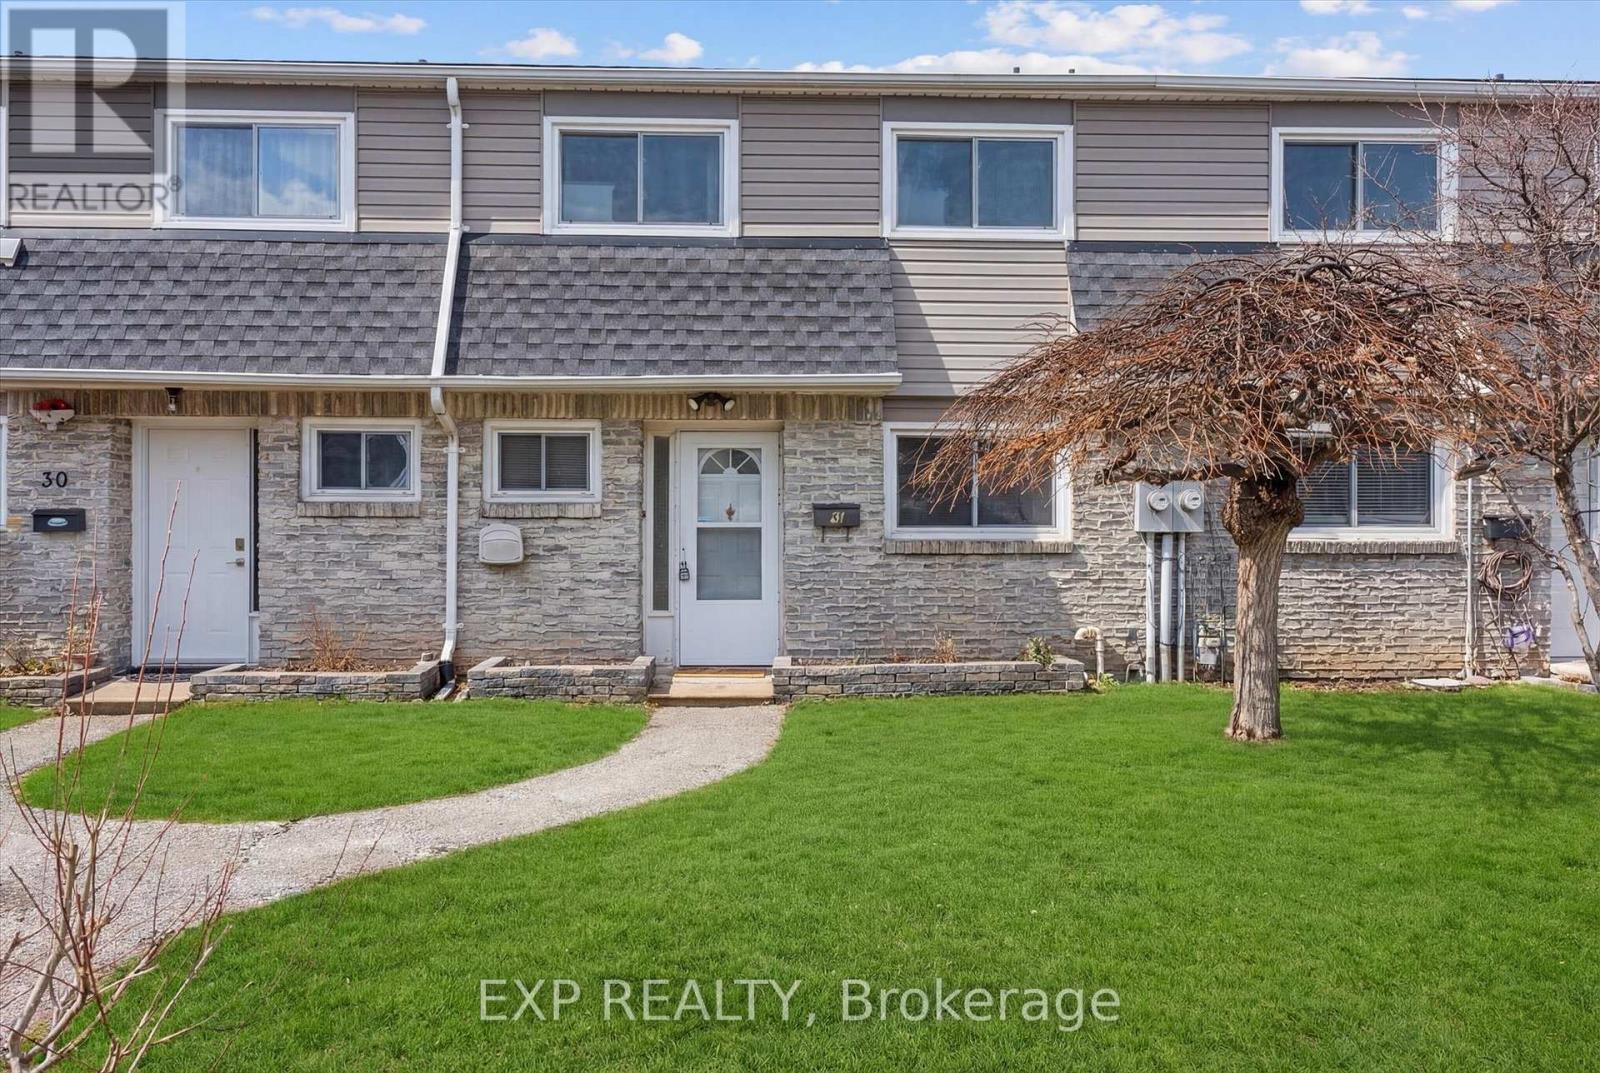
BACK ON THE MARKET THROUGH NO FAULT OF THE SELLER OR THE PROPERTY. Don't miss this second opportunity to own this exceptional home again! This bright and inviting townhouse is perfect for first-time buyers, downsizers, or savvy investors looking for exceptional value in a prime location.This carpet-free home features new flooring and fresh paint throughout, offering a clean, modern feel that's completely move-in ready. Large windows throughout the home bring in beautiful natural sunlight, creating a warm and airy atmosphere in every room.Enjoy the added convenience of two underground parking spaces, a rare and valuable feature that provides comfort and security year-round.Ideally located in a highly desirable Burlington neighbourhood, you'll have easy access to parks, schools, shopping, public transit, and major highways-making everyday living both convenient and connected.Whether you're looking for your first home or a smart investment, this property is a fantastic opportunity to own in one of Burlington's most sought-after communities. BOOK YOUR SHOWING NOW! (id:24334)
Burlington, Ontario
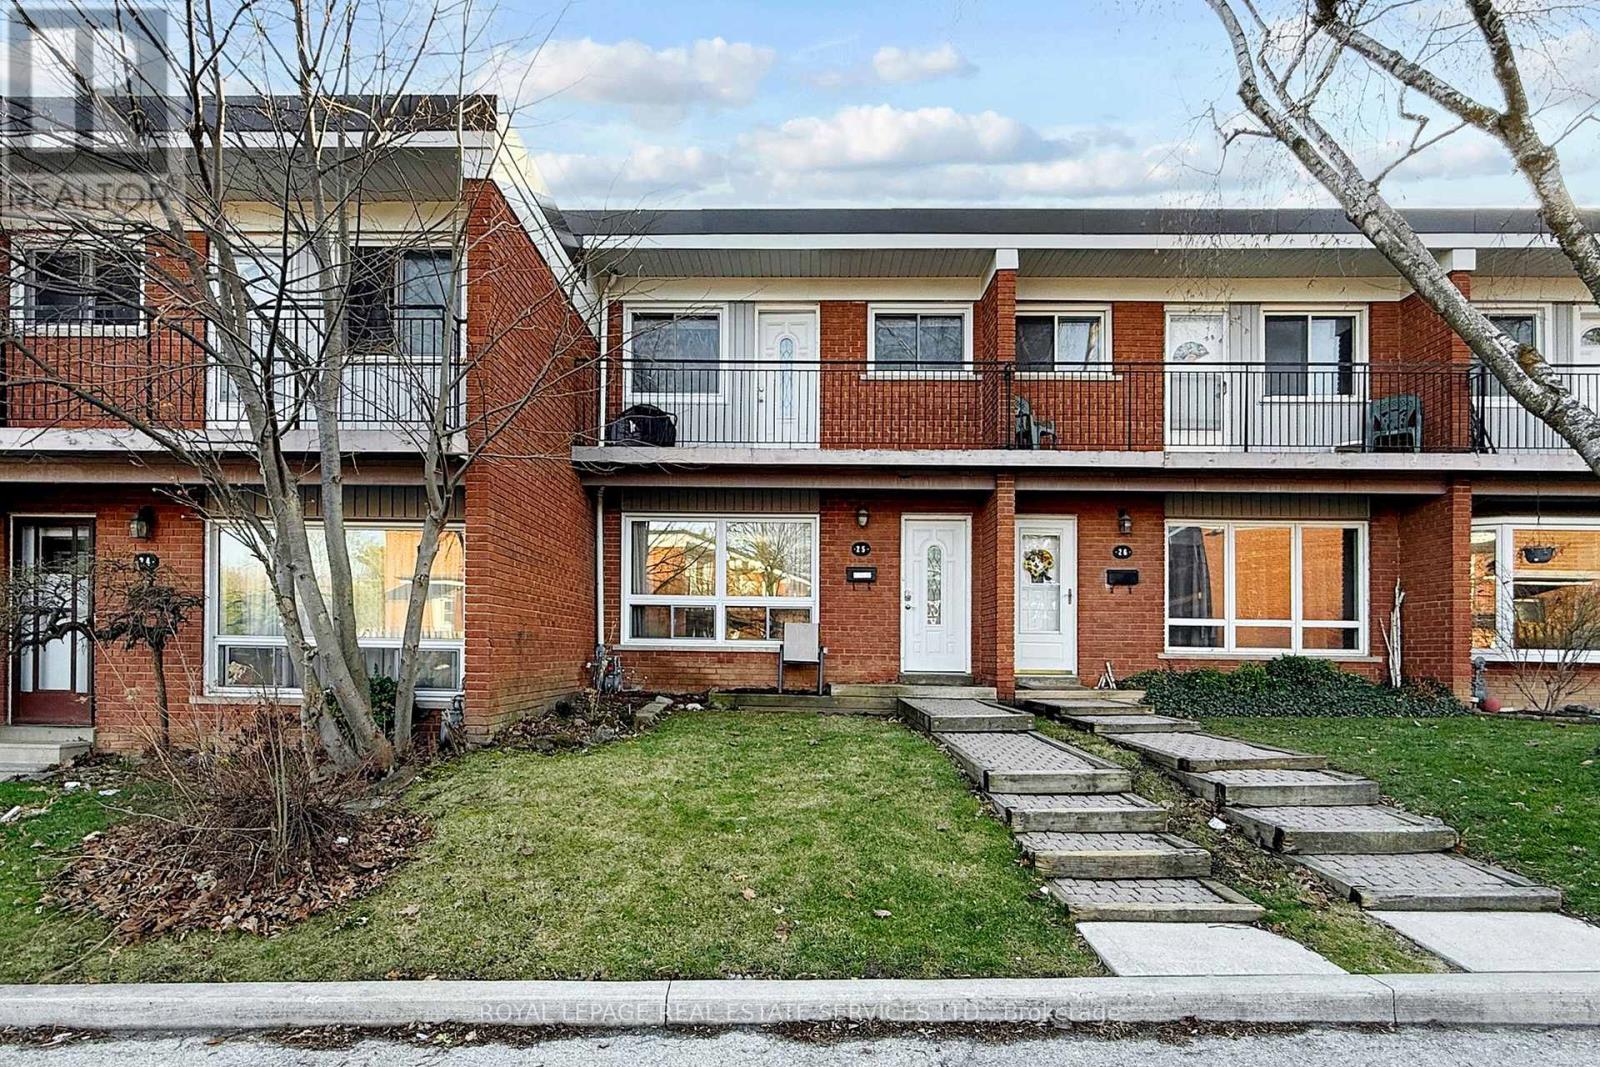
Welcome to this lovely and bright 3-bedroom, 3-washroom condo townhouse located in a highly desirable, family-oriented complex in Palmer, Burlington. Ideally situated close to everyday amenities, this home offers both comfort and convenience. The main floor features an open-concept living and dining area, perfect for relaxing or entertaining. The eat-in kitchen is filled with natural light from a large window overlooking the backyard and provides direct access to a private, fenced outdoor space. Upstairs, the primary bedroom includes two double closets and a walk-out to a private balcony with a cozy seating area. Two additional bedrooms offer plenty of space for family or guests. The finished basement adds extra living space and includes a washroom, laundry area, and generous storage. Cozy backyard enjoy the summer with friends. Enjoy being just steps from schools, parks, trails, shopping, and more, with quick access to transit and major highways. Easy convert the 2pc bath to 3pc bath in the basement. (id:24334)
Burlington, Ontario
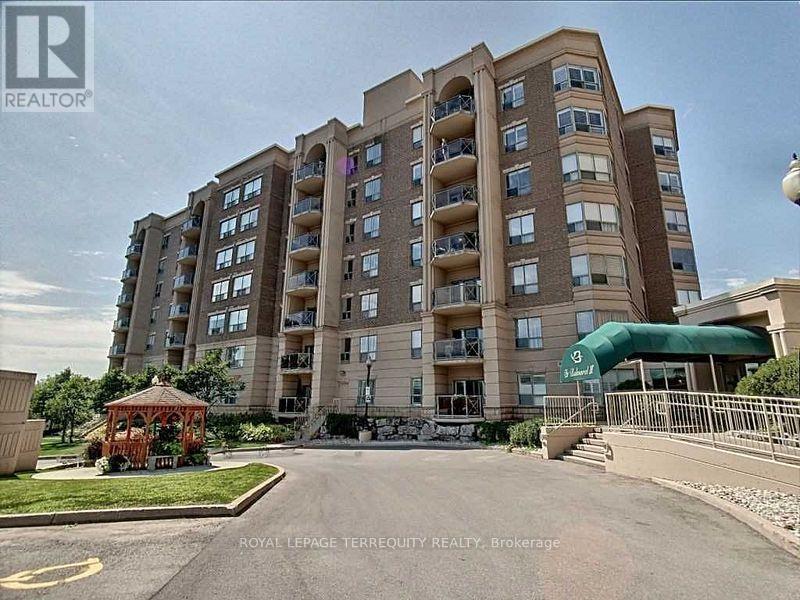
MOTIVATED SELLER!! Bright & Spacious South-Facing Condo in the Heart of Burlington - Balmoral II. Welcome to Balmoral II, a highly desirable low-rise condominium community ideally located in the heart of Burlington. This south-facing 2-bedroom, 2-bathroom suite offers 1,428 sq. ft. of bright, open-concept living space with 9-foot ceilings and sunlight streaming in all day. The spacious living room features a coffered ceiling and a cozy fireplace, creating a warm and inviting atmosphere. The kitchen offers a walk-out to an open balcony, perfect for morning coffee or evening relaxation. The primary bedroom includes a Juliette balcony that lets in fresh air and natural light. You'll appreciate rich laminate flooring throughout, mirrored closets, and ample storage, including a full-size laundry room that doubles as a pantry. This unit also comes with in-suite laundry, underground parking, and a separate storage locker for added convenience. Residents of Balmoral II enjoy a wide range of amenities, including a party room with a kitchenette, library, fitness centre, hobby/workshop room, car wash bay, and a BBQ area with outdoor seating. EV charging stations are also available on site. Located just off Brant Street and Highway 407, this prime location offers easy access to shopping, dining, parks, and transit-perfect for commuters, downsizers, or anyone seeking a comfortable, carefree lifestyle in a well-maintained building. The fees cover heat, CAC, water, parking, locker, building insurance, and common elements. Wow, priced at $483.00 per sq. foot. Owners pay their own hydro, internet, cable, etc. The unit is heated by a water heat pump. Don't miss your chance to own this bright and beautifully maintained condo in one of Burlington's most sought-after communities! (id:24334)
Burlington, Ontario
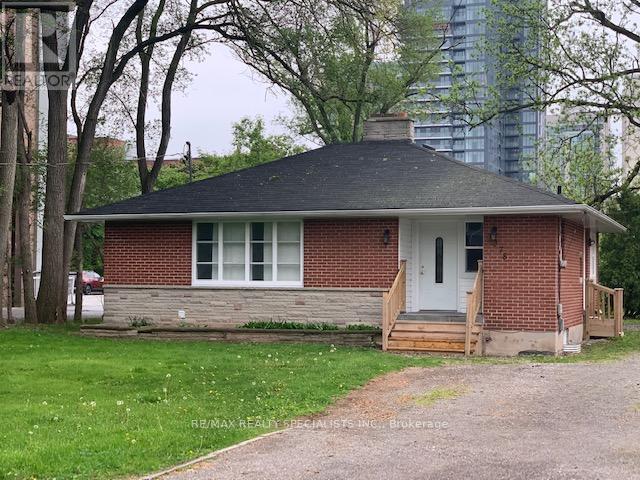
Totally renovated & extremely charming space to call home. Huge open living space with an open concept kitchen, Primary bedroom with Ensuite bath. Very bright with lots of windows all around. Situated in a quiet street steps away from all the downtown attractions. Steps away from Lake, parks, shopping, entertainment and transit. Prefer no pets. (id:24334)
Burlington, Ontario
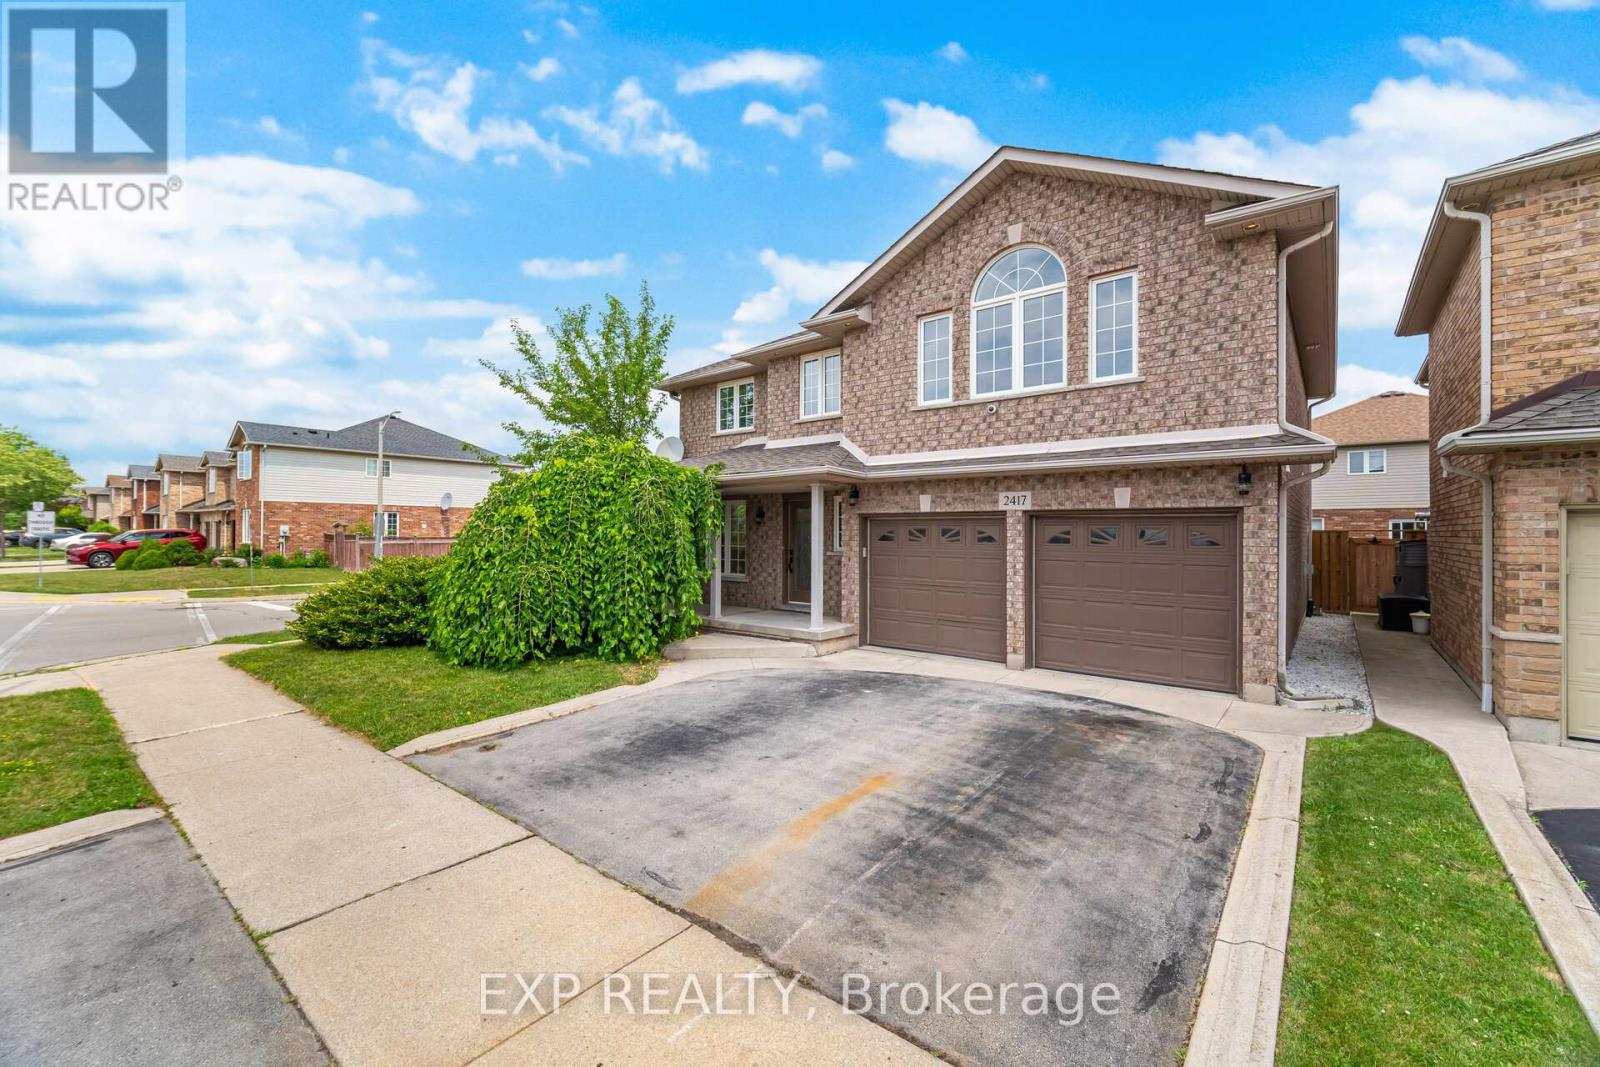
Welcome 2417 Orchard Road! This stunning detached home offers over 2300 sq ft of beautifully newly renovated finished living space! Walk in and enjoy all new tile floor accompanied by engineered hardwood. Step into the kitchen and enjoy New cabinets, Stainless appliances, and New quartz countertops. Pass through the kitchen eating area and enjoy a large Family room area with a fantastic feature wall! Move upstairs to the bedroom and enjoy a Massive Primary bedroom, with large windows, partially vaulted ceilings, and a gorgeous 5 piece ensuite bathroom with a separate tub and shower, and dual sinks! Enjoy 3 more generous sized bedrooms that share a brand new 5 piece bathroom featuring a beautiful tub shower, and dual sinks! Laundry room is conveniently located on the upstairs level too! Don't miss your chance to lease the beautiful home! Book your showing today! (id:24334)
Burlington, Ontario
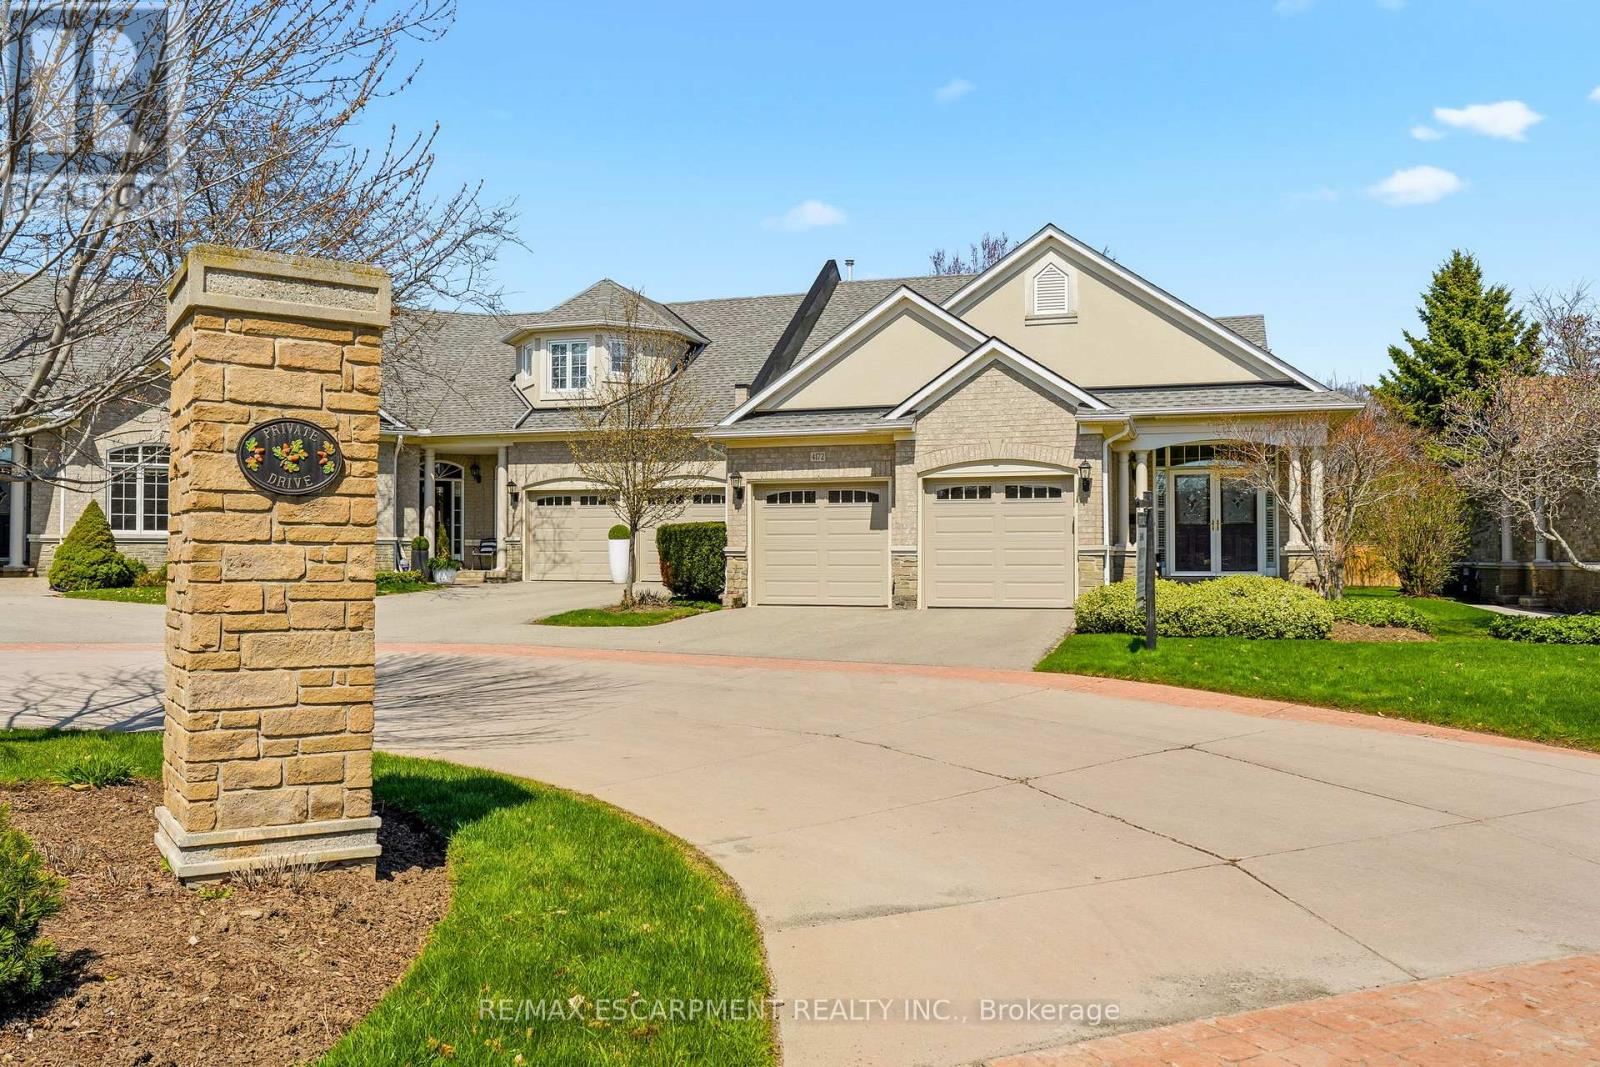
Welcome to Stonebridge, an exceptional END UNIT Bungaloft in Millcroft quietly positioned on a cul-de-sac within one of Burlington's most prestigious enclaves. This highly sought-after floor plan features 2,648 sq. ft. The heart of the home is a stunning chef's kitchen, thoughtfully appointed with a walk out to a private patio. Spacious separate dining room with custom built-ins, ideal for hosting. Vaulted ceilings and a striking dual-sided gas fireplace create a ambiance between the living room and sunroom, filling the space with warmth and natural light. The main level features two bedrooms, including a luxurious Primary retreat complete with a state-of-the-art ensuite bathroom and walkout. The private loft level offers a versatile space, complete with a den/office, full bathroom, guest bedroom with walk-out access to a private balcony overlooking a serene setting with glimpses of the golf course. Lower level recreation/media room and an abundance of storage. Perfectly located just moments to Millcroft Golf Course, shopping and most amenities. Convenient access to the 407/QEW for effortless commuting. An extraordinary residence for the discerning buyer seeking elegance, comfort, and an elevated lifestyle. (id:24334)