

Burlington, Ontario
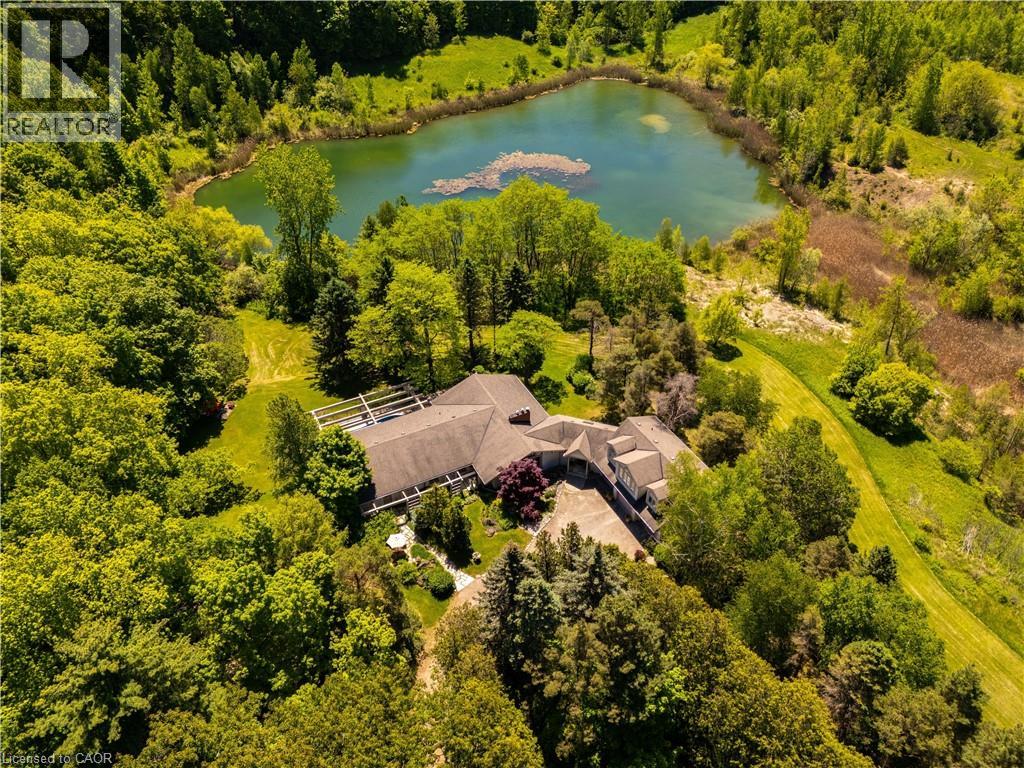
There are homes that follow trends, and then there are homes that leave a lasting impression. Tucked away in a quiet pocket of Burlington, this remarkable 50 acre country estate feels as though it belongs in the pages of a novel. Surrounded by professionally landscaped gardens, mature trees, and a spring-fed pond, the property offers a peaceful, private setting filled with character. The six-bedroom, six-bathroom home has been lovingly maintained by the same family for more than five decades. From sun-filled patios made for family pizza nights to a natural pond where you can paddle in summer and skate in winter, every part of the property encourages connection—to nature, to loved ones, and to time well spent. The pool is perfect for warm summer days, the expansive lawns invite games and laughter, and the gardens provide a beautiful backdrop for quiet mornings with coffee. Inside, the layout is both timeless and comfortable. Four main-floor bedrooms and spacious principal rooms offer plenty of room for everyday living and entertaining. Upstairs, a self-contained suite provides flexibility for guests, extended family, or older children. The finished basement expands the living space even further, offering room for recreation, hobbies, a home office, and more. A new geothermal furnace installed in 2025 adds energy-efficient comfort and peace of mind. This is a home that impresses without trying too hard—a property with warmth, history, and an undeniable sense of soul. For families seeking privacy, space, and a truly special place to call home, this estate offers something increasingly rare. (id:24334)
Burlington, Ontario
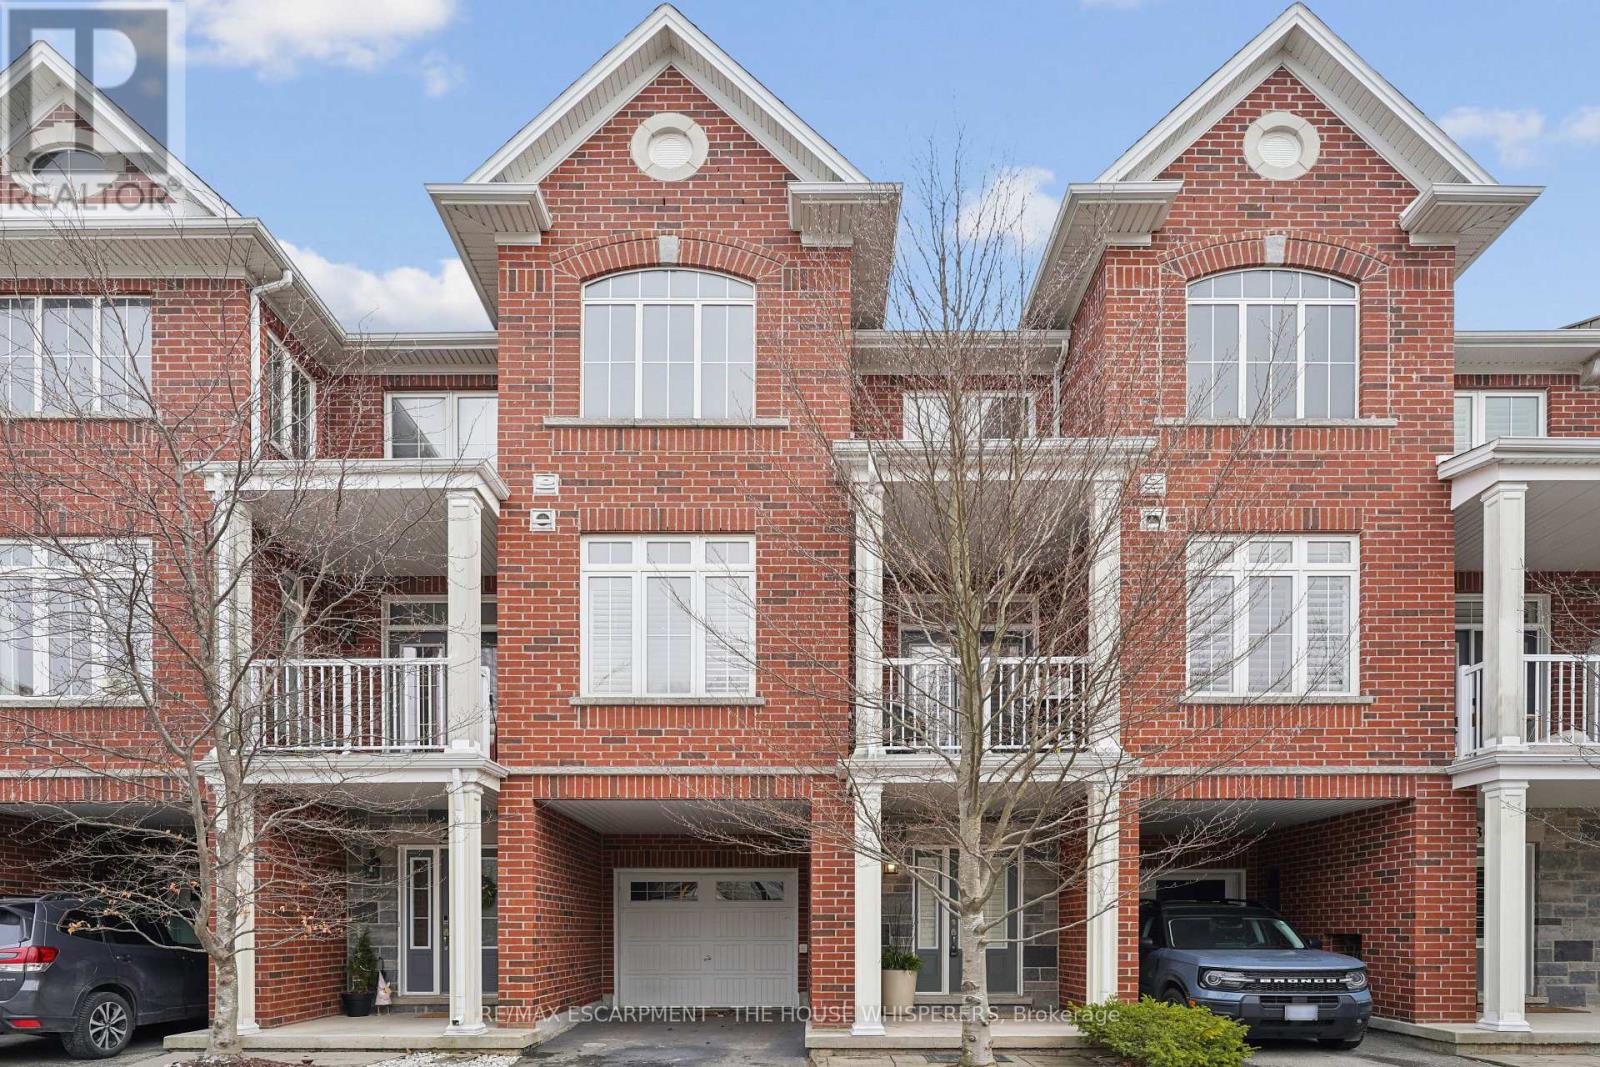
Client Elegant. Luxurious. Completely Irresistible. From the moment you step inside, this stunning three-storey townhome wraps you in warmth and sophistication. Nestled in the charming and highly sought-after Aldershot neighbourhood on Burlington's desirable west end, this is the kind of home that doesn't just impress; it feels like home. Every detail has been thoughtfully curated. Rich hardwood flooring flows throughout, complemented by a classic oak staircase with wrought iron pickets, soaring 9-foot ceilings on the main floor, and custom crown moulding and wainscotting that speak to true craftsmanship. The chef-inspired kitchen is a showpiece in its own right, featuring custom cabinetry, striking stone countertops, and an elegant stone backsplash. Upgraded lighting sets the perfect ambiance, morning to evening. Step out onto your private balcony, a personal retreat for morning coffees, weekend BBQs, or simply soaking in the fresh air, overlooking a serene parkette with no neighbours across at the end of the complex. Upstairs, two generously sized bedrooms offer the ultimate in comfort. The primary suite is a true sanctuary, boasting dramatic vaulted ceilings and a spacious walk-in closet. Both beautifully appointed bathrooms feature stone countertops, adding a seamless touch of luxury throughout. Practicality meets elegance with your own private driveway and an extra-deep garage offering exceptional storage; a rare and coveted find. And the location? Simply unmatched. Restaurants, boutique shops, Lake Ontario, and scenic parks are all just steps away. A short drive brings you to Aldershot GO Station for effortless Toronto commutes, the world-renowned Royal Botanical Gardens, LaSalle Park, and a collection of premier golf courses. This is truly a turnkey treasure. Move in, place your furniture, and start living the life you've been dreaming of. Homes like this don't stay available for long. Book your private showing today and see for yourself why this is the o (id:24334)
Burlington, Ontario
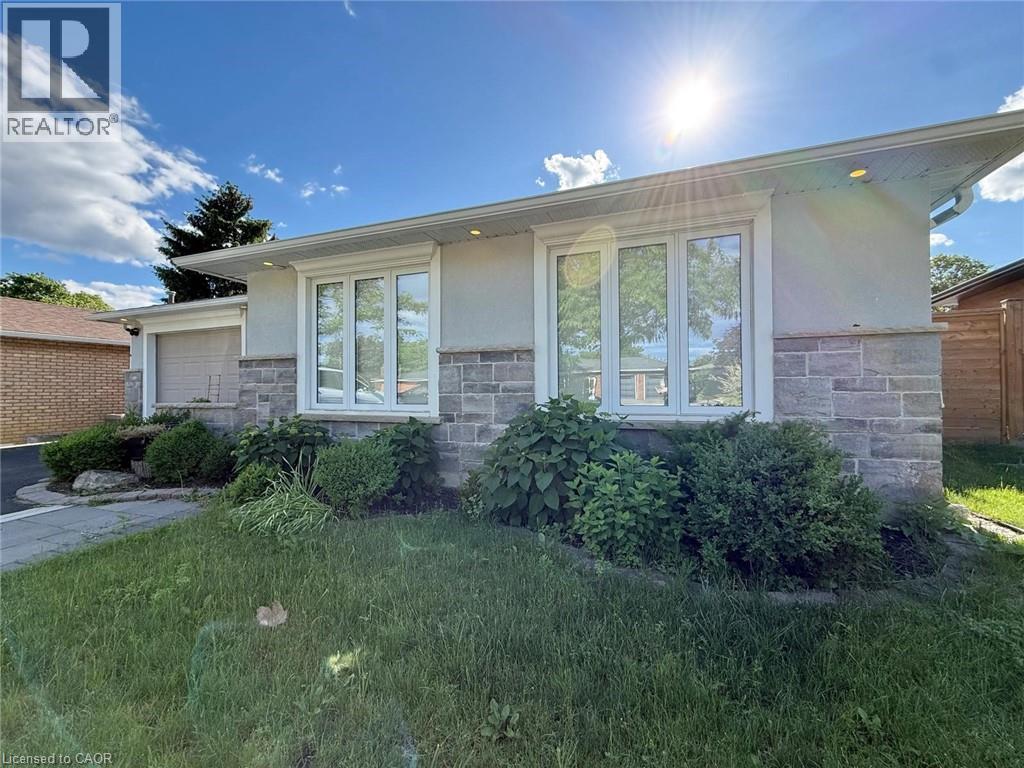
Stunning, specious and renovated home! Fully renovated thru out. Basement is separate unit with tenant occupancy. Large backyard and large windows for natural light. Stainless steel appliances. Great Palmer location. Tenant to stay in the basement after closing. Must See! (id:24334)
Burlington, Ontario
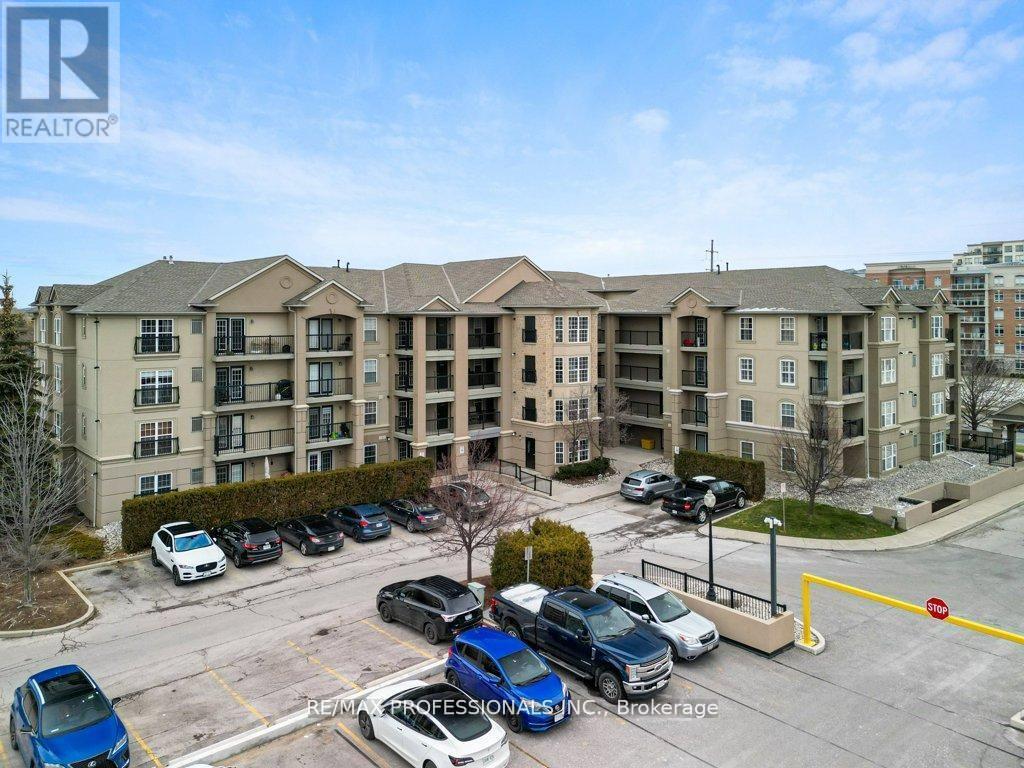
Fantastic Opportunity for First-Time Buyers, Downsizers & Investors! This beautifully renovated 1+1 bedroom condo, nestled in the sought-after 'Orchard Uptown' community, boasts an excellent location with all amenities just steps away. The bright, open-concept unit has been tastefully updated, featuring a new kitchen with ample storage, stainless steel appliances, and an updated 4-piece bathroom. Enjoy the convenience of in-suite laundry, 1 underground parking space, and 1 storage locker, including an additional in-suite storage room on the balcony. The complex offers ample visitor parking, & Building #2025 provides a party rm, gym, & sauna. Just minutes away from the QEW, 407, and Appleby GO Station, this property combines style, practicality, and easy access to transportation routes. (id:24334)
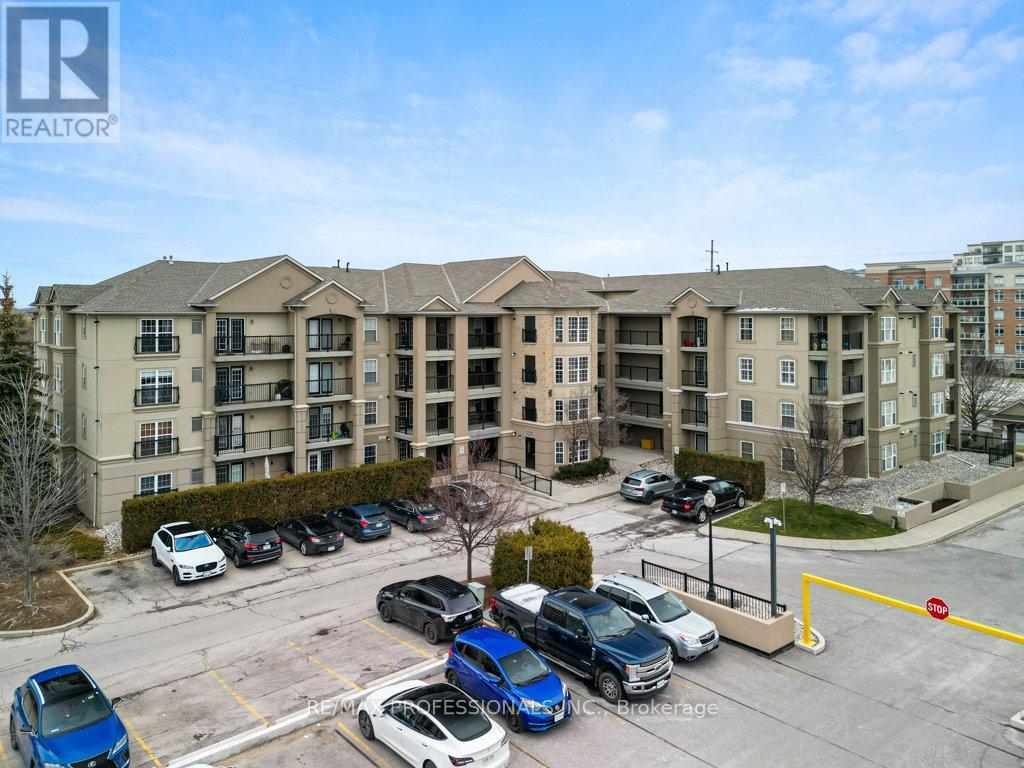
Burlington, Ontario
This beautifully renovated 1+1 bedroom condo, nestled in the sought-after 'Orchard Uptown' community, boasts an excellent location with all amenities just steps away. The bright, open-concept unit has been tastefully updated, featuring a new kitchen with ample storage, stainless steel appliances, and an updated 4-piece bathroom. Enjoy the convenience of in-suite laundry, 1 underground parking space, and 1 storage locker, including an additional in-suite storage room on the balcony. The complex offers ample visitor parking, & Building #2025 provides a party room, gym, & sauna. Just minutes away from the QEW, 407, and Appleby GO Station, this property combines style, practicality, and easy access to transportation routes. (id:24334)
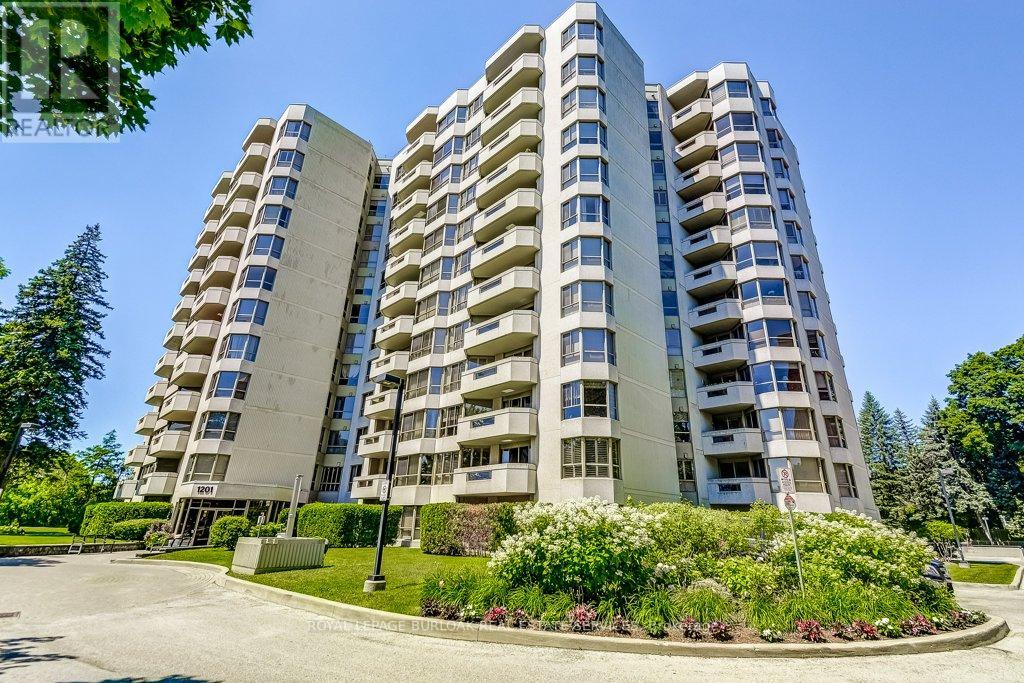
Burlington, Ontario
Welcome to Suite 706 at 1201 North Shore Blvd. Make downsizing a breeze in this beautifully maintained residence, offering breathtaking southern views of Lake Ontario from every window. This bright and spacious condo features Two generous bedrooms, each with its own ensuite, plus a dedicated office perfect for working from home. The large eat-in kitchen is ideal for entertaining and has plenty of counter and cabinet space for all your cooking needs. Complemented by a separate laundry room, one parking spot, and a locker for added storage. Enjoy an unbeatable location, just steps from downtown Burlington, waterfront trails, Spencer Smith Park and miles of white sandy beach. Directly across from Joseph Brant Hospital, and close to three GO stations and major highways. This well-managed building offers a full suite of amenities including a heated outdoor swimming pool, tennis court, a newly renovated party room & fitness centre, car wash, and workshop .Live the lakefront lifestyle with all the conveniences of urban living! (id:24334)

Burlington, Ontario
** Ready for your finishing touches ** Welcome to the Gala Community with a French Country feel, rustic warmth & modest farmhouse design. Soon to be built 2-storey end unit townhouse by DiCarlo Homes located in South Burlington on a quiet and child friendly private enclave. The Spartan model offers 1551 sq ft, 3 bedrooms, 2+1 bathrooms, high level of craftsmanship including exterior brick, stone, stucco & professionally landscaped with great curb appeal. Main floor features 9 ft high California ceilings, Oak Staircase & Satin Nickel door hardware. Open concept kitchen, family room & breakfast area is excellent for entertaining. Choose your custom quality kitchen cabinetry from a variety of options! Kitchen includes premium ceramic tile, double sink with pull out faucet & option to upgrade to pantry & breakfast bar. 2nd floor offers convenient & spacious laundry room. Large primary bedroom has private ensuite with glass shower door, stand alone tub, option to upgrade to double sinks & massive walk-in closet. Additional bedrooms offer fair size layouts and large windows for natural sunlight. All bedrooms include Berber carpet. *Bonus $25,000 in Decor Dollars to be used for upgrades.* This location is walking distance to parks, trails, schools Burlington Mall & lots more! Just a few minutes highways, downtown and the lake. DiCarlo Homes has built homes for 35 years and standing behind the workmanship along with TARION New Home Warranty program. $143 POTL fee is an estimate & will be confirmed by the builder prior to closing date. (id:24334)
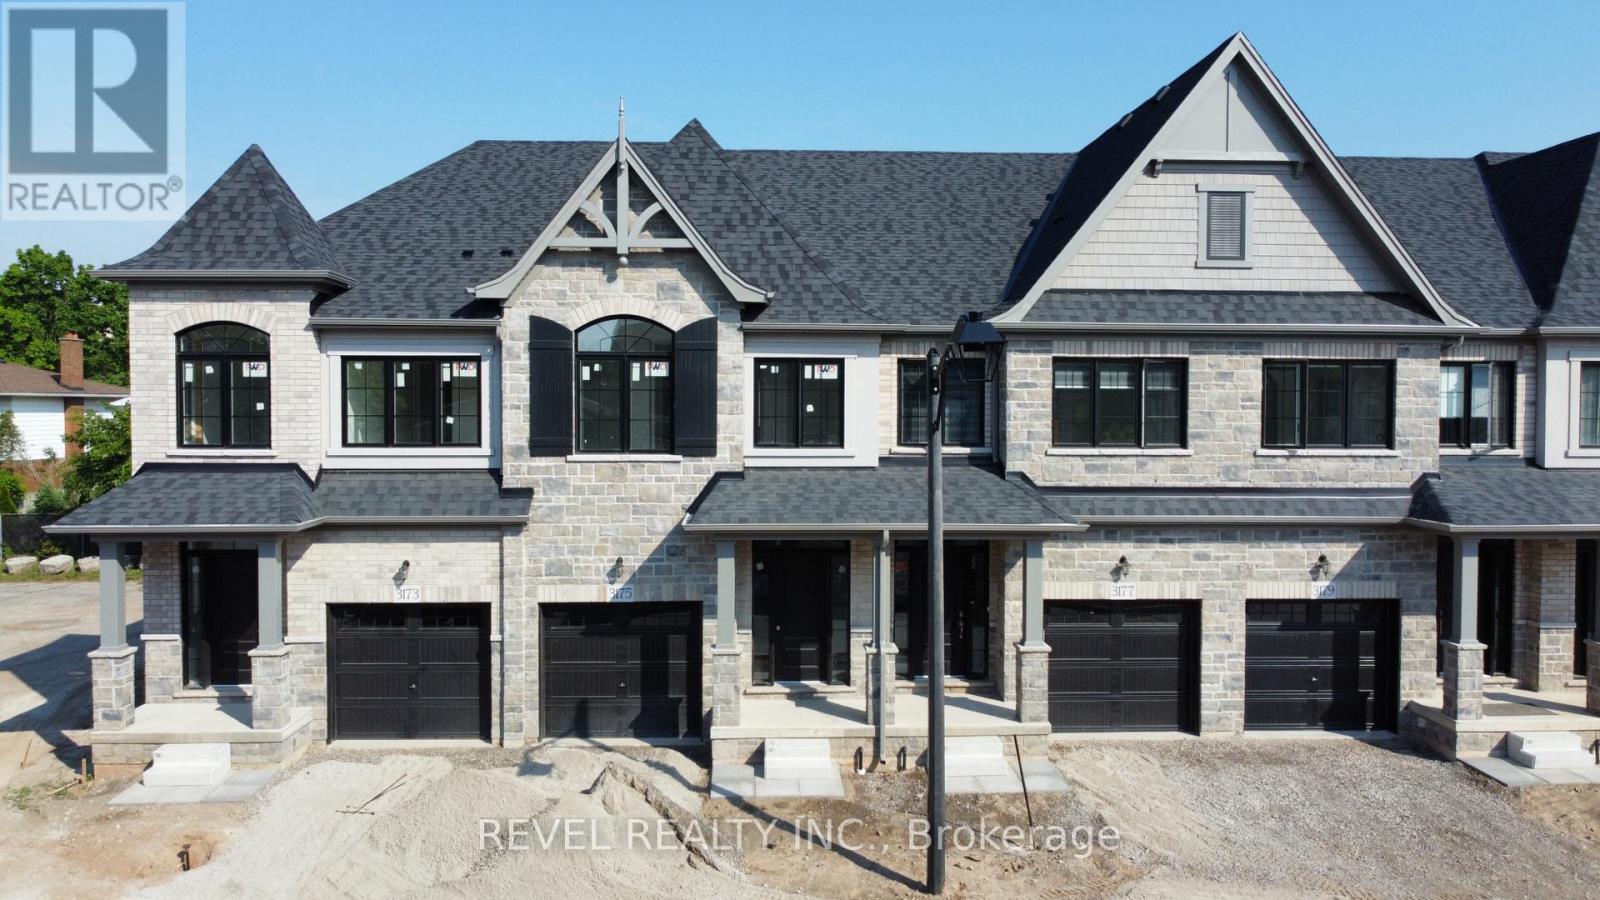
Burlington, Ontario
** Ready for your finishing touches ** Welcome to the Gala Community with a French Country feel, rustic warmth & model modern farmhouse design. Soon to be built 2-storey townhouse by DiCarlo Homes located in South Burlington on a quiet and child friendly private enclave. The Spartan model offers 1537 sq ft, 3 bedrooms, 2+1 bathrooms, high level of craftsmanship including exterior brick, stone, stucco & professionally landscaped with great curb appeal. Main floor features 9 ft high California ceilings, Oak Staircase & Satin Nickel door hardware. Open concept kitchen, family room & breakfast area is excellent for entertaining. Choose your custom quality kitchen cabinetry from a variety of options! Kitchen includes premium ceramic tile, double sink with pull out faucet & option to upgrade to pantry & breakfast bar. 2nd floor offers convenient & spacious laundry room. Large primary bedroom has private ensuite with glass shower door, stand alone tub, option to upgrade to double sinks & massive walk-in closet. Additional bedrooms offer fair size layouts and large windows for natural sunlight. All bedrooms include Berber carpet. *Bonus $25,000 in Decor Dollars to be used for upgrades.* This location is walking distance to parks, trails, schools Burlington Mall & lots more! Just a few minutes highways, downtown and the lake. DiCarlo Homes has built homes for 35 years and standing behind the workmanship along with TARION New Home Warranty program. (id:24334)
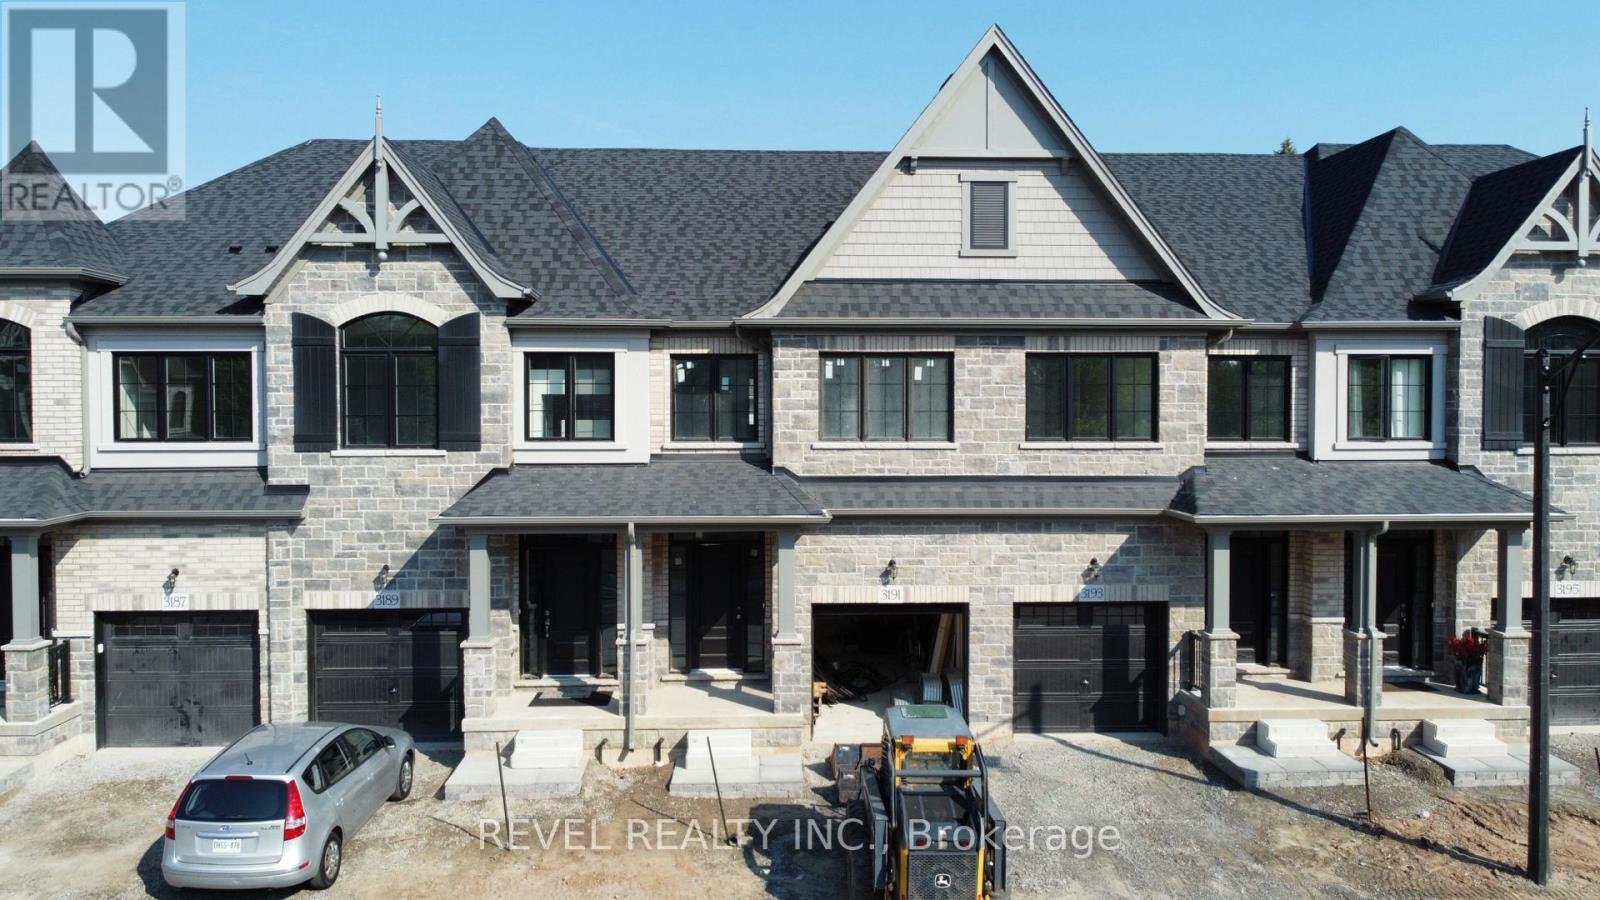
Burlington, Ontario
** Ready for your finishing touches ** Welcome to the Gala Community with a French Country feel, rustic warmth & modern farmhouse design. Soon to be built 2-storey FREEHOLD townhouse by DiCarlo Homes located in South Burlington on a quiet and child friendly private enclave. The Spartan model offers 1537 sq ft, 3 bedrooms, 2+1 bathrooms, high level of craftsmanship including exterior brick, stone, stucco & professionally landscaped with great curb appeal. Main floor features 9 ft high California ceilings, Oak Staircase & Satin Nickel door hardware. Open concept kitchen, family room & breakfast area is excellent for entertaining. Choose your custom quality kitchen cabinetry from a variety of options! Kitchen includes premium ceramic tile, double sink with pull out faucet & option to upgrade to pantry & breakfast bar. 2nd floor offers convenient & spacious laundry room. Large primary bedroom has private ensuite with glass shower door, stand alone tub, option to upgrade to double sinks & massive walk-in closet. Additional bedrooms offer fair size layouts and large windows for natural sunlight. All bedrooms include Berber carpet. *Bonus $25,000 in Decor Dollars to be used for upgrades.* This location is walking distance to parks, trails, schools Burlington Mall & lots more! Just a few minutes highways, downtown and the lake. DiCarlo Homes has built homes for 35 years and standing behind the workmanship along with TARION New Home Warranty program. (id:24334)
Burlington, Ontario
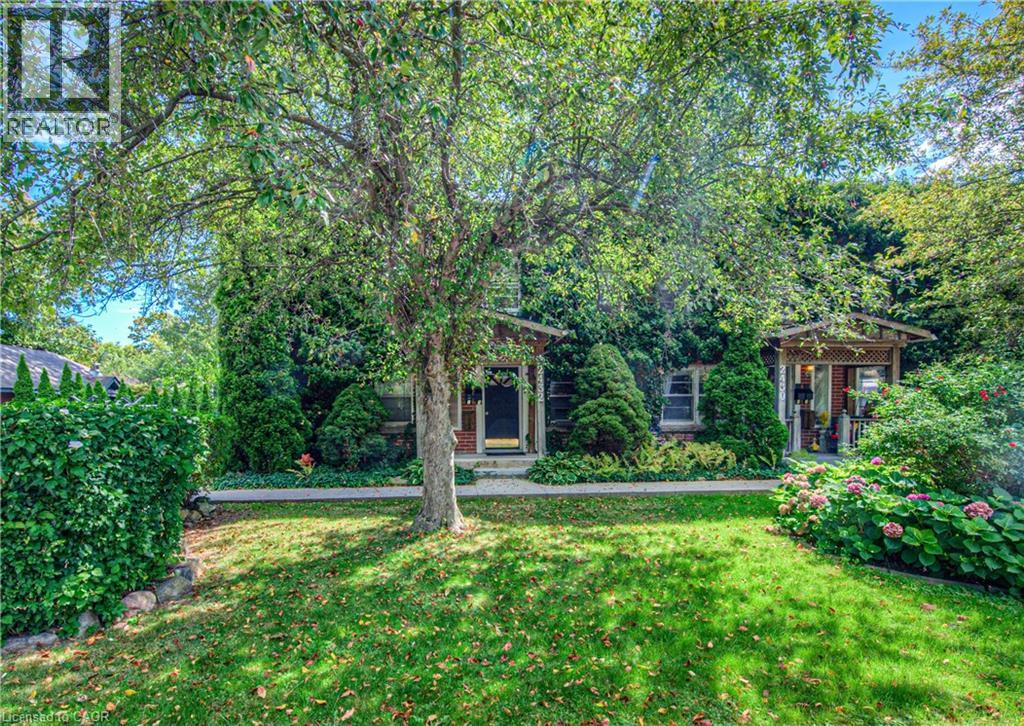
Welcome to 2432 First Street, a charming and well maintained fourplex located in one of Burlington’s most desirable mature communities. This character filled property showcases timeless brick architecture, a picturesque ivy covered exterior, and inviting front porches that add to its exceptional curb appeal. Each unit features its own private entrance, creating a townhouse style feel that offers both comfort and privacy. Surrounded by mature trees, beautifully landscaped gardens, and a spacious shared green space, residents enjoy a peaceful, park like setting in a quiet and well established neighbourhood. Known for its pride of ownership and strong sense of community, this mature area offers a welcoming atmosphere while remaining close to parks, shopping, transit, and everyday amenities. A rare opportunity to enjoy character, charm, and convenience in one of Burlington’s most sought after neighbourhoods. (id:24334)
Burlington, Ontario
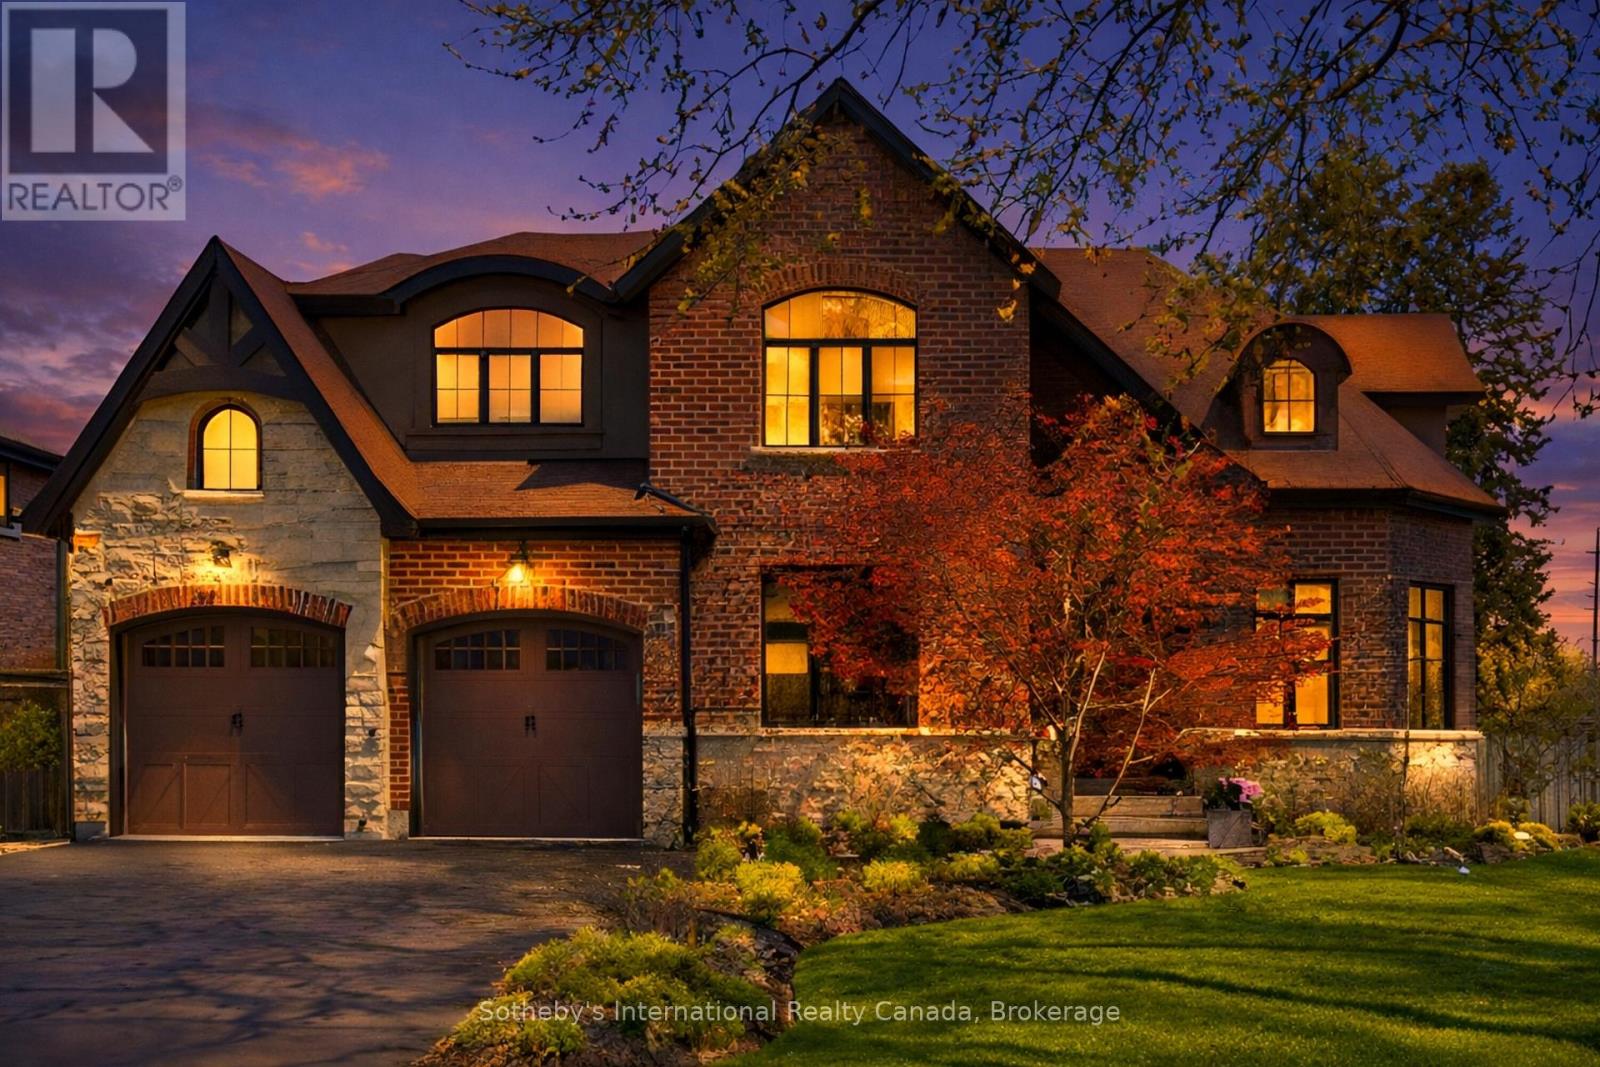
Experience modern, luxury living in an area that residents rarely leave. Stroll over to the neighboring Royal Botanical Gardens or discover the waterfront trails. This pristine custom-built, modern-farmhouse is in South Aldershot - the type of neighborhood families eagerly searches for and only minutes away from major highways, GO trains, top schools, shopping, parks and trails. Set on a professionally landscaped corner-lot with a private, resort-style saltwater-pool, the backyard was designed with elevated outdoor lifestyles in mind and features 2 tumbled-stone patios. Inside, the home boasts over 4,000 sq/ft of luxury living space and each area has been thoughtfully curated with indulgent details and high-end finishes. Natural light beams through and helps display the impressive open-concept design, oversized millwork and flawless hardwood floors. On the main floor you will be welcomed by a spacious vaulted-ceiling Office and a striking Dining Room that will lead you to the cozy heart of the home. The Gourmet Kitchen showcases top-end appliances, Gravelle cabinets and a spacious Breakfast Area; flowing into the sunlit Great Room that features a custom-crafted fireplace and lavish living area that overlooks the backyard. Upstairs, the spacious Primary Suite features a walk-in California Closet and an elegant Ensuite Bathroom with double vanities, a free-standing tub, separate glass shower and heated floors. The upper floor is also home to 3 additional large Bedrooms, 2 luxe Bathrooms and an oversized Laundry Room. The lower floor boasts an open concept design that is an idyllic lifestyle space, boasting 8.5-foot ceilings, a Guest Bedroom,3-piece Bathroom, Entertainment area, Exercise area, bespoke cabinetry, fireplace and heated floors (hookup required). Every level of this exquisite home truly embodies luxury living - perfectly balancing the city's modern conveniences with the great outdoors. An exceptional find. In a perfect location. (id:24334)
Burlington, Ontario
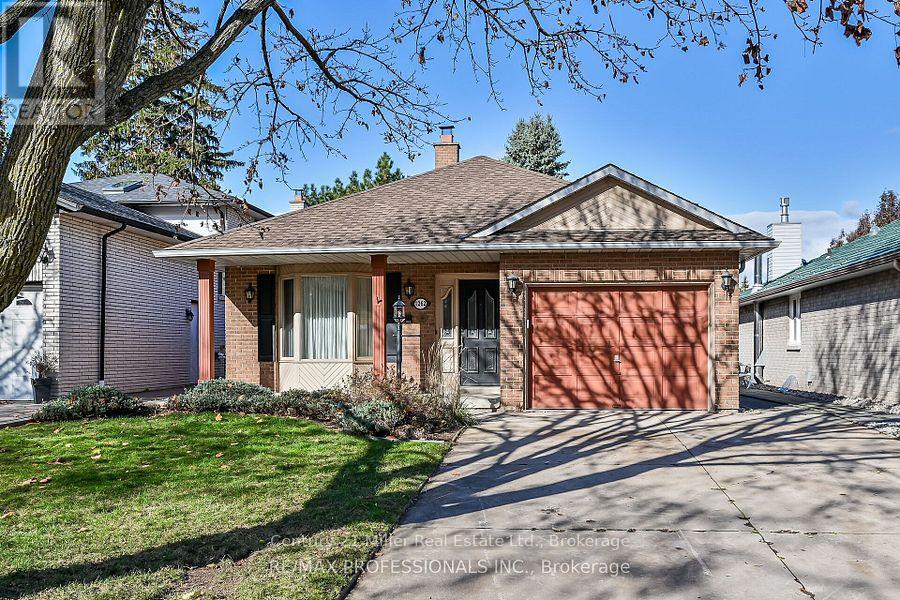
Welcome to 1262 Nathaniel Crescent! This newly renovated basement apartment is extremely spacious with over 1400 sq ft of living space! The apartment features 1 bedroom plus an office/den, kitchen, living room/dining room, 3 piece bathroom, laundry room, and a huge room at the back for storage, a home office, rec room, etc. High ceilings, big windows and a completely separate entrance! Walking distance to Mapleview Mall and close to all amenities. AAA tenants only! (id:24334)
Burlington, Ontario
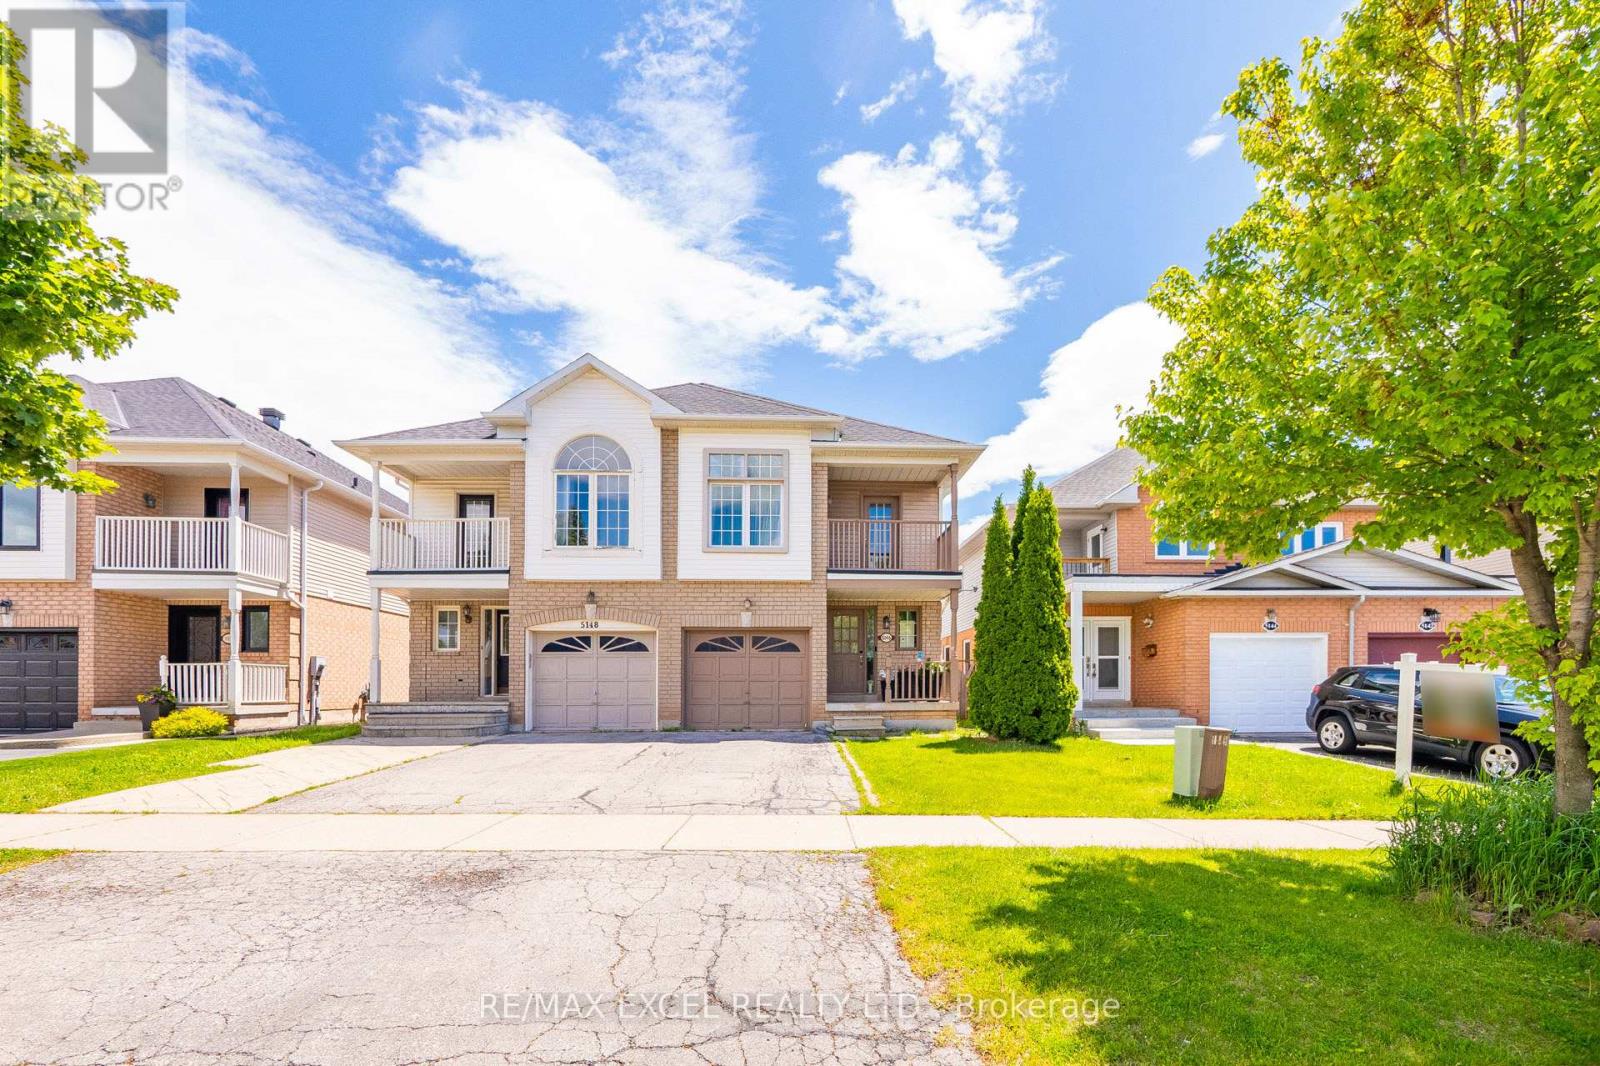
Welcome to this spacious and well-maintained 4+1 bedroom semi-detached home in one of Burlington's most desirable and convenient family-friendly neighbourhoods. Offering a functional layout with plenty of living space, this move-in-ready home is perfect for growing families seeking comfort, flexibility, and an exceptional location. The bright interior features pot lights throughout, generously sized principal rooms, and the convenience of second-floor laundry. The fully finished basement adds valuable living space and includes a bedroom, full bathroom, and comfortable living area, making it ideal for extended family, guests, a home office, or multi-generational living. An egress window has also been installed, providing added safety and peace of mind. Ideally located near top-rated schools with easy school bus access, this home is just steps from parks, shopping, restaurants, and everyday amenities. Commuters will appreciate the quick access to the QEW, Highway 403, Highway 407, and nearby GO Transit, making travel throughout the GTA effortless. Combining space, functionality, and an unbeatable location, this is a fantastic opportunity to own a versatile family home in one of Burlington's most sought-after communities. (id:24334)
Burlington, Ontario
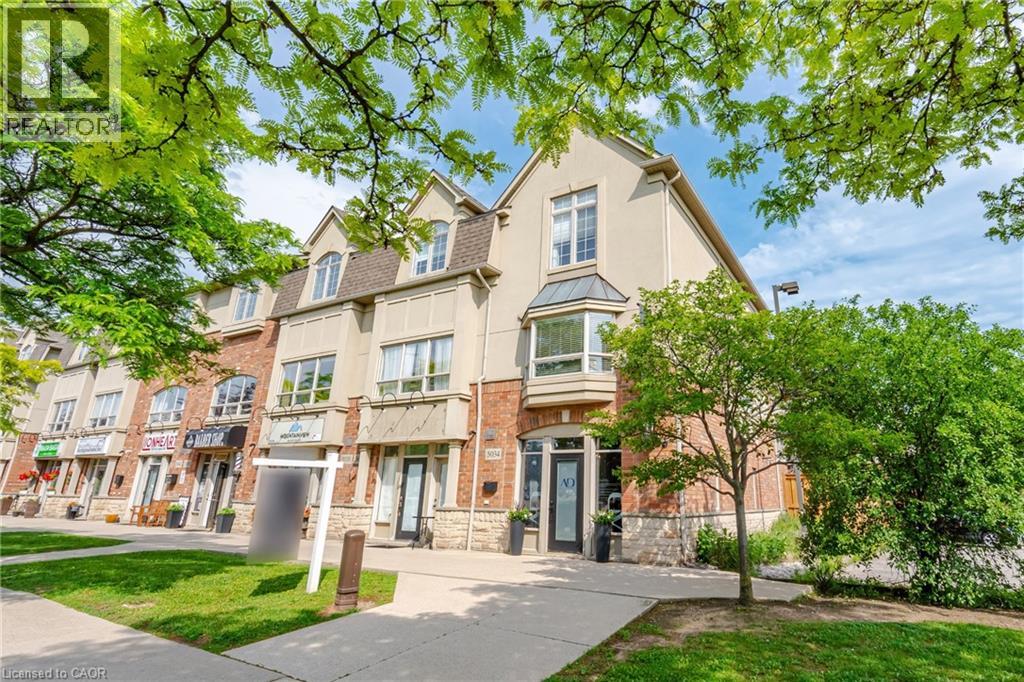
Incredible opportunity to own a unique multi-use live/work property in Burlington. Built by Branthaven Homes, this three-storey townhome offers the perfect blend of commercial and residential space. The ground-level storefront and finished basement are designated for commercial use, while the second and third levels provide a bright and spacious residential living area above. Featuring two separate entrances, two municipal addresses, and two independent HVAC systems, the property allows for complete separation between the commercial and residential components. An ideal setup for entrepreneurs, small business owners, investors, or those seeking the convenience of living and working in one exceptional location. Rare flexibility in a highly desirable Burlington community right across from the Appleby GO station. (id:24334)
Burlington, Ontario
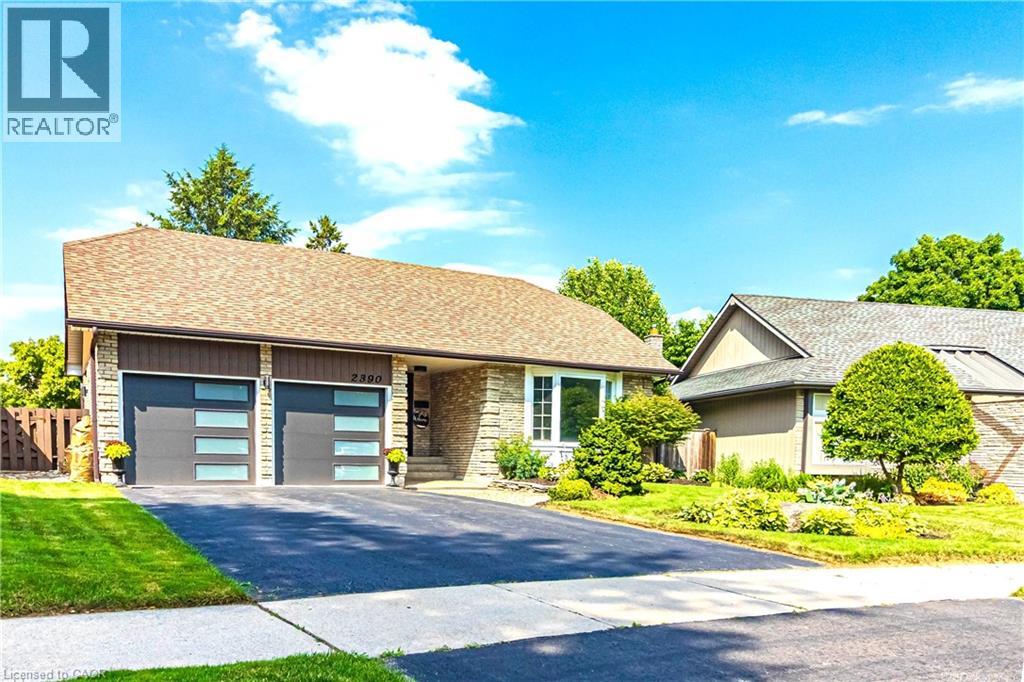
Fully Renovated Family Home in Desirable Brant Hill Welcome to this beautifully renovated backsplit, nestled on one of the largest lots in sought-after Sinclair Circle. Updated in 2022, this move-in-ready home offers 4 bedrooms, 3 bathrooms, a custom kitchen with quartz countertops and backsplash, and a bright walk-out lower level leading to a professionally landscaped backyard. Designed for comfortable family living, the home features spacious living areas, a versatile 1,000 sq. ft. standing crawl space for storage or recreation, and an attached double garage with insulation, drywall, epoxy flooring, and new doors. A wide driveway provides parking for up to 4 additional vehicles. Located in a quiet, family-friendly neighborhood close to schools, parks, shopping, and everyday amenities, this exceptional property combines modern upgrades, functional living space, and outstanding outdoor enjoyment. A rare opportunity not to be missed. (id:24334)
Burlington, Ontario
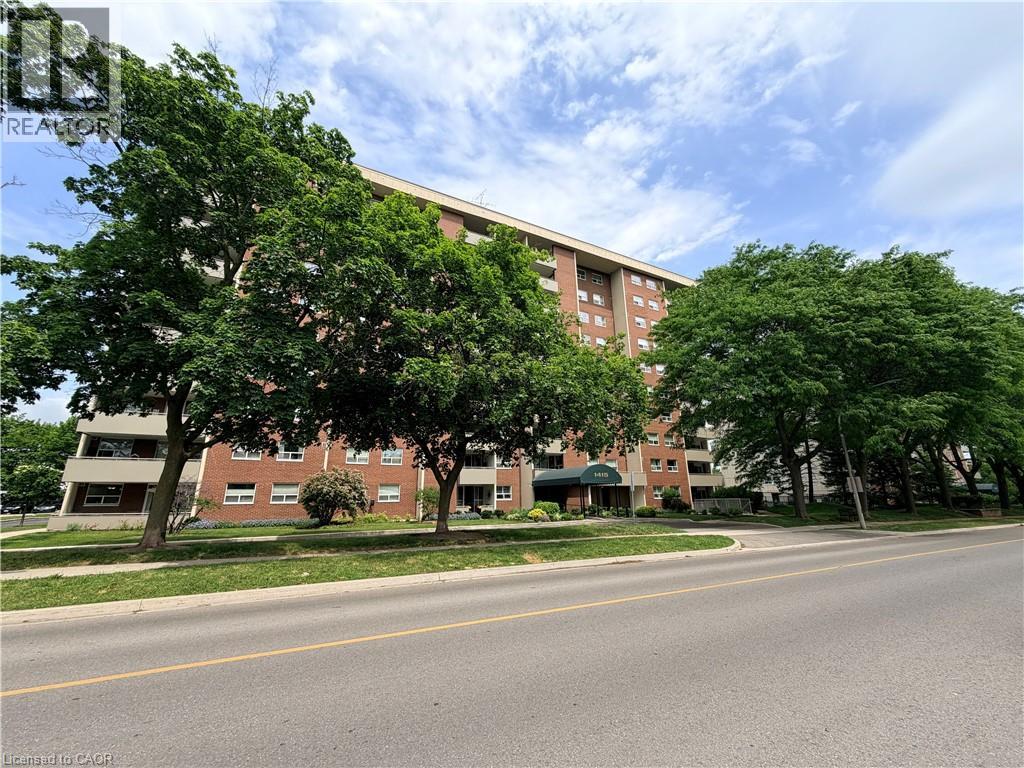
Rarely offered in Burlington’s vibrant downtown core, this spacious 3-bedroom, 2-bathroom suite offers over 1,300 sq. ft. of living space and an incredible opportunity to make it your own. Generous principal rooms, a separate dining area, expansive living room, built-in entry cabinetry, and a functional layout provide the perfect foundation for today’s lifestyle. The south-facing balcony captures endless views and natural light throughout the day. The primary suite features a full ensuite bath and walk-in closet, while in-suite laundry and bonus storage add everyday convenience. Whether you choose to move right in or reimagine the space to suit your personal style, the possibilities here are endless. Condo fees include heat, hydro, water, gas, cable, internet, and full building maintenance. Residents enjoy exceptional amenities including an outdoor pool, fitness centre, library, woodworking shops, bike storage, underground parking, car wash, and a thriving social community with regular events and activities. Just steps to Burlington’s waterfront, Spencer Smith Park, downtown restaurants, cafés, boutique shopping, and festivals. Easy highway access and ample visitor parking complete the package. Opportunities to secure a suite of this size in such a sought-after building are few and far between. Select images have been virtually staged to demonstrate potential furniture placement and room layout. (id:24334)
Burlington, Ontario
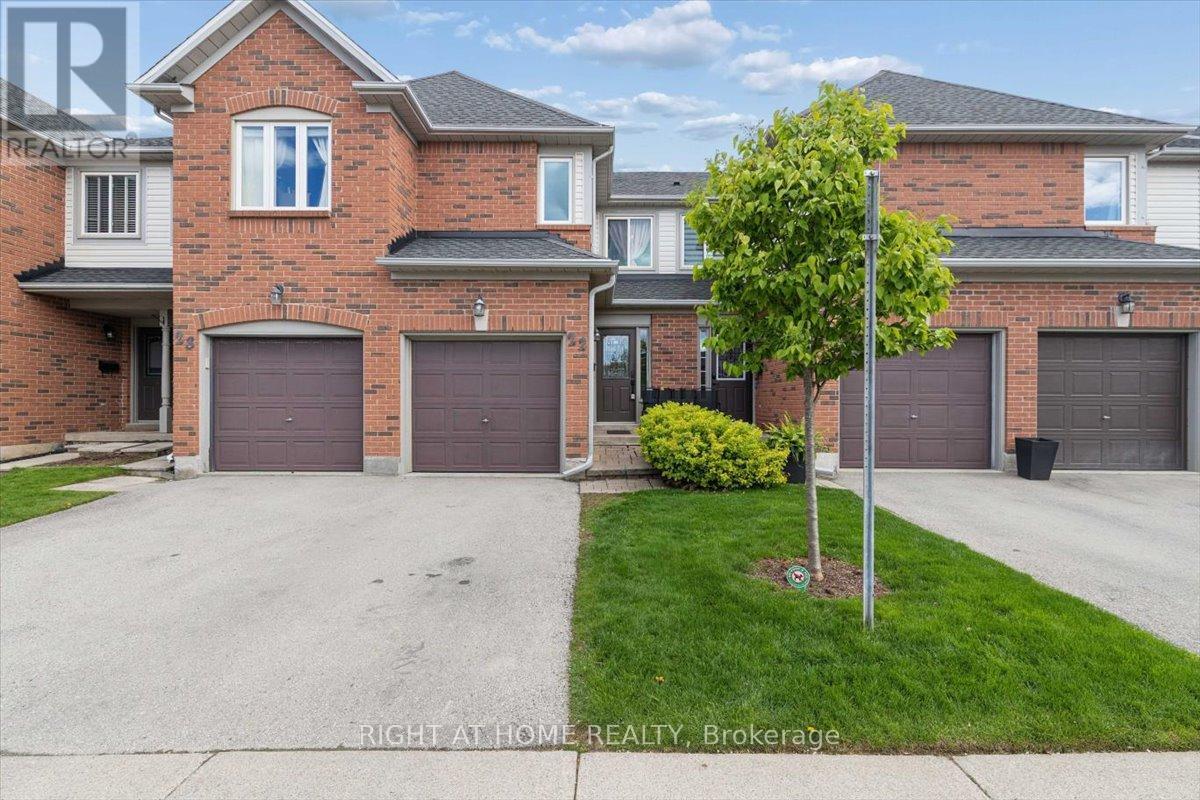
Beautifully maintained 3+1 bedroom, 2 full bathroom townhome in Burlington's highly sought-after Headon Forest community. Offering over 1,800 sq. ft. of finished living space, this move-in ready home is perfect for first-time buyers, growing families, or downsizers seeking comfort, convenience, and value. The bright, functional main floor features hardwood flooring, a spacious open-concept living and dining area, and a well-appointed kitchen overlooking the heart of the home. Walk out to your private outdoor space, ideal for relaxing or entertaining. Upstairs you'll find three generous bedrooms with ample closet space and a 4-piece bathroom. The finished basement adds valuable living space with a large rec room, full bathroom, laundry area, and an additional room perfect for a home office, gym, guest room, or playroom. Enjoy the convenience of a single-car garage with interior access and exceptionally LOW CONDO FEES of only $250 per month. Recent updates include Furnace (2024), Air Conditioner (2024), Owned Hot Water Tank (2024), Fridge (2026), Microwave (2026), Washer (2026), and Dryer (2026), providing peace of mind for years to come. Private Backyard backing onto Green Space. Ideally located close to parks, walking trails, shopping, restaurants, transit, major highways, and excellent schools, including Florence Meares Public School. This is an incredible opportunity to own a stylish, move-in ready home in one of Burlington's most desirable family-friendly neighbourhoods. (id:24334)
Burlington, Ontario
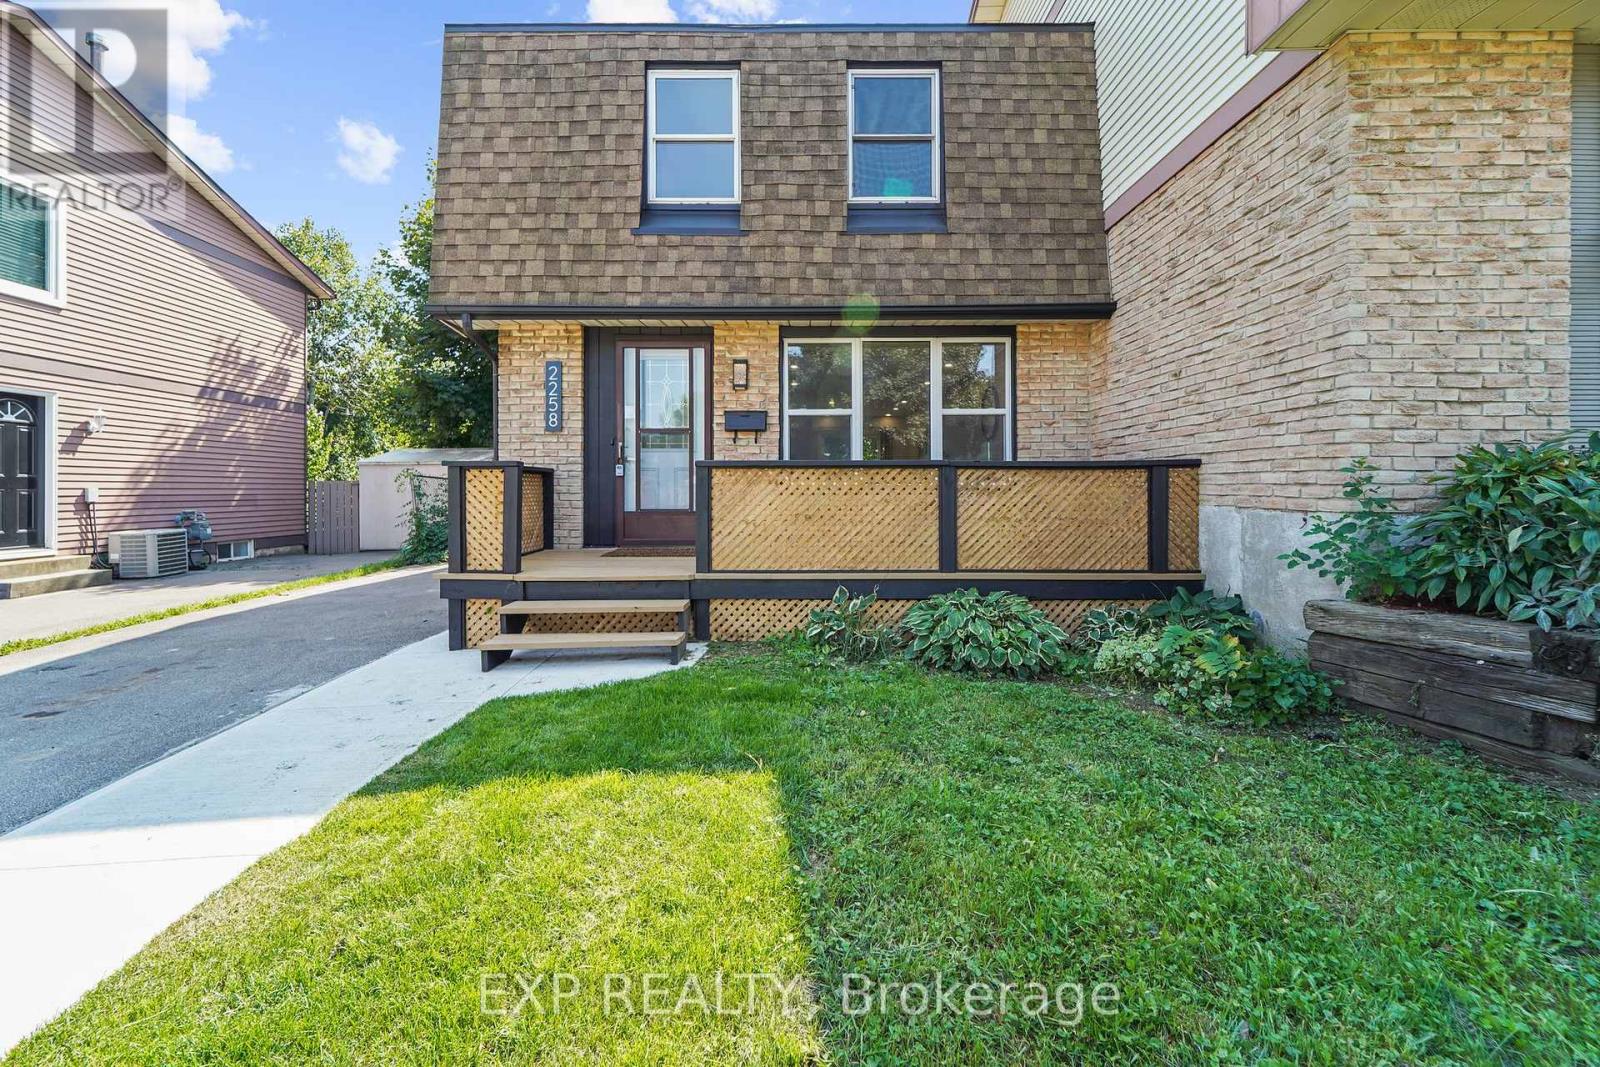
Over 200K in renovations! Featuring a separate entrance to an in-law suite. This beautiful semi-detached 3+1 bedroom 3 bathroom home is newly renovated from top to bottom and is designed to meet all your family's needs! The main floor features a large living room, dining room, full kitchen with brand new appliances and quartz countertops, a two piece bathroom, electric fireplace and a walkout to your spacious deck and backyard! The upper level features 3 large bedrooms bedroom with a 4 piece bathroom and the convenience of laundry! The basement holds a full 1 bedroom in-law suite, a 4 piece bathroom, electric fireplace and a second set of laundry. All new pot lights and vinyl floors throughout the entire home! The electrical panel was also upgraded to a 200amp service! The exterior of the home features a widened driveway space for plenty of parking, a front and back deck, lots of parking space and a very spacious backyard for you to enjoy with the family and guests! This home truly has it all! Close to parks, schools grocery stores and more! (id:24334)
Burlington, Ontario
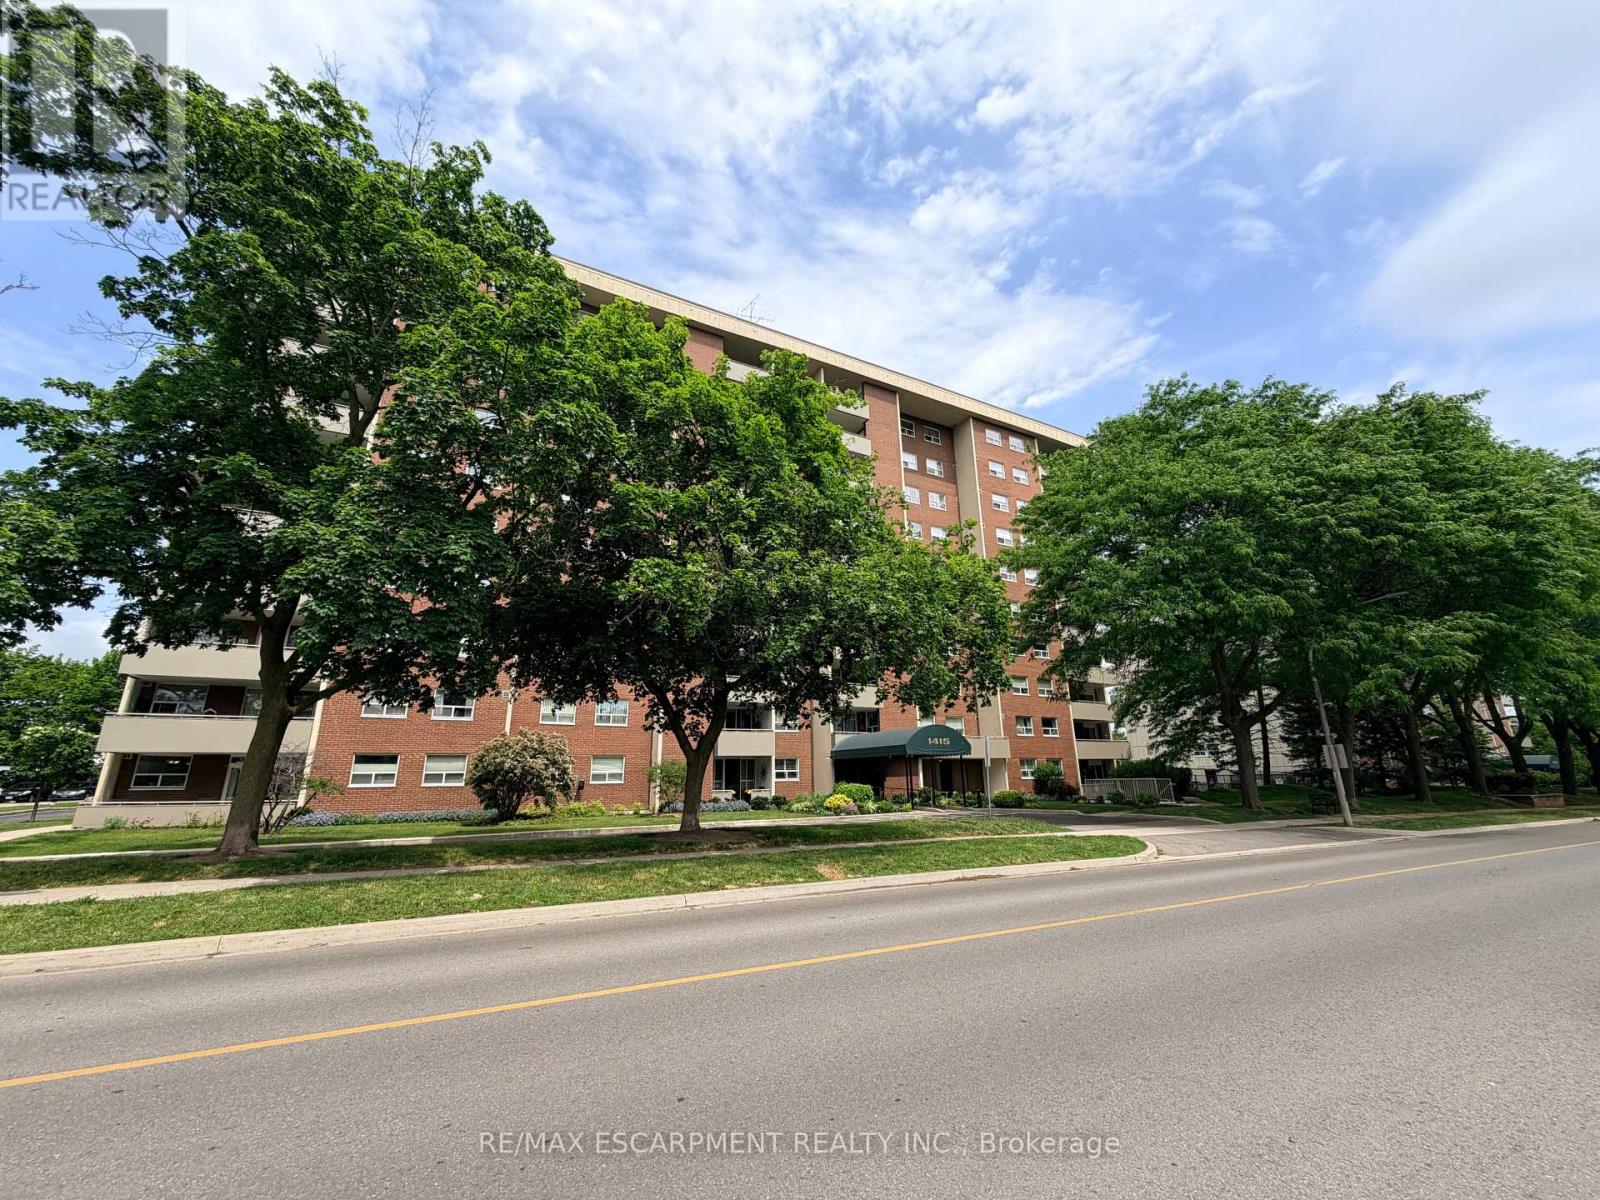
Rarely offered in Burlington's vibrant downtown core, this spacious 3-bedroom, 2-bathroom suite offers over 1,300 sq. ft. of living space and an incredible opportunity to make it your own. Generous principal rooms, a separate dining area, expansive living room, built-in entry cabinetry, and a functional layout provide the perfect foundation for today's lifestyle. The south-facing balcony captures endless views and natural light throughout the day.The primary suite features a full ensuite bath and walk-in closet, while in-suite laundry and bonus storage add everyday convenience. Whether you choose to move right in or reimagine the space to suit your personal style, the possibilities here are endless.Condo fees include heat, hydro, water, gas, cable, internet, and full building maintenance. Residents enjoy exceptional amenities including an outdoor pool, fitness centre, library, woodworking shops, bike storage, underground parking, car wash, and a thriving social community with regular events and activities.Just steps to Burlington's waterfront, Spencer Smith Park, downtown restaurants, cafés, boutique shopping, and festivals. Easy highway access and ample visitor parking complete the package. Opportunities to secure a suite of this size in such a sought-after building are few and far between. Select images have been virtually staged to demonstrate potential furniture placement and room layout. (id:24334)
Burlington, Ontario
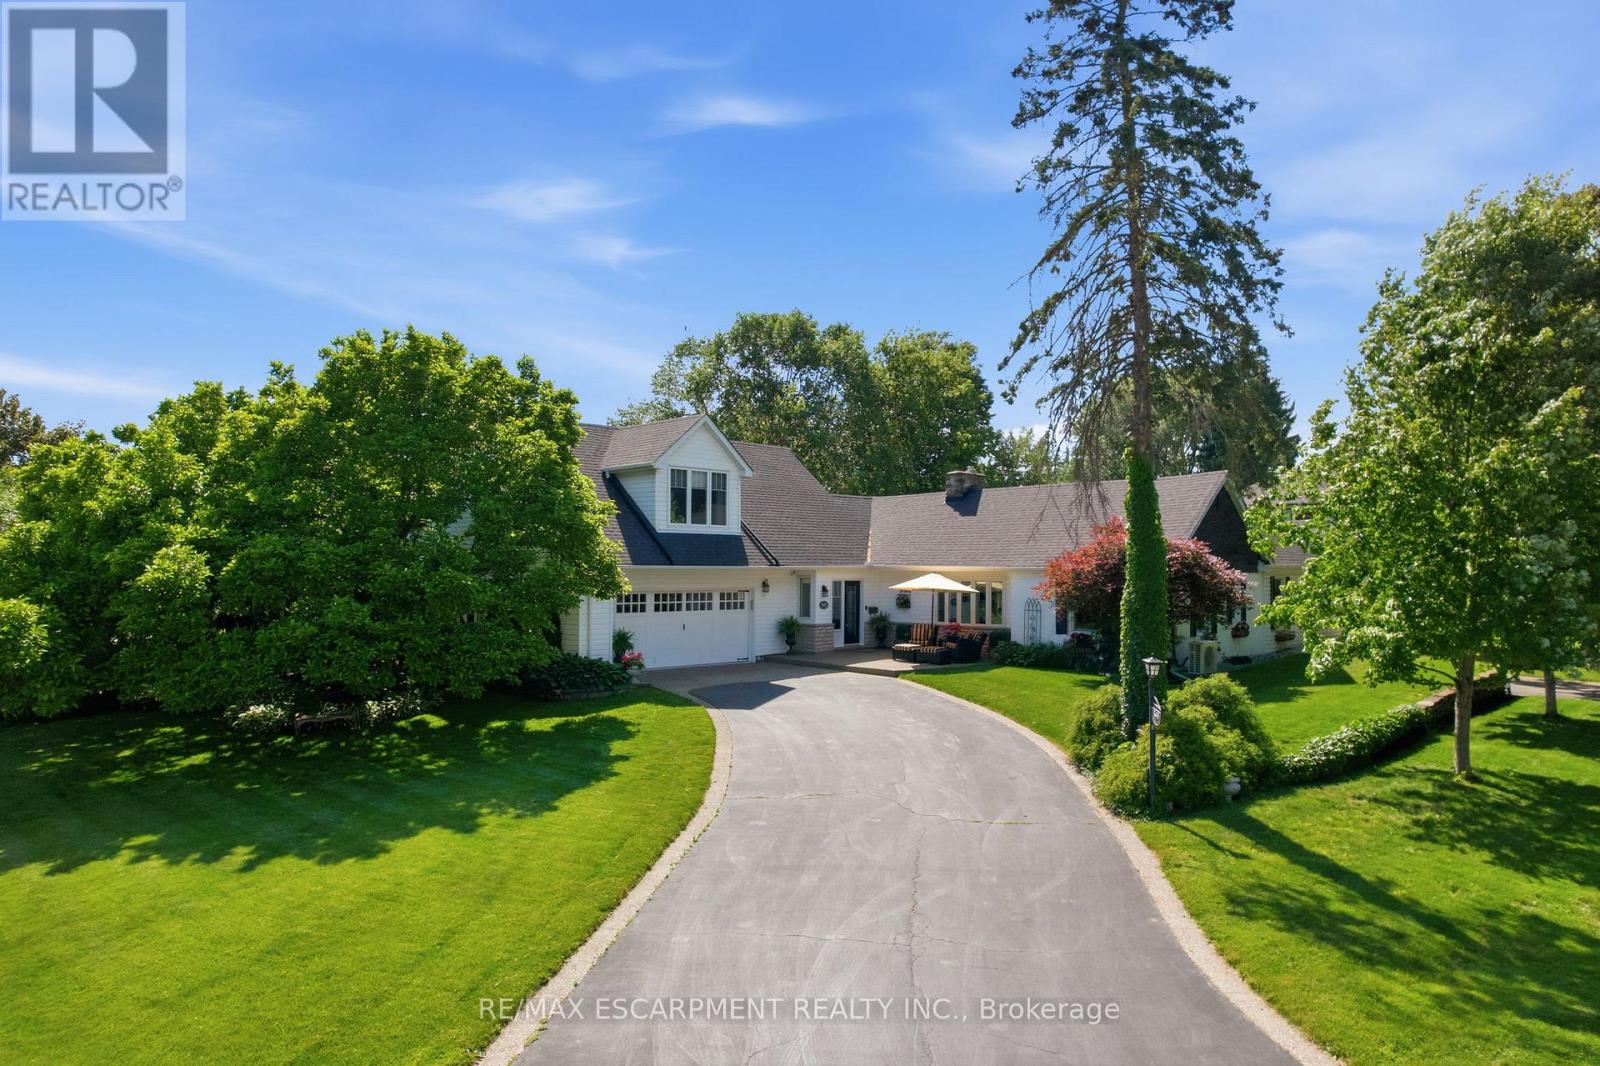
Welcome to this truly one-of-a-kind bungaloft nestled in one of Aldershot's most coveted neighbourhoods. Offering four bedrooms plus a den and two and a half bathrooms, this charming home combines character, comfort and exceptional functionality on a beautifully landscaped property. Car enthusiasts, hobbyists, and growing families will appreciate the insulated and heated oversized two-car garage, expansive main driveway with parking for up to 10 vehicles and additional side drive parking for four more vehicles. Step inside to discover warm hardwood flooring and spacious principal rooms highlighted by a stunning double-sided gas fireplace connecting the living and dining areas. The chef-inspired kitchen features a 36-inch six-burner gas range, custom hood fan, stainless steel appliances, granite countertops, and a cozy breakfast nook. At the rear of the home, a spectacular sunroom addition showcases panoramic windows overlooking the private backyard gardens, creating a peaceful retreat year-round. The main level also offers three generous bedrooms, a versatile office or den, a four-piece bathroom, convenient main-floor laundry, and a two-piece powder room. Occupying the entire upper level, the secluded primary retreat is a luxurious sanctuary complete with vaulted ceilings, dual walk-in closets, a gas fireplace, sitting area, and an elegant five-piece ensuite. A partial basement provides abundant storage space. Outside, the private backyard is surrounded by mature trees and features patio space and a garden shed. Ideally located across from Burlington Golf and Country Club and minutes from Aldershot GO Station, the QEW, Highway 403, Lasalle Park and Marina, Royal Botanical Gardens, scenic trails, shopping, dining, and downtown Burlington. A truly special home in one of Aldershot's finest locations. RSA. (id:24334)
Burlington, Ontario
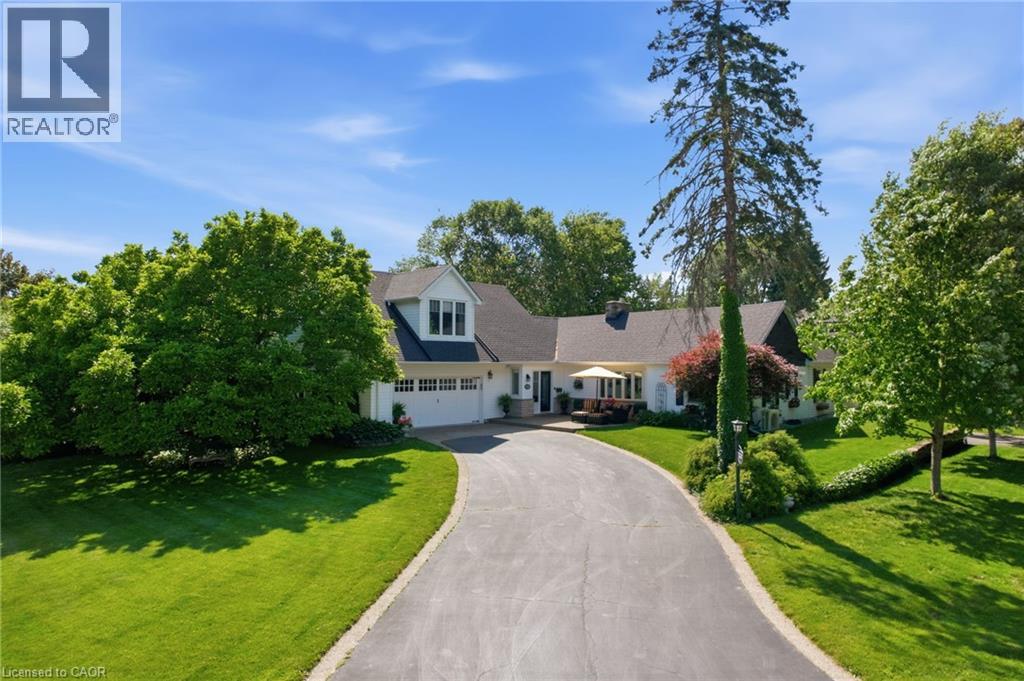
Welcome to this truly one-of-a-kind bungaloft nestled in one of Aldershot's most coveted neighbourhoods. Offering four bedrooms plus a den and two and a half bathrooms, this charming home combines character, comfort and exceptional functionality on a beautifully landscaped property. Car enthusiasts, hobbyists, and growing families will appreciate the insulated and heated oversized two-car garage, expansive main driveway with parking for up to 10 vehicles and additional side drive parking for four more vehicles. Step inside to discover warm hardwood flooring and spacious principal rooms highlighted by a stunning double-sided gas fireplace connecting the living and dining areas. The chef-inspired kitchen features a 36-inch six-burner gas range, custom hood fan, stainless steel appliances, granite countertops, and a cozy breakfast nook. At the rear of the home, a spectacular sunroom addition showcases panoramic windows overlooking the private backyard gardens, creating a peaceful retreat year-round. The main level also offers three generous bedrooms, a versatile office or den, a four-piece bathroom, convenient main-floor laundry, and a two-piece powder room. Occupying the entire upper level, the secluded primary retreat is a luxurious sanctuary complete with vaulted ceilings, dual walk-in closets, a gas fireplace, sitting area, and an elegant five-piece ensuite. A partial basement provides abundant storage space. Outside, the private backyard is surrounded by mature trees and features patio space and a garden shed. Ideally located across from Burlington Golf and Country Club and minutes from Aldershot GO Station, the QEW, Highway 403, Lasalle Park and Marina, Royal Botanical Gardens, scenic trails, shopping, dining, and downtown Burlington. A truly special home in one of Aldershot's finest locations. Don’t be TOO LATE*! *REG TM. RSA. (id:24334)
Burlington, Ontario
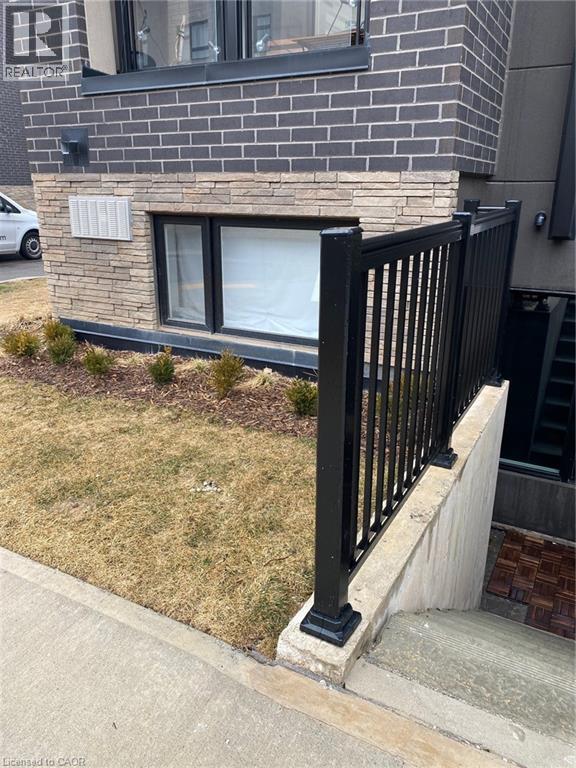
This sophisticated corner-model condo at 1131 Cooke Blvd offers effortless urban living in the heart of Burlington's Aldershot West. Built by ADI Development Group, this bright one-bedroom suite features an open-concept layout with 9' ceilings and oversized windows that capture natural morning and early afternoon light. The modern kitchen is outfitted with polished quartz countertops, a gloss tile backsplash, and premium stainless steel appliances, while the bathroom boasts large-format porcelain flooring and a glass-enclosed walk-in shower. Perfectly positioned for professionals, this Commuter's Dream is located steps from the Aldershot GO Station with rapid access to the 403, 407, and QEW. Residents are also minutes away from the scenic LaSalle Park and Marina. Exceptional value is found in the details: a designated underground parking space is included. With a light, airy aesthetic and immediate possession available, this move-in-ready home offers premium quality in an unbeatable location. (id:24334)
Burlington, Ontario
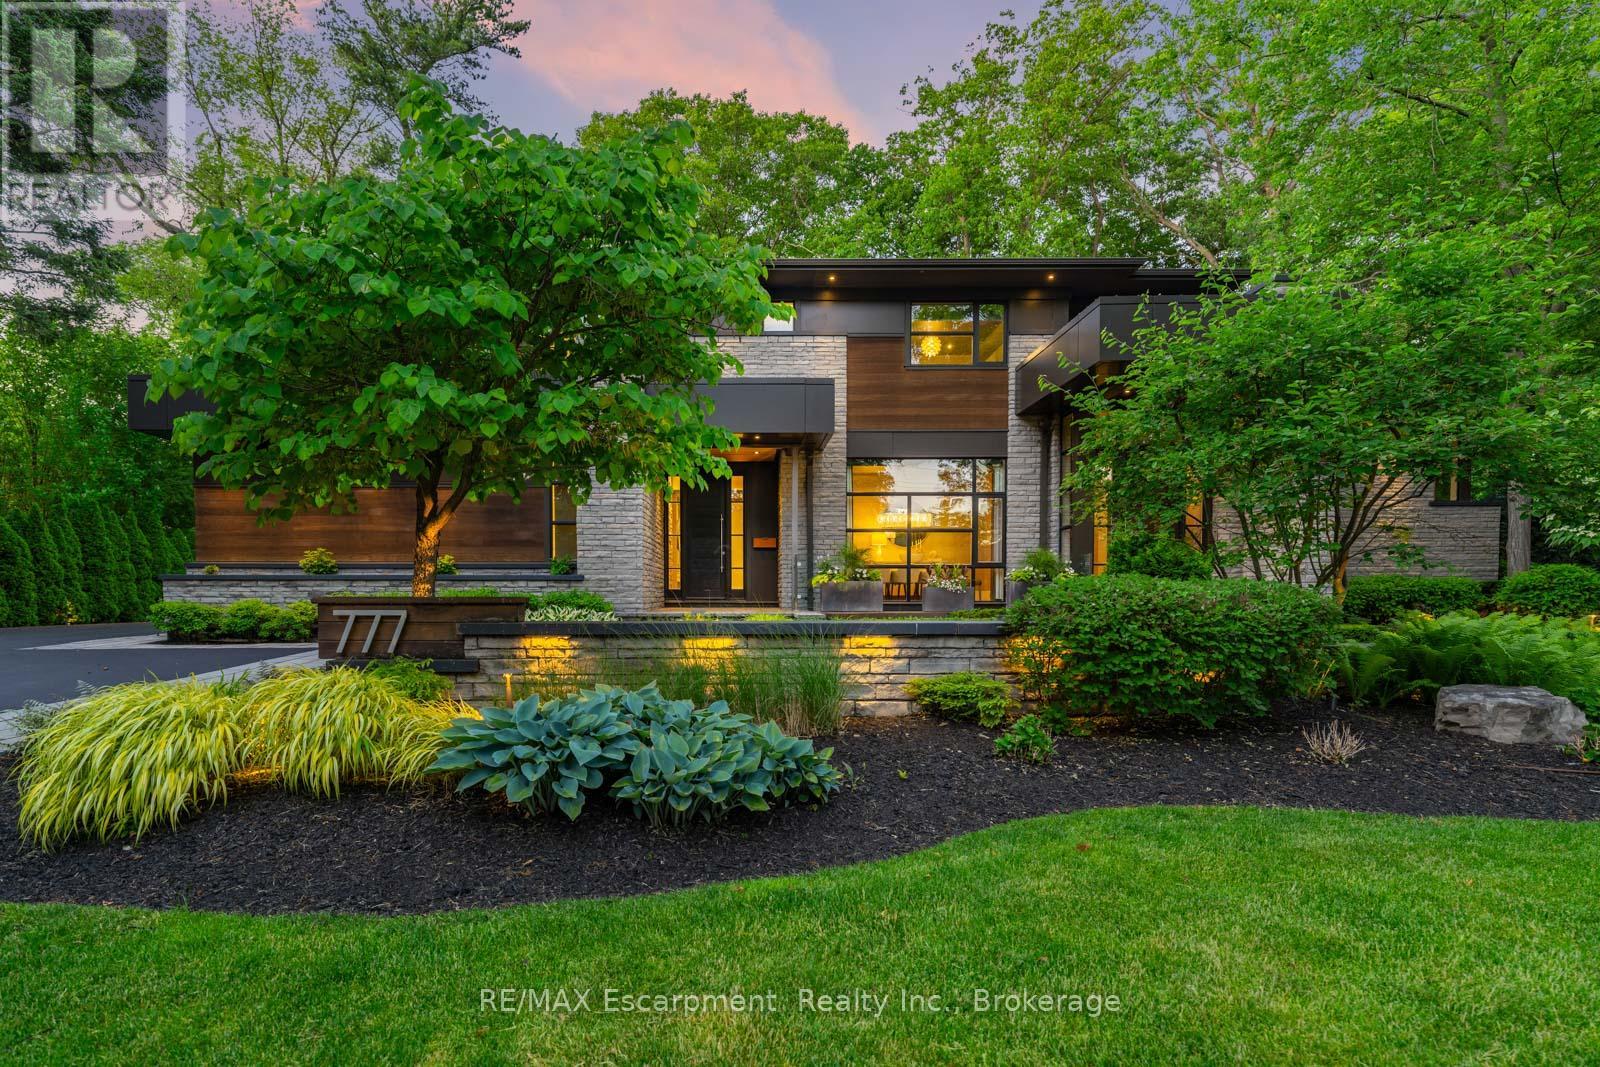
From the moment you arrive, 777 Shadeland Ave makes an impression. Set on one of South Aldershot's most admired streets, this is one of the area's most impressive residences, positioned on a rare private ravine lot that feels worlds away from the everyday. Inside, the scale is matched by an exceptional level of finish, with every room revealing thoughtful design, rich materials, custom millwork, natural stone, warm textures, and carefully considered details. Expansive windows bring the outdoors in, framing the trees, gardens, and ravine backdrop while creating a calm, connected feeling throughout the home. With nearly 6,000 sq. ft. of finished living space, the layout offers elegant principal rooms, a showpiece kitchen, private office, four bedrooms on the upper level, and a finished lower level designed for entertaining, fitness, guests, and everyday family living, all with an effortless flow. The backyard is a true escape; private, serene, and resort-like, with covered outdoor living, skylights, a wood-burning fireplace, full outdoor kitchen, IPE decking, saltwater pool, mature trees, and generous green space. A heated triple-car garage and expansive driveway add everyday function to a home built with remarkable presence and intention. Moments to the lake, Burlington Golf & Country Club, Aldershot GO, parks, schools, shops, restaurants, and major highways, this is a rare offering in one of Burlington's most sought-after pockets. Luxury Certified. (id:24334)
Burlington, Ontario
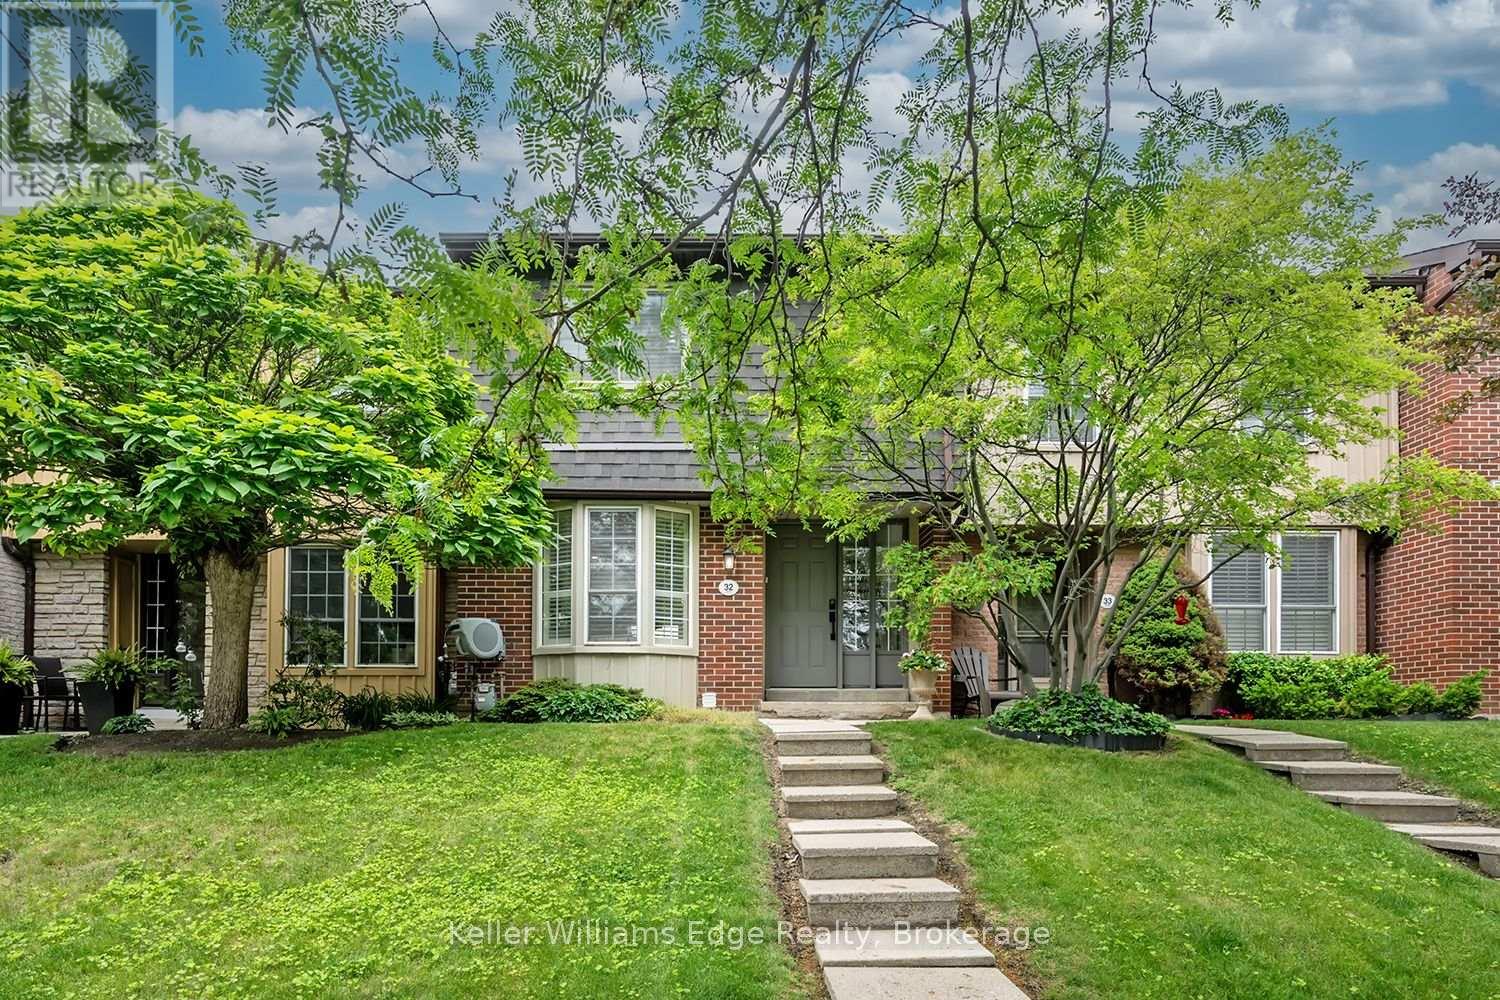
Spectacular fully renovated home offering a rare combination of style, function, and major behind-the-wall improvements. This stunning residence has been transformed from top to bottom with a bright open-concept main floor, interior walls removed, and steel beams installed to create a spacious layout ideal for everyday living and entertaining. The updated kitchen features excellent storage, all-drawer cabinetry, large island, stylish wall tile detail, and new appliances. Beautiful updates continue throughout all 3 levels with new flooring, custom stair treads stained to match, modern 2-panel doors, pot lights, light fixtures, Decora switches/outlets, and a feature wall with fireplace.This renovation goes well beyond cosmetic. Major improvements include new insulation, new plumbing, complete electrical upgrade, new lighting, new HVAC from the furnace onward, added cold air returns, and all new venting installed and rerouted due to the open-concept transformation. Both bathrooms have been updated, including heated floor, double vanity, deep tub/shower with built-in shelving, and modern tile. Convenient second-floor laundry with outside venting and new LG washer/dryer centre. Exterior updates include new lighting, door hardware, combination locks, and rear yard lighting. A truly move-in ready home with quality, comfort, and peace of mind throughout. (id:24334)