

Burlington, Ontario
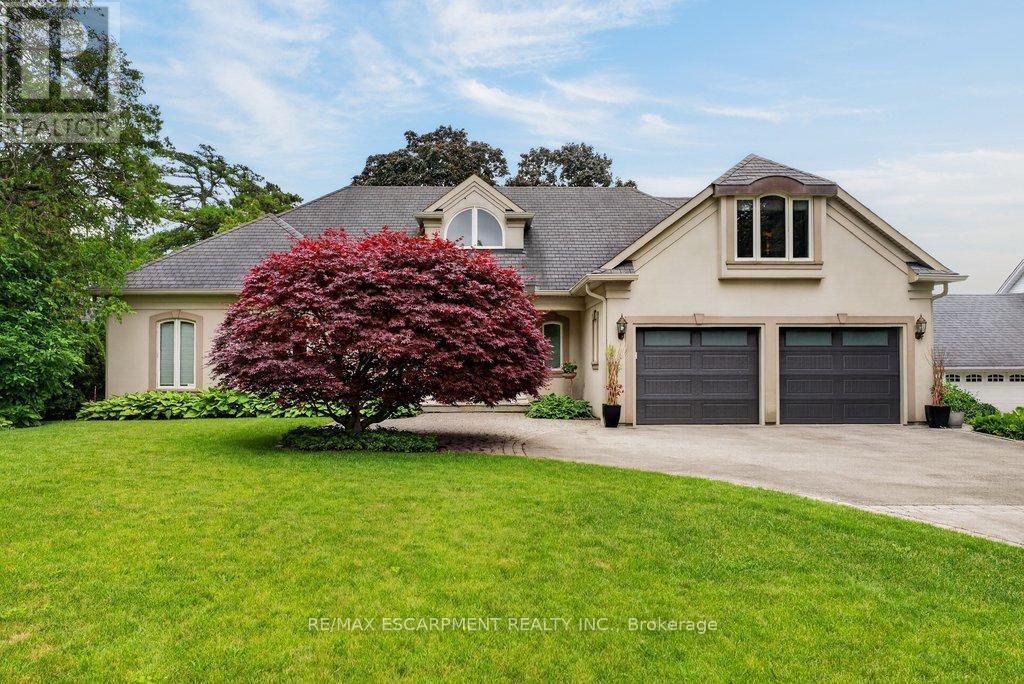
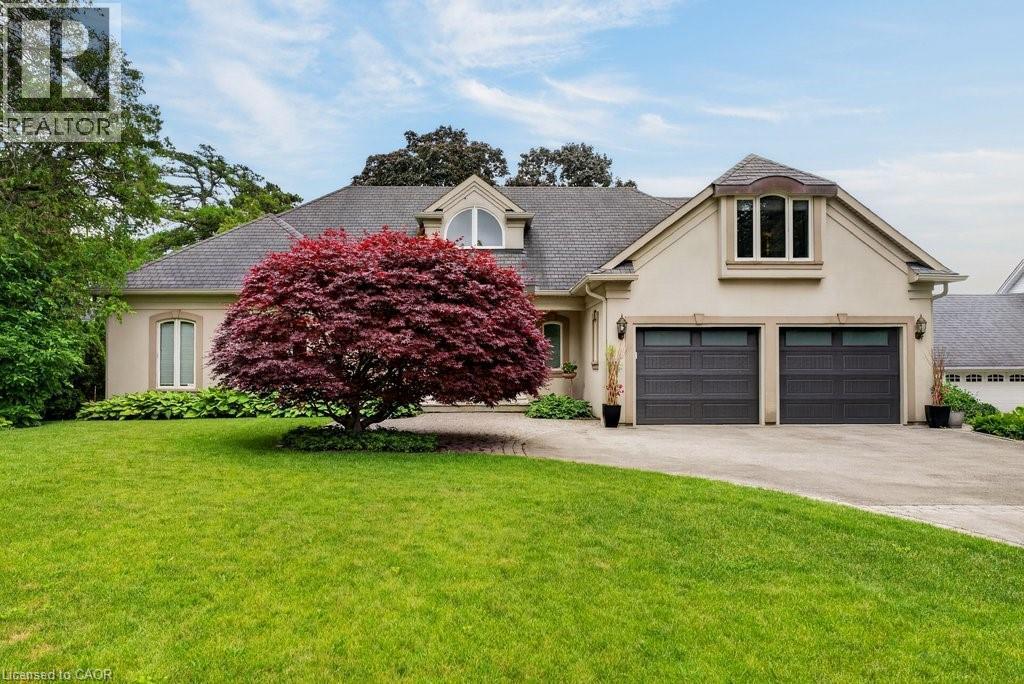
Lakefront! Amazing 2,861 sq.ft. bungaloft in prime south of Lakeshore Road location on an 80' x 200' lot + water lot/riparian rights! Completely rebuilt and added on to in 2002. Oversized main level primary suite with vaulted ceiling, walk-in closet, spa-inspired 5-piece ensuite and walk-out! Open concept great room with vaulted ceiling, gas fireplace and walk-out to terrace and waterside deck with sweeping views of Lake Ontario and beyond! Custom kitchen with granite, gas cooktop and walk-out from dining. Main level office and main level laundry/mudroom with abundant storage. Two additional oversized bedrooms and a full bathroom on the upper level. Professionally finished lower level, hardwood floors, pot lighting, irrigation, double garage with inside entry and a double drive with parking for 6 cars! 3 bedrooms and 2.5 bathrooms. Luxury Certified. (id:24334)
Burlington, Ontario
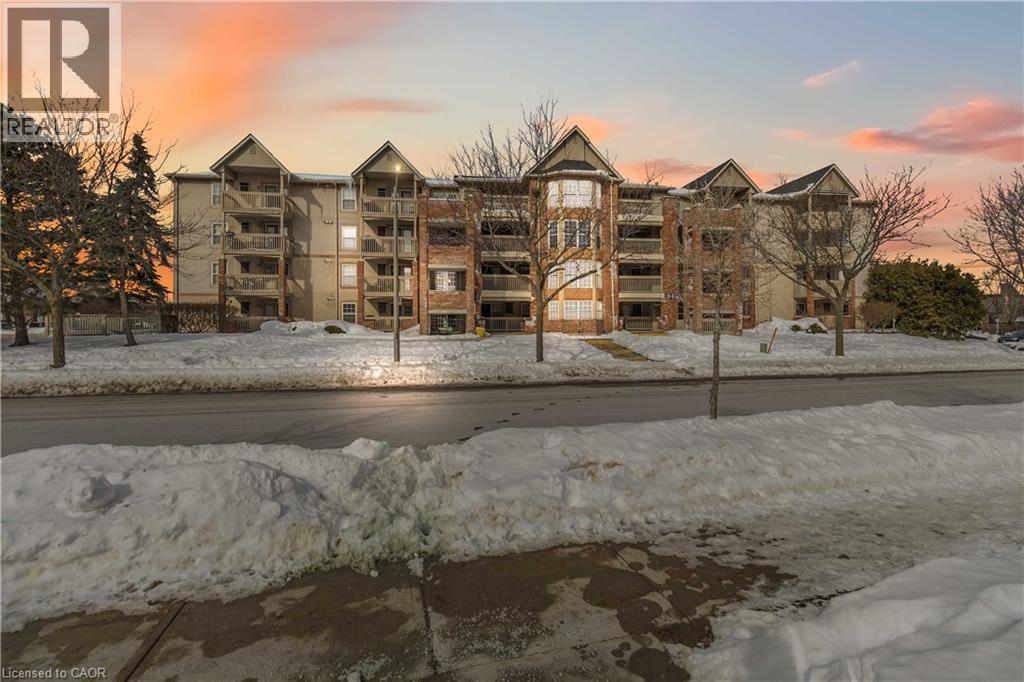
Thoughtfully designed and ideally located in the sought-after Tansley Woods neighbourhood of Burlington, this 1-bedroom open-concept condo offers comfort and convenience in equal measure. The modern kitchen with stylish backsplash and peninsula seating flows into a bright, spacious living area, extending to an expansive covered balcony. Features include a generous bedroom with walk-in closet, a beautifully finished 4-piece bath, in-suite laundry, storage locker, and one underground parking space. Enjoy a highly walkable setting near shopping, dining, parks including Tansley Woods Park, and quick access to major highways and Appleby GO Station. A refined, move-in-ready opportunity in one of Burlington’s most established communities (id:24334)
Burlington, Ontario
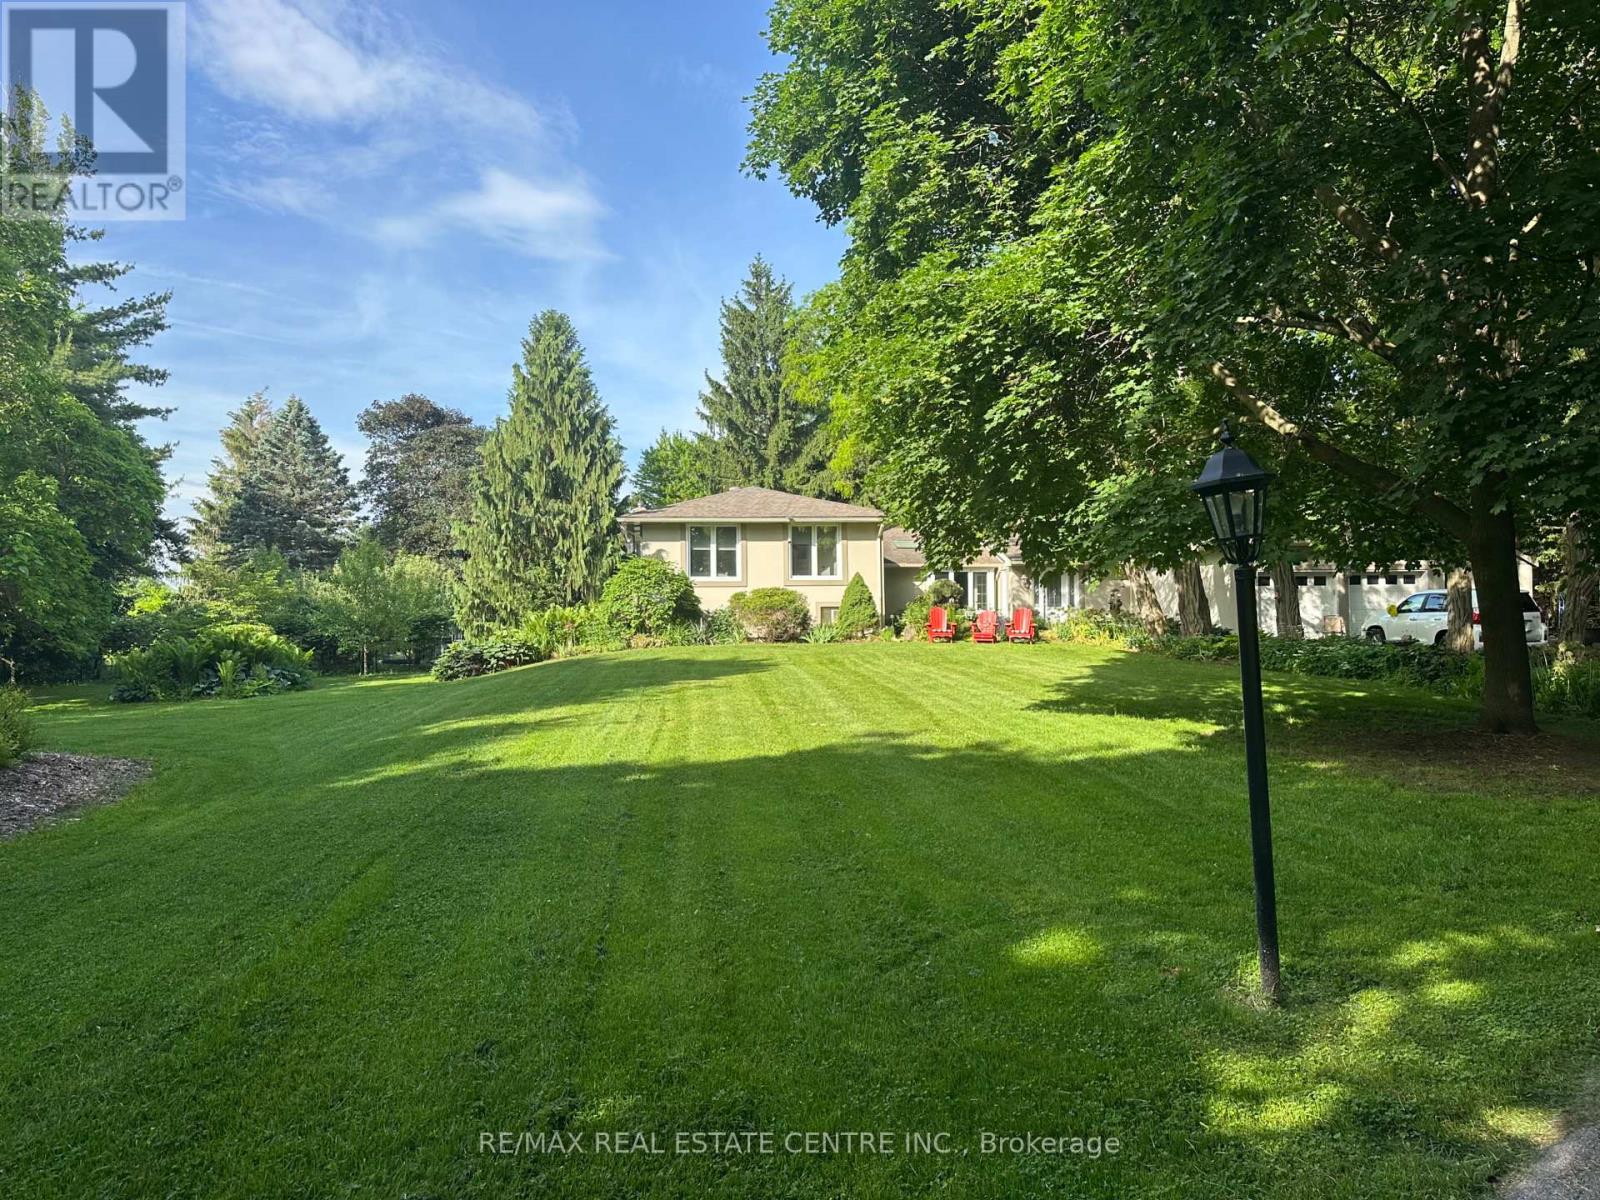
Welcome to a rare opportunity to own a stunning estate nestled on nearly 2 acres of beautifully landscaped, forest-surrounded land. This expansive 5-bedroom, 5-bathroom home offers over 3,600 sq ft of luxurious living space, thoughtfully designed for comfort, entertaining, and multigenerational living with the in-law suite. The heart-of-the-home kitchen beautifully blends rustic charm with modern functionality, creating a warm and inviting space perfect for both family life and entertaining. Featuring granite countertops, custom cabinetry, and a central island with breakfast seating, it offers ample room for prepping meals and gathering with loved ones. Vaulted ceilings with exposed wood beams, a ceramic gas fireplace, skylights, and oversized windows flood the eat in kitchen with natural light, while terra cotta tile flooring adds warmth and durability. Stainless steel appliances, and thoughtful details like a decorative range hood add to the appeal. The home boasts an automatic backup 16kW generator, three cozy fireplaces, two natural gas furnaces, and dual central A/C units ensuring year-round comfort. Step outside from the lower level walkout and be captivated by your own private oasis - a saltwater in-ground pool overlooked by a charming gazebo, perfect for summer relaxation or elegant outdoor gatherings. A paved basketball court adds a fun and functional touch to this incredible property. Whether you're hosting guests, working from home, or enjoying the peaceful setting, this home offers an unmatched blend of space, luxury, and lifestyle. (id:24334)
Burlington, Ontario
Lakefront! Amazing 2,861 sq.ft. bungaloft in prime south of Lakeshore Road location on an 80' x 200' lot + water lot/riparian rights! Completely rebuilt and added on to in 2002. Oversized main level primary suite with vaulted ceiling, walk-in closet, spa-inspired 5-piece ensuite and walk-out! Open concept great room with vaulted ceiling, gas fireplace and walk-out to terrace and waterside deck with sweeping views of Lake Ontario and beyond! Custom kitchen with granite, gas cooktop and walk-out from dining. Main level office and main level laundry/mudroom with abundant storage. Two additional oversized bedrooms and a full bathroom on the upper level. Professionally finished lower level, hardwood floors, pot lighting, irrigation, double garage with inside entry and a double drive with parking for 6 cars! 3 bedrooms and 2.5 bathrooms. (id:24334)
Burlington, Ontario
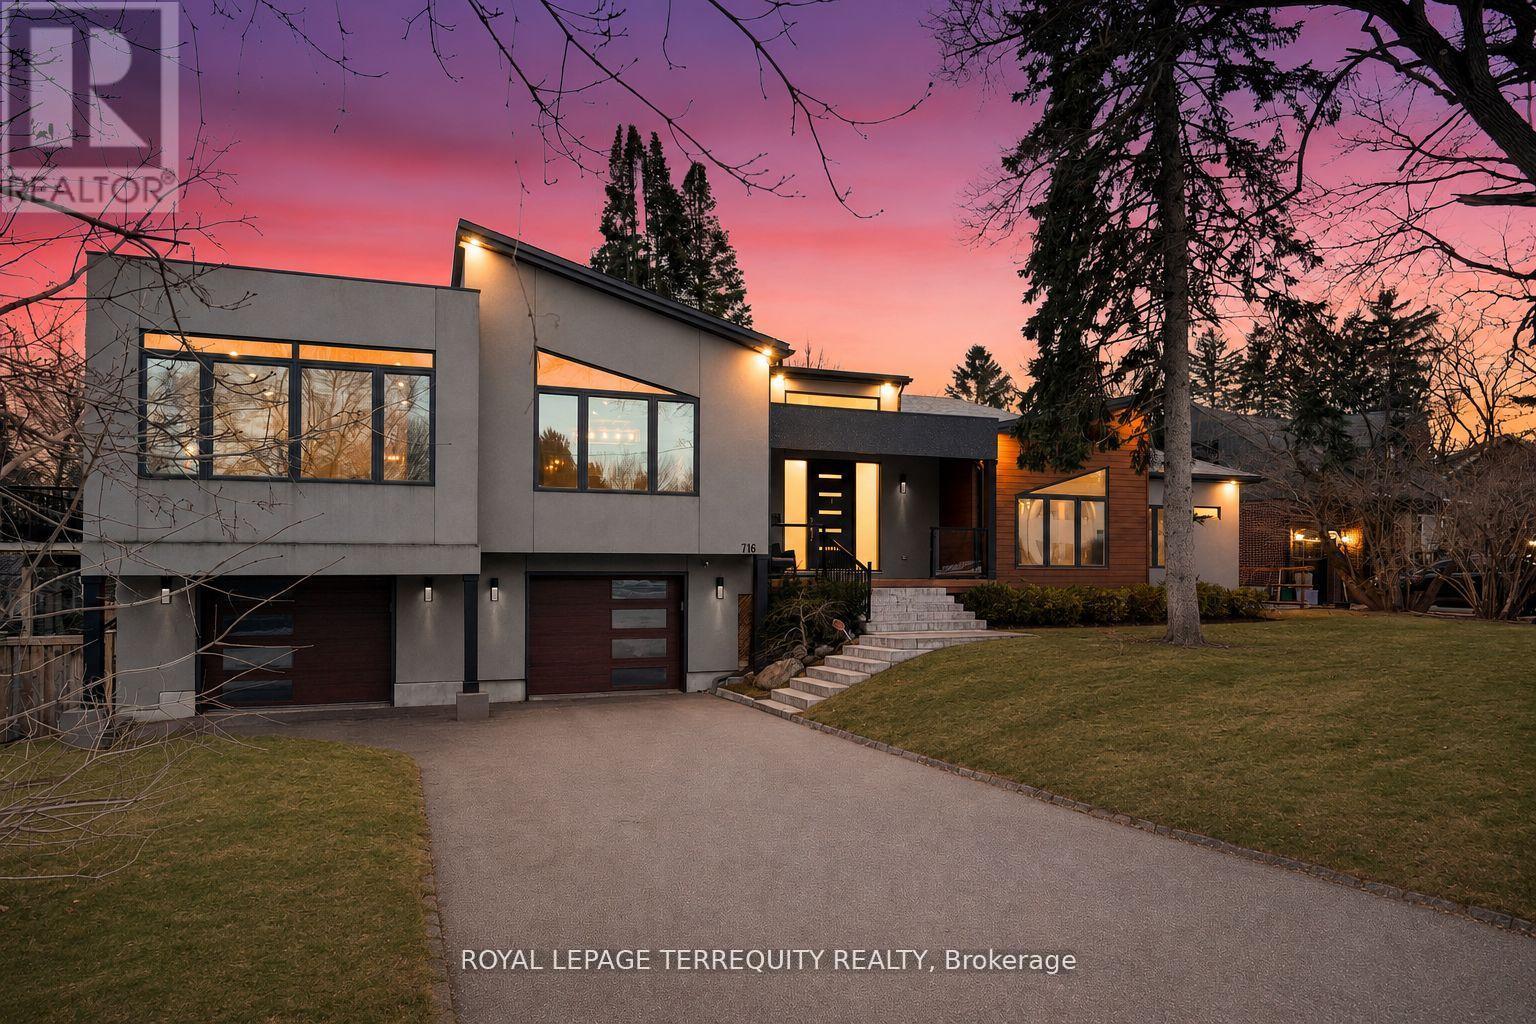
Welcome to 716 North Shore Blvd E, a custom residence set within one of Burlington's most prestigious pockets. Defined by clean modern lines, timeless design, and a curated mix of concrete-toned stucco and warm wood accents, this home creates an unforgettable first impression before you even step inside. Sophisticated, intentional, and effortlessly refined, every element has been thoughtfully considered. Beyond the oversized custom entry, soaring ceilings and expansive walls of glass immediately draw in natural light, creating a gallery like atmosphere throughout the principal living spaces. Wide-plank hardwood floors run seamlessly across an open-concept layout designed for elevated entertaining and refined everyday living. The chef's kitchen is a sculptural focal point - sleek custom cabinetry, waterfall-edge island, integrated storage, statement pendant lighting, and premium appliances framed by a dramatic hood feature. It is both minimalist and powerful, a space designed for gatherings that flow effortlessly into the dining and living areas. Floor-to-ceiling windows wrap the home in light, blurring the line between indoors and the surrounding mature landscape. The living room offers panoramic treetop views and a serene, elevated vantage point rarely found gallery in this coveted location. Private quarters are thoughtfully positioned, offering generous proportions and spa-inspired baths designed with clean lines and modern finishes. The lower level continues the home's contemporary vision with impressive ceiling heights and flexible living space ideal for guests, wellness, or recreation. Set moments from the lake, Burlington Golf & Country Club, downtown dining, and scenic waterfront trails, this property offers the rare balance of urban proximity and natural tranquility. For the discerning buyer seeking exceptional design, privacy, and presence in one of Burlington's most coveted addresses. (id:24334)
Burlington, Ontario
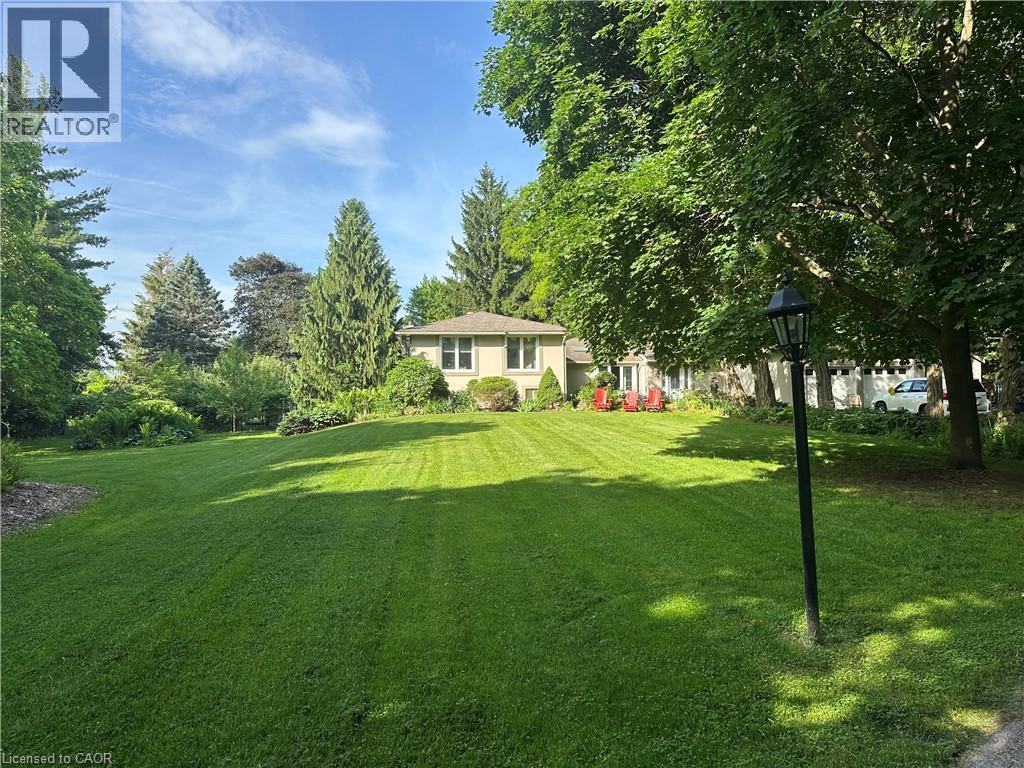
Welcome to one of north Burlington’s’ hidden gems. This beautifully landscaped estate is nestled on just under 2 acres on a quiet country road. The deceiving front view of the 5-bedroom, 5-bathroom home offers over 3,600 sq ft of luxurious living space, thoughtfully designed for comfort, entertaining, and multigenerational living with a full in-law suite. The heart-of-the-home kitchen beautifully blends rustic charm with modern functionality, creating a warm and inviting space perfect for both family life and entertaining. Featuring granite countertops, custom cabinetry, and a central island with breakfast seating, it offers ample room for prepping meals and gathering with loved ones. Vaulted ceilings with exposed wood beams, a ceramic gas fireplace, skylights, and oversized windows flood the eat in kitchen with natural light, while terra cotta tile flooring adds warmth and durability. Stainless steel appliances, and thoughtful details like a decorative range hood add to the appeal. The home boasts an automatic backup 16kW generator, three cozy fireplaces, two natural gas furnaces, and dual central A/C units ensuring year-round comfort. Step outside from the lower level walkout and be captivated by your own private oasis — a saltwater in-ground pool overlooked by a charming gazebo, perfect for summer relaxation or elegant outdoor gatherings. A paved basketball court adds a fun and functional touch to this incredible property. Pet lovers will cherish the fully fenced backyard while horses graze in the fields surrounding the property. Whether you’re hosting guests, working from home, or enjoying the peaceful setting, this home offers an unmatched blend of space, luxury, and lifestyle. (id:24334)
Burlington, Ontario
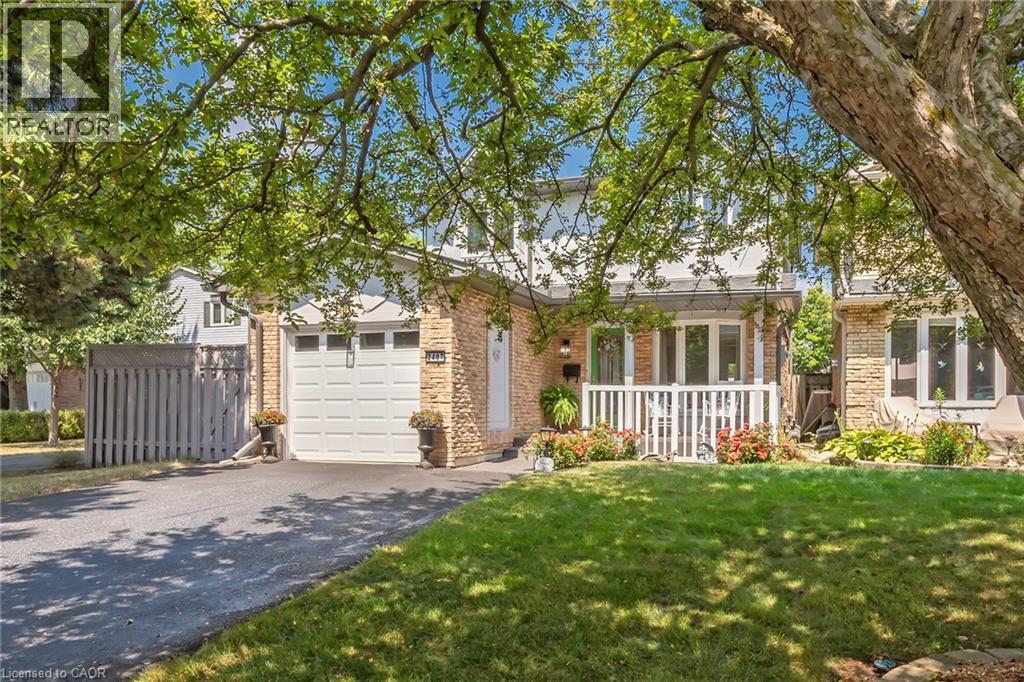
Welcome to this inviting 4-bedroom, 2-bath home tucked away on a peaceful, family-friendly court in Burlington’s desirable Headon Forest. Step inside to a bright foyer that opens into a seamless main level layout. The beautifully renovated eat-in kitchen flows into a spacious dining area with a walkout to the private backyard retreat, while the warm and welcoming living room offers plenty of space to relax and gather. Upstairs, four generously sized bedrooms provide versatility and comfort, complemented by a recently renovated main bath. The lower level is perfect for family living and entertaining, featuring a cozy recreation room with an electric fireplace (convertible to gas or wood), along with a large laundry and utility area, abundant storage, and plenty of space for movie nights or game days. An attached single-car garage and private driveway with space for up to four additional vehicles add convenience to everyday living. This home has been thoughtfully maintained and updated, offering peace of mind with numerous upgrades including a fully renovated kitchen (2017), a new furnace and A/C (2015), a new roof (2019), a recently renovated main bath, and upgraded flooring throughout. All of this is complemented by a highly sought-after location, just moments from top-rated schools, parks, shopping, public transit, and quick highway access to both the 407 and QEW. Blending comfort, thoughtful upgrades, and everyday convenience, this home truly captures the best of Burlington living. (id:24334)
Burlington, Ontario
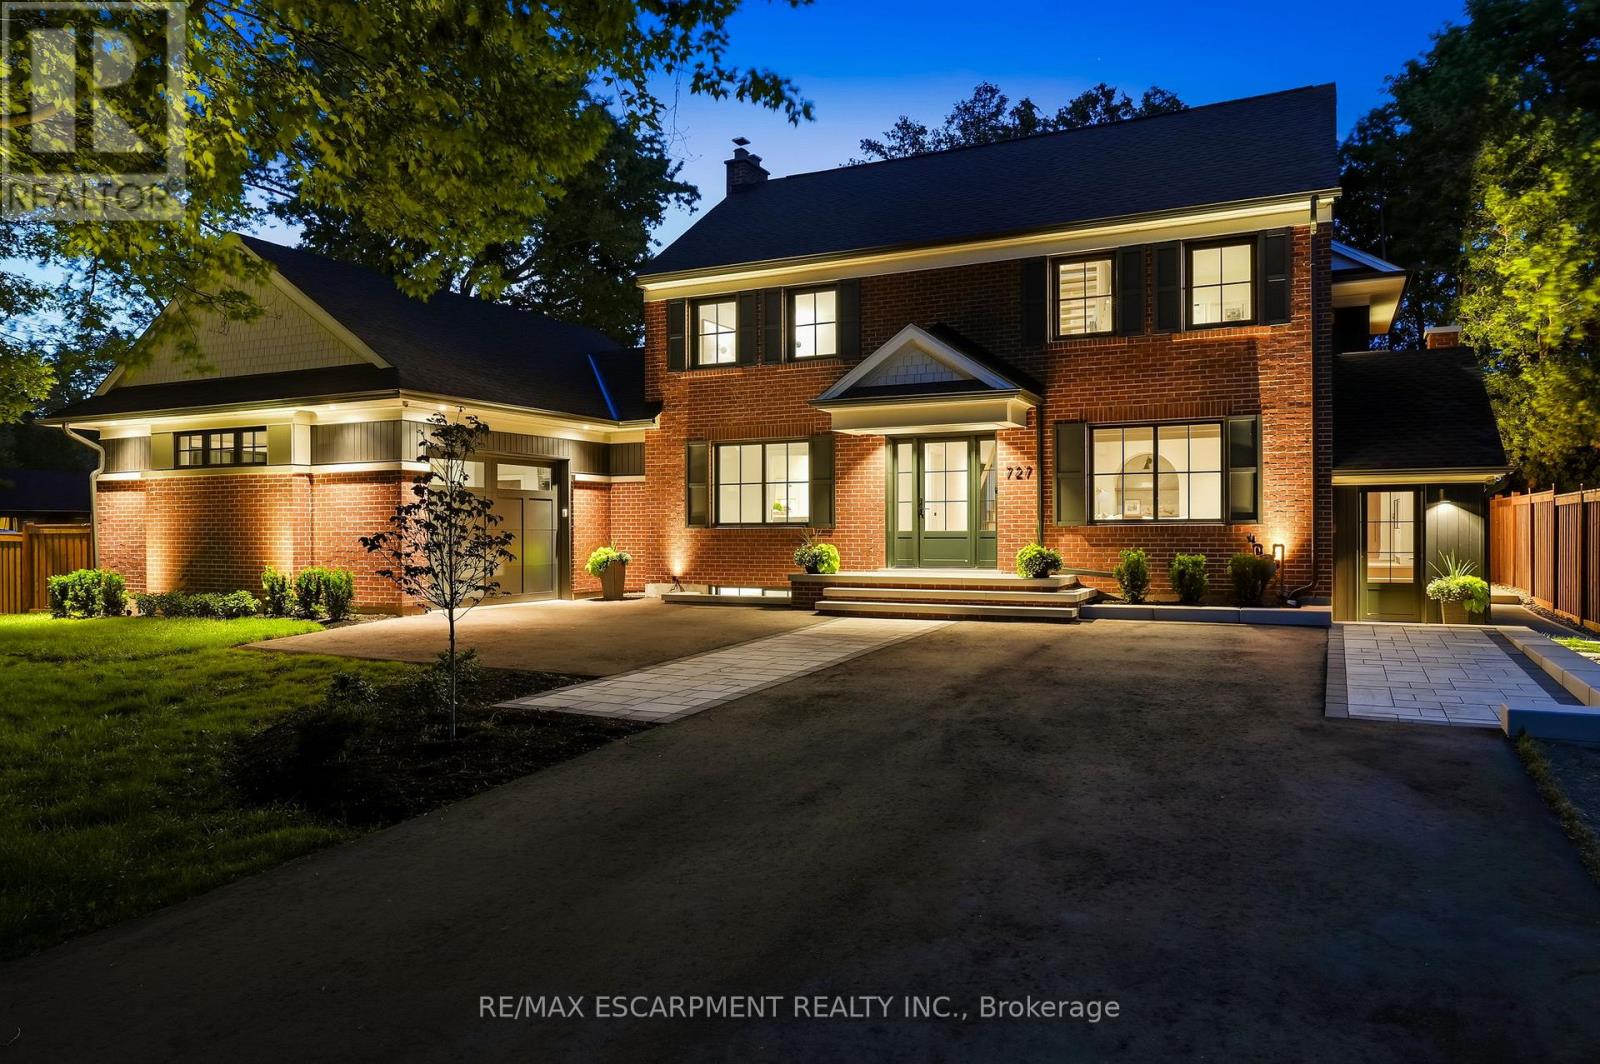
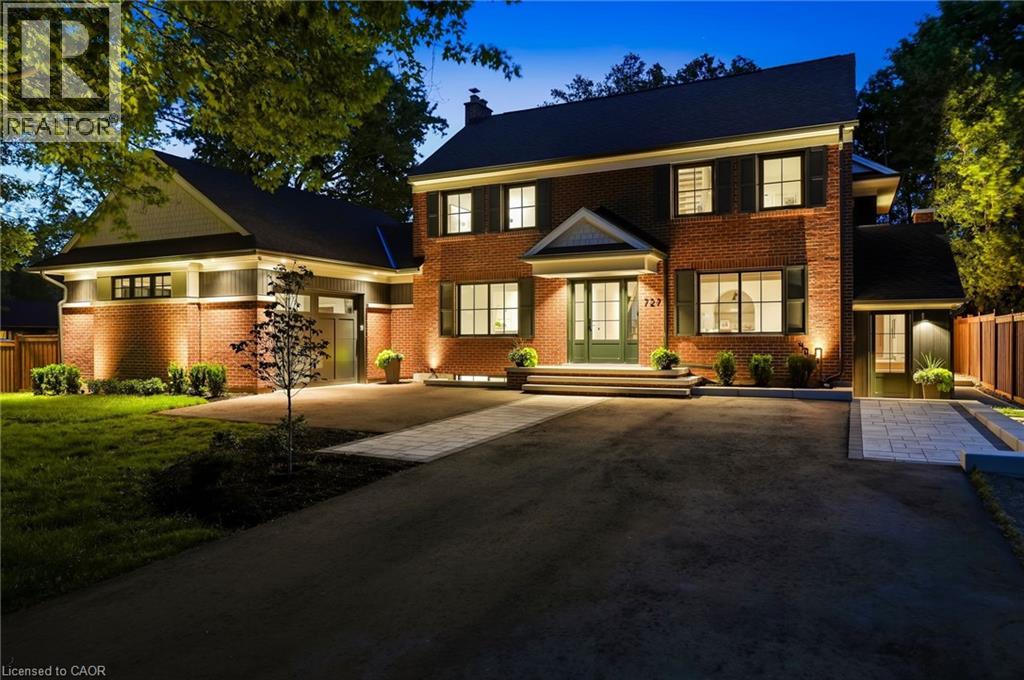
This unique property by Refine Custom Homes has charm, it has character, and it is woven into the fabric of the community. For generations, this home has stood in Burlington, with the kind of presence you can't build new: weathered brick, real proportion, and the quiet confidence of a place that has watched a neighbourhood grow up around it. The easy thing would have been to tear it down. But Refine did the opposite. They chose to honour it. What followed was a careful, deliberate transformation. The home's original character was preserved at the street, while behind it the house was reimagined for the way families live today. A second-storey addition makes room for the primary suite, with nine-foot ceilings and a spa-inspired ensuite wrapped in warm wood and European tile. A third-floor retreat sits quietly above, a flexible lower level waits below, but the centre of it all is an inviting open- concept kitchen built for hosting friends and family. The craft is everywhere, and most of it you feel before you notice it: custom millwork throughout, a Venetian plaster range hood, wood inlay ceilings, an arched bar tucked into the living space, European tile, smart lighting, and tilt-and-turn windows that flood the rooms with light. Right down to the garage, with vaulted pine ceilings and dual doors, including a glass one that opens to the backyard. And beneath the beauty, it was made to last, giving you the character of an old home with the comfort of a new one. Same place. New chapter. Ready for the family that will write what comes next. Luxury Certified. (id:24334)
Burlington, Ontario
This unique property by Refine Custom Homes has charm, it has character, and it is woven into the fabric of the community. For generations, this home has stood in Burlington, with the kind of presence you can't build new: weathered brick, real proportion, and the quiet confidence of a place that has watched a neighbourhood grow up around it. The easy thing would have been to tear it down. But Refine did the opposite. They chose to honour it. What followed was a careful, deliberate transformation. The home's original character was preserved at the street, while behind it the house was reimagined for the way families live today. A second-storey addition makes room for the primary suite, with nine-foot ceilings and a spa-inspired ensuite wrapped in warm wood and European tile. A third-floor retreat sits quietly above, a flexible lower level waits below, but the centre of it all is an inviting open- concept kitchen built for hosting friends and family. The craft is everywhere, and most of it you feel before you notice it: custom millwork throughout, a Venetian plaster range hood, wood inlay ceilings, an arched bar tucked into the living space, European tile, smart lighting, and tilt-and-turn windows that flood the rooms with light. Right down to the garage, with vaulted pine ceilings and dual doors, including a glass one that opens to the backyard. And beneath the beauty, it was made to last, giving you the character of an old home with the comfort of a new one. Same place. New chapter. Ready for the family that will write what comes next. (id:24334)
Burlington, Ontario
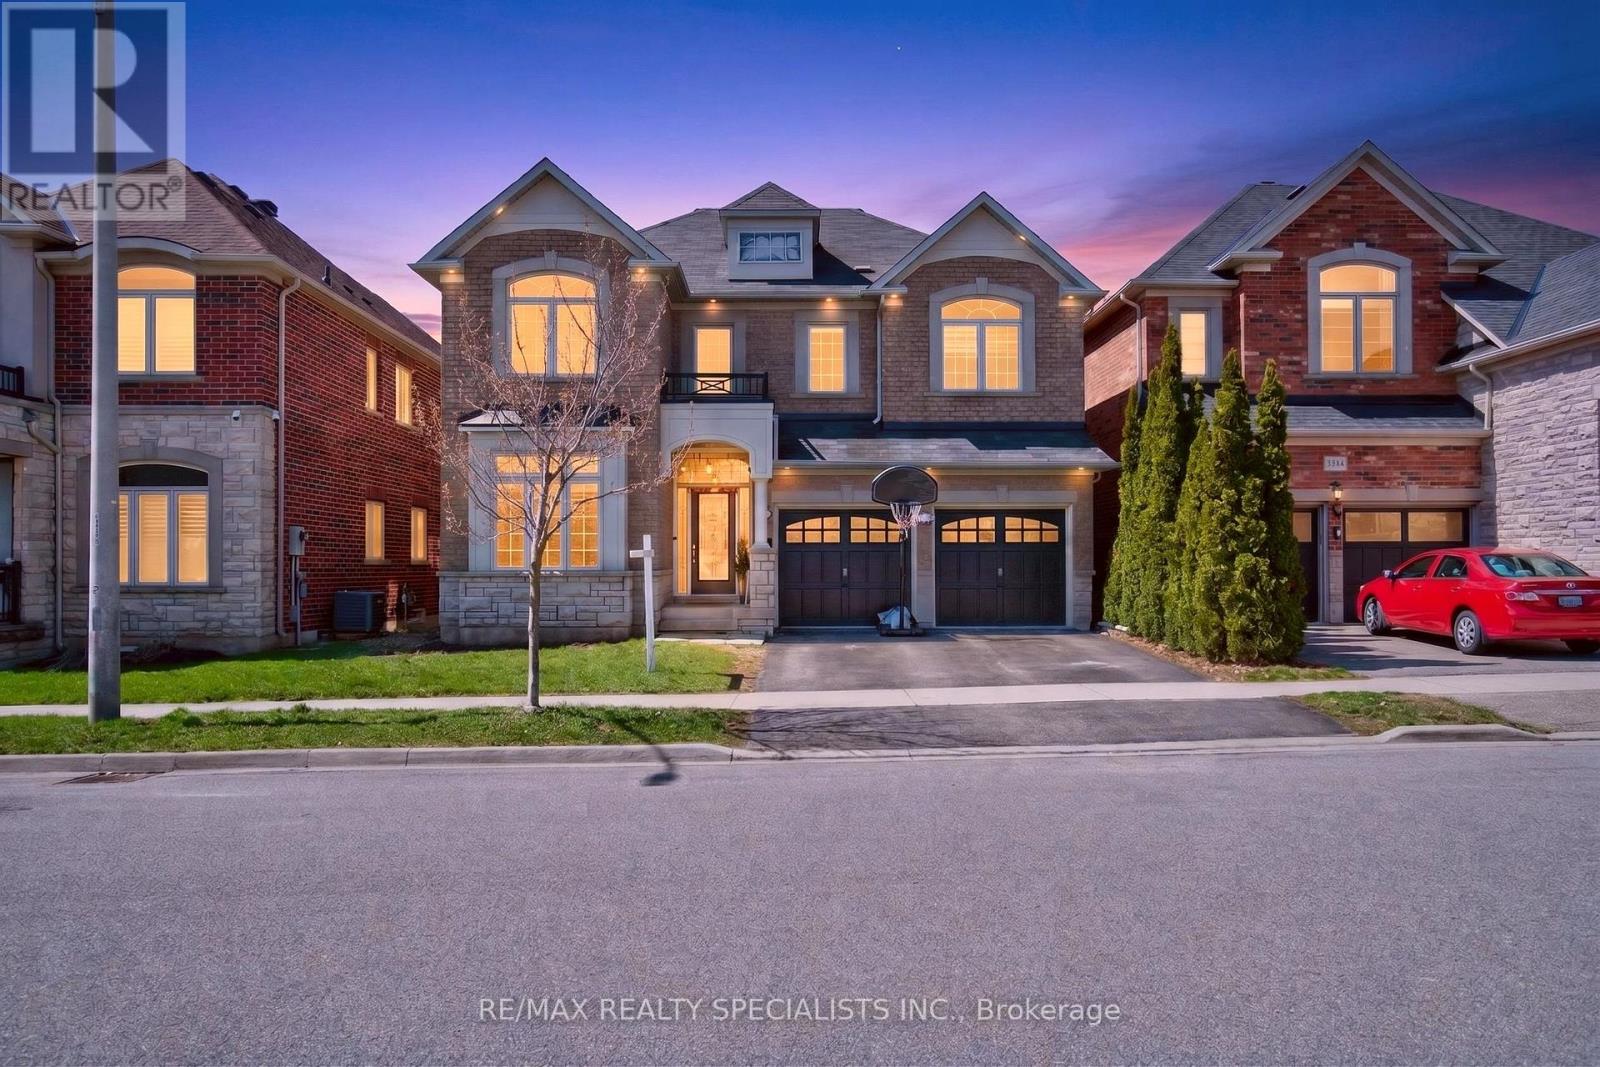
Welcome to this stunning two-storey detached home, featuring a double-car garage and an impressive double-height foyer, located on a sought after, family-friendly street in the desirable Alton Village. Designed for both comfort and style, this residence showcases a beautiful stone and brick exterior and is situated on a serene ravine lot. Inside, you'll find upgrades throughout, including hardwood floors on both levels, a hardwood staircase, and modern light fixtures. The main level offers a contemporary open layout with a separate living and dining area, a spacious family room warmed by a fireplace, and a family-sized eat-in kitchen. Step out from the breakfast area onto the deck to enjoy peaceful ravine views from your backyard. Upstairs, the home includes four generously sized bedrooms. The oversized primary suite features a walk-in closet and a 4- piece ensuite with a soaker tub and separate standing shower. The three additional bedrooms are also spacious and provide ample storage. The unfinished basement awaits your personal touch and can be adapted to suit a variety of needs. Ideally located close to a tranquil ravine, schools, parks, and with easy access to Highways 407 and the Q.E.W., this home places you in a prime position for shopping, dining, and numerous outdoor activities. Lot of Upgrades: Tiles on main floor. (2021), New island (2024), pergola with waterproof shed(2022),Deck(2021), freshly painted main floor(2026), new fridge(2021),blinds (2021),Main door insert(2022), Wi-Fi switches (2022) , Approved city permits for Legal Basement with separate entrance from City Of Burlington, ready for construction as per your custom vision (Framing already done). (id:24334)
Burlington, Ontario
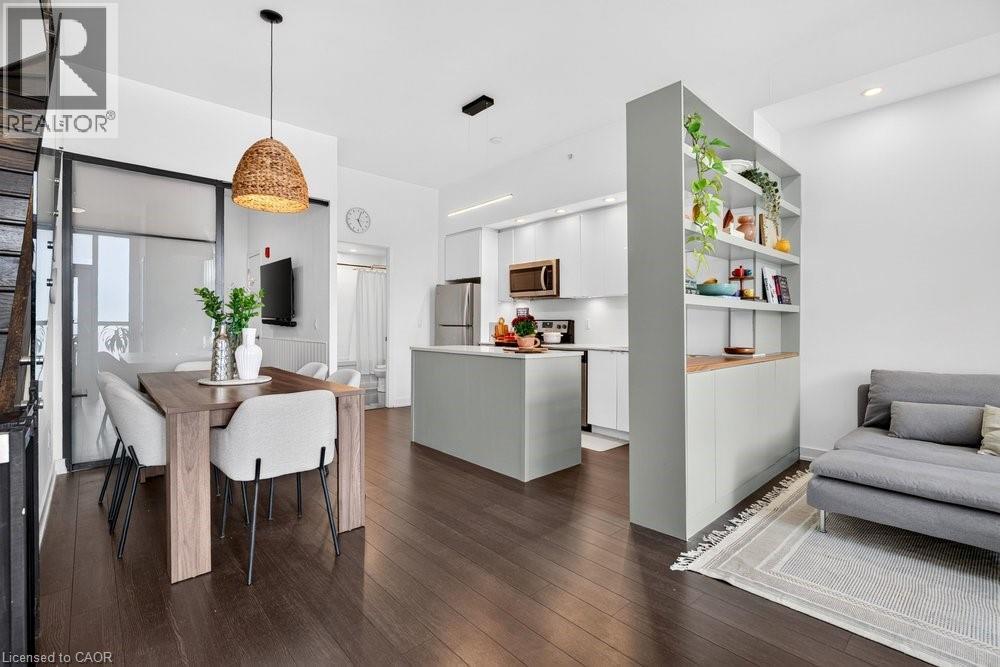
This 2-storey condo townhouse offers the perfect blend of townhouse-sized living and the convenience of a luxury condominium lifestyle. Boasting 1,220 sqft of thoughtfully designed space, this exceptional 3-bedroom, 3 full bathroom home is perfect for young professionals and small families. Featuring two private entrances, one through the building and one with direct exterior access, it delivers the privacy and functionality of a traditional townhouse while providing access to premium condo amenities and maintenance free living. Beautifully upgraded throughout, the home features a modern kitchen with a stylish island and designer pendant lighting, an inviting living room with custom built-in shelving, updated bathroom finishes, and custom closet organization systems in both the primary walk-in closet and second bedroom closet. Residents enjoy access to premium amenities including a fitness centre, hot tub, steam room/sauna, party room, billiards room, BBQ area, bike storage, concierge/front desk services, parcel room, and ample visitor parking. Condo fees provide exceptional value by covering landscaping, snow removal, window cleaning, HVAC maintenance, and access to bulk disposal facilities, allowing for truly low-maintenance living. Ideally located steps from Bronte Creek Provincial Park and scenic trails. Enjoy unmatched convenience with ground-floor amenities including a pharmacy, family medical clinic, walk-in clinic, dental office, optometrist, convenience store, salon, and barber shop. Just minutes to Walmart, Fortinos, No Frills, Winners/HomeSense, restaurants, major highways, and several schools. A rare opportunity to own a spacious townhouse style home with private exterior access, premium upgrades, resort-style amenities, and everyday conveniences at your doorstep. (id:24334)
Burlington, Ontario
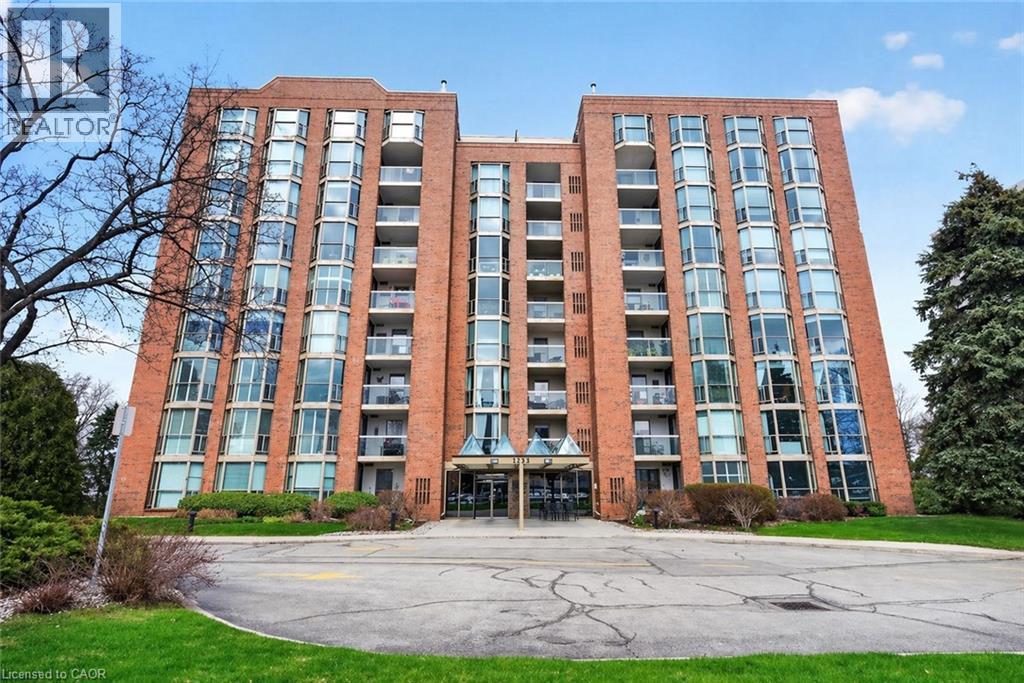
Experience the best of Burlington's waterfront lifestyle from this bright, spacious suite in The Sands, perfectly positioned steps from the lake, Spencer Smith Park, the Waterfront Trail, restaurants, boutiques & all the amenities of Downtown Burlington. With over 1,240 sq ft of thoughtfully designed living space, this west facing residence enjoys lake and escarpment views from the private balcony, creating the perfect setting to unwind with evening sunsets. A double door entry opens to a welcoming foyer with a double closet, leading to expansive living & dining areas ideal for everyday comfort or hosting guests. The functional layout includes 2 generous bedrooms, 2 bathrooms, an in suite storage closet & abundant space rarely found in condominium living. The primary retreat features a walk in closet & private ensuite, while large windows throughout fill the home with natural light. Residents enjoy updated building hallways, underground parking, a storage locker & an impressive collection of amenities including a fitness centre, sauna, party room, billiards room & visitor parking. Whether enjoying a morning walk along the lake, meeting friends downtown for dinner or taking advantage of nearby parks, shops & cultural attractions, this address delivers a truly walkable lifestyle in one of Burlington's most desirable waterfront communities. A wonderful opportunity to enjoy carefree living in an exceptional location. (id:24334)
Burlington, Ontario
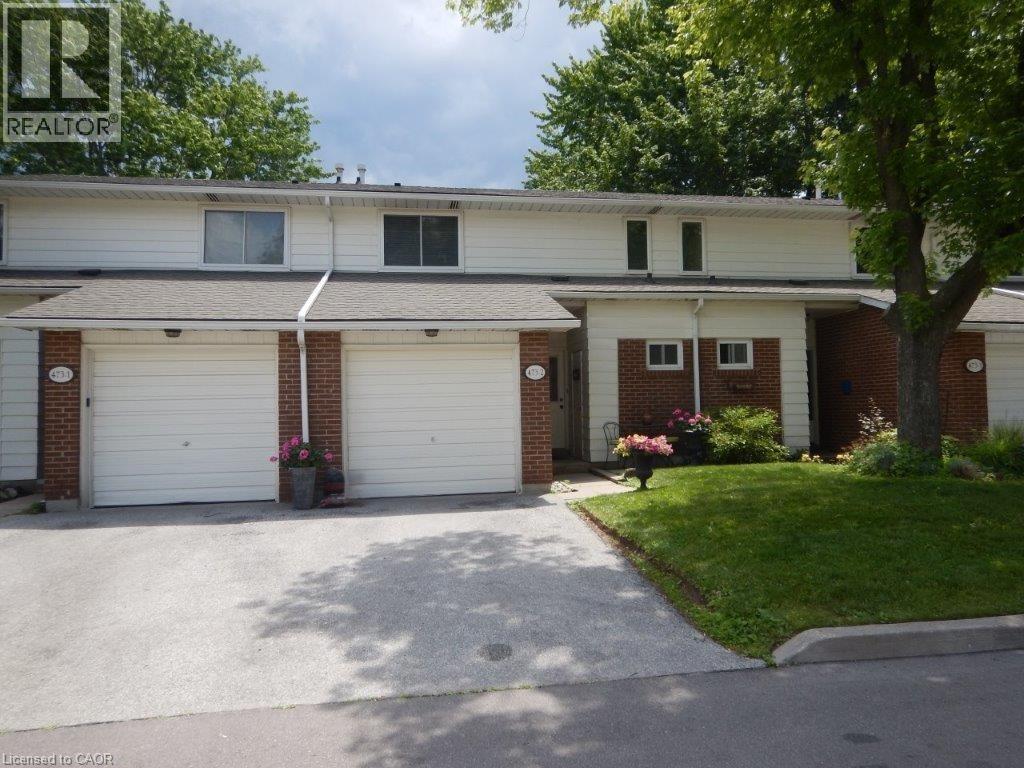
Welcome to this beautifully maintained townhome in the highly desirable Woodview Park community in South Burlington. Nestled in a well-established, family-friendly neighbourhood, this home offers exceptional convenience with schools, shopping, public transit, the library, parks, and everyday amenities all within walking distance. Step inside to discover a spacious, inviting layout featuring generous principal rooms and a large open foyer that creates a warm first impression. The bright living room opens onto a private patio—an ideal space for summer barbecues, entertaining guests, or simply relaxing outdoors. The spacious primary bedroom features an expansive wall-to-wall closet, while the updated 4-piece bathroom adds modern comfort and style. The finished basement has a versatile recreation room, perfect as a teen retreat, home office, fitness space, or media room. This home comes complete with a fridge, stove, dishwasher, bar fridge, washer, dryer, all light fixtures, and window coverings. Residents of this well-managed complex enjoy a large heated inground pool with a full-time lifeguard, ample visitor parking, and beautifully maintained common grounds. The monthly condo fee covers water, professional landscaping, grass cutting, snow removal, exterior maintenance, visitor parking, and pool maintenance, offering exceptional value and peace of mind. Outdoor enthusiasts will appreciate the nearby cycling and walking trails that lead directly to Downtown Burlington and the vibrant waterfront, making it easy to enjoy everything this sought-after location has to offer. (id:24334)
Burlington, Ontario
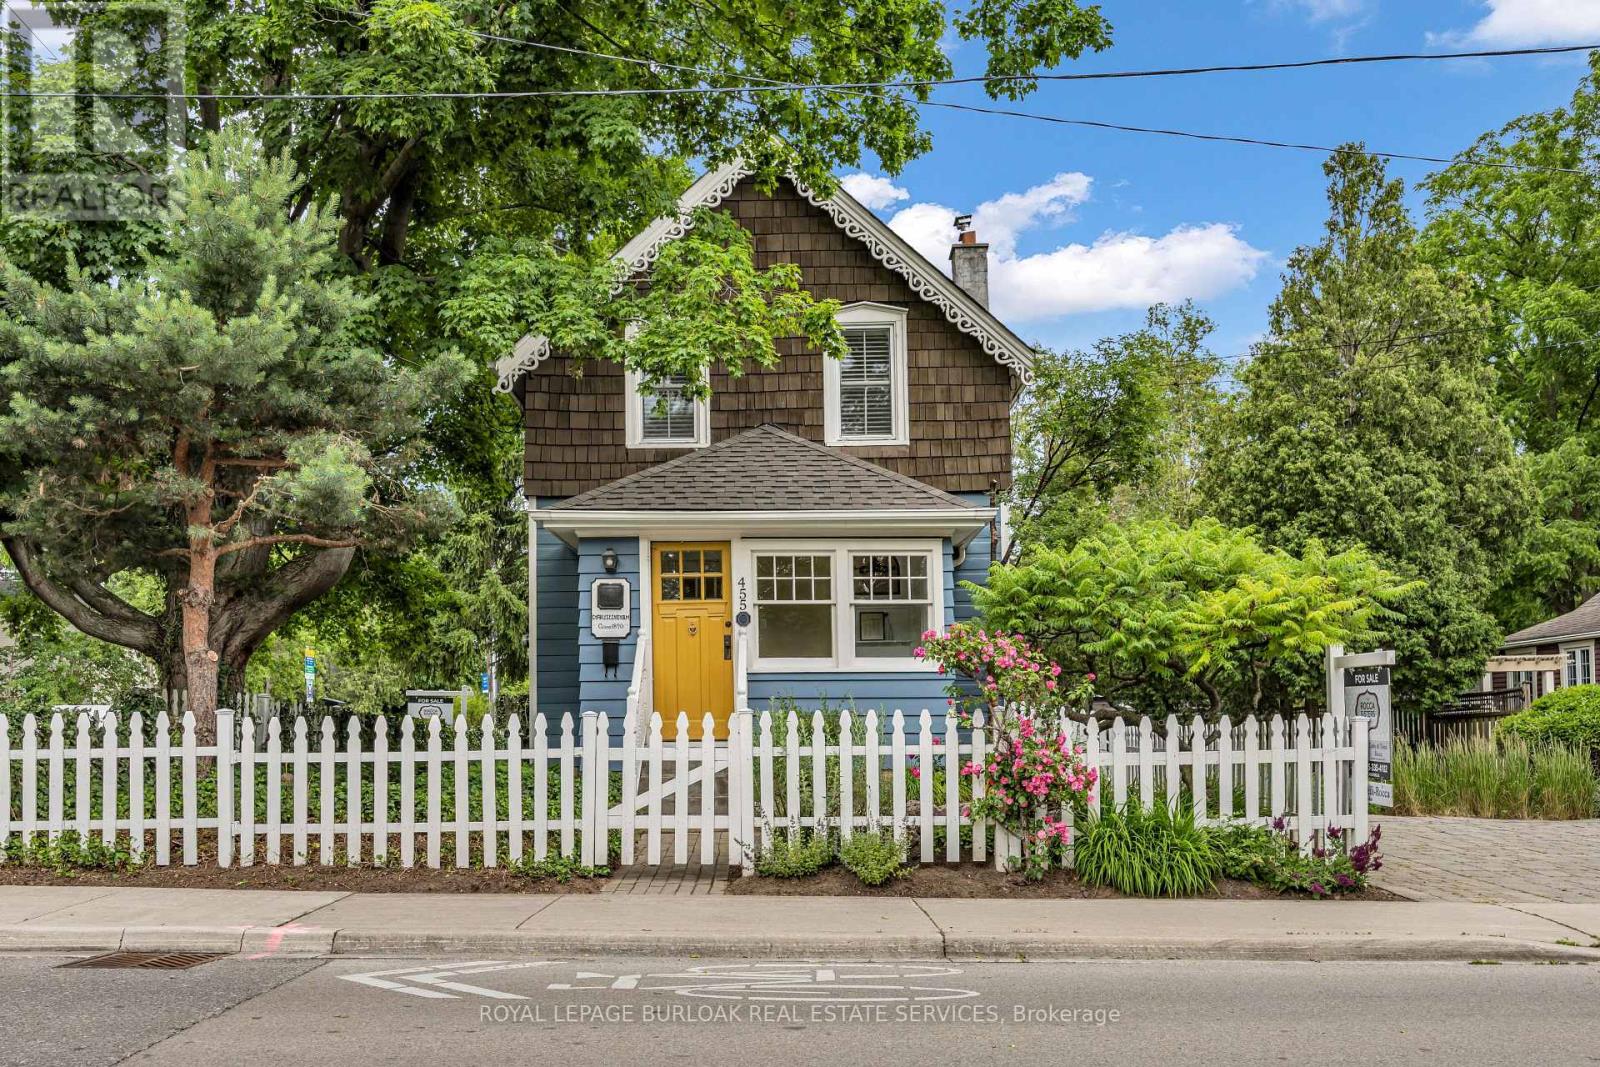
Welcome to a truly historic 1890 character home, set on one of downtown Burlington's most admired streets. Part of an iconic group of 4 cottages inspired by the famed "Painted Ladies," this residence offers a rare opportunity to own a piece of history, protected from future redevelopment, yet flexible for modern living. Directly across from Brock Park, and steps to the lake, downtown shops, cafés, and cultural attractions, the lifestyle is unmatched. Spend mornings and evenings relaxing in the enclosed front porch, surrounded by an English garden and flagstone patios-perfect for people-watching and enjoying the neighbourhood. Inside, timeless style meets thoughtful upgrades. Original baseboards and mouldings, antique pine floors, and 9' ceilings create warmth and authenticity, while modern comforts include central air, updated 100-amp electrical service, a beautiful custom kitchen w/ heated ceramic floors, new cabinetry, SS appliances & seating area overlooking the side yard. The living room features a gas fireplace and flows into a highly functional flex space - ideal as a den, home office, and easily converted to a dining room/main floor/guest bedroom depending on your lifestyle. A mud room w/ stylish glass block accents adds even more appeal. Upstairs, the primary bedroom is a retreat w/ a fireplace, alongside a luxurious bathroom showcasing Victorian-style fixtures, heated floors w/ custom inlays, plus an additional bedroom perfect for family or guests. Out back, enjoy a private, landscaped outdoor oasis w/ a large deck, BBQ gas line, partially fenced yard & custom shed-delivering a cottage-like feel just steps from the lake. The location shines year-round: daily walks along the waterfront, winter skating nearby & festivals right down the street-complete with 2 parking spots. A rare blend of heritage, lifestyle, and modern comfort-ideal for professionals, couples, downsizers, or anyone drawn to distinctive character living in the heart of downtown Burlington. (id:24334)
Burlington, Ontario
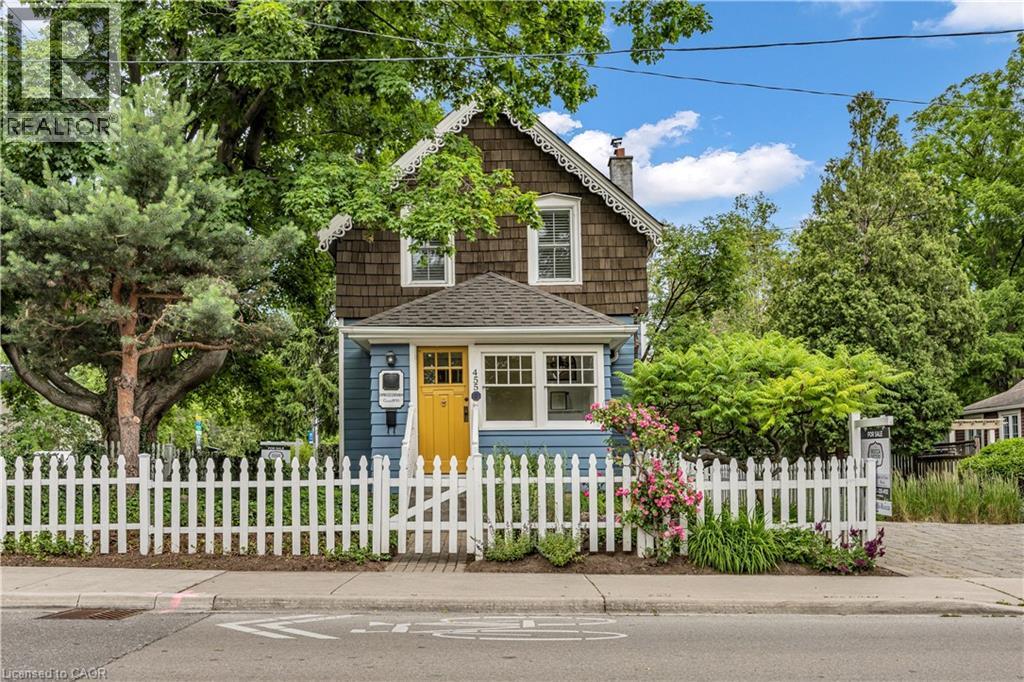
Welcome to a truly historic 1890 character home, set on one of downtown Burlington’s most admired streets. Part of an iconic group of 4 cottages inspired by the famed “Painted Ladies,” this residence offers a rare opportunity to own a piece of history, protected from future redevelopment, yet flexible for modern living. Directly across from Brock Park, and steps to the lake, downtown shops, cafes, and cultural attractions, the lifestyle is unmatched. Spend mornings and evenings relaxing in the enclosed front porch, surrounded by an English garden and flagstone patios—perfect for people-watching and enjoying the neighbourhood. Inside, timeless style meets thoughtful upgrades. Original baseboards and mouldings, antique pine floors, and 9’ ceilings create warmth and authenticity, while modern comforts include central air, updated 100-amp electrical service, a beautiful custom kitchen w/ heated ceramic floors, new cabinetry, SS appliances & seating area overlooking the side yard. The living room features a gas fireplace and flows into a highly functional flex space — ideal as a den, home office, and easily converted to a dining room/main floor/guest bedroom depending on your lifestyle. A mud room w/ stylish glass block accents adds even more appeal. Upstairs, the primary bedroom is a retreat w/ a fireplace, alongside a luxurious bathroom showcasing Victorian-style fixtures, heated floors w/ custom inlays, plus an additional bedroom perfect for family or guests. Out back, enjoy a private, landscaped outdoor oasis w/ a large deck, BBQ gas line, partially fenced yard & custom shed—delivering a cottage-like feel just steps from the lake. The location shines year-round: daily walks along the waterfront, winter skating nearby & festivals right down the street, complete with 2 parking spots. A rare blend of heritage, lifestyle, and modern comfort, ideal for professionals, couples, downsizers, or anyone drawn to distinctive character living in the heart of downtown Burlington. (id:24334)
Burlington, Ontario
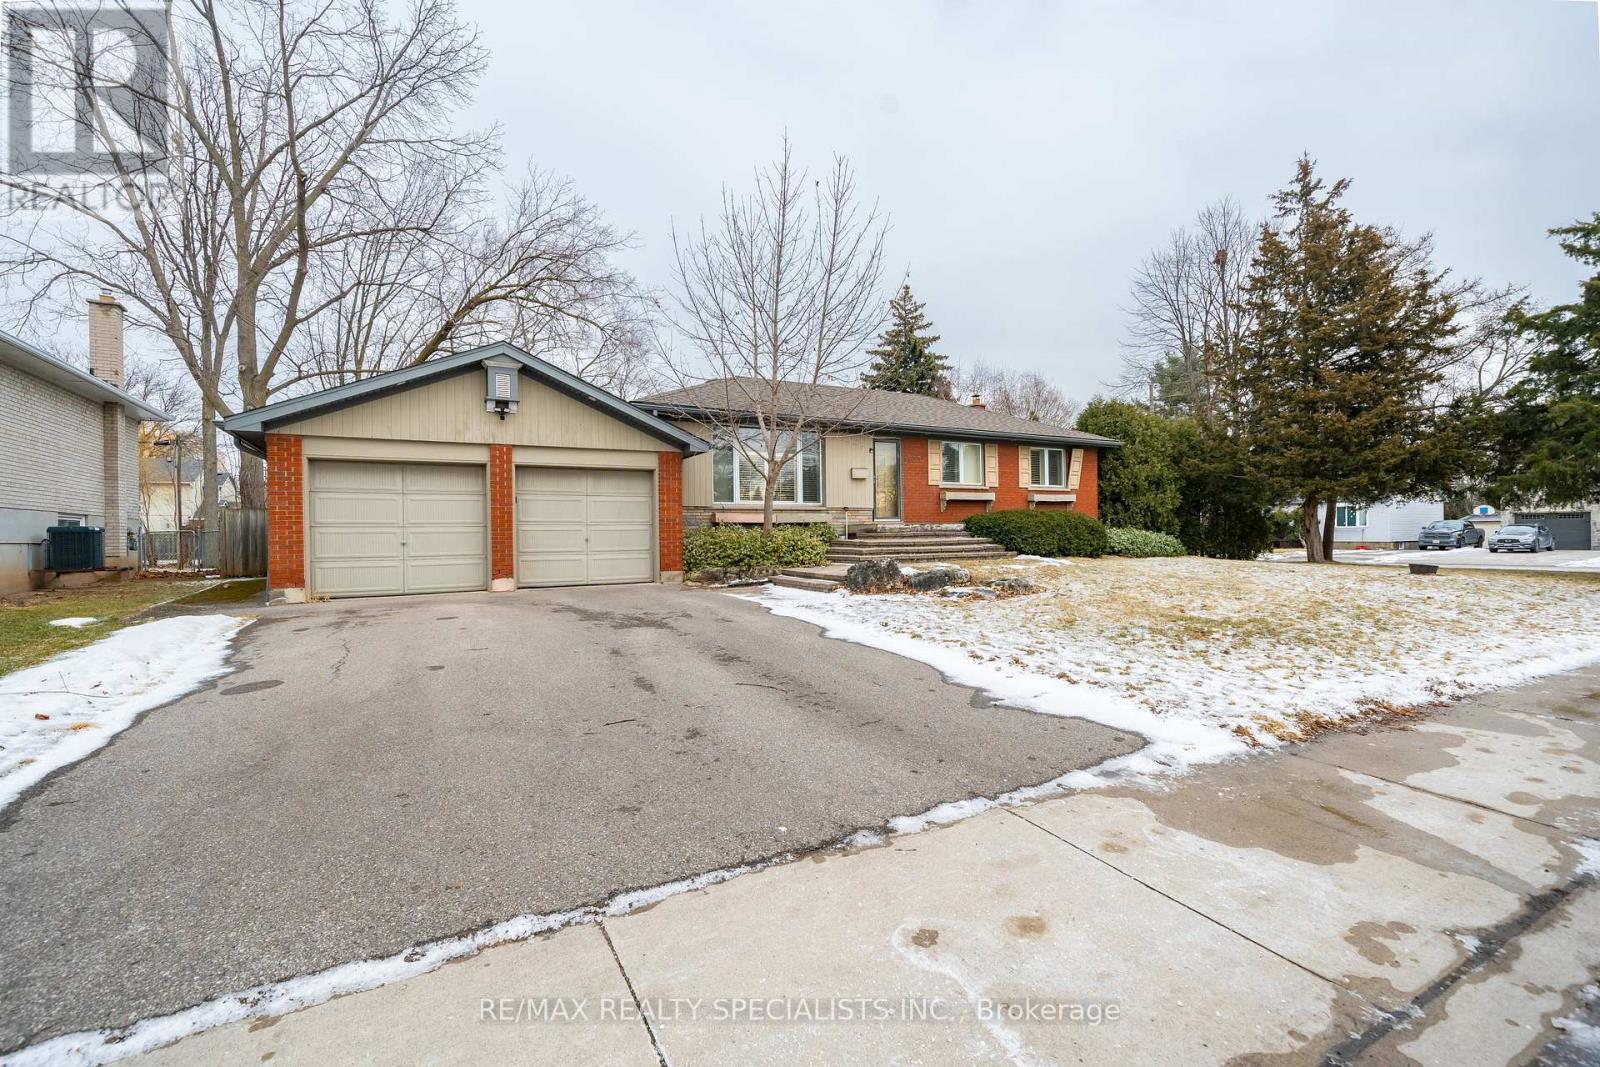
Beautiful maintained brick bungalow nestled in the heart of Downtown Burlington. The 2 bedroom basement apartment is fully renovated, with Large Windows, Modern Kitchen, Separate Washer & dryer with a Private entrance to the updated apartment. Walking distance to Downtown Burlington, Shops, Restaurants, Waterfront and Public Transit (id:24334)
Burlington, Ontario
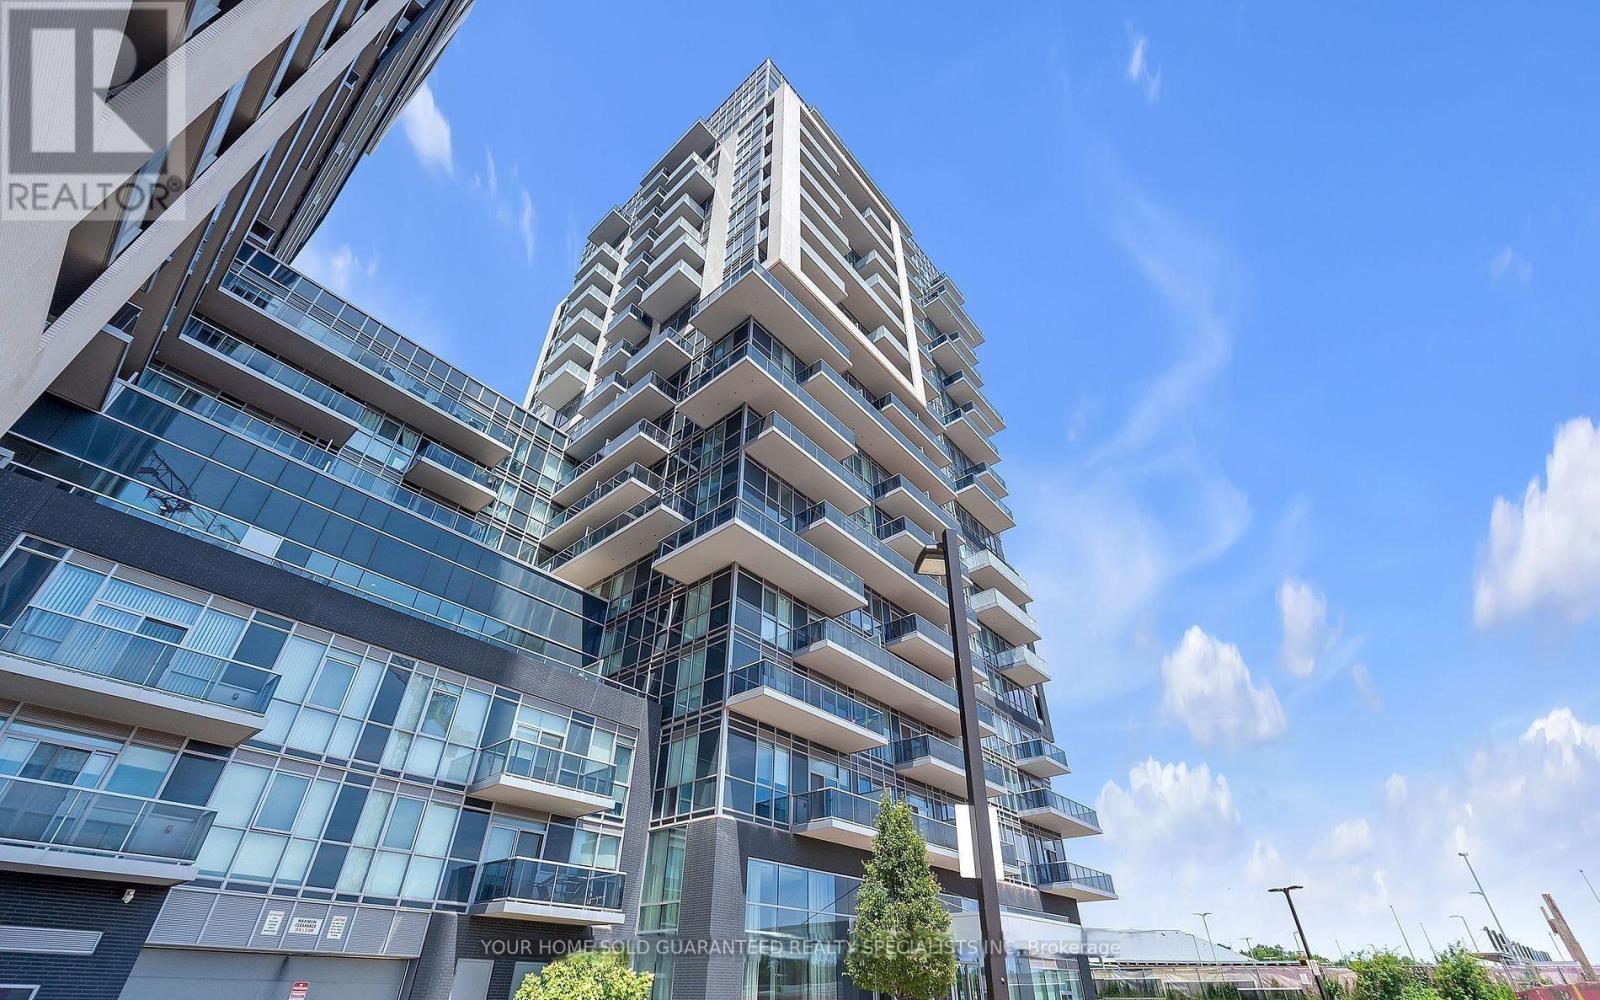
Experience Luxury Living at the Sought-After Paradigm Towers! Welcome to this beautifully designed 1-bedroom suite, offering a spacious open-concept layout with soaring 9-foot ceilings and stylish upgrades throughout. The modern kitchen features sleek quartz countertops and premium finishes, while the large, contemporary bathroom adds a touch of sophistication. Located on the 4th floor, this exclusive unit is one of only four in the entire complex with direct access to the expansive outdoor terrace via an oversized private patio perfect for relaxing or entertaining. Enjoy an unmatched array of resort-style amenities, including: Sky Lounge & Rooftop Deck, Outdoor BBQ Terrace with dining and lounge areas, Indoor Pool & Sauna, Media Room & Games Room, Outdoor Fitness Circuit & Basketball Court, Guest Suites & Pet Washing Station, Main Floor Bike Storage, 24-Hour Concierge & Security, Ideally situated just minutes from Burlington's vibrant downtown and waterfront, you'll be steps from the GO Train Station, Spencer Smith Park, boutique shops, cafes, restaurants, and major highways (QEW, 403, 407). Nearby you'll also find top-rated schools, hospitals, parks, and shopping centres. Don't miss your chance to live in a one-of-a-kind home in one of Burlington's most prestigious communities. (id:24334)
Burlington, Ontario
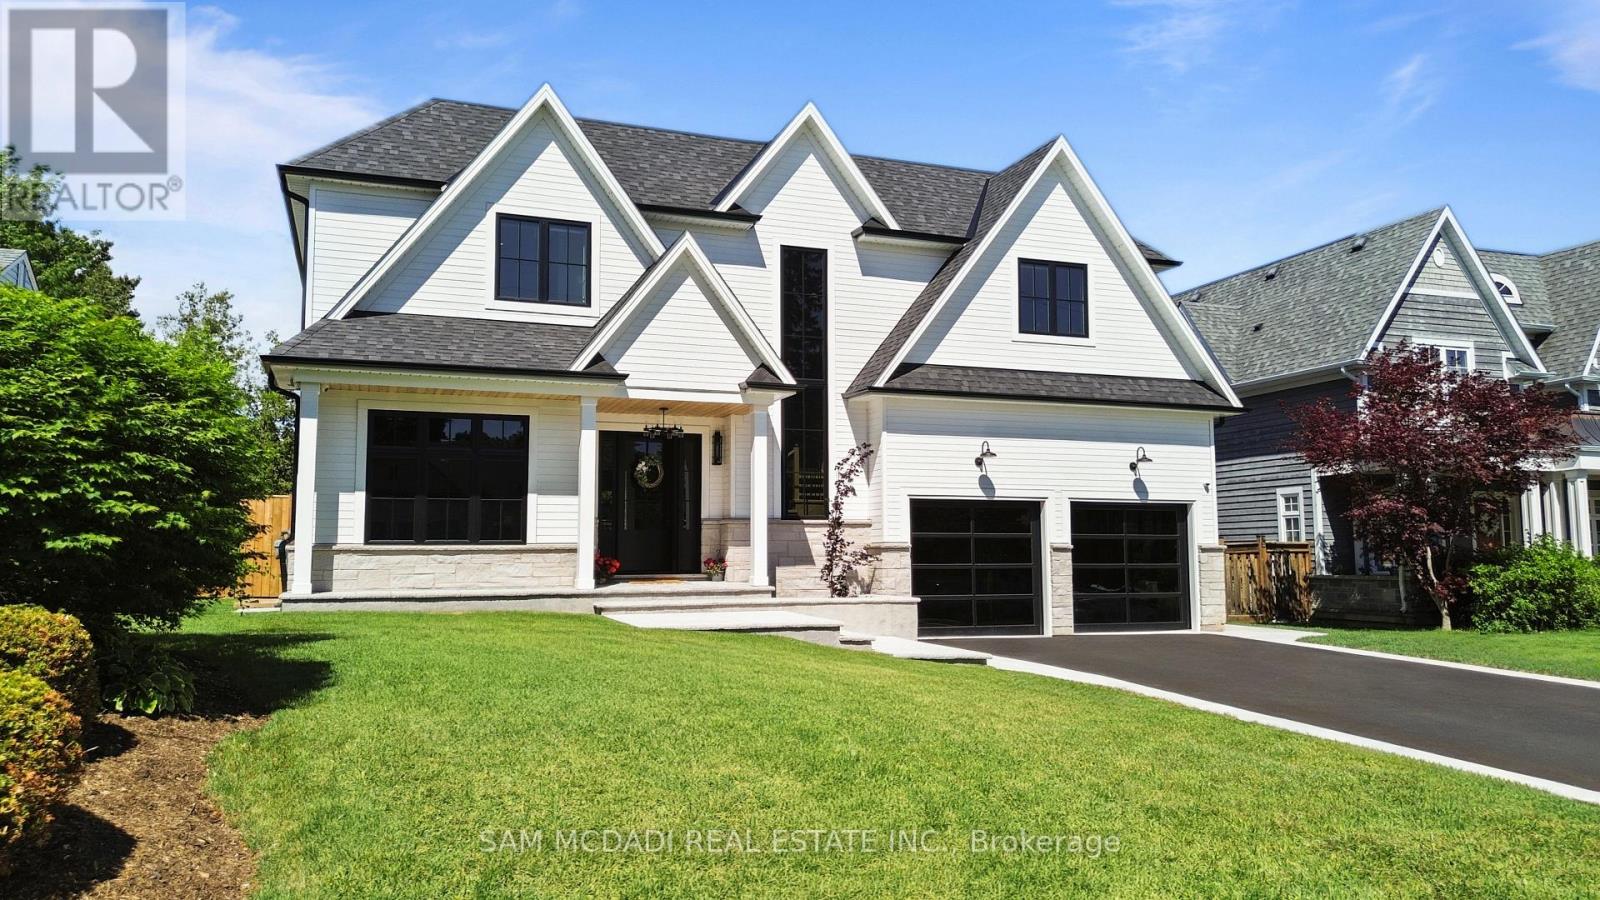
This NEW Gorgeous Luxurious Custom Built Home with over 6000sf of Stunning Finishes & Design, w/ 5 Beds, 6 Baths, Stunning Large Open Concept Design w/ Main Floor Home Office, Large Principal Rooms, a Golf Simulator/Theatre, Gym, Large Covered Porch w/ Outdoor Kitchen, Sunroom, Garage w/ Car Lifts & Much More in Highly Desired South Aldershot Waterfront Community is Sure to Impress! Greeted by Beautiful Curb Appeal Elevation/Professionally Landscaped Walkin to Main Floor of this Magnificent Home Showcasing Glass Doors into Modern Finished Office, Open Riser Stairs, Wine Closet Showpiece, Massive Chef's Kitchen w/ all the Bells & Whistles Open to Living, Dining Room w/ Access to Sunroom & Covered Rear Porch. Great Open Concept Space to Live & Entertain. Premium Hardwood, Pot Lights, Millwork, Plumbing & Lighting Fixtures, Porcelain Tiles, Granite/Quartz Tops, Waterfall Feature & Backsplash Slabs, Built in High End Cabinetry T/O, Panel Ready Luxury Appliances, Limestone FP Feature Wall, Sunroom w/ Auto Blinds & Stone Walls FP, Big Outdoor Covered Porch w/ Outdoor Kitchen & Glass Railings, the Finishes are Superb! On 2ND Flr Luxury Finishes Continue & Delivers Primary Retreat w/ W/I Closet, F/P & 5 Pc Designer Ensuite + 3 Large Bedrooms w/ Their Own Ensuites, Builtin Closet Cabinetry + Laundry Room for Convenience w/ same Modern Finishes of Stunning Porcelains, Counters, Glass Showers, B/I Cabinets, Lighting, Plumbing & More. The Basement Designed w/ Separate Walkup Entrance Ideal for Inlaw/Multi Family Living Currently Used to Entertain. No Expense Spared with Same High-End Finishes & Delivers a Professional Built GOLF Simulator/Theare Rm, Large Kitchen/Bar Open to Rec Rm w/ F/P, Gym, Bedroom & 4Pc Bath. Garage Beautifully Finished w/ Expoxy Floors, Car Hoist, Heated & Lovely Glass Panel Doors. All in Quiet Pocket Steps to Lake, Trails, Parks & Great Schools, Major Shops & Hwys, Aldershot GO Station & More. Rare New Build Custom Home in Prime Area is a Must See!! (id:24334)
Burlington, Ontario
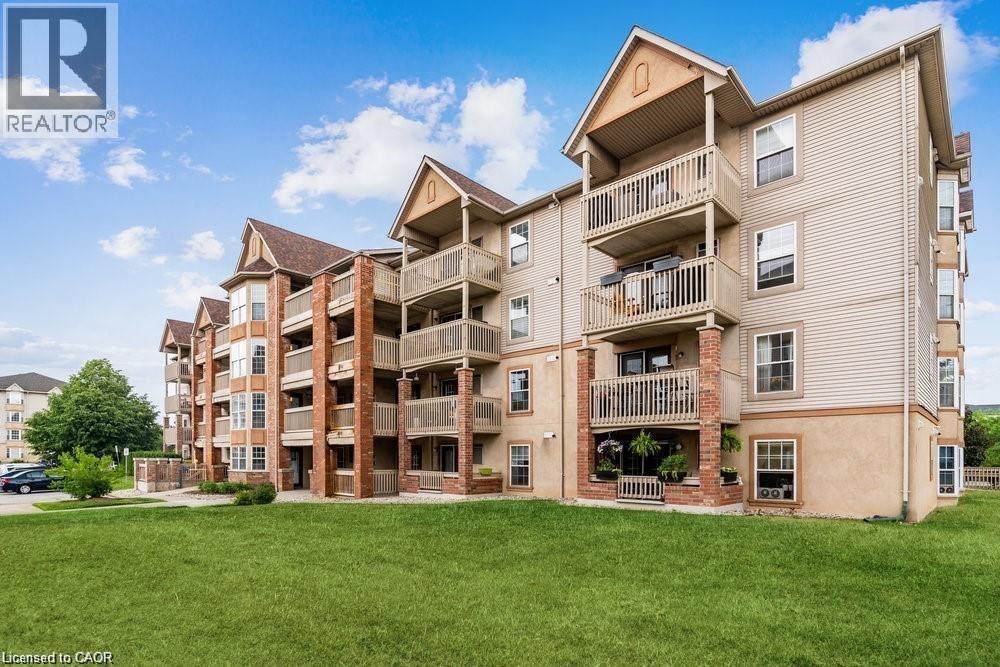
Welcome to this stunning 1+1 bedroom plus den top floor suite located in Kilmer Estates. Upon entering, you'll be captivated by the soaring vaulted ceilings and the open-concept floor plan that enhances the sense of space. The living room features elegant laminate flooring, complemented by a ceiling fan and garden doors leading to a spacious covered balcony. The kitchen boasts fresh white cabinetry, a suite of four appliances, a double sink, and a stylish stone backsplash, along with a convenient breakfast bar perfect for entertaining and eating. The generously sized master bedroom includes a window with blinds and a double closet for ample storage. The den serves as a versatile space, suitable for use as either a bedroom or a home office. The four-piece bathroom is well-appointed with ceramic tile flooring, a tub/shower combination, a single vanity with a sink, and upgraded lighting and mirror fixtures. Step outside to the large balcony, which also features a storage locker. Additional highlights of this well-maintained unit include in-suite laundry and one parking space. Close to shopping, restaurants, schools and transit...Convenient easy living at its finest! (id:24334)
Burlington, Ontario
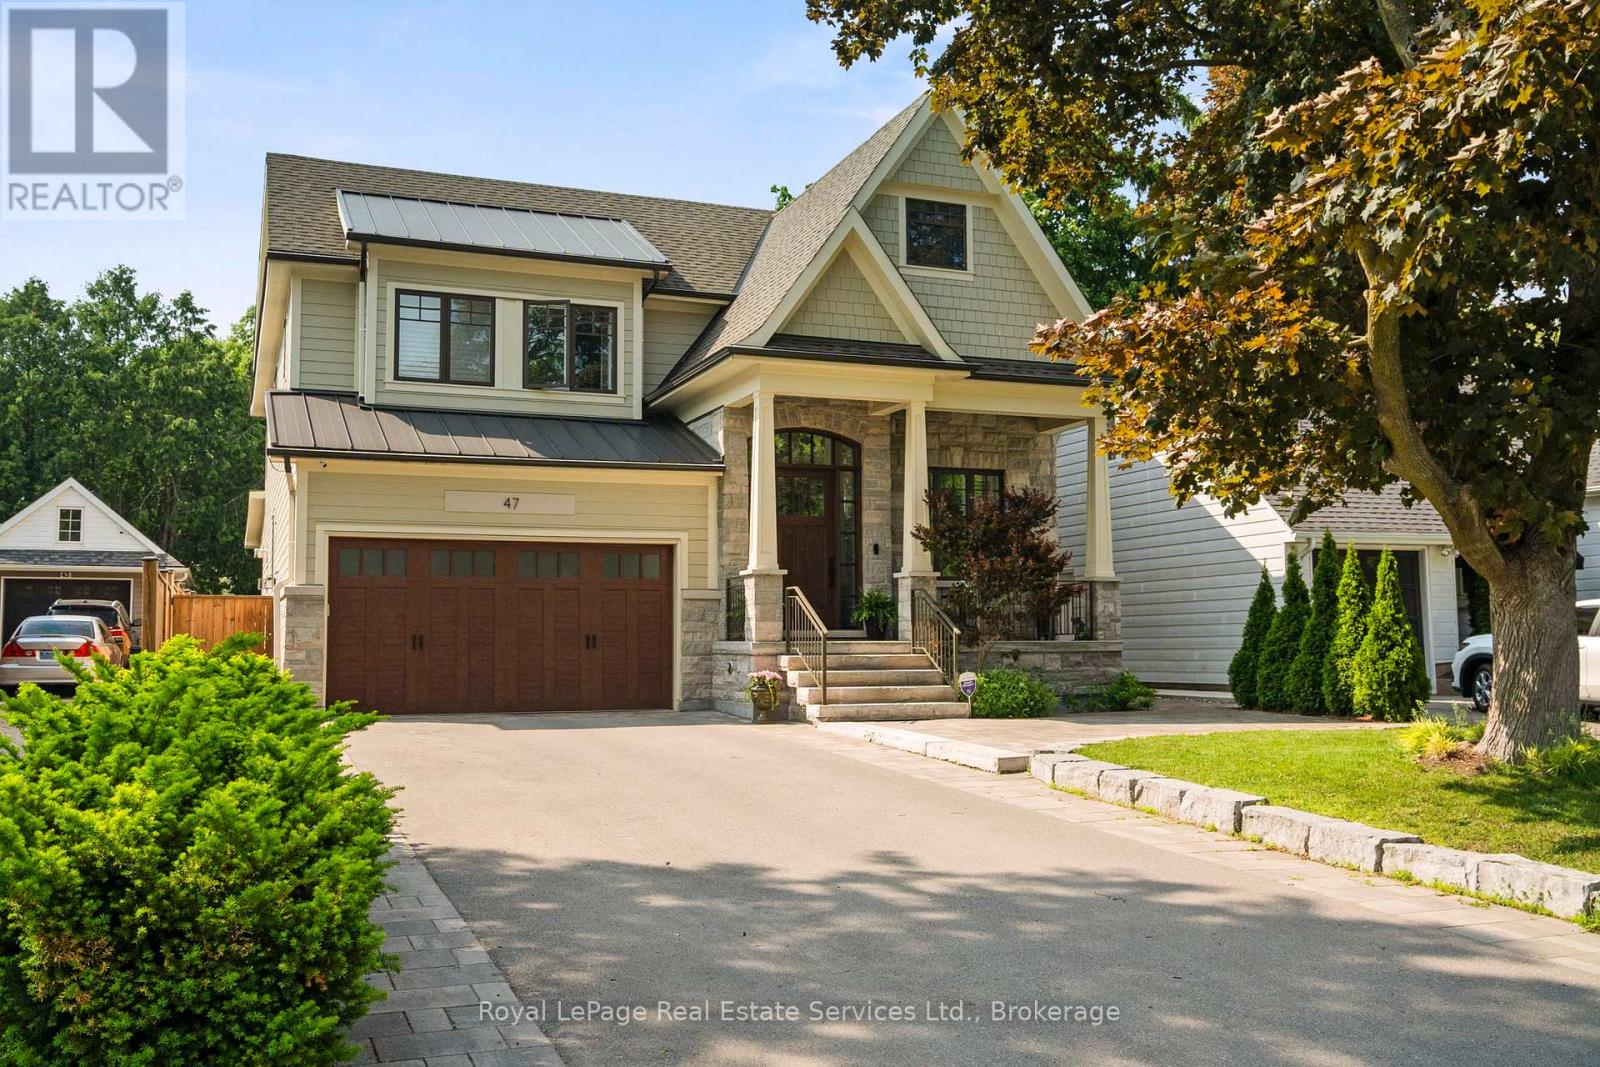
Experience the perfect blend of luxury, comfort and lifestyle in Burlington's prestigious LaSalle neighbourhood, just moments from the waterfront, marina, parks, trails and downtown amenities. This exceptional custom built residence offers over 5,000 sq. ft. of beautifully finished living space, thoughtfully designed for sophisticated entertaining and everyday family living. Set on a deep professionally landscaped lot, the backyard is a private resort style retreat featuring a saltwater pool, fully equipped outdoor kitchen and an expansive covered porch anchored by a stunning floor to ceiling stone gas fireplace, creating the ultimate outdoor living experience. Inside, soaring ceilings and premium finishes create an atmosphere of timeless elegance. The chef inspired kitchen is the heart of the home, showcasing quartz countertops, built in hidden dishwashers, premium appliances, a walk in pantry and a butler's servery designed to accommodate gatherings of every size. A private office provides the ideal work from home space, while the thoughtfully designed mudroom offers abundant storage and functionality. The upper level features four spacious bedrooms, each with ensuite privileges, including three spa inspired bathrooms with heated floors. A convenient second floor laundry room enhances the home's exceptional practicality. In total, the home offers 4+1 bedrooms and 4+1 bathrooms, providing ample space for growing families and guests. The finished lower level extends the living space with oversized concrete tile flooring, radiant in floor heating, a stylish wet bar, additional bedroom and versatile recreation areas ideal for entertaining or relaxing. Every detail has been carefully considered, from the brushed hardwood flooring and luxurious spa inspired bathrooms to the ventilated garage garbage room and countless custom features throughout. This is more than a home, it's a lifestyle opportunity in one of Burlington's most sought after lakeside communities. (id:24334)
Burlington, Ontario
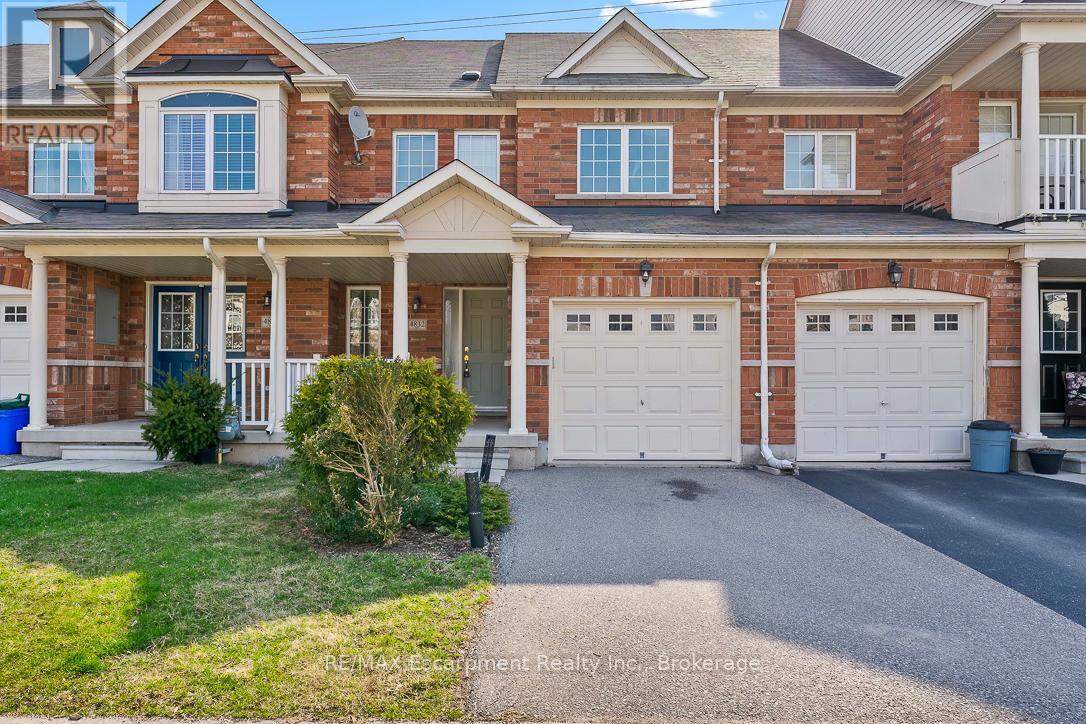
Welcome to 4832 Capri Crescent, a well-maintained and inviting home located in a desirable, family-friendly neighbourhood and sought after school district. This bright and functional residence offers a practical layout designed for comfortable everyday living, with generous principal spaces and a seamless flow throughout. The home features well-proportioned bedrooms, a versatile living and dining area, and a kitchen suited for both daily use and entertaining. Enjoy the convenience of nearby parks, schools, shopping, and transit, all within easy reach. The surrounding community is known for its quiet streets, strong sense of neighbourhood pride, and excellent access to local amenities. Perfect for tenants seeking a clean, move-in ready home in a highly convenient location. (id:24334)
Burlington, Ontario
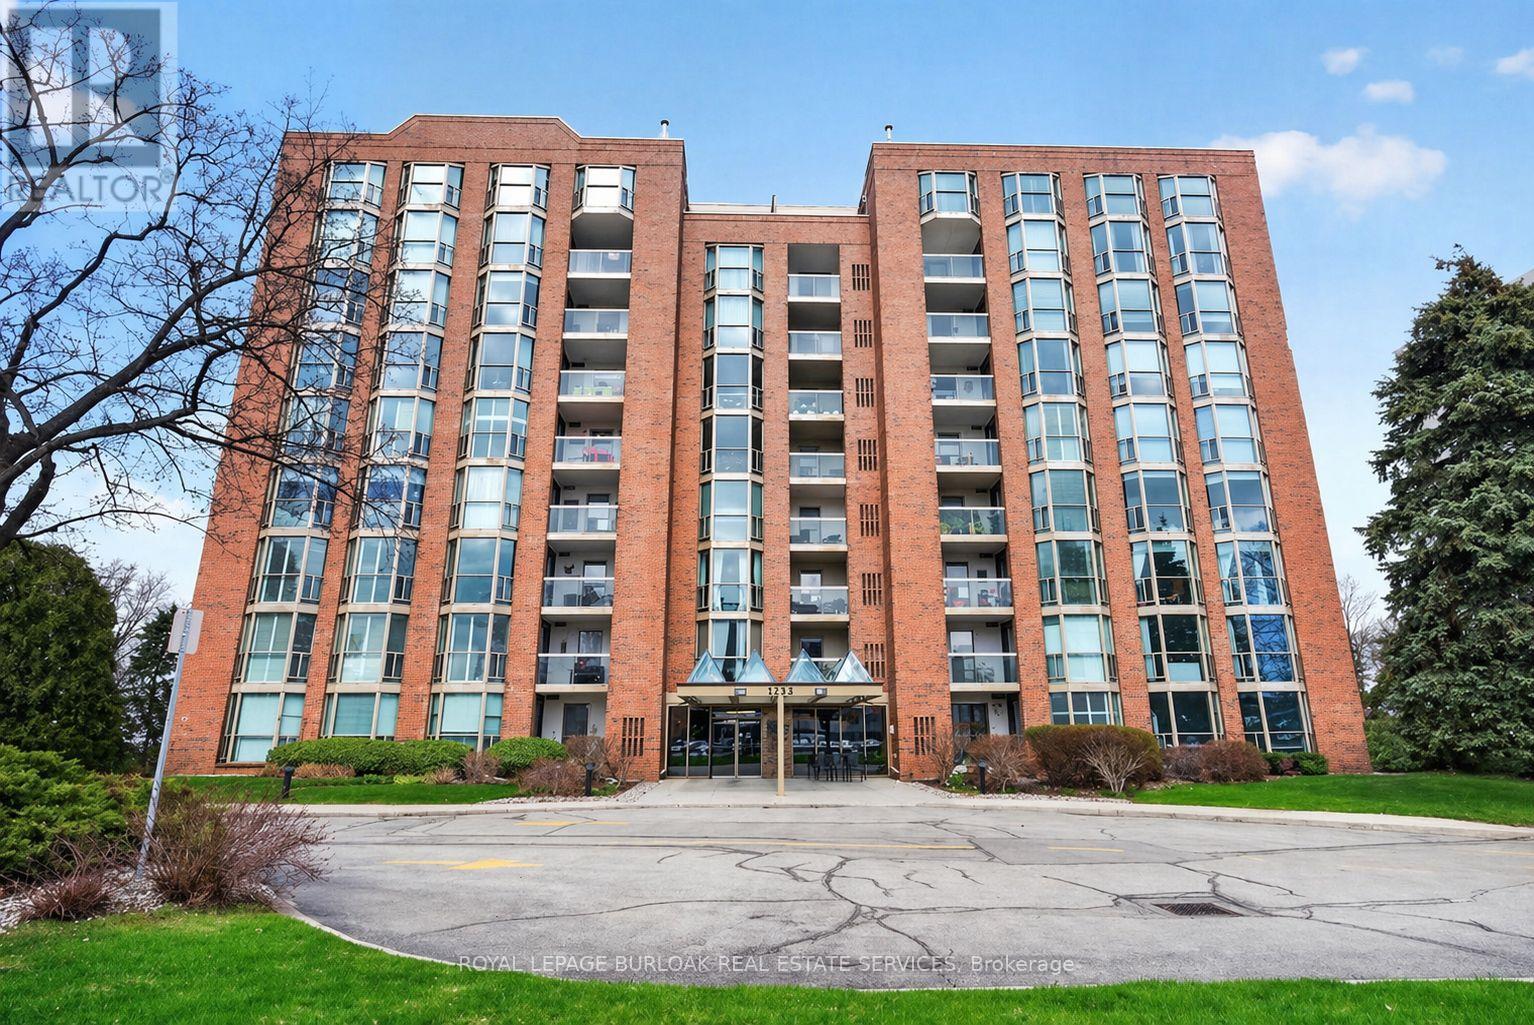
Experience the best of Burlington's waterfront lifestyle from this bright, spacious suite in The Sands, perfectly positioned steps from the lake, Spencer Smith Park, the Waterfront Trail, restaurants, boutiques & all the amenities of Downtown Burlington. With over 1,240 sq ft of thoughtfully designed living space, this west facing residence enjoys lake views from the private balcony, creating the perfect setting to unwind with evening sunsets. A double door entry opens to a welcoming foyer with a double closet, leading to expansive living & dining areas ideal for everyday comfort or hosting guests. The functional layout includes 2 generous bedrooms, 2 bathrooms, an in suite storage closet & abundant space rarely found in condominium living. The primary retreat features a walk in closet & private ensuite, while large windows throughout fill the home with natural light. Residents enjoy updated building hallways, underground parking, a storage locker & an impressive collection of amenities including a fitness centre, sauna, party room, billiards room & visitor parking. Whether enjoying a morning walk along the lake, meeting friends downtown for dinner or taking advantage of nearby parks, shops & cultural attractions, this address delivers a truly walkable lifestyle in one of Burlington's most desirable waterfront communities. A wonderful opportunity to enjoy carefree living in an exceptional location. (id:24334)
Burlington, Ontario
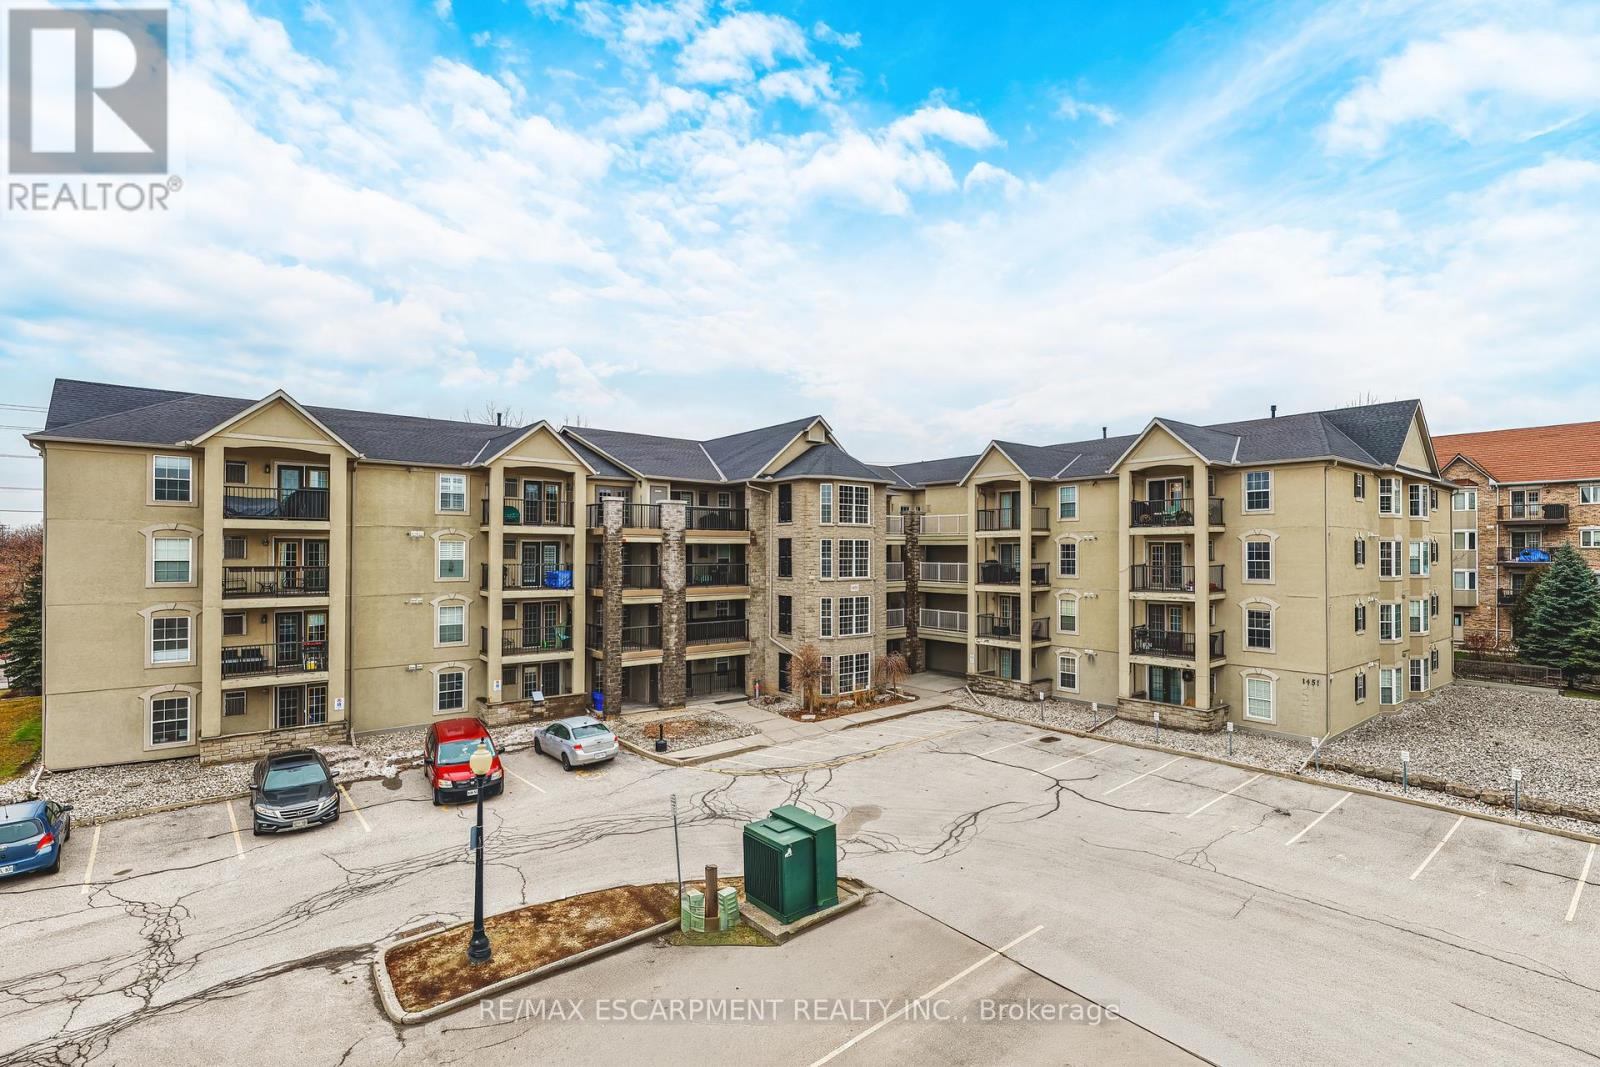
Welcome to 1451 Walker's Line, Suite 313. This well-appointed 1+1 bedroom condominium is ideally located close to shopping, dining, and everyday amenities, with easy access to the QEW and Highway 407. The open-concept floor plan is filled with natural light and offers a functional, inviting layout. The kitchen features ample counter space, crisp white cabinetry, and an extended breakfast bar, perfect for casual dining or entertaining. The spacious living area opens to a private balcony overlooking a peaceful, tree-lined view. The versatile den can be used as a home office, guest space, or additional bedroom. The unit also includes a four-piece bathroom, a dedicated laundry room, and generous closet space throughout. One underground parking space and a storage locker are included. The building offers abundant visitor parking and a separate amenities building for residents to enjoy. An excellent opportunity for first-time buyers, commuters, or investors alike. LET'S GET MOVING! (id:24334)
Burlington, Ontario
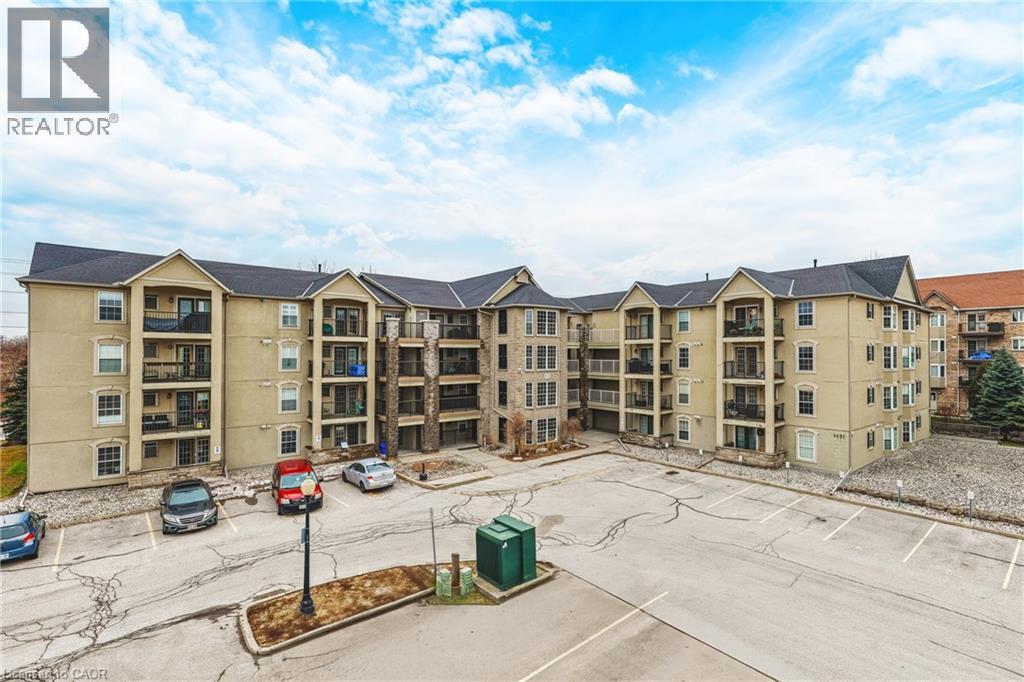
Welcome to 1451 Walker’s Line, Suite 313. This well-appointed 1+1 bedroom condominium is ideally located close to shopping, dining, and everyday amenities, with easy access to the QEW and Highway 407. The open-concept floor plan is filled with natural light and offers a functional, inviting layout. The kitchen features ample counter space, crisp white cabinetry, and an extended breakfast bar, perfect for casual dining or entertaining. The spacious living area opens to a private balcony overlooking a peaceful, tree-lined view. The versatile den can be used as a home office, guest space, or additional bedroom. The unit also includes a four-piece bathroom, a dedicated laundry room, and generous closet space throughout. One underground parking space and a storage locker are included. The building offers abundant visitor parking and a separate amenities building for residents to enjoy. An excellent opportunity for first-time buyers, commuters, or investors alike. LET’S GET MOVING!™ (id:24334)