

Burlington, Ontario
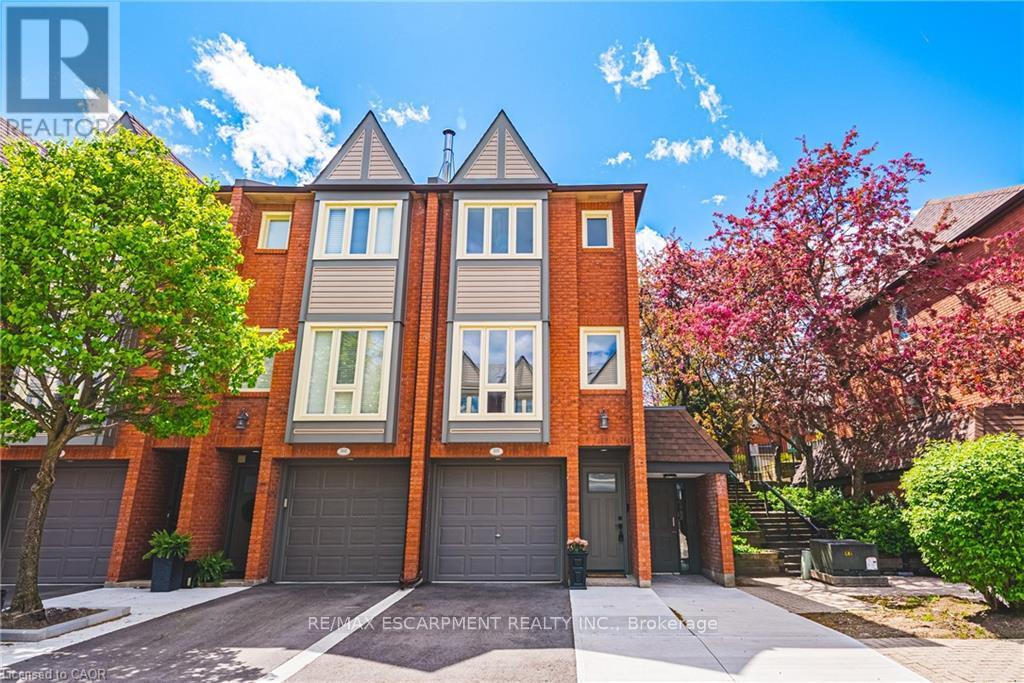
This fantastic NEWLY renovated END UNIT offers 2 spacious bedrooms, 1.5 baths and private backyard! Situated in the sought-after Brownstone complex in central Burlington, this unit boasts almost 1200 square feet plus a fully finished lower level! The home has a great open concept floorplan with plenty of natural light and beautiful finishes / fixtures throughout. The main level features a large living/dining room combination with a brand new eat-in kitchen. The kitchen has airy white cabinetry, quartz counters and stainless-steel appliances. The upper level includes 2 generous sized bedrooms and a stunning newly renovated 4-piece bathroom with plenty of storage. The finished lower level features a generously sized rec room, separate laundry area, 2-piece bathroom and inside entry to the garage! (id:24334)
Burlington, Ontario
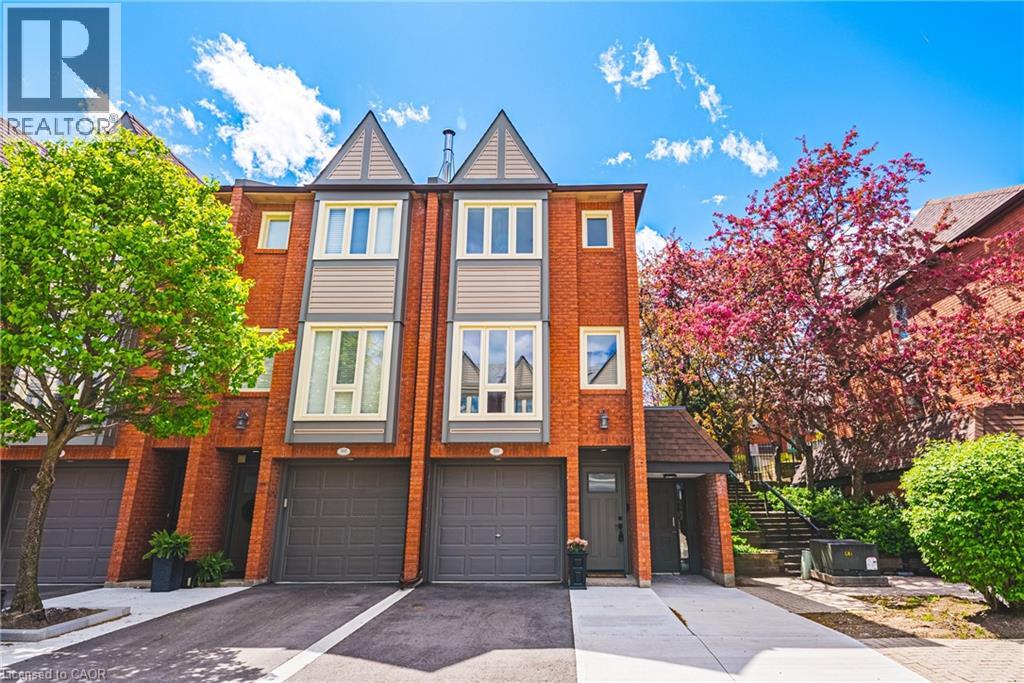
This fantastic NEWLY renovated END UNIT offers 2 spacious bedrooms, 1.5 baths and private backyard! Situated in the sought-after Brownstone complex in central Burlington, this unit boasts almost 1200 square feet plus a fully finished lower level! The home has a great open concept floorplan with plenty of natural light and beautiful finishes / fixtures throughout. The main level features a large living/dining room combination with a brand new eat-in kitchen. The kitchen has airy white cabinetry, quartz counters and stainless-steel appliances. The upper level includes 2 generous sized bedrooms and a stunning newly renovated 4-piece bathroom with plenty of storage. The finished lower level features a generously sized rec room, separate laundry area, 2-piece bathroom and inside entry to the garage! (id:24334)
Burlington, Ontario
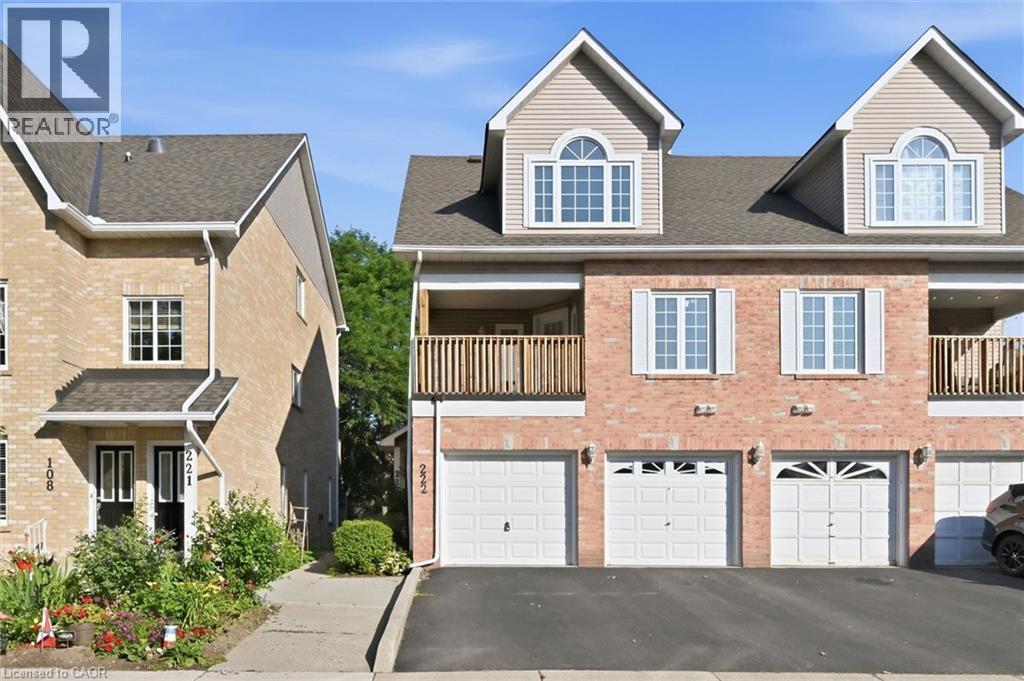
Opportunity knocks in sought-after Headon Forest! This 2-bedroom, 2-bathroom condo townhouse is perfect for first-time buyers, investors, or renovators looking to add their own personal touch. Offering a functional layout, spacious principal rooms, an attached garage with inside entry, and plenty of potential to build equity, this home is priced to reflect the updates it needs. Located in a well-maintained complex close to parks, walking trails, top-rated schools, shopping, restaurants, public transit, and major highways including the QEW, 403 and 407, the location is hard to beat. If you've been waiting for an affordable opportunity in one of Burlington's most desirable family neighbourhoods, this is your chance. Bring your vision and unlock the potential! (id:24334)
Burlington, Ontario
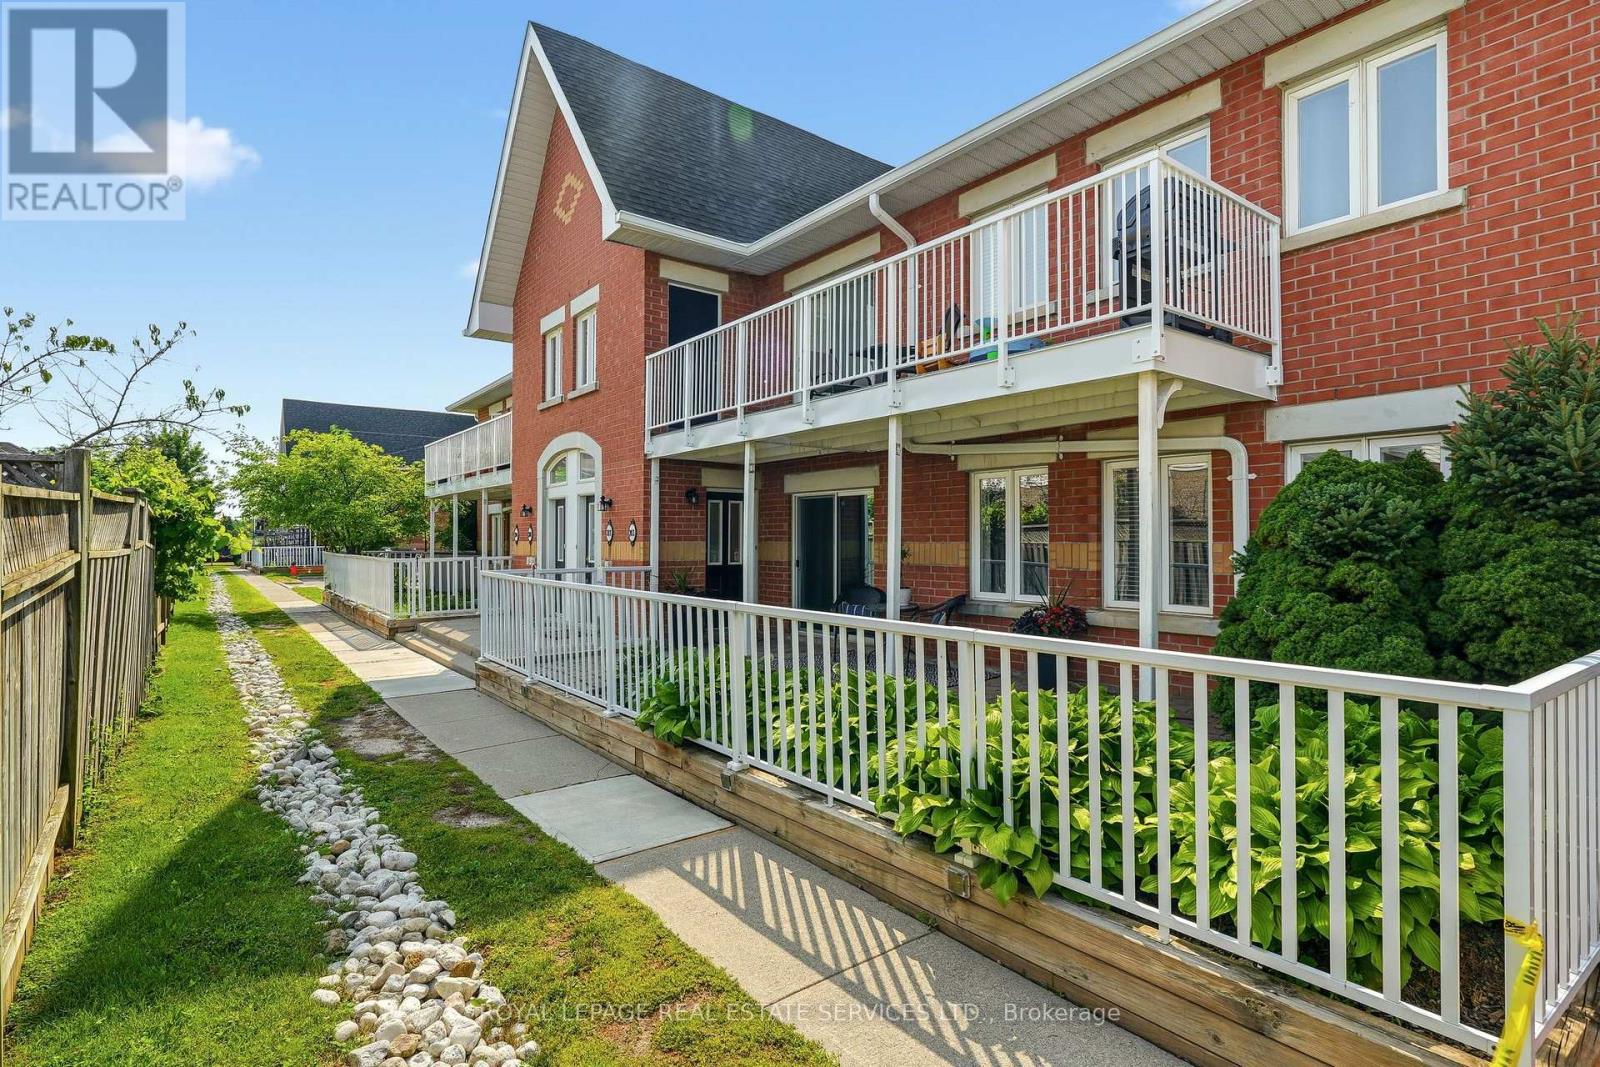
This inviting home is perfect for first-time buyers looking to enter the market or for those seeking to downsize and enjoy a more carefree lifestyle. Offering a functional and spacious layout, the home features 2 bedrooms plus a large den, 2 full bathrooms, in-suite laundry, a separate dining area, and a comfortable living room. The well-appointed kitchen provides ample workspace with a large pantry and storage area, while the expansive private patio offers plenty of room for outdoor seating, gardening, and entertaining. Freshly painted throughout, this move-in-ready home allows you to simply unpack and enjoy. Nestled within a quiet, well-maintained complex, this property combines comfort, convenience, and low-maintenance living. (id:24334)

Burlington, Ontario
Welcome to this beautifully maintained 3-bedroom, 1.5-bathroom townhouse in South Burlington, offering the perfect blend of comfort, style, and convenience. The bright and inviting main floor features an updated kitchen with modern finishes, newer flooring, a spacious dining area, and a comfortable living room with sliding doors that open onto your backyard patio—perfect for relaxing, entertaining, or enjoying your morning coffee. Upstairs, you'll find three generously sized bedrooms and a well-appointed full bathroom, providing plenty of space for families, guests, or a home office. The partially finished basement offers additional living space with endless possibilities, whether you're looking for a recreation room, home gym, office, or extra storage. Ideally located in sought-after South Burlington, this home is close to schools, parks, shopping, restaurants, public transit, and major highways, making commuting and everyday errands a breeze. Enjoy everything this family-friendly neighbourhood has to offer while moving into a home that's ready to enjoy. Don't miss this fantastic opportunity to own a townhouse in Burlington! (id:24334)
Burlington, Ontario
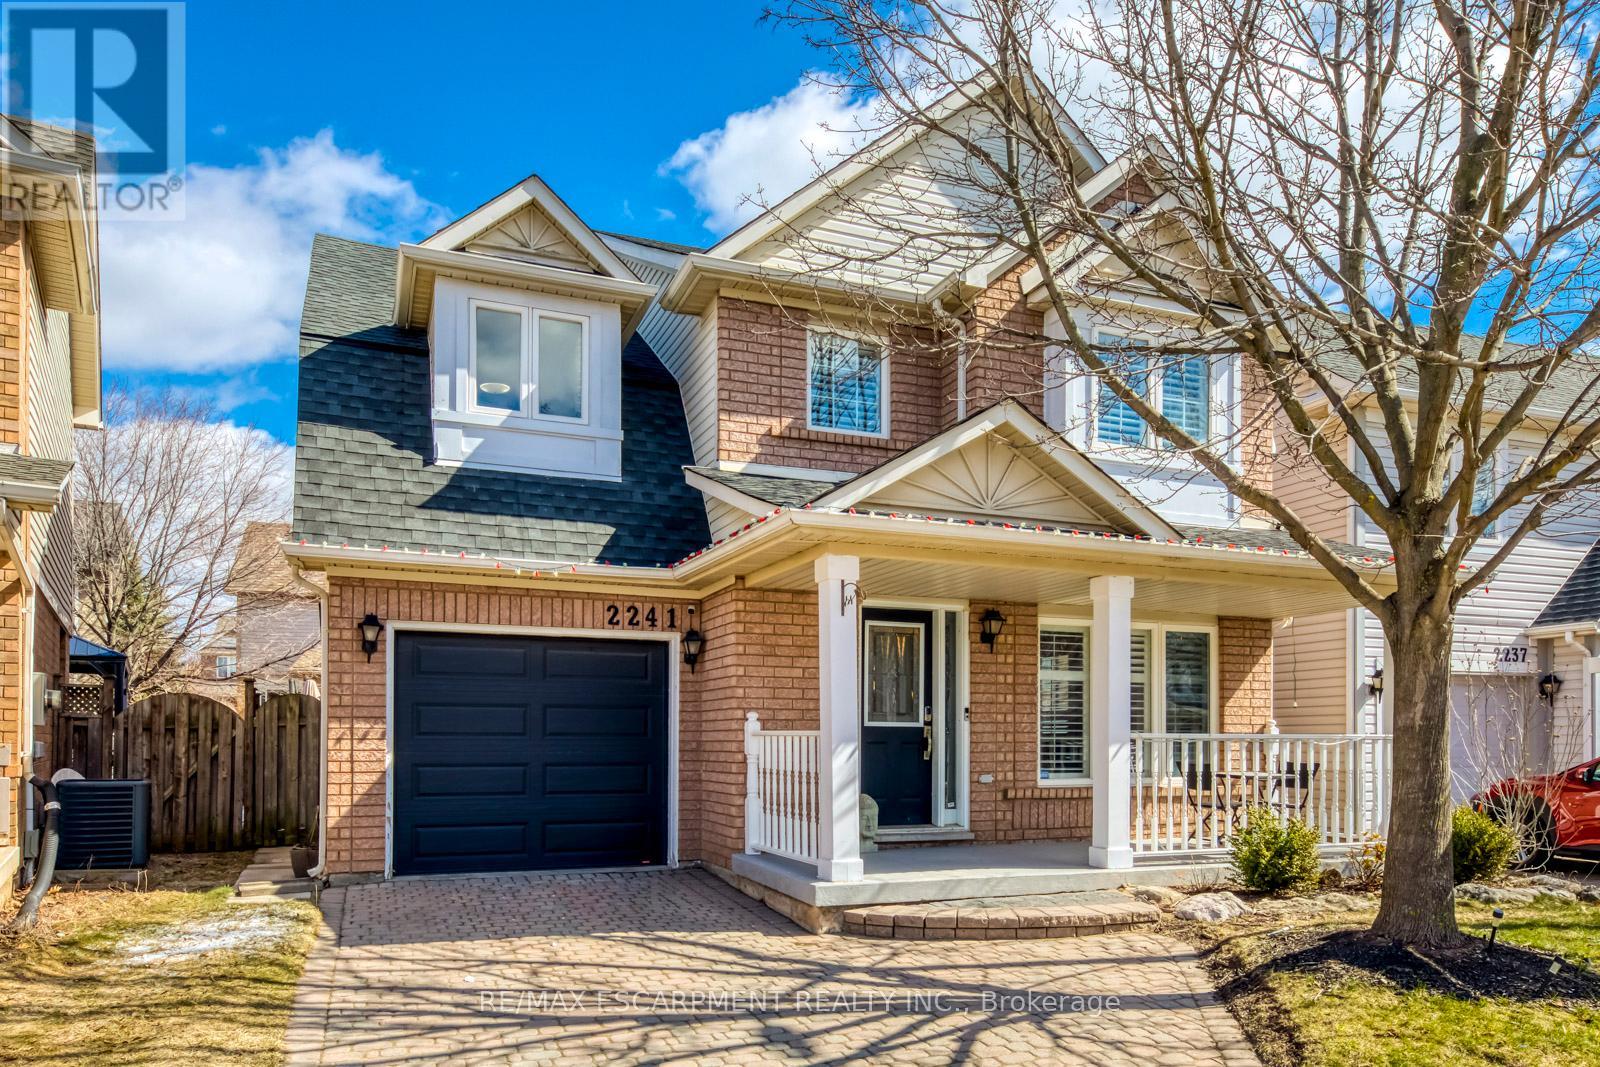
Welcome to this beautifully updated detached home in Burlington's highly sought-after Orchard community, situated on an oversized pie-shaped lot and offering one of the largest single-garage floor plans in the neighbourhood. Just steps from Orchard Park Public School and St. Elizabeth Seton Catholic School, this exceptional lease offers space, style, and an unbeatable location. Step inside to a bright open-concept main floor featuring spacious living and dining areas, elegant hardwood flooring, and a beautiful hardwood staircase. The inviting family room showcases a cozy gas fireplace, custom mantel, crown mouldings, and LED pot lights. The updated kitchen features white cabinetry, quartz countertops, a stylish backsplash, stainless steel appliances, and a walkout to the fully fenced backyard with a large stone patio-perfect for relaxing or entertaining. Upstairs, the oversized primary suite offers two closets, a sitting area, dressing nook, and beautifully renovated ensuite. Two additional bedrooms and a full bathroom complete the second level. The finished basement adds approximately 880 sq. ft. of additional living space with a large recreation room, home office, 3-piece bathroom, and generous storage. Updates include the roof (2017), primary ensuite (2019), hardwood refinishing (2019), second-floor flooring and stairs (2019), kitchen and foyer tile (2019), refrigerator (2019), range hood (2020), basement shower (2020), washer and dryer (2020), California shutters (2020), and LED pot lights (2021). Ideally located close to parks, trails, shopping, restaurants, transit, and major highways, this move-in-ready home offers exceptional family living in one of Burlington's most desirable neighbourhoods. (id:24334)
Burlington, Ontario
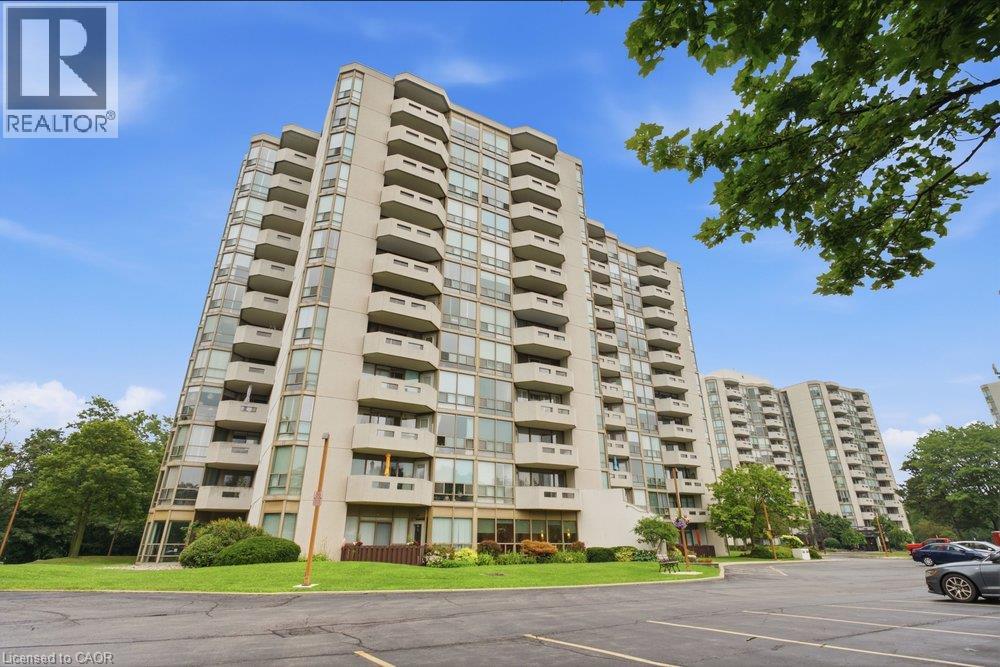
FULLY RENOVATED WITH 2 PARKING & 3 LOCKERS! Welcome to Pinedale Estates at 5090 Pinedale Ave #204, a beautifully renovated 830 sq ft suite offering stylish turnkey living in one of South Burlington’s most sought-after condominium communities. This bright 1 bedroom, 1.5 bathroom unit was fully renovated in 2026 and features a stunning new kitchen with quartz countertops, stainless steel appliances, updated cabinetry, new flooring, fresh paint, modern lighting and beautifully renovated bathrooms. The generous primary bedroom offers a private ensuite and direct access to the balcony. The spacious living and dining area is filled with natural light and also provides walkout access to the balcony, creating a seamless indoor-outdoor living space. Located on the second floor, the balcony overlooks mature trees and lush greenery, offering a peaceful, private setting that’s perfect for enjoying your morning coffee or unwinding at the end of the day. An exceptionally rare offering, this suite includes 2 underground parking spaces and 3 storage lockers, providing outstanding convenience and long-term value. Residents enjoy resort-style amenities including an indoor pool, sauna, fitness centre, party room, library and golf room. Ideally located just steps to shopping, restaurants, parks and transit, with easy access to Appleby Village, Burloak Waterfront Park, Downtown Burlington, the QEW and 407 (id:24334)
Burlington, Ontario
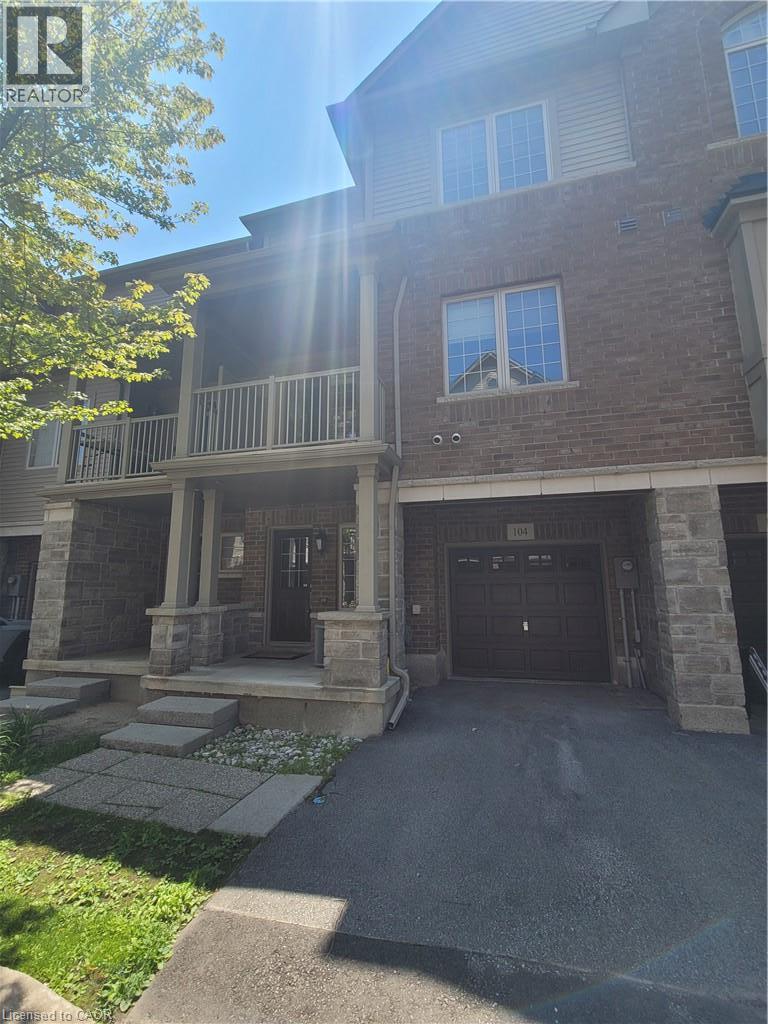
Beautiful executive townhouse, quietly tucked away and move-in ready! Freshly painted throughout, professionally cleaned, with steam-cleaned carpets. A+++ landlords seeking A+++ tenants. Minimum 1-year lease. Features 2 bedrooms, 1.5 bathrooms, main floor family room, hardwood floors in the living/dining rooms, balcony off the dining room, and inside entry from the garage. Excellent location close to GO Transit and major highways. Steps to a coffee shop, bakery, hair salon, nail salon, dental office and more. Mapleview Mall is just 2 minutes away. Tenant pays all utilities. Credit check, employment letter, and rental application required . 24-hour irrev. No pets. (id:24334)
Burlington, Ontario
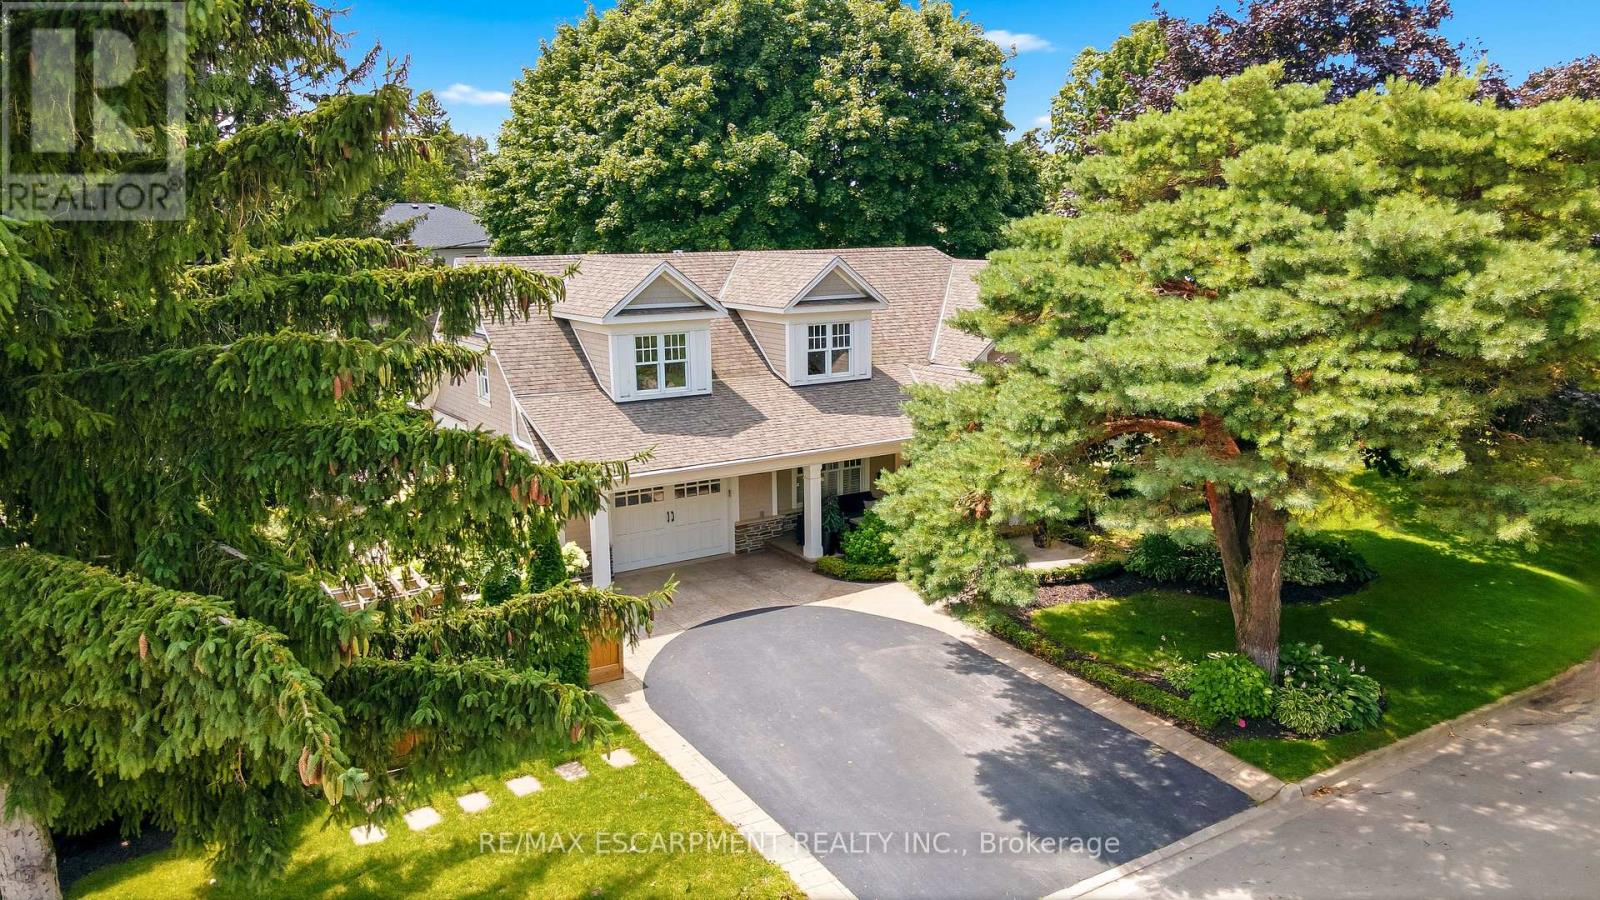
Welcome to one of Shoreacres' most captivating residences-an architectural showpiece where timeless modern farmhouse design meets exceptional craftsmanship. Inspired by classic Cape Cod architecture, this remarkable home showcases wood shingle siding, a distinctive shake-look roof, and traditional double-hung windows, creating unforgettable curb appeal. Inside, exquisite custom millwork and stunning 7.5" vintage European engineered hardwood flooring flow throughout, blending warmth, character, and refined elegance. The breathtaking main level features soaring vaulted ceilings and an abundance of natural light, creating an inviting atmosphere for everyday living and entertaining. Offering 4 spacious bedrooms and 3 private ensuites, the entire upper level has been transformed into a luxurious primary retreat featuring a vaulted bedroom, generous closet space, and a spa-inspired ensuite complete with a freestanding soaker tub and oversized glass shower. The professionally finished lower level extends the home's living space with a cozy family room anchored by a gas fireplace and an additional bedroom with its own ensuite. The basement offers a stylish moody office ideal for working from home with an additional bedroom with ensuite. Above the garage, accessed through a charming hidden passageway, you'll discover a versatile bonus room perfect as a private office, children's retreat, media room, or cozy movie lounge, or bedroom. Outside, the professionally landscaped backyard offers premium stonework and low-maintenance turf, creating the perfect setting for effortless outdoor living. Nestled in the heart of prestigious Shoreacres, this exceptional home falls within the highly coveted John T. Tuck Public School and Nelson High School catchments, and is just minutes from the lake, parks, shopping, GO Transit, Lakeshore Road, and the QEW-offering an unmatched combination of luxury, convenience, and family living. Luxury Certified. (id:24334)
Burlington, Ontario
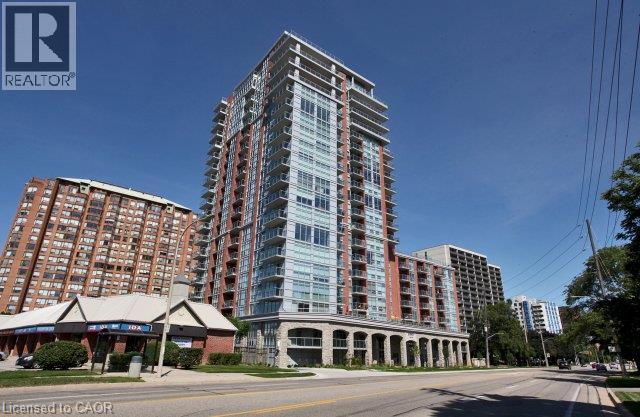
Luxury Living In Burlington. Modern 1 Bedroom + Den. Upgraded Kitchen, Fitness Room, Rooftop Pool, 24 Hr Concierge/Security. Close To Many Amenities Including Transit, Grocery, Downtown, Waterfront, And More. (id:24334)
Burlington, Ontario
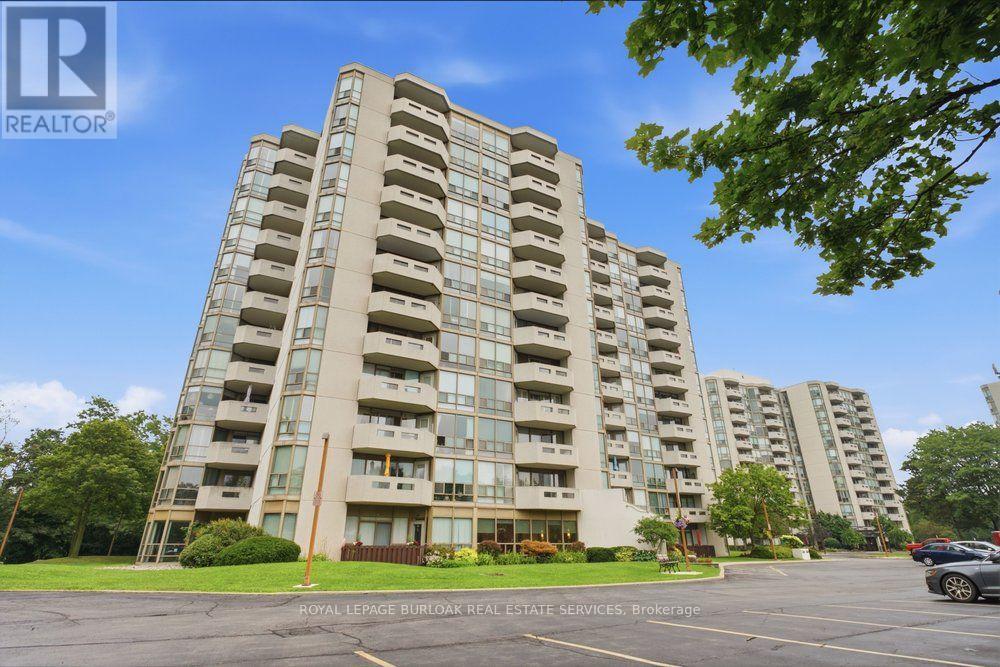
FULLY RENOVATED WITH 2 PARKING & 3 LOCKERS! Welcome to Pinedale Estates at 5090 Pinedale Ave #204, a beautifully renovated 830 sq ft suite offering stylish turnkey living in one of South Burlington's most sought-after condominium communities. This bright 1 bedroom, 1.5 bathroom unit was fully renovated in 2026 and features a stunning new kitchen with quartz countertops, stainless steel appliances, updated cabinetry, new flooring, fresh paint, modern lighting and beautifully renovated bathrooms. The generous primary bedroom offers a private ensuite and direct access to the balcony. The spacious living and dining area is filled with natural light and also provides walkout access to the balcony, creating a seamless indoor-outdoor living space. Located on the second floor, the balcony overlooks mature trees and lush greenery, offering a peaceful, private setting that's perfect for enjoying your morning coffee or unwinding at the end of the day. An exceptionally rare offering, this suite includes 2 underground parking spaces and 3 storage lockers, providing outstanding convenience and long-term value. Residents enjoy resort-style amenities including an indoor pool, sauna, fitness centre, party room, library and golf room. Ideally located just steps to shopping, restaurants, parks and transit, with easy access to Appleby Village, Burloak Waterfront Park, Downtown Burlington, the QEW and 407 (id:24334)
Burlington, Ontario
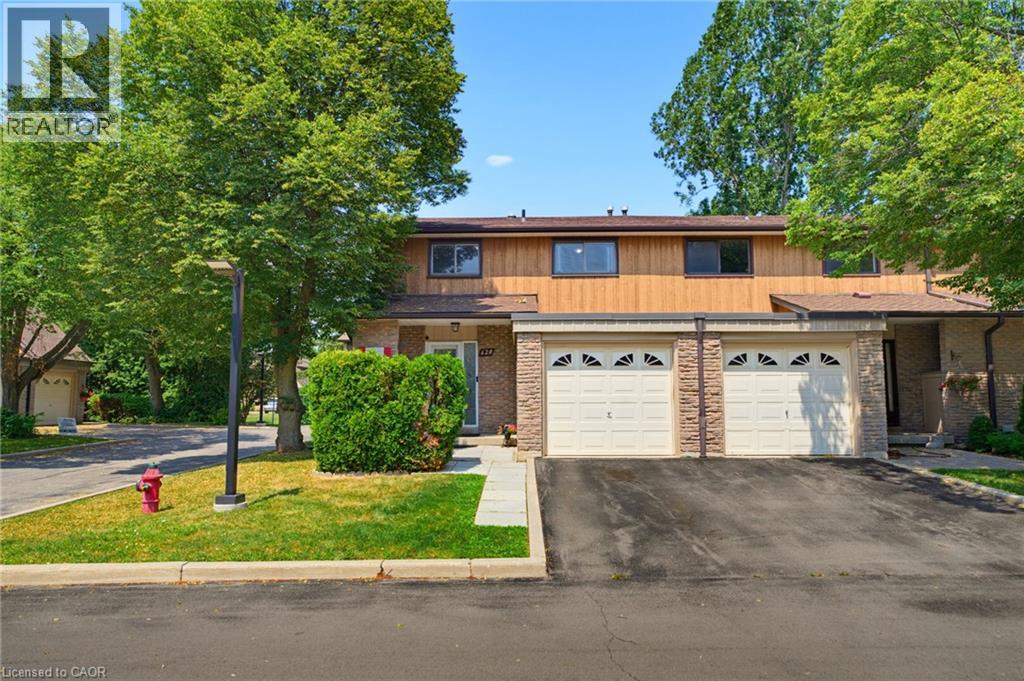
Nestled in a quiet, family-friendly enclave in South Burlington, this impeccably maintained end-unit townhome offers the perfect blend of comfort, style and convenience. Featuring a bright four-bedroom layout and tasteful updates throughout, makes for a refined home for growing families. The warm and inviting main level features rich bamboo flooring throughout the living & dining areas, with a striking gold-accented light fixture highlighting the dining space, perfect for a full-sized table and entertaining. The beautifully renovated kitchen features updated cabinetry, luxury vinyl plank flooring and newer appliances, offering a space that is as practical as it is inviting. Upstairs, ceiling solar tubes fill the second level with natural light. The spacious primary comfortably accommodates a king sized bed and a generous walk in closet. Three additional bedrooms provide flexibility for children, guests or home office, each offering impressive proportions rarely found in townhome living. The finished basement extends the living space with bright pot lights and endless possibilities. Whether envisioned as a media lounge, children's play area, fitness studio, or a combination of spaces, it adapts effortlessly to changing lifestyles. Step outside to a large private deck surrounded by mature greenery, creating the perfect setting for outdoor entertaining or quiet relaxation. Visitor parking is plentiful, while the condominium fees include lawn care, snow removal when vehicles are not parked in the driveway and water. Ideally located near top-rated schools, Appleby GO Station, and the impressive Skyway Community Centre. Everyday conveniences including shopping, the library, Burlington's waterfront, and a new future Costco just minutes away further enhance the appeal. Combining thoughtful updates, generous living space, and one of South Burlington's most desirable locations, this exceptional home presents an opportunity for both comfortable family living & long term value. (id:24334)
Burlington, Ontario
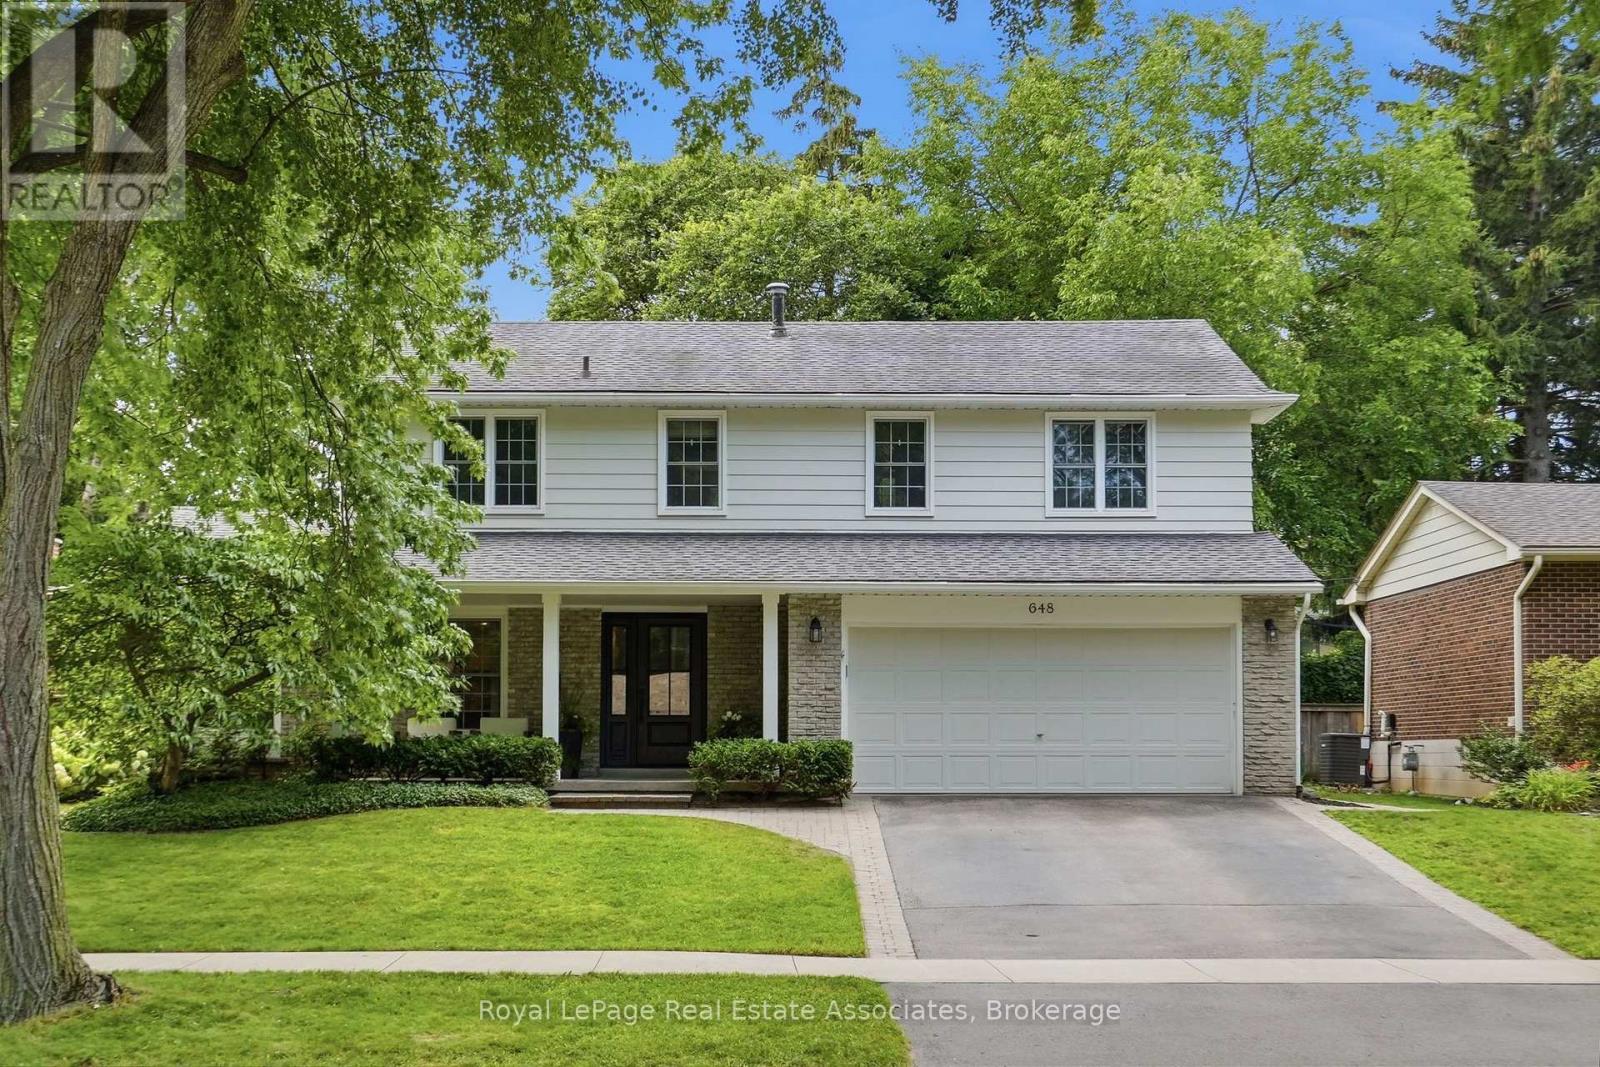
Welcome to 648 Cherrywood Drive, a beautifully renovated home situated on a charming tree-canopy street in one of Burlington's most desirable neighbourhoods. Fully updated in 2023, this 4-bedroom, 3.5-bathroom residence blends modern design, quality finishes & thoughtful features. The heart of the home is the stunning chef's kitchen, featuring a Fisher & Paykel gas range, breakfast island, custom built-in coffee bar, high-end appliances, quartz backsplash, an unlacquered brass Perrin & Rowe faucet, designer lighting & mixed metal finishes. Throughout the main living spaces, engineered hardwood flooring, large windows, custom B/I shelving, a gas fireplace, and a dedicated home office create a warm & inviting atmosphere. A custom laundry room with herringbone flooring, quartz countertops, B/I cubbies/cabinets & convenient garage access adds both style & function. The primary spa-like retreat features a gas fireplace, large windows & a custom walk-in closet. The ensuite includes heated porcelain flooring, a rain shower with a built-in bench, a polished nickel Perrin & Rowe faucet, and a modern spa-inspired design. The additional bedrooms are generously sized with large windows & custom closets, while the bathrooms showcase custom cabinetry & quality finishes. The fully finished basement provides additional living space with a spacious recreation room and a 3-piece bathroom featuring a built-in bench & steam shower-ideal for relaxing or entertaining. Additional bonus crawl space storage area located off of the utility room. Enjoy seamless indoor-outdoor living W/oversized patio doors opening to a private backyard surrounded by mature trees. The fully fenced yard offers a large grass area, shed & a peaceful setting for outdoor enjoyment. Complete with a heated finished garage & custom millwork throughout, this exceptional home is located near parks, schools, trails, downtown Burlington, golf courses & HWY, offering the perfect blend of community, convenience & lifestyle. (id:24334)
Burlington, Ontario
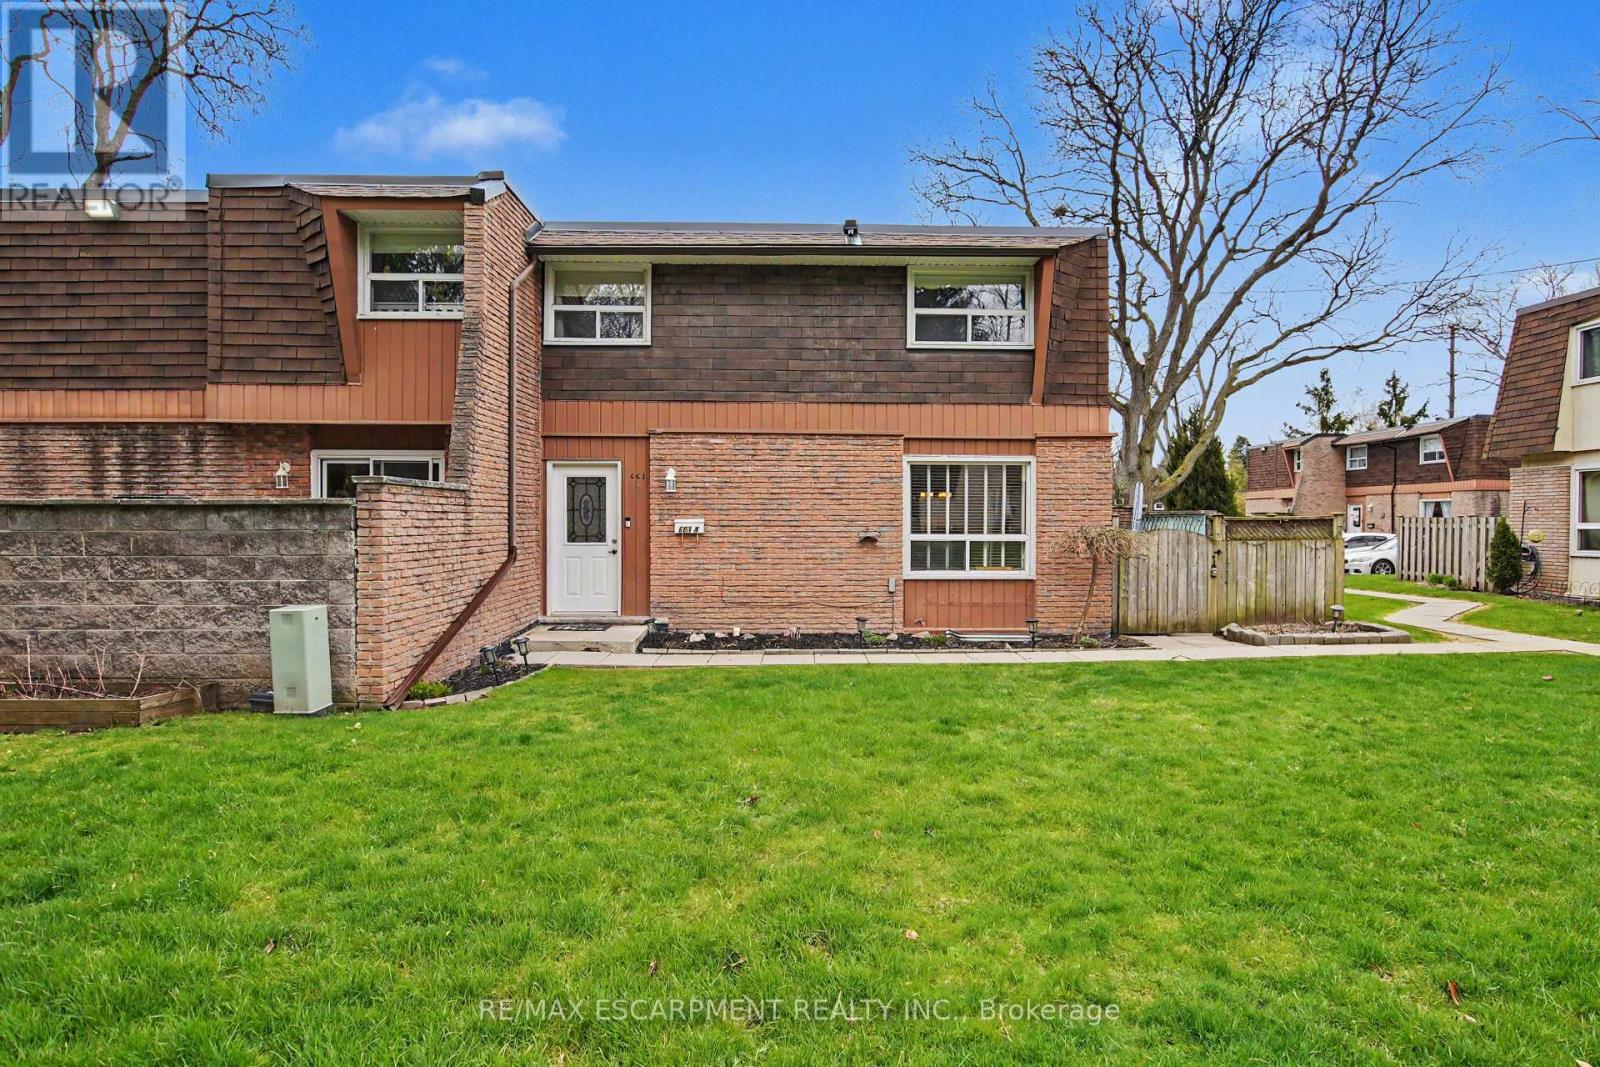
Fantastic opportunity to own this charming 3 bed, 1.5 bath townhome in south Aldershot. Features include a bright kitchen with stainless steel appliances, a new backsplash, and updated countertops. A convenient passthrough window connects the kitchen to the cozy living room, creating an open and inviting flow, while the dining area offers a walkout to a private patio; perfect for relaxing or hosting friends. Upstairs you'll find three generously sized, carpet-free bedrooms along with a well-appointed four-piece main bath. The finished basement adds even more living space with a large recreation room making it ideal for movie nights, a home office, or a play area-while the laundry room offers ample storage to keep everything organized. As a condo townhouse, this home delivers the ease of maintenance-free living, giving you more time to enjoy everything the surrounding area has to offer. Conveniently located close to downtown, the hospital, public transit, arts centre, parks and playgrounds, Mapleview Mall, and a wide range of shopping and dining options. Plus, you're just minutes from the beach and have quick access to major highways for an easy commute. Attractively priced and packed with value, this is an incredible opportunity you won't want to miss. Book your private showing today! (id:24334)
Burlington, Ontario
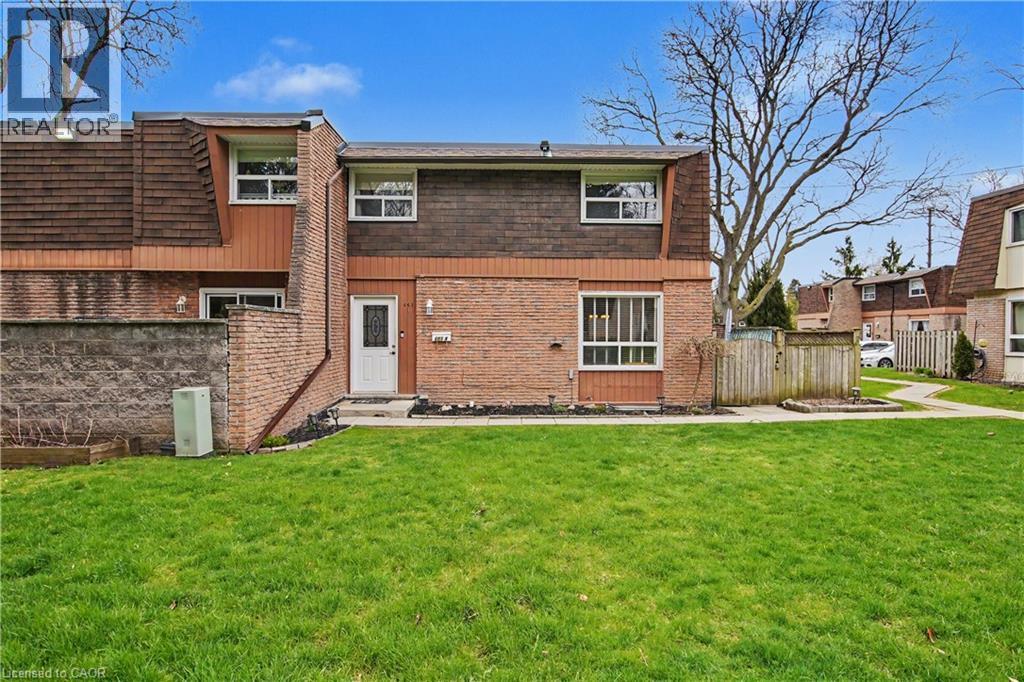
Fantastic opportunity to own this charming 3 bed, 1.5 bath townhome in south Aldershot. Features include a bright kitchen with stainless steel appliances, a new backsplash, and updated countertops. A convenient passthrough window connects the kitchen to the cozy living room, creating an open and inviting flow, while the dining area offers a walkout to a private patio; perfect for relaxing or hosting friends. Upstairs you'll find three generously sized, carpet-free bedrooms along with a well-appointed four-piece main bath. The finished basement adds even more living space with a large recreation room making it ideal for movie nights, a home office, or a play area-while the laundry room offers ample storage to keep everything organized. As a condo townhouse, this home delivers the ease of maintenance-free living, giving you more time to enjoy everything the surrounding area has to offer. Conveniently located close to downtown, the hospital, public transit, arts centre, parks and playgrounds, Mapleview Mall, and a wide range of shopping and dining options. Plus, you're just minutes from the beach and have quick access to major highways for an easy commute. Attractively priced and packed with value, this is an incredible opportunity you won't want to miss. Book your private showing today! (id:24334)
Burlington, Ontario
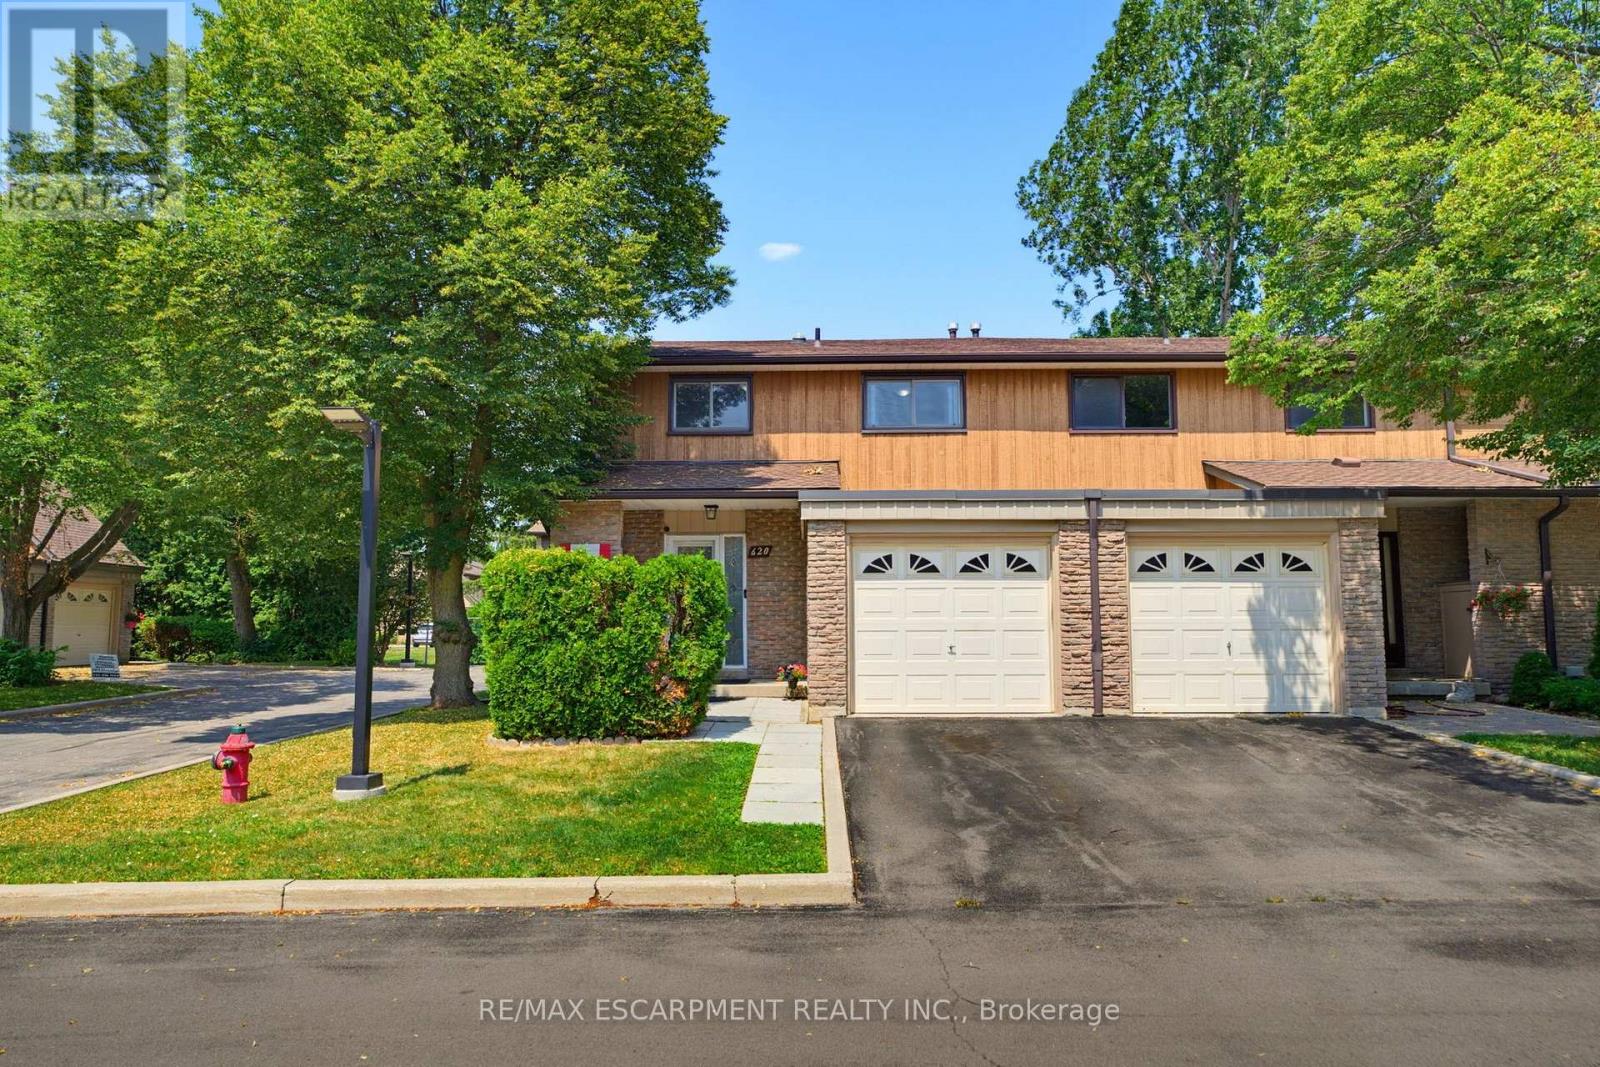
Nestled in a quiet, family-friendly enclave in South Burlington, this impeccably maintained end-unit townhome offers the perfect blend of comfort, style and convenience. Featuring a bright 4-bedroom layout and tasteful updates throughout, makes for a refined home for growing families.The warm and inviting main level features rich bamboo flooring throughout the living and dining areas, with a striking gold-accented light fixture highlighting the dining space, perfect for a full-sized table and entertaining. The beautifully renovated kitchen features updated cabinetry, luxury vinyl plank flooring and newer appliances, offering a space that is as practical as it is inviting. Upstairs, ceiling solar tubes fill the second level with natural light. The spacious primary comfortably accommodates a king sized bed and a generous walk in closet. Three additional bedrooms provide flexibility for children, guests or home office, each offering impressive proportions rarely found in townhome living. The finished basement extends the living space with bright pot lights and endless possibilities. Whether envisioned as a media lounge, children's play area, fitness studio, or a combination of spaces, it adapts effortlessly to changing lifestyles. Step outside to a large private deck surrounded by mature greenery, creating the perfect setting for outdoor entertaining or quiet relaxation. Visitor parking is plentiful, while the condominium fees include lawn care, snow removal when vehicles are not parked in the driveway and water. Ideally located near top-rated schools, Appleby GO Station, and the impressive Skyway Community Centre. Everyday conveniences including shopping,the library, Burlington's waterfront, and a new future Costco just minutes away further enhance the appeal. Combining thoughtful updates, generous living space, and one of South Burlington's most desirable locations, this exceptional home presents an opportunity for both comfortable family living and long term value. (id:24334)
Burlington, Ontario
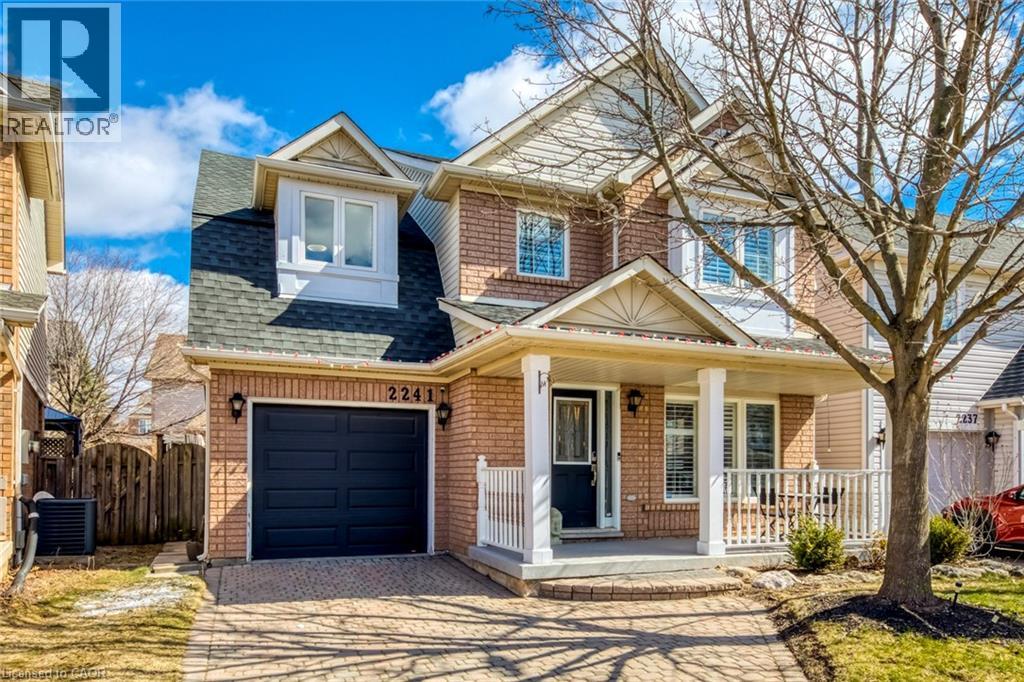
Welcome to this beautifully updated detached home in Burlington's highly sought-after Orchard community, situated on an oversized pie-shaped lot and offering one of the largest single-garage floor plans in the neighbourhood. Just steps from Orchard Park Public School and St. Elizabeth Seton Catholic School, this exceptional lease offers space, style, and an unbeatable location. Step inside to a bright open-concept main floor featuring spacious living and dining areas, elegant hardwood flooring, and a beautiful hardwood staircase. The inviting family room showcases a cozy gas fireplace, custom mantel, crown mouldings, and LED pot lights. The updated kitchen features white cabinetry, quartz countertops, a stylish backsplash, stainless steel appliances, and a walkout to the fully fenced backyard with a large stone patio—perfect for relaxing or entertaining. Upstairs, the oversized primary suite offers two closets, a sitting area, dressing nook, and beautifully renovated ensuite. Two additional bedrooms and a full bathroom complete the second level. The finished basement adds approximately 880 sq. ft. of additional living space with a large recreation room, home office, 3-piece bathroom, and generous storage. Updates include the roof (2017), primary ensuite (2019), hardwood refinishing (2019), second-floor flooring and stairs (2019), kitchen and foyer tile (2019), refrigerator (2019), range hood (2020), basement shower (2020), washer and dryer (2020), California shutters (2020), and LED pot lights (2021). Ideally located close to parks, trails, shopping, restaurants, transit, and major highways, this move-in-ready home offers exceptional family living in one of Burlington's most desirable neighbourhoods. (id:24334)
Burlington, Ontario
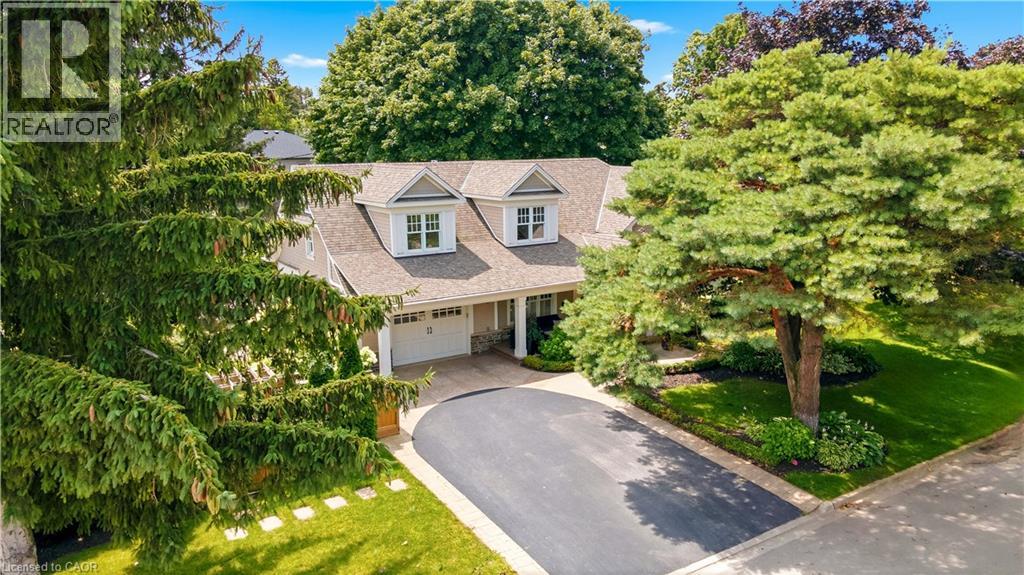
Welcome to one of Shoreacres' most captivating residences—an architectural showpiece where timeless modern farmhouse design meets exceptional craftsmanship. Inspired by classic Cape Cod architecture, this remarkable home showcases wood shingle siding, a distinctive shake-look roof, and traditional double-hung windows, creating unforgettable curb appeal. Inside, exquisite custom millwork and stunning 7.5 vintage European engineered hardwood flooring flow throughout, blending warmth, character, and refined elegance. The breathtaking main level features soaring vaulted ceilings and an abundance of natural light, creating an inviting atmosphere for everyday living and entertaining. Offering 4 spacious bedrooms and 3 private ensuites, the entire upper level has been transformed into a luxurious primary retreat featuring a vaulted bedroom, generous closet space, and a spa-inspired ensuite complete with a freestanding soaker tub and oversized glass shower. The professionally finished lower level extends the home's living space with a cozy family room anchored by a gas fireplace and an additional bedroom with its own ensuite. The basement offers a stylish moody office ideal for working from home with an additional bedroom with ensuite. Above the garage, accessed through a charming hidden passageway, you'll discover a versatile bonus room perfect as a private office, children's retreat, media room, or cozy movie lounge, or bedroom. Outside, the professionally landscaped backyard offers premium stonework and low-maintenance turf, creating the perfect setting for effortless outdoor living. Nestled in the heart of prestigious Shoreacres, this exceptional home falls within the highly coveted John T. Tuck Public School and Nelson High School catchments, and is just minutes from the lake, parks, shopping, GO Transit, Lakeshore Road, and the QEW—offering an unmatched combination of luxury, convenience, and family living. (id:24334)
Burlington, Ontario
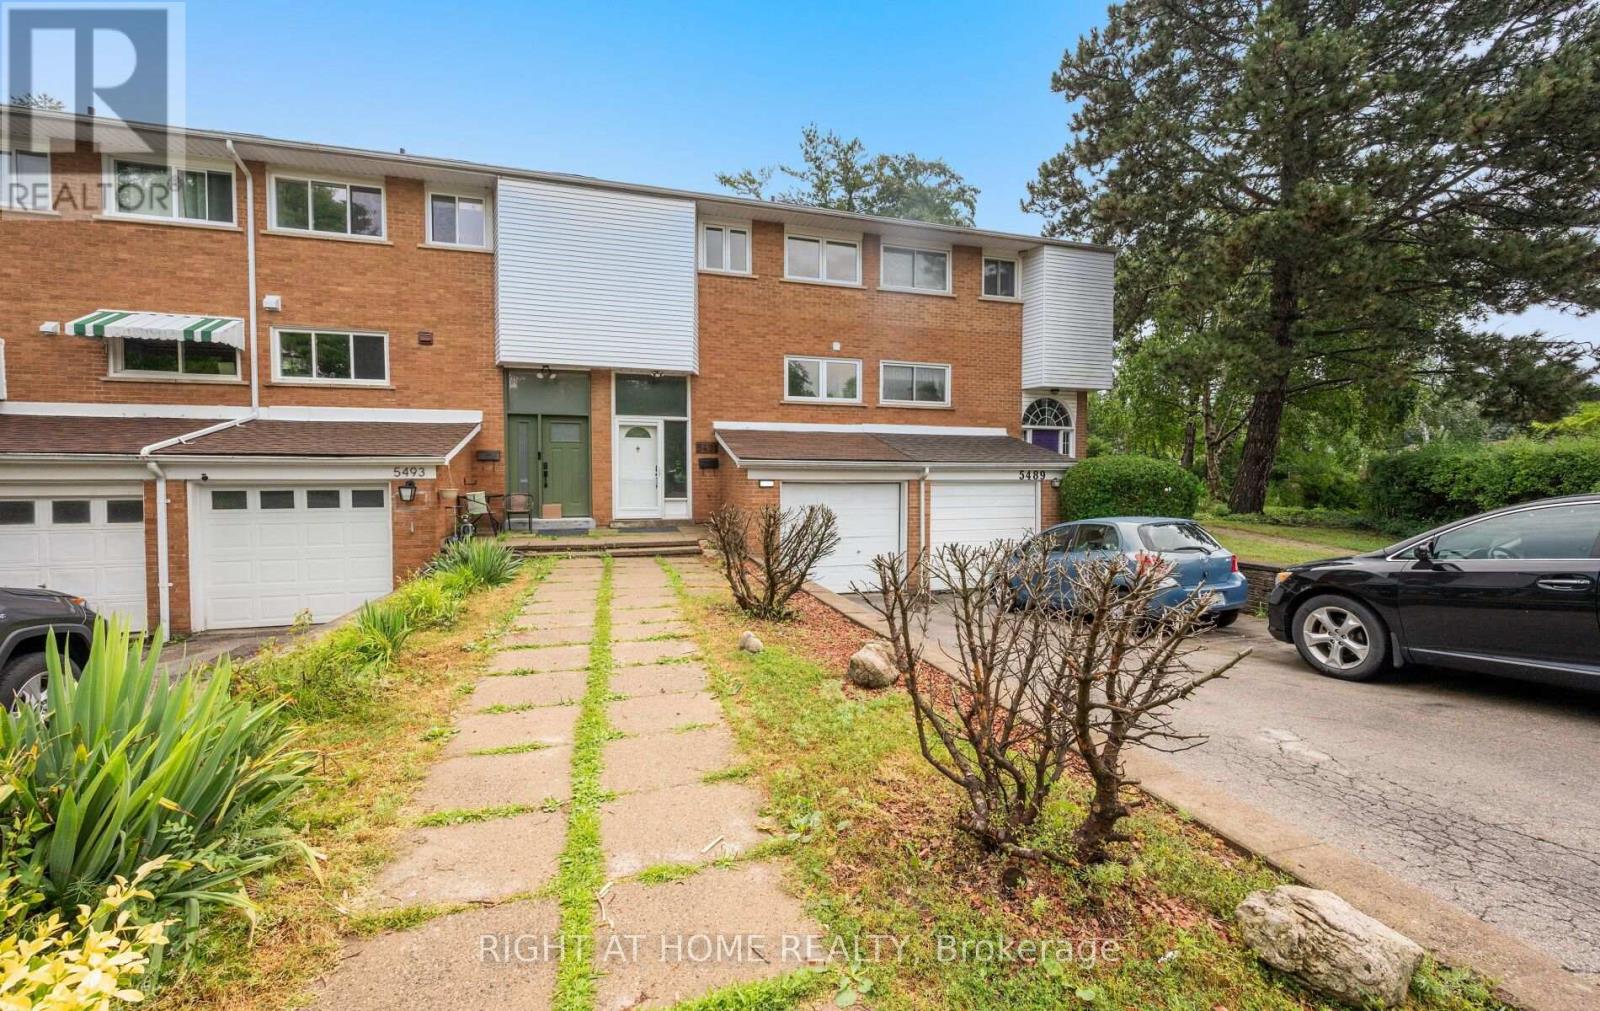
Welcome to 5491 Schueller Crescent, a beautifully renovated townhouse that blends modern style with everyday comfort. This move-in-ready home features a stunning custom-designed kitchen with premium cabinetry, quality finishes, and a functional layout that's perfect for both daily living and entertaining.The interior showcases elegant hardwood flooring throughout, fresh contemporary paint, and tastefully renovated bathrooms. Every detail has been thoughtfully updated to create a warm and inviting space.Step outside to your private backyard retreat, complete with a relaxing hot tub-perfect for unwinding after a long day or entertaining family and friends year-round.Located in a desirable, family-friendly neighbourhood close to parks, schools, shopping, transit, and major highways, this exceptional home offers the perfect combination of style, comfort, and convenience. Don't miss your opportunity to own this beautifully updated townhouse at 5491 Schueller Crescent. (id:24334)
Burlington, Ontario
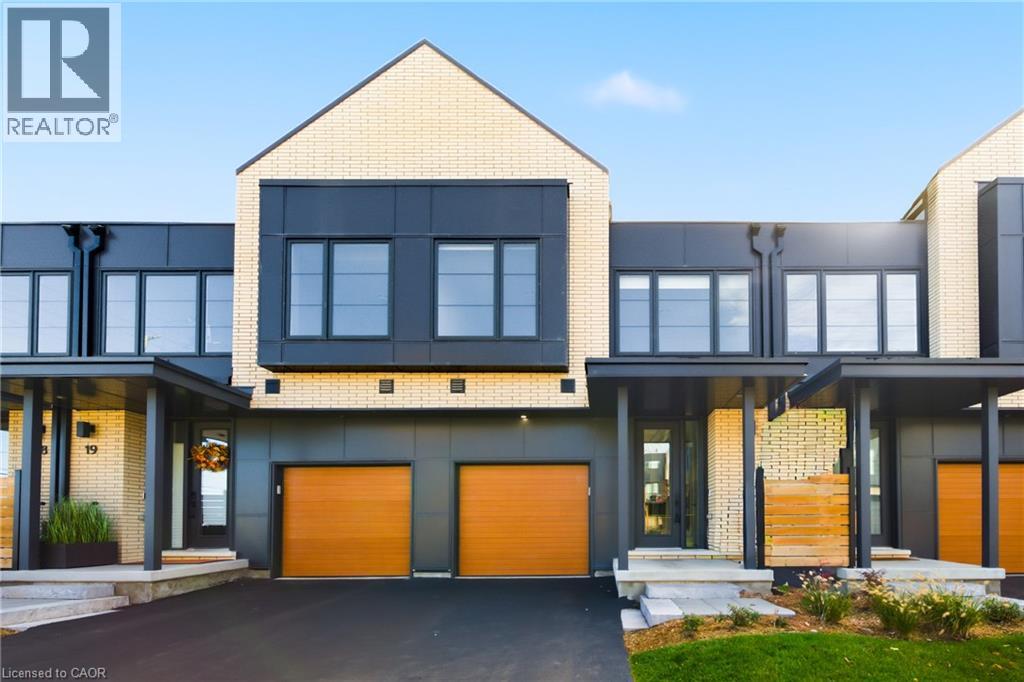
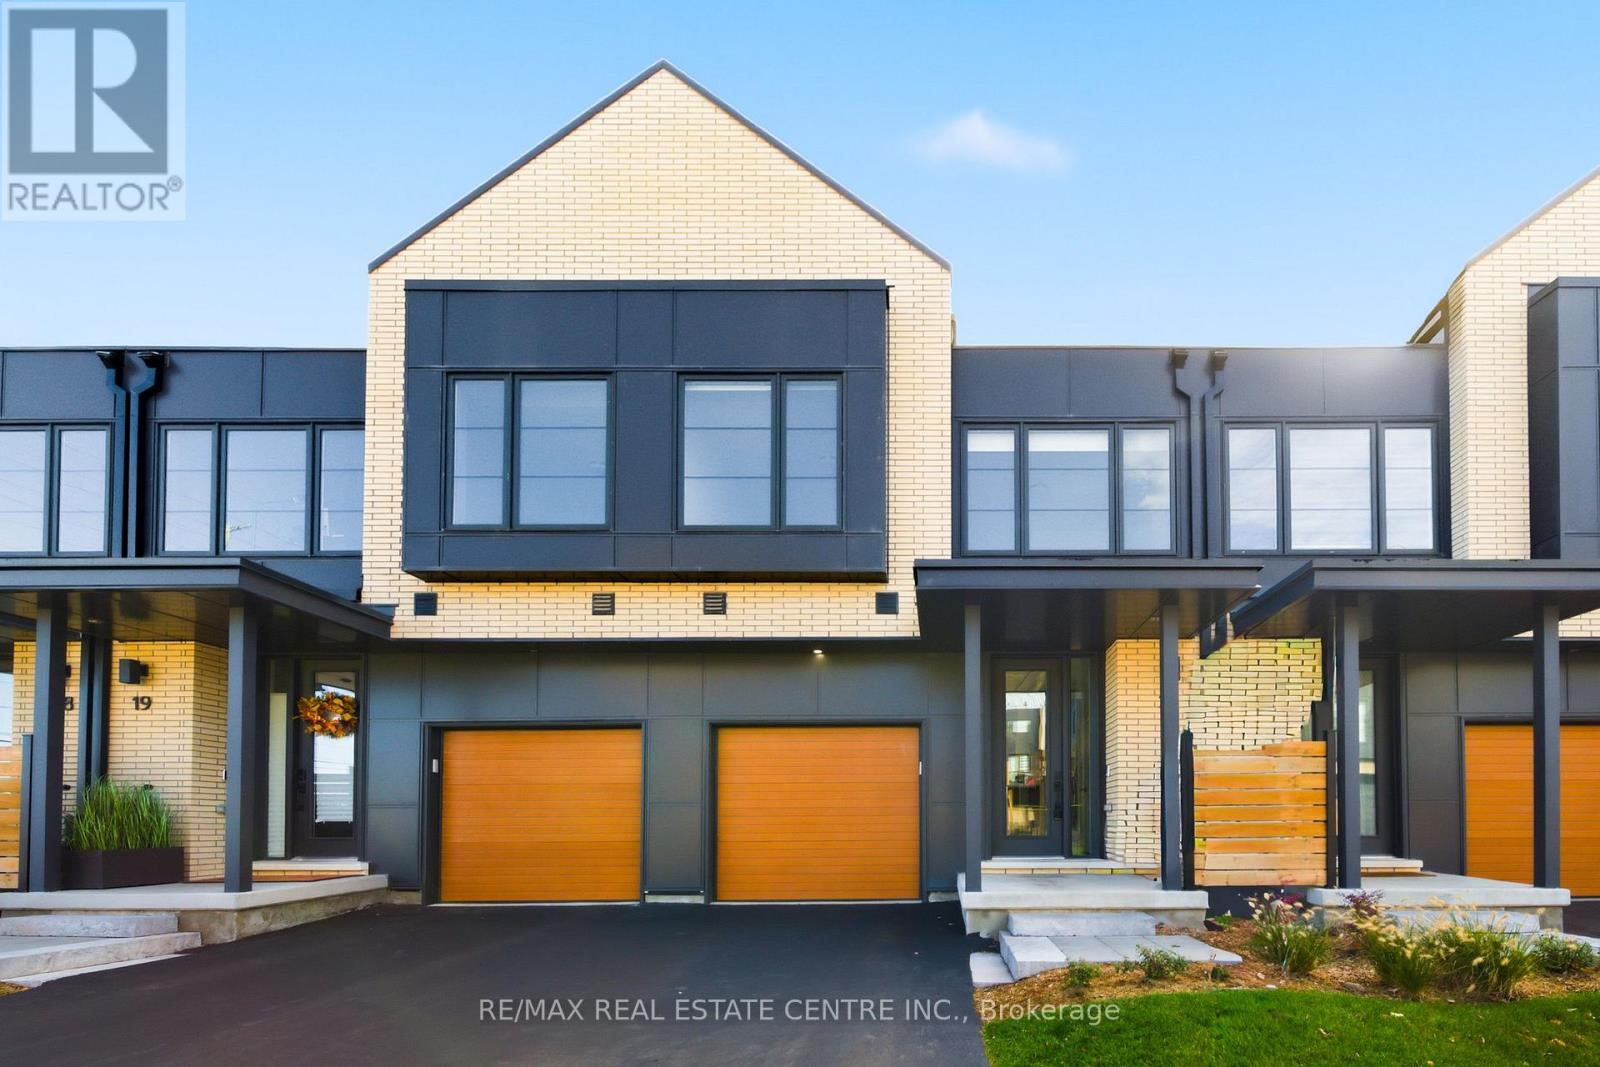
SPACIOUS TOWNHOME by Branthaven Homes with a finished basement, tucked away in an exclusive enclave in the prestigious Millcroft golf community. Offering 2,275 sq.ft. of living space with 3+1 bedrooms, 4 bathrooms, and quality finishes throughout. The thoughtfully designed layout fills the home with natural light on every level. The main floor boasts an open-concept design with wide plank flooring, high ceilings, and oversized windows. A spacious family room flows into the dining area, while the modern kitchen features a large island with seating, stainless steel appliances, quartz counters, and a separate pantry. Step outside to the deck perfect for entertaining. Upstairs, you’ll find 3 bedrooms, 2 full bathrooms, and convenient bedroom-level laundry. The primary suite includes a walk-in closet and a private ensuite. The finished lower level adds exceptional living space with a guest suite, an additional family/rec room, and a full bathroom—ideal for visitors or extended family. Enjoy great curb appeal and maintenance-free living in one of Burlington’s most sought-after communities. With Millcroft’s beautiful golf course, top-ranked schools, shops, dining, and amenities just steps away—and easy access to the 407, 403/QEW, and Appleby GO—this home offers the perfect balance of luxury, convenience, and lifestyle. Come experience carefree living in Branthaven’s Millcroft community! (id:24334)
Burlington, Ontario
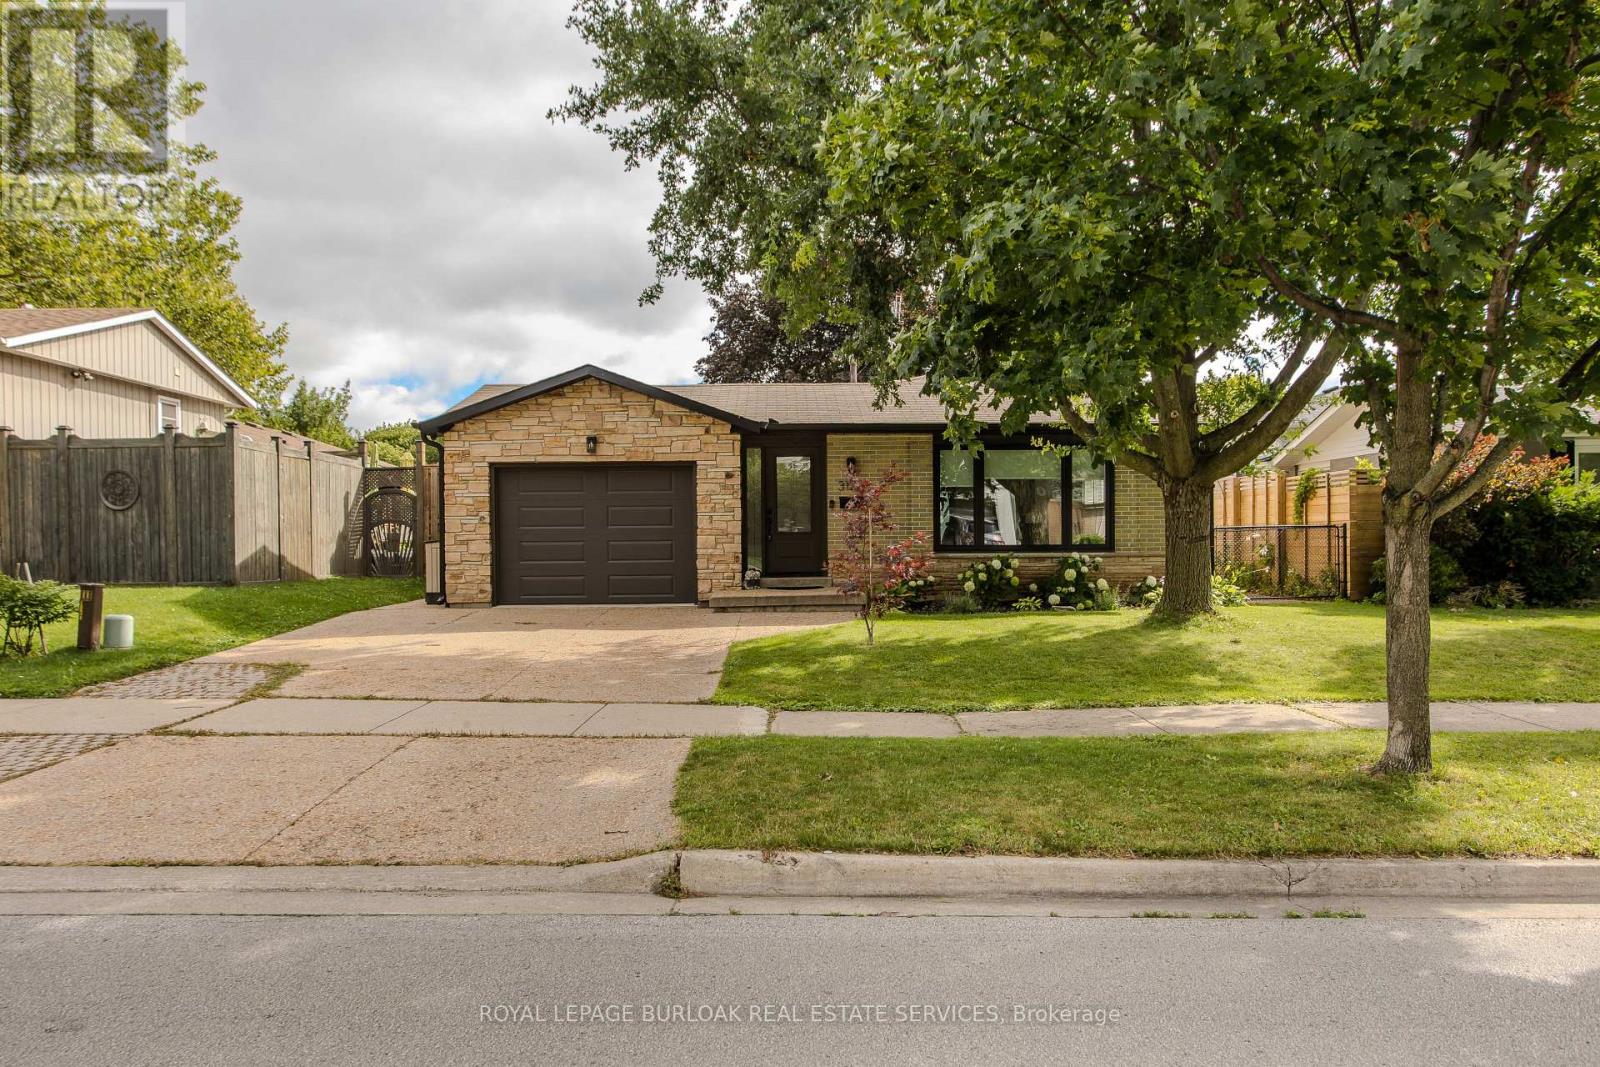
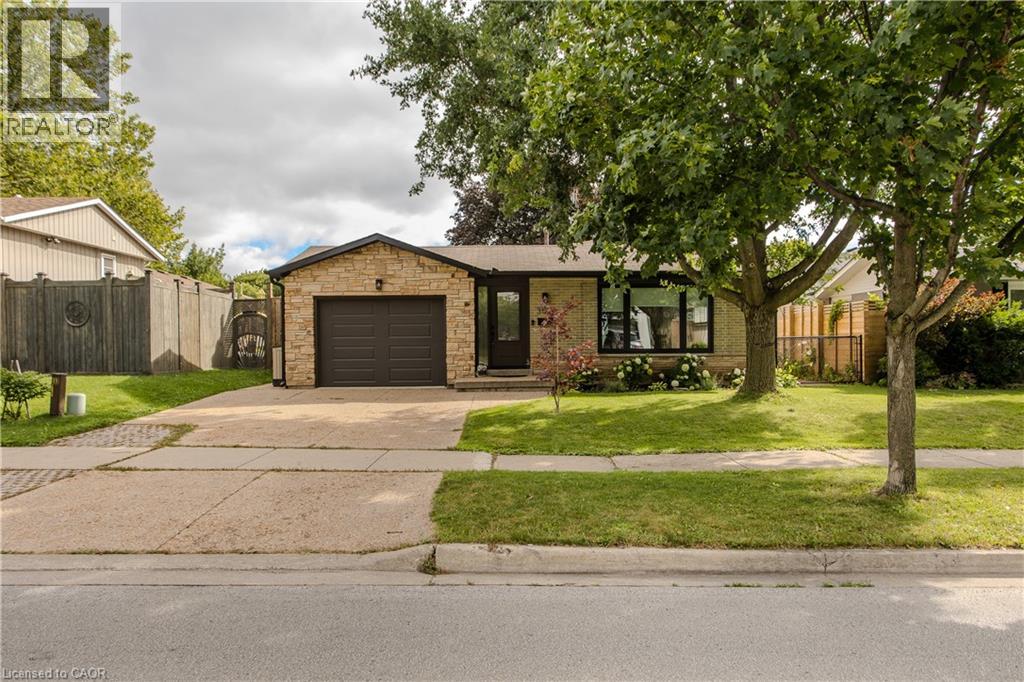
Family living begins here. Nestled in Burlington's sought-after Palmer community, this beautifully updated 3 bed, 2 bath detached 3-level backsplit offers timeless finishes, and a private backyard designed for everyday enjoyment. Welcoming curb appeal begins with an aggregate concrete driveway and walkway leading to the covered front entrance, while the automatic garage and oversized rear entry adds convenient access to the backyard. Inside, the open-concept living and dining rooms are filled with natural light from an oversized picture window and feature rich hardwood flooring, creating an inviting space for both everyday living and entertaining. The updated kitchen combines style and function with quartz countertops, tile backsplash, stainless steel appliances including a gas range, abundant cabinetry, pantry storage, and generous prep space. The upper level features engineered flooring throughout, a spacious primary bedroom, two additional bedrooms, and a beautifully updated 4pc bathroom with granite vanity. The finished lower level boasts additional living space with a large recreation room, an updated 3pc bathroom, a laundry area, a versatile room ideal for a home office/gym/bedroom and extensive crawl space storage. Step outside to a fully fenced backyard designed for family living, complete with an interlock patio, generous green space, mature trees, and room for children, pets, and summer entertaining. Additional highlights include a front-yard sprinkler system, several newer windows and updates to the soffits, front/garage doors, fascia, siding and eavestroughs! Just steps to Sycamore Park, tennis courts, schools, and everyday amenities, this move-in-ready home offers the perfect blend of comfort, convenience, and modern living. Beautifully updated, thoughtfully maintained, and set in one of Burlington's most established family neighbourhoods, this exceptional home is ready to welcome its next family. (id:24334)
Burlington, Ontario
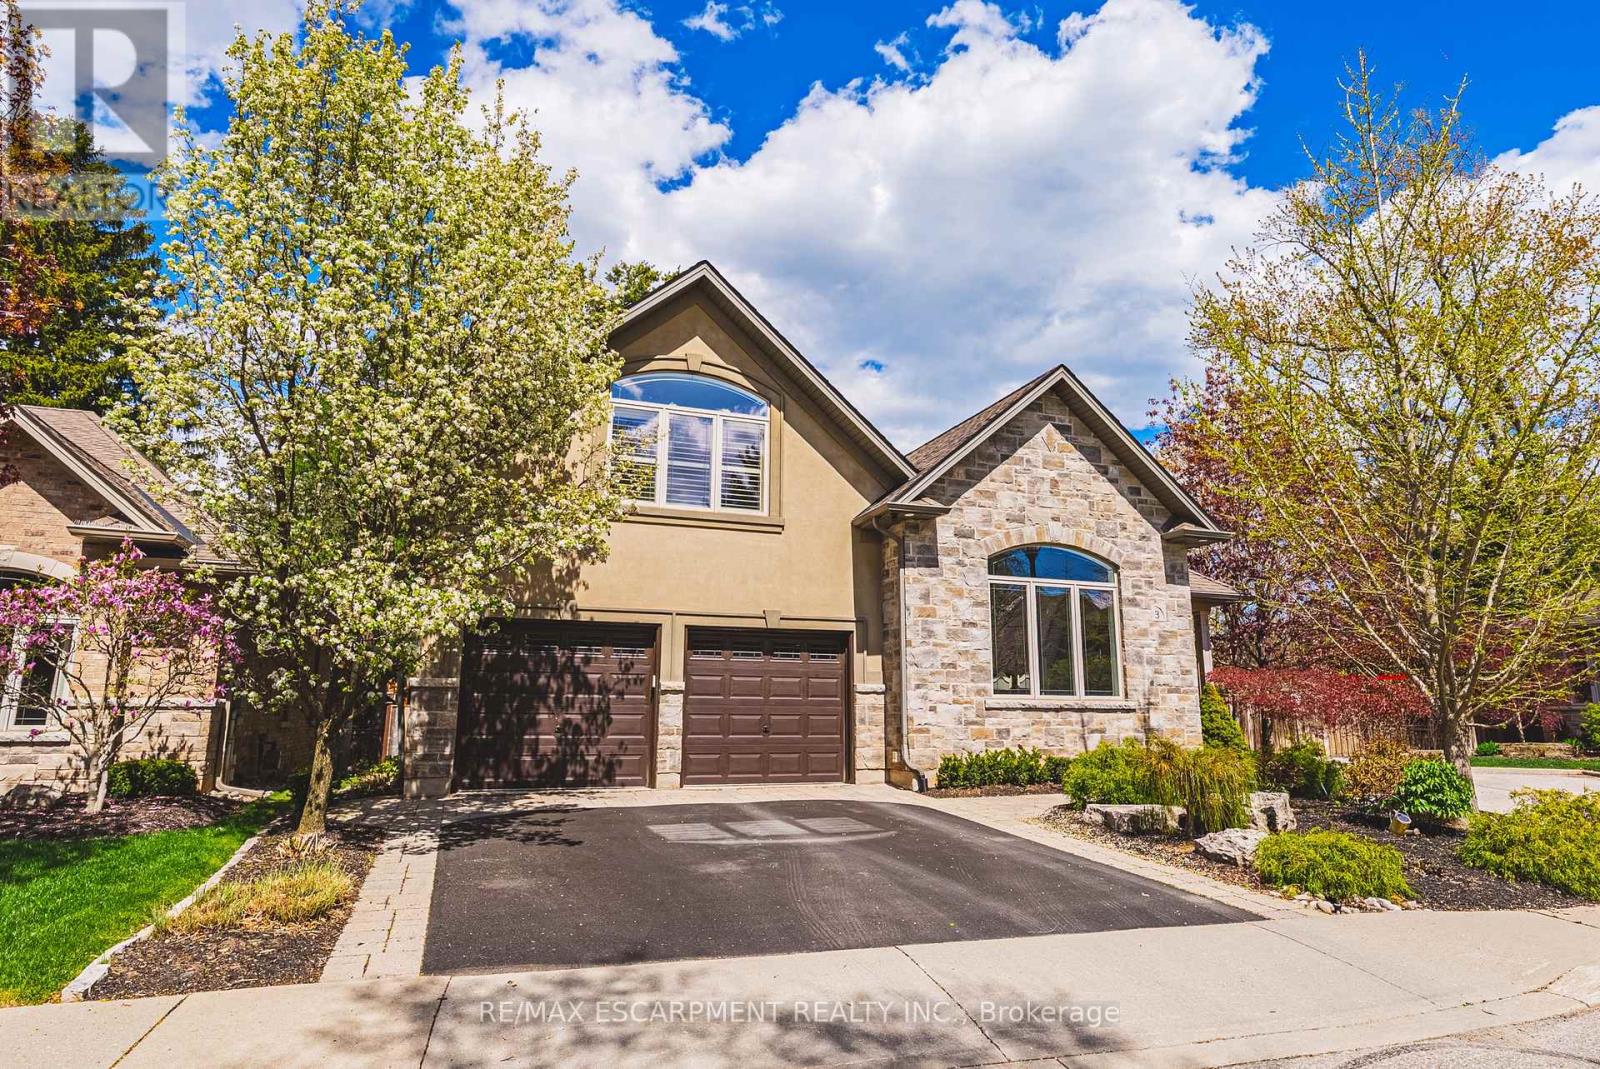
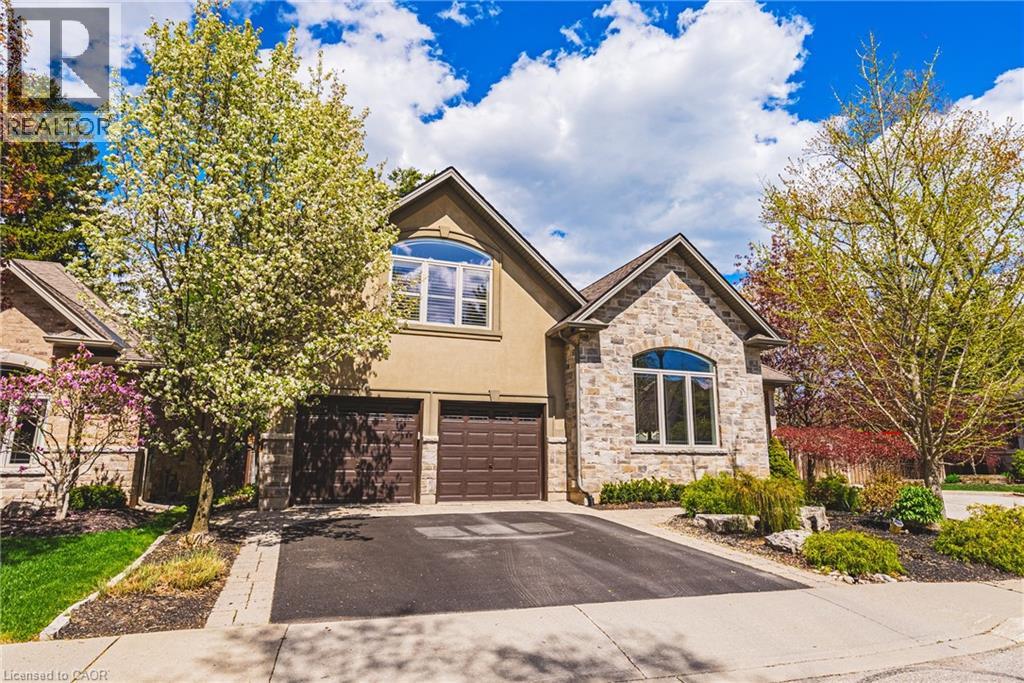
This STUNNING renovated, detached BUNGALOFT sits in a quiet enclave in Aldershot. Featuring 3+2 bedrooms, 3.5 bathrooms, over 2400 square feet PLUS a fully finished lower level and a DOUBLE car garage! The home features quality designer finishes and fixtures throughout. The open concept floor plan boasts vaulted ceilings, hardwood flooring and plenty of natural light. The large foyer opens to the dramatic, oversized dining room with 14' ceilings. The incredible kitchen features custom cabinetry, a large accent island, granite counters and top-quality appliances. The kitchen flows directly to the large 2-storey family room which includes custom built-ins, a gas fireplace, in-wall speakers and two sets of french doors leading to the private backyard. The large primary bedroom has a walk-in closet and a spa-like 4-piece ensuite with heated flooring. The main level also includes a separate powder room and garage access! The 2nd level includes 2 spacious bedrooms, a beautiful 4- piece bathroom and laundry room. The professionally finished lower level features 9 ft ceilings, radiant in-floor heat flooring throughout, 2 bedrooms AND a den, a 3-piece bathroom, large rec room / media room and plenty of storage space! The exterior of the home has been extensively landscaped and features a private low maintenance backyard with a large deck and turf! Amazing location- close to all amenities and transportation! (id:24334)
Burlington, Ontario
This STUNNING renovated, detached BUNGALOFT sits in a quiet enclave in Aldershot. Featuring 3+2 bedrooms, 3.5 bathrooms, over 2400 square feet PLUS a fully finished lower level and a DOUBLE car garage! The home features quality designer finishes and fixtures throughout. The open concept floor plan boasts vaulted ceilings, hardwood flooring and plenty of natural light. The large foyer opens to the dramatic, oversized dining room with 14’ ceilings. The incredible kitchen features custom cabinetry, a large accent island, granite counters and top-quality appliances. The kitchen flows directly to the large 2-storey family room which includes custom built-ins, a gas fireplace, in-wall speakers and two sets of french doors leading to the private backyard. The large primary bedroom has a walk-in closet and a spa-like 4-piece ensuite with heated flooring. The main level also includes a separate powder room and garage access! The 2nd level includes 2 spacious bedrooms, a beautiful 4-piece bathroom and laundry room. The professionally finished lower level features 9 ft ceilings, radiant in-floor heat flooring throughout, 2 bedrooms AND a den, a 3-piece bathroom, large rec room / media room and plenty of storage space! The exterior of the home has been extensively landscaped and features a private low maintenance backyard with a large deck and turf! Amazing location-close to all amenities and transportation! (id:24334)
Burlington, Ontario
Family living begins here. Nestled in Burlington's sought-after Palmer community, this beautifully updated 3 bed, 2 bath detached 3-level backsplit offers timeless finishes, and a private backyard designed for everyday enjoyment. Welcoming curb appeal begins with an aggregate concrete driveway and walkway leading to the covered front entrance, while the automatic garage and oversized rear entry adds convenient access to the backyard. Inside, the open-concept living and dining rooms are filled with natural light from an oversized picture window and feature rich hardwood flooring, creating an inviting space for both everyday living and entertaining. The updated kitchen combines style and function with quartz countertops, tile backsplash, stainless steel appliances including a gas range, abundant cabinetry, pantry storage, and generous prep space. The upper level features engineered flooring throughout, a spacious primary bedroom, two additional bedrooms, and a beautifully updated 4pc bathroom with granite vanity. The finished lower level boasts additional living space with a large recreation room, an updated 3pc bathroom, a laundry area, a versatile room ideal for a home office/gym/bedroom and extensive crawl space storage. Step outside to a fully fenced backyard designed for family living, complete with an interlock patio, generous green space, mature trees, and room for children, pets, and summer entertaining. Additional highlights include a front-yard sprinkler system, several newer windows and updates to the soffits, front/garage doors, fascia, siding and eavestroughs! Just steps to Sycamore Park, tennis courts, schools, and everyday amenities, this move-in-ready home offers the perfect blend of comfort, convenience, and modern living. Beautifully updated, thoughtfully maintained, and set in one of Burlington's most established family neighbourhoods, this exceptional home is ready to welcome its next family. (id:24334)
Burlington, Ontario
SPACIOUS TOWNHOME by Branthaven Homes with a finished basement, tucked away in an exclusive enclave in the prestigious Millcroft golf community. Offering 2,275 sq.ft. of living space with 3+1 bedrooms, 4 bathrooms, and quality finishes throughout. The thoughtfully designed layout fills the home with natural light on every level. The main floor boasts an open-concept design with wide plank flooring, high ceilings, and oversized windows. A spacious family room flows into the dining area, while the modern kitchen features a large island with seating, stainless steel appliances, quartz counters, and a separate pantry. Step outside to the deck perfect for entertaining. Upstairs, you'll find 3 bedrooms, 2 full bathrooms, and convenient bedroom-level laundry. The primary suite includes a walk-in closet and a private ensuite. The finished lower level adds exceptional living space with a guest suite, an additional family/rec room, and a full bathroom-ideal for visitors or extended family. Enjoy great curb appeal and maintenance-free living in one of Burlington's most sought-after communities. With Millcroft's beautiful golf course, top-ranked schools, shops, dining, and amenities just steps away-and easy access to the 407, 403/QEW, and Appleby GO-this home offers the perfect balance of luxury, convenience, and lifestyle. Come experience carefree living in Branthaven's Millcroft community! (id:24334)
Burlington, Ontario
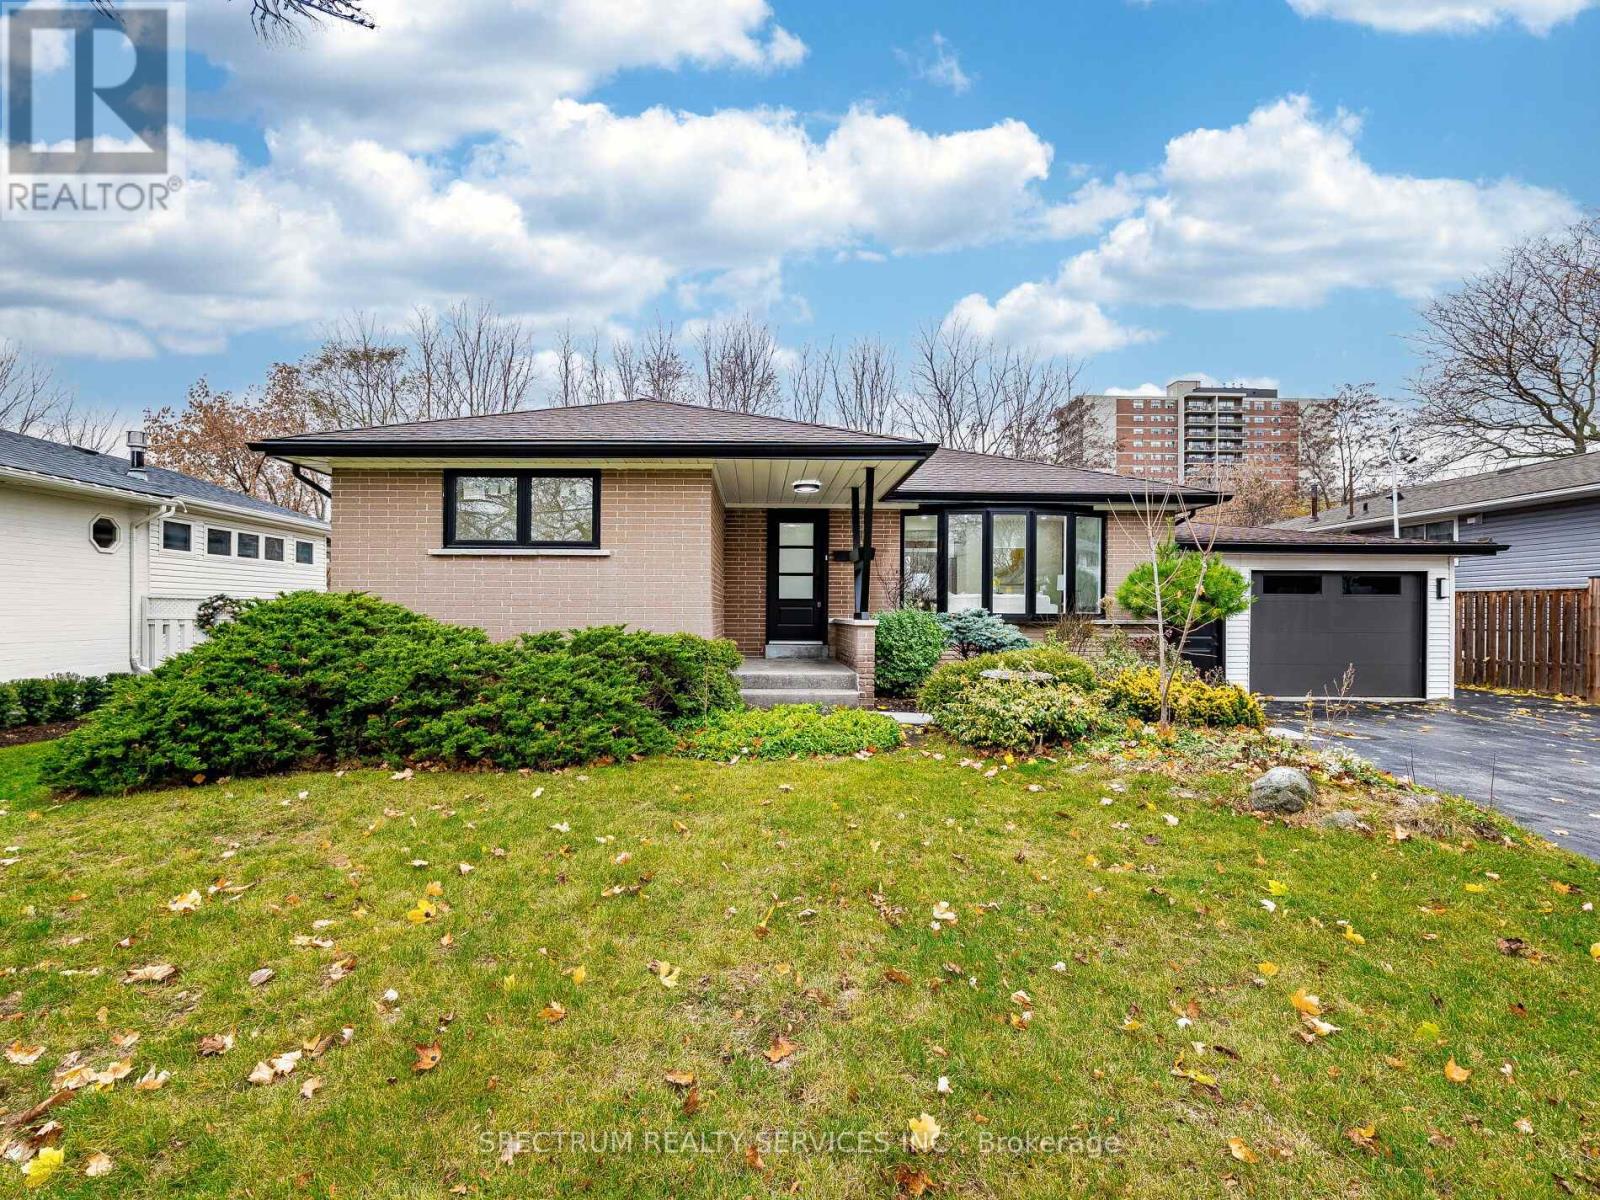
Location! Location! Welcome to this beautifully updated detached bungalow in a quiet, family-oriented Burlington neighbourhood has been renovated from top to bottom and is truly move-in ready. The main level offers an open, light-filled layout with a modern kitchen featuring stainless steel appliances, durable countertops and ample storage. Three comfortable bedrooms and a renovated bathroom provide everyday convenience and comfort. Downstairs is a fully self-contained basement apartment with 2 bedroom 1.5 washrooms with its own entrance, perfect for rental income, extended family or mortgage help. Sitting on a generous lot. Engineered Hardwood flooring on main floor. Oversized garage for the hobbiest/ craftsman. 3 Storage closets in basement. Close to French Immersion School, parks, Hwy access QEW, IKEA, Lakeshore/ downtown, shopping Mall, Public transit, Go transit. Peaceful neighbourhood no neighbor at the back. An excellent opportunity for first-time buyers and investors alike. (id:24334)
Burlington, Ontario
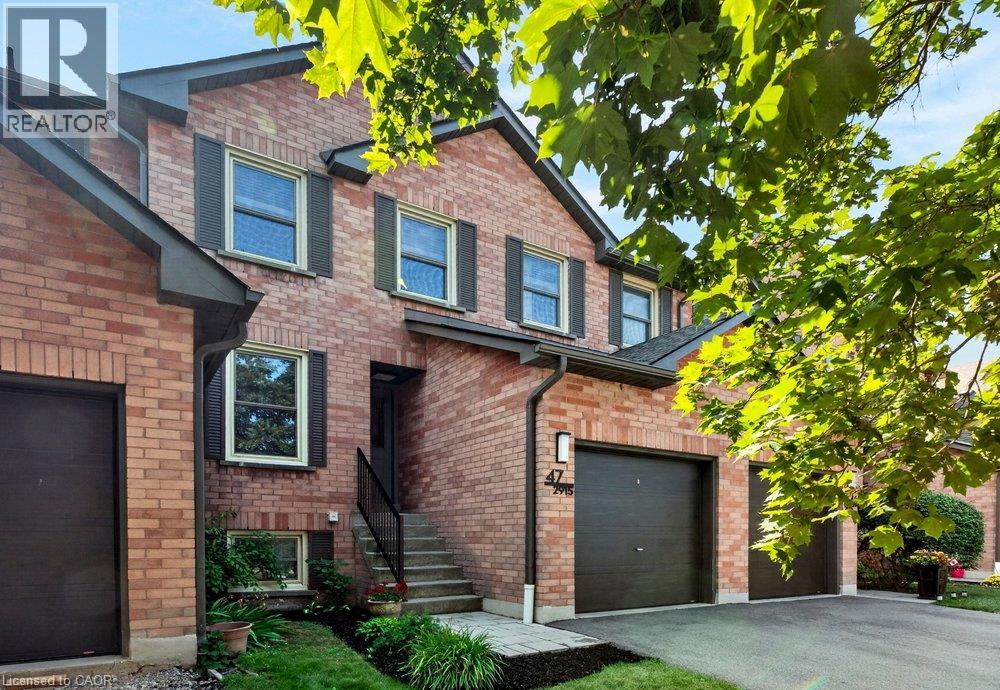
This beautiful townhome in the desirable Headon Forest community is a perfect blend of comfort and convenience. With three spacious bedrooms, it offers a generous primary bedroom complete with a walk-in closet and a private ensuite bathroom. The bright and open living and dining areas are ideal for both relaxation and entertaining, leading to a fully fenced backyard featuring a deck and patio, perfect for outdoor enjoyment. The kitchen is well-appointed with ample cabinetry and an inviting eat-in space. The fully finished basement provides a versatile rec room, adding valuable additional living space. You'll also appreciate the oversized utility room and laundry area, offering plenty of storage. Nestled in a well-maintained, family-friendly complex, this townhome is conveniently located near schools, parks, and ample amenities. This is an opportunity not to be missed! (id:24334)
Burlington, Ontario
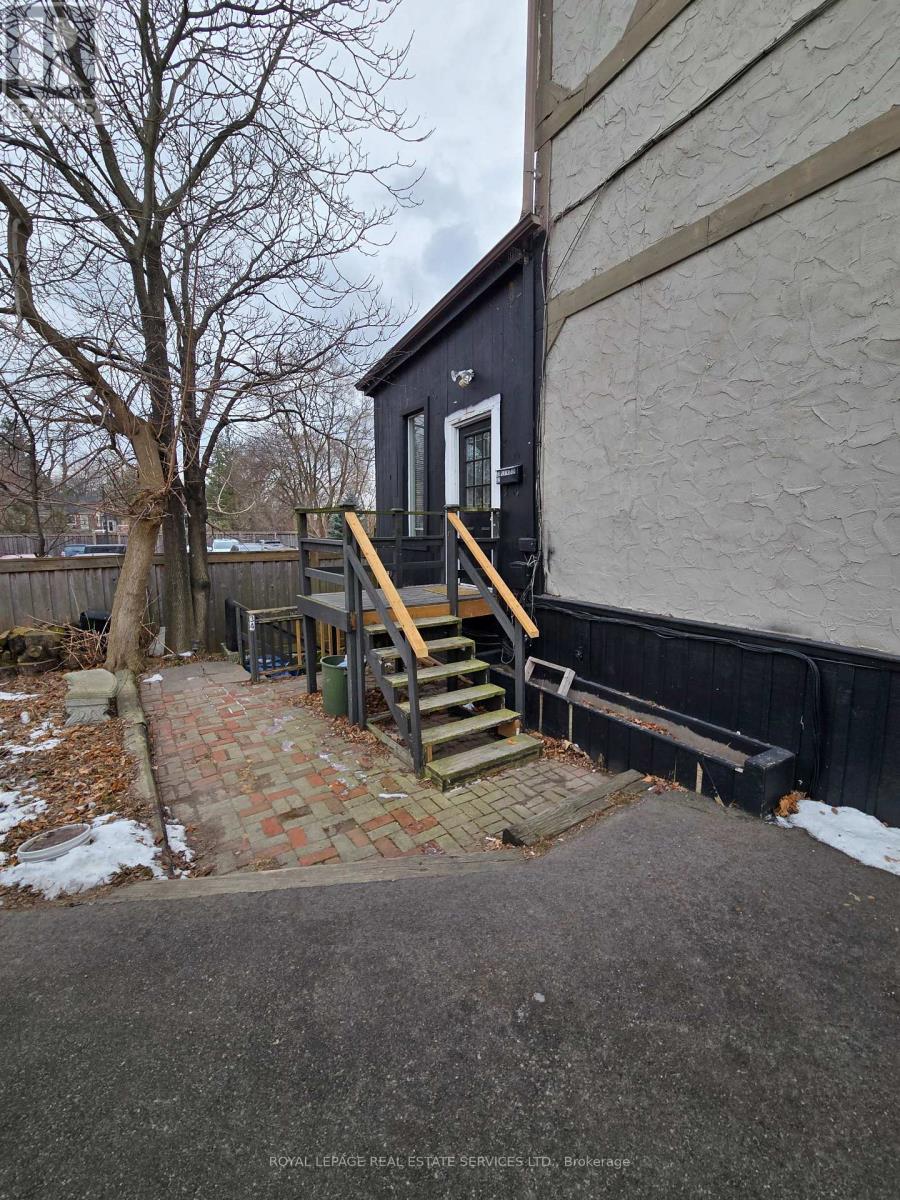
This bright and inviting all-inclusive studio apartment features soaring ceilings and abundant natural light, creating an open and airy living space. Situated in the highly desirable Aldershot neighbourhood, this well-appointed unit includes all utilities, ensuite laundry, and one dedicated parking space for added convenience. Ideally located directly across from Tim Hortons and Hasty Market, with schools, parks, the Burlington Marina, and public transit all within walking distance. Perfect for a single professional, couple, or student seeking comfortable, low-maintenance living in a prime location. (id:24334)

Burlington, Ontario
This beautiful townhome in the desirable Headon Forest community is a perfect blend of comfort and convenience. With three spacious bedrooms, it offers a generous primary bedroom complete with a walk-in closet and a private ensuite bathroom. The bright and open living and dining areas are ideal for both relaxation and entertaining, leading to a fully fenced backyard featuring a deck and patio, perfect for outdoor enjoyment. The kitchen is well-appointed with ample cabinetry and an inviting eat-in space. The fully finished basement provides a versatile rec room, adding valuable additional living space. You'll also appreciate the oversized utility room and laundry area, offering plenty of storage. Nestled in a well-maintained, family-friendly complex, this townhome is conveniently located near schools, parks, and ample amenities. This is an opportunity not to be missed! (id:24334)
Burlington, Ontario
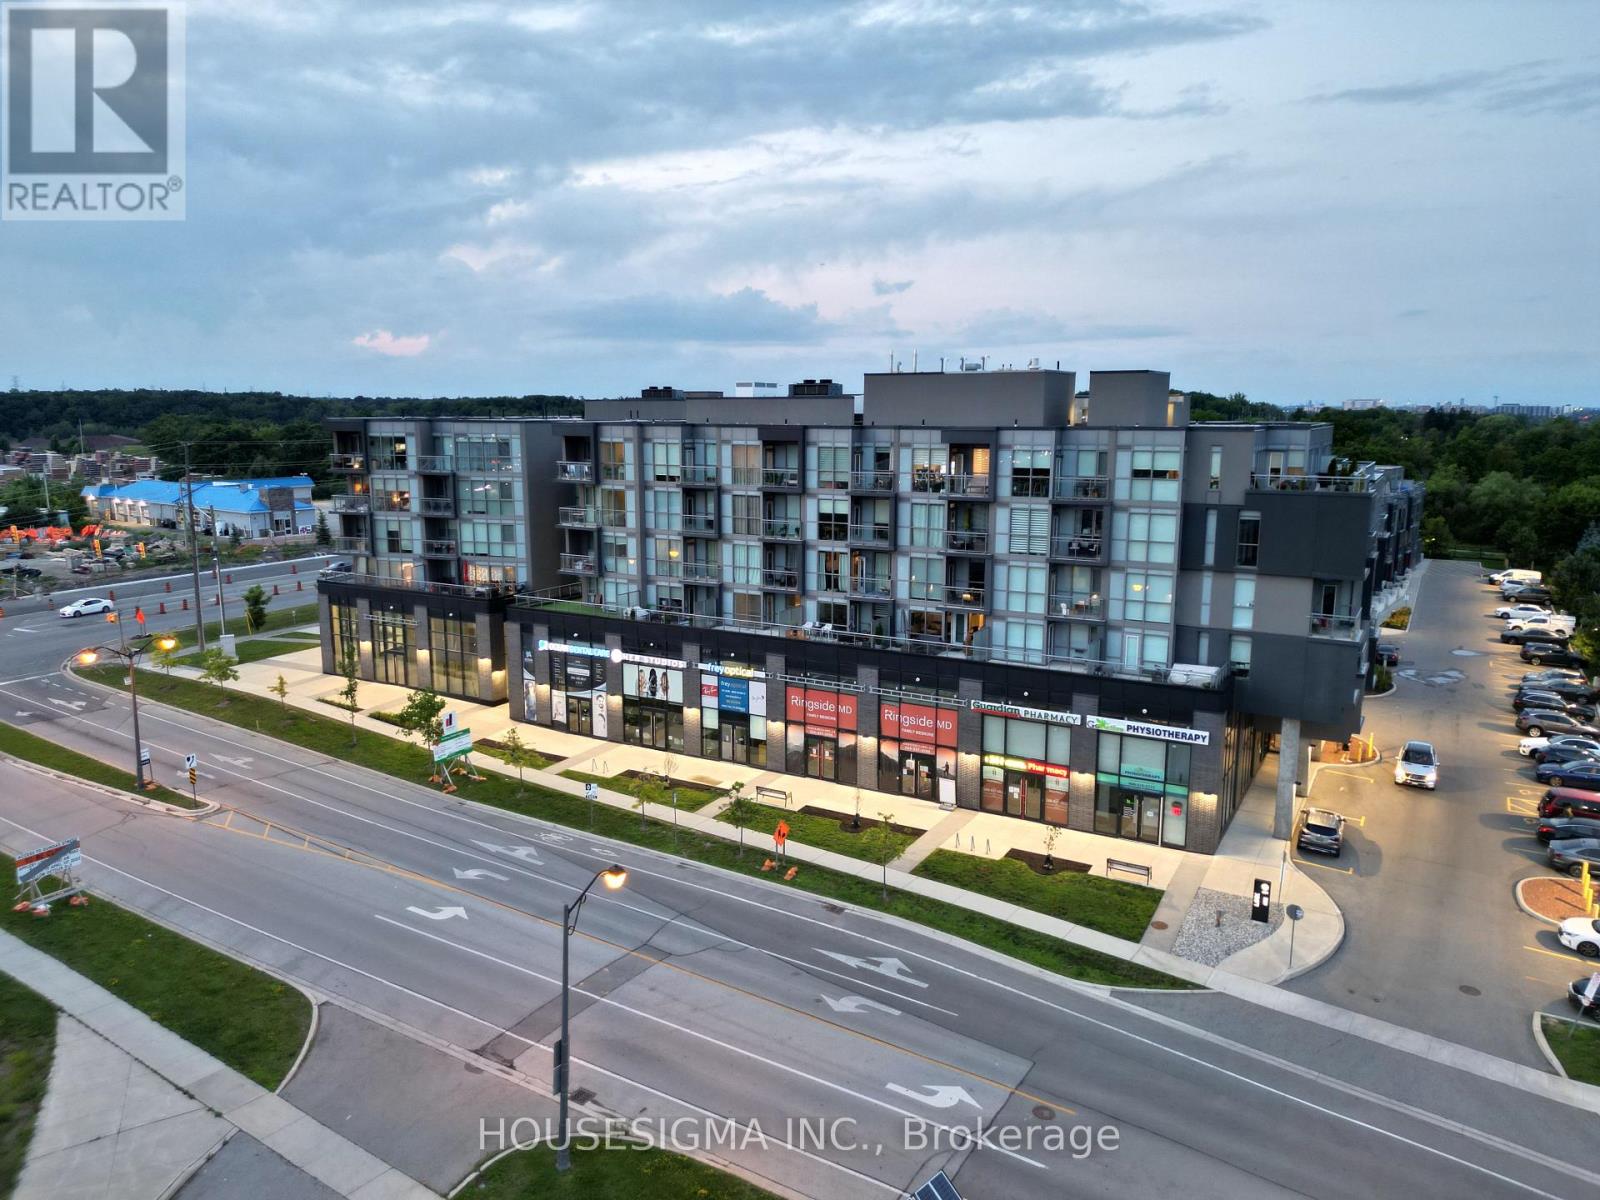
Welcome to Unit A402 at 5230 Dundas Street in the heart of Burlington's sought-after Orchard neighbourhood. This bright and modern 1-bedroom condo offers stunning views, floor-to-ceiling windows, and an open-concept layout. Featuring a sleek kitchen with stainless steel appliances, in-suite laundry, and a private balcony. Enjoy top-notch building amenities including a gym, party room, and rooftop terrace. Conveniently located close to parks, schools, shopping, and transit. 1 underground parking spot included. (id:24334)
Burlington, Ontario
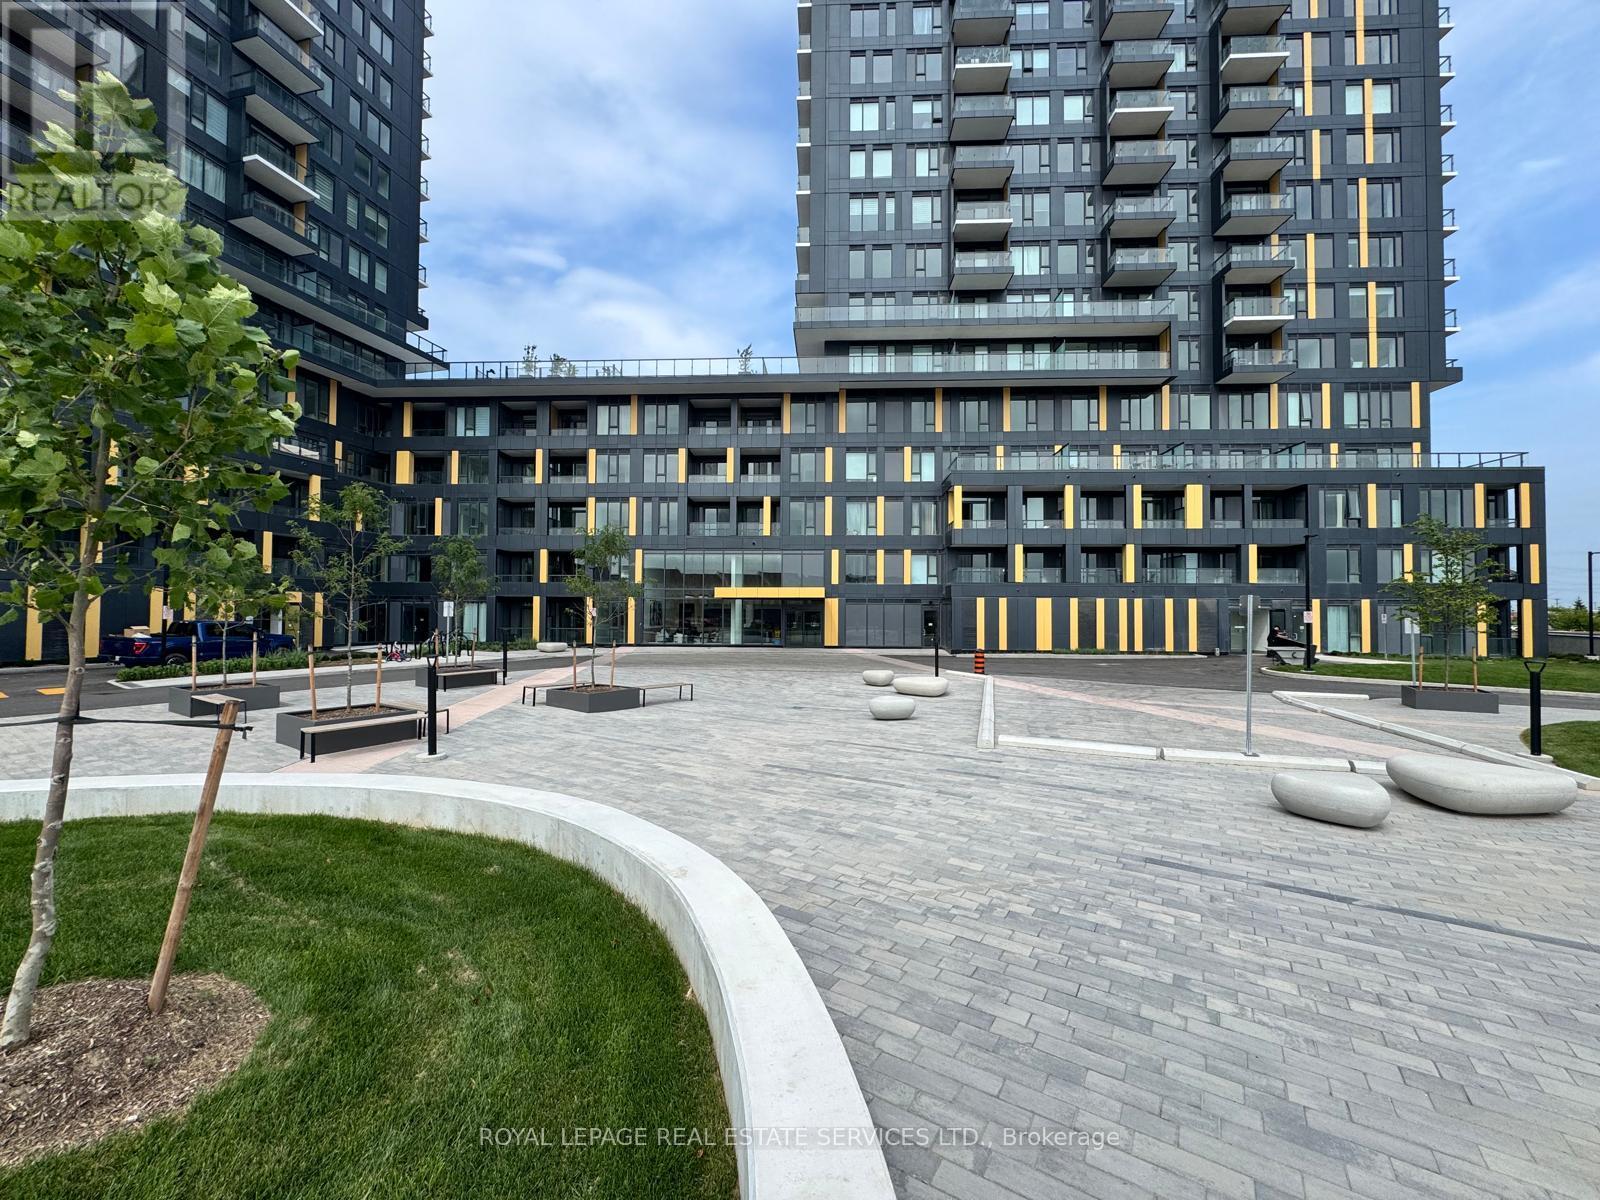
Welcome to Unit C1502 at Nautique Lakefront Residences, where luxury lakeside living meets breathtaking Niagara Escarpment views. This brand-new, never-lived-in 2-bedroom, 2-bathroom suite offers a bright, contemporary design with premium finishes throughout and is available for immediate occupancy.The thoughtfully designed open-concept layout is complemented by a spacious private balcony, the perfect place to unwind while taking in spectacular escarpment vistas. The modern kitchen features sleek cabinetry, quartz countertops, stainless steel appliances, and ample storage, flowing seamlessly into the living and dining areas for comfortable everyday living and effortless entertaining.Both bedrooms are generously sized, with the primary suite offering a private ensuite bathroom and blackout window coverings for exceptional comfort. Custom window treatments have been installed throughout the suite, including blackout blinds in both bedrooms, allowing you to move in and enjoy from day one. Brand-new appliances complete this exceptional offering.Residents enjoy access to an outstanding collection of resort-inspired amenities, including a state-of-the-art fitness centre, spectacular rooftop terrace with BBQ stations, basketball court, entertainment lounge with TV and full kitchen, co-working spaces, teen club, pet parlour, beautifully appointed social areas, and 24-hour security for added peace of mind.Ideally located just moments from Burlington's vibrant waterfront, shopping, restaurants, parks, trails, GO Transit, and major highways, this exceptional suite offers the perfect blend of luxury, convenience, and lifestyle.Available immediately. Don't miss your opportunity to be the very first to call this stunning residence home! (id:24334)
Burlington, Ontario
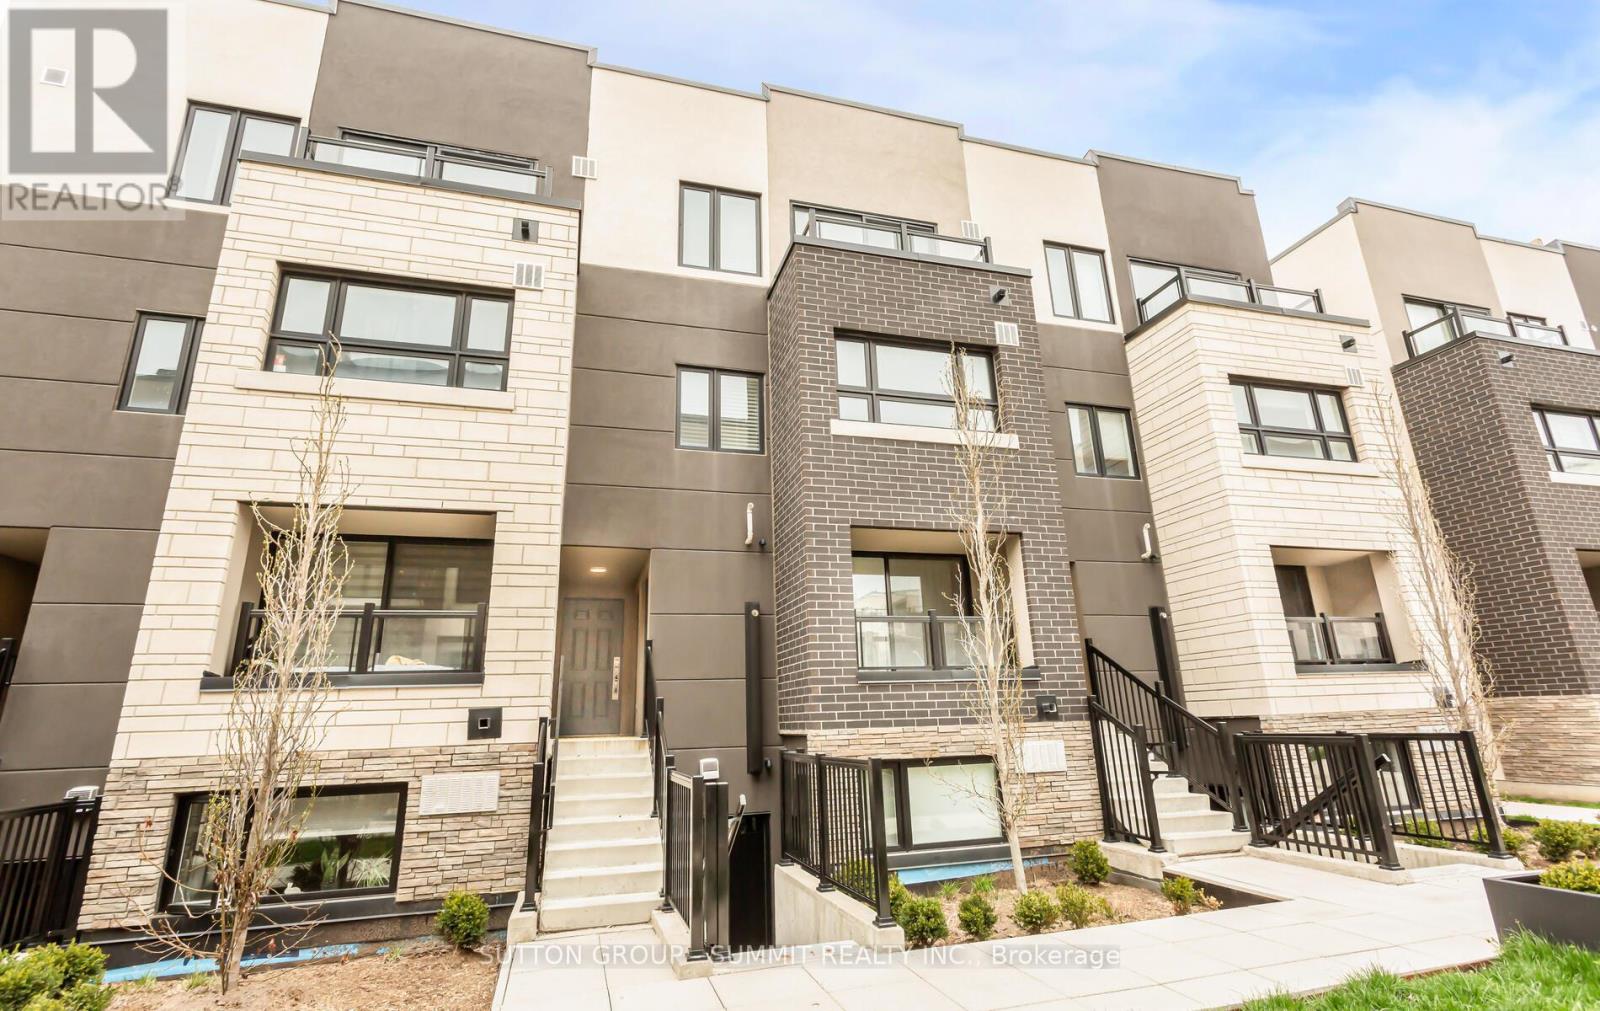
Welcome To This Charming Three-Story Townhouse In Burlington's Sought-After Aldershot Community. This Well-Maintained Home Offers 3 Spacious Bedrooms, A Bright Open-Concept Kitchen And Living Area, A Dedicated Study, Convenient In-Suite Laundry, And A Walk-Out Balcony On The Second Floor. The Expansive Rooftop Terrace Provides The Perfect Space For Relaxing Or Entertaining Family And Friends. Ideally Located Just A Short Walk To Aldershot GO Station And Minutes From Highways 403 & 407, Burlington Waterfront, LaSalle Park, Marina, Burlington Golf & Country Club, Restaurants, Shopping, And Excellent Schools. A Fantastic Opportunity For Families, Professionals, And Commuters Seeking Comfort And Convenience. (id:24334)
Burlington, Ontario
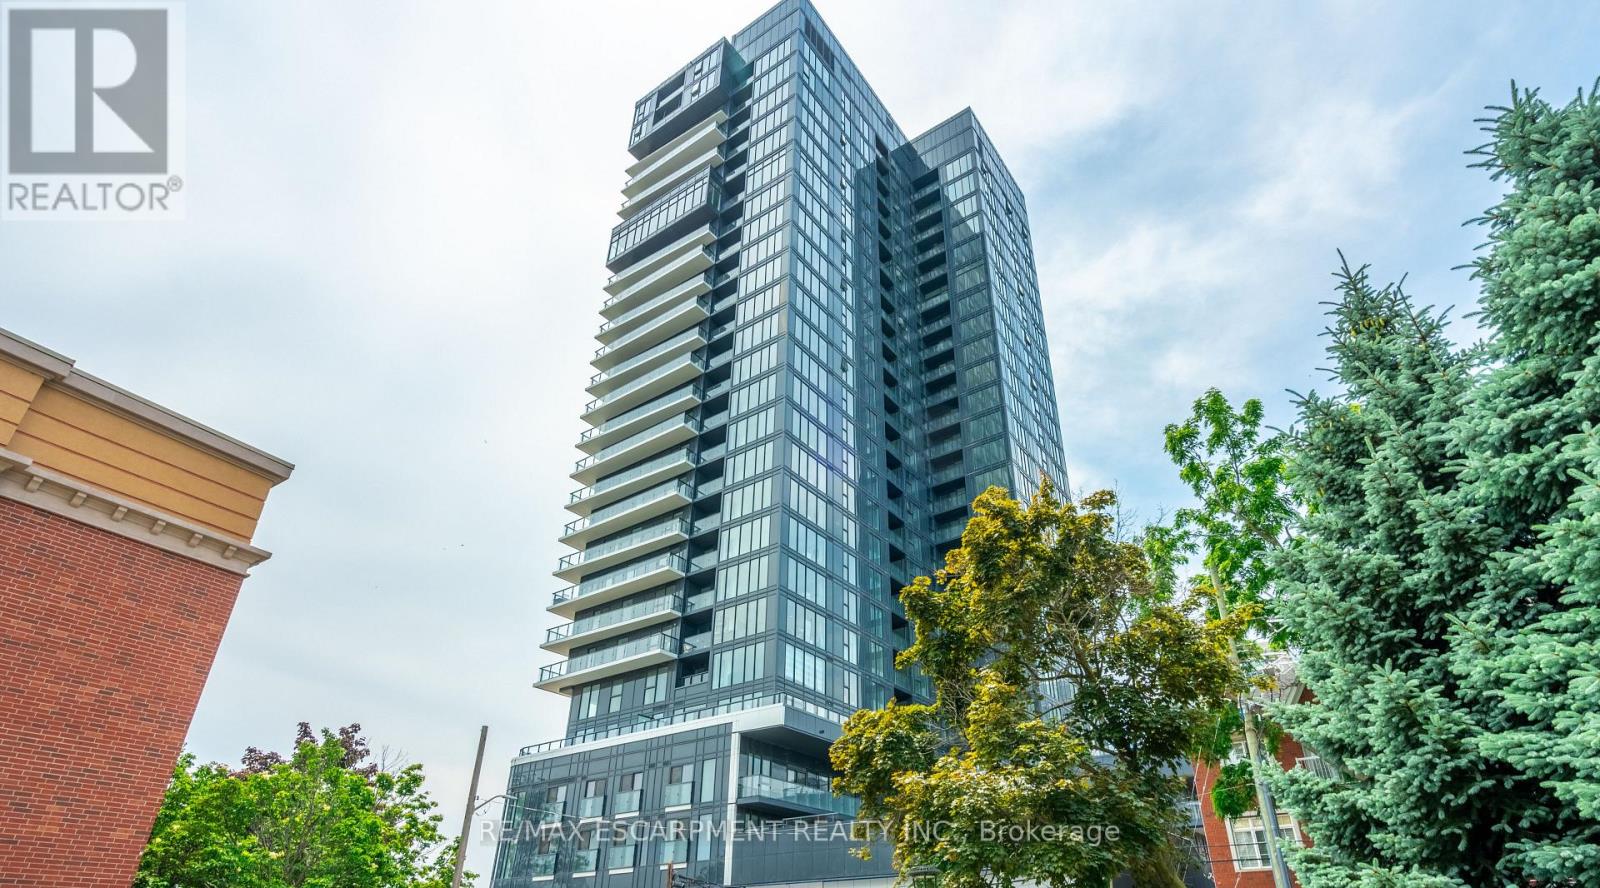
928 sq ft of bright living space with direct Lake Ontario views, floor-to-ceiling windows and a Juliette balcony. This beautifully upgraded 2-bedroom, 2-bath condo features over $40,000 in upgrades, including a modern kitchen with Whirlpool appliances, porcelain countertops, backsplash and a large kitchen island. The primary bedroom offers stunning lake views, double closets and a private 4-piece ensuite. The second bedroom also features double closets and access to a separate 4-piece bathroom. Includes one underground parking space and one locker. Building amenities include a gym, party room, rooftop patio, outdoor pool and 24-hour concierge. Ideally located within walking distance to the lake, restaurants and shops. Move in and enjoy! (id:24334)
Burlington, Ontario
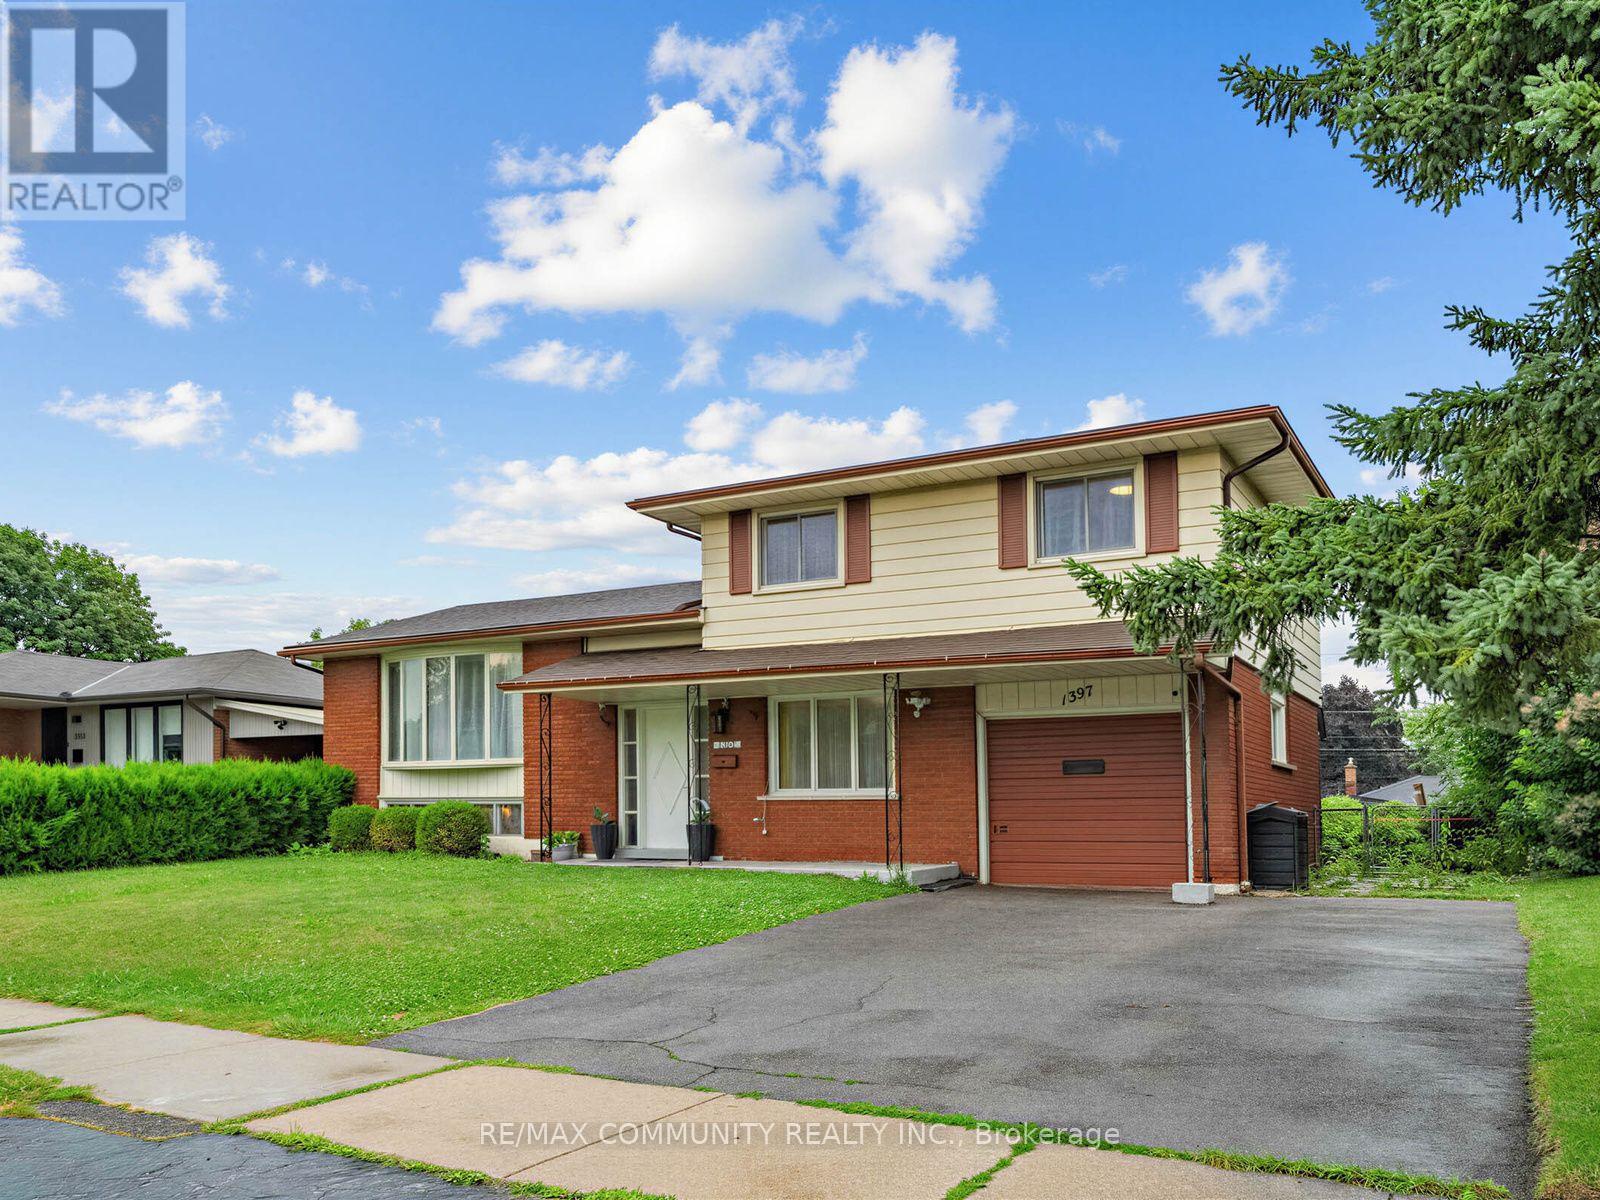
Welcome to this beautifully maintained 4-level side split nestled in Burlington's highly sought-after Mountainside neighbourhood! Situated on a premium 60' x 120' lot, this charming detached home offers 3+1 bedrooms, 2 full bathrooms, an attached garage, and parking for 3 vehicles. The bright and functional multi-level layout features a walkout lower-level family room overlooking the private backyard, while the finished basement includes an additional bedroom and full bathroom, offering excellent potential for multi-generational living or a future secondary dwelling unit(Buyer to conduct their own due diligence regarding zoning, retrofit requirements, permits, and municipal approvals). Ideally located just minutes from Highways 403, 407 and the QEW, Burlington GO Station, public transit, top-rated schools, parks, recreation centres, shopping, Costco, Mapleview Shopping Centre, restaurants, and all everyday amenities. Enjoy an easy commute to Hamilton, Oakville, Mississauga, and Toronto. Afantastic opportunity for first-time buyers, growing families, multi-generational living, or investors looking to add value in one of Burlington'smost established communities. (id:24334)
Burlington, Ontario
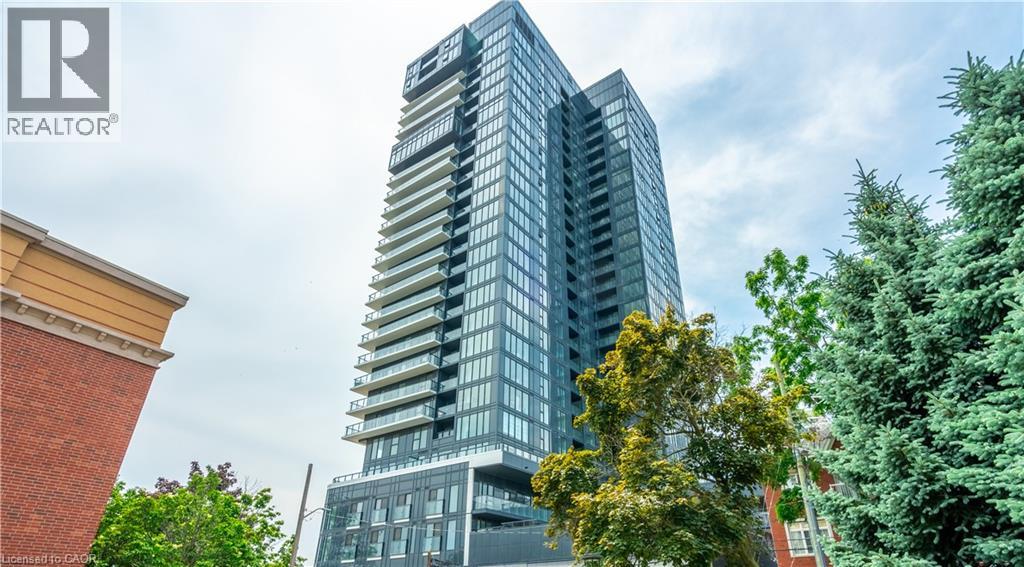
928 sq ft of bright living space with direct Lake Ontario views, floor-to-ceiling windows and a Juliette balcony. This beautifully upgraded 2-bedroom, 2-bath condo features over $40,000 in upgrades, including a modern kitchen with Whirlpool appliances, porcelain countertops, backsplash and a large kitchen island. The primary bedroom offers stunning lake views, double closets and a private 4-piece ensuite. The second bedroom also features double closets and access to a separate 4-piece bathroom. Includes one underground parking space and one locker. Building amenities include a gym, party room, rooftop patio, outdoor pool and 24-hour concierge. Ideally located within walking distance to the lake, restaurants and shops. Move in and enjoy! (id:24334)
Burlington, Ontario
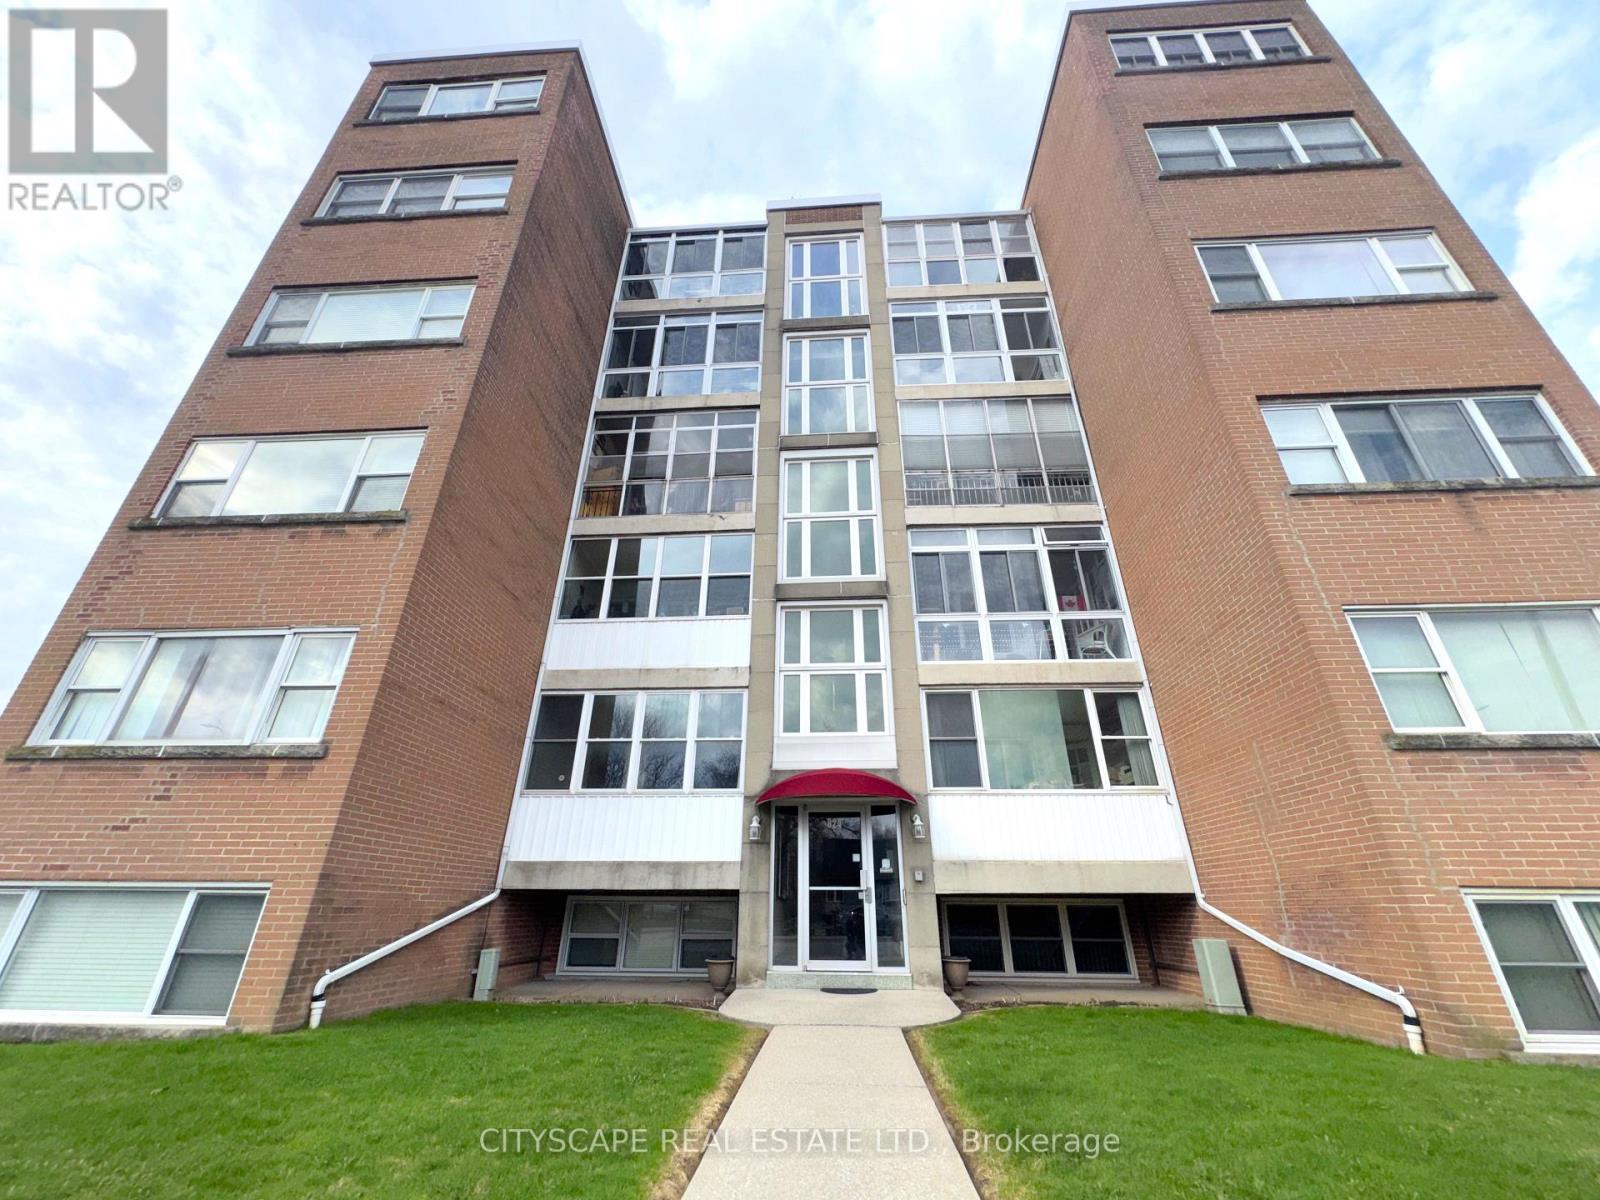
(Mortgage-Free Living in the Heart of Burlington) Picture this: no mortgage payment, no property tax bill, no surprise utility costs - just one predictable monthly fee that covers it all. This bright, south-facing 2-bedroom co-op on Brant St puts you close to shops, restaurants, the waterfront, and quick QEW access, in a quiet, well-run, self-managed building. (The Layout) A ceramic-floored foyer leads into a spacious kitchen with room for everyday cooking and casual dining. The adjoining living room comfortably fits full furnishings, and an enclosed balcony/den adds a bright, quiet spot to read or relax. Down the L-shaped hallway, the primary bedroom offers laminate flooring, a double closet, and space for a sitting area; the second bedroom is equally versatile for guests or a home office. A 4pc bathroom completes the unit. (Cost Certainty, Built In) The $550/month fee includes property taxes, building insurance, common elements, exterior maintenance, heat, water, and one parking spot - real predictability for anyone on a fixed income, or simply done with mortgage payments. A common laundry facility and a private locker add everyday convenience.(The Location) Steps from Lexmoor Plaza and minutes from Burlington GO for an easy commute, with quick access to the QEW and a short drive to downtown Burlington's shops, restaurants, and waterfront trails. A quiet, established address that still puts everything within easy reach. (A Community That Fits) Lexmoor Plaza is a calm, well-managed building with a settled, respectful community - the kind of place that suits anyone looking to simplify, right-size, and stop maintaining a house they no longer need. Flexible possession available.(Who This Is For) Ideal for downsizers, retirees, or anyone buying with cash or a share loan who wants ownership without a mortgage. Cash or share-loan purchase & Board approval required; owner-occupied only, no rentals. (id:24334)
Burlington, Ontario
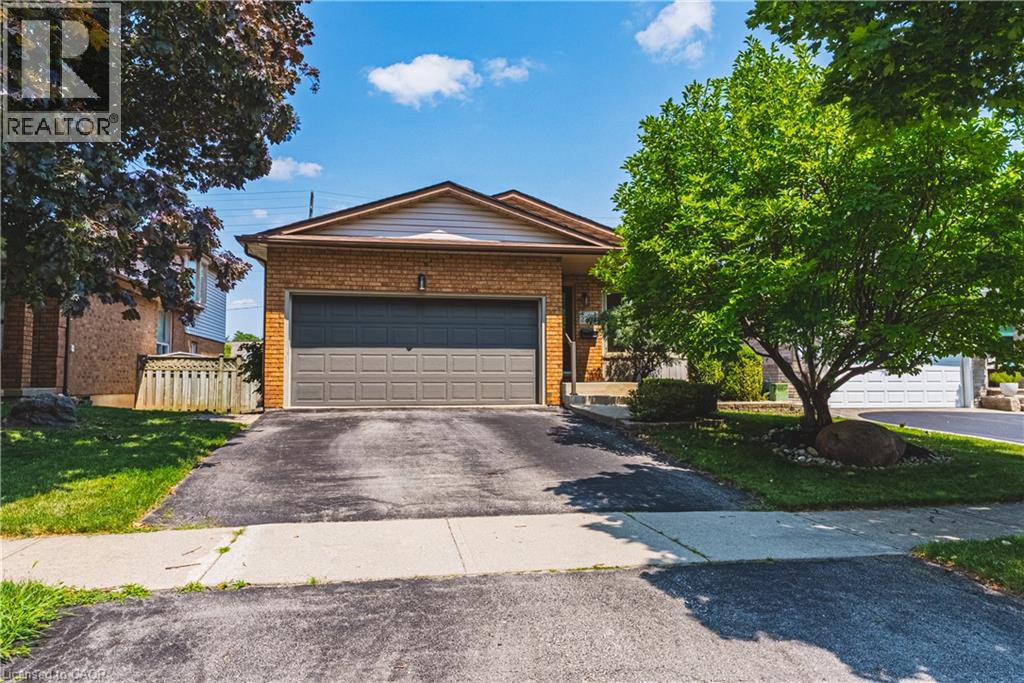
Welcome to 2206 Donald Road**, a beautifully renovated backsplit nestled on a quiet cul-de-sac in Burlington's highly sought-after Headon Forest neighbourhood. Offering over 2,100 finished living space, including a fully finished lower level with a separate entrance, this home provides exceptional space, comfort, and versatility for today's family.Designed with both everyday living & entertaining in mind, the open-concept main floor features a stylish kitchen with rich cherry cabinetry, stainless steel appliances & a beautiful tile backsplash. The adjoining living & dining rms are bright & inviting, showcasing carpet-free flooring & a large bay window that fills the home with natural light while offering a picturesque view of the stunning magnolia tree in the front yard. The upper level offers a spacious primary bedroom complete with his-and-hers closets, creating a comfortable private retreat. A beautifully updated four-piece bathroom & a generously sized second bedroom complete. Just off the kitchen, the bright family room features carpet-free flooring & sliding glass doors leading to the private backyard. This level also includes a third bedroom & an updated three-piece bathroom, making it ideal for guests, teenagers. The fully finished lower level, with a separate entrance, offers exceptional flexibility with two additional rooms ideal for a home office, gym, playroom, hobby space, or guest accommodations. The fully finished lower level, with a separate entrance, offers exceptional flexibility with two additional rooms ideal for a home office, gym, playroom, hobby space, or guest accommodations. Step outside to enjoy the private, fully fenced backyard featuring a large deck perfect for summer BBQ, entertaining family & friends, or relaxing in your own peaceful outdoor retreat. Ideally located close schools, parks, shopping, restaurants, public transit, & major highways, Move in ready & offers the perfect combination of style, comfort, space, & flexibility . (id:24334)
Burlington, Ontario
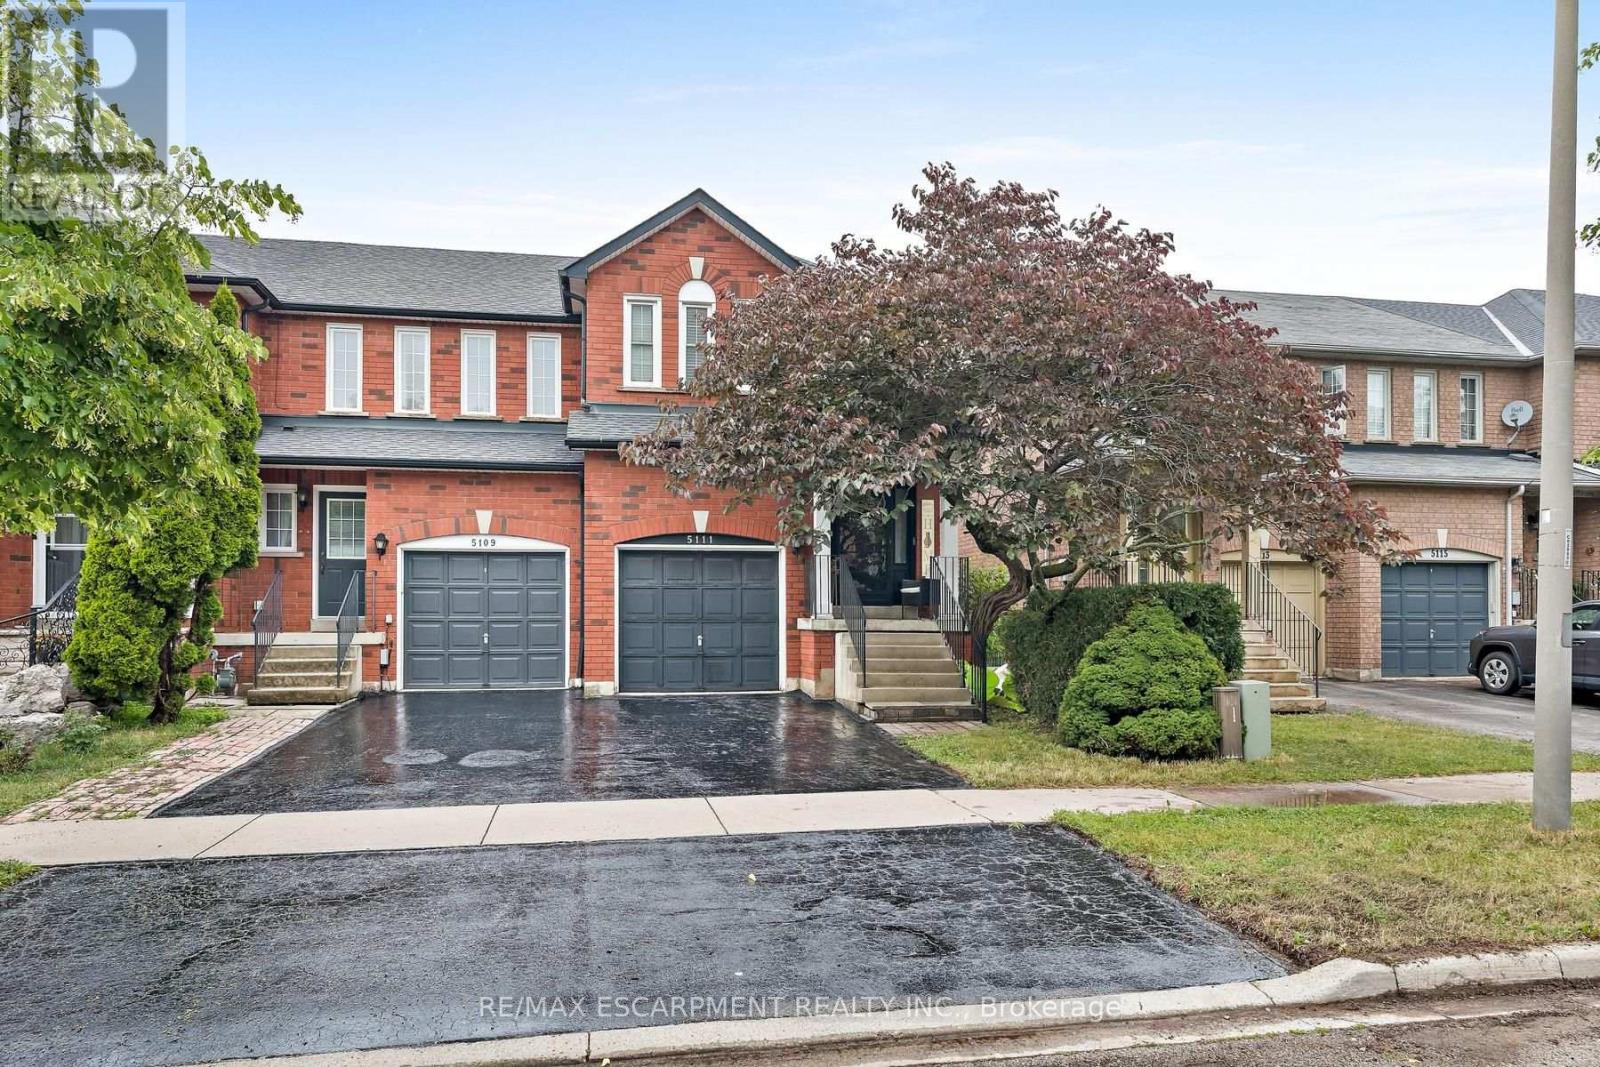
Welcome to this fully loaded freehold end-unit townhome in the sought-after Uptown Burlington community! Offering almost 2,000 sq. ft. of living space, this spacious home is designed for comfortable family living and effortless entertaining. The main floor features a bright, open layout with a generous living room highlighted by a beautiful three-sided gas fireplace, flowing into the spacious eat-in kitchen. Enjoy abundant cabinetry and counter space, quartz countertops and backsplash, a raised breakfast bar, and a bright dining area perfect for everyday meals and hosting guests. Step outside to your professionally finished backyard oasis, complete with a private hot tub spa, patio, and fully fenced yard-ideal for relaxing, entertaining, and enjoying summer days outdoors. Upstairs, you'll find three bedrooms and two full bathrooms, including a spacious primary retreat with a walk-in closet, California shutters, and a 4-piece ensuite. The finished lower level provides even more versatile living space with a cozy recreation room and a separate den/exercise room. Additional highlights include California shutters throughout, a front door with sidelights, a glass screen door with Phantom Screen, central vacuum, sump pump, newer furnace and A/C (2023), newer roof (2017), updated windows, gas hookups for the stove, dryer, and BBQ, garage door opener, and more. Ideally located close to parks, schools, shopping, transit, restaurants, and major highways, this home truly offers the space, comfort, and convenience you've been looking for! (id:24334)
Burlington, Ontario
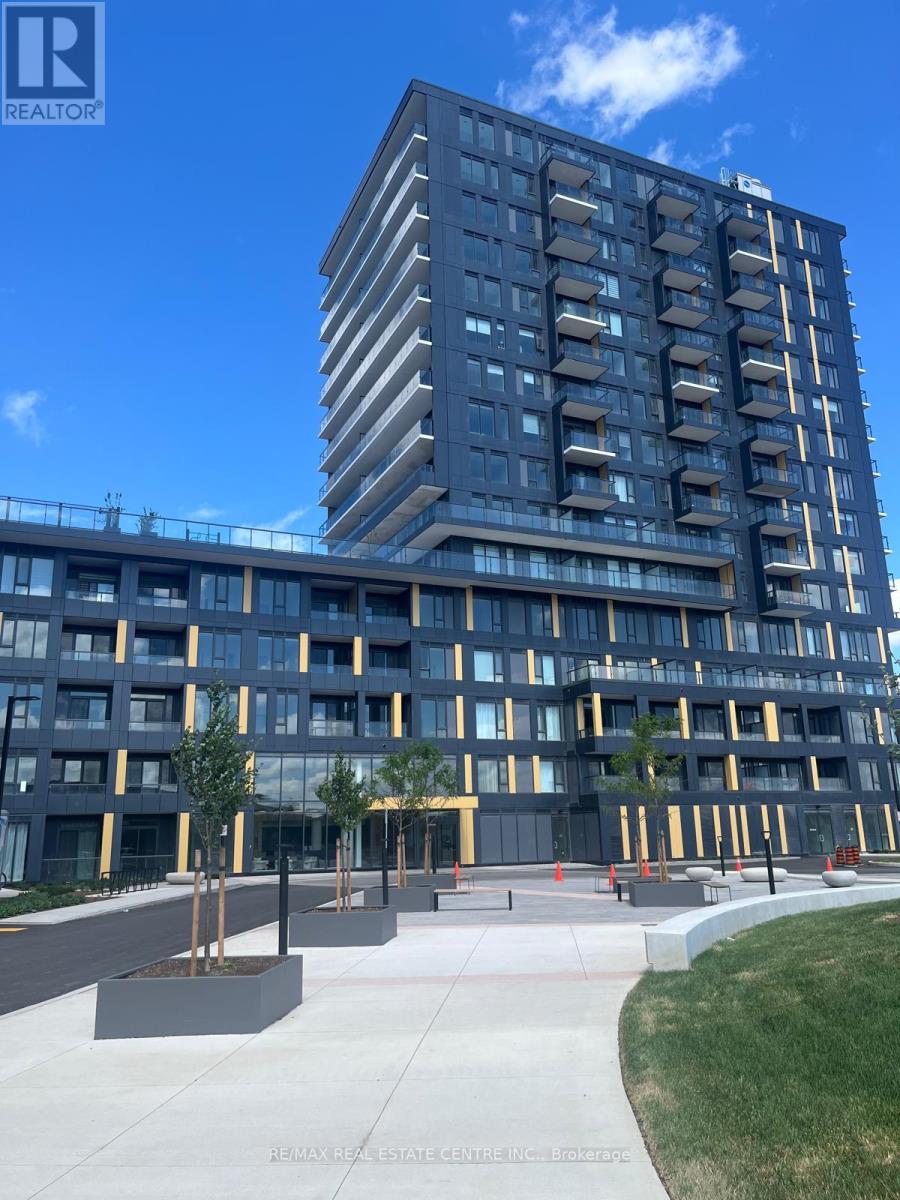
Welcome to THE REALM Condos in the heart of Burlington's highly sought-after Alton Village! This brand-new, never-lived-in suite offers modern, low-maintenance living with premium finishes throughout. Featuring a bright, open-concept layout, sleek contemporary design, and tons of natural light, the home includes a stylish kitchen and high-quality details that create a functional and inviting space. Perfect for newcomers or professionals, it's located in an unbeatable spot close to shopping, restaurants, parks, schools, transit, and major highways. Experience luxury condo living with state-of-the-art amenities in one of Burlington's newest developments. (id:24334)
Burlington, Ontario
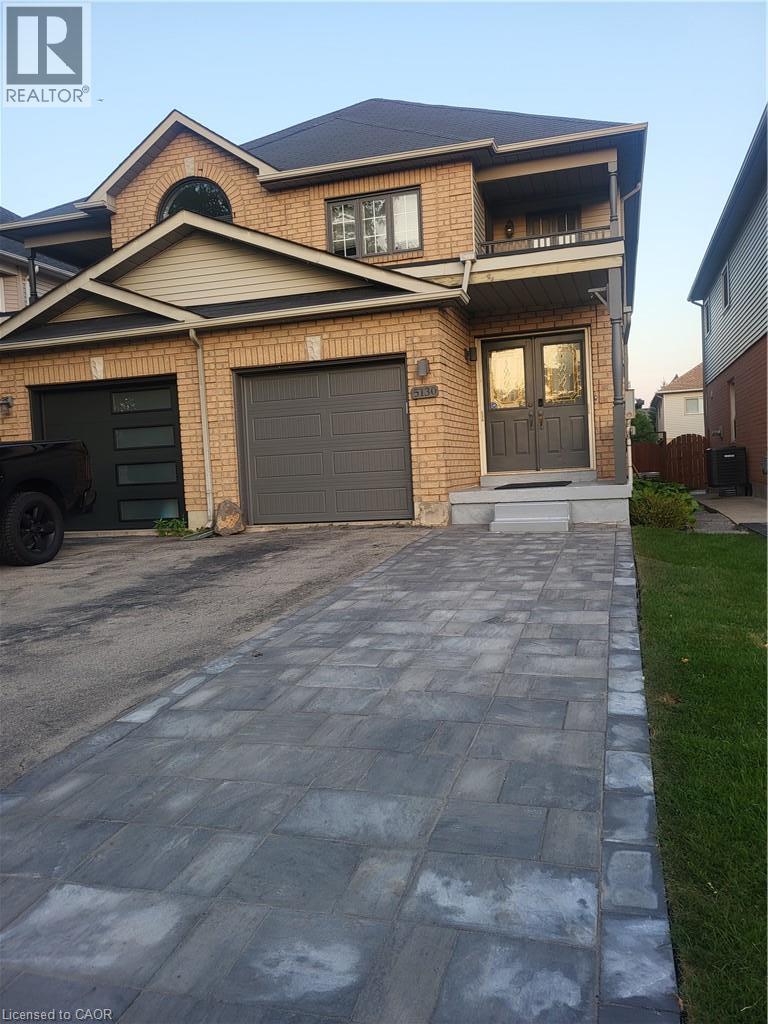
This impressive lease opportunity showcases contemporary finishes, efficient design, and exceptional location appeal. The main level offers a sleek open living space and a kitchen equipped with stainless steel appliances. Upstairs, 3 generous bedrooms with 2 full bathrooms provide privacy and relaxation. A unique bonus is the balcony overlooking the park, offering a quiet retreat where you can relax and enjoy beautiful sunset views. Outdoors, the property has been enhanced with newly installed interlock and freshly laid grass around the home, providing a clean, low-maintenance exterior with a modern, upscale look. Located in a family-friendly neighbourhood, across from Des Jardines Park / Splashpad. Bordering Oakville. Great School Ranking District, Close to Bronte Provincial Park, Trails, Appleby Go Station, and walking distance to shopping, restaurants, and public transit. Minutes to the 407/QEW/403. ****The house will be painted and deep cleaned. **** Tenant to supply: credit report, application form, 2 Recent Pay Stubs, Job Letter, References, Clear Copy Of D/L. (id:24334)

Burlington, Ontario
Lovely 1 bedroom unit in the highly sought after Strata Condominium offering 770 square feet of living space. Open layout with floor to ceiling windows. Beautiful laminate flooring throughout.The kitchen boasts stainless steel appliances, granite counters, tiled backsplash, pot lights, and breakfast bar.Spacious bedroom with large walk-in closet.There is a 4 piece bath and in suite laundry.1 locker (L2 #82) and 1 underground parking space (B62).Strata offers many great amenities including 24 hour security/concierge, indoor pool/spa, games room, gym, rooftop patio & BBQs, steam room, party room & guest suite available. Easy highway access, close to public transit, walking distance toLake Ontario, Downtown Burlington, Mapleview Mall, restaurants and grocery stores. (id:24334)
Burlington, Ontario
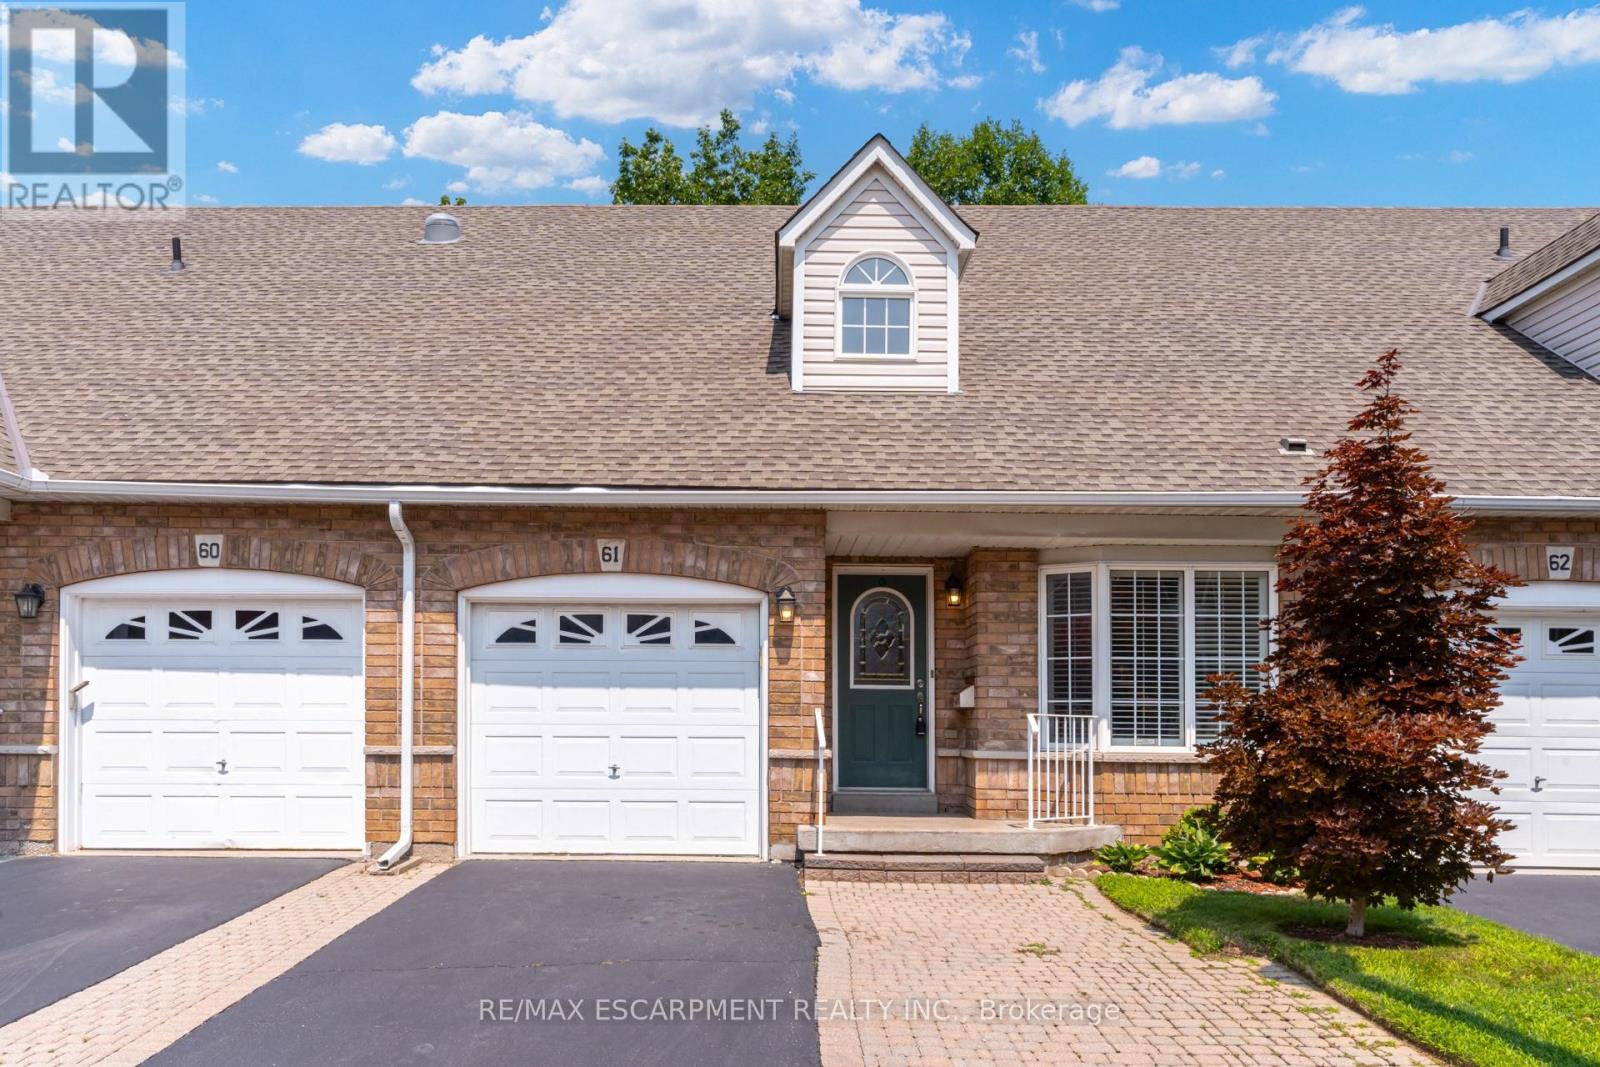
Main-floor living without giving up the space you still want. Set within Burlington's established and well-maintained Barrington Square community, this spacious three-bedroom bungaloft offers three finished levels, a private outdoor setting and the added advantage of low condominium fees.Soaring vaulted ceilings create an immediate sense of openness, bringing light, volume and character to the main floor. The combined living and dining room features hardwood flooring, generous proportions and plenty of flexibility to arrange the space around the way you live. Sliding doors lead to a private patio and peaceful outdoor setting.The oversized eat-in kitchen provides abundant room for cooking, gathering and everyday meals, with ceramic tile flooring and a large window overlooking the front garden. A main-floor primary bedroom with hardwood flooring adds the convenience so many buyers are looking for.Upstairs, two large bedrooms provide comfortable space for family or guests, with hardwood continuing throughout the second level. A separate loft den with built-in cabinetry gives you a dedicated place to work, read, create or simply unwind.The finished lower level expands the possibilities with a large recreation room, bathroom and two additional rooms. One offers valuable bonus space, while the other includes a sink and cabinetry-perfect for crafts, hobbies or a practical workspace. Easy-care ceramic tile runs throughout the level.Furnace replaced in 2018, central air in 2022 and roof shingles in 2010. Shopping, services, transit, the library, seniors' centre, parks and recreation facilities are all nearby, with many everyday amenities close enough to enjoy on foot. A home with room for the way you live now-and the flexibility to adapt to whatever comes next. (id:24334)
Burlington, Ontario
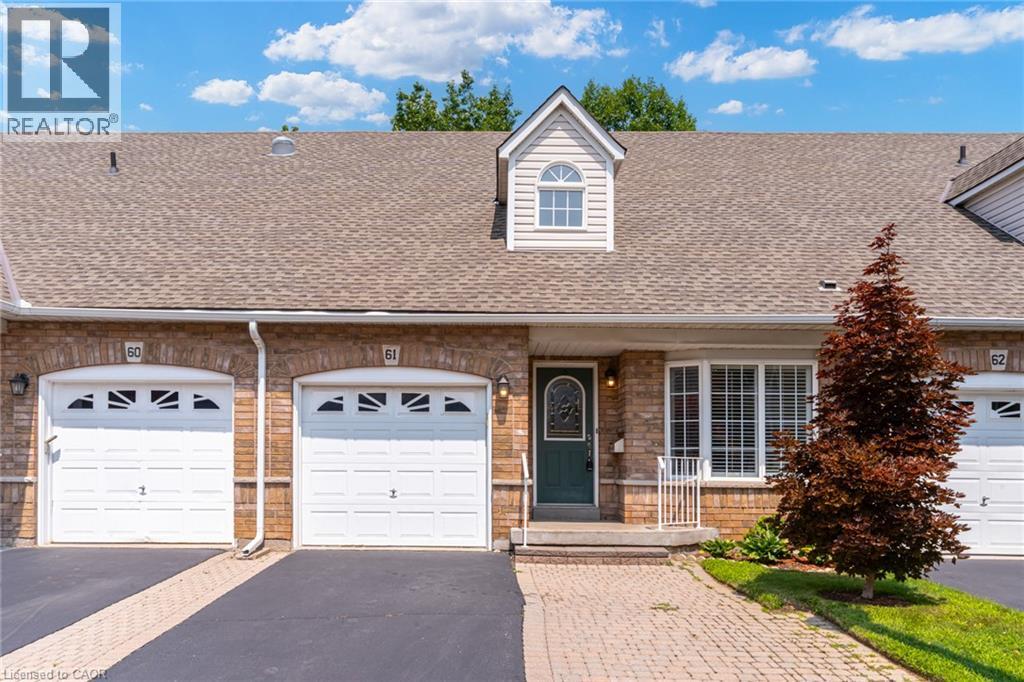
Main-floor living without giving up the space you still want. Set within Burlington’s established and well-maintained Barrington Square community, this spacious three-bedroom bungaloft is finished on all levels, an offers a private outdoor setting and the added advantage of low condominium fees. Soaring vaulted ceilings create an immediate sense of openness, bringing light, volume and character to the main floor. The open concept living and dining room features hardwood flooring, generous proportions and plenty of flexibility to arrange the space around the way you live. Sliding doors lead to a private patio and peaceful outdoor setting. The oversized eat-in kitchen provides abundant room for cooking, gathering and everyday meals, with ceramic tile flooring and a large window overlooking the front garden. A main-floor primary bedroom with hardwood flooring adds the convenience so many buyers are looking for. Upstairs, two large bedrooms provide comfortable space for family or guests, with hardwood continuing throughout the second level. A separate loft den with built-in cabinetry gives you a dedicated place to work, read, create or simply unwind. The finished lower level expands the possibilities with a large recreation room, bathroom and two additional rooms. One offers valuable bonus space, while the other includes a sink and cabinetry—perfect for crafts, hobbies or a practical workspace. Easy-care ceramic tile runs throughout the level. Furnace replaced in 2018, central air in 2022 and roof shingles in 2010. Shopping, services, transit, the library, seniors’ centre, parks and recreation facilities are all nearby, with many everyday amenities close enough to enjoy by foot. A home with room for the way you live now—and the flexibility to adapt to whatever comes next. (id:24334)
Burlington, Ontario
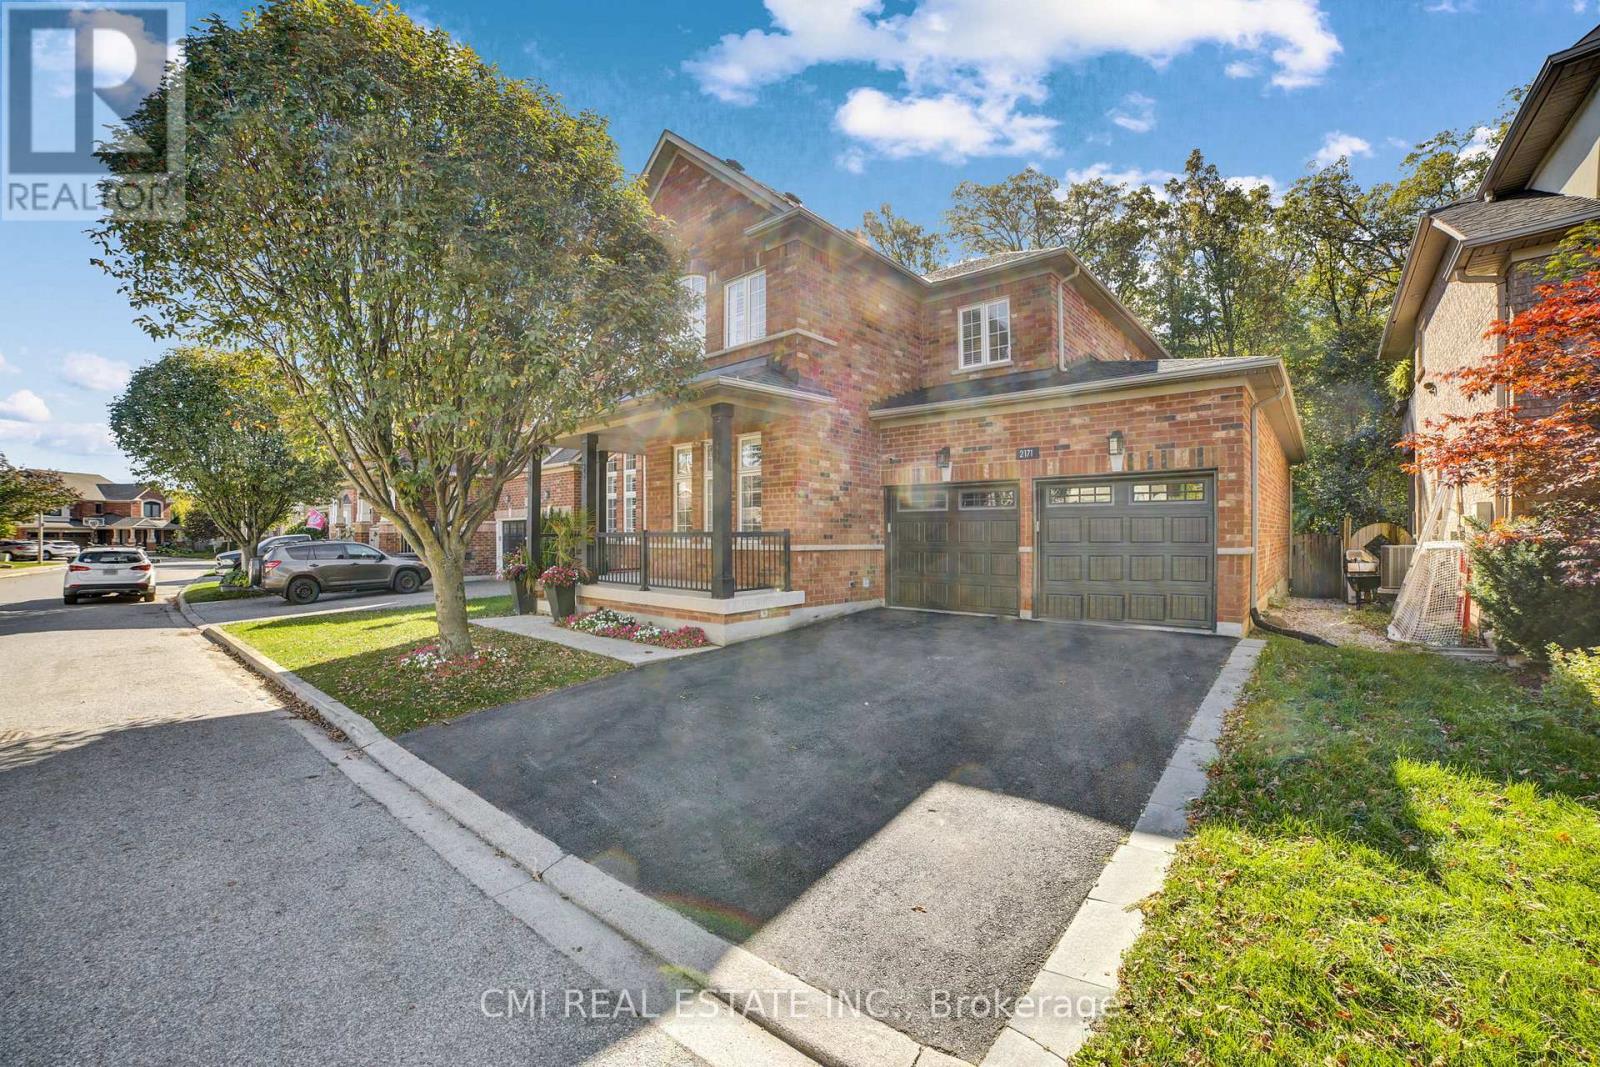
Luxury living meets peaceful ravine surroundings in this exceptional 3,000+ sq. ft. residence, tucked away on a quiet crescent in Burlington's highly sought-after Orchard community. Backing onto a mature, wooded forest, this 4+1 bedroom, 4-bathroom home offers remarkable privacy and striking curb appeal. Inside, enjoy a soaring vaulted living room, a main-floor office ideal for working from home, and rich hardwood flooring throughout. The chef-inspired kitchen showcases premium cabinetry and stainless-steel appliances, all overlooking serene forest views. The expansive primary retreat features a generous walk-in closet, spa-like ensuite, and a private balcony with tranquil woodland vistas. A beautifully finished basement adds a fifth bedroom and full bathroom, perfect for guests or extended family. Step outside to a wraparound deck and private swim spa-your own secluded oasis in the city. (id:24334)
Burlington, Ontario
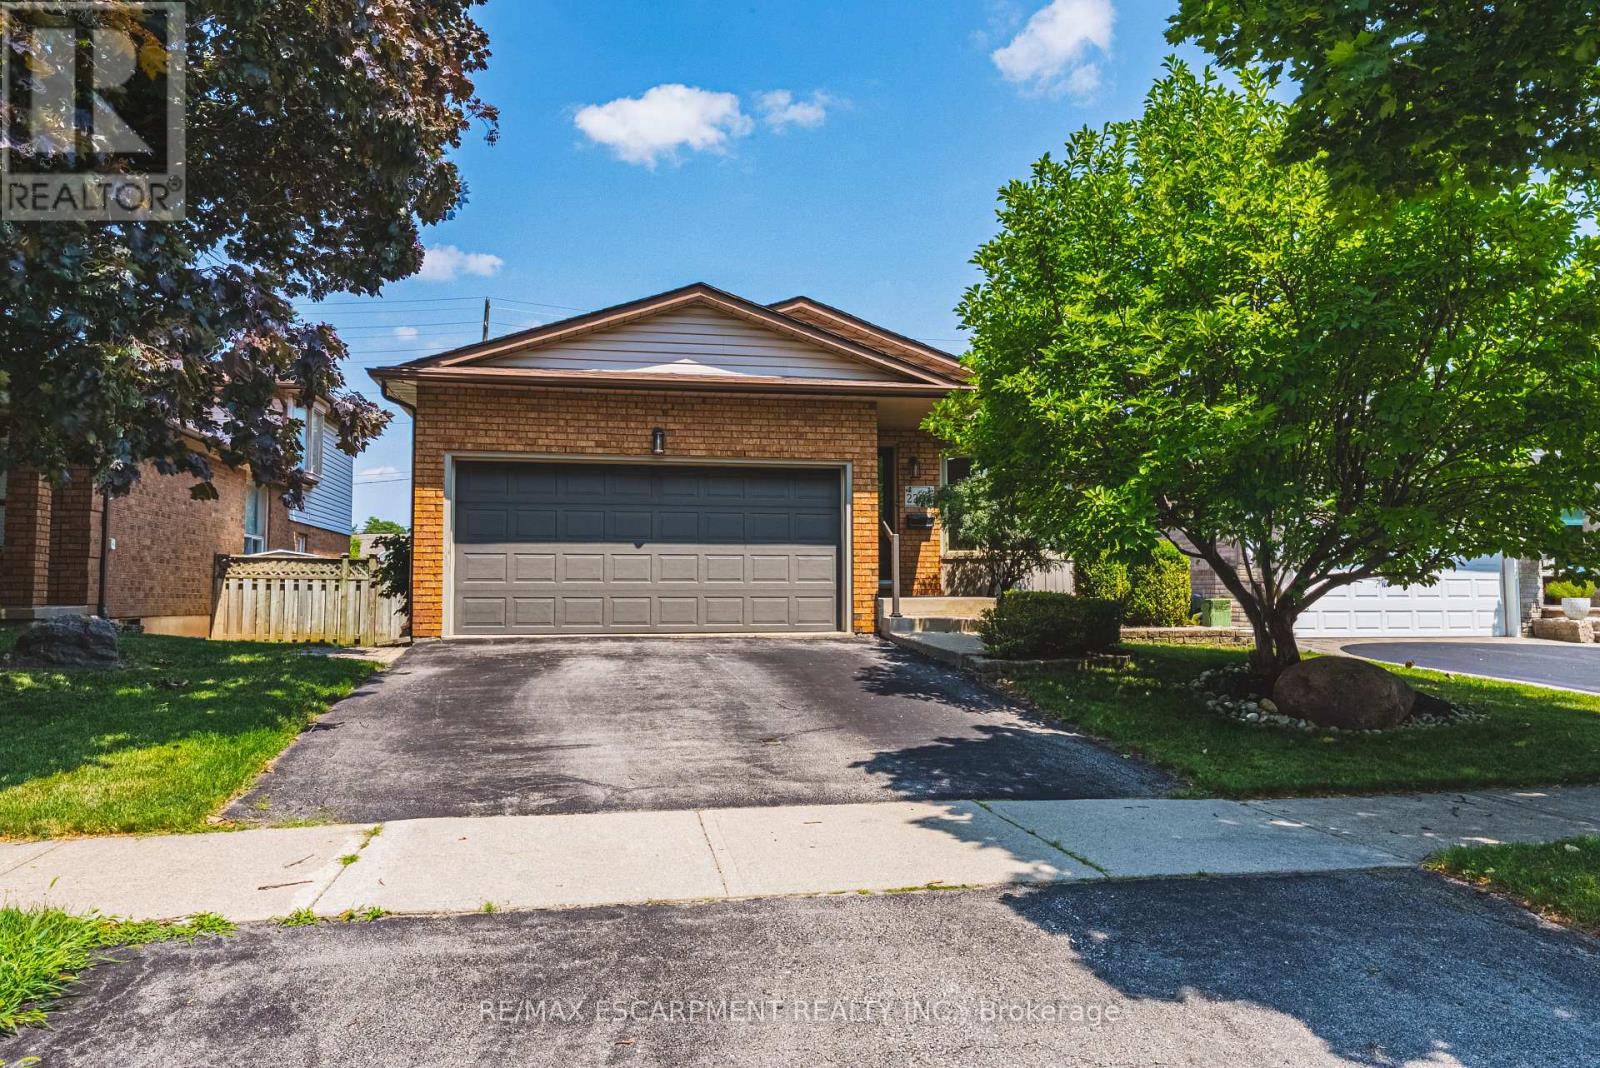
Welcome to 2206 Donald Road**, a beautifully renovated backsplit nestled on a quiet cul-de-sac in Burlington's highly sought-after Headon Forest neighbourhood. Offering over 2,100 finished living space, including a fully finished lower level with a separate entrance, this home provides exceptional space, comfort, and versatility for today's family.Designed with both everyday living & entertaining in mind, the open-concept main floor features a stylish kitchen with rich cherry cabinetry, stainless steel appliances & a beautiful tile backsplash. The adjoining living & dining rms are bright & inviting, showcasing carpet-free flooring & a large bay window that fills the home with natural light while offering a picturesque view of the stunning magnolia tree in the front yard. The upper level offers a spacious primary bedroom complete with his-and-hers closets, creating a comfortable private retreat. A beautifully updated four-piece bathroom & a generously sized second bedroom complete. Just off the kitchen, the bright family room features carpet-free flooring & sliding glass doors leading to the private backyard. This level also includes a third bedroom & an updated three-piece bathroom, making it ideal for guests, teenagers. The fully finished lower level, with a separate entrance, offers exceptional flexibility with two additional rooms ideal for a home office, gym, playroom, hobby space, or guest accommodations. The fully finished lower level, with a separate entrance, offers exceptional flexibility with two additional rooms ideal for a home office, gym, playroom, hobby space, or guest accommodations. Step outside to enjoy the private, fully fenced backyard featuring a large deck perfect for summer BBQ, entertaining family & friends, or relaxing in your own peaceful outdoor retreat. Ideally located close schools, parks, shopping, restaurants, public transit, & major highways, Move in ready & offers the perfect combination of style, comfort, space, & flexibility . (id:24334)
Burlington, Ontario
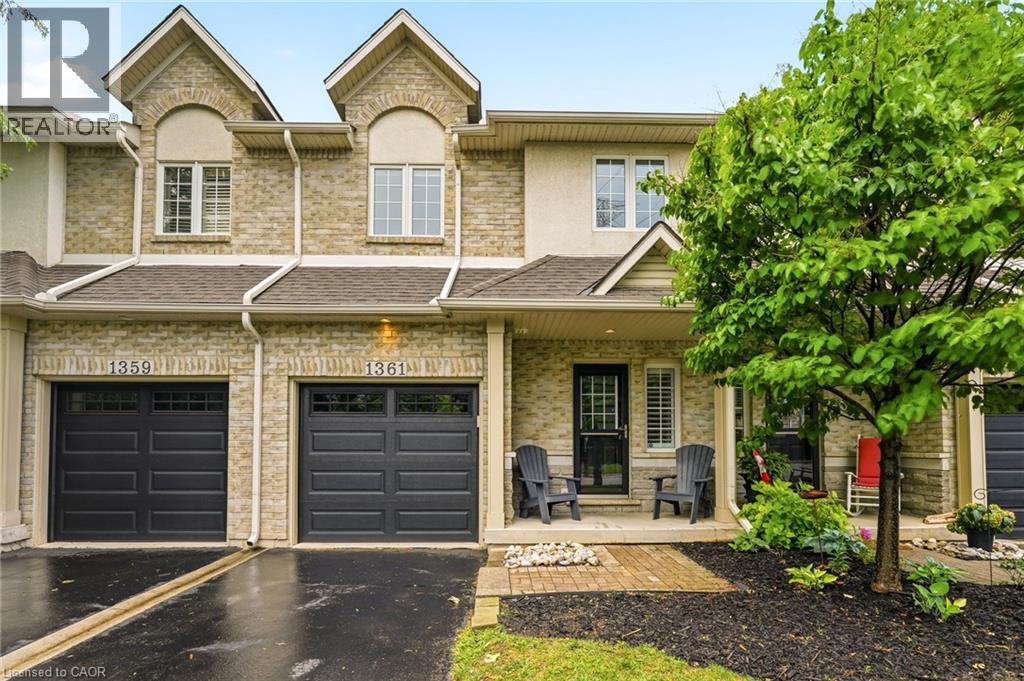
A fully updated, executive, two-storey townhome is officially for sale at 1361 Stephenson Drive, Burlington. Tastefully renovated top to bottom in 2025, this is truly a turnkey opportunity. The highly desirable layout features multiple spacious living areas, 3 bedrooms—including a primary retreat with a very generously sized ensuite & walk-in closet—3 bathrooms, and a fully finished basement. It is a street-facing unit, toward the end of a quiet cul-de-sac and located mere steps from the walking path into Burlington's Waterfront & Downtown core. Park multiple vehicles on the exclusive-use/owned driveway, use the garage with inside access, and retreat to the private hardscaped patio backing onto common area greenspace. Minutes to Mapleview Mall, major highways, and all the shopping and amenities Downtown Burlington has to offer! (id:24334)
Burlington, Ontario
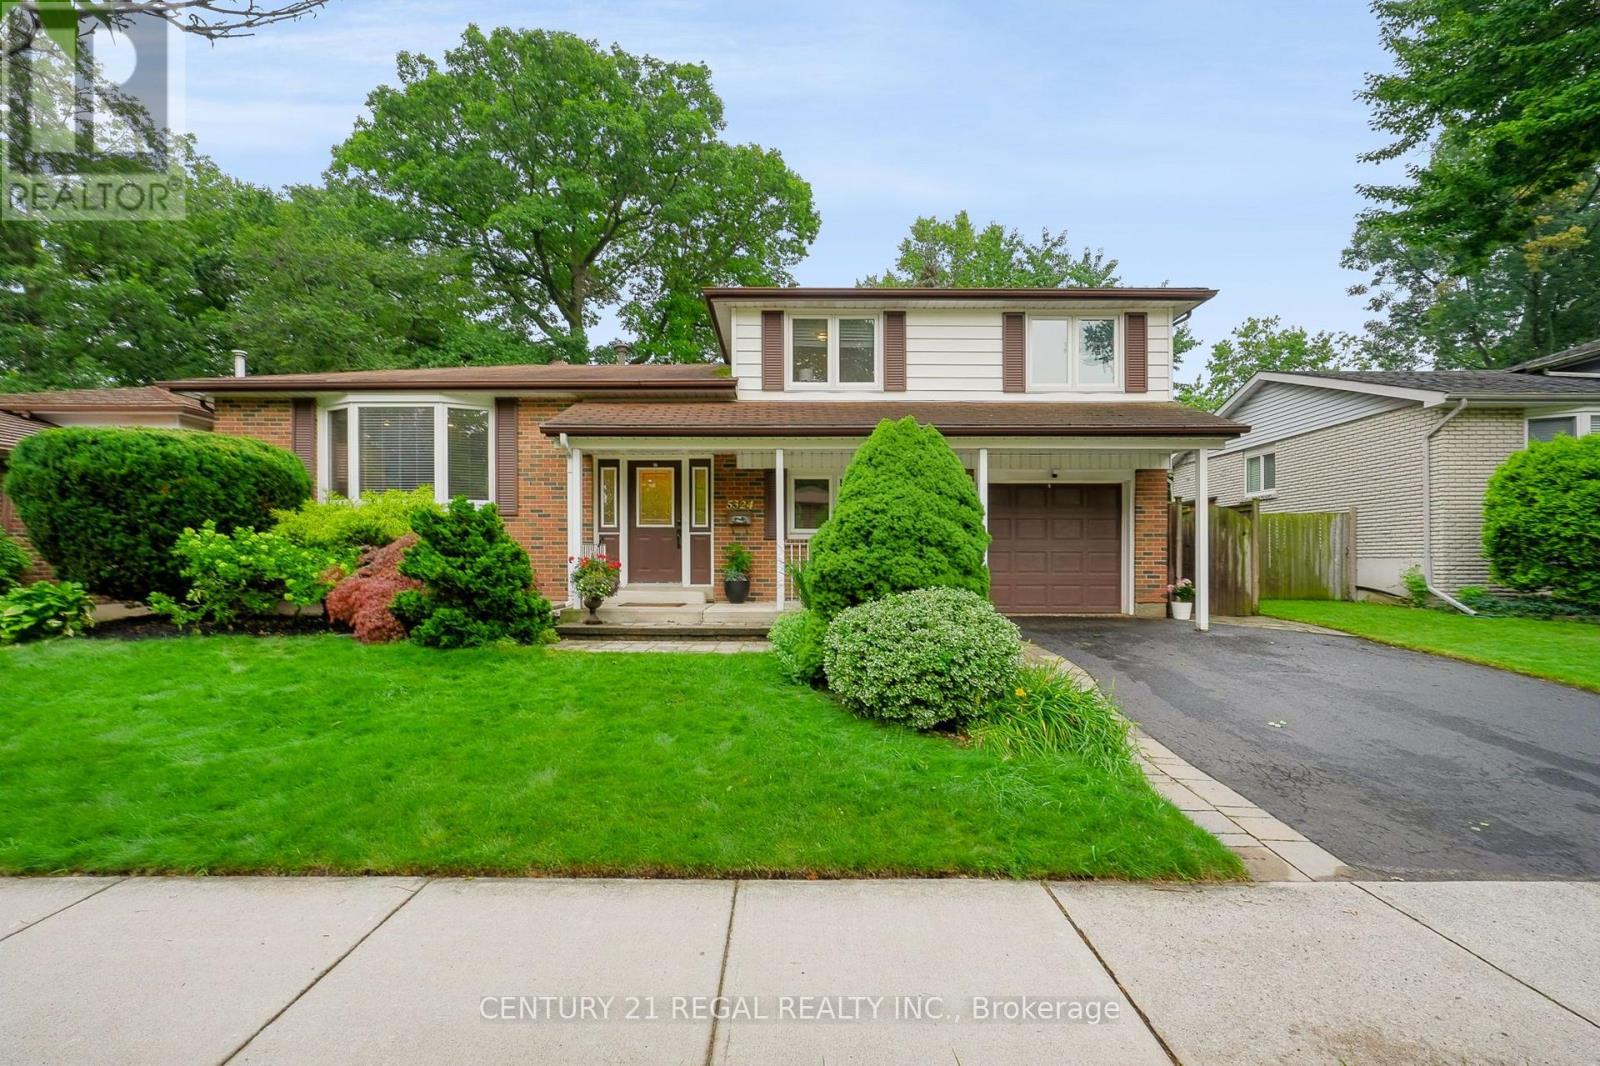
Spacious Side Split in Appleby. Located in one of Burlington's most Desirable Neighborhoods, this Home Features a Stunning Backyard with an Inground Heated Pool on a 150 Foot Lot. The Home Features 3 Bedrooms on the Upper Level and an Open Concept Family and Dining area. Located close to Centennial Bikeway, Burloak Waterfront Park, Schools, Appleby Village Mall, Centennial Pool, Robert Bateman Community Centre. Quick access to Appleby GO Station and major highways. (id:24334)
Burlington, Ontario
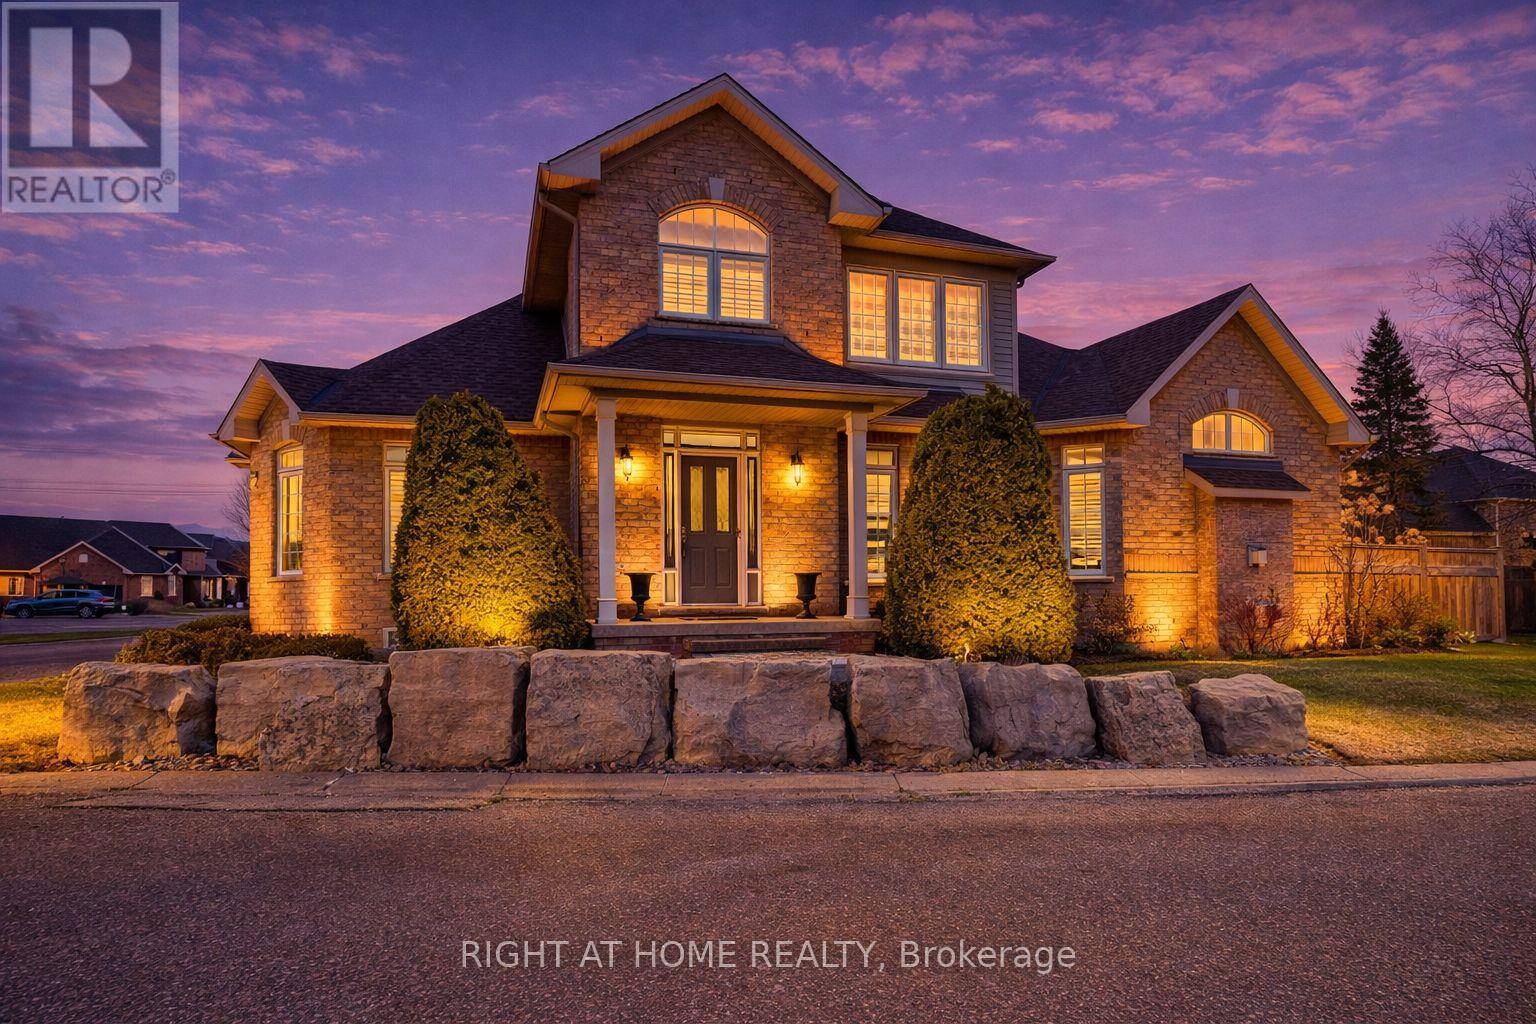
Stunning and exceptionally well laid out end-unit bungaloft in highly sought-after Millcroft community with nearly 3500 sq ft of total living space! Tucked away at the back of a quiet, mature and exclusive community sits this 2200+ sq ft home with 3 + 2 beds and 4 baths which has been meticulously maintained by the original owners. This thoughtfully laid out home features an open concept living and dining area with soaring vaulted ceilings, a cozy gas fireplace, hardwood floors and floor to ceiling windows which flood the home with natural light. The main floor primary suite offers a spacious walk-in closet and a well-appointed ensuite bathroom, while main-level laundry and direct access to the double garage add everyday convenience. The main floor includes a second bedroom (which can function well as a study/office) with access to a full 4-piece bath. The second-floor family room loft provides a versatile space which can be used as a cozy TV area, home office or separate guest area, complete with a large third bedroom with walk-in closet and full ensuite bath. The lower level provides expanded living space with a welcoming rec room with cozy gas fireplace ideal for movie nights, watching sports, entertaining or games. Basement has a walk-in cold cellar/wine cellar (rare original builder upgrade). The lower level also features two additional bedrooms (with plenty of storage and one with a cedar lined closet) which can function as a hobby room, office/study or gym and includes another full bathroom. The large utility room also includes a large workshop. This rarely offered end-unit offers privacy, functionality and flexibility/opportunity for customization in the heart of prestigious Millcroft. (id:24334)