

Burlington, Ontario
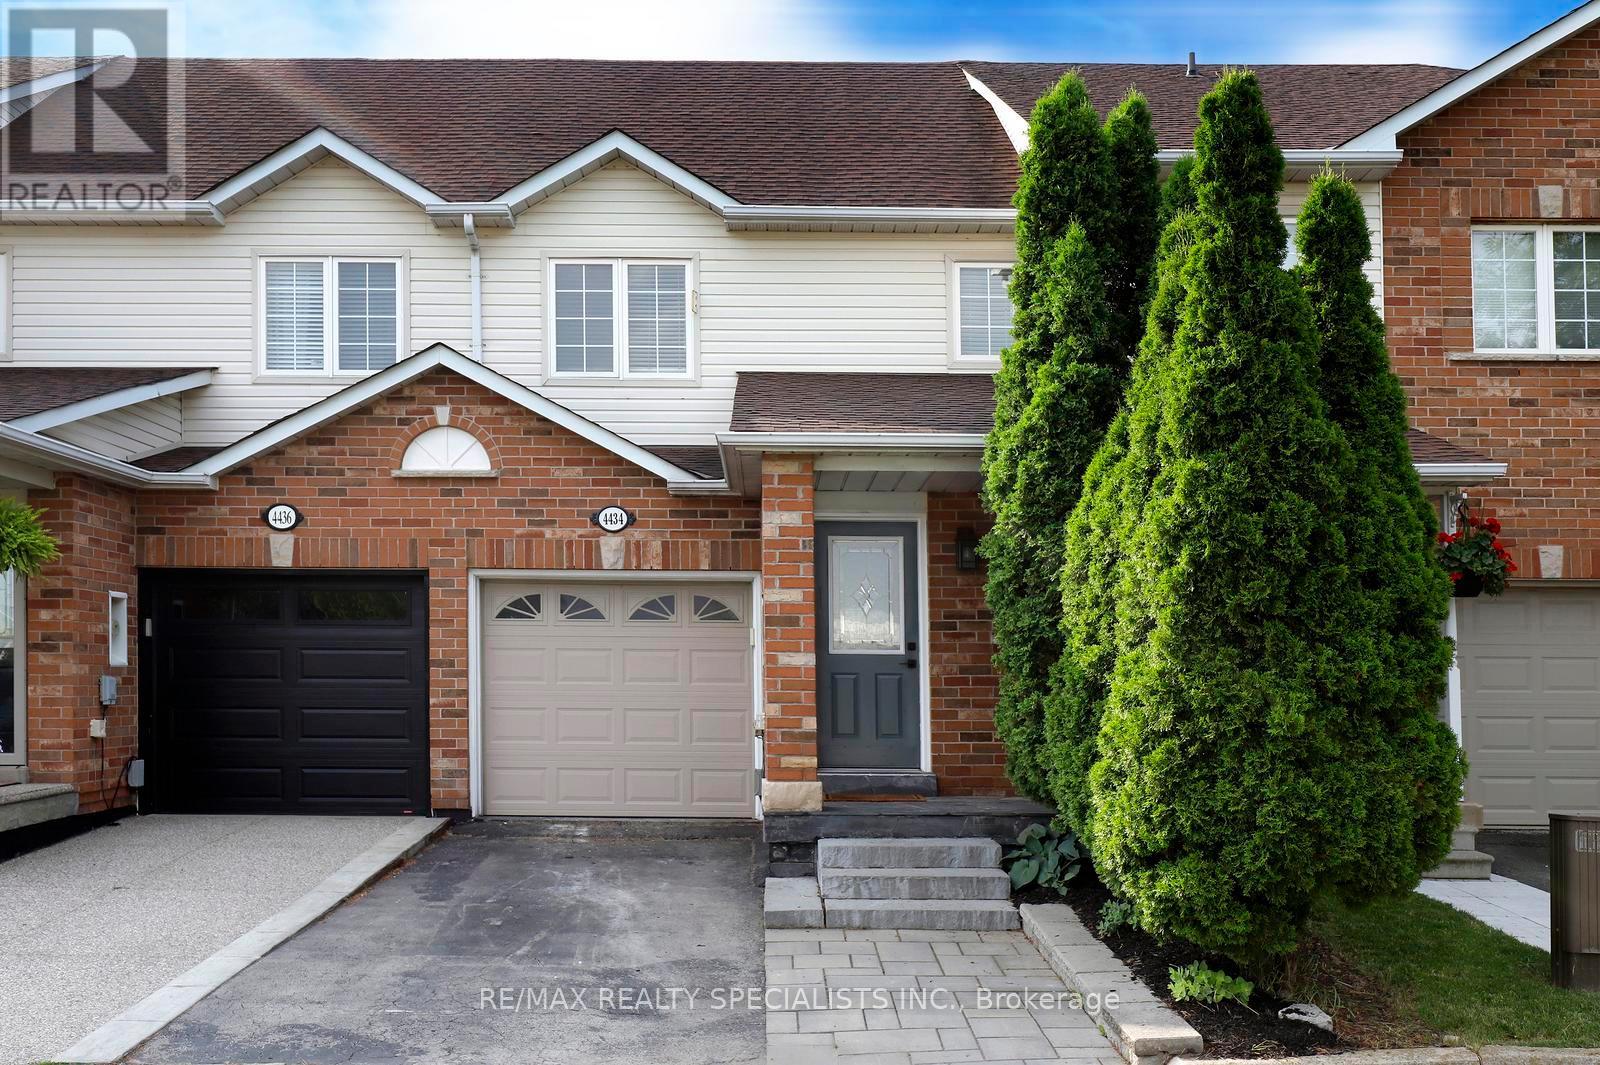
Attention To Detail Is Evident Throughout This Beautifully Updated Detached Home, Where Every Renovation Has Been Thoughtfully Designed To Maximize Both Function And Style. The Gourmet Kitchen Features Quartz Countertops, A Dedicated Coffee Bar, And Overlooks The Spacious Living Area And Custom Built-In Dining Bench, With A Walkout To A Brand-New Private Patio-Perfect For Everyday Living And Entertaining. Every Detail Has Been Carefully Considered, From The Updated Flooring, Bathrooms, Kitchen Fixtures, Decorative Hardware, And Custom Storage Solutions To The Cohesive Finishes Carried Throughout The Home. The Finished Basement Offers Custom Cabinetry, A Versatile Workspace, And Additional Living Space Ideal For Relaxing, Working, Or Entertaining. Every Bathroom, Including The Convenient Two-Piece In The Basement, Has Been Tastefully Renovated, While Upgraded Interior Doors And Closet Finishes Complete The Home's Refined Aesthetic. LED Pot Lights Throughout Add Warmth And Brightness, Showcasing The Quality Craftsmanship And Thoughtful Design Found In Every Room. Please See Attached PDF Of Upgrades. (id:24334)
Burlington, Ontario
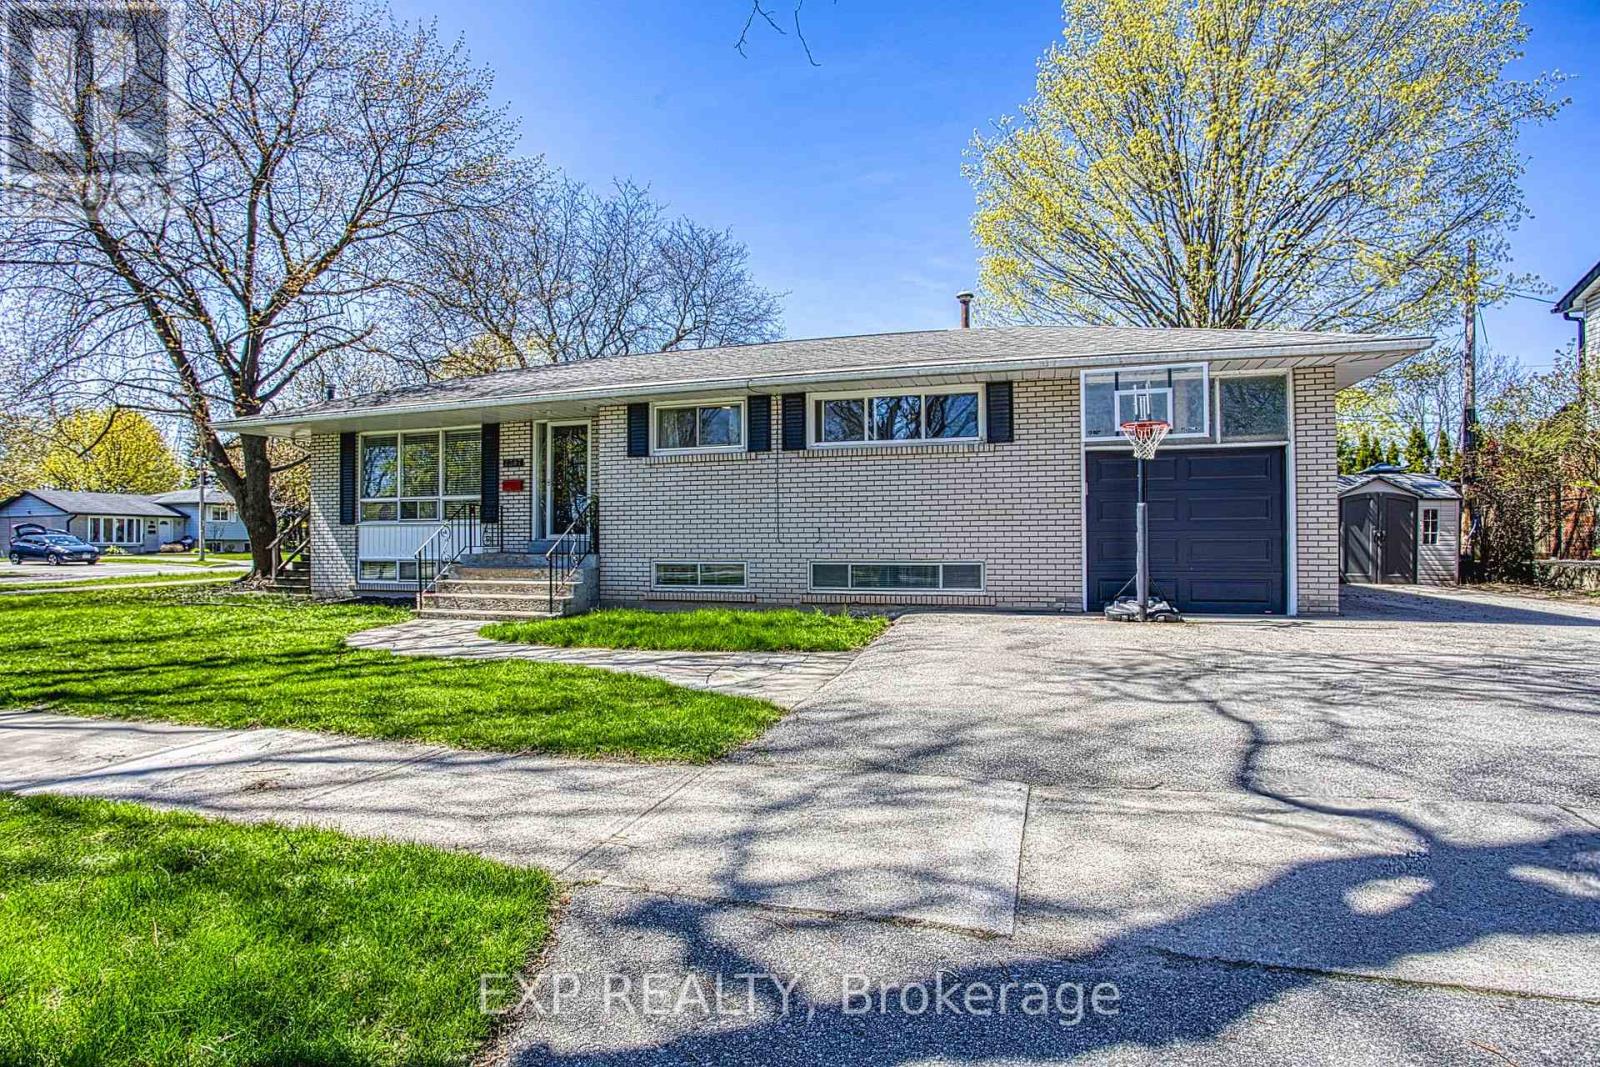
Welcome to 2387 Cyprus Avenue in Burlington-an incredibly versatile corner-lot home tucked into the family-friendly Clarksdale Community. Surrounded by convenience, this location offers easy highway access, nearby walking paths, parks, restaurants, shopping, and a school just a block away-perfect for growing families. Thoughtfully configured into two separate units, this home presents a range of possibilities. Ideal for multi-generational living, savvy investors, or first-time buyers looking to offset their mortgage, the layout offers both flexibility and functionality. The main level features three spacious bedrooms and a bright living area with patio doors leading out to a private deck-perfect for entertaining or relaxing outdoors. The lower level boasts a well-appointed two-bedroom apartment with large above-grade windows that fill the space with natural light, along with a cozy gas fireplace that adds warmth and charm, and a bathroom featuring heated floors for added comfort. A newly renovated shared laundry room conveniently services both units. Each unit enjoys its own private entrance, dedicated backyard space, and separate storage shed, providing comfort and independence for occupants. Completing the home is an attached garage with an automatic opener and ample parking for up to four vehicles. A smart investment in a sought-after neighborhood-this is an opportunity you won't want to miss. (id:24334)
Burlington, Ontario
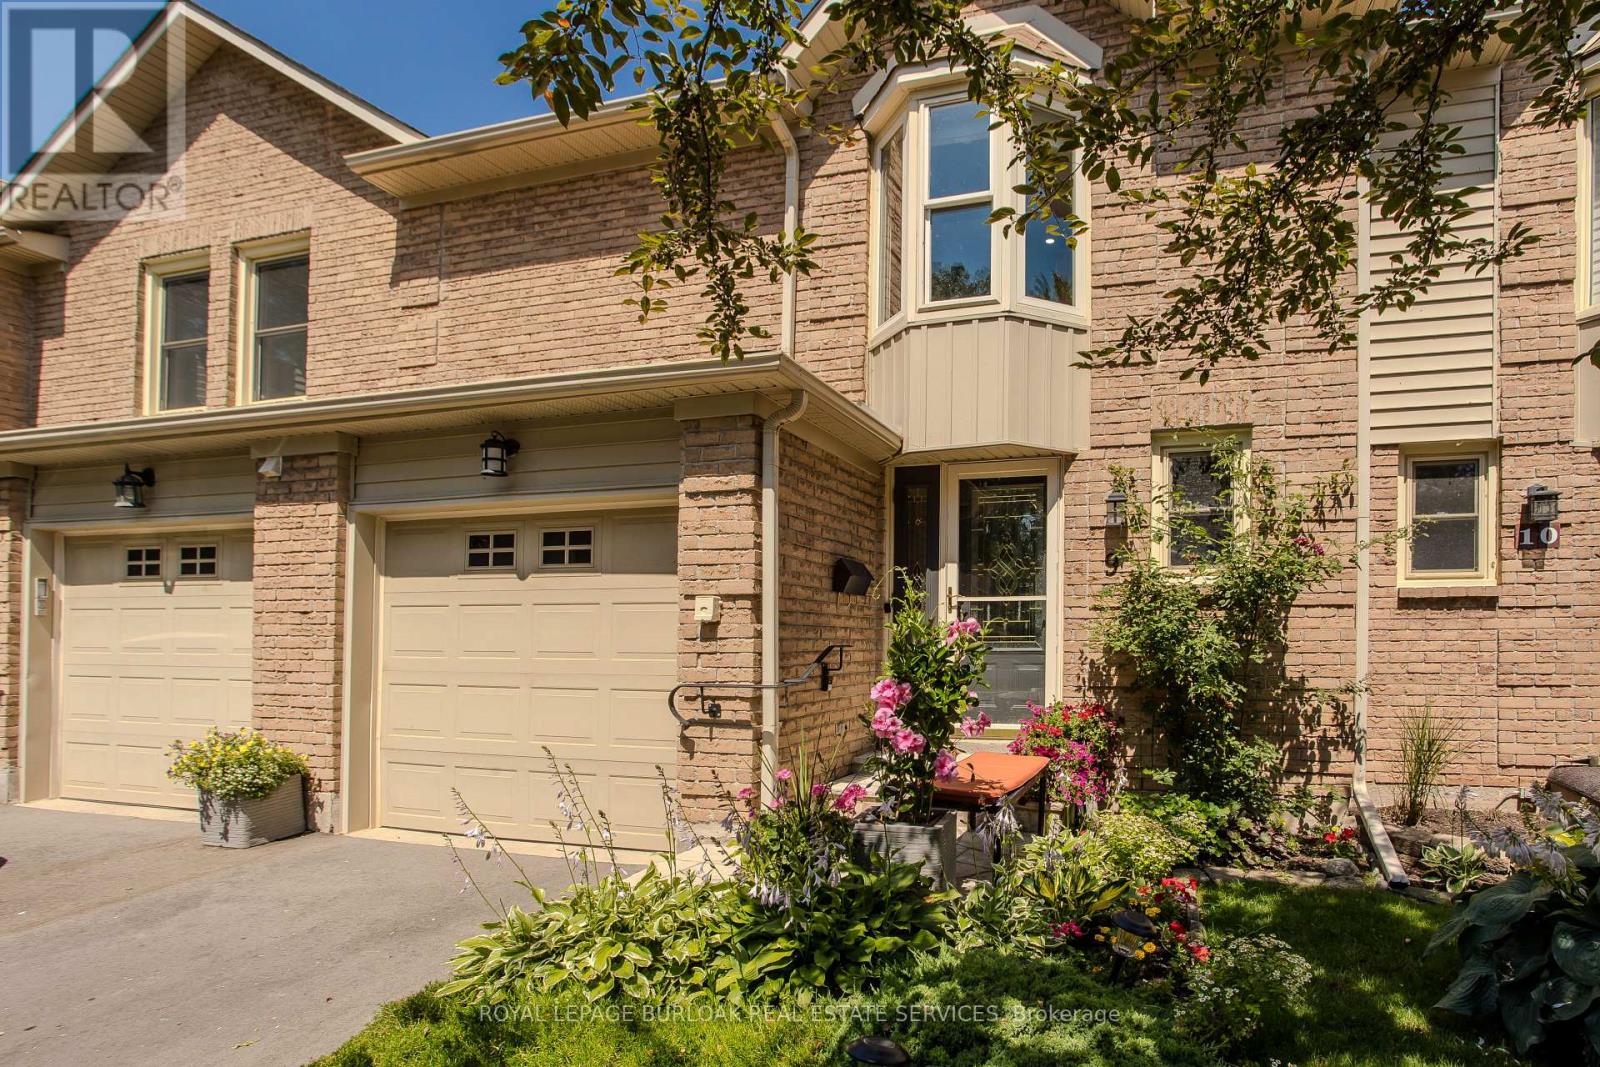
Perfectly positioned in Burlington's sought-after Elizabeth Gardens community, this extensively renovated freehold townhome offers 3 bedrooms, 3 bathrooms, and 1,910 sf of finished living space. Thoughtfully updated throughout, this move-in ready home offers stylish finishes and exceptional functionality. Ideally located just steps to the lake, parks, walking trails, shopping, schools, and everyday amenities, this is an outstanding opportunity to enjoy one of Burlington's most desirable neighbourhoods. The bright main level features luxury vinyl flooring throughout. The inviting living room flows seamlessly into the dining area, ideal for everyday living and entertaining. The updated kitchen showcases freshly painted cabinetry, updated hardware, generous workspace, and overlooks the dining area. A convenient 2pc bathroom completes the main level. A skylight fills the upper level with natural light. The spacious primary bedroom features a charming bay window and a custom walk-in closet. Two additional bedrooms and a beautifully renovated 3pc bathroom with a glass-enclosed shower complete the upper level. The finished lower level extends the living space with a generous family room centred around a fireplace, a beautifully appointed 3pc bathroom, laundry area, pantry, and abundant storage, ideal for recreation, hobbies, fitness, or a home office. Step outside to the private flagstone patio, perfect for outdoor dining, relaxing, or entertaining family and friends. The patio opens onto an expansive green space reserved exclusively for the residents of 5411 Lakeshore Road, creating an exceptional setting to enjoy the outdoors. Combining a functional layout, stylish updates, and an exceptional lakeside location, this turnkey home has been enhanced with over $150,000 in professional renovations, offering outstanding value in one of Burlington's most established communities. (id:24334)
Burlington, Ontario
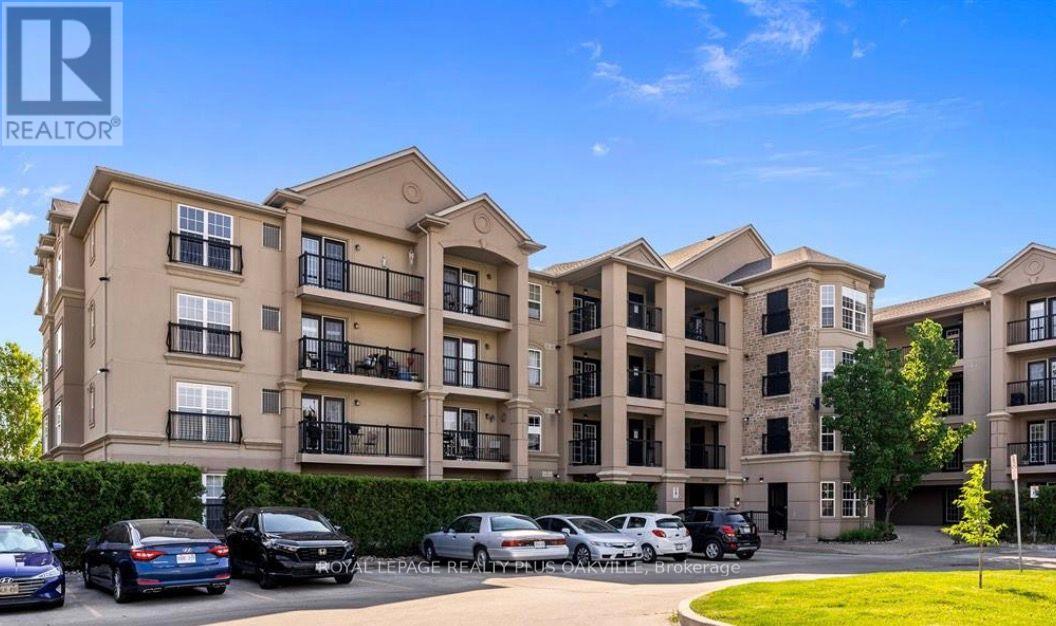
Welcome to this beautiful top-floor 2-bedroom condo in the highly sought-after Orchard neighbourhood. Offering a bright and spacious open-concept layout, this home is ideal for singles, couples, or small families. The living and dining areas feature impressive vaulted ceilings-exclusive to the top floor-creating an airy and inviting atmosphere. Large windows fill the space with natural light, while the private balcony offers a peaceful view, perfect for relaxing.This well-maintained building offers excellent amenities, including a fitness centre and party room. The unit also includes one underground parking space and convenient ensuite laundry. Ideally located in the heart of The Orchard, you're just steps from shopping, restaurants, parks, and everyday amenities, with easy access to major highways and public transit for effortless commuting. A wonderful opportunity to enjoy comfortable, low-maintenance living in one of Burlington's most desirable communities. Credit check, Rental application & Employment Letter Required. (id:24334)
Burlington, Ontario
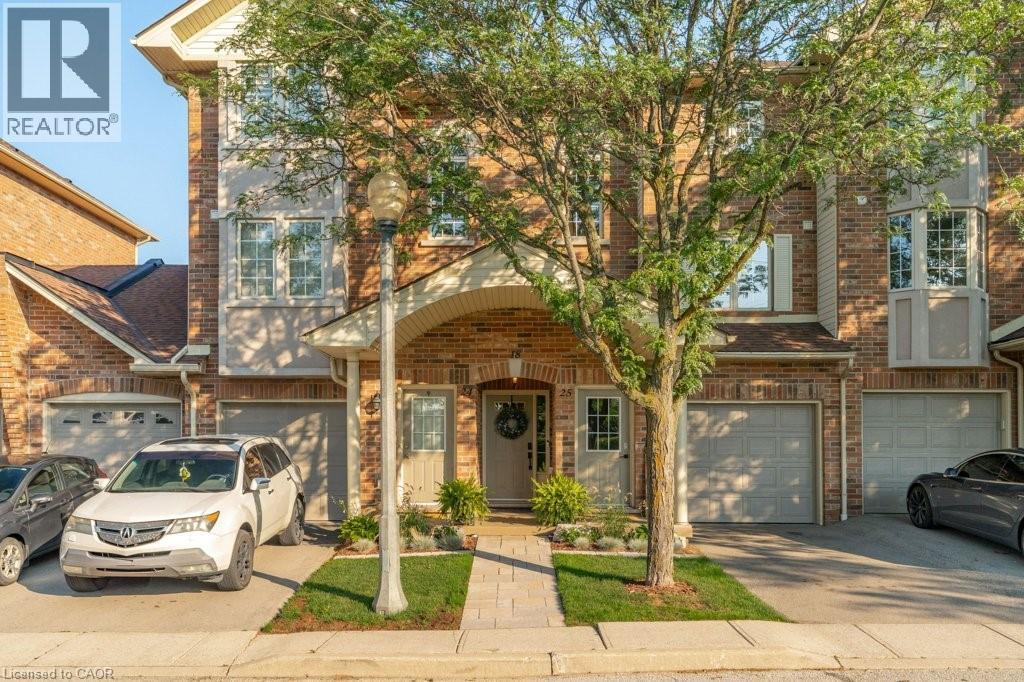
Welcome home to this beautifully finished, turnkey stacked townhouse located in Burlington’s highly sought-after Millcroft community. Perfect for first-time buyers, downsizers, or busy professionals, this bright and modern home offers the ultimate low-maintenance lifestyle with incredibly low monthly fees. The thoughtfully designed layout features contemporary finishes throughout, opening up to a spacious living area that is perfect for entertaining. Upstairs, you will find two generous bedrooms, each uniquely paired with its own dedicated bathroom for ultimate privacy, complemented by an additional main-floor powder room for guests. Rare for townhome living, this property includes a single-car garage plus an additional driveway space, comfortably providing parking for two vehicles. Situated in an unbeatable location, you are just steps away from every amenity you could ever need, including grocery stores, cafes, top-rated schools, and the Millcroft Golf Club, with swift access to the QEW, 407, and GO Transit for an effortless commute. This property beautifully combines the spacious feel of a traditional home with the lock-and-leave convenience of a condo—a true Millcroft gem that won't last long! (id:24334)
Burlington, Ontario
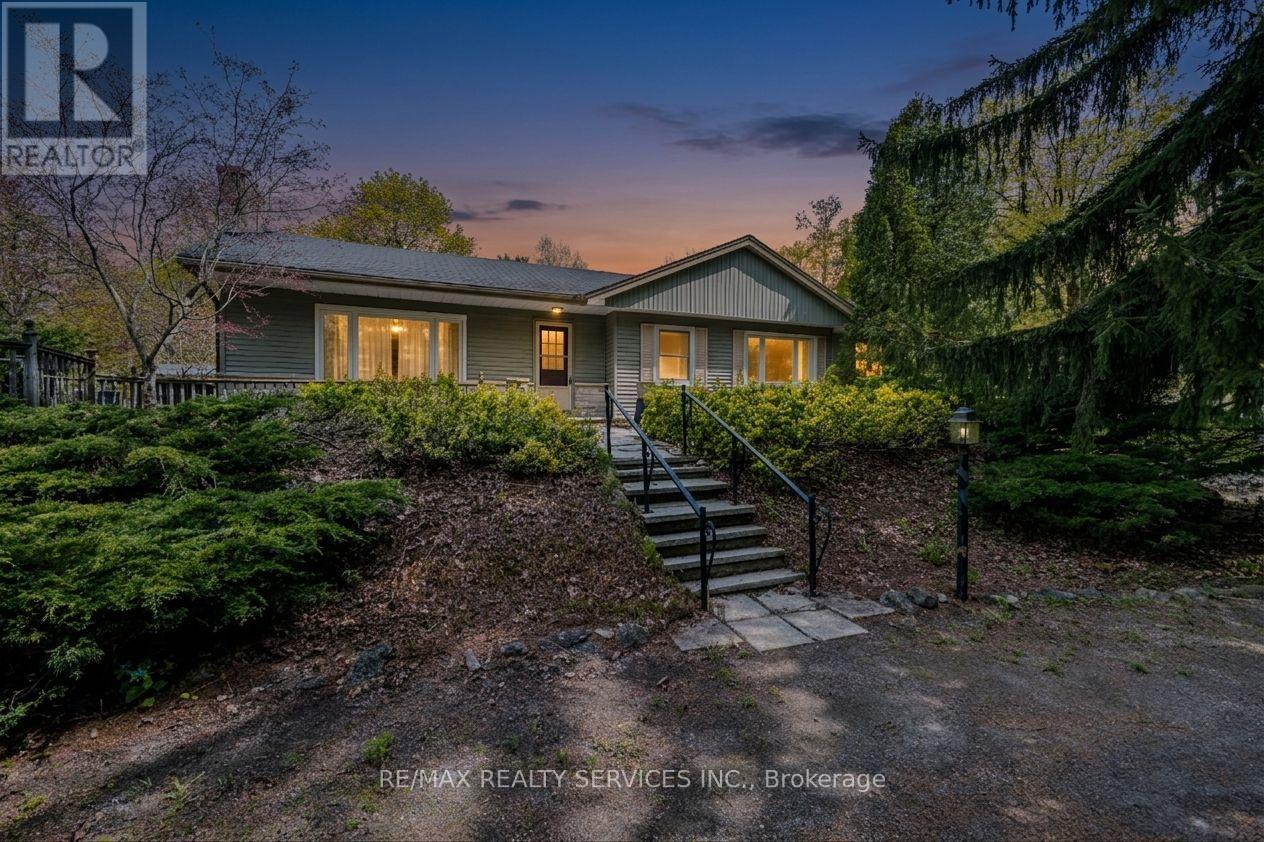
Set on a picturesque 1-acre lot framed by towering trees, backing onto stunning green space this beautifully maintained 3-bedroom bungalow offers privacy, tranquility, and endless potential. A circular driveway accommodates up to 10 vehicles, complemented by a single-car garage for added convenience. Inside, the inviting living room features a cozy wood-burning fireplace and expansive windows that capture serene views from every angle, bringing the beauty of nature indoors. The dining room includes French doors that lead to a charming walkway and front gazebo/deck-perfect for relaxing or entertaining. This property combines peaceful country living with easy access to city amenities just minutes away. The home offers 3+1 bedrooms and a finished basement, providing ample space for families or future customization. Lovingly cared for and structurally sound, this home is ideal for those looking to move in and personalize, renovate, expand, or build a custom dream home. With breathtaking Escarpment views and a prime location, this is a rare opportunity to create something truly special. Country serenity meets city convenience, your vision starts here. (id:24334)
Burlington, Ontario
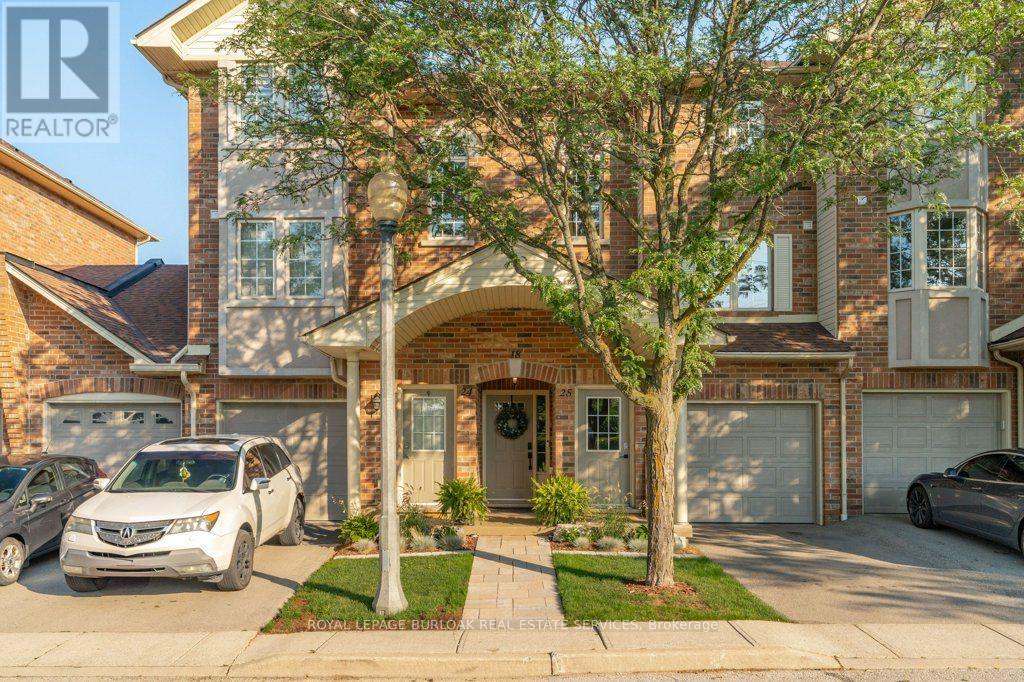
Welcome home to this beautifully finished, turnkey stacked townhouse located in Burlington's highly sought-after Millcroft community. Perfect for first-time buyers, downsizers, or busy professionals, this bright and modern home offers the ultimate low-maintenance lifestyle with incredibly low monthly fees. The thoughtfully designed layout features contemporary finishes throughout, opening up to a spacious living area that is perfect for entertaining. Upstairs, you will find two generous bedrooms, each uniquely paired with its own dedicated bathroom for ultimate privacy, complemented by an additional main-floor powder room for guests. Rare for townhome living, this property includes a single-car garage plus an additional driveway space, comfortably providing parking for two vehicles. Situated in an unbeatable location, you are just steps away from every amenity you could ever need, including grocery stores, cafes, top-rated schools, and the Millcroft Golf Club, with swift access to the QEW, 407, and GO Transit for an effortless commute. This property beautifully combines the spacious feel of a traditional home with the lock-and-leave convenience of a condo-a true Millcroft gem that won't last long! (id:24334)
Burlington, Ontario
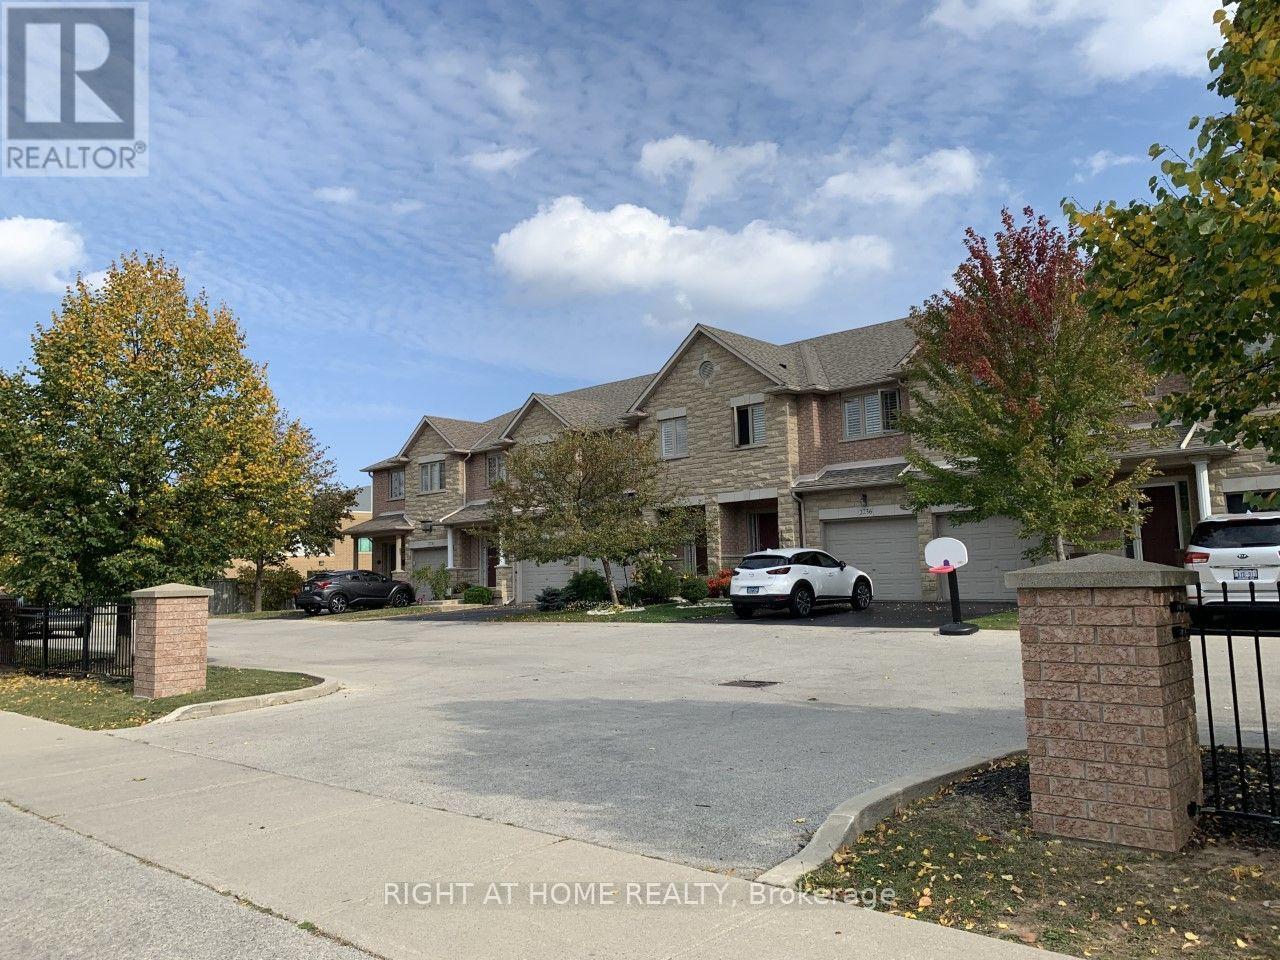
Executive Freehold Townhome in Sought-After Millcroft. Spacious 3 Bedroom/3 Washroom with a Finished Walk-Out Basement Backing Onto Green Space in sought after Millcroft. 9 Ft Ceilings On Main Floor, Hardwood Flooring On Main Floor And 2nd Floors, Bright Eat-In Kitchen with a Walk Out To A Private Deck. Large Dining And Living Room Combo With Gas Fireplace. Fully Fenced Rear Private Back Yard. Convenient Second Floor Laundry. Large Master Bedroom W/ Custom Walk-In-Closet And 3 Pc Ensuite. 1 Garage and 2 additional parking spots. Pictures taken prior to tenant occupancy, property sold "as-is". Excellent renovation opportunity with tremendous potential to build equity in an upscale neigbourhood. (id:24334)
Burlington, Ontario
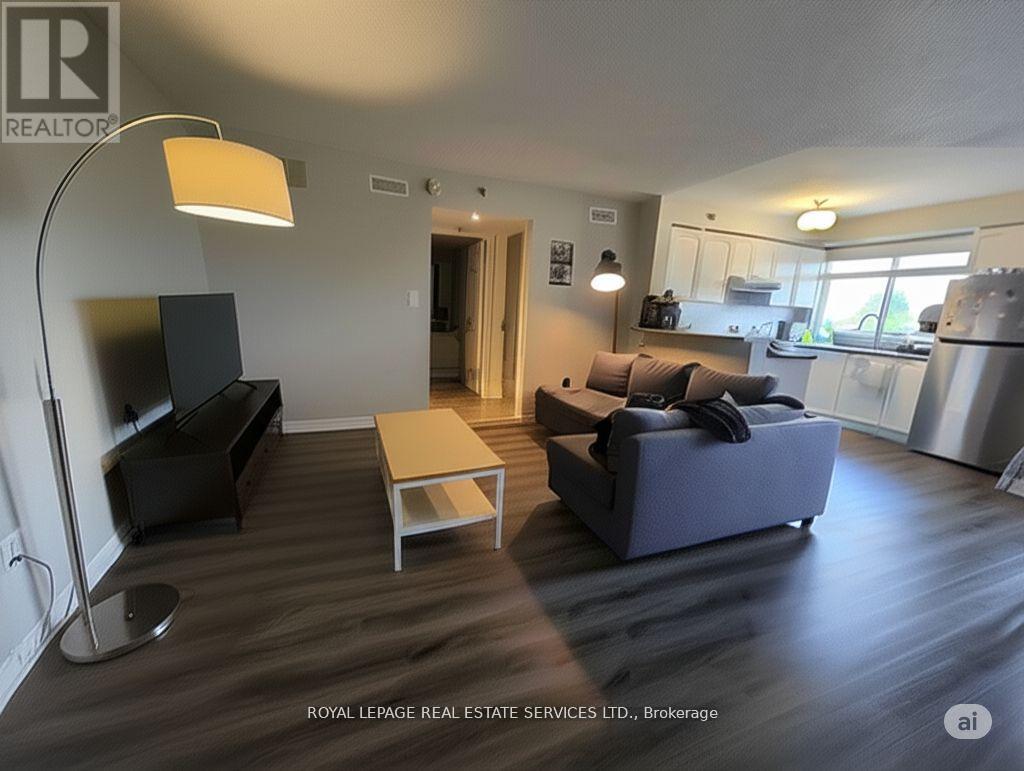
Welcome to this beautifully updated top-floor condo in the sought-after Taylor Grove community. Offering over 700 sq ft of bright, well-planned living space, this boutique residence combines comfort, style, and convenience in one of Burlington's most accessible locations. The south-facing kitchen is filled with natural light and features an eat-in layout, breakfast bar, and full appliance package. The open living and dining area creates an easy flow for everyday living, with a walkout to a private balcony complete with a gas BBQ hookup. The spacious bedroom includes a double closet, while a separate linen closet and a true laundry/utility room add exceptional functionality not often found in condo living. A dedicated basement locker provides additional storage. Residents enjoy walking access to the GO Station, shopping, restaurants, parks, and Burlington's scenic bike path. This unit includes parking space #33 and locker #11. Low monthly utilities-approximately Hydro $45 and Gas $40-make this an ideal low-maintenance home in a prime Southeast Burlington location. (id:24334)
Burlington, Ontario
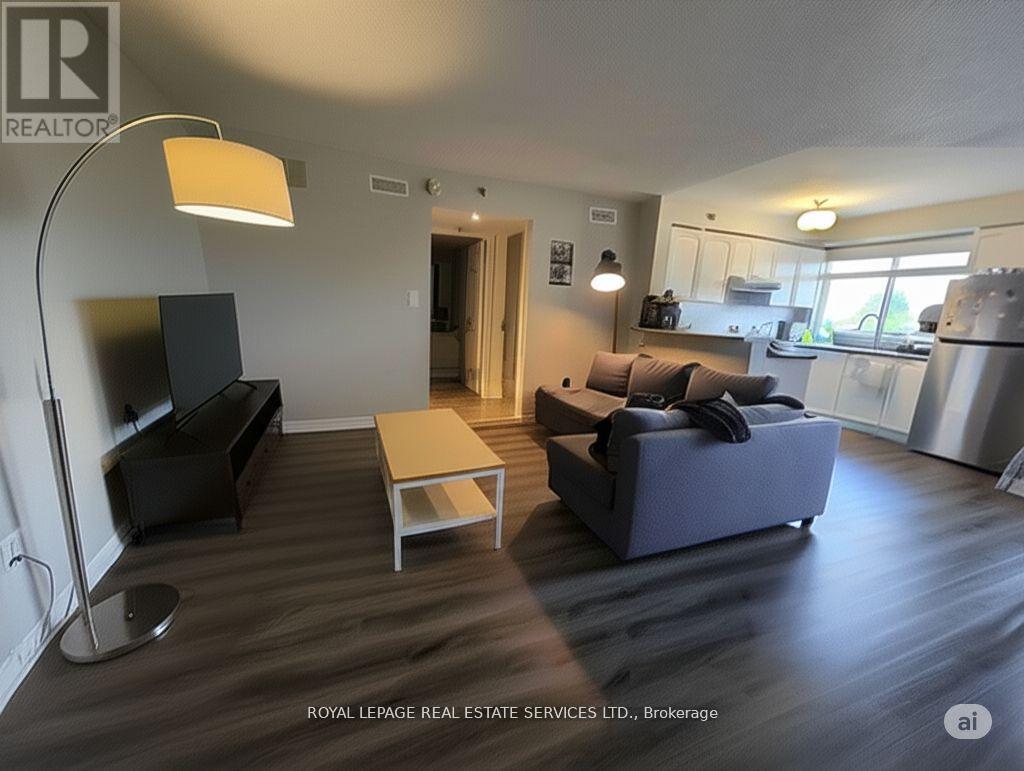
Bright and well-kept condo in a convenient Burlington location. This unit offers a functional layout with great natural light and comfortable living space. Steps to shopping, transit, dining, and quick access to the QEW. Ideal for tenants seeking a quiet, well-managed building. Move-in ready. (id:24334)
Burlington, Ontario
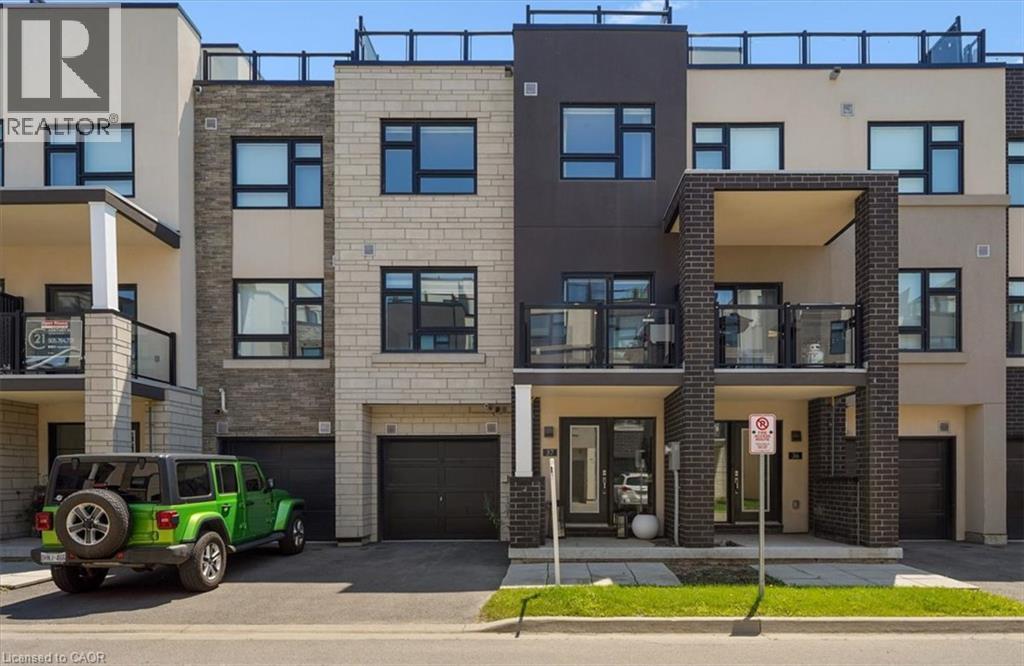
Welcome to 1121 Cook Blvd, Unit 37 – a bright, well-kept 2-bed, 2.5-bath townhome in a sought-after newer Aldershot subdivision. Built in 2020, this condo townhouse features open-concept living and dining with a large island, a private balcony perfect for BBQs, and a fantastic rooftop terrace for entertaining or unwinding. Condo fees included in rent. Unbeatable location minutes to the highway and Aldershot GO Station, with quick access to major shopping and everyday amenities. Available mid-September. (id:24334)
Burlington, Ontario
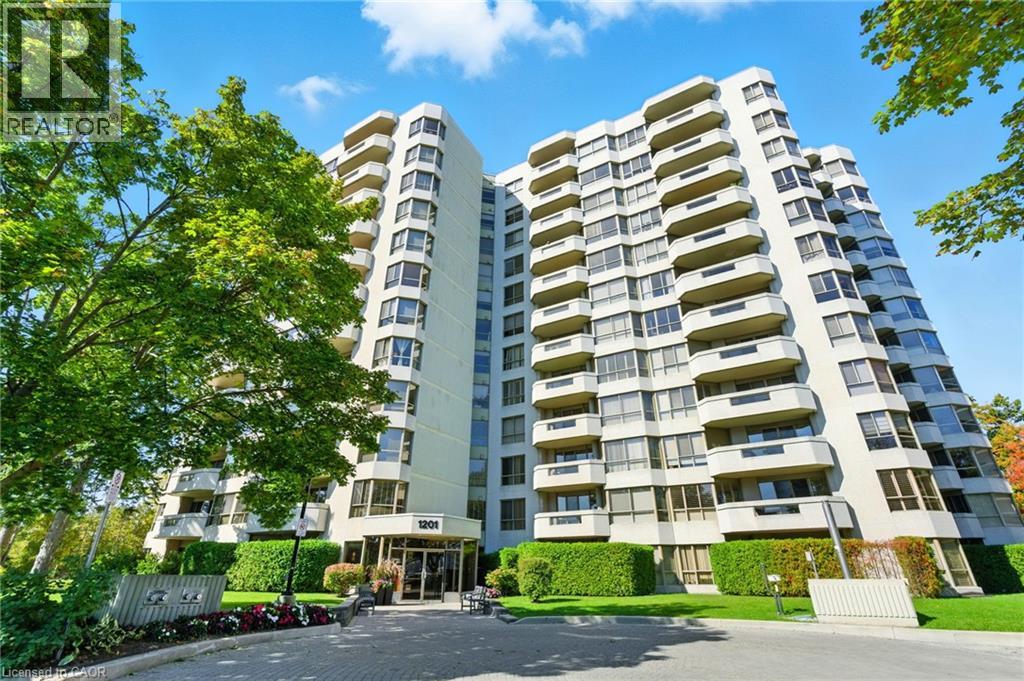
Live the Lakeside Lifestyle Near Spencer Smith Park! Located just steps from Burlington’s beautiful Spencer Smith Park, this spacious 2-bedroom, 2-bathroom plus den, condo offers the perfect blend of comfort and convenience. Enjoy in-suite laundry and a central vacuum system for easy living. The building’s amenities are second to none — relax by the inground saltwater pool, stay active on the tennis court, or work out in the fully equipped gym with brand-new fitness machines. You’ll also appreciate underground parking, keeping your car protected year-round, plus an on-site car wash for added convenience. Experience maintenance-free living in one of Burlington’s most desirable locations — walk to the waterfront, shops, and restaurants right from your front door! (id:24334)
Burlington, Ontario
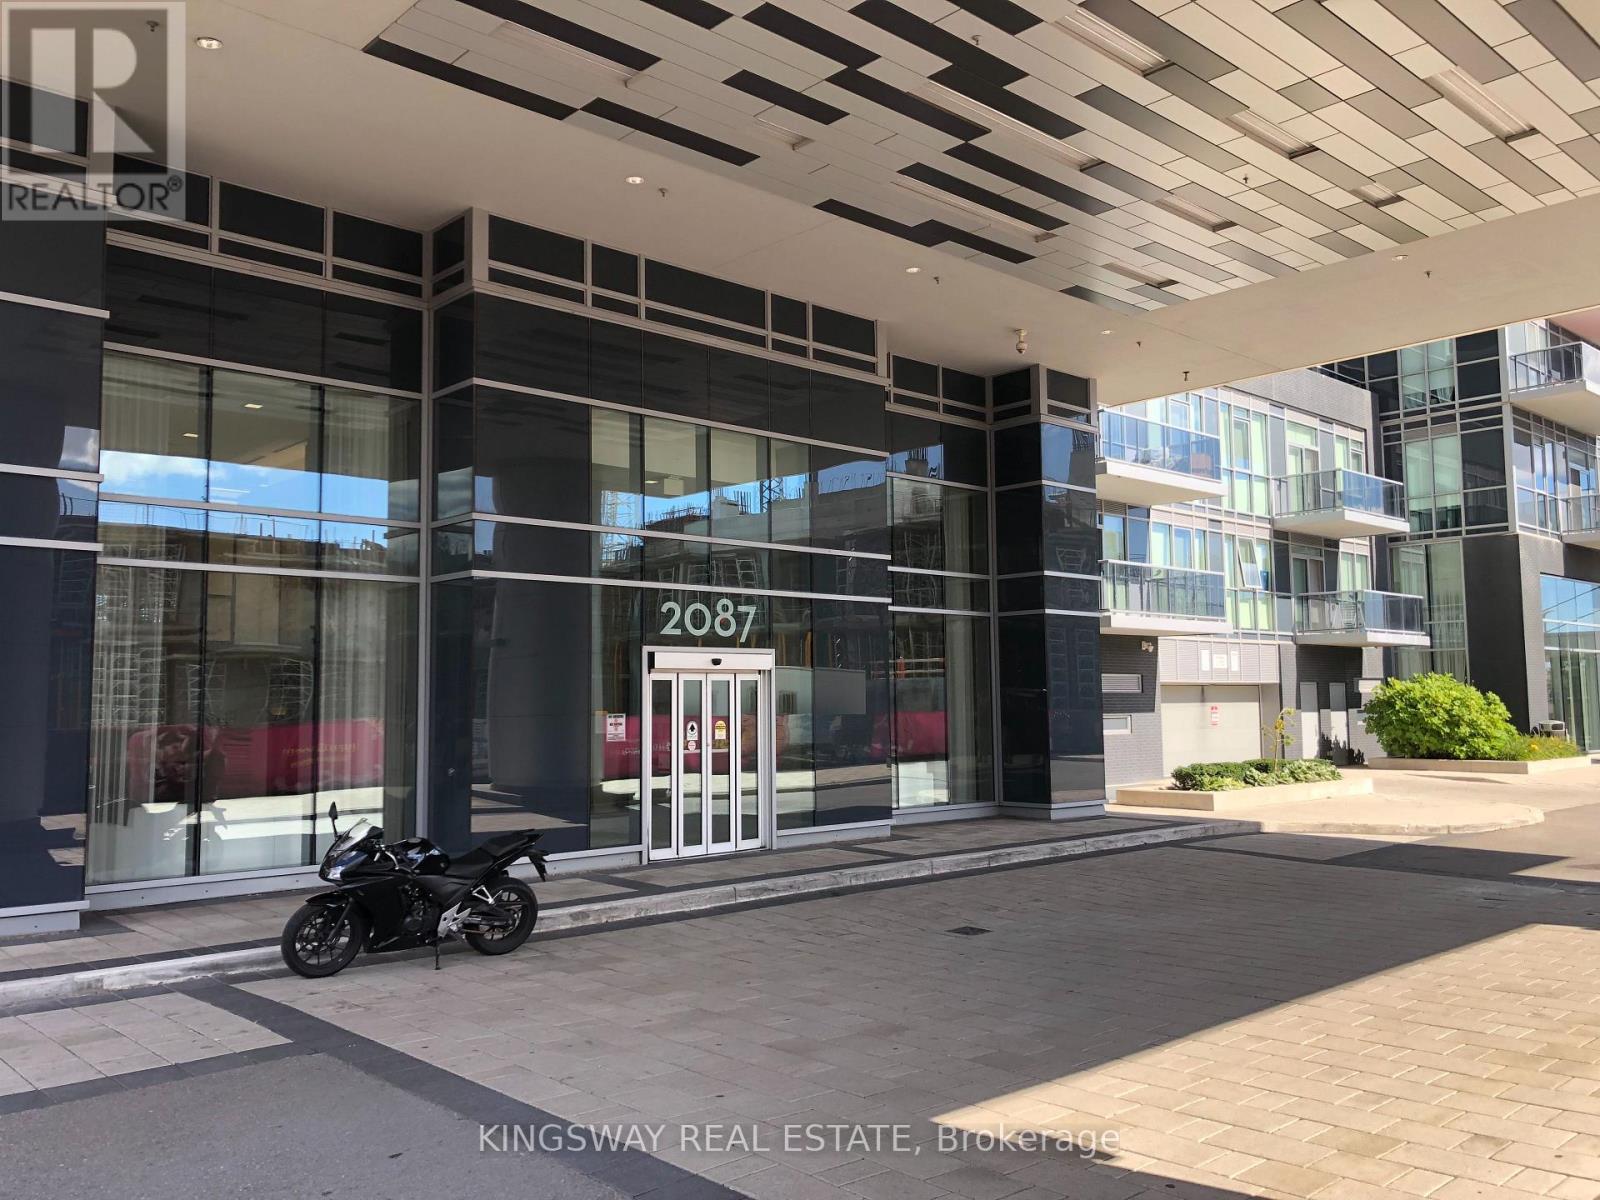
***MUST BE SEEN***Paradigm 18th Floor 2bed, 2bath Luxurious Corner Unit With Massive Wrap Around Balcony, Offering Both Lake And Escarpment Views! Conveniently Located Just Steps From The GO Train For An Easy Commute. Unit Has A Perfect Open Concept Layout, Bright And Spacious With 9ft Ceilings. Offers Modern Kitchen With Granite Counters, Tile Backsplash And A Eat In Peninsula. Master Bedroom Features A Walk Out To Balcony And A 4pc Ensuite. 2nd Bedroom Is Also Very Spacious With Wall to Wall Picturesque Views. 3pc Main Bath With Glass Shower. Elite Building Loaded With A Long List Of World Class Amenities; Outdoor And Indoor Fitness Centres, Basketball Court, Indoor Pool And Sauna, Party Rooms, 24rth Floor Sky Lounge, Theatre & More! (id:24334)
Burlington, Ontario
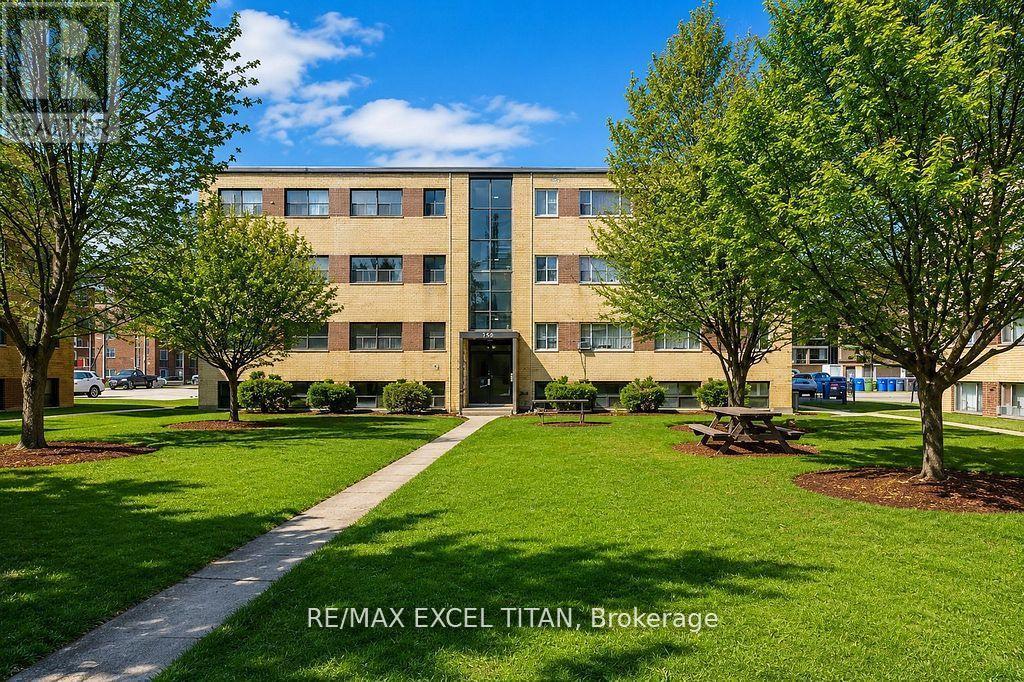
Welcome To Our 2 Bedrooms Suite. Located 5 mins to the Burlington Lakeshore, 5 Mins away from Mapleview shopping centre, 5 mins from Spencer Smith Park (waterfront) and 7 minutes away from Burlington Go station. Discounted promotional rates with Rogers available for Home Phone, Internet and Cable services. (id:24334)
Burlington, Ontario
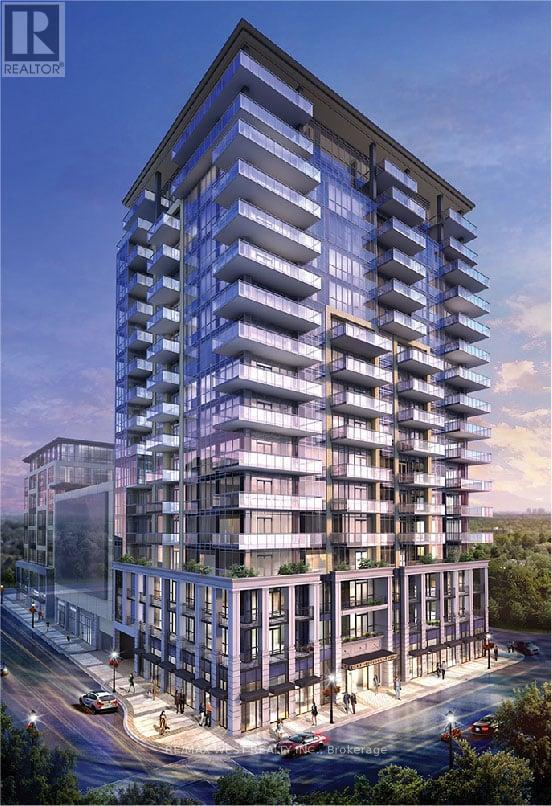
Presenting Nautique Lakefront Residences, a One-Of-A-Kind Opportunity to Overlook Burlington's Vibrant Waterfront Right from Your Living Room. This Unit Features Floor to Ceiling Windows Throughout, a Walk Out Balcony, and Five-Piece Euro-Style Appliance Package, Including Fully Integrated Panelized Fridge and Dishwasher, Built-In Oven with Ceramic Cooktop, and High-Powered, Efficient Hood Fan. Amenities Include an Outdoor Pool, Fitness Room, Fire Pit, Yoga Studio, and 24Hour Concierge and Security. Ensuite Laundry, One Parking and One Locker Included. Not Including Utilities. No Smoking or pets as Per Condo Corp Regulations. (id:24334)
Burlington, Ontario
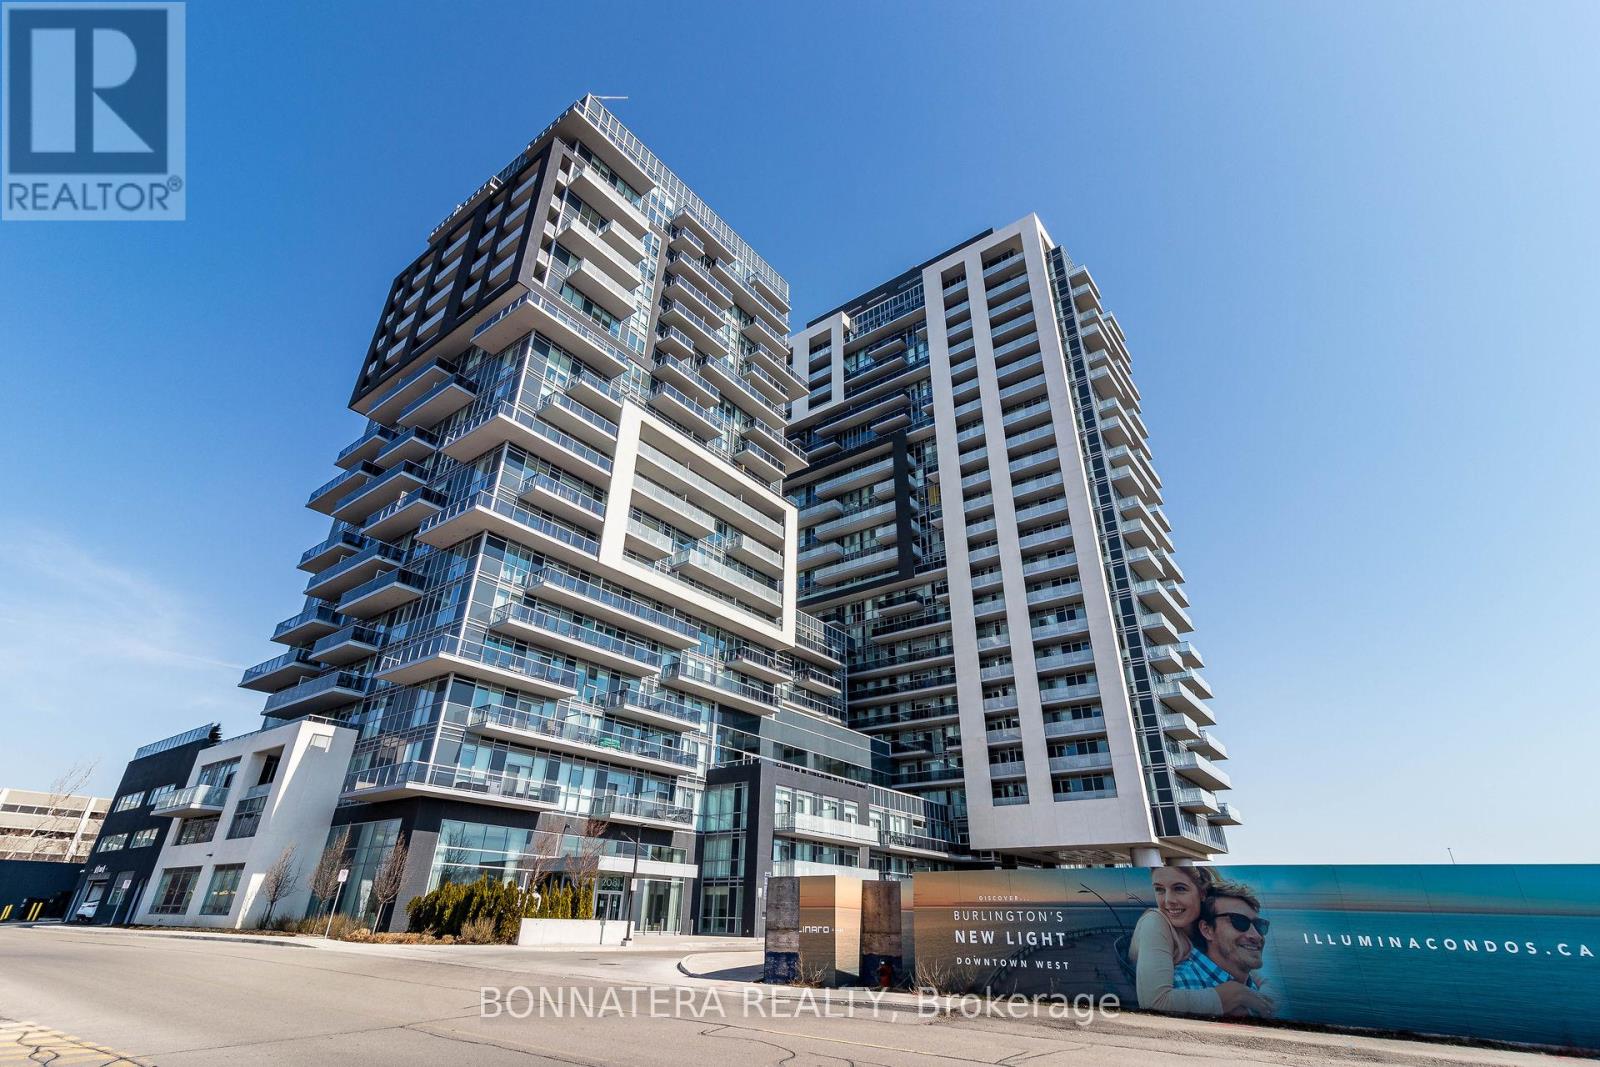
Stunning 1 Bedroom Condo Perfectly Located Just Steps To Go Station Transit, Major Shopping Centres, And Easy Access To Highways. Building Features Incredible Amenities Like Indoor Pool, Party/Meeting Room, Rooftop Patio And More! Perfect For Entertaining! Bright Open Concept Kitchen Includes Ss Kitchen Appliances & Quartz Counter Tops & Kitchen Island. Laminate Flooring Throughout Entire Suite. 1 Parking 1 Locker. (id:24334)
Burlington, Ontario
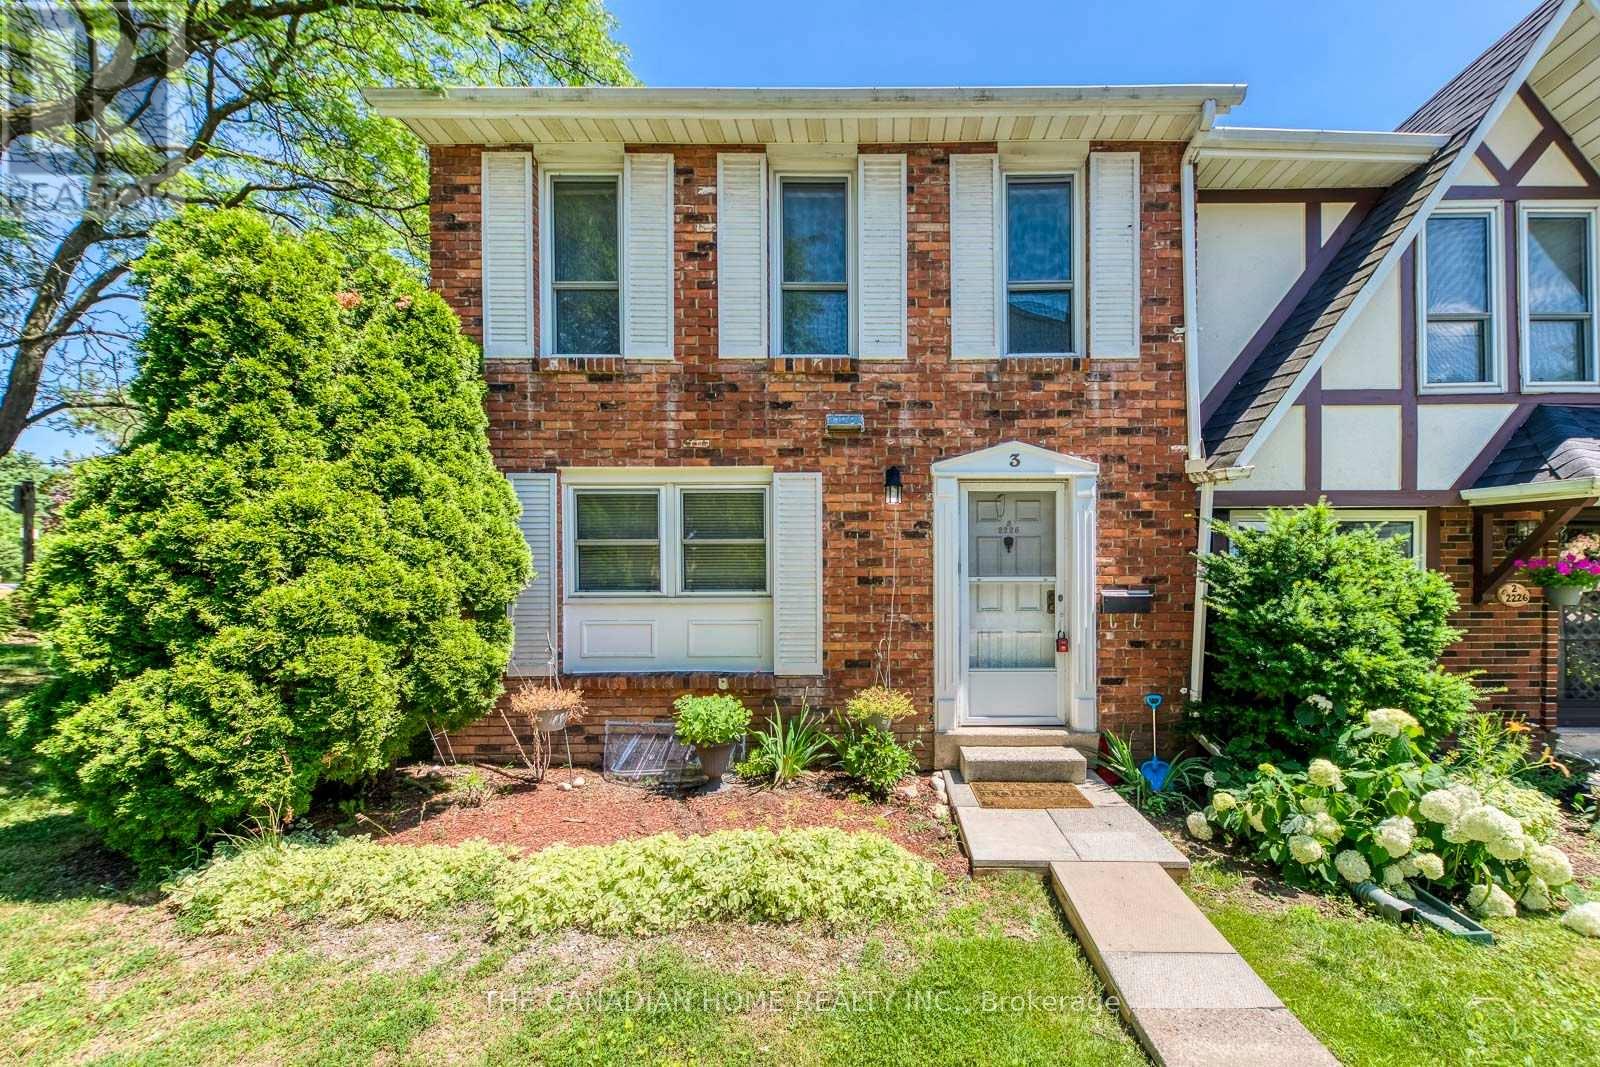
This is YOUR Opportunity! RENTAL INCOME SUITE! Enjoy a large spacious 3 Bedroom Corner Townhome with over 1900 sq ft of living space with 2 parking spots in Burlington's Forest Heights Community while receiving $1000 per month of rental income from the basement! This covers your maintenance fees AND utilities with money still leftover! Fully upgraded 2 full washrooms upstairs, 1 full washroom in the basement. New paint in the kitchen, master bedroom and basement, full new flooring in basement and alley leading to front door. Basement has been renovated as an independent unit for rental, with separate entrance and can be a source of income for potential buyers. Direct Access from your unit via basement to your 2 parking spots. Condo fees include access to a heated saltwater indoor pool, two exclusive parking spaces, water, Bell Fibe internet, building insurance, windows and doors, and exterior maintenance of snow removal and landscaping. A rare highlight of this home is the underground parking with direct interior access to the unit and two exclusive parking spaces - an exceptional feature rarely found in condominium townhomes. One of few corner units with almost private space around the property, strategically located for ease of delivery to your door - first unit right at the entrance of the compound. Located close to parks, schools, shopping, transit, highways, and community amenities including an indoor pool and visitor parking. Only 7 mins by walk to Paul A Fisher Elementary School and 13 mins by walk to MM Robinson High School. Move-in ready and beautifully finished throughout. Burlington Go Station is 7 mins away by car and Public transit stop is right out of the compound. (id:24334)
Burlington, Ontario
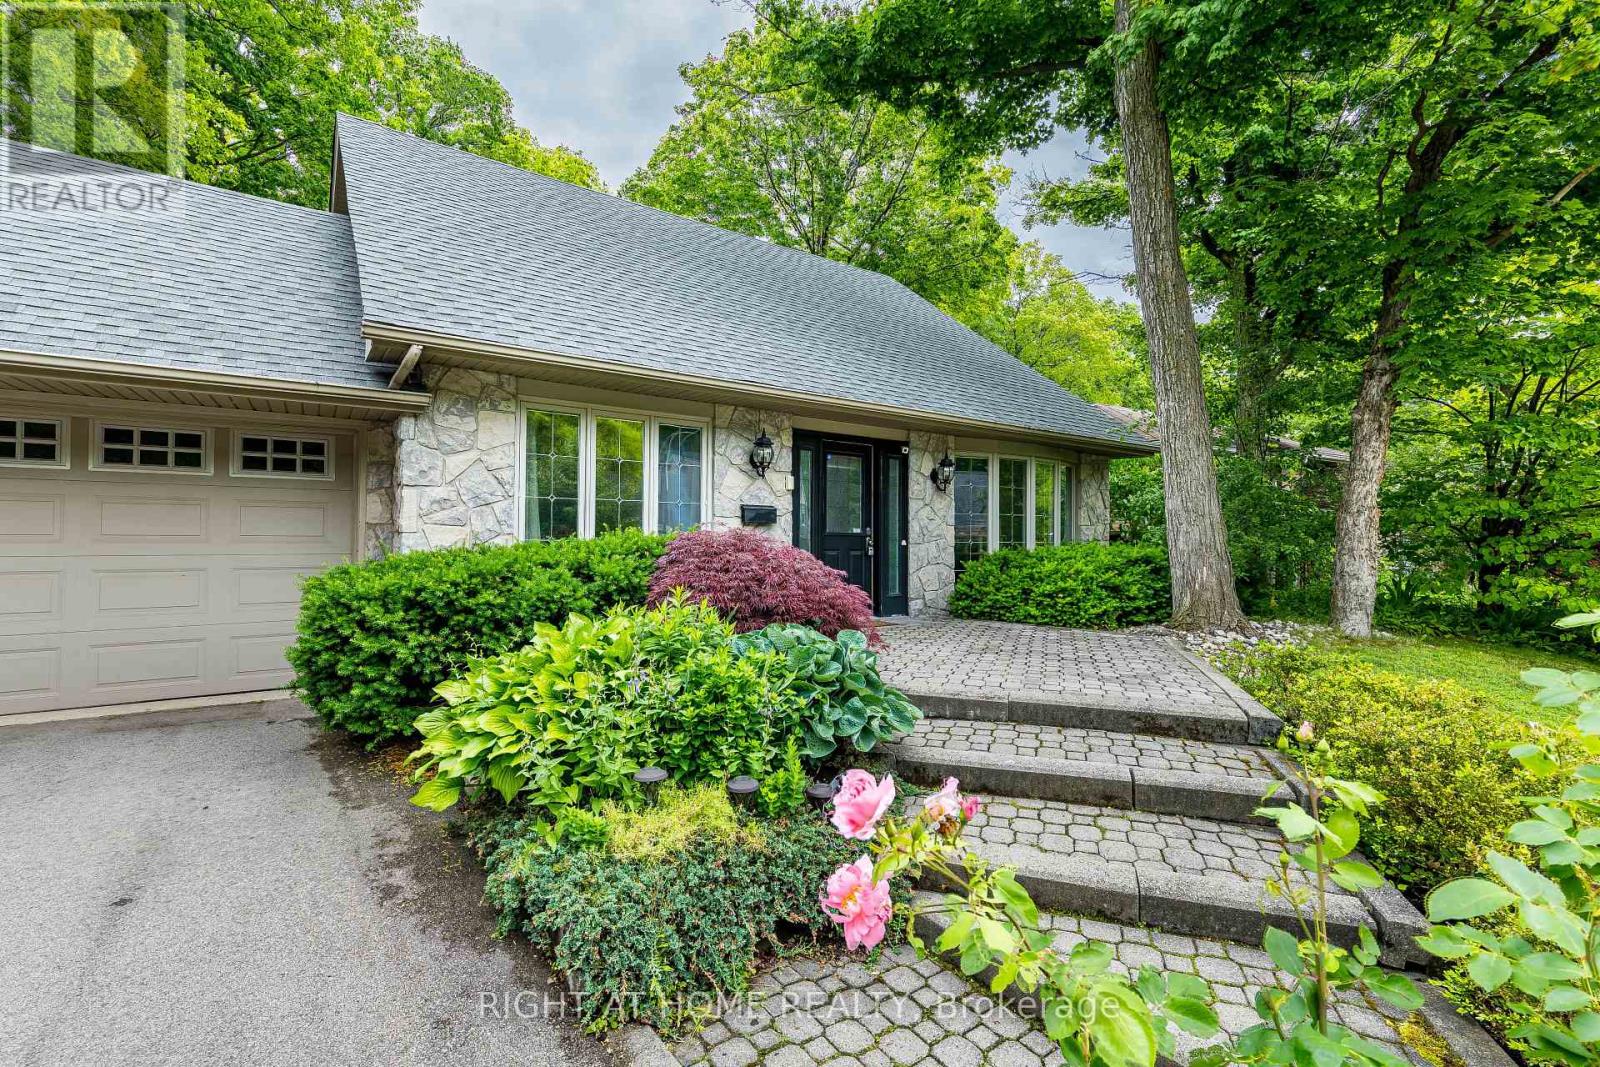
Experience a rare opportunity to own an exceptional Tyandaga home backing onto a picturesque ravine. Nestled on a mature, tree-lined lot, this property offers the feeling of a private cottage retreat in the city, surrounded by towering trees, natural beauty, and the peaceful sounds of a flowing stream.The main level is designed for both everyday living and entertaining, featuring elegant living and dining rooms, hardwood flooring throughout, and an upgraded kitchen with stainless steel appliances, a gas range, new countertops and backsplash, and a bright breakfast area overlooking the stunning backyard. The sunken family room offers a gas fireplace, beautiful wood accents, and expansive windows framing breathtaking ravine views.Upstairs, you'll find three spacious bedrooms, including a serene primary suite with ravine views, a walk-in closet, and a renovated ensuite with heated floors.The finished lower level features a recreation room with a wet bar and walkout to an incredible backyard oasis complete with multi-level decks, professional landscaping, mature trees, and a private hot tub. Perfect for family gatherings, entertaining, or simply unwinding in nature, this remarkable property offers privacy, tranquility, and resort-style living right in the heart of the city. (id:24334)
Burlington, Ontario
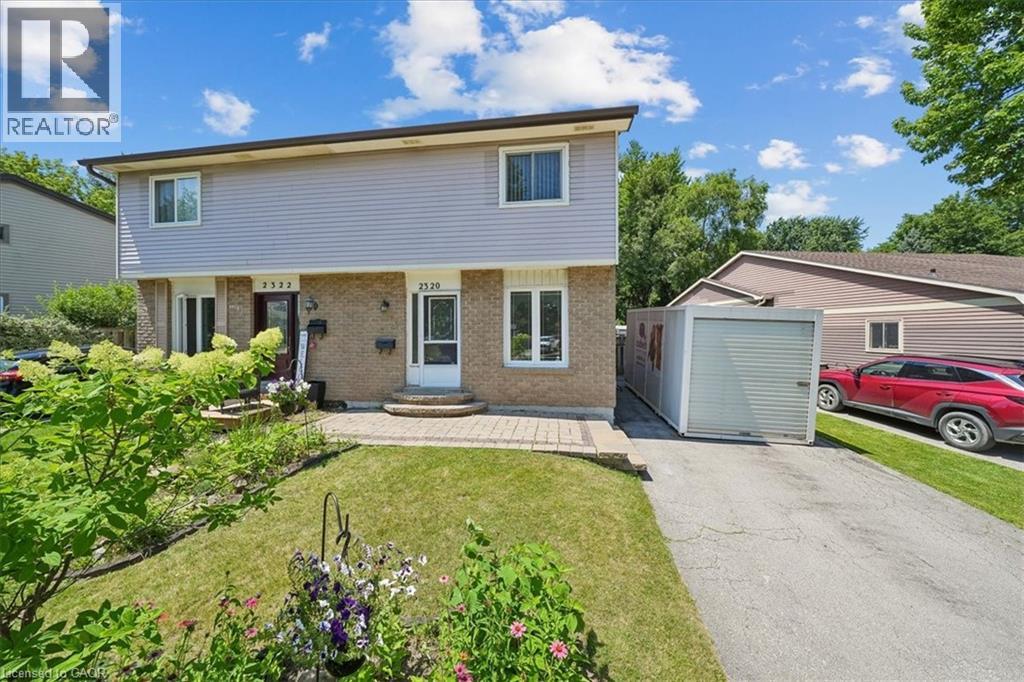
Welcome to this wonderful 3-bedroom family home, perfectly situated in a sought-after neighbourhood close to schools, parks, shopping, and all the amenities your family needs. Offering a spacious layout, this home features a large eat-in kitchen that's perfect for family meals and entertaining, along with a bright living room with a walkout to the true highlight of the property—a fully fenced, private backyard. Enjoy the warmer months in the charming 3-season sunroom, creating the perfect space to relax while overlooking your outdoor oasis. The finished basement rec room provides additional living space for movie nights, a playroom, or a home office, while some freshly painted areas add a fresh, updated feel. Whether you're starting a family or looking for more room to grow, this home offers comfort, functionality, and an unbeatable location in a welcoming family-friendly community. (id:24334)
Burlington, Ontario
Welcome to this beautifully maintained freehold townhome( No condo fees) nestled in the highly sought-after family-friendly community of The Orchard. Offering exceptional living space, thoughtful design, and incredible versatility, this home is perfect for growing families, multi-generational living, or savvy buyers looking for potential rental income. Step inside to discover a spacious gourmet kitchen featuring extra-tall cabinetry, stylish backsplash, stainless steel appliances, and a bright dining area-perfect for everyday family meals or entertaining guests. The expansive formal living room is filled with natural light from two stunning Palladian windows, creating a warm and inviting atmosphere for family gatherings and special occasions. The upper level offers three generously sized bedrooms, including a spacious primary retreat complete with large closets and a luxurious 4-piece ensuite featuring a separate shower. The second bedroom enjoys convenient semi-ensuite access, while 9-foot ceilings on the main living level enhance the home's open and airy feel. A convenient main-floor laundry room adds everyday functionality. The professionally finished basement, complete with a separate entrance and two additional bedrooms, provides outstanding flexibility for extended family, a home office, recreation area, or the potential for rental income. Entrance door to garage and separate basement entrance. Additional highlights include a complete appliance package, bright open-concept layout, and an unbeatable location in one of Burlington's most desirable neighbourhoods. Close to excellent schools, parks, walking trails, shopping, restaurants, public transit, and major highways, this exceptional home offers the perfect combination of comfort, convenience, and value. Don't miss this fantastic opportunity to own a spacious freehold townhome in The Orchard-where family living meets exceptional lifestyle. (id:24334)
Burlington, Ontario
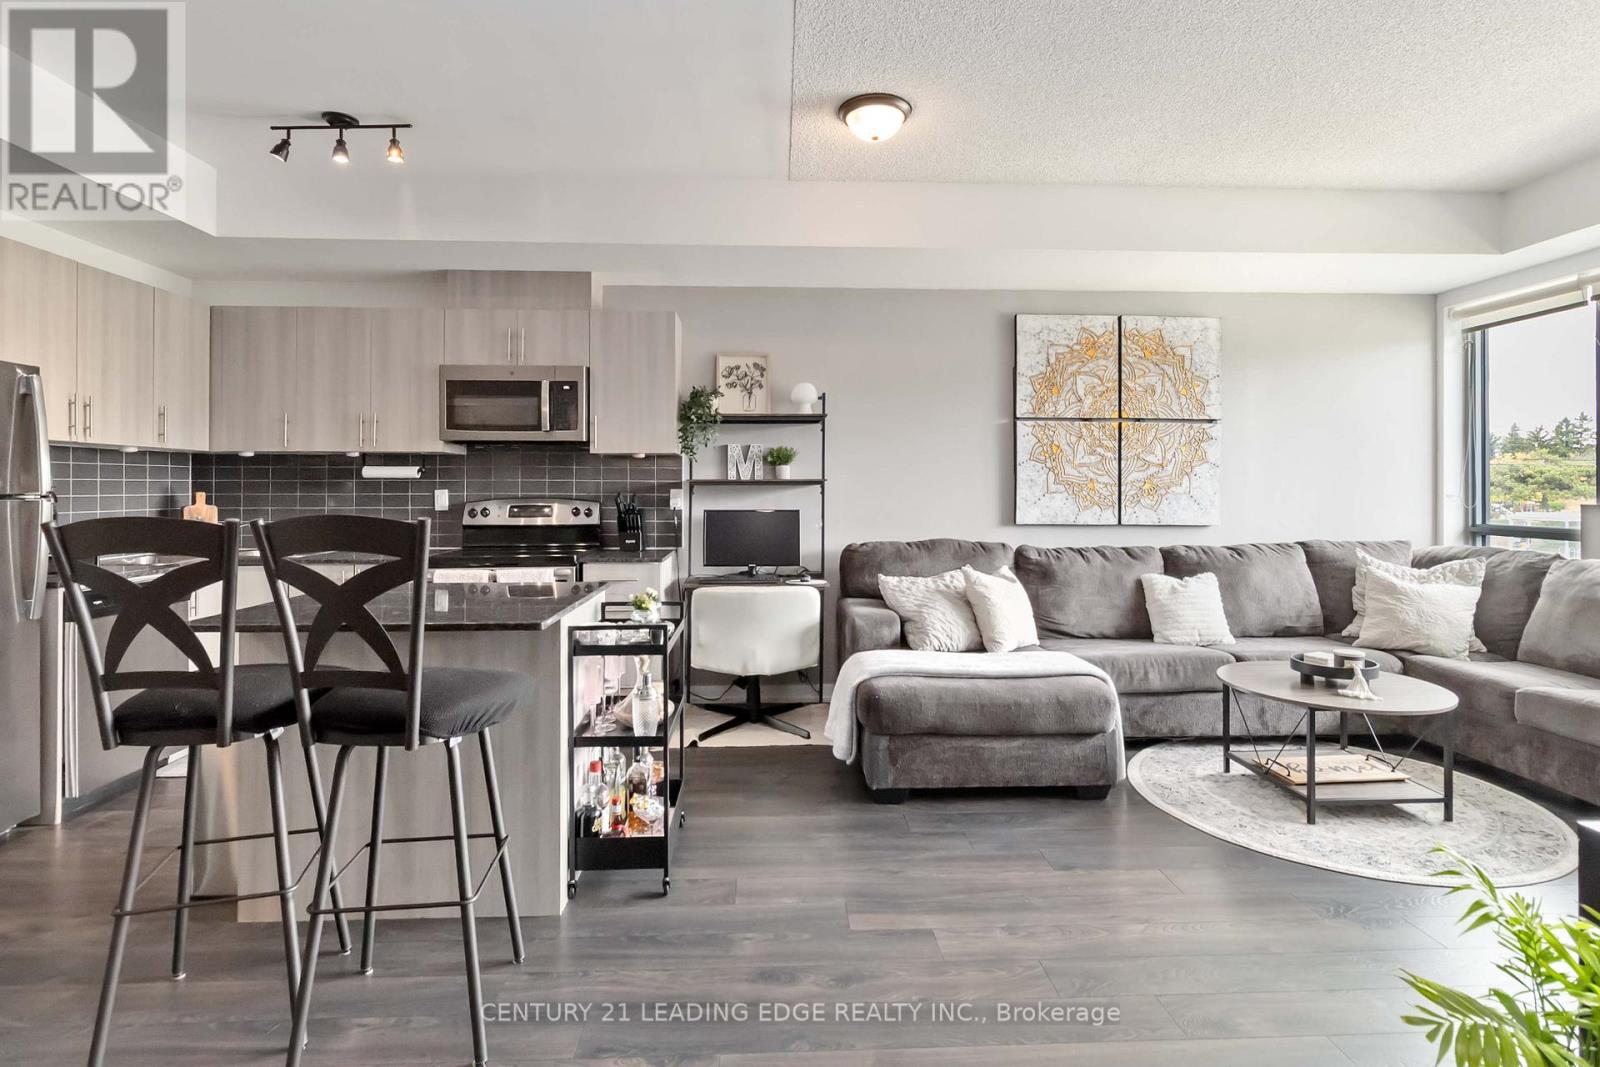
Welcome to this spacious and bright 1-bedroom + den condo, featuring 9 ft ceilings and a functional open-concept layout perfect for comfortable living and entertaining. This well-maintained unit has been thoughtfully cared for by its owners and features recent upgrades, including a new washer & dryer (2026), dishwasher (2021), over the range microwave (2024) and updated kitchen and bathroom light fixtures. The versatile den provides the ideal space for a home office or guest area. Enjoy added value with no rental items - both the hot water tank and furnace are fully owned! Residents enjoy exceptional amenities, including a private party room and a rooftop terrace complete with firepits and BBQs - perfect for entertaining or unwinding. Ample underground visitor parking is available, offering added convenience for guests year-round. Ideally located just minutes from Hwy 407, QEW and Burlington GO station, this condo offers convenient access for commuters while being close to parks and schools. Complete with one parking space and a locker, this is an excellent opportunity for first-time buyers, downsizers, or investors! (id:24334)
Burlington, Ontario
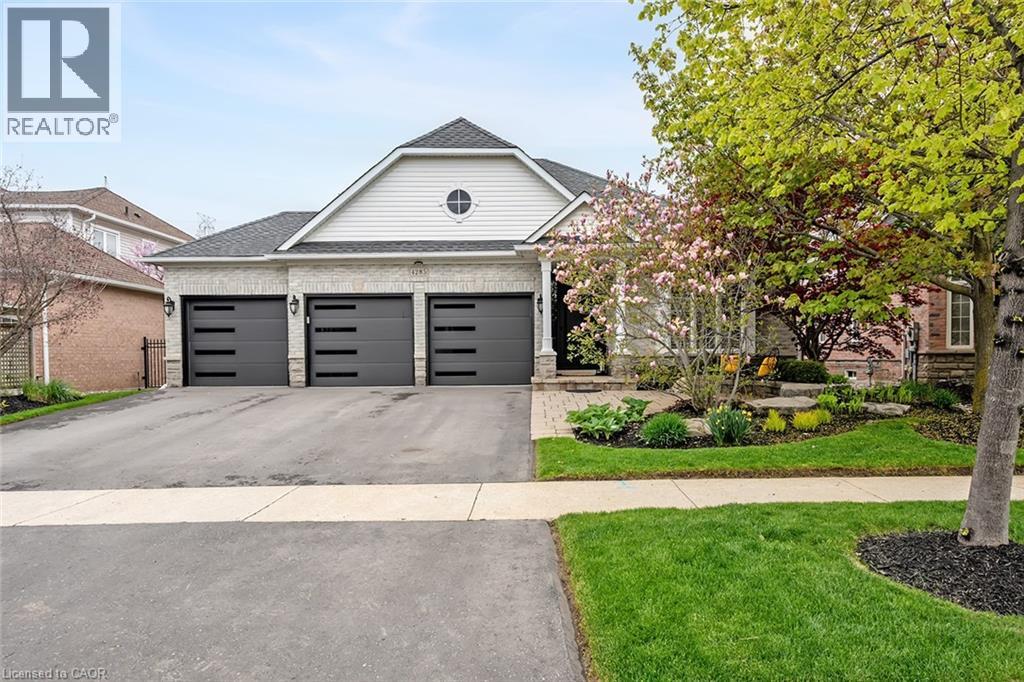
Set in one of Burlington's most desirable communities, this beautifully appointed 3-bedroom, 4-bathroom home offers an elegant blend of comfort, sophistication, and lifestyle. From the moment you step inside, soaring ceilings, an open-concept layout, and beautiful sightlines create a grand yet welcoming feel, drawing your eye toward the lush backyard and serene Millcroft Golf Course views beyond. The primary suite offers a peaceful private retreat, complete with a newly spa-inspired ensuite that feels calm, luxurious, and beautifully finished. Main-floor laundry hookups are already in place, while the newly finished laundry facility in the basement provides added function and flexibility. Outdoors, the expansive covered deck is designed for year-round enjoyment, featuring a fireplace, TV insert, built-in BBQ, commercial-grade sound system, and wind screens. Overlooking the landscaped backyard, lagoon-style pool, and manicured golf course setting, this is a space made for quiet mornings, long summer afternoons, and memorable evenings with family and friends. A built-in sprinkler system helps keep the grounds lush and easy to enjoy. The fully finished walkout basement adds impressive living space, with direct access to the backyard, a bathroom, and a sauna - perfect for poolside convenience, guests, wellness routines, or simply unwinding at the end of the day. Additional highlights include a rare 3-car garage and upgraded Magic Windows across the back of the home, complete with a 40-year warranty, built-in screens, light-filtering options, and blackout features in the bedrooms. This exceptional home offers convenient access to the 407, QEW, parks, schools, shopping, golf, and everyday amenities. With its rare combination of elegant bungaloft living, breathtaking golf course views, resort-style outdoor spaces, and thoughtful upgrades throughout, this is a property that leaves a lasting impression. Experience it for yourself, fall in love, and...Welcome Home! (id:24334)
Burlington, Ontario
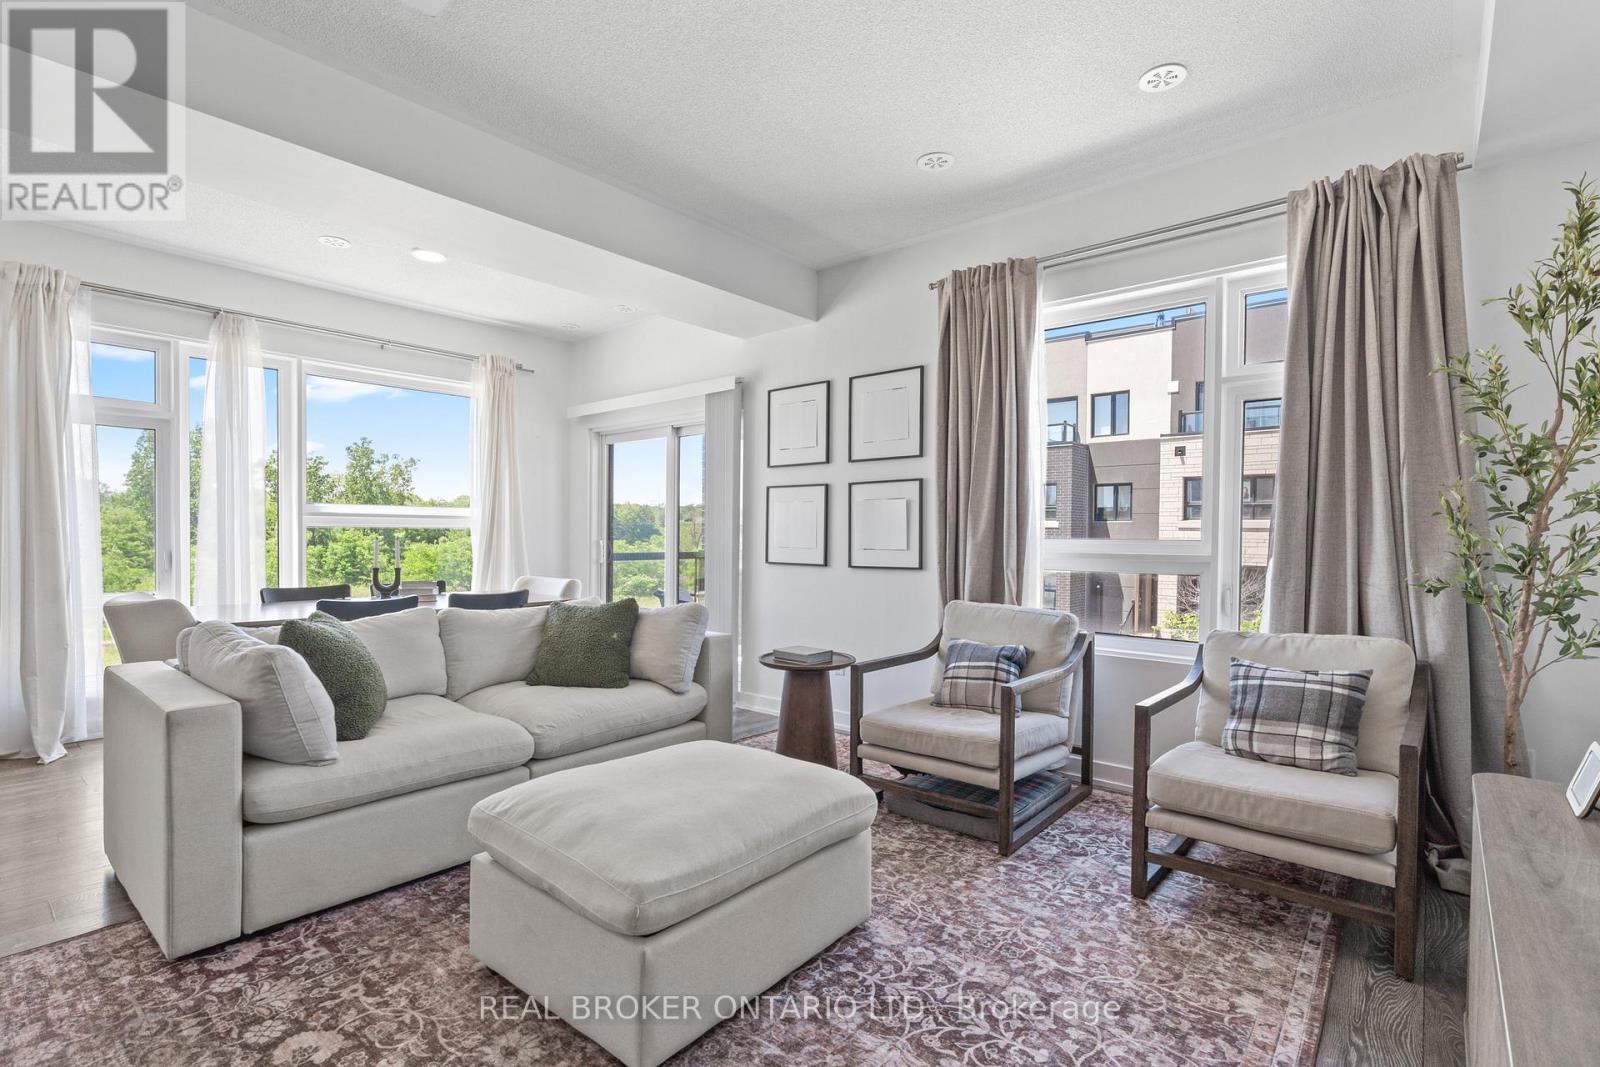
Offering nearly 1,700 sq. ft. of ABOVE-GRADE living space, this rarely offered corner unit townhome is among the largest floorplans in the community, offering the space and feel of a traditional home. Step inside to a spacious foyer that immediately sets this home apart, featuring generous storage, room to move, and direct access to the garage complete with an EV charger. The second level is designed for everyday living and effortless entertaining, showcasing a bright, open concept living and dining area filled with natural light. The functional kitchen overlooks the main living space, creating a seamless layout ideal for both family life and hosting. The dining area comfortably accommodates 6-8 guests, making it the perfect setting for everything from casual dinners to holiday gatherings. The third floor features three well proportioned bedrooms and a full bathroom, offering flexible space for families, guests, or a dedicated home office. Topping it all off is a private rooftop terrace, an exceptional outdoor retreat with panoramic views and natural privacy. Whether you're hosting summer get togethers, enjoying your morning coffee, or unwinding at the end of the day, this elevated outdoor space truly sets the home apart. Enjoy true low maintenance living with low condo fees covering building insurance, snow removal, garbage removal, landscaping, and maintenance of common elements. (id:24334)
Burlington, Ontario
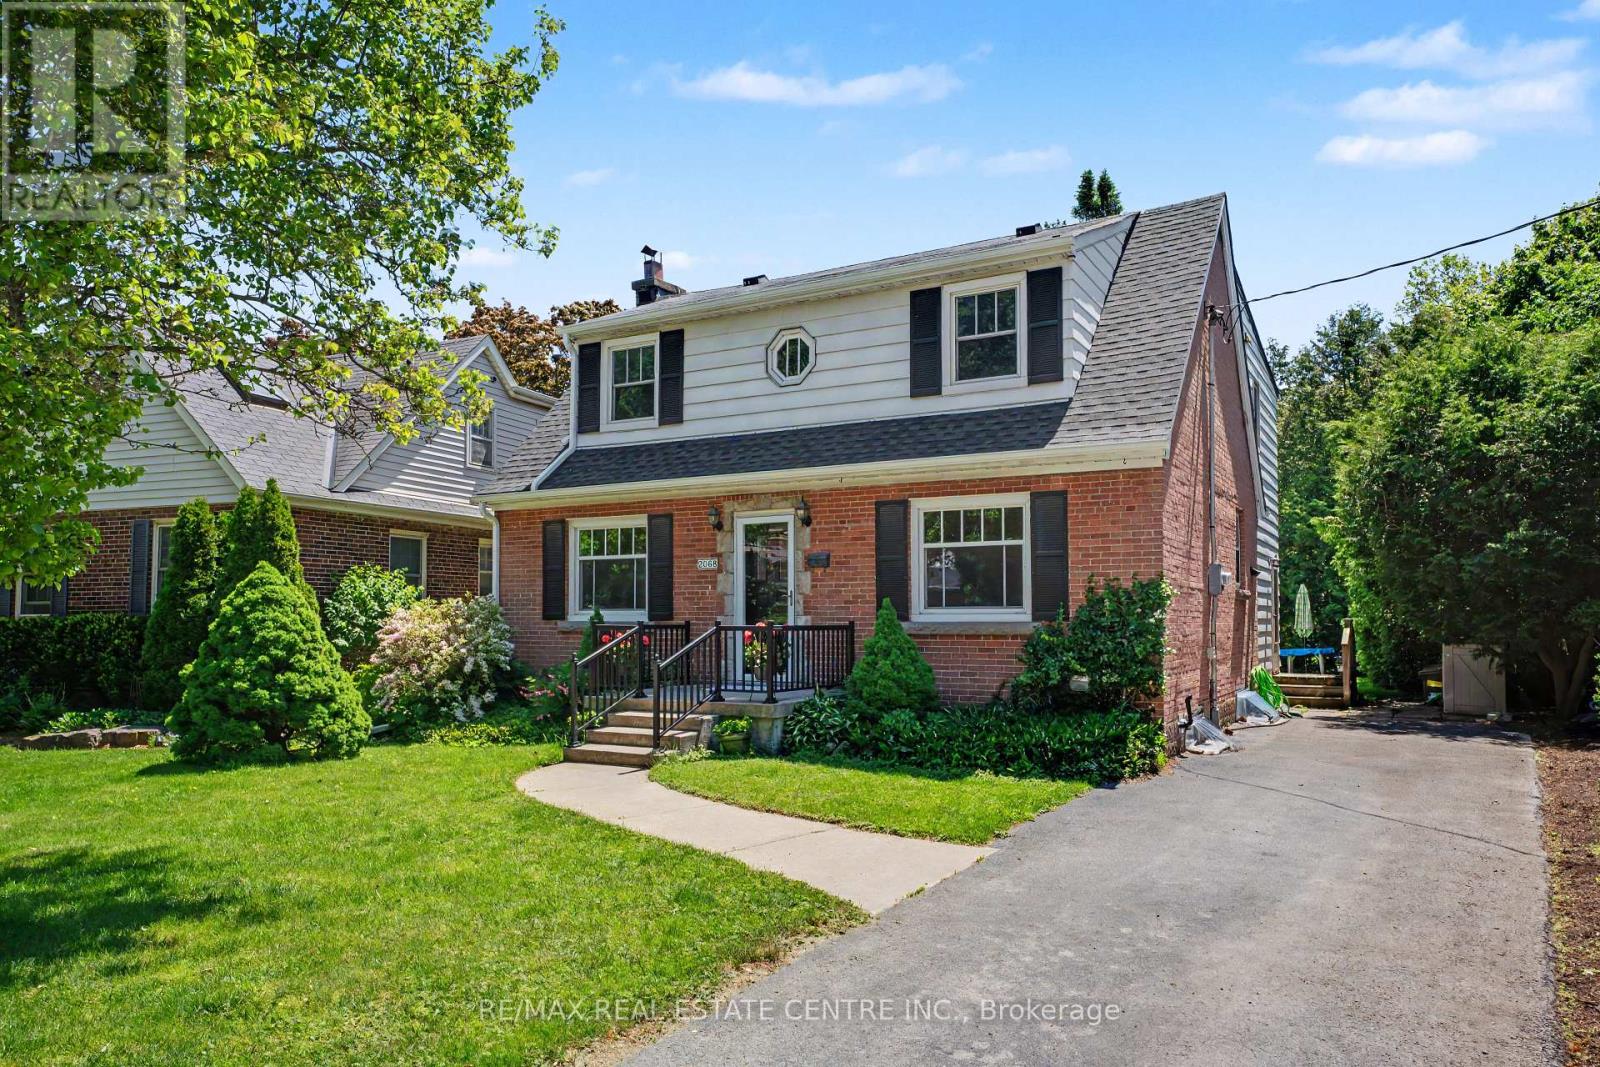
2068 Wellington Avenue presents a rare opportunity to own a solid detached 4+ bedroom, 2.5-bath home in Burlington Downtown Core area. Ideally located near the waterfront, Spencer Smith Park, scenic trails, boutique shopping, restaurants, cafés, entertainment, and everyday conveniences, this property offers an exceptional lifestyle in one of Ontario's most desirable communities. Families will appreciate access to public, Catholic, French-language, and secondary schools, as well as nearby healthcare facilities including Joseph Brant Hospital and Halton Family Health Centre. Commuters benefit from convenient access to GO Transit and major highways. Offering approximately 2,200 sq. ft. above ground, this freehold home provides outstanding potential to move in, renovate to your taste, or explore future multi-generational living possibilities, all within a highly walkable, established neighbourhood. (id:24334)